Sanket Patel Commercial Realtor
12425 111 Av NW
Edmonton, Alberta
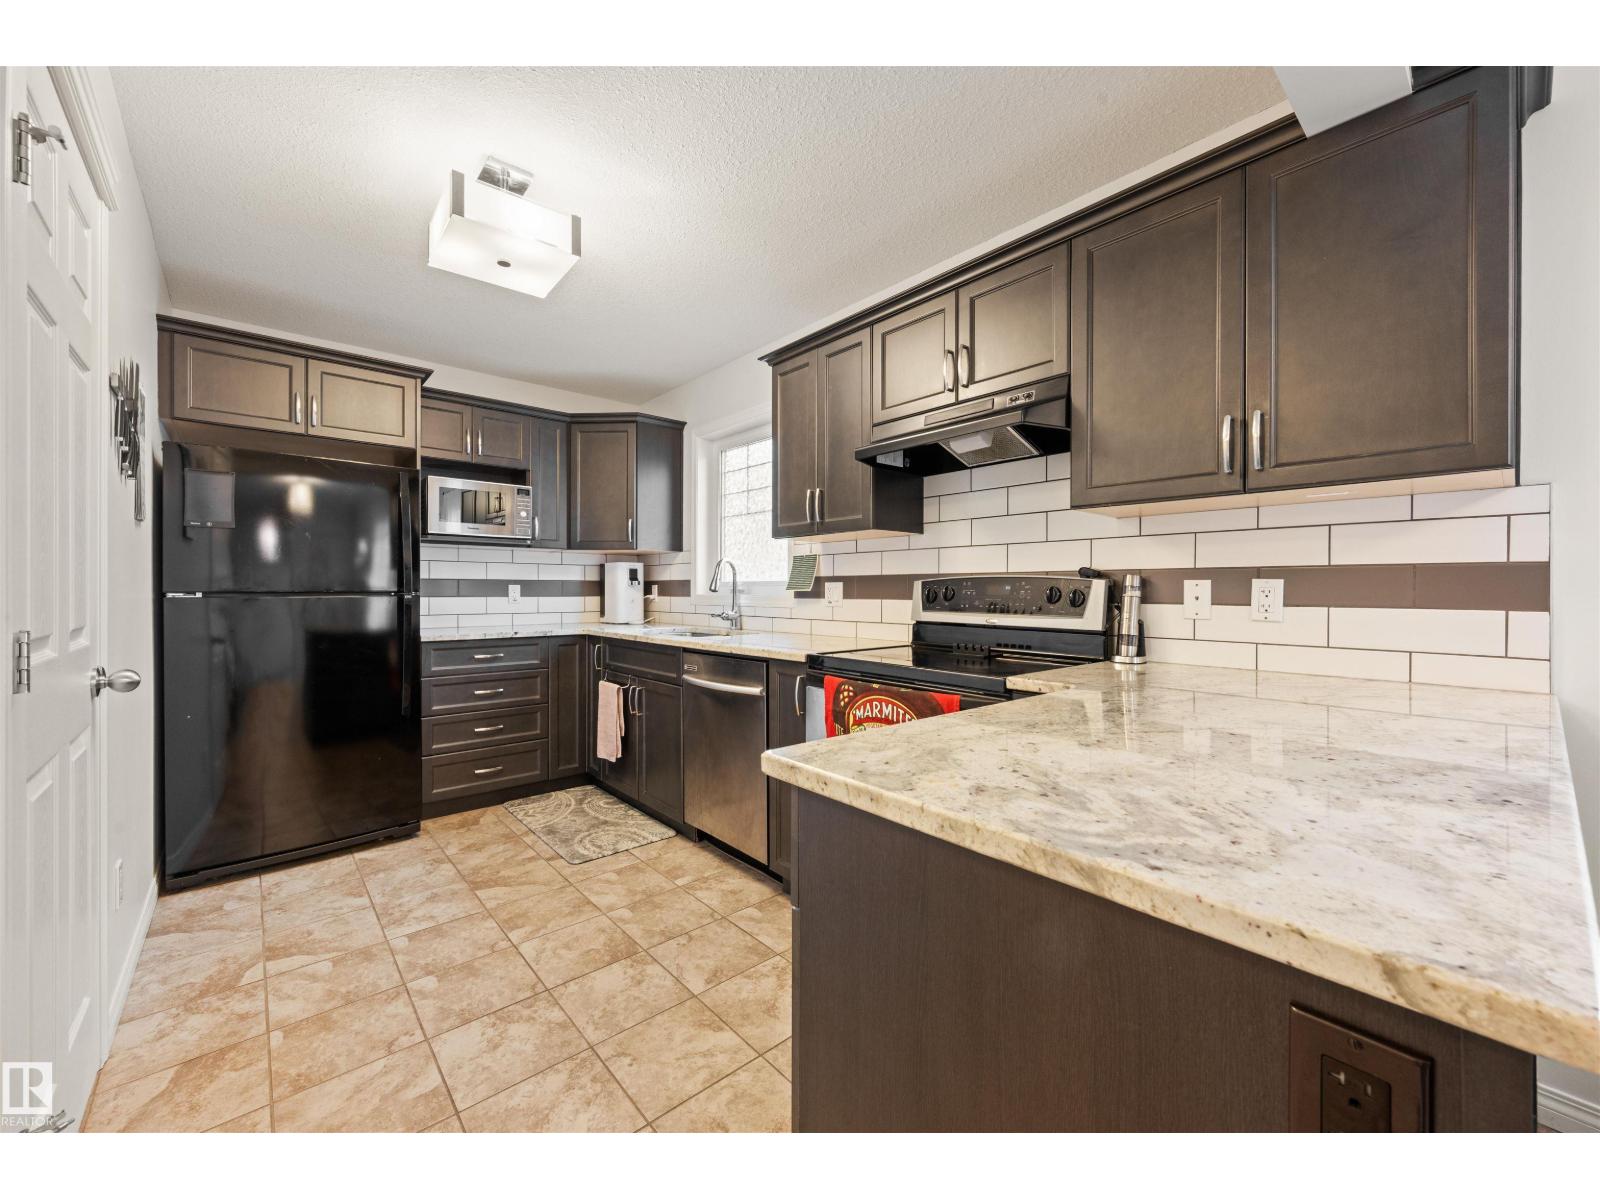
Welcome to this stylish 2.5-storey townhome in the heart of Westmount, offering nearly 1,400 sq. ft. of thoughtfully designed living space in one of Edmonton’s most walkable neighbourhoods. The second floor features two spacious owner’s suites, each with its own full ensuite—an ideal layout for professionals, roommates or guests. One suite also enjoys a private balcony, perfect for morning coffee or unwinding with a good book. Upstairs, the third-storey loft with its own half bath offers a versatile space for a home office, media room or additional living area. Recent updates include new vinyl flooring throughout the second and third floors, fresh paint throughout and a new washer. Two powered tandem parking stalls are included. All of this just steps from Westmount’s restaurants, coffee shops, boutiques and everyday amenities, with quick and convenient access to downtown. (id:55254)

1846 Baywater Street SW
Airdrie, Alberta
Bayside canal living brings a peaceful backdrop to this expansive 6 bedroom home (including 4 bedrooms up!), where over 3,300 sq ft of developed space, a finished walkout 2 bedroom basement illegal suite and direct pathway access shape an exceptional everyday lifestyle. Move-in ready and beautifully presented, the open main floor pairs a neutral colour palette with warm hardwood flooring and abundant natural light. Gather around the focal fireplace in the inviting living room while oversized windows frame the outdoors and keep the space bright throughout the day. Anchoring the heart of the home, a striking kitchen makes cooking and entertaining effortless with granite countertops, a massive centre island, full-height cabinetry, stainless steel appliances and a walk-through pantry that simplifies unloading groceries. Surrounded by windows, the adjoining dining area captures canal views and connects to the upper deck for an easy transition from indoor meals to summer evenings outside. Tucked away from the main gathering spaces, a versatile den gives work, study, hobbies or fitness their own dedicated place, while a powder room completes this level. Upstairs, a huge vaulted bonus room becomes a natural destination for movie nights, games and relaxed family time, enhanced by multiple oversized windows. Retreat to the spacious primary bedroom with its large walk-in closet and luxurious ensuite appointed with dual vanities, a jetted soaker tub and separate oversized shower. Three additional bedrooms, a stylish 4-piece bathroom and convenient upper laundry round out a layout designed with busy households in mind. Downstairs, the finished walkout expands the home’s flexibility with a 2 bedroom illegal suite, separate entrance and separate laundry. Luxury vinyl plank flooring carries through the open living area, where a comfortable family room flows into an eat-in kitchen finished with stainless steel appliances, full-height cabinetry and an updated backsplash. A 4-piece ba throom serves the 2 lower bedrooms to complete this self-contained level. AS A BONUS - the clean and tidy basement tenant would like to stay long term if the buyer desires! Outside, canal views take centre stage from the upper deck, while the covered lower patio extends outdoor living into the backyard with established gardens, grassy play space and a shed for seasonal storage. An insulated and drywalled double attached garage adds everyday practicality. Best of all, the property is just steps from Nose Creek Elementary, playgrounds and the property backs directly onto the canal-side pathway, inviting morning walks, evening bike rides and unhurried time by the water while keeping schools, parks and everyday amenities within easy reach. (id:55254)
3337, 6818 Pinecliff Grove NE
Calgary, Alberta
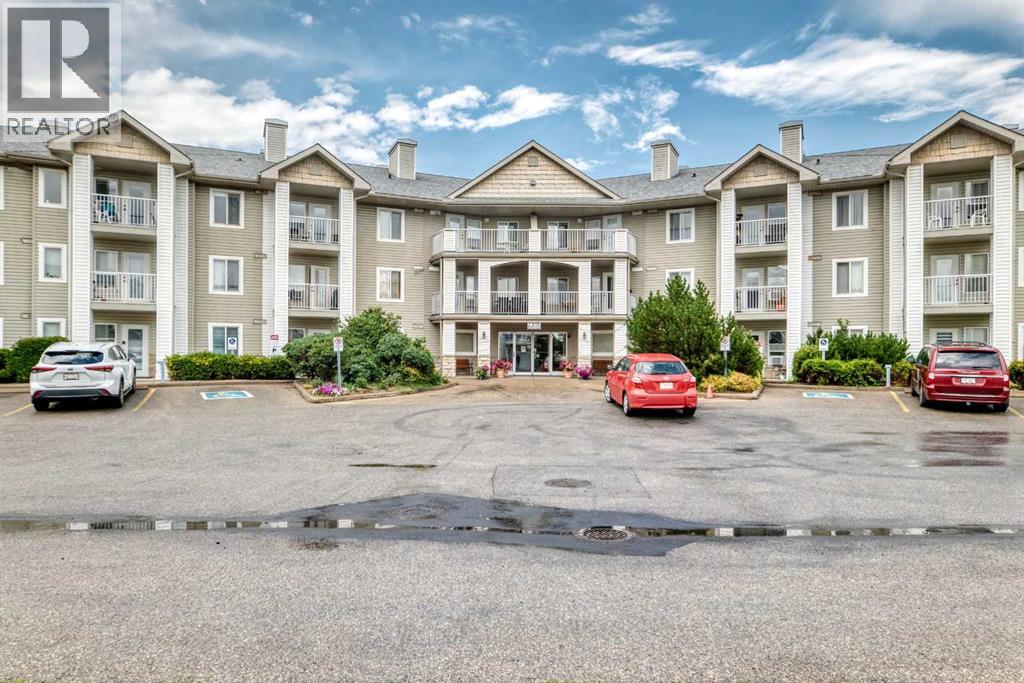
This beautifully updated one-bedroom plus den & full bathroom condo located on the 3rd floor offers an ideal combination of independence, comfort, and community. Located in Legacy Estates (Pineridge) a 55+ building, this bright and open-concept home is move-in ready and designed for a carefree lifestyle. Fresh updates include new paint, new carpet, and new linoleum throughout. The functional layout includes a spacious living room, a timeless white kitchen with ample storage and counter space, a full bathroom, and a versatile den. Enjoy your own private deck, in-suite laundry, and a secure, titled underground parking stall.All-Inclusive Your monthly condo fee includes utilities, making budgeting simple. Legacy Estates is known for its rich, community-oriented amenities that make it easy to stay active and socialize which include a games room, library, media room, craft room, and woodworking shops, on-site exercise room and outdoor spaces for residents to enjoy, a convenient hair salon, a main floor café, a central dining room, and guest suites available for your visiting family and friends. Small pets are welcome, subject to Board approval. Situated with quick access to Stoney Trail, this location keeps you connected to the rest of Calgary while daily essentials are in close proximity, steps away from local parks and walking paths. Close to shopping centers and restaurants and public transportation (id:55254)
179 Pinecliff Close NE
Calgary, Alberta
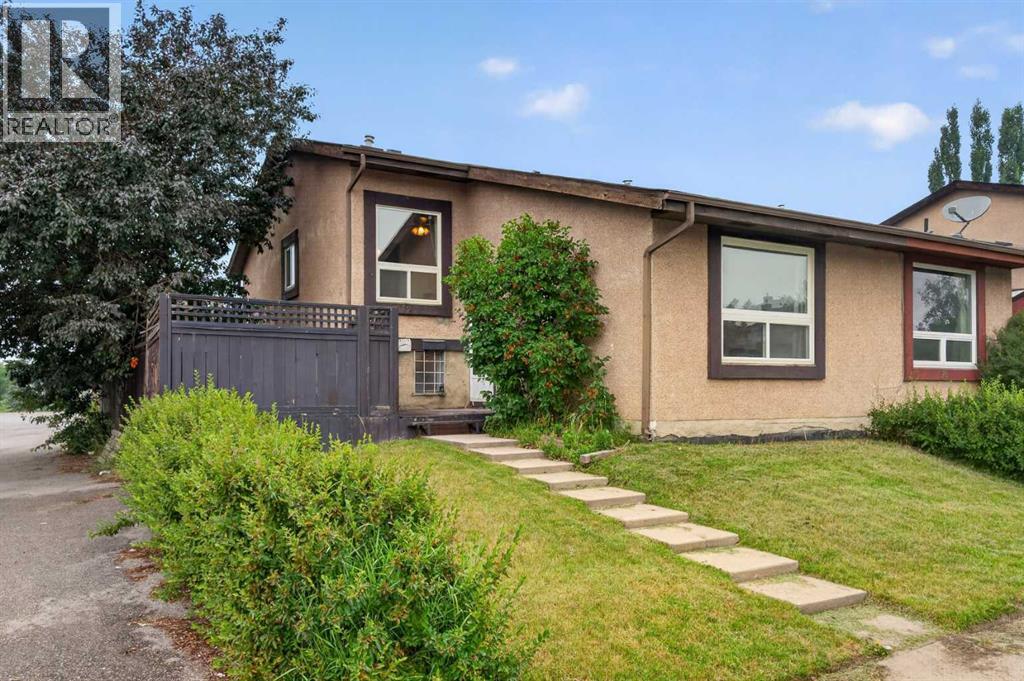
NOW UNDER $325,000 WITH NO CONDO FEES! If you’ve been comparing condos and townhomes but would rather have your own private yard, parking and more usable living space, this half duplex is worth a look. Tucked away on a quiet crescent and STEPS TO PINECLIFF PARK, this 2 BEDROOM, 1.5 BATH home offers a private fenced yard, side deck and RV/PARKING PAD, giving you outdoor space and flexibility that can be hard to find at this price point. Inside, the bright main level features a spacious living room with a large picture window, adjoining dining area and functional kitchen. Upstairs are TWO GENEROUS BEDROOMS and a full bathroom. The FINISHED LOWER LEVEL adds a huge family room, convenient half bath and three large windows, with potential to create a THIRD BEDROOM if desired. A large crawl space provides plenty of additional storage. Several major updates have already been completed over the past 10 years, including the ROOF, HIGH-EFFICIENCY FURNACE, UPPER-LEVEL WINDOWS, FLOORING and an updated bathroom vanity. Enjoy being on a quiet street that is a 1/2 block from green space & walking/biking paths, while still being close to schools, shopping, restaurants, grocery stores, playgrounds and quick access to 16th Ave & Stoney Trail. Whether you’re a FIRST-TIME BUYER, DOWNSIZER OR INVESTOR, this is a rare opportunity to own a fee-simple home with NO CONDO FEES, A PRIVATE YARD, FINISHED LOWER LEVEL AND PARKING, ALL UNDER $325,000! (id:55254)
99, 3809 45 Street SW
Calgary, Alberta
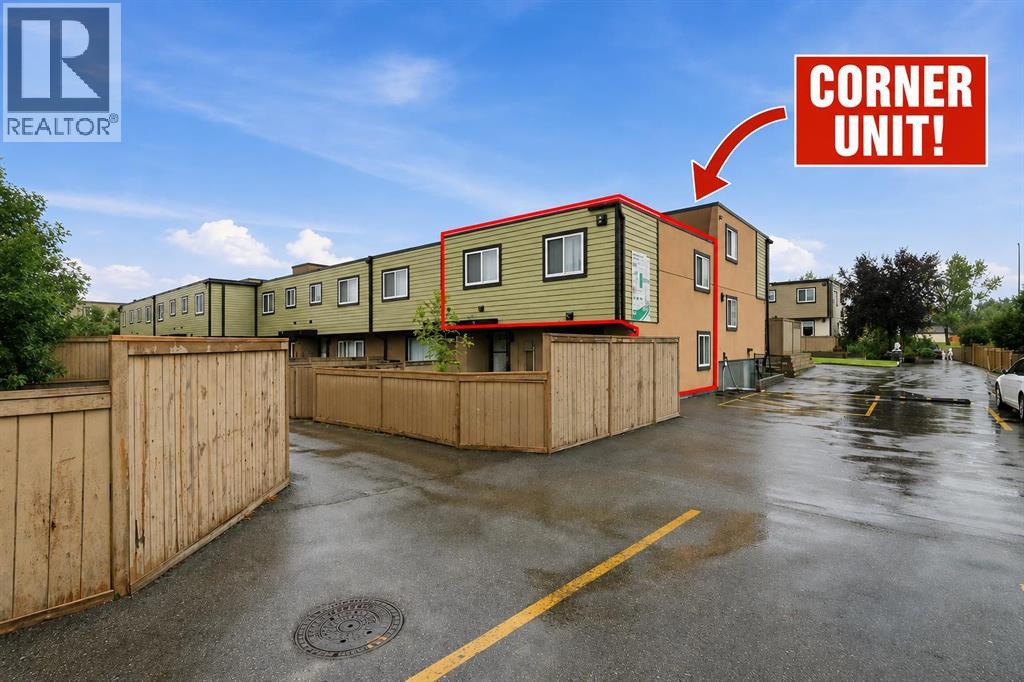
Welcome to 99, 3809 45 Street SW! Freshly updated and ideally located, this inviting 3-bedroom, 1-bathroom home offers a fantastic opportunity in a convenient southwest Calgary location.Step inside to discover fresh new paint, brand new cabinets and luxury vinyl plank flooring, creating a bright, clean and modern feel throughout. The open floor plan provides an easy flow between the main living spaces, making the home feel spacious, comfortable and welcoming.One of the standout features is the outdoor space! Situated on a large corner lot with only one attached neighbour, you’ll enjoy added privacy along with a lovely oversized corner garden area conveniently located beside your parking stall, a wonderful space for anyone who enjoys gardening or spending time outdoors.The location is hard to beat. Enjoy being within walking distance to Co-op, shopping, restaurants and everyday amenities, with Westhills Towne Centre just minutes away, short distance to Mount Royal University, close to local French School and French Daycare. Easy access to transit and major roadways makes getting around the city a breeze.Whether you're a first-time buyer, downsizer or investor, this move-in-ready home combines fresh updates, a functional open layout, three bedrooms, great outdoor space and an incredibly convenient location. (id:55254)
2121 Bowness Road NW
Calgary, Alberta
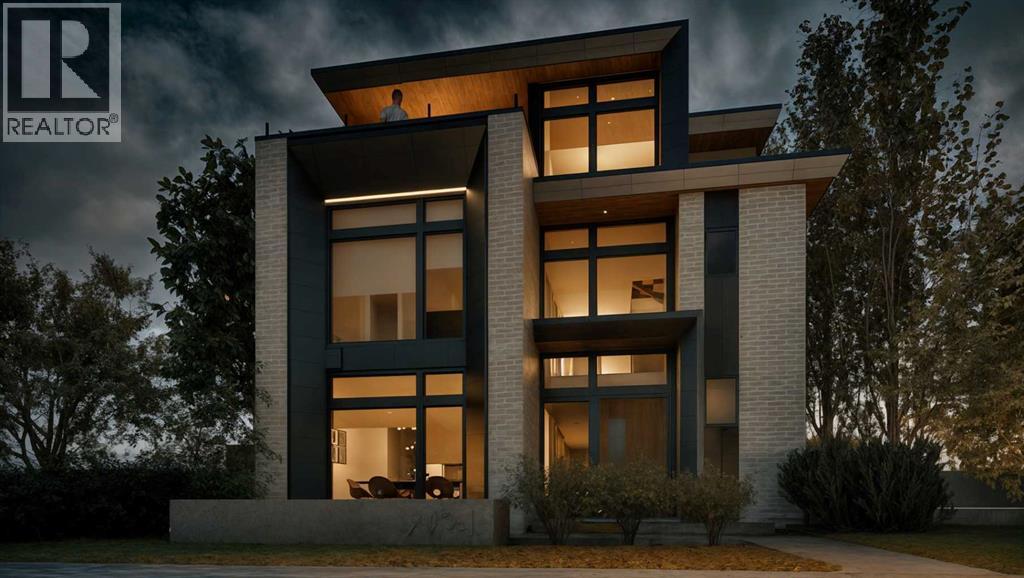
This modern architectural DETACHED INFILL in the heart of WEST HILLHURST by Cityside Developments delivers a rare inner-city lifestyle w/ elevated living space across four thoughtfully designed levels offering over 4200 SQFT above grade and 5750+ sqft of overall living space. Created for buyers who want more than a beautiful home, this residence combines dramatic design, everyday comfort, and exceptional functionality w/ an ELEVATOR, 5-BEDS, 4 FULL BATHS + 2 POWDER ROOMS, a ATTACHED 3-CAR GARAGE, DUAL BALCONIES, a THIRD FLOOR LOFT, private office, gym, and dedicated wine tasting space.Step inside to a refined foyer w/ 11FT CEILINGS & sightlines that pull you toward the main living areas. At the front, a flexible den/dining space offers a beautiful setting for formal dinners, a home office, or a statement sitting room. The main floor opens into the kitchen, nook, and family room, creating a seamless layout for hosting, gathering, and daily life. The kitchen is designed as a true centrepiece, complete w/ a prep pantry w/ sink, double wall ovens, a gas cooktop, generous prep space, and a natural connection to the dining nook. At the rear, the family room is anchored by a sleek linear gas fireplace w/ a full-height stone surround, designed TV wall, and FLOATING HEARTH, while oversized windows bring in natural light and frame the home’s modern architectural lines. A custom-built mudroom, elegant powder room, and ELEVATOR access add the kind of practical function that makes the home feel as livable as it is impressive.Upstairs, the private bedroom level is designed for comfort and balance. The primary suite includes a generous walk-in closet and a luxurious ensuite, creating a calm retreat away from the main living spaces. Three additional bedrooms, two full bathrooms, and a dedicated laundry room complete this level, offering excellent separation and convenience for family life.The top loft level is where this home becomes truly memorable. Designed as an ENTERTAINM ENT LOFT w/ wet bar, this incredible upper-level space includes a private office w/ a U-shaped custom built-in desk, a powder room, and dual balconies w/ river and downtown views. It feels custom, elevated, and rare in the inner city.The lower level adds even more versatility w/ a spacious rec room, built-in wet bar, WINE TASTING AND STORAGE area, gym, guest suite, full bath, mudroom, mechanical room, and elevator access. The direct tunnel connection to the 3-CAR GARAGE adds convenience, privacy, and an exceptional level of functionality.Set in sought-after West Hillhurst, this location puts you close to the Bow River pathway system, nearby off-leash areas, West Hillhurst Park, and the West Hillhurst Community Association. Kensington’s restaurants, cafés, boutiques, & everyday conveniences are just minutes away. You’re also close to Queen Elizabeth School, Queen Elizabeth High School, SAIT, the University of Calgary, Foothills Medical Centre, Alberta Children’s Hospital, and downtown Calgary. (id:55254)
1108, 73 Erin Woods Court SE
Calgary, Alberta
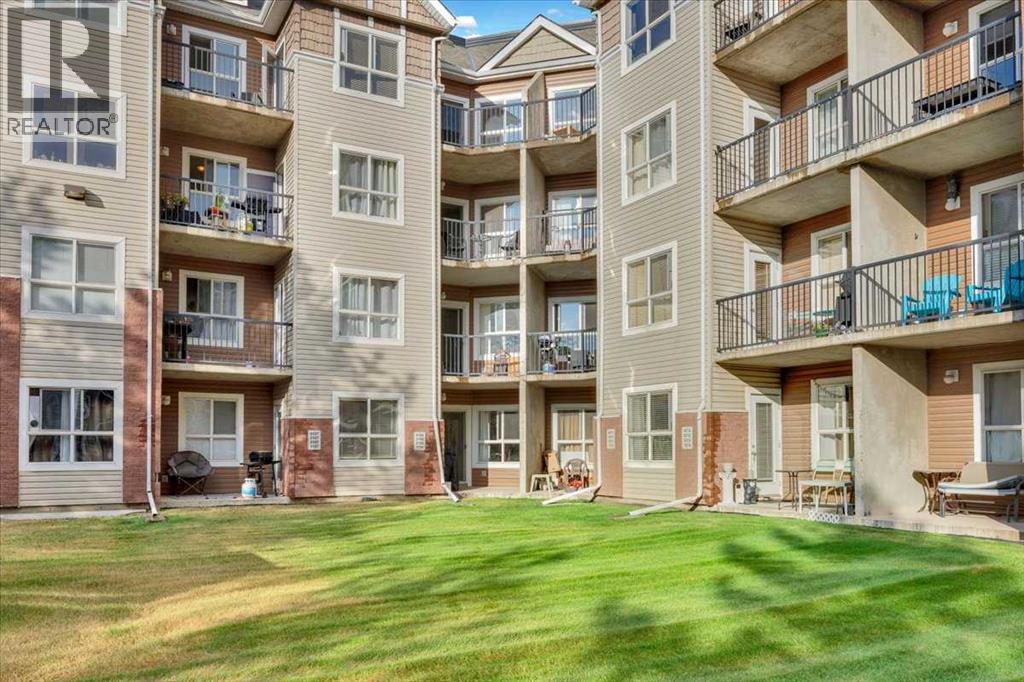
This bright and inviting one-bedroom home with In-suite laundry offers exceptional value, featuring a smart floor plan with a flexible BONUS AREA ideal for a home office. The suite enjoys a private patio overlooking peaceful GREEN space, giving you a calm, private outdoor retreat. The kitchen is upgraded with modern QUARTZ counters, adding a clean, contemporary touch. The building is well maintained with secure UNDERGROUND parking, and the condo fees include ALL UTILITIES — even electricity for effortless budgeting. Whether you’re a first-time buyer, downsizer, or investor, this is a clean, well-cared-for unit in a friendly SE Calgary community that delivers easy living and outstanding affordability. Call your favorite agent to view today. Some photos have been virtually staged for decor ideas. Virtual tour linked for your convenience. (id:55254)
234 Elmont Bay SW
Calgary, Alberta
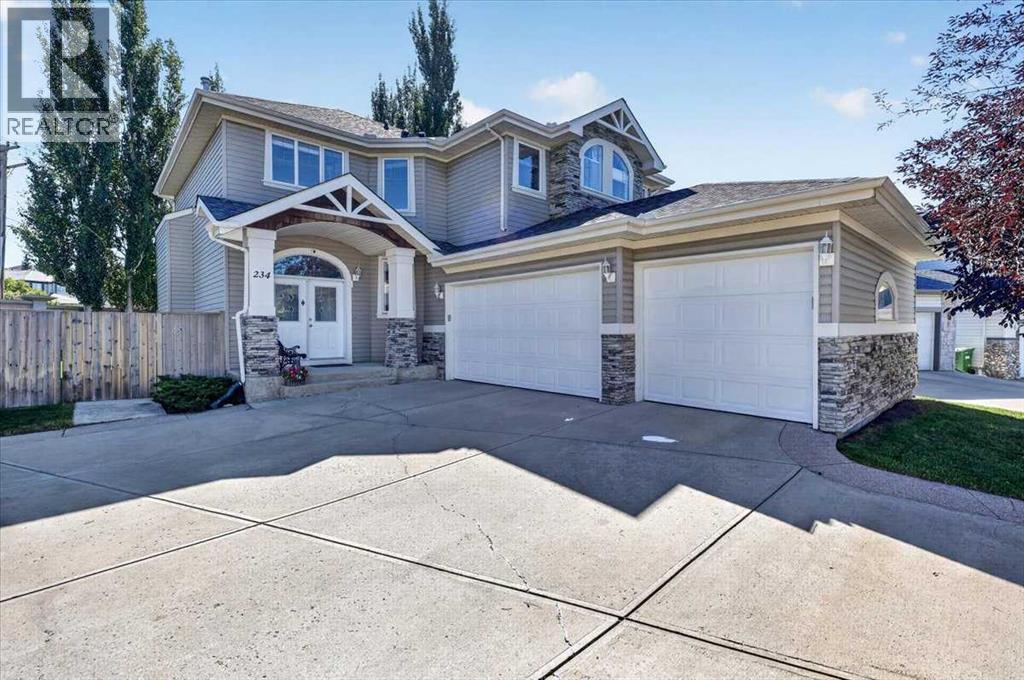
What if your children could walk to a variety of schools (Griffith Woods, Menno Simons Christian School, Ernest Manning High School, etc.) for the next 12 years, and your family could walk to train station and recreation center? Situated at a cul de sac with a rarely large lot in the prestigious and high coveted community of Springbank Hill, this exceptional family home offers more than 3500sqft living space with 4 bedrooms, 3.5 baths, a large recreation room, and a theater. The moment you enter, you are greeted by open to below architecture where soaring ceilings, open circular staircase, a wall of windows bringing in radiant natural light and creating an uplifting environment for both daily life and entertaining. The open kitchen keeps everyone connected with a central island, stainless appliance, walkthrough pantry with plenty of storage. The upper level is thoughtfully laid out, featuring as curved hallway overlooking the main floor and connecting three bedrooms, convenient upper-level laundry, and an office. The primary bedroom is complete with built-in king-size bed, two nightstands, and a lavish 5-piece ensuite offering a spa-quality experience at home. The additional two bedrooms are generously sized with built-in desks and vaulted ceilings, perfect for a growing family. The upper-level office overlooks the main floor through a “Romeo and Juliet” balcony, adding elegance to this house. The lower level is fully developed, including a huge recreation room, a spacious bedroom with a 3-piece bathroom, and a full-blown theatre room. Topping things off are brand NEW Iko class 3, 1 inch hail, 130mph wind raiting roof, central air conditioning, an irrigation system, water softener, radon mitigation system, gas line for heating prepared for the triple garage. A rare opportunity to own a home in West Calgary just minutes from parks, pathways, Westside Recreation Center, 69 LRT train station, and quick access to downtown and the mountains. (id:55254)

206, 750 Harvie Heights Road
Harvie Heights, Alberta
With limited 3-bedroom short-term rental inventory across the Canmore area—and no other 3-bedroom option currently available in Harvie Heights—this FULLY FURNISHED END-UNIT TOWNHOME stands apart. Built in November 2024 with VISITOR ACCOMMODATION ZONING for short-term rentals, it generated about $164,000 in gross revenue over the last 12 months and achieved a 90%+ occupancy rate. With a proven revenue track record, buyers can benefit from CANMORE-AREA SHORT-TERM RENTAL RATES WITHOUT PAYING CANMORE’S PREMIUM REAL ESTATE PRICES. Located 5 minutes from Canmore and 2 MINUTES FROM THE GATES OF BANFF NATIONAL PARK, it balances investment and personal enjoyment next to a UNESCO World Heritage destination. Praised for its Banff proximity, it has earned “Guest Favourite” and “Top 1% of Homes” status from 133 reviews so far. With 2.5 BATHROOMS, this turnkey property SLEEPS UP TO 10 GUESTS and INCLUDES ALL FURNITURE, SOFT GOODS and KITCHENWARE, ready to enjoy or rent. GROUND-LEVEL ACCESS simplifies arrivals and adds convenience for those with mobility considerations. The main floor features three ski chalet-inspired bedrooms. The primary retreat has a PRIVATE ENSUITE, MOUNTAIN VIEWS, a live-edge black walnut headboard, lift-up storage bed and blackout curtains. The other bedrooms include a queen room and a treehouse-themed double-over-double bunk room, with TVs in all three bedrooms. Children will love the whimsical, custom-built HARRY POTTER-themed kids’ nook beneath the stairs. The MUDROOM, GUEST GEAR CLOSET, multiple CUSTOM-BUILT OWNER STORAGE UNITS and an ADJOINING LOCK-OFF DOOR provide exceptional functionality for owners and guests. Coordinating with the neighbouring owner allows groups of up to 18 guests, expanding revenue potential. Upstairs, soaring sloped ceilings and oversized windows showcase MOUNTAIN VIEWS OF THE RUNDLE RANGE and fill the open-concept living area with natural light. Gather around the GAS FIREPLACE, prepare meals in the FULLY STOCKED KITCHEN and enj oy IN-SUITE LAUNDRY. A dedicated workspace accommodates remote work, while the sofa bed adds sleeping capacity. The PRIVATE BALCONY with BBQ offers rugged forest views rather than direct sightlines into neighbouring units—ideal for morning coffee or evening dinners. Enjoy the EXTERIOR PATIO with seating and MOUNTAIN VIEWS of the Three Sisters. CENTRAL A/C provides summer comfort. An assigned COVERED PARKING stall nearby means less snow clearing; visitor parking is available. Condo fees include all utilities except cable/wifi. The home is directly across from the YEAR-ROUND HOT TUB and near world-class mountain adventures. Located outside a Census Metropolitan Area or Census Agglomeration, the property may be eligible for purchase by non-Canadians. Buyers should obtain independent legal advice. Condo documents, revenue records and a recent home inspection report are available for review. GST applies to the purchase price and is not included in the list price. GST may be deferred; consult your accountant. (id:55254)

802, 801 2 Avenue SW
Calgary, Alberta
RARE OPPORTUNITY to own in THE LOOKOUT, one of Eau Claire's most prestigious and sought-after residences! Opportunities to purchase in this exceptionally well-managed, age-restricted (30+) building are few and far between. With just 16 floors and approximately 56 residences, The Lookout offers an exclusive boutique-style living experience in the heart of one of Calgary's most desirable inner-city communities. Its elegant exterior, constructed of sandstone-colored Tyndall stone and Dutch buff/yellow brick, creates a timeless appearance with a durable, low-maintenance exterior.Located on the 8th floor, this spacious corner unit offers over 1,100 sq. ft. of thoughtfully designed living space, featuring two bedrooms, two full bathrooms, and an abundance of natural light from its desirable north and east exposures. Floor-to-ceiling windows showcase beautiful city and neighborhood views while filling the home with natural light.The functional floor plan offers generous living and dining areas, complemented by a bright dining / sunroom—the perfect place to enjoy your morning coffee, curl up with a book, or simply take in the views year-round. One of the standout features of this home is the massive east- and north-facing balcony, providing exceptional outdoor living space and plenty of room to relax, entertain, or enjoy the peaceful surroundings of Eau Claire. This is an outdoor space you will truly appreciate.The spacious primary suite features ample closet space and a private ensuite, while the second bedroom and additional full bathroom provide flexibility for guests, a home office, or shared living arrangements.THE LOCATION IS EXCEPTIONAL! Step outside and connect with Calgary's extensive Bow River pathway system, perfect for walking, cycling, or simply enjoying the river. Prince's Island Park and the iconic Peace Bridge are nearby, while downtown offices, restaurants, cafés, shopping, public transit, and the +15 network are all within easy reach. Enjoy some of Cal gary's favourite local spots, including Buchanan's Chop House & Whisky Bar, Alforno Bakery & Café, and Hutch Café, all just steps from your door.Residents of The Lookout enjoy a strong sense of community and exceptional building amenities, including a fitness room and a party room located on the 10th floor. This home also includes titled underground parking and titled storage, providing the security and convenience expected from a premier Eau Claire address.Whether you're downsizing, seeking a convenient lock-and-leave lifestyle, or looking to enjoy one of Calgary's most walkable and vibrant communities, this is a rare opportunity to call The Lookout home. And at an exceptional price, too. (id:55254)
5 Covecreek Mews NE
Calgary, Alberta
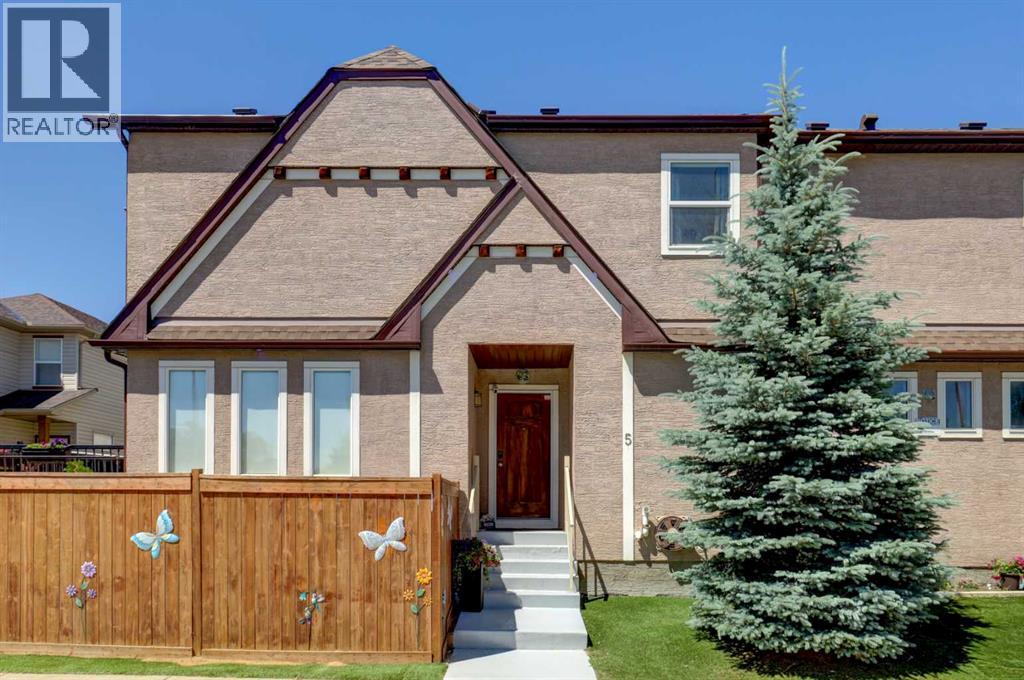
Former DaVinci SHOWHOME, Tuscan II Model, CORNER LOT, fully upgraded by the BUILDER STANDARDS, CENTRAL AIR CONDITIONING, ceilings SPRINKLERS SYSTEM , TANKLESS water heating. ALL THREE LEVELS FULLY DEVELOPED , adding up to more than 2,600 st ft of living space! HEATED GARAGE WITH ELECTRIC THERMOSTAT! The exterior is STUCCO, which is rare in this neighborhood!Main floor boasts WALNUT HARDWOOD throughout, lots of windows on every side for natural light and a large entrance. The kitchen has BLACK GRANITE COUNTERTOPS and a LIGHT COLORED QUARTZ ISLAND, modern cabinets and NEW stainless steel appliances(2026). The nice size nook and the very spacious living room are facing S-SE. You also have a DEN/OFFICE/EXTRA PLAYROOM on this floor. It is very large, you can also use it as a 5th bedroom. On the upper floor you can find the L-shaped extra large master bedroom, with a generous reading area and an electric fireplace. The ensuite has GRANITE COUNTERTOPS and A MODERN SINK. The spacious family room with a cozy fireplace and an working area was converted to a 4th spacious bedroom. Also, two extra bedrooms and an additional bathroom and an UPPER FLOOR LAUNDRY are also on this floor. All bathrooms have ITALIAN PORCELAIN TILE, high end sinks and fashionable cabinets..Yard features include a good size deck with gas hook-up, fully landscaped low maintenance TURF GRASS in the yard and front of the home, cedar gazebo, cozy seating area with mosaic slab, bbq area and a sand box for kids. Surveillance system ( hardwired, internet based, not on contract).But stop! The extra developed space continues into the FULLY DEVELOPED BASEMENT, where you find a 2nd family room with a sleeping area, a KITCHEN WITH DARK CABINETS and HEATED TILE FLOORS, top cooking stove, fridge, long countertops and an amazing 4 piece bathroom with high end furnishings and upgrades! The roof was changed in 2025 and is class 5 hail resistant.Very, very bright house! Close to shopping, Deerfoot and Stoney Trai ls, playgrounds and 3 schools! (id:55254)
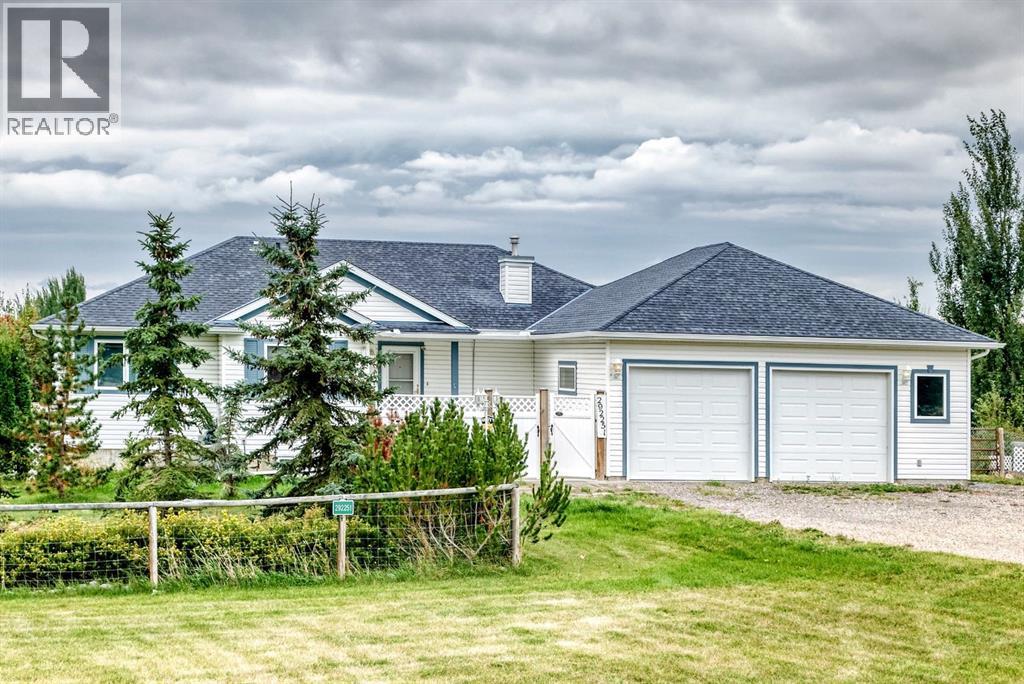
292251 Butte Hills Drive
Rural Rocky View County, Alberta
Welcome home to 292251 Butte Hills Dr., Balzac, Alberta — 2.18-acre. This property offers the perfect blend of peaceful acreage living and convenient access to surrounding amenities. Close commuting access off QE2, Airdrie, Balzac, Cross Iron Mills mall! This well maintained Bungalow home features 4 bedrooms, 3 bathrooms, a finished basement, and a oversized double attached garage. Lots of room for RV Parking. The main floor includes a functional kitchen and comfortable large living room, overlooks the sunroom (8x18) that provides a wonderful place to relax unwind and enjoy views of the property. Step outside onto the back deck (26x20), off the sunroom ideal for morning coffee, summer BBQ gatherings, or simply taking in the tranquility of your acreage, enjoy the peaceful outdoor setting. The main level offers a spacious kitchen with eating area , ample amount of counter space, cupboards pot drawers and pantry. The Primary bedroom has a walk-in closet with automatic lights, 4 piece en suite with Jet tub and skylights, lots of storage around the vanity. The other 2 bedrooms are quite good size, the main floor bathroom has a walk-in shower and a moon light brings in lots of natural light. The back entrance off the kitchen has a lot of closet space for storage electrical hookup for dryer and a moon light. No carpet in this house laminate ceramic tile throughout the house.. Just off the garage there is a dog washing area mudroom (11x12) and a dog pen off the back. The fully finished basement provides valuable additional living space and flexibility for a growing family including a family room, large bedroom, 4 piece bathroom and a huge laundry room craft room. Infloor heating in basement newer furnace 2020, hydroxalator air purifier for the whole house The fully fenced property provides plenty of room to enjoy acreage life, whether you're looking for space for the family, pets, hobbies, or simply a little more breathing room. The home is also equipped with roof-moun ted solar panels, adding an energy-efficient feature to the property.Outside, enjoy the privacy and freedom of 2.18 fully fenced acres, offering plenty of room for outdoor activities, pets, gardening, or simply enjoying the open space that comes with acreage living.Additional features include solar panels installed on the roof 2025 , furnace2020, shingles 2011, deck 2020, sump pump 2025. (id:55254)