Sanket Patel Commercial Realtor
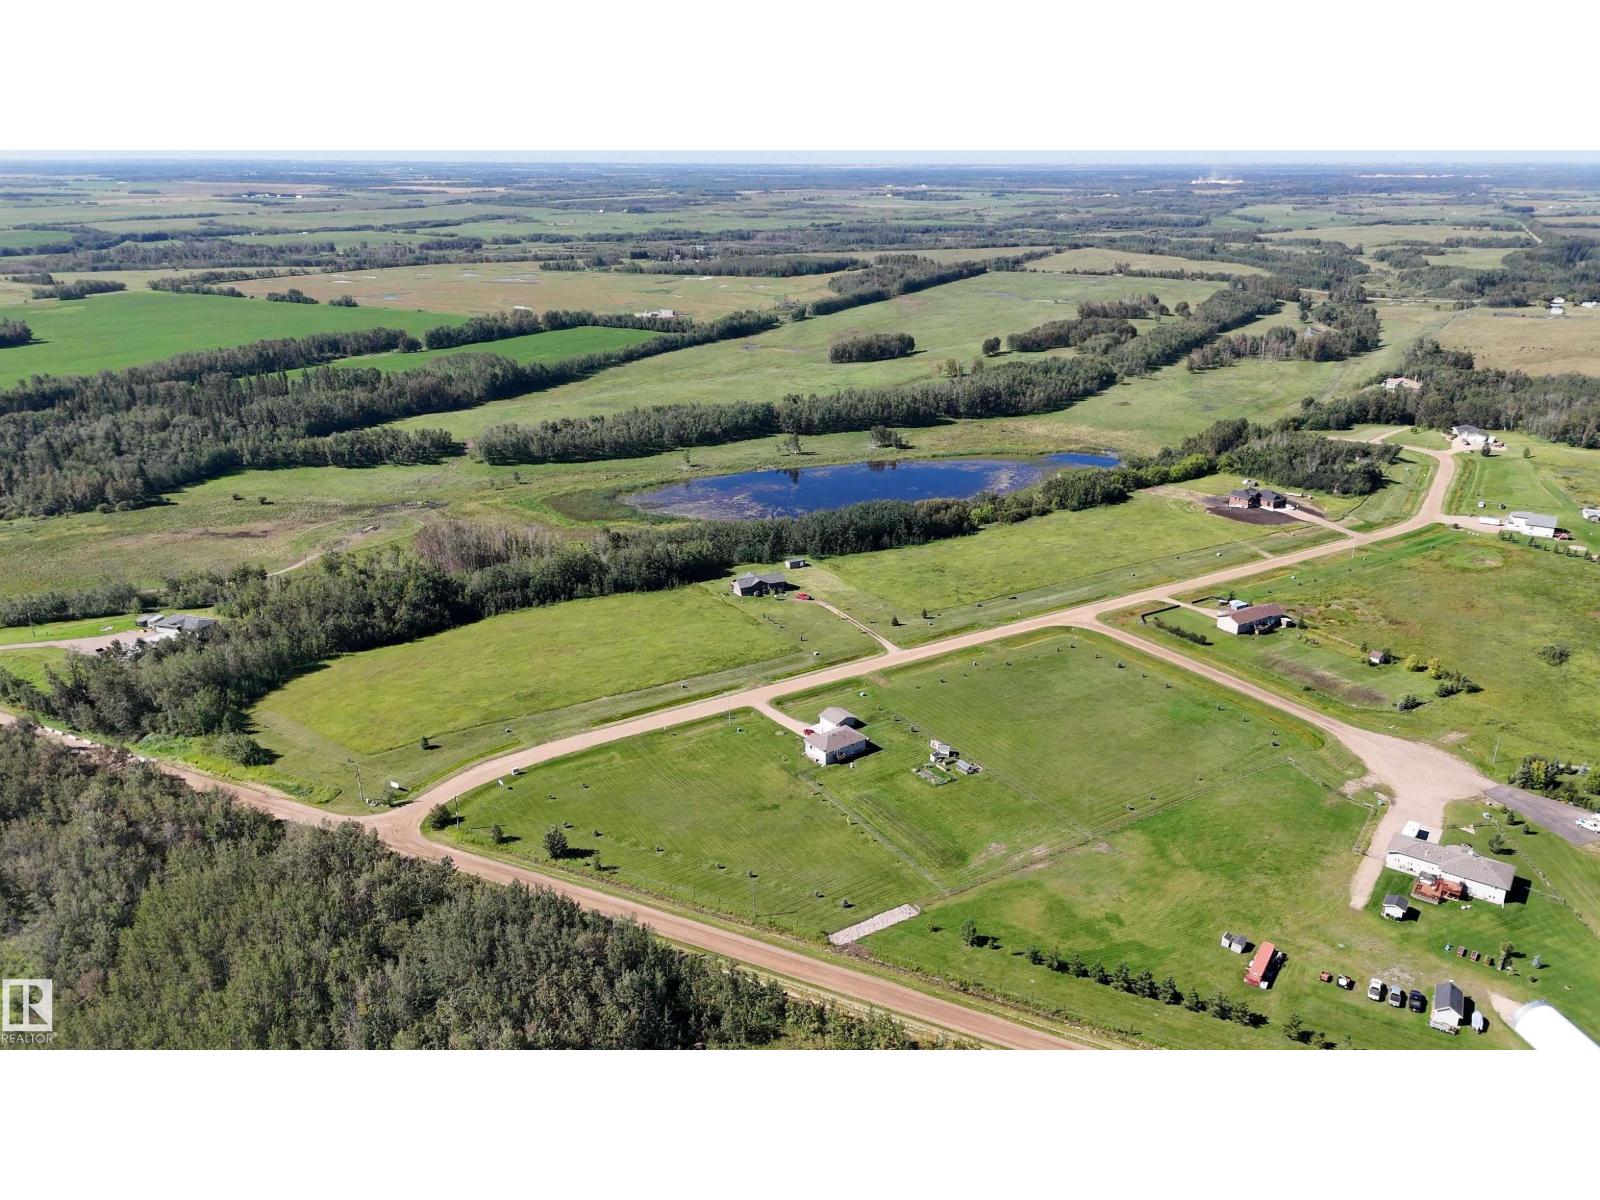
102 Buffalo Wy
Rural Thorhild County, Alberta
Imagine coming home to wide open spaces, fresh country air and room to create exactly what you’ve been dreaming of. Set on **2.13 acres**, this spacious lot in Buffalo Lake Estates gives you the opportunity to bring your own vision to life. Build a beautiful custom home, add the shop you’ve always wanted or simply enjoy having more space for your family and recreational toys. With no HOA or condo fees, you have the flexibility to create a property that suits your lifestyle. Located just off Highway 28 and only a short drive to Redwater and Gibbons, you can enjoy the peace and quiet of rural living while keeping everyday amenities within easy reach. Whether you’re ready to build now or planning for the future, this could be the opportunity you’ve been waiting for. Come discover the possibilities at Buffalo Lake Estates. Other lots available! (id:55254)
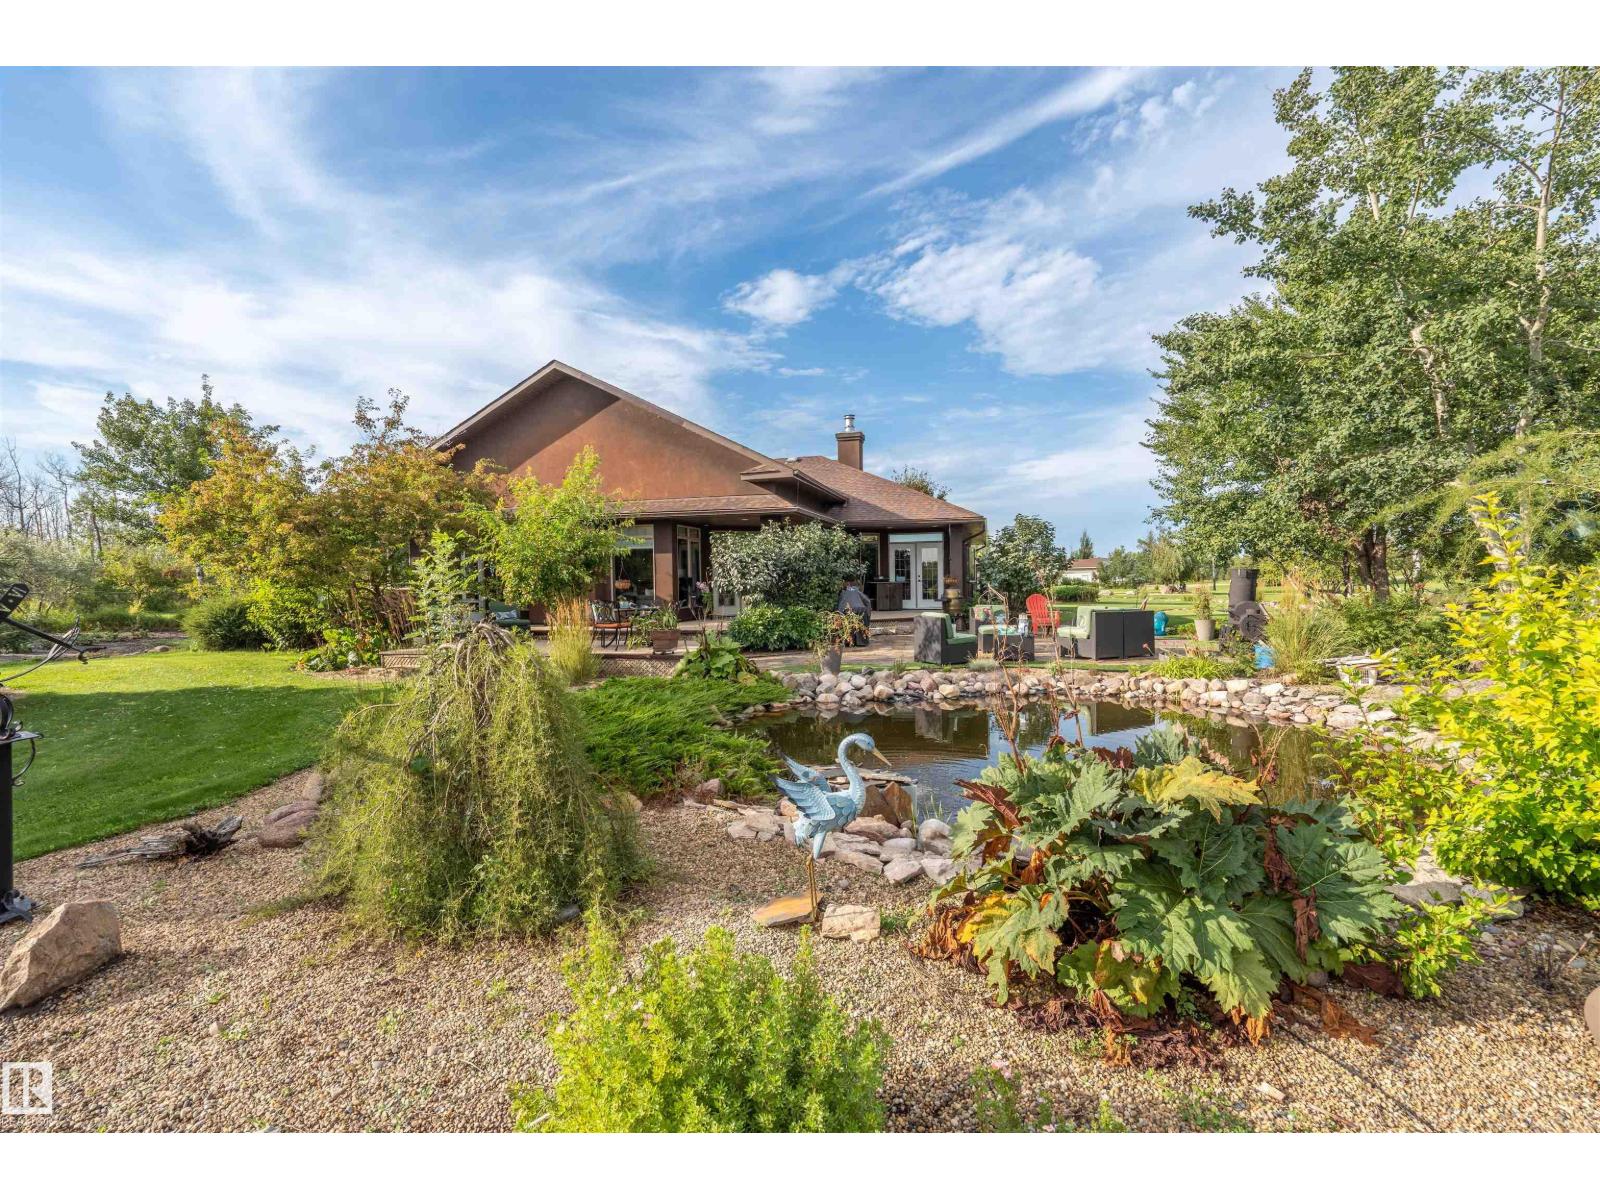
#9 61130 Rr 465
Rural Bonnyville M.d., Alberta
Welcome home to this exceptional bungalow, located in Elk Haven on 2.79 acres, offering 2296 sq/ft of beautifully designed living space. With 5 beds, 4 baths and an abundance of natural light, this home offers a wonderful combination of comfort, quality, country living. The heart of the home is the country kitchen, featuring 2 toned cabinetry with plenty of space for cooking and entertaining, with concrete countertops. The main living area is highlighted by a stone faced gas fireplace, creating a warm and welcoming focal point for cozy evenings at home. The primary bedroom features a 5 pc ensuite, gas fireplace, and access to the south facing deck. Here you can enjoy morning coffee, evening gatherings while taking in the peaceful view over looking the ravine. The back yard offers its own private retreat, small water feature and fire pit area. Fully finished basement, large family area, 3 pc bath and 1 bedroom. Attached double garage. For the hobbyist, the property has a 1152 sq ft shop to enjoy. (id:55254)
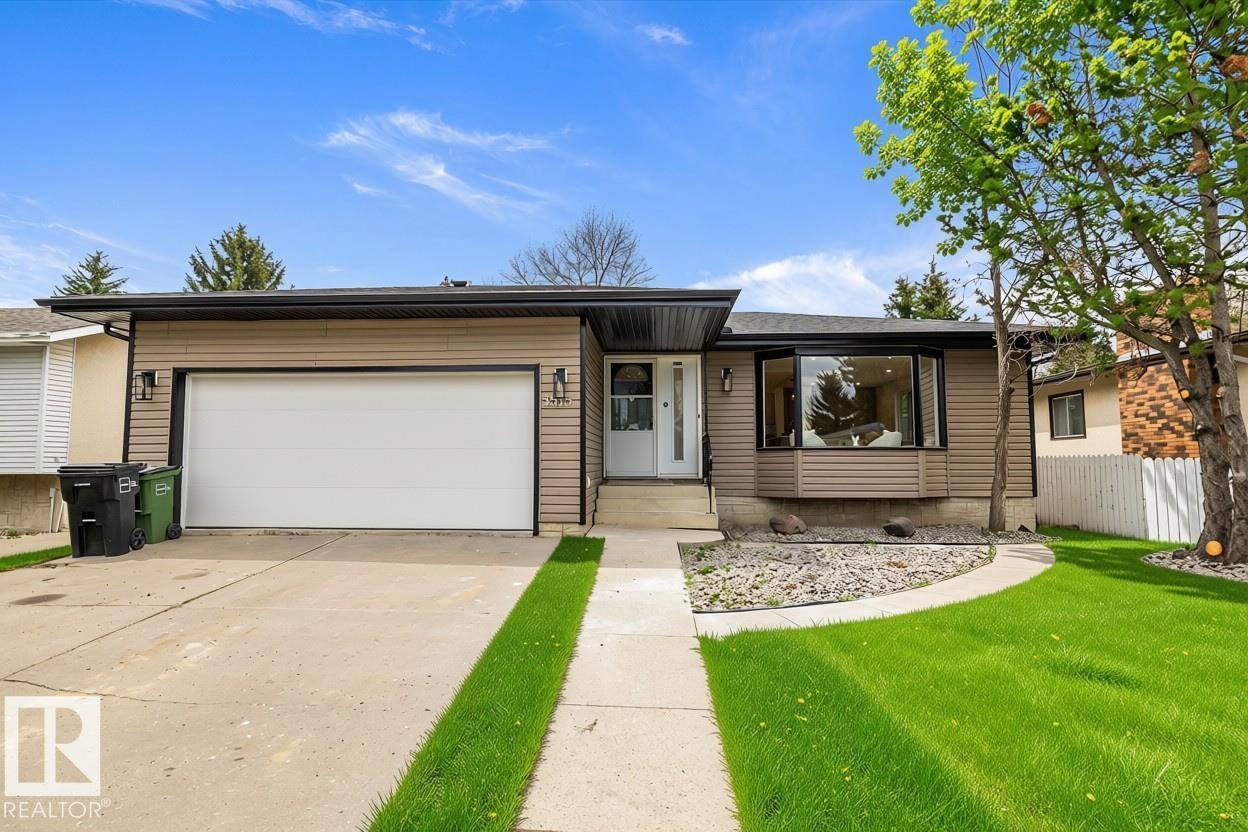
3515 105b St NW
Edmonton, Alberta
Step into this updated home, where modern elegance meets comfort. The inviting warmth of vinyl floors pairs beautifully with soft white walls to create a bright, airy atmosphere. At the heart of the home, the family-style kitchen is a culinary enthusiast’s, featuring brand-new appliances, generous cabinetry, and beautiful quartz countertops. A central island provides ample space for meal preparation and doubles as the perfect gathering spot for family and friends. Adjacent to the kitchen, a dedicated coffee and drink bar enhances your family and entertaining experience. The basement offers a versatile area ideal as a playroom or additional family room for entertaining and family gatherings, along with spacious 4th and 5th bedrooms and a full bathroom. The double attached garage ensures convenience during the winter months, while the expansive, tree-lined backyard offers a serene retreat. This home is in a great location with quick access to Whitemud and Anthony Henday. (id:55254)
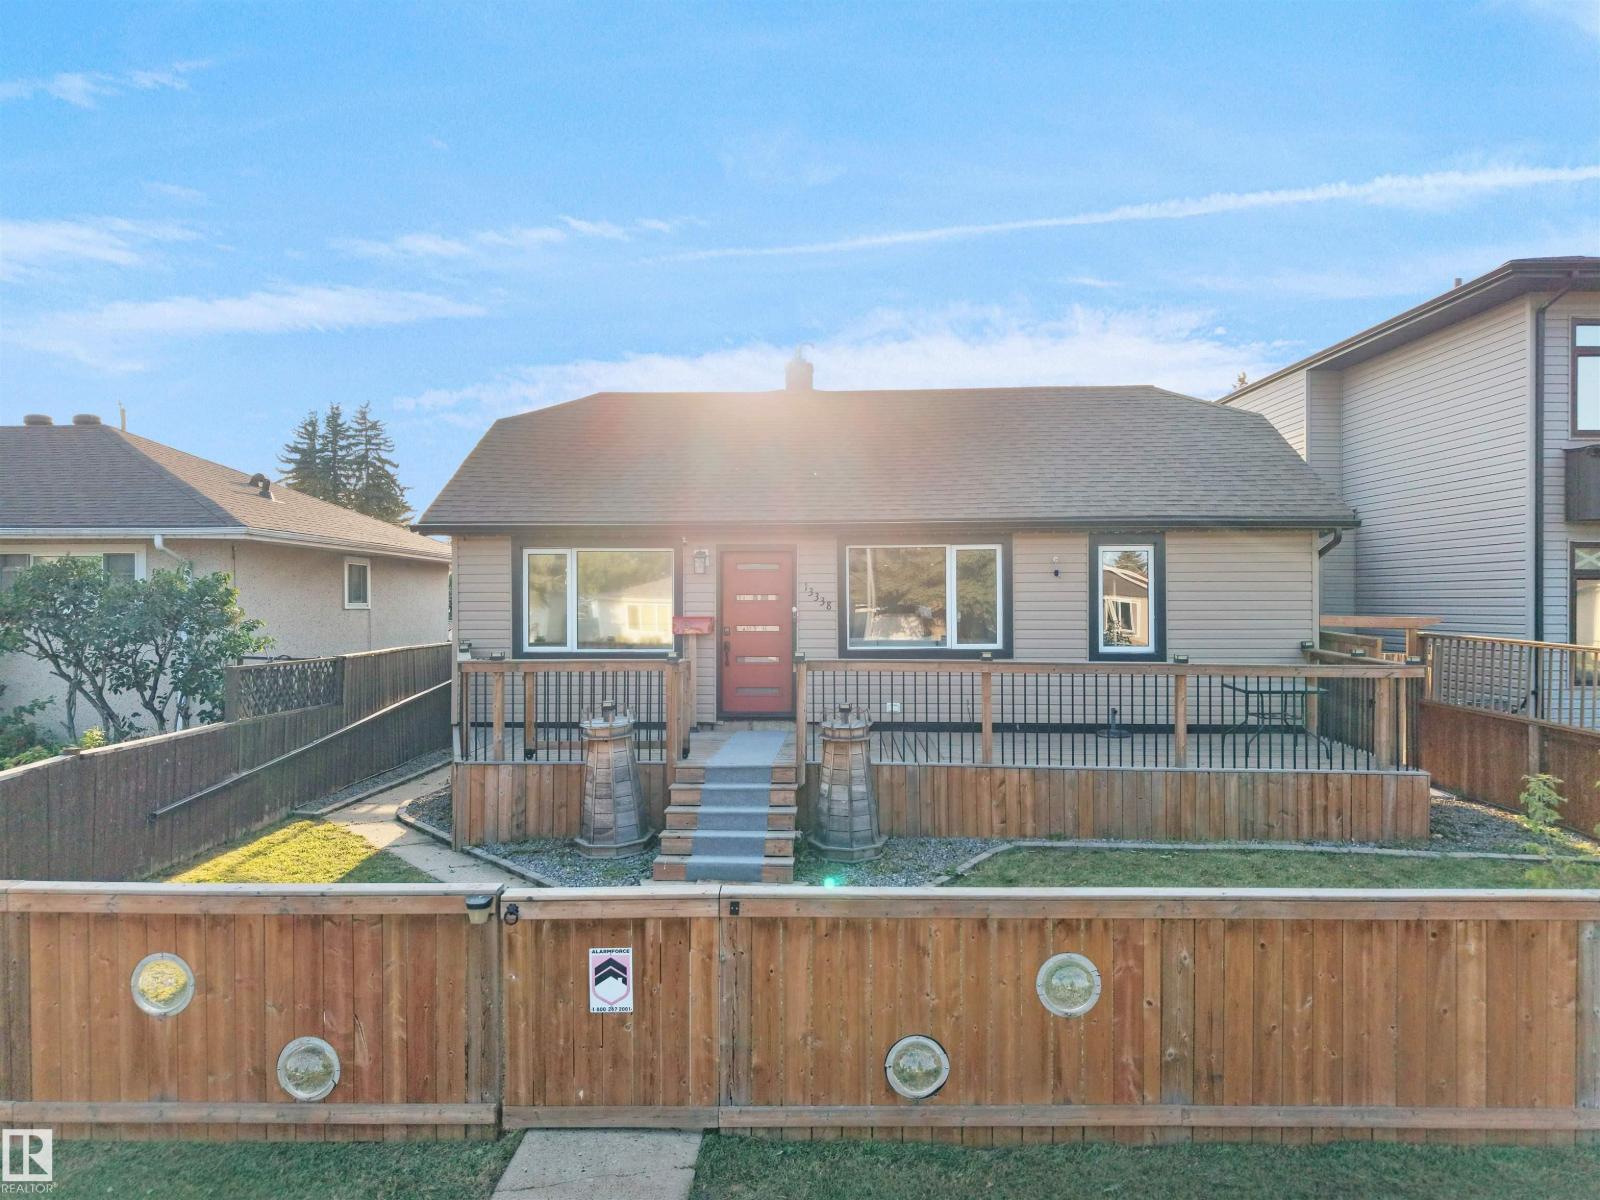
13338 131 St NW
Edmonton, Alberta
Welcome to this beautifully renovated 4-bedroom, 3-bathroom bungalow in the desirable community of Wellington. The bright open-concept main floor features a modern kitchen with dark cabinetry, stainless steel appliances, ample counter space, and hardwood flooring throughout the main living areas. The spacious layout includes 3 bedrooms on the main floor, highlighted by a primary retreat with a walk-in closet and 3-piece ensuite. The finished basement adds a fourth bedroom, 3-piece bath, and versatile flex space perfect for a home office, gym, or recreation room. Enjoy year-round comfort with central A/C, a private hot tub, an oversized double detached garage, and additional parking for an RV or extra vehicle. Conveniently located near shopping, parks, schools, Yellowhead Trail, St. Albert Trail, and Anthony Henday Drive. Space, style, and convenience come together in this exceptional Wellington home. (id:55254)
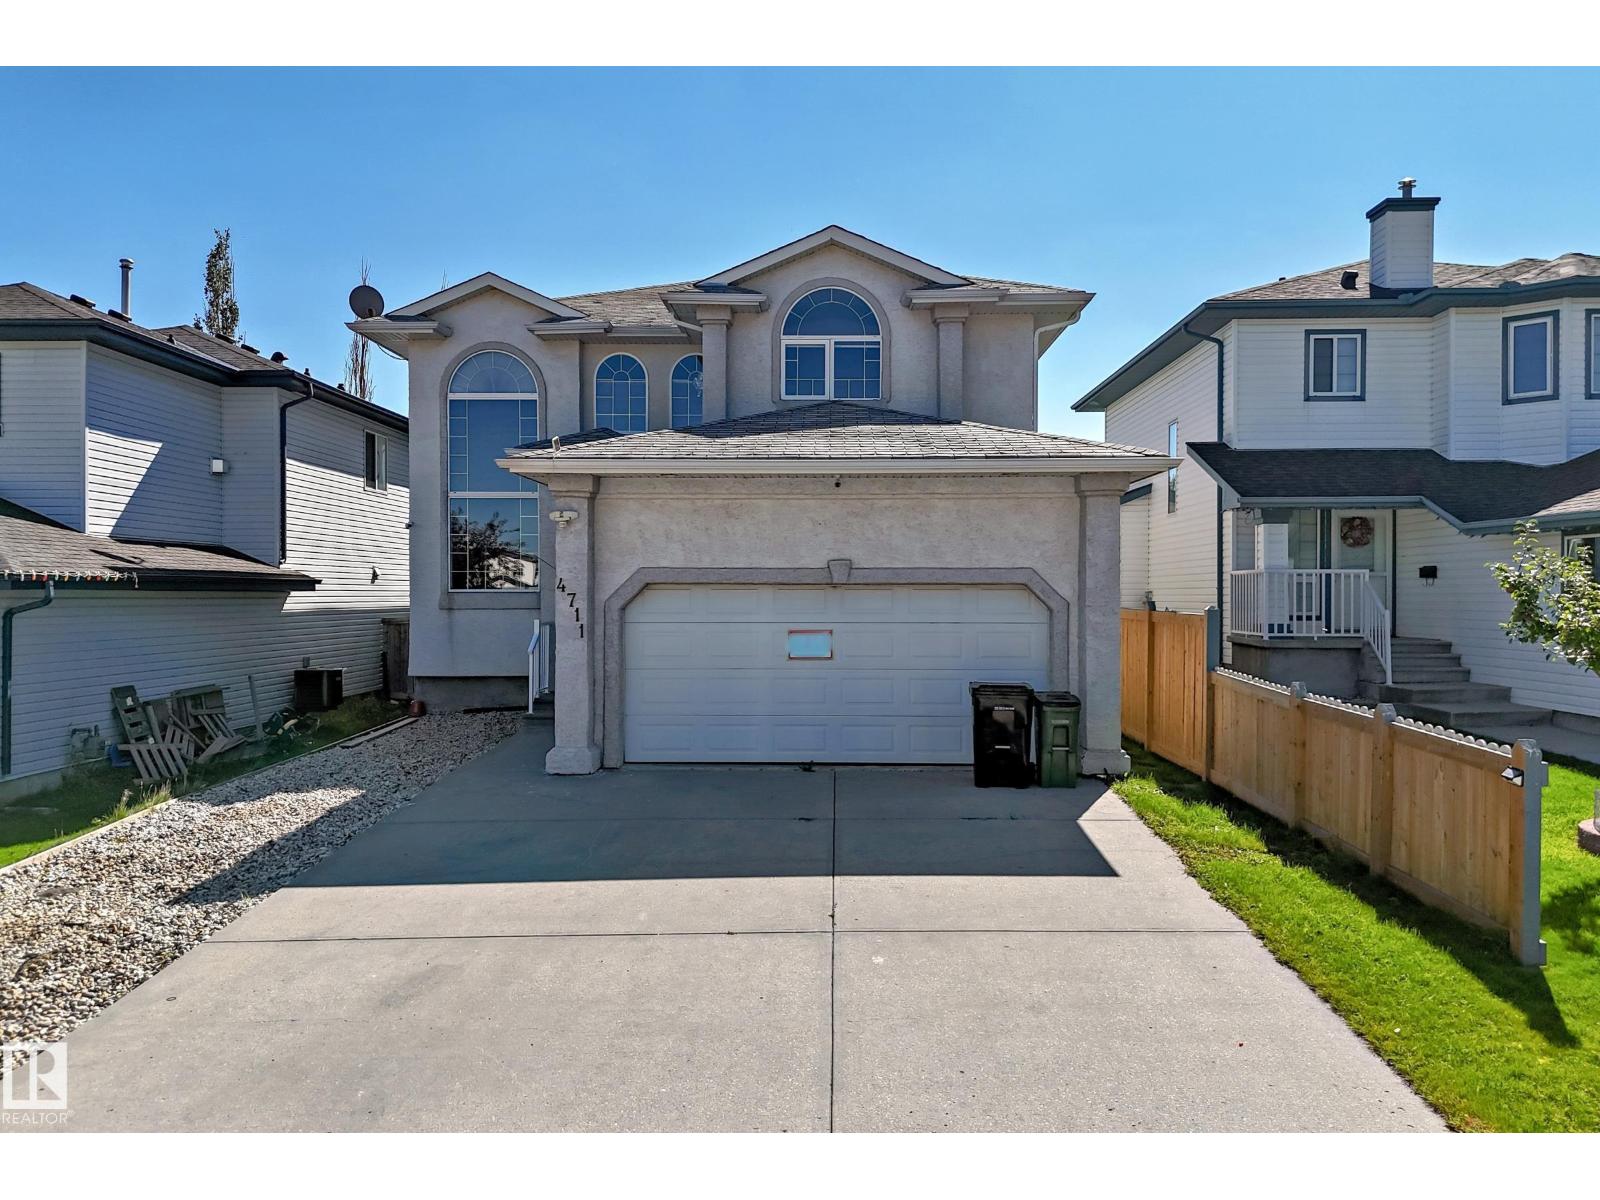
4711 152 Av NW
Edmonton, Alberta
Beautifully refreshed, this Miller home combines impressive scale, ravine views & flexible living spaces. Offering 3,637 sq ft of total finished living space, the home welcomes you with a dramatic open-to-above living room that immediately sets the tone. Fresh paint, new carpet & select lighting updates add a crisp. The main floor balances formal & casual living with a dining area, spacious family room & modern kitchen with eating area. A main-floor bedroom & full bath provide flexibility for guests or family. Upstairs, the primary suite offers a walk-in closet & private ensuite, joined by 2 additional bedrooms, a full bath & versatile loft/mezzanine that adds valuable bonus space. The fully finished basement is a standout, featuring a large recreation room, second kitchen, bedroom, full bath, separate laundry & side entrance. Outside, enjoy a fenced & landscaped yard, deck & peaceful ravine setting. Close to schools, playgrounds, shopping, golf & everyday amenities. (id:55254)
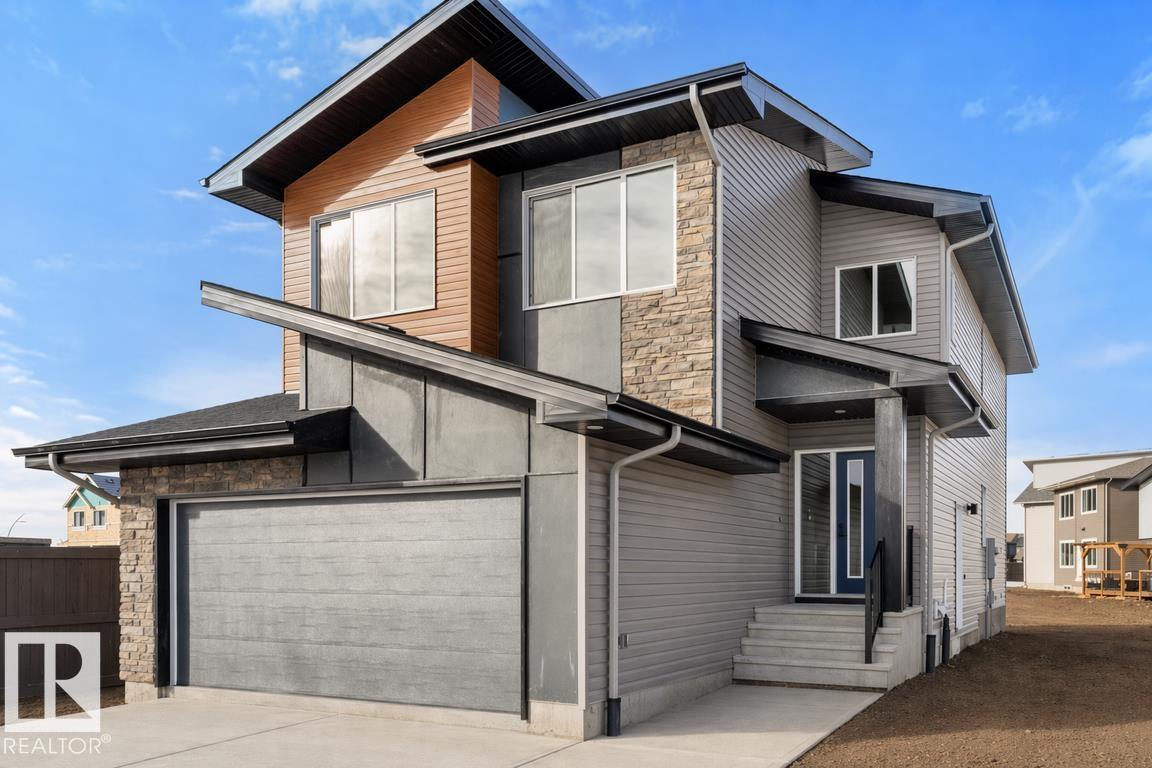
19428 25 Av NW
Edmonton, Alberta
Built by Sterling Homes, this front-attached home in The Uplands at Riverview blends luxury finishes with functional family living in one of West Edmonton’s most scenic communities. Triple-pane windows and 9’ ceilings brighten the open main floor, where a welcoming foyer leads to a mudroom with access to the spice kitchen and walk-in pantry. The main kitchen features quartz countertops, a large island, custom cabinetry, chimney hood fan, full-height tile backsplash, and built-in microwave. The great room offers a tiled fireplace with wood mantle and a patio door to the backyard. Upstairs, the primary suite includes a 5-piece ensuite with freestanding tub, double sinks, glass shower, and walk-in closet connected to the laundry room. A bonus room, double-sink bath, and two bedrooms with walk-in closets complete the level. Finished with luxury vinyl plank flooring, upgraded railings, side entrance, and a double attached garage with floor drain. (id:55254)
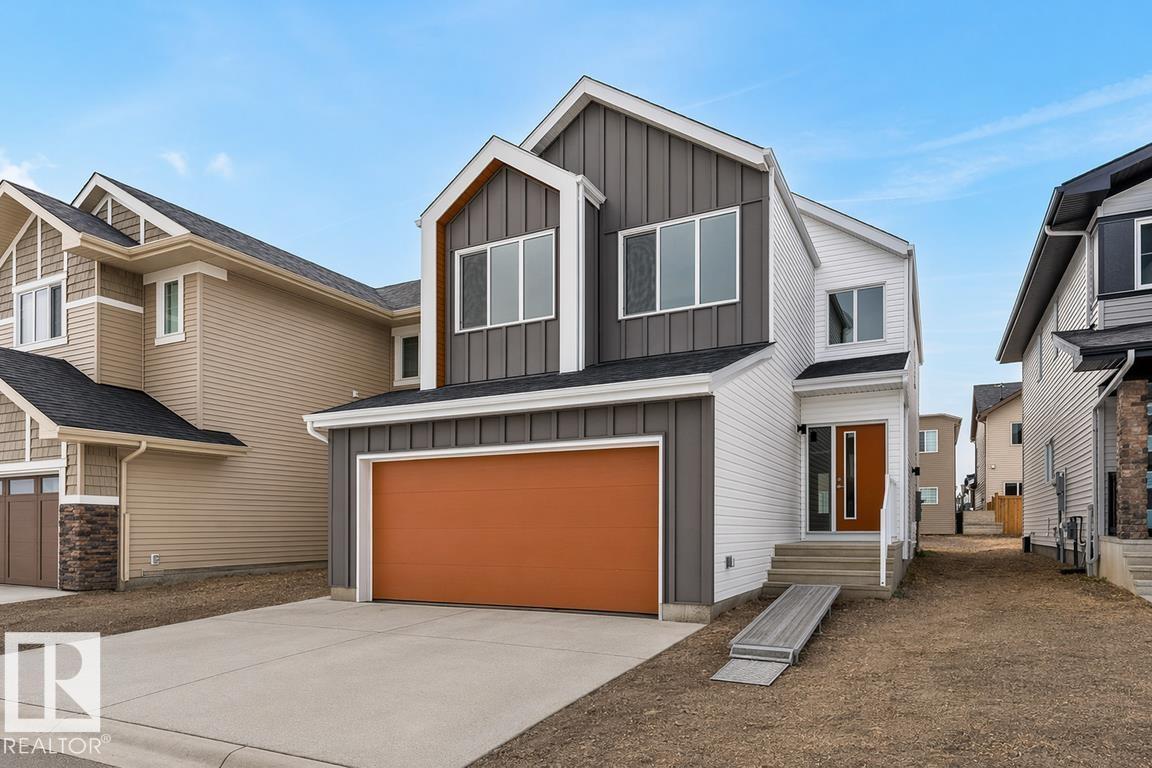
2728 194 St NW
Edmonton, Alberta
Experience the Charleston, a 2,289 sq. ft. showcase of modern design and effortless living. This bright, open-concept home features 9’ ceilings and Luxury Vinyl Plank flooring. The chef’s kitchen is an entertainer’s dream, centered around a large island with Quartz countertops and a massive walk-in butler’s pantry featuring a sink and bar fridge. Relax in the living room by the custom tiled fireplace, framed by large windows that flood the home with natural light. The upper level boasts a central bonus room and a primary suite featuring a 5-piece ensuite with a glass shower and direct access to the laundry room. Two additional bedrooms both offer private walk-in closets, ensuring ample storage for the whole family. Notable upgrades include a separate side entrance, a double attached garage, and premium brushed nickel fixtures throughout. Combining trendy aesthetics with functional flow, this home is perfectly crafted for the modern lifestyle. (id:55254)
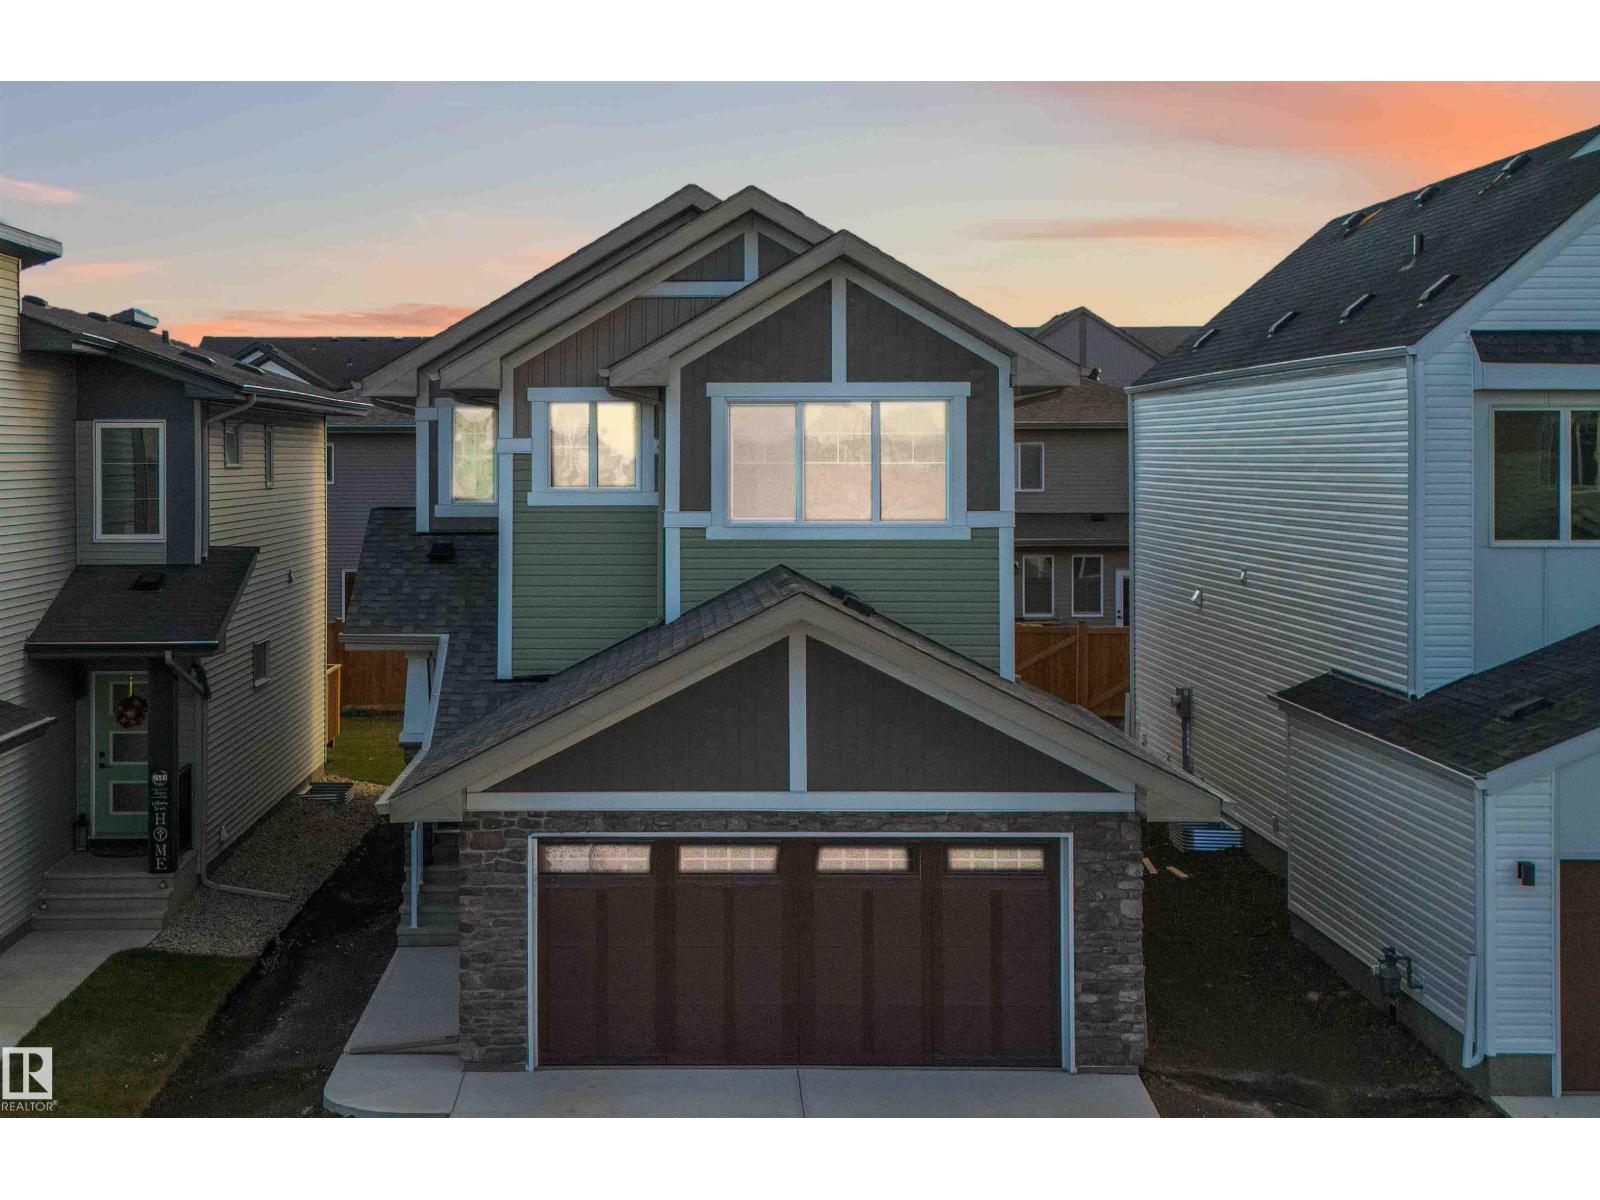
2503 194 St NW
Edmonton, Alberta
Welcome to The Allure by Sterling Homes, a refined home designed for modern living. The main floor offers luxury vinyl plank flooring, 9’ ceilings on main and basement levels, a double attached garage with added width and floor drain, and a separate side entrance. The kitchen features quartz countertops, an island with flush eating ledge, undermount sink, over-the-range microwave, full-height tile backsplash, soft-close cabinetry, and a walk-through pantry connecting to the mudroom and garage. Large windows and sliding patio doors brighten the great room and nook, while a mudroom with built-in bench and a half bath complete the main level. Upstairs includes a spacious primary suite with walk-in closet and 5-piece ensuite, a bonus room, laundry area, main bath, and two additional bedrooms. Upgraded railings, basement rough-in, and Sterling Homes’ Signature Specification are included. (id:55254)
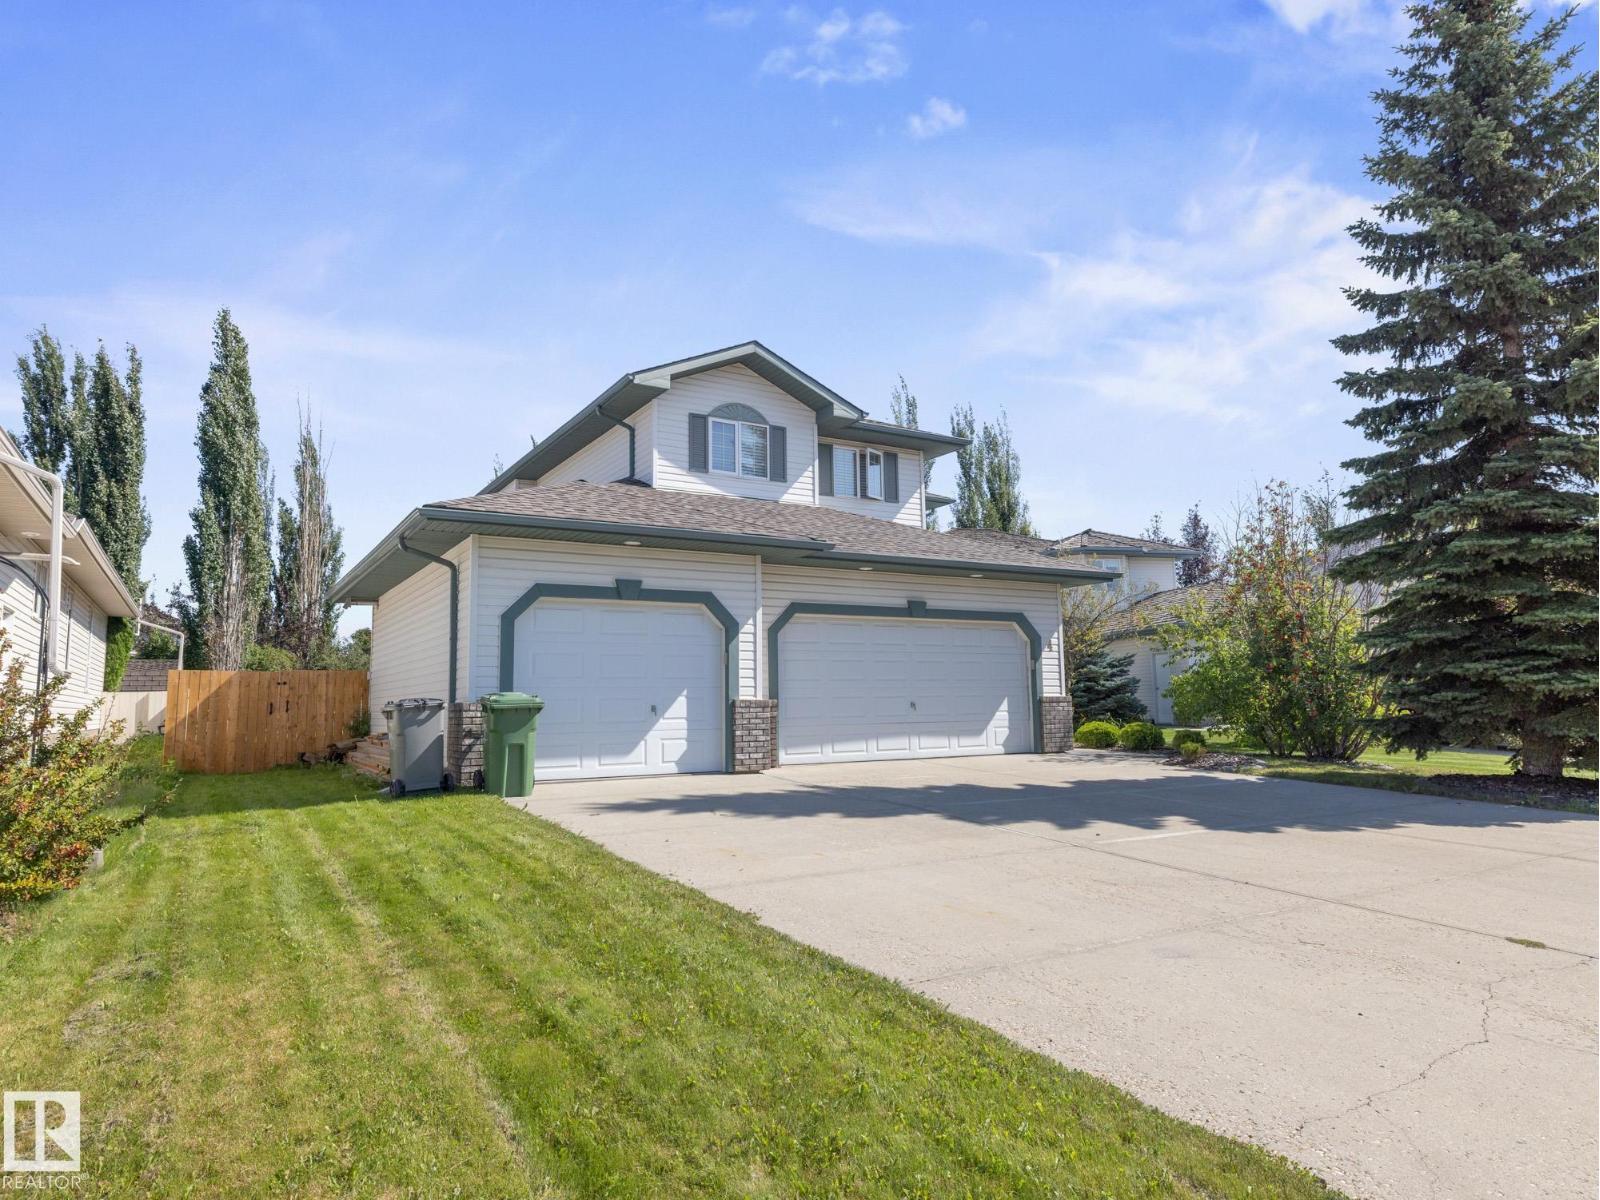
4 Rochelle Co
Beaumont, Alberta
Located in the desirable neighbourhood of Coloniale Estates in Beaumont, this upgraded 2-storey home offers over 2,040 sq ft above grade plus a fully finished basement. Enjoy an oversized triple heated garage, perfect for vehicles, storage, or a workshop. The main floor features a stunning open-to-above living room with large windows and a 3-way gas fireplace, a private den, main floor laundry, and a spacious kitchen with granite countertops, and a generous dining area that leads to a two-tiered deck. Upstairs includes 3 large bedrooms, including a primary suite with walk-in closet and ensuite with jet tub. The basement offers 2 more bedrooms, a full bath, and a cozy rec room with fireplace. Recent upgrades include a new roof with 30-year shingles and updated plumbing throughout. With central A/C and a location close to schools, parks, and shopping, this move-in ready home combines comfort, space, and value in one of Beaumont’s most sought-after communities! (id:55254)
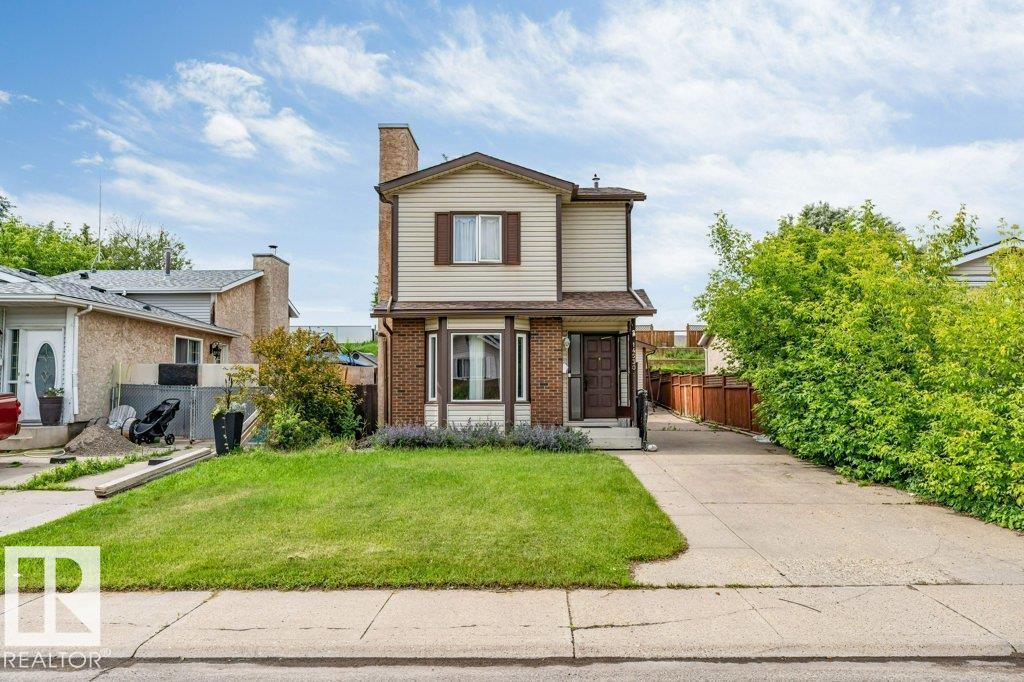
14530 37 St NW
Edmonton, Alberta
Welcome to this well-maintained two-storey single-family home featuring 4 spacious bedrooms and 2.5 bathrooms. The home has been newly painted, offering a fresh and inviting interior. Major updates include new shingles (2025), along with a furnace and hot water tank installed in 2017, providing added peace of mind. Conveniently located close to public transit, schools, and shopping centres, this home offers the perfect combination of comfort, functionality, and accessibility. Whether you're a growing family or looking for your next home, this property is a fantastic opportunity you won't want to miss! (id:55254)
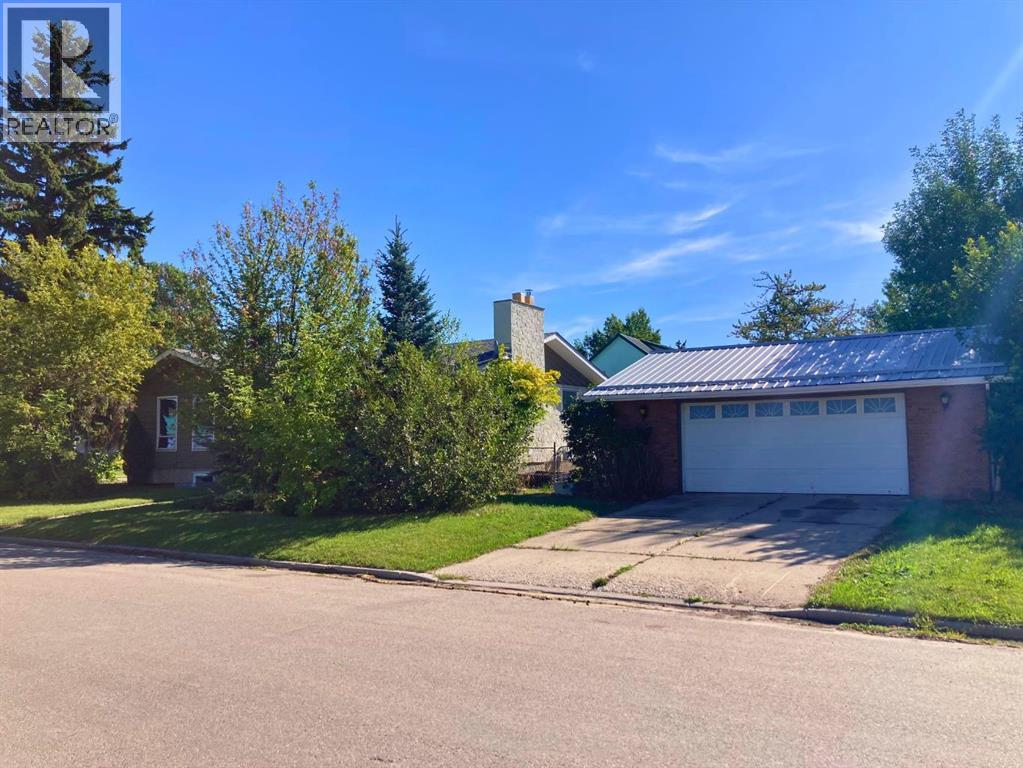
4617 48 Street
Olds, Alberta
Great investor focused, cash-flowing investment opportunity. This bungalow is built for the investor who wants day-one revenue with clear upside: a fully legal basement suite plus a transferable development permit for a third legal suite in the garage (perfect for a room-by-room strategy with consistent rental demand tied to Olds College).Upstairs offers 3 bedrooms and 2 full baths (including ensuite). The legal basement suite includes 3 bedrooms and 1.5 baths. Both units have their own washer and dryer, and utilities plus day-to-day property care are tenant responsibility.Tenants are now in place at increased market rents — [$1900/month upper, $1475/month basement] — giving investors an immediate bump in day-one cash flow over the prior rent roll.Parking is a standout for this property with two off-street driveways. This provides private parking for each unit with 4 stalls dedicated to the basement unit and 4 stalls plus the garage for the upper unit, plus street parking out front.Investors will appreciate the long-term optionality. The site carries higher-density zoning (historically R3, now consolidated into the Town’s Mixed Use framework), supporting future redevelopment or added density where approved. New tenants in place at market rent and the approved garage suite adds a second lever for those looking for a medium-term redevlopment. Note: current tenants do not smoke indoors, however a mild residual smoke odor is present in parts of the home. (id:55254)
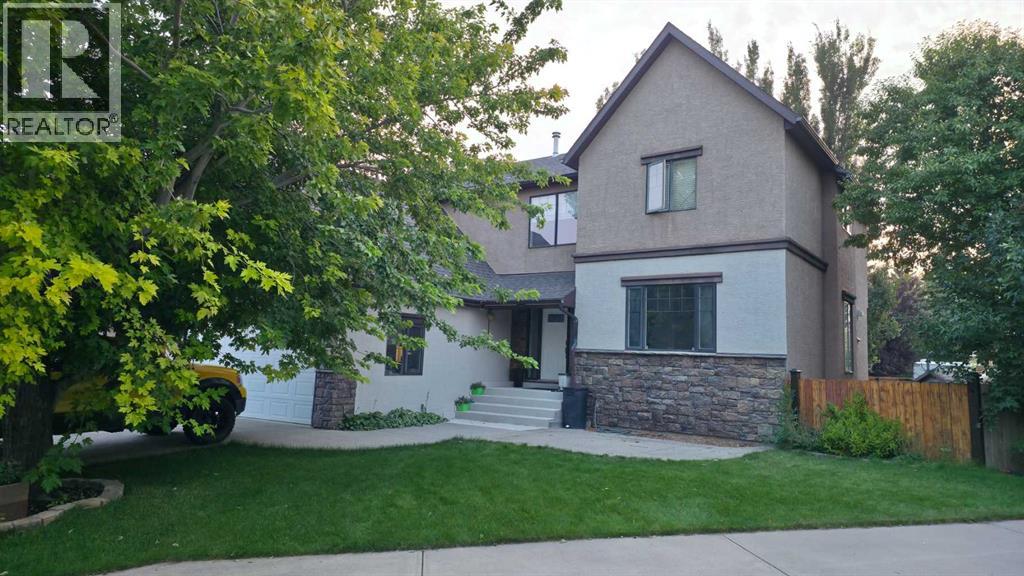
419 Kenex Place
Nobleford, Alberta
Click brochure link for more details* The Property: Tucked away on a peaceful, family-friendly cul-de-sac in Nobleford, just a quick 20-minute drive from Lethbridge, this extraordinary two-storey home stands apart. Offering 4,343 square feet of total living space (3,024 sq ft above grade) plus a 559 sq ft attached double garage, this home is truly impressive. Situated on an oversized pie lot in the top 18% for neighborhood size, the property boasts incredible curb appeal. Inside, dramatic 20- to 25-foot ceilings fill the home with brilliant natural light. Gourmet Kitchen & Living Space: The main floor is an entertainer’s dream, anchored by a 2022 kitchen remodel that tripled the room's original size. Designed for the culinary enthusiast, it features an oversized Miele induction cooktop, dual ovens, twin stainless-steel refrigerators (2023), and a dishwasher. Custom cabinetry and a massive center island make hosting effortless. The space transitions into an elegant dining area warmed by a gas fireplace, with 2023 vinyl flooring throughout the main level. Bedrooms & Primary Retreat: The functional layout offers 8 generous bedrooms (4 upstairs, 1 main floor, 3 downstairs) and 4 bathrooms. The primary features a large walk-in closet and spa-inspired ensuite with Jacuzzi tub, separate walk-in shower, dual vanities, and water closet. The secluded "quiet wing" bedroom above the garage features acoustic soundproofing, ideal for a home office, guest room, or nanny space. The Lower Level: The fully finished basement is designed for relaxation and family time, with new carpet added in 2023. Zoned in-floor heating adds comfort, with a dry bar, ample storage, three bright bedrooms, and a full bathroom. Backyard Staycation Oasis: Step through the patio doors into your private resort. The fenced pie-shaped yard is framed by mature flowering plums and privacy trees. It features a wood pergola deck, concrete patios, hot tub, above-ground pool, greenhouse, and pool house with seating for six. Also featuring concrete perimeter forms, underground sprinklers, a natural gas BBQ line, and deep-set rear RV parking with dedicated power and room to build a second garage (pending permits and approvals). Premium Upgrades & Mechanicals: This turnkey estate is packed with upgrades: Brand-new 2026 high-efficiency furnace. Tech-Ready: Enterprise-grade network wiring, high-speed fiber internet, and a 14-camera integrated security system. Heated double garage with in-floor heating. Plumbing & HVAC: 2020 dual-zone hot water tank, water softener, and roughed-in A/C. Convenience: Main-floor laundry with top-floor laundry chute.Roof: Shingles replaced in 2016. Just two blocks from the newly modernized K-12 school and minutes from Keho Lake and Park Lake, this property offers an elevated lifestyle. (id:55254)