Sanket Patel Commercial Realtor
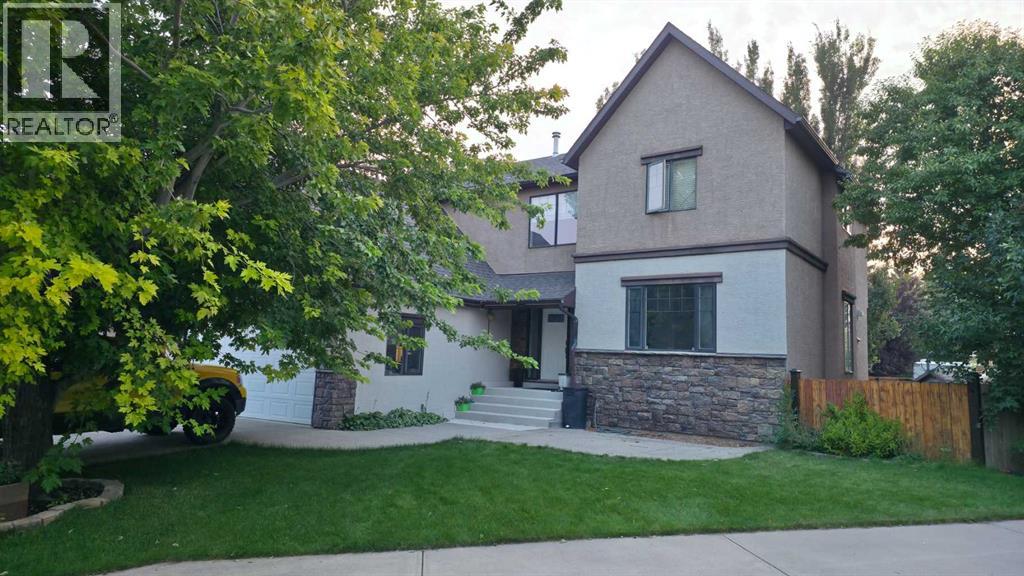
419 Kenex Place
Nobleford, Alberta
Click brochure link for more details* The Property: Tucked away on a peaceful, family-friendly cul-de-sac in Nobleford, just a quick 20-minute drive from Lethbridge, this extraordinary two-storey home stands apart. Offering 4,343 square feet of total living space (3,024 sq ft above grade) plus a 559 sq ft attached double garage, this home is truly impressive. Situated on an oversized pie lot in the top 18% for neighborhood size, the property boasts incredible curb appeal. Inside, dramatic 20- to 25-foot ceilings fill the home with brilliant natural light. Gourmet Kitchen & Living Space: The main floor is an entertainer’s dream, anchored by a 2022 kitchen remodel that tripled the room's original size. Designed for the culinary enthusiast, it features an oversized Miele induction cooktop, dual ovens, twin stainless-steel refrigerators (2023), and a dishwasher. Custom cabinetry and a massive center island make hosting effortless. The space transitions into an elegant dining area warmed by a gas fireplace, with 2023 vinyl flooring throughout the main level. Bedrooms & Primary Retreat: The functional layout offers 8 generous bedrooms (4 upstairs, 1 main floor, 3 downstairs) and 4 bathrooms. The primary features a large walk-in closet and spa-inspired ensuite with Jacuzzi tub, separate walk-in shower, dual vanities, and water closet. The secluded "quiet wing" bedroom above the garage features acoustic soundproofing, ideal for a home office, guest room, or nanny space. The Lower Level: The fully finished basement is designed for relaxation and family time, with new carpet added in 2023. Zoned in-floor heating adds comfort, with a dry bar, ample storage, three bright bedrooms, and a full bathroom. Backyard Staycation Oasis: Step through the patio doors into your private resort. The fenced pie-shaped yard is framed by mature flowering plums and privacy trees. It features a wood pergola deck, concrete patios, hot tub, above-ground pool, greenhouse, and pool house with seating for six. Also featuring concrete perimeter forms, underground sprinklers, a natural gas BBQ line, and deep-set rear RV parking with dedicated power and room to build a second garage (pending permits and approvals). Premium Upgrades & Mechanicals: This turnkey estate is packed with upgrades: Brand-new 2026 high-efficiency furnace. Tech-Ready: Enterprise-grade network wiring, high-speed fiber internet, and a 14-camera integrated security system. Heated double garage with in-floor heating. Plumbing & HVAC: 2020 dual-zone hot water tank, water softener, and roughed-in A/C. Convenience: Main-floor laundry with top-floor laundry chute.Roof: Shingles replaced in 2016. Just two blocks from the newly modernized K-12 school and minutes from Keho Lake and Park Lake, this property offers an elevated lifestyle. (id:55254)
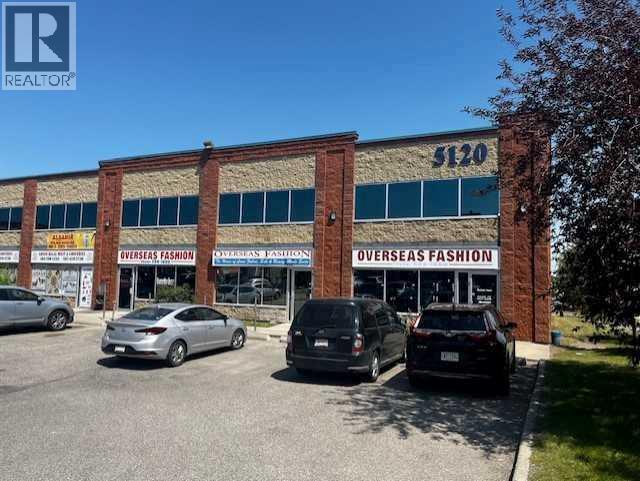
171, 5120 47 Street NE
Calgary, Alberta
Excellent Opportunity to Own or Lease Retail Space in Westwinds! Three approximately 1,000 sq. ft. DC zoned retail units are available for sale or lease, offering exceptional flexibility for business owners, investors, and entrepreneurs. Each unit can be purchased or leased individually, or buyers and tenants have the option to acquire or lease all three units together, depending on their business or investment needs. The **subject unit is partially built out and features a washroom and 40% mezannine, providing additional usable space and flexibility for a variety of business needs. Each unit features front and rear main door access, and an overhead door at the back, offering added functionality for a range of retail and commercial uses. Located in the established Westwinds commercial area of NE Calgary, the property benefits from excellent visibility and is surrounded by a strong mix of established retail, commercial, and service businesses, as well as restaurants, grocery stores, gas stations, and other everyday amenities that contribute to a busy and convenient commercial environment. The location also serves nearby communities including Westwinds, Castleridge, Falconridge, Temple, and Whitehorn, providing access to an established customer base and surrounding residential population. Whether you're looking to purchase or lease the subject unit, secure one of the other available units, or acquire or lease all three units together, this flexible opportunity offers a variety of options to suit your business or investment goals. (id:55254)
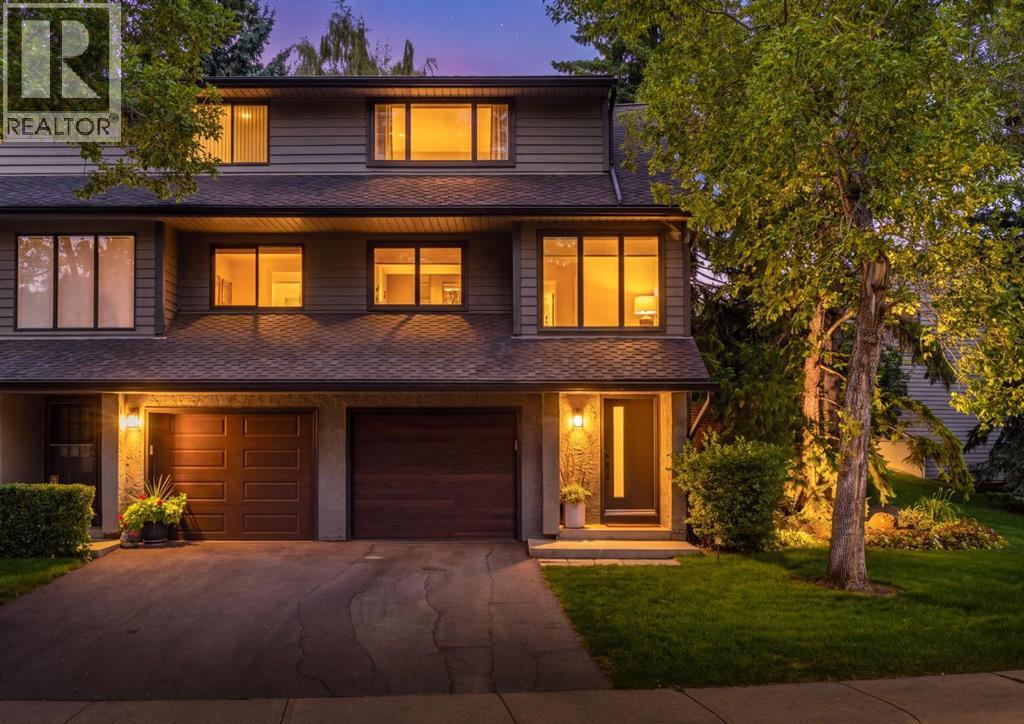
64 Point Drive NW
Calgary, Alberta
This lovingly updated Point McKay end unit is now available to become your place to call home.As you enter, you’ll notice bright and modern updates throughout, starting with updated tile and vinyl plank flooring complemented by stylish new wall colours. The living room is bright and open, with a cozy gas fireplace overlooking a beautiful green space that offers a sense of calm and privacy. Sliding doors lead to a beautiful fenced backyard, finished with stamped concrete and a gas line for year-round outdoor cooking.As you venture to the next level, you’ll find a wonderful space to entertain. A gorgeous updated kitchen is complete with new cabinets and quartz countertops, while a sunny breakfast nook offers a wonderful south-facing view and room for a workstation. A pantry, dining room with counter seating area, and updated two-piece powder room complete this level.The upper levels are where you’ll find three bedrooms, including a spacious primary bedroom with plenty of closet space and ensuite access, plus two additional bedrooms backing onto the treed green space.Other amazing features include updated windows throughout for comfort and energy efficiency, custom blinds, and a heated garage complete with a durable, low-maintenance epoxy floor coating.Point McKay offers a wonderful balance of peaceful surroundings and convenient city living. Enjoy the river and pathways year-round, whether you're out for a morning walk, an evening bike ride, or simply taking in the beautiful surroundings. With easy access to the core, Foothills Hospital, the University of Calgary, and the shops of University District, everything you need is close at hand. A beautifully updated home in a truly special setting — this is a place you'll be proud to call home. (id:55254)
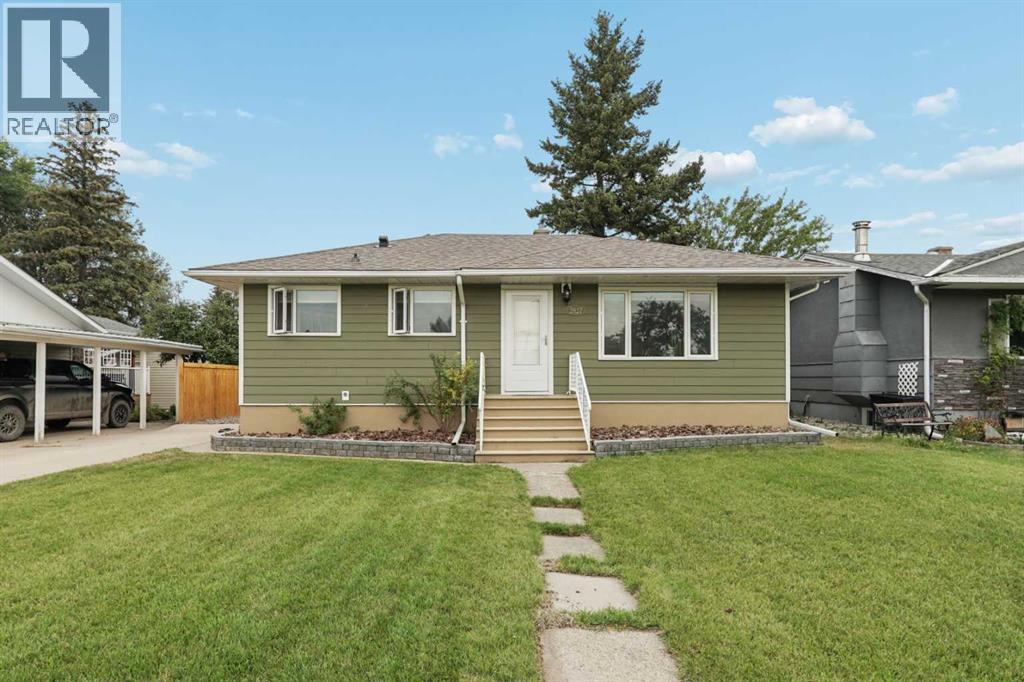
2827 11 Avenue S
Lethbridge, Alberta
Welcome to 2827 11 Ave S! This legally suited home is perfect for those looking to have tenants. All of the hardwork has already been completed, all that's left is new owners! Located in a great neighbourhood and close to all amenities the southside has to offer, this one story home has 886 sqft of living space on the main level. On this level, you have two bedrooms and one bathroom. The open floor plan is very inviting with a great kitchen, a comfortable dining room, and a living room that will be perfect for relaxing. The basement suite is completely setup with separate entrance. Here you have a one bedroom suite with a 3pc bathroom, a kitchen, and a great area you can turn into a dining room with some room for your furniture and a TV. The basement also has the laundry facilities that are shared. Out backl, you have a great backyard with a patio area and a single detached garage. If you are looking for a revenue property, it will be hard to beat this one! Contact your favourite REALTOR® today! (id:55254)
56, 5230 Lakeshore Drive
Sylvan Lake, Alberta
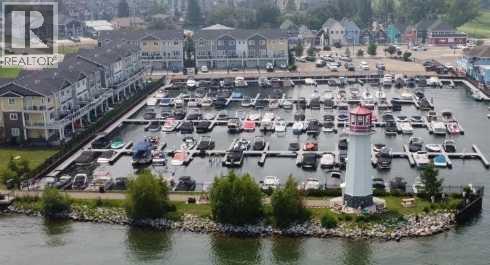
Secure your moorage at Waters Edge Marina on Sylvan Lake — an increasingly rare opportunity in one of Central Alberta’s most sought-after waterfront settings. Located in a quieter, more protected section of the marina, this dockominium benefits from reduced wind exposure and lighter traffic flow, offering smoother docking conditions and added comfort throughout the season. This slip will allow for a 27 foot boat Waters Edge is a gated, professionally managed marina governed by an active condominium board focused on long-term care and stability. With limited dockominium availability and consistent demand for private slips, ownership provides reliable lake access and lasting value. Slips within the marina have rented for approximately $4,000 per season.Includes one complimentary Town of Sylvan Lake parking pass. Just steps from the lighthouse, fuel services, and popular lakeside dining, this is an opportunity to secure your place on the water and enjoy everything Sylvan Lake has to offer. (id:55254)
9404 100a Av NW
Edmonton, Alberta
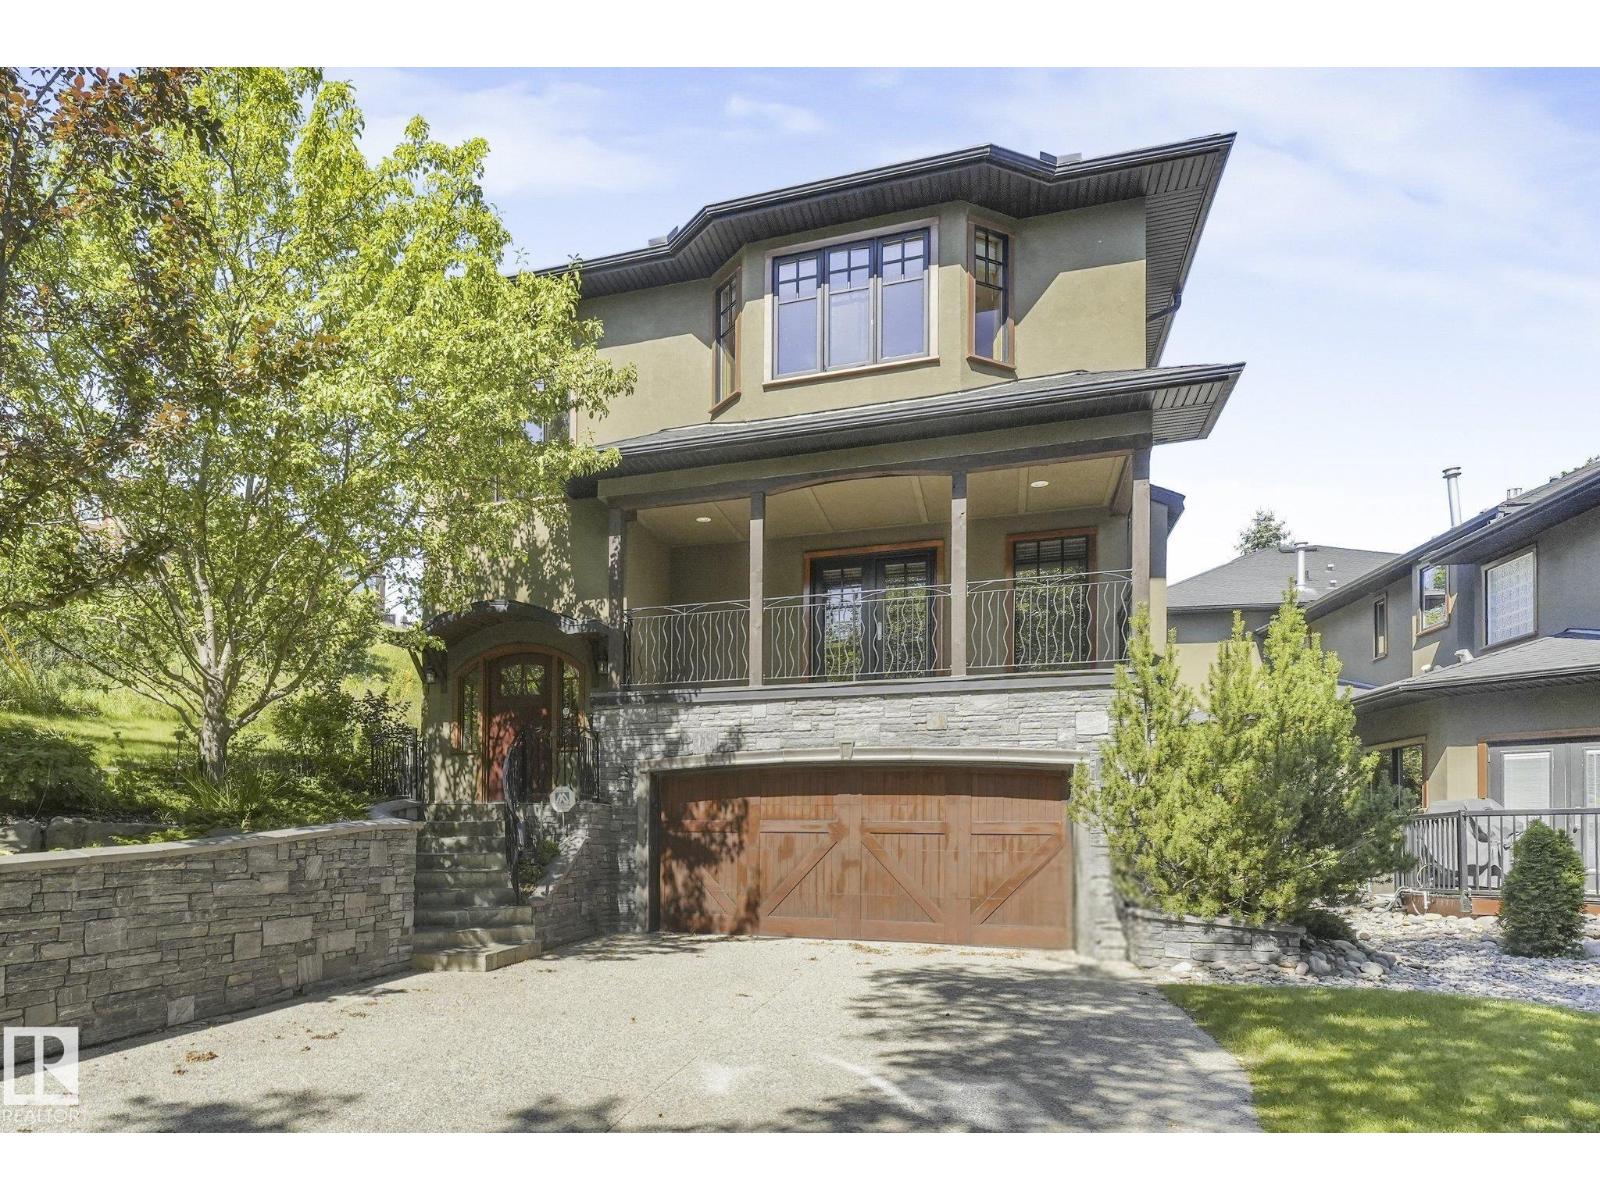
This unique and stylish stand alone townhouse is perfect for the buyer looking for carefree living with all the features of a home without the maintenance! Features include spacious but cozy living room with birch hardwood flooring, gas fireplace, oversize windows & dble doors to large, covered south deck. Enjoy view of nature from Formal dining rm! Modern dark wood gourmet style kitchen with built in stainless steel appls, granite countertops, island, & access to west deck! 2nd floor houses an elegant master bdrm with 5 pce ensuite with infloor heating, huge walk in closet, laundry and cozy bay window with extra storage throughout! A spacious 2nd bdrm and full 4 pce baths complete upper floor. Garage is a triple with a bdrm & bath added in 3rd bay! Perfect for guests & features a murphy bed! This exclusive complex, Timberock Ridge, has only 4 units total. Excellent curb appeal with stone acents. Enjoy life in the river valley! Walk to downtown! Enjoy walking/bike paths! A get away in the city! (id:55254)
6127 Dansereau Cr
Beaumont, Alberta
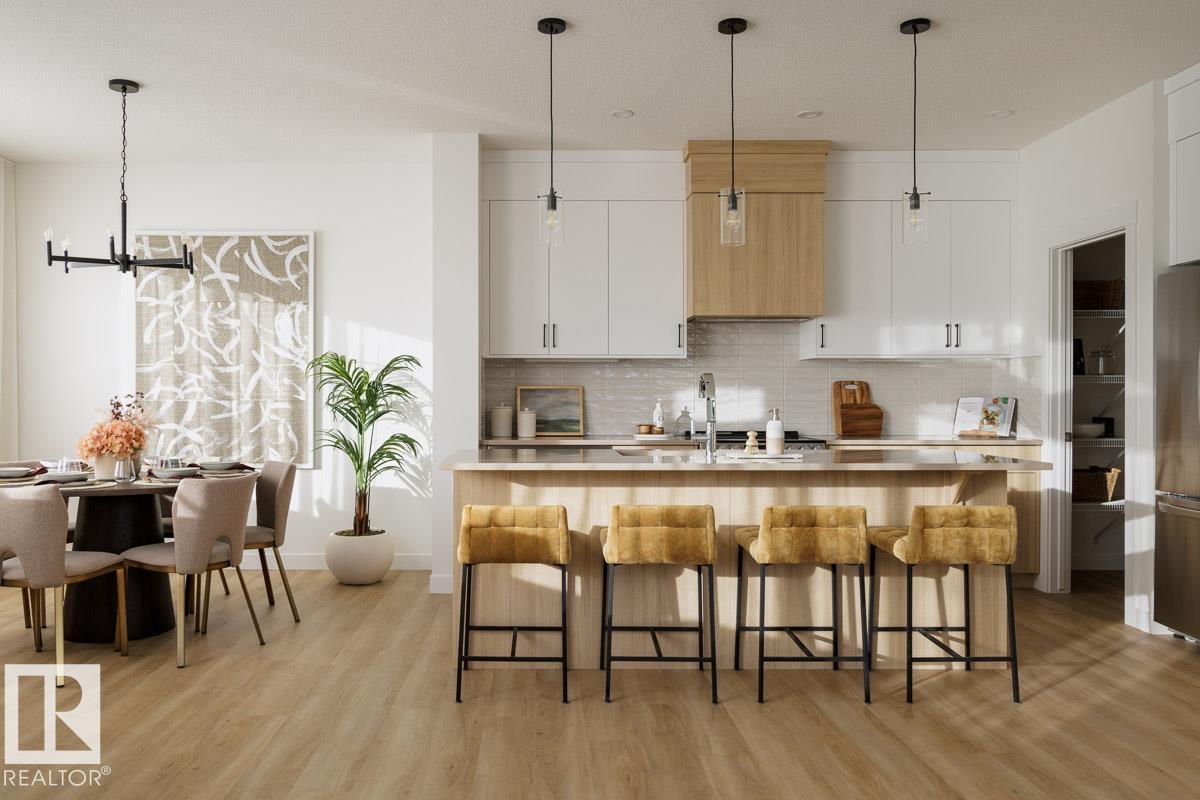
Introducing a BRAND NEW 2-storey home in the desirable community of Dansereau Meadows in Beaumont, built by Anthem. This beautifully designed home offers 5 BEDROOMS, including a BEDROOM and FULL BATHROOM on the main floor, plus 4 bedrooms upstairs. The open-concept main floor features a bright living room, spacious dining area and a stunning kitchen with cabinets to the ceiling, quartz countertops, upgraded kitchen sink, chimney-style hood fan, gas line to range, stainless steel appliances and a convenient walk-through pantry. Modern upgrades include black plumbing fixtures, upgraded black lighting and railing on the main floor. The primary ensuite features an upgraded tiled shower. A SIDE ENTRY, 9' FOUNDATION and suite rough-in plumbing offer excellent future development potential. Complete with a FRONT DOUBLE ATTACHED GARAGE. *Home is under construction. *Photos are from a previous build and for illustration only. *Actual finishes and upgrades may vary. (id:55254)
3613 167a Av NW
Edmonton, Alberta
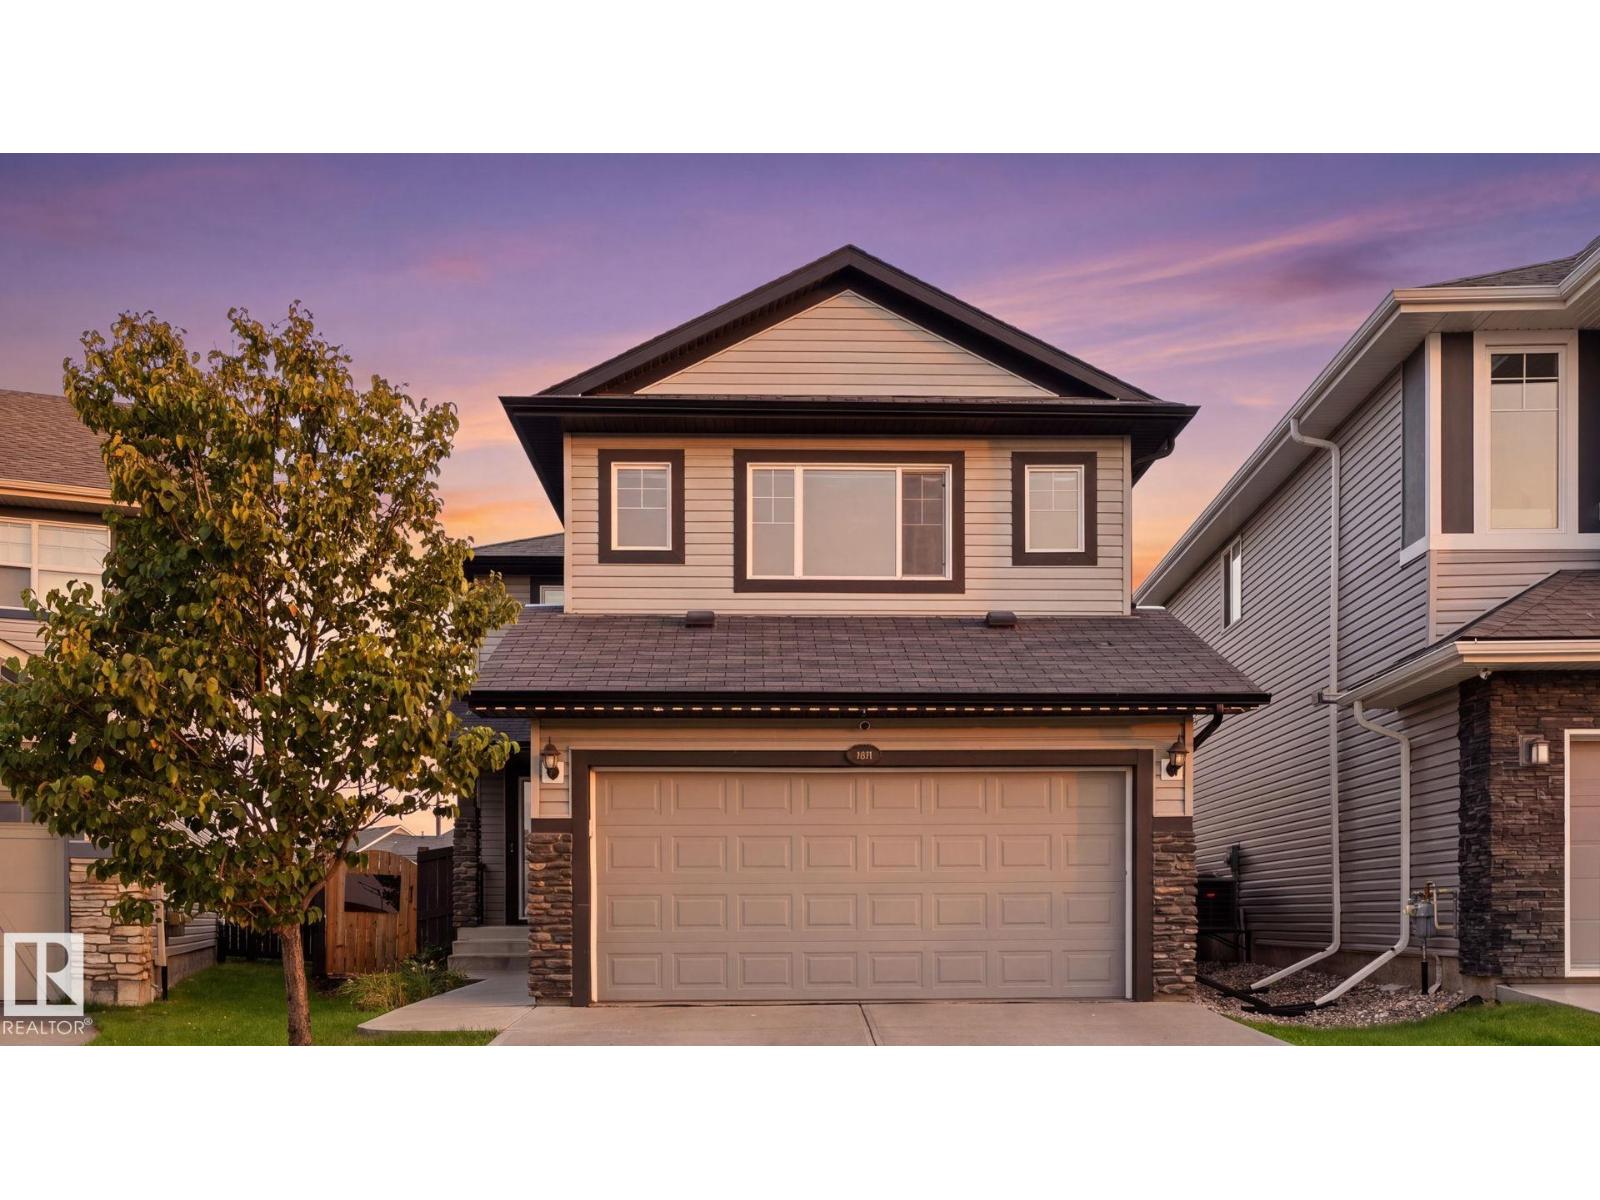
Welcome to Cy Becker! This beautifully updated home offers nearly 2,000 sq. ft. above grade PLUS a 1-bedroom legal basement suite, giving you extra flexibility and an opportunity to help offset your monthly costs. The bright, open main floor features a stunning renovated kitchen with quartz countertops, a large centre island, modern cabinetry and stainless steel appliances, opening to the dining and living areas with a gas fireplace. Upstairs, you’ll find a HUGE bonus room, 3 bedrooms and 2 full bathrooms, including a spacious primary with a beautiful ensuite featuring a soaker tub and separate tiled shower. The fully finished legal suite offers its own kitchen, stainless steel appliances, large living area, bedroom, full bathroom and separate access from both the front of the home and through the garage. Outside, enjoy a fenced yard with a newer composite deck, gazebo and plenty of space for kids and pets. Complete with central A/C and a double attached garage, near schools, shopping and amenities. (id:55254)
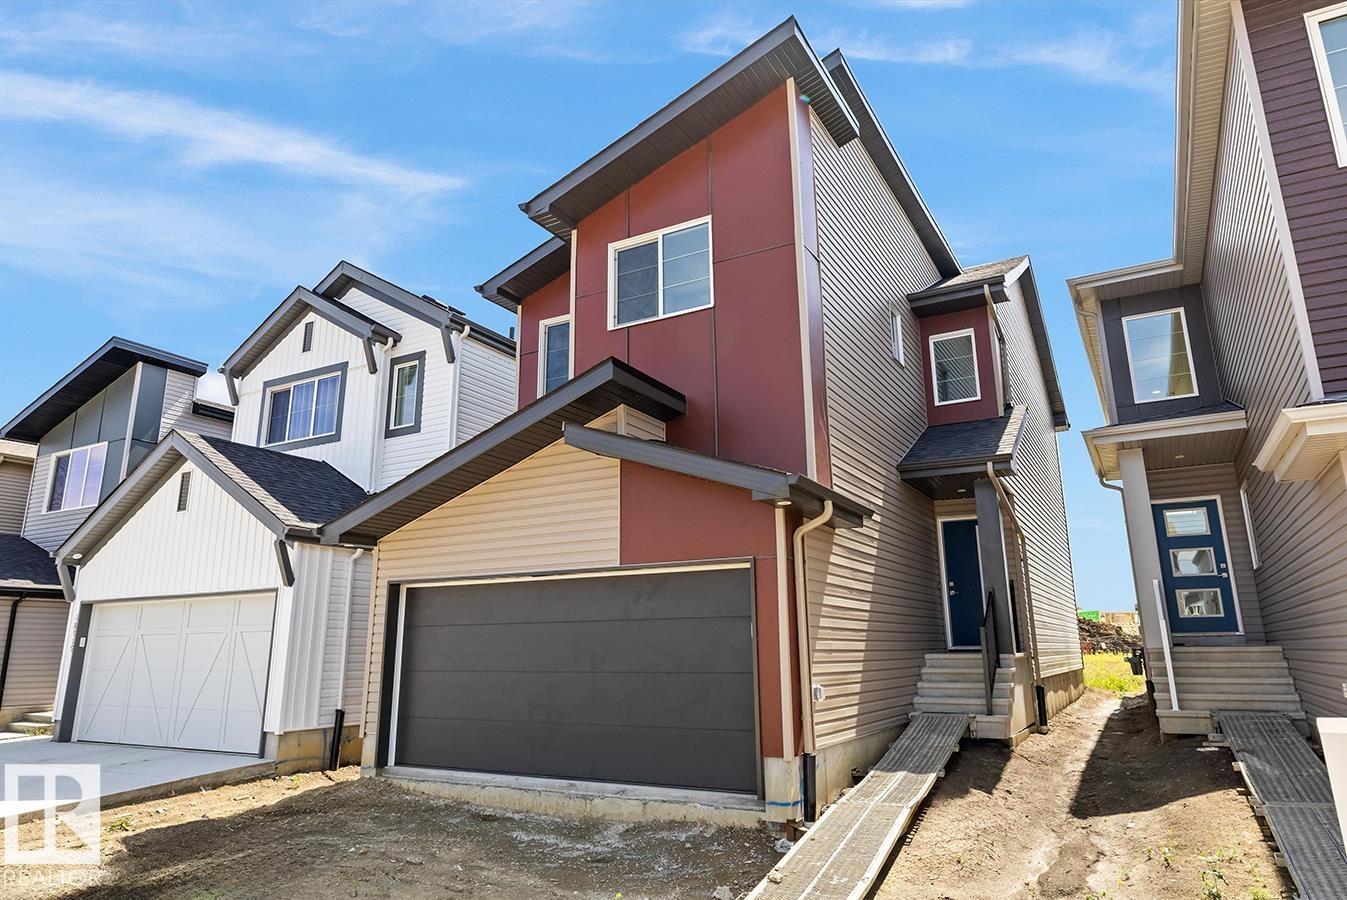
18923 28 Av NW
Edmonton, Alberta
Built by Sterling Homes, this front-attached home in The Uplands at Riverview offers bright, modern living surrounded by trails, parks, and natural beauty. Triple pane windows and 9’ ceilings fill the main floor with light, highlighting the open-concept layout from the foyer to the great room with an electric fireplace. The kitchen features quartz countertops, a large island, built-in microwave, chimney hood fan, ceiling-height soft-close cabinetry, and a corner pantry—ideal for everyday living and entertaining. A garden door and large windows overlook the backyard, with a convenient half bath on the main floor. Upstairs, the primary suite includes a walk-in closet with window and a 4-piece ensuite with double sinks and glass-door shower. A bonus room, upper-floor laundry, full bath, and two additional bedrooms add flexibility. Luxury vinyl plank flooring, upgraded railings, side entrance, double attached garage with floor drain, and basement rough-ins complete this thoughtfully designed home. (id:55254)
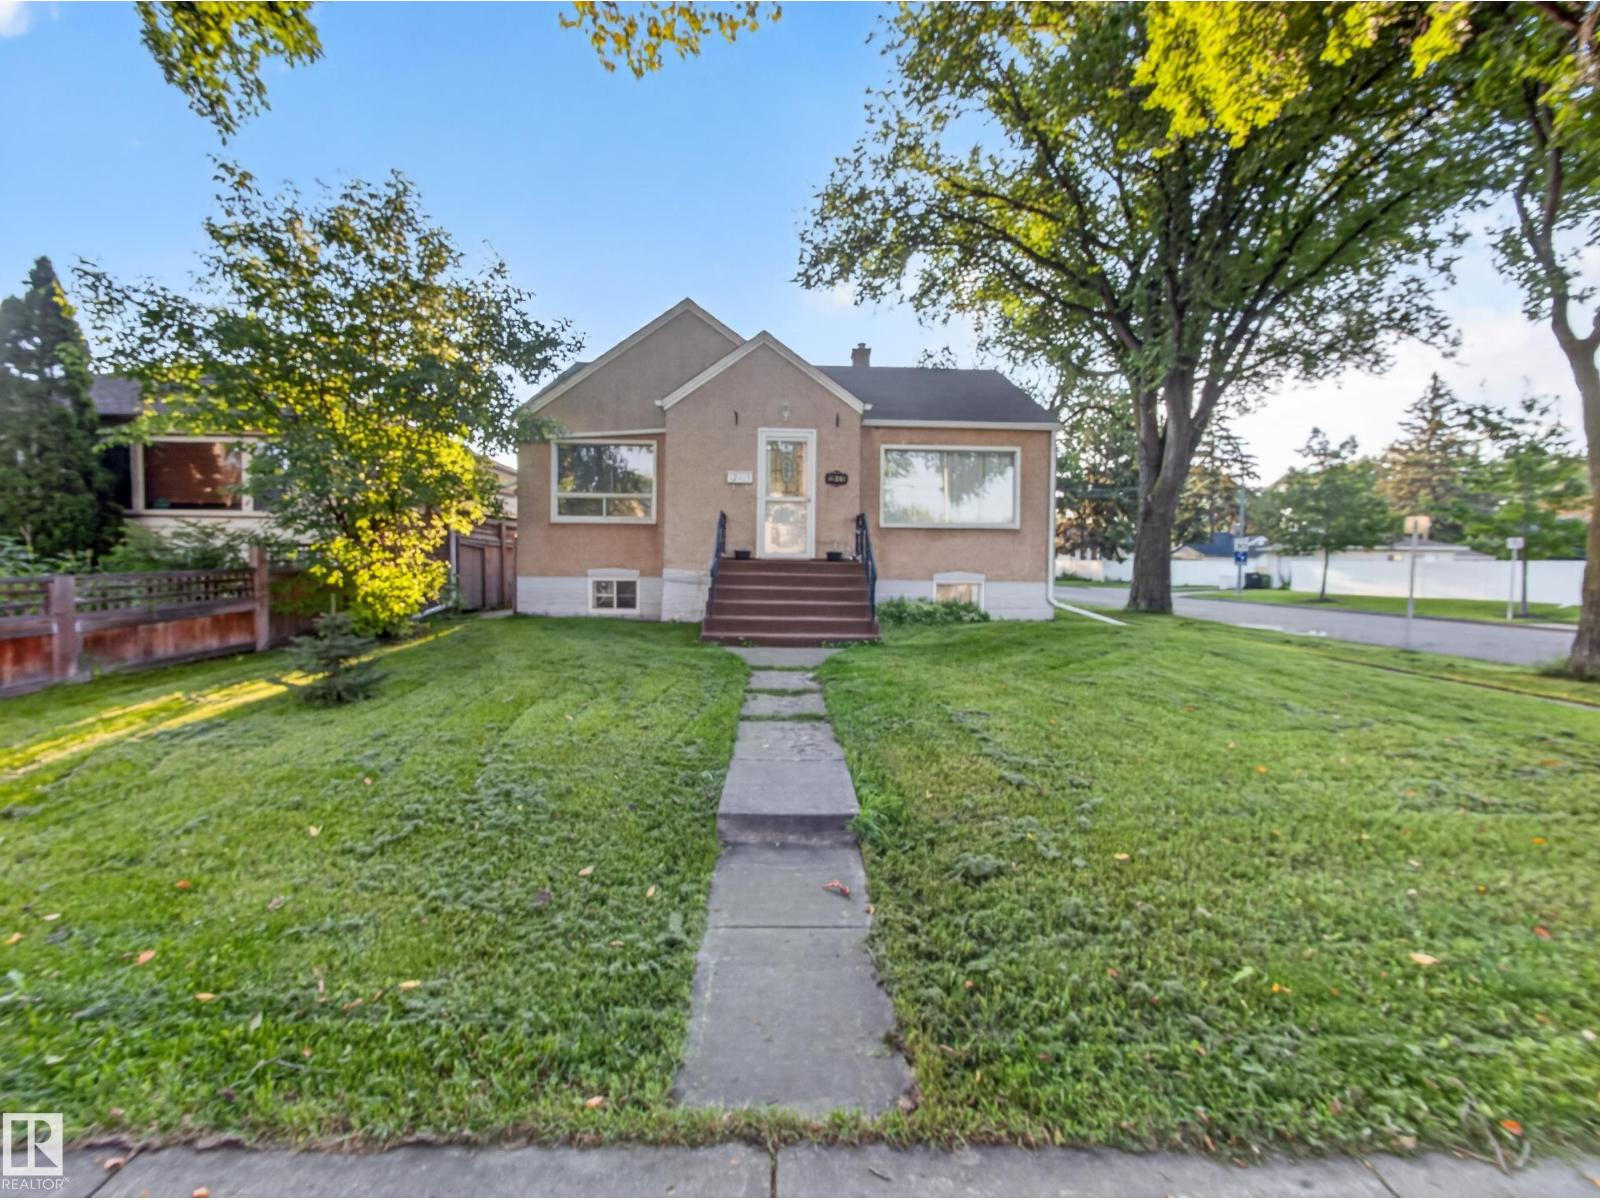
12403 92 St NW
Edmonton, Alberta
~!WELCOME HOME!~ SINGLE FAMILY DETACHED HOME w/ SUITE IN THE BASEMENT... in the established community of Delton, just minutes from Edmonton’s city centre! Situated on a CORNER LOT along a quiet street, this character bungalow offers plenty of potential for someone looking to add their own touches and build some equity. The main floor features a traditional layout with a bright living room, formal dining area, spacious kitchen with plenty of cupboard space and room for an island. A private rear entrance leads to the SECOND LIVING AREA IN THE BASEMENT, complete with its own kitchen, living space, bedroom and 3-piece bathroom. Outside you'll find a generous backyard, concrete patio area and SINGLE DETACHED GARAGE. The home does require some TLC and updating, making it a great option for a handy buyer, investor or someone looking for an affordable detached home in the city. Excellent access to downtown, NAIT, MacEwan University, public transit, plus NEW BIKE LANES recently installed. (id:55254)
RE/MAX Excellence
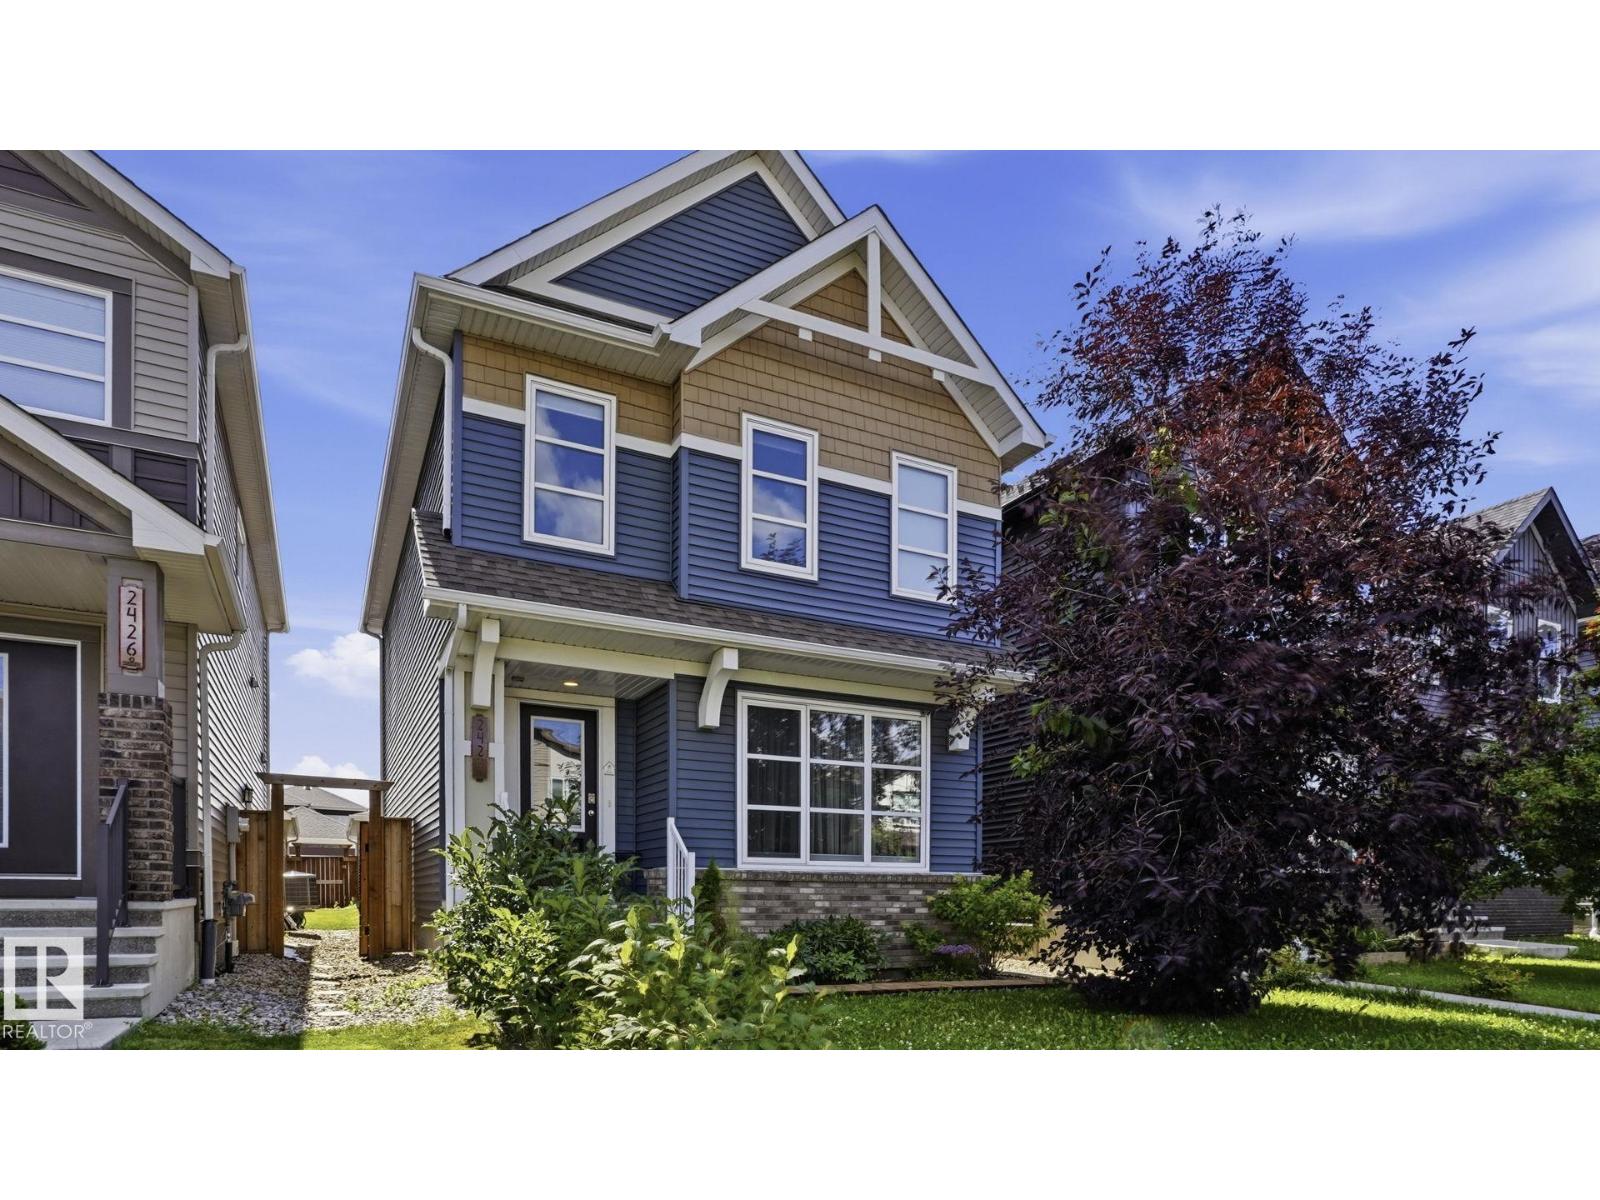
2424 Casey Link Li SW
Edmonton, Alberta
Welcome to this beautifully maintained 3-bedroom, 2.5-bathroom home on a quiet street in Cavanagh! The bright, open-concept main floor features 9-foot ceilings, central air conditioning and a great room flowing into a modern kitchen with granite countertops, stainless steel appliances and ample cabinetry. Upstairs, the spacious primary bedroom offers room for a king-size bed, a generous walk-in closet and a private 4-piece ensuite, along with two additional bedrooms and a second 3-piece bathroom. Pride of ownership shines throughout, with approximately $35,000 invested in the front and backyard landscaping and the upgraded upstairs bathroom. Enjoy the sunny south-facing backyard with beautiful perennial plants and flowers, a fully fenced yard and double detached garage. The unfinished basement offers potential for future development. Close to parks, schools, Blackmud Creek trails, public transit, South Common, the Henday, Highway 2, Premium Outlet Collection and Costco. Move-in ready—make it yours today! (id:55254)
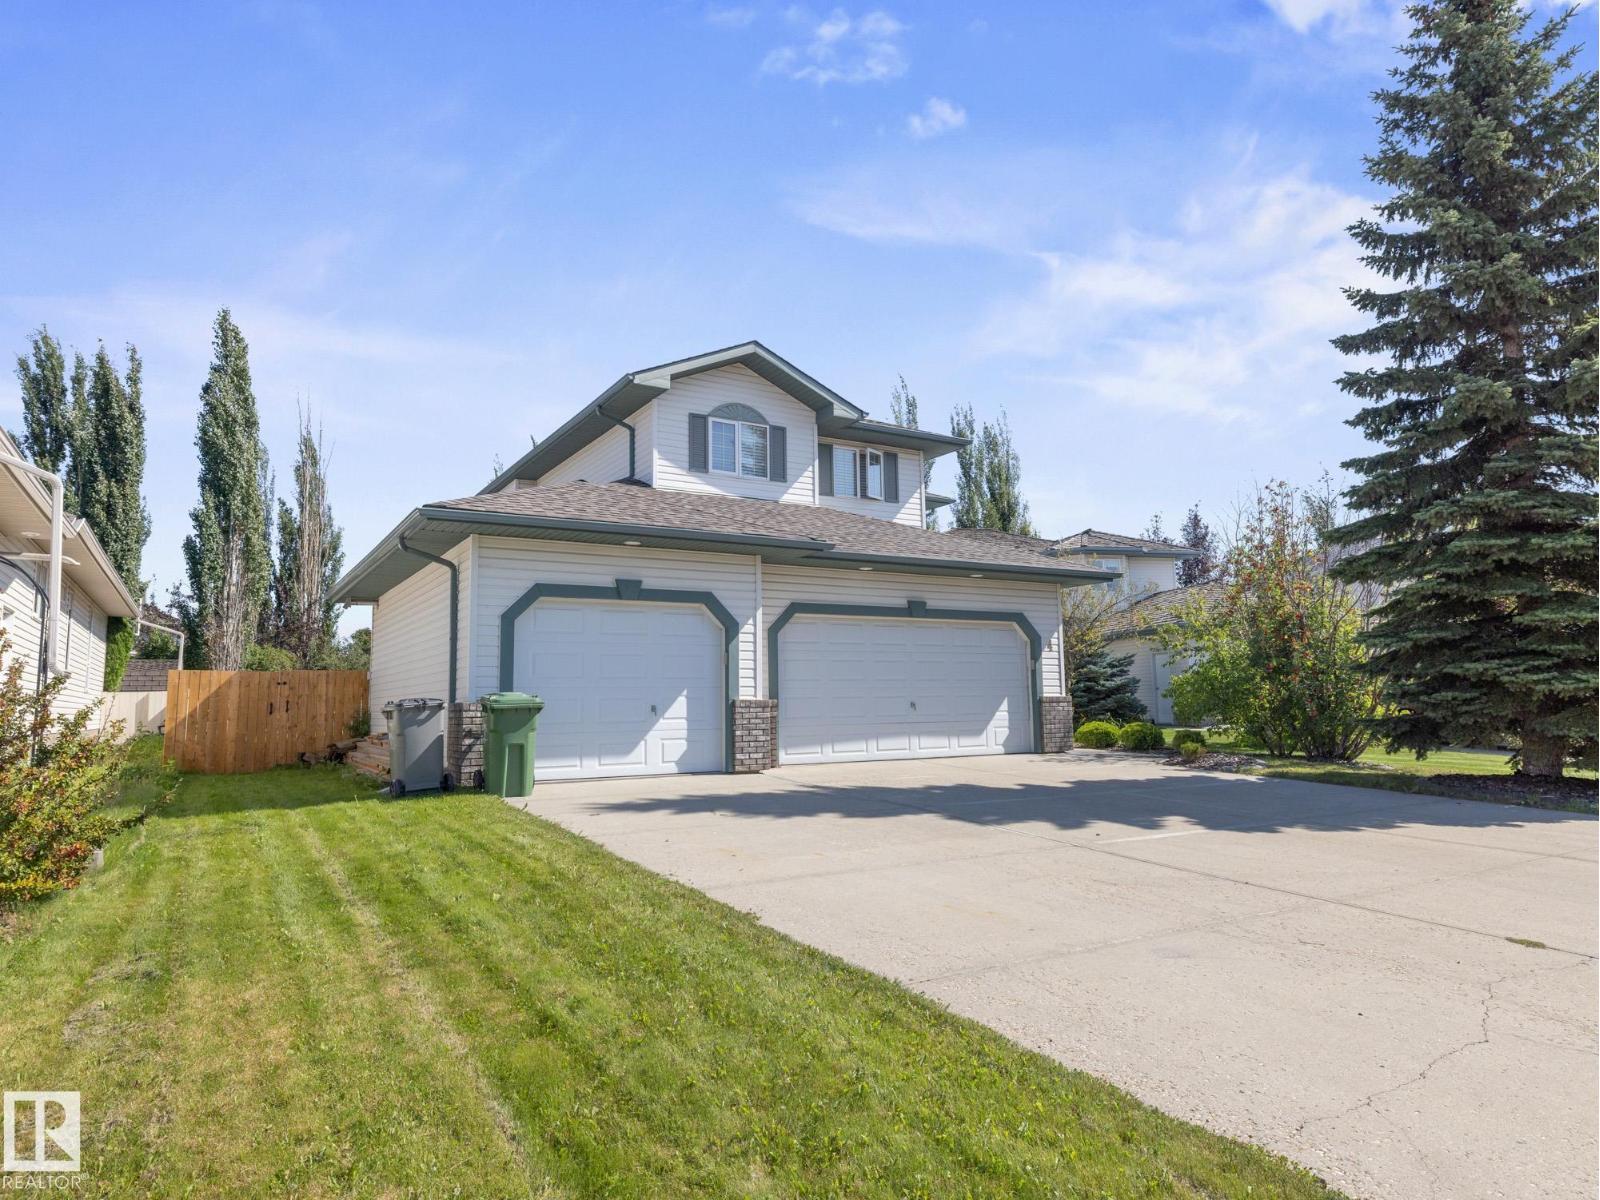
4 Rochelle Co
Beaumont, Alberta
Located in the desirable neighbourhood of Coloniale Estates in Beaumont, this upgraded 2-storey home offers over 2,040 sq ft above grade plus a fully finished basement. Enjoy an oversized triple heated garage, perfect for vehicles, storage, or a workshop. The main floor features a stunning open-to-above living room with large windows and a 3-way gas fireplace, a private den, main floor laundry, and a spacious kitchen with granite countertops, and a generous dining area that leads to a two-tiered deck. Upstairs includes 3 large bedrooms, including a primary suite with walk-in closet and ensuite with jet tub. The basement offers 2 more bedrooms, a full bath, and a cozy rec room with fireplace. Recent upgrades include a new roof with 30-year shingles and updated plumbing throughout. With central A/C and a location close to schools, parks, and shopping, this move-in ready home combines comfort, space, and value in one of Beaumont’s most sought-after communities! (id:55254)