Sanket Patel Commercial Realtor
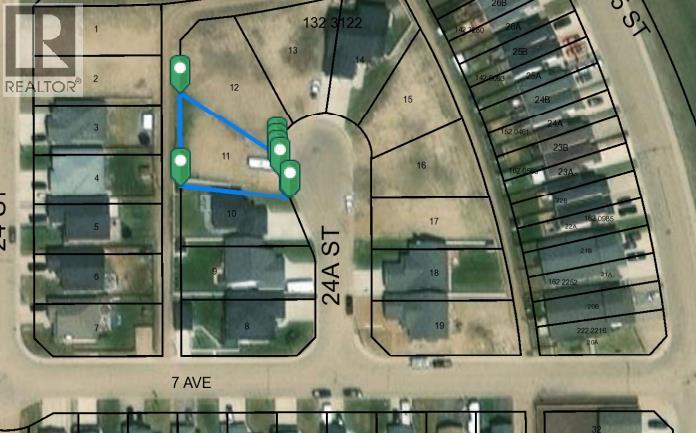
714 24a Street
Wainwright, Alberta
Looking for a Vacant residential lot? Check out this lot in Enstrom Phase 1A. Residential Subdivision with 7282 sq ft. (id:55254)
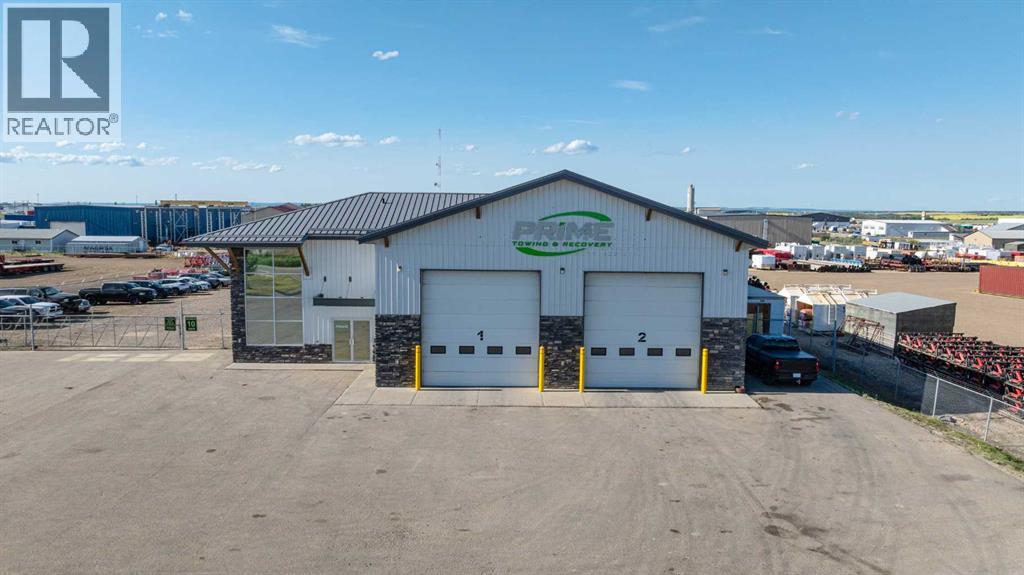
9020 150 Avenue
Grande Prairie, Alberta
This 5,800-square-foot building is located on a fully fenced and graveled 2.00-acre yard, and offers a 50' by 80' shop space with two pull-thru bays and four 16' by 16' overhead doors. Ideal for any company needing ample room without breaking the bank, the building features asphalt parking at the front and a generous yard with ample turning radius for equipment at the rear. The office area includes a reception, three main floor offices, three upstairs offices, a washroom on both floors, and a lunch area. Contact your Commercial Realtor® today for a viewing. (id:55254)
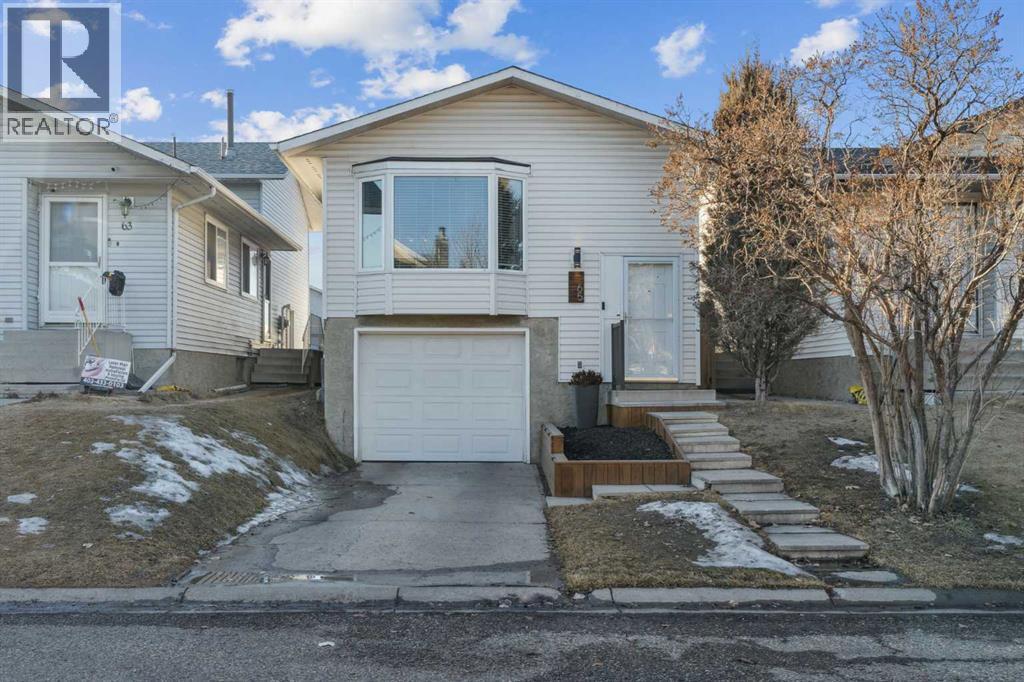
65 Tararidge Close NE
Calgary, Alberta
Beautifully and fully RENOVATED single-family detached bi-level home—perfect for first-time buyers and investors. This home has undergone extensive updates, resulting in modern finishes and thoughtfully designed living spaces throughout. The main level offers a bright and open living and dining area, 2 spacious bedrooms with walk-in closets, a full bathroom (with a heated floor), and durable LUXURY VINYL PLANK flooring. The NEWER KITCHEN is a standout, featuring crisp white cabinetry, STAINLESS-STEEL APPLIANCES, QUARTZ COUNTERTOPS, a sleek QUARTZ ISLAND, UNDER-CABINET LIGHTING, and a NEWER FRIDGE and RANGE HOOD. The RENOVATED BASEMENT is bright and welcoming with 2 windows and LUXURY VINYL PLANK flooring. It includes a large recreation area (with the option to easily convert part of the space back into a 3rd bedroom), a full bathroom (with a heated floor), laundry area, ample storage, and a KITCHENETTE—perfect for guests or extended family. Additional upgrades include NEWER BATHROOMS , NEWER SIDING, NEWER WINDOWS and BLINDS throughout, NEWER FURNACE, NEWER LIGHT FIXTURES and the list goes on. Outside, enjoy a huge fenced backyard, a large deck for outdoor gatherings, and a FRONT-ATTACHED GARAGE with DRIVEWAY. Ideally located with bus stops just 2-3 minutes away and close to Co-op, shopping, restaurants, Saddletowne C-Train Station, Genesis/YMCA Centre, schools, parks and playgrounds and all other amenities. A great value and a must-see home that truly stands out! (id:55254)
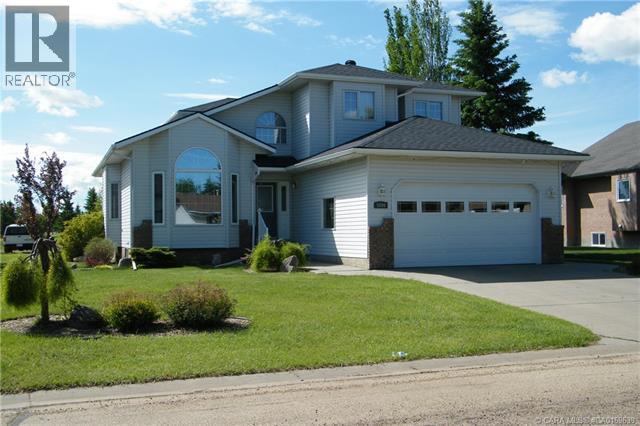
5606 46 Avenue W
Forestburg, Alberta
Looking for a large family home. Take a look at this beautiful two-story house. You will appreciate the amount of living space this home has to offer. The main floor features spacious living room with high vaulted ceiling, a formal dining room. Bright kitchen with plenty of cupboard and counter space. Eating area with garden door to back deck. The family room has a cozy gas fireplace and garden doors to back deck. Extra room for an office, main floor laundry off side entrance and a two-piece bathroom. You will be impressed as you walk up the decorative staircase. The second floor boasts a primary bedroom with a walk-in closet and a very nice four piece en suite with a jet tub and separate shower. Three more nice size bedrooms and another four piece bathroom. In the basement, you will find a very nice family room with separate space for a bar. One more bedroom and a four piece bathroom. The large storage room could be finished for a sixth bedroom. The mechanical room has more than enough space for extra storage. The backyard has a south facing deck. Great place for your morning coffee. The garden shed would be ideal for golf cart storage. Extra parking space for your RV with back lane access. Heated double detached garage. You will be impressed with this spacious two storey home in the friendly community of Forestburg (id:55254)
7604 21a Street SE
Calgary, Alberta
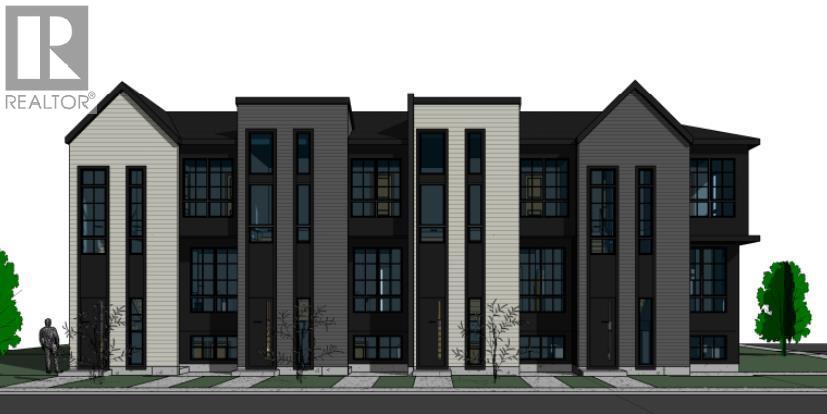
A rare opportunity to acquire a brand-new 4-plex with 4 legal basement suites — a total of 8 fully self-contained rental units complete with 4 single garages — delivering exceptional income potential and long-term stability for any investor. Each lower suite enjoys its own private entrance, maximizing privacy, tenant appeal, and flexibility for leasing.Crafted with modern architecture and upscale finishes, this build stands out as one of the most impressive multi-family offerings in the SE corridor. Situated in the rapidly transforming community of Ogden, it offers quick access to major arteries including Glenmore Trail, Deerfoot Trail, Stoney Trail, industrial employment hubs, Quarry Park, downtown transit routes, schools, and amenities — making it an ideal, high-demand rental location.The upper units feature 3 bedrooms, 2 bathrooms, bright open-concept living and dining spaces, and contemporary kitchens with premium finishing throughout. The legal basement suites include 9' ceilings, 2 bedroom, 1 bathroom, and well-planned layouts for efficient and comfortable living.Built to a higher construction standard with thoughtful design, including a unique drive-in configuration for easy garage access, this 8-unit asset is also eligible for CMHC MLI-Select (subject to lender/CMHC approval), allowing potential reduced down payment and extended amortization options.A true turn-key multi-unit investment in a high-growth SE community — opportunities of this caliber are rarely available. Contact for full details. (id:55254)
4902 50 Ave
Grassland, Alberta
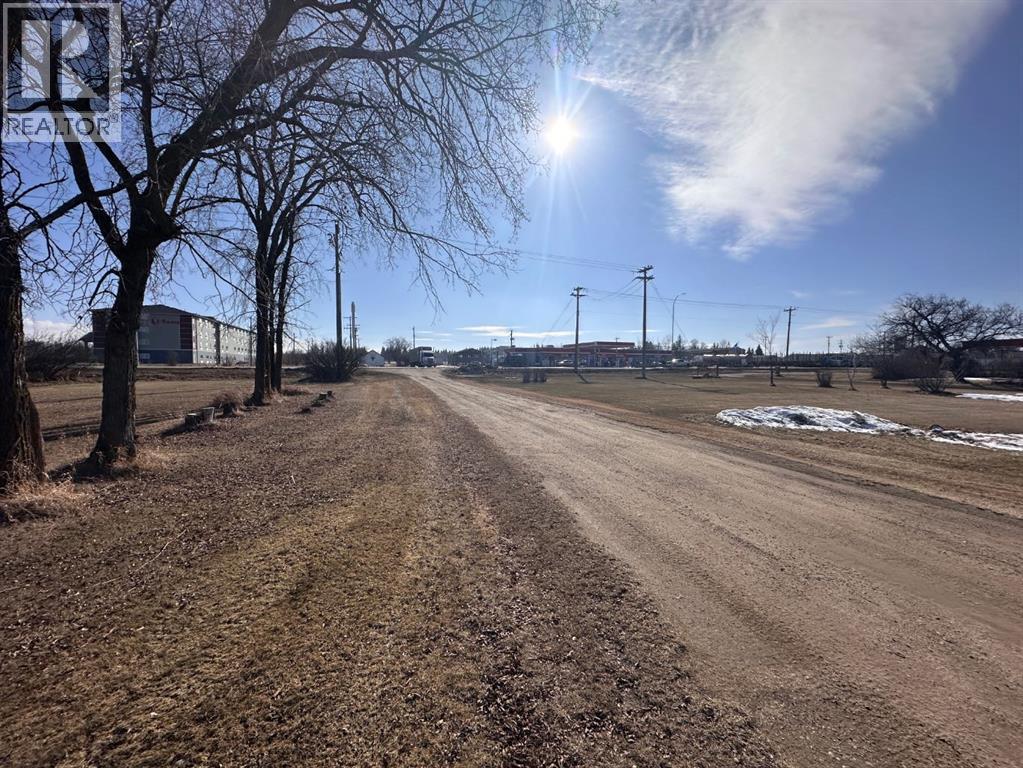
This unique 70.58-acre property is ideally situated in the center of Grassland, offering great potential for business or investment. It features a 1,725 sq. ft. manufactured double-wide home, built in 1977, with no basement—perfect for single-level living or office space. All buildings on-site are included, and the land is primarily farmland with an active well. Whether you're seeking a business venture, farming opportunity, or long-term investment, this versatile property has many possibilities! (id:55254)
Pt 14&12&11 36-59-12 W5 Wellwood Court Subdivision
Whitecourt, Alberta
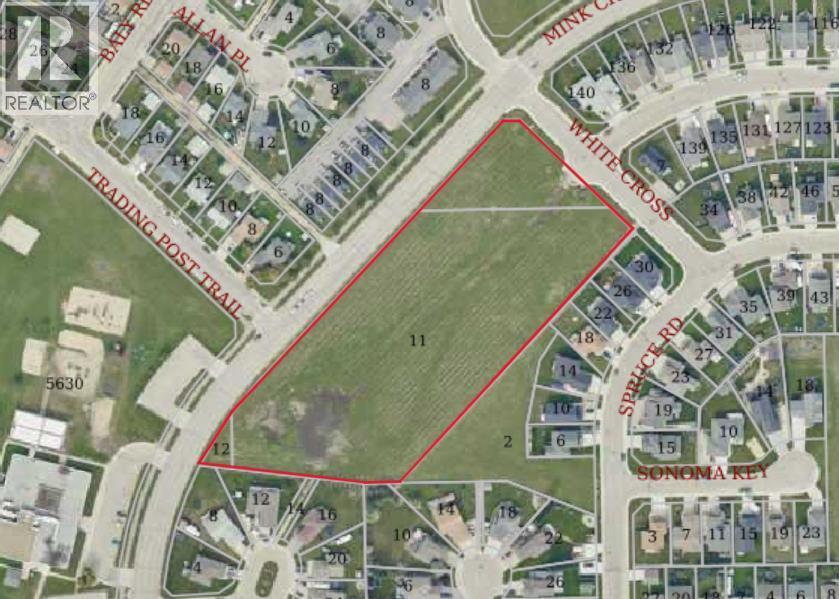
Prime residential development land in the heart of Whitecourt conveniently located close to all amenities. 5.2 acres of cleared, levelled land requiring no costly additional fill. A 25 lot subdivision has currently been engineered and approved by the town, allowing for immediate lot development. However, the size more than allows for a different design, allowing for up to 35 lots if so desired. Don't miss this tremendous development/investment opportunity. (id:55254)
5023 53 St
Andrew, Alberta
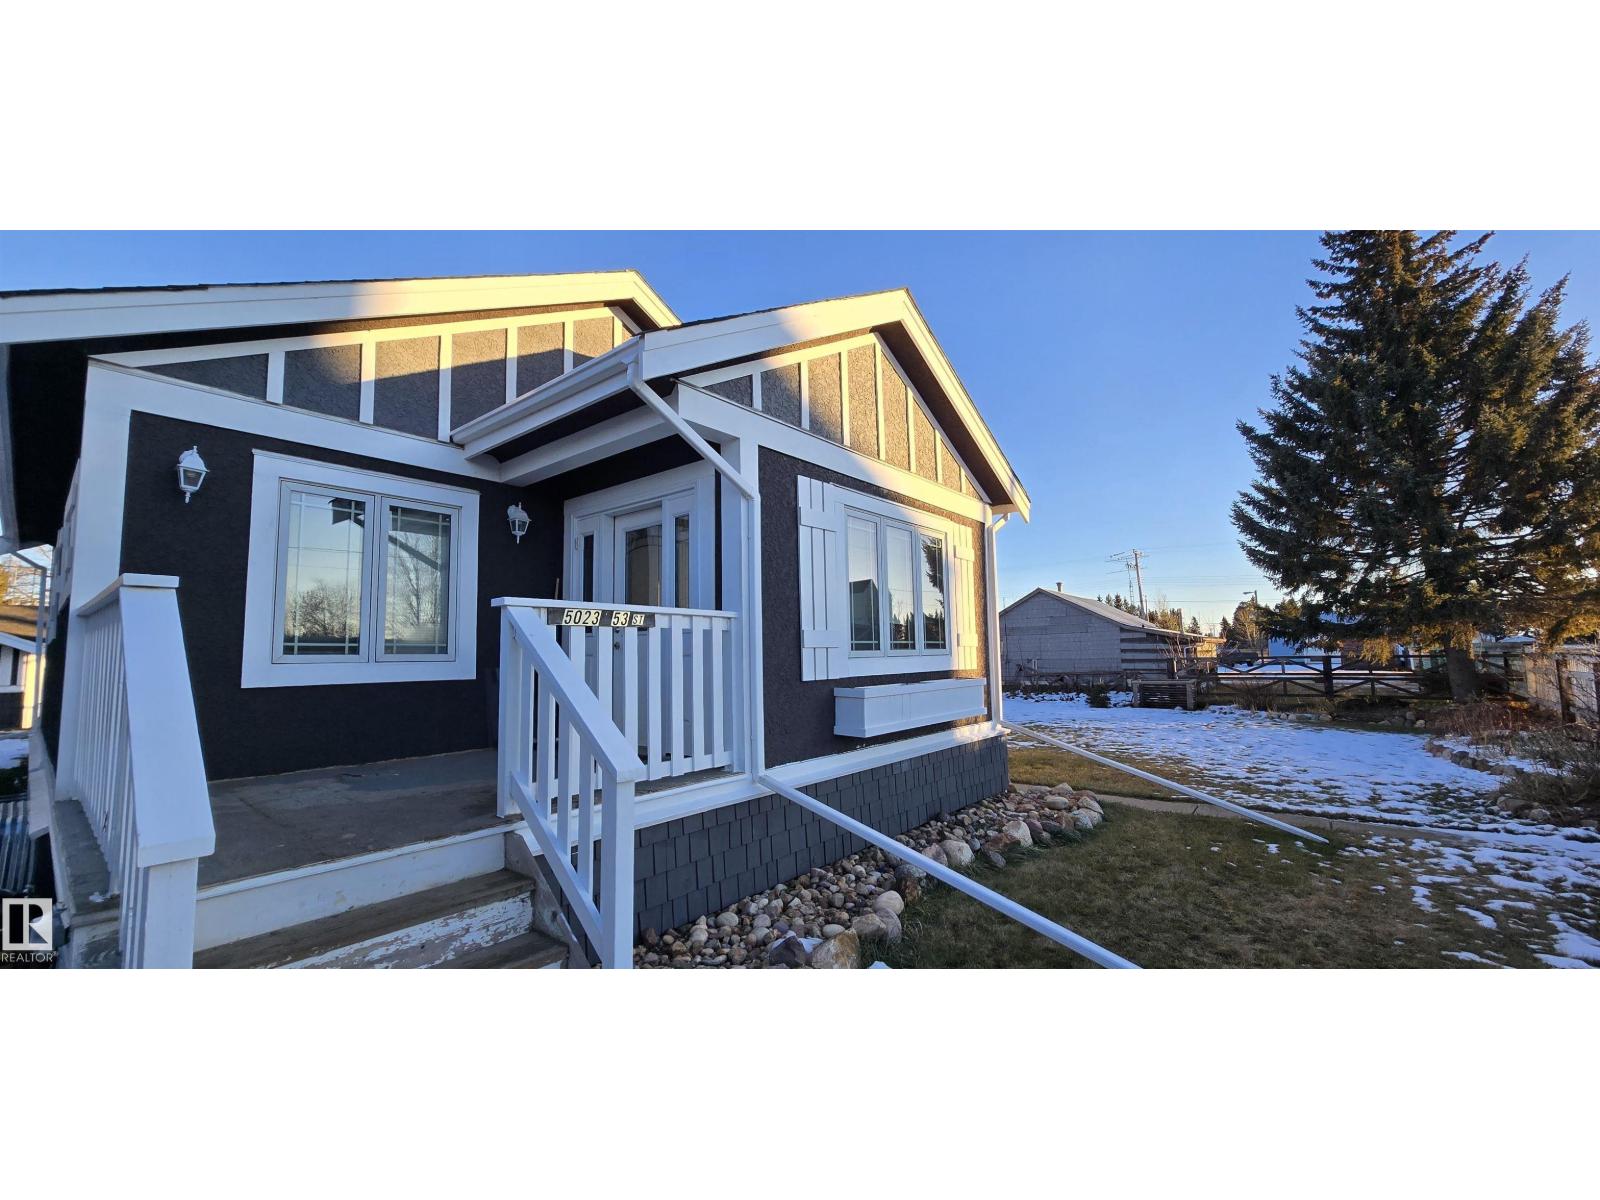
A cute recently fully renovated two bedroom and one full bathroom bungalow on a double lot. Main floor and basement insulated and vapor barrier. Updated electrical and new windows and new front and back doors. Detached two door garage. New rollup door to come. Matching storage shed with plenty of room. Located on a quite street. (id:55254)
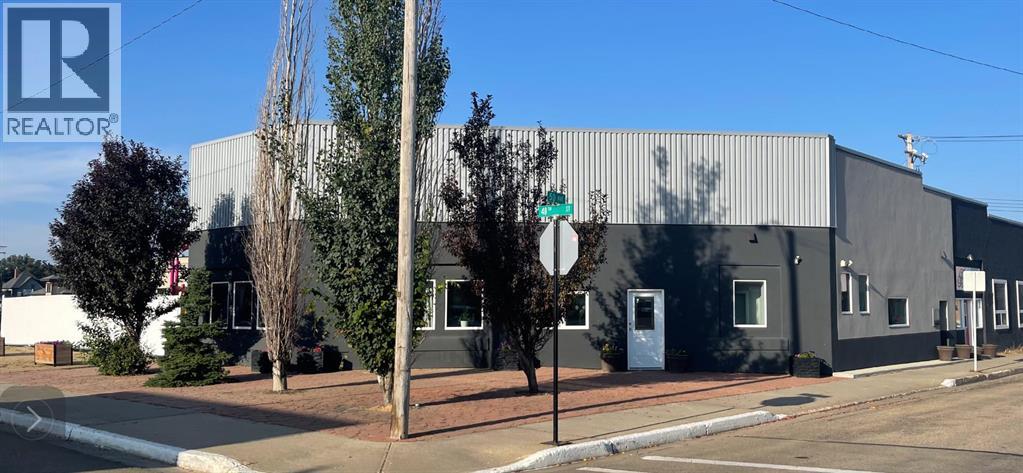
4803 50 Avenue
Camrose, Alberta
A great lease opportunity located on a high traffic corner in downtown Camrose. This extensively renovated, sound proof building comes with many spaces which would be suitable as office, retail, medical services and/or food service type businesses. This prime location in the heart of downtown Camrose has endless possibilities! (id:55254)
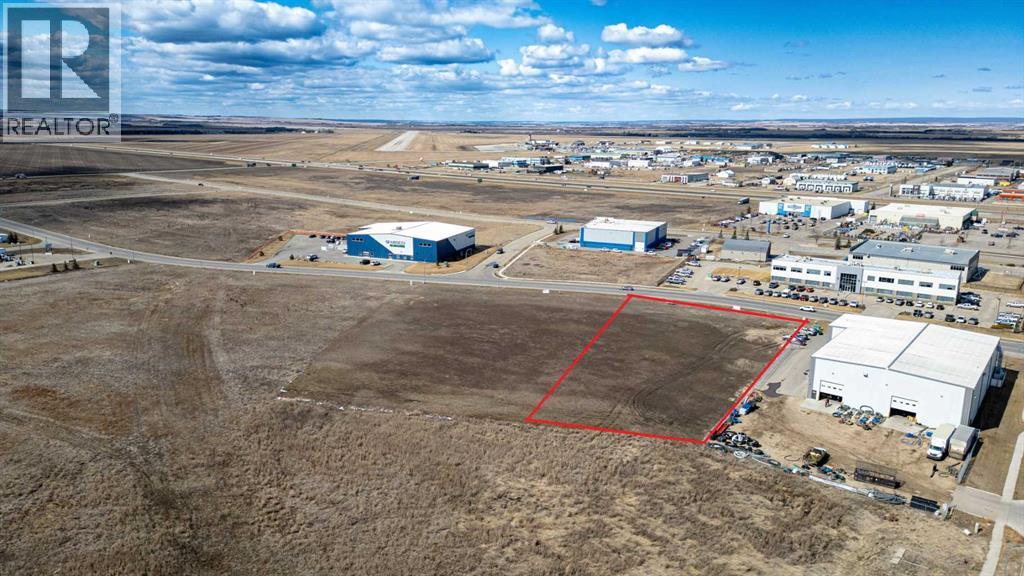
Lot 2, 12005 97 Avenue
Grande Prairie, Alberta
Discover the ideal location for your business at this prime 1.55-acre site in Grande Prairie's Vision West Business Park, strategically positioned south of the bustling airport amidst established businesses like Napa Auto Parts, Peavey Mart, and Red-L Distributors. With Business Industrial (IB) zoning and full municipal services, this lot offers versatility and convenience, perfect for a range of business needs. Benefit from the area's future-ready infrastructure and proximity to key transportation networks, ensuring your enterprise's long-term success and growth potential. The neighboring 1.65-lot can be purchased with this listing for a total of 3.2 acres. Call your Commercial Realtor© today and elevate your business to new heights. (id:55254)

7, 7727 50 Avenue
Red Deer, Alberta
Excellent location with terrific exposure and visibility to heavily travelled Gaetz/50 Avenue. Multi-tenant building suitable for product distribution, contractor sales, contractors, etc. Large rear warehouse &/or shop space with easy access from the paved rear lot with some parking available (width of the bay rented). Retail or product display area in front of the unit. Lots of front customer parking with easy access from 78th Street and Gaetz/50 Avenue. This unit is ready to be developed for your needs with the ability to add mezzanine in the rear area. Landlord assistance with development to be determined based on covenant and term of lease. The front of the building has been upgraded in 2025 including a high visibility sign band. Refer to documents for rendering. Base Rent is $10.00 per square foot per year with escalations assuming 5 year lease. NNN Costs are approximately $6.00 per sq. ft. for 2026. Property taxes are included in Triple Net Costs. (id:55254)
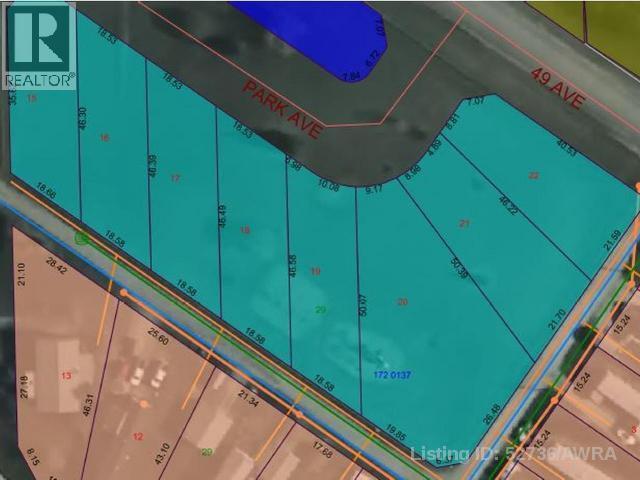
5 Park Ave (48 Ave)
Mayerthorpe, Alberta
Build on a new street with a park out your front window! This is the largest lot on the street! Lots are now serviced with Town water & sewer and offer a well thought out new development in Mayerthorpe. The Park Avenue Playground and Outdoor Fitness Facility is just across the street - such an amazing addition to the value of the lot. This street is zoned for new homes only and there is plenty of room for a garage. (id:55254)
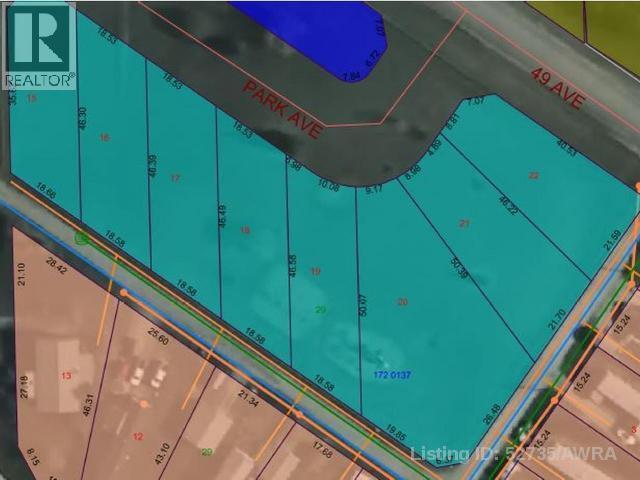
3 Park Ave (48 Ave)
Mayerthorpe, Alberta
Build on a new street with a park out your front window! These lots are now serviced with Town water & sewer and offer a well thought out new development in Mayerthorpe. The Park Avenue Playground and Outdoor Fitness Facility is just across the street - such an amazing addition to the value of the lot. This street is zoned for new homes only and there is plenty of room for a garage. (id:55254)
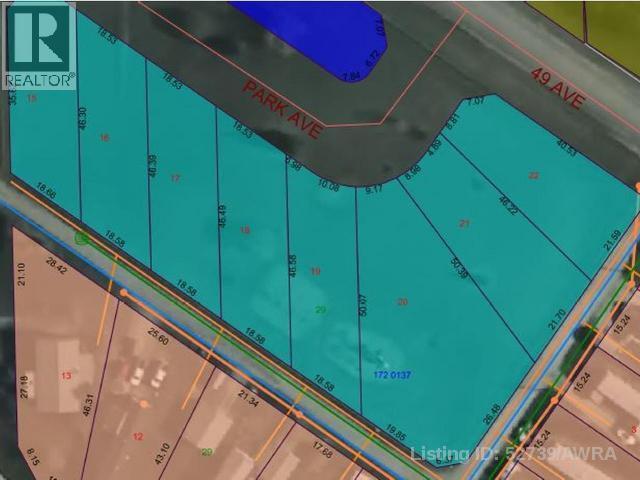
11 Park Ave (48 Ave)
Mayerthorpe, Alberta
Build on a new street with a park out your front window! These lots are now serviced with Town water & sewer and offer a well thought out new development in Mayerthorpe. The Park Avenue Playground and Outdoor Fitness Facility is just across the street - such an amazing addition to the value of the lot. This street is zoned for new homes only and there is plenty of room for a garage. (id:55254)
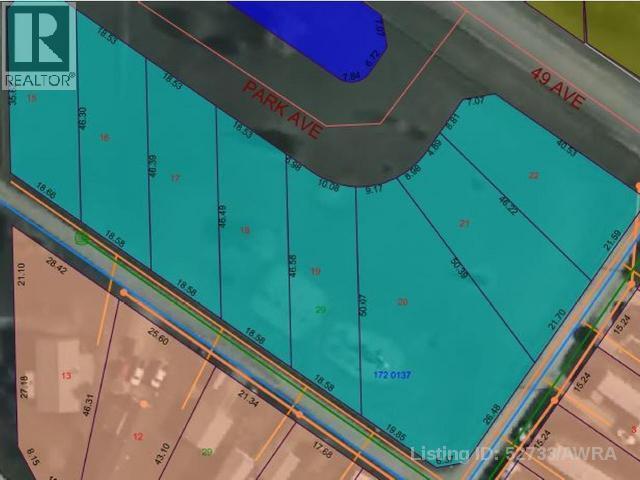
1 Park Ave (48 Ave)
Mayerthorpe, Alberta
Build on a new street with a park out your front window! These lots are now seviced with Town water & sewer and offer a well thought out new development in Mayerthorpe. The Park Avenue Playground and Outdoor Fitness Facility is just across the street - such an amazing addition to the value of the lot. This street is zoned for new homes only and there is plenty of room for a garage. (id:55254)
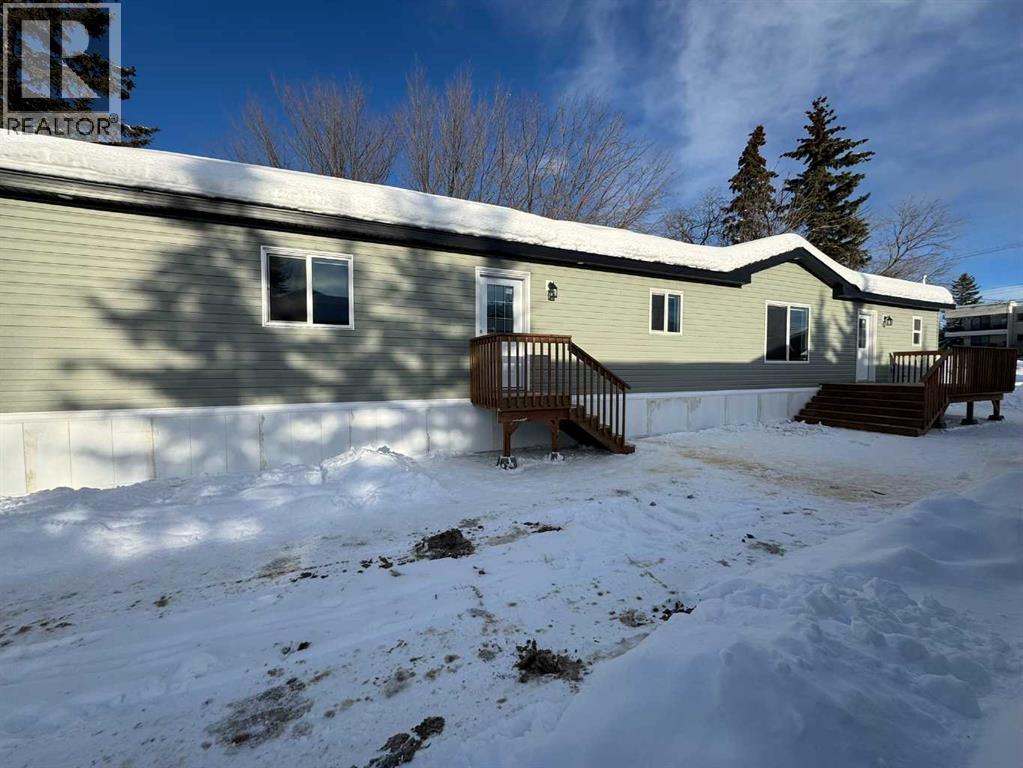
816 5th Avenue
Beaverlodge, Alberta
Brand new Moduline Home on an extra deep lot in the heart of Beaverlodge. This home has been tastefully finished, with a modern palette throughout that will suit all styles. There is a boastful entrance with laundry & wash sink, a separate primary suite with walk in closet and an ensuite. The Kitchen showcases simple luxury with a huge island, corner pantry and brand new stainless steel appliances. The rest of the home holds open concept living & dining, 2 extra bedrooms with an adjacent large full bathroom. There is an 8 x 12 ft brand new pressure-treated deck. Considering the lot is 203 ft deep, there is plenty of space to build a garage or just revel in the mass size of the lot, indulging all your landscaping dreams! This property also qualifies for the new construction Municipal Tax rebate. Get a new home without the hassle & contact a Realtor today! (id:55254)
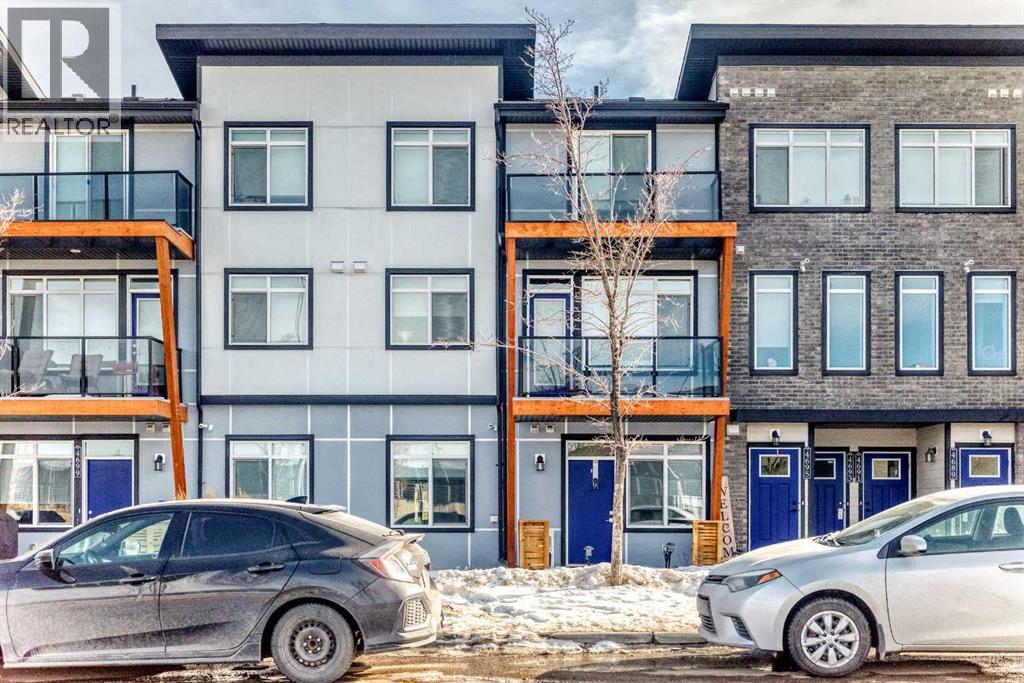
4697 Seton Drive SE
Calgary, Alberta
Welcome to this bright and beautifully maintained main floor townhouse, ideally located in the highly sought-after community of Seton, just minutes from the Seton YMCA and South Health Campus. Offering the perfect blend of comfort, convenience, and modern design, this home is ideal for first-time buyers, downsizers, or investors alike. Step inside to discover a thoughtfully designed open-concept floor plan that maximizes both space and natural light. The inviting living room provides a comfortable space to relax or entertain and offers direct access to your private covered patio, perfect for enjoying morning coffee or unwinding in the evening. The well-appointed kitchen is both stylish and functional, featuring sleek quartz countertops, stainless steel appliances, ample cabinetry, and a convenient peninsula island with breakfast bar seating, making it ideal for casual dining and entertaining. Large windows throughout the home fill the space with abundant natural light, creating a warm and welcoming atmosphere. The spacious primary bedroom provides a peaceful retreat, while the second bedroom or versatile den can easily accommodate guests, a home office, or additional living space to suit your needs. A modern 4-piece bathroom and a dedicated laundry room add to the home’s practicality and comfort. One of the standout features of this unit is the direct access from the laundry room to your single attached garage, offering added convenience and security, particularly during Calgary’s winter months. Enjoy an exceptional location with an abundance of amenities just steps away, including shops, restaurants, grocery stores, parks, and entertainment options. With easy access to major roadways such as Deerfoot Trail and Stoney Trail, commuting throughout the city is effortless. This move-in ready home combines modern finishes, functional living space, and an unbeatable location—a fantastic opportunity you won’t want to miss. (id:55254)
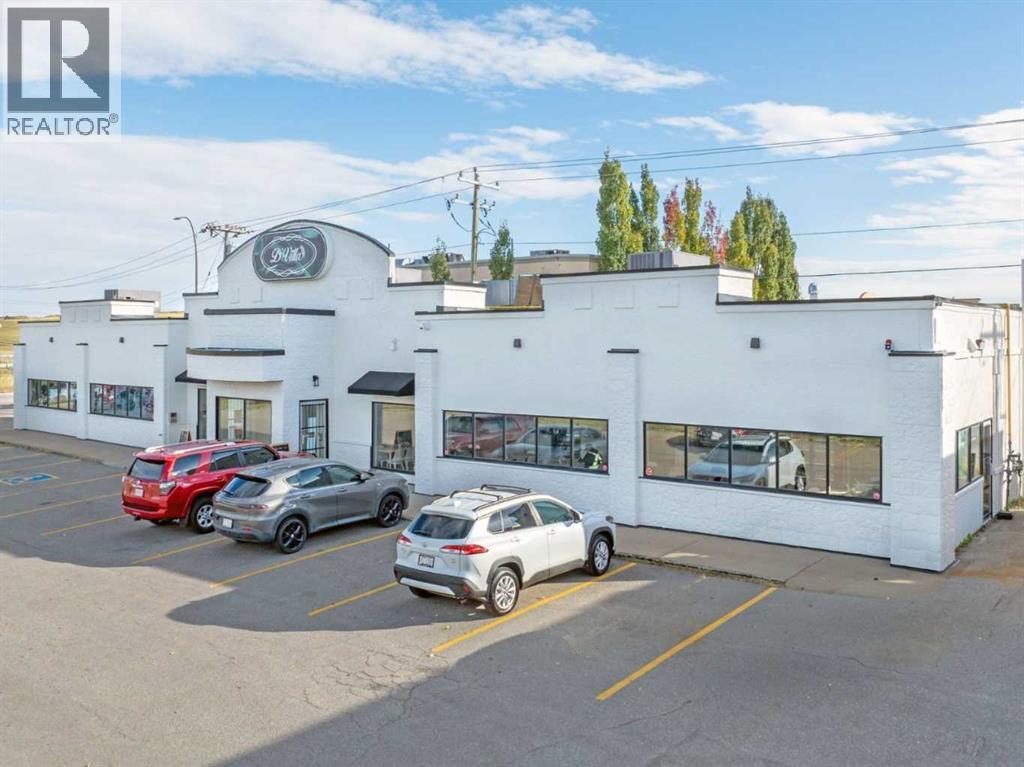
460 Erin Woods Drive SE
Calgary, Alberta
Click brochure link for more details** This ±4,200 SF single-storey freestanding restaurant building sits on a ±0.46 acre fully paved and serviced site in the established residential community of Erin Woods in southeast Calgary. Recently renovated with high-end interior finishes and fixtures, the property also features a brand new roof installed in 2025. Designed as an ideal event space with an occupancy load of 150 people, it includes a walk-in freezer and cooler, with kitchen equipment and restaurant fixtures negotiable. The flexible C-N2 zoning allowing for various uses such as Child Care Services (daycare) or Place of Worship (church). Prominently located at the high-traffic corner of Erin Woods Drive and 52nd Street SE, the property offers excellent visibility, strong signage opportunities, ample on-site customer parking, and rear lane access. Convenient access to major transportation routes including Peigan Trail, Deerfoot Trail, Stoney Trail, and 52nd Street SE makes this location easily accessible from across the city. (id:55254)
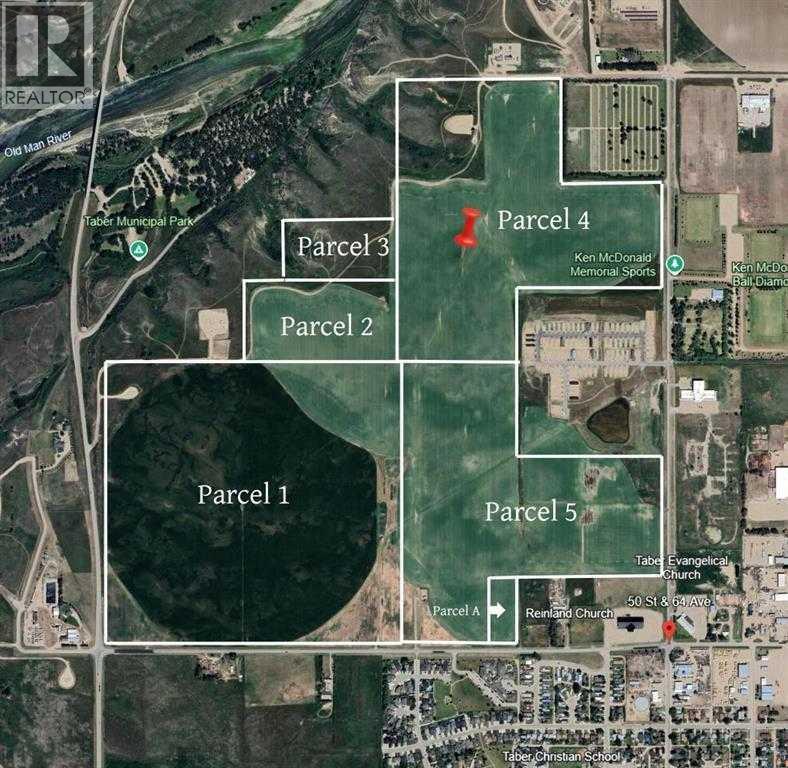
(Parcel 4), 4500 64 Avenue
Taber, Alberta
100 Acre parcel with 63 irrigable acres, zoned UR, and is annexed to the town of Taber for future residential development. Can be purchased separately or with other adjoining parcels listed. (id:55254)
Onyx Realty Ltd.
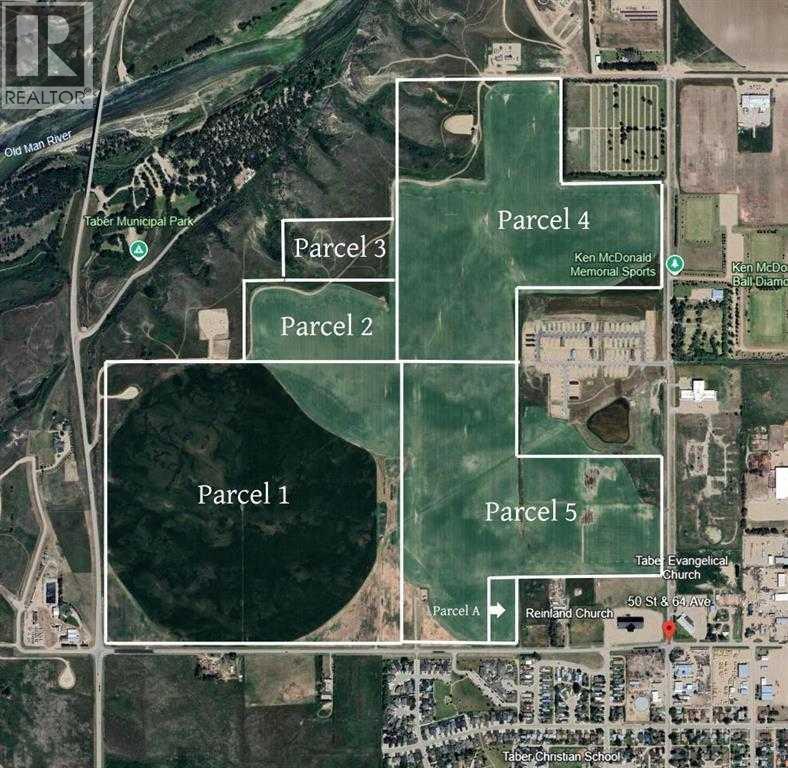
(Parcel 3), 4500 64 Avenue
Taber, Alberta
12.8 Acres m/l parcel with Gorgerous coulee views. Annexed to the town of Taber, Zoned UR for possible future development. Fantasatic location right outside the town proper. Can be purchased individually or as part of the adjoining listed properties. (id:55254)
Onyx Realty Ltd.
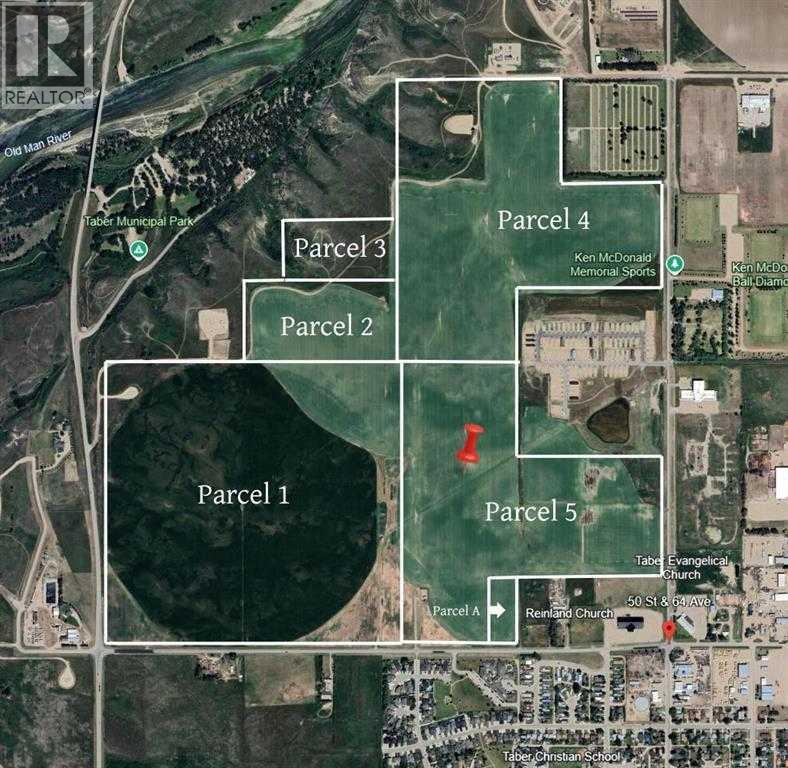
(Parcel 5), 4500 64 Avenue
Taber, Alberta
135.5 acres with 111 irrigable acres of prime farm land. This land is annexed to the town of Taber, and zones UR for future Residential development. Can be purchased separately, or in conjunction with other parcels listed. (id:55254)
Royal LePage South Country - Taber

(Parcel A), 4500 64 Avenue
Taber, Alberta
3.58 acre parcel, right along 64 Ave. Zoned UR and annexed to the town of Taber for future residential development. (id:55254)
Onyx Realty Ltd.
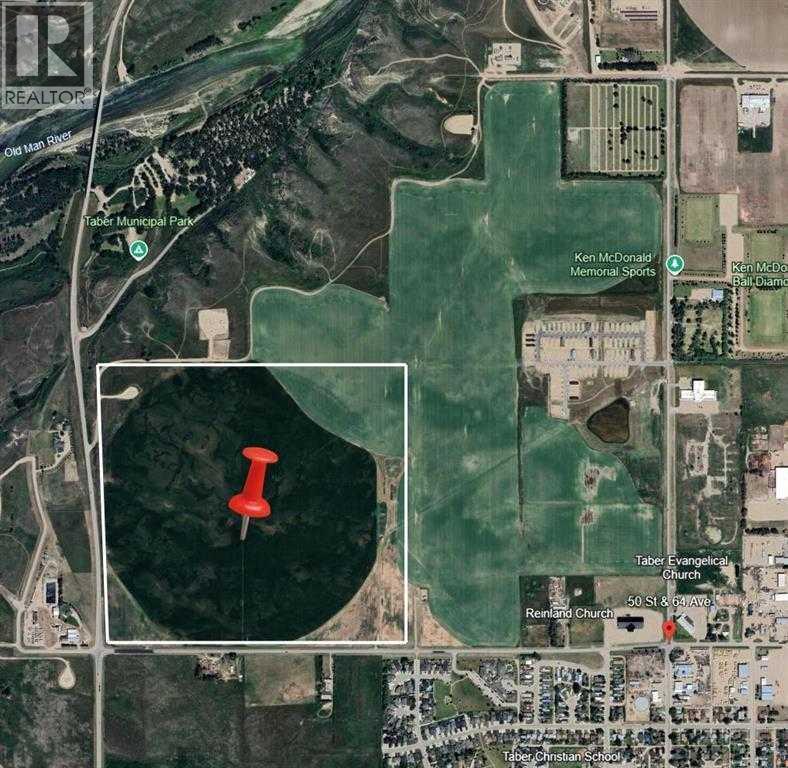
(Parcel 1), 4500 64 Avenue
Taber, Alberta
160 acres of land, includes 140 irrigable acres. Annexed to the town of Taber. Zones UR for future residential development. (id:55254)
Onyx Realty Ltd.

(Parcel 2), 4500 64 Avenue
Taber, Alberta
Stunning 28.6 acres. 22 acres of irrigable acres included. Annexed to the town of Taber, Zoned UR and annexed to the town of Taber for future development. Beautiful Coulee and bridge views, fantastic location. (id:55254)
Onyx Realty Ltd.