Sanket Patel Commercial Realtor
#33, 3131 27 Street
Calgary, Alberta
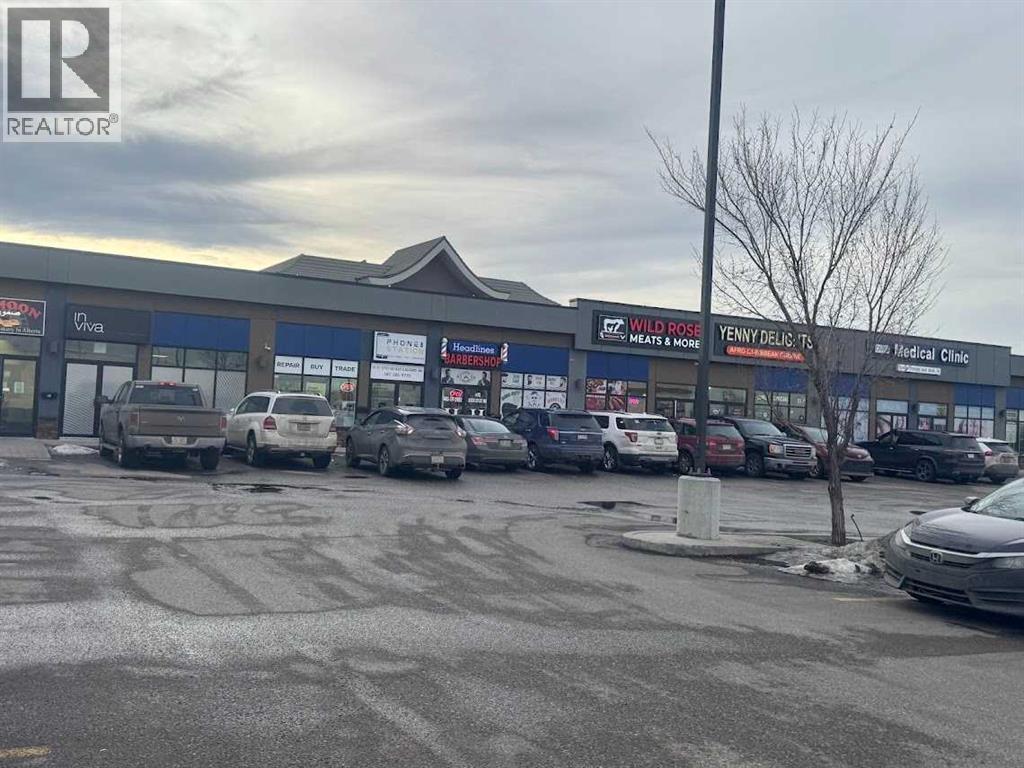
Location! Location! Location!An exceptional turn-key commercial unit in a prime NE Calgary location, currently operating as a successful aesthetic clinic with over five years of proven business performance. Situated in a high-traffic, bustling plaza, this fully developed retail bay offers excellent visibility and strong footfall—ideal for both investors and owner-operators.This professionally built-out space features a modern interior with quality improvements, allowing for immediate takeover with minimal setup required. The flexible zoning supports a wide range of uses, including medical clinics, wellness centers, massage therapy, laser/aesthetic services, or other health-related businesses.Key Highlights:•Fully improved and operational space •Established clientele and proven business model •High-exposure location with consistent traffic •Suitable for various medical and wellness uses •Turn-key opportunity with minimal startup cost The current lease has expired, The buyers has the choice to do the same business or any other business of their choice. offering flexibility for buyers or tenants with options for renewal or potential ownership transition.Don’t miss this rare opportunity to own or lease ready-to-go commercial space in one of Calgary’s most sought-after business corridors. Equipment not included belongs to the tenant. (id:55254)
3204, 3204 Sienna Park Green SW
Calgary, Alberta
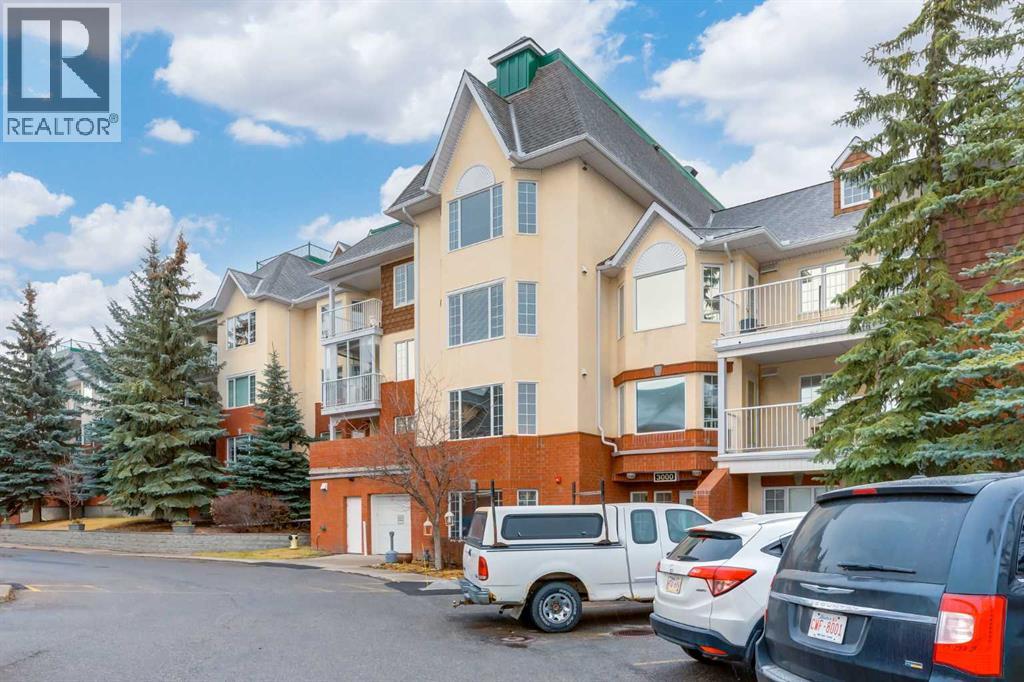
Welcome to the wonderful 55+ community of Sienna Park Green. This beautiful 2 bed 2 bath condo has over 980 sqft of living space. The primary bedroom has an en-suite, built in closets and large window looking onto the balcony. The functional kitchen opens into the living/dining area, with access to the large balcony. The second bedroom is versatile and could also be used as an office, tv, reading or hobby room. There is en-suite laundry room with a washer/dryer. This home has been very well cared for. Includes heated underground parking, and storage unit. The residents’ club has a social room, full kitchen and washrooms; fitness center with cardio and weights; recreation lounge with pool tables, shuffleboard, fireplace, and TV; plus a craft room, library, and guest suite. The complex is quiet, secure, and beautifully maintained, with fantastic neighbors and a real community feel. (id:55254)
4718 College Avenue
Lacombe, Alberta
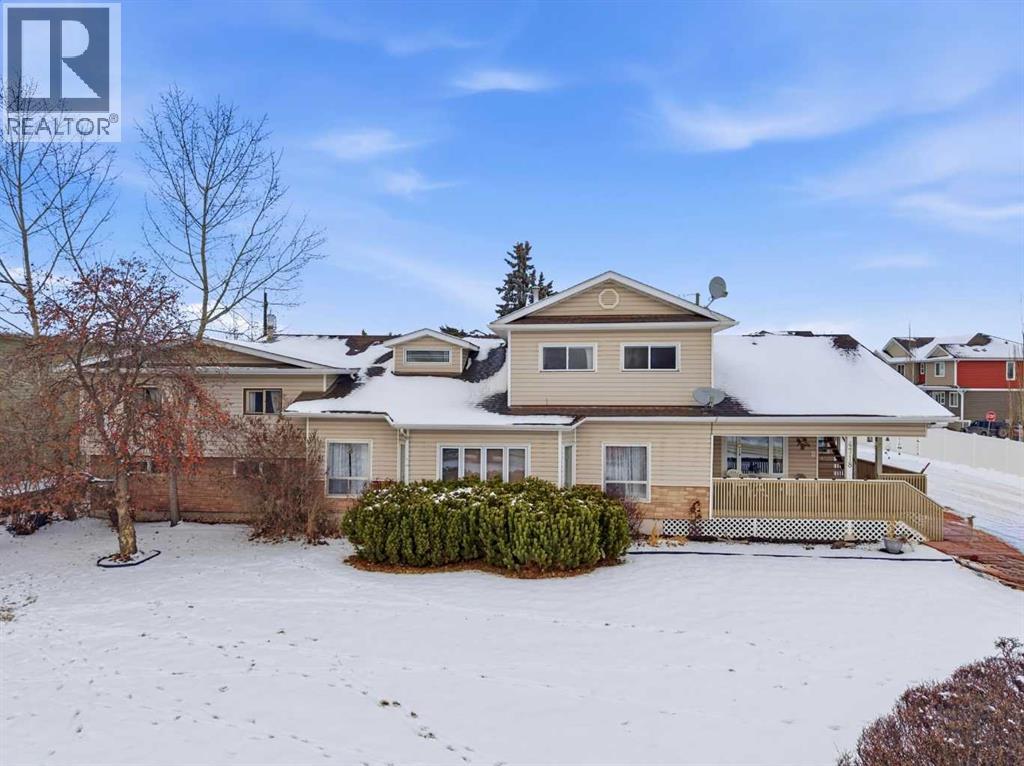
This exceptional 4-plex is ideally located just steps from the university in one of Lacombe’s most desirable neighborhoods. With a solid rental history, thoughtful updates, and a unique layout, this property offers incredible flexibility—whether you’re a seasoned investor looking for strong cash flow or a young family hoping to offset homeownership costs with rental income.Unit 1, the standout of the complex, is a spacious 3-bedroom, 2.5-bathroom home featuring an attached single garage, gas fireplace, large mud/laundry room with sink, jacuzzi tub, and updated carpet. Perfect for an owner-occupier, this unit provides the comfort and amenities of a single-family home with the added bonus of rental income from the three additional suites.Units 2, 3, and 4 offer a mix of functional layouts, including loft-style bedrooms and open floorplans, with shared access to a laundry area and large storage room. Updates include newer windows, modernized bathrooms, and forced-air or hot water baseboard heating. Unit 3 has new carpet in living room and primary bedroom. Unit 4 also includes its own attached garage and units 2 and 3 share the double car detached garage.Additional revenue comes from a separately rented motorhome garage. The building has been well cared for, with new siding and shingles completed approx. 7 years ago and updated electrical in the detached garage just two years ago.This property is a rare opportunity to own a high-performing asset with lifestyle flexibility. Whether you’re investing or looking to live in your investment—this 4-plex delivers. (id:55254)
Plan 1422987 Block 22 Lot 2
Fort Mcmurray, Alberta

A Prime Land Development Opportunity in North Parsons Creek. New opportunities are emerging in the vibrant and fast-growing community of North Parsons Creek. Presenting Block 22, Lot 2—a remarkable 1.67-acre (+/–) development parcel prominently positioned on the corner of Nicolson Drive and Collicot Gate. Currently zoned R3 – Mid-Rise Medium Density, further enhancing its potential. The property benefits from full municipal services located in close proximity to the lot line, including water, sewer, natural gas, and power—supporting a wide range of future development options. Nestled on a scenic plateau overlooking the Athabasca River Valley, North Parsons Creek is a master-planned, multi-phased community located west of Highway 63 and north of the established neighbourhood of Timberlea. The area has been thoughtfully designed to deliver a high quality of life through walkability, connected open spaces, and diverse residential, commercial, and recreational amenities. The community emphasizes sustainable development principles, featuring mixed-use districts, an extensive trail network, pedestrian-oriented connections, and dedicated transit nodes. Residents enjoy a trendy suburban setting with two elementary schools, abundant parks, paved pathways, a skate park, water spray park, and plans for a future waterfront village complete with a canal and two man-made ponds. According to the 2021 RMWB municipal census, Parsons Creek is home to 3,880 residents and 1,727 dwellings. Upon full build-out, the area is projected to accommodate 24,000 residents across more than 815 acres, making this one of Fort McMurray’s most significant growth corridors.All permitted uses, zoning details, and servicing capacities should be confirmed by the purchaser directly with the Regional Municipality of Wood Buffalo. (id:55254)
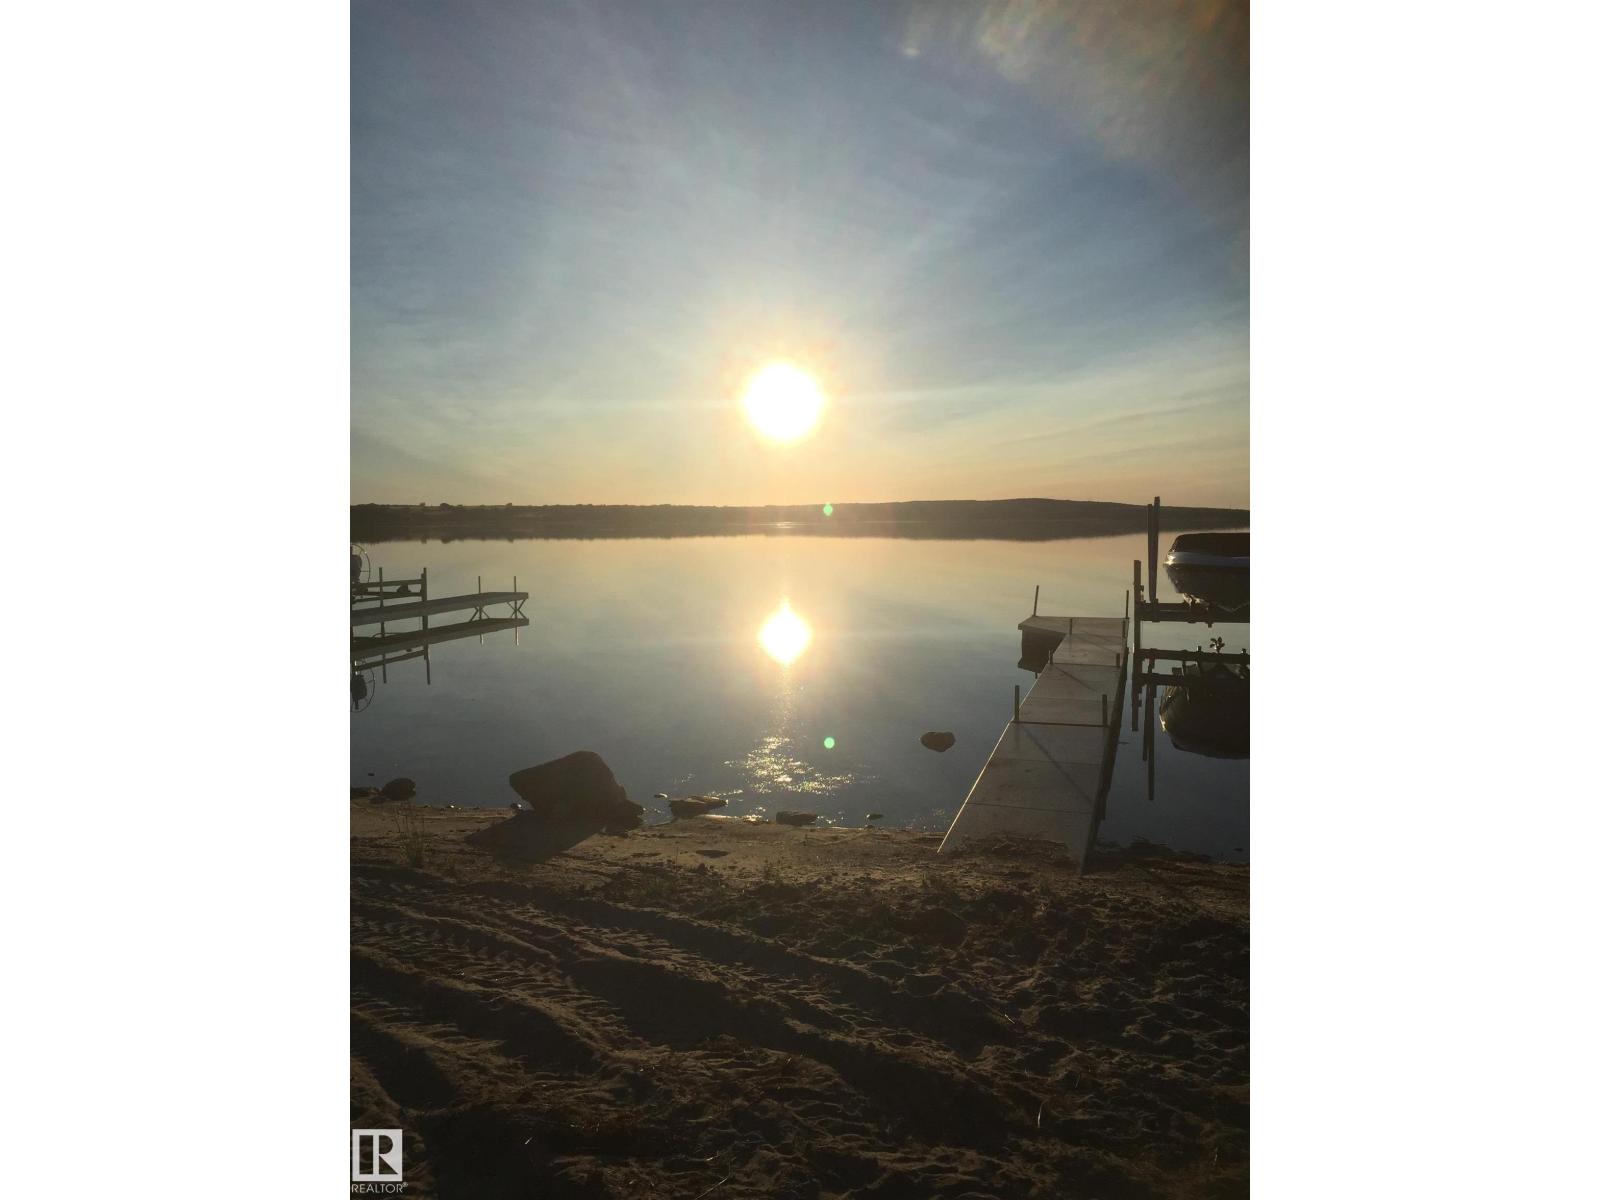
#701 12272 Twp Rd 602
Rural Smoky Lake County, Alberta
yes (id:55254)
Highway 33 And Rge Rd 51
Rural Barrhead County, Alberta
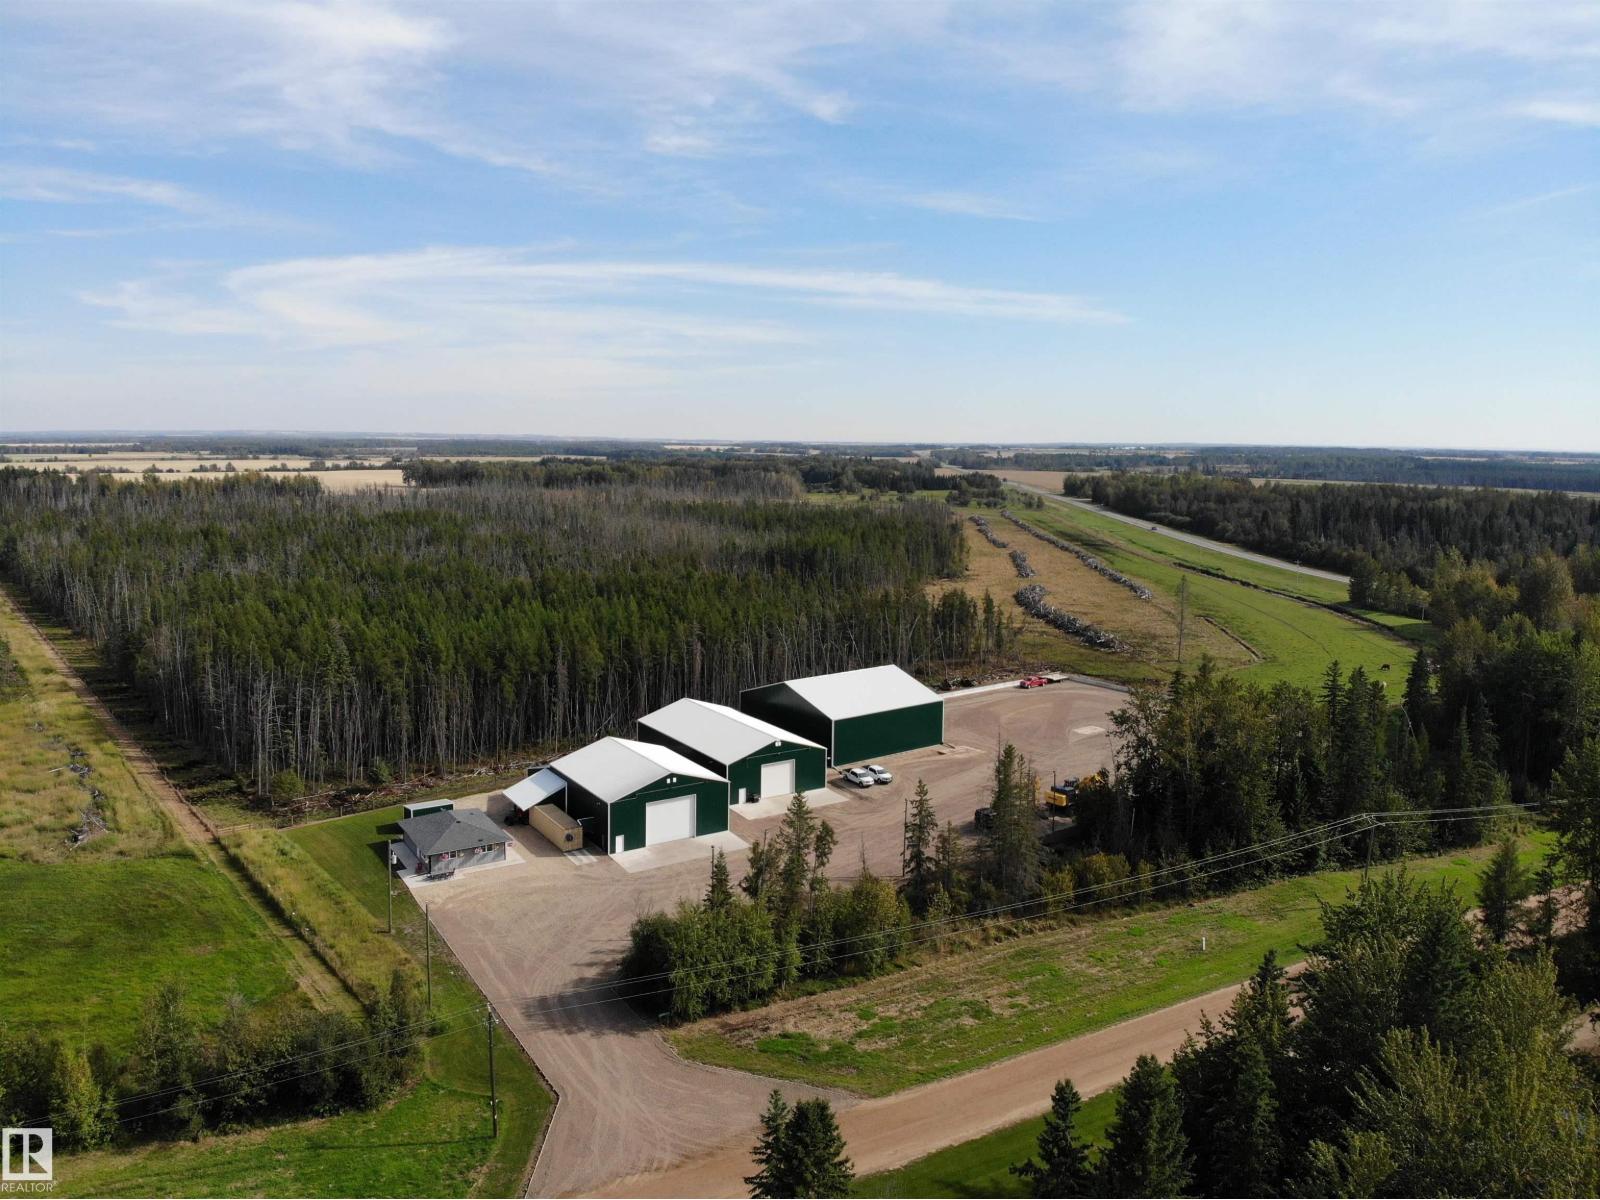
Exceptional Buildings & Structure capable of high capacity commercial applications & exposure on 80 acres along high exposure paved Highway 33 only 12 mi NW of Barrhead w/ quality Living Residence which could easily be converted to an office or base of operations as well. Modern Heated Shops include 54'x95' & 54'x96' plus 24' high wall 80'x80' Machine Shed (Seller Enclosing 4th Wall w/ OH Doors in 2026). Shops are high quality w/ excellent concrete, lined interior's, extensive power & electrical work along w/ bright lighting & flexible usage potential. 2 bedroom home features easy access, bright airy space & complete upgrades. 2.5 acres of heavily gravelled yard space features close to 100 truck loads of gravel, sloped drainage & underground water capture creating a yard capable of extra heavy equipment traffic & uninhibited usage. The 77 acres has been livestock fenced w/ pasturable lands freshly cleared, drained & seeded. Balance featuring mature old growth trees. Current Revenue Return. Must see!! (id:55254)
2, 550 8 Avenue S
Lethbridge, Alberta
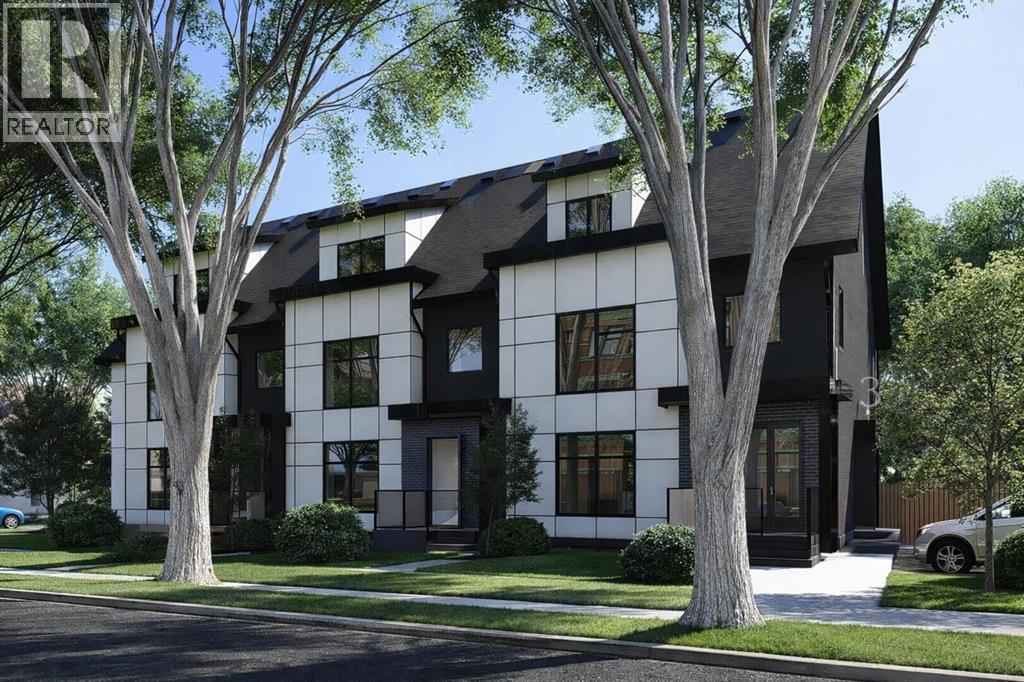
An exclusive builder incentive is currently available on this brand-new 6-plex project by Greener Homes in the established London Road community — but only for a limited time and limited number of units.This designed unit offers 3 bedrooms and 2.5 bathrooms, including two full bedrooms upstairs and a versatile main-floor bedroom that can function as a home office, guest room, or flex space to suit your lifestyle.The main level provides comfortable living and dining areas with plenty of room to enjoy time with friends and family. Step out onto your front porch — the perfect place to enjoy your morning coffee and take in the charm of this mature neighbourhood.And let’s not forget the location! Close to downtown, shopping, schools, bus routes, and just minutes from the beautiful coulee walking paths, you’ll appreciate the convenience of being near almost everything while still enjoying a community feel.With modern construction standards, maintenance-free exteriors, and limited availability, this opportunity won’t last long.Talk to your REALTOR® today for full builder bonus details and to secure your unit before the incentive expires. (id:55254)
4, 550 8 Avenue S
Lethbridge, Alberta
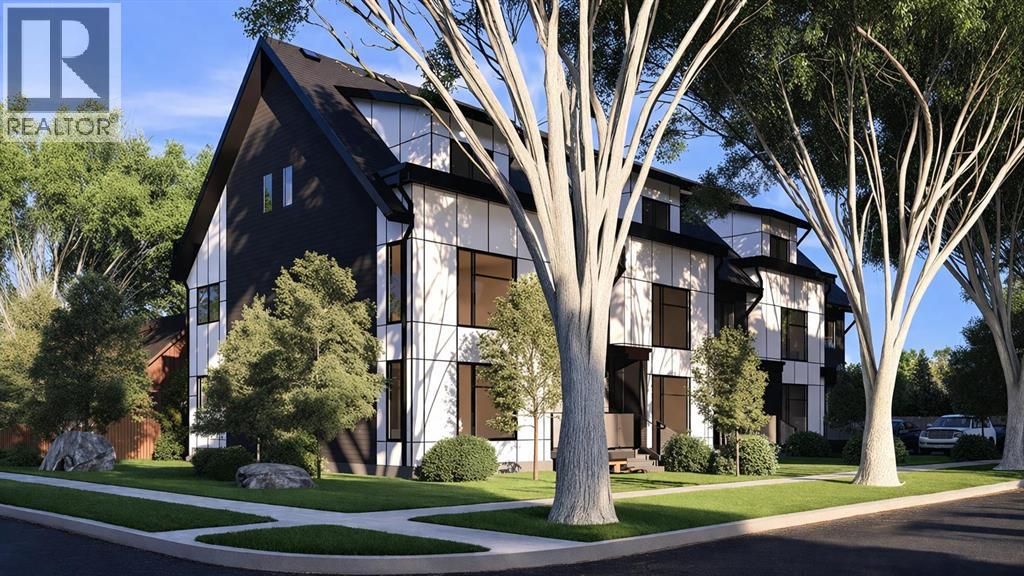
An exclusive builder incentive is currently available on this brand-new 6-plex project by Greener Homes in the established London Road community — but only for a limited time and limited number of units.This designed unit offers 3 bedrooms and 2.5 bathrooms, including two full bedrooms upstairs and a versatile main-floor bedroom that can function as a home office, guest room, or flex space to suit your lifestyle.The main level provides comfortable living and dining areas with plenty of room to enjoy time with friends and family. Step out onto your front porch — the perfect place to enjoy your morning coffee and take in the charm of this mature neighbourhood.And let’s not forget the location! Close to downtown, shopping, schools, bus routes, and just minutes from the beautiful coulee walking paths, you’ll appreciate the convenience of being near almost everything while still enjoying a community feel.With modern construction standards, maintenance-free exteriors, and limited availability, this opportunity won’t last long.Talk to your REALTOR® today for full builder bonus details and to secure your unit before the incentive expires. (id:55254)
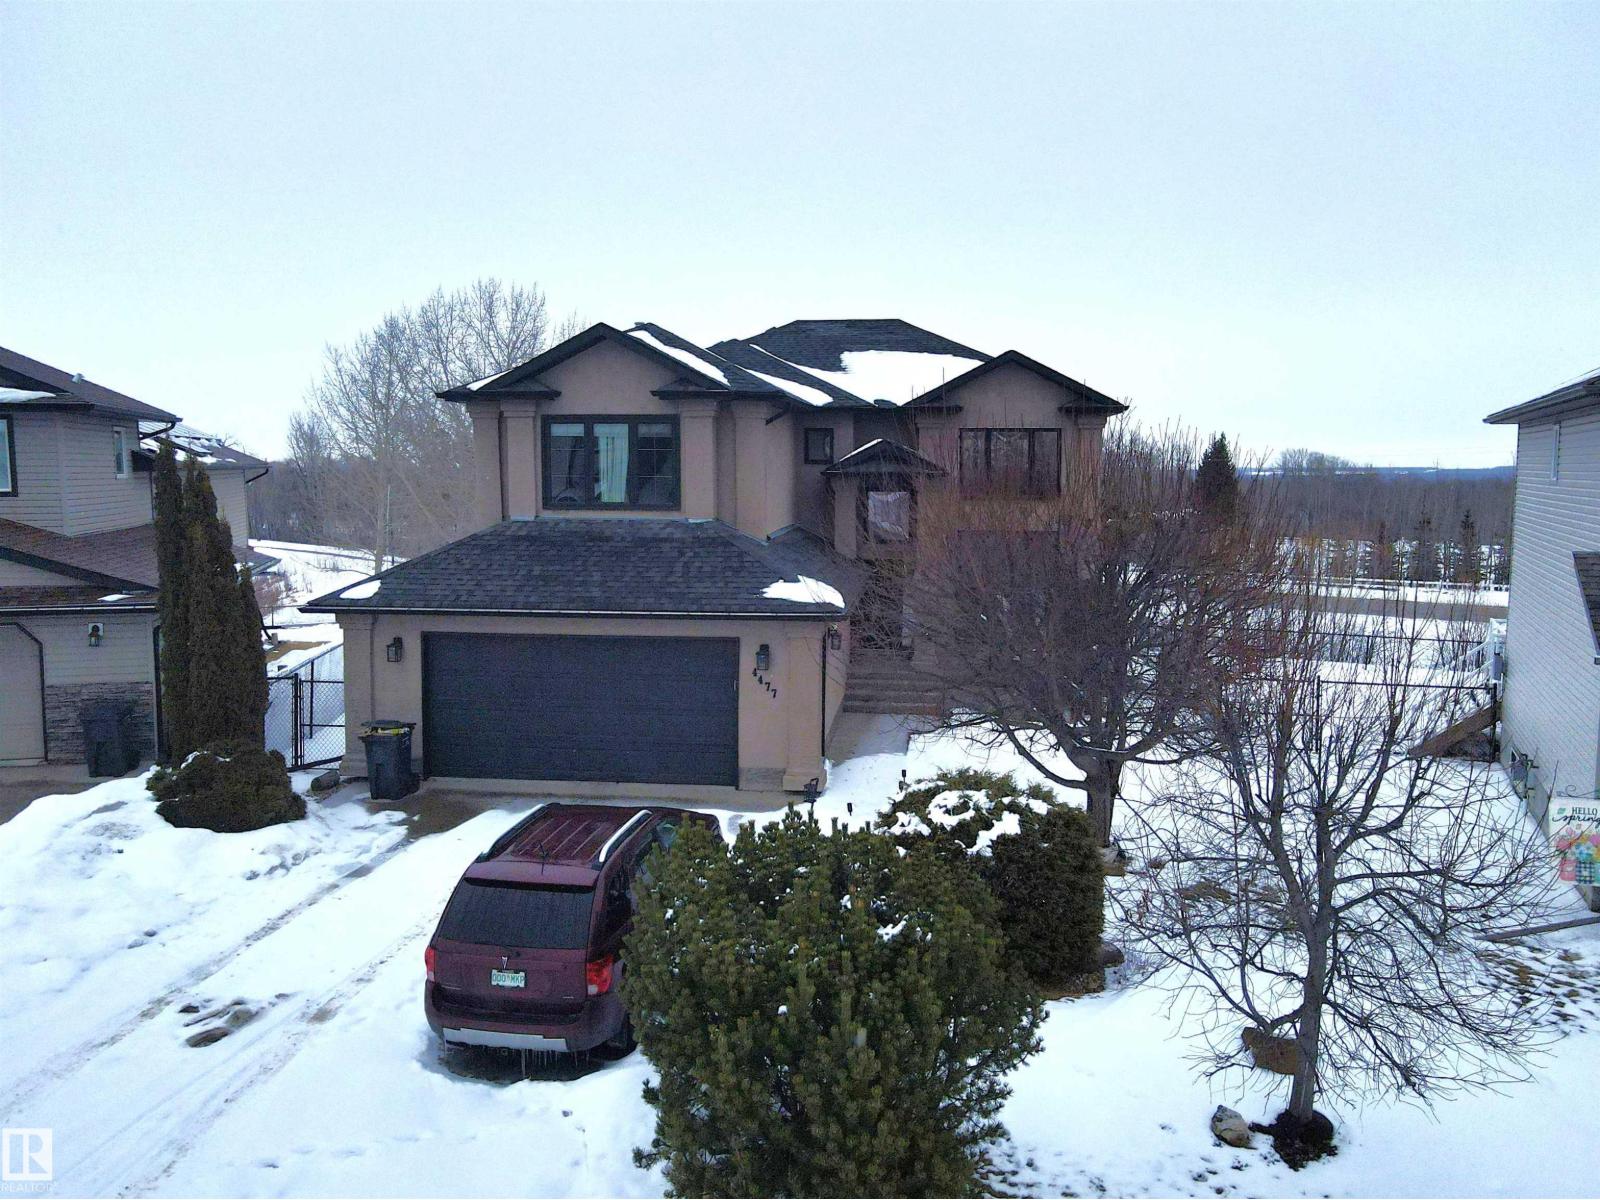
4477 36 St
Drayton Valley, Alberta
Set on a desirable lot in Aspenview, this 2006 custom-built, 2040 sq ft two-storey residence offers executive-style living with exceptional attention to detail. Inside, soaring ceilings and expansive windows create a sense of space and openness throughout the main level. Rich hardwood and elegant tile compliment a thoughtfully designed kitchen featuring quality cabinetry, premium countertops, a large island, and a walk-through pantry. Upstairs, the primary suite offers a private retreat with a walk-in closet and a spa-inspired ensuite, along with two additional bedrooms. The fully finished lower level is well suited for entertaining, complete with a spacious family room, fireplace, wet bar, guest bedroom, and bath. Outdoors, enjoy peaceful pond views from the deck with direct access to nearby trails and park space, along with the convenience of an oversized double garage. (id:55254)
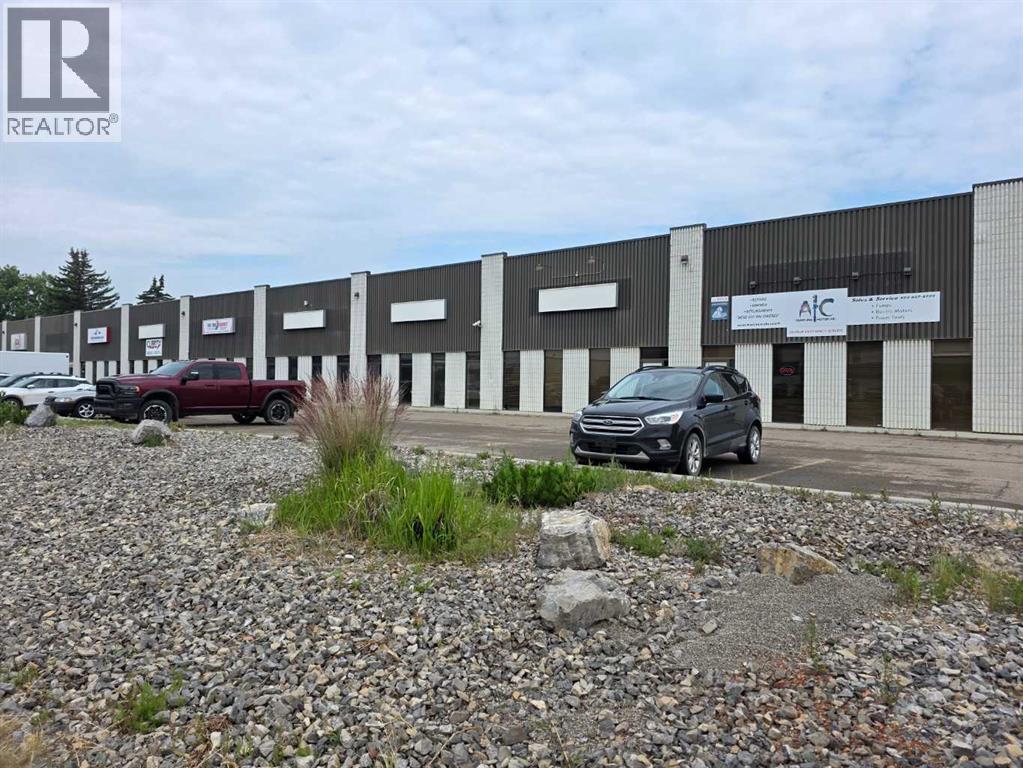
#8, 4830 78 Street
Red Deer, Alberta
Part of a multi-tenant building in Northlands Industrial park. Main floor front area has large storage area with windows and a washroom. Currently the mezzanine in the shop is wide open but can be framed in for 2 rooms. The shop has a separate washroom, infrared heating, florescent lighting, sump and 12’x14’ overhead door with Lexan panels. The shop has an approximate 19’ ceiling height. with a shared graveled rear yard. Estimated NNN is $3.40/sq.ft. (id:55254)
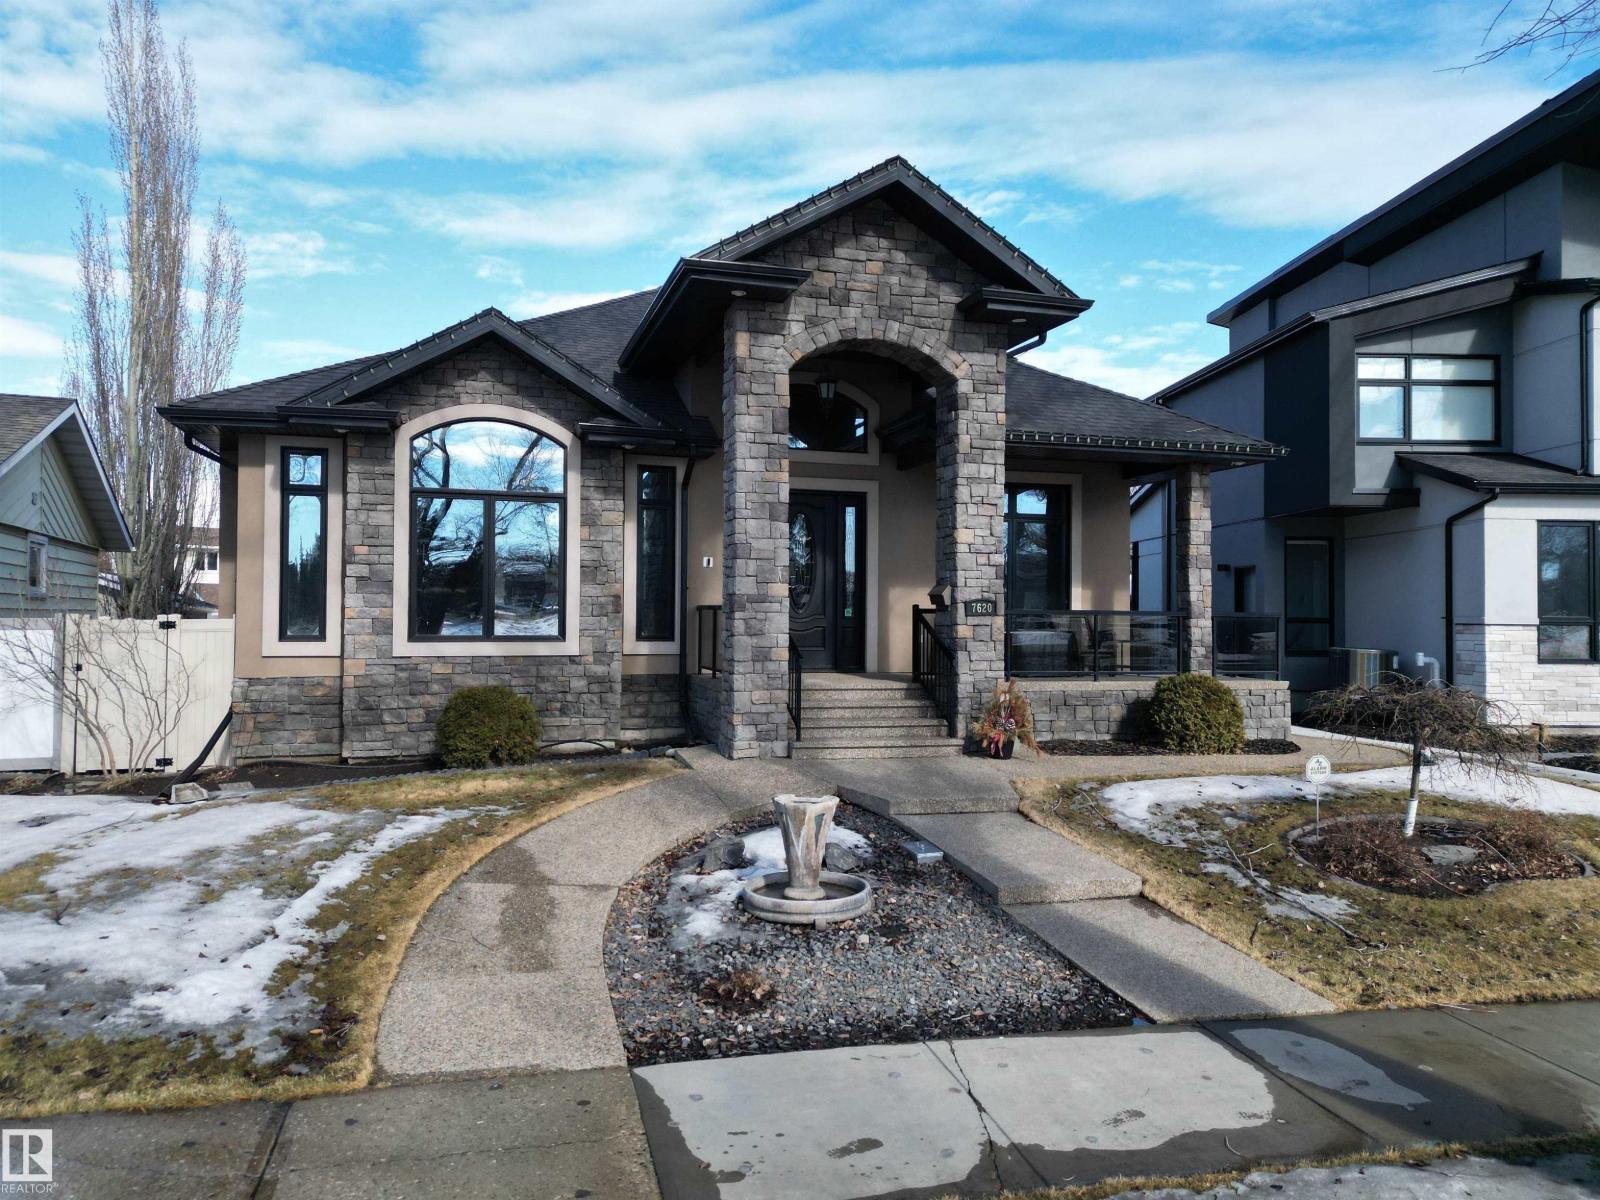
7620 98a Av NW
Edmonton, Alberta
Magnificent custom-built executive bungalow in Forest Heights fronting a park. Exceptional property offers 3,564 sq ft of total living space, 3 bdrms, 3 baths & oversized heated dbl garage. Splendid great room features 14 ft ceilings, crown moldings, built-in cabinets & striking full-height stone-faced gas fireplace. Custom kitchen w/ large granite island, upgraded SS appliances, gas stove, dbl ovens & pantry w/ sxs fridge & freezer. Spacious dining area w/ built-in china cabinet & fireplace. Primary bdrm features fireplace, luxurious 6-pc ensuite & walk-in closet w/ custom cabinetry. Main floor also offers versatile den/bdrm & rear mud area. Basement features 2 bdrms w/ Jack & Jill bath, large rec room, exercise area, half bath & laundry. In-floor heating throughout & A/C. Front veranda, heated front & rear ramps, partly covered rear deck & patio & professionally landscaped yard. (id:55254)
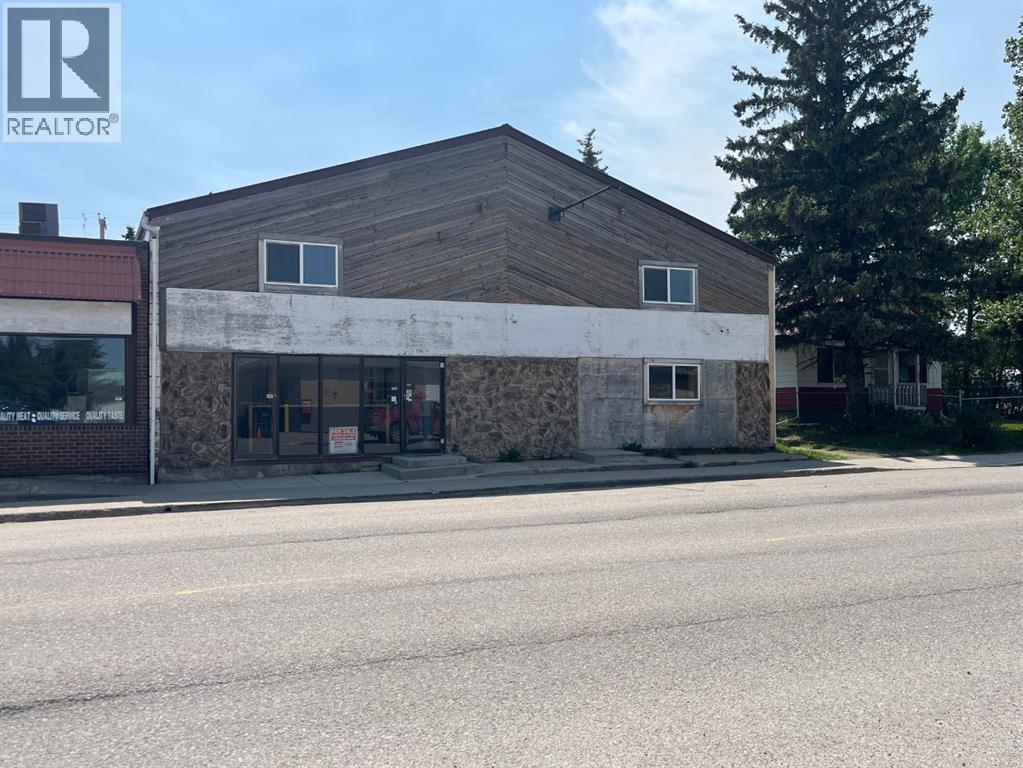
5115 50 Avenue
Caroline, Alberta
Commercial building on main street in Caroline. Lots of opportunity here with the front being all retail space and windows visible to main street. The back of the building houses 3 big bays 17X59, 12X43, 19X34 with over head doors being 12 and 14 feet. This building has a mezzanine (45X50) with room for storage, office space and accommodations. The front half is currently set-up as office space, kitchen and washroom. Beautiful updated board-room or office space with gas fireplace is an ideal space. In the loft area there is a bedroom space, 3 office spaces and 2 lounging areas. Some recent improvements include; paint, laminate flooring, furnace, a/c, electrical panel, updated washrooms (3-pce. w. shower & 2-pce.), sound proof insulation above the board room. Lots of room for many types of businesses. The building was used for a delivery business and mechanics shop. (id:55254)
433, 1719 9a Street SW
Calgary, Alberta
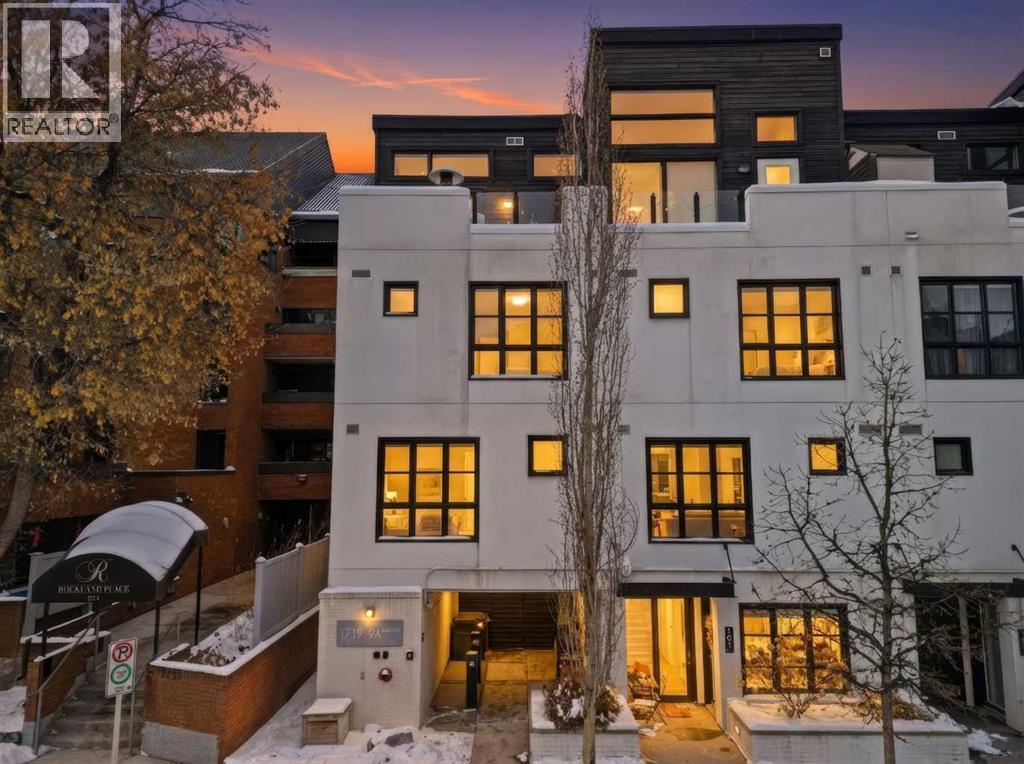
Lower Mount Royal – #433, 1719 9A Street SW: - New Price !! - Welcome to The Block built by Avi Urban. This modern, TOP FLOOR unit offers 612 sq ft of living space plus a 99 sq ft loft (not included in measurements due to ceiling height), 1 bedroom, 1 bathroom, and titled underground parking. The bright entry opens to a vaulted living area with room for both living and dining, along with sliding doors leading to the patio overlooking the courtyard. The kitchen features quartz countertops, tile backsplash, a pantry, and stainless steel appliances, including a gas range, fridge, dishwasher, and microwave. The impressive 13-foot ceiling height in the primary bedroom has been transformed into a unique lofted feature designed by Calgary’s Studio North, creating a space that is both practical and distinctive. Thoughtfully redesigned, the bedroom offers a flexible layout with a walk-in closet, home office/fitness space on the main level, complemented by the private lofted sleeping area. Additional highlights include hardwood flooring throughout, in-suite laundry, air conditioning, and separate storage in the underground parkade. Ideally located in the vibrant community of Lower Mount Royal, just half a block from the energy of 17th Avenue, this home offers an exceptional walkable lifestyle with shops, restaurants, cafes, amenities, and public transit all just steps from your door. This cool, unique space is a must-see. Turn key with quick possession available. (id:55254)
5801 Lakeshore Drive
Sylvan Lake, Alberta
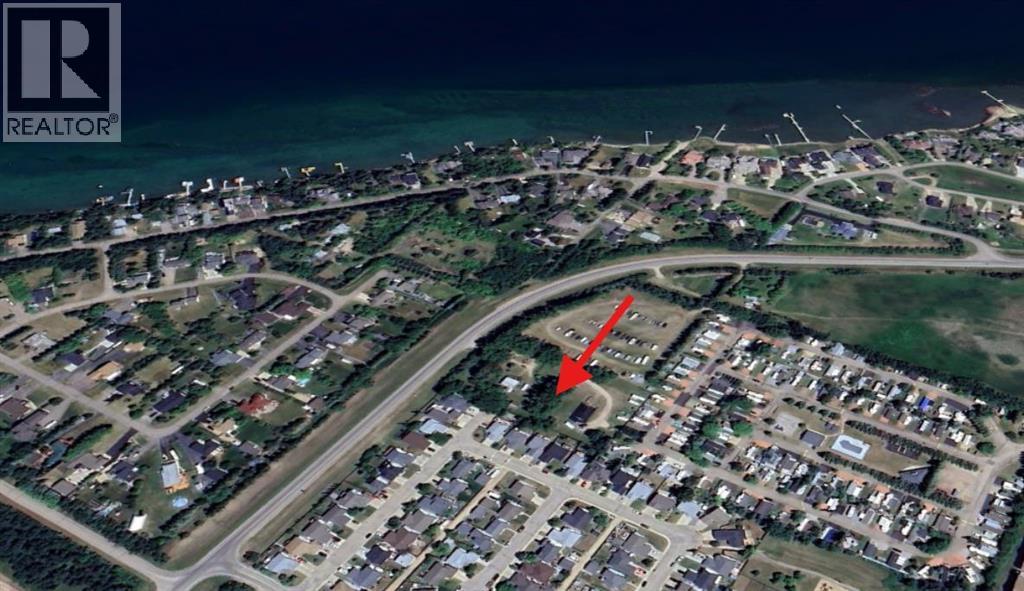
Prime multi-family development opportunity on Lakeshore Drive in Sylvan Lake! This 2.46-acre parcel is one of the last large development sites along the lakefront corridor and is ideally suited for future higher-density residential under the Town’s Urban Neighbourhood policy. The property is currently zoned Future Designation, requiring an Outline Plan and rezoning, but its location and size make it a standout candidate for townhomes, stacked townhouses, or low-rise multi-family. Surrounded by established neighbourhoods and within walking distance to the lake, schools, and amenities, this site offers unmatched potential for a signature residential project. Existing improvements include an older bungalow, barn, and quonset, with value placed on the land for redevelopment. A rare chance to secure premium infill land in one of Central Alberta’s fastest-growing communities. (id:55254)
33 65311 Rr 420
Rural Bonnyville M.d., Alberta
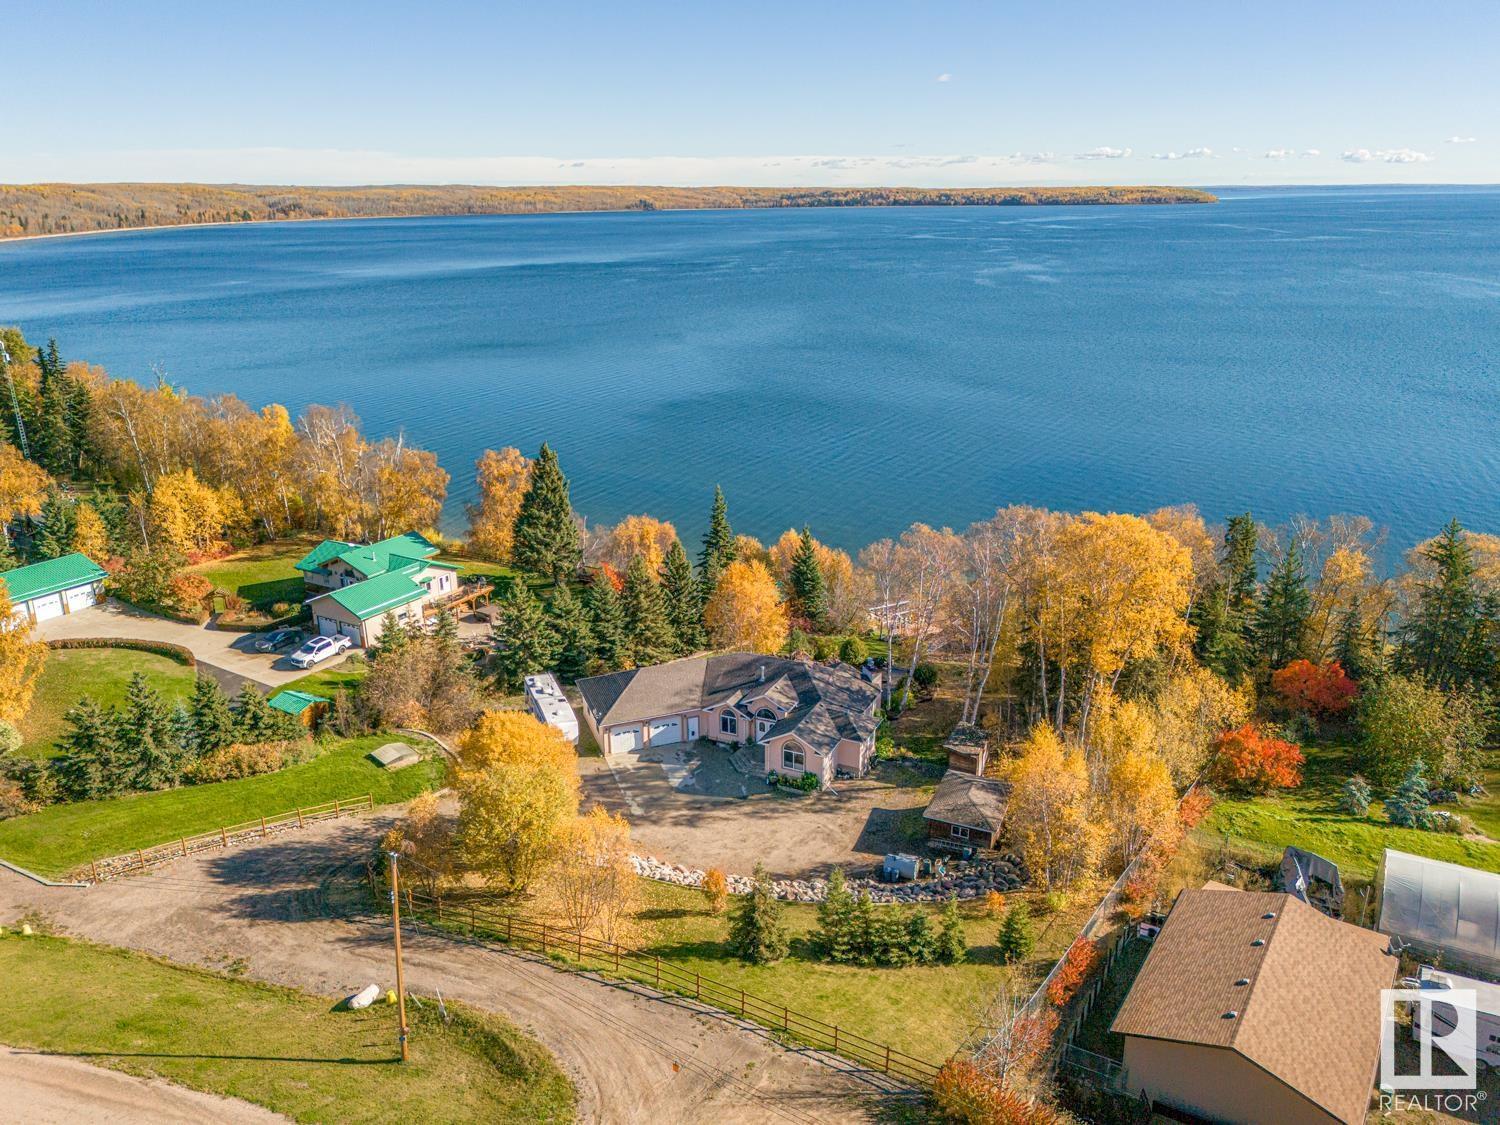
Lakefront Paradise! This incredible property is a rare find, just 100 feet from the water! This bungalow features a convenient walk-out design and offers over 2,250 sqft on each level. The home is adorned with ceramic tile and hardwood flooring, complemented by in-floor. You'll find four spacious bedrooms, including a grand primary suite with an beautiful ensuite. Both the kitchen and dining areas are generously sized. Enjoy stunning lake views through the tall windows spanning the kitchen, dining, and living rooms. Step outside through the double doors to the expansive 28' x 38' deck, or down to the 38' x 50' aggregate concrete pad, which includes a fire pit and cozy sitting area. The heated garage features a workbench, full fridge, and plenty of storage for tools and accessories. Additionally, there's a charming 10' x 12' guest cabin and a separate quad shed with an overhead door. Your dream home awaits you on the shores of Cold Lake - where you will be met with peace, tranquility and privacy (id:55254)
4432 69 Street
Camrose, Alberta
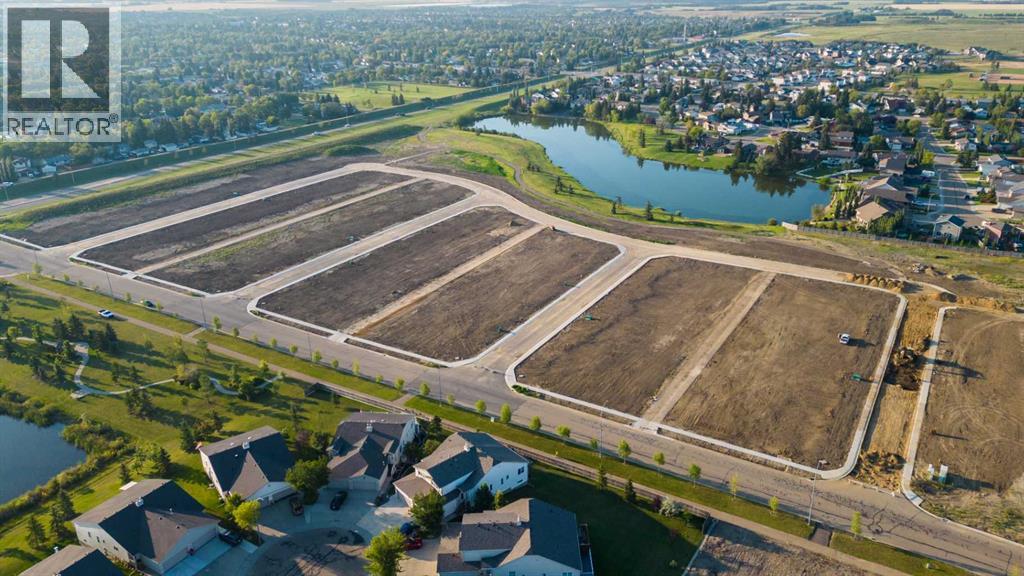
Welcome to West Park's newest development....Lakeside!!! This development is situated close to shopping and dining. You can access the walking path along the lake and build your own home! Don't miss out on an amazing opportunity in 2026. (id:55254)
5426 55 Street
Cold Lake, Alberta
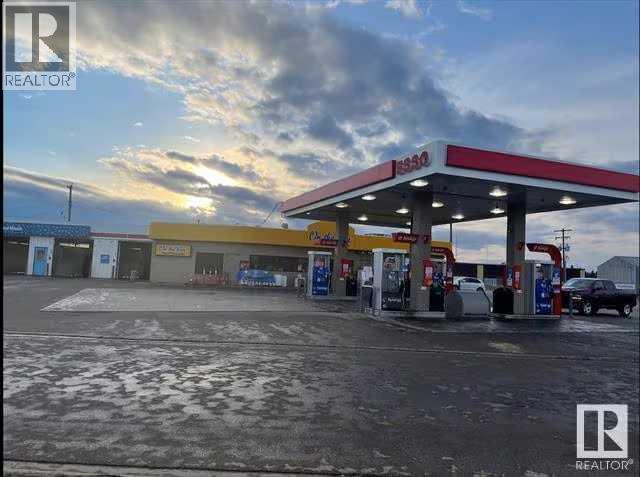
The subject property is a high-performing Esso fuel retail asset featuring an "On the Run "convenience store, six-bay wand wash, automatic car wash, and a coin-laundry. Positioned on a prominent 35,026 sq. ft. corner lot, the site offers excellent visibility, easy access, and multiple diversified revenue streams.Cold Lake is entering a major growth cycle driven by two transformational projects:A $20-billion expansion of 4 Wing Cold Lake tied to the arrival of the F-35 fighter fleet, including new hangars, training facilities, and long-term military infrastructure.A $16-billion carbon-capture and energy project that will significantly increase industrial activity and workforce presence.These developments are expected to increase population, contractor traffic, and service-sector demand, directly supporting higher fuel volumes, C-store sales, and car-wash and laundry usage.The property is supported by strong infrastructure, including three double-wall fiberglass tanks installed in 2006, and a laundry facility with 13 washers and 12 dryers.Annual Revenues:2025: $4,428,903,2024: $4,921,621,2023: $5,303,620 (id:55254)
254041 Township Road 435
Rural Ponoka County, Alberta
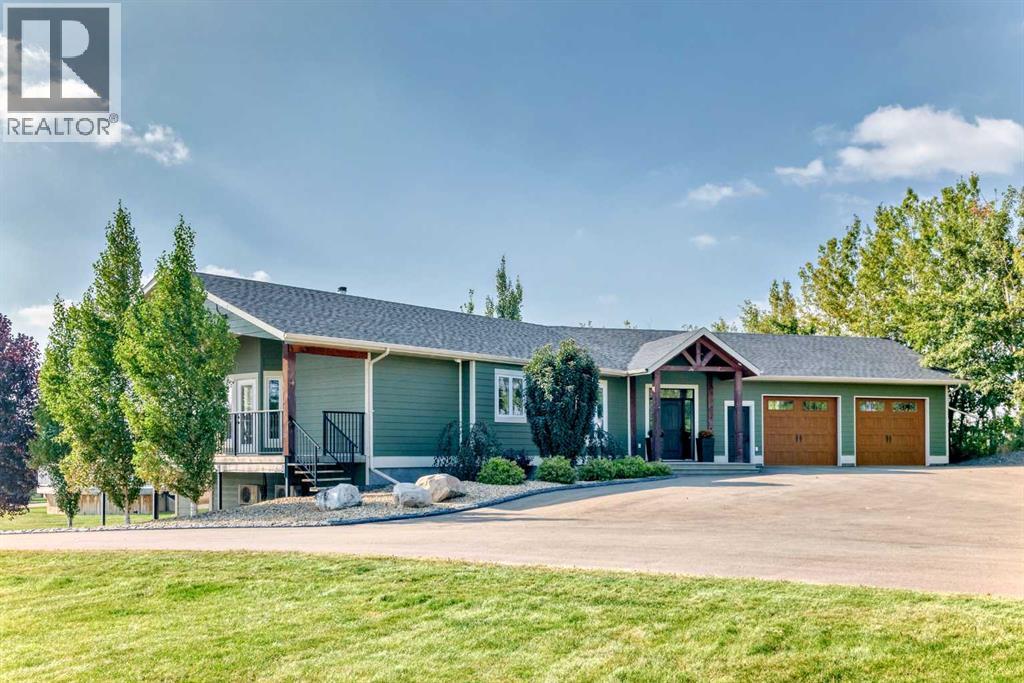
Experience the perfect blend of executive luxury and peaceful country living on this exceptional 29-acre private acreage, ideally located within 10 minutes from town, and with quick access to the Highway 2 corridor. This sprawling, like-new bungalow offers 4 bedrooms, 3 bathrooms, and a thoughtfully designed layout that balances everyday family comfort with impressive entertaining space. From the moment you step inside, pride of ownership is evident. Gleaming hardwood floors, warm neutral tones, and abundant natural light create a welcoming and refined atmosphere throughout the stunning main level. The living room is bright and inviting, centered around a striking stone-surround wood-burning fireplace that anchors the space beautifully. The kitchen is truly the heart of the home and is designed to impress with rich cabinetry, extensive counter space, granite countertops, and a large island with seating. Whether hosting guests or preparing family meals, this space delivers both style and functionality. The adjoining dining area easily accommodates gatherings of all sizes and features patio doors leading to the expansive deck, where you can soak in serene views of your private acreage. The primary suite offers a luxurious retreat, complete with a spacious walk-in closet and a spa-inspired 5-piece ensuite designed for relaxation. A dedicated main-floor office provides versatility for remote work or hobbies, while the stylish 2-piece powder room and a well-appointed laundry room with cabinetry, counter space, and sink add practical convenience. The fully finished walkout basement extends your living space with a large recreation room ideal for entertaining or unwinding. Three additional generously sized bedrooms and a 4-piece bathroom complete the lower level. Step outside to the covered patio overlooking the beautifully landscaped yard which is the perfect setting to enjoy Alberta’s seasons. Comfort is maximized year-round with in-floor heat on both levels and two ductless central air conditioning units. Outdoors, the mature trees, paved driveway, and carefully designed landscaping enhance the natural beauty and privacy of this remarkable property. The oversized attached garage (29.2’ x 27.1’) provides ample room for vehicles and storage. A standout feature is the large heated shop with in-floor heat and complete with extensive storage, offering endless possibilities for projects, equipment, and flexibility. Additionally, the expansive gravelled flat site adjacent to the yardsite, equipped with power, is perfectly suited for parking large trucks, trailers, or heavy equipment. With 29 acres to call your own, this property offers more than just a home, it offers a lifestyle defined by comfort, space, and tranquility. (id:55254)
3909 37 Avenue
Whitecourt, Alberta
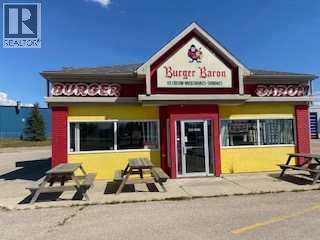
Burger Baron is an Albertan icon, and this has been a part of Whitecourt forever! As the owners of this very successful, 44 seat restaurant are looking forward to retirement, it is time for a new family to continue this legacy. This sale is for the business only, the building is a leased location. The kitchen and restaurant are kept very clean, and all equipment is working. The owners are willing to train the buyer for a month to make sure the customers continue to get the same quality and flavours they have come to love. Financials can be looked upon on site, and the net profit is extremely healthy! (id:55254)
8, 414 41 Street
Edson, Alberta
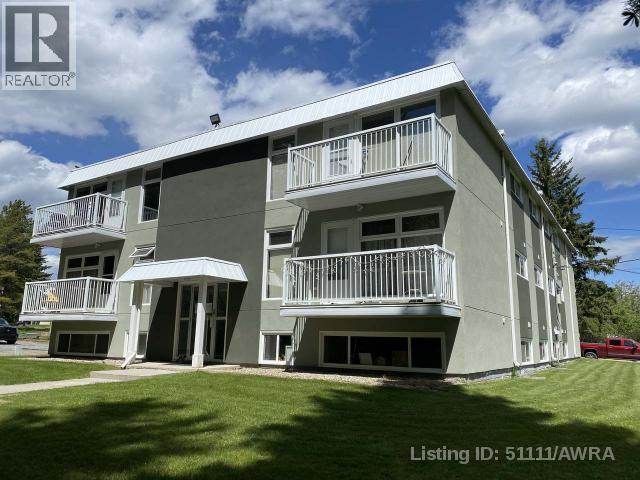
Whether you're a first-time homebuyer, empty nester, or investor, this affordable renovated 2-bedroom, 1-bathroom condo offers incredible value. Located on the second floor of Pine Crescent Condominiums, this unit features a Southwest exposure with peaceful ravine views from a private 12' x 4' balcony—perfect for enjoying sunsets and quiet evenings. Recent upgrades include paint, flooring, windows, doors, trim, modern fixtures, an updated bathroom, and appliances. The functional layout includes in-suite laundry with a stacking washer and dryer, plus additional storage. Situated in a quiet 12-unit building in Edson’s desirable east end, this home is conveniently close to the new hospital, walking trails, and other amenities. Move-in ready and low maintenance, this property is a great opportunity no matter your stage in life. This property is currently leased until April 30th, 2025, at $1300 per month all in. (id:55254)
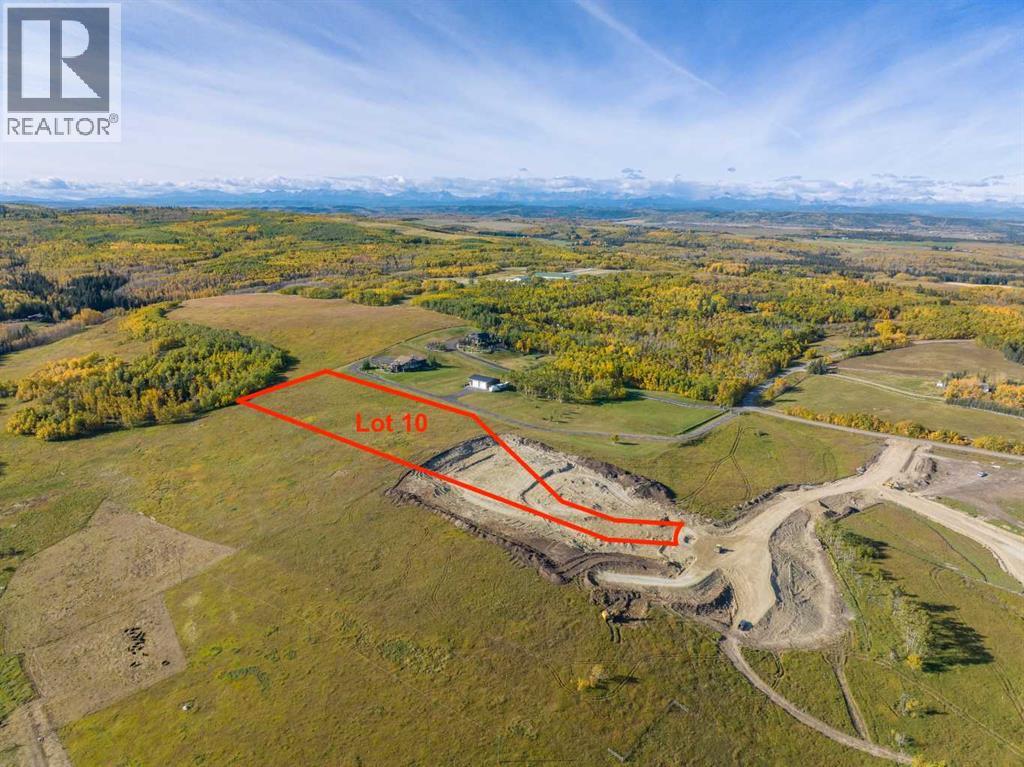
Lot 10, NW; 20; 22; 2; 5
Rural Foothills County, Alberta
Be the FIRST to build your DREAM HOME in LUNAR SPRINGS ESTATE! Lot 10 has 4.98 ACRES of land and sits on a HIGHER ELEVATION - Providing VIEWS of the CITY AND MOUNTAINS! This lot can have up to 3 LIVESTOCK ANIMALS + the County has APPROVED grazing within the E.R.E., making it IDEAL for HOBBY FARMERS and HORSE LOVERS. Perfectly positioned between the MAJESTIC ROCKY MOUNTAINS and the vibrant CITY OF CALGARY, this PREMIER DEVELOPMENT in FOOTHILLS COUNTY offers an UNPARALLELED BALANCE OF ACCESSIBILITY AND LIFESTYLE. Located just 7 Min's from STONEY TRAIL RING ROAD, with quick access to PRIDDIS, CALGARY, and the ROCKY MOUNTAINS, it’s the ideal fusion of RURAL TRANQUILITY and URBAN CONVENIENCE.The COUNTY HAS PRE-APPROVED THE PROPERTY FOR SUBDIVISION INTO 11 DEVELOPABLE PARCELS and is now in the FINAL STAGE OF SUBDIVISION. Each parcel includes a NEW WELL, POWER TO THE PROPERTY LINE, and NATURAL GAS TO THE PROPERTY LINE, ensuring modern comfort and full readiness for future development. A NEW PAVED ROAD has been installed, providing SMOOTH, GRAVEL-FREE ACCESS all the way from the city to your doorstep!The VARYING ELEVATIONS across the parcels create a DYNAMIC and VISUALLY CAPTIVATING LANDSCAPE, offering each property its own UNIQUE CHARACTER, VIEWS, and BUILDING POTENTIAL.The ARCHITECTURAL CONTROL GUIDELINES elevate the value of every home, ensuring PREMIUM DESIGN STANDARDS, preserving the NATURAL BEAUTY OF THE FOOTHILLS, and creating a VISUALLY STUNNING, COHESIVE COMMUNITY that enhances both your INVESTMENT and LIFESTYLE. A portion of the property is protected by an ENVIRONMENTAL RESERVE EASEMENT (E.R.E.), preserving its NATURAL TOPOGRAPHY and ensuring part of the land remains UNTOUCHED AND WILD—a BUFFER OF NATURAL BEAUTY that enhances PRIVACY AND LONG-TERM VALUE.Families will appreciate that RED DEER LAKE SCHOOL, serving KINDERGARTEN THROUGH GRADE 9, is only 6 MINUTES AWAY. Set amid the ROLLING HILLS and FORESTED VALLEYS of the Foothills, this property also lies withi n a DARK SKY COUNTY, offering UNMATCHED STARGAZING and BREATHTAKING NIGHT VIEWS.NEARBY AMENITIES & ATTRACTIONS: Enjoy being just 4 MINUTES from the ANN & SANDY CROSS CONSERVATION AREA, offering scenic trails and abundant wildlife viewing.Only 12 MINUTES to SHAWNESSY CENTRE, home to SUPERSTORE, WALMART, LONDON DRUGS, CANADIAN TIRE, RESTAURANTS, a MOVIE THEATRE, and an array of shops for all your needs. The SOUTH CALGARY HEALTH CENTRE (24-HOUR URGENT CARE) is just 13 MINUTES AWAY, providing quick and reliable medical access. Stay active at the SHAWNESSY YMCA, featuring a 25-METRE LAP POOL, LEISURE POOL, FITNESS STUDIO, GYMNASIUM, INDOOR TRACK, and MULTIPURPOSE ROOMS. Explore FISH CREEK PROVINCIAL PARK, with OVER 100 KM OF TRAILS, picnic areas, and the SIKOME LAKE swimming area - a haven for outdoor enthusiasts. Convenient commuting via the SHAWNESSY LRT STATION and weekend adventures at GRANARY ROAD or SPRUCE MEADOWS complete the picture of this EXCEPTIONAL FOOTHILLS LIFESTYLE. BOOK YOUR SHOWING NOW! (id:55254)
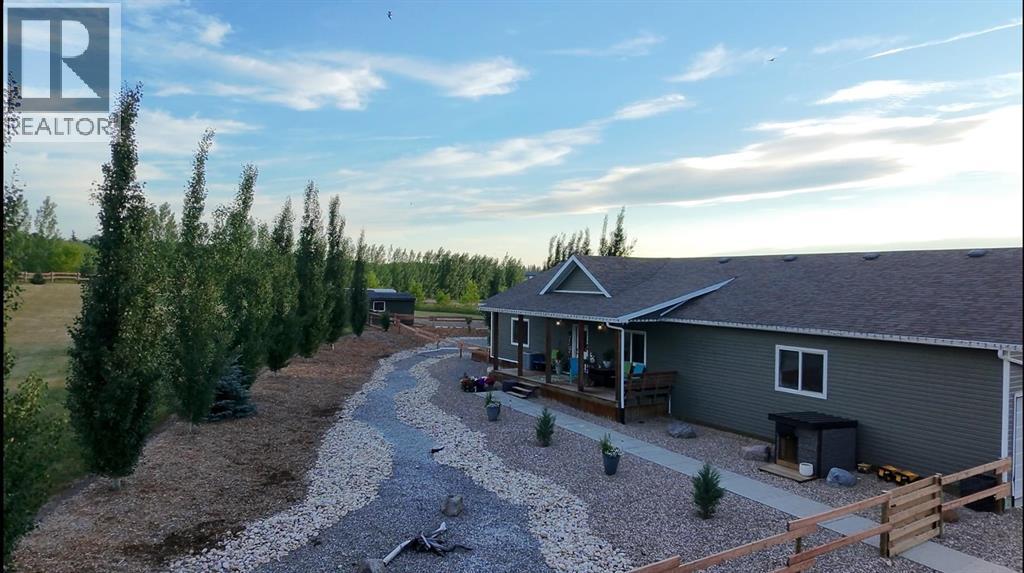
101 68134
Plamondon, Alberta
Welcome to this spacious and beautifully maintained home located just 2 minutes northeast of Plamondon, Alberta. Offering 4 generous bedrooms and 3 bathrooms, this property features a fully finished main level and basement, providing flexible living space to suit a variety of needs.The bright kitchen includes two large fridges — ideal for entertaining, large families, or garden harvest storage — and central vac adds everyday convenience. You’ll appreciate the option of a main floor laundry, making this home a practical option for those seeking the ease of single-level living.The fully developed basement offers plenty of additional space for recreation, hobbies, guests, or a home office. Each bedroom is impressively sized, ensuring comfort throughout.Step outside and enjoy the beautifully landscaped front and back yards, large decks- front deck (220 sq ft), back decks, (650 sq ft) and a fenced area perfect for keeping kids and pets safe. Garden enthusiasts will love the expansive garden space complete with raised garden boxes and a 300-gallon water storage tank. Two storage sheds (12x8 and 10x8) provide ample extra storage, while the 3 car attached garage adds everyday functionality.To top it off, the included hot tub offers the perfect place to relax at the end of the day.Enjoy peaceful country living with convenient access to town amenities including schools, Community Centre, arena, grocery store, gas station, hair salon, hardware store, curling rink and more — all just minutes away.This well-rounded property offers space, comfort, and versatility for every stage of life. (id:55254)
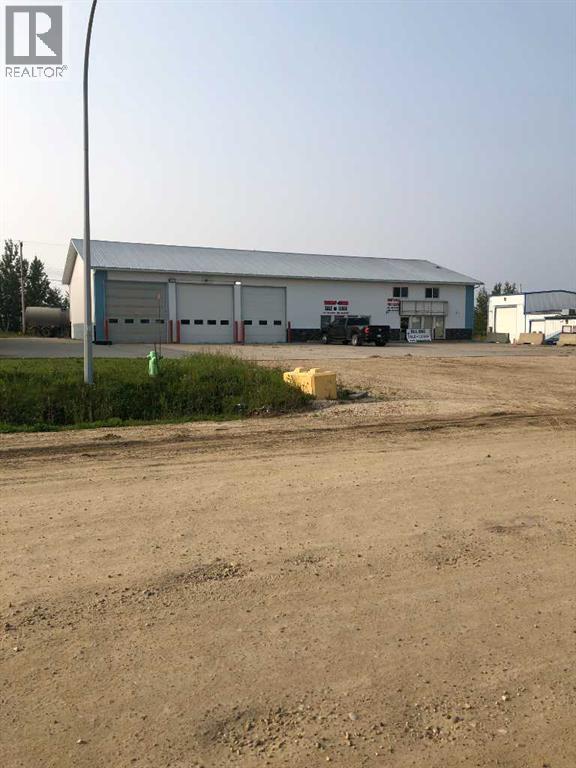
4635 Federated Road
Swan Hills, Alberta
THIS BUILDING IS PRICED RIGHT AND READY TO OCCUPY WITH TWO SEPARATE BAYS. BAY 1 - 1500 SQ FT AND BAY 2 I-3800 SQ FT. ALL WITH 14 FT OVERHEAD DOORS. ADJACENT TO THE HIGHWAY AND PERFECT FOR A COMMERCIAL BUSINESS. (id:55254)
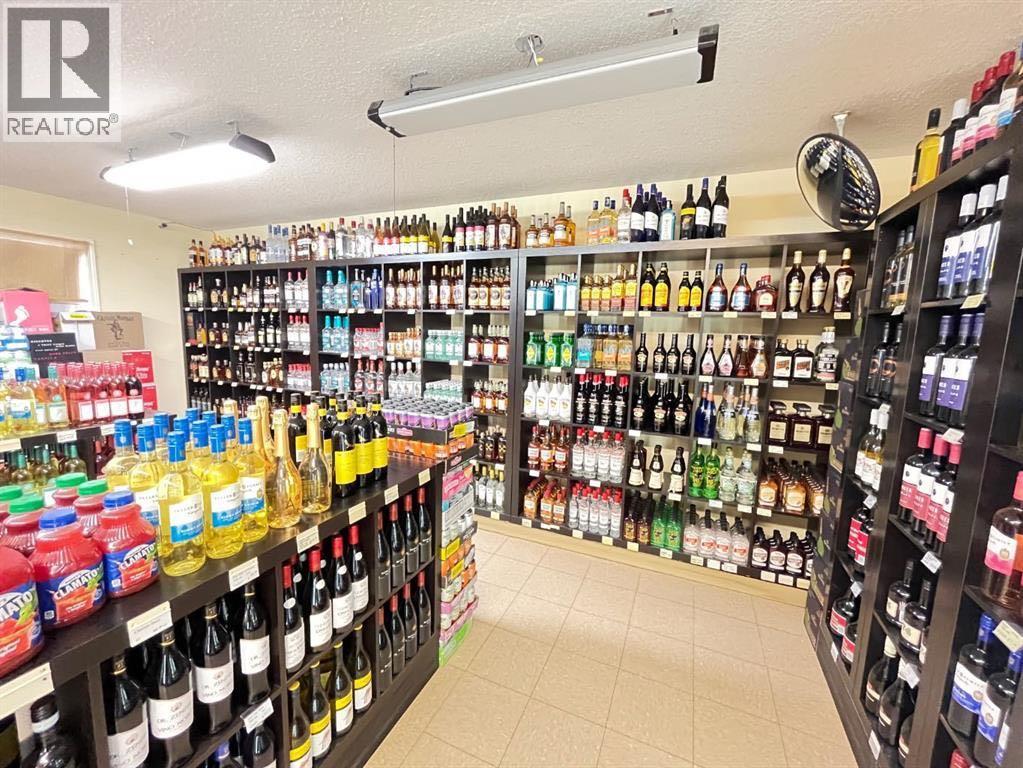
Unknown Address
,
Excellent opportunity to own a convenience store and a liquor store with property just under 15minutes drive from Lethbridge. Very good condition building on a 0.37 Acre corner lot and highway location. Only liquor store and C-store in town. Potential to increase sales and future development. (id:55254)