Sanket Patel Commercial Realtor
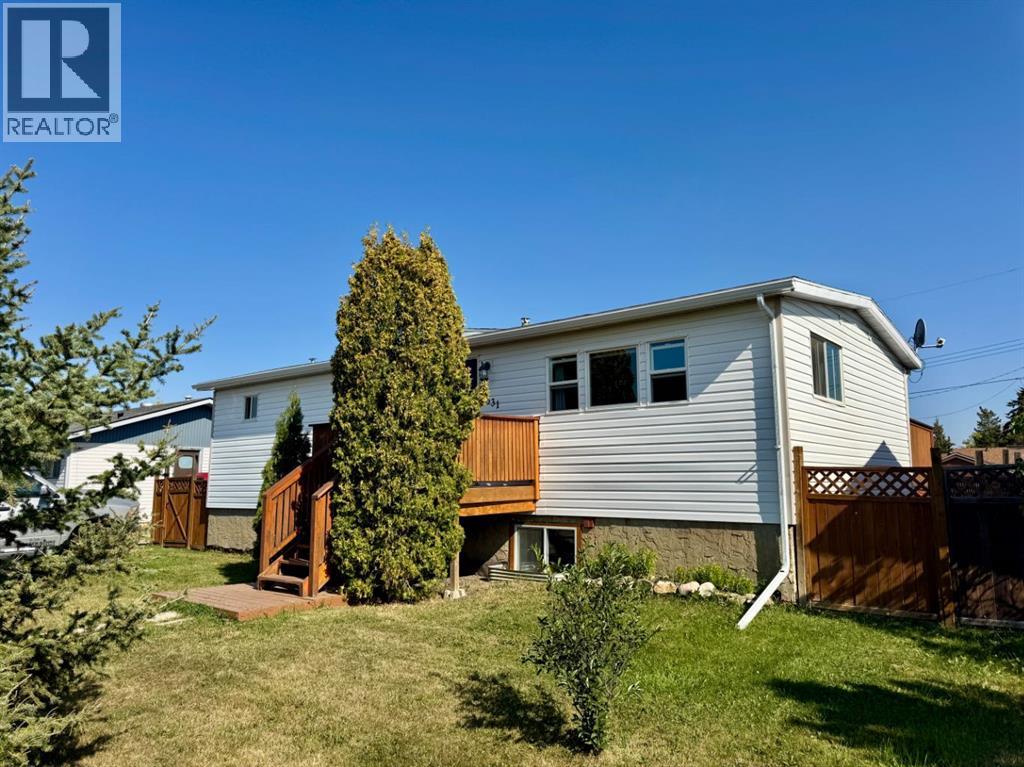
4631 54 Street
Rycroft, Alberta
Welcome to this tastefully updated and meticulously maintained 4-bedroom 3-bathroom home, perfectly suited for comfortable family living and modern convenience. From the moment you arrive, you’ll appreciate the pride of ownership and thoughtful upgrades throughout.Step inside to discover a bright, open-concept main floor featuring a spacious living room, dining area, and a stylish kitchen designed for both function and entertaining. The kitchen is a true highlight, complete with quartz countertops, stainless steel appliances—including a newer fridge (September 2022), gas stove with hood fan, dishwasher, and microwave—along with under-cabinet lighting and soft-close drawers that add a touch of everyday luxury. Just off the kitchen, a convenient butler’s pantry with chest freezer provides additional storage and prep space.The dining area opens through patio doors to a private, east-facing deck—perfect for enjoying your morning coffee in the sunshine. The main level offers two generously sized bedrooms, including a relaxing primary retreat featuring a ceiling fan, dual closets, and a spa-inspired 4-piece ensuite with a soaking tub and walk-in shower. A second full bathroom on this level showcases beautiful wood-textured tile and another walk-in shower.The lower level offers incredible versatility with a separate walk-out entrance. Here you’ll find a spacious flex room complete with a wet bar, second fridge, and dishwasher—ideal for entertaining or multi-generational living. Two additional bright bedrooms, a full bathroom with tub/shower, and a large laundry area with stacking washer/dryer, laundry sink, and ample storage complete this level.This home has been extensively upgraded for peace of mind, including newer vinyl windows and doors, 2x6 construction, updated plumbing, electrical, and lighting, a high-efficiency furnace and hot water tank (approximately 10 years old), and shingles replaced just 8 years ago. Flooring throughout includes a blend of durable tile, rich wood, bamboo in the bedrooms, and Tuscany maple in the lower level. The home is also wired with ethernet cable to ensure reliable connectivity throughout.Outside, the fully fenced backyard offers plenty of space for kids, pets, and outdoor enjoyment. Two storage sheds (10x10 and 10x12) provide added convenience, while a removable 32-foot fence/gate allows easy access for RV or recreational vehicle storage.Move-in ready and packed with features, this exceptional property is ready to welcome you home. Don’t miss your opportunity—book your private showing today! (id:55254)
Unknown Address
,
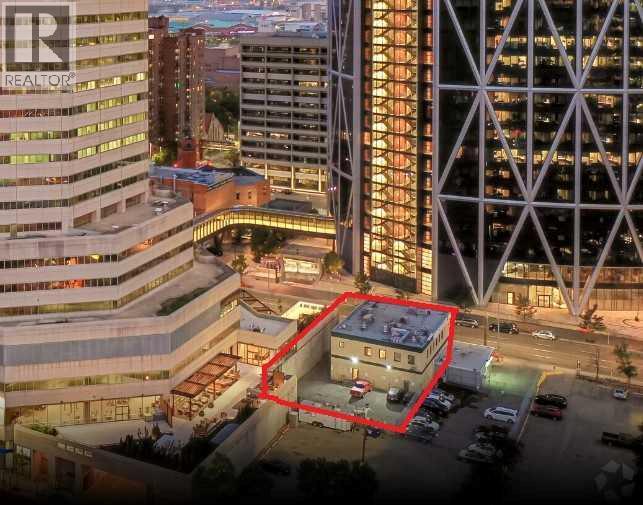
Fully leased stand-alone building in downtown Calgary, offering a 7% return on investment. Net rental income is $255,000. Located in the central part of the city on Centre Street and Fifth Avenue. The property has a 9,100 sq ft footprint on a lot measuring 65 ft front by 140 ft deep, with CR20-C20/R20 zoning. It has high yield potential and neighbour land assembly options. The total frontage can be extended to 115 ft along 5th Avenue. Situated across from the Bow Tower, it is an excellent holding property with current income, potential for appreciation, and development opportunities. (id:55254)

16 Treeline Lane SW
Calgary, Alberta
Welcome to this beautifully designed former showhome by Dream in the sought after community of Alpine Park. In a prime location just a quick walk to all of the planned village amenities this is the the time to get in before they are all completed. This detached two storey home with a third level loft features a smart, functional layout that prioritizes purposeful spaces over wide open floor plans, reflecting one of the leading design trends for 2026. The main floor features distinct yet connected living and dining areas that integrate seamlessly with outdoor spaces. Windows at both the front and back of the home allow natural light to flow throughout the day. The living and dining rooms sit on the west side of the home, anchored by a cozy gas fireplace. Sliding patio doors on both sides of the space create easy indoor and outdoor living and allow for flexible furniture arrangements. The kitchen is spacious and well designed, perfect for the home chef. A moody blue colour palette paired with crisp white cabinetry creates striking contrast against the rich hardwood floors. Features include upgraded stainless steel appliances, open shelving, a large island, and a corner walk through pantry. Just off the kitchen is a bright front flex room, ideal for a home office or playroom. A large south facing bay window fills the space with natural light and offers views of the private park across the street. A discreet powder room and rear mudroom lead to the full width back deck, yard, and oversized garage. The second level offers three generous bedrooms, including a primary retreat that impresses with a vaulted ceiling and sun filled atmosphere. The large walk in closet leads to a spa inspired ensuite featuring dual sinks, a standalone tub, and a full walk in shower. Two additional bedrooms, a four piece bathroom, and a conveniently located laundry room complete this level. The third level loft is a valuable upgrade from the standard plan and adds exceptional flexibility a nd square footage. This space is ideal for a media room, play area, study space, or teen retreat, with views to the north toward downtown and to the south toward the mountains. This home is ideal for buyers seeking flexible living spaces, a low maintenance exterior with no shovelling, seamless indoor and outdoor flow, and elevated finishes throughout. Alpine Park offers the perfect balance of city and nature, located approximately 15 minutes from downtown Calgary and 30 minutes from the Rocky Mountains. Designed to bring people together, the community features parks, pathways, and convenient access to everyday amenities just minutes away. The small monthly condo fee of $102 includes the HOA fee for Alpine Park as well a snow removal and upkeep of greenspace's' /common areas. (id:55254)

109 Main Street,, 57115 Range Road 80
Rochfort Bridge, Alberta
Charming 2-Bedroom Artistic Retreat on Triple Lot , Discover this one-of-a-kind 2 bedroom, 2 bathroom home, offering 936 sq ft of thoughtfully designed living space spread over two levels. The upper floor features warm hardwood floors, while the basement boasts a newly renovated bathroom for added comfort. Take a minute and stand on the deck to listen to the frogs and Birds chirping. The combined kitchen and laundry area adds convenience, but what truly sets this home apart are its unique, hand-crafted touches by a talented local artist—making every corner a delightful surprise.Situated on three beautifully landscaped lots, this property is a gardener’s dream with an abundance of flowers, mature trees, and thriving raspberry bushes. A perfect blend of creativity and nature, this is a must-see for anyone looking for a home that stands out from the ordinary. (id:55254)
236 Cottage Club Crescent
Rural Rocky View County, Alberta
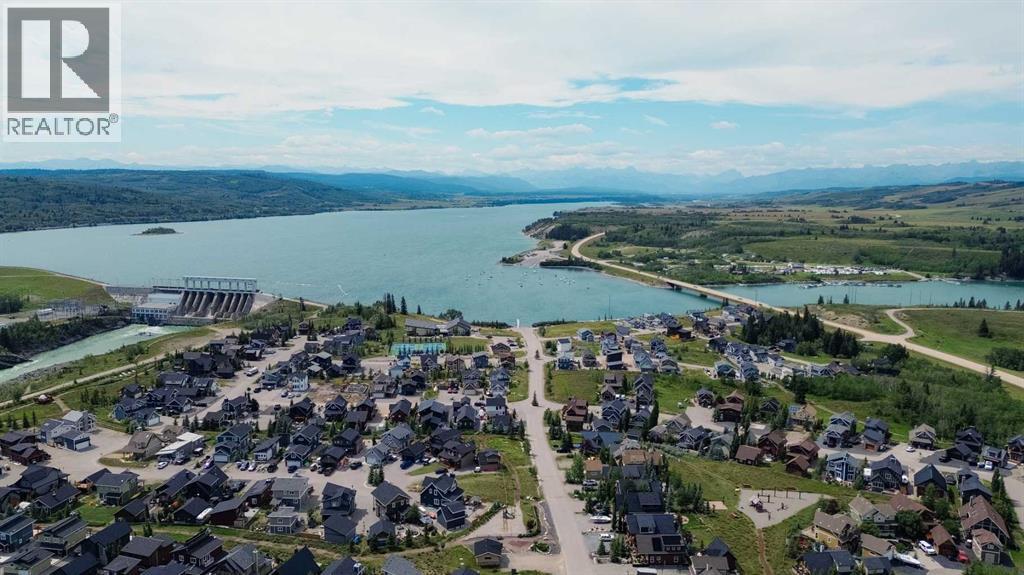
Your dream getaway starts here at CottageClub at Ghost Lake — a stunning gated lakefront community nestled in the foothills of the Rocky Mountains, just 35 minutes west of Calgary. This vacant residential lot offers a rare opportunity to design and build your ideal cottage or recreational retreat in one of Alberta’s most sought-after four-season communities. Whether you’re envisioning cozy winter weekends by the fireplace or sunny summer days on the lake, this is the perfect canvas to bring your lifestyle dreams to life.CottageClub at Ghost Lake is more than just a place to build — it’s a vibrant, private community built around nature, recreation, and connection. Residents enjoy exclusive access to a private beach and marina, a sandy swimming area, an indoor pool and hot tub, and a fully equipped fitness centre. Sports enthusiasts will love the tennis, pickleball, and volleyball courts, while nature lovers can explore scenic walking and biking trails that wind through the picturesque landscape. The community clubhouse serves as a social hub with panoramic lake and mountain views, a library, meeting rooms, and regular year-round events that bring neighbours together.For water lovers, the boat launch and docks provide easy access to Ghost Lake for boating, kayaking, paddleboarding, or simply soaking up the view. Community fire pits and BBQ areas invite families and friends to gather, share meals, and make memories under the stars. The gated entrance ensures peace of mind, whether you’re living here full-time or enjoying it as a weekend retreat.There is no timeline to build, and thoughtful architectural guidelines ensure that every home contributes to the beauty and value of the community. With breathtaking views of Ghost Lake and the Rockies, a wide range of amenities, and a warm, welcoming atmosphere, CottageClub offers an unmatched opportunity to create a legacy property for generations to come.Don’t miss this chance to own in a truly special place. Book you r private tour and take the first step toward your lakeside lifestyle. (id:55254)
9510 100 Street
Peace River, Alberta
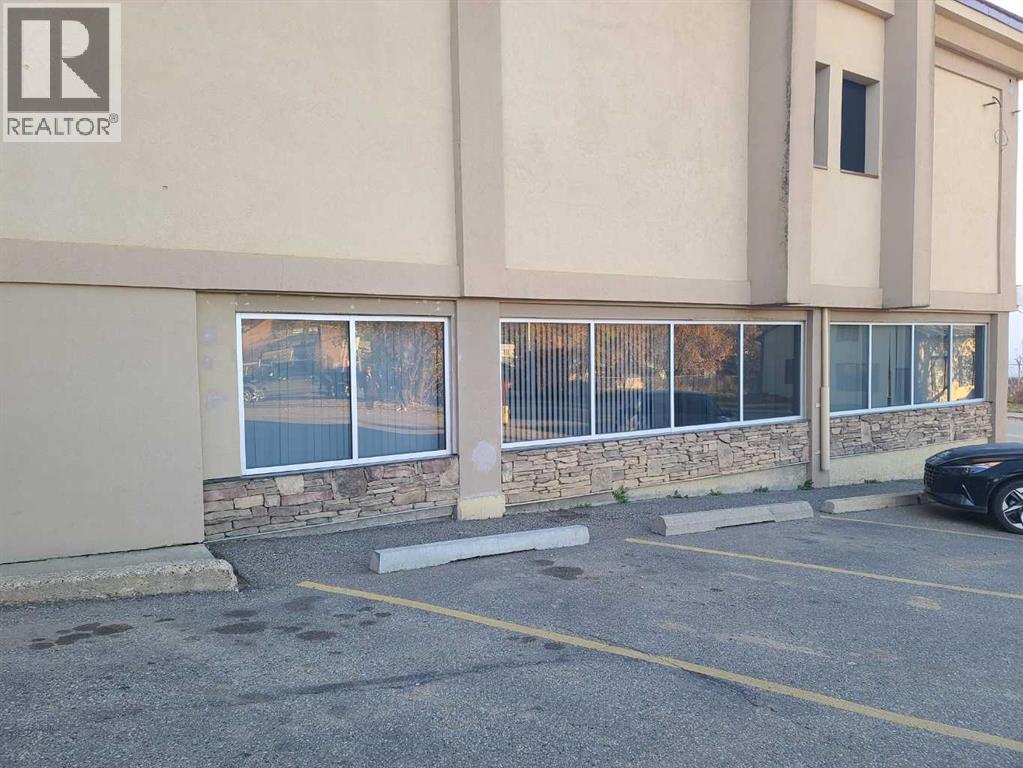
Here is a great space for any business needing space and convenience. This space is located just off main street in the lower level of a local hotel. There are 7 individual offices, and open area with 4 work stations, as well as a kitchen area. Each office has a window and the space has its own entrance. If you are looking for a furnished space that provides lots of space and convenience then you need to look at this one. (id:55254)
W:5 R:7 T:57 S:1 Q:se W:5 R:7 T:57 S:1 Q:se
Sangudo, Alberta
Great opportunity for development. Bare land close to Sangudo ready for someone to develope. Plenty of trees and shrubs . 8.72 acres ! Proximately about 3.5 hours drive from Calgary, or about 1.5 hours drive from Edmonton. Directions: North toward Red Deer on the number 2 highway At Red Deer take exit 405A which is number 11A highway to sylvan lake west. 14 kilometers on highway 20 towards sylvan lake Turn left on highway 39 and go 65 kilometers Turn right on highway 759 for 22 kilometers Turn left to Jasper for 43 kilometers Turn right on 757 for 8.4 kilometers Turn left on 52 st for 35 kilometers turn right on 48th street for 250 meters Map also on Supplements. (id:55254)
2108 Land O' Lakes Drive
Coaldale, Alberta
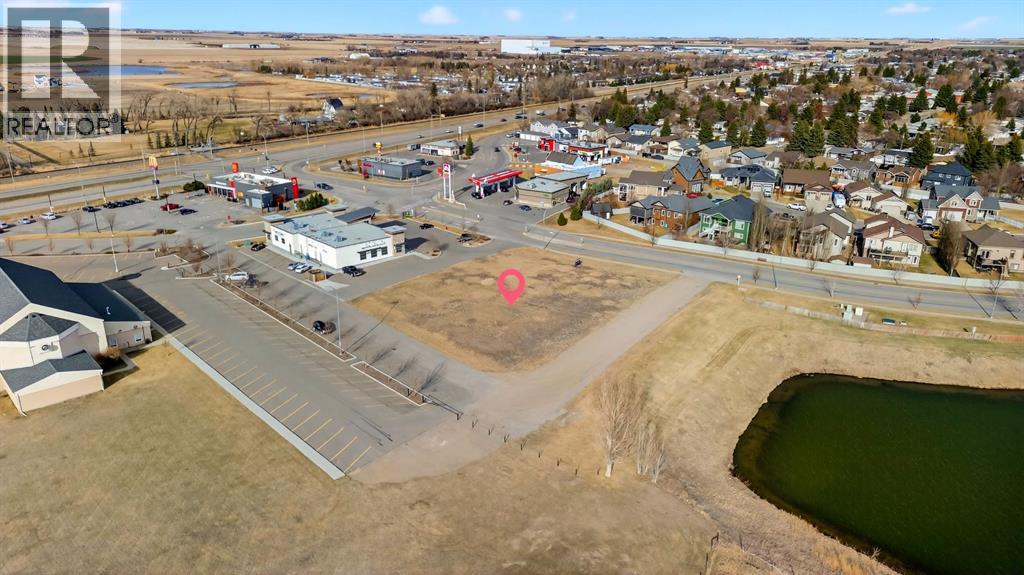
PLEASE NOTE – THIS PROPERTY IS FOR LEASE ONLY AND IS NOT BEING OFFERED FOR SALE OR OUTRIGHT PURCHASE.Discover an excellent opportunity with this approximately 0.65-acre vacant lot at 2108 Land O’ Lakes Drive in Coaldale, ideally located just off Highway 3. This high-exposure site offers convenient access and is surrounded by established businesses including Petro-Canada, Tim Hortons, McDonald’s, and Home Hardware.With continued growth, new development, and increasing local activity in the area, this property presents strong potential for business visibility and customer traffic. Take advantage of this prime location in a community known for its accessibility and expanding commercial presence.Build-to-suit lease options available. (id:55254)
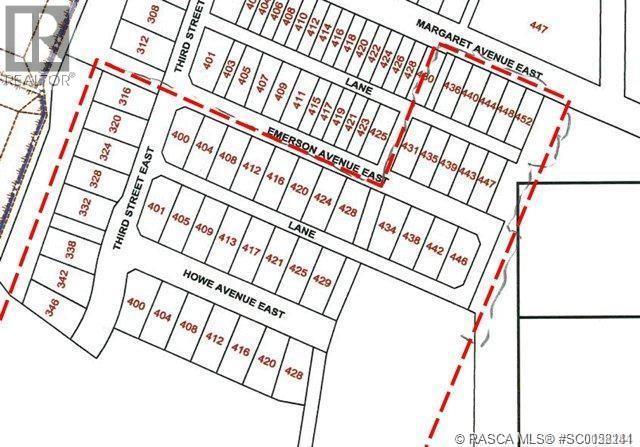
400 Howe Avenue E
Duchess, Alberta
BUILD YOUR FUTURE! These lots are waiting for you to build your dream home. Fully serviced lots on various streets in the family friendly Village of Duchess. Take advantage of these affordably priced lots and enjoy the relaxed lifestyle of Duchess. (id:55254)
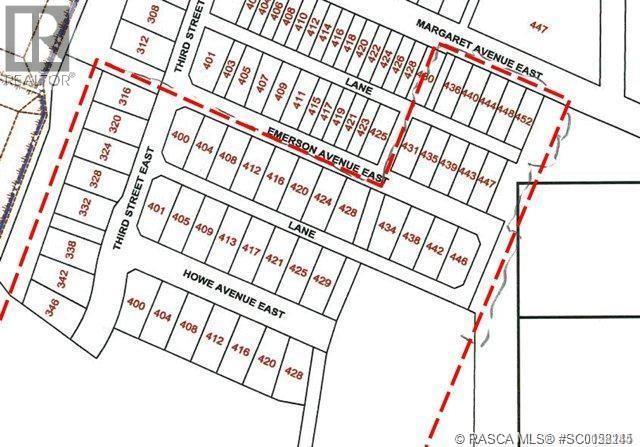
436 Margaret Avenue E
Duchess, Alberta
BUILD YOUR FUTURE! These lots are waiting for you to build your dream home. Fully serviced lots on various streets in the family friendly Village of Duchess. Take advantage of these affordably priced lots and enjoy the relaxed lifestyle of Duchess (id:55254)
103, 10635 West Side Drive
Grande Prairie, Alberta
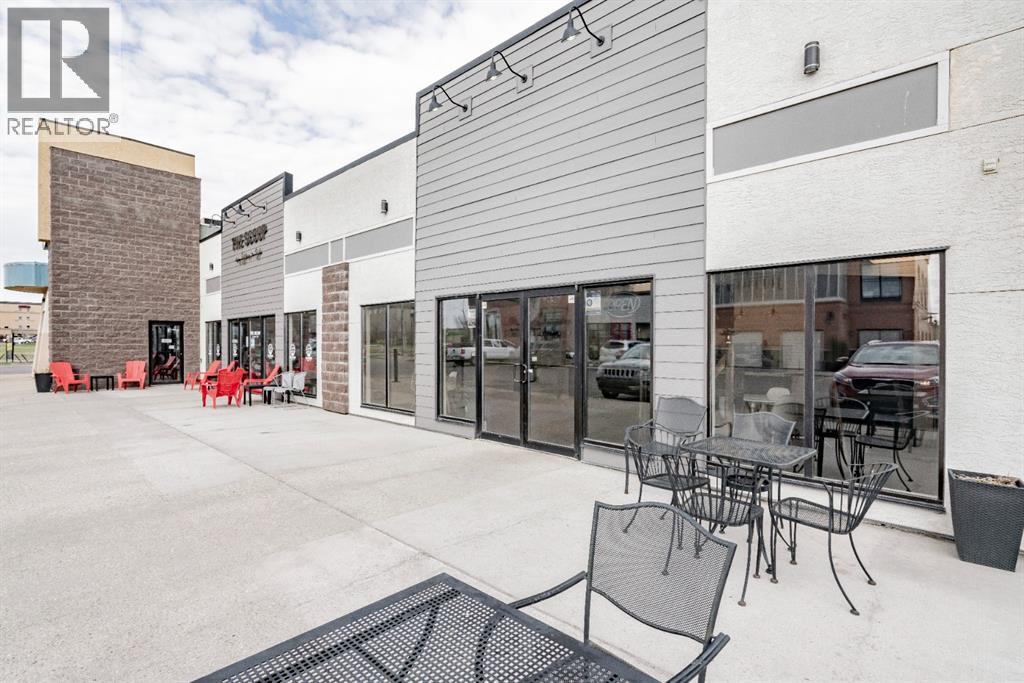
What an opportunity! If you are looking for a smaller retail space in a high traffic, vibrant complex, then you need to check out this 1,200 sq.ft. unit. Most recently this space was set up for food service, outfitted with 2 washrooms, a dining area, service counter and a kitchen area. You can continue to use this space as a food service facility or convert it to a retail store, salon or office. Ready for immediate occupancy. Base Rent is $2,700 month plus GST ($27 sq.ft./annually). Additional Rents, including property tax is estimated at $1,250 month plus GST ($12.50 sq.ft./annually) for a total monthly cost of $3,950 plus GST and utilities. Call your Real Estate Professional to arrange a viewing today! *Listing Associate is related to vendor (id:55254)
22, 4816 35b Street SE
Calgary, Alberta
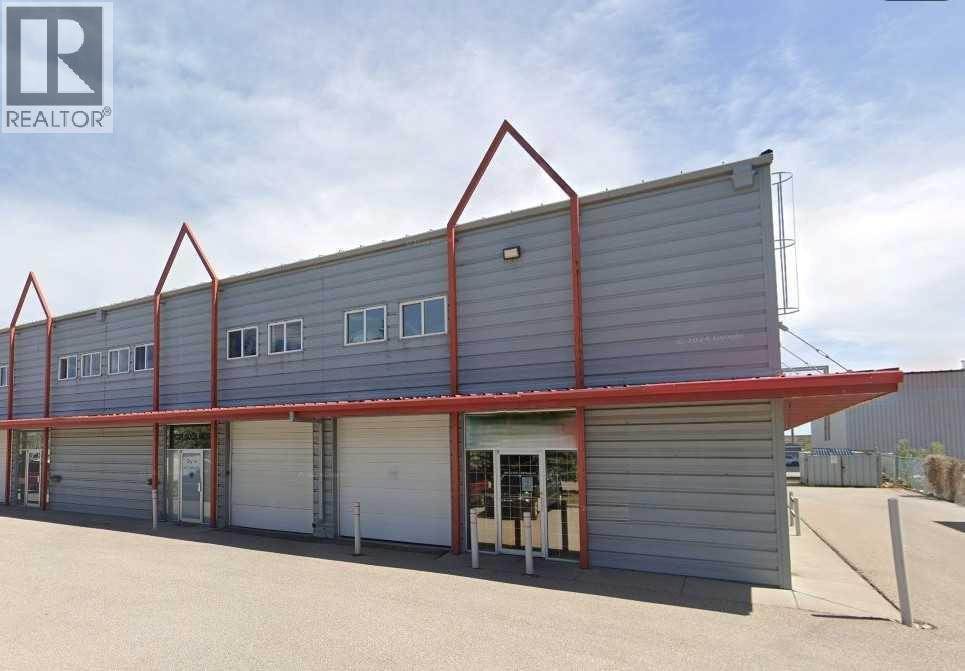
Excellent opportunity to own an industrial bay in a well-established SE location. This 1,548 sq. ft. unit includes approximately 1,060 sq. ft. on the main floor plus a fully developed mezzanine, offering functional space for a variety of industrial or commercial uses. Features include front overhead drive-in door access, I-G zoning for flexible operations, and the unit is plumbed for in-floor heating.Built in 2000, the property is well-maintained and currently leased to a stable tenant until the end of 2028, providing reliable income. The tenant is responsible for all utilities, property taxes, and HVAC maintenance, making this a low-management, turnkey investment.Ideal for investors seeking steady cash flow in a strong industrial corridor. (id:55254)
6, 592062 Hwy 32
Rural Woodlands County, Alberta
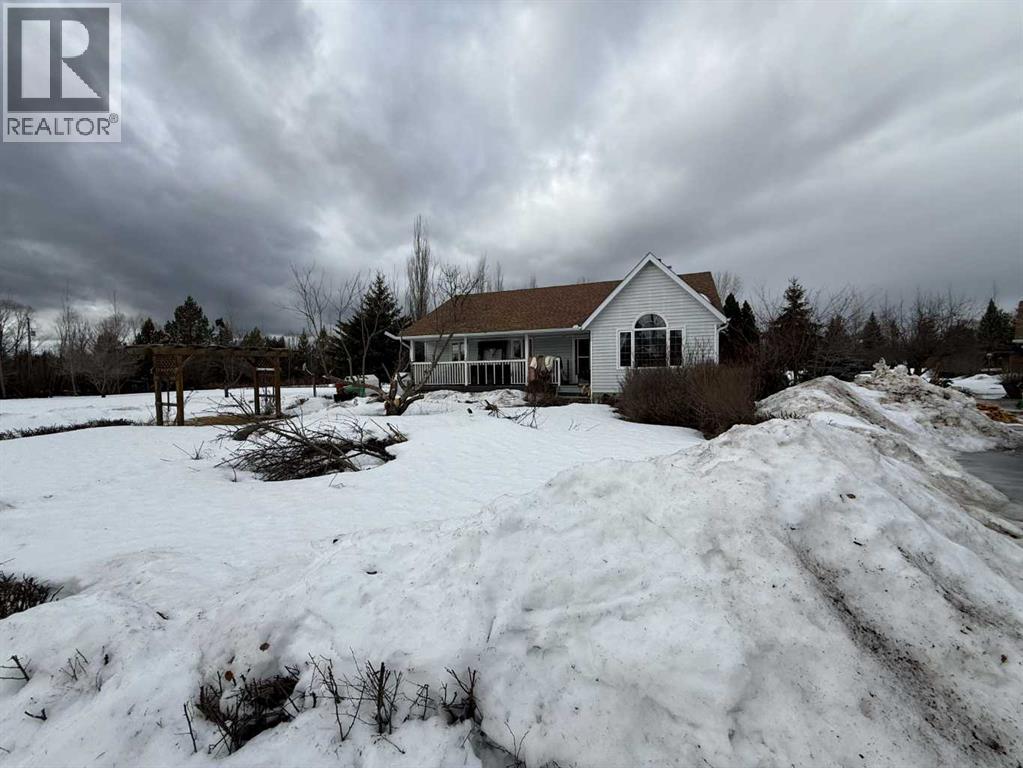
Opportunity awaits with this spacious acreage located just minutes from town at 592062 off Highway 32 (Lot 6). Situated on a private, beautifully treed parcel, this 5-bedroom, 3-bathroom home offers plenty of room for a growing family or those looking to create their ideal country property.The main floor features hardwood flooring in the living room and bedrooms, a cozy wood-burning fireplace, and a functional layout with tile flooring in the dining area and main bathroom. The fully finished basement adds additional living space and flexibility.Outside, enjoy a peaceful setting with a tree-lined driveway, mature landscaping, pergolas, gazebos, and a private deck off the kitchen. The property also includes a double detached garage and an impressive 36’ x 50’ shop! perfect for storage, hobbies, or workspace needs.With its prime location close to town and excellent potential, this acreage is a great opportunity to add your own vision and value. (id:55254)
or rent

Unknown Address
,
Franchise Dessert Shop for Sale in SW Calgary – Asset SaleA rare opportunity to acquire a 930 sq. ft. franchise dessert shop located in a super desirable SW Calgary neighborhood with very low rent. This location is turnkey and well-positioned for success, making it an excellent choice for a motivated owner-operator ready to run their own business.The shop comes with franchise branding, equipment, and leasehold improvements, saving you the time and expense of building from scratch. Its prime location ensures steady visibility and foot traffic, making it an ideal spot to attract repeat customers.This is a pure asset sale—perfect for someone eager to take ownership and grow within a recognized franchise system.No financial information will be provided, as this is an asset sale. (Listing agent is also the owner of the business). (id:55254)
or rent

Unknown Address
,
This thriving Mediterranean fast-casual restaurant + Dessert combo Franchise in Airdrie presents an exceptional opportunity for entrepreneurs or investors. With annual revenues surpassing $500k, the franchise business enjoys a loyal customer base and strong community presence in a high-traffic plaza with excellent visibility. Featuring a modern, well-maintained facility with state-of-the-art kitchen equipment and an efficient operational setup, the restaurant offers impressive profitability, enhanced by remarkably low rent. Its proven success, coupled with significant growth potential, makes this a rare chance to acquire a highly profitable, turnkey business in one of Airdrie's most desirable neighborhoods. (Vendor Financing Available) (id:55254)
or rent

Unknown Address
,
Successful, Well-Established Physiotherapy, Chiro & Massage Practice for Sale in OkotoksThis is a rare opportunity to own a thriving physiotherapy practice in the heart of Okotoks. The clinic is renowned for its exceptional patient care and comprehensive range of services, including chiropractic, massage, acupuncture, and acupressure. With a solid reputation and a loyal client base, the practice is located in a high-traffic area and features a facility in excellent condition, complete with modern equipment, multiple treatment rooms, a well-equipped gym, and a spacious reception area. With minimal overhead costs, including a highly competitive lease, this business offers an excellent opportunity for a physiotherapist or investor looking to acquire a well-established practice in a growing community. (id:55254)
711 Mandalay Avenue
Carstairs, Alberta

Discover this beautifully designed, under-construction home that blends modern elegance with exceptional craftsmanship. Thoughtfully built with high-quality finishes throughout, this home offers both style and functionality for today’s lifestyle.The main floor features a bright, open-concept layout highlighted by a spacious family room with a striking fireplace and an impressive open-to-below design, creating a grand and airy feel. The gourmet kitchen is equipped with a large island, walk-in pantry, and ample cabinetry, seamlessly connecting to a generous dining/nook area with access to your future patio—perfect for entertaining or everyday living. A dedicated main-floor den/office provides an ideal space for working from home or quiet study, while a practical mudroom adds everyday convenience.Upstairs, you’ll find a thoughtfully designed upper level with spacious bedrooms, including a luxurious primary suite featuring a spa-inspired ensuite and a large walk-in closet. A sizeable bonus room offers additional living space, complemented by a full bathroom and a conveniently located laundry room.The undeveloped basement presents endless possibilities to customize the space according to your family’s needs. Backing onto green space, the home offers added privacy and a peaceful setting.Completing the property is a triple-car garage, providing ample parking and storage. The exterior showcases durable Hardie siding paired with elegant stone accents, delivering timeless curb appeal.Situated in a growing, family-friendly community with access to parks, green spaces, and upcoming amenities, this home offers the perfect balance of modern comfort and everyday practicality.Don’t miss your opportunity to own a brand-new home in this exciting new neighbourhood. (id:55254)
#33, 3131 27 Street
Calgary, Alberta
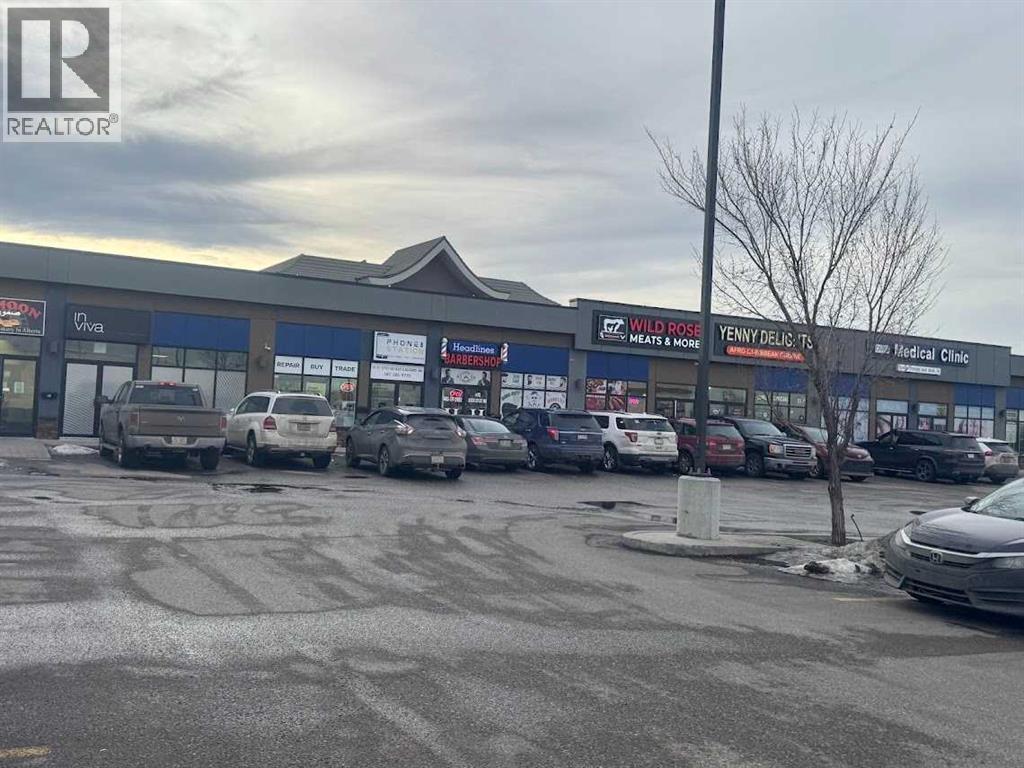
Location! Location! Location!An exceptional turn-key commercial unit in a prime NE Calgary location, currently operating as a successful aesthetic clinic with over five years of proven business performance. Situated in a high-traffic, bustling plaza, this fully developed retail bay offers excellent visibility and strong footfall—ideal for both investors and owner-operators.This professionally built-out space features a modern interior with quality improvements, allowing for immediate takeover with minimal setup required. The flexible zoning supports a wide range of uses, including medical clinics, wellness centers, massage therapy, laser/aesthetic services, or other health-related businesses.Key Highlights:•Fully improved and operational space •Established clientele and proven business model •High-exposure location with consistent traffic •Suitable for various medical and wellness uses •Turn-key opportunity with minimal startup cost The current lease has expired, The buyers has the choice to do the same business or any other business of their choice. offering flexibility for buyers or tenants with options for renewal or potential ownership transition.Don’t miss this rare opportunity to own or lease ready-to-go commercial space in one of Calgary’s most sought-after business corridors. Equipment not included belongs to the tenant. (id:55254)
3204, 3204 Sienna Park Green SW
Calgary, Alberta
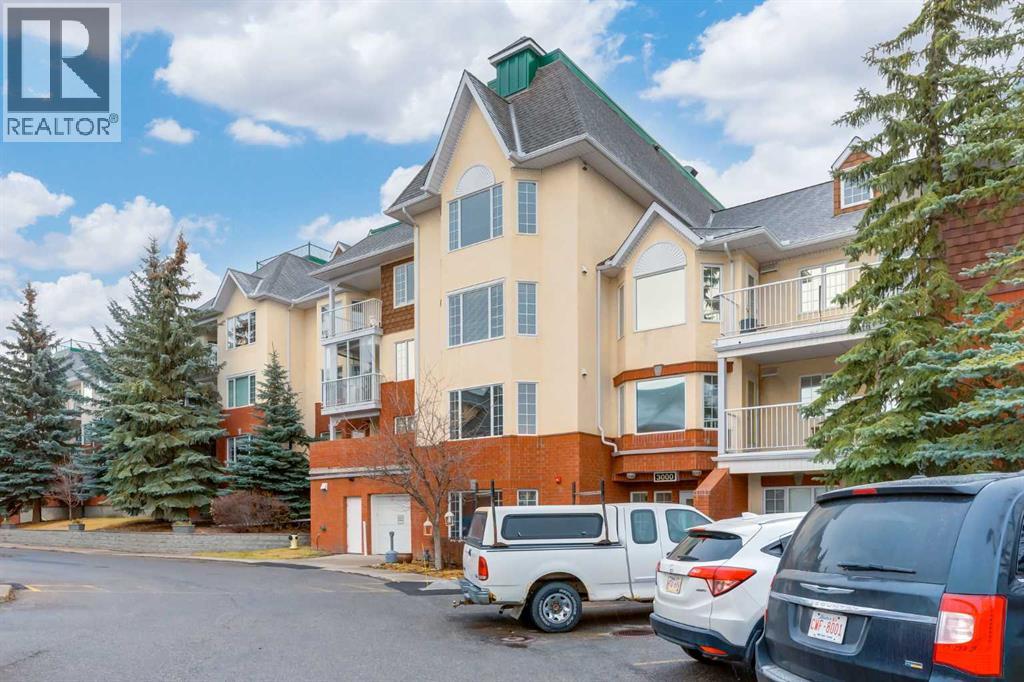
Welcome to the wonderful 55+ community of Sienna Park Green. This beautiful 2 bed 2 bath condo has over 980 sqft of living space. The primary bedroom has an en-suite, built in closets and large window looking onto the balcony. The functional kitchen opens into the living/dining area, with access to the large balcony. The second bedroom is versatile and could also be used as an office, tv, reading or hobby room. There is en-suite laundry room with a washer/dryer. This home has been very well cared for. Includes heated underground parking, and storage unit. The residents’ club has a social room, full kitchen and washrooms; fitness center with cardio and weights; recreation lounge with pool tables, shuffleboard, fireplace, and TV; plus a craft room, library, and guest suite. The complex is quiet, secure, and beautifully maintained, with fantastic neighbors and a real community feel. (id:55254)
4718 College Avenue
Lacombe, Alberta
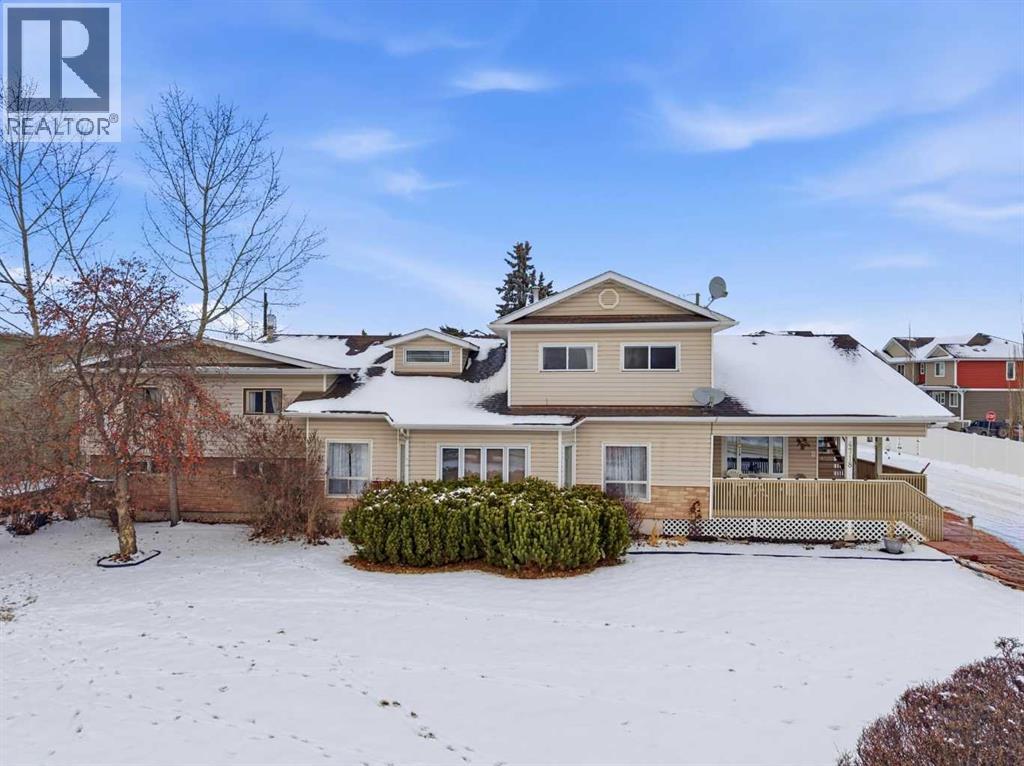
This exceptional 4-plex is ideally located just steps from the university in one of Lacombe’s most desirable neighborhoods. With a solid rental history, thoughtful updates, and a unique layout, this property offers incredible flexibility—whether you’re a seasoned investor looking for strong cash flow or a young family hoping to offset homeownership costs with rental income.Unit 1, the standout of the complex, is a spacious 3-bedroom, 2.5-bathroom home featuring an attached single garage, gas fireplace, large mud/laundry room with sink, jacuzzi tub, and updated carpet. Perfect for an owner-occupier, this unit provides the comfort and amenities of a single-family home with the added bonus of rental income from the three additional suites.Units 2, 3, and 4 offer a mix of functional layouts, including loft-style bedrooms and open floorplans, with shared access to a laundry area and large storage room. Updates include newer windows, modernized bathrooms, and forced-air or hot water baseboard heating. Unit 3 has new carpet in living room and primary bedroom. Unit 4 also includes its own attached garage and units 2 and 3 share the double car detached garage.Additional revenue comes from a separately rented motorhome garage. The building has been well cared for, with new siding and shingles completed approx. 7 years ago and updated electrical in the detached garage just two years ago.This property is a rare opportunity to own a high-performing asset with lifestyle flexibility. Whether you’re investing or looking to live in your investment—this 4-plex delivers. (id:55254)
Plan 1422987 Block 22 Lot 2
Fort Mcmurray, Alberta

A Prime Land Development Opportunity in North Parsons Creek. New opportunities are emerging in the vibrant and fast-growing community of North Parsons Creek. Presenting Block 22, Lot 2—a remarkable 1.67-acre (+/–) development parcel prominently positioned on the corner of Nicolson Drive and Collicot Gate. Currently zoned R3 – Mid-Rise Medium Density, further enhancing its potential. The property benefits from full municipal services located in close proximity to the lot line, including water, sewer, natural gas, and power—supporting a wide range of future development options. Nestled on a scenic plateau overlooking the Athabasca River Valley, North Parsons Creek is a master-planned, multi-phased community located west of Highway 63 and north of the established neighbourhood of Timberlea. The area has been thoughtfully designed to deliver a high quality of life through walkability, connected open spaces, and diverse residential, commercial, and recreational amenities. The community emphasizes sustainable development principles, featuring mixed-use districts, an extensive trail network, pedestrian-oriented connections, and dedicated transit nodes. Residents enjoy a trendy suburban setting with two elementary schools, abundant parks, paved pathways, a skate park, water spray park, and plans for a future waterfront village complete with a canal and two man-made ponds. According to the 2021 RMWB municipal census, Parsons Creek is home to 3,880 residents and 1,727 dwellings. Upon full build-out, the area is projected to accommodate 24,000 residents across more than 815 acres, making this one of Fort McMurray’s most significant growth corridors.All permitted uses, zoning details, and servicing capacities should be confirmed by the purchaser directly with the Regional Municipality of Wood Buffalo. (id:55254)
#701 12272 Twp Rd 602
Rural Smoky Lake County, Alberta
yes (id:55254)
Highway 33 And Rge Rd 51
Rural Barrhead County, Alberta
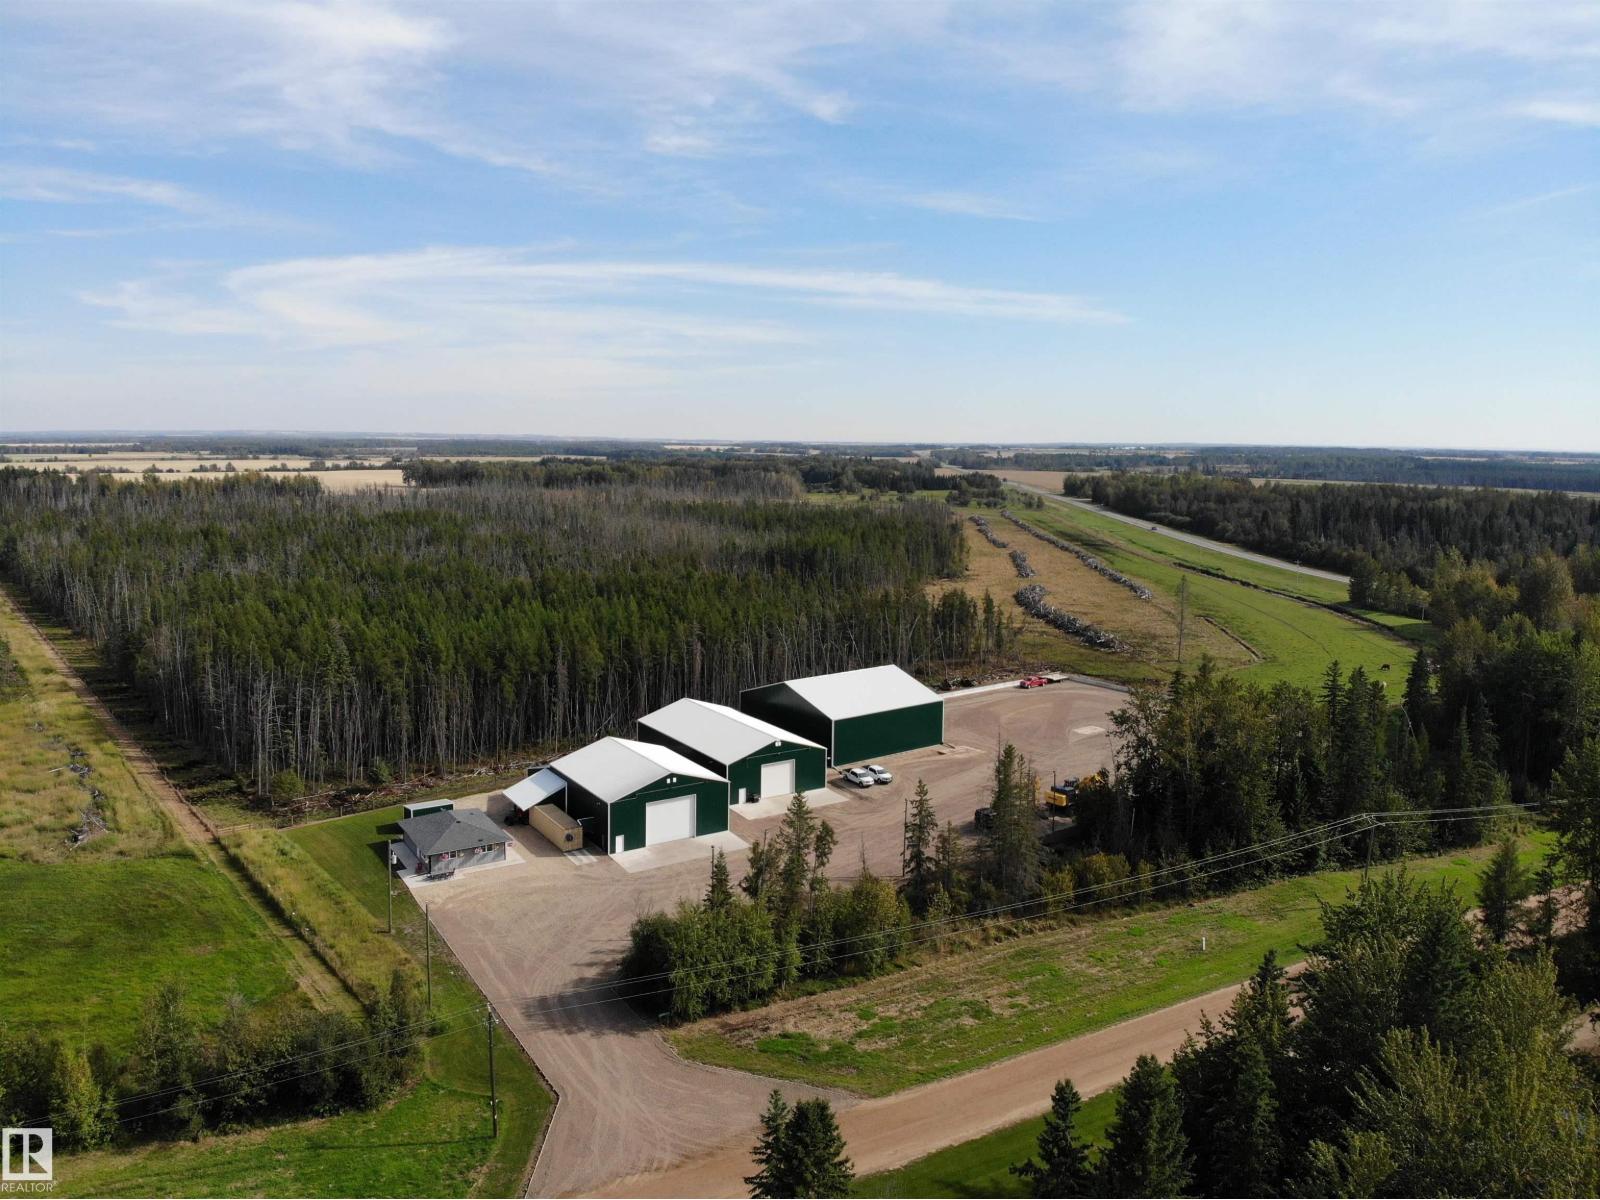
Exceptional Buildings & Structure capable of high capacity commercial applications & exposure on 80 acres along high exposure paved Highway 33 only 12 mi NW of Barrhead w/ quality Living Residence which could easily be converted to an office or base of operations as well. Modern Heated Shops include 54'x95' & 54'x96' plus 24' high wall 80'x80' Machine Shed (Seller Enclosing 4th Wall w/ OH Doors in 2026). Shops are high quality w/ excellent concrete, lined interior's, extensive power & electrical work along w/ bright lighting & flexible usage potential. 2 bedroom home features easy access, bright airy space & complete upgrades. 2.5 acres of heavily gravelled yard space features close to 100 truck loads of gravel, sloped drainage & underground water capture creating a yard capable of extra heavy equipment traffic & uninhibited usage. The 77 acres has been livestock fenced w/ pasturable lands freshly cleared, drained & seeded. Balance featuring mature old growth trees. Current Revenue Return. Must see!! (id:55254)
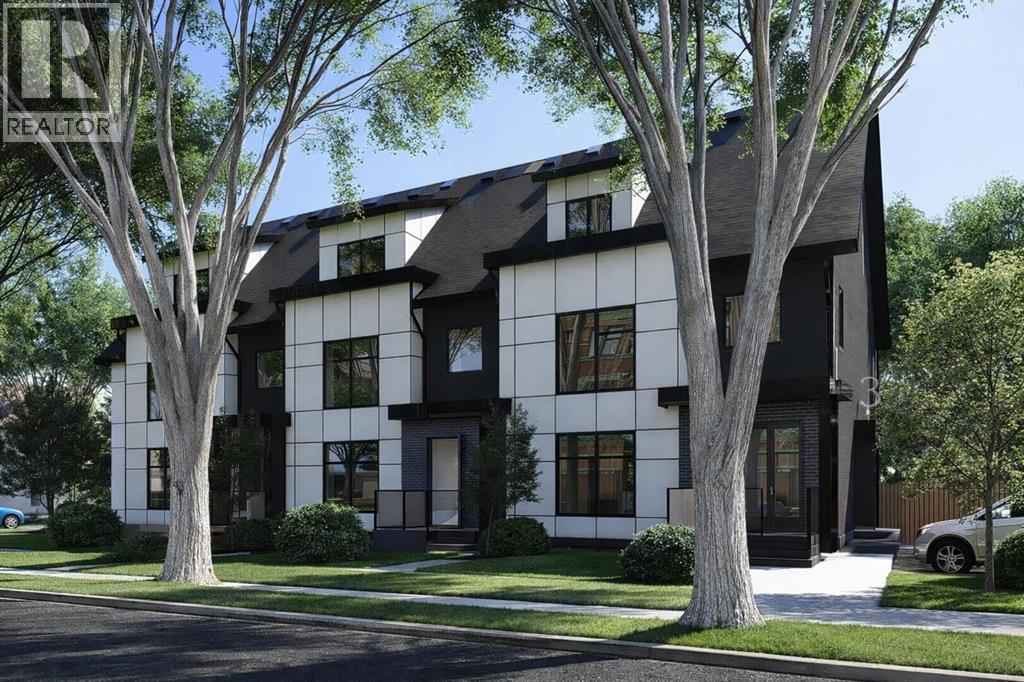
2, 550 8 Avenue S
Lethbridge, Alberta
An exclusive builder incentive is currently available on this brand-new 6-plex project by Greener Homes in the established London Road community — but only for a limited time and limited number of units.This designed unit offers 3 bedrooms and 2.5 bathrooms, including two full bedrooms upstairs and a versatile main-floor bedroom that can function as a home office, guest room, or flex space to suit your lifestyle.The main level provides comfortable living and dining areas with plenty of room to enjoy time with friends and family. Step out onto your front porch — the perfect place to enjoy your morning coffee and take in the charm of this mature neighbourhood.And let’s not forget the location! Close to downtown, shopping, schools, bus routes, and just minutes from the beautiful coulee walking paths, you’ll appreciate the convenience of being near almost everything while still enjoying a community feel.With modern construction standards, maintenance-free exteriors, and limited availability, this opportunity won’t last long.Talk to your REALTOR® today for full builder bonus details and to secure your unit before the incentive expires. (id:55254)