Sanket Patel Commercial Realtor
1901, 683 10 Street SW
Calgary, Alberta
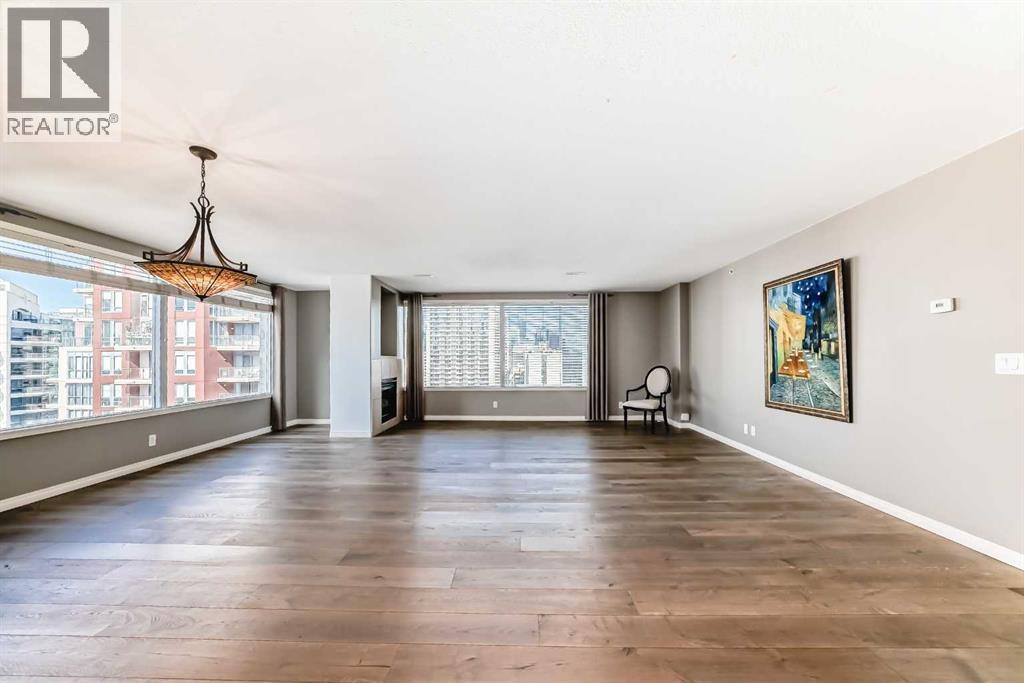
*** OPEN HOUSE SATURDAY (OCT 10th) 12:30-3PM*** REDUCED $96,000. FROM THE ORIGINAL ASKING PRICE!!! *** NEW PRICE $429,000! ($267.30/SF) BEST VALUE IN THE DOWNTOWN WEST END! VISTA WEST 19TH FLOOR SUB PENT-HOUSE LOCATED IN THE WEST END! SPACIOUS RENOVATED 2 BEDROOMS PLUS DEN SKY-HOME WITH FANTASTIC BOW RIVER AND CITY VIEWS. GOURMET KITCHEN WITH BREAKFAST BAR, UNDER CABINET LITES AND GRANITE COUNTERS. FULL SIZE WASHER/DRYER, ENSUITE HAS LARGE WALK-IN SHOWER AND BIDET, INSUITE STORAGE, PRIVATE BALCONY WITH GAS HOOK-UP FOR BBQ AND SECURED TITLED INDOOR PARKING. IDEALLY LOCATED NEXT TO LRT STATION. SHORT STROLL TO THE BOW RIVER, PRINCESS ISLAND AND TRENDY KENSINGTON. FULLY EQUIPPED GYM AND SOCIAL ROOM. FRIENDLY WEEKDAY 9-4 CONCIERGE. LOW MAINTENANCE FEES AT .78/SF! WHAT A BEAUTIFUL WAY TO LIVE! (id:55254)

11625 83 St NW
Edmonton, Alberta
FULLY RENOVATED BUNGALOW WITH A LEGAL BASEMENT SUITE IN THE HEART OF PARKDALE! An outstanding opportunity for investors or homeowners looking for added flexibility, this beautifully updated bungalow features a permitted legal basement suite with a separate entrance and private laundry in each suite. The bright main floor offers 2 bedrooms, a spacious living room, charming dining area, updated kitchen, and 4-piece bath. Downstairs, the legal suite includes 2 bedrooms, a full kitchen, large living area, and a 4-piece bath. Major upgrades (3 years ago) include new windows, shingles, updated plumbing, and a water-on-demand system, providing peace of mind for years to come. Outside, enjoy a private, fully fenced yard and a single detached garage. Located in Parkdale with quick access to downtown, NAIT, schools, parks, shopping, and transit. Whether you're expanding your investment portfolio, accommodating extended family, or seeking a mortgage helper, this turnkey property offers exceptional versatility. (id:55254)
189 Wyatt Rg
Fort Saskatchewan, Alberta
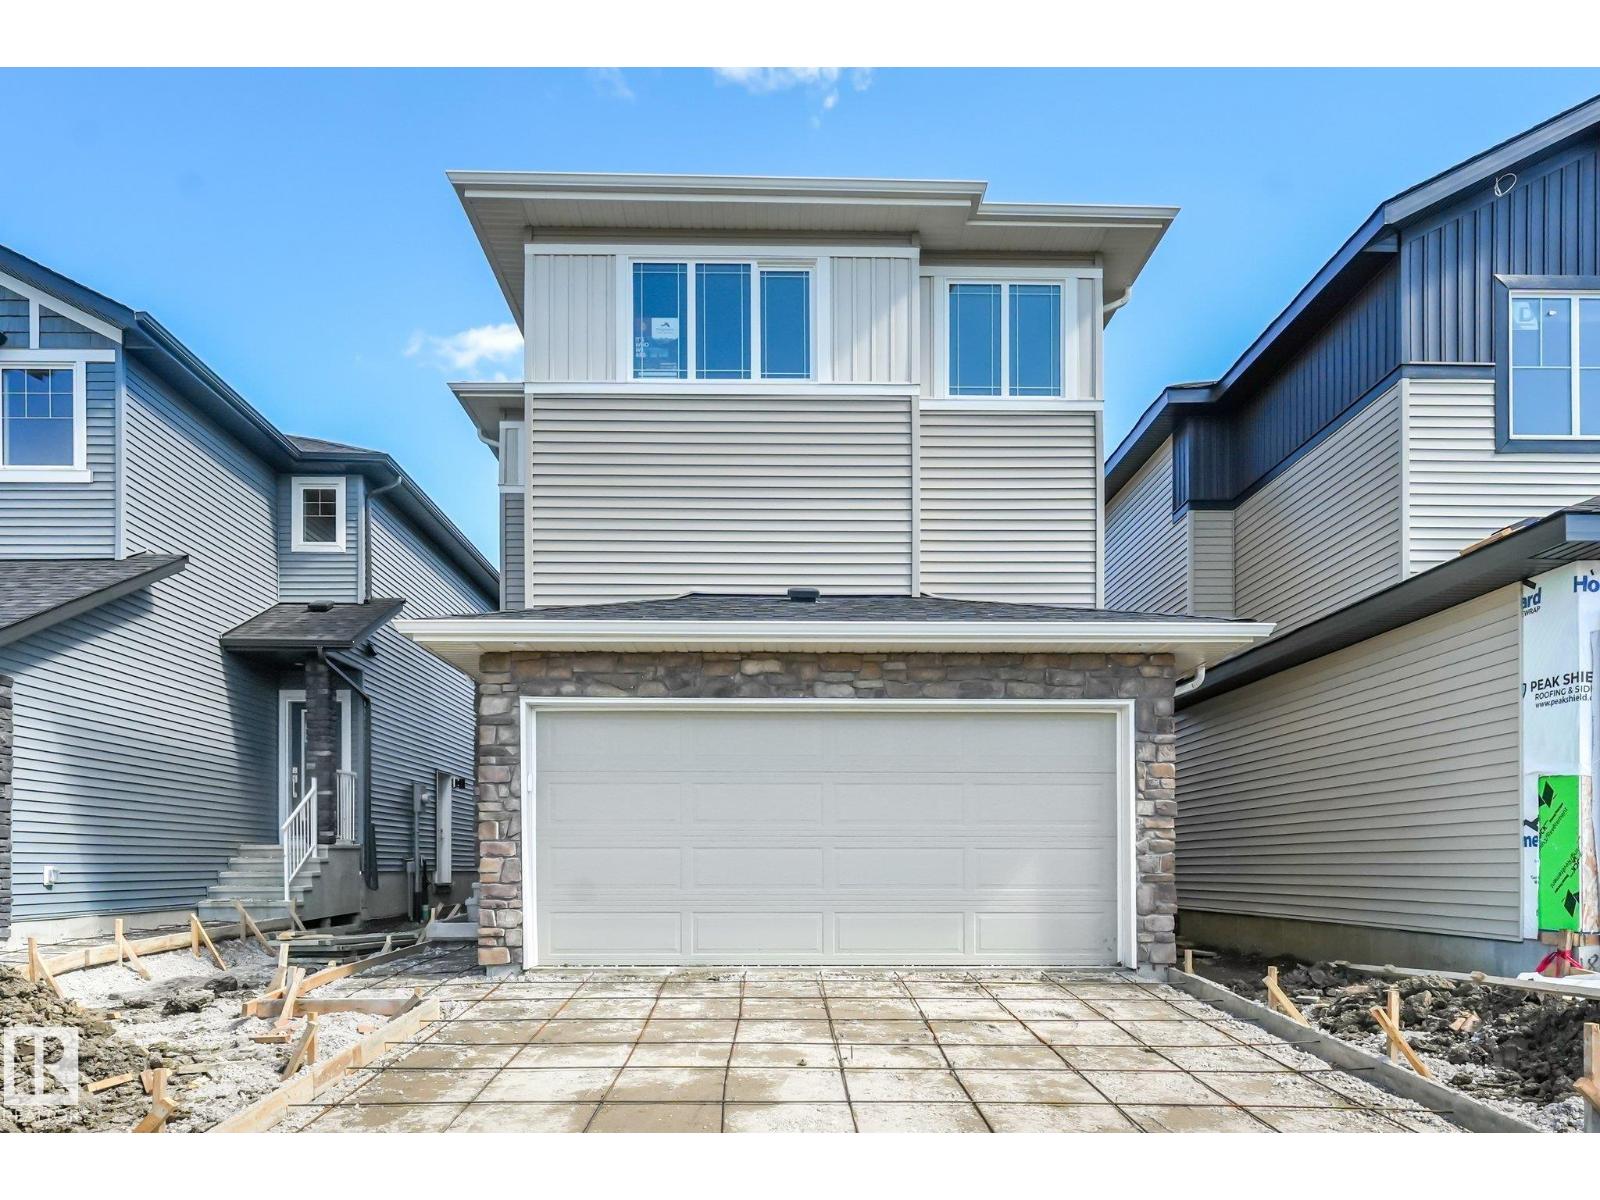
Discover modern comfort and purposeful design in this beautifully crafted Anessa Floor Plan by One Horizon Living, located in the sought-after community of Windsor Pointe in Fort Saskatchewan. This master-planned neighbourhood offers a peaceful setting with access to parks, trails, and convenient city connectivity. With 2209 sqft ft. of thoughtfully designed living space, this home features an open concept main floor with seamless flow between the kitchen, dining, and living areas; perfect for both everyday and entertaining. A large pantry and spacious mudroom add practical functionality and storage. Upstairs offers three bedrooms and a central bonus room, providing flexible space, work, or relaxation. The side entry creates potential for future basement development. Built by One Horizon Living, known for quality craftsmanship and curated finishes, this home delivers style, efficiency, and lasting value in a growing community. A perfect blend of design, function, and location, ready to welcome you home. (id:55254)
8737 Mayday Lane SW
Edmonton, Alberta
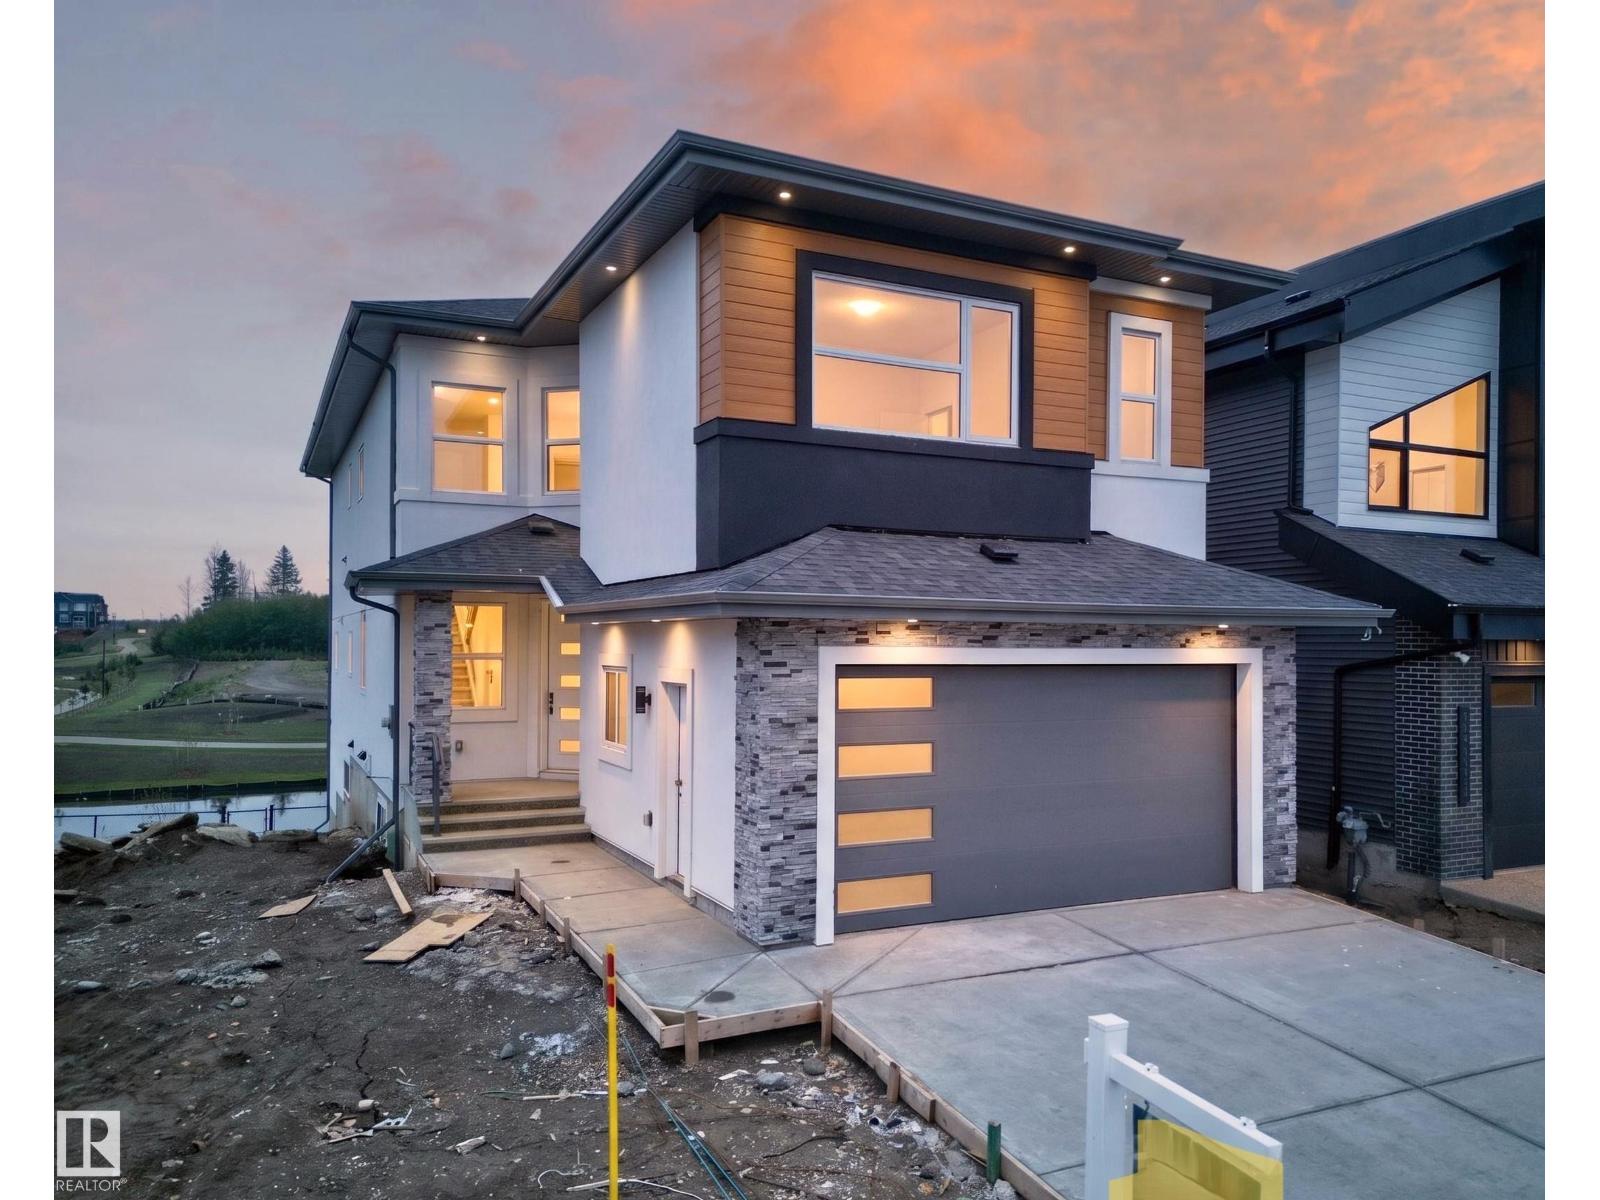
Stunning 2,956 sq. ft. walkout home with TWO FULLY FINISHED BASEMENTS, backing onto a beautiful pond in a prime location. This custom-built property offers a total of 8 bedrooms and 6 bathrooms with exceptional functionality and space throughout. The main floor features an open-to-above living area, family room, extended kitchen with spice kitchen, 1 bedroom, and a full bathroom. Upstairs includes 2 primary suites with ensuites and walk-in closets, 2 additional bedrooms, a bonus room, laundry, and a shared bath. The first basement offers 2 bedrooms, full bath, kitchen, and laundry, while the second basement includes 1 bedroom, full bath, and a spacious rec room. Enjoy scenic pond views from two balconies and easy access to schools, shopping, parks, and all amenities. (id:55254)
2284 Chokecherry Cl SW
Edmonton, Alberta
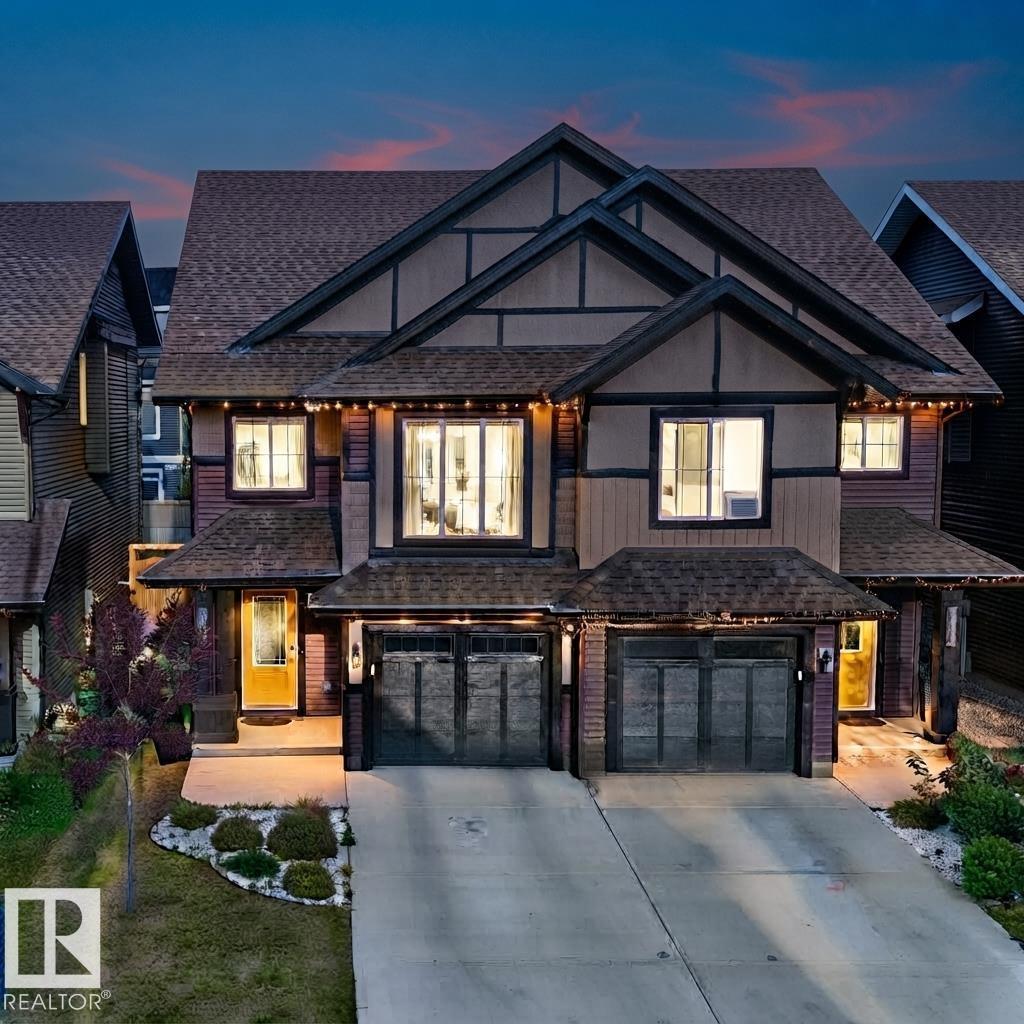
Welcome to this beautifully designed 1,672 sq. ft. home in the highly desirable community of The Orchards, offering a perfect blend of modern style, comfort, and functionality. The bright and inviting main floor features an open-concept layout seamlessly connecting the kitchen, dining area, and living room, along with a convenient 2-piece half bath. Upstairs, enjoy the added privacy of a dedicated primary bedroom level featuring a spacious primary suite with a large window bringing in plenty of natural light, a private 4-piece ensuite, and a beautiful walk-in closet. On the next level, you’ll find a versatile bonus room, two additional bedrooms, a convenient laundry area, and another 4-piece bathroom—creating excellent separation between the primary retreat and the rest of the upper living space. Complete with a fully landscaped yard and ideally located close to schools, parks, shopping, and everyday amenities, this thoughtfully designed home is a fantastic opportunity to enjoy everything The Orchards has (id:55254)
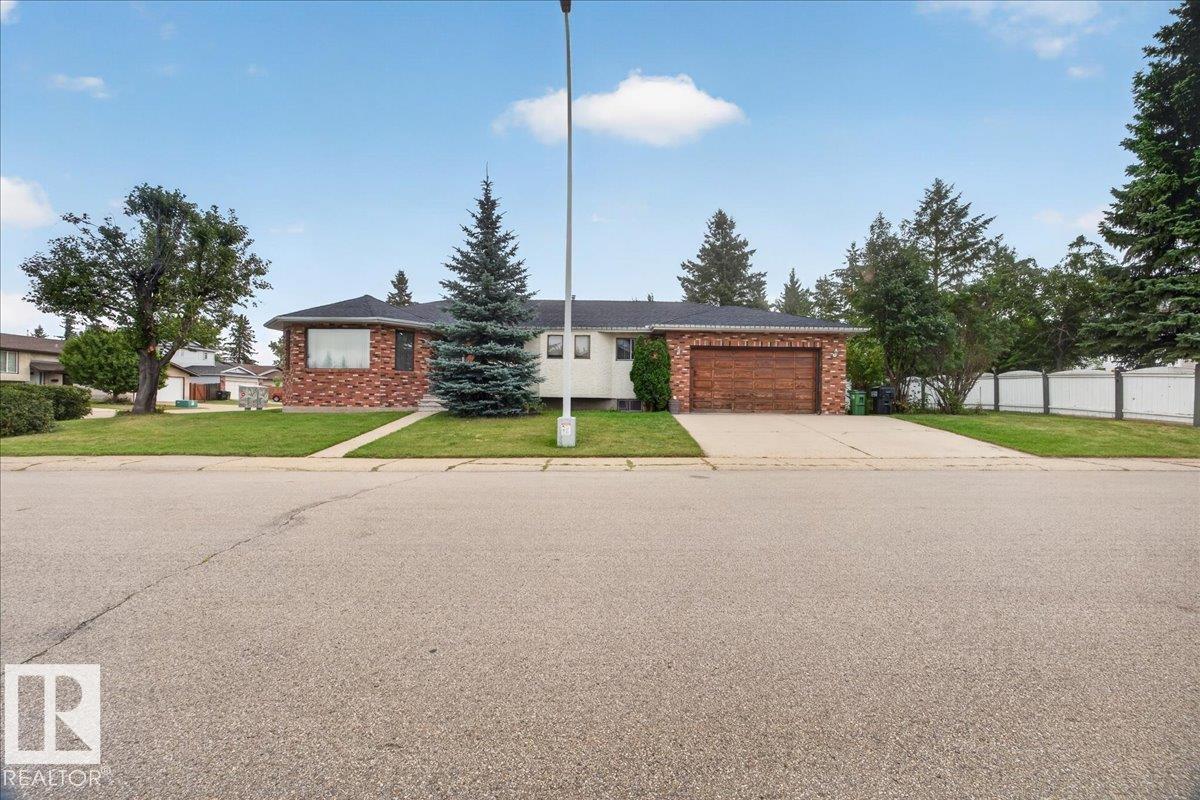
2907 49 St NW
Edmonton, Alberta
Don’t miss this fantastic family home in desirable Weinlos! This spacious bungalow sits on a huge corner lot in a quiet loop with only one entrance. Ideally located close to Weinlos School, parks, great shopping, recreation, Valley Line LRT, Grey Nuns Community Hospital, and with easy access to Anthony Henday Drive. The main floor offers a generous living room, formal dining room, cozy family room with wood-burning fireplace, spacious kitchen with ample cabinetry, eat-in nook, and convenient main-floor laundry. The primary bedroom features a 3-piece ensuite, with two additional bedrooms and a 4-piece bath completing the main level. The partially finished basement is drywalled and painted, offering a large rec room, 4th bedroom, and is roughed-in for a second kitchen and bathroom. Enjoy the huge yard, covered patio, side deck, and garden area. A well-cared-for home in an unbeatable family-friendly location—this one is a must-see! (id:55254)
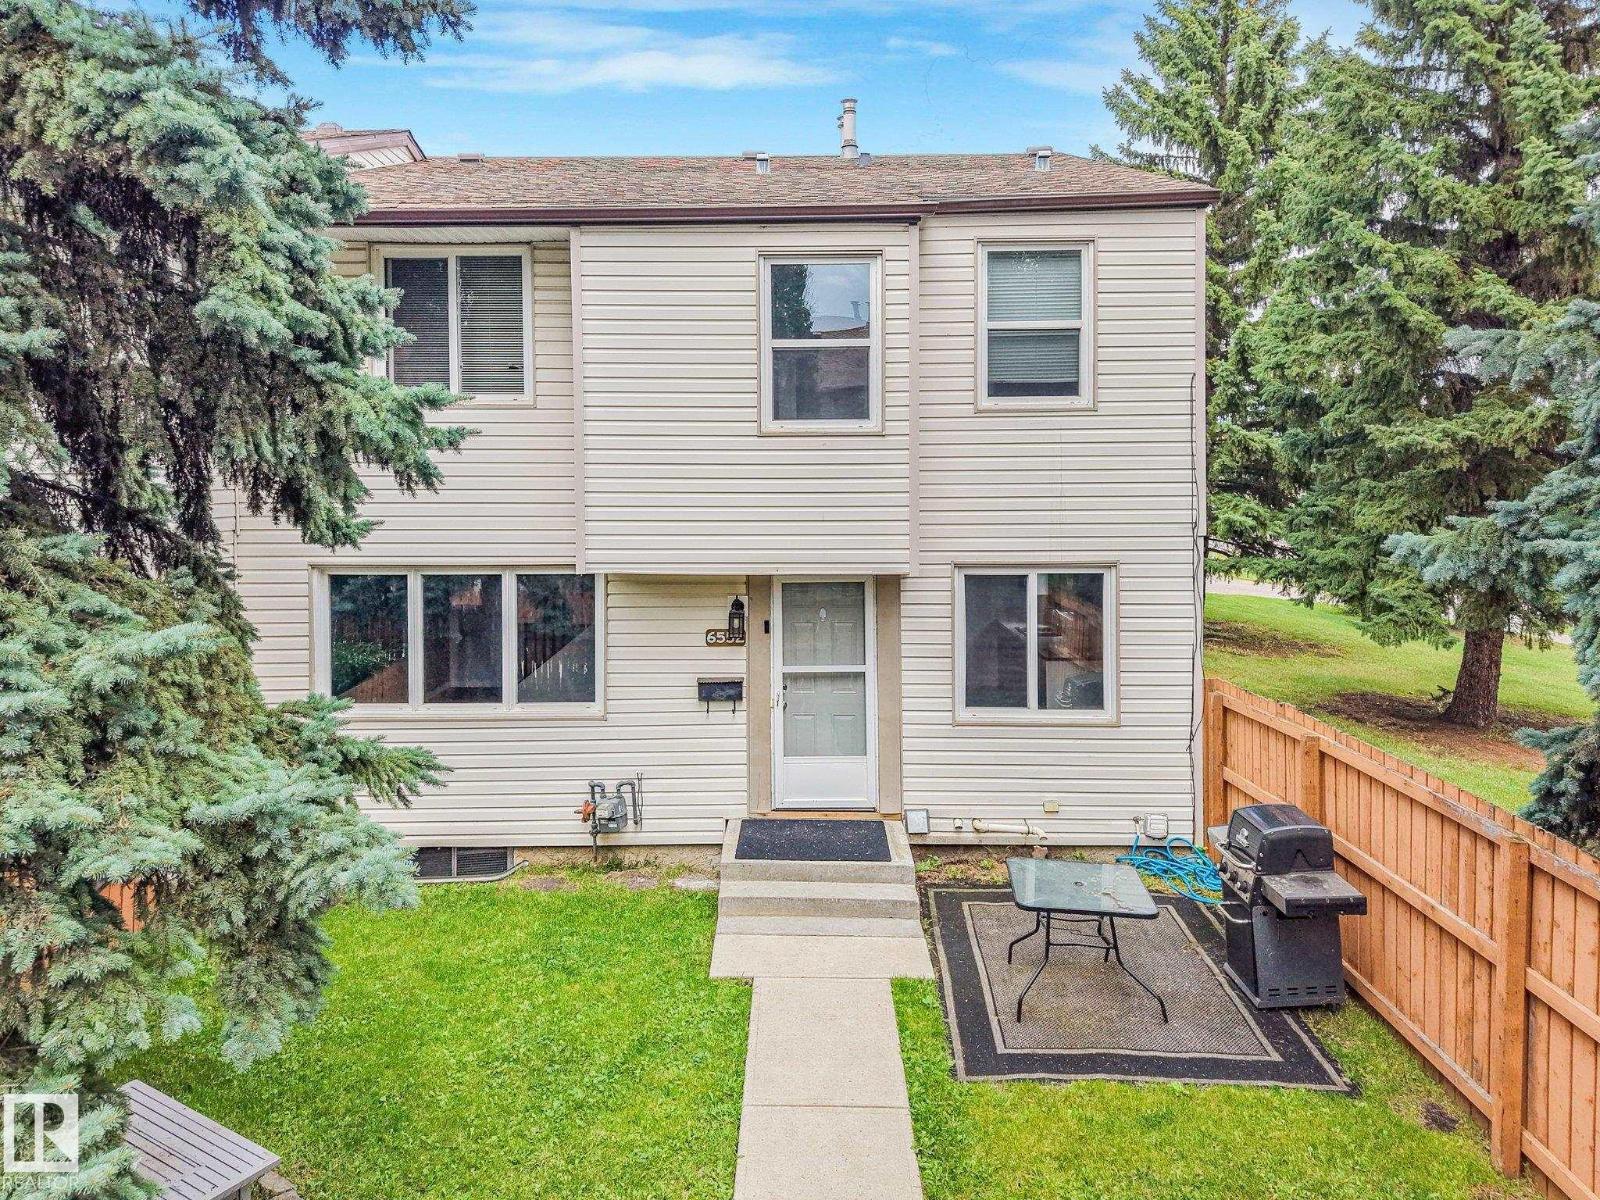
6552 178 St NW
Edmonton, Alberta
This 3 bedroom townhouse is painted with nice neutral colours and has newer flooring. Bathrooms updated and other updates done. Located in a very quiet private area of the complex with a large fenced yard and lots of trees throughout the complex. Situated close to schools, Shopping centre as well as walking distance to the Jamie Platz YMCA, the Callingwood arena & Library. The complex has new windows, fences and siding already completed and no major work needing to be done which means the condo fees should not be increasing any time soon which in turn gives you a great peace of mind. (id:55254)

192 Catria Pt
Sherwood Park, Alberta
Welcome to Cambrian in Sherwood Park! You will LOVE the Landon model by award-winning Rohit Homes offers 1,567 sq ft with 3 bedrooms, 2.5 baths plus a double attached garage. Finished in Cote D'Azure Designer Interior, a breezy, sun-washed design that makes every day feel a little more effortless.The open-concept main floor features a modern kitchen with quartz island, pantry and abundant cabinetry overlooking the dining and living areas. 9' ceilings enhance the bright main floor. Upstairs you’ll find a spacious primary suite with walk-in closet and 5-piece ensuite with dual sinks, two additional bedrooms, full bath, upstairs laundry and a versatile flex room. Separate side entrance provides excellent potential for a future basement suite. Highlights include triple-pane windows, APPLIANCE PACKAGE and FRONT & BACK LANDSCAPING INCLUDED. Steps from parks, playgrounds and trails with easy access to the Henday. Photos may not reflect exact home. Some pictures are virtually staged. (id:55254)
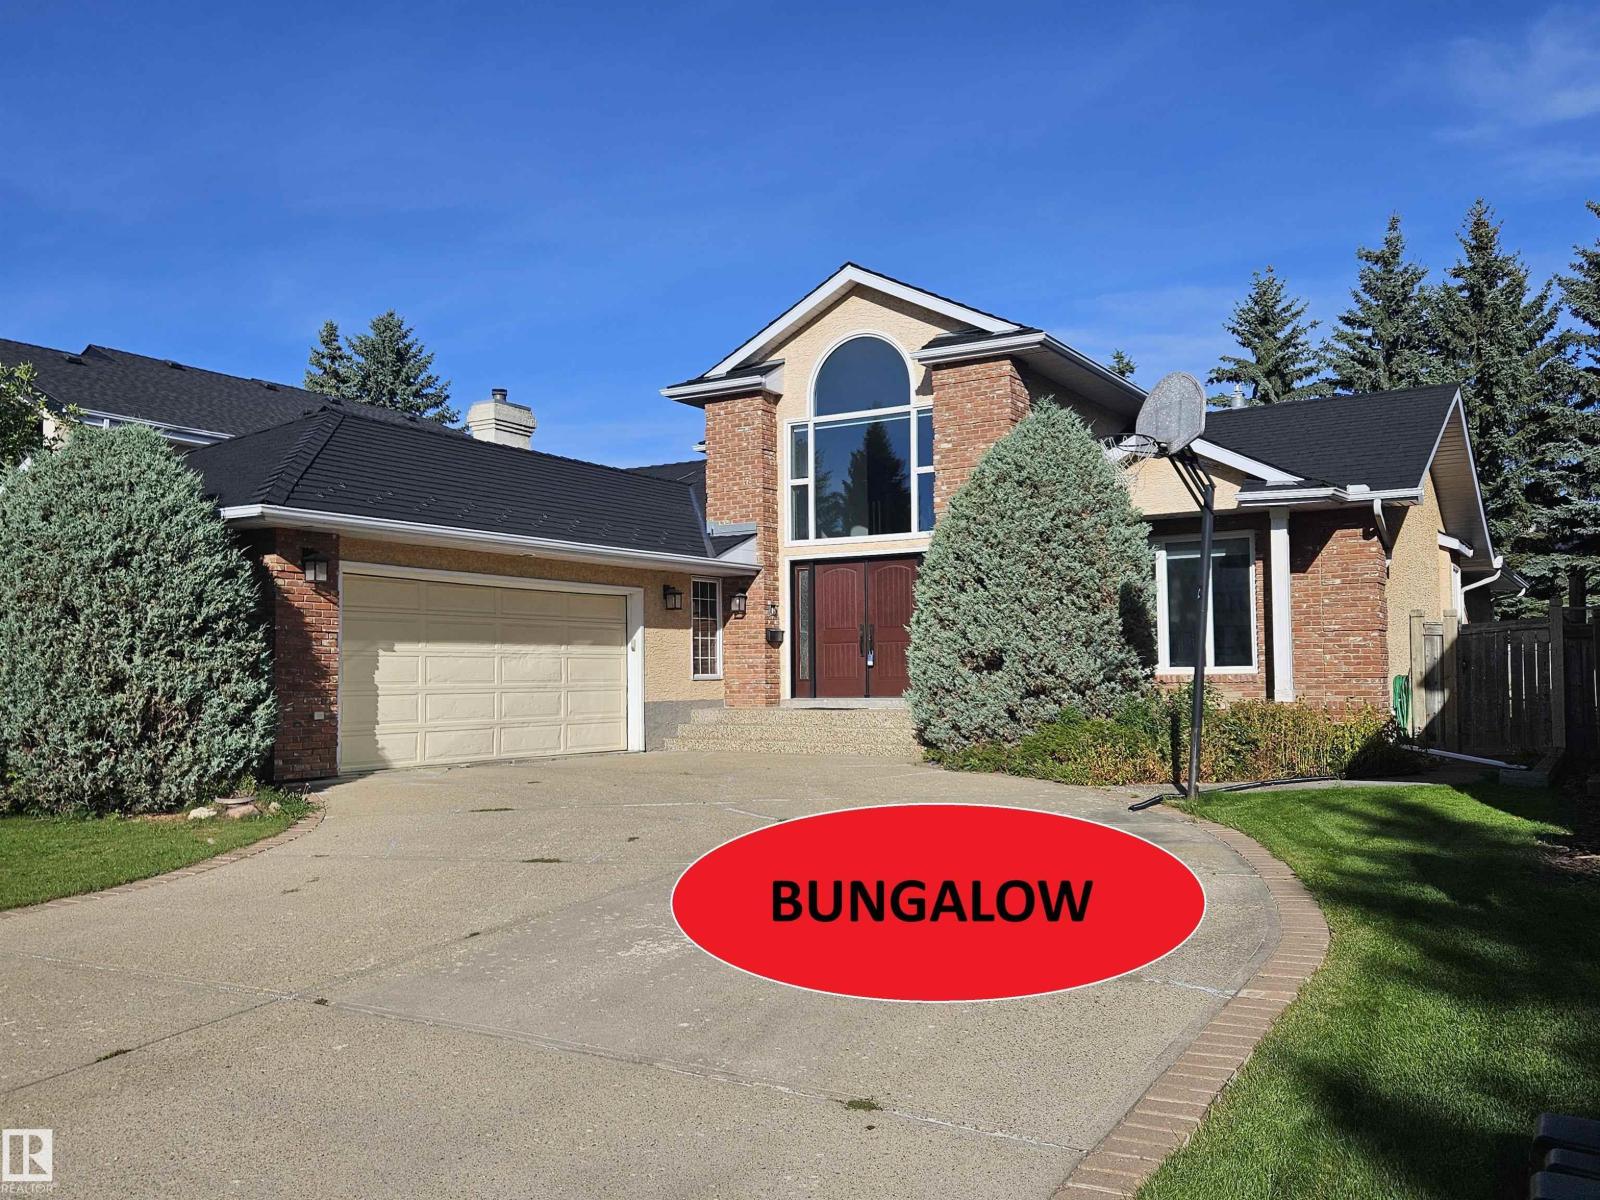
783 Wheeler Rd NW
Edmonton, Alberta
Customer-Built BUNGALOW sprawling across 5,200+ sq. ft. of executive living space, this home on Wheeler road offers a rare footprint in Edmonton's most sought-after community. The bright, open main floor features gas fireplaces in living room, a vaulted foyer, a dedicated office, and a bonus upper loft. Enjoy a gourmet quartz kitchen with stainless steel appliances, large pantry and breakfast nook. Primary bedroom complete with gas fireplace, expansive windows for tons of light, walk in closet and ensuite with steam shower. The massive finished basement offers tons of living space for large families with a huge rec room, 2 bedrooms, and 2 full baths plus TONS of storage. The location can't be beat with Country Club golf course, river valley access, parks and walking paths all steps away. Complemented by a private QUIET yard and a new EUROSHIELD roof. (id:55254)
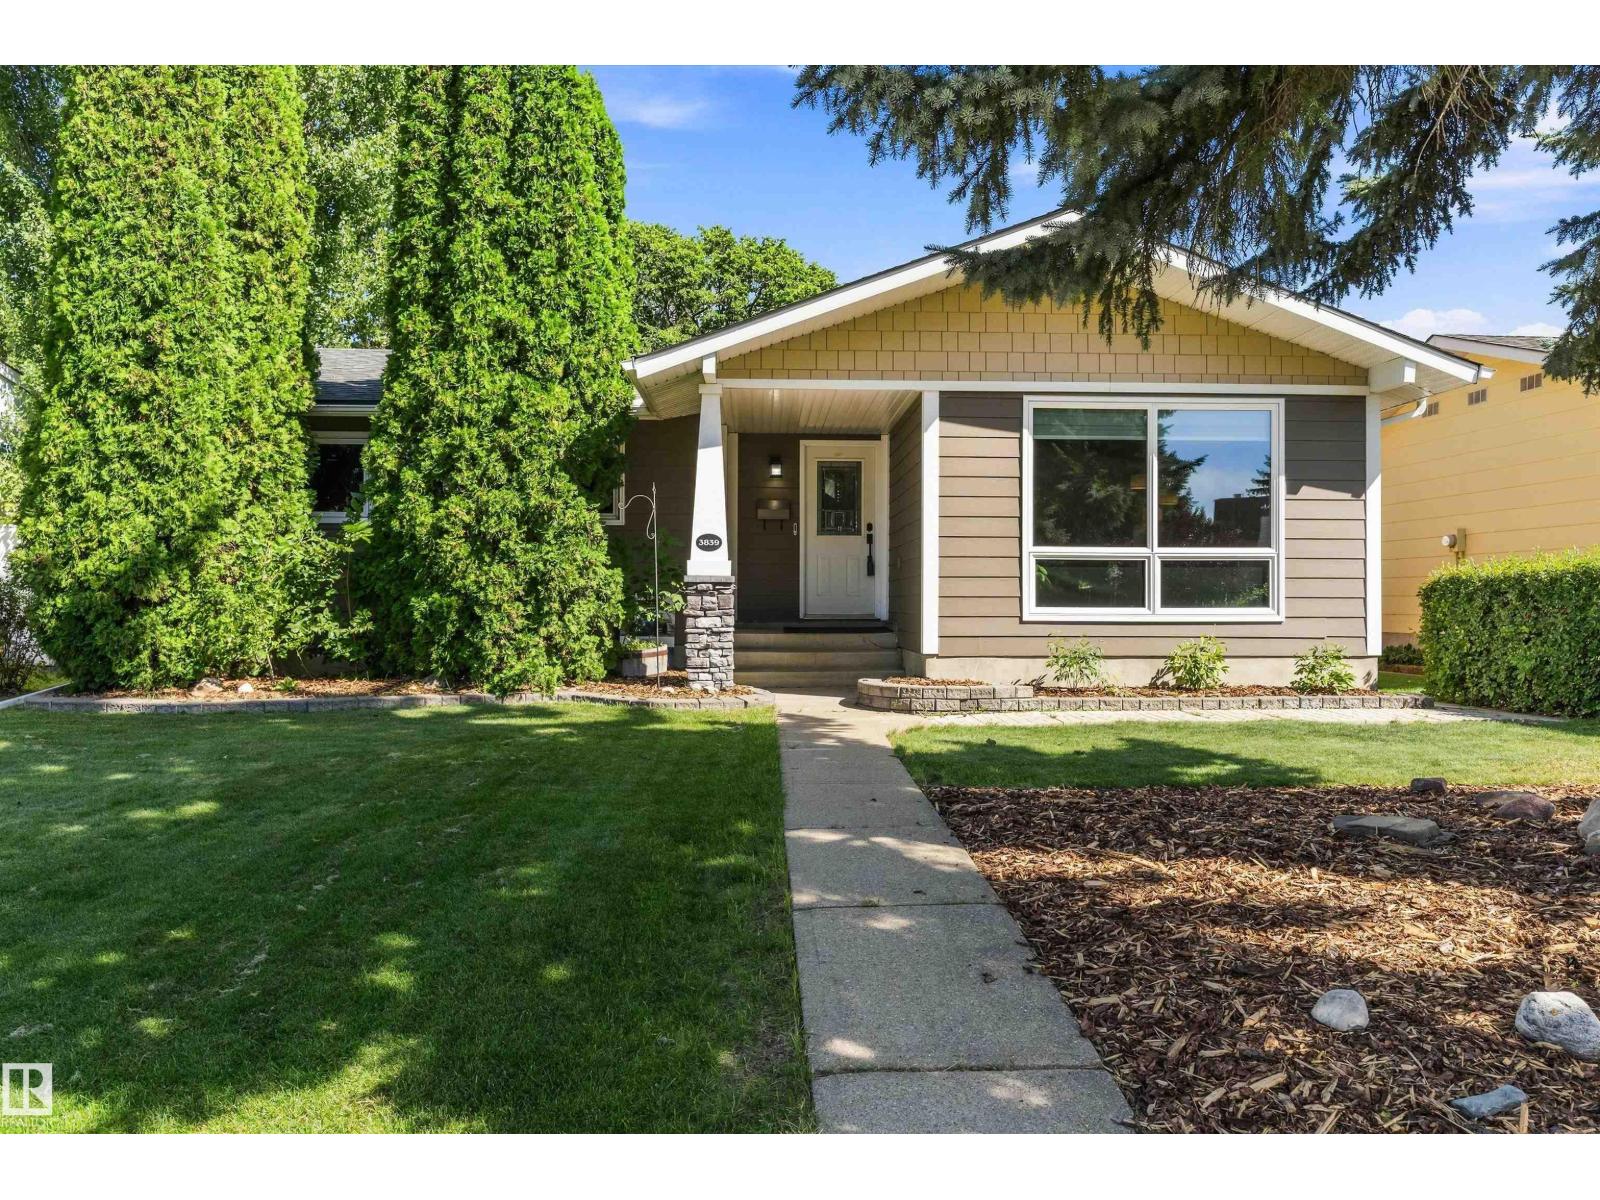
3839 117 St NW
Edmonton, Alberta
Immaculately maintained and beautifully updated, this 1,141 sq ft bungalow in highly sought-after Greenfield offers a warm, modern living experience with three bedrooms on the main level including a convenient two-piece ensuite off the primary, upgraded bathrooms, a contemporary kitchen with stainless steel appliances, and newer flooring throughout. The professionally finished basement adds exceptional versatility with a spacious recreation room, family room, an additional bedroom, a refreshed three-piece bath featuring a tiled shower, generous storage space, and a large laundry room. Outside, the property features an oversized double garage built in 2013, a welcoming deck for summer evenings, and outstanding curb appeal highlighted by newer Hardy Plank siding and a 2018 roof. Additional upgrades include a 2021 furnace and air conditioning, as well as a newer microwave and dishwasher. Ideally located within walking distance to schools, shopping, and major roadways, this is a prime opportunity and location (id:55254)
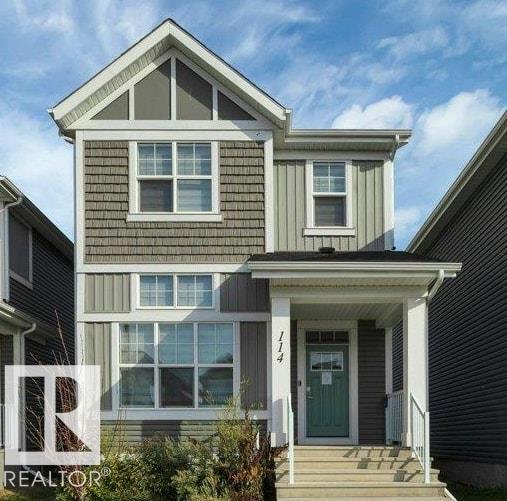
114 Stonehouse Wy
Leduc, Alberta
CUL-DE-SAC LOCATION in Southfork, One block to Father Leduc School, 1652 sq ft 2 Storey in excellent condition with 3 bedrooms, 2.5 bathrooms, triple pane windows, zebra blinds, quartz counter tops in kitchen & all 3 bathrooms. HIGH VAULTED CEILING in living room greets you as you enter. 2 pc bath off the living room. Up a few steps to dining room and Kitchen with beautiful dark cabinetry. Upstairs there is a small bonus room area that could be used as entertainment or home office, laundry closet, 4 pc main bath and 3 bedrooms including primary with 4 pc ensuite and walk in closet. Already in place for developing a basement suite is 2nd furnace, 2nd instant hot water, 2nd HRV unit, laundry hook ups and roughed in plumbing for bathroom and kitchen. Solar Panels, Cement parking/garage pad for 2 off rear lane. (id:55254)
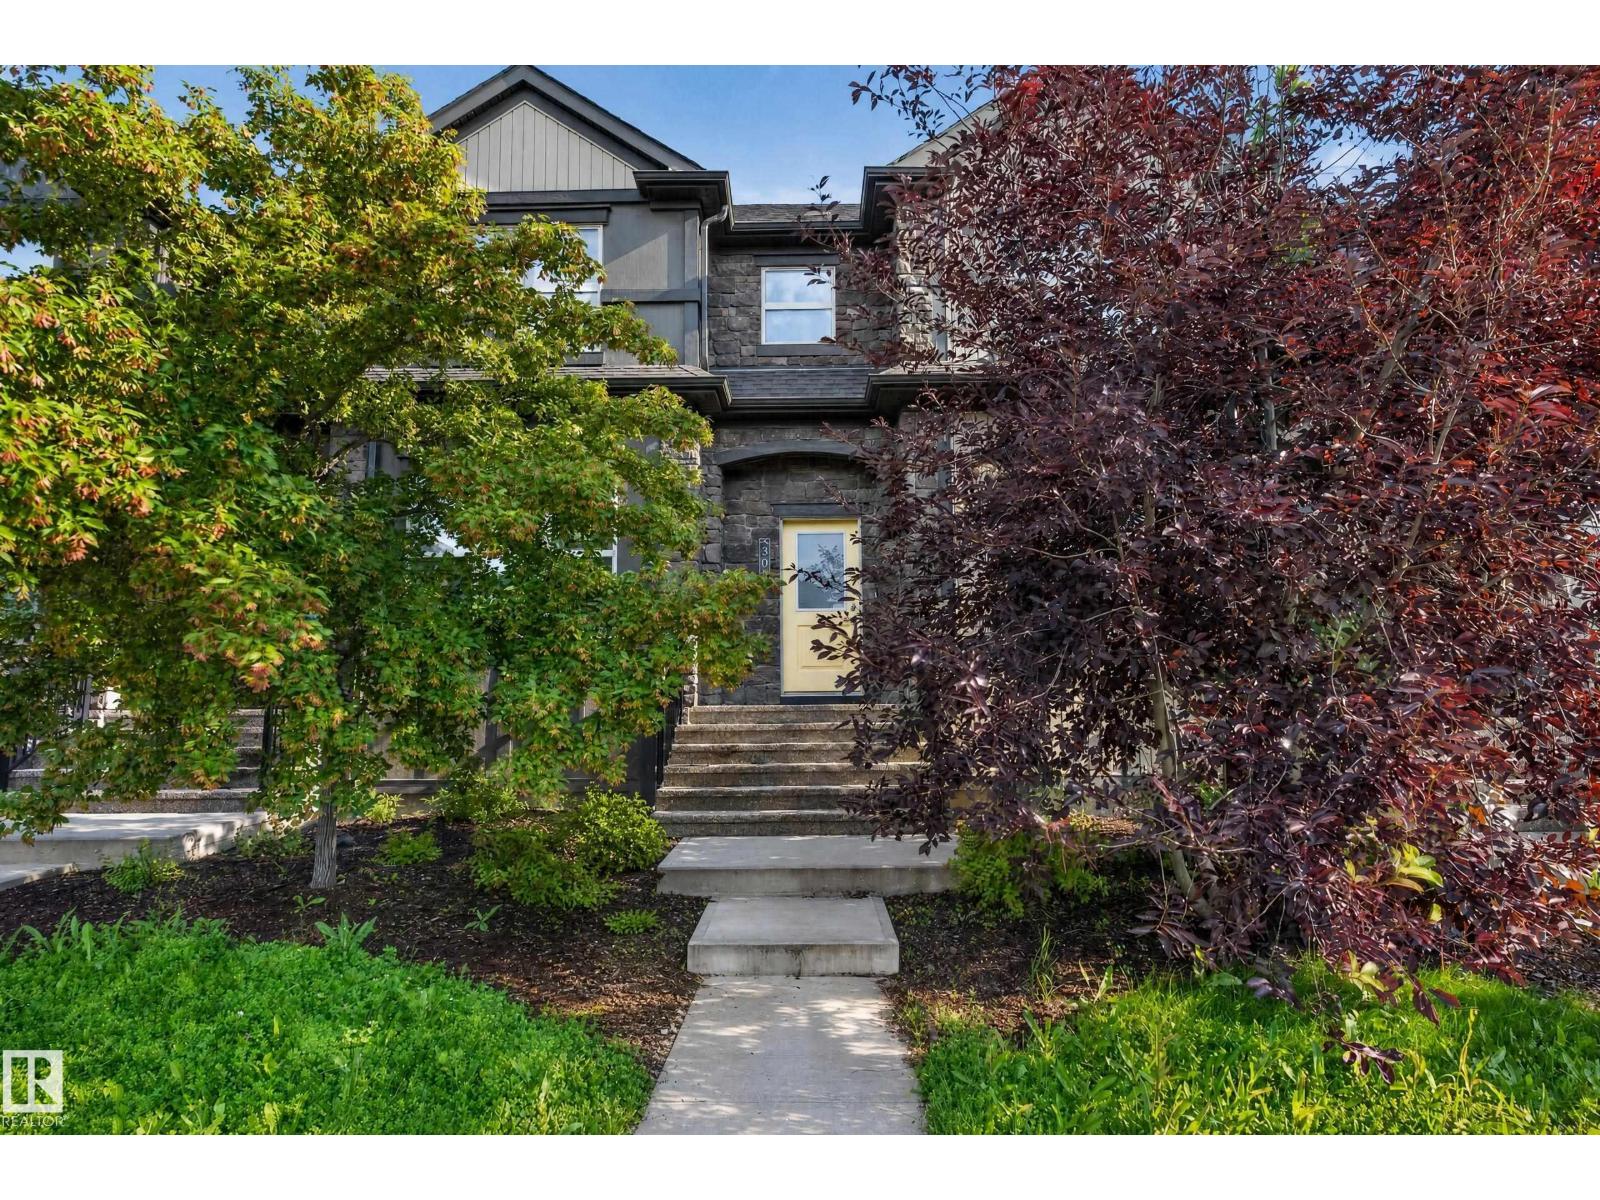
30 Greenbury Cl
Spruce Grove, Alberta
Welcome to 30 Greenbury Close in Spruce Grove! This move-in ready 3-bedroom, 2.5-bath home offers a bright and functional layout with NEW CARPET throughout. The main floor features a spacious living room, generous dining area and well-appointed kitchen, plus a convenient 2-piece bath. Upstairs, you’ll find a comfortable primary bedroom with walk-in closet and private 4-piece ensuite, two additional bedrooms and a full 4-piece bathroom. The unfinished basement provides excellent potential for future development, with plenty of space for your family’s needs. With approximately 1,311 sq. ft. above grade and a practical layout, this home is ready for you to move in and enjoy. AVAILABLE IMMEDIATELY! Don't miss this opportunity to make this well-maintained Spruce Grove home yours. (id:55254)