Sanket Patel Commercial Realtor
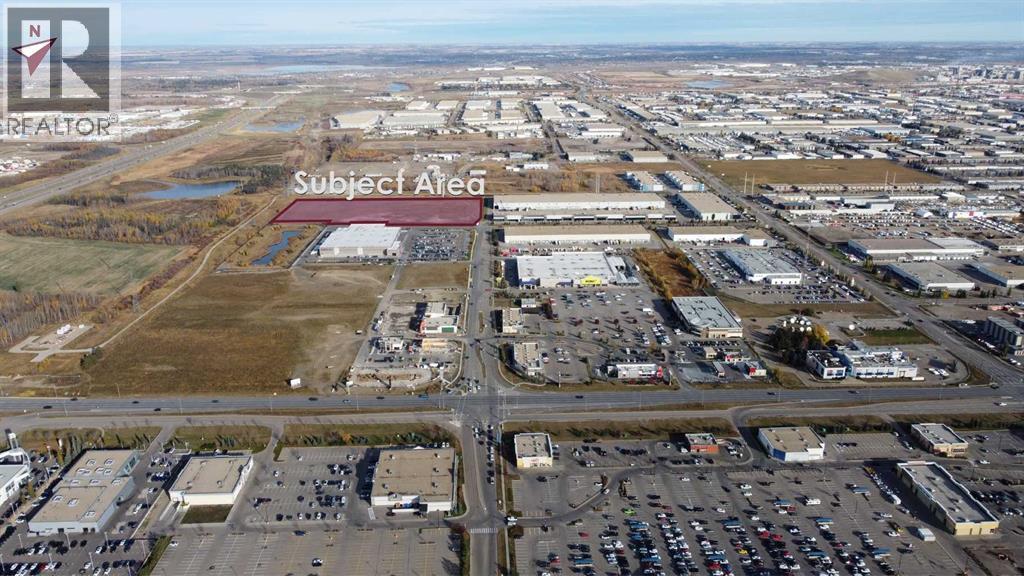
18574 104 Avenue NW
Edmonton, Alberta
Cameron Corporation is pleased to provide an opportunity for land sales in West Edmonton. The 3 land parcels shown are within our Sunwapta West development, which along with Sunwapta Centre, are prominent shopping centres in West Edmonton located along Stony Plain Road. Sunwapta West provides a variety of home improvement and dining services as well as the only Costco Business Centre in the City. There is excellent visibility from Stony Plain Road (the main arterial roadway west of the city) as well as from Anthony Henday Drive. Other tenants within our Sunwapta shopping centres include: RONA+, McDonalds, Firehouse Subs, LA Fitness, Dollarama, Chick Fil-A, A&W, and an upcoming Canadian Tire. Acres can be sold as whole (15.2 acres) or separately. (id:55254)
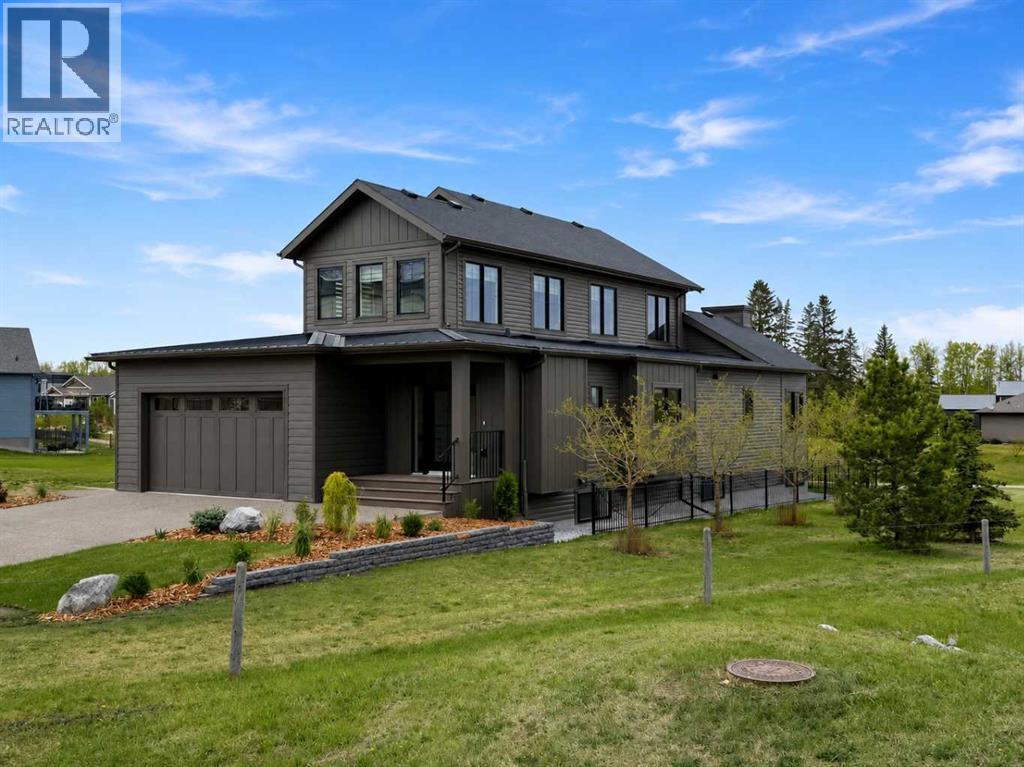
22 Sunberry Place
Sylvan Lake, Alberta
Tucked into the prestigious Sixty West community of Sylvan Lake, this exceptional luxury bungalow with loft is a masterclass in refined design, comfort, and craftsmanship. Thoughtfully planned for elegant main-floor living, the home showcases over 3,750 sq. ft. of beautifully finished living space, blending timeless architecture with modern sophistication. The main level features expansive living areas adorned with luxury vinyl plank flooring, custom cabinetry, and durable Cambrian quartz countertops, creating a polished yet inviting atmosphere ideal for both entertaining and everyday life. A versatile upper-level loft offers additional space for a home office, bonus room, or private guest retreat, while maintaining an open connection to the main living areas below. The primary suite is a true sanctuary, complete with a spa-inspired ensuite featuring heated tile floors and premium finishes. Downstairs, the fully developed lower level is designed as the ultimate entertainment hub, offering generous space for recreation and hosting. Completing this turn-key residence are premium mechanical systems including a high-efficiency boiler with hot water on demand, a full appliance package, custom blinds throughout, and a heated garage with epoxy floors and radiant in-floor heatingall set within one of Sylvan Lakes most sought-after luxury neighbourhoods with 25 acres of trails, parks, ponds, and natural spaces. (id:55254)
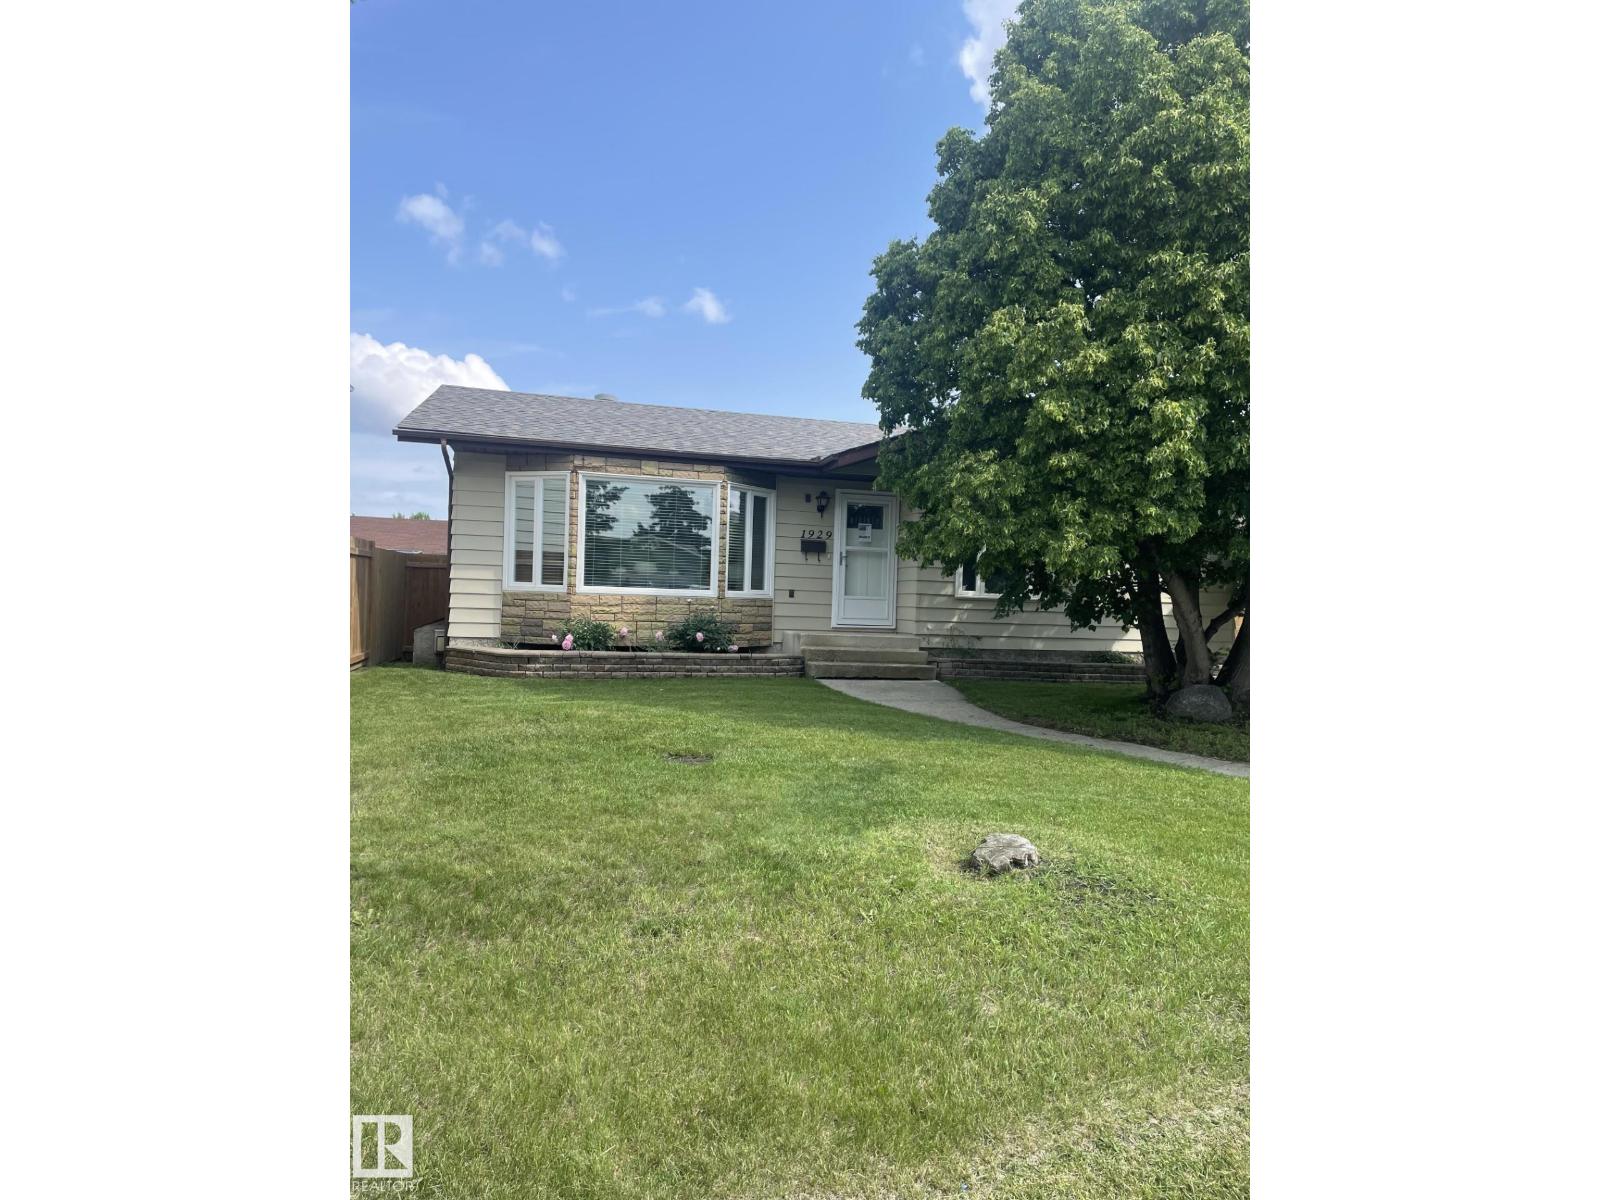
1929 65 St NW
Edmonton, Alberta
For more info, please click on View Listing on Realtor® Website. 30-day possession available! Welcome to 1929 65 Street NW, Edmonton, located in the established community of Meyokumin near Mill Woods Town Centre. Situated on a quiet cul-de-sac, this updated bungalow offers approx. 2,200 sq. ft. of finished living space, 4 bedrooms, 2 bathrooms, a fenced yard, back-alley access and an oversized detached double garage. The bright main floor features an updated kitchen flowing into the dining and living areas, 3 bedrooms and a bathroom with Jacuzzi tub. The finished basement offers a spacious entertainment room with gas fireplace, 4th bedroom, 3-piece bathroom with heated flooring, laundry and storage. Recent upgrades include new windows, luxury vinyl flooring, kitchen, lighting, paint, baseboards and basement carpet. Close to parks, schools, shopping, transit and LRT. (id:55254)
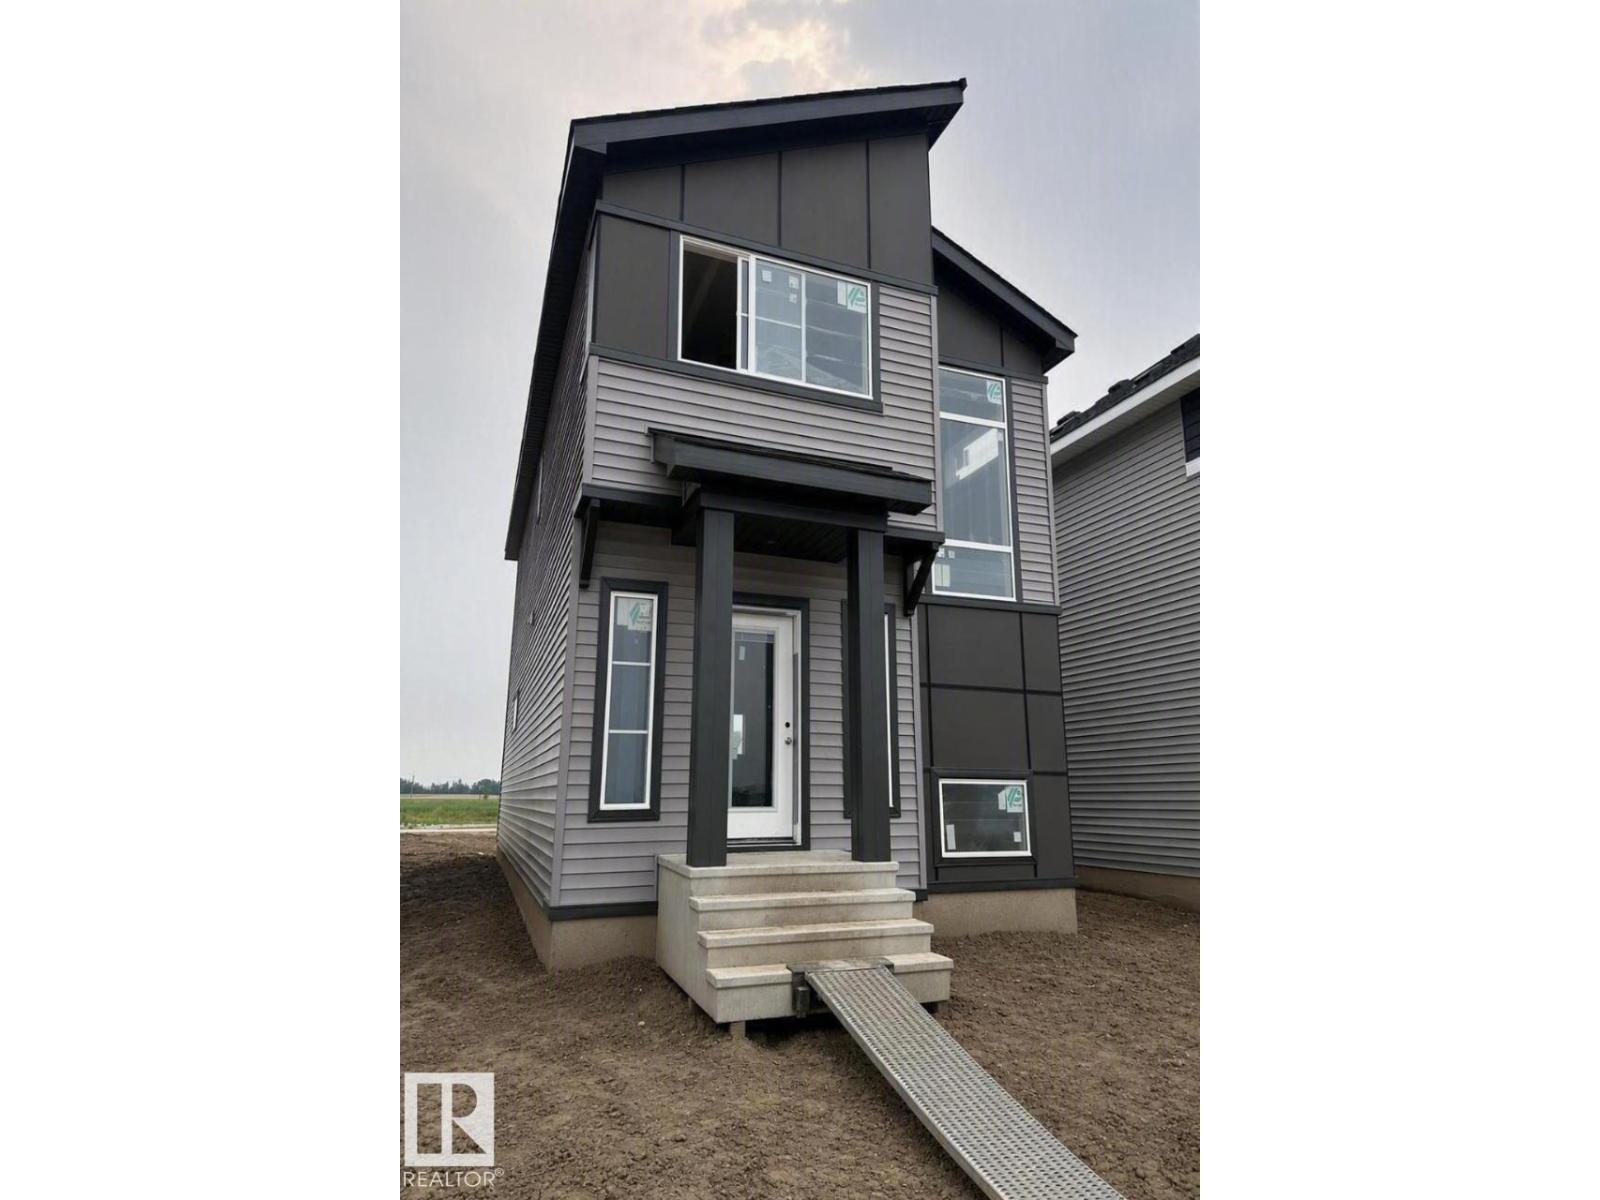
27 Leawood Li
Spruce Grove, Alberta
Welcome to the Sasha K in Legacy Ridge, a beautifully designed 1,564 sq. ft. home that offers the perfect balance of style, comfort, and future potential. Featuring 3 bedrooms, 2.5 bathrooms, an open-concept main floor with 9' ceilings, a designer kitchen complete with quartz countertops, a large island and corner pantry, plus a spacious great room anchored by a modern electric fireplace, this home is built for everyday living and entertaining. Upstairs, you'll find a generous primary bedroom with a walk-in closet and private ensuite, two additional bedrooms, a versatile bonus room, and convenient second-floor laundry. What truly sets this home apart is the separate side entrance and upgraded 9' basement with additional windows, creating excellent potential for a basement development or expanded living space. Home is currently under construction. Photos are virtually staged for illustration purposes. Furniture, appliances and decor not included* (id:55254)
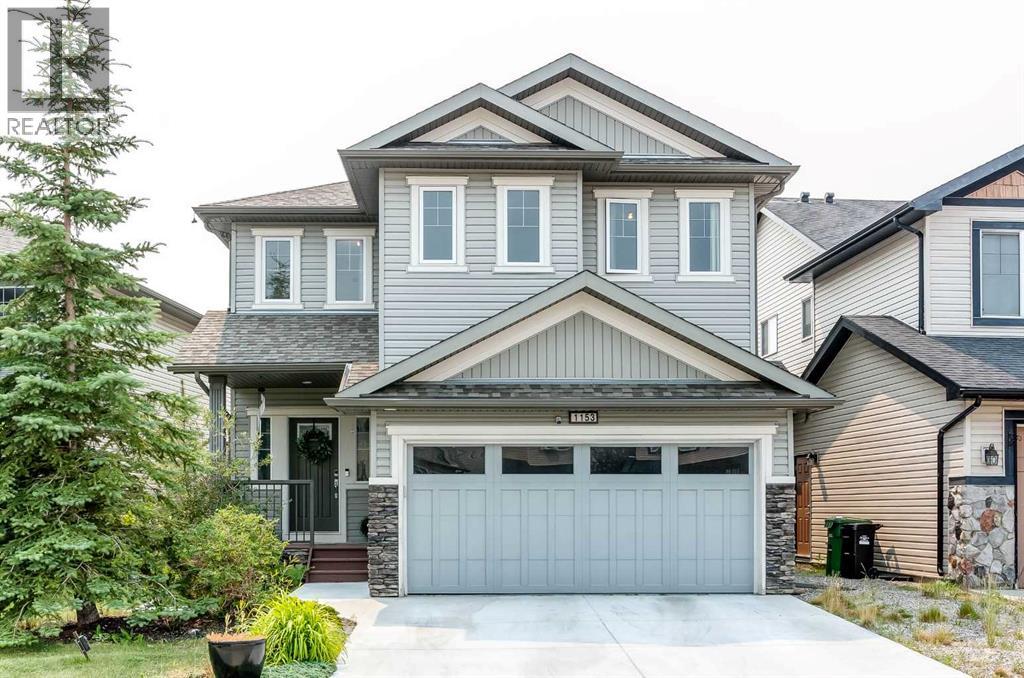
1153 Kingston Crescent SE
Airdrie, Alberta
Nestled in a quiet cul-de-sac directly across from a neighborhood park, this immaculately maintained two-storey residence delivers over 3,360 sqft of fully developed, beautifully updated living space. Equipped with central air conditioning, the home welcomes you with luxury vinyl plank flooring that sets a sophisticated tone throughout. The main floor centers around a light-filled open concept framed by expansive windows that draw in generous sunshine. A dedicated home office sits near the entrance, offering a quiet workspace before the floor plan transitions into an inviting living room anchored by a cozy gas fireplace. Just beyond, the stunning gourmet kitchen stands out as an entertainer's dream—complete with stainless steel appliances, warm upgraded cabinetry, a walk-through pantry, and an oversized island featuring extra storage alongside breakfast bar seating. The adjoining dining area flows seamlessly from the kitchen while offering pleasant views of the backyard. Practical daily needs are gracefully met by a main-floor powder room and a thoughtfully designed mudroom fitted with built-in bench seating and storage hooks. Upstairs, a spacious bonus room with soaring vaulted ceilings offers a versatile secondary gathering area. The primary retreat acts as a private sanctuary, featuring a spa-inspired 5-piece ensuite with dual vanities, a walk-in shower, a relaxing soaker tub, and a generous walk-in closet. Three additional well-proportioned bedrooms share a full 4-piece bath, while a dedicated upper-level laundry room adds welcome convenience to the family layout. The fully developed basement extends your living options even further, making it ideal for guests, multi-generational families, or large gatherings. It hosts an expansive family room with built-in shelving, a wet bar with a kitchenette, a fifth bedroom, and a 4-piece bathroom. Every corner of this home is elevated by premium finishes, including built-in speakers integrated across all three levels as we ll as out on the deck. Outside, the sunny, south-facing backyard is fully fenced for kids and pets to play safely. Host effortless outdoor gatherings under the gazebo, barbecue on the deck, or utilize the rare combination of RV parking with convenient back-alley access. A front-attached double garage with extra storage shelving, along with room for two additional vehicles in the driveway, rounds out the property's impressive functionality. Location truly sets this address apart. Nature surrounds you with a walking trail leading to two picturesque ponds directly behind the property, while daily essentials at Kingsview Market are just a short stroll away. Commuters will appreciate quick connections to the QEII Highway & Calgary, plus Cross Iron Mills is just minutes away, and public transit close by. Combining exceptional space, modern upgrades, and an unbeatable location, this home represents a rare opportunity for effortless living. (id:55254)
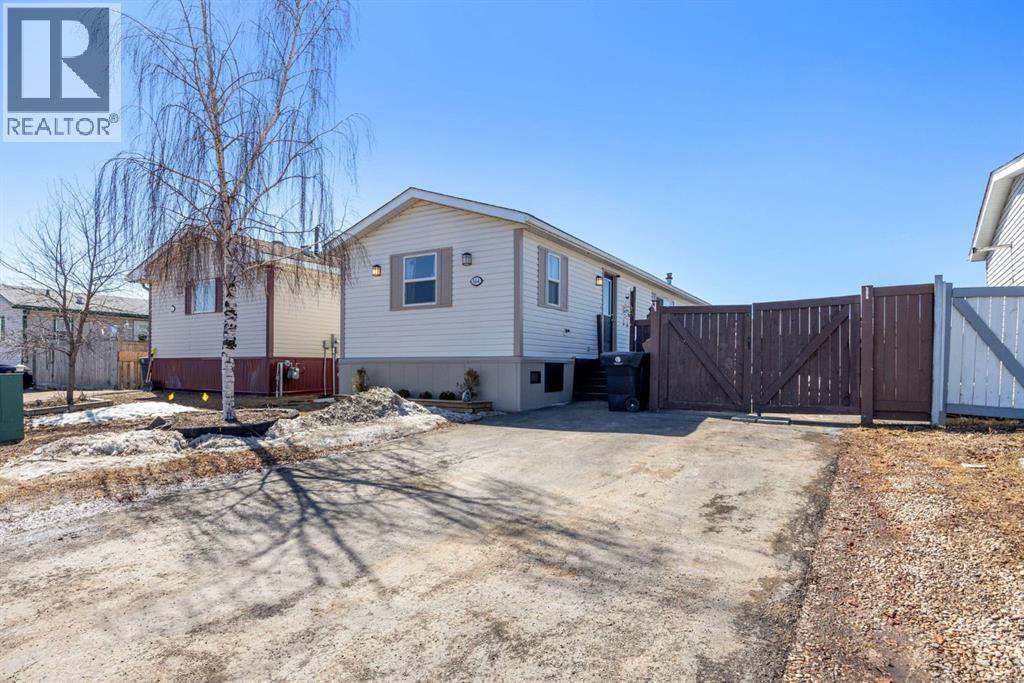
144 Mitchell Drive
Fort Mcmurray, Alberta
Welcome to 144 Mitchell Drive in Timberlea, a beautifully updated 3-bedroom mobile home offering incredible functionality, modern updates, and the kind of parking and garage space that’s hard to find.Step inside and you’ll immediately appreciate the bright, refreshed interior featuring white kitchen cabinets, updated flooring throughout with new flooring completed in 2025 and additional flooring upgrades from 2022, creating a clean and modern feel. The cozy gas fireplace adds warmth and character to the main living space, making this home feel inviting from the moment you walk in.The primary bedroom offers its own updated ensuite, giving you a private retreat, while the additional two bedrooms make this an ideal setup for families, guests, or even a home office.Outside is where this property truly stands out. The massive double RV gate provides incredible access to the backyard, making it easy to store your RV, trailer, toys, or additional vehicles. The 14 x 20 heated garage/shop with a concrete pad is perfect for projects, storage, or keeping your vehicles warm year-round, with the garage heater installed in 2020. You’ll also love the large deck and raised patio space, creating the perfect setup for relaxing or entertaining.Additional upgrades include skirting insulation redone in 2021 and updated again in 2025, plus a hot water tank replaced in 2021 for added peace of mind.With modern updates, exceptional parking, a heated shop, and true move-in ready condition, 144 Mitchell Drive offers outstanding value in a family-friendly location close to schools, parks, and amenities. Call today for your personal tour. (id:55254)
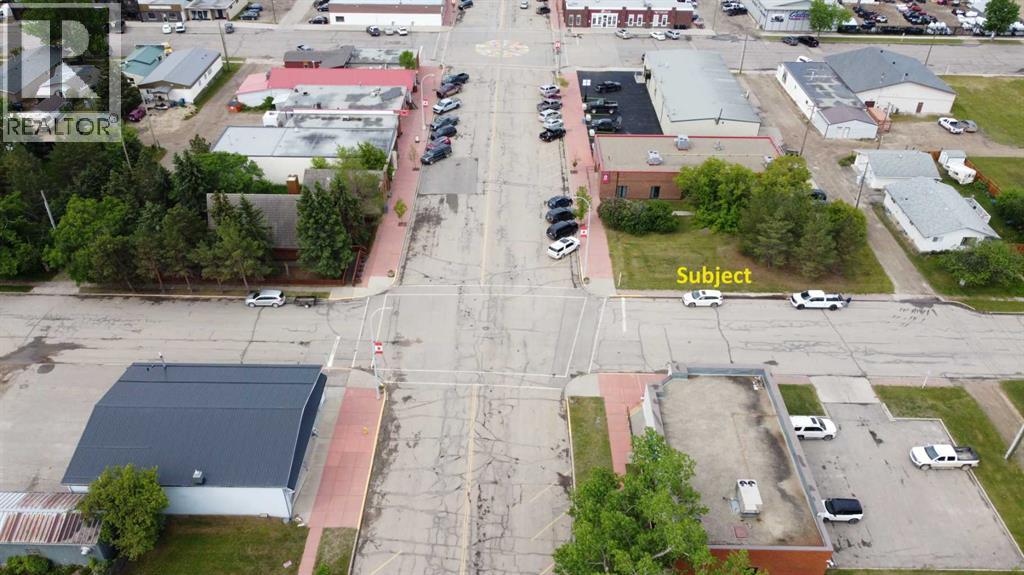
214 10th Street
Beaverlodge, Alberta
This would be a great lot to build on for your commercial venture. Prime location on main street Beaverlodge. Located conveniently between the CIBC and the ATB, this location would be ideal for a multitude of different businesses. (id:55254)
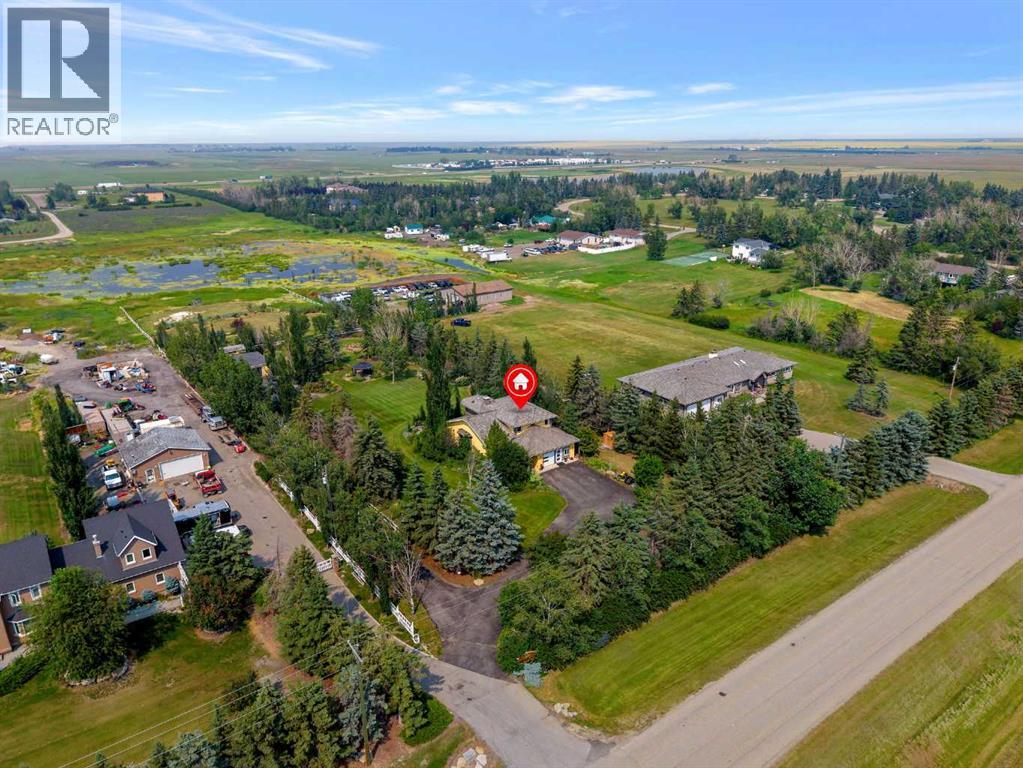
280140 Township Road 241a
Chestermere, Alberta
4 ACRES OF BEAUTIFULLY LANDSCAPED ACREAGE LIVING!! OVERSIZED HEATED DETACHED GARAGE!! 3250+ SQFT OF TOTAL LIVING SPACE!! 5 BEDROOMS & 3.5 BATHROOMS!! 4 decks totaling over 350 sq. ft., 12x12 gazebo, front patio 13x11, rear patio 16x15. UPGRADES INCLUDE: WATER FILTRATION SYSTEM, CULLIGAN HE WATER SOFTNER, NEW SEPTIC PUMP!! Escape the city without sacrificing convenience in this beautifully maintained 4-acre property, offering the perfect blend of peaceful country living and everyday comfort. Step onto the welcoming front patio and into a bright main floor featuring a spacious living room, formal dining area, and a large kitchen with abundant cabinetry for all your storage needs. The home also features a gas line behind the kitchen stove. The breakfast nook overlooks the picturesque backyard and provides direct access to the deck, making it the perfect place to enjoy your morning coffee. The cozy family room with a fireplace creates a warm gathering space, while a 2-piece bathroom and convenient main floor laundry complete this level. Upstairs, you'll find 3 generously sized bedrooms, including the spacious primary retreat featuring a 5-piece ensuite and walk-in closet. The remaining two bedrooms are served by a 3-piece bathroom. The fully finished basement adds even more living space with 2 additional bedrooms, a 4-piece bathroom, and a huge recreation room, perfect for entertaining, a home gym, or family movie nights. The front detached garage has been professionally converted into a functional workspace, complete with a welcoming waiting area, its own wall furnace, sink, and reverse osmosis water filtration system. Step outside and discover everything this incredible acreage has to offer. A gas line is already installed on the rear patio, making it convenient for a BBQ or future outdoor entertaining setup. Enjoy expansive green space, a detached garage, fire pit area, oversized outdoor chess board, storage shed, and endless room for kids, pets, gardening, or entert aining. Whether you're hosting family gatherings or simply enjoying the peaceful surroundings, this property offers a lifestyle that's hard to match. Ideally located just 20 minutes to Calgary, and close to Chestermere High School, this exceptional property combines the tranquility of acreage living with the convenience of nearby city amenities. A rare opportunity you won't want to miss! (id:55254)
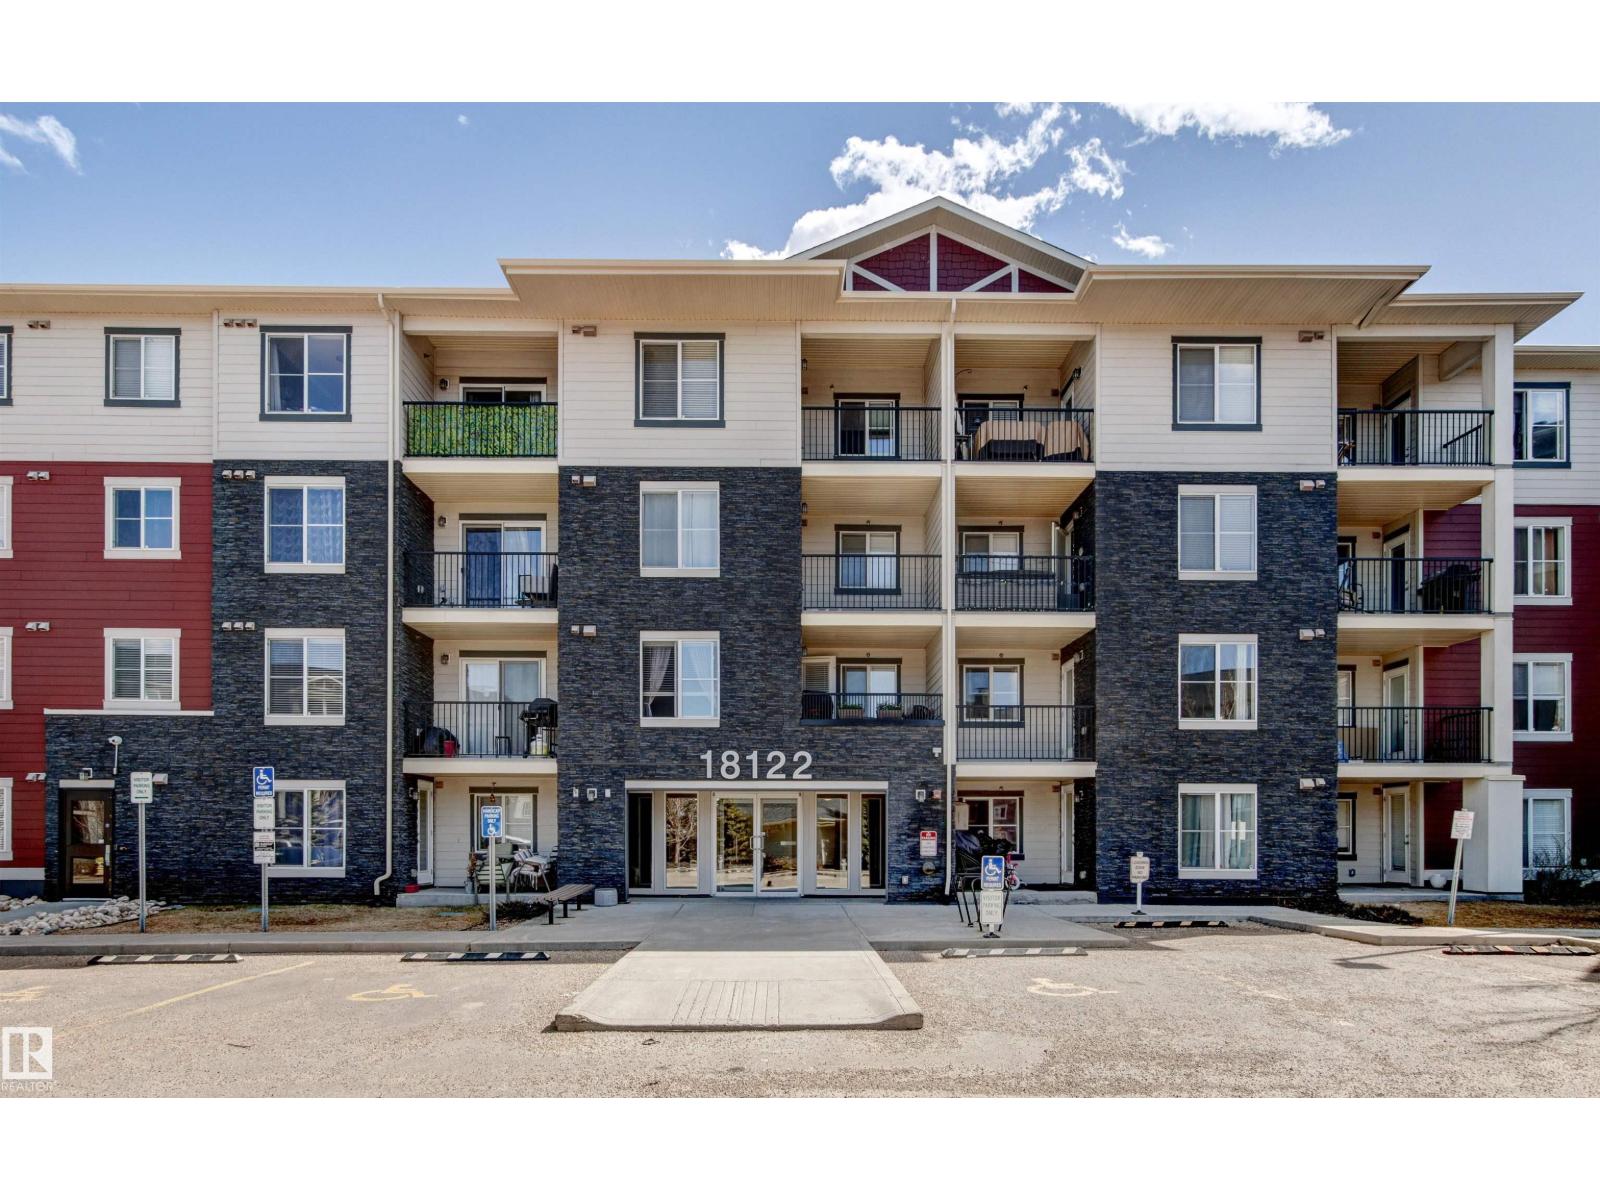
#208 18122 77 St NW
Edmonton, Alberta
Low-maintenance living in a great north Edmonton location! This 1 bedroom + den, 1 bath condo in Crystallina Nera is move in ready. The open-concept layout offers a bright and functional living space with modern finishes throughout. The den provides extra flexibility and can be used as a home office, workout space, reading nook, or additional storage area depending on your needs. This condo is pet friendly (subject to board approval) and includes one assigned surface parking stall. Located close to parks, walking trails, shopping, schools, public transit, and major commuter routes, you'll have everything you need within easy reach. Whether you're a first-time buyer, investor, or looking to downsize, this is a great opportunity to own in one of Edmonton's growing communities. (id:55254)
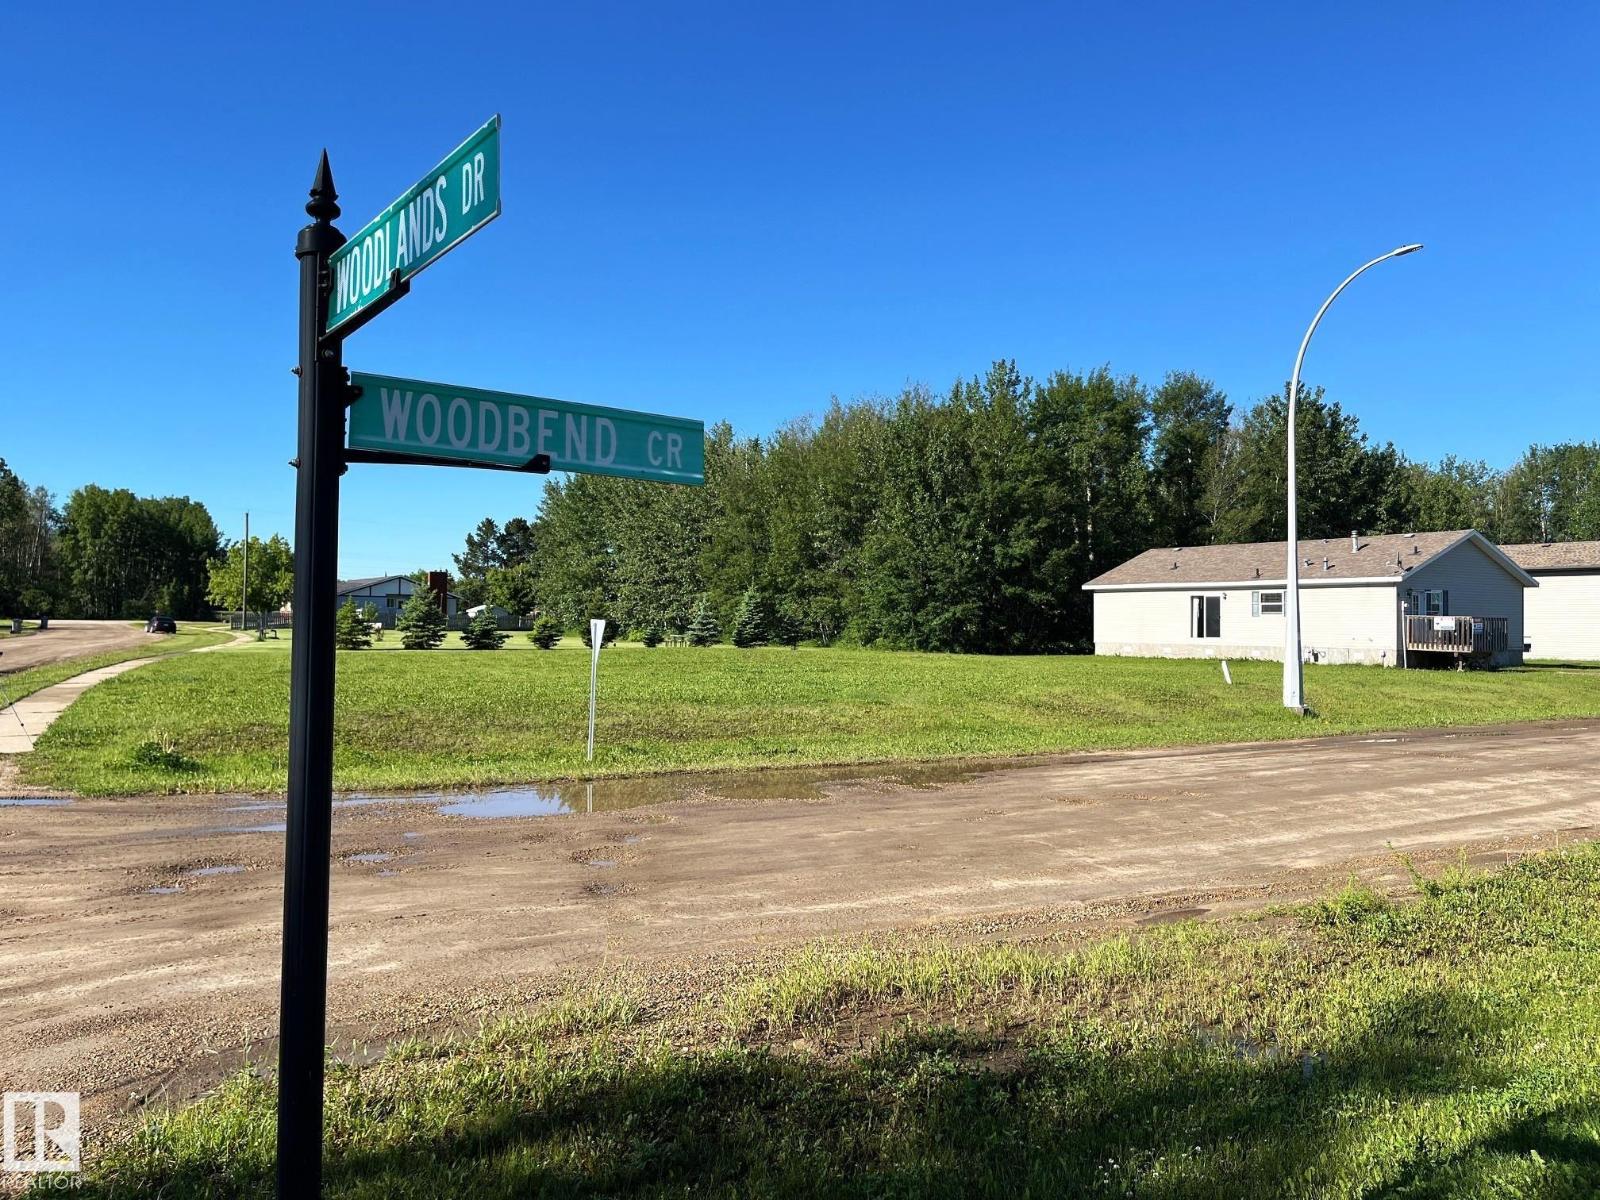
100 Woodlands Dr
Warburg, Alberta
Build your dream home on this stunning corner lot nestled in a quiet crescent in a charming rural community. (Irregular lot approx 6,610 sf). Enjoy the sunny south-facing backyard, backing onto a park with tree line, and municipal reserve land. You'll enjoy beautiful views, added privacy, and no rear neighbours. This is the perfect setting for a growing family, with a K-12 school within walking distance and endless opportunities to enjoy the outdoors. Whether it's playgrounds, sports, nature walks, or community events, this welcoming farm community offers a peaceful lifestyle with plenty of recreational activities for all ages. Looking for even more space? The adjoining lot is also available for purchase (E4495268), both zoned R1A. Municipal services at property line. Easy commute to Edmonton International Airport, Nisku, Genessee, and Leduc. (id:55254)
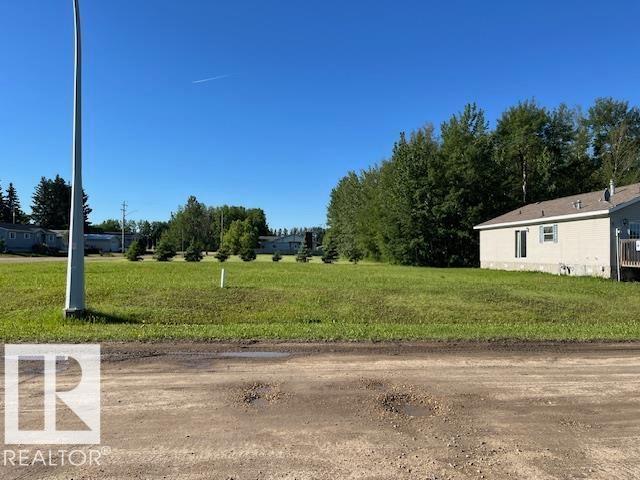
2 Woodbend Cr
Warburg, Alberta
Create the home you've always envisioned on this spacious 7,390 sq. ft. lot in a peaceful rural community. At an impressive 63 ft x120 ft size, this property offers ample room to design a custom home with space for a large garage, expansive outdoor living areas, and a backyard oasis. Backing onto a park with municipal reserve land, you'll enjoy a picturesque setting with added privacy and room to roam. Families will appreciate the convenience of a nearby K-12 school, quiet streets, and abundant recreational opportunities that make this community such a wonderful place to call home. Looking for even more space? The neighboring corner lot (E4495267) is also available, offering a rare opportunity to secure side-by-side properties, both zoned R1A, with municipal services to property line. (id:55254)
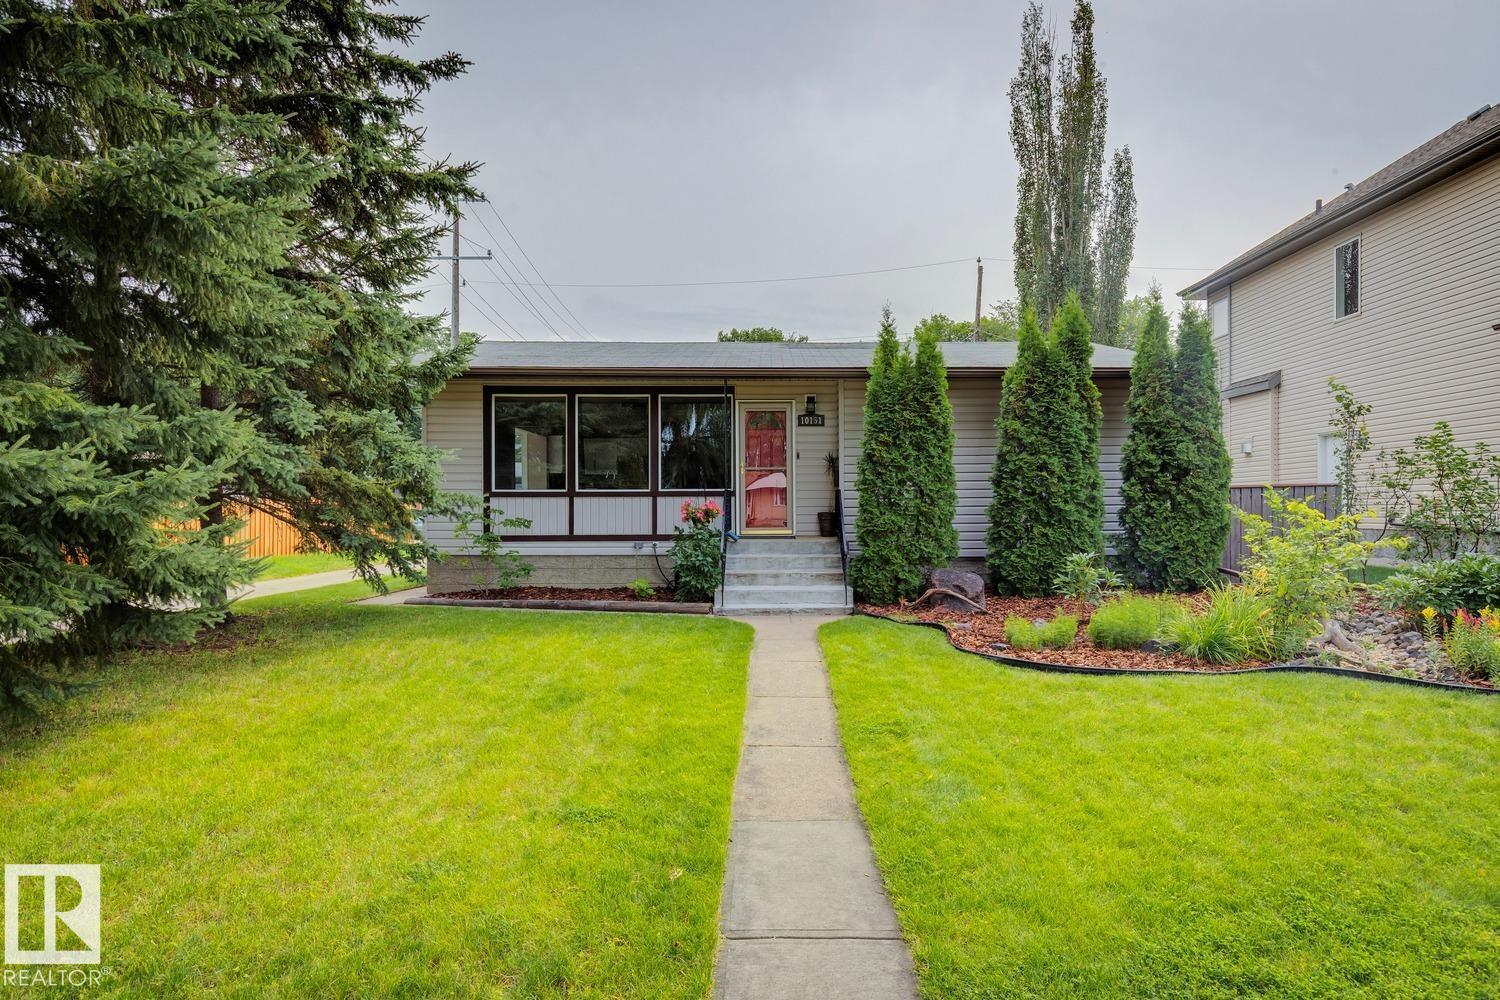
10151 71 St NW
Edmonton, Alberta
Welcome to this charming bungalow in the desirable community of Terrace Heights, situated on a large corner lot and offering plenty of space inside and out. This well-maintained home features 4 spacious bedrooms, 2 full bathrooms and a fully finished basement. The main floor offers a huge, inviting living room with an electric fireplace, a spacious kitchen with stainless steel appliances and a bright dining area surrounded by a beautiful bay window. Two generously sized bedrooms and a full bathroom complete the main level. The fully finished basement provides an expansive recreation area, 2 additional large bedrooms, a full bathroom and plenty of additional living space. Outside, enjoy the beautifully landscaped yard, rear patio area and double detached garage. The home has seen numerous upgrades over the years, including newer windows, shingles, cabinetry and flooring, along with a recently renovated basement bathroom. A fantastic move-in-ready home in a great central location. (id:55254)