Sanket Patel Commercial Realtor
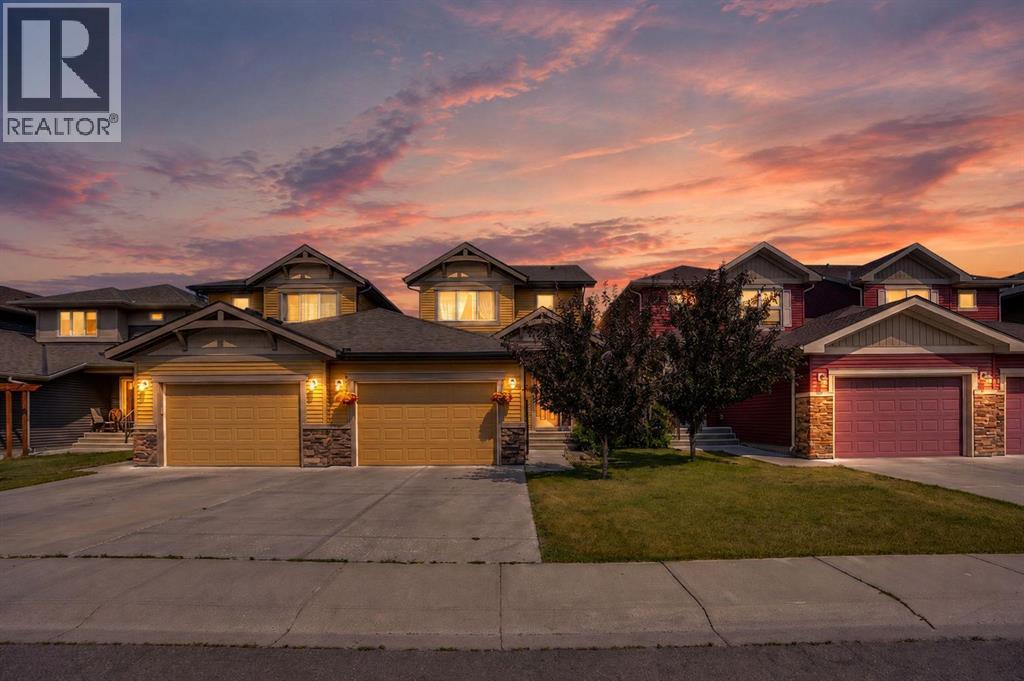
250 Canals Close SW
Airdrie, Alberta
Beautifully updated family home in the heart of the Canals offering a blend of space, comfort and convenience..This property offers a spacious modern layout with a generous inviting living area perfect for everyday living and entertaining.Upstairs you will find well-sized bedrooms including a generous sized master bedroom , large walk in closet and ensuite .The laundry is conveniently located upstairs.The backyard is fully landscaped with plenty of room to relax during your warm summer evenings .Located on a quiet street and steps away from the park, schools and pathways. This beautiful home comes with an over-sized single attached garage. Please note although the home is identified as a semi-detached the structure past the garage is independently separated from the neighbouring property providing the same privacy and independence you'd expect from a detached home , all this and more for the price of a semi-detached!! (id:55254)
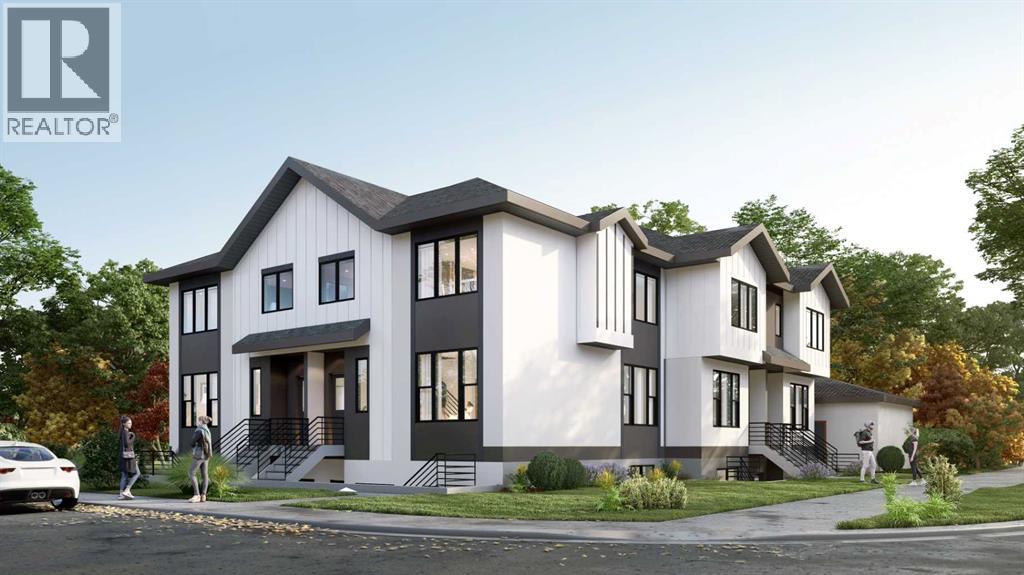
2 Simons Crescent NW
Calgary, Alberta
DEVELOPER ATTENTION! 4+4 PLEX DP APPROVED, DSSP Paid, HVAC Design Drawing Paid, Structural Engineering Services Paid ! Ready for your development ! This 4 + 4 Plex (4 Upper Units + 4 Lower Unit) is a rare design with 4x Single Car Garage plus 2 ADDITIONAL PARKING STALLS thanks to GREAT size corner lot. Each Upper Unit is designed with 3 Beds, 2.5 Baths. Each Lower Unit designed with 2 Beds 1 Bath. Amazing Location, right on 4 St and just a few steps from the Bus Stop, Close to all necessary amenities and school ! Close to Colonel Sanders School Grades 1-4 & Sir John A McDonald Middle School John G Diefenbaker High School or Highwood School (Chinese/Mandarin) Bilingual program Grades 1-6 North Haven School Elementary Close to Nose Hill Park & West Nose Creek/ Confluence Park & Confederation Park and all the amenities you will need.Property itself is a large bungalow over 1,400 sqft above grade with 4 Beds 2 Full Bath on Main Floor. Basement also has a side entrance. Roof Shingles about 2 years, Hot Water Tank less than 6 years old. Home is currently rented to great tenants paying $2,800 per month plus utilities, lease End Dec 31, 2026. Property and appliances are sold as-is, where-is. (id:55254)
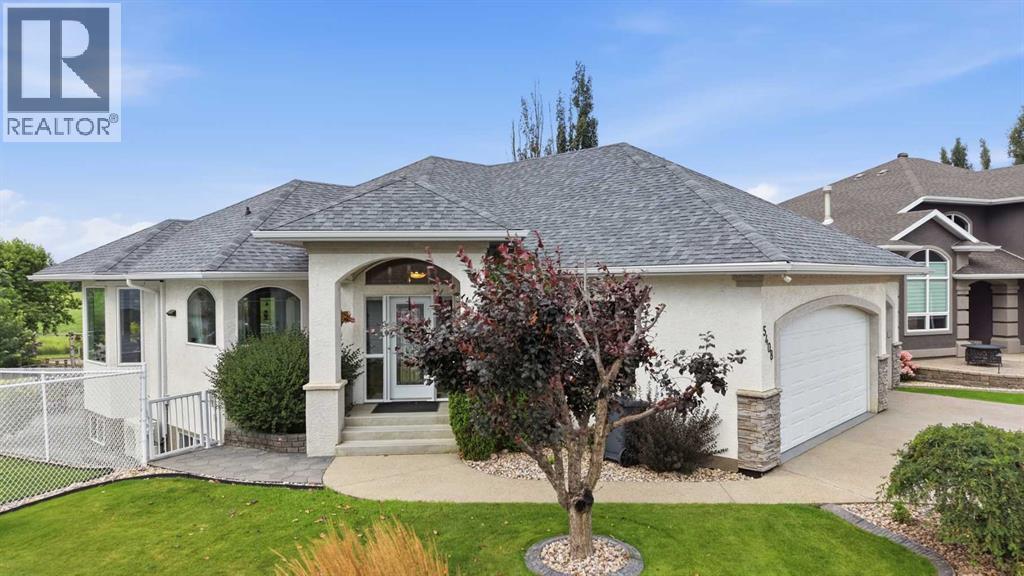
5408 64a Street Close
Ponoka, Alberta
1428 sq ft bungalow located on a pie shaped lot in a close-knit community in Lucas Heights. This is an exceptional property inside and out. Main floor offers an open floor plan with an abundance of windows showcasing the beautiful back yard from every angle of the living space. Kitchen features beautiful cabinetry with large island & granite countertops. Main floor laundry, 2 bedrooms & 2 spa-like bathrooms complete the main floor. Basement includes Family Room, 3 pce bath, bedroom, media room with built-in storage, an office and hobby/art room with sink and extra storage. On-Demand hot water. Entire home is in floor heated by boiler with air circulation system. Air conditioning unit above dining room window. Back yard includes 3 separate sitting areas, upper deck, lower stone patio & lower deck with roll up awning plus grass area. Walking path leads over a running brook & into a heated, stone floor gazebo. Unique rain water collection system feeds the brook. Triple car garage plus 16x24 detached garage with overhead and in-floor glycol heat. Options are endless for the hobbyest to car enthusiast. Gem Stone lights on the house adds that little touch of elegance. Many of the windows have been replaced. Shingles (2022) Eavestroughs & Gutter Guards (2022) This is a Must See! (id:55254)
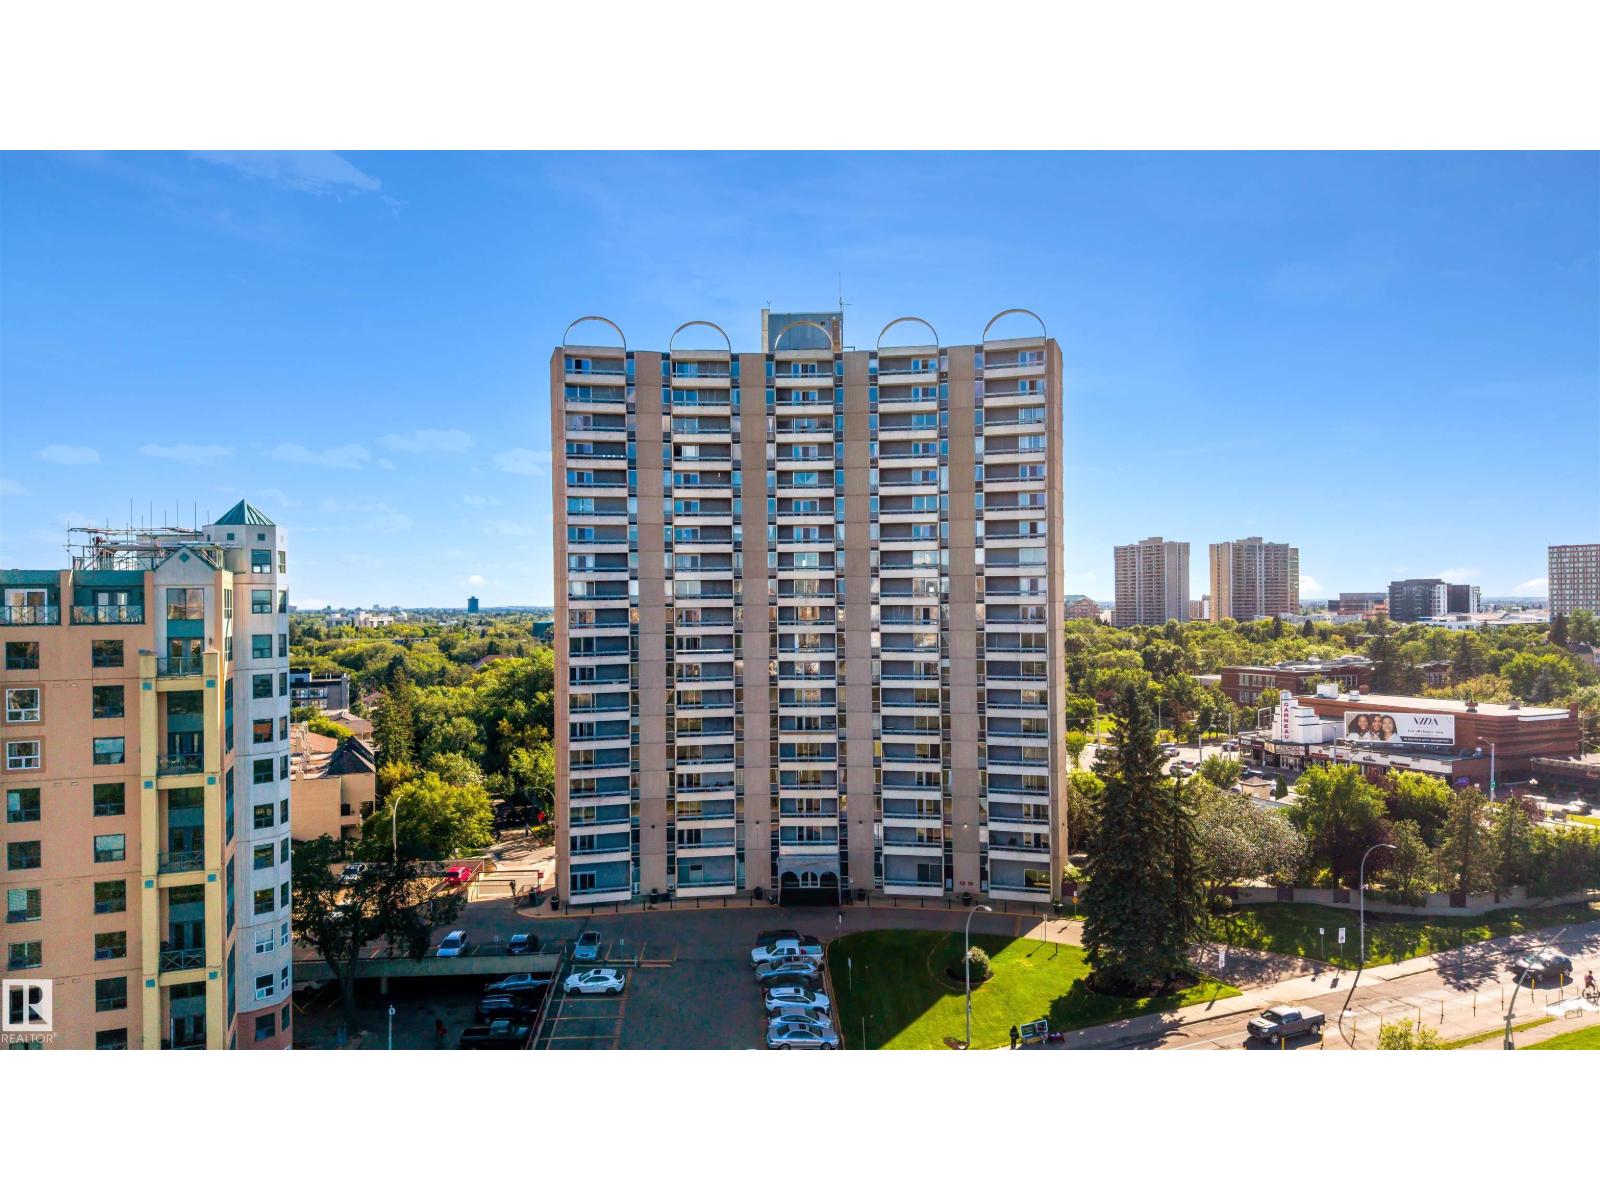
#309 10883 Saskatchewan Dr NW
Edmonton, Alberta
Welcome to Garneau! This beautifully updated one bedroom condo offers an incredible location just steps from Edmonton’s famous River Valley and minutes from the University of Alberta. Freshly updated with newer vinyl plank flooring, countertops and lighting, this move-in-ready home offers a spacious living room, functional kitchen, one bedroom, full bathroom and plenty of storage. Enjoy the convenience of an assigned parking stall plus an additional storage unit. The building also features an exercise room. Located in the heart of Garneau, you’ll have easy access to the U of A, LRT, parks, trails, shopping, restaurants and downtown Edmonton. Whether you’re a first-time buyer, student, professional or investor, this is an excellent opportunity to own in one of Edmonton’s most sought-after central communities! (id:55254)
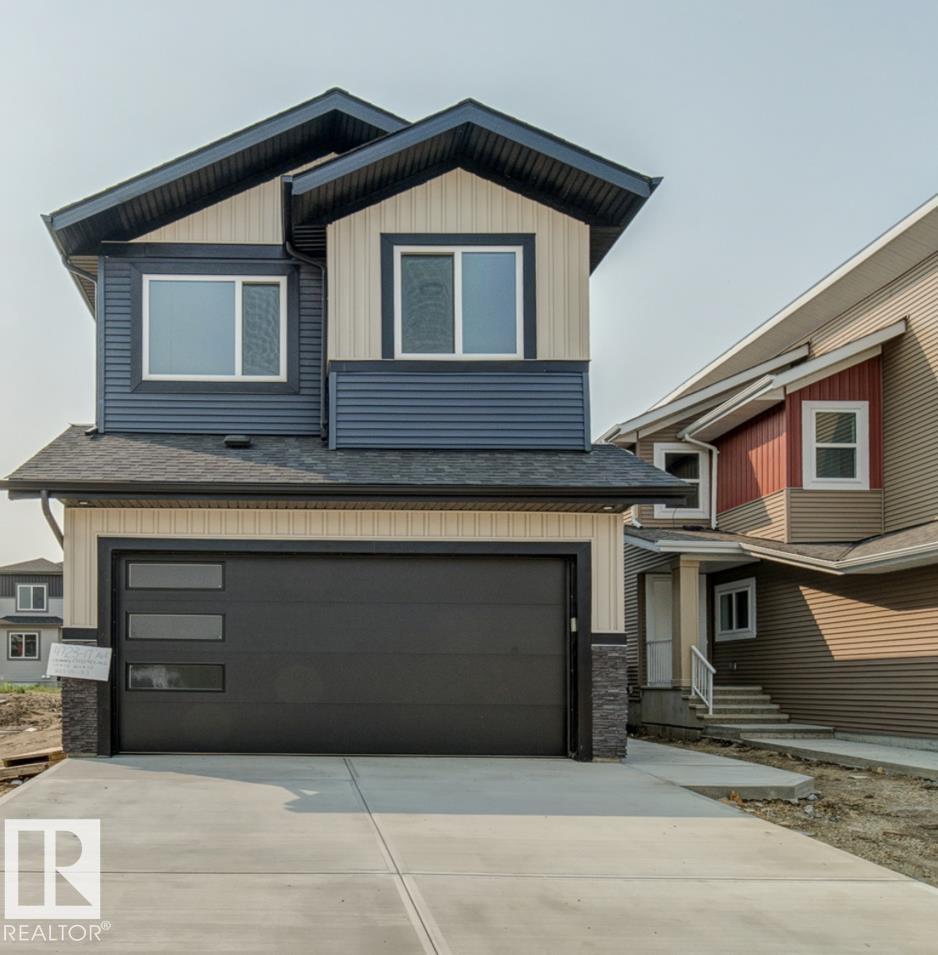
4723 17 Av SW
Edmonton, Alberta
Welcome to brand new Subdivision of Meltwater! Located SW Edmonton this 2 storey fully upgraded home offers spectacular luxurious interior design finishing. On the main floor you will find 1 bedroom with full washroom, a spacious open concept floor plan including spacious open to below living room, dinning, kitchen and Spice kitchen. On the 2nd floor you will find large Bonus room, 4 bedrooms with walk in closets, a full bath, linen closet and laundry room. The master bedroom includes cove ceiling & lighting with its own ensuite including custom shower, closet and free standing tub w/dual sinks. Located in a great location opposite from Walker, and Ellerslie, Anthony Henday, businesses, schools, parks and many amenities walking distance. If you are looking for immediate possession, this Home is ready to be moved in! (id:55254)

435058 Rng Rd 50
Rural Wainwright No. 61, Alberta
Year round living lakefront on Arm Lake with 8.14 acres of land just became more affordable! This custom built residence boasts a thoughtful floorplan, a large yard and is suited to indoor and outdoor living year round. No detail missed, you'll appreciate the triple oversized garage, and quality finishing throughout the home. The open concept entertainers kitchen is equipped with fantastic appliances, timeless cabinetry and an oversized island. Welcoming you to gather, the expansive living room is finished to perfection with beautiful large windows providing plenty of natural light and an exquisite two-sided fireplace. Dine al fresco on the beautiful, generous sized patio which overlooks the generous yard featuring outdoor fire pit, gazebo, RV hookup and access to the pier. The main floor master suite includes large windows for those beautiful views, a walk-in closet and spa-like ensuite. A second bedroom/office, laundry and bathroom complete the main. Leading out from the breakfast nook is a brilliantly designed covered deck that allows you the opportunity to bbq year round or simply sit around a fire table and enjoy the peace and serenity that comes with this property. As you make your way down to the walkout basement, you will be in awe of the expansive family room that looks out to the covered concrete stamped patio, the dry bar adjacent to the games area, two more bedrooms and a full bathroom. There is also plenty of storage in the large utility room. If you've dreamed of lake life but want more space than your typical lake lot, then this is your opportunity to begin living life at the lake! (id:55254)
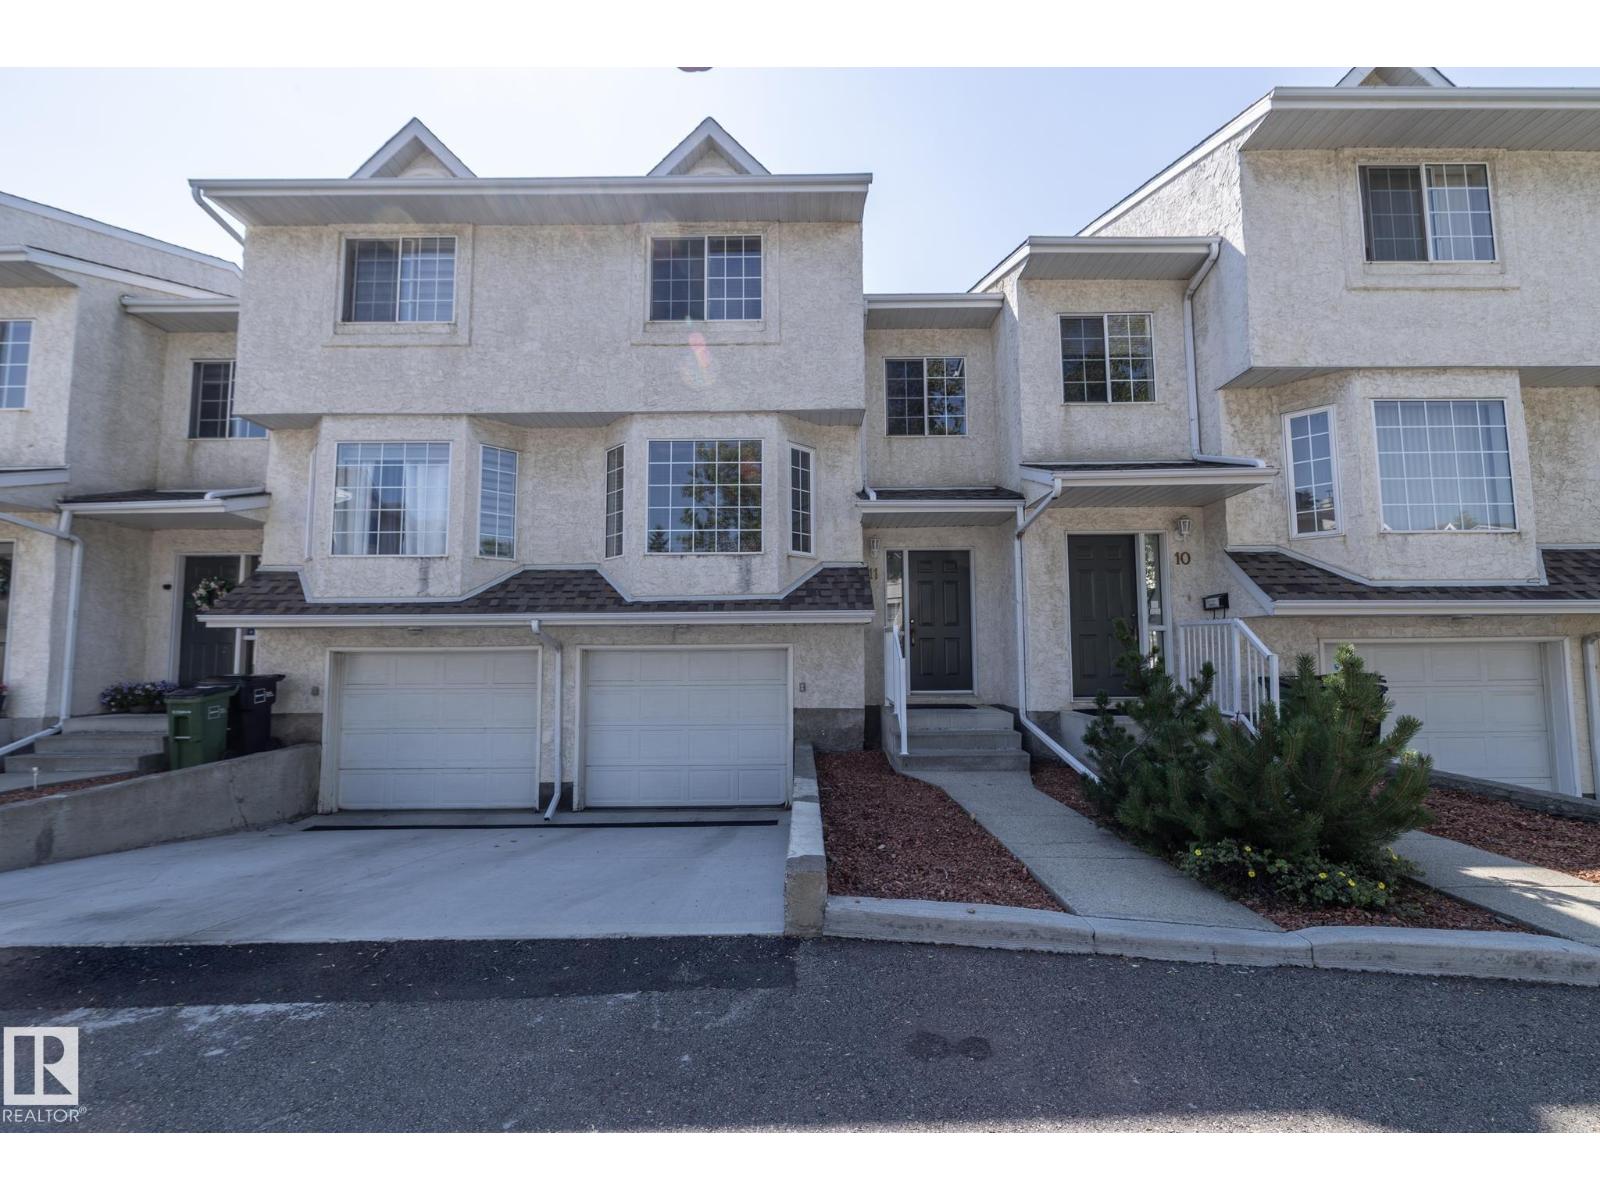
#11 9703 174 St NW
Edmonton, Alberta
NO CARPET! Welcome to this spacious Townhome in a prime location - Terra Losa! This rare 3 bedroom, 2.5 bath unit with finished basement and attached garage is in mint condition and has a LOW CONDO FEE! With nearly 1600 sq.ft of living space this property has alot of space!! This complex has terrific curb appeal and is well managed. All amenities are within walking distance including the Misericordia Hospital and WEM. Welcome home!! (id:55254)
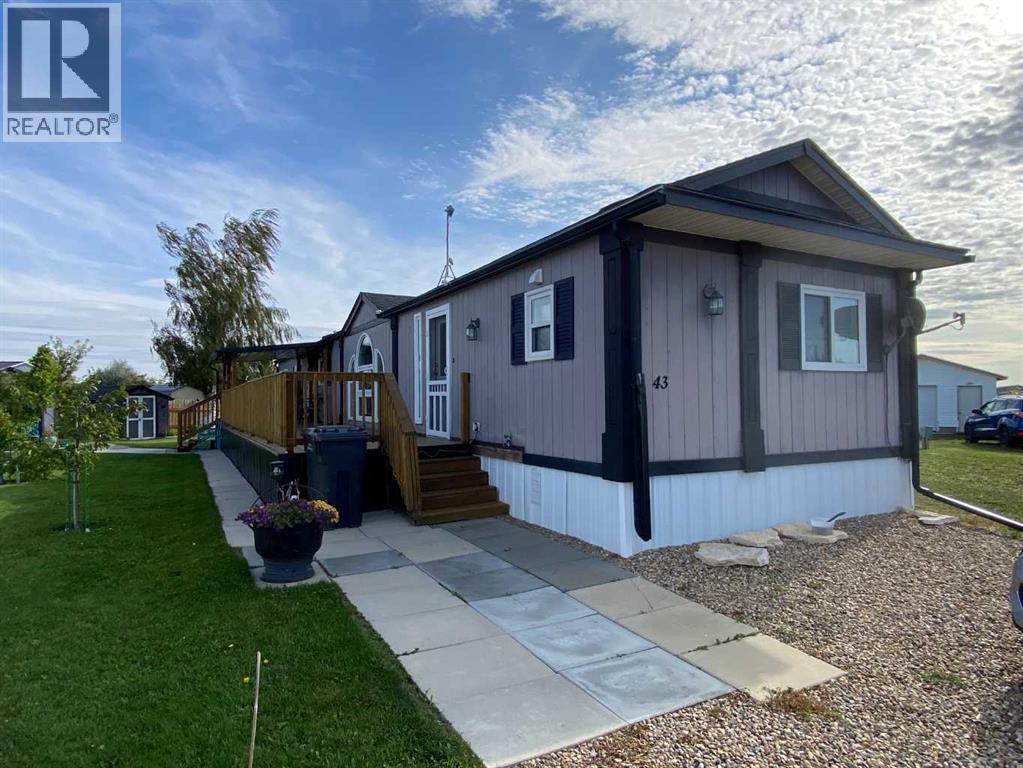
43 Roseglen Close
Rosemary, Alberta
Welcome to Rosemary, where affordable homeownership is still within reach! This beautifully maintained 1996 mobile home offers exceptional pride of ownership and is situated on its own titled lot, with the added benefit of minimal condo fees.Step inside and you’ll immediately appreciate just how clean and well cared for this home is. The bright, spacious kitchen features plenty of cabinetry, a large island and skylights that fill the space with natural light. There are three good-sized bedrooms, including a primary bedroom with its own ensuite, plus an additional guest bathroom. Newer vinyl flooring adds to the home’s fresh, clean feel.Outside is where this property truly shines. The large, west-facing covered deck provides the perfect place to relax and enjoy the evening sun while overlooking a beautifully developed and expertly cared-for garden. It’s an outdoor space that has clearly been loved and thoughtfully maintained.You will be hard-pressed to find a cleaner, better-maintained home for miles around. If you’ve been looking for an affordable home without giving up the benefits of owning your own land, this one deserves a look.Come to Rosemary and discover what affordable homeownership can still look like! (id:55254)
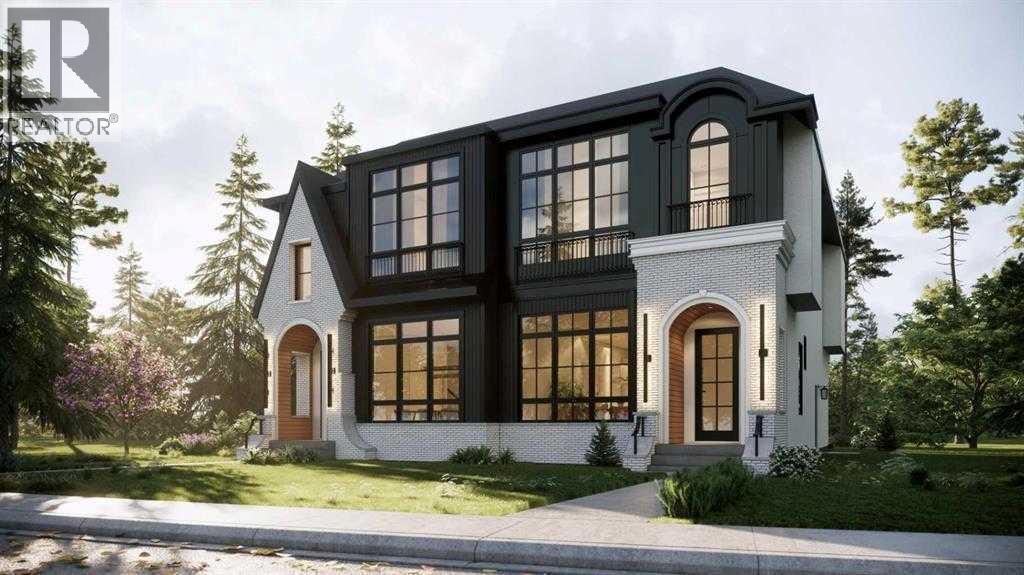
1112 6 Street NE
Calgary, Alberta
Modern Luxury Meets Inner-City Living in Renfrew! This striking semi-detached infill showcases exceptional curb appeal with clean architectural lines, dramatic floor-to-ceiling windows, and a bold contemporary design. Thoughtfully crafted with premium finishes and a functional layout, this home offers the perfect balance of style, comfort and versatility.Step inside to a light-filled main floor featuring 10' ceilings, 8' doors, expansive front windows (over 8') and an open-concept design ideal for both everyday living and entertaining. The front dining area flows seamlessly into the stunning chef-inspired kitchen, complete with a large quartz island, built-in pantry, premium appliance package including a gas range and French door refrigerator and abundant storage. At the rear, the inviting living room opens through an impressive 10' x 8' patio door to a spacious 10' x 20' deck, creating the perfect indoor-outdoor entertaining space. A stylish powder room and functional mudroom with custom built-ins complete the main level.Upstairs, the luxurious primary retreat offers a tray ceiling, oversized 9' x 9' windows, a generous walk-in closet and a spa-inspired ensuite featuring a vaulted ceiling, freestanding soaker tub, oversized tiled shower, dual vanities and designer finishes. Two additional bedrooms, a full bathroom and a convenient upper-level laundry room complete the second floor.The fully self-contained legal basement suite adds incredible flexibility and long-term value. Featuring two bedrooms, a full kitchen, spacious living area, full bathroom, separate laundry and private entrance, it's perfectly suited for multigenerational living, guests, or excellent mortgage-helper rental income.Located in the highly sought-after community of Renfrew, you'll enjoy a vibrant inner-city lifestyle just minutes from downtown. Walk to Bridgeland's popular restaurants, cafés, Luke's Drug Mart, parks and river pathways. TELUS Spark, the Calgary Zoo, schools, playgrounds, com munity gardens, the Renfrew Aquatic & Recreation Centre, major transit routes, Deerfoot Trail and 16th Avenue are all just minutes away, providing exceptional convenience and connectivity. Experience modern luxury, exceptional craftsmanship, income potential and one of Calgary's most desirable inner-city locations—all in one outstanding property. **Currently under construction, this home offers the rare opportunity to fully customize your finishes and create a home tailored to your personal style.** (id:55254)
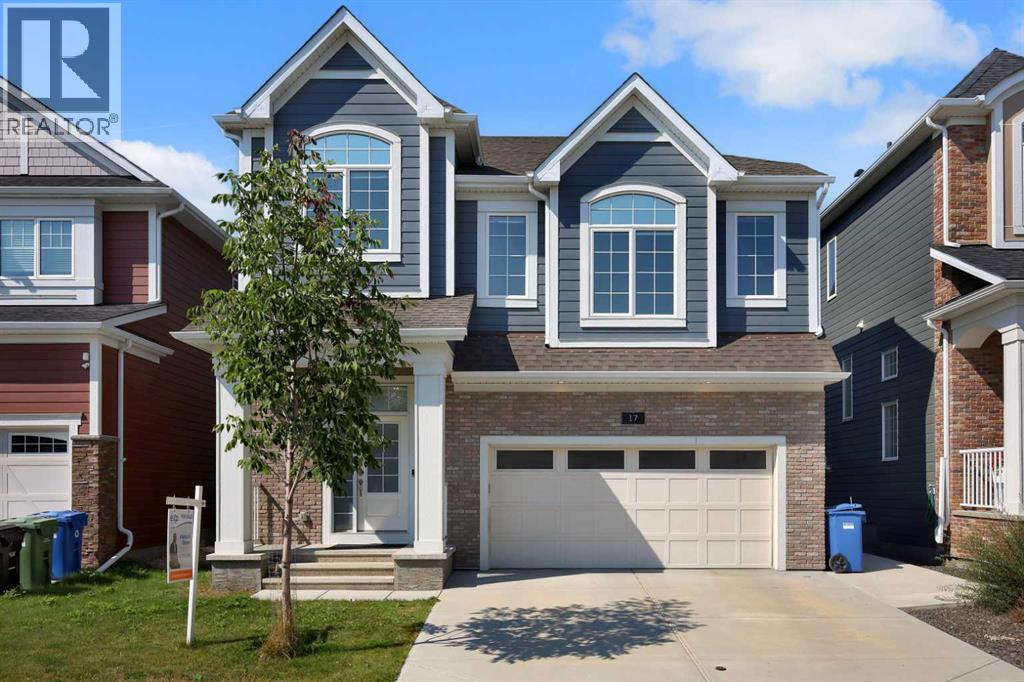
17 Yorkstone Way SW
Calgary, Alberta
Welcome to 17 Yorkstone Way SW, an exceptional and extensively upgraded home located in the sought-after community of Yorkville in Southwest Calgary. Thoughtfully designed with both elegance and functionality in mind, this impressive residence offers 5 bedrooms and 3.5 bathrooms, including a fully finished basement, making it ideal for growing families and those who appreciate refined living.The main floor showcases a bright, open-concept layout enhanced by high-end finishes, modern design elements, and quality craftsmanship throughout. The gourmet kitchen is a standout feature, offering upgraded cabinetry, premium finishes, and ample workspace, complemented by a dedicated spice kitchen—perfect for added convenience and keeping the main kitchen pristine. The space flows seamlessly into the spacious dining and living areas, ideal for both everyday comfort and upscale entertaining. Upstairs, you are welcomed by a large bonus room, providing an additional living space ideal for a media room, family lounge, or home office. The upper level also features generously sized bedrooms, including a well-appointed primary retreat complete with a stylish ensuite designed for relaxation.The fully developed basement extends the home’s living space with an additional bedroom and a full bathroom, offering flexibility for guests, extended family, or recreational use.Step outside to a maintained, fully fenced backyard with a deck, perfect for outdoor entertaining and summer enjoyment. The inviting front porch adds charm and curb appeal, creating a warm and welcoming first impression.Situated in the growing and vibrant community of Yorkville, this home offers a perfect blend of modern luxury, space, and lifestyle, with convenient access to parks, pathways, and future amenities.A rare opportunity to own a move-in ready, upgraded home in one of Southwest Calgary’s emerging communities. (id:55254)
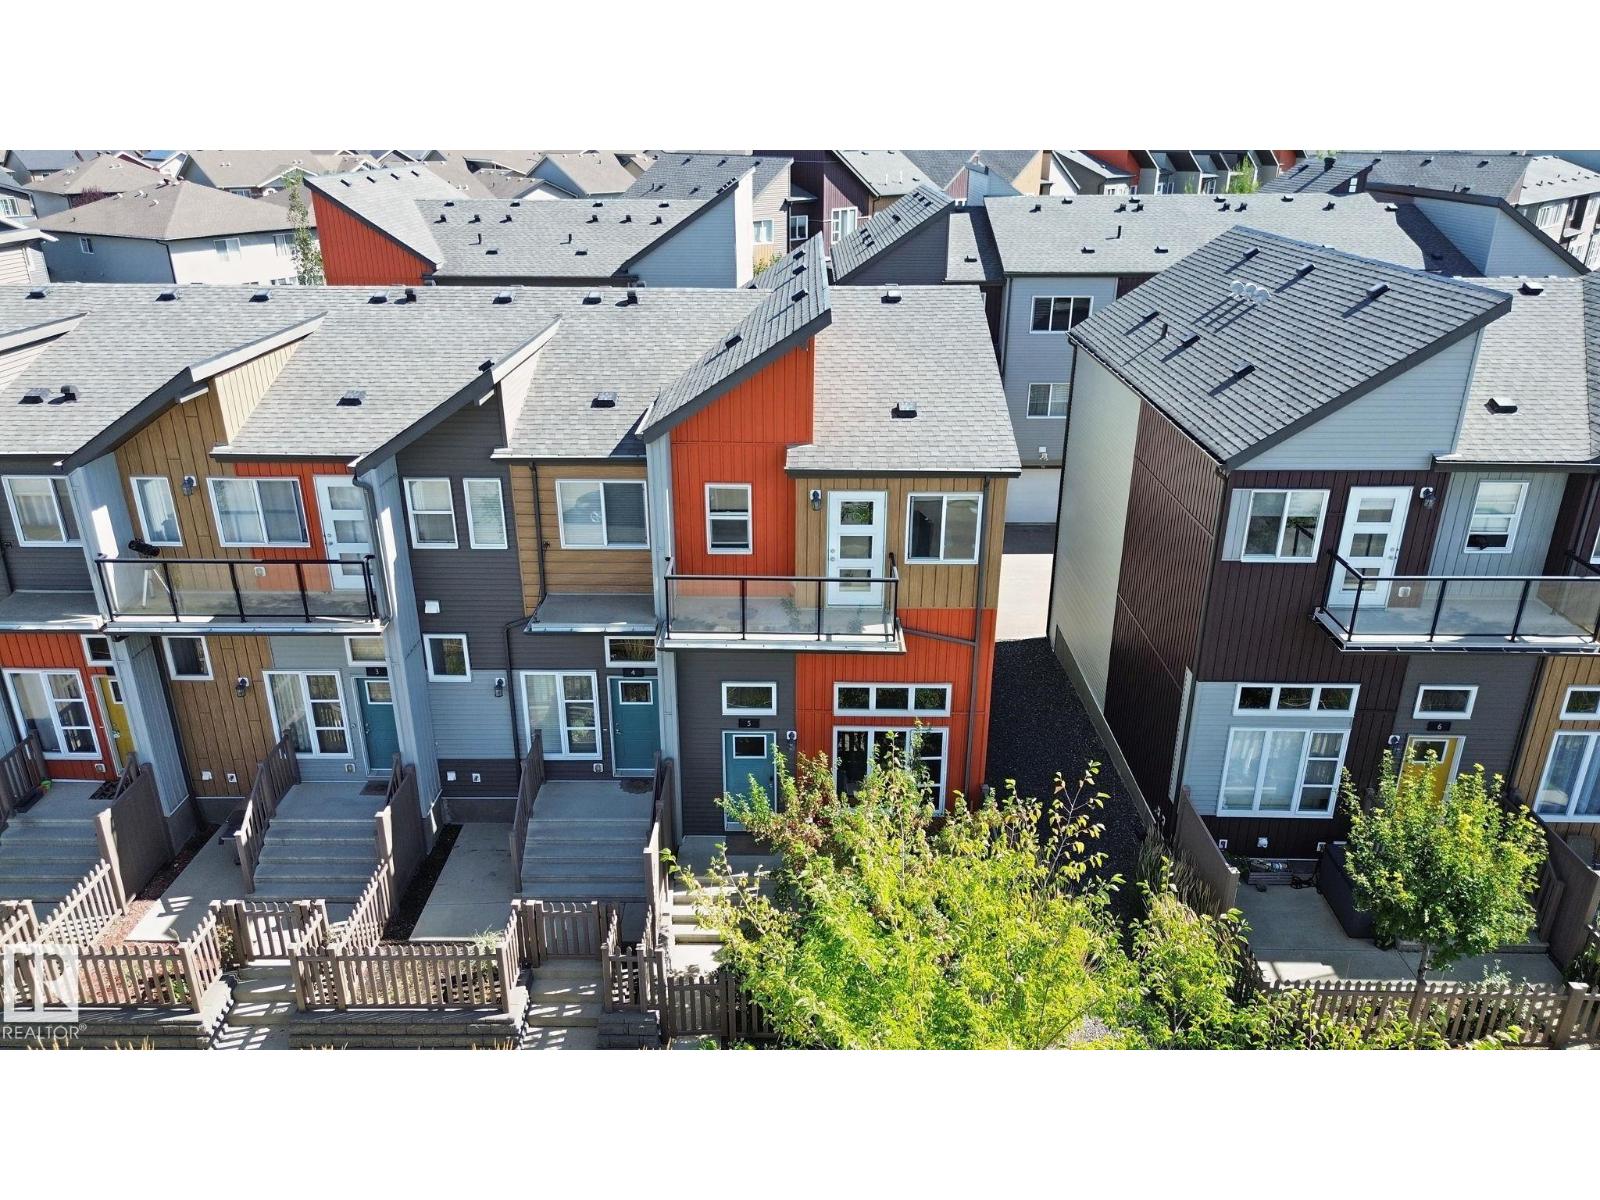
#5 4470 Prowse Rd SW
Edmonton, Alberta
Welcome to this stylish end-unit townhouse in Canvas Townhouses, located in the popular SW community of Paisley! Offering 1,318 sq ft, 3 bedrooms & 2.5 baths, this bright home features low condo fees, a double attached garage & west-facing balcony. The impressive sunken living room showcases soaring ceilings & large windows that fill the space with natural light. The kitchen offers quartz counters, tile backsplash, SS appliances, pantry & plenty of storage. Upstairs you'll find convenient laundry, 3 bedrooms, 3 pc main bathroom with double shower. The spacious primary includes a W/I closet, private balcony & a 4pc ensuite. Enjoy your own fenced front outdoor space complete with gas BBQ hookup. The unfinished basement provides additional storage or space for a gym/play area. Close to Paisley's dog park, walking trails, parks, green spaces, schools, shopping & transit. A fantastic opportunity in a great community! (id:55254)
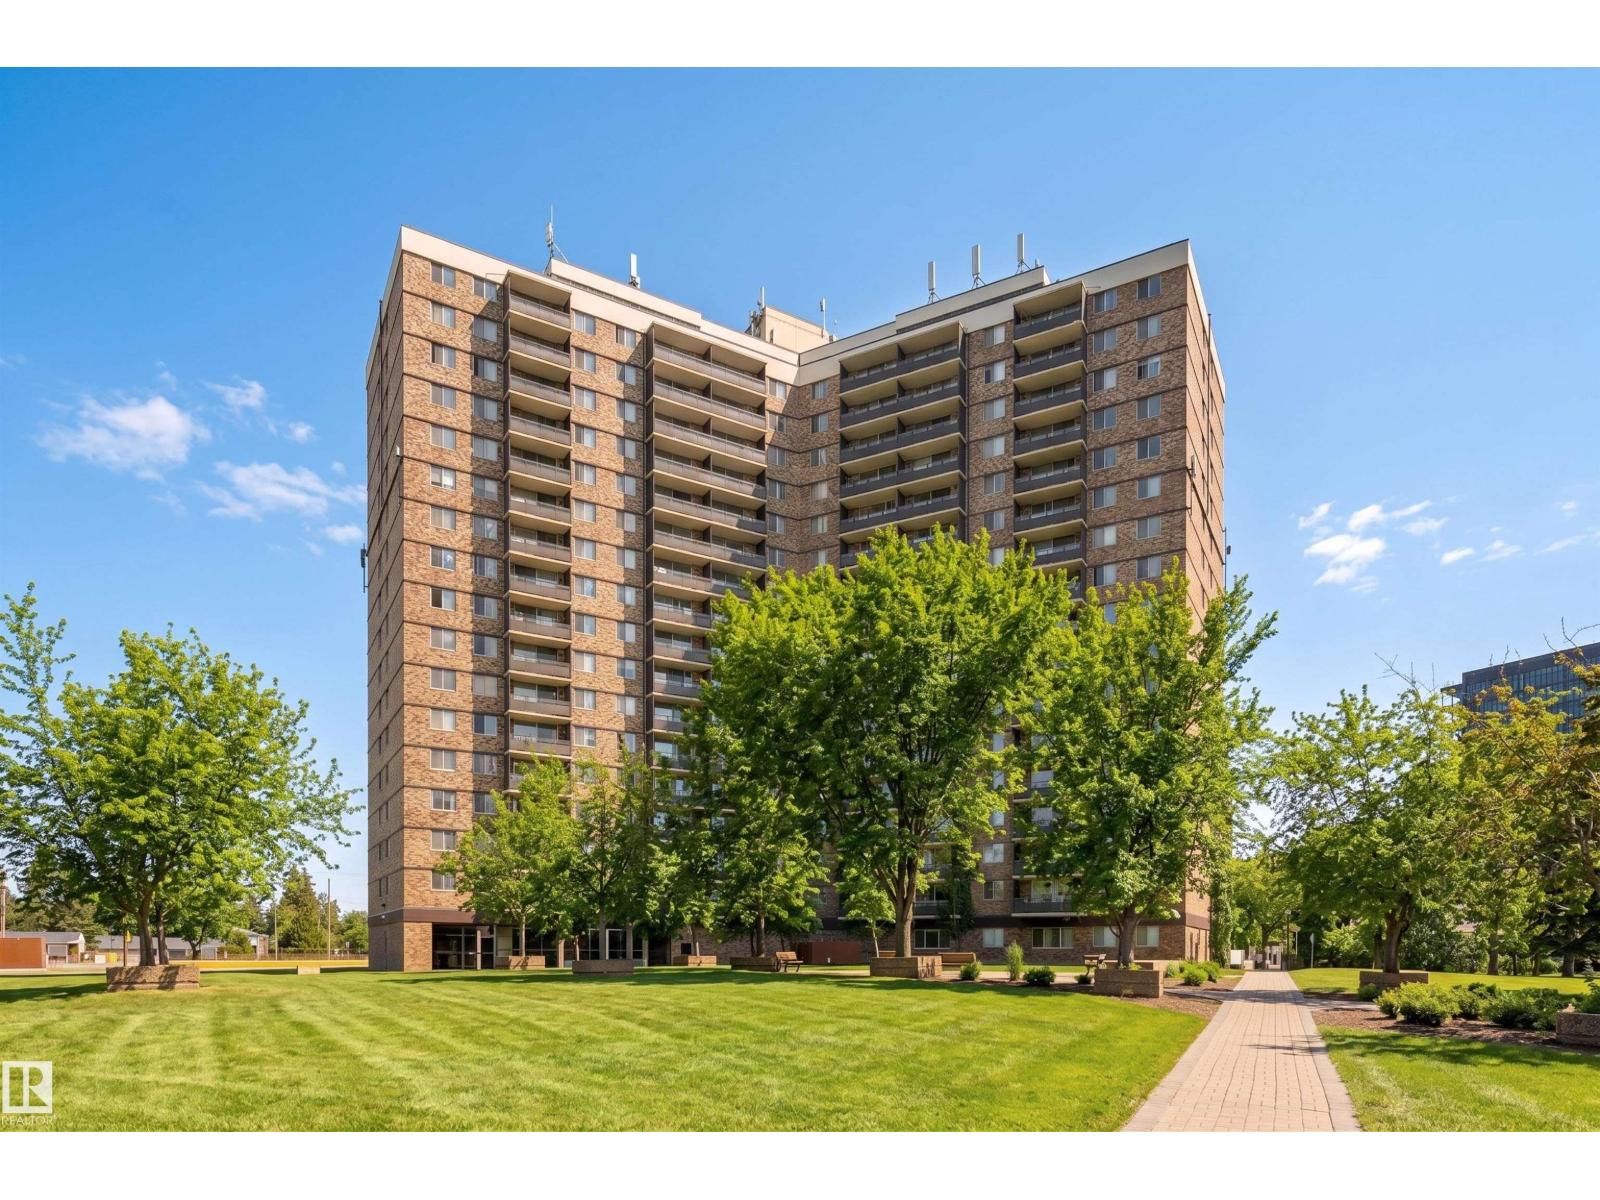
#1502 13910 Stony Plain Rd NW
Edmonton, Alberta
SPECTACULAR SWEEPING VIEWS from this UPGRADED 1 bedroom 712 sq.ft. condo in CRESCENT PLACE. An incredible value in this prestigious GLENORA location just steps to the river valley with the future LRT stop at your doorstep (2028), next to the West Block development, close to the Freson Market & the Coronation Sports & Rec Centre. This bright condo has a generously sized living room, dedicated dining space, galley kitchen, spacious bedroom, 4 piece bathroom & large storage room. Other features are laminate flooring throughout with tile in the bathroom. The kitchen has granite countertops, stainless steel appliances & nutmeg color maple cabinets. The bathroom has been updated with a new vanity & tile tub surround. The unit was also freshly painted. Included is the fridge, ceramic top stove, microwave, dishwasher & extra storage unit. Excellent building amenities include a salt water pool, exercise room, sauna, games room, same floor laundry & visitor parking. Pet friendly. Shows very well! (id:55254)