Sanket Patel Commercial Realtor
410 6 Avenue
Warner, Alberta
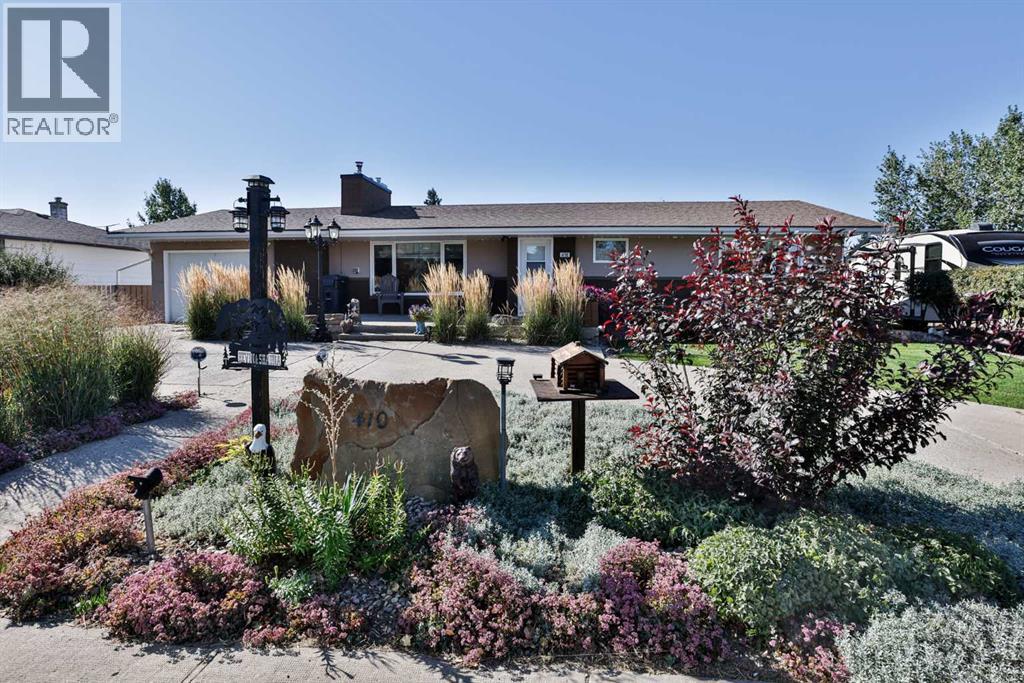
Welcome to this beautifully updated 1,429 sq. ft. bungalow, ideally situated on a generous 75' x 140' corner lot in the quiet community of Warner. From the beautifully landscaped front yard to the meticulously manicured backyard, this home immediately reflects the pride of ownership found throughout. Inside, you’re greeted by a spacious living room highlighted by a warm and inviting wood-burning fireplace—perfect for relaxing with family and friends. The impressive country-style kitchen is sure to please the family chef, featuring plenty of workspace, a central island, updated quartz countertops and stainless-steel appliances. The dining nook overlooks the backyard and provides direct access to the covered composite rear deck, creating an ideal spot for morning coffee or summer entertaining. The main floor offers a well-designed layout with convenient laundry just off the garage entrance, an updated four-piece main bathroom, and a spacious primary bedroom complete with its own three-piece ensuite featuring a luxurious SpaBerry tub. The fully developed basement adds an impressive amount of living space, including a massive family room/man cave—just the place to settle in and watch Sunday football with the whole gang. There’s plenty of room for additional recreation, hobbies, storage and more. A long list of updates adds to the appeal, including all-new PVC windows, newer laminate flooring, newer furnace, central air conditioning and hot water heater. Outside, the beautifully landscaped backyard is truly a private oasis, with a covered composite deck, sturdy garden shed, lane access and convenient RV parking along the side. A single attached garage and circular driveway provide plenty of parking for family and guests. This is a special property that combines comfortable living, thoughtful updates and exceptional outdoor space with remarkable small-town value, without the price tag typically associated with properties closer to Lethbridge. Call your Realtor®? TODAY! (id:55254)
325 Luxstone Green SW
Airdrie, Alberta
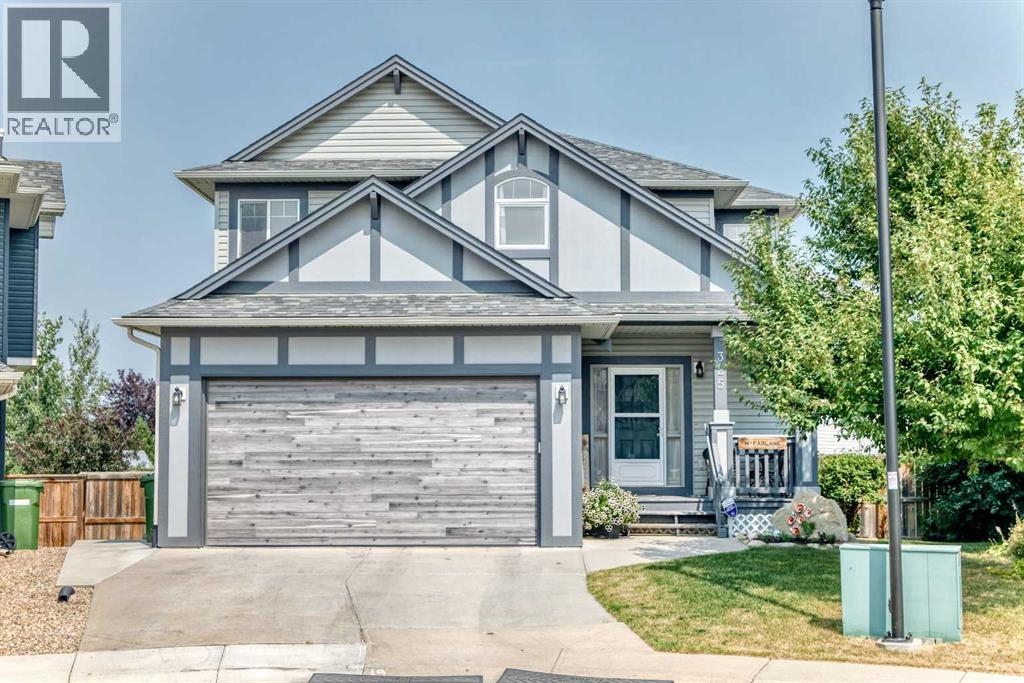
Welcome to this original-owner gem in the heart of Luxstone, ideally situated overlooking the beautiful community pathways and greenspace. With over 2,700 sq. ft. of developed living space, this home offers plenty of room for the entire family.The main level features a bright, inviting open-concept layout designed for both everyday living and entertaining. The kitchen offers stainless steel appliances, loads of counter space, a pantry, and a large centre island, all flowing seamlessly into the spacious living room. Also on the main floor is a versatile office/den or bedroom, complete with a Murphy bed, along with a convenient 2-piece powder room.Upstairs, you’ll find plenty of space for everyone. The huge primary bedroom easily accommodates a king-size bed, dressers and nightstands, and features a walk-in closet plus a luxurious 5-piece ensuite. Three additional generously sized bedrooms and a 4-piece bathroom complete the upper level.The fully finished basement adds even more living space with a large recreation room, 4-piece bathroom, laundry room, cold storage, and sunshine windows that bring in plenty of natural light.Step outside into your amazing backyard overlooking the greenspace and walking paths. This is truly a gardener’s dream, with an established greenhouse already in place, while still leaving plenty of room for the kids and pets to play.Numerous important updates have already been taken care of, including roof and siding (2015), furnace and A/C (2022), washer and dryer (2022), back fence (2023) and new garage door and opener (2024)A spacious, well-maintained home in a fantastic Luxstone location with room for the whole family — this one is a must see! Book your showing today. (id:55254)
304, 1212 13 Street SE
Calgary, Alberta
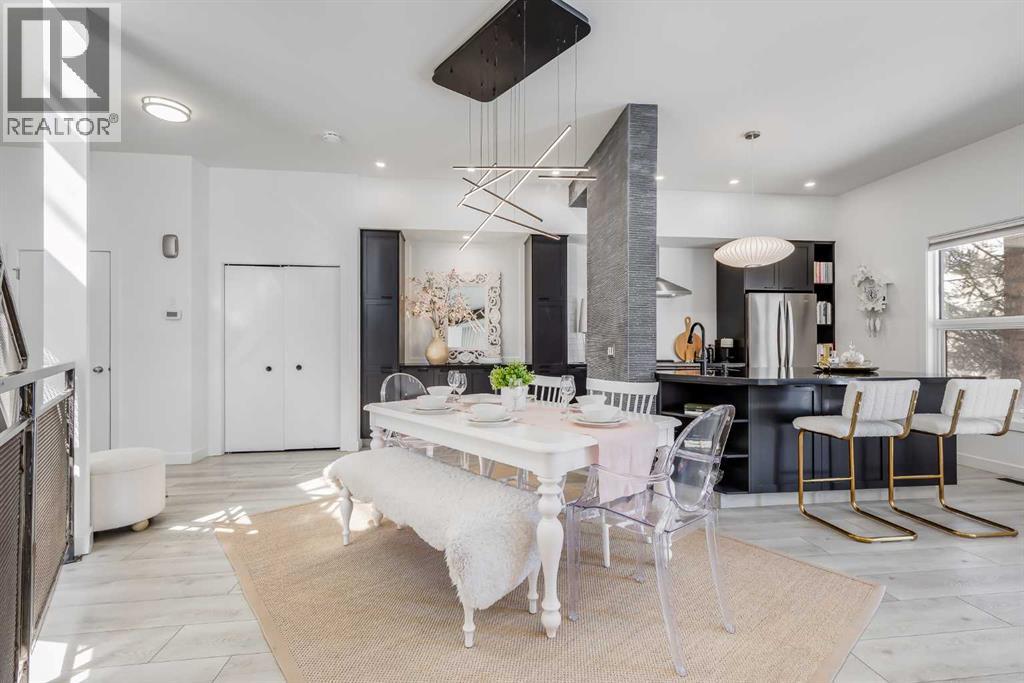
This distinctive end-unit townhouse in the sought-after community of Inglewood offers a rare opportunity for those seeking a flexible live/work environment, with the ability to operate a business subject to board approval, or simply enjoy a unique place to call home. With over 2,100 square feet of developed living space, this is the largest residence within an exclusive 12-unit complex, tucked along a quiet, tree-lined street just steps from the neighborhood’s well-known shops, restaurants, and amenities. The exterior presents a modern blend of stucco and corrugated metal siding, complemented by oversized, energy-efficient reflective windows. Inside, over $80,000 in renovations enhance both form and function. The main floor opens with a generous entryway and continues into an open-concept layout grounded by wide-plank vinyl flooring. Soaring 18-foot ceilings, expansive windows, and full-height drapery bring in natural light and add dimension, while subtle industrial elements, including exposed steel features, contribute to the home’s architectural character. The kitchen is both practical and refined, featuring black cabinetry, granite countertops, a stylish backsplash, stainless steel appliances, and a large island with seating. Adjacent dining and living areas provide a comfortable setting for everyday living or hosting, with designer lighting over the dining space and a gas fireplace anchoring the living room. Full-height windows frame views of the surrounding greenspace and park, creating a strong connection to the outdoors. A two-piece powder room completes this level. Upstairs, the entire loft is dedicated to the primary retreat, offering a private and spacious layout with cork flooring underfoot, a large walk-in closet, and a five-piece ensuite with dual sinks, a deep soaker tub, and an oversized glass-enclosed shower with bench seating. The upper balcony extends the living space outdoors, with ample room for seating and elevated views through the surrounding trees. The fully developed basement adds further flexibility with a spacious recreation area suited for a media room, office, or fitness space. A full wall of built-in shelving provides both storage and display, while additional pot lighting ensures the space is well-lit into the evening. A spacious den and a three-piece bathroom offer privacy for guests or extended use, along with additional storage. Outside, the property backs directly onto greenspace and a park, creating a natural extension of the home’s living space. A private yard offers room for a BBQ and easy access to outdoor areas. Park conveniently in any of the ample stalls at your front door or in a titled stall within the heated garage. Located in one of Calgary’s most established inner-city neighborhoods, this home is within walking distance to boutique shopping, dining, cafés, and local breweries. The Bow River pathways are just minutes away, and you’ll enjoy quick access to downtown by car or public transit. Check out the 3D Tour! (id:55254)
411 Woodland Crescent SE
Calgary, Alberta
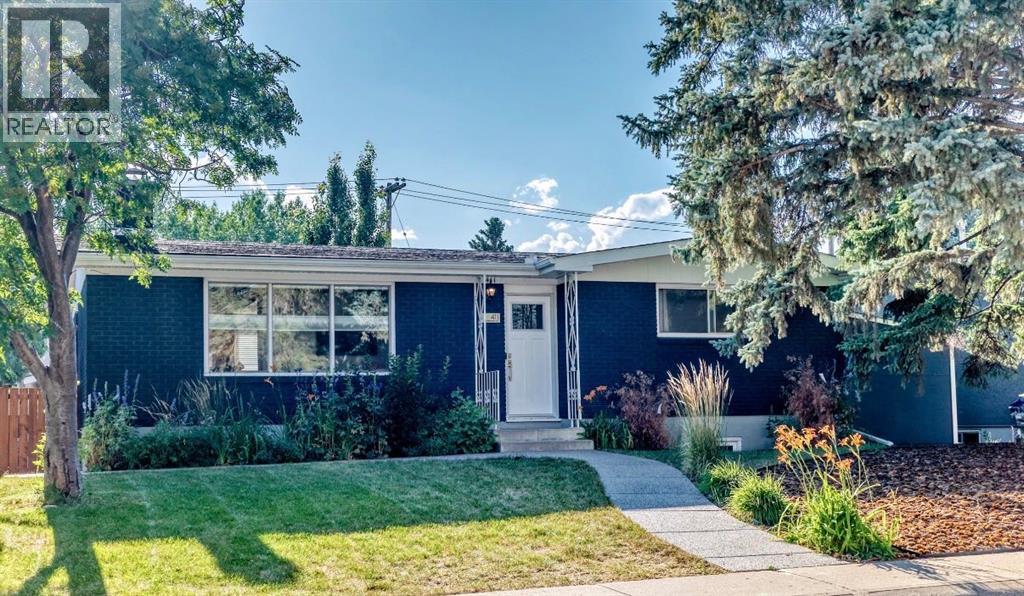
. . : : Welcome 411 Woodland Crescent SE : : . . located in WILLOW PARK! This beautifully updated Keith-Built bungalow sits on a generous pie shaped lot with a SW backyard. This beautiful home offers 5 bedrooms + 2 bathrooms. The timeless craftsmanship, extensive modern upgrades combined with exceptional outdoor living space will definitely impress you. The bright main floor showcases original hardwood flooring, three spacious bedrooms, refreshed cabinetry and a gas range. Modern window coverings, and a cozy wood-burning fireplace complete with a gas lighter. Rough-in for future A/C has already been completed, making future upgrades simple. The fully renovated lower level (2021) was thoughtfully redesigned with quality and comfort in mind. Featuring two additional bedrooms, a spa-inspired bathroom with heated floors and a custom rain shower. Large egress windows throughout, a stylish wet bar, upgraded electrical panel, backflow prevention valve, interconnected smoke and carbon monoxide detectors, and enhanced fire and sound separation, this space is ideal for extended family, guests, or a private retreat. The separate entrance between the 2 levels allows this home to function as two independent living spaces (multigenerational,) or one seamless family home. The lower level has demonstrated excellent income potential, successfully operating as an Airbnb. Whether you're looking for a mortgage helper or a space for your guests, this versatile lower level offers endless possibilities. It also includes a spacious laundry area. Outside, you'll appreciate the many thoughtful improvements. The painted brick facade provides timeless curb appeal and is complemented by a beautiful exposed aggregate front walkway. The expansive deck spans from the home to the impressive 23’7” x 19’8” detached garage, creating an exceptional space for entertaining. The garage is roughed in for natural gas and electrical preparations have already been completed for relocating the overhead power s ervice underground. Natural gas BBQ rough-in makes outdoor dining effortless, while soaking up the the fully fenced west facing backyard. Backing onto an alley provides added privacy and easy garage access. The yard also features underground irrigation, a wide access gate ideal for a small RV, trailer, or future hot tub, and a storage shed that is perfect for seasonal equipment, or a workshop. Additional updates include a newer shingles (2016), new hot water heater (2020), new exterior doors including a rear keypad entry. Willow Park is one of Calgary's most established and desirable communities, renowned for its mature tree lined streets, outstanding schools, parks, and family-friendly atmosphere. Transit is just a two minute walk away, while Willow Park Village is only minutes away, Italian Centre Shop, Tim Hortons, grocery stores, restaurants, and everyday amenities are all just steps away. (id:55254)
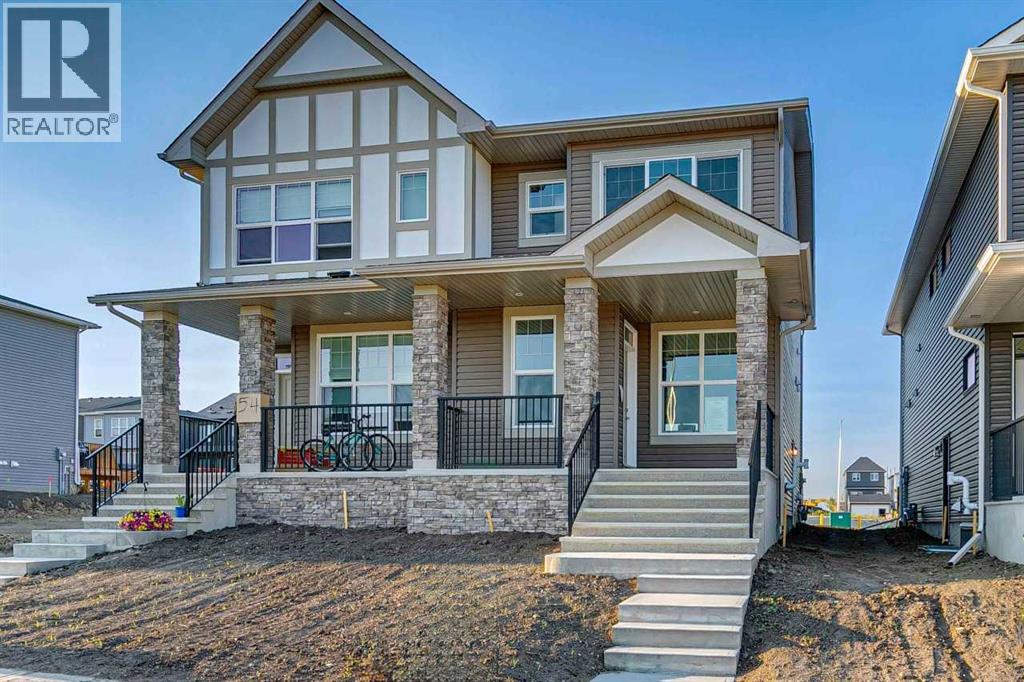
58 Creekview Avenue
Calgary, Alberta
Enjoy a quiet evening on your covered veranda with Cedarglen Homes Frank Quick Possession in Creekview. The heart of the home is a stunning kitchen separating the great room & dining featuring a built-in microwave, hood vent, ceiling tight cabinets & your choice of appliances (gas or electric) - all anchored by a specious 9' island that's perfect for entertaining.The main floor impresses with soaring 9' ceilings, a large great room, and a separate mudroom complete with built in bench & coat hooks to keep you organized. Step outside to your elevated deck with gas line ready for effortless summer barbecues, or relax on the front porch and listen to the sounds of nature.Upstairs offers a specious central bonus room ideal for relaxing or gathering. The thoughtfully designed ensuite bathroom with separate walk-in closet. Everyday living made easier with stackable washer & dryer & adjacent linen closet. (id:55254)
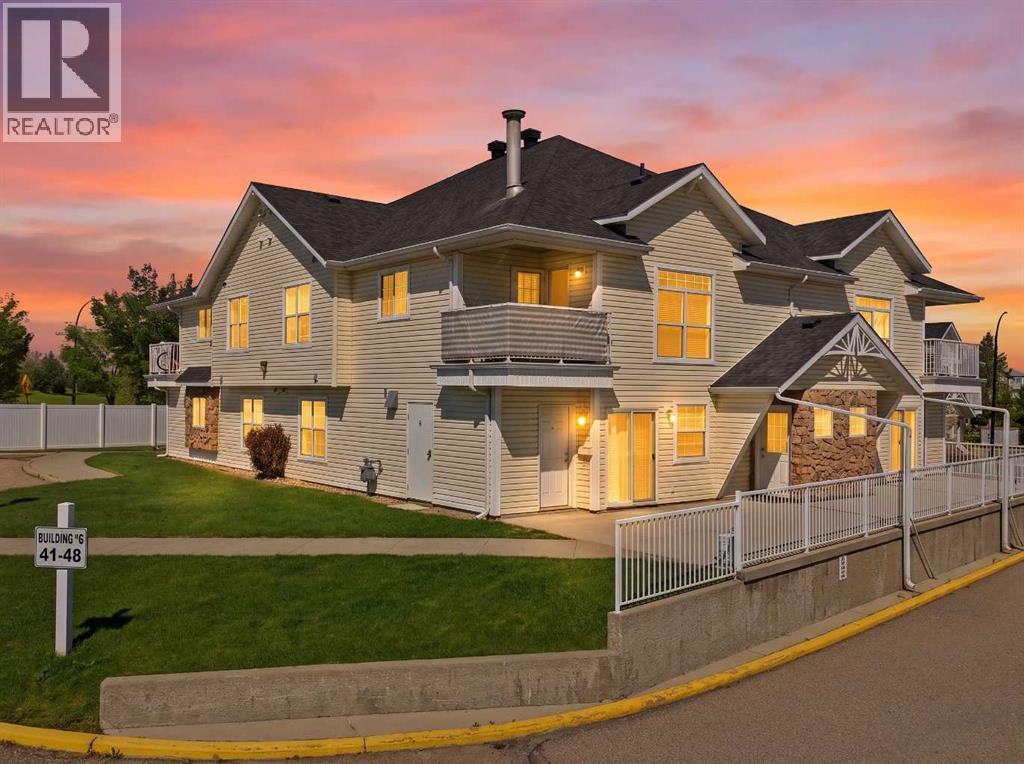
48, 33 Jennings Crescent
Red Deer, Alberta
Rare, move-in ready ground-level condo — no stairs, no elevator! This 809 sq ft, 1-bedroom, 1-bathroom unit in Johnstone Crossing comes with your own assigned plug-in parking stall, just steps from your door. Enjoy an open-concept kitchen, in-suite laundry, and a spacious walk-in closet, all on one easy level. Pet-friendly building. Walk to a community health center, pharmacy with walk-in clinic, and grocery — everything you need close to home. Condo fees include heat, insurance, and snow removal. A smart, low-maintenance option for anyone looking to simplify without giving up space or comfort. (id:55254)
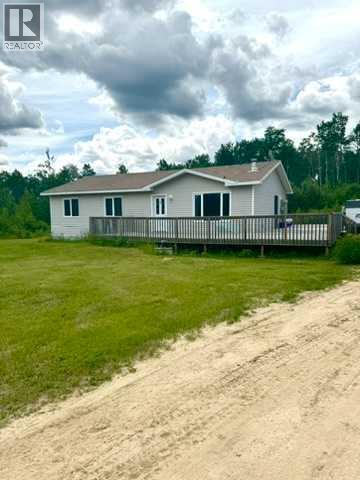
175 Poplar Drive Rr
Conklin, Alberta
Welcome to peaceful country living in Conklin. Situated on a cleared and level 1.94-acre lot, this well-maintained 3-bedroom, 2-bathroom home offers space, privacy, and endless possibilities. Whether you’re looking for a comfortable family home, recreational retreat, workforce housing, or an investment property, this home offers exceptional flexibility.Inside, the bright open-concept layout seamlessly connects the living room, kitchen, and dining area, creating an inviting space for everyday living and entertaining. Large windows fill the home with natural light, while the spacious primary bedroom features a private ensuite. Two additional bedrooms provide plenty of room for family, guests, or staff accommodations.The home comes FULLY FURNISHED, making this a truly turnkey opportunity and an excellent option for a long-term rental, short-term rental, or Airbnb.Outside, enjoy the expansive wrap-around deck, sunken hot tub, screened gazebos, backyard fire pit, and nearly two acres of usable land with plenty of space for RV parking, recreation, or future development. Municipal water and sewer tie-ins have already been completed for added convenience and value.Located just minutes from Christina Lake, you’ll enjoy easy access to fishing, boating, trails, and camping, while still benefiting from Conklin’s welcoming small-town atmosphere.If you’re looking for space, privacy, outdoor living, and investment potential, this fully furnished Conklin property is one you won’t want to miss. (id:55254)

124 Fox Crescent
Fort Mcmurray, Alberta
Welcome to 124 Fox Crescent: This move-in-ready home offers everything you need for comfortable home ownership, including four bedrooms, three full bathrooms, a main-floor office, a fully developed basement, and a heated double garage. Located just steps from schools, parks, and only minutes from Timberlea’s many amenities, this home combines modern style with convenience and practicality. The exterior features a stylish grey-and-black colour scheme, complemented by a covered front step that enhances the curb appeal and sets the tone for what will be found inside. Step inside, and you’re greeted by a versatile front office, perfect for a home business, cozy sitting area, or study space overlooking the front yard ready to accommodate your needs. The kitchen is both functional and beautiful, with white cabinetry, updated quartz countertops, stainless steel appliances, and a corner pantry for added storage. The peninsula offers a convenient spot for casual meals or extra prep space. Connected seamlessly to the dining area and living room, this open-concept design is ideal for family gatherings or entertaining friends. The living room’s natural gas fireplace provides warmth and ambiance year-round. Completing the main floor is a two-piece bathroom and a convenient laundry room. Upstairs, you’ll find three spacious bedrooms, including the primary suite with a walk-in closet and a four-piece ensuite. A second four-piece bathroom serves the other two bedrooms, making mornings a breeze for everyone. The fully developed basement offers even more living space, featuring a large fourth bedroom, another four-piece bathroom, and a family room with durable luxury vinyl plank flooring and energy-efficient LED lighting. Whether you need extra room for guests, a recreation area, or a private retreat, the basement delivers. The heated double garage is ready to be transformed into your dream workshop, man cave, or additional storage space. Outside, the fully fenced backy ard and spacious deck provide the perfect setting for summer BBQs, outdoor play, or simply relaxing in the warmer months. With its modern finishes, thoughtful layout, and prime location, this beautiful home offers incredible value at a great price —schedule your private tour today. (id:55254)
or rent
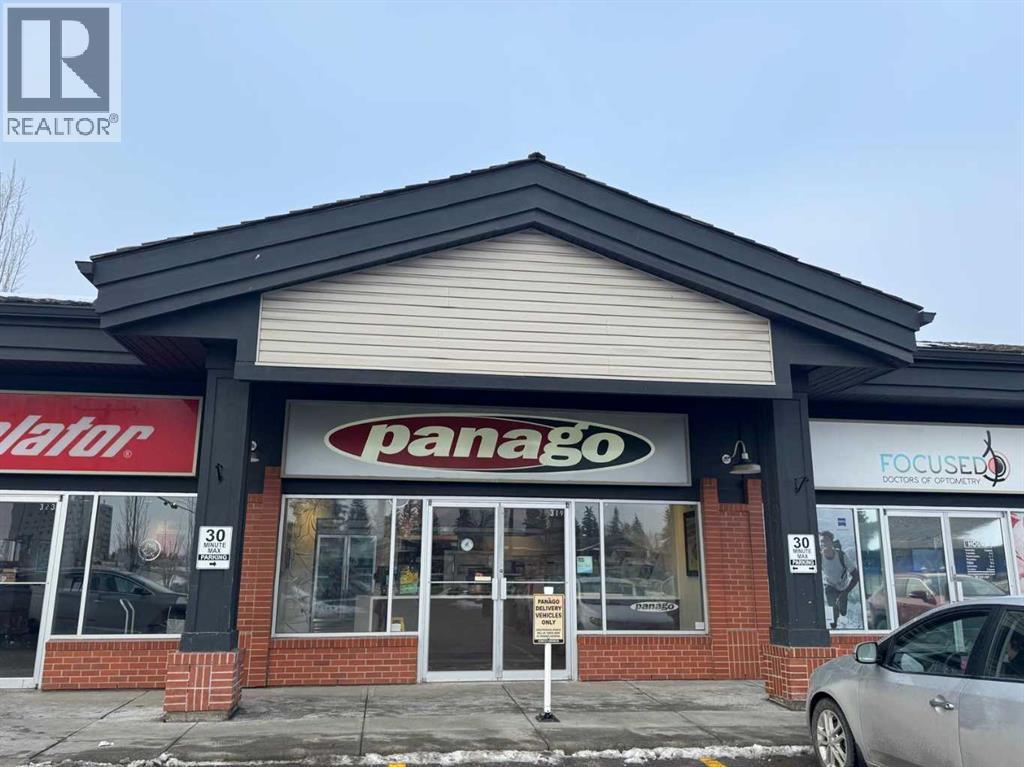
319, 4820 Northland Drive NW
Calgary, Alberta
Backed to the market! A well established and profitable Panago Pizza franchise located in a high-traffic retail corridor within a strong commercial node. The site benefits from excellent visibility, steady foot traffic, surrounding residential density, nearby office users, and major anchor tenants.The premises are fully fixtured with commercial kitchen equipment, prep stations, refrigeration, POS systems, and branded leasehold improvements already in place. The efficient layout supports dine-in, pickup, and delivery operations. This is a turnkey opportunity for an owner-operator or investor to acquire a recognized national franchise with proven systems and an established customer base.Strong sales history and consistent cash flow. The owner is ready to retire and is open to providing training to ensure a smooth transition for the new owner. Opportunity to further grow revenue through local marketing initiatives, extended hours, or operational optimization. (id:55254)
306, 1702 17 Avenue SW
Calgary, Alberta
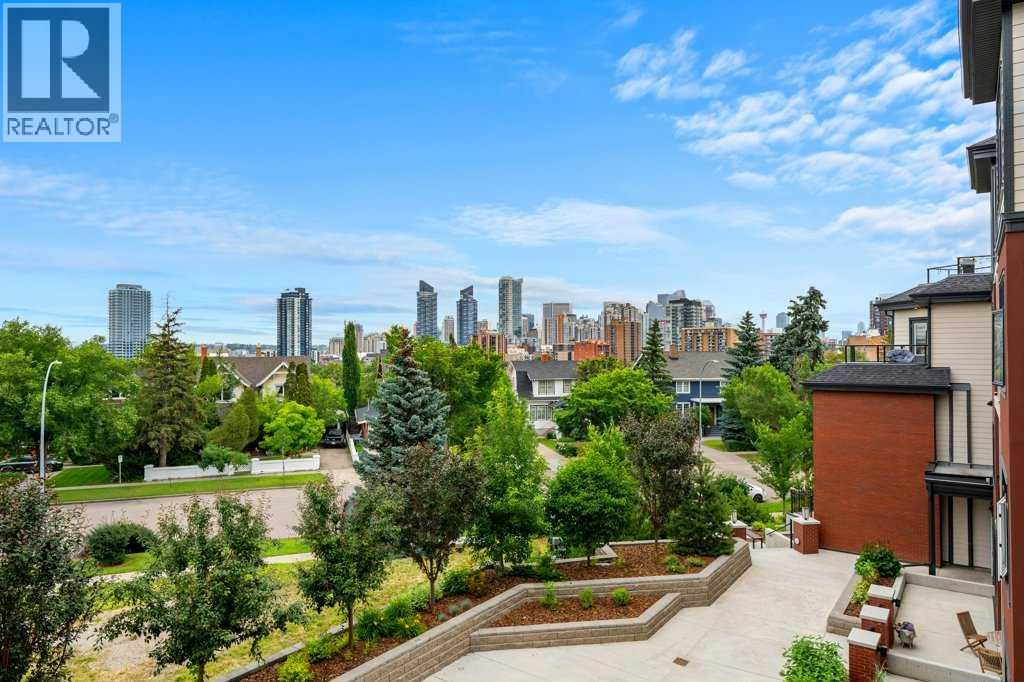
I've been around long enough to know condo buyers are usually chasing the same three must-haves: 1) incredible views, 2) a prime location and 3) a modern interior. This one checks every box. Say hello to Scarboro 17, where stylish inner-city living meets one of Calgary's most coveted communities. Mere minutes from your favourite cafés, restaurants, boutiques and the downtown core, this is a lifestyle you'll love coming home to. Inside, the bright open-concept layout is complemented by large windows, designer finishes and a timeless colour palette. The contemporary kitchen showcases quartz countertops, stainless steel appliances, two-tone cabinetry and subway tile backsplash. The adjoining dining and living areas create the perfect space for entertaining or simply unwinding at the end of the day. On those summer evenings, step onto the balcony, fire up the BBQ, pour your favourite drink and soak in the panoramic views of our city. The primary bedroom features a pass-through closet with direct access to the stylish ensuite complete with dual sinks and a walk-in shower. The second bedroom also enjoys cheater access to the second full bathroom, making it ideal for guests, family or a home office. Rounding out the package are in-suite laundry, a titled underground parking stall, storage locker and low condo fees. Better yet, this home is less than three years old and has been barely lived in. It's also the only condo complex that will grace the prestigious community of Scarboro. Walk to local hot spots, join the Sunalta tennis club, hop on the C-Train or be downtown in just minutes. If your first condo is going to check every box, it might as well be this one. (id:55254)
South Of Twin Fawn Subdivision
Jarvis Bay, Alberta
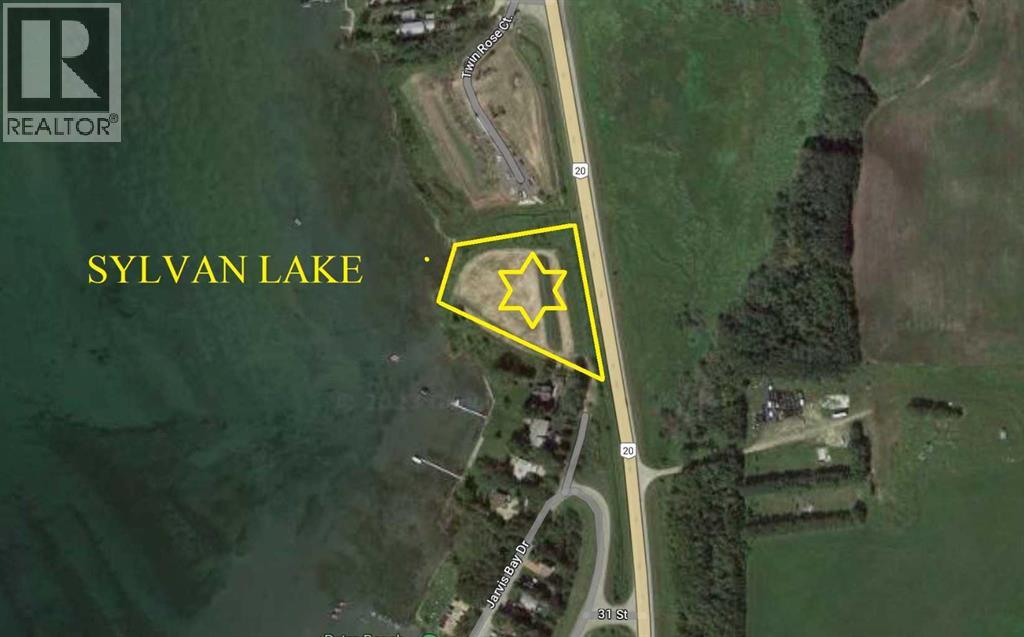
AMAZING OPPORTUNITY! Develop the land or build your dream lakefront home. Potential for 8 large Lakefront lots right on Sylvan Lake (with approval from Summer Village) This beautiful lot is located in the sought after neighborhood of Jarvis Bay and only minutes from the heart of Sylvan Lake and all the amenities the town has to offer. Opportunity Knocks! (id:55254)
B, 201 Pembina Avenue
Hinton, Alberta
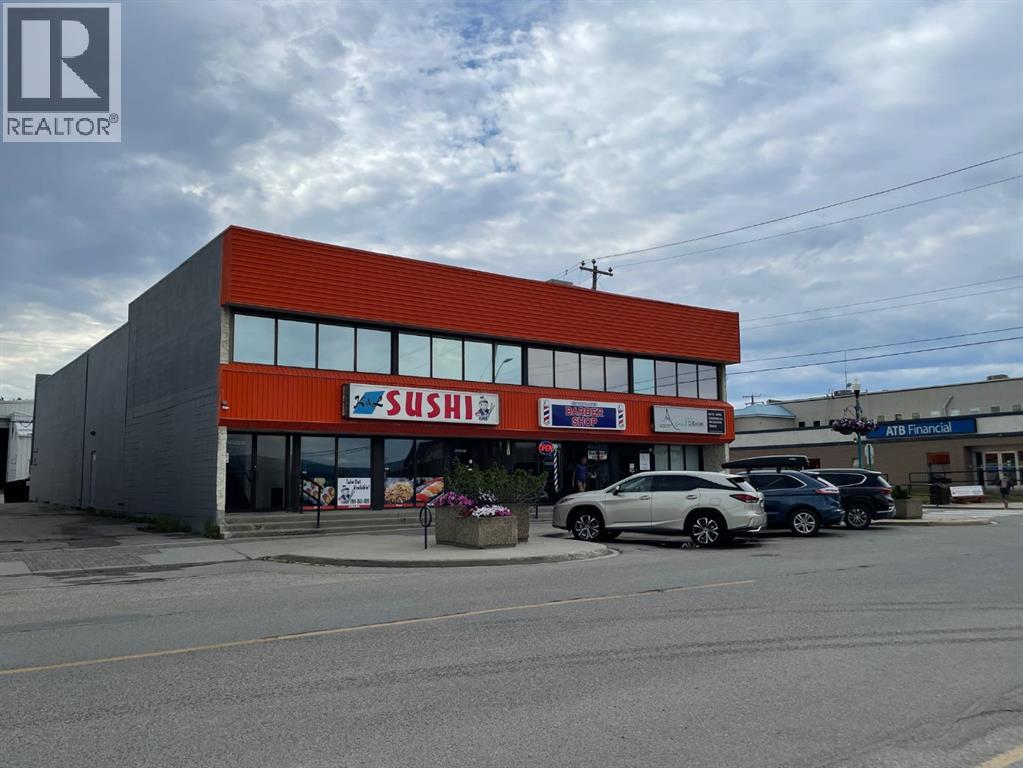
500 SqFt +/- Mixed use space available for Lease. This space has high exposure and ample parking. Located in a corner lot building in the Green square across from The ATB and a doctor's office. Space is in between a sushi restaurant and a busy Barbershop ensuring higher foot traffic. Zoned C-NOD a variety of Commercial businesses are allowed. (id:55254)