Sanket Patel Commercial Realtor
220 21 St SW
Edmonton, Alberta
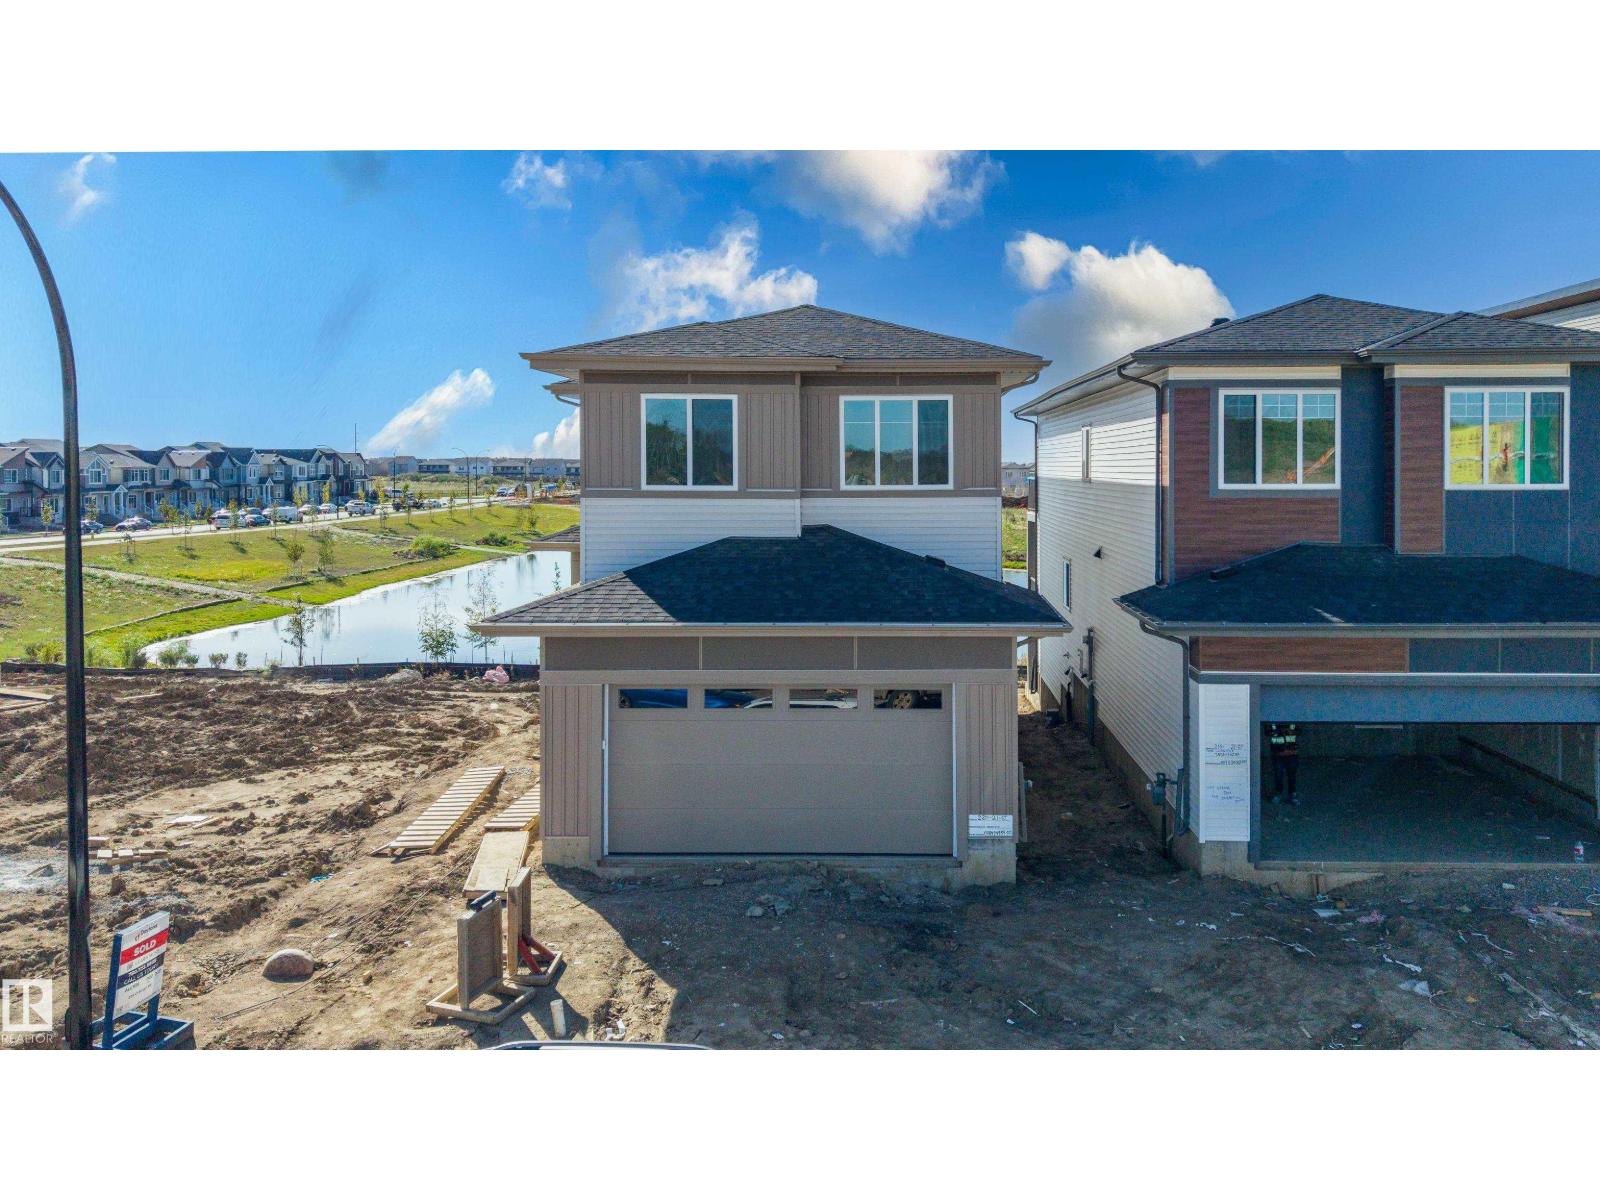
Welcome to this brand new home in Alces, backing onto a pond space. The main floor features a bedroom and full bathroom, along with an open concept layout offering a dining area with an open to above design. The kitchen includes a separate spice kitchen for additional food preparation and storage. Upstairs, the home offers four bedrooms and three full bathrooms, including a Jack and Jill bathroom serving two of the secondary bedrooms. A spacious bonus room and dedicated laundry room provide additional functionality, while the primary bedroom features access to a private balcony. The main floor also includes a deck, providing additional outdoor living space. The walkout basement overlooks the pond and offers potential for future development. With a total of five bedrooms and four full bathrooms, this home offers a functional layout with multiple living spaces and convenient features throughout. (id:55254)
303 Primrose Gardens Gd NW
Edmonton, Alberta
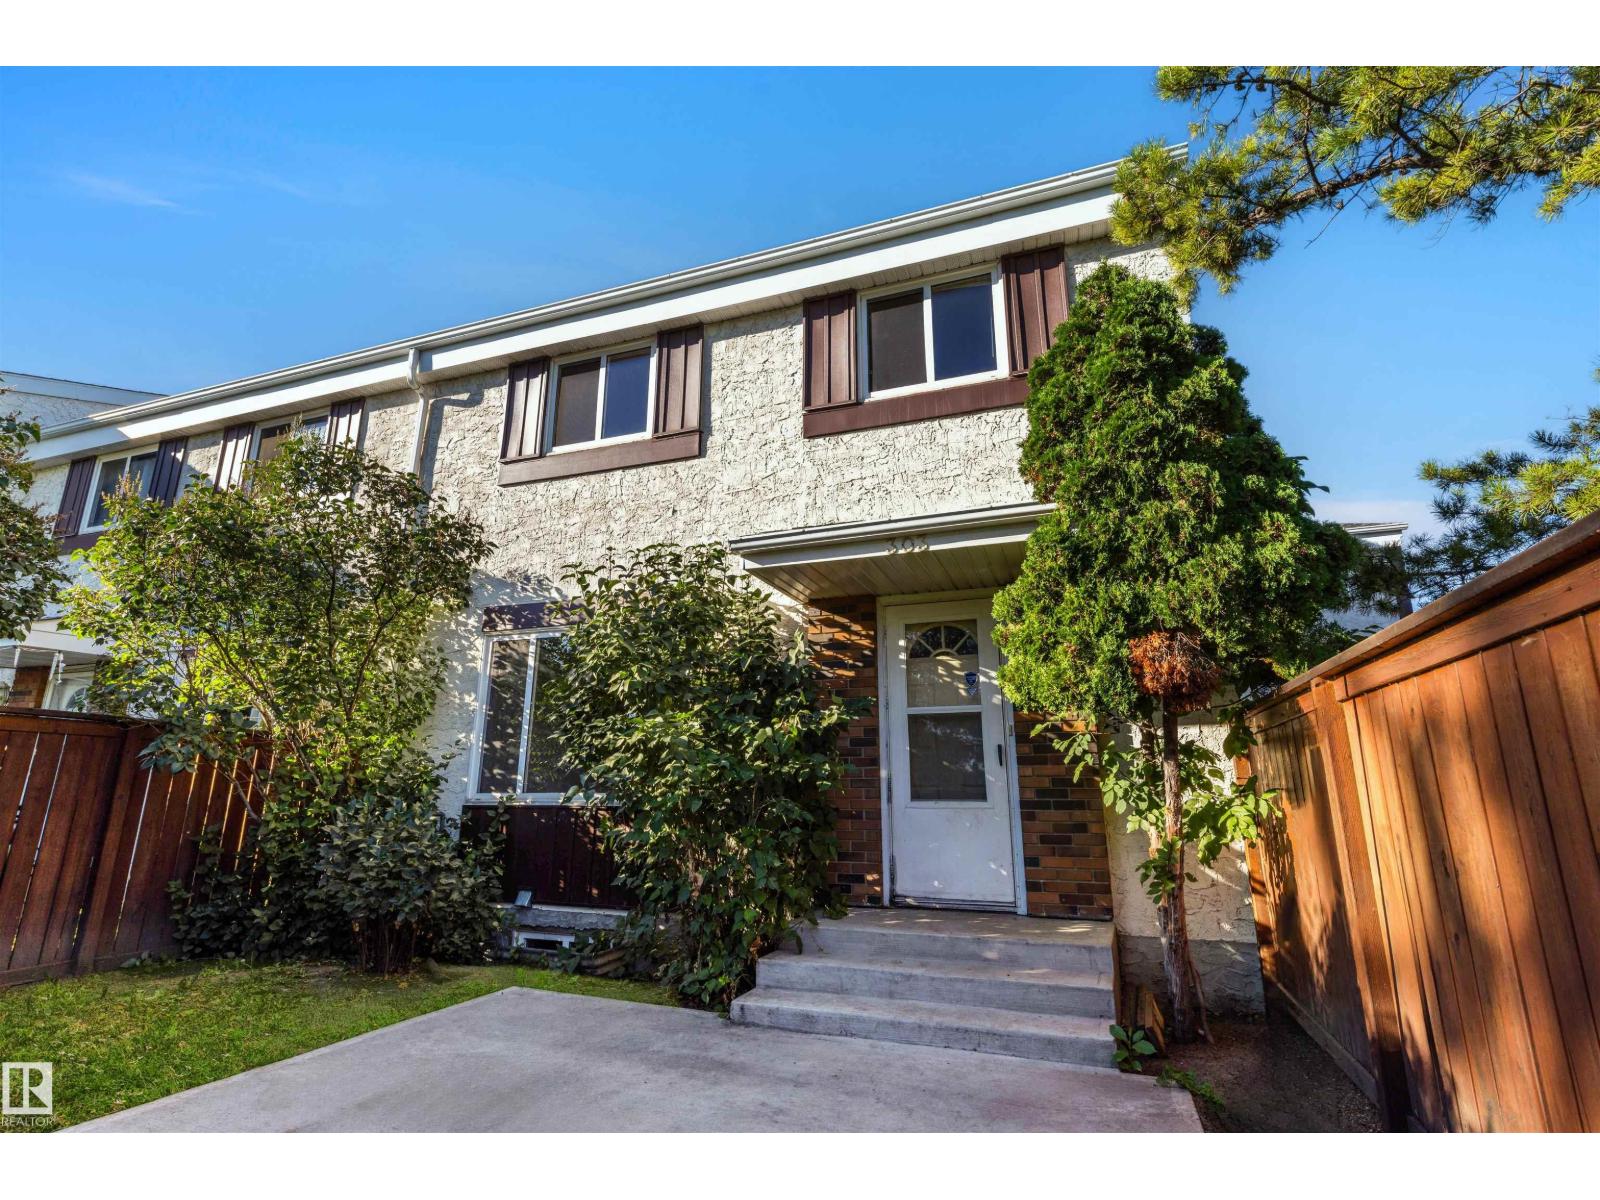
Fantastic opportunity for first-time buyers or investors in the mature community of Aldergrove! This 3-bedroom, 1.5-bath END UNIT townhouse in Primrose Gardens offers a functional layout with plenty of room to make it your own, plus the added convenience of two separate entrances. The main floor features a comfortable living area, dining space and kitchen, while upstairs you’ll find three well-sized bedrooms and a full bath. Step outside to your fenced yard backing onto a treed green space, providing added privacy and a great place to relax or enjoy the outdoors. Ideally located close to schools, parks, shopping and everyday amenities, with West Edmonton Mall within walking distance. The nearby Valley Line West LRT will make commuting and accessing other areas of the city even more convenient. An affordable opportunity to own or invest in a well-established west Edmonton neighbourhood! (id:55254)
10235 134 St NW NW
Edmonton, Alberta
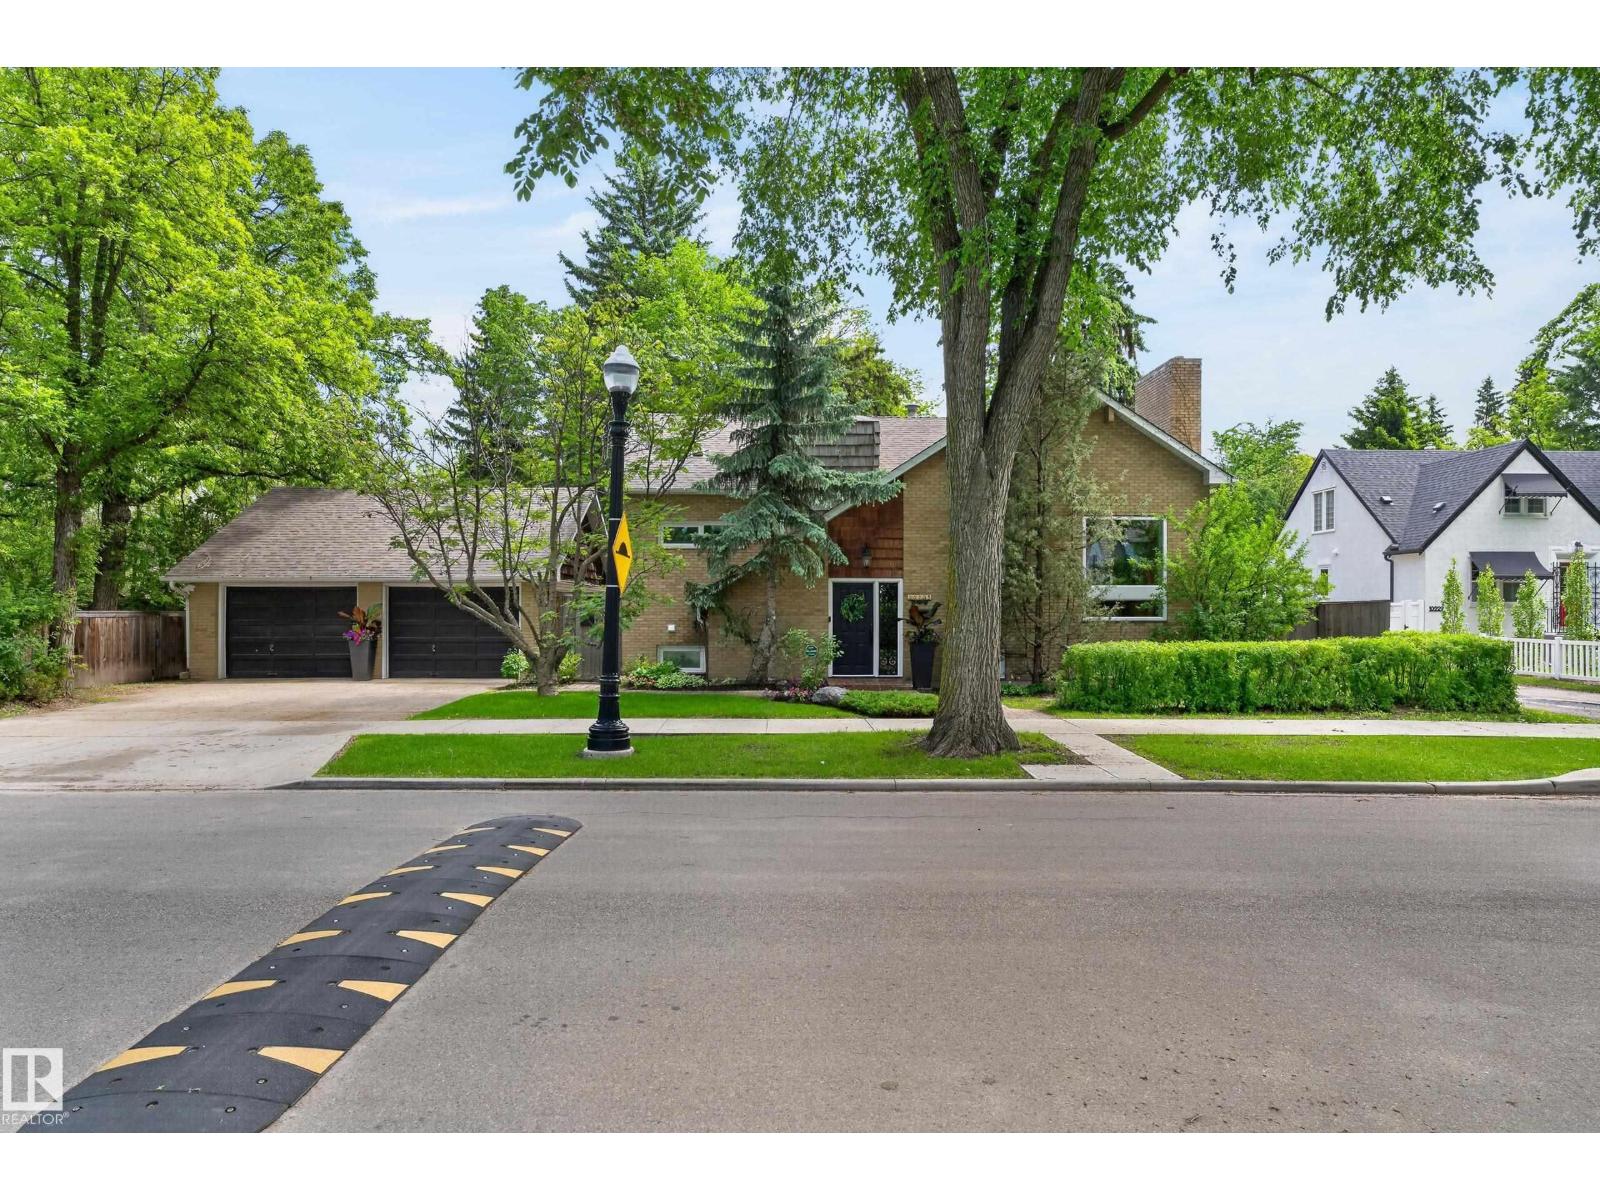
CHARM & PRESTIGE JUST STEPS FROM ALEXANDER CIRCLE This exceptional Glenora property offers a rare and valuable advantage — the lot has already been approved for subdivision. Whether you’re looking to enjoy an expansive yard today, build in the future, or sell off a second lot, the hard work has been done. Discover the timeless elegance of this classic residence, perfectly positioned on a premier corner lot just a half-block off historic Alexander Circle. Enjoy beautiful, framed views of the iconic Circle and its historic fountain from a slightly set-back position that offers both prestige and added privacy. This is a rare opportunity to own a piece of Edmonton history in one of the city’s most coveted and walkable locations. The existing home features a functional layout, spacious deck, detached garage, and mature trees that create a private, park-like setting — offering both comfort today and incredible flexibility for tomorrow. (id:55254)
14 Emanuel Drive
Rural Wainwright No. 61, Alberta
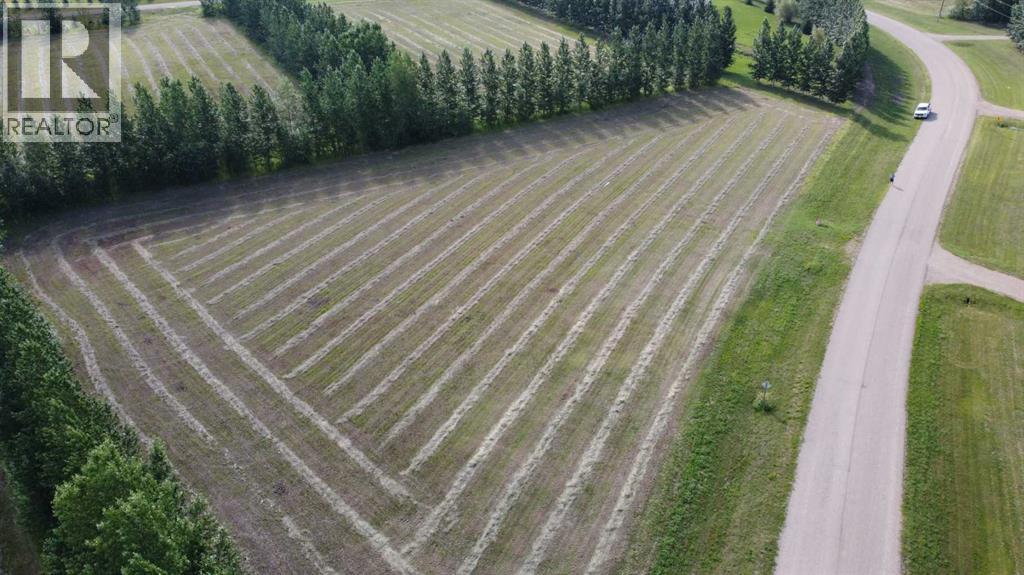
Acreage living with convenience of living next to town. You're minutes to schools, recreation, shopping, and the hospital. All services have been brought to the lot including fibre optics, gas, and power. Sale price is subject to GST. (id:55254)
#7226 7327 South Terwillegar Dr NW
Edmonton, Alberta
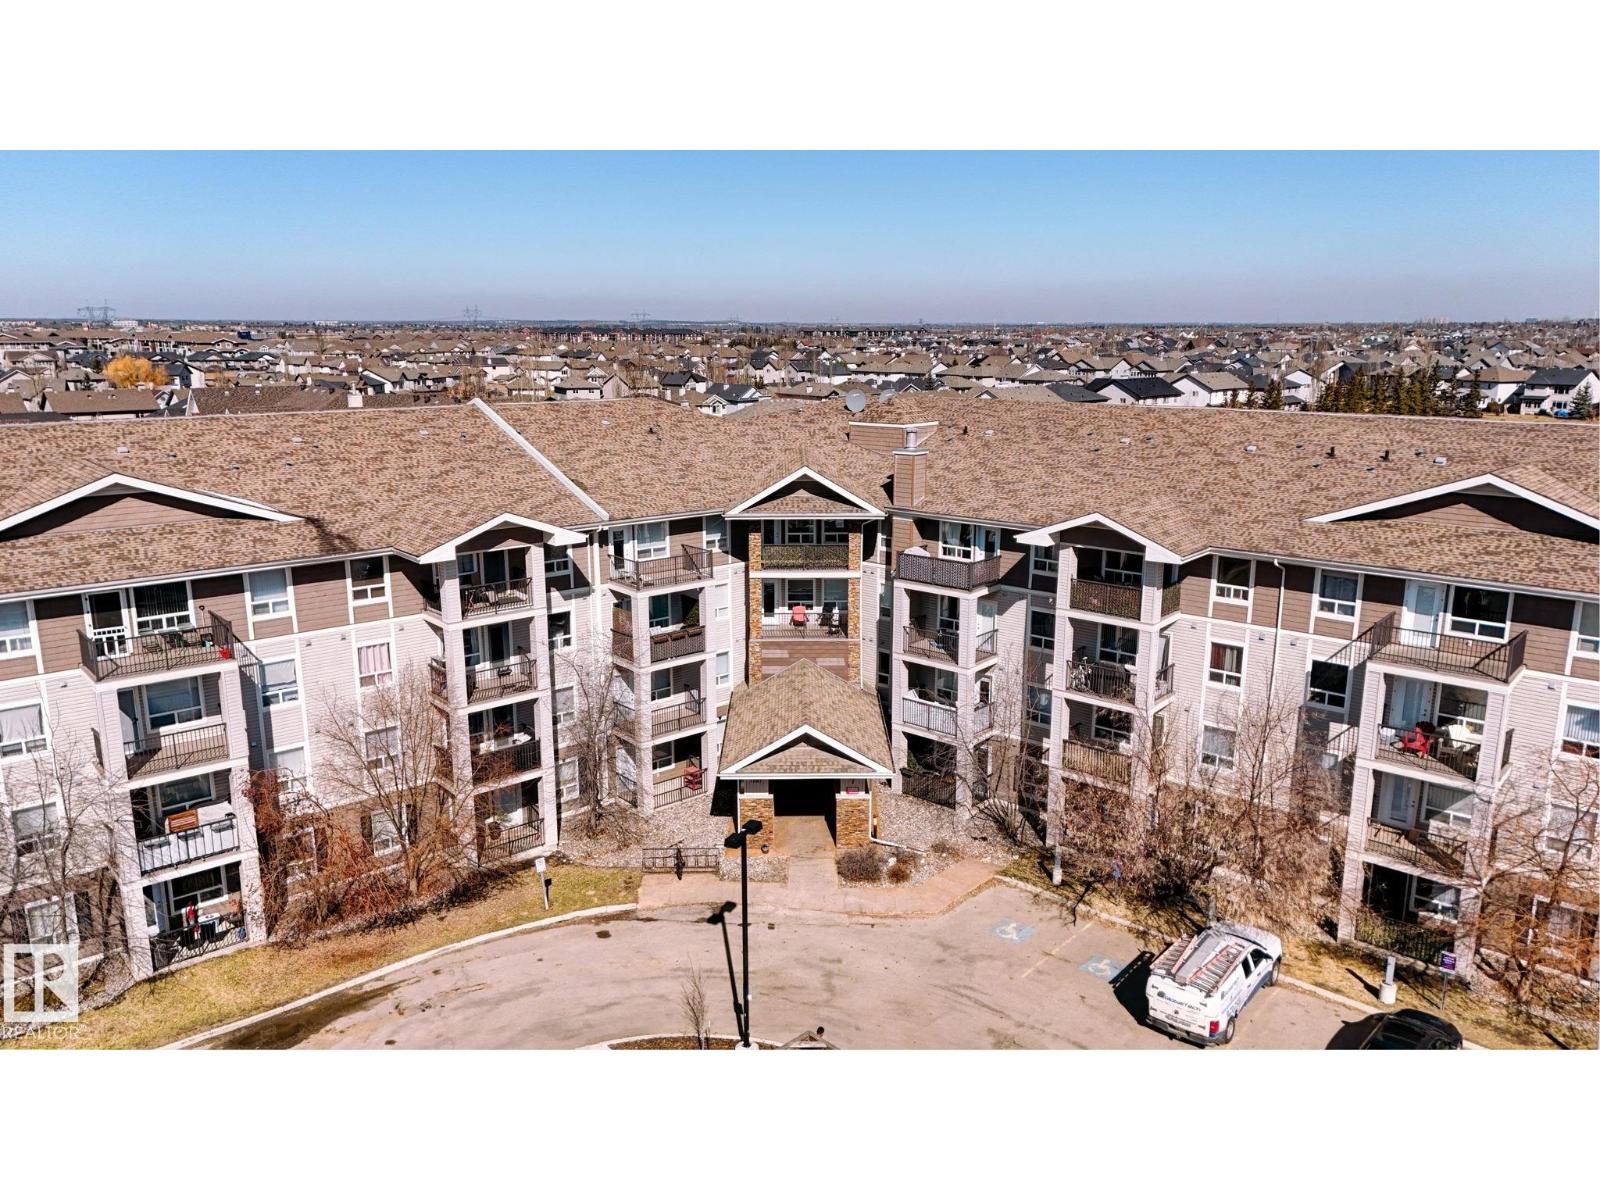
Move right into this immaculate, beautifully maintained 2-bedroom, 2 full-bath condo in the highly desirable community of South Terwillegar — a prime location just minutes from everyday amenities, excellent schools, and quick access to Anthony Henday Drive for effortless commuting. Perfect for first-time buyers, investors, or downsizers, this freshly painted 2nd-floor unit offers immediate possession and a bright, inviting layout with stylish flooring throughout. The functional kitchen features stainless steel appliances, rich mahogany cabinetry, and plenty of workspace, while the spacious design includes in-suite laundry, generous storage, and custom window coverings for added comfort and convenience. Enjoy the bonus of a heated underground parking stall plus reasonable condo fees that include heat and water — exceptional value in one of southwest Edmonton’s most sought-after communities. (id:55254)
#323 274 Mcconachie Dr NW
Edmonton, Alberta
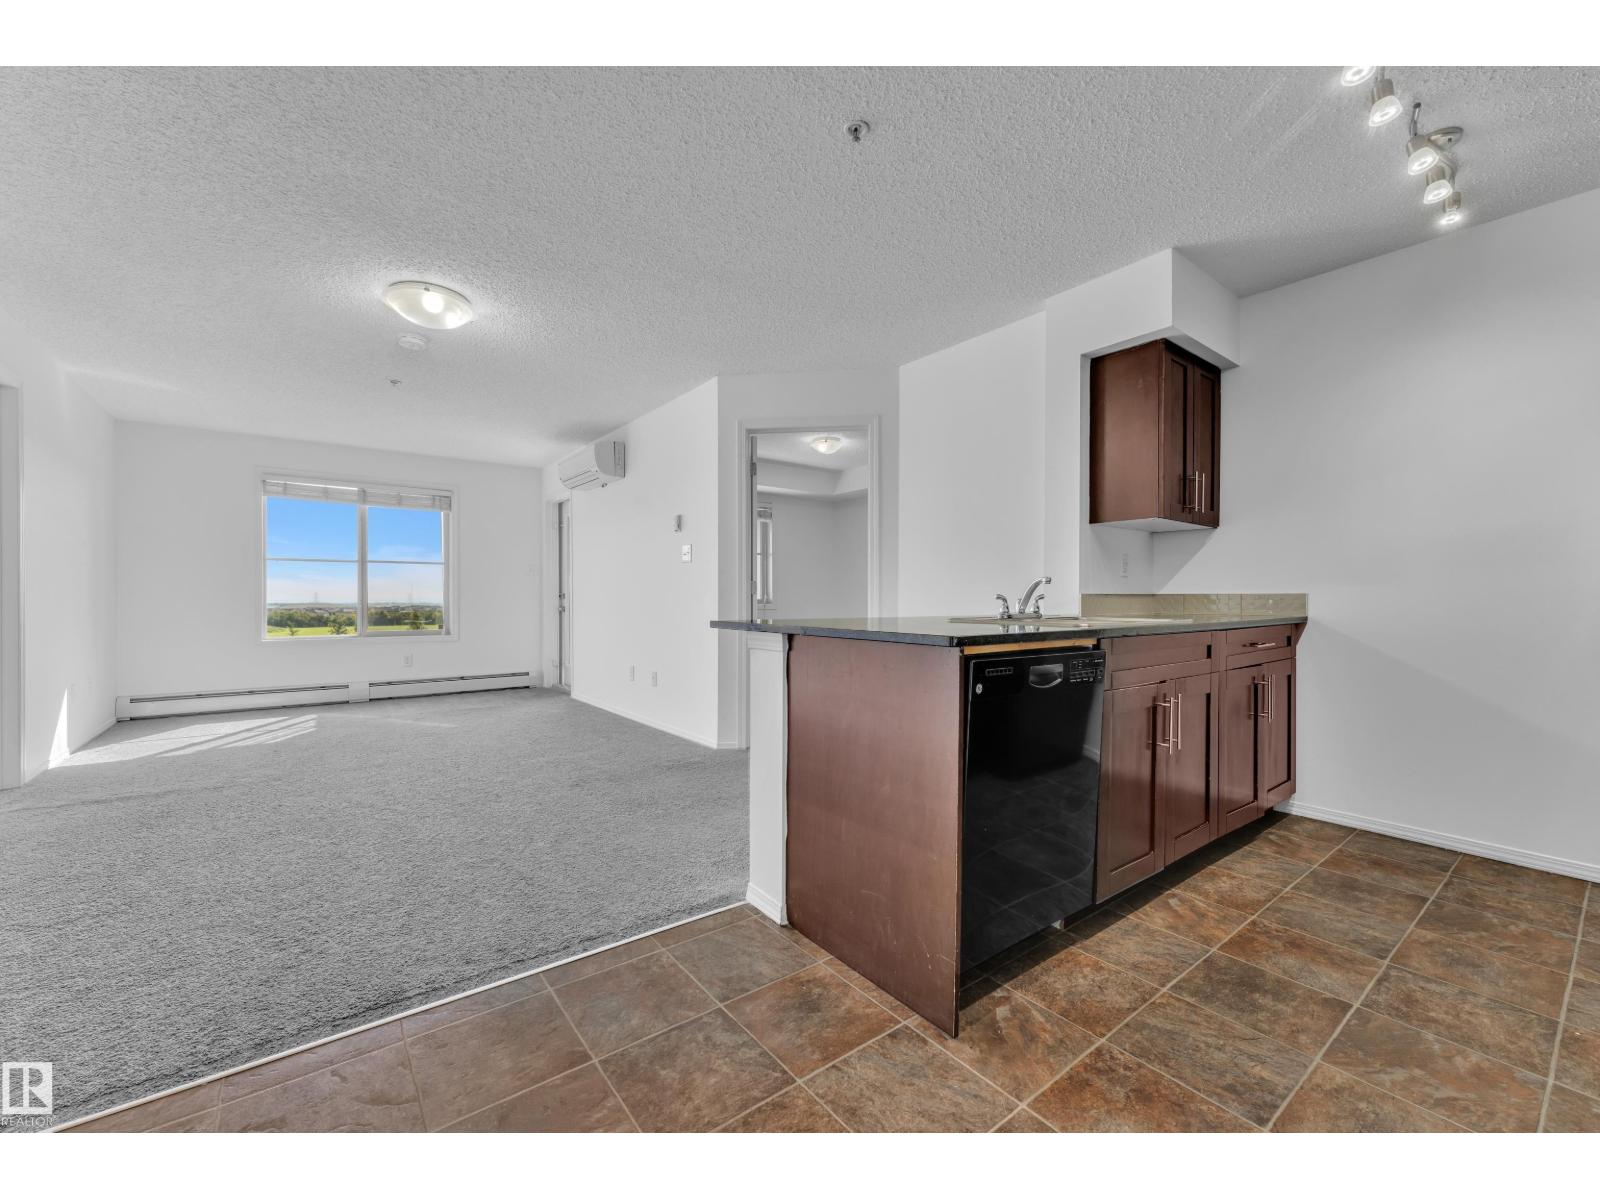
WHAT A DEAL!! Wake up to sweeping park views in this sun-filled 2-bedroom + office/den condo featuring 2 full bathrooms, air conditioning, and a heated underground parking stall—all for just $169k! Whether you’re buying your first home, adding an income property, or downsizing in style, this move-in-ready gem is an unbeatable opportunity. Enjoy low condo fees that include heat, water, and waste—your only monthly utility is electricity. Both bedrooms are thoughtfully placed on opposite sides for maximum privacy, and the second full bath is perfect for roommates, kids, or guests. You’re steps from two schools, parks, and everyday conveniences, with Anthony Henday just 5 minutes away for easy city-wide commuting. Fresh paint, in-suite laundry, and a spacious balcony overlooking a gorgeous green field complete the package. Opportunities like this are few and far between! This is the one you MUST SEE—homes like this don’t last! (id:55254)
42 Hammett Ga
Spruce Grove, Alberta
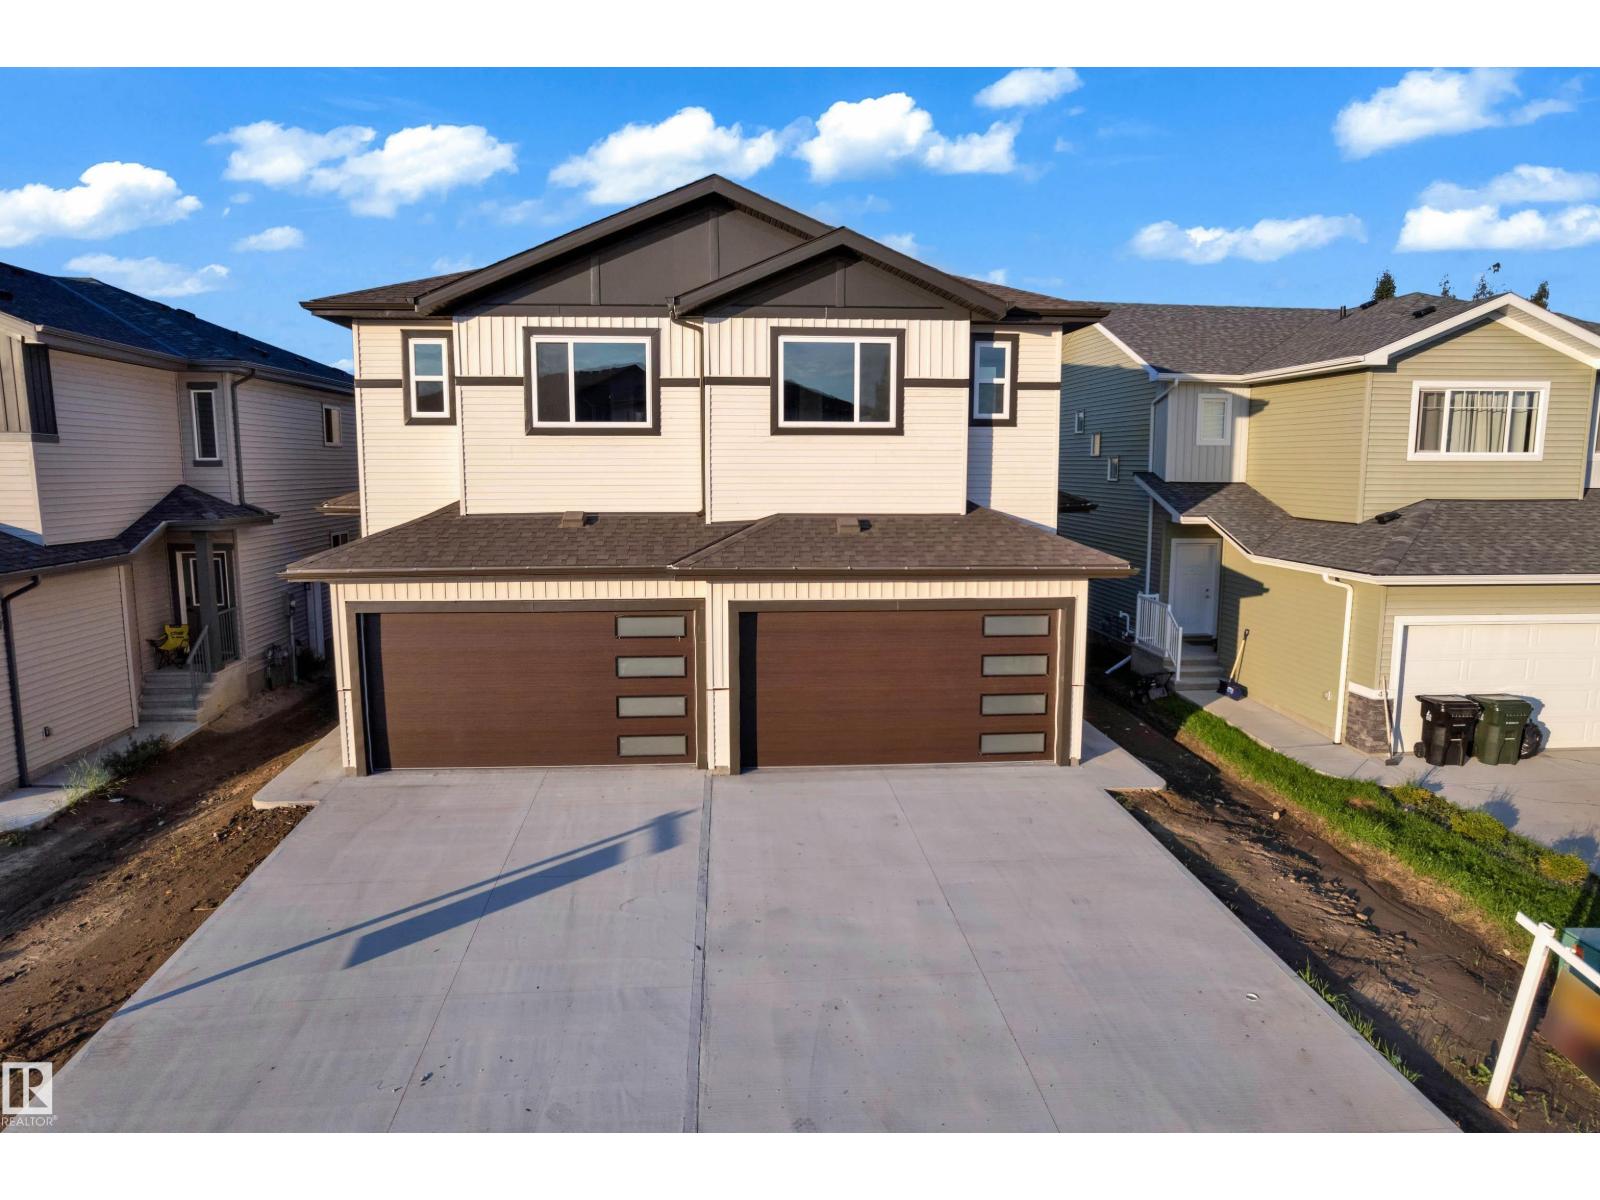
Step into luxury with this fully upgraded custom home. The main floor features a spacious den/bedroom and half bathroom . The chef-inspired kitchen is a true masterpiece, complete with a unique center island and a pantry for ample storage. The open-concept living area showcases a custom feature wall, while the adjacent dining space offers direct access to the backyard. The upper level you will find a spacious bonus room. Grand primary suite with a stunning feature wall, ensuite with custom finishes, a large walk-in closet.Two additional bedrooms with their own closet & common bathroom. Laundry is conveniently located upstairs. This home is a true masterpiece, don’t miss your chance to make it yours! (id:55254)
44 Hammett Ga
Spruce Grove, Alberta
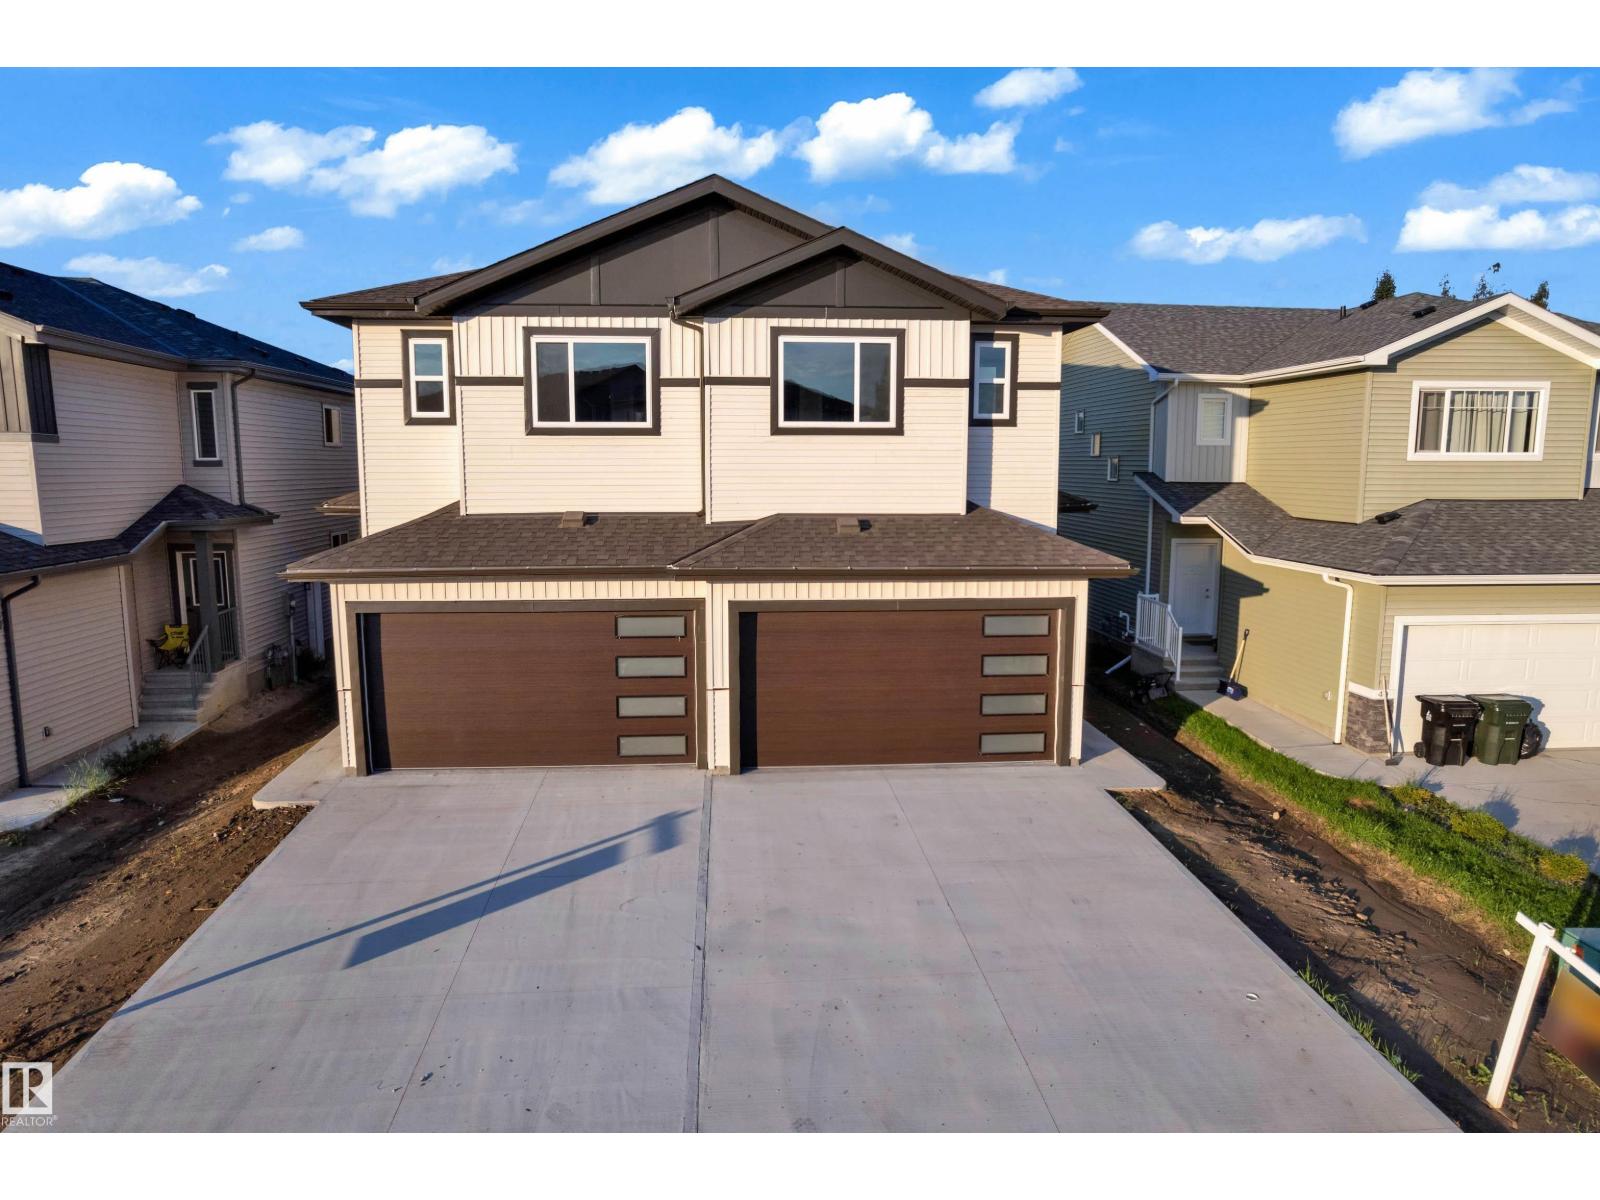
Step into luxury with this fully upgraded custom home. The main floor features a spacious den/bedroom and half bathroom. The chef-inspired kitchen is a true masterpiece, complete with a unique center island and a pantry for ample storage. The open-concept living area showcases a custom feature wall, while the adjacent dining space offers direct access to the backyard. The upper level you will find a spacious bonus room. Grand primary suite with a stunning feature wall, ensuite with custom finishes, a large walk-in closet.Two additional bedrooms with their own closet & common bathroom. Laundry is conveniently located upstairs. This home is a true masterpiece, don’t miss your chance to make it yours! (id:55254)
741 Astoria Wy
Devon, Alberta
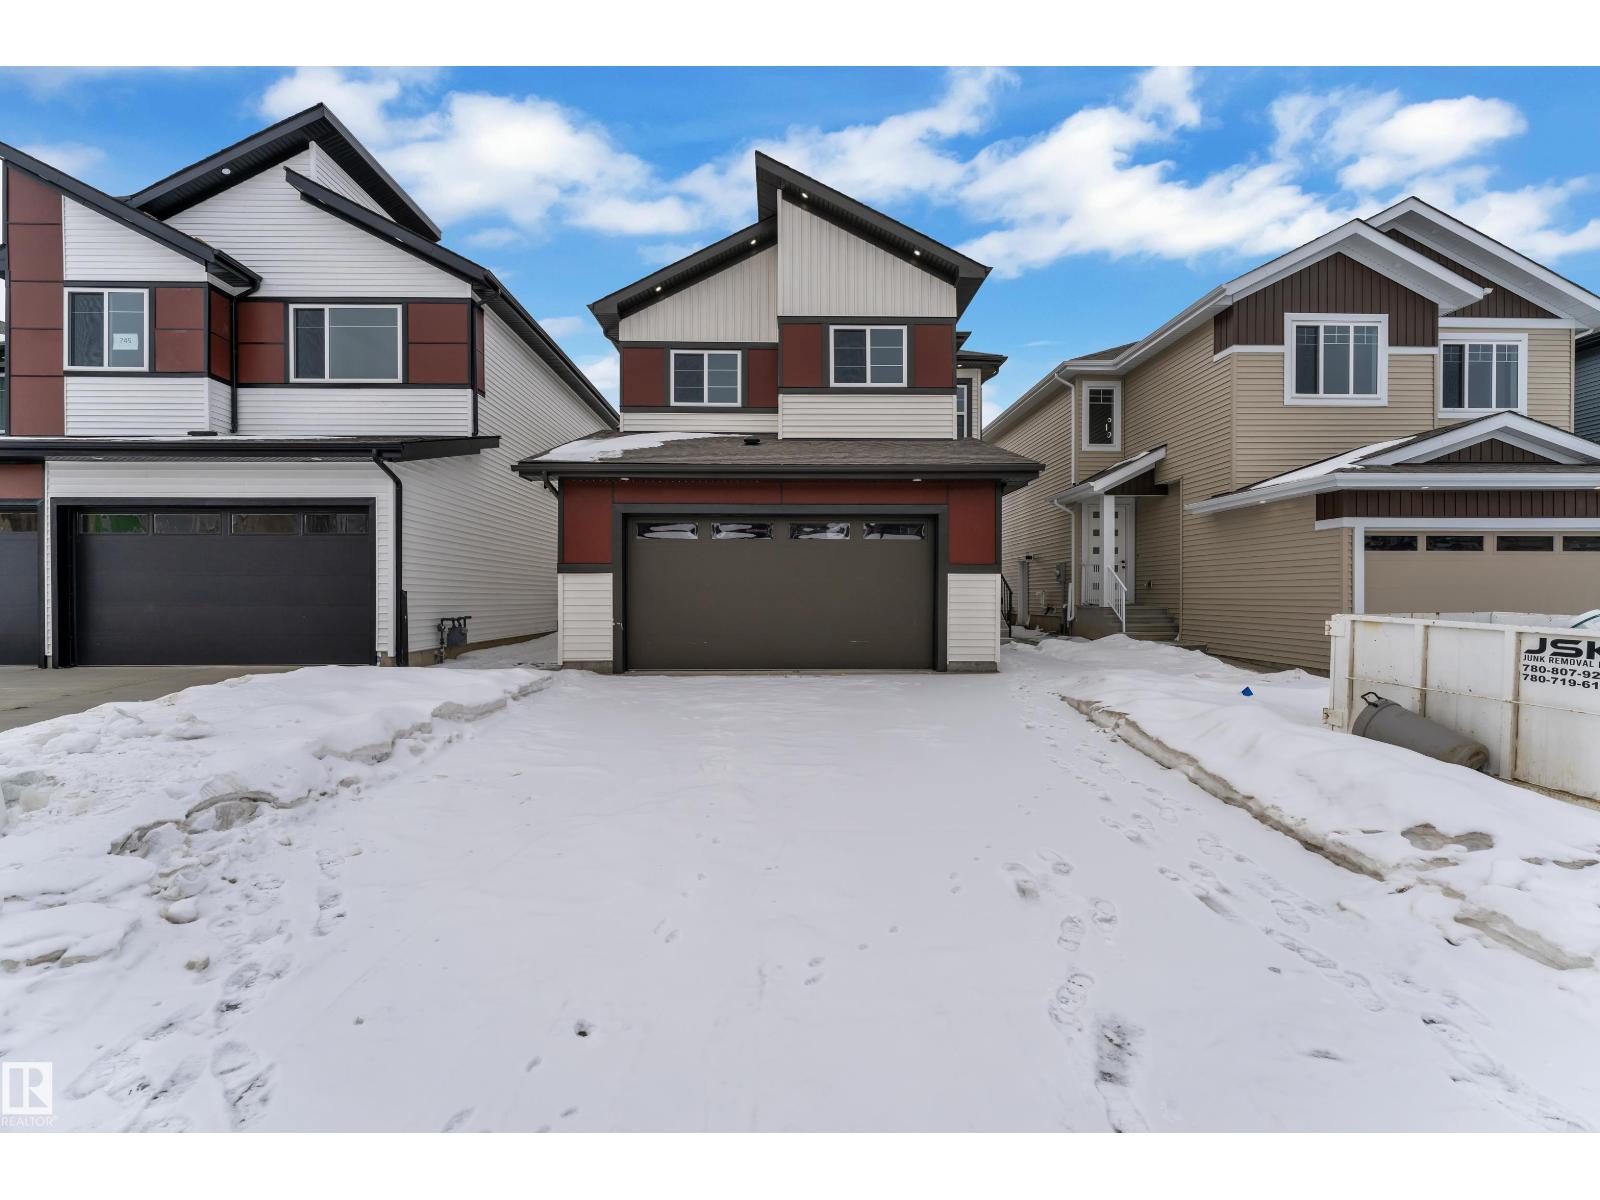
Step into luxury with this fully upgraded custom home. The main floor features a spacious den could be used as bedroom and half bathroom for added convenience. The chef-inspired kitchen is a true masterpiece, complete with a unique center island and a pantry for ample storage. The open-concept living area showcases a custom feature wall, while the adjacent dining space offers direct access to the backyard ideal for entertaining. The upper level you will find a spacious bonus room with fireplace & feature wall. Grand primary suite with a stunning feature wall, a 5-piece ensuite with custom finishes, a large walk-in closet.Two additional bedrooms with their own closet & common bathroom. Laundry is conveniently located upstairs. This home is a true masterpiece, don’t miss your chance to make it yours! (id:55254)
3 Grayson Gr
Stony Plain, Alberta
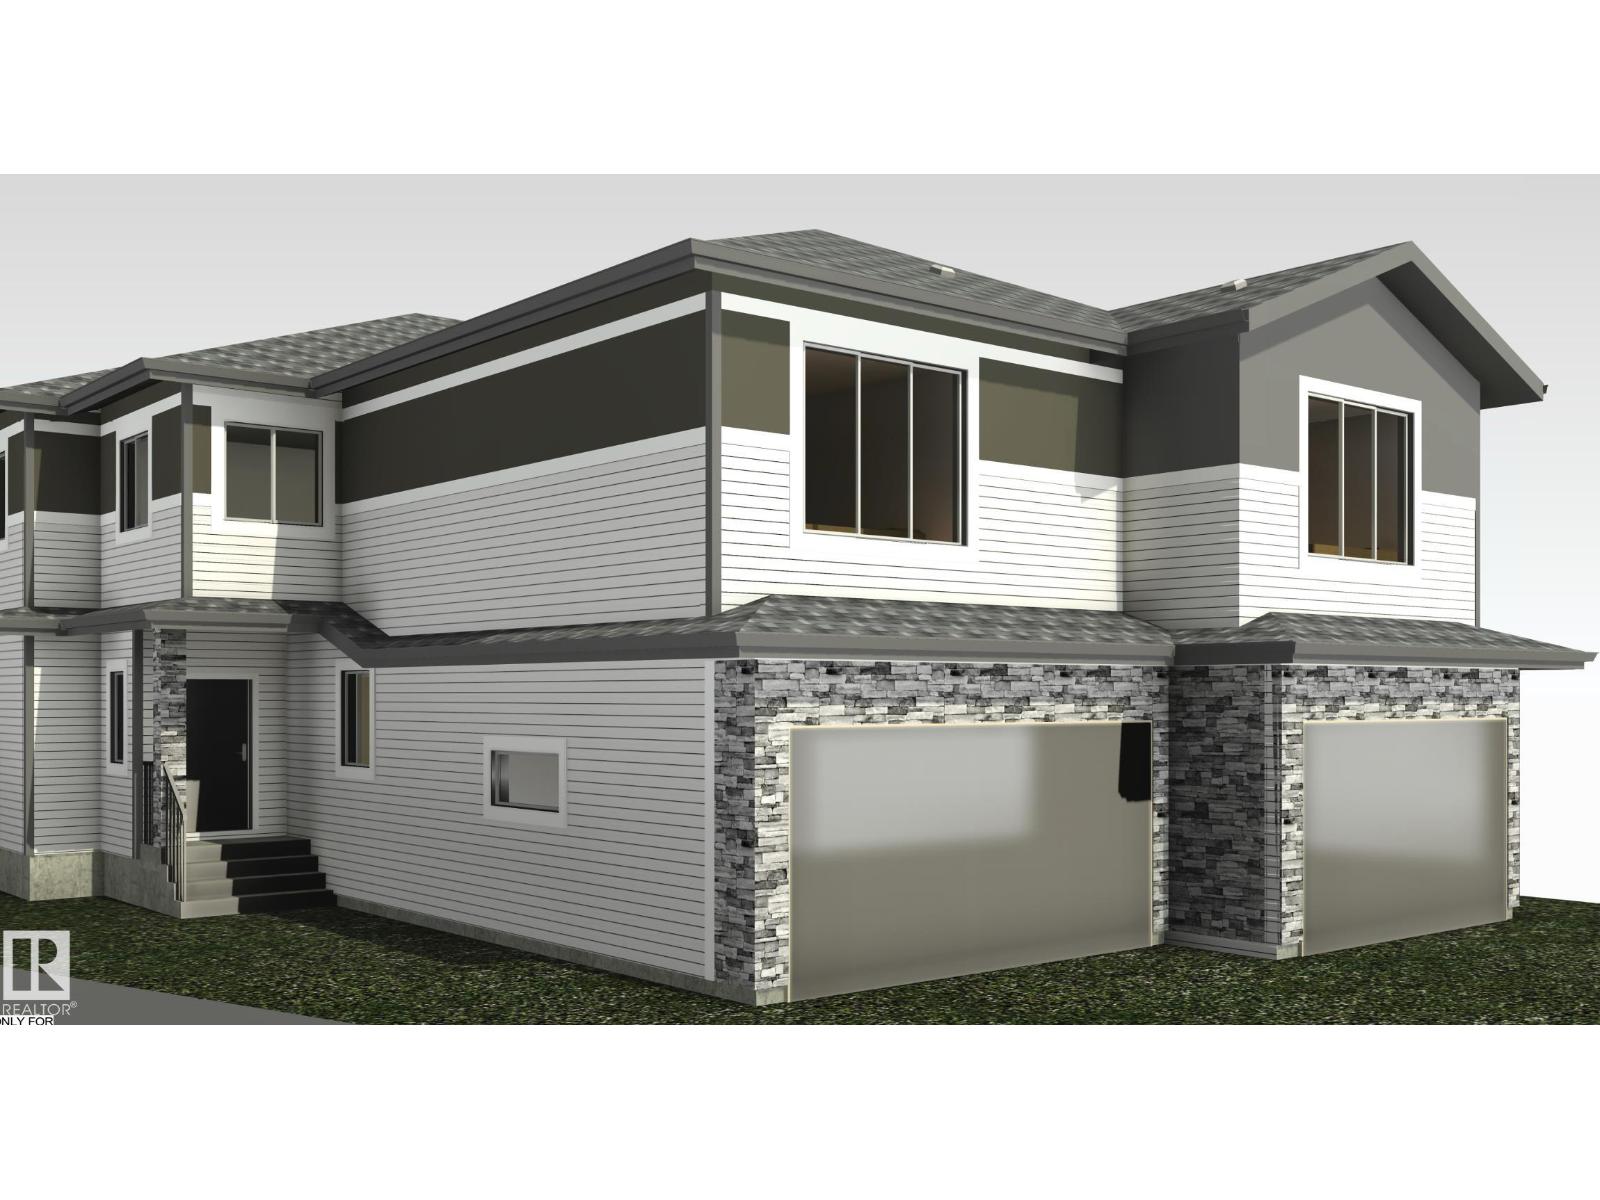
Experience upscale living in this stunning modern duplex featuring an impressive open-to-below living room with a striking feature wall and fireplace, flooded with natural light. The sleek kitchen with large central island, and a pantry perfect for everyday living and entertaining. Den on main floor could be used as bedroom and powder room. Upstairs, enjoy a spacious bonus room , ideal for a family lounge or home office. The luxurious primary suite features a spa-inspired 5-piece ensuite and a walk-in closet with custom MDF shelving. Two additional well-sized bedrooms share a common bathroom, along with a dedicated laundry room. Combining modern design, comfort, and versatility, this home is ideal for families, professionals, or investors. (id:55254)
5 Grayson Gr
Stony Plain, Alberta
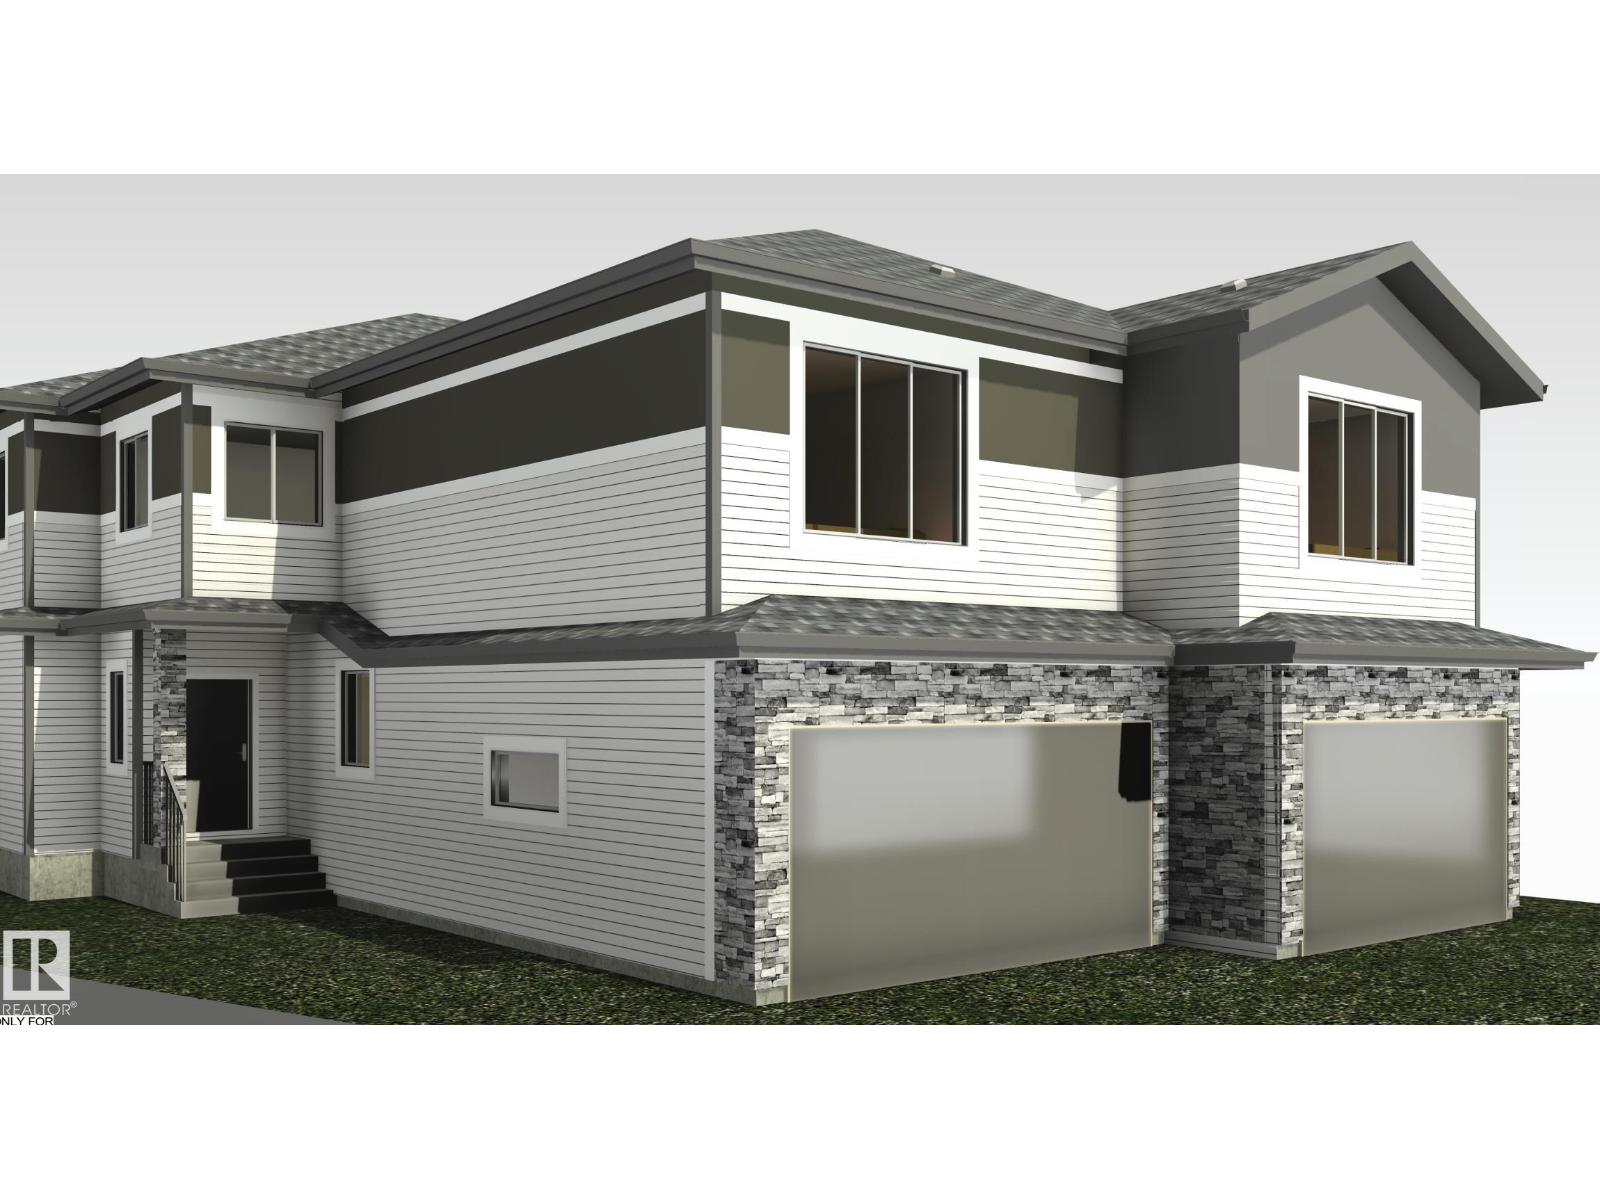
Experience upscale living in this stunning modern duplex featuring an impressive open-to-below living room with a striking feature wall and fireplace, flooded with natural light. The sleek kitchen is equipped with built-in stainless steel appliances, a large central island, and a pantry—perfect for everyday living and entertaining. A main-floor bedroom and full bathroom offer added convenience and flexibility.Upstairs, enjoy a spacious bonus room with fireplace, ideal for a family lounge or home office. The luxurious primary suite features a spa-inspired 5-piece ensuite and a walk-in closet with custom MDF shelving. Two additional well-sized bedrooms share a common bathroom, along with a dedicated laundry room. Combining modern design, comfort, and versatility, this home is ideal for families, professionals, or investors. (id:55254)
#1003 10155 114 St NW
Edmonton, Alberta
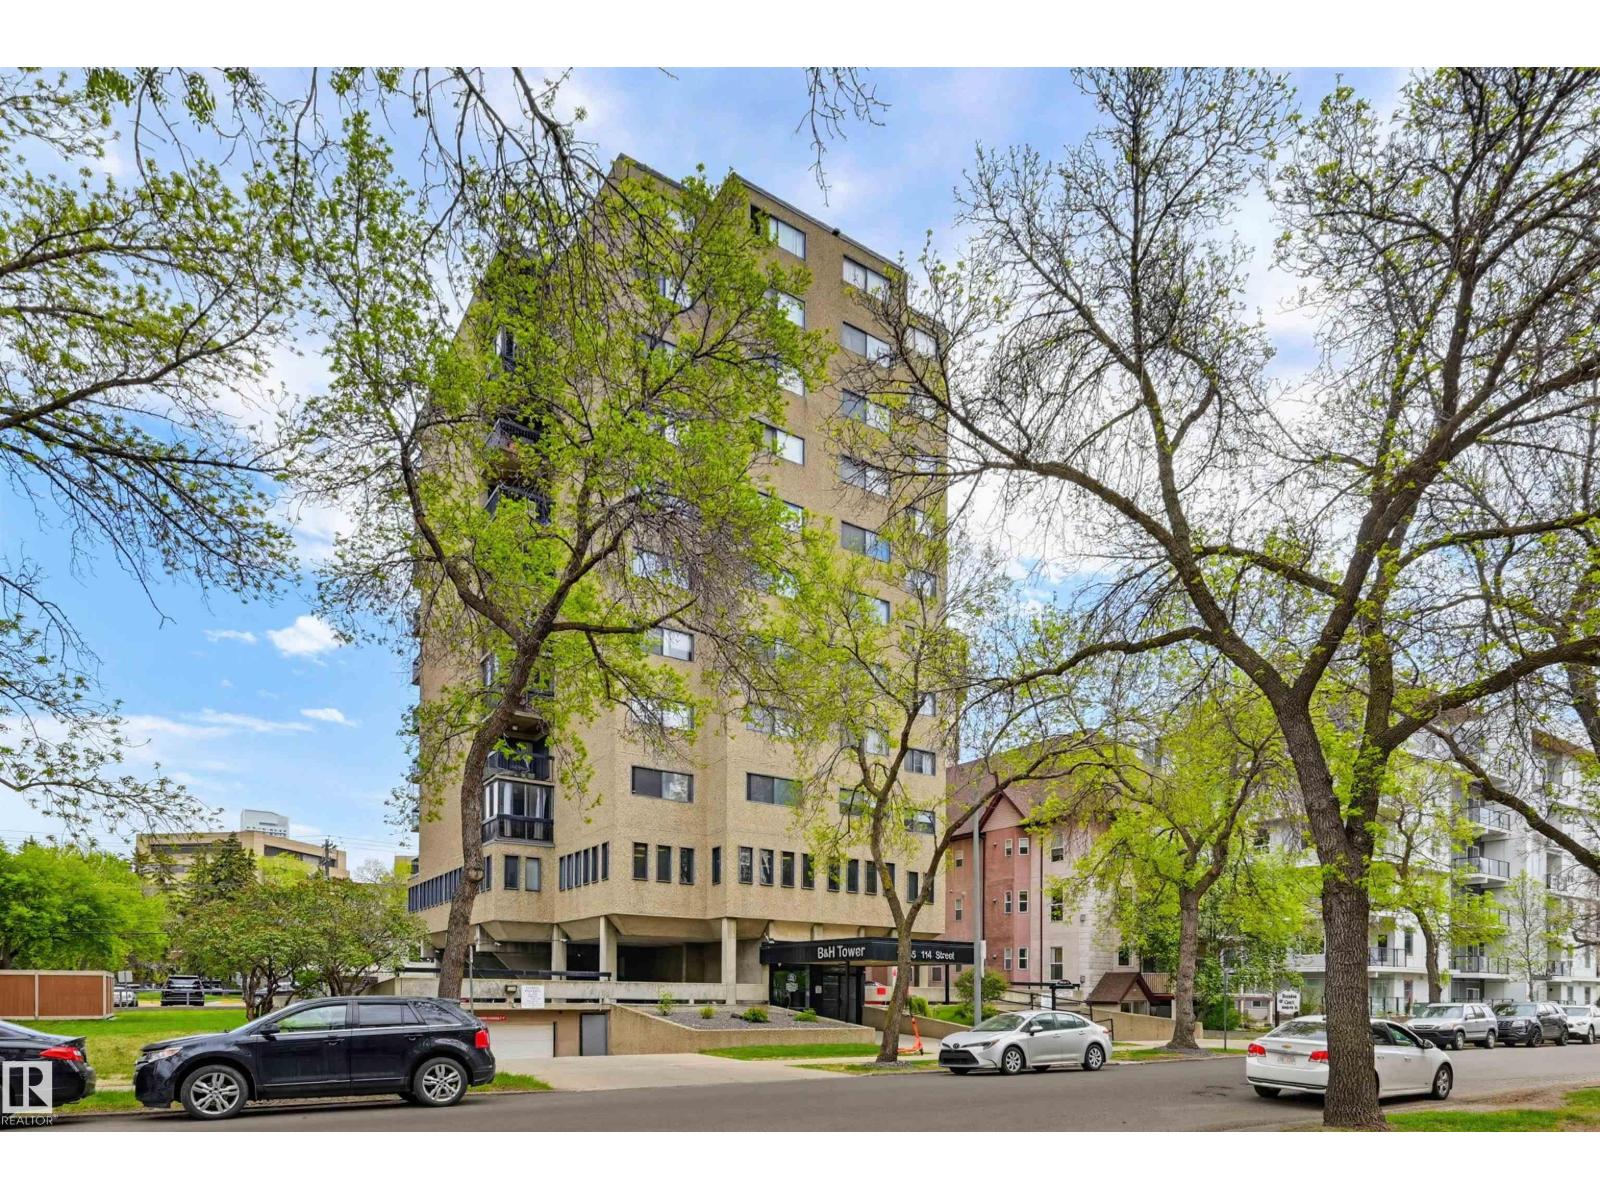
Welcome home to this SOUTHEAST FACING, RENOVATED, TOP FLOOR condo in B & H TOWERS conveniently located close to transportation, restaurants, coffee shops, shopping, the river valley/walking trails, MacEwan University & quick access to the U of A, Brewery & ICE Districts. This OPEN CONCEPT, BRIGHT condo has a gourmet kitchen with an oversize island with room for an eating area & an area for preparing your meals. This upgraded kitchen has Kitchen Craft espresso color cabinetry with soft close cupboards & drawers with lots of room for storage. The spacious living room can be split into two separate rooms because of the abundance of space. The sunny, south balcony can be your garden oasis with all the light. The 2nd bedroom & primary suite have views of Downtown. There is a sink in the primary suite for convenience. 4 piece main bathroom with a new toilet, pedestal sink & tub surround. Luxury vinyl plank flooring throughout & new baseboards. INSUITE LAUNDRY. Shows very well. (id:55254)