Sanket Patel Commercial Realtor
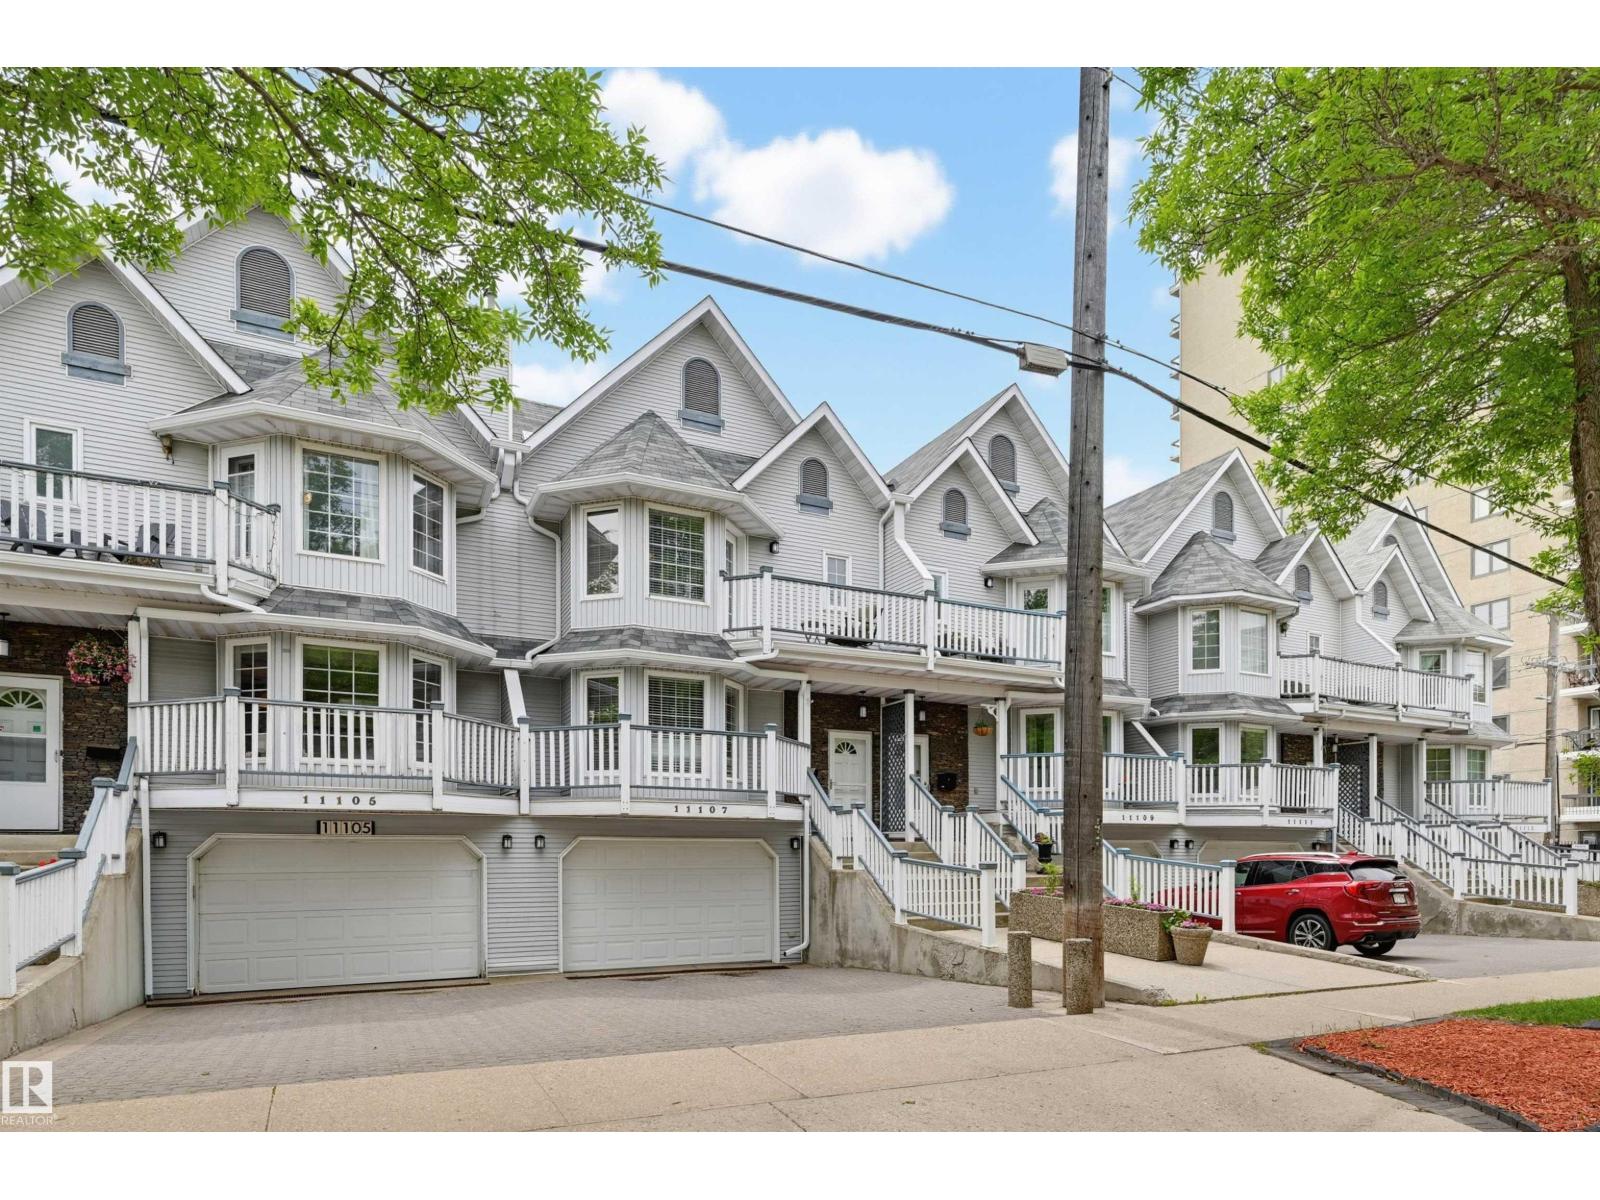
11107 98 Av NW
Edmonton, Alberta
Discover this unique, one-of-a-kind 2,317 sq.ft. attached home with NO CONDO FEES, situated in a prime Wîhkwêntôwin location! Enjoy unparalleled convenience just half a block from the LRT and river valley trails, with quick access to the U of A, ICE District, and Brewery District. The spacious layout features 3 bedrooms plus a loft, highlighted by a fully finished walk-out basement offering a family room, cozy wood fireplace, wet bar, and access to a private, fenced south-facing backyard with a large deck. Enjoy multiple outdoor spaces, including a north-facing deck off the primary bedroom and a south-facing deck accessible from both the kitchen and an additional bedroom. The generous kitchen boasts crisp white cabinetry and sleek quartz countertops, with quartz finishes elegantly continuing throughout the entire home. Additional highlights include central A/C, a roof updated in 2014, and an oversized single attached garage. This exceptional property combines unbeatable location with incredible space! (id:55254)
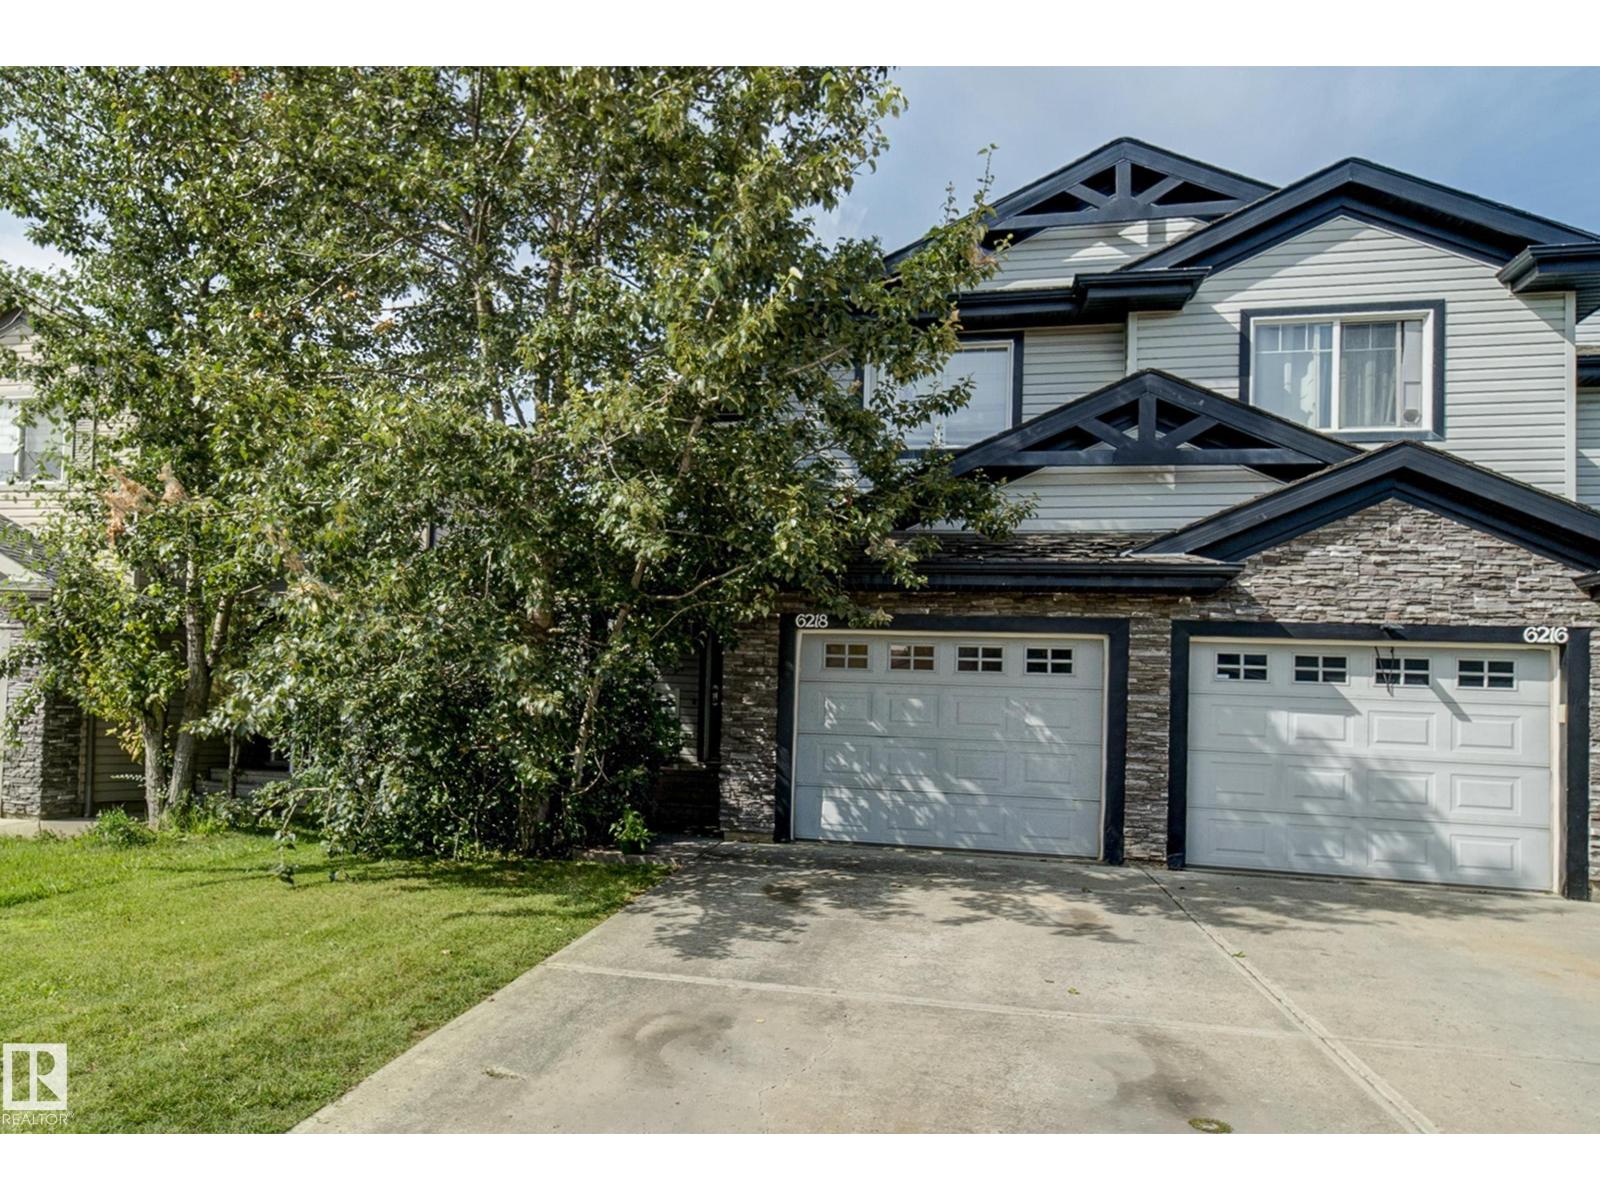
6218 1a Av SW SW
Edmonton, Alberta
Welcome to this bright and spacious 2-storey half duplex in the desirable community of Charlesworth! Offering 3 bedrooms, 2.5 bathrooms, and a fully finished basement, this home provides plenty of comfortable living space for families, first-time buyers, or investors. The main floor features a functional layout with a welcoming living room, dining area, and kitchen, creating an inviting space for everyday living and entertaining. Upstairs, you’ll find three bedrooms, including a comfortable primary suite. The fully finished basement offers additional recreation space and flexibility for your family’s needs. Step outside and enjoy your fully fenced yard with a deck, backing directly onto green space and trees — providing added privacy and a peaceful setting. An attached single garage and paved driveway add everyday convenience. Ideally located close to schools, shopping, public transportation, playgrounds, and major roadways including the Anthony Henday. A fantastic opportunity to own a well-kept home. (id:55254)
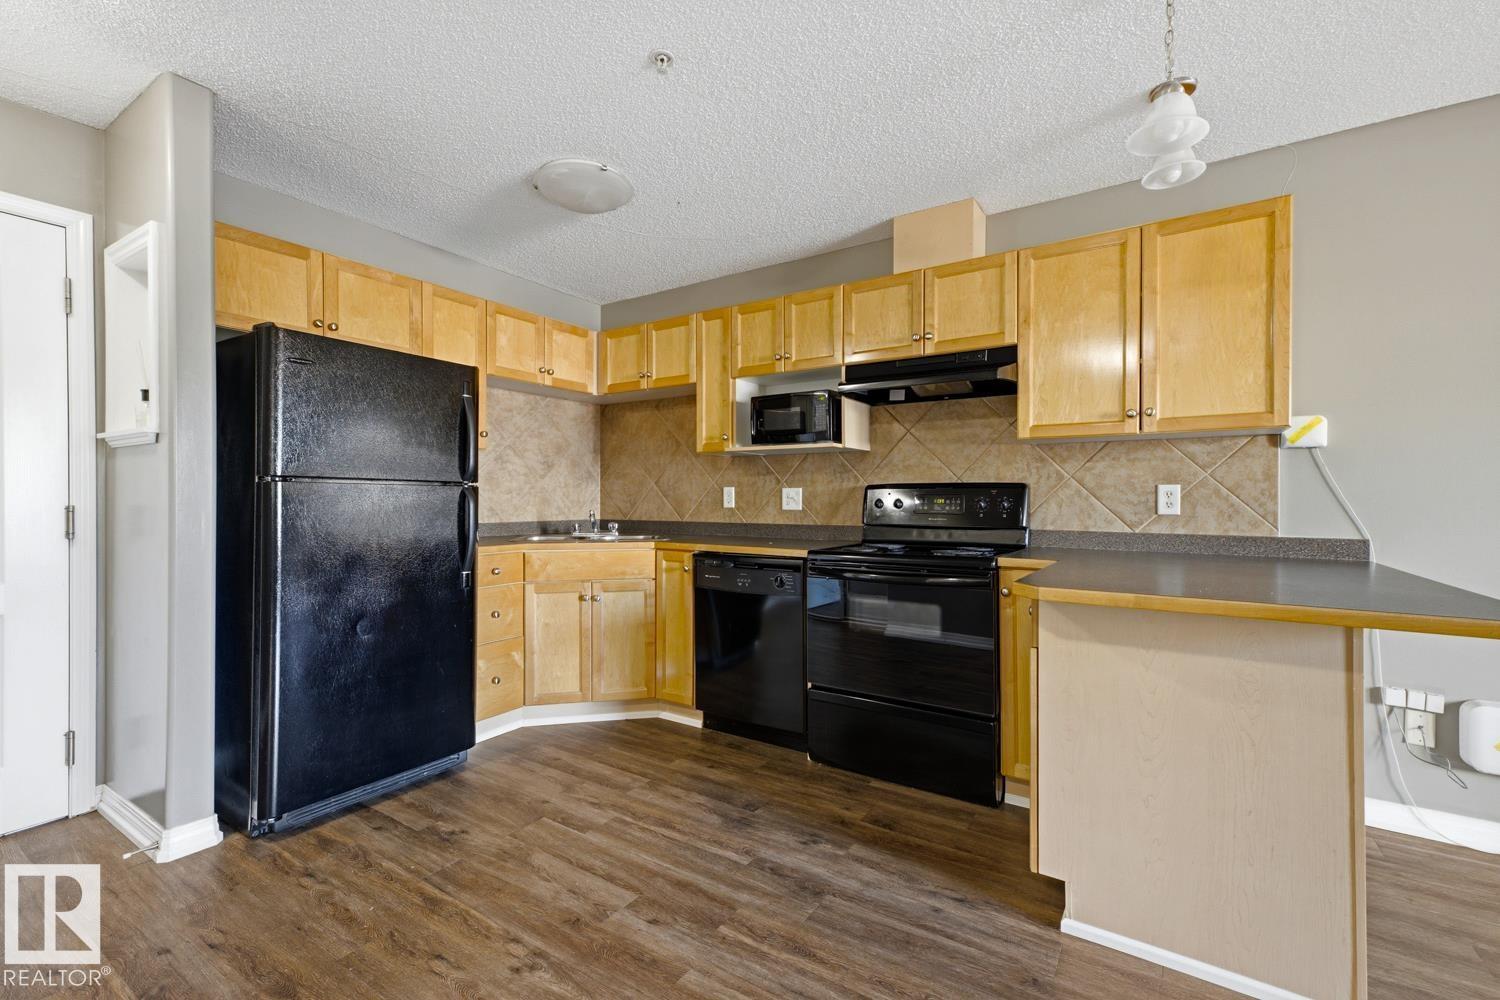
#101 7511 171 St NW
Edmonton, Alberta
Welcome to The Westridge in Callingwood North! This beautiful 1-bedroom condo was originally the building’s SHOW SUITE and offers a bright, open layout with thoughtful upgrades throughout. Freshly painted with NEW VINYL PLANK FLOORING, the home features a spacious kitchen with solid wood cabinetry, an eating bar and plenty of storage. The comfortable living room opens onto a west-facing patio, while the generous bedroom and large walk-in storage area add everyday convenience. Ideal for anyone looking for easier mobility access, the unit is located close to the ELEVATOR, and the TITLED, HEATED UNDERGROUND PARKING STALL is also conveniently located near the elevator and includes a self-opening door, making the trip from car to home quick and easy. With LOW CONDO FEES, this is one of the most affordable opportunities to enjoy the comfort of heated underground parking. The building also offers a car wash and is close to shopping, schools, transit, golf and West Edmonton Mall. (id:55254)
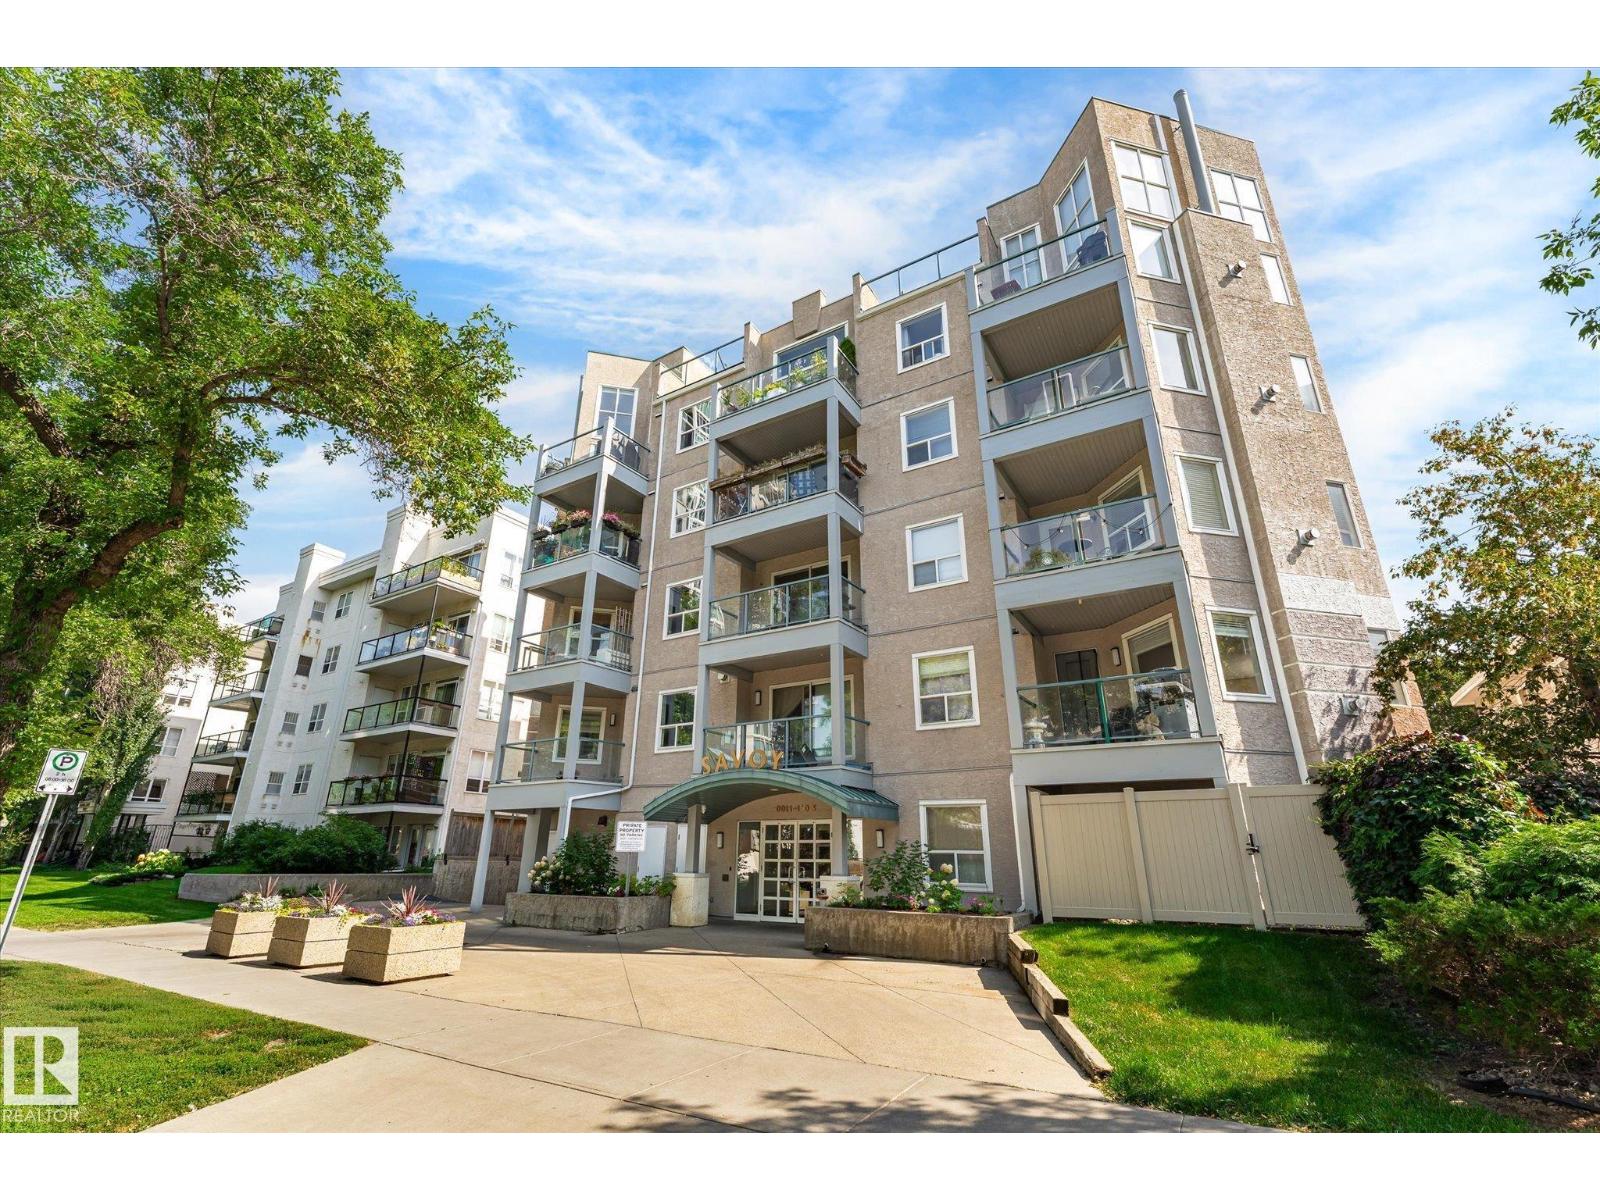
#403 10011 110 St NW
Edmonton, Alberta
Student, investor, or just craving the epitome of downtown living? This move-in-ready, pet friendly 2 bed, 2-bath condo is not only ideally located just a short walk from the LRT, but is newly renovated and features one of the best layouts in the building! The two generously sized bedrooms are ideally separated by the living room, while the open dining area and functional kitchen offer plenty of space to gather. Additional cabinetry has also been added for extra storage! The primary bedroom has its own ensuite and walk-in closet, while the second bedroom is right beside the additional full bathroom—making it perfect for roommates! Finished with IN-FLOOR heating and IN-SUITE laundry, this unit impresses with all the features you’d expect from an executive-level apartment. A titled underground parking stall and a wonderfully managed building with LOW CONDO FEES make this one a fantastic find. Only 1/2 a block to the LRT with one stop the UofA, and easy&quick commute to Macewan and Nait - a student's dream! (id:55254)
2213 26 Avenue
Delburne, Alberta
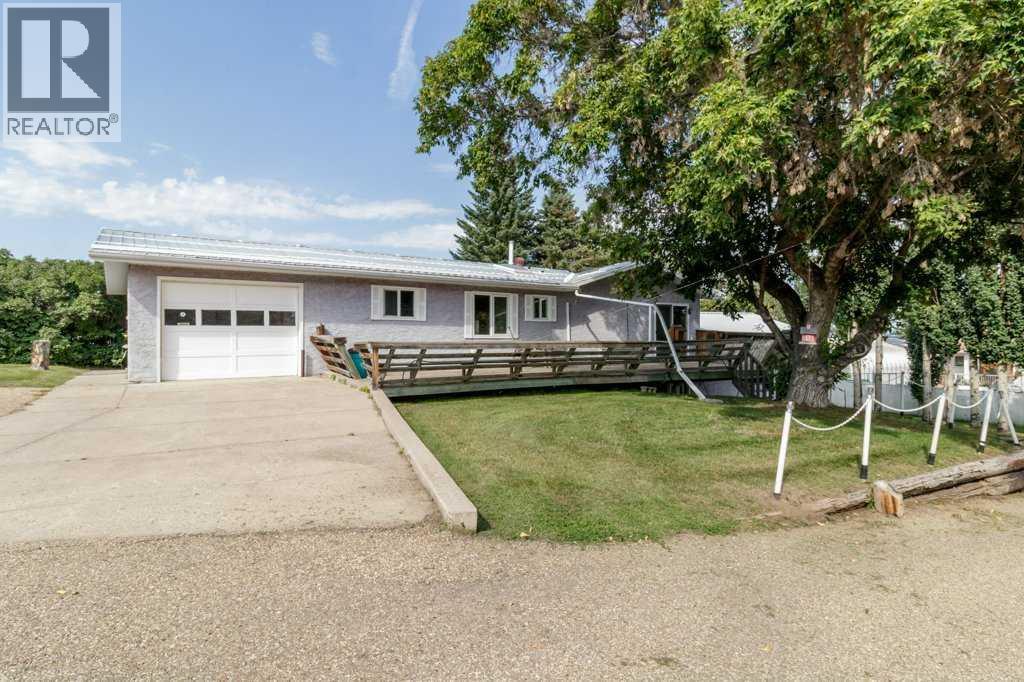
Welcome to 2213 26 Avenue in Delburne, a spacious and versatile home offering approximately 1,171 sq. ft. of developed living space, an open design, extensive updates, and exceptional garage space.The main living area features a bright, open layout with skylights that bring additional natural light into the kitchen and living spaces. The home offers plenty of space for comfortable everyday living, with two outdoor areas to enjoy, a rear deck and a covered front deck overlooking the yard.One of the standout features is the amount of attached garage space. The property includes a 21' × 25' double attached garage plus an additional 11' × 25' single attached garage, providing excellent room for vehicles, storage, hobbies or a workshop. A charming garden shed provides even more convenient storage.The lower level adds excellent flexibility and features a full kitchen, bedroom, den, living room and separate entrance, creating potential for a future suite, subject to applicable approvals and requirements.Additional updates and features include central air conditioning installed in 2017, water softener (2008), dual-flush upstairs toilet (2011), gas hot water tank (2013), furnace (2006), submersible effluent sewage pump (2011), leaf gutter protection (2021), and metal roof seams professionally redone in 2025.With its generous developed space, multiple garages, flexible lower level and established yard, this home offers a unique opportunity in the welcoming community of Delburne. (id:55254)
96 Wolf Gate
Okotoks, Alberta
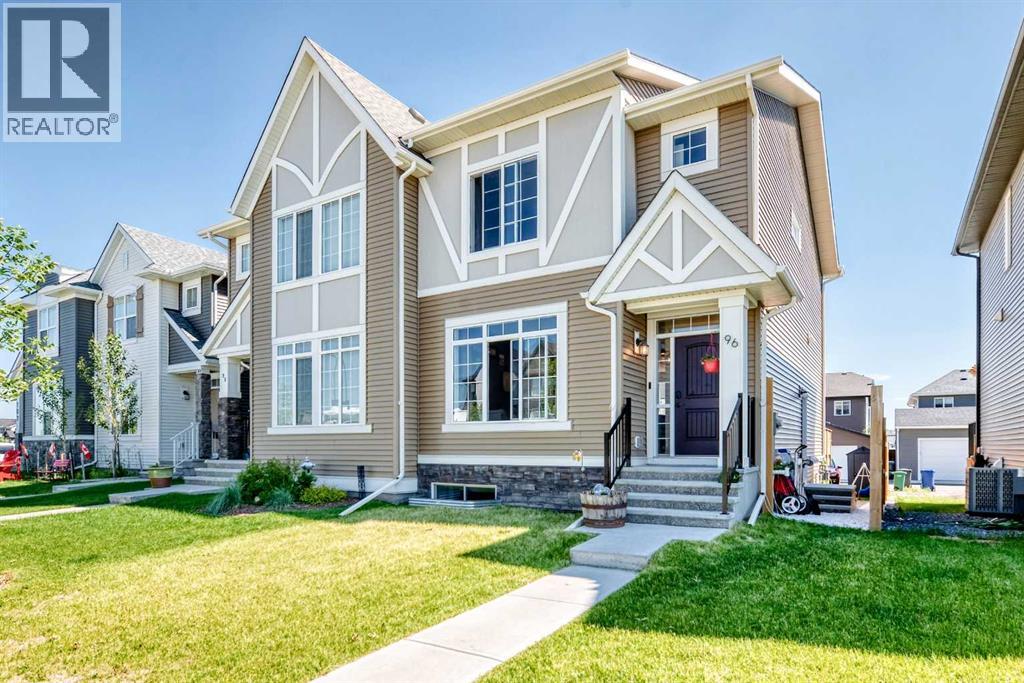
Welcome to this modern 2-storey home, which INCLUDES A FULLY LEGAL, TOWN-PERMITTED SUITE WITH SEPARATE ENTRANCE, in an unbeatable location! Located next to a tranquil pond with a scenic walking path, this property offers the perfect blend of modern living and outdoor enjoyment, all while being just minutes from schools, shopping, restaurants, and every amenity you need. Step inside to a bright, open-concept main floor where large windows flood the home with natural light. Luxury vinyl plank flooring flows throughout the main level, complemented by pot lights that create a warm and inviting atmosphere. The chef-inspired kitchen is designed to impress, featuring gleaming granite countertops, stainless steel appliances, a gas stove, soft-close cabinetry, and an abundance of workspace for preparing meals and entertaining guests. Step outside onto the back deck, the perfect place to enjoy your morning coffee or host summer BBQ's. The fully accessible backyard offers valuable back lane access and rare RV parking, providing plenty of room for your recreational vehicles, trailers, or additional parking needs Upstairs, you'll find three spacious bedrooms, including a comfortable primary retreat. Granite countertops continue throughout the home, adding a touch of elegance to every bathroom. The conveniently located upper-floor laundry room makes everyday living that much easier. Downstairs is the perfect place for rental income, in this one bedroom legal permitted suite. The kitchen offers generous cupboard space and room for a dining setup, opening into a cozy living room. Whether you're looking for a family-friendly home, a place to entertain, or a property in an exceptional location, this home checks all the boxes. Move in and start enjoying the nearby walking paths and pond, and the convenience of having every amenity just moments away. (id:55254)
434 Meredith Road NE
Calgary, Alberta
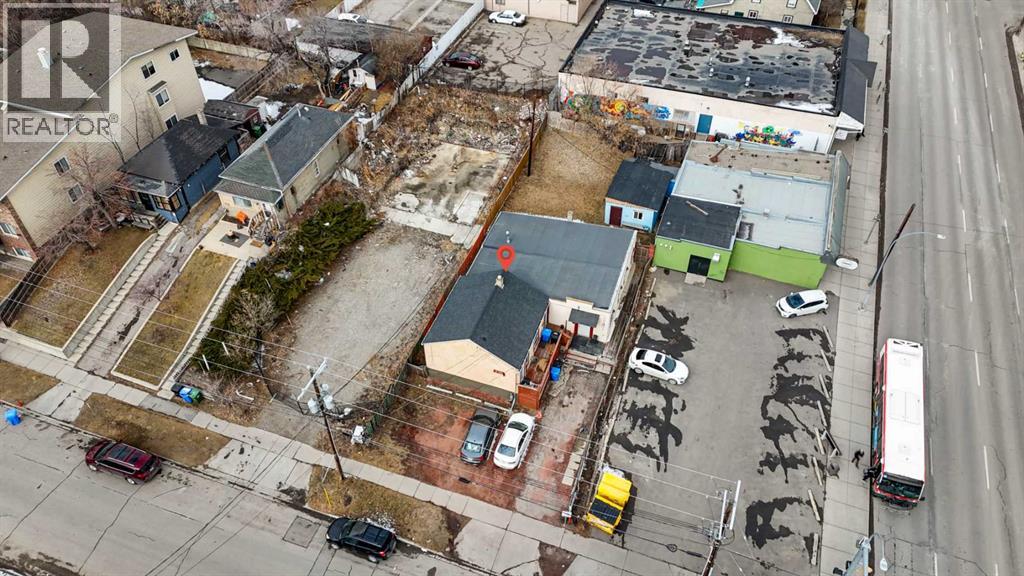
Unlimited potential for this mix use MU-2 50'x140' lot located just off Edmonton trail & memorial Dr, right across river from Downtown East Village! Lot is designed to built commercial & residential mixed building with f 4.0 h34. Currently there's a house with back addition divided into 2 units A & B both have tenants occupied. Unit A is an older building (about 600sqft) with vaulted ceilings on main floor and a full basement with one bedroom up, one bedroom down, and a full bathroom. Unit B is an addition with no basement but 2 full bathrooms and 5 bedrooms. Both Unit A & Unit B are tenants occupied... Please do not disturb tenants without an appointment. (id:55254)
126 Valley Pointe Way NW
Calgary, Alberta
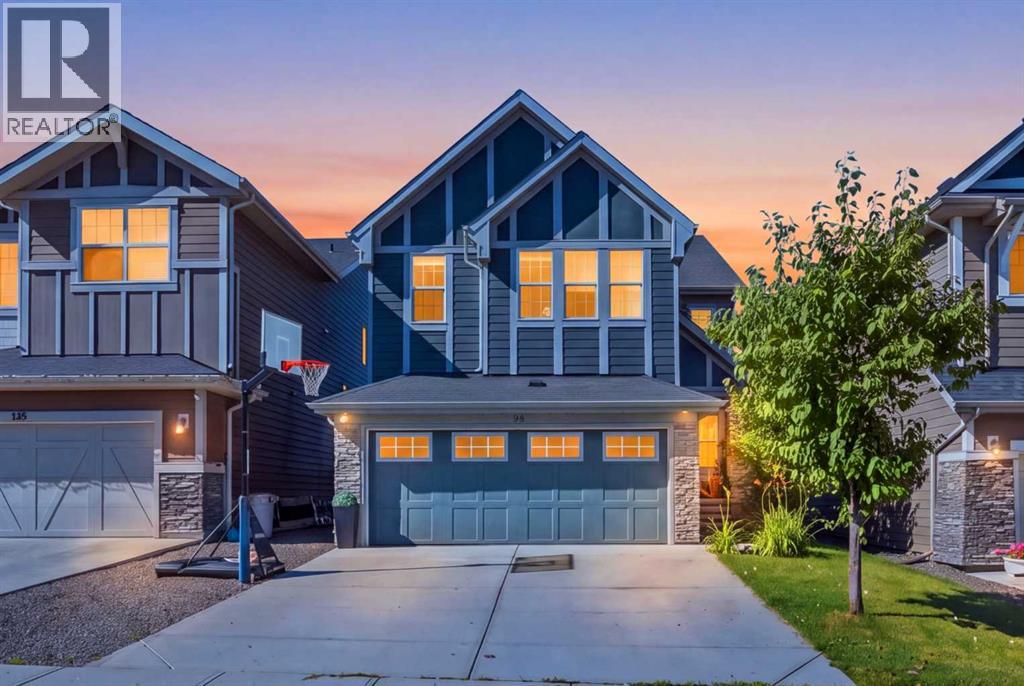
Welcome to this exceptional executive walkout home in the highly sought-after community of Valley Ridge. Situated on a private east-facing lot with beautiful mountain views, this impressive residence offers over 3,600 sq. ft. of developed living space designed for both sophisticated entertaining and comfortable family living.The main floor features rich hand-scraped hardwood flooring, elegant coffered ceilings, a spacious office, and a welcoming front room with a striking double-sided gas fireplace. Expansive windows fill the open-concept great room, dining area, and gourmet kitchen with natural light while showcasing the beautiful views. The kitchen is thoughtfully designed with extended cabinetry, quartz countertops, an oversized island, induction cooktop, built-in oven, and corner pantry.Upstairs, the generous bonus room provides additional flexible living space, while the luxurious primary retreat offers beautiful views, a spa-inspired ensuite with double vanity and soaker tub, and a spacious walk-in closet. Three additional bedrooms, a full bathroom, and convenient upper-level laundry complete the second floor.The fully developed walkout basement offers exceptional versatility with a fifth bedroom, full bathroom, recreation/media space, games area, and ample storage. Step outside to the beautifully landscaped backyard featuring a covered patio, spacious deck, and direct staircase access, perfect for relaxing or entertaining.Additional highlights include central A/C, three-zone heating, underground sprinklers, Gemstone exterior lighting, Hardie board siding, double attached garage with storage, outdoor shed, and no neighbours directly behind. Ideally located close to parks, pathways, amenities, major routes, downtown Calgary, and easy access toward the Rockies. A wonderful opportunity to own a beautifully appointed Valley Ridge residence offering space, privacy, and exceptional lifestyle appeal. (id:55254)
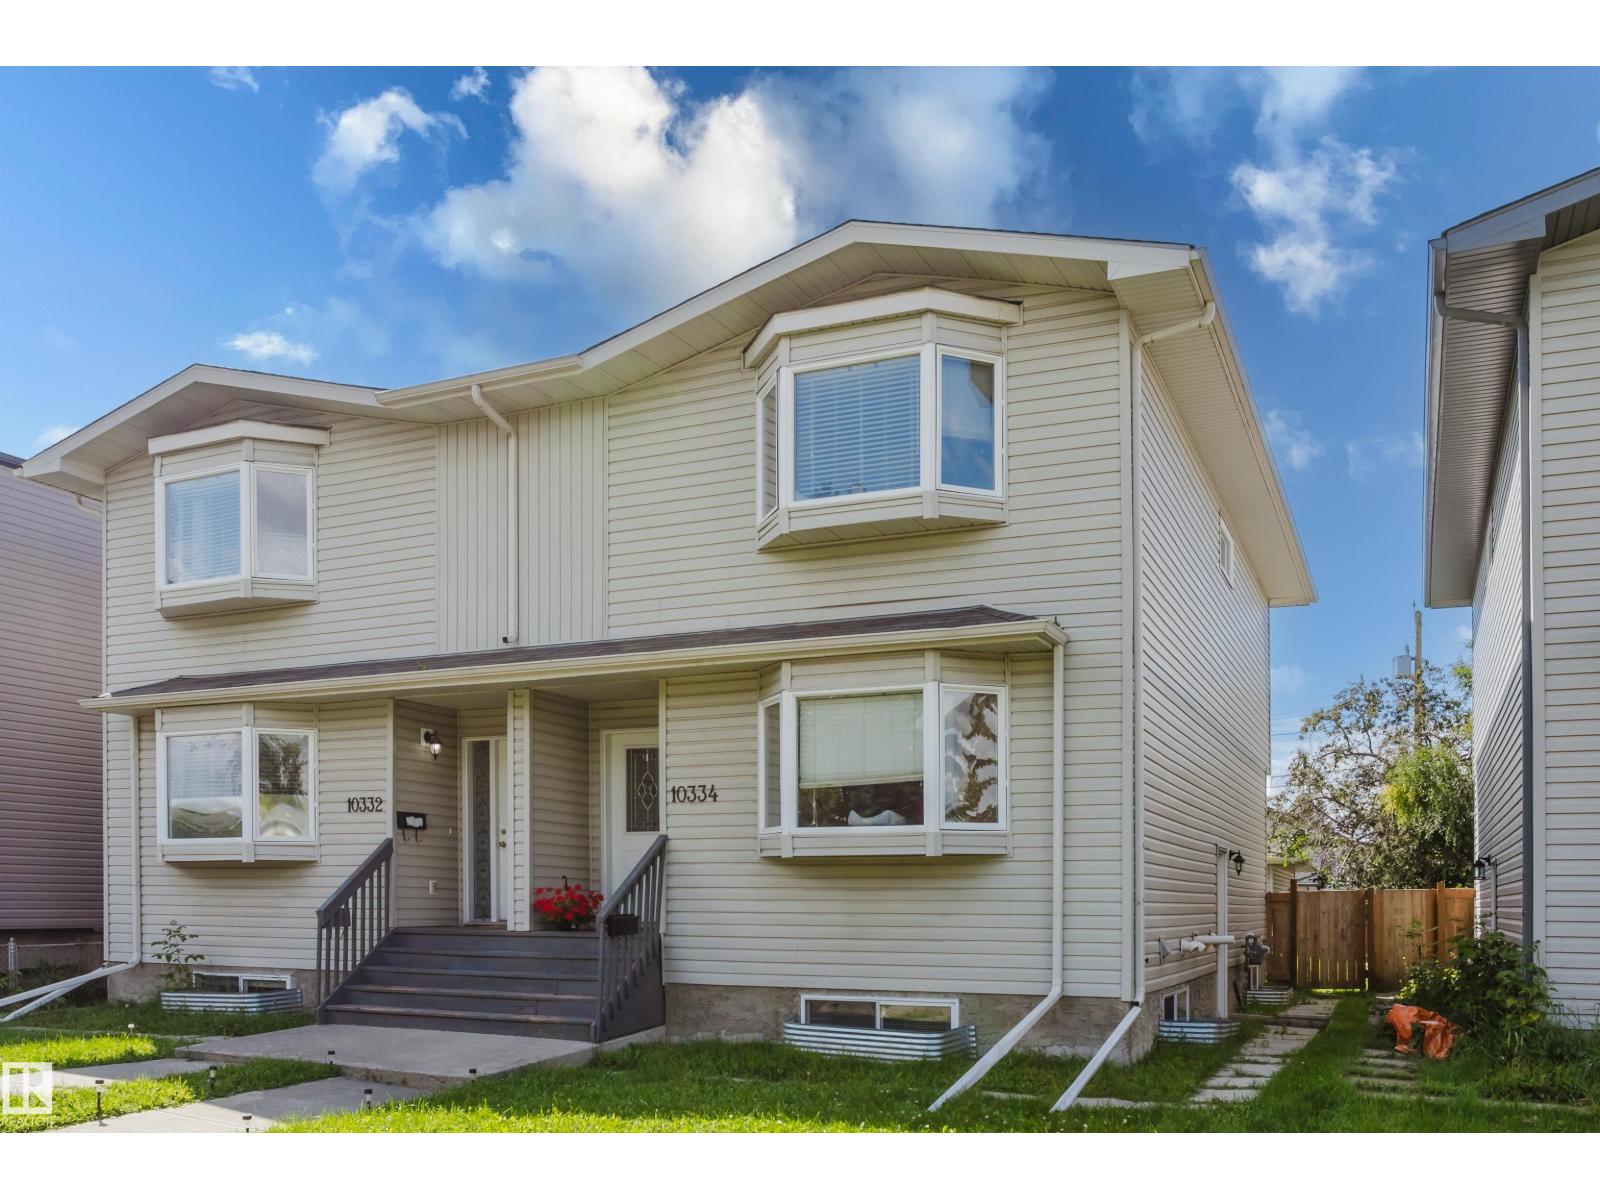
10334 161 St NW
Edmonton, Alberta
A rare opportunity in Britannia Youngstown, with both sides of this side-by-side duplex—10332 and 10334—currently available for purchase separately. Purchase one half duplex or explore purchasing both properties to own the entire side-by-side duplex. Each two-storey home features three upper-level bedrooms, 2.5 bathrooms, hardwood flooring, maple cabinetry and large bay windows. Each lower level includes an illegal one-bedroom suite with a three-piece bathroom, high ceilings and oversized windows that provide plenty of natural light. Each property also offers a single detached garage and a spacious yard. Conveniently located near downtown, the west end and the planned future LRT. (id:55254)
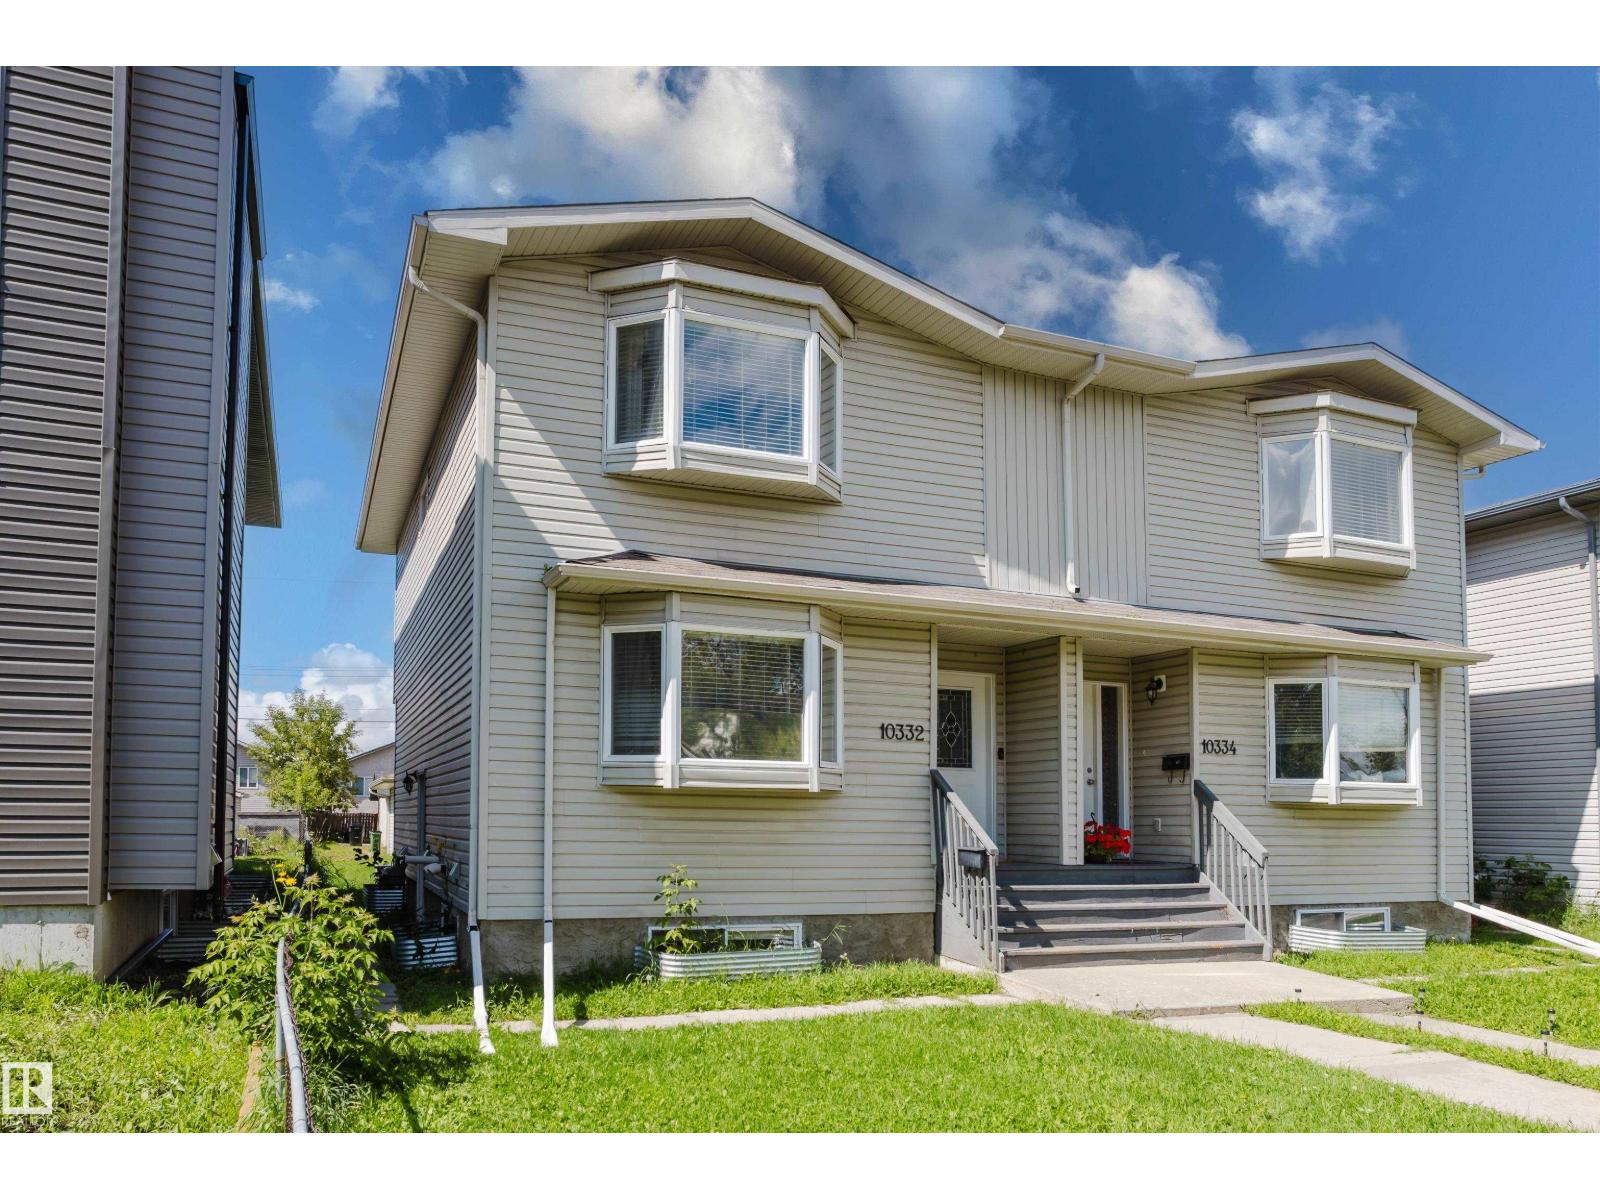
10332 161 St NW
Edmonton, Alberta
A rare opportunity in Britannia Youngstown, with both sides of this side-by-side duplex—10332 and 10334—currently available for purchase separately. Purchase one half duplex or explore purchasing both properties to own the entire side-by-side duplex. Each two-storey home features three upper-level bedrooms, 2.5 bathrooms, hardwood flooring, maple cabinetry and large bay windows. Each lower level includes an illegal one-bedroom suite with a three-piece bathroom, high ceilings and oversized windows that provide plenty of natural light. Each property also offers a single detached garage and a spacious yard. Conveniently located near downtown, the west end and the planned future LRT. (id:55254)
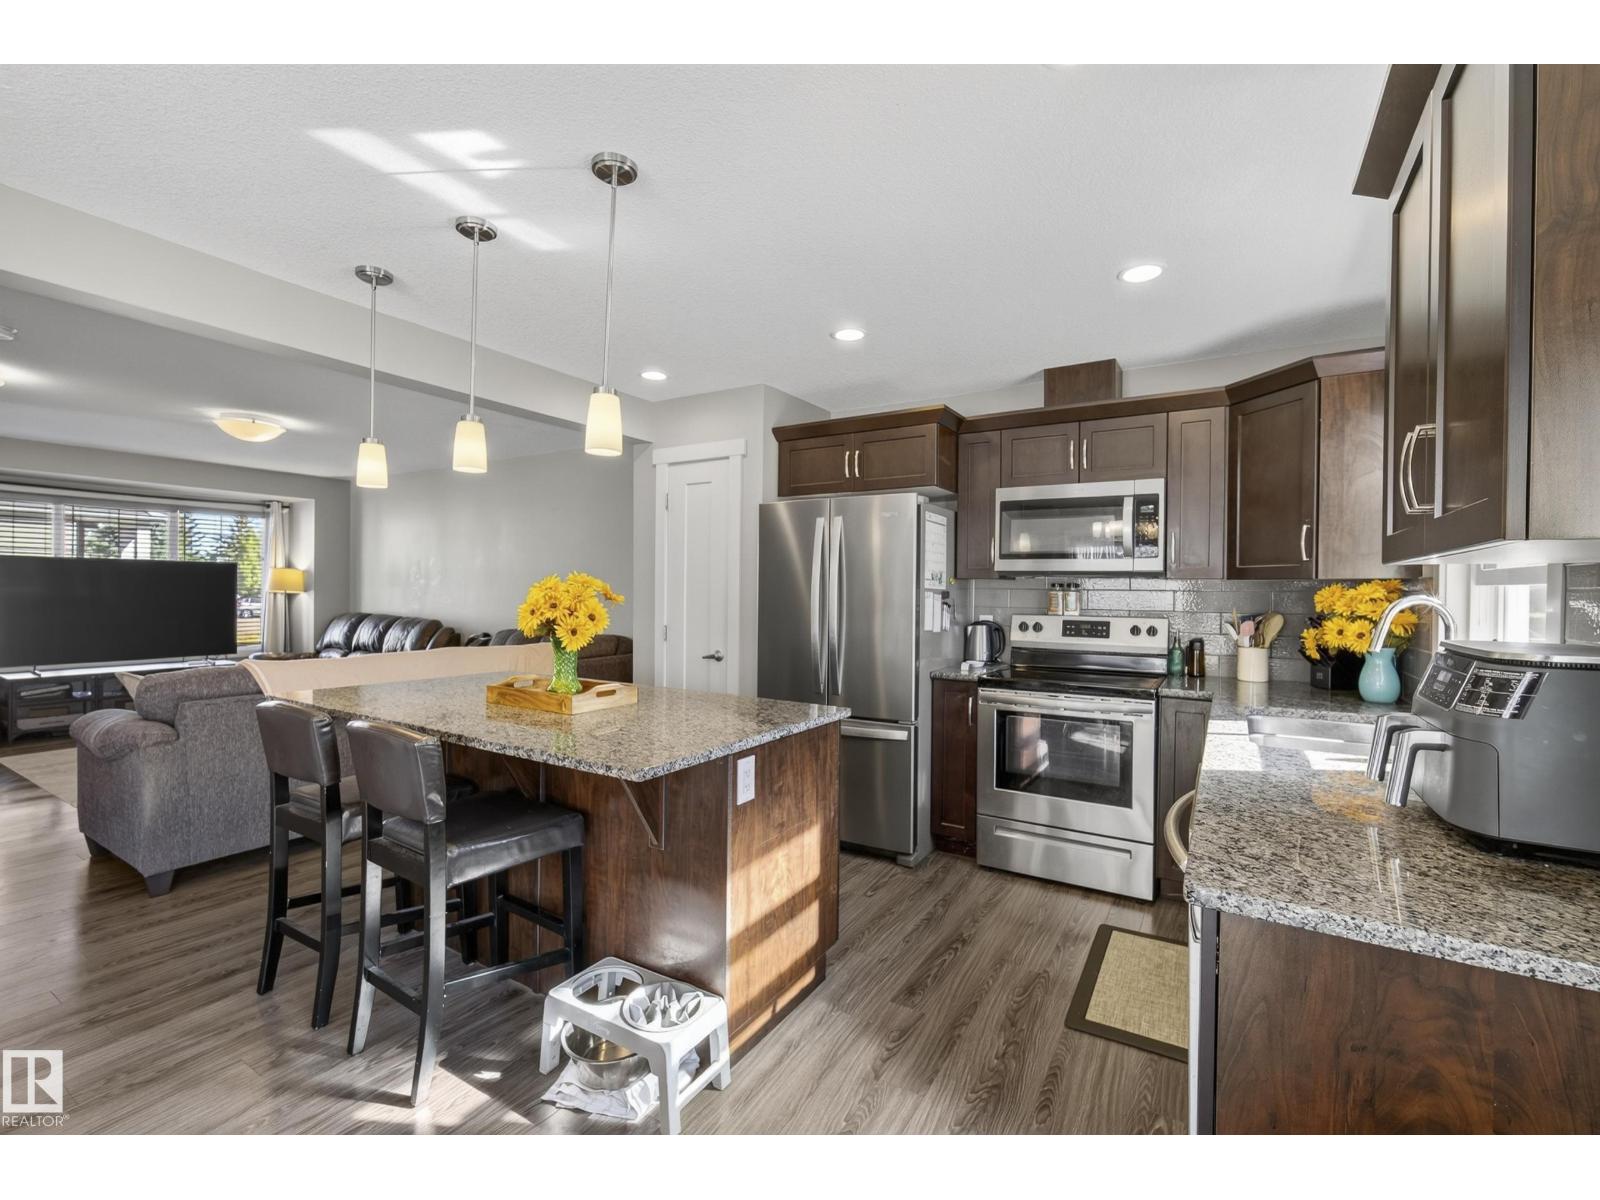
#8 4205 30 St NW
Edmonton, Alberta
Welcome to this bright and inviting 3-bedroom, 1.5-bath townhome in Larkspur Landing, offering a functional layout and a convenient southeast Edmonton location! The main floor features a spacious living area and modern kitchen with granite countertops, an electric stove, and plenty of natural light from the additional windows throughout the home. A convenient half bath completes the main level. Upstairs, you’ll find three bedrooms and a full bathroom, providing plenty of space and flexibility for families, first-time buyers, or those looking for a home office. The unfinished basement offers additional storage and plenty of potential for future development. Outside, this corner unit backs onto an abundance of green space with easy access to Larkspur Park, Larkspur Rink, and Larkspur Playground. Velma E. Baker School and Thelma Chalifoux School are also within walking distance. Ideally located near Meadows Shopping Centre, with a variety of restaurants, shopping, groceries, and everyday amenities nearby. (id:55254)
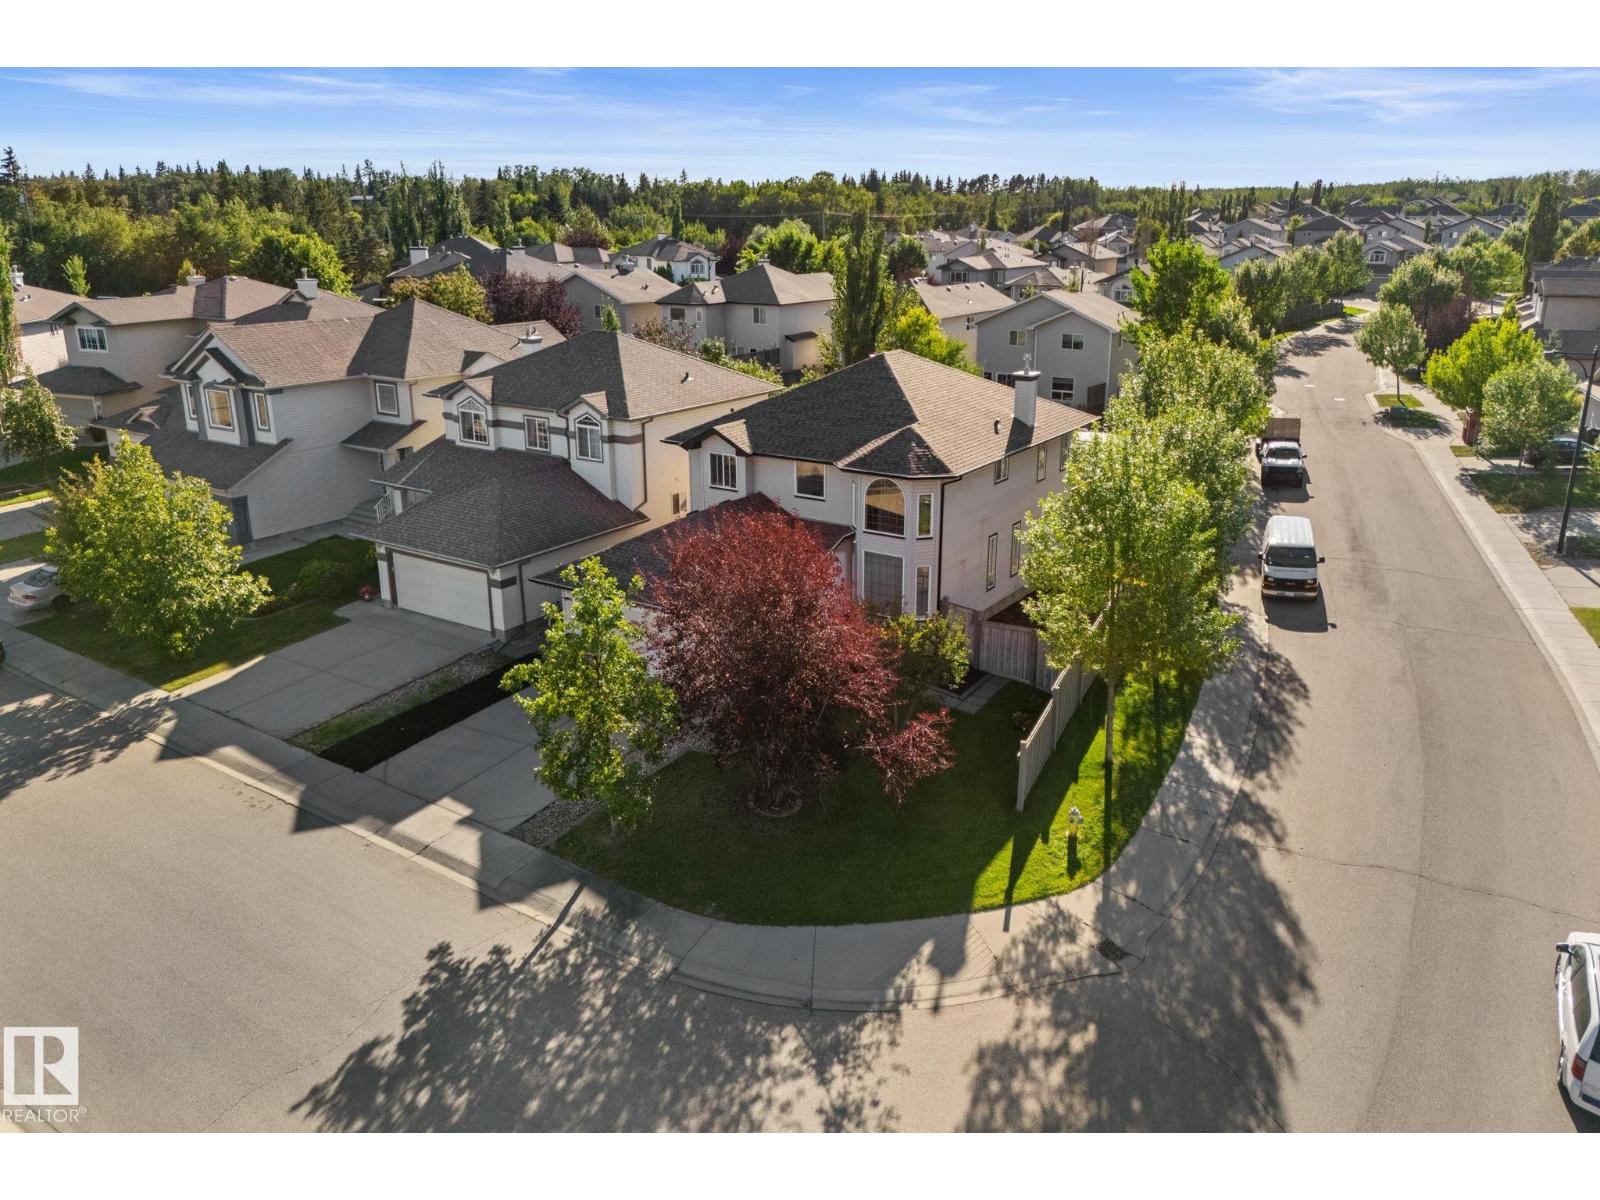
4532 210 St NW
Edmonton, Alberta
Welcome to this beautifully updated corner-lot home in quiet cul-de-sac in the sought-after community of The Hamptons. The bright, main-floor formal living room features an impressive open-to-above ceiling, large windows, and abundant natural light. The renovated kitchen offers quartz countertops and flows into the spacious nook, family room, and formal dining room. A versatile main-floor den/flex room and 2-pc bath complete the main level. Upstairs, spacious primary retreat features a walk-in closet and well-appointed ensuite, plus two additional bedrooms and a 4-piece bath. The fully finished basement offers a fourth bedroom, Rec room, and 3-piece bathroom— Recent updates include a new roof, new garage door and motor, lighting, quartz countertops, fresh paint, newer flooring and carpets, and much more. Enjoy a fully fenced and landscaped backyard with storage shed. Close to schools, parks, playgrounds, walking trails, shopping and amenities. Easy access to Anthony Henday. (id:55254)