Sanket Patel Commercial Realtor
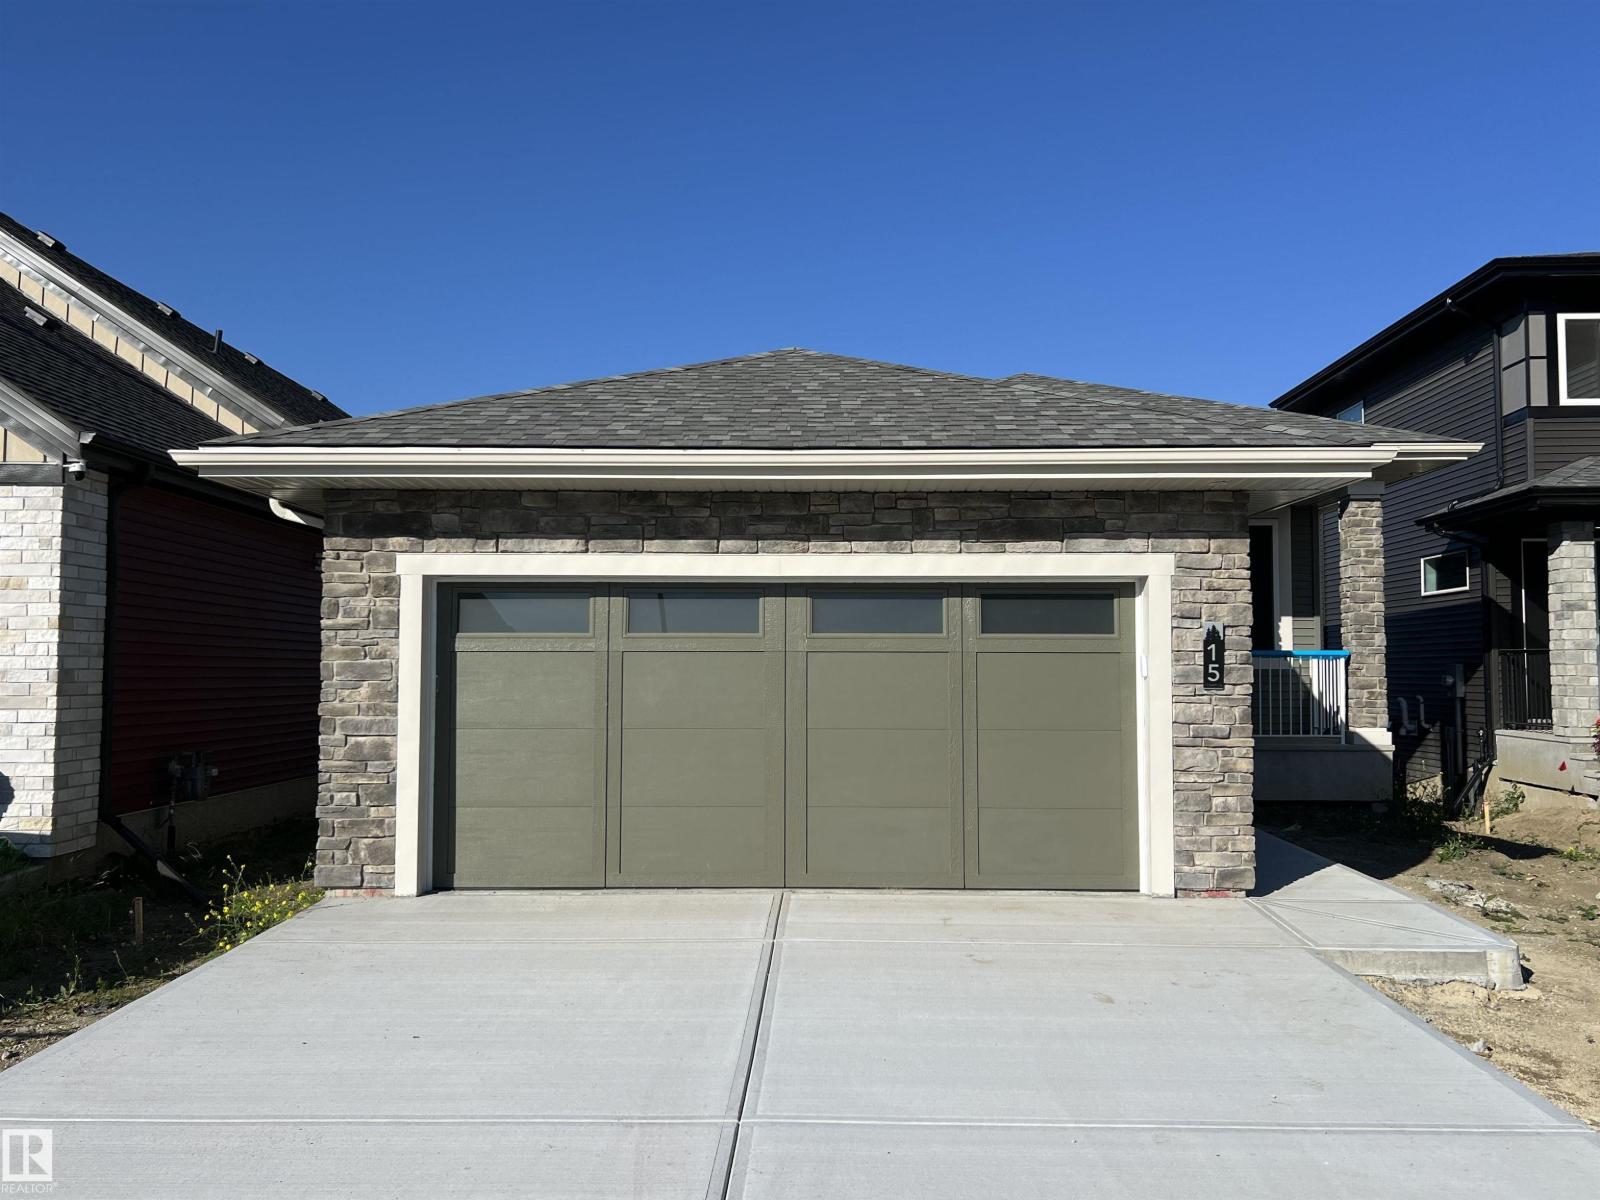
15 Norwyck Wy
Spruce Grove, Alberta
Luxury awaits in this walkout bungalow by Homexx Corporation, featuring the sought-after Peridot floor plan. A striking entry and breathtaking vaulted ceilings set the tone for this open-concept design, ideal for entertaining. The chef-inspired kitchen overlooks the living area with a cozy gas fireplace. The primary suite offers a spacious walk-through closet and a five-piece ensuite with separate tub and shower. A second main-floor bedroom—perfect as a home office—along with a full bathroom and convenient laundry room complete the upper level. The staircase leads to a bright lower level featuring a large family room, stunning wet bar, two additional bedrooms, a four-piece bathroom, and ample storage. Finished with quartz countertops, custom cabinetry, beautiful lighting, 200 amp service, a charming front porch, and great curb appeal. Enjoy outdoor living on the large southwest-facing deck overlooking a serene pond. The home will also be fully landscaped, offering exceptional curb appeal. (id:55254)
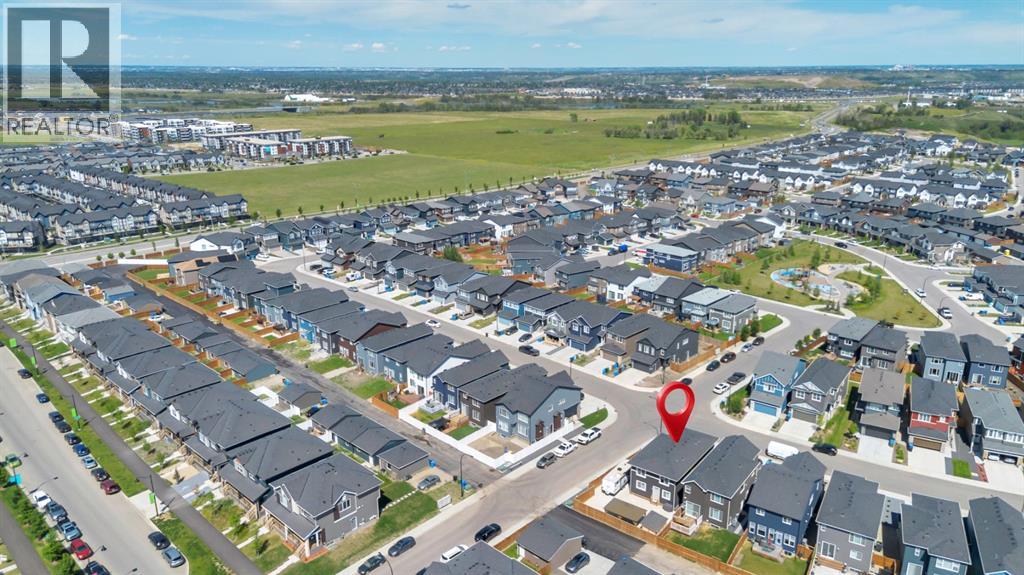
240 Creekstone Path SW
Calgary, Alberta
This beautifully designed 4-bedroom, 2.5-bathroom home truly has the WOW factor. Featuring a spacious and open-concept layout, this home is thoughtfully crafted with modern finishes and upgrades throughout.Enjoy cooking and entertaining in the elegant L-shaped kitchen, complete with built-in appliances and stylish finishes. The expansive living room is perfect for relaxing or hosting guests, all anchored by warm-toned luxury vinyl plank (LVP) flooring that flows seamlessly throughout the main living areas.Stay comfortable year-round with centralized A/C, and retreat to any of the four generous bedrooms offering plenty of space for family and guests. The 8’ high garage and extra RV parking provide flexibility and room for all your vehicles and toys.Step outside to your maintenance-free backyard, complete with a gazebo, extensive concrete work on the front, side, and back, and a layout perfect for summer gatherings.Located close to playgrounds, major roadways, and everyday amenities, this home blends beauty, functionality, and convenience.Don’t miss your chance to own this exceptional property—schedule your private tour today! (id:55254)
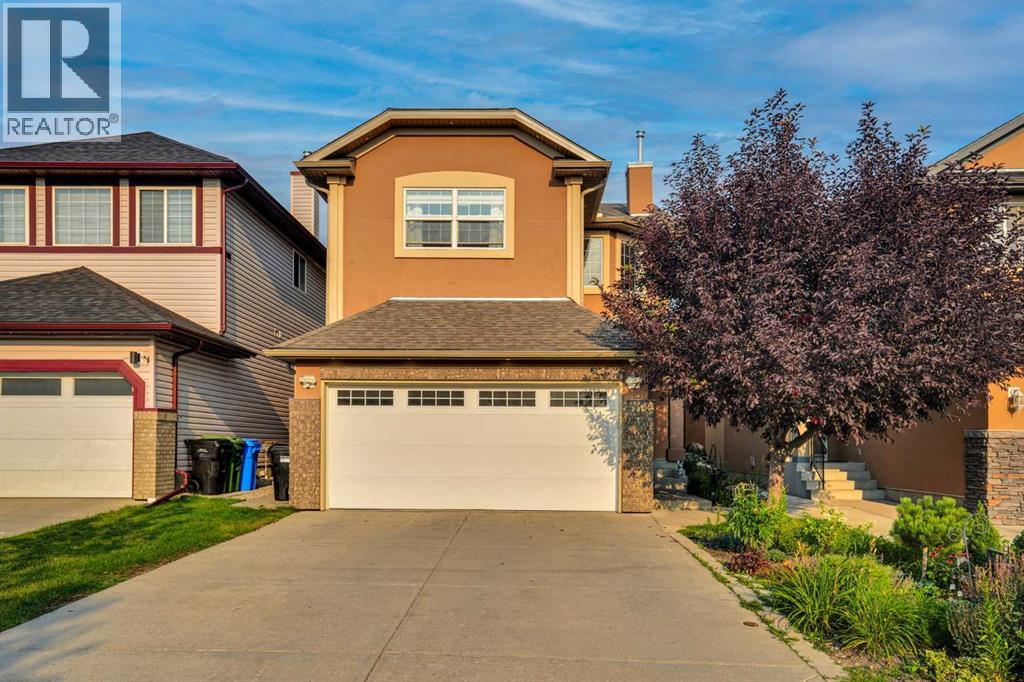
161 Saddleland Crescent NE
Calgary, Alberta
An immaculate two-storey detached home, ideally located on a cul-de-sac and offering a functional layout with total of 5 bedrooms, including a fully finished basement with a separate walk-up entrance.The impressive open-to-above foyer welcomes you into a bright main floor featuring a living room, family room, formal dining room, and main-floor laundry. The home has been tastefully updated with hardwood and ceramic tile flooring, upgraded light fixtures, and abundant pot lighting and exterior stucco.The renovated kitchen is the heart of the home, featuring newly updated cabinetry, quartz countertops, a waterfall island, backsplash, gas stove, and stainless-steel appliances. The kitchen opens to the family room, creating an ideal space for everyday family living and entertaining. The family room features a gas fireplace.Upstairs offers 4 spacious bedrooms, including a generous primary bedroom with a large walk-in closet and ensuite bathroom. The additional bedrooms provide excellent space for family, guests, or a home office.The fully finished basement with a separate walk-up entrance offers exceptional flexibility. It features a large, open recreation room with an electric fireplace, a kitchen area equipped with an electric stove and range hood, additional bedroom with modern cabinetry offering abundant storage, and an updated 3-piece bathroom.Outside, enjoy the landscaped backyard with a covered deck, perfect for relaxing, entertaining, or enjoying outdoor gatherings. Overall, this home offers an excellent combination of style, space, and functionality. A must-see home offering exceptional value and versatility in a desirable family setting! (id:55254)
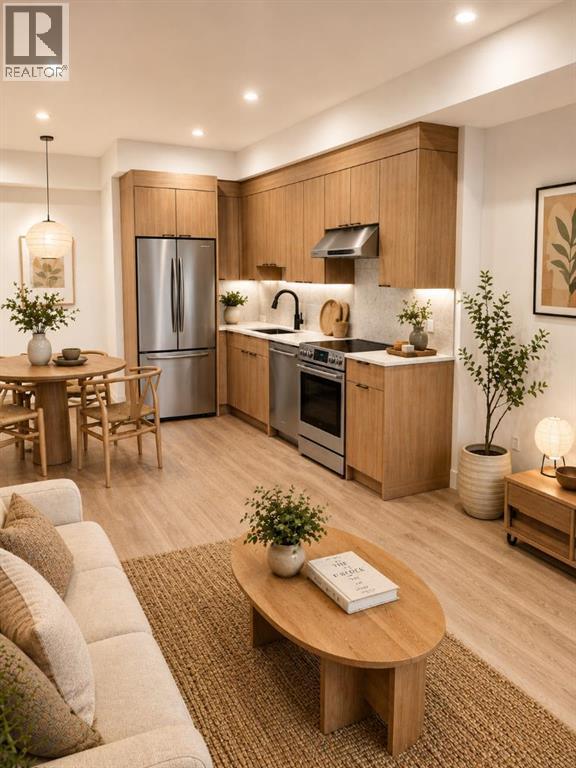
313, 1450 19th Avenue SW
Calgary, Alberta
"Welcome to The Tate, a modern pet-friendly rental community offering refined living in the heart of Calgary's vibrant Bankview neighbourhood. Situated just minutes from the shops, restaurants, cafés, and amenities of 17th Avenue SW, The Tate places you within walking distance of some of the city's best dining, entertainment, and everyday conveniences. With nearby parks, pathways, transit connections, and downtown Calgary just moments away, residents enjoy a highly walkable and connected urban lifestyle.Designed for comfort and contemporary living, The Tate offers spacious 2 bedroom homes starting at 576 sq ft. Featuring quartz countertops, modern cabinetry, luxury vinyl plank flooring, large windows for abundant natural light, air conditioning, a full Samsung appliance package, and the convenience of in-suite laundry. Every detail has been carefully considered to create comfortable, functional homes that are as enjoyable to live in as they are beautiful to look at.Residents enjoy a curated collection of amenities designed to enhance everyday living, including two rooftop terraces with lounge seating, BBQs, and stunning views of the Calgary skyline. Secure underground parking, bicycle storage, dedicated storage opportunities, and convenient elevator access provide added comfort and convenience. Experience refined rental living in one of Calgary's most desirable inner-city neighbourhoods. Register today to learn more about availability and be among the first to secure your new home. (id:55254)
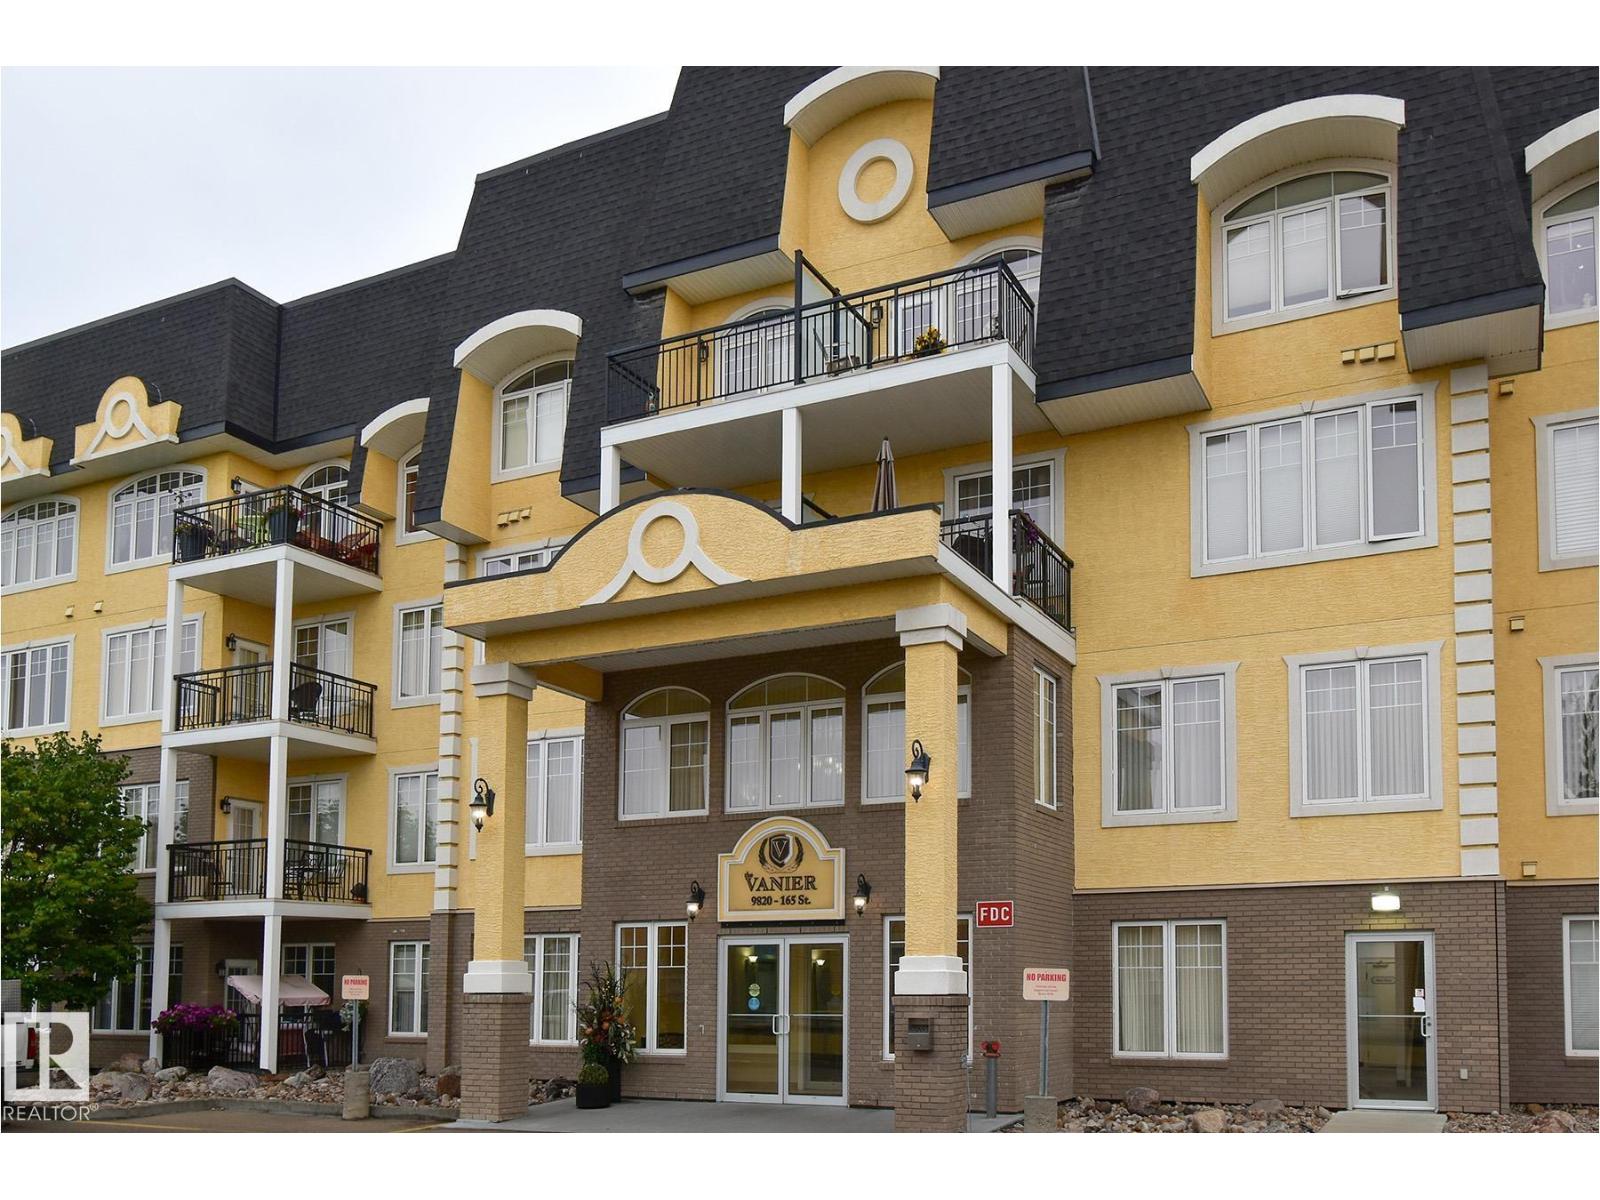
#314 9820 165 St NW
Edmonton, Alberta
Welcome to The Vanier, one of West Edmonton's most desirable 55+ adult communities as it is one of the rare pet friendly adult buildings. This bright south facing 1 bedroom unit is filled with natural light thanks to the large windows and sunny private balcony, creating a warm and inviting space to relax or entertain. Inside you will find a spacious open layout with comfortable living area, functional kitchen with ample cabinetry, generous bedroom, full bathroom plus convenient in-suite laundry and storage. Titled heated underground parking is included along with access to the building’s car wash bay. Residents enjoy an active and social lifestyle with outstanding amenities including pool table, shuffleboard, games and card room, jigsaw room, library, coffee gatherings, guest suite and numerous seating areas perfect for visiting with friends and neighbours. Affordable, low maintenance living in a welcoming community close to shopping, amenities and transit. (id:55254)
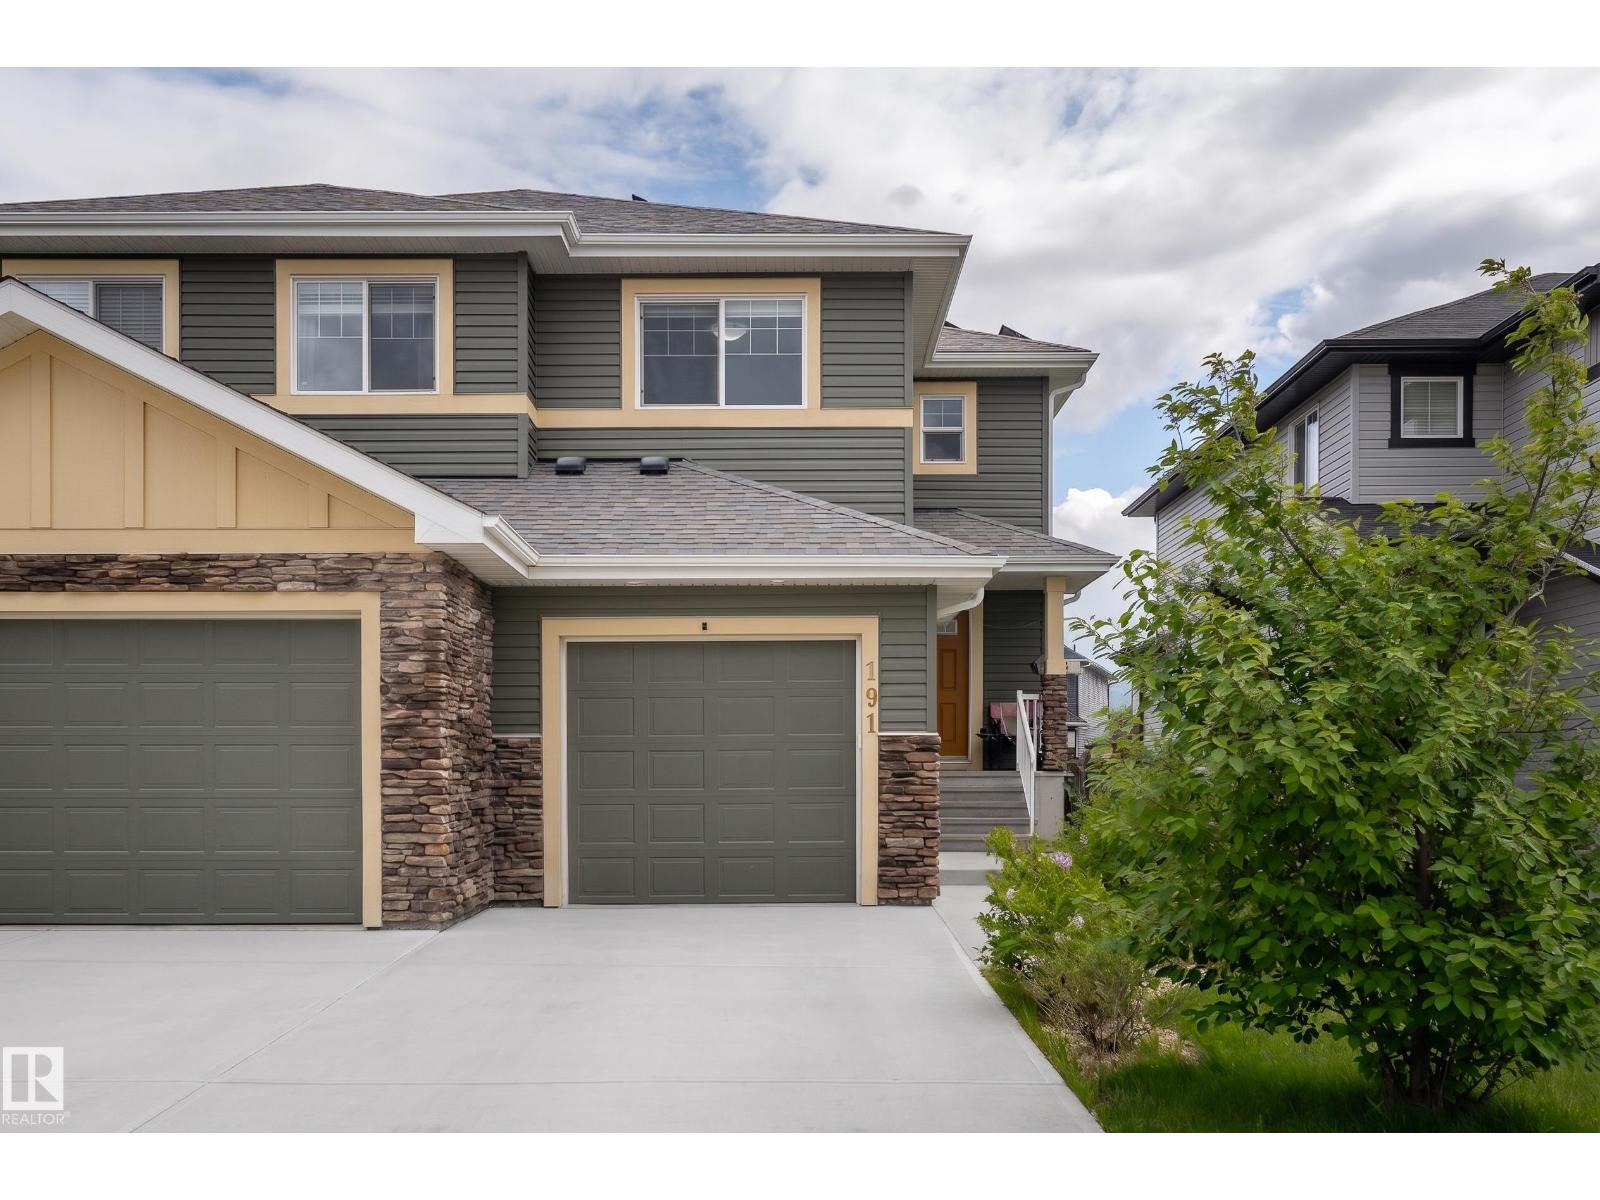
191 Reed Place
Leduc, Alberta
This exceptional half-duplex is nestled in community of Robinson in Leduc. The home features both CENTRAL A/C & integrated SOLAR PANELS, providing complete year-round climate control while drastically offsetting monthly utility costs. Double-insulated wall designed to enhance sound separation between units while improving energy efficiency—helping keep the home warmer in the winter, cooler in the summer, & more comfortable year-round. The home has a cozy gas fireplace, & a fully finished basement, perfect for family or guests. The exterior showcases a huge backyard featuring a new 10x7 storage shed. Because the property backs onto an accessible back alley, buyers have the highly valuable option to build a secondary detached garage, supplementing the existing attached garage. This turnkey residence offers quick access to local shopping, dining, public transit, parks, & skating rink. Commuters will love being close to Edmonton International Airport, Costco, Rabbit Hill Snow Resort, & Premium Outlet! (id:55254)
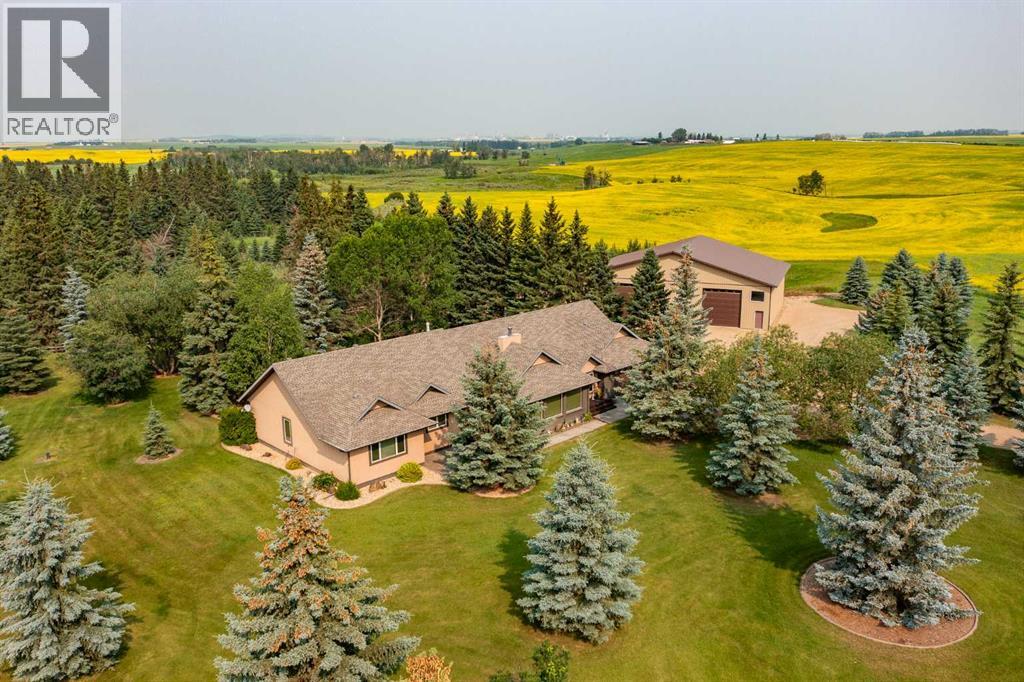
38212 Range Road 252
Rural Lacombe County, Alberta
Some properties simply can't be measured by square footage alone. They are defined by the quality of their craftsmanship, the thought behind every decision, and the feeling you get the moment you arrive. Set on 31.6 beautifully treed acres backing onto Jones Creek, this extraordinary estate offers a level of privacy, luxury, and attention to detail that is becoming increasingly difficult to find—and even harder to recreate.Beautifully renovated and impeccably maintained, this 4,237 Sq.Ft. fully developed bungalow is a home where no detail has been overlooked. Rich 200-year-old reclaimed hardwood flooring, grouted vinyl tile, solid core doors, custom millwork, triple-pane windows, updated electrical and plumbing, and countless thoughtful upgrades create a home built to stand the test of time.At the heart of the home, the stunning Kitchen was designed for both everyday living and effortless entertaining, featuring granite countertops, an oversized island, custom cherrywood cabinetry, travertine backsplash, induction stove, premium stainless steel appliances, and an incredible walk-in pantry. The adjoining Dining Area showcases a beautiful stone feature wall, while the inviting Sitting Room and east-facing Living Room are anchored by a true wood-burning masonry fireplace and expansive windows that frame breathtaking views of the surrounding property.The main floor offers three spacious Bedrooms, including an exceptional Primary Retreat complete with a spa-inspired Ensuite featuring dual vanities, a tiled rain shower, and an extraordinary Dressing Room with built-in makeup vanity and custom walk-in cabinetry.The lower level was designed with entertaining in mind. Host movie nights in the Theatre Room with its impressive 98-inch screen, gather around the full wet bar, or step outside to the spectacular 1,000 Sq.Ft. west-facing Wolf composite deck complete with powder-coated aluminum railings and LED lighting—an incredible space to relax while taking in the peace and beauty of the property.The attached heated Double Garage and adjoining 15x22 Workshop, both featuring in-floor heat, provide exceptional versatility for hobbies or projects. The impressive 52x70 heated shop with radiant gas heat, bathroom, and two oversized 14x14 overhead doors offers endless possibilities for business owners, collectors, RV storage, or anyone needing serious workspace.Outside, mature trees, professionally landscaped grounds, a custom stone entrance with security gate, underground sprinkler system, and the natural beauty of Jones Creek create a setting that feels worlds away while remaining just minutes from Red Deer.Properties like this are incredibly rare. The land, the mature setting, the extensive renovations, the premium finishes, the remarkable outbuildings, and the level of care invested over the years represent an opportunity that would be extraordinarily expensive—and incredibly time-consuming—to recreate today.This isn't simply a luxury acreage.It's a legacy property. (id:55254)
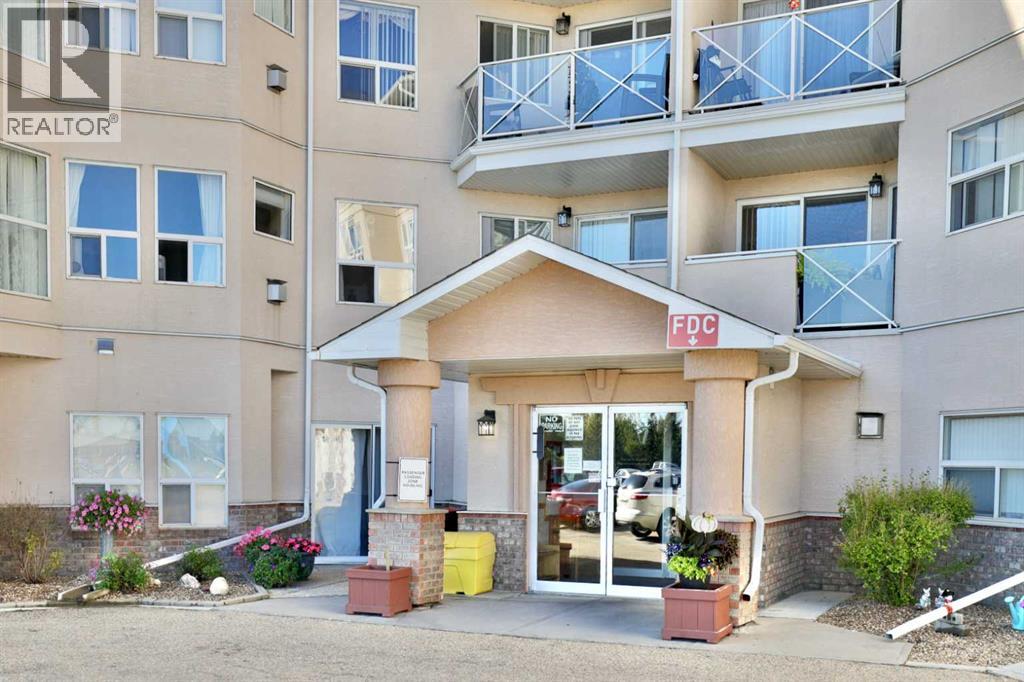
415, 4623 65 Street
Camrose, Alberta
Welcome to this bright & beautiful condo in Crown Place! This 4th floor "corner" suite is sure to impress with both EAST & SOUTH exposures, open living concept, 2 bedrooms and 2 washrooms. It's recent upgrades include: flooring, paint, crown moulding, window coverings, kitchen counter top, appliances, toilet and a few other touches. The vaulted ceilings and extra windows allow so much light to pour in and a view of the green space any time of the year. The kitchen and eating area are spacious, as is the living room ... complete with a cozy gas fireplace. The generous primary bedroom can house any size bed, has double closets and a 3 pc. ensuite. The 2nd washroom acts as an ensuite for the 2nd bedroom, as well as the main washroom. A handy laundry/storage room completes the suite. If you want to gather with friends in the building outside your suite, there's a puzzle/book room, a small work-out space, chapel, and games room and coffee spot on the main level. Close to Duggan Mall, theatre, coffee shops, restaurants, clinics, farmers markets and shopping. (id:55254)
482074 144 Street W
Rural Foothills County, Alberta
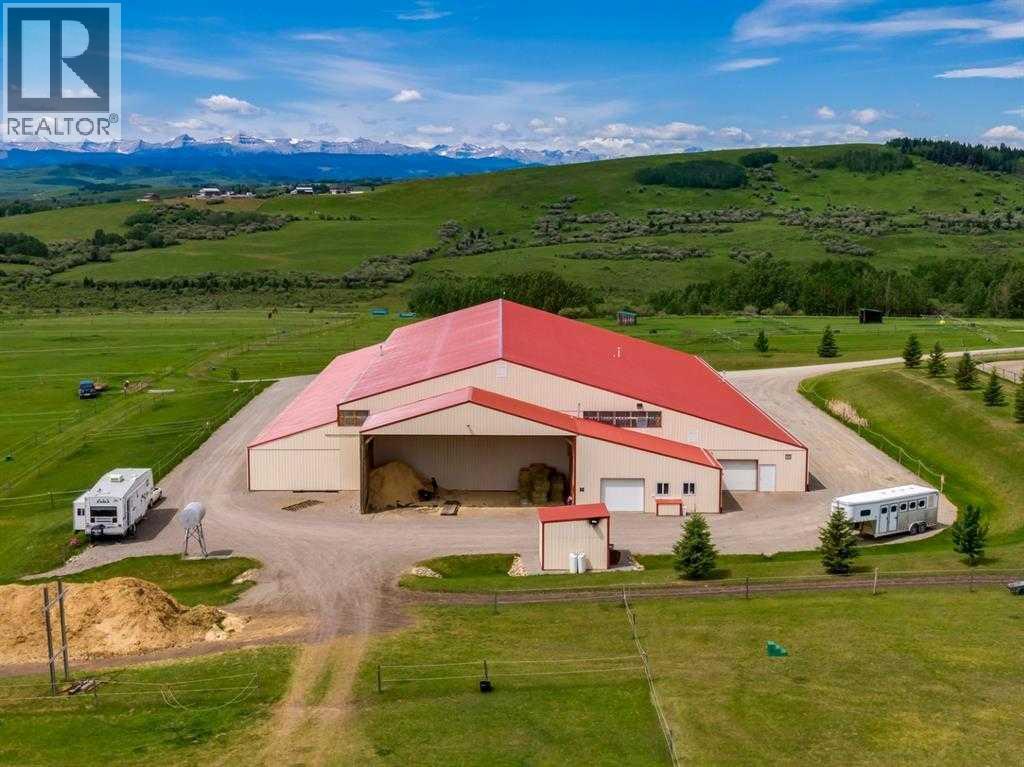
WELCOME TO AN EXTRAORDINARY 86.24-ACRE PROPERTY offering endless possibilities, INCREDIBLE MOUNTAIN VIEWS and an opportunity that is nearly impossible to find! Whether you're looking for a PRIVATE COUNTRY ESTATE, a place to operate your business, a WORLD CLASS EQUESTRIAN facility with massive indoor riding arena, a hobby farm or a DREAM acreage, this one checks all the boxes!!The centerpiece of the property is the impressive 80 x 200 HEATED SHOP/RIDING ARENA offering approximately 16,000 SQ.FT. of versatile space. This incredible building provides endless flexibility for a wide variety of commercial, agricultural or recreational uses.Originally developed as an exceptional equestrian facility, the property was purpose-built for horse enthusiasts and professionals alike. It features two barn wings with space to add up to 30 stalls, wash stalls, tack and storage areas plus it is paired with a kitchen and lounge space, and complemented by a heated indoor riding arena. While the property is no longer operating as an equestrian centre, the infrastructure remains in place, and the current owner is willing to restore the property back to its former equestrian setup for a purchaser who wishes to continue that legacy.The beautifully maintained bungalow built in 2007 offers 2,831 SQ.FT. of living space, 4 BEDROOMS and 4 BATHROOMS, creating the perfect place to call home while enjoying the peace and privacy of country living. One of the most impressive features of this property is the breathtaking PANORAMIC MOUNTAIN VIEWS that stretch across the horizon and can be enjoyed from every corner of the land. With over 86 acres, there is also ample room to build a SECOND RESIDENCE (subject to municipal approvals), making this an incredible opportunity for multigenerational living, future expansion or creating the ultimate family estate. There are already 3 wells dug on the property + a dugout which is great for animals. Properties of this size, quality and versatility rarely become available. Whether your vision is operating a business, creating an incredible country retreat, bringing horses back to this once world-class equestrian property, or building a legacy estate for generations to come, this remarkable property offers opportunities that are truly unmatched. Conveniently located minutes to Diamond Valley, only 40 minutes from Calgary and within easy access to Spruce Meadows, this is a rare opportunity to own a one of a kind AG property!! (id:55254)
212 Pinetree Place NE
Calgary, Alberta
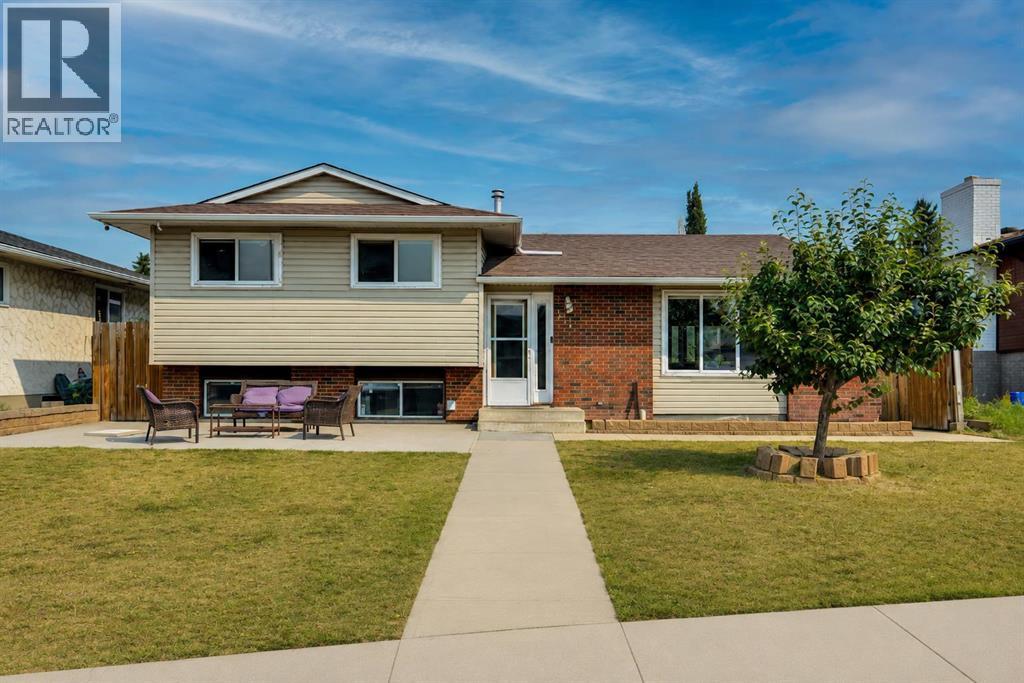
OPTION FOR TWO BASEMENT SUITES(illegal) | 5 BEDROOMS | 3.5 BATHROOMS | OVERSIZED DOUBLE DETACHED HEATED GARAGE | QUIET CUL-DE-SACPerfect for Investors and Homeowners! Welcome to this spacious 4-level split nestled on a quiet cul-de-sac in the established community of Pineridge. Offering exceptional flexibility for homeowners, multi-generational families, and investors alike, this well-maintained home features 5 bedrooms, 3.5 bathrooms, and an oversized double detached garage.The lower levels are currently configured as two existing 1-bedroom illegal suites and offer excellent potential with some modifications. Whether you're looking for a mortgage helper, additional rental income, or flexible living space, this property presents a fantastic opportunity.Enjoy a generous yard, ample parking, and a prime location close to schools, parks, shopping, public transit, and major roadways, making daily commuting and everyday conveniences a breeze.Don't miss this rare opportunity to own a versatile property with excellent income potential in one of Calgary's most established northeast communities. (id:55254)
10656 181 Av NW
Edmonton, Alberta
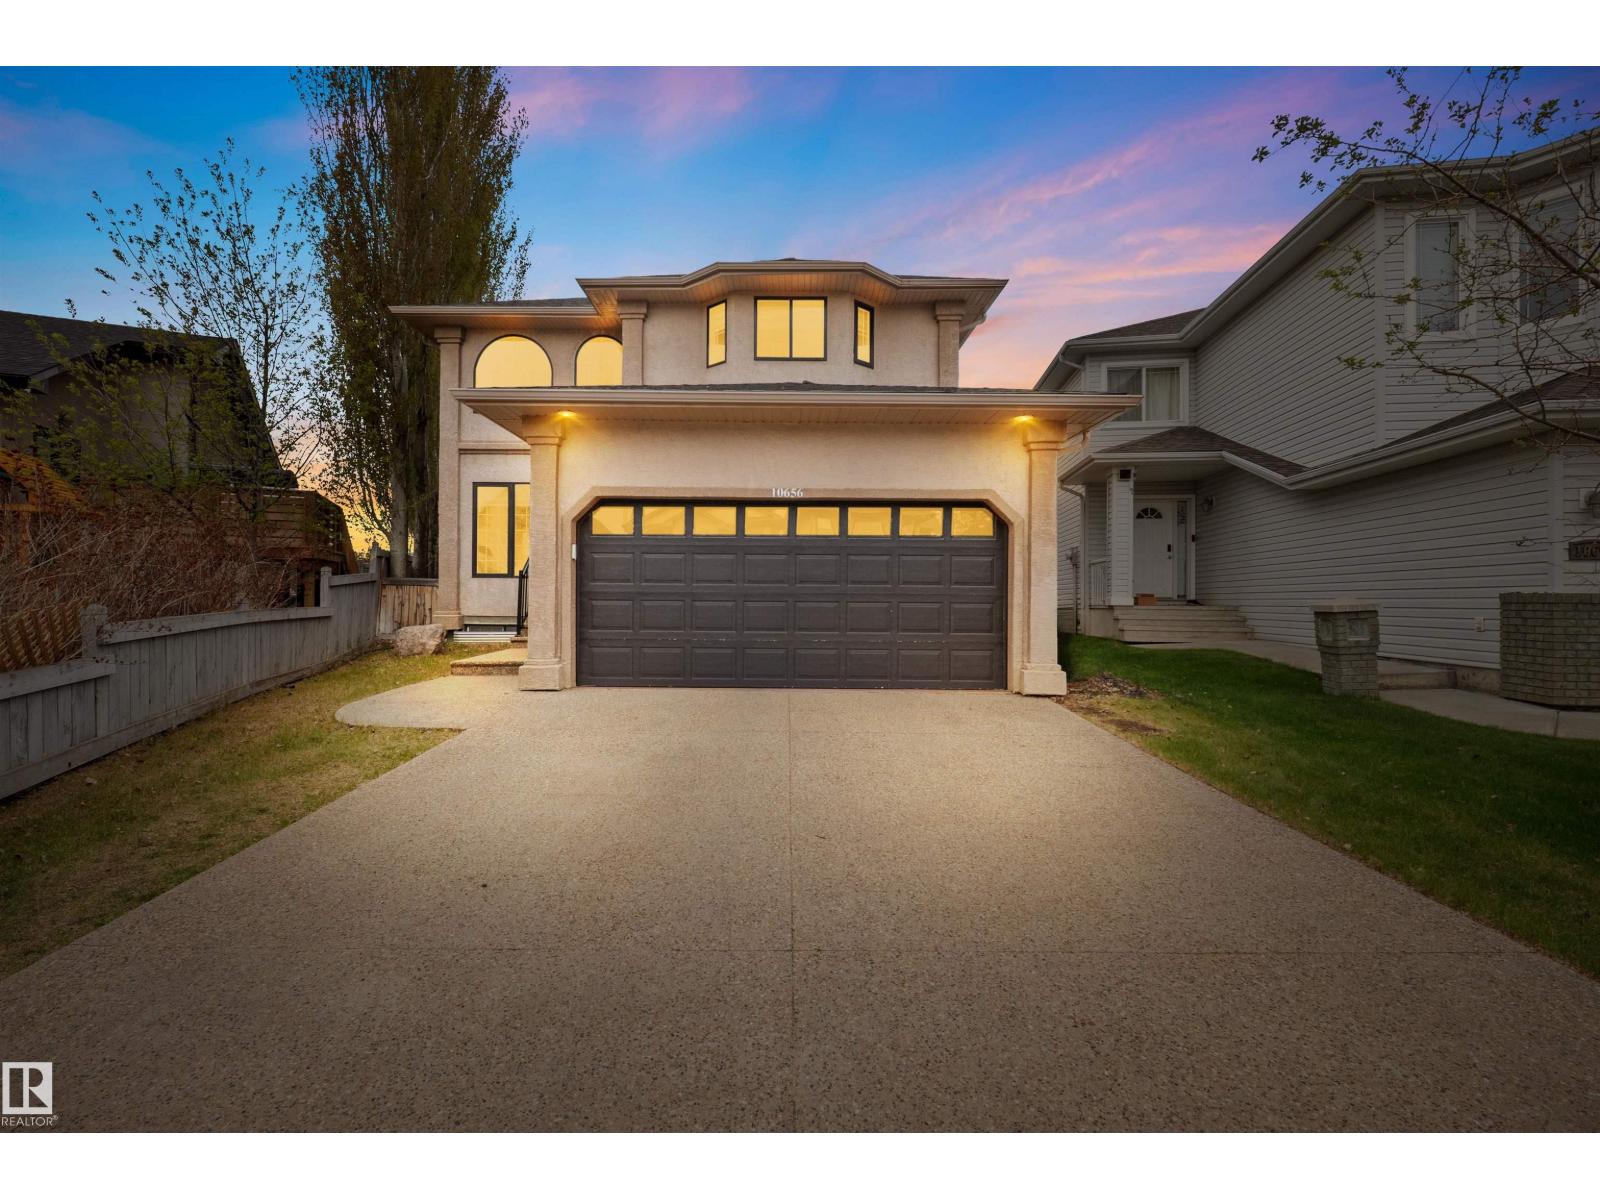
Stunning 2-storey home in the sought-after community of Chambery! Featuring a grand foyer with soaring cathedral ceilings, formal living and dining areas, a spacious great room with gas fireplace, and an upgraded kitchen with newer stainless steel appliances and bright breakfast nook. Upstairs offers 3 generous bedrooms, including a spacious primary retreat with a 4-piece ensuite. The fully finished basement includes a media room, games area, and bathroom—perfect for entertaining. Situated on a beautifully landscaped pie-shaped lot with a maintenance-free composite deck, cobblestone patio, fire pit, and picturesque pond. Additional highlights include central A/C, New Shingles, stucco exterior, and excellent access to parks, schools, and Anthony Henday Drive. A truly exceptional family home! (id:55254)
11107 98 Av NW
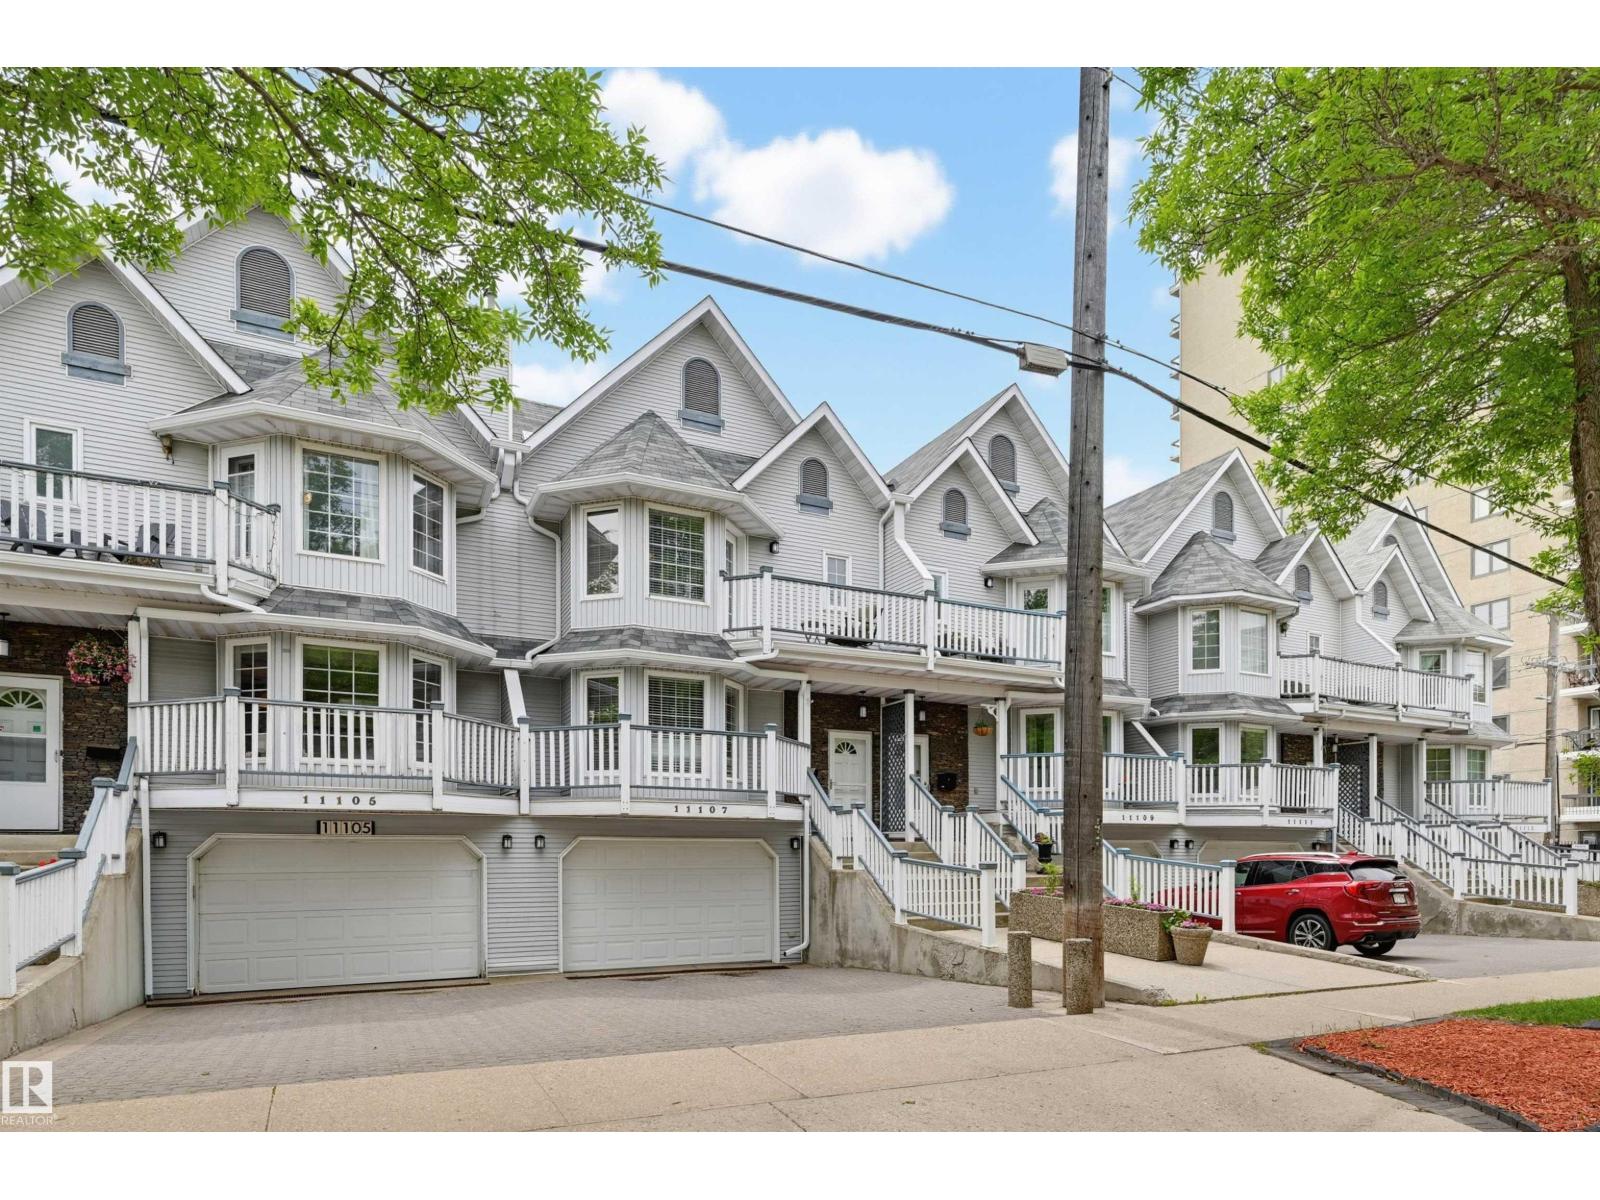
Edmonton, Alberta
Discover this unique, one-of-a-kind 2,317 sq.ft. attached home with NO CONDO FEES, situated in a prime Wîhkwêntôwin location! Enjoy unparalleled convenience just half a block from the LRT and river valley trails, with quick access to the U of A, ICE District, and Brewery District. The spacious layout features 3 bedrooms plus a loft, highlighted by a fully finished walk-out basement offering a family room, cozy wood fireplace, wet bar, and access to a private, fenced south-facing backyard with a large deck. Enjoy multiple outdoor spaces, including a north-facing deck off the primary bedroom and a south-facing deck accessible from both the kitchen and an additional bedroom. The generous kitchen boasts crisp white cabinetry and sleek quartz countertops, with quartz finishes elegantly continuing throughout the entire home. Additional highlights include central A/C, a roof updated in 2014, and an oversized single attached garage. This exceptional property combines unbeatable location with incredible space! (id:55254)