Sanket Patel Commercial Realtor
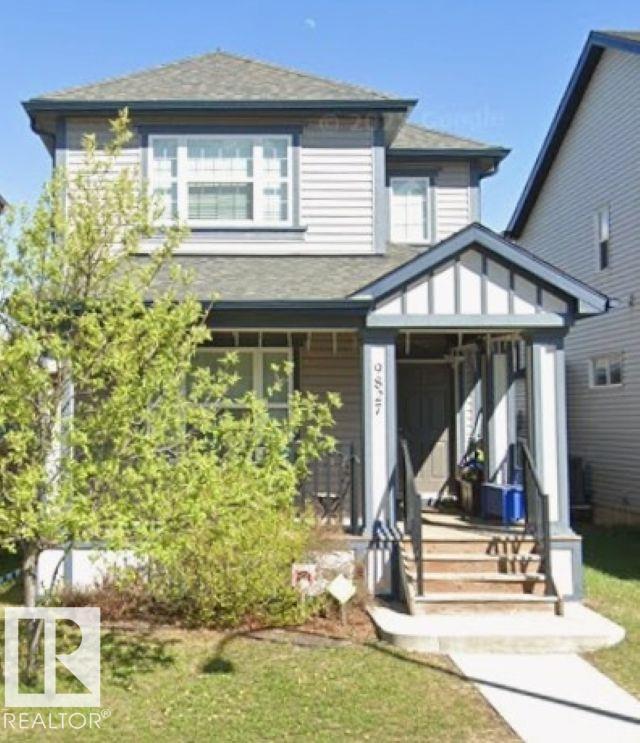
9827 220 St NW
Edmonton, Alberta
This is a judicial sale for 1/2 interest in this 3 bedroom 2.5 bathroom partially finished 2 story in Secord. Fenced yard and double detached garage. Close to all amenities. The Equity is being sold to pay off a debt registered on title. The buyer does NOT get to move in. They are placed on title only. Typically this appeals to investors , that will hire their own lawyer ( once on title ) to compel the courts to sell the home at fair market value. (id:55254)
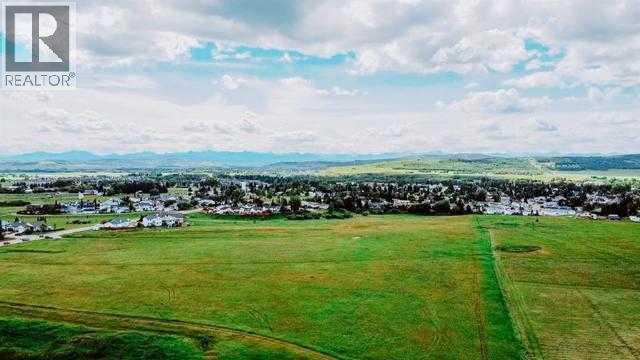
500 4 Avenue SE
Diamond Valley, Alberta
28 acres of prime residential development land in the Town of Diamond Valley. Gentle sloping grasslands with fantastic views. Located within phase 1 of the approved Kaiser Area Structure Plan. Services either on-site or adjacent to the land. Great opportunity to development immediately or land bank and develop in the near future. See brochure for additional details. (id:55254)
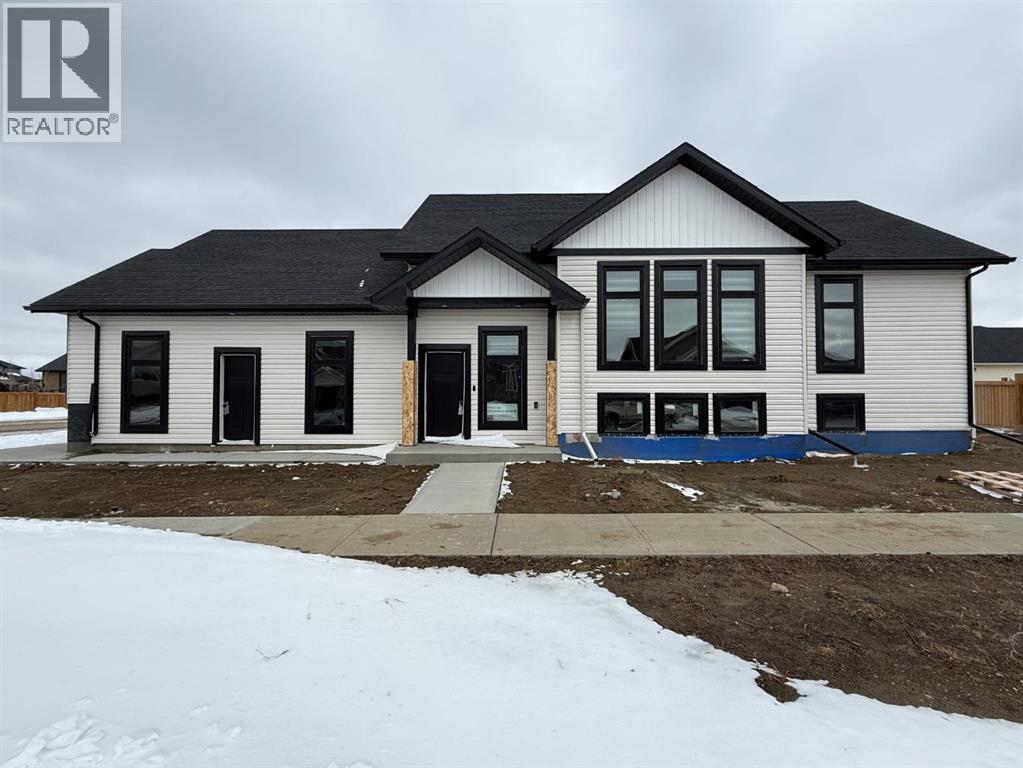
7115 37 Street
Lloydminster, Alberta
Welcome to Parkview Estates. This brand new 1,270 sq. ft. Bi-level with attached triple garage offers the flexibility today’s buyers are looking for. The main floor features a clean, modern and functional lay out including quartz countertops, a large island, stainless steel appliances, vinyl plank flooring throughout, custom closet systems, main floor laundry and a central 4pc bathroom. There are 2 bedrooms with the primary including a well-designed 4pc ensuite and walk-in closet. Off the kitchen you have access to your covered deck with natural gas hook up for your BBQ. Windows have been upgraded to triple-pane, are designed to reflect heat and include room darkening blinds. The basement has separate access from the garage, it's set up for a second laundry area and room temperature is controlled separately from the main level. Add a small kitchen and you have the potential for a self-contained "legal suite" that's Ideal for a live in nanny, extended family living, or a basement rental investment opportunity. Central air conditioning is included along with, a heat recovery ventilation system and tankless hot water. This home has lots of nice upgrades and needs to be seen to be appreciated. Book your viewing now before it's gone. (id:55254)
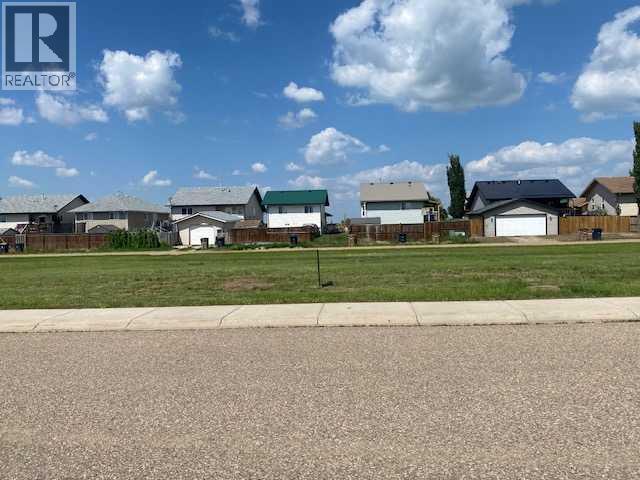
87 Upland Manor
Brooks, Alberta
Create & design the HOME of your dreams in the desirable neighborhood of Uplands. Located within walking distance of Uplands Elementary School, local bars, restaurants, shopping & community parks. This land is zoned R-SL: Permitted uses (but not limited to) are as follows: single family homes with secondary suites - Discretionary Uses - duplex. Lot size 55 X 124 Off site levies due at the time of development. More LOTS are available in the Uplands area. (id:55254)
#3 9002 Hwy 16
Rural Yellowhead, Alberta
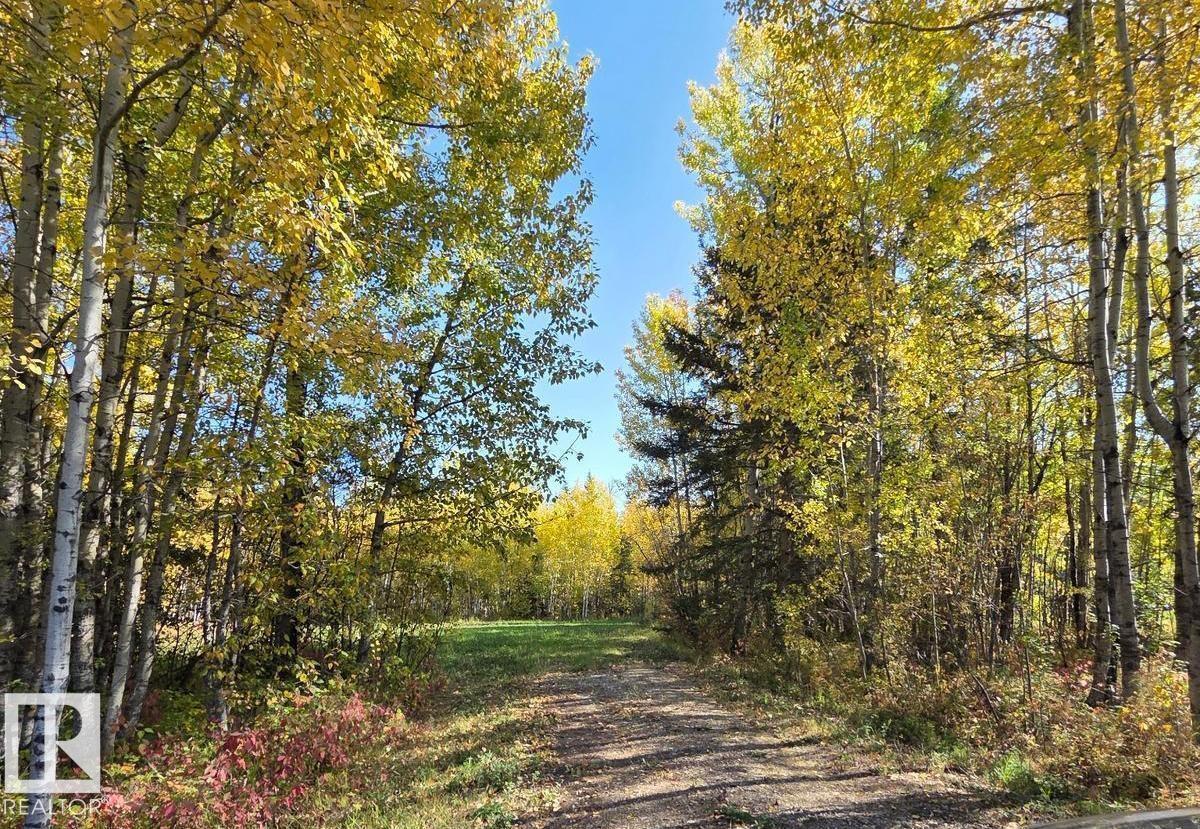
Discover the perfect blend of nature and opportunity with this spacious vacant parcel just steps from a serene riverbank. Whether you envision a cozy cabin retreat, a modern countryside home, or a recreational getaway, this property offers the space and setting to bring your dreams to life. During your down time you can enjoy the quadding trials, stocked fishing pond or take the kids down to the park by the river to just relax. At Lobstick River Resort, there's plenty to enjoy. (id:55254)
2030 5 Av
Cold Lake, Alberta
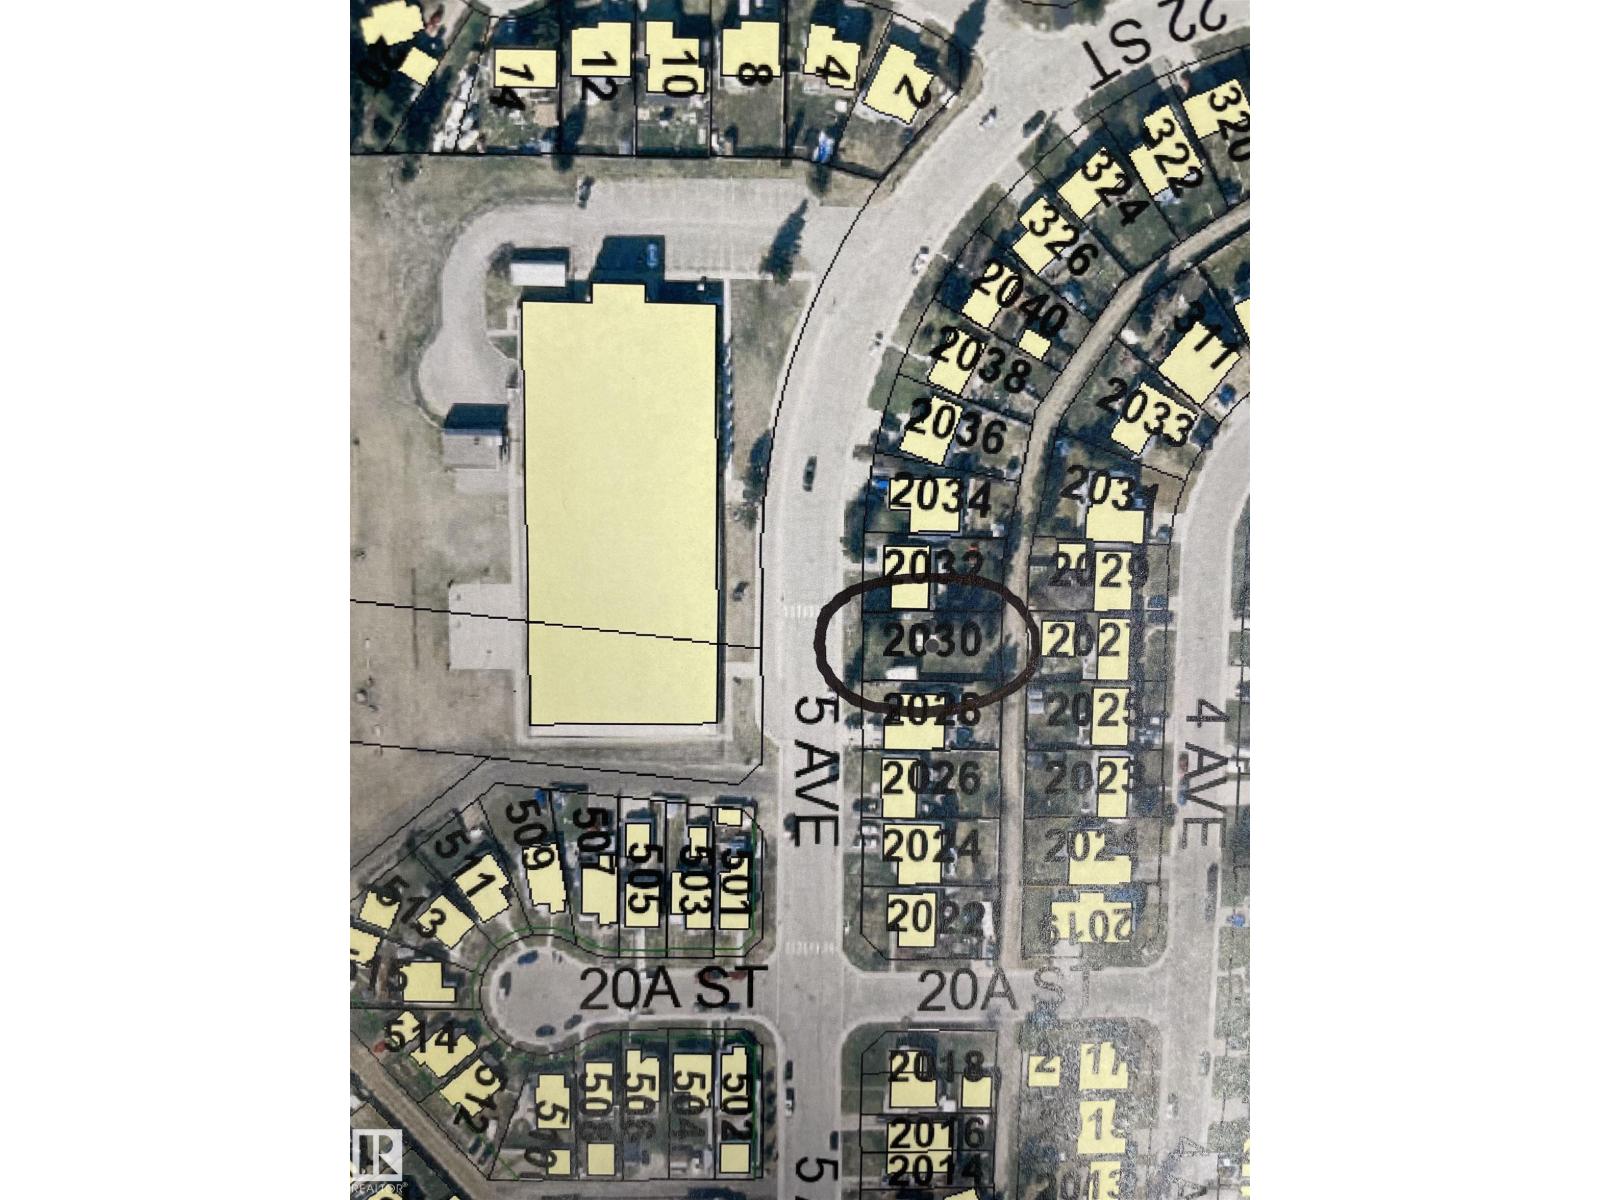
Great building site and a family neighbourhood! Close to schools, the hospital and Kinosoo Beach. (id:55254)
SE-13-72-6-W6 -
Clairmont, Alberta
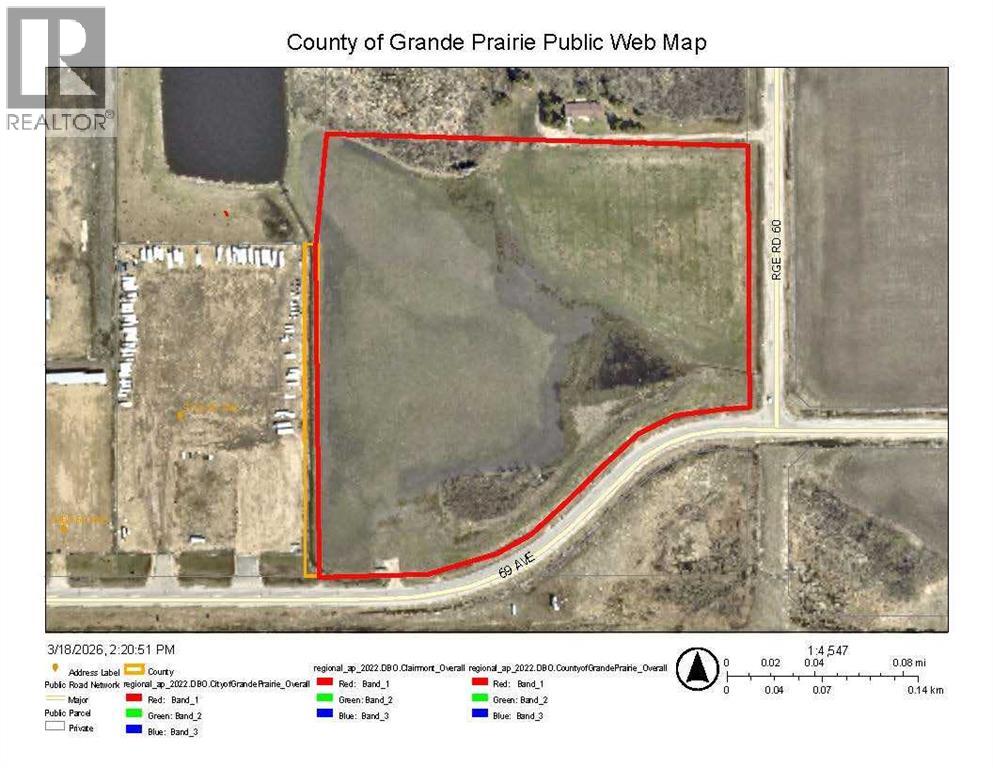
An opportunity to purchase 20.6+/- acres of commercial property in Crossroads North. The seller will subdivide a parcel to suit your size and dimensions, submit your offer and request for seller's review. This property is being rezoned as Rm-4 and is the most southeasterly portion of section 13, and is identified as commercial property in the area structure plan of Crossroads North. There are services to the property line, including a curb stop on the property. The property has 69th Ave as a South boundary and Range Road 60 as an east boundary and is at the junction of alternate truck route access to Highway 43 North and East of Grande Prairie. The property slopes to the South and East and there is a berm on the South side that can be removed. The land has great access and is ready for the new owner to develop according to their needs. Don't miss this opportunity for a wonderful property in a busy area. The property is very visible from Highway 43. This property is priced to sell. (id:55254)
9601 116 Street
Grande Prairie, Alberta
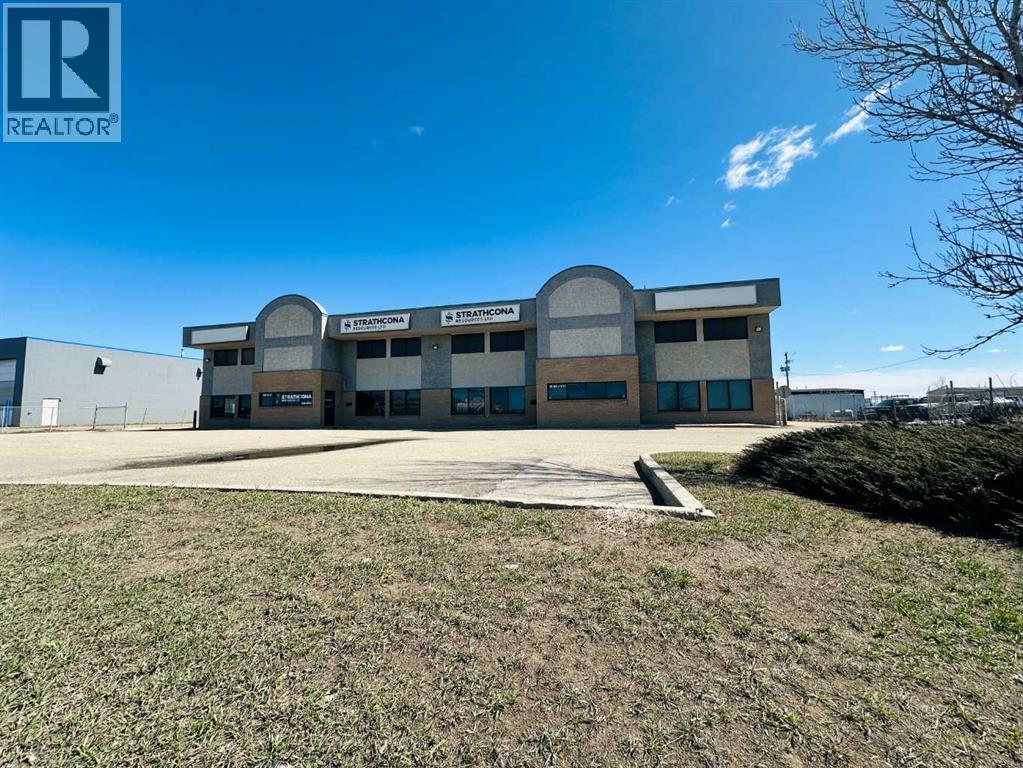
2 units fully built out move in ready offices with small bays, fully paved and split fenced yard. Occupy one Lease the other or use/rent the whole space. Great frontage on the busy Costco road in Richmond Industrial Park with quick access to Hwy 40 and the Airport. Also has 2 small bays for further versatility with 2 overhead powered doors (14'W x 16'H). Features over 30 offices, 3 boardrooms/bullpens and 5 bathrooms. Total of 14,155 total Sq Ft. Northside is 2 floors 9200 Sq Ft and southside is main level only is 4955 Sq Ft. Not ready to buy? Also for lease MLS A2274761 (id:55254)
12928 - 12930 101 St NW
Edmonton, Alberta
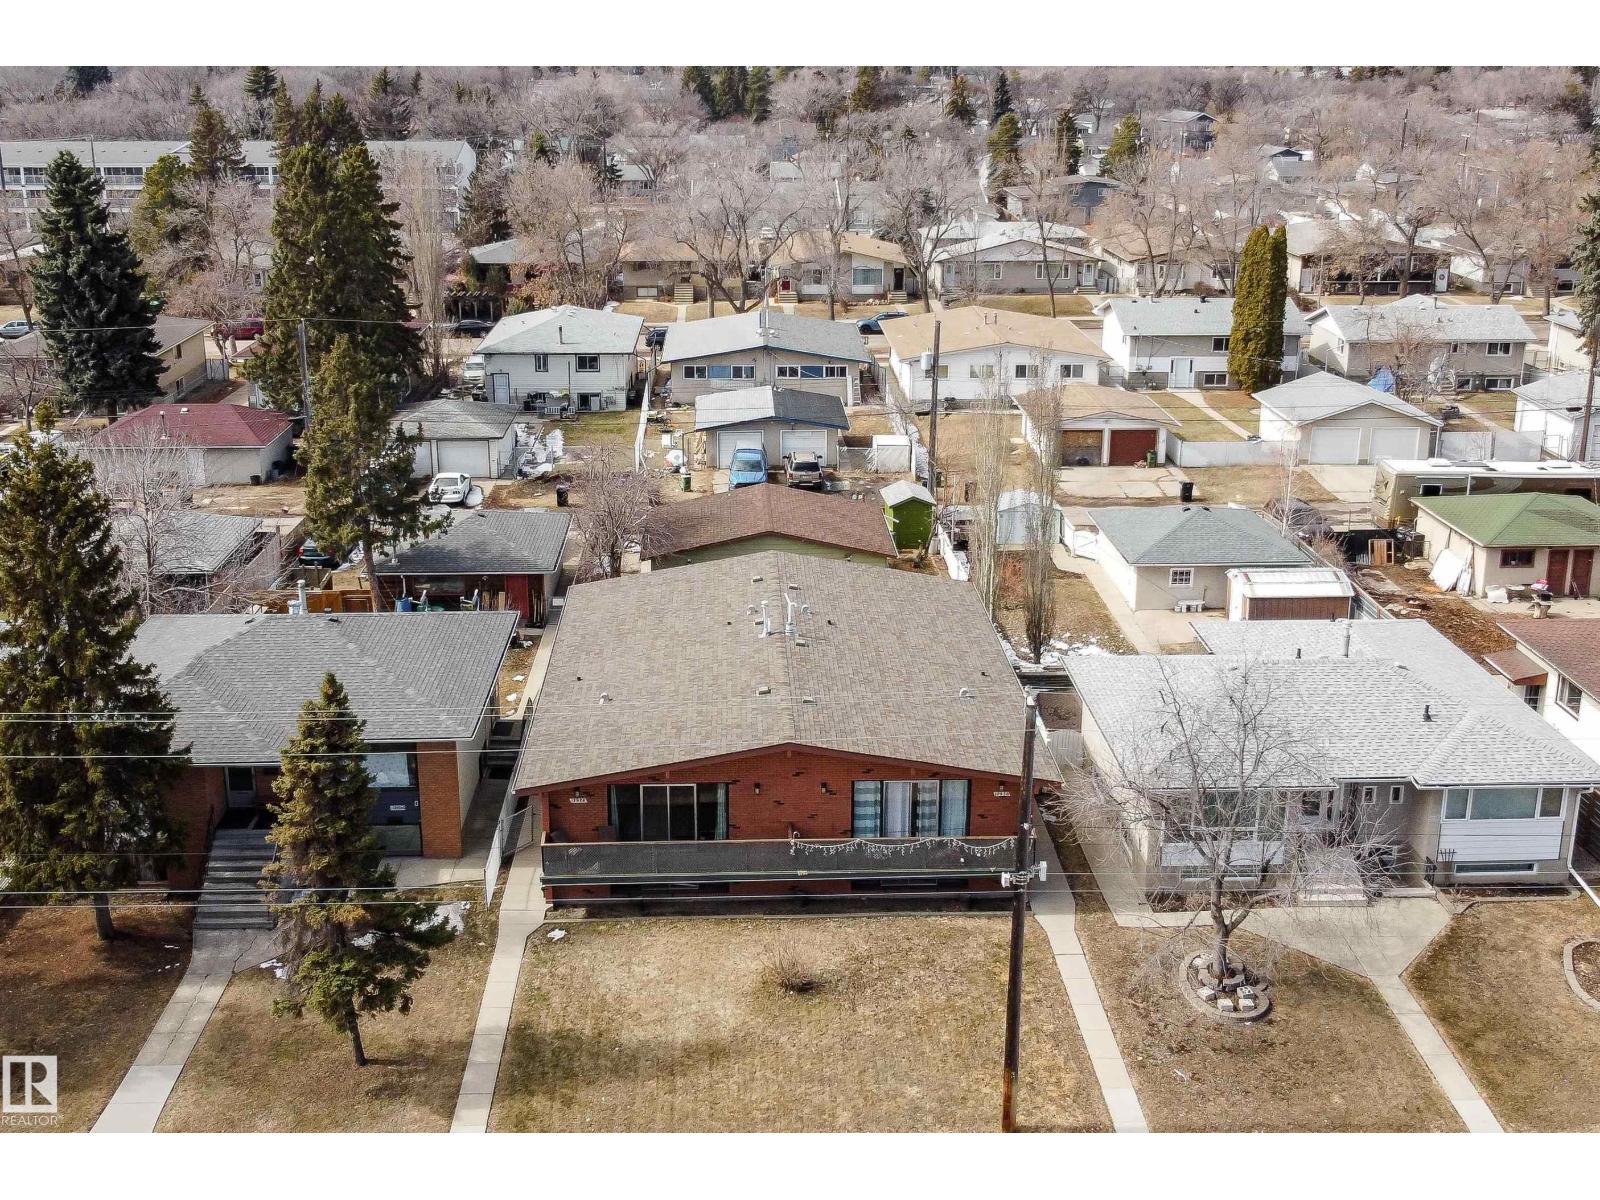
Get Inspired in Lauderdale! This fully tenanted side x side duplex offers unlimited potential with 10 bedrooms plus 2 dens across 4 suites. Each suite features a family room, large kitchen, and separate in-suite laundry. Triple garage (split double and single) on a massive lot. Turnkey condition with extensive capital improvements already done: new roof, new furnaces (12928: 2019; 12930: 2 units), all new appliances, new flooring in 3 of 4 units, whole-unit double drywall soundproofing, new cedar deck and railings, new wood fence, solid core doors, new storm door, and electrical to code. 12928 upper: new countertops, dishwasher, switches and fresh paint. 12930 lower: fully renovated with euro washer/dryer and vinyl plank flooring. 12930 upper: roller shutters and new washer/dryer. Under 4,500 sq ft. A rare opportunity to acquire a low-maintenance, high performing asset. (id:55254)
611 1 Avenue N
Vauxhall, Alberta
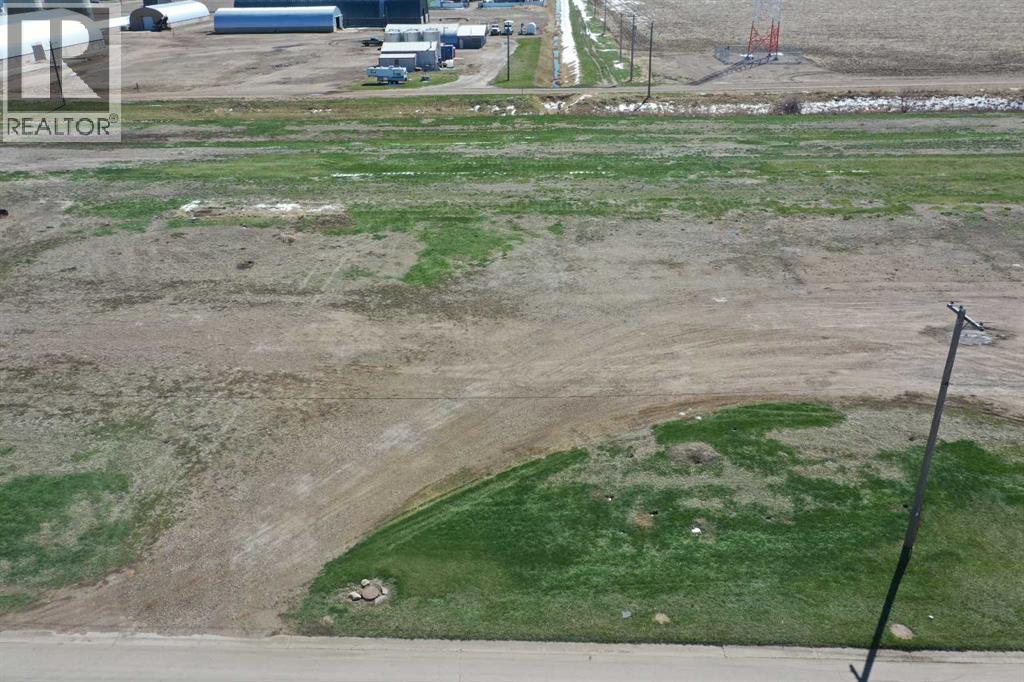
Excellent opportunity to own a .56 acre industrial lot. Build a shop for your trucking operation or start any number of businesses in this bustling community in the heart of southern Alberta. (id:55254)
Office B, 4941 49 Street
Camrose, Alberta
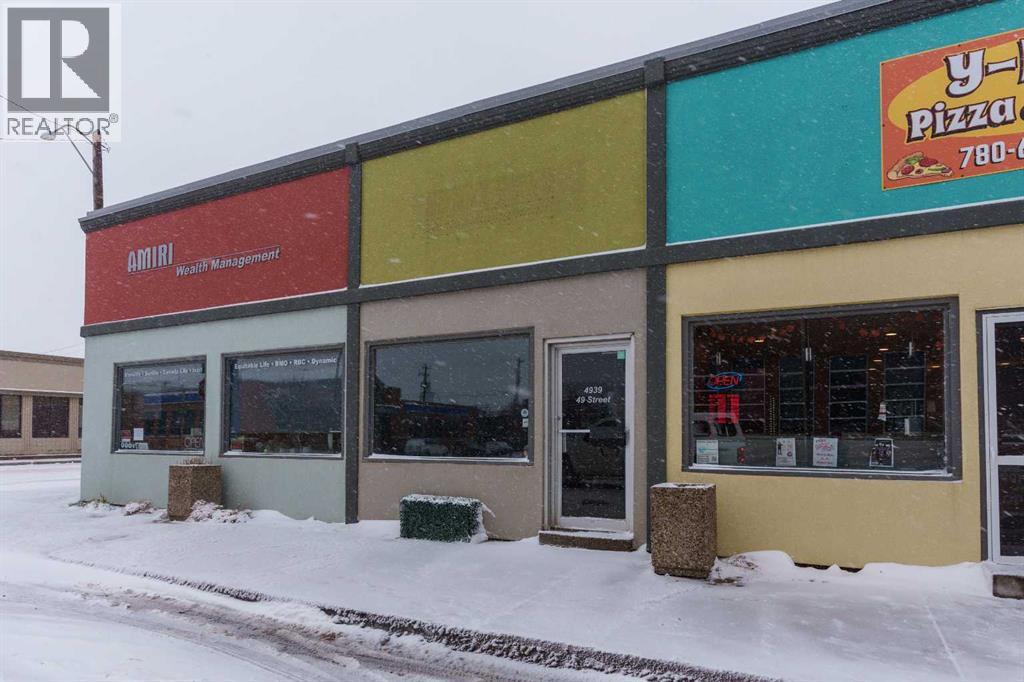
Take a look at what this versatile office space has to offer! A shared office in a Professional Service Based building where you will share space with an established Financial Management Firm. This office space is a hidden gem and could be just the space you are looking for. It is 14'x12' with a large bright window facing 49 Avenue. Rent is inclusive of all utilities and building operating costs. Vacant and available for immediate possession. (id:55254)
Office A, 4941 49 Street
Camrose, Alberta
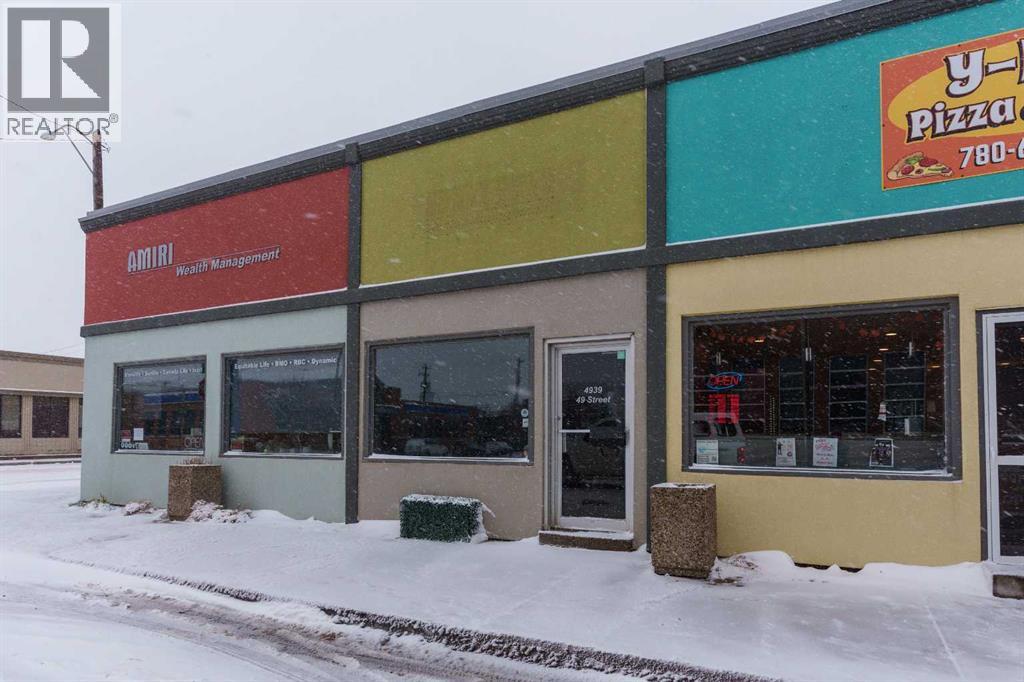
Take a look at what this versatile office space has to offer! A shared office in a Professional Service Based building where you will share space with an established Financial Management Firm. This office space is a hidden gem and could be just the space you are looking for. It is 10'x12' with a large bright window to facing 49 Avenue. Rent is inclusive of all utilities and building operating costs. Vacant and available for immediate possession. (id:55254)
290226 316 Street W
Rural Foothills County, Alberta
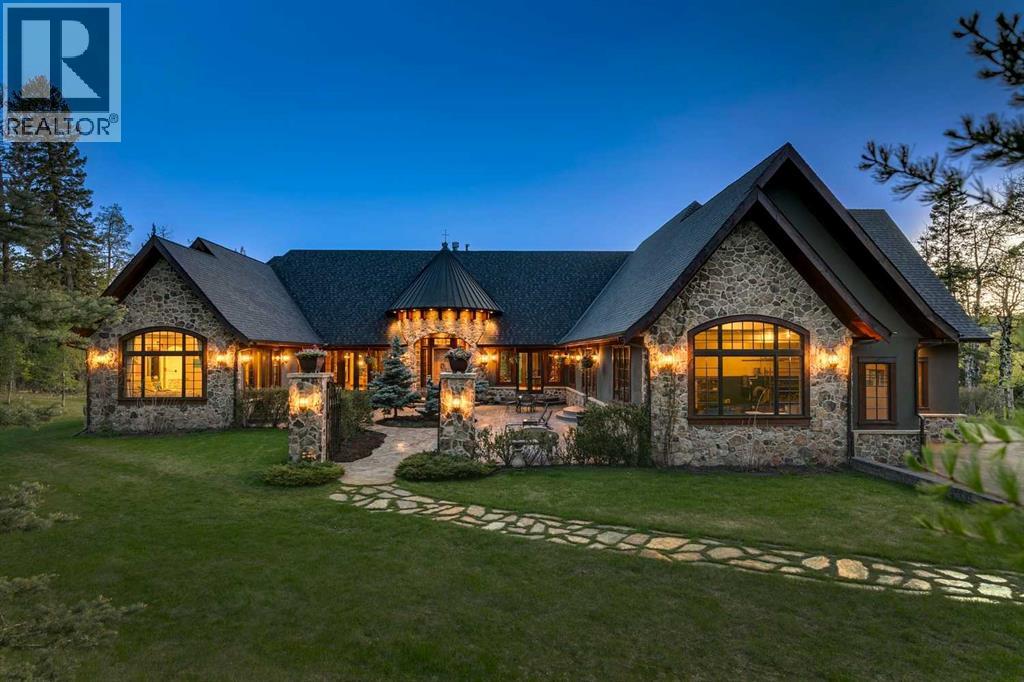
25 minutes from southwest Calgary city limits, this timber and stone masterpiece is set against the backdrop of the majestic Rockies, embraced by rolling ranch lands that offer endless natural beauty. Nestled between Brown-Lowery Provincial Park and Kananaskis Forest Reserve the home promises a lifestyle rooted in nature and refined living . The nearby charming towns of Millarville, Black Diamond and Bragg Creek host festivals and markets year round along with access to esteemed schools, shopping, entertainment and medical facilities. This 2011 SAM Award–Best New Custom Home-winning residence captivates with its stone fireplaces, exposed timber beams, tall French doors under vaulted ceilings. By design, mornings begin in a bright courtyard featuring a serene fountain, while evenings are reserved for unwinding on a west-facing deck that showcases sunsets and mountain vistas “as far as the eye can see.” With amenities like a built-in gas BBQ, an outdoor stone fireplace, and overhead heaters beneath the shelter of a timber truss roof, every season is met with inviting warmth and style. The home’s seamless flow unites a one and half story main floor, a walkout lower level, and an upper loft that can be converted to feature a fourth bedroom, ensuite bath and private den—totaling 6,561 square feet of thoughtfully planned living space. The chef’s kitchen is a dream come true, featuring custom-built alder cabinets, an Aga vented gas range, an integrated fridge and freezer, and a plumbed coffee maker. This culinary space adjoins rooms that facilitate both formal dining and casual family gatherings, ensuring that every meal becomes a shared experience. True to its natural spirit, the home is built almost entirely of organic materials. A copper-seamed Coppola roof crowns the exterior alongside natural stone and brick facades, while reclaimed hardwoods and honed stone floors lend an artisanal touch throughout. Metal-clad fir windows and oversized French doors open onto wood -planked decks that embrace the walkout patio and extend to the hot tub area—perfect for relaxing or entertaining in style. A Scandinavian-inspired spa, a three-piece bath, and a dedicated gym further round out a suite of wellness-oriented features. Inside, vaulted ceilings accented by fir timber beam trusses create a grand yet inviting atmosphere. Stone and granite countertops provide a luxurious touch in every room. Additional highlights include a home theater, wine cellar, billiards room, and a striking Tulikivi fireplace that anchors memorable family moments. An ensuite bedroom on the lower level ensures comfort and privacy for guests or extended family. Modern living integrated with timeless design. State-of-the-art equipment all working together to keep the air, water, and environment healthy, clean, and comfortable year-round. This move-in ready estate awaits your private viewing. (id:55254)
39 Highlands Terrace
Bragg Creek, Alberta
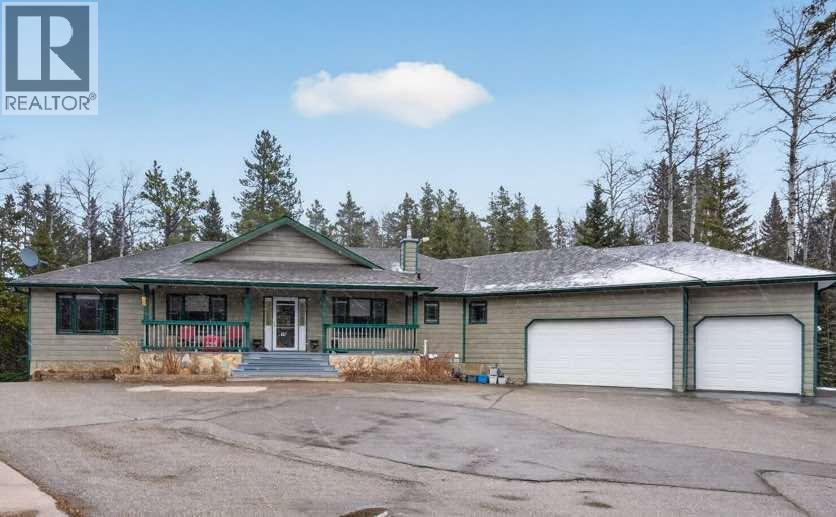
Set on 4.00 acres of mature trees in The Highlands of West Bragg Creek, this walkout bungalow offers a balance of space, functionality, and a quiet rural setting just minutes from the hamlet. With over 2,400 square feet above grade and a fully developed lower level, the home features five bedrooms and 3.1 bathrooms, with a layout that supports both day-to-day living and hosting family and guests .The main floor includes three bedrooms, a formal dining room, private office, and a spacious living area anchored by oak hardwood flooring and large windows that connect the home to its natural surroundings. The kitchen has been updated and provides ample storage and workspace with an island the size of, well, an island! It transitions into a breakfast nook and out to a large deck with glass railing—an ideal spot to take in the natural beauty and seasonal creek. Neutral paint throughout creates a cohesive, move-in ready feel, while Hunter Douglas honeycomb blinds add both style and efficiency.The primary suite includes an updated ensuite with in-floor heat and a curb-less shower, designed with comfort and accessibility in mind. An elevator lift connects the garage, main level, and walkout basement, offering flexibility for a variety of living needs. The lower level includes a large recreation space with a games area, a pool table (included), two additional bedrooms, and a second office that could also function as a bedroom.Practical upgrades include two newer furnaces. water filtration and reverse osmosis systems all within the past 7 years. The home is serviced by a well and septic system that has been maintained to ensure proper functioning.For those needing workspace or storage, the property is well equipped with a heated attached triple garage with high ceilings and room for car-lifts, a heated detached double garage/shop, and an RV parking port with electrical service. A lawn tractor with snow blower and mower attachments is also included, supporting year-round property maintenance.Beyond the property, the location offers direct access, within walking distance to some of Alberta’s most sought-after outdoor amenities. Trails in nearby Kananaskis Country and West Bragg Creek provide year-round opportunities for hiking, cross-country skiing, and mountain biking. The hamlet of Bragg Creek offers a range of local shops, restaurants, and services, along with a strong sense of community, all within a short drive. Calgary’s west edge is also accessible for commuting or additional amenities.This is a property that combines functional acreage living with access to both nature and nearby services, in one of the more established and desirable areas west of the city. (id:55254)
4516 45 Street
Rycroft, Alberta
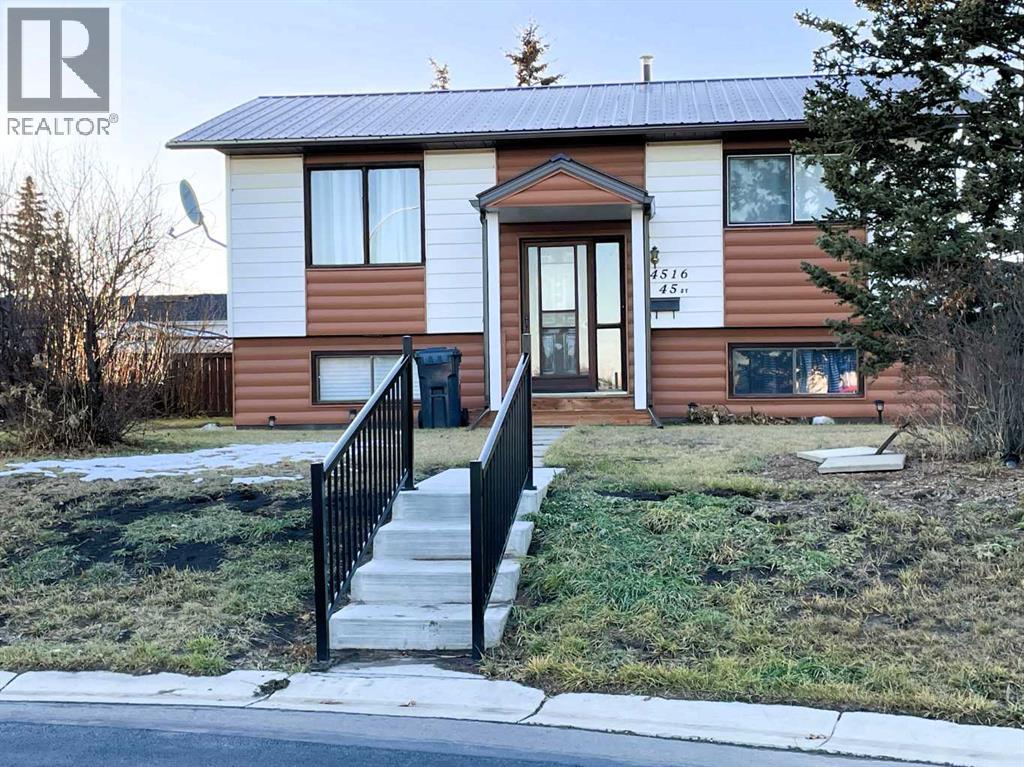
Presenting a maintained bi-level residence in Rycroft, Alberta. Enter through a covered entrance designed to protect you and your family from inclement weather. Upon arrival, the tranquil atmosphere of the home provides immediate relaxation. The main floor offers a welcoming living room, a functional kitchen with dedicated dining space and patio doors leading to a covered deck, a full bathroom, a primary bedroom, and a secondary bedroom.The lower level is thoughtfully arranged for both comfort and practicality, featuring a large family room accentuated by a woodstove—ideal for gatherings during cooler Alberta evenings. Additional amenities include a utility room, ample storage, and a half bath, facilitating everyday convenience. Versatile spaces are suitable for both private relaxation and hosting guests, all unified by the home's serene ambiance. The fenced backyard includes a back patio, perfect for unwinding, while substantial onsite parking accommodates visitors with ease.This property enjoys convenient access to Highway 2, supporting straight forward commutes to Grande Prairie, Fairview, Donnelly, Spirit River, or Dawson Creek.While modest in size, this residence is highly functional and comprehensively appointed, making it well suited for first-time buyers, families, or those preparing for retirement. This opportunity warrants consideration. Reach out to your favorite realtor for your private viewing today! A list of improvements can be viewed under the photo section.Disclosure: Seller is a licensed Realtor® in the province of Alberta with Grassroots Realty Group Ltd. (id:55254)
513, 8505 Broadcast Avenue SW
Calgary, Alberta
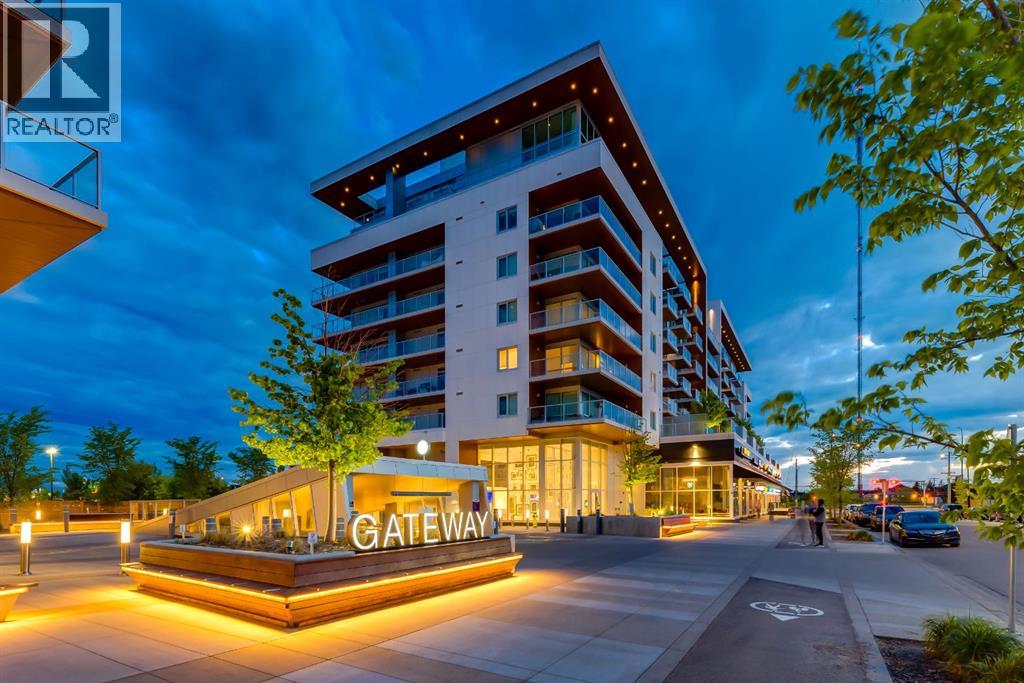
Welcome to your new urban retreat. This beautifully designed modern apartment offers nearly 800 sq ft of refined living, blending sophisticated finishes with everyday comfort. Light chevron-patterned hardwood floors run throughout, enhancing the open-concept layout and creating a seamless, elevated feel. Expansive windows fill the living space with natural light and lead out to a generous private balcony—perfect for morning coffee, evening unwinding, or hosting guests. The kitchen is both stylish and functional, featuring sleek quartz countertops and a large island ideal for meal prep, casual dining, and entertaining. The thoughtfully designed primary suite includes a well-appointed walk-in closet, offering ample storage and organization. Both bathrooms are finished with striking penny tile, adding texture and a distinctive designer touch. Every detail has been carefully considered to balance style and practicality. Complete with titled parking and an in-unit washer and dryer, this home delivers true everyday convenience. Located in a highly desirable area, you’ll enjoy exceptional walkability with cafés, restaurants, shops, and daily essentials just steps from your door. With quick access to downtown, top private schools, and effortless escapes to the mountains via Highway 1, this location offers the perfect blend of urban lifestyle and connectivity to Alberta's beautiful outdoors. (id:55254)
13 Chinook Crescent
High Level, Alberta
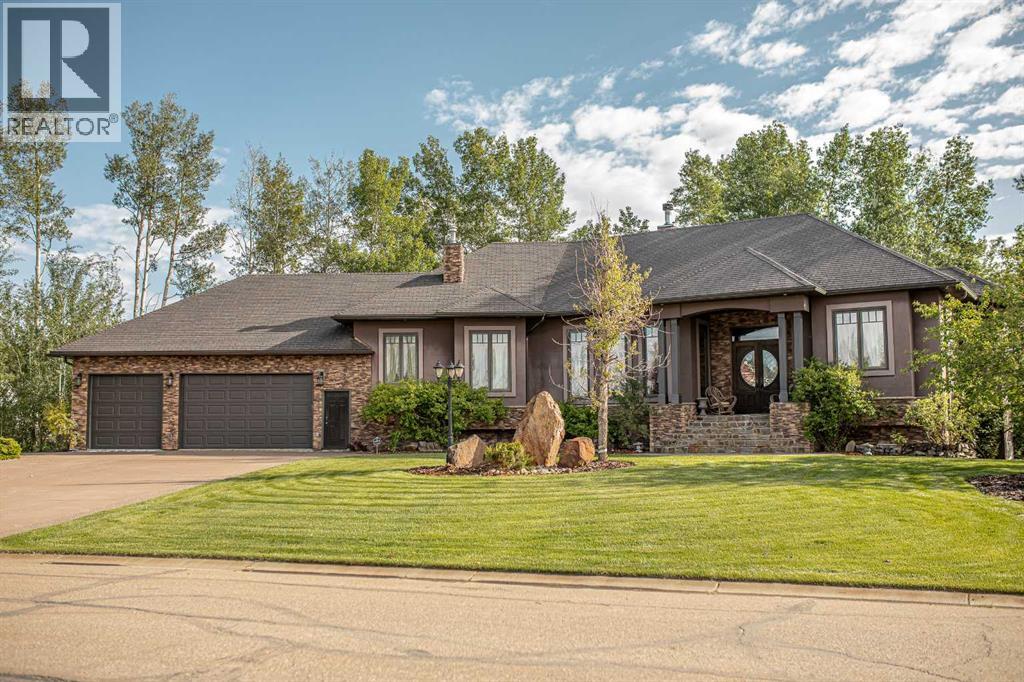
VENDOR MOTIVATED! A beautiful Custom Executive Home, a sprawling resort-like yard with a fabulous tripled garage.This amazing home comes with all the bells-and- whistles that you'd expect from a home of this caliber...welcome to 13 Chinook Drive ,you'll find this picturesque .50 acre parcel of land hosting a one-of-a-kind 4 Bed+Office/Den/3 Bath Custom haven . This unique home boasts lots of oversized picture windows inviting cheerful natural light indoors, executive finishing with hardwood walnut, tumbled marble & natural slate, that effortlessly combines modern & traditional elements, superb extra features, more storage & parking than you will ever need, and incomparable outdoor living space that makes you feel like you are living at a private 5-star resort! A walkway leads to a pillared porch with an over-height ceiling, while a front 8 ft solid fir door welcomes you into the foyer. Hardwood flooring flows into a stunning Great Room with custom coffered ceiling & maple crown moldings where a generous use of glass visually connects the space to your backyard oasis! A handsome floor-to-ceiling two-sided quarry rock wood fireplace...a great focal point for the room that is ready and waiting to bring warmth and ambiance to your evenings of relaxation & entertaining.The inspiring Chef's Kitchen is a culinary lover's dream-come-true with its abundance of wood cabinetry, sumptuous granite countertops, handmade copper wrapped brick and glass tile backsplash, a large island with an extended breakfast bar, a frosted glass door that opens to a walk-in Pantry, & quality stainless steel appliances including a double wall oven. From the Dining Room, a garden door opens to allow your gatherings to spill out to a massive 3 tiered deck with custom iron railing leading to the pergola & gazebo while enjoying soft music through the surround sound. This very private retreat offers sun-sational exposure, lovely maintenance free water features & gardens.Stepping back inside you' ll find a peaceful Primary Bedroom wing sporting a large walk-in closet with built-ins, and a luxurious 5 pc spa ensuite with dual- cast iron vessel sinks , a stand-alone cast iron clawfoot tub, & a huge glass custom steam shower . From the foyer, french doors open to a delightful Den/Office, while quietly tucked away at the opposite end of the home is a Bedroom & a Bath with a custom slate shower...your pampered guest will enjoy so much privacy & comfort. The handcrafted spiral walnut staircase leads to every entertainers dream! 10 ft ceilings with open-concept complete with a bar & a Theatre Room to watch the latest movie or game on the 103” big screen.Breathtaking quarry rock pillars & stunning maple built-in library, while tucked away at the opposite end is a fabulous Guest Wing complete with 2 generously-sized Bedrooms,walk-in closets & a 4 pc Bath with custom slate shower, soaker tub and double cast-iron sinks.This home & it’s exquisiteness ,elegance and luxurious is awaiting your admiration. (id:55254)
1065 Na'a Drive SW
Calgary, Alberta
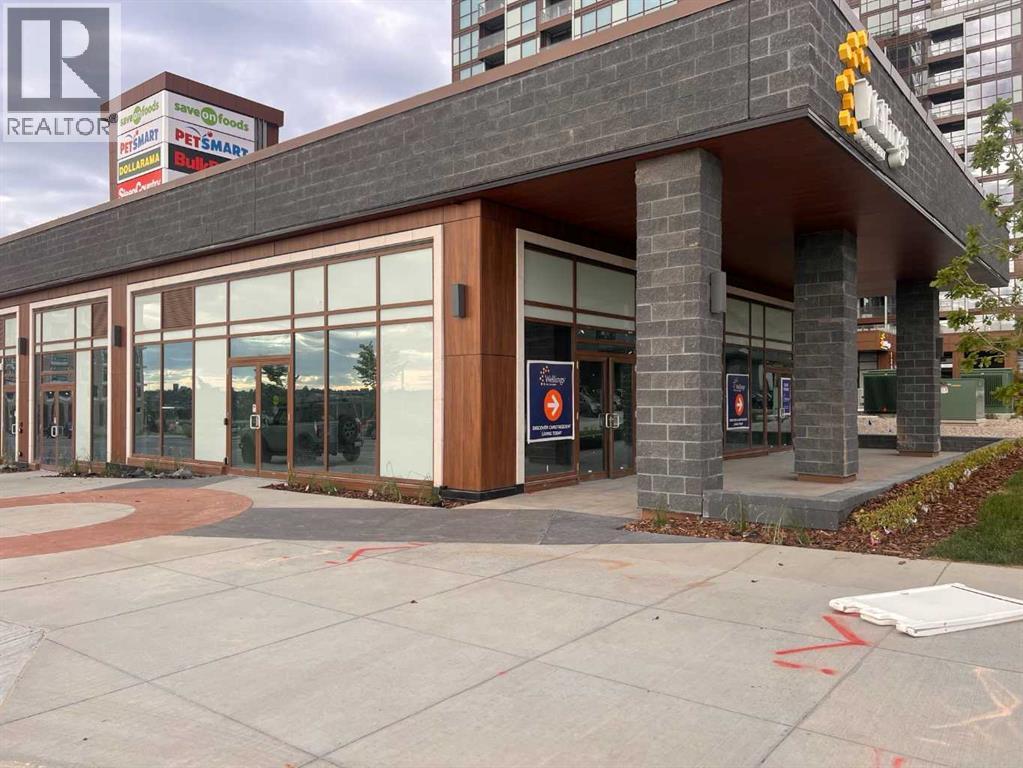
Welcome to Trinity Hills! A rare opportunity to lease an exceptional corner restaurant space developed by Wellings of Calgary having 2,777 square feet of leaseable area with an outside patio of about 743 square feet and 40 shared, heated, secure underground parking stalls in addition to lots of street parking. This is a vanilla shell space.. Net rent is $35 PSF with Operating Costs estimated at $15 PSF. ideal for a chef-driven concept, boutique eatery, or casual dining venue. Exposure: Full corner frontage with abundant natural light • Drawings Available: Proposed restaurant layout plans included to jumpstart your vision • Zoning: Ready for food and beverage use • Utilities: Venting, plumbing, and mechanical rough-ins available or customizable • Potential Layout: Ideal for 60–80 seats inside + 20–30 on patio (subject to layout)Why This Location Works • Surrounded by growing residential density, and foot traffic • Excellent access and visibility for branding and signage • West-facing patio captures ideal sunset seating and high-value dining hours • Ideal for: Café, bistro, wine bar, neighborhood grill, modern casual, or upscale quick (id:55254)
5114 50 Avenue
Leduc, Alberta
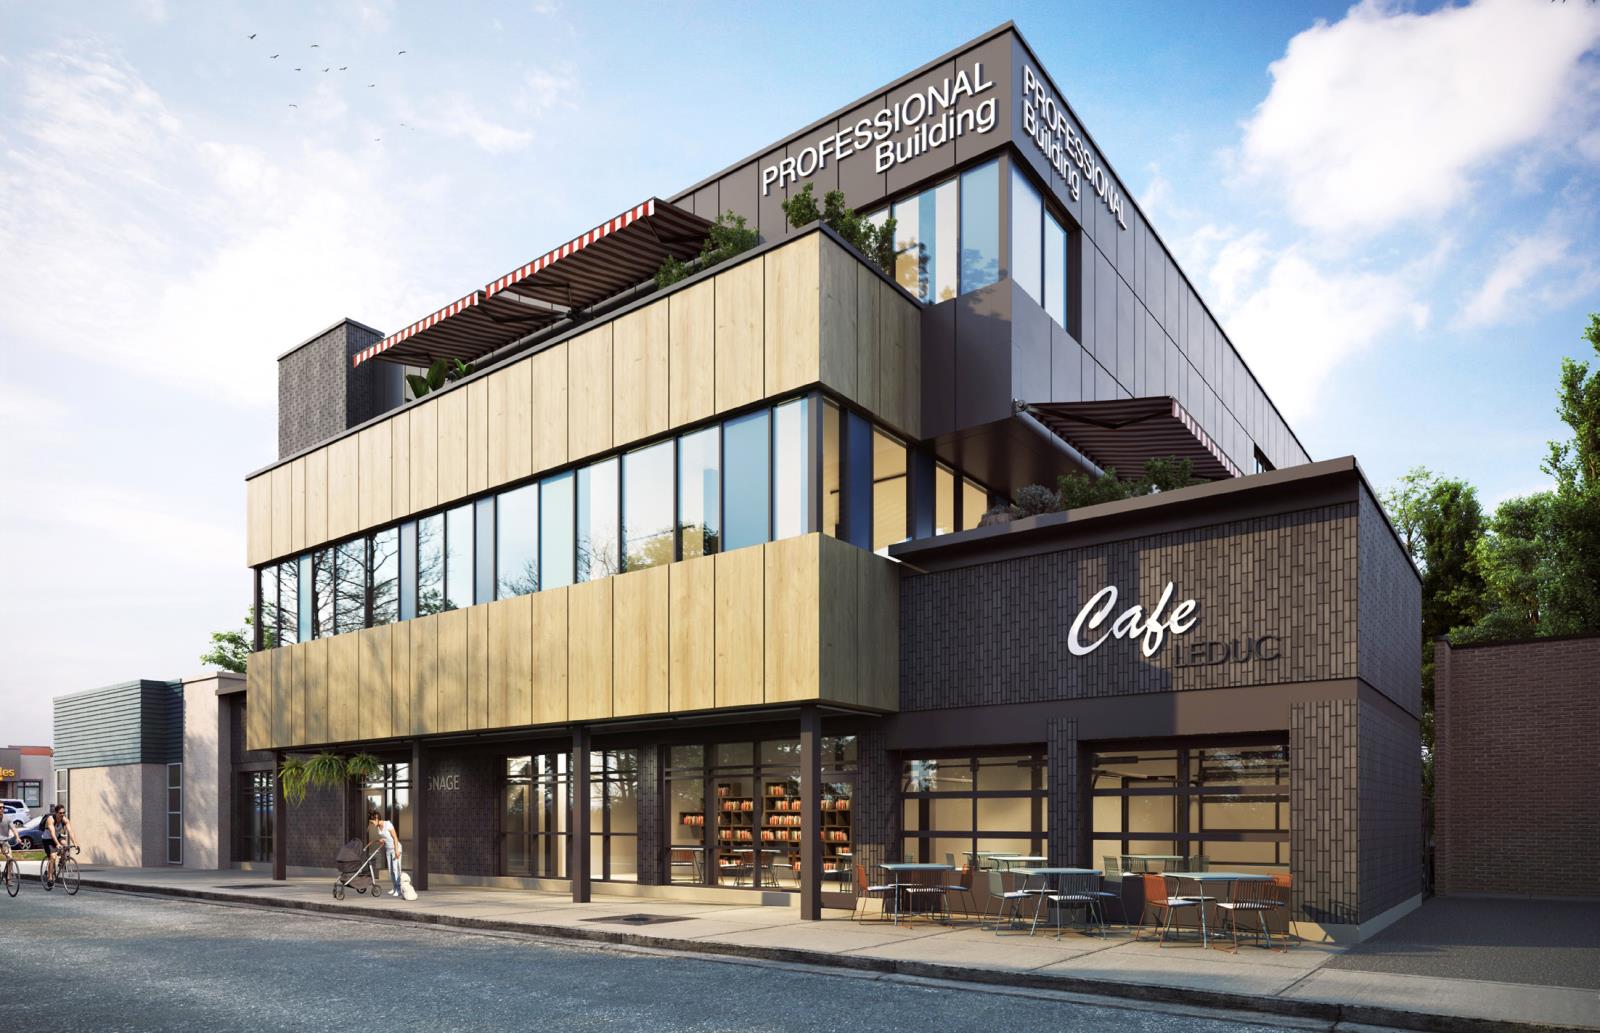
Come be one of the first to capitalize on Leduc’s growth with this prime central location!. Modern design meets convenient location with great access to Highway 2, EIA and Edmonton. Up to 8,275 sq.ft.± of modern office available for pre-leasing. Rare opportunity to occupy full floor of 4,000 sq.ft.±. Ideal for medical and professional user groups alike. (id:55254)
17, 420069 Range Road 284
Rural Ponoka County, Alberta
Lot 17 sits on top of the subdivision with one of the best overall views of the Lake. architecturally controlled subdivision that is intertwined amongst 30 acres of environmental reserve featuring established walking trails, abundant wildlife, local history. The view is so amazing that it is better described as an experience. Every lot boasts a spectacular view of the lake; some views encompass the entire length of Gull Lake. Imagine closing every single day with yet another uniquely pleasing sunset. . Boat access is 5 minutes away at the Raymond Shores public boat launch. Grandview Estates is a 31 lot acreage subdivision with acreages ranging from 1 to 6 acres in size and $85,000 to $275,000 in price. taxes not yet assessed. (id:55254)
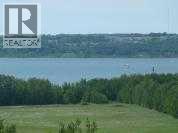
16, 420069 Range Road 284
Rural Ponoka County, Alberta
Welcome to Gull Lake's newest & perhaps finest country home development. Grandview Estates. Boasting an upscale architecturally controlled subdivision that is intertwined amongst 30 acres of environmental reserve featuring established walking trails, abundant wildlife, local history. The view is so amazing that it is better described as an experience. Every lot boasts a spectacular view of the lake; some views encompass the entire length of Gull Lake. Imagine closing every single day with yet another uniquely pleasing sunset. Boat access is 5 minutes away at the Raymond Shores public boat launch. Taxes have not been assessed yet. Grandview Estates is a 31 lot acreage subdivision with acreages ranging from 1 to 6 acres in size. Price is plus GST (id:55254)
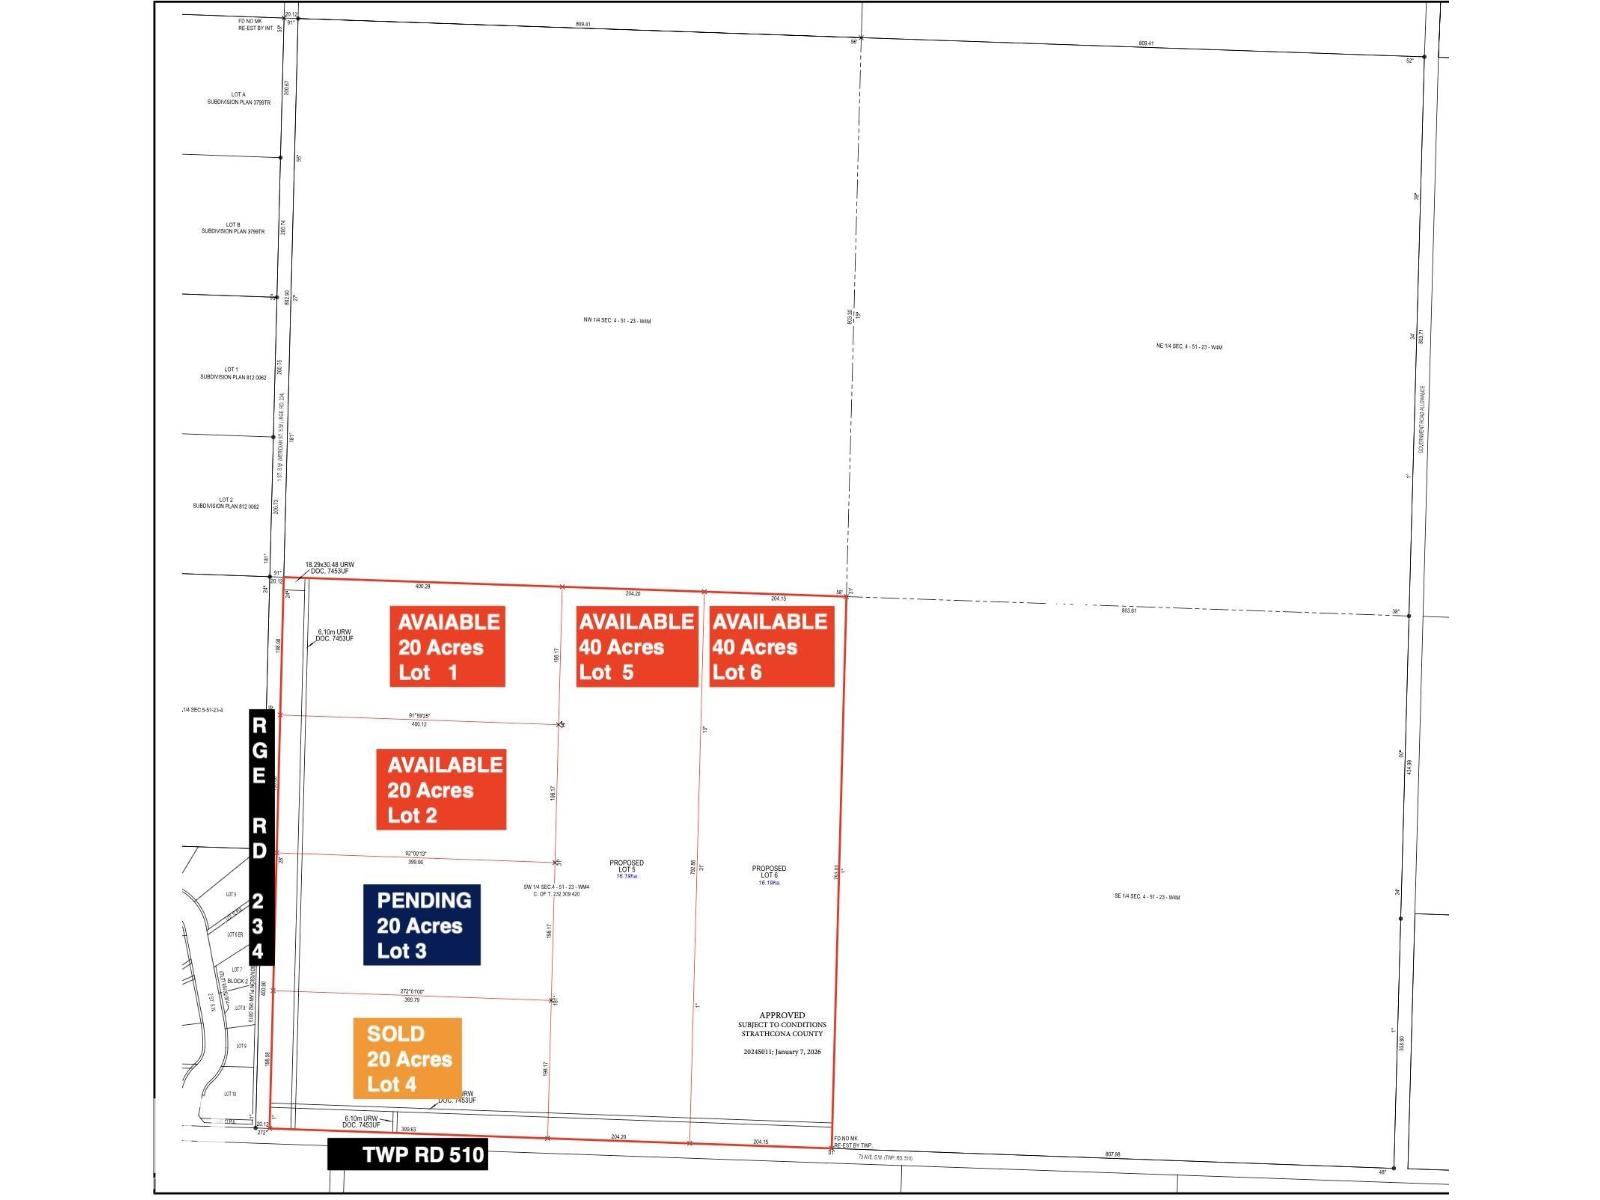
Twp 510 Rge Rd 234
Rural Strathcona County, Alberta
Discover the perfect opportunity to build your dream home on this expansive 20-acre rural residential parcel in Strathcona County, ideally located at Township Road 510 and RGE RD 234. This well-positioned property offers a rare blend of privacy, space, and convenience, with easy access to nearby amenities and major routes. (id:55254)
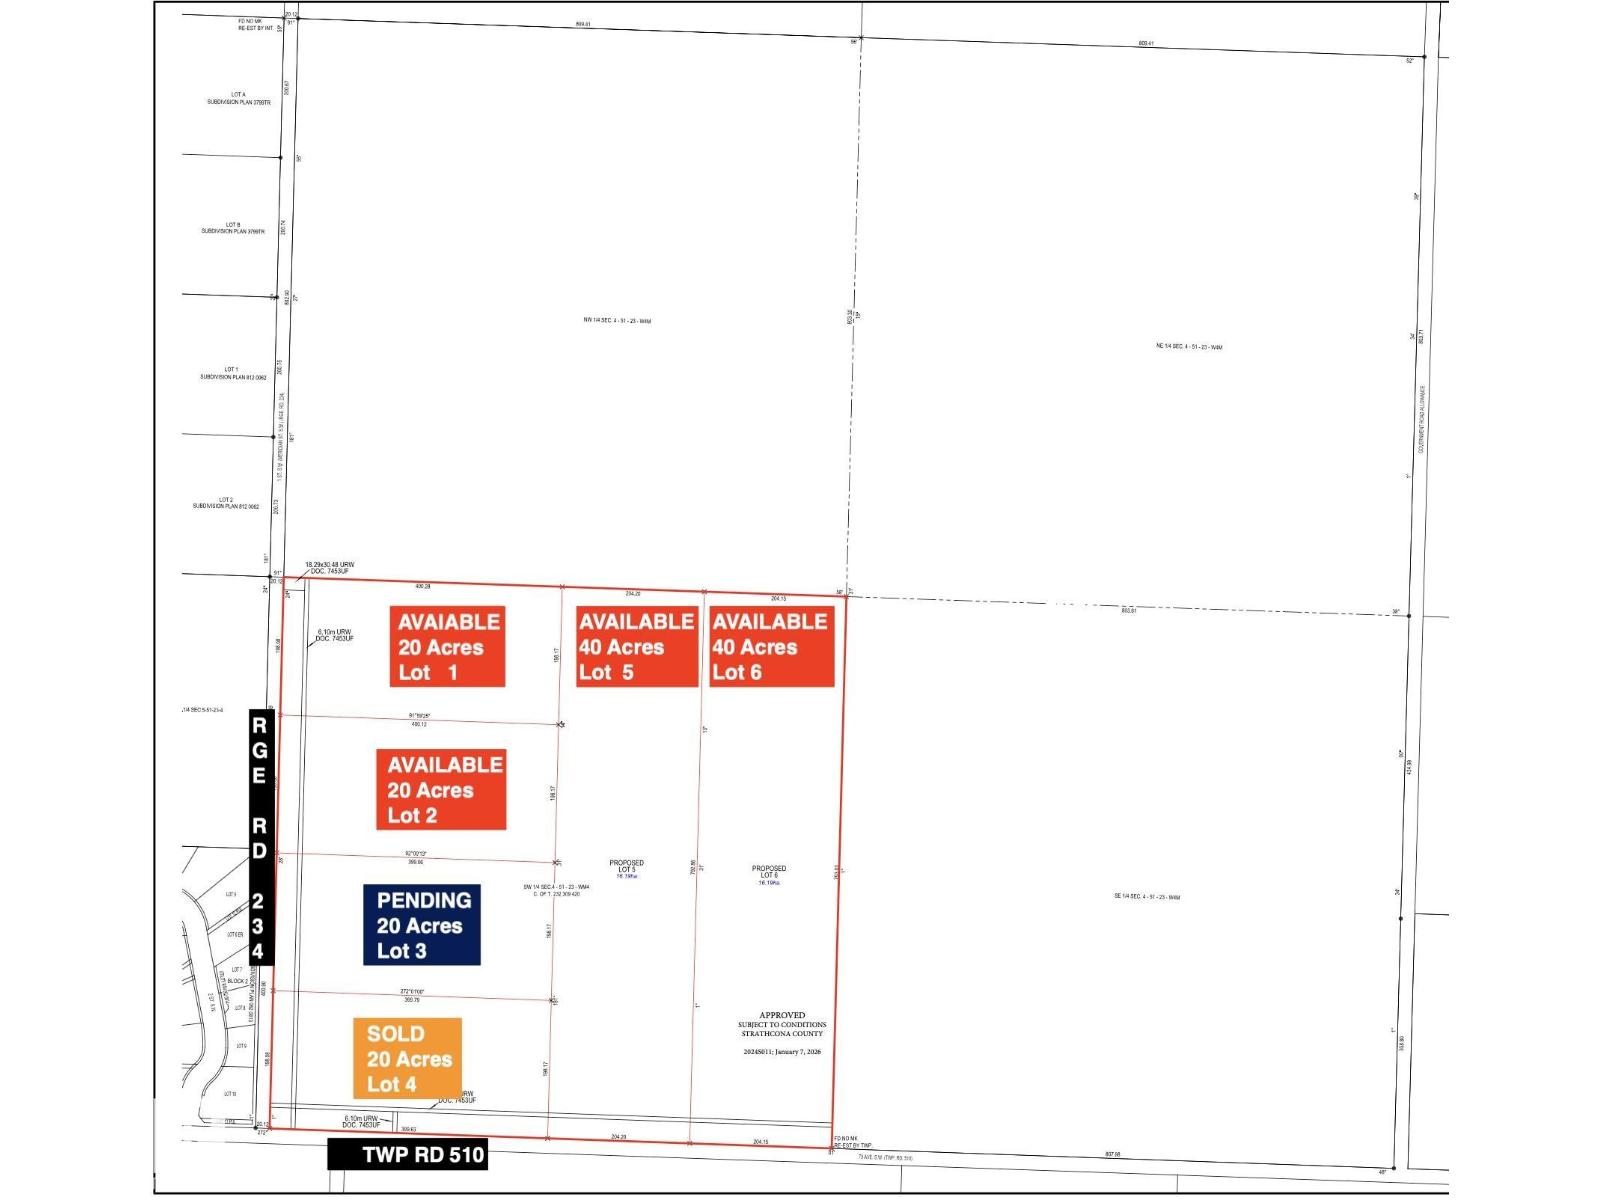
Twp 510 Rge Rd 234
Rural Strathcona County, Alberta
Discover the perfect opportunity to build your dream home on this expansive 20-acre rural residential parcel in Strathcona County, ideally located at Township Road 510 and Meridian Street. This well-positioned property offers a rare blend of privacy, space, and convenience, with easy access to nearby amenities and major routes. (id:55254)
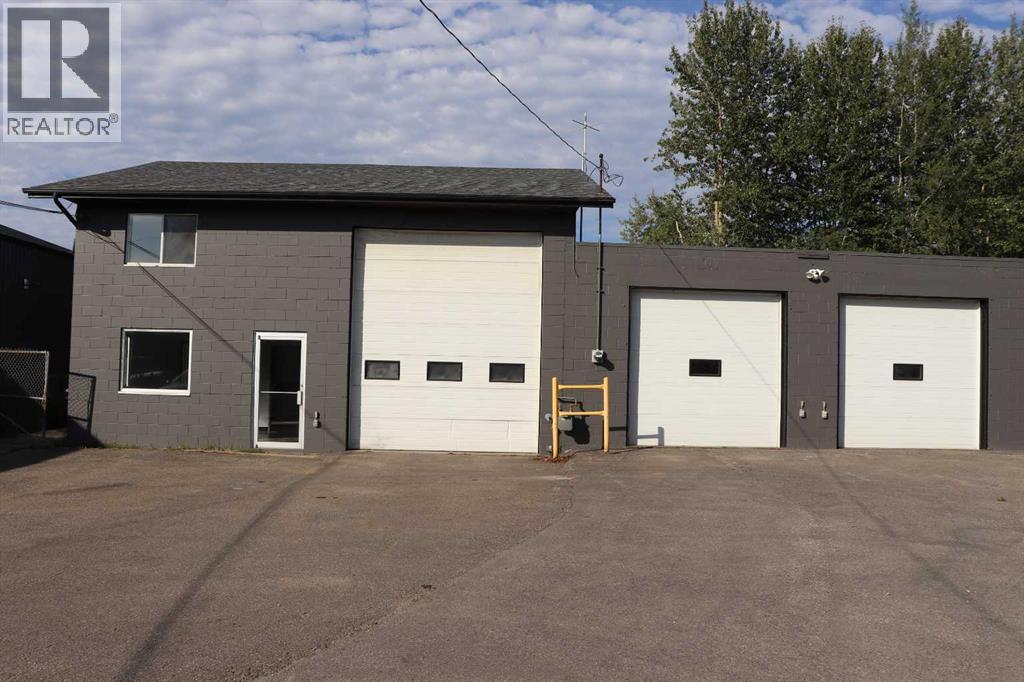
410 68 Street
Edson, Alberta
A very well maintained commercial building. Three overhead doors. Two Bays. Several offices. Three bathrooms. Large boardroom. Paved lot. High visibility to Highway 16. Lot and residence to the north can be available. (id:55254)