Sanket Patel Commercial Realtor
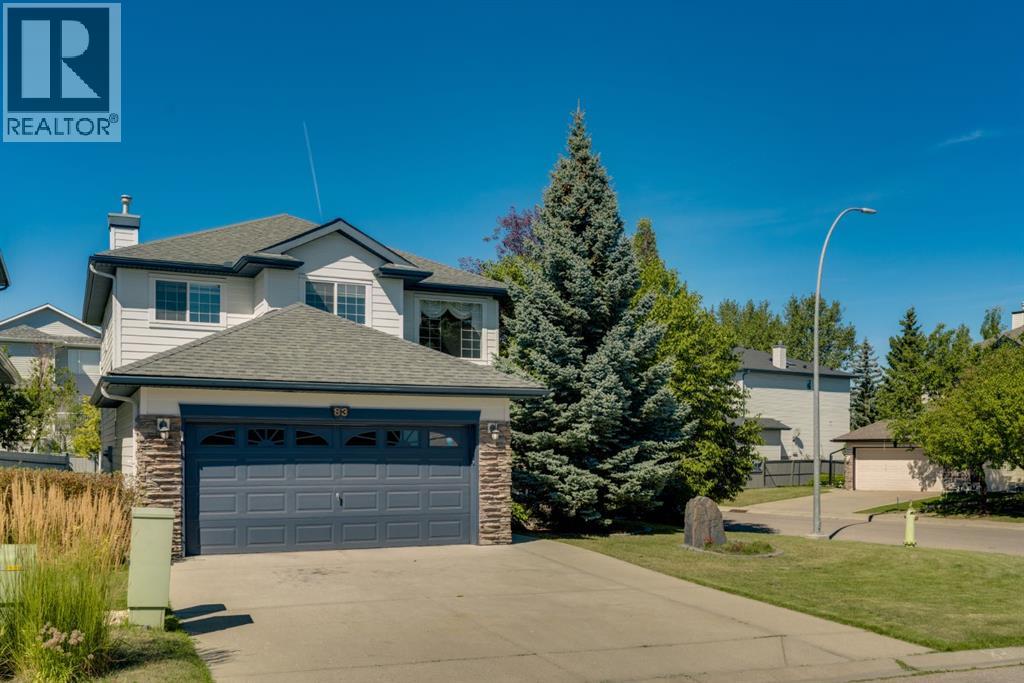
83 Panorama Hills Close NW
Calgary, Alberta
Welcome to Panorama Hills Estates! This family home is located on a quiet street and has over 3000 Sq Ft of developed living area. The home has been completely updated on the exterior with composite siding, trim, and shingles in 2024. A total of 5 bedrooms and 3½ bathrooms, this home will meet all your needs for a growing family. Upon entering the front door there are soaring 2 storey ceilings with large windows. There is a formal living/dining room combination and at the back of the house is the main living area of the home. A generous sized kitchen with island and pantry plus a breakfast nook with doors leading to the large deck in your northwest facing backyard. Off the breakfast nook is a family room with gas fireplace with a built-in shelving and storage. The garage entrance to the home takes you into the laundry room, right next to a half bathroom. The second floor of the home has 3 bedrooms, including the large primary featuring a 5-piece ensuite with soaker tub and a walk-in closet. The two other bedrooms are a good size, plus you have the 5-piece main bathroom, and the loft/den with built-in desk - great for the home office. The lower level has a large recreation room, 2 large bedrooms and a 4-piece bathroom. The home comes with air conditioning and an attached garage that has an in-floor heating system, shelving and cabinets. The yard is well landscaped and has garden areas, mature trees and shed. Even though it is a corner lot with extra parking available down the side street of the property, there is no city sidewalk, so less shovelling in the winter. Although this home requires some TLC and flooring updates, it offers great potential. The community of Panorama has good schooling, parks, pathways, water park, community centre, along with plenty of shopping, restaurants and amenities. There is good transit in the community and quick access to Stoney and Deerfoot trails. (id:55254)
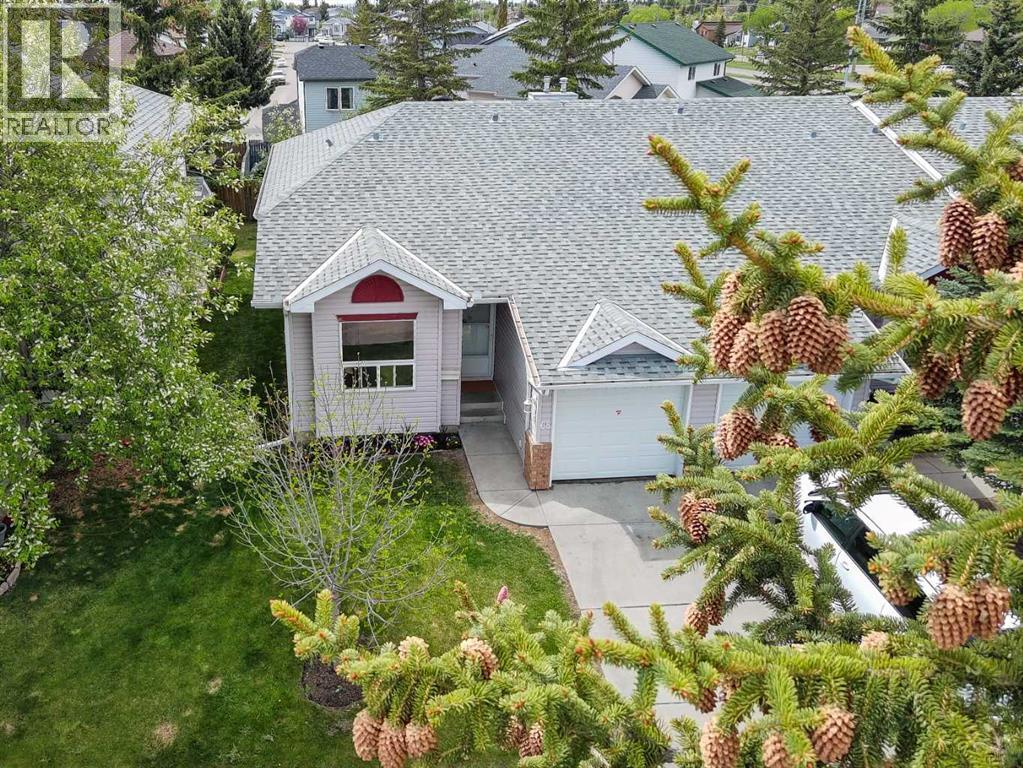
68 Catalina Circle NE
Calgary, Alberta
OPEN HOUSE on Saturday, September 12, between 11 and 1PM *** BRIGHT and beautifully UPDATED END UNIT BUNGALOW with a FULLY FINISHED BASEMENT in a very QUIET and WELL MAINTAINED complex with LOW CONDO FEES. This spacious home offers 3 BEDROOMS plus a LARGE OFFICE/DEN that can easily be used as a 4TH BEDROOM, along with 3 FULL BATHROOMS and PLENTY OF STORAGE throughout.The main floor is filled with NATURAL LIGHT and features VAULTED CEILINGS, professionally installed VINYL FLOORING, STAINLESS STEEL APPLIANCES, a cozy gas FIREPLACE, and FRESH PAINT throughout the home completed in May 2026. NEW LIGHTING was also installed in May 2026, and the home was PROFESSIONALLY CLEANED the same month.Major updates include NEW WINDOWS (2025), NEW FURNACE (May 21, 2026), SERVICED and inspected HOT WATER TANK (May 15, 2026), and a NEWER ROOF. Outside, enjoy the LANDSCAPED GREEN YARD, UNDERGROUND SPRINKLERS, ATTACHED SINGLE GARAGE, and a PLAYGROUND conveniently located right across the road.This professionally managed complex offers plenty of VISITOR PARKING and ongoing IMPROVEMENT PROJECTS including flood mitigation, landscaping upgrades, and fence painting. Excellent opportunity for both homeowners and investors with strong income potential and low maintenance living in a peaceful setting.Conveniently located close to schools, parks, shopping, transit, and major roadways. Nearby amenities include Prairie Winds Park, Sunridge Shopping Centre, Real Canadian Superstore, and Temple Crossing Shopping Centre. Walk to public transit including NB 68 St NE @ 43 Av NE and major routes makes commuting across Calgary simple and convenient. (id:55254)
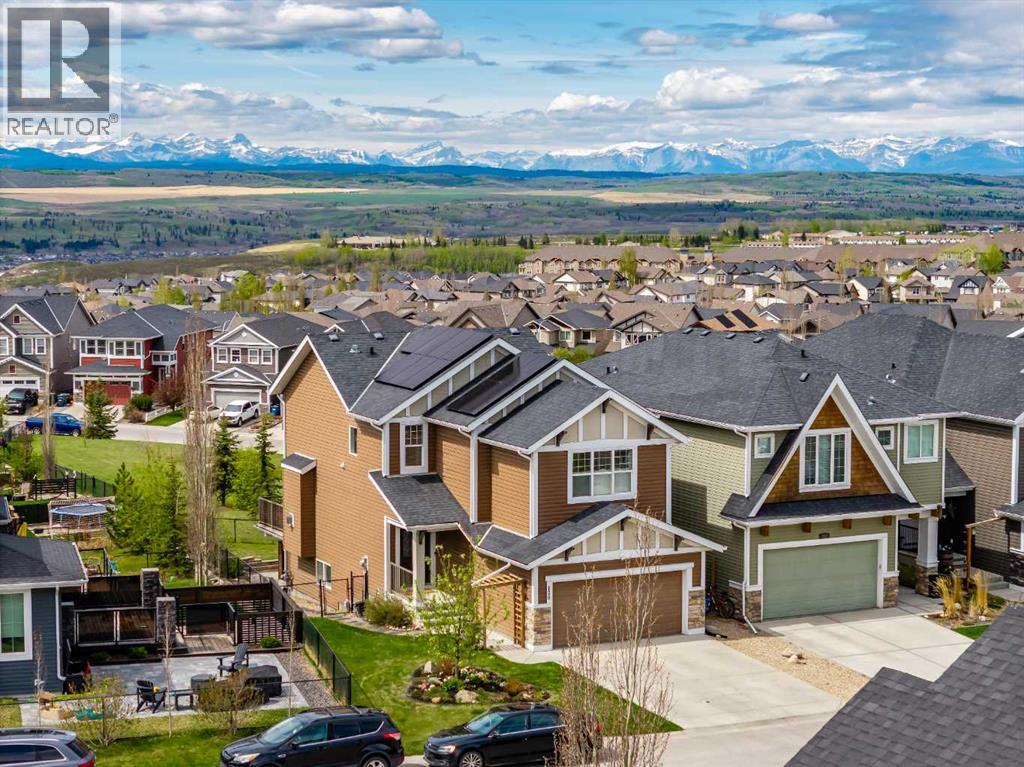
128 Sunset Park
Cochrane, Alberta
THE VIEW. THE PARK. THE POWER.Some homes offer a great view. Some back onto a park. Some offer energy-conscious living. This home brings all three together—and adds a beautifully functional family home designed to make the most of its setting.Backing directly onto a park with unobstructed Rocky Mountain views from all three levels, this 4-bedroom, 3.5-bathroom home offers a rare combination of privacy, views and everyday functionality in one of Cochrane’s most desirable communities.Inside, the main level is bright and inviting, with large windows framing the mountains and bringing the outdoors in. The kitchen flows into the dining and living areas, creating an easy space for both family life and entertaining. Step outside onto the deck and the setting really comes into focus—open park space behind you and the Rockies ahead.Upstairs, the spacious bonus room provides a comfortable second living area, while the primary retreat takes full advantage of the views. Additional bedrooms, a full bathroom, laundry and a dedicated workspace/tech area complete this level.The fully finished walkout level adds even more versatility with a generous recreation area, fourth bedroom and full bathroom—ideal for teenagers, guests, a home office or additional living space. Walk out directly to the yard and park beyond.And then there is the power story. The solar microgeneration system helps offset electricity consumption and adds another layer of long-term value to the home. Additional thoughtful features include a radon mitigation system, central air conditioning, a double attached garage and an extra-deep driveway providing excellent parking.This is not simply a home with mountain views. It is a home where the views, the park and the outdoor setting are part of everyday life.Come experience 128 Sunset Park in person and see why the setting is the story. Immediate possession is available. (id:55254)
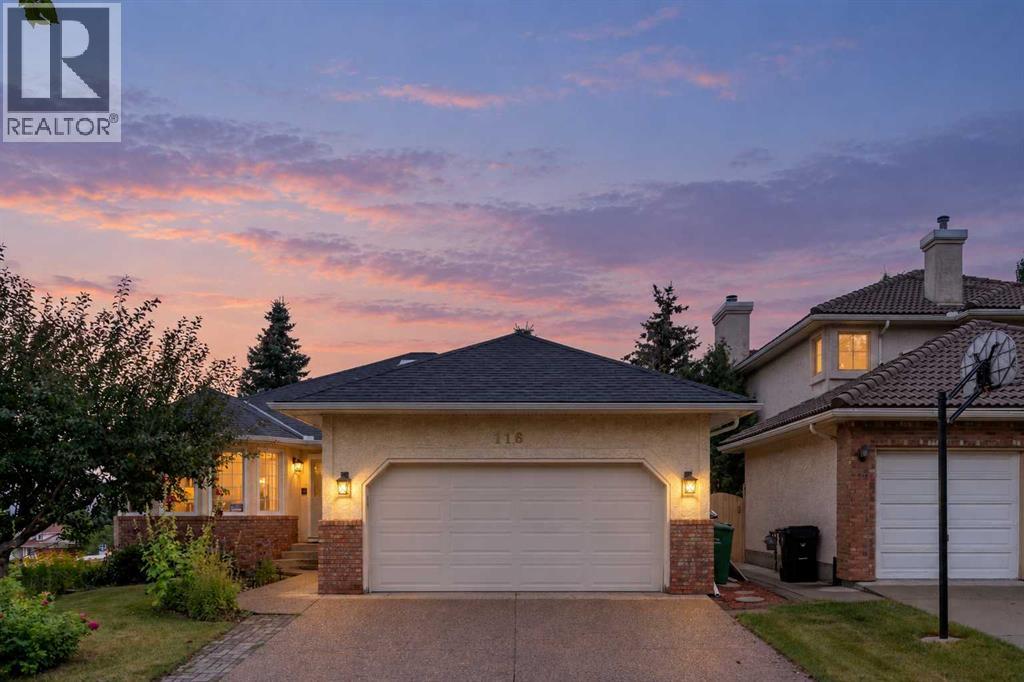
116 Scandia Rise NW
Calgary, Alberta
***$20K PRICE IMPROVEMENT***OPEN HOUSE SATURDAY SEPTEMBER 19TH 1PM-3PM***INCREDIBLE WALKOUT BUNGALOW | OVER 3,700 SQ. FT. DEVELOPED | 5 BEDROOMS + DEN | 3 BATHROOMS | CORNER LOT | DOUBLE ATTACHED GARAGE |IMMACULATE CONDITION | AMAZING VIEWS! Welcome to this exceptionally well-maintained walkout bungalow offering over 3,700 sq. ft. of developed living space, 5 BEDROOMS + DEN and 3 BATHROOMS on a DESIRABLE CORNER LOT! From the moment you enter, you’ll appreciate the impressive spiral staircase, gorgeous wood panelling and the pride of ownership throughout. The main level offers a functional and spacious layout, including 2 bedrooms + den, a large living room with fireplace, a convenient laundry room with sink and a beautiful primary retreat complete with a 5-piece ensuite. The property also features a DOUBLE ATTACHED GARAGE and large driveway, providing plenty of parking space for family and guests.The FULLY FINISHED WALKOUT BASEMENT provides an incredible amount of additional living space with 3 LARGE BEDROOMS, each featuring its own walk-in closet, a spacious recreation room with a sink and fireplace, a large storage room and plenty of room for family, entertaining or multi-generational living.Step outside and enjoy the incredible views from the BRAND-NEW 19' x 17' DECK, complete with stairs leading down to the beautifully landscaped backyard. Surrounded by mature trees, the backyard also features a large covered patio, creating the perfect setting for relaxing or entertaining outdoors.Additional highlights include A/C, a brand-new 50-gallon hot water tank, roof shingles replaced in 2021, several basement bedroom windows replaced, and carpets professionally cleaned in 2026. For additional peace of mind, a PRE-LISTING INSPECTION has already been completed.The location is equally impressive—just half a block from a bus stop and within a short walk to a dog park and large green space. Enjoy convenient access to the Crowchild Twin Arenas, Crowfoot C-Train Station, Scenic Acres School (K-5), Monsignor E.L. Doyle School and École Nouveau-Monde. Plus, you’re only minutes from the extensive shopping, dining and entertainment options in Hawkwood, including The Keg Steakhouse + Bar - Crowfoot, Cineplex Odeon Crowfoot Crossing and Calgary Co-op. A rare opportunity to own an immaculate, spacious walkout bungalow in an outstanding location with incredible views—this is one you won’t want to miss! (id:55254)
717, 8505 Broadcast Avenue SW
Calgary, Alberta
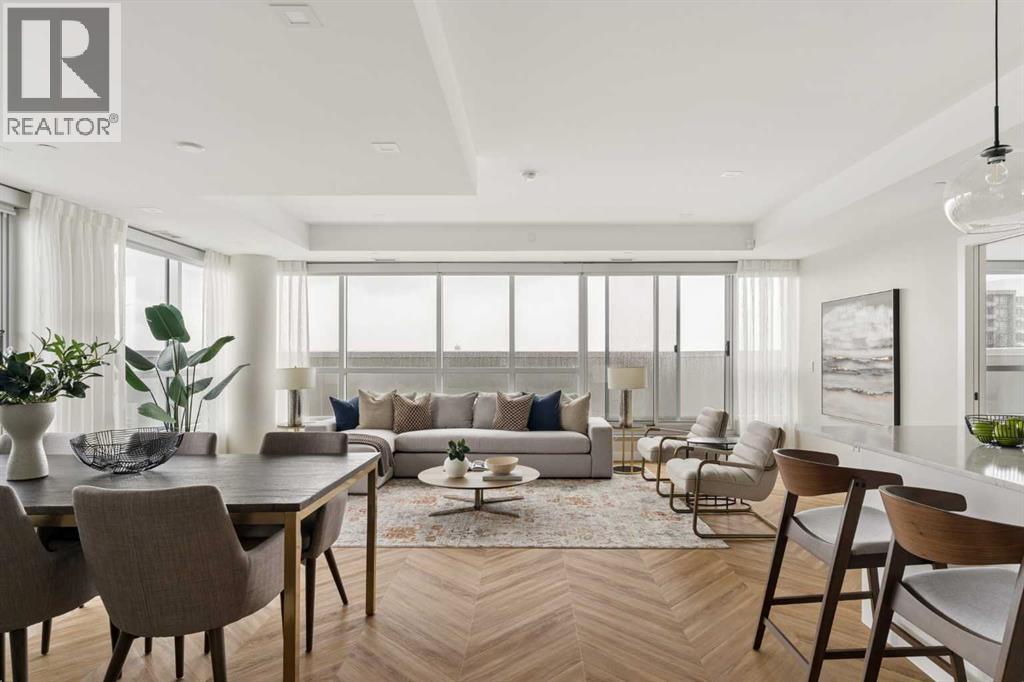
Proudly presenting Suite 717, the most coveted West facing corner penthouse in the prestigious Gateway buildings. This extraordinary home offers stunning panoramic mountain views, evening sunsets, impeccable custom upgrades, and a lifestyle of sophistication and comfort. Thoughtfully designed, the home features electric blackout blinds on all windows, a high-end security system with burglar-proof locks, and a versatile main floor with a custom Murphy bed, built-in office, refined window treatments, a customized laundry room, and comfort-raised toilets. The cozy reading nook on the second level is the perfect bonus space to use at your leisure, whether it be for reading, working, a pull out bed or yoga space. The gourmet kitchen is a true showpiece, boasting a single bowl sink, garburator, oversized globe pendant lights, dimmable lighting, and upgraded pull out waste bins. Additional luxuries include two premium parking stalls directly outside of the elevator, two storage lockers, accessibility features throughout, and a spacious storage area under the stairs. This penthouse also comes with air conditioning, chevron flooring, quartz countertops, LED square pot lights, solid core doors, soft close drawers, and a gas line on the patio. Built in 2019 with concrete construction and exceptional soundproofing, this boutique style building is unlike anything else in the city. Residents enjoy access to a rooftop patio, concierge service, visitor parking, EV chargers, and secure bike storage. Located in the trendy West District this property is steps from Sobeys, Big T's BBQ, UNA Pizza, Deville Coffee, F45 Gym, Hankki, YYC Cycle, and more, with quick access to Old Banff Coach Road, Stoney Trail, and nearby mountain escapes. The fast growing West District will soon offer over 1 million square feet of retail and commercial space, designed for a walkable lifestyle with 20-ft sidewalks and bike paths. Just 15 minutes from downtown, 5 minutes to Winsport, and 60 minutes to the Roc kies, Suite 717 offers unmatched urban convenience with a breathtaking natural backdrop. Book your showing today! (id:55254)

336 Normandy Drive SW
Calgary, Alberta
Welcome to NORDIC NOOK III. OVER 4400 SQFT OF TASTEFULLY FINISHED SPACE. THIS SHOW HOME IS Inspired by the principles of Scandinavian Architecture , Designed by PHASE ONE DESIGN and built by DOMINIUM RESIDENTIAL. Nestled in the highly sought-after community of Currie. NORDIC NOOK III Offers not only a beautiful home but also access to a vibrant neighbourhood know for its charm and amenities. Situated 7 minutes to Downtown Calgary, this residence has been meticulously crafted with great passion and professional design, standing as a quintessential monument to fine luxury living.As you approach, you'll be welcomed by an uber contemporary elevation and curb appeal, setting the tone for the elegance that lies within. With 3321 SQ FT ABOVE GRADE and over 4,400 SQ FT of developed living area, this home offers an abundance of space for modern living.The kitchen radiates affluence, featuring a one-of-a-kind design with a WATERFALL island, THROUGH SINK,FISHER & PAYKEL BUILT IN PANEL COVERED FRIDGE & FREEZER, a NATURAL GAS STOVE & POT FILLER, a built-in convection oven and a speed oven/microwave. The contemporary two-tone custom cabinetry is finished with under-cabinet lighting, making it a chef’s dream. The SPACIOUS LIVING ROOM is tastefully finished with built-ins, a cozy fireplace, and a STRIKING LIGHTING FIXTURE that complements the space like jewelry. Enjoy views of the beautiful streetscape from this inviting living area. The stairway is equipped with STAIRWAY LIGHTING ensuring additional safety at night. The DOUBLE CAR GARAGE is fully finished with PAINT and EPOXY FLOORING, providing a polished and functional space for your vehicles.Roughed in for advanced technologies such as Alexa voice commands, and includes wiring for CAMERAS, FOUR -TWO SPEAKER ZONES, INDOOR-CEILING SPEAKERS with woofers, OUTDOOR SPEAKERS FOR THE DECK area, and myQ garage door openers that allow remote access from your phone, along with a Wi-Fi irrigation system. FULLY LANDSCAPED and fenced with PREMIUM VINYL FENCE.The elegant ensuite embraces you with the touch of WARM HEATED FLOORS, featuring a large double vanity with custom mirrors, and a distinguished freestanding tub . The upper floor boasts a laundry room, a storage closet, a bathroom, and two generous-sized bedrooms. The breathtaking lower level is the perfect spot for entertaining or relaxation, featuring CUSTOM BUILT-INS, A GRAND WET BAR, and an abundance of natural light. It also includes a large flex room and an additional bedroom. OTHER UPGRADES INCLUDE LEVEL 5 CEILINGS FINISH, A/C, HARDWOOD ON STAIRSSituated in Currie, one of Calgary’s finest inner-city communities, you’ll enjoy access to parks, dog parks, walking/bike trails, and access to over 12 schools accommodating children from pre-school to senior high school. This exceptional home combines elegant design and modern conveniences, making it a must-see for any discerning buyer. (id:55254)
1, 2311 17a Street SW
Calgary, Alberta
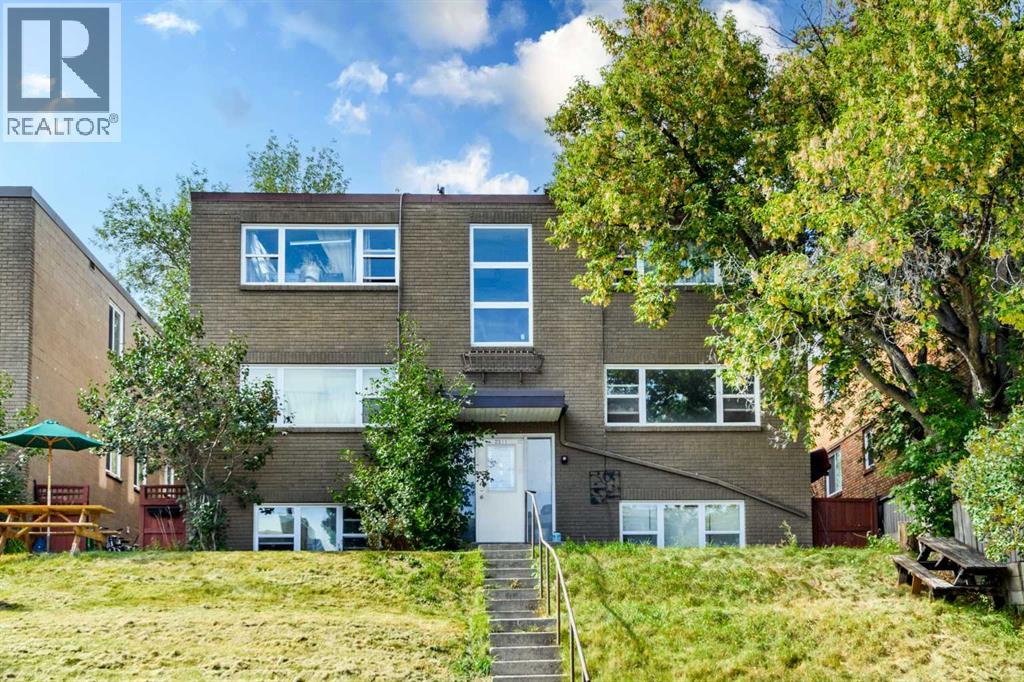
WELCOME TO THIS UNIQUE AND SPACIOUS 2-BEDROOM CONDO IN BANKVIEW!Offering over 719 sq. ft. of comfortable living space, this bright and well-maintained condo is ideally located just minutes from trendy 17th Avenue. Featuring brand-new paint, kitchen upgrades including a newer countertop with quartz, a new kitchen vent, newer windows, and a newer hot water tank installed in 2023, this home offers excellent value for both homeowners and investors.One of the biggest highlights is the exceptionally low condo fee of only $216/month—an incredible value and a rare find in Bankview.Step inside and you'll appreciate the bright, welcoming layout. Large newer windows on both sides of the unit fill the home with natural light, complemented by hardwood floors and a generous living room with plenty of space for a dining area.The functional kitchen has been updated and offers a great combination of style and practicality, while still leaving room for you to add your personal touch. Down the hall are two generously sized bedrooms and a full bathroom with a newer vanity.The shared laundry is conveniently located directly outside the unit, making it easily accessible without taking up valuable space inside your home.Location is another major advantage. Enjoy being just minutes from 17th Avenue, with its popular restaurants, cafés, shops, parks, and public transportation. Whether you're a first-time buyer, looking for a low-maintenance home, or seeking an investment opportunity, this condo is worth a look.LOW CONDO FEES + 2 BEDROOMS + 719+ SQ. FT. + UPDATES + GREAT LOCATION = EXCEPTIONAL VALUE!Call your favourite REALTOR® and book your private showing today! (id:55254)
1443 40 Street SW
Calgary, Alberta
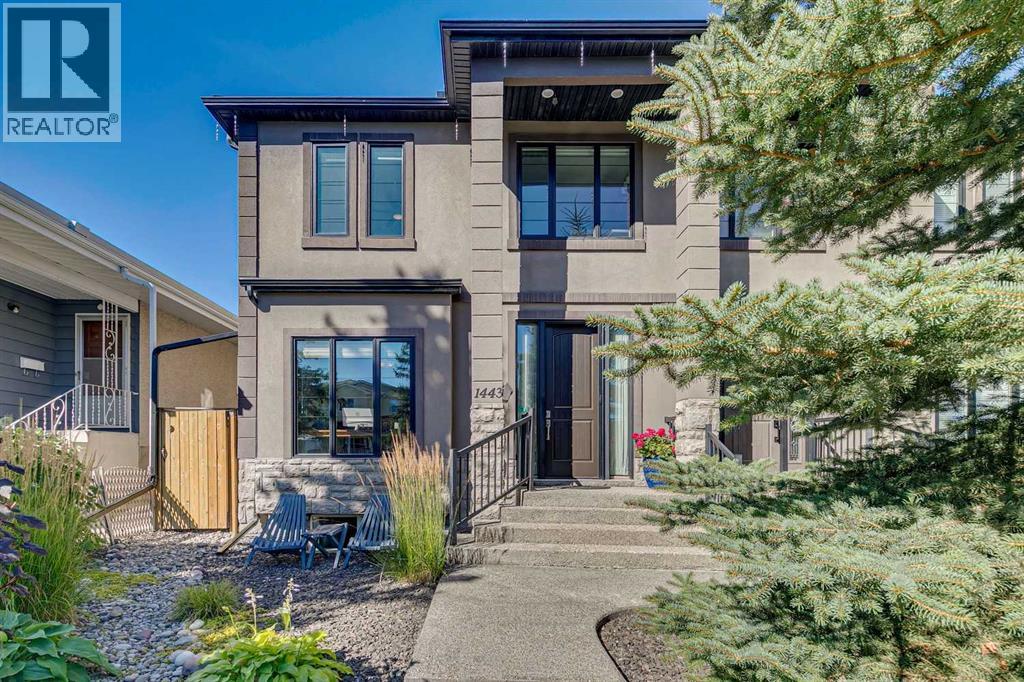
A beautiful home inside and out! This well-designed, two-storey home stands out for its exceptional quality, timeless style, and beautiful outdoor space! Nestled in a peaceful pocket of Rosscarrock, this home offers 2600 square feet of thoughtfully designed living space finished to high-quality standards. Upon entry, you're welcomed by a spacious front foyer and a versatile flex room, perfect for use as a formal dining room, home office, or main-floor playroom. The central open-concept kitchen is designed for hosting and everyday living alike, featuring a huge center island with seating for four, stylish stone countertops, stainless steel appliances, and extensive high-quality wooden shaker cabinetry, including many convenient lower drawers and a full wall pantry. Open to adjoining living space that boasts a gas fireplace and built-in cabinetry as well as a west-facing wall of windows and French doors opening onto an impressive pergola-covered deck and backyard oasis. The main floor also offers a guest bathroom tucked out of the way for added privacy, along with hardwood floors, 9-foot ceilings, and huge low-e windows throughout. Upstairs, you'll find three spacious bedrooms, a convenient upper-level laundry room, and two full bathrooms. The spacious primary suite features a luxurious ensuite complete with a relaxing soaker tub, separate shower, and dual-sink vanity. A walk-in closet with quality wood shelving completes the primary suite. The professionally developed basement has a huge, unobstructed family room complete with an attractive wet bar, a fourth bedroom, a third full bathroom, and loads of dedicated storage space. Additional upgrades include central air conditioning (2022), a new hot water tank (2023), and custom Hunter Douglas blinds throughout. Outside, the beautiful west-facing backyard is fully fenced and features a large raised deck with overhead pergola, privacy screening on both sides, and gas hookup for BBQ and fire table enjoyment – an ideal se tting for long summer evenings. The yard itself is carefully manicured with low-maintenance landscaping, mature trees, extensive perennials, two raised planter tables, and two hose water bibs. Complemented by an oversized double garage and paved lane access, this thoughtfully designed home truly checks all the boxes. The location is exceptional – within easy walking distance to numerous schools, playgrounds and parks, shopping, restaurants, the Killarney Recreation Centre, and public transit, not to mention the beautiful Douglas Fir Trail with access to the Bow River, Edworthy Park, and Shaganappi Golf Course. A quick 10-minute drive to downtown or easy access westward to the mountains – this is inner-city living at its best! Don’t wait on this one – book your showing today! (id:55254)
62 Evanscrest Road NW
Calgary, Alberta
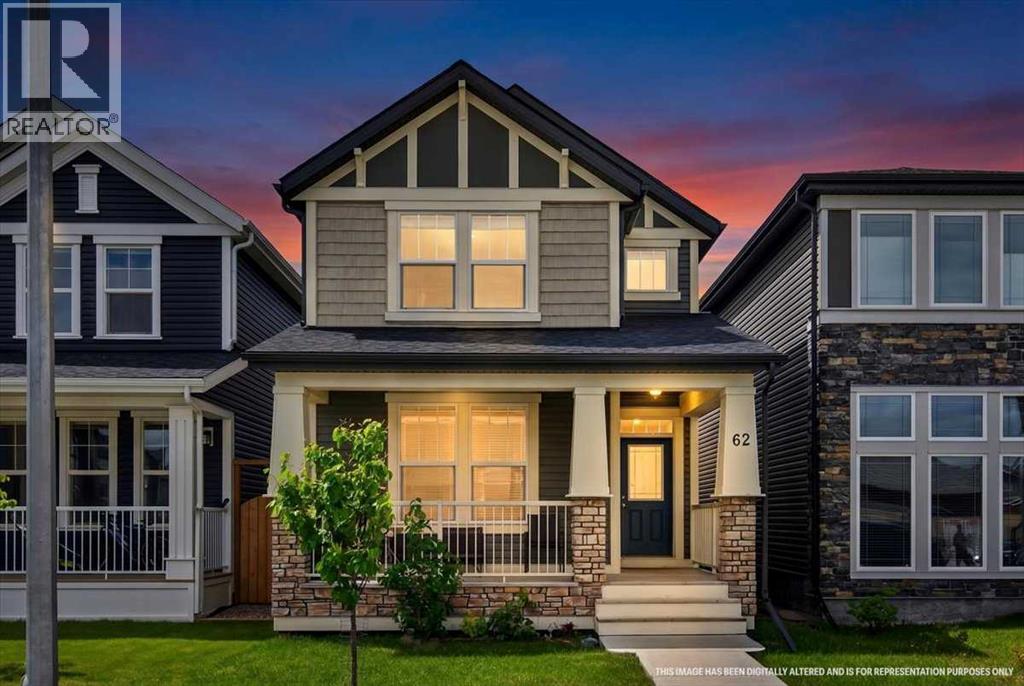
CURB APPEAL STARTS THE CONVERSATION HERE. The deep front porch, peaked rooflines, stone accents and crisp white trim give 62 Evanscrest Road NW the kind of presence that earns a second look before you’ve even reached the front door.Inside, the floor plan has a few tricks up its sleeve. The MAIN-FLOOR DEN stretches nearly 14 feet and gives you a genuinely versatile room with enough space for a proper office, study, hobby room or a comfortable setup when guests stay over. Then, just off the kitchen, there’s ANOTHER WORKSPACE ALREADY BUILT IN: a long desk with drawers and upper cabinetry that’s ready for laptops, homework, paperwork, chargers and all the little things that otherwise migrate onto the island.The kitchen keeps the centre of the home bright and connected, with QUARTZ COUNTERS, A LARGE ISLAND, plenty of cabinetry and easy flow into the dining and living areas. At the back, the mudroom adds another layer of storage before heading out to the deck, yard and rear lane.Upstairs, the master bedroom is a standout simply because of its scale — MORE THAN 16 FEET ACROSS, with room to breathe, a walk-in closet and its own FOUR-PIECE ENSUITE. Two additional bedrooms sit down the hall, while a DEDICATED LAUNDRY ROOM keeps baskets, detergent and folding off the main floor entirely. It’s a layout that feels organized without being overcomplicated.The basement is still unfinished, leaving you with a full lower level to shape around whatever comes next.And then there’s the DETACHED DOUBLE GARAGE: over 21 feet deep, accessed from the rear lane, and already in place for vehicles, bikes, tools, storage and winter mornings you’d rather not spend scraping windshields.Set in established Evanston with PARKS, PATHWAYS, SCHOOLS AND SHOPPING NEARBY, this home brings together strong curb appeal, useful spaces and a location that makes a lot of sense. Book the showing. This one is worth seeing in person. (id:55254)
34 Biggs Avenue
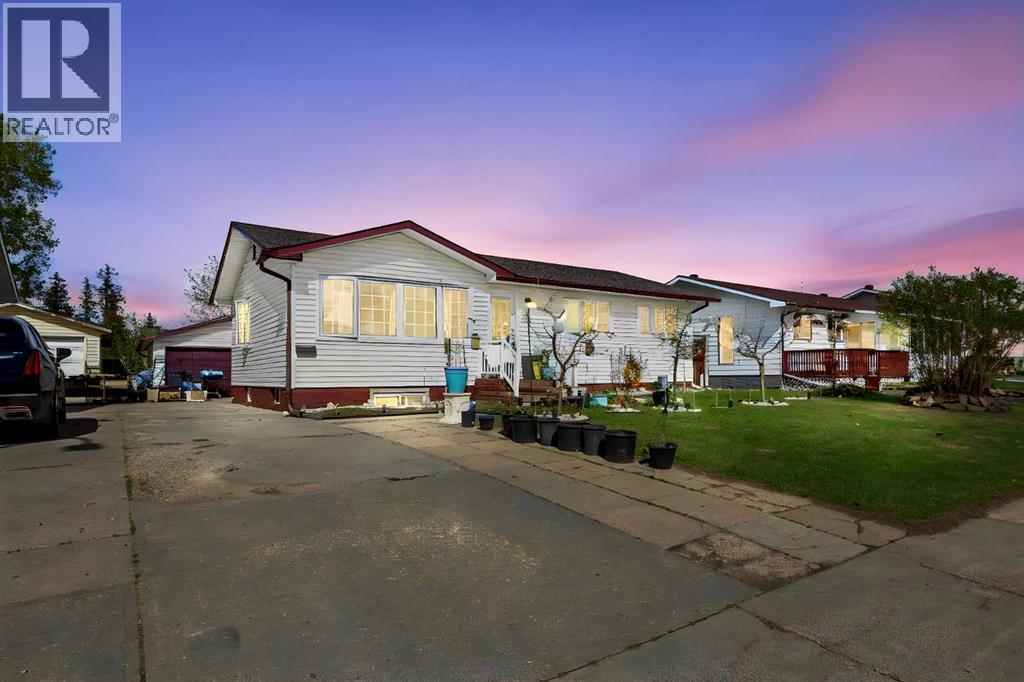
Fort Mcmurray, Alberta
Double Garage | RV Parking | Four-Car Driveway | Fully Finished | Freshly Painted | New Kitchen Countertops & Backsplash | Fully Landscaped | Backing Onto Green Space | Fruit Trees | 6 Bedrooms | 3-Bedroom Basement | Separate Entrance | Fully Renovated Basement | Rough-In Kitchen | Covered Deck With New Screens | Extended Mudroom With Additional Closet | Garden SpaceWelcome to this spacious, move-in-ready home in a prime downtown location, offering 6 bedrooms, a fully renovated basement, excellent parking, and a private backyard backing onto green space.The main floor offers bright and spacious living areas with three comfortable bedrooms. The kitchen features new countertops and backsplash, generous counter space, and ample storage. The dining area is conveniently located next to the kitchen, making it ideal for family meals and entertaining.The kitchen opens to a large covered deck with new screens, creating a comfortable space to enjoy the outdoors throughout the seasons. The fully landscaped backyard backs onto green space for added privacy and features mature fruit trees, flower beds, garden space, and plenty of room for gardening.The extended mudroom provides valuable additional storage and includes an additional closet, making it practical for busy family living and keeping everyday items organized.The fully renovated basement features a separate entrance and three spacious bedrooms. This level offers excellent flexibility for extended family, guests, or multigenerational living. A rough-in kitchen provides potential for future development.Outside, you will appreciate the double garage, RV parking, and four-car driveway, offering plenty of parking and storage options.The backyard is a gardener’s delight, featuring one cherry tree, two apple trees, one Russian olive tree, grape vines, blueberry, raspberry, two goji berry plants, flowering shrubs, and a variety of garden vegetables including lettuce, peppers, zucchini, tomatoes, leeks, onions, gar lic, and cucumbers.Freshly painted and thoughtfully updated, this home offers generous living space, excellent storage, multiple parking options, a renovated basement, and a private green-space setting. Conveniently located close to schools, shopping, transit, and everyday amenities. (id:55254)
5136 46 Street
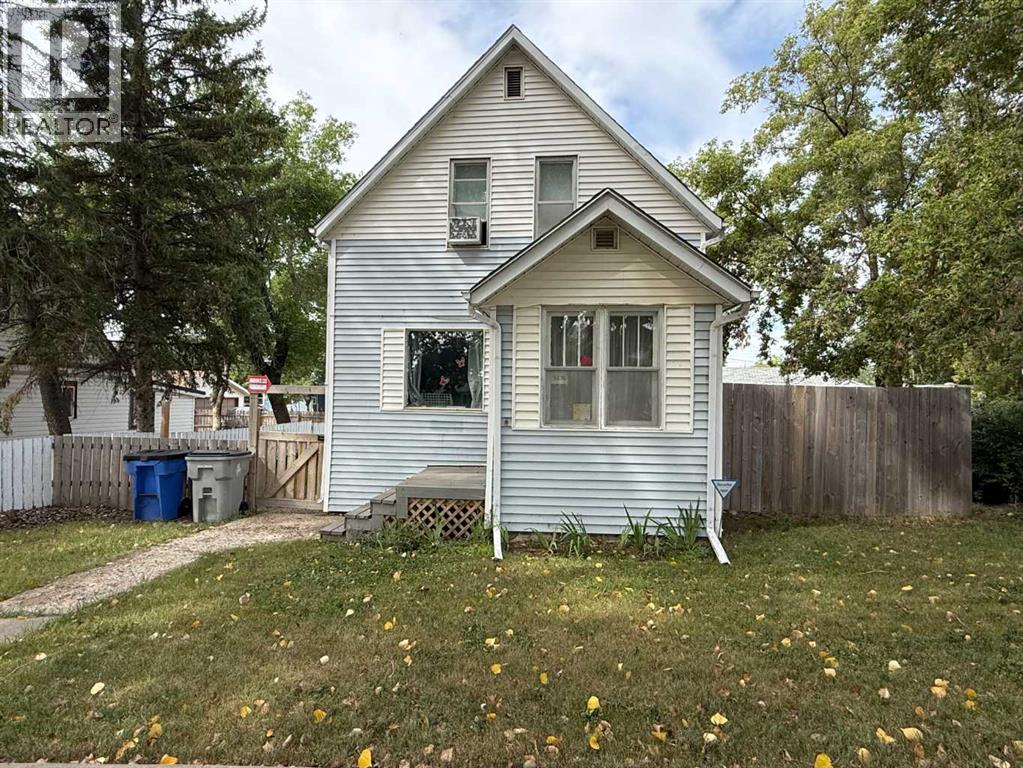
Provost, Alberta
Nestled in a quiet and prime neighbourhood, this inviting 2-storey home offers a perfect blend of functionality, comfort, and privacy. Step inside to the heart of the home. The large kitchen and dining area serve as the central hub, ideal for family meals or hosting gatherings. Ascending the unique staircase, which branches upward to both sides, you'll find a thoughtful separation of sleeping quarters. On one side, two cozy bedrooms share a well-appointed full bathroom, providing comfortable accommodations for children, guests, or a home office setup. On the opposite side, the serene master suite awaits, complete with a spacious master bedroom and an en-suite master bath for ultimate privacy and convenience. This divided layout ensures peace and quiet, making it easy to unwind after a long day. The home sits on a spacious lot with a fully fenced yard, providing a secure and private outdoor area for pets, children, or entertaining. The highlight is the oversized detached garage measuring 28 x 30 feet—perfect for multiple vehicles, a workshop, or additional storage. (id:55254)
4404 54a Avenue
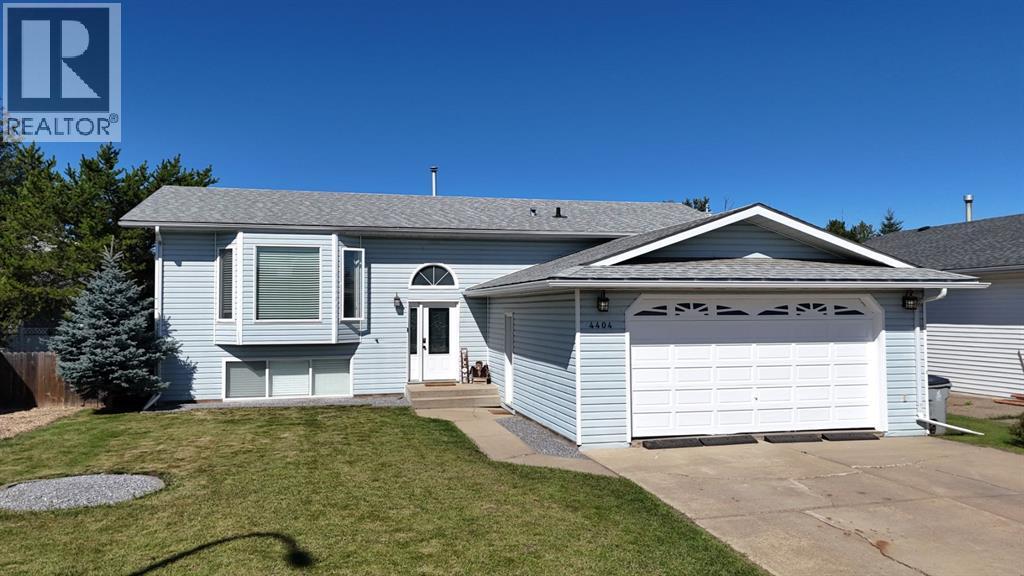
High Prairie, Alberta
This well-appointed Bi-Level home received updates in 2017 that continue to provide lasting comfort and function throughout. The kitchen includes cabinet doors and hardware, along with stainless steel appliances, offering a practical space for everyday meal preparation. French doors open from the living area onto a pressure-treated deck, which has been extended to include a built-in hot tub—perfect for relaxing or entertaining. The deck and yard offer a private outdoor retreat, fully enclosed by a fenced backyard that provides both security and seclusion. A storage shed is also conveniently located on the property for additional outdoor storage. The main floor offers three bedrooms, including a master suite with a 2-piece ensuite and his-and-hers closets, plus a main bathroom. The finished basement provides additional living space with a recreation room, a 3-piece bathroom, two more bedrooms, and a utility and laundry area. This home also features a double attached heated garage and sits in a peaceful, family-friendly subdivision. With its thoughtful layout and well-cared-for condition, this property is ready to welcome its next owners. (id:55254)