Sanket Patel Commercial Realtor
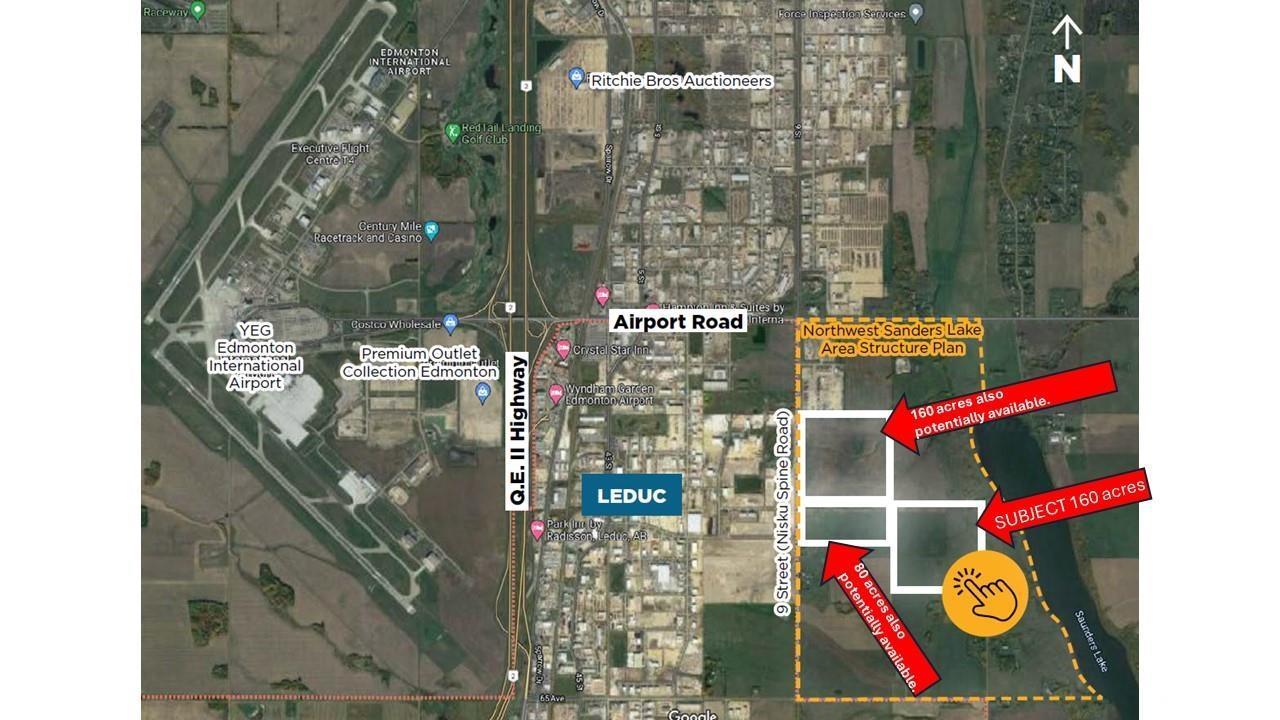
4-24-50-6- NE
Nisku, Alberta
160 Acres. Located in the Northwest Saunders Lake ASP; Five minute drive to Edmonton International Airport; Adjacent to Leduc city limits and 10 minutes to Leduc core; Parcels can be purchased together or separately; Located south of Nisku Business Park; Parcel Size: 80 AC + 160 AC + 160 AC=400 Acres. Zoning: AG (Agriculture). Legal Description: West 80 - 4;24;50;6;NW East 160 - 4;24;50;6;NE - West 160 - 4;24;50;7;SW. Information herein and auxiliary information subject to becoming outdated in time, change, and/or deemed reliable but not guaranteed. Buyer to confirm information during their Due Diligence. (id:55254)
Unknown Address
,
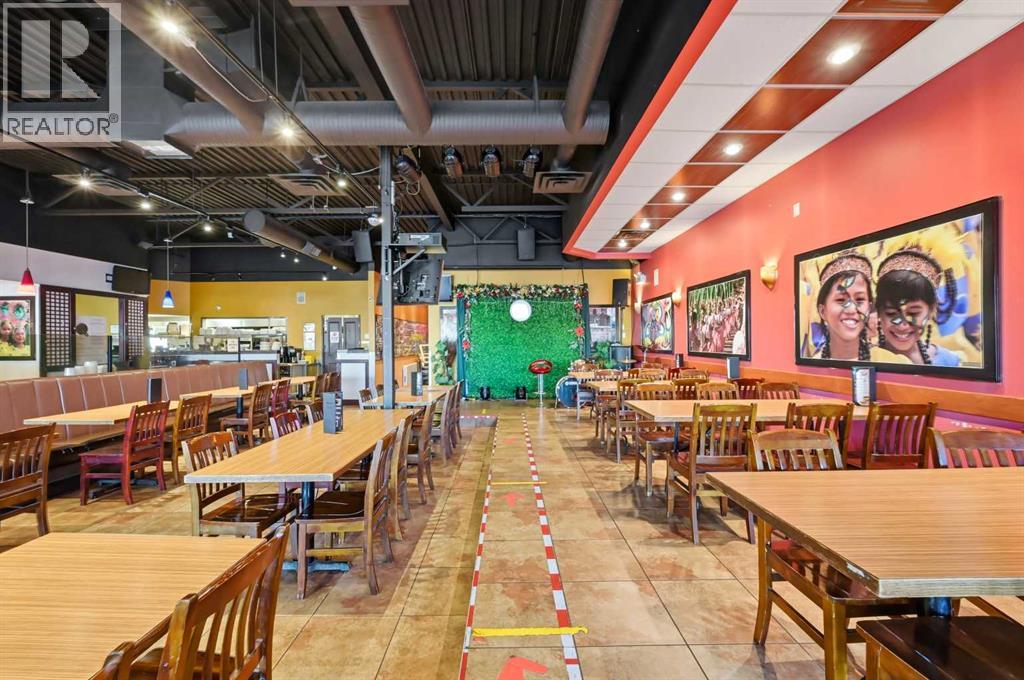
Restaurant for Sale – Established, Turnkey Opportunity. Thriving restaurant business operating successfully for over 20 years in a high-visibility, convenient location on International Avenue (17Ave) with ample parking. Known for its inviting ambience and loyal customer base, this well-maintained establishment offers both buffet and party and karaoke setups, ideal for family dining, corporate events, and private functions.The restaurant features seating for 100 guests, a fully equipped commercial kitchen, and a spacious layout designed for operational efficiency and customer comfort. Its warm décor and long-standing reputation make it a ready-to-operate opportunity for anyone looking to step into a proven, profitable venture. Perfect for experienced restaurateurs or investors seeking a stable business with strong community presence and growth potential. Please contact for information. (id:55254)
or rent
6019 1a Street SW
Calgary, Alberta
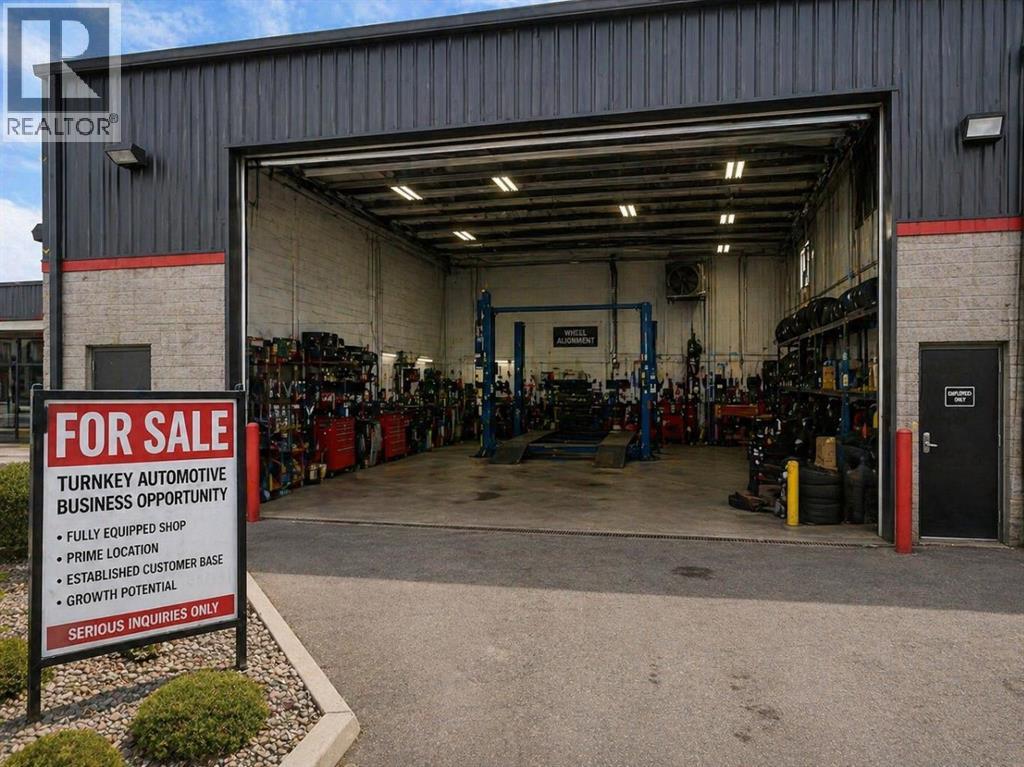
Rare opportunity to acquire a fully equipped automotive workshop operating in the highly sought after Manchester industrial area just minutes from Chinook Centre with excellent connectivity to Macleod Trail and major roadways. This well located facility offers approximately 5,705 sq. ft. of functional shop space and features service bays (ideal for high volume operations) along with on site parking for customers and staff. The layout is efficient and designed to handle both retail and commercial automotive traffic. The shop is fully outfitted with professional grade equipment, including 4-post Rotary hoist and multiple 2-post hoists (multi-bay operation ready) Complete tire service setup with tire machines and balancers, Wheel alignment system (John Bean), A/C service machine, coolant & brake flush systems, Industrial air compressor system with tank & dryer, Oil storage and drain systems, Transmission jacks, spring compressor, welder, and hydraulic press, Exhaust ventilation system and full workshop infrastructure.The business is equipped to provide a wide range of services including tire sales & installation, wheel alignments, general mechanical repairs, diagnostics, A/C servicing, oil changes, brake work and fleet/commercial services, making it a true one-stop automotive solution. This location benefits from long standing brand familiarity and customer base in the area. Turnkey opportunity in a prime central Calgary location with strong exposure, bay and high traffic flow, perfect for owner operators or investors looking to expand in the automotive service industry. Book your private tour today! (id:55254)
3512 43 Avenue
Red Deer, Alberta
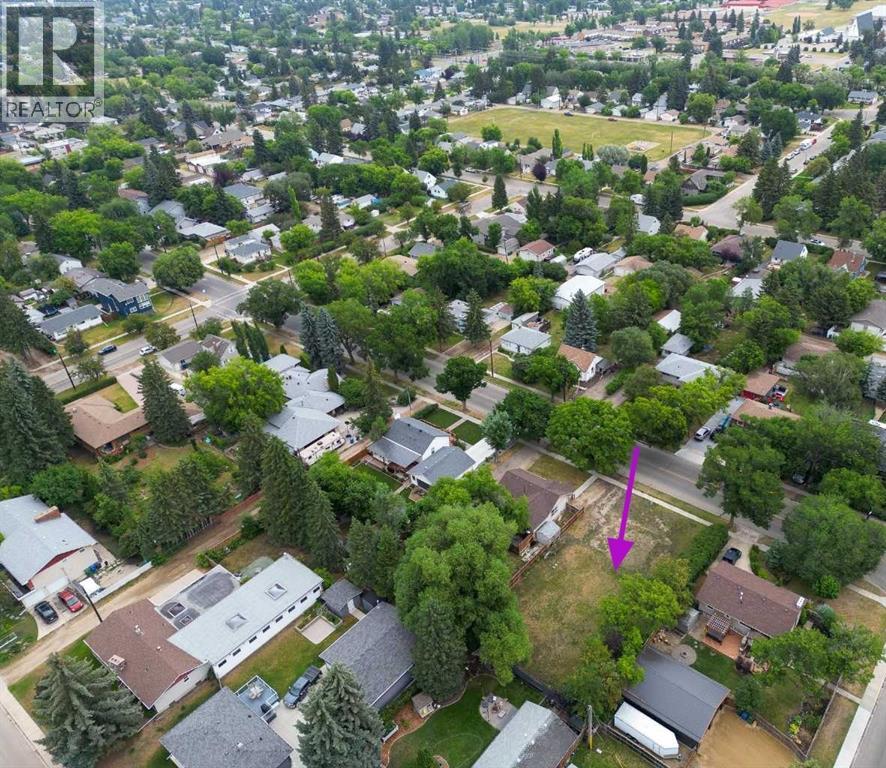
Don't miss this opportunity to build on this 74'6" X 135' lot on a gorgeous Elm tree lined treed in highly desirable Mountview subdivision. Lots this size are a rare find in Mountview. Build your dream home in this fabulous location, close to walking trails, schools, Sproule's IDA Drugstore and all amenities. The extra bonus-great value for this lot per sq. ft. compared to new subdivisions. Some great building ideas include a front attached garage with pass door to rear yard and a crescent shaped front driveway allowing you to access the street with backing out. (id:55254)
31 Pinnacle Ridge Drive SW
Rural Rocky View County, Alberta
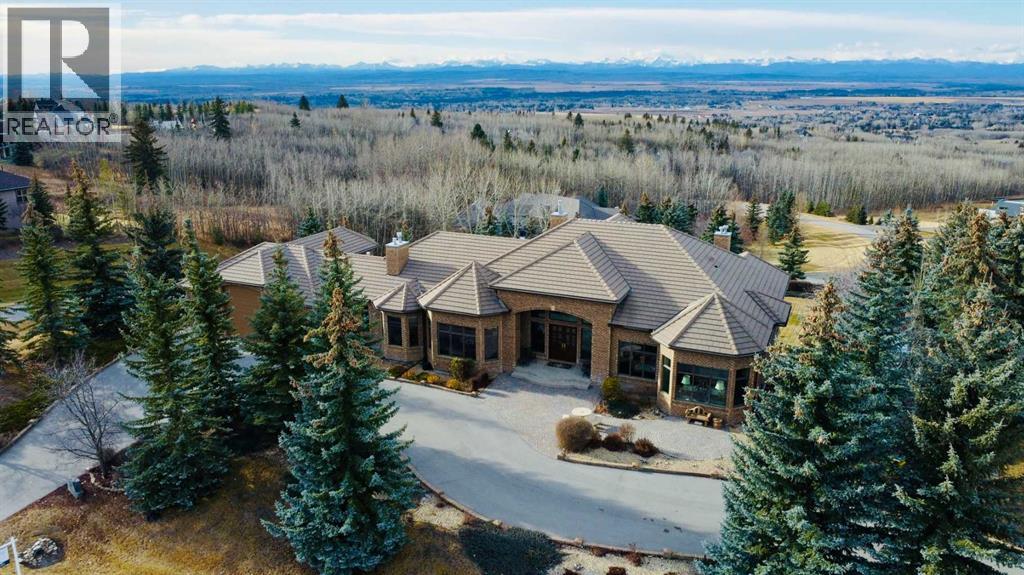
Set within the exclusive enclave of Pinnacle Ridge, this extraordinary estate offers more than 8,400 square feet of refined living space on a 2.32-acre private corner lot, surrounded by immaculate landscaping and breathtaking mountain vistas.Designed with timeless sophistication and modern comfort in mind, this six-bedroom, six-bathroom walkout bungalow captures panoramic views of the Rocky Mountains and the sweeping river valley beyond. Every element of the home reflects meticulous craftsmanship and architectural excellence—creating an inviting retreat only minutes from Stoney Trail, premier schools, fine dining, and every major city convenience.The residence welcomes you with stately curb appeal, intricate stonework, and resort-inspired grounds. At its heart lies a newly constructed pool and cascading waterfall, forming a tranquil centrepiece for outdoor gatherings and relaxation alike.Inside, dramatic vaulted ceilings, custom millwork, ornate columns, and dazzling chandeliers set a tone of elegance throughout. The floor plan offers perfect flow and function, featuring a formal study, elegant dining room, private den with French doors, a wine cellar, and a spacious billiard and entertainment area on the lower level.The chef’s kitchen blends sophistication and practicality with premium appliances, extensive cabinetry, and tile flooring designed for both beauty and ease of care. Multiple fireplaces enhance the home’s warmth and ambiance, creating inviting spaces for family and guests.Each of the bedrooms is generously scaled, with the primary suite offering a private sanctuary complete with a spa-inspired ensuite, an expansive dressing room, and a secluded deck that frames the most spectacular mountain views imaginable.Completing this remarkable estate is a triple attached garage with dedicated motorhome parking, offering abundant space for vehicles and recreational storage.A rare opportunity to own one of Calgary’s signature residences—where privacy, prestige, and proximity come together in perfect harmony. (id:55254)
978 Edgefield Avenue
Strathmore, Alberta
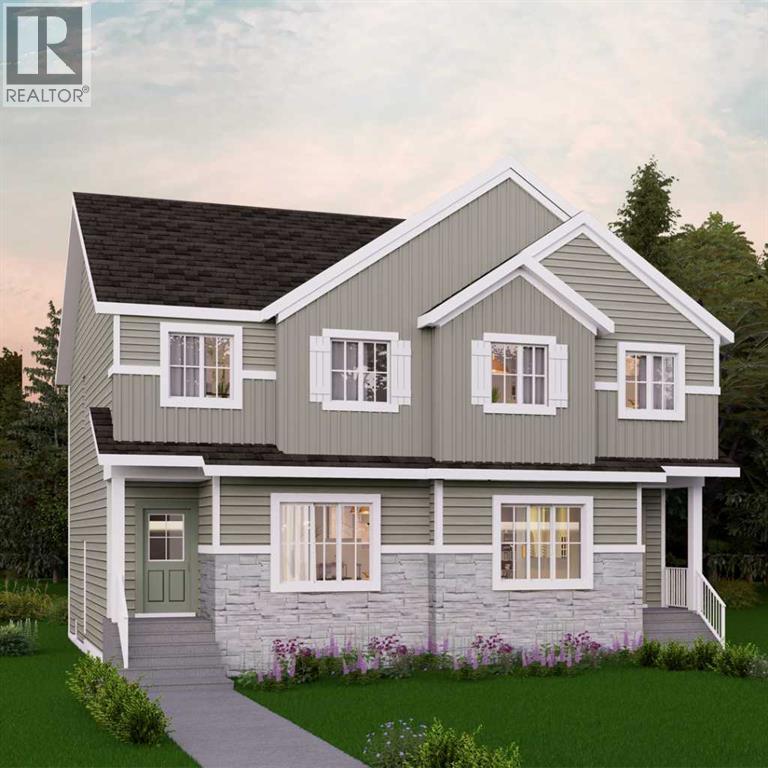
Welcome to the Kensington duplex from Akash Homes. This stylish half duplex features a bright open-concept main floor designed for both everyday comfort and entertaining.The kitchen is finished with quartz countertops, ample prep space, and a seamless flow into the dining area and spacious great room, creating the ideal setting for hosting or relaxing at home. A convenient side basement entry adds extra versatility and future potential for lower-level development.Upstairs, you’ll find three well-sized bedrooms, including a spacious primary suite complete with a 3-piece ensuite, plus the added convenience of upper floor laundry right where you need it most.Outside, enjoy the practicality of a double detached garage, providing secure parking and extra storage year-round. If you’re looking for a modern, low-maintenance home in one of Strathmore's most desirable communities, this is an amazing opportunity! **PLEASE NOTE** PICTURES ARE OF SHOW HOME; ACTUAL HOME, PLANS, FIXTURES, AND FINISHES MAY VARY AND ARE SUBJECT TO AVAILABILITY/CHANGES WITHOUT NOTICE. (id:55254)
10 Gates Green
Sylvan Lake, Alberta
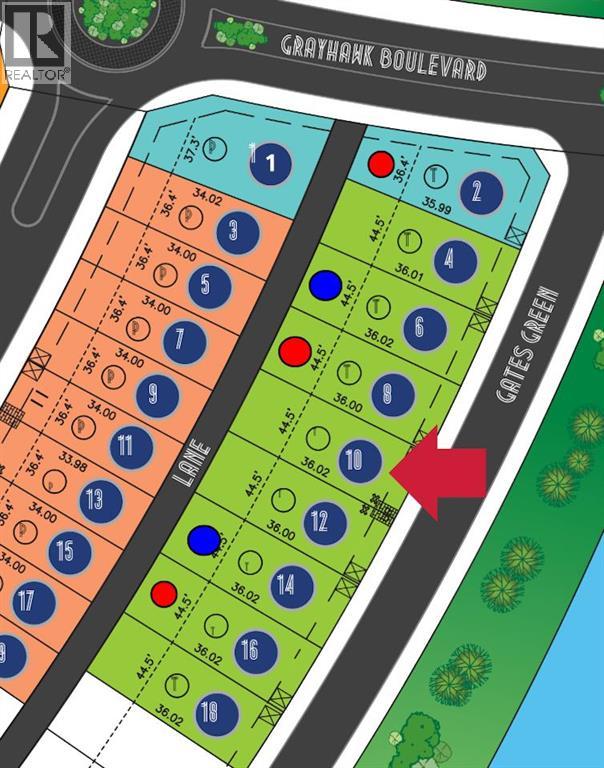
Welcome to Grayhawk—Sylvan Lake’s newest thoughtfully designed community, where flexibility, lifestyle, and location come together to create the perfect place to call home.Here, you have the freedom to build your dream your way. Purchase a lot directly through Grayhawk and bring your own preferred builder, or simplify the process by partnering with one of our showhome exclusive preferred builders to secure your lot and select from a variety of expertly designed home plans tailored to your lifestyle.Grayhawk has been carefully planned to appeal to a wide range of homeowners—from growing families to retirees, downsizers, and those relocating to be closer to children and grandchildren. Many buyers are embracing the opportunity to transition from acreage living to a more manageable, low-maintenance home without sacrificing comfort, community, or quality of life.This vibrant neighbourhood offers a dynamic mix of housing options including single-family homes, semi-detached properties, and townhomes—ensuring there’s something for every stage of life. Families will appreciate the future elementary school site, nearby Pogadl Park Spray Park and Playground, and the exciting addition of a playground and off-leash dog park coming in 2026. Meanwhile, retirees and downsizers will value the peaceful surroundings, walkability, and close-knit community feel.Enjoy the beauty of a landscaped storm pond, proximity to the golf course, and the convenience of a future neighbourhood retail centre with local shops and services just steps away. Best of all, you’re only minutes from Sylvan Lake’s vibrant town centre and waterfront—offering year-round recreation, dining, and entertainment.Whether you're starting fresh, simplifying your lifestyle, or looking to stay connected to family while enjoying a lower cost of living, Grayhawk offers a rare opportunity to build not just a home—but the life you’ve been waiting for. (id:55254)
2222 Twp Rd 7-5
Lundbreck, Alberta
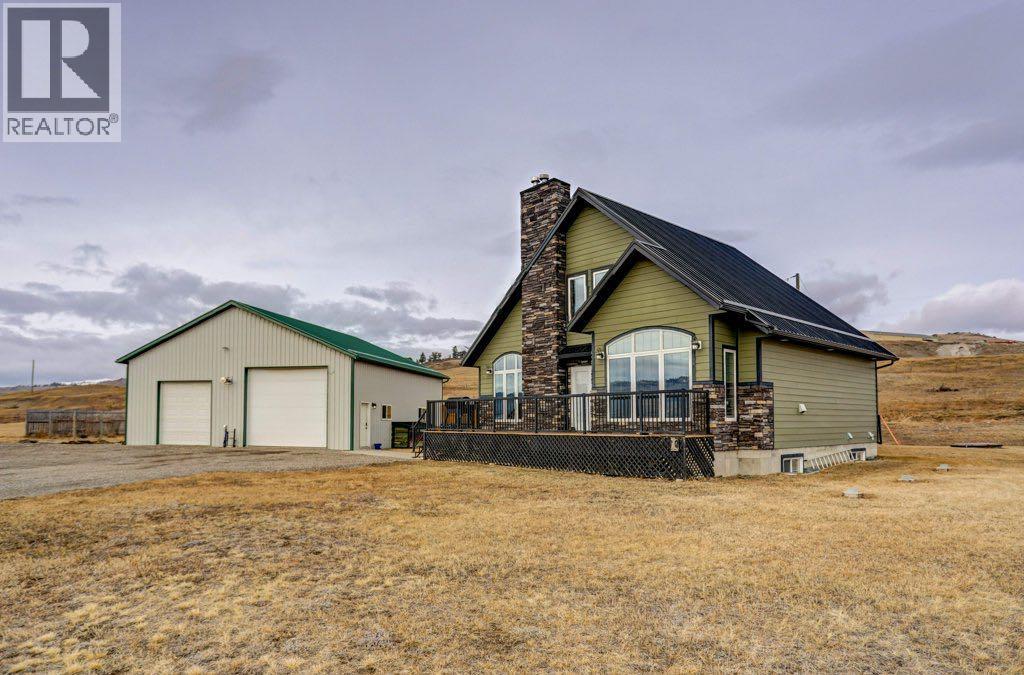
Welcome to the M.D. Of Pincher Creek. Situated on 3.70 acres just west of the village of Lundbreck , sits this 1674 sq.ft. 1.5 storey 4 bedroom, 2 bathroom home. This home offers comfortable country living with room to work, relax, and enjoy the outdoors. The main floor features and open-concept living, dining and kitchen area perfect for everyday living and entertaining. The living room is highlighted by a striking floor to ceiling stone fireplace with a wood mantel creating a warm and inviting focal point which draws ones eye toward the vaulted ceiling .Convenient access to the south facing deck and a north facing back entrance through a mudroom provides practical access for acreage living.. Also located on the main level is the primary bedroom with beautiful walk in closet and the main floor bathroom. On the second level, you will find 2 spacious bedrooms , 4 piece bathroom along with a cozy gallery space. The developed basement includes an additional bedroom, laundry room with plumbing in place for a bathroom and a recreation room with fireplace. The basement is near completion and offers the opportunity for a new owner to finish the fire place and update flooring to their preference. A notable feature of this home is in-floor-heating all 3 levels , providing year round comfort. Outside , the property truly shines. Just steps away from the home is the ultimate heated shop equipped with 220 wiring , a 10,000lb hoist, workbenches, and ample storage - ideal for mechanics or anyone needing serious workspace. The yard also includes a garden shed, fenced garden with raised beds and a sheltered fire pit, creating the perfect setting to relax and entertain on warm summer evenings. This well rounded picturesque mountain view acreage offers space, functionality, and rural charm, all within minutes of Lunbreck and a short drive to Pincher Creek or the Crowsnest Pass (id:55254)
12 Gable Cm
Spruce Grove, Alberta
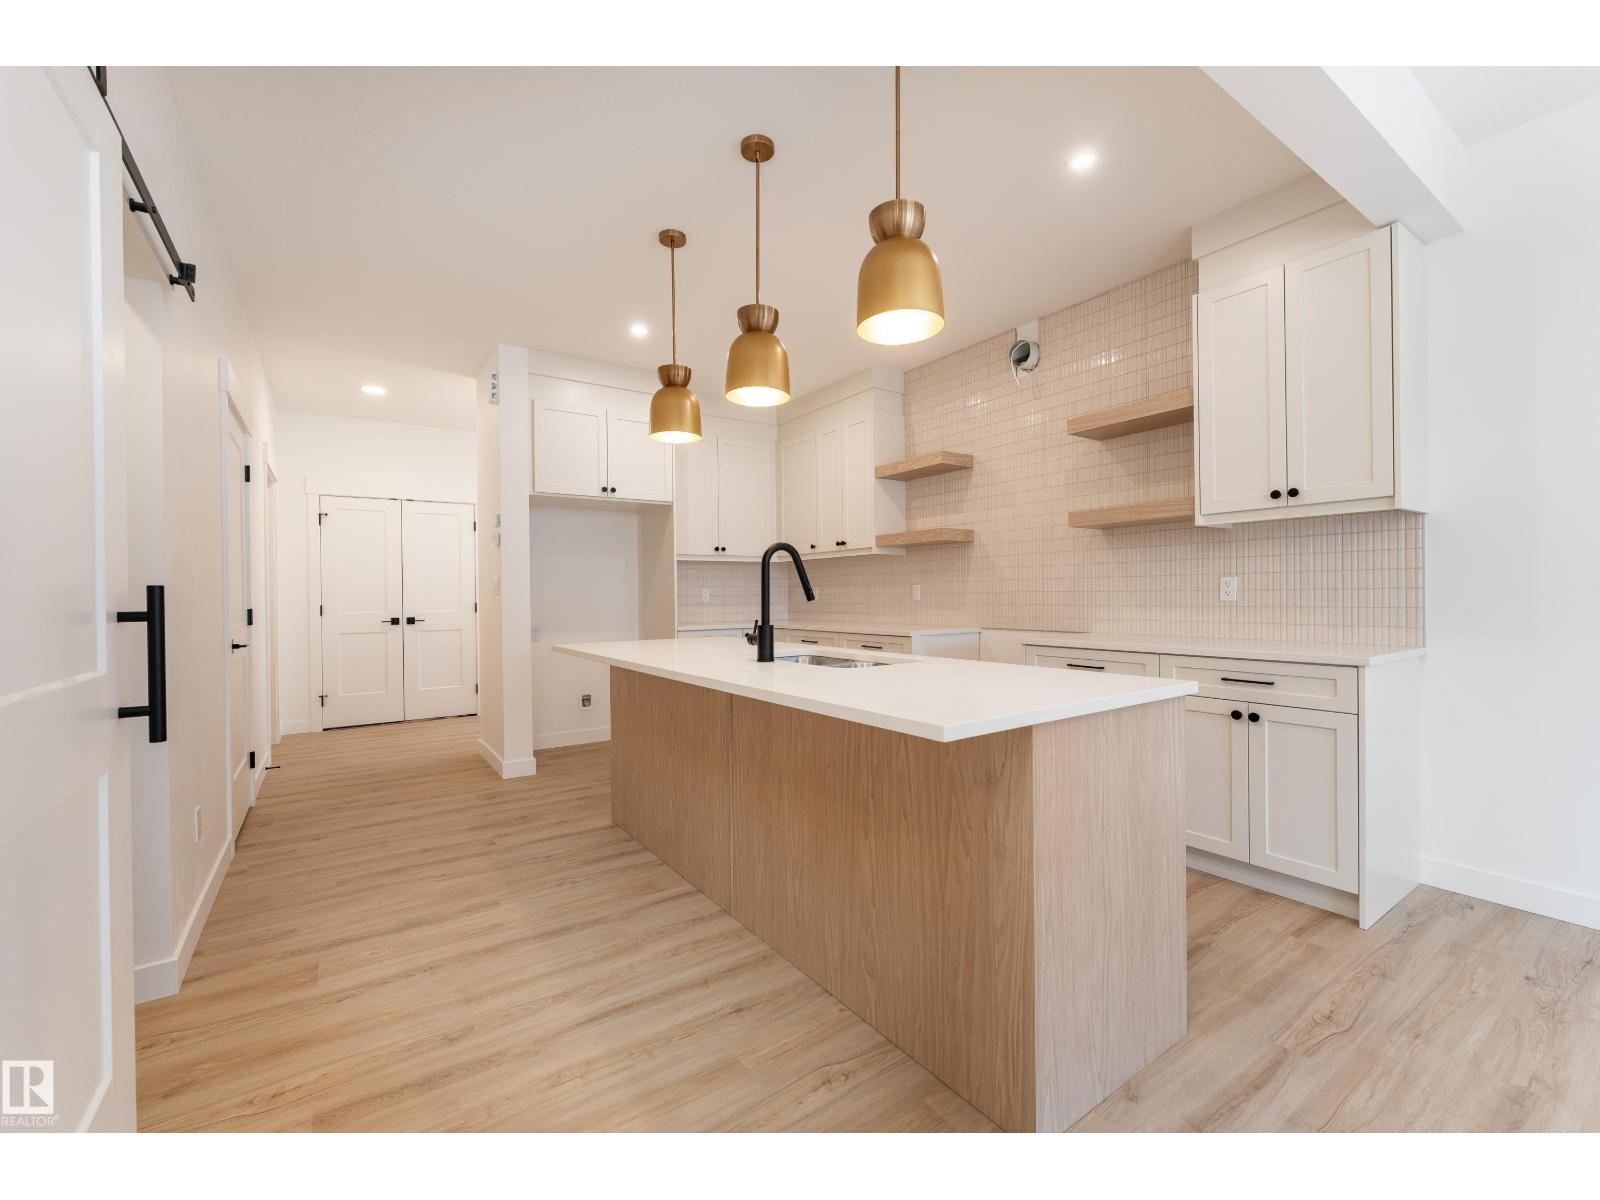
Open-concept living, a separate side entrance for future suite potential, and 3 bedrooms, 2.5 bathrooms—all in this 2,235 sq. ft. Step inside to a bright, open main floor where the kitchen anchors the space and flows seamlessly into the great room, creating the perfect setting for both everyday life and entertaining, with large windows bringing in lots of natural light. A versatile den with a custom glass wall offers an ideal home office or study space while still feeling connected to the home. Upstairs, the layout is designed with family living in mind, featuring a private primary suite with a spa-inspired ensuite complete with a freestanding tub and tiled shower, along with two additional bedrooms and convenient upper-floor laundry. Built with quality and attention to detail, this home includes energy-efficient triple-pane windows and a garage equipped with a floor drain and hot/cold water, delivering comfort, practicality, & future income potential! Some photos are virtually staged. (id:55254)
10401 107 Avenue
Fairview, Alberta
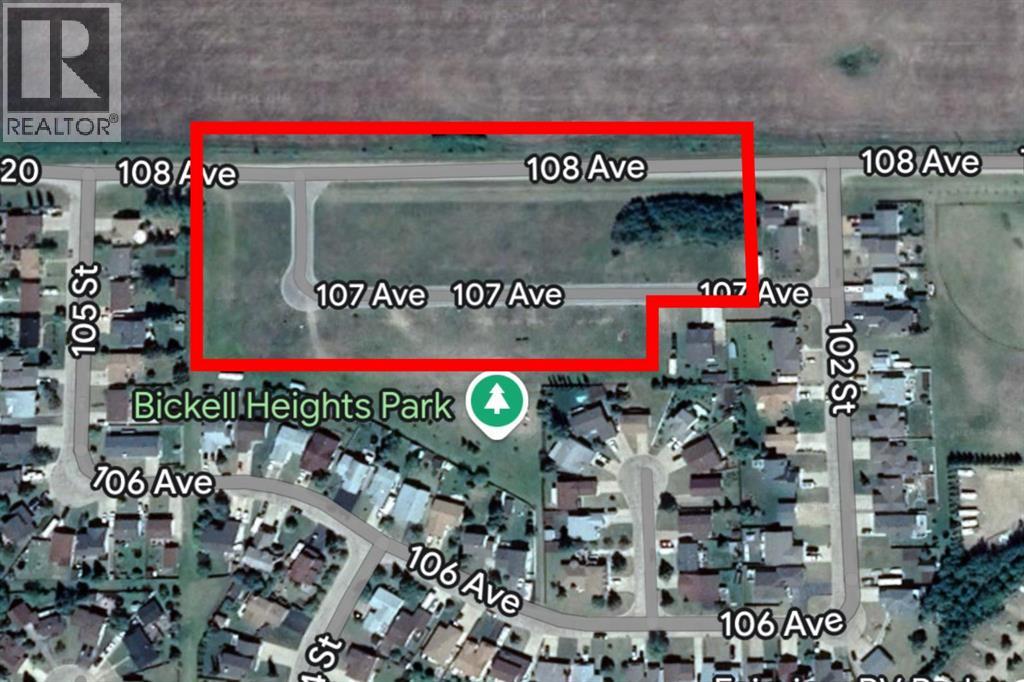
Public Remarks: Discover the perfect opportunity to build your dream home on this one of 20 fully serviced lots in the vibrant town of Fairview, Alberta. These prime lots range from 6,673 to 11,797 sq ft in size boast fully paid front pavement and R1 zoning with the potential for an R3 upgrade - ideal for investors or homeowners looking to capitalize on the current shortage of pre-owned homes. Nestled close to a scenic golf course and picturesque walking trails, this location offers both tranquility and convenience. With great pricing and endless potential, seize your chance to create something extraordinary in Fairview's thriving community. Lots 44, 45 and 46 are sold. (id:55254)
10405 107 Avenue
Fairview, Alberta
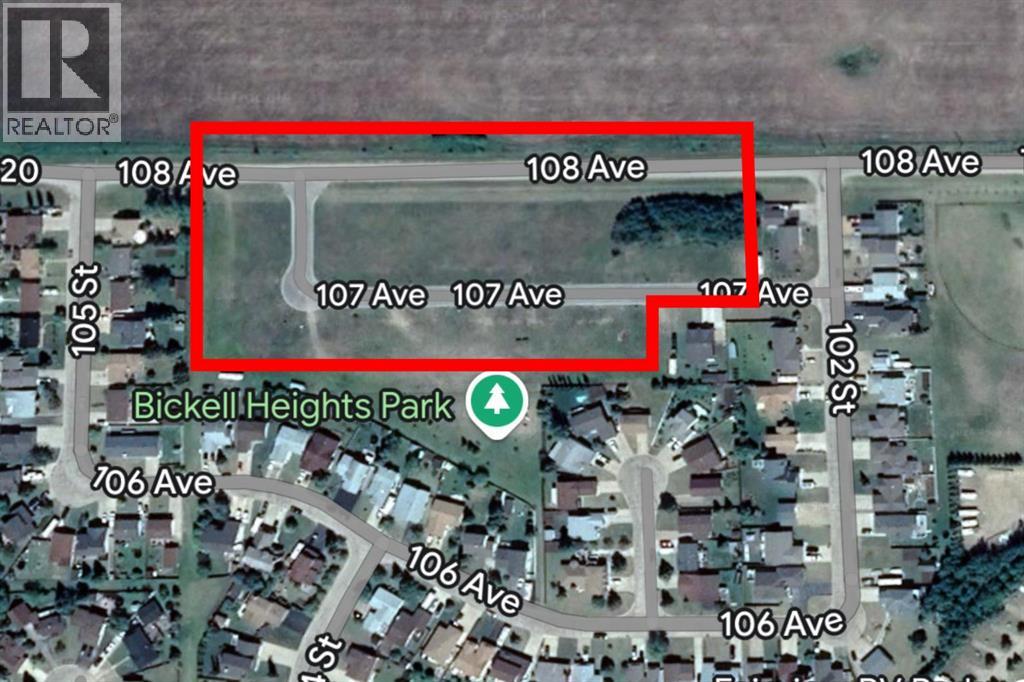
Discover the perfect opportunity to build your dream home on this one of 20 fully serviced lots in the vibrant town of Fairview, Alberta. These prime lots range from 6,673 to 11,797 sq ft in size boast fully paid front pavement and R1 zoning with the potential for an R3 upgrade - ideal for investors or homeowners looking to capitalize on the current shortage of pre-owned homes. Nestled close to a scenic golf course and picturesque walking trails, this location offers both tranquility and convenience. With great pricing and endless potential, seize your chance to create something extraordinary in Fairview's thriving community. Lots 44, 45 and 46 are sold. (id:55254)
10708 104 Street
Fairview, Alberta
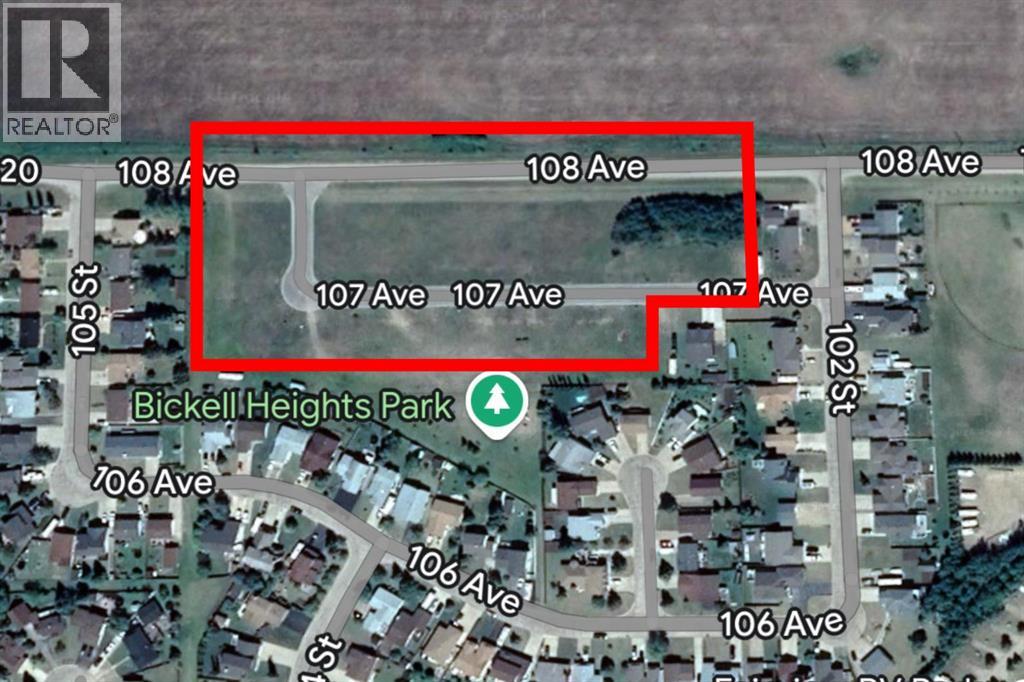
Public Remarks: Discover the perfect opportunity to build your dream home on this one of 20 fully serviced lots in the vibrant town of Fairview, Alberta. These prime lots range from 6,673 to 11,797 sq ft in size boast fully paid front pavement and R1 zoning with the potential for an R3 upgrade - ideal for investors or homeowners looking to capitalize on the current shortage of pre-owned homes. Nestled close to a scenic golf course and picturesque walking trails, this location offers both tranquility and convenience. With great pricing and endless potential, seize your chance to create something extraordinary in Fairview's thriving community. Lots 44, 45 and 46 are sold. (id:55254)
10204 107 Avenue
Fairview, Alberta
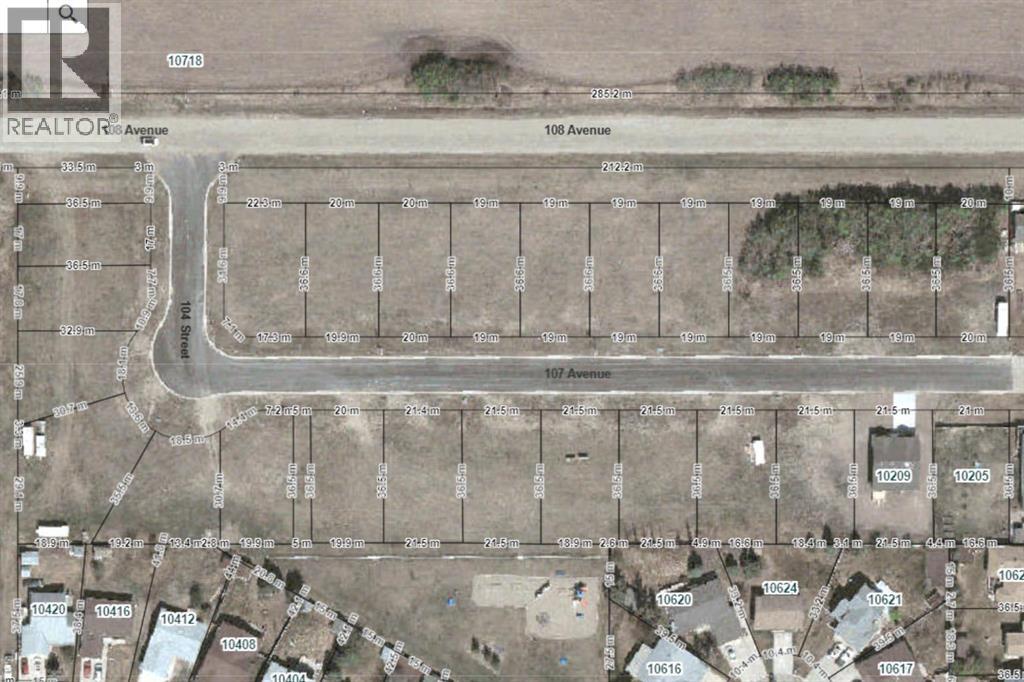
Public Remarks: Discover the perfect opportunity to build your dream home on this one of 20 fully serviced lots in the vibrant town of Fairview, Alberta. These prime lots range from 6,673 to 11,797 sq ft in size boast fully paid front pavement and R1 zoning with the potential for an R3 upgrade - ideal for investors or homeowners looking to capitalize on the current shortage of pre-owned homes. Nestled close to a scenic golf course and picturesque walking trails, this location offers both tranquility and convenience. With great pricing and endless potential, seize your chance to create something extraordinary in Fairview's thriving community. Lots 44,45 and 46 are sold. (id:55254)
764 East Chestermere Drive
Chestermere, Alberta
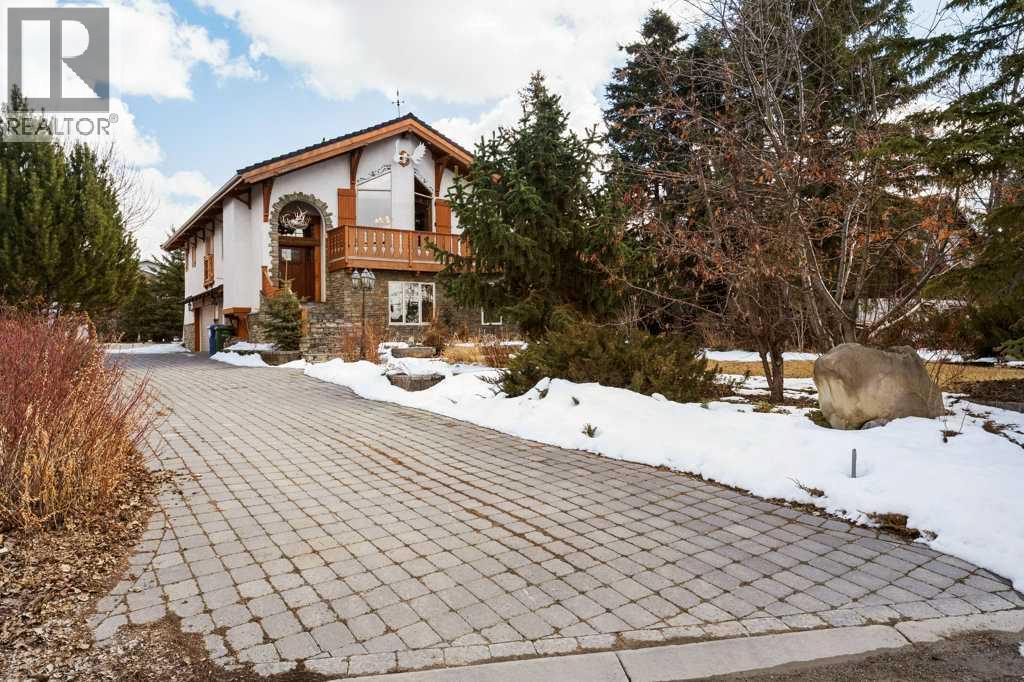
Welcome to your one of a kind home in Chestermere that brings a touch of Bavaria right to your doorstep. This character filled property showcases incredible craftsmanship, with stunning custom woodwork featured throughout as soon as you walk through the majestic front door. There’s a massive stone fireplace that anchors the living space with warmth and charm and you can curl up in front of. An indoor water feature adds a serene, almost spa like ambiance. With the exposed wood beams, stained glass accents, and the detailed woodwork you’ll feel that you’re living in an European Country. Step outside to your west-facing deck and enjoy unforgettable evenings complete with a wood-fired pizza oven, retractable awning for shade and comfort, and a convenient firewood dumbwaiter that makes hosting effortless. Whether you're gathering with friends or enjoying a quiet sunset, this outdoor space is truly something special. The oversized double garage offers plenty of room for vehicles, storage, and a dedicated workspace, while the garage slab is already roughed-in for electrical and water—providing the opportunity to expand into additional garage space if desired. This home is more than just a place to live…it's a lifestyle…blending European inspired design with thoughtful, functional features in a sought after Chestermere location. Call your favourite Realtor today to book your private viewing. (id:55254)
7064, 35468 Range Road 30
Rural Red Deer County, Alberta
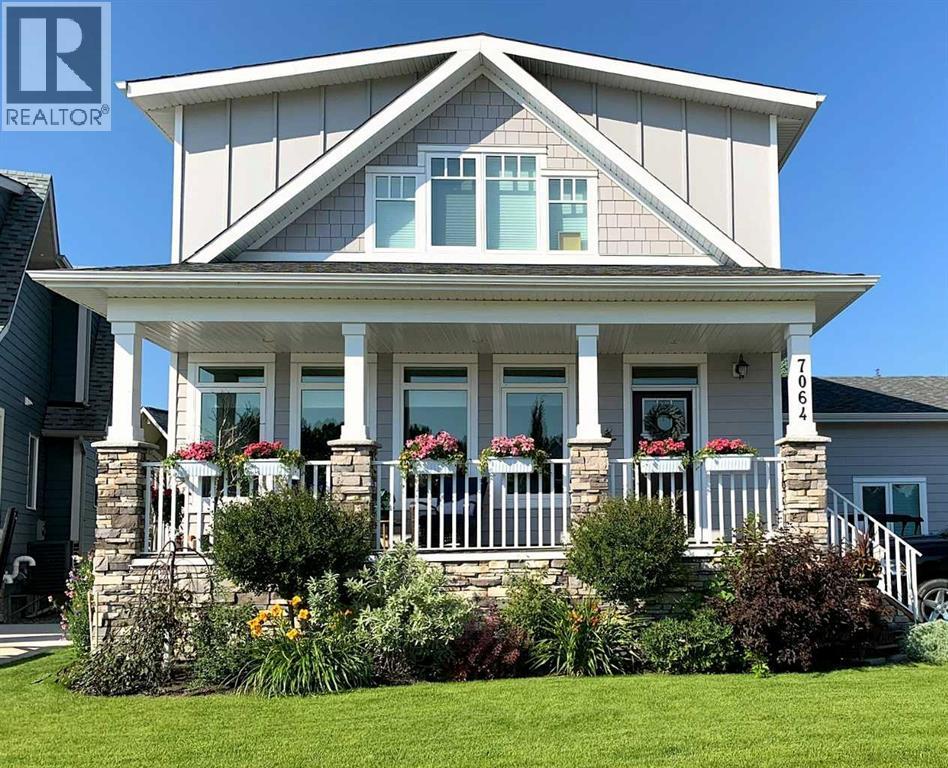
Custom-built 2-storey at Gleniffer Lake Resort offering a well-designed layout, quality finishes and thoughtful upgrades throughout. Built in 2021 with remaining new home warranty, this east-facing home is filled with natural light and provides flexible space for full-time living or a high-end recreational retreat. The main floor features an open-concept design with a bright living area anchored by a gas fireplace with full-height shiplap feature wall. The kitchen is finished with ceiling-height cabinetry, quartz countertops, full tile backsplash and a large island with seating. Additional highlights include a 5-burner gas cooktop, wall oven with built-in microwave, Blanco sink with retractable faucet, soft-close cabinetry and a central vacuum kick plate. Built-in benches at the front and back entries add everyday function. The main living area features smooth ceilings, with knockdown texture throughout the remainder of the home. Upstairs, the home offers two primary bedrooms, each with its own ensuite and walk-in closet. The main primary includes electric in-floor heat in the ensuite. In total, the home offers 5 bedrooms and 3.5 bathrooms, providing excellent flexibility for family and guests. The fully developed basement includes in-floor heating throughout and additional living space for recreation or hosting. A split furnace system with a dedicated upper-level zone and variable speed fan ensures comfort across all levels, supported by an HRV air exchange system. Outdoor living is just as well considered, with a covered rear deck featuring a gas fireplace and privacy draperies, plus a fire pit area and real grass in the front and back yards. Phantom screens on both front and rear doors allow for easy indoor-outdoor flow. The heated garage offers 12’ ceilings and approximately 550 sq ft of space, accommodating two vehicles and additional storage. A detached shed, designed to complement the home, provides even more storage options. The lot is positioned to allow pa rking for up to four vehicles. Additional features include upgraded luxury vinyl plank flooring, high-quality carpet with 10 lb underlay, LED pot lighting, wall sconces, central vacuum system and custom closet shelving. Located in Gleniffer Lake Resort & Country Club, this property offers access to golf, lake activities, trails and a strong sense of community, with the flexibility to enjoy it as either a full-time residence or a recreational retreat. (id:55254)
5015 8 Avenue
Edson, Alberta
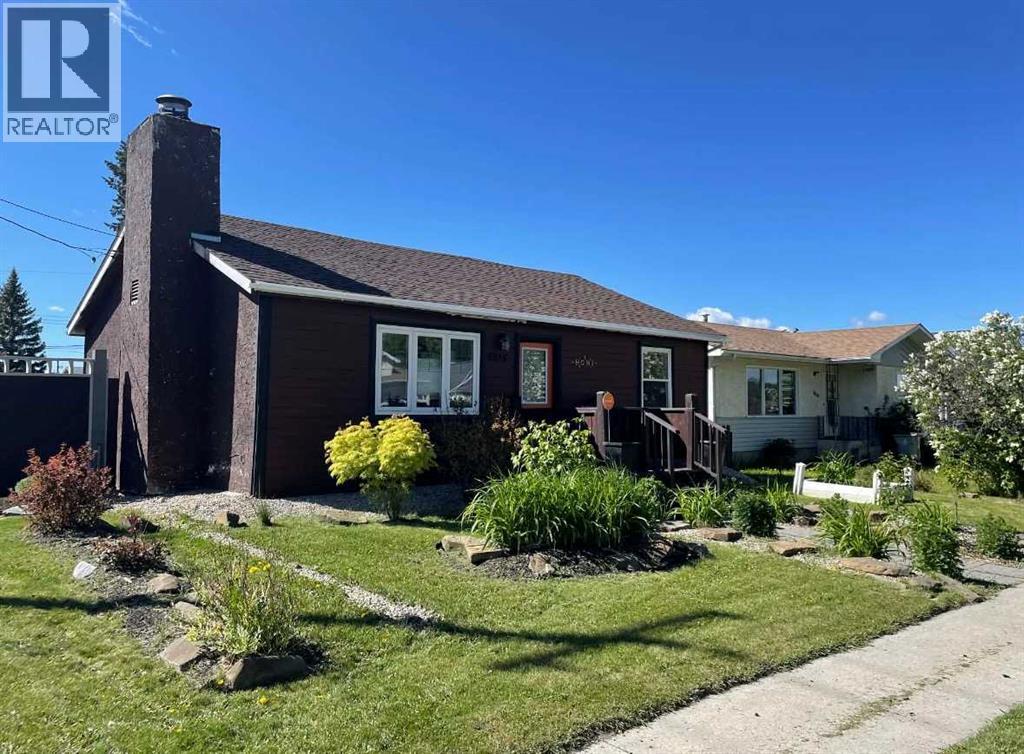
This charming 2-bedroom, 1-bathroom bungalow has been completely transformed from the studs in, offering modern comfort with cozy character throughout. Step inside to a bright and welcoming living room featuring a wood-burning fireplace and custom built-in cabinetry—perfect for relaxing evenings at home. The spacious eat-in kitchen offers an abundance of cabinetry and counter space, tiled backsplash, upgraded appliances, and a dining area with convenient access to the back porch—ideal for everyday living and entertaining. Down the hall, you’ll find two comfortable bedrooms, a laundry closet, and a beautifully updated 4-piece bathroom. The covered back porch entry includes a unique built-in catio, creating a safe and enjoyable space for your pet. The basement, accessed from the rear of the home, houses the utility area and provides excellent dry storage and workshop space. Outside, the fenced backyard is designed for low-maintenance enjoyment, featuring gravel landscaping, raised garden beds, an outdoor fireplace, and charming decorative touches—perfect for summer gatherings. A large storage shed adds convenience, while the included motorhome offers additional guest accommodation and there’s a gravel parking pad off the alley. Extensive upgrades include electrical, plumbing, insulation, drywall, flooring, furnace and ducting, hot water tank, windows, shingles (2021), and more—giving you peace of mind for years to come. Whether you’re looking to downsize, purchase your first home, or invest in a turnkey property with Airbnb potential, this home checks all the boxes. Quick possession available! (id:55254)
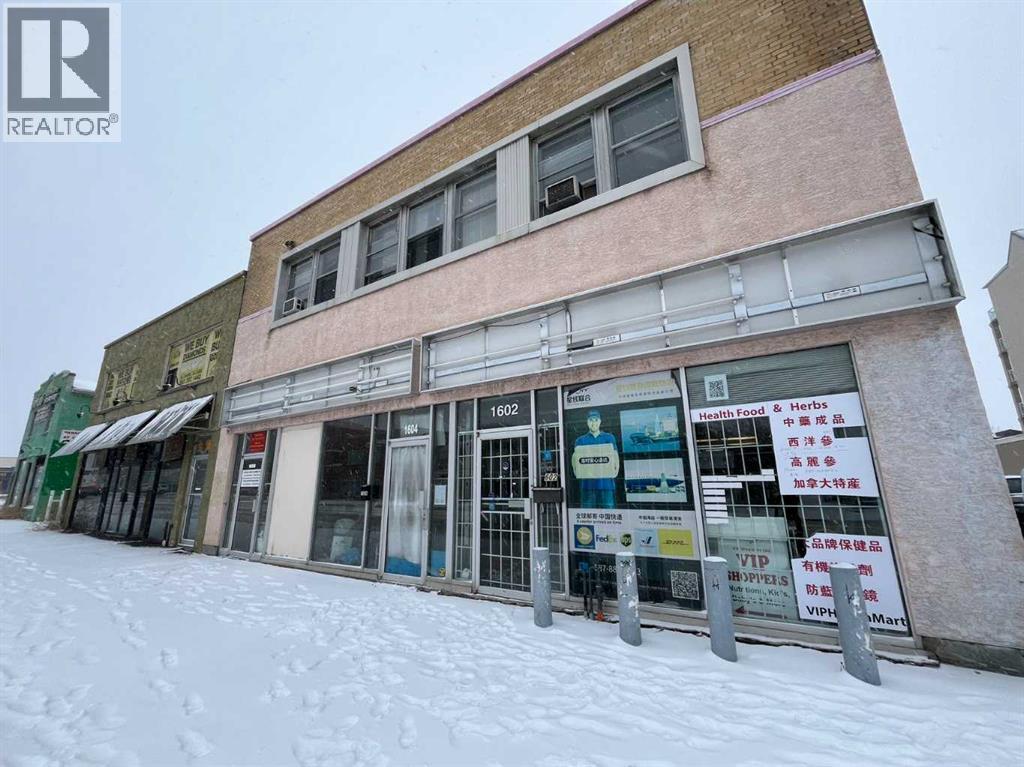
1604 Centre Street NE
Calgary, Alberta
Great opportunity at this super busy location. There are lots of traffic on Centre Street and future LRT statin is right next to the building. Building has 2 levels. Each level is 4,326 +- Sq Ft. (id:55254)
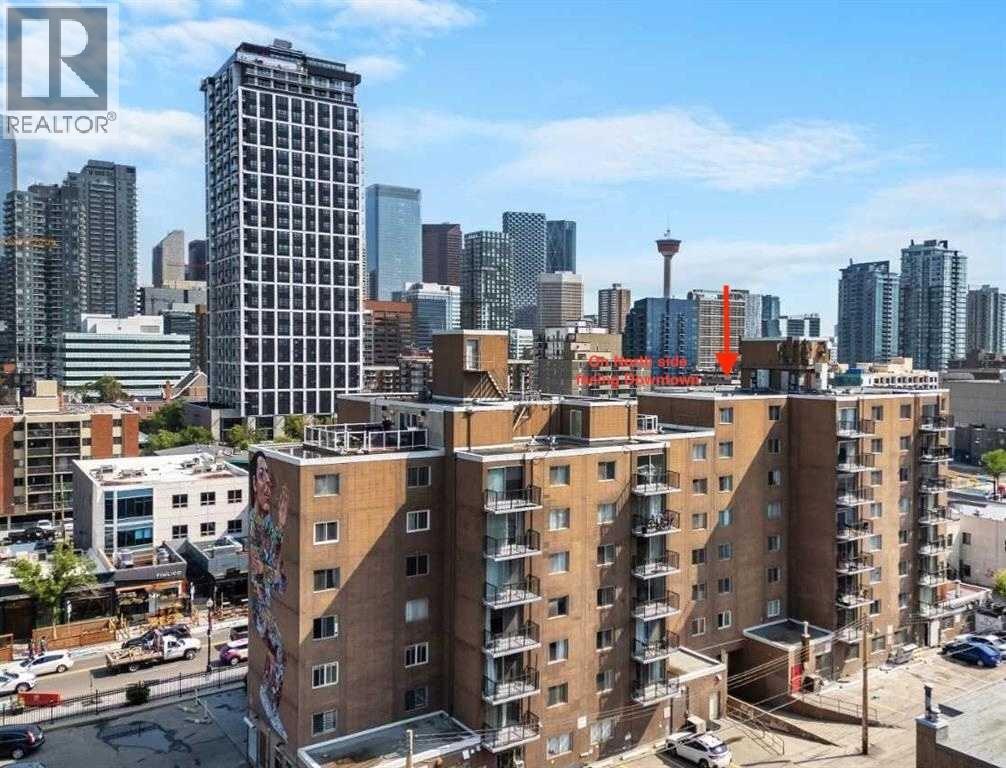
5e, 515 17 Avenue SW
Calgary, Alberta
A rare 2 bedroom unit is now available in this 8-storey, 800 sqft, centrally located Cliff Bungalow condo in the heart of the action. The location truly is prime. This north-facing unit features a downtown view w/ balcony, underground parking + in-suite laundry. The open-concept layout seamlessly connects the kitchen, dining, and living areas, with the two bedrooms thoughtfully separated by a spacious 5-piece bathroom with dual sinks w/added privacy. Enjoy stainless steel appliances, tile flooring throughout, and fresh paint that gives the space a clean, cozy feel. Step outside and walk everywhere — coffee shops, some of Calgary’s best restaurants and pubs, grocery stores, Stampede Park/Saddle Dome, transit, river pathways, and more are all just minutes away. Enjoy the convenient main floor bakery & liquor store. This condo is perfect for first-time buyers, or an astute investor, or anyone looking for an unbeatable location at an aggressive price point. Let's get you into this housing market... (id:55254)
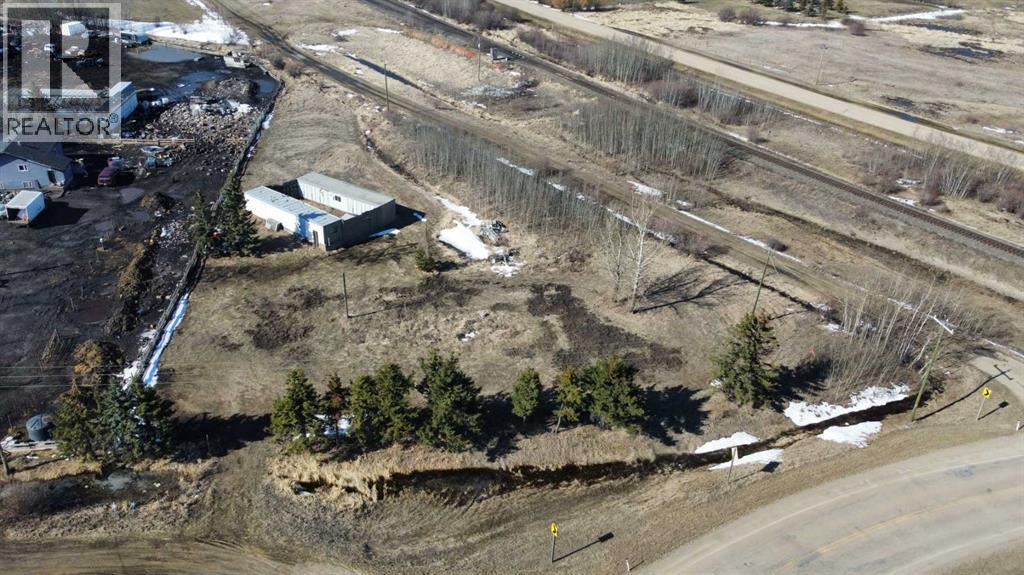
21528a Sec Hwy 617
Rural Camrose County, Alberta
Located just outside of Hay Lakes, this 0.98 acre agricultural zoned parcel offers an opportunity for recreational use, a hobby set up, or country living. The land is partially treed and partially fenced, with a mix of open space and natural surroundings. The property is serviced with a well and septic system and provides a functional starting point for future plans. Also included are two trailers (not permanently affixed to the land) and a tractor. A versatile property with services in place, ready for a variety of uses. (id:55254)
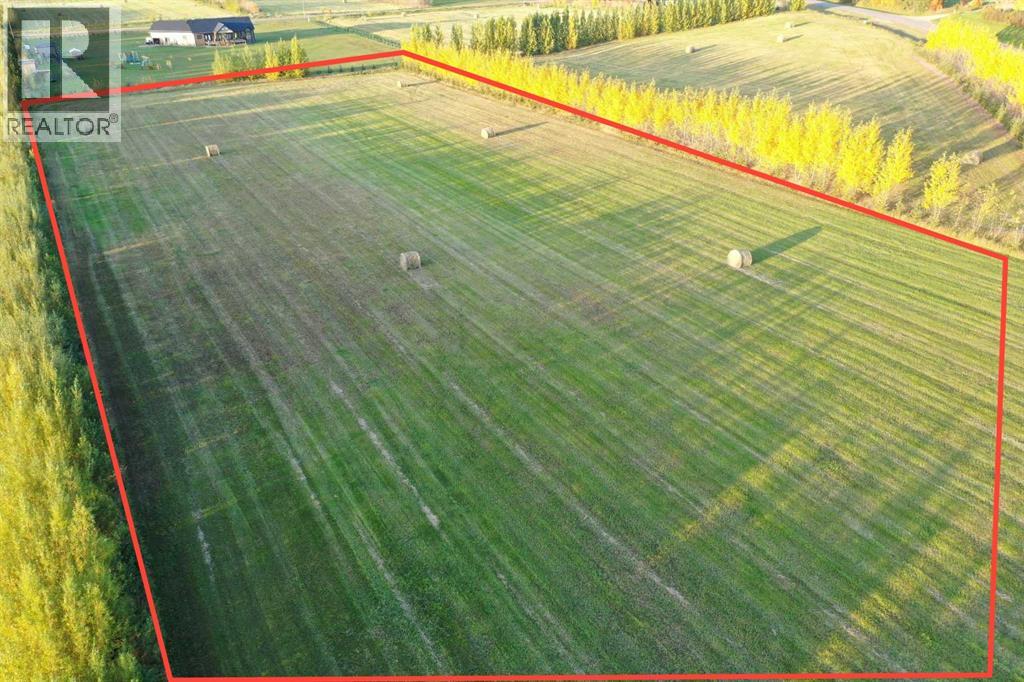
68116 Campsite Rd.
Plamondon, Alberta
Welcome to country living just two kilometers north of Plamondon. this subdivision features large lots, planted trees, underground power, street lights, paved roads, telus, underground power to the property line and prepaid gas (pay $2500 for hook up instead of $6000). Located 2.5 hours from Fort McMurray and 6kms to Plamondon White Sands Resort, this subdivision is a great place for a home with a walk out basement. Purchase price subject to GST. (id:55254)
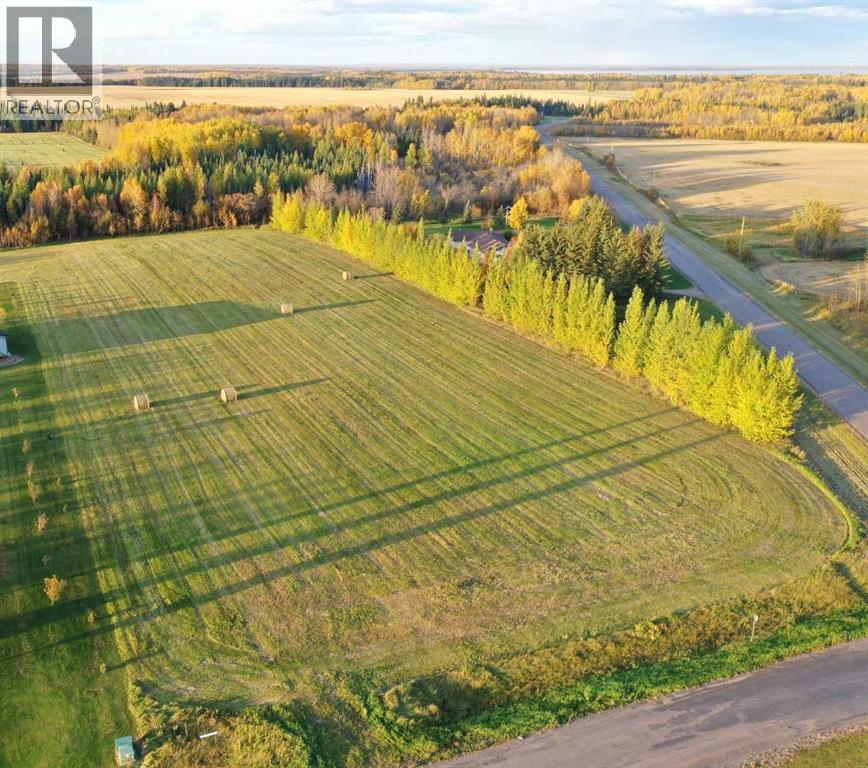
102, 68134 Campsite Road
Plamondon, Alberta
Welcome to country living just two kilometres north of Plamondon. This new subdivision features large lots, newly planted trees, underground power, Street lights, paved roads, telus, gas and power to the property line. Located only 2.5 hours from Fort McMurray and 6 kms to Plamondon White Sands Resort, this subdivision is a great place to build a house and raise a family. There are four lots for sale in this new subdivision, each varying in size. (id:55254)
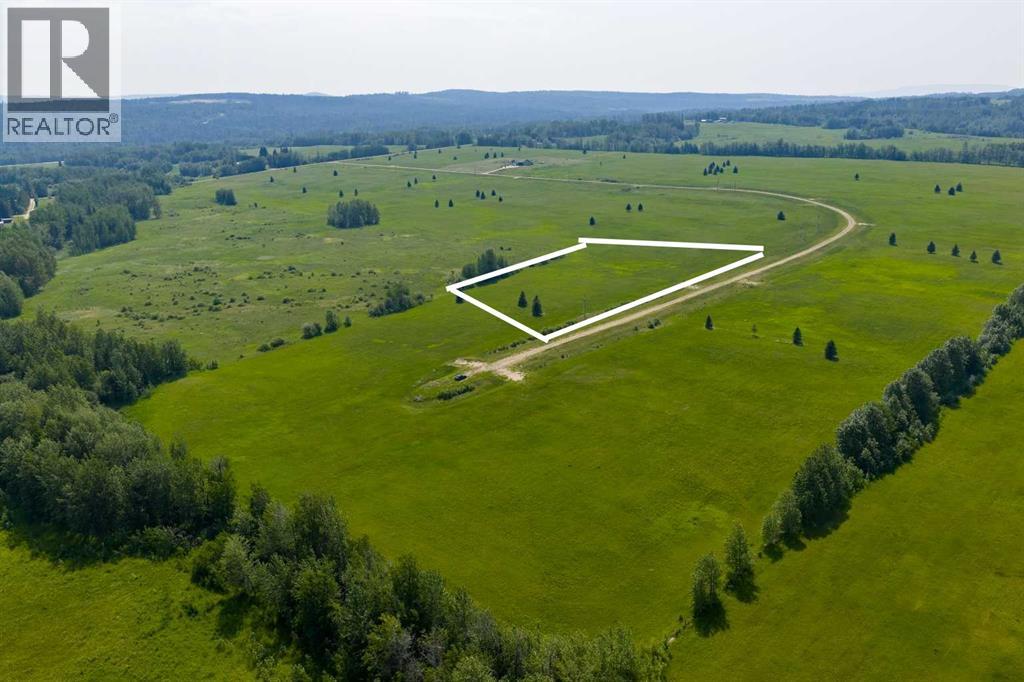
Block 1 Lot 7 Eastwood Ridge Estates
Rural Woodlands County, Alberta
Lovely location just off the pavement east of Whitecourt. These lots range from 5 acres to 10.9 acres. Use your own developer to build your dream home. Lots have very good views, excellent roads, gas and power to the property lines, and good water in the area. GST included in the list price (id:55254)
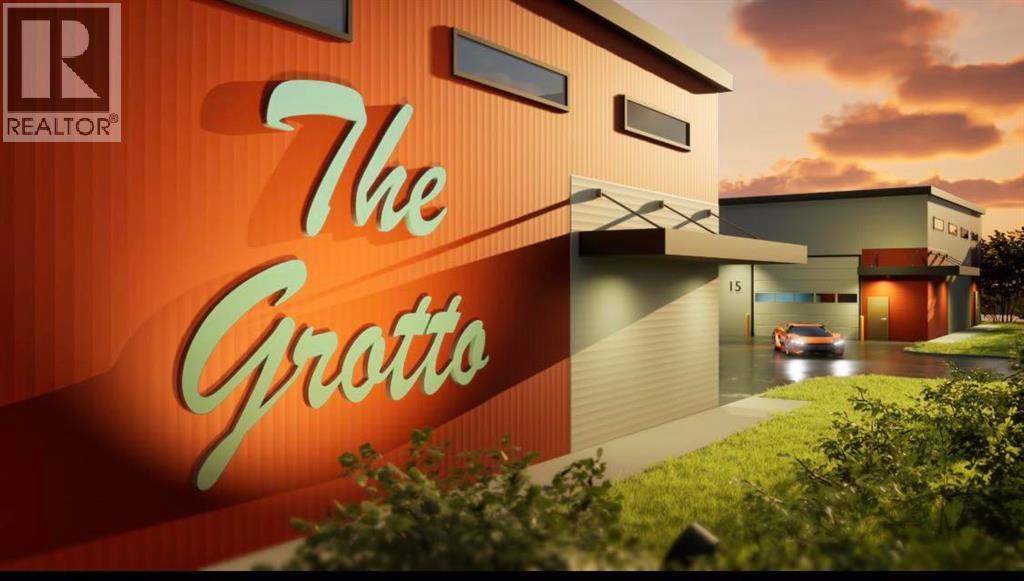
18, 25 Southbank Crescent
Okotoks, Alberta
Welcome to THE GROTTO, Okotoks’ most exciting new storage and business complex, designed for enthusiasts, entrepreneurs, and professionals who demand more than just space. Whether you’re storing your prized vehicles, running a contained business, or creating your ultimate personal retreat, The Grotto delivers unmatched quality, comfort, and convenience.Standard Features: Each unit offers in-floor heat powered by a tankless combi boiler for endless hot water, a 100-amp panel (upgradeable), and plumbing rough-ins for a bathroom and shop sink. Enjoy oversized insulated overhead doors (18’ wide x 14’ tall) with motorized openers and privacy windows for both light and security. Inside, find modern LED lighting, a variable-speed ceiling fan, floor drain, and metered utilities (gas, water, and power). Access your bay through a 3’ insulated walk-in door featuring WiFi, Bluetooth, and keypad entry. Safety is top priority with fire sprinklers throughout.Mezzanine-Expand your space with mezzanines up to 840 sq. ft., offering 10 ft ceilings, large opening windows, and 13’8” clearance underneath, perfect for RVs or lift systems. Ideal for a golf simulator, office, or lounge area, it’s your space, elevated.Built to industrial standards with 6” reinforced concrete floors (rated for semi-truck weight), steel and IMP construction, and R40 insulated walls and ceilings. Each bay includes future-use wall vents (for HRV or A/C), large windows for natural light, and concrete aprons for easy access.The Complex offers a brand-new gated development features 29 premium bays ranging from 1,750 to 2,100 sq. ft., all with 24 ft white smooth panel ceilings and 24/7 secured access via remote entry app and FOBs. The site includes a large paved, fenced courtyard, 6-camera security system, LED exterior lighting, and professionally landscaped low-maintenance grounds. High-speed internet available. Snow removal and landscaping included. With completion Summer 2026, this gives you time whether you ’re creating the ultimate man cave, luxury storage bay, or secure business shop, The Grotto is where passion meets performance.Limited availability, let's secure your unit today! (id:55254)
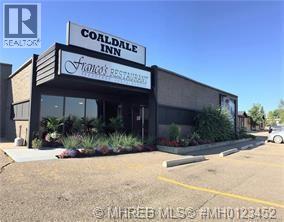
913 19a Avenue
Coaldale, Alberta
The town of Coaldale is an emerging progressive community, and is truly becoming the recreational and commercial Hub for Southern Alberta. Coaldale, with a population of approximately 9000 residents, combines the benefits of small town living with the services and amenities of a larger urban Centre. The Coaldale Inn is situated on highway #3, with great frontage exposure. The Coaldale Inn is a very popular facility and is the place to enjoy yourself in Kcee's pub with 3-VLT's or enjoy the dining experience in Franco's restaurant offering a full menu. This 17-unit Hotel/Motel situated on 1.12 acres of land, provides plenty of parking and potential for expansion. The Coaldale Inn is a combination tavern/restaurant/lounge/motel with over 14,600 square feet is sectioned into three areas of the tavern, central and motel. The 6,095 sq/ft motel area features 17 recently renovated units with full washrooms, newer furnishings, furniture, television and free WIFI. The 4246 sq/ft central area offers the reception office, restaurant (100 seats), kitchen and lounge plus additionally provides access to the guest room area. The 4323 sq/ft newly renovated tavern with seating for 100 patrons, features newer bar with a large garage door leading to an inviting outdoor raised patio. Tavern also provides built-in/ walk-in coolers and utility storage rooms. This completely and recently renovated facility is a must see to fully appreciate the extensive quality improvements that make this a great opportunity for an aggressive entrepreneur. (id:55254)