Sanket Patel Commercial Realtor
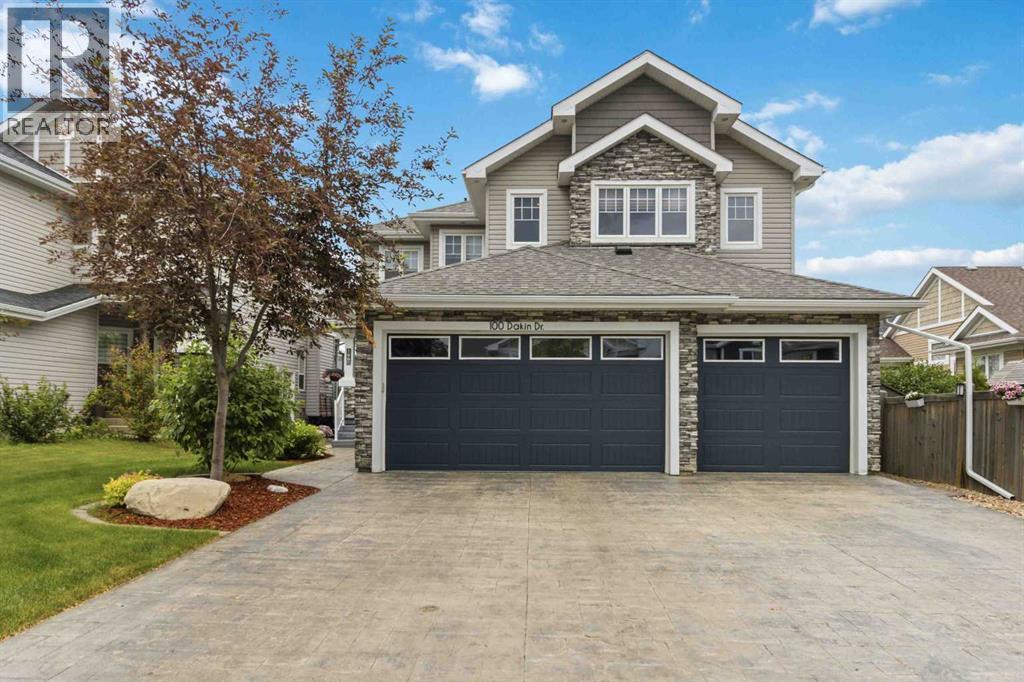
100 Dakin Drive
Fort Mcmurray, Alberta
THIS ONE'S A GAME CHANGER! This masterpiece offers one of Fort McMurray's most impressive, heated triple garages, Bonus room, Main floor office, in floor heat, Separate entrance & suite potential Welcome to 100 Dakin Dr., where luxury meets functionality in one of North Parsons' most impressive family homes. Perfectly positioned on a premium lot backing onto greenspace & a park with direct gated access, this meticulously maintained home offers exceptional upgrades & versatility. The lower level is now permitted by the RMWB for a home-based business, but offers future legal suite potential with all the hook ups there pending RMWB approval. The outstanding curb appeal begins with an extra-wide stamped concrete driveway, RV parking, manicured landscaping & an attached heated triple garage that's truly in a class of its own. Designed for the automotive enthusiast, hobbyist or entrepreneur, it features epoxy floors, in-floor heat, A/C, custom imported lighting, aluminum slate wall panels, custom cabinetry, hot & cold water, utility sink, Built in pressure washer & air compressor, plus an abundance of additional power outlets. Inside, pride of ownership is evident throughout. The home is equipped with hardwired security cameras, Ring security, satellite Wi-Fi & a Sonos sound system throughout the home & garage. The heart of the home is the stunning kitchen featuring granite countertops, wraparound breakfast bar, gas range, walk-in pantry & abundant cabinetry. Overlooking the dining area & great room with custom built in cabinetry & stone-faced gas fireplace, this open-concept layout is ideal for entertaining. The main floor also offers hardwood flooring, a spacious office with double glass doors, laundry room & 2-pc powder room. Upstairs you'll find a bonus room with vaulted ceilings, 3 generous bedrooms & 2 full baths. The impressive primary offers an oversized walk-in closet & luxurious 5-pc ensuite with double sinks, jetted soaker tub & separate shower. The fully fi nished basement offers incredible flexibility. Developed as a fully finished space for your family with a family room and games room but offers suite potential with all the hook ups and rough ins for a kitchen or wet bar and offers the attributes needed to apply for a legal suite permit. This level features 9-ft ceilings, a large family room, 2 bedrooms, full bath, updated LVP flooring & laundry with sink. Recent significant upgrades include a new boiler system & on-demand HWT (2025), basement LVP flooring, landscaped gardens & a composite deck with pergola overlooking the private backyard & greenspace. Located close to schools, parks, walking trails, city & site bus routes & all amenities, this exceptional property offers luxury, flexibility & location. Homes with this combination of features rarely come available. Seller is willing to include furnishings which are pristine condition Rove Concept furniture. Schedule your fall in love tour today! (id:55254)
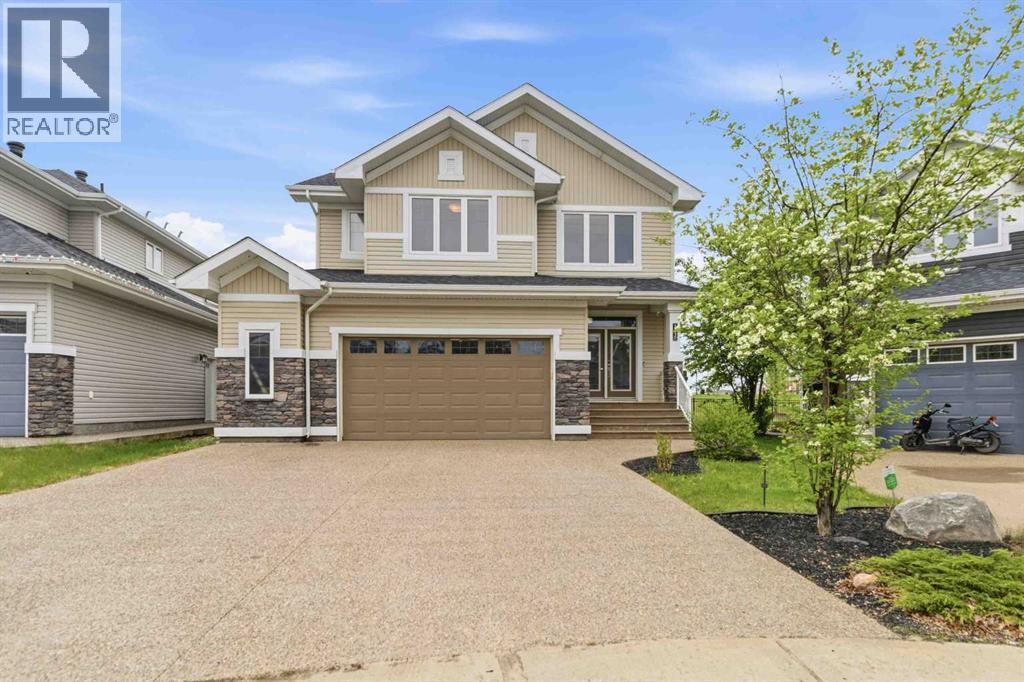
112 Dixon Road
Fort Mcmurray, Alberta
Are you ready to upgrade your family home? If so... here it is, an Executive Masterpiece at 112 Dixon road. Experience unparalleled craftsmanship in this 3,500+ sq. ft. luxury home, perfectly situated in a private cul-de-sac backing onto parks and green space. Exceptional custom-built home by ALVES located in a quiet cul-de-sac backing directly onto greenspace, a children's park, and sports courts. Offering over 3,500 sq. ft. of beautifully finished living space, this impressive property combines luxury, functionality, and an unbeatable location. The main floor showcases a dream kitchen featuring high-end built-in appliances, a gas range, custom cabinetry, and a walk-through pantry, large island, granite countertops, and a bakers dream space for cabinets and countertop space. Hardwood flooring flows throughout the main living areas, complemented by a stunning front entry and a thoughtfully designed rear mudroom with custom built-ins in both. Upstairs, you'll find an oversized family bonus room with picturesque greenspace views and stunning custom built-in cabinetry, three oversized bedrooms, and a convenient laundry room complete with built-in countertops, cabinetry, and shelving. The luxurious primary retreat features a massive walk-in closet and a spa-inspired 5-piece ensuite with double sinks, a jetted tub, and a separate glass shower. The fully developed basement includes a legal 2-bedroom suite with in-floor heating, offering excellent income potential or space for extended family. Soaring 9-foot ceilings are featured on every level of the home, creating an open and spacious feel throughout. The heated oversized attached garage is extra wide and offers high ceiling, coming in at 24x26 in measurements on the interior. Plus, it provides exceptional storage and workspace. Outside, the fully landscaped and fenced yard offers gated access directly to the park and greenspace. There is a large deck extended the entire width of the home. Please you have lots of space o n both sides of the house for parking and storage. Additional highlights include central air conditioning, built-in speakers throughout all levels of the home, and an integrated Sonos sound system. This is a rare opportunity to own a truly exceptional family home in one of the area's most desirable locations. Call today for your personal tour. you won't want to miss this one. (id:55254)
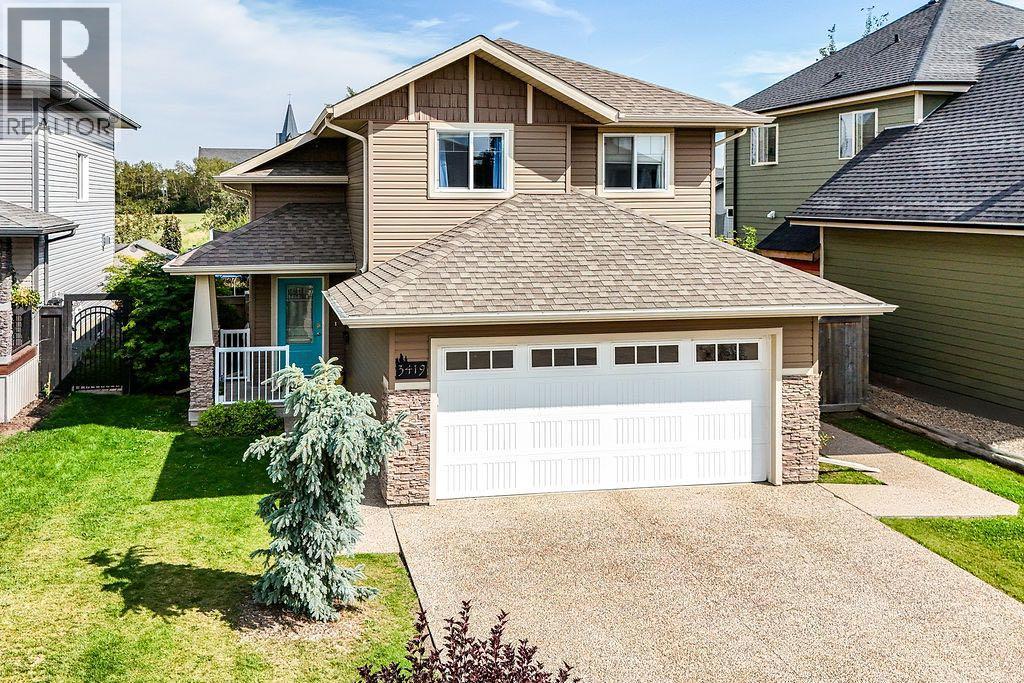
3419 51 Street
Camrose, Alberta
Beautiful, bright and wonderfully laid out, this Creekview home offers a unique split-level design that is perfect for family living. Vaulted ceilings and huge windows fill the main living space with natural light, while the gas fireplace adds a warm and cozy feel.The main floor is home to a beautiful kitchen and dining area with massive island is ideal for baking, meal prep and even a built in desk for homework after supper! The deck access is ideal for family BBQ's or unwinding after a busy day! The spacious primary bedroom is on the main floor complete with a walk-in closet and stunning 5-piece ensuite. A convenient 2-piece guest bathroom is also located on this level. Upstairs, you'll find the perfect kids' wing with two additional bedrooms and their own 4-piece bathroom. The massive front entry gives everyone plenty of room to come and go, and has a seperate laundry room. A 20x22 attached garage offers lots of space for vehicles & storage. The fully finished basement will be where the family connects & gives you even more room with a large recreation room, 3-piece bathroom and two additional bedrooms. Outside, the fenced backyard is just as impressive, with upper and lower decks, multiple sitting areas, a shed and plenty of grass for the kids and pets to enjoy.Central A/C will keep you comfortable through the summer, and the location puts you close to parks, schools and miles of walking trails. With its rare floor plan, generous spaces and fantastic location, this is a home that truly has room for the whole family. Come see why Creekview continues to be one of Camrose's most loved family neighbourhoods! (id:55254)
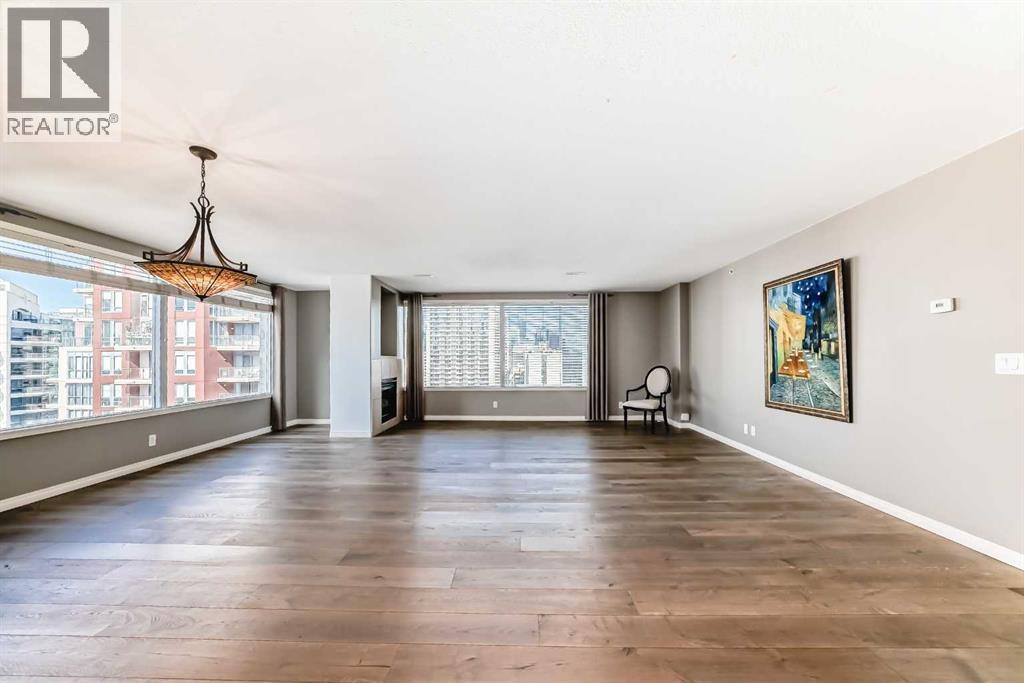
1901, 683 10 Street SW
Calgary, Alberta
*** OPEN HOUSE SATURDAY (OCT 10th) 12:30-3PM*** REDUCED $96,000. FROM THE ORIGINAL ASKING PRICE!!! *** NEW PRICE $429,000! ($267.30/SF) BEST VALUE IN THE DOWNTOWN WEST END! VISTA WEST 19TH FLOOR SUB PENT-HOUSE LOCATED IN THE WEST END! SPACIOUS RENOVATED 2 BEDROOMS PLUS DEN SKY-HOME WITH FANTASTIC BOW RIVER AND CITY VIEWS. GOURMET KITCHEN WITH BREAKFAST BAR, UNDER CABINET LITES AND GRANITE COUNTERS. FULL SIZE WASHER/DRYER, ENSUITE HAS LARGE WALK-IN SHOWER AND BIDET, INSUITE STORAGE, PRIVATE BALCONY WITH GAS HOOK-UP FOR BBQ AND SECURED TITLED INDOOR PARKING. IDEALLY LOCATED NEXT TO LRT STATION. SHORT STROLL TO THE BOW RIVER, PRINCESS ISLAND AND TRENDY KENSINGTON. FULLY EQUIPPED GYM AND SOCIAL ROOM. FRIENDLY WEEKDAY 9-4 CONCIERGE. LOW MAINTENANCE FEES AT .78/SF! WHAT A BEAUTIFUL WAY TO LIVE! (id:55254)

11625 83 St NW
Edmonton, Alberta
FULLY RENOVATED BUNGALOW WITH A LEGAL BASEMENT SUITE IN THE HEART OF PARKDALE! An outstanding opportunity for investors or homeowners looking for added flexibility, this beautifully updated bungalow features a permitted legal basement suite with a separate entrance and private laundry in each suite. The bright main floor offers 2 bedrooms, a spacious living room, charming dining area, updated kitchen, and 4-piece bath. Downstairs, the legal suite includes 2 bedrooms, a full kitchen, large living area, and a 4-piece bath. Major upgrades (3 years ago) include new windows, shingles, updated plumbing, and a water-on-demand system, providing peace of mind for years to come. Outside, enjoy a private, fully fenced yard and a single detached garage. Located in Parkdale with quick access to downtown, NAIT, schools, parks, shopping, and transit. Whether you're expanding your investment portfolio, accommodating extended family, or seeking a mortgage helper, this turnkey property offers exceptional versatility. (id:55254)
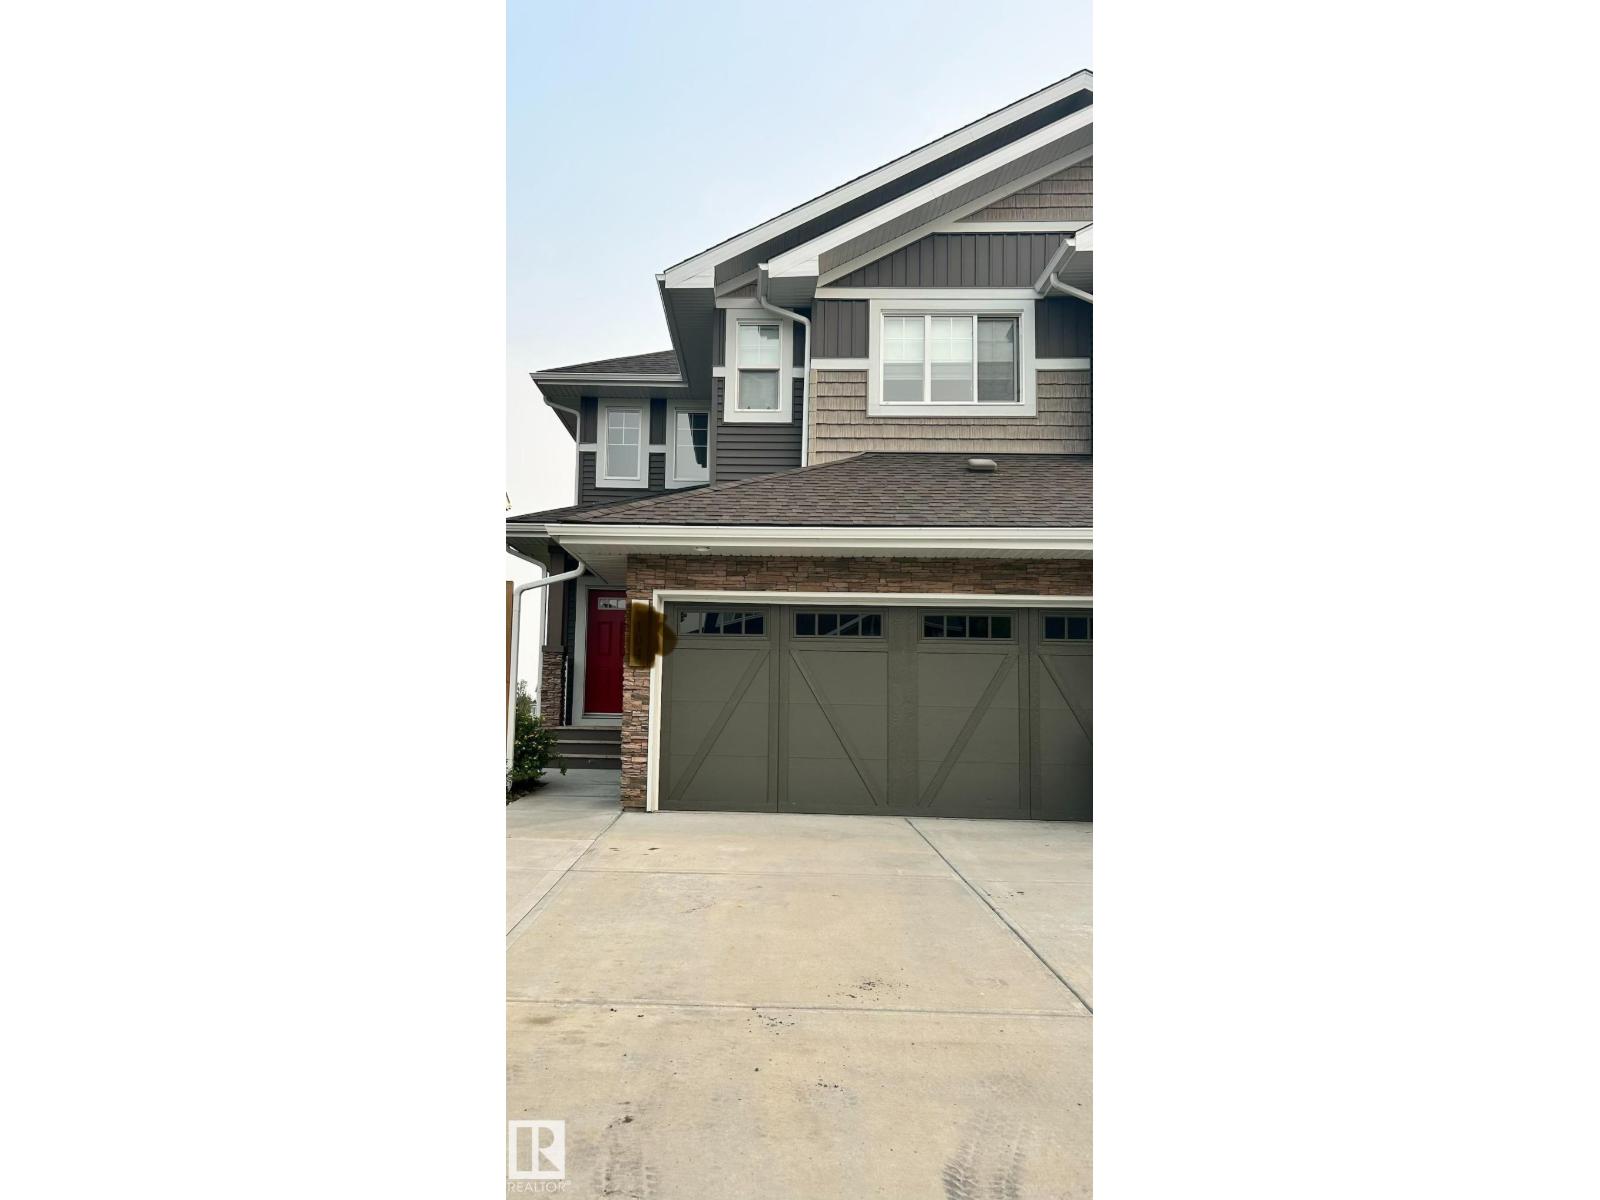
104 Juneau Wy
St. Albert, Alberta
Fully finished 1,714 sq. ft. walkout half duplex, proudly maintained by its original owner, backing onto a pond and green space in the Jensen Lakes community of St. Albert. The upper level features a spacious primary bedroom with full ensuite and walk-in closet, two additional bedrooms, a full bathroom, and a versatile nook suitable for an office, study, or workout area. The bright main floor offers an open-concept kitchen with dual induction oven, walk-through pantry, dining area, living room, and large windows overlooking the green space, trails, and pond. A balcony extends the living space outdoors. The recently finished walkout basement includes a fourth bedroom, family room, bathroom, and additional flex space. Outside, enjoy a low-maintenance yard with a large custom concrete patio. Central air conditioning completes the home. Some photos are staged. (id:55254)
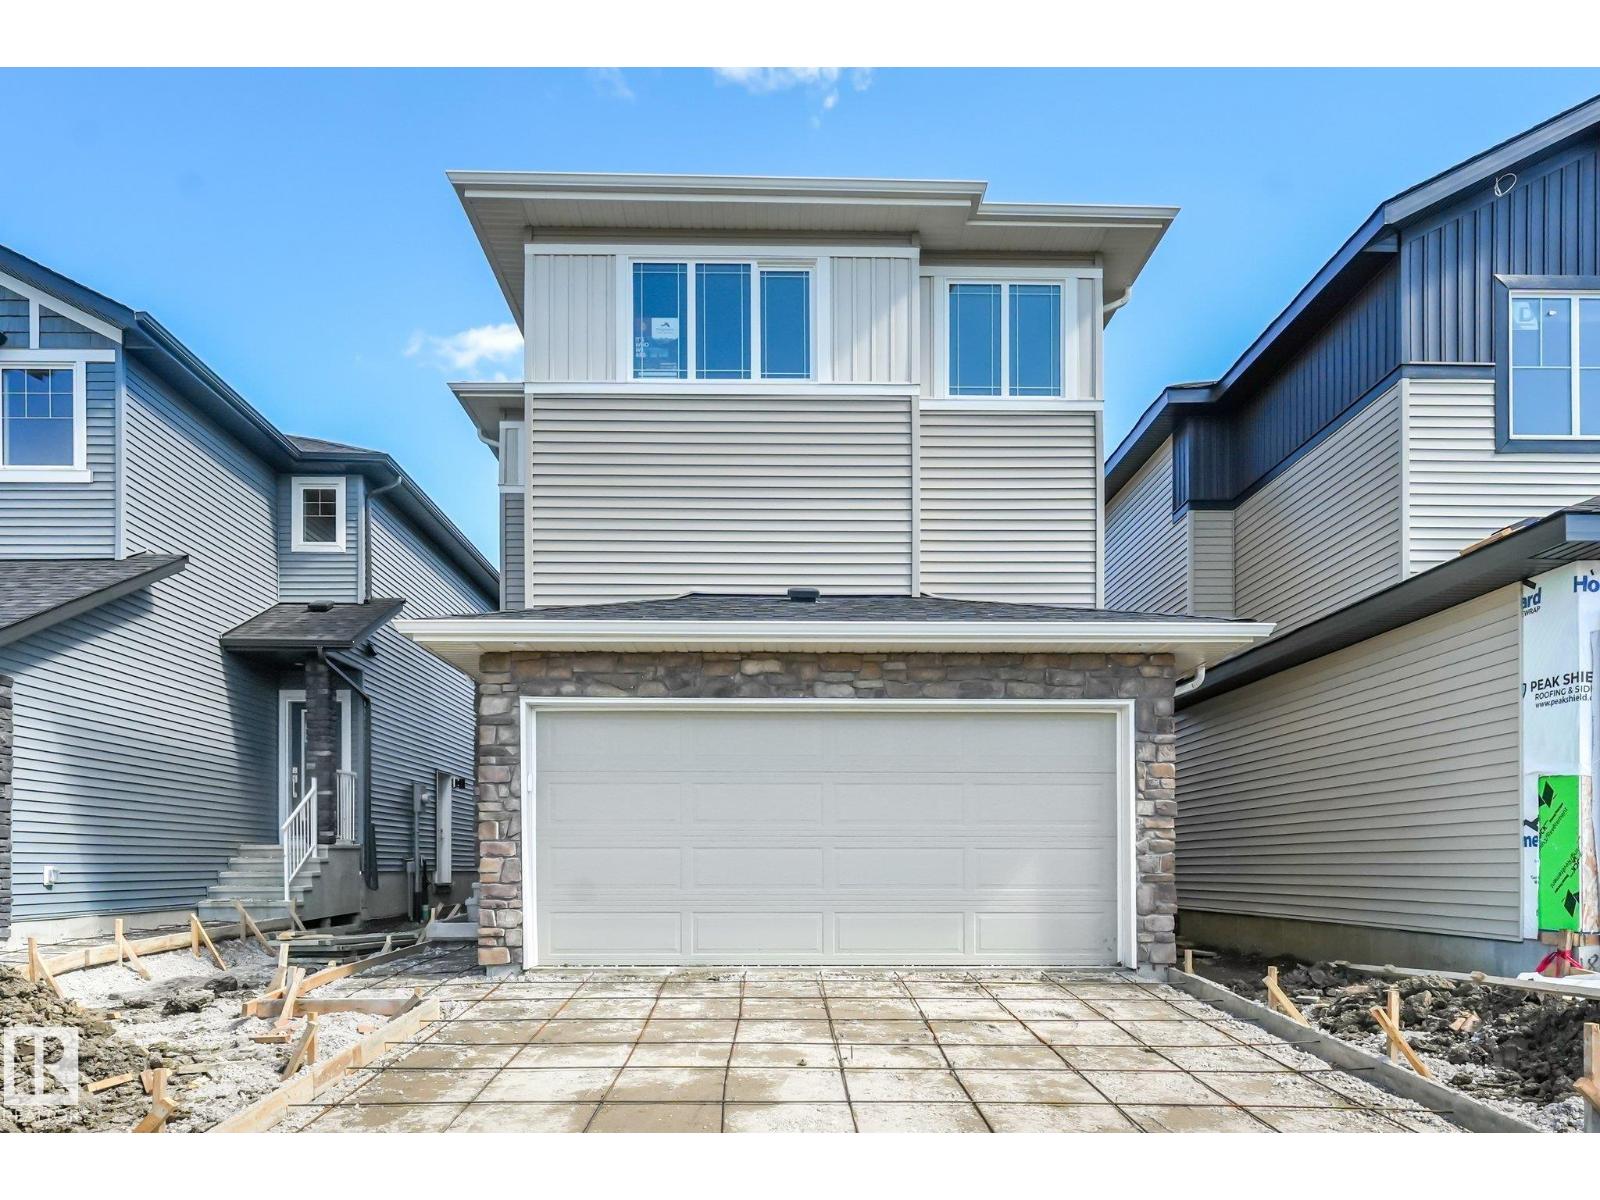
189 Wyatt Rg
Fort Saskatchewan, Alberta
Discover modern comfort and purposeful design in this beautifully crafted Anessa Floor Plan by One Horizon Living, located in the sought-after community of Windsor Pointe in Fort Saskatchewan. This master-planned neighbourhood offers a peaceful setting with access to parks, trails, and convenient city connectivity. With 2209 sqft ft. of thoughtfully designed living space, this home features an open concept main floor with seamless flow between the kitchen, dining, and living areas; perfect for both everyday and entertaining. A large pantry and spacious mudroom add practical functionality and storage. Upstairs offers three bedrooms and a central bonus room, providing flexible space, work, or relaxation. The side entry creates potential for future basement development. Built by One Horizon Living, known for quality craftsmanship and curated finishes, this home delivers style, efficiency, and lasting value in a growing community. A perfect blend of design, function, and location, ready to welcome you home. (id:55254)
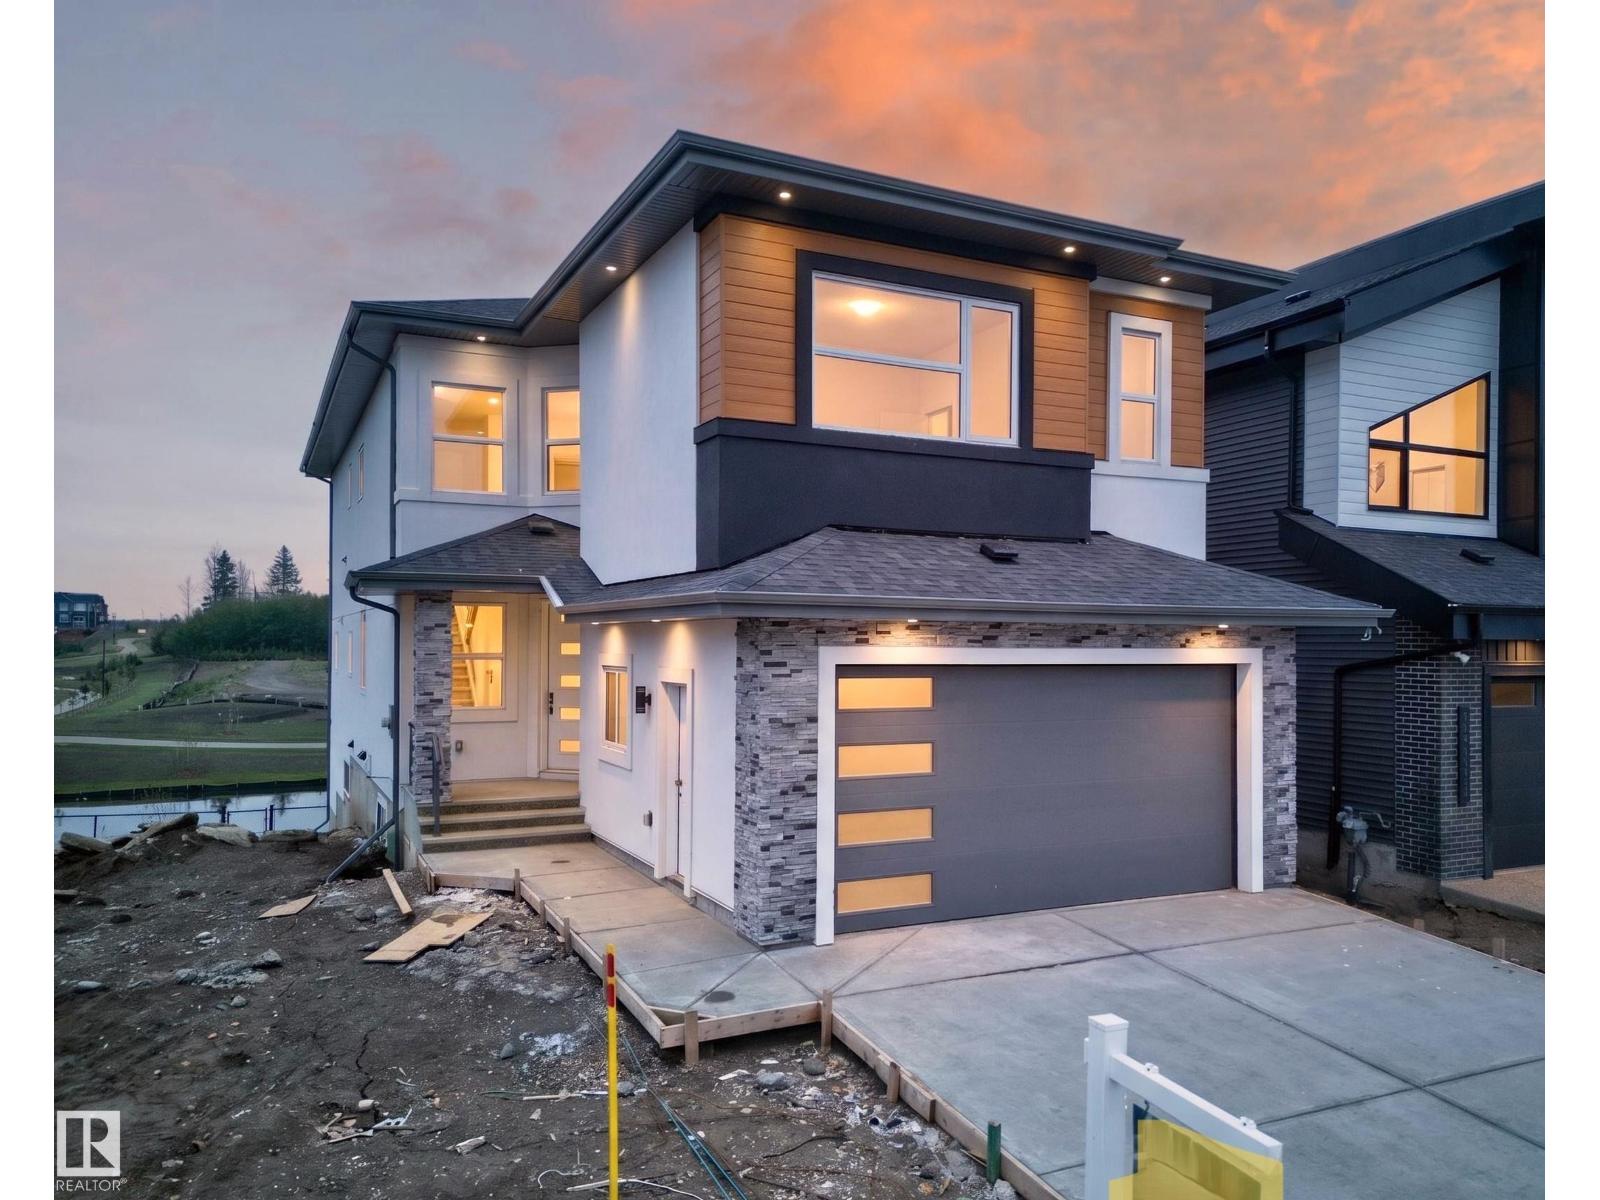
8737 Mayday Lane SW
Edmonton, Alberta
Stunning 2,956 sq. ft. walkout home with TWO FULLY FINISHED BASEMENTS, backing onto a beautiful pond in a prime location. This custom-built property offers a total of 8 bedrooms and 6 bathrooms with exceptional functionality and space throughout. The main floor features an open-to-above living area, family room, extended kitchen with spice kitchen, 1 bedroom, and a full bathroom. Upstairs includes 2 primary suites with ensuites and walk-in closets, 2 additional bedrooms, a bonus room, laundry, and a shared bath. The first basement offers 2 bedrooms, full bath, kitchen, and laundry, while the second basement includes 1 bedroom, full bath, and a spacious rec room. Enjoy scenic pond views from two balconies and easy access to schools, shopping, parks, and all amenities. (id:55254)
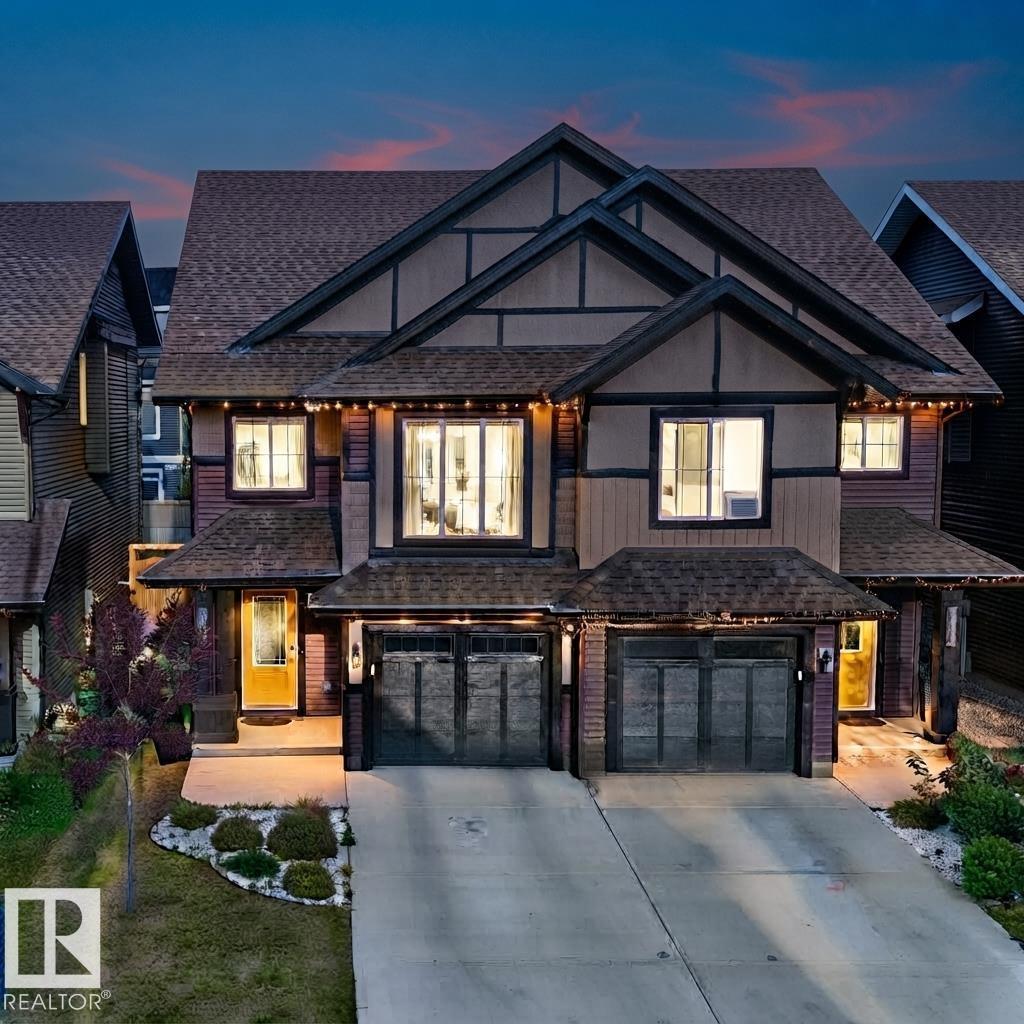
2284 Chokecherry Cl SW
Edmonton, Alberta
Welcome to this beautifully designed 1,672 sq. ft. home in the highly desirable community of The Orchards, offering a perfect blend of modern style, comfort, and functionality. The bright and inviting main floor features an open-concept layout seamlessly connecting the kitchen, dining area, and living room, along with a convenient 2-piece half bath. Upstairs, enjoy the added privacy of a dedicated primary bedroom level featuring a spacious primary suite with a large window bringing in plenty of natural light, a private 4-piece ensuite, and a beautiful walk-in closet. On the next level, you’ll find a versatile bonus room, two additional bedrooms, a convenient laundry area, and another 4-piece bathroom—creating excellent separation between the primary retreat and the rest of the upper living space. Complete with a fully landscaped yard and ideally located close to schools, parks, shopping, and everyday amenities, this thoughtfully designed home is a fantastic opportunity to enjoy everything The Orchards has (id:55254)
2907 49 St NW
Edmonton, Alberta
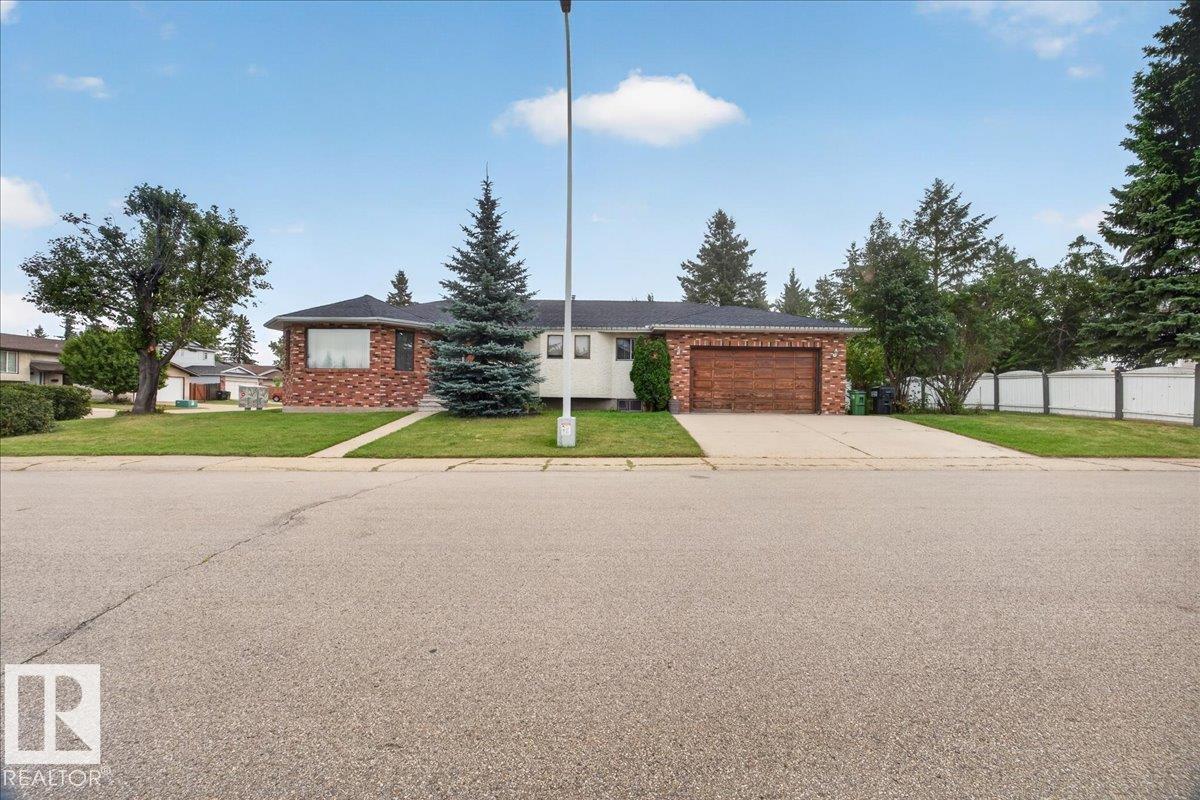
Don’t miss this fantastic family home in desirable Weinlos! This spacious bungalow sits on a huge corner lot in a quiet loop with only one entrance. Ideally located close to Weinlos School, parks, great shopping, recreation, Valley Line LRT, Grey Nuns Community Hospital, and with easy access to Anthony Henday Drive. The main floor offers a generous living room, formal dining room, cozy family room with wood-burning fireplace, spacious kitchen with ample cabinetry, eat-in nook, and convenient main-floor laundry. The primary bedroom features a 3-piece ensuite, with two additional bedrooms and a 4-piece bath completing the main level. The partially finished basement is drywalled and painted, offering a large rec room, 4th bedroom, and is roughed-in for a second kitchen and bathroom. Enjoy the huge yard, covered patio, side deck, and garden area. A well-cared-for home in an unbeatable family-friendly location—this one is a must-see! (id:55254)
6552 178 St NW
Edmonton, Alberta
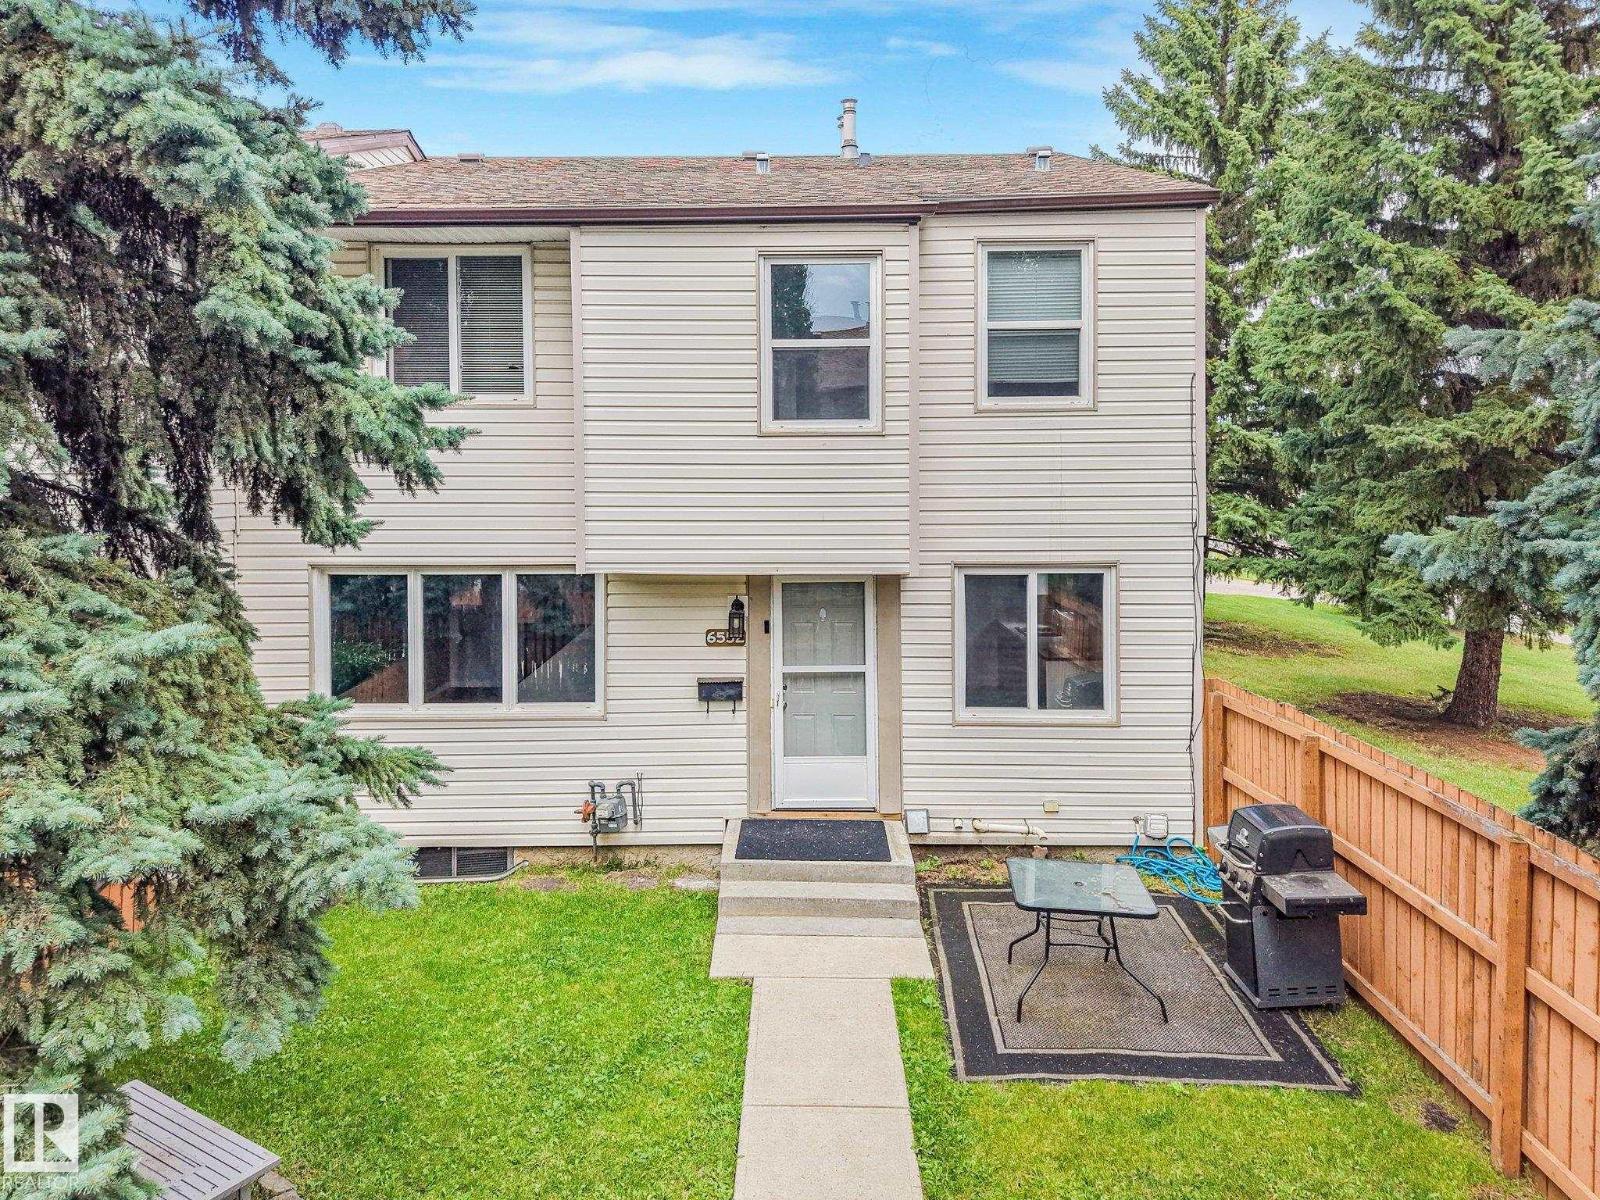
This 3 bedroom townhouse is painted with nice neutral colours and has newer flooring. Bathrooms updated and other updates done. Located in a very quiet private area of the complex with a large fenced yard and lots of trees throughout the complex. Situated close to schools, Shopping centre as well as walking distance to the Jamie Platz YMCA, the Callingwood arena & Library. The complex has new windows, fences and siding already completed and no major work needing to be done which means the condo fees should not be increasing any time soon which in turn gives you a great peace of mind. (id:55254)

192 Catria Pt
Sherwood Park, Alberta
Welcome to Cambrian in Sherwood Park! You will LOVE the Landon model by award-winning Rohit Homes offers 1,567 sq ft with 3 bedrooms, 2.5 baths plus a double attached garage. Finished in Cote D'Azure Designer Interior, a breezy, sun-washed design that makes every day feel a little more effortless.The open-concept main floor features a modern kitchen with quartz island, pantry and abundant cabinetry overlooking the dining and living areas. 9' ceilings enhance the bright main floor. Upstairs you’ll find a spacious primary suite with walk-in closet and 5-piece ensuite with dual sinks, two additional bedrooms, full bath, upstairs laundry and a versatile flex room. Separate side entrance provides excellent potential for a future basement suite. Highlights include triple-pane windows, APPLIANCE PACKAGE and FRONT & BACK LANDSCAPING INCLUDED. Steps from parks, playgrounds and trails with easy access to the Henday. Photos may not reflect exact home. Some pictures are virtually staged. (id:55254)