Sanket Patel Commercial Realtor

39 Saddlecrest Link NE
Calgary, Alberta
WELCOME HOME!! BEAUTIFUL 2024 BUILT WITH UPGRADES. MAIN FLOOR BEDROOM WITH FULL BATH, FOYER LIVING ROOM AREA AT ENTRANCE. LARGE FAMILY ROOM W/TILE SURROUND GAS F.P. /KITCHEN WITH ISLAND + SPICE KITCHEN IS A PLUS. TOTAL 5 BEDROOMS + BONUS AND LAUNDRY , DUAL MASTERS WITH ENSUITES, WALK-IN-CLOSETS, 9' CEILINGS , SEPARATE SIDE ENTRY FOR FUTURE BASEMENT DEV. QUIET AREA. CLOSE TO GURDWARA SAHAB, SHOPPING AND SCHOOLS. MUST SEE!! SHOW/SELL !! (id:55254)

710, 8604 48 Avenue NW
Calgary, Alberta
THE VIEWS ARE INCREDIBLE! Perched high on the 7th floor of Silverwood on the Park, this bright one-bedroom condo delivers a front-row seat to some of northwest Calgary’s most beautiful scenery. Wake up to sweeping views over the pond and lush treetops of Bowness Park, watch the activity at the splash park below, and enjoy gorgeous northwest views that change with every season.Inside, the functional layout features a spacious living area, comfortable bedroom, full bathroom and an exceptionally large in-suite storage room—a rare and valuable bonus in condo living!The lifestyle here is just as impressive. Enjoy FREE laundry conveniently located on the 7th floor, then step out onto the 7th-floor rooftop patio to unwind and take in incredible views toward Canada Olympic Park. This adult-only building also offers fantastic amenities, including a welcoming resident lounge with a full kitchen, fitness room and relaxing sauna.Located moments from Bowness Park, the Bow River pathways, local shops, restaurants and everyday conveniences, this is more than a condo—it’s easy, elevated living with an unforgettable view. Opportunities like this don’t come around often! (id:55254)

5009 41 Street Close
Innisfail, Alberta
Some homes are all about the house. This one is about the house AND the space around it.Tucked into a quiet cul-de-sac in an established neighbourhood, this spacious bungalow sits on an unusually large 9,286 sq. ft. lot. The property was created by combining the home’s original lot with the neighbouring vacant parcel, which has since been consolidated onto one title. The result is a yard that is difficult to find in town.Kids, dogs, gardens, a firepit, summer get-togethers, room to play or simply room to breathe. There is a LOT of space out here, along with tall trees and hedges that provide natural privacy.Inside, you will find more than 1,500 sq. ft. on the main floor and a layout that feels anything but cookie-cutter. All three bedrooms are on the main level, including a generously sized primary bedroom, along with a five-piece bathroom and an additional two-piece bath.The open living and dining area provides plenty of room to gather, while the eat-in kitchen keeps everyday life casual. Large windows and a skylight above the staircase, bring in loads of natural light.Downstairs, there is even more room to spread out with a huge games and recreation area, four-piece bathroom, laundry and plenty of storage. Whether you need space for teenagers, movie nights, hobbies, a home gym or all of the above, you have options.Outside, the oversized double detached garage and long driveway provide plenty of parking and practical space. Then there is that yard again, because it really is what sets this property apart.The location makes life easy too. Parks, schools, recreation facilities and Innisfail’s extensive trail system are nearby, while all the conveniences of town remain close at hand.A big bungalow. A huge private yard. A quiet cul-de-sac. An oversized garage. And enough space inside and out to make it your own. (id:55254)

121 Cousin Street
Rural Wheatland County, Alberta
Investment/Developer Opportunity -- Located on the east side of Cheadle alongside the ball diamonds and rec center, this nearly 60-acre property offers a rare and highly strategic investment opportunity. With over 3,000 square feet of developed space in a well-maintained, four-bedroom bungalow, this property is ideal for those looking to capitalize on both immediate use and long-term potential.The home features a spacious floor plan with a breezeway connecting the house to the garage, a main floor laundry room with a sink, and a bright, heated sunroom with a full wall of south-facing windows. Classic wood-burning fireplaces on both the main and lower levels add charm and functionality, while a fully functioning sauna and a metal roof contribute to the home’s comfort and durability. Outdoor living is elevated by a beautifully designed outdoor gazebo with a fire pit and evening lighting, creating an ideal setting for entertaining or relaxing under the stars. Supporting infrastructure on the land includes a two-story barn with electrical service and a workshop area that was previously heated, as well as a greenhouse. The land is flat and usable, with a layout that supports a variety of development visions.This property is ideally positioned near upcoming economic drivers that will shape the future of Cheadle and the surrounding region. The new CGC drywall manufacturing facility is set to bring over 100 permanent jobs to the area, and the massive 1,500-acre De Havilland Field aerospace project just west of Cheadle is expected to generate significant economic activity and growth.With its location, scale, and infrastructure, this property represents a one-of-a-kind opportunity to invest in a growing community before the next wave of development hits. Whether you're seeking to develop, subdivide, or hold for future appreciation, this land offers the flexibility and potential to realize your vision. Don’t miss this rare opportunity to shape the next chapter of a growing Alberta community. (id:55254)
306, 128 15 Avenue SW
Calgary, Alberta
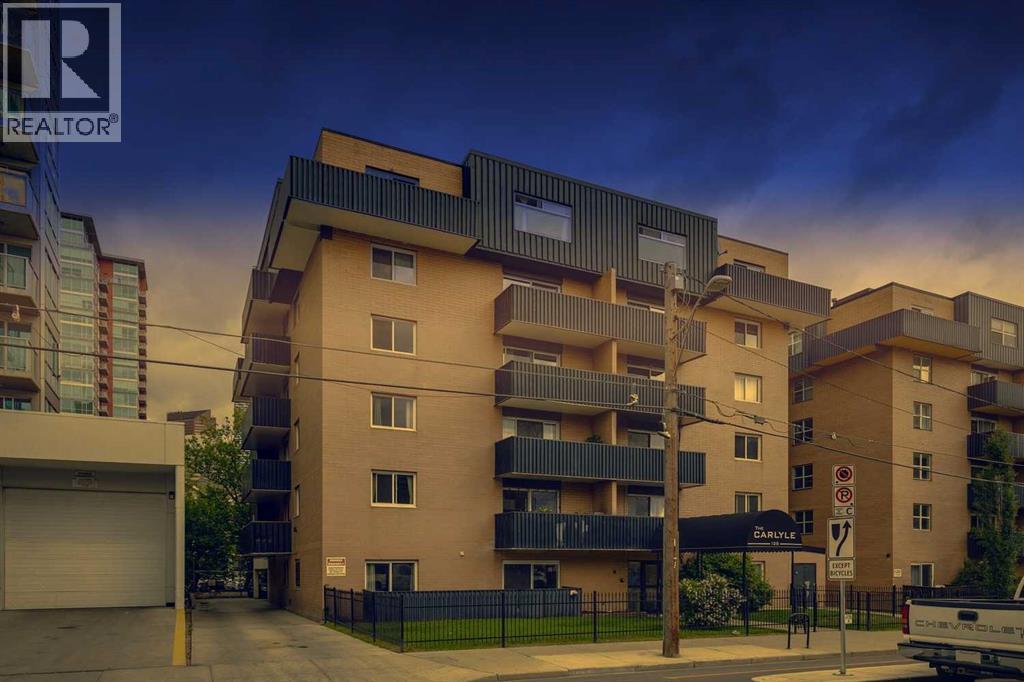
A great entry point into one of Calgary's most dynamic urban corridors. Unit 306 at The Carlyle sits on the Beltline-Mission boundary, steps from 4th Street's acclaimed restaurant row, Calgary's iconic 17th avenue, the Elbow River pathways, and the emerging Sports & Entertainment District anchored by the new Scotiabank Arena currently rising nearby. This two-bedroom, one-bath condo delivers a private balcony, assigned parking, and dedicated storage in a building where rental demand is consistent. Light fills the living space and the layout makes intelligent use of every square foot. No space is wasted and everything is everything is functional. Common laundry on the main floor in the building makes laundry a breeze and C-Train access within walking distance eliminate city access friction for tenants and owners alike. At $215,000 in a neighbourhood with a proven appreciation history and increasing development, this is the kind of asset that performs steadily for the long term. If you're an investor looking for a foothold in inner-city Calgary before the next wave, this is that moment. (id:55254)

2, 133 12 Avenue NW
Calgary, Alberta
In Crescent Heights, walk or bike to work! This townhouse with almost 2,000 sqft of total living space, in a self-managed fourplex, offers all the luxury you are looking for. Step into the foyer with a closet and take in the beautiful kitchen around the corner. It features GRANITE countertops, built-in and STAINLESS-STEEL appliances, a GAS stove, a corner pantry, backsplash and spotlights. HARDWOOD flooring gleams throughout the entire main level. The living area features a fireplace with windows on either side, along with additional windows on the west side. This level also includes a 2-pc bathroom. A back door leads to the private PATIO and the GARAGE. Upstairs are two large bedrooms. The primary has a walk-in closet and a 5-pc, spa-like ensuite bathroom with a double sink, a separate shower with jet sprays, and a Jacuzzi bathtub. The second bedroom also has its own 4-pc bathroom. A laundry area and a skylight complete the upstairs. The basement is professionally developed, with a 3-pc bathroom and 9ft ceilings. Use it as a 3rd bedroom, an office or a home theatre with built-in speakers. The 4 owners manage the fourplex themselves, keeping condo fees in check. It is very PET FRIENDLY. The location makes it easy to walk to downtown, the Bow River, its pathways, and Prince's Island Park. It’s a stone's throw to Centre Street, and a minute’s walk to the nearest bus stop. It is a two-minute drive to 16 Avenue NW, which gets you quickly out of the city and to the Rockies. Overall, a nicely finished and high-end townhouse, with a garage and in an amazing location. (id:55254)

408, 521 57 Avenue SW
Calgary, Alberta
Inviting Updated 2-Bedroom Condo With View in a Well-Managed 40+ Complex. Situated in an area of great walkability and a building rich in amenities, adult living is a breeze. This unit enjoys many upgrades including kitchen and bathroom, luxurious laminate, & gorgeous palette. A warm foyer invites you and guests home. The smart floorplan separates personal quarters from main living. The classic walk-thru kitchen makes day-to-day and entertaining so easy. Plenty of cupboard and counter space, and handy breakfast bar. The spacious living room opens to sunny south deck. Stretch out & enjoy the view. Generous bedrooms, primary with a large walk-in closet. Lots of storage in the unit as well as storage locker. Chinook Manor has ample amenities - elevator, event room with kitchen, social / games room, billiard room, fitness room with bathroom/showers, laundry room and workshop. Assigned parking; plenty of street parking too. Building upgrades include roof, elevator, entrance, interior. Steps to Chinook. Stroll to Britannia Plaza & Crossing's grocery. thematic bistros. shops and services. Grab a java and saunter down to Sandy Beach or Stanley Pk. Easy access to transit, C-train & city in general. This 4th floor unit enjoys immense pride of ownership - just sit back and relax. (id:55254)

312b, 5611 9 Avenue
Edson, Alberta
A fantastic investment opportunity awaits! This 2-bedroom unit is on the 3rd floor of Mountain Vista Condos Building B on the North side of the building. All rooms are a good size and have either carpet or linoleum. The galley-style kitchen is equipped with full-sized appliances (fridge, stove and dishwasher) and plenty of cabinets. The spacious living room has sliding doors to the large balcony that is great for BBQing or enjoying the outdoors. Down the hall, there’s two good-sized bedrooms, a 4-piece bathroom, and an in-suite storage room. The building's laundry room is located on the main level and has upgraded machines operated by a Coinomatic card system. Building security includes interior hallway and entrance cameras and each entrance has fob controlled access for tenants and an intercom system for guests. The large parking lot provides one powered spot for each unit and there’s lots of street parking for guests. Mountain Vista Condominiums are professionally managed by Realty Canada, and there is an onsite manager with an office in Building A. There’s a great Condo Board in place and the Condo Corporation has a healthy Reserve Fund and reasonable monthly condo fees. The complex is located in the Westhaven neighborhood, close to schools, shopping, recreation, and the Town's trail system. This unit can be self-managed or managed by a property manager for a hassle-free investment. Whether you’re looking to start out in the real estate market or for an investment property, this Condo is worth a look. This unit is currently tenanted (long term tenant) on a lease making it a great turn-key investment property. (id:55254)

31 Hollinger Drive
Swan Hills, Alberta
Welcome to this charming 1988-built home that offers both comfort and practicality. This 3-bedroom house, nestled in a tranquil neighborhood, boasts a variety of features that make it an ideal living space.Upon entering, you’ll be greeted by a tiled entryway, leading to the main living area with beautiful hardwood floors. The kitchen, with a very large layout, provides an awesome view and is equipped with a range of appliances, including a fridge, stove, built-in microwave, and dishwasher. The kitchen also features a spacious, movable island with a breakfast bar, making it a perfect gathering spot. Adjacent to the kitchen, you’ll find a dining area that’s ideal for family meals and entertaining.The upstairs area includes three bedrooms and a 4-piece main bathroom, ensuring convenience for the whole family. The master bedroom features a 2-piece ensuite, adding a touch of luxury to your daily routine. Downstairs, the basement offers two additional bedrooms, making it a great space for guests or for use as an office or playroom. There’s also a 3-piece bathroom and a utility room off the basement bathroom for added convenience. The basement features hardwood in the main area and carpet in the bedrooms, providing a cozy atmosphere.Storage won’t be a concern with a huge storage area in the basement, as well as storage space under the stairs. The home is equipped with copper plumbing, adding to its durability and value.Outside, you’ll find a wooden deck for outdoor relaxation and a very nice firepit area, perfect for evening gatherings. The fully fenced back yard ensures privacy and security. For storage needs, there’s a small garden shed on the side of the house.Parking is convenient with street parking and alley access. The single-car garage, drywalled and insulated, provides additional parking and storage options. The chimney in the garage could be used for future heating purposes.The property also offers paved parking in the back with private alley access . The shingles are in good shape, and most windows upstairs are vinyl, enhancing energy efficiency and aesthetics.This house is a perfect blend of comfort, convenience, and potential, offering a cozy and practical living space with a view and outdoor amenities that make it a true home. (id:55254)

1103, 250 Sage Valley Road NW
Calgary, Alberta
UPDATED, AIR CONDITIONED & WEST-FACING! This exceptionally well-cared-for 2-bedroom, 1.5-bathroom townhouse in Sage Hill stands out with an impressive list of recent improvements, including new laminate flooring, new carpet, all-new recessed lighting and light fixtures, new Hunter Douglas window coverings, a tankless hot water system, water softener, and air conditioning. Offering over 1,125 sq. ft. of thoughtfully designed living space, this home also features an attached insulated garage plus an additional outdoor driveway, making it an ideal choice for first-time buyers, couples or those looking for comfortable, low-maintenance living. The main level welcomes you with a spacious foyer and an airy, open-concept layout. The kitchen features espresso cabinetry, granite countertops, tiled backsplash and stainless-steel appliances, including a new stainless-steel refrigerator. The adjoining dining area flows naturally into the generous living room, where dimmable recessed lighting creates the perfect ambiance. New laminate flooring runs throughout the main level, while a convenient 2-piece powder room completes the space. Step outside to your private, west-facing covered patio — a wonderful spot to enjoy the afternoon and evening sun. The oversized laundry room is conveniently located on its own level between the main floor and bedrooms. Upstairs, the spacious primary bedroom features an expansive walk-in closet with direct access to the 4-piece bathroom. The second bedroom is generously sized and offers excellent flexibility as a guest room, home office, child's bedroom or gym. Both bathrooms have been enhanced with new bidet-style toilets, adding a modern touch of comfort and convenience. Located in the desirable northwest community of Sage Hill, residents enjoy an abundance of parks, pathways, green spaces, ponds and natural areas, along with convenient access to everyday amenities. Sage Hill Quarter is nearby with grocery, fitness, restaurants, medical services an d more, while Sage Hill Crossing and surrounding shopping centres provide additional retail and dining options. The location also offers easy access to Stoney Trail, Shaganappi Trail and Symons Valley Parkway, making commuting throughout Calgary, heading to the airport or escaping west toward the mountains convenient. A beautifully maintained, extensively updated home offering exceptional value, modern comfort and a fantastic Sage Hill location. Book your private showing today! (id:55254)

A And B, 132 Rundle Crescent
Canmore, Alberta
A rare development opportunity on one of Canmore's most coveted streets. Set on a private 8,550 sq ft R2 lot on Hospital Hill, just steps from the Bow River and across the bridge from downtown, 132 Rundle Crescent pairs an early 1900's character home with a newly built, conforming ADU. Few Canmore parcels carry this much built-in optionality.The main residence is a true country-style character home, with original hardwood throughout, sun-filled principal rooms, pride of ownership evident at every turn, and its own detached garage. The ADU is a showpiece in its own right. Vaulted ceilings and a run of skylights flood the open-concept kitchen and living space with light, oversized windows frame the surrounding trees, and in-floor heat runs throughout the garage, main floor, and second level. Outdoor living is covered from both a ground-level deck and a large private balcony above. The attached garage doubles as a self-contained flex space, complete with a Murphy bed and bathroom.The lot itself is a standout, backing onto an environmental reserve that both the main home's back deck and the ADU's second-floor balcony look out to. A private laneway runs along the back of the property, giving multiple points of entry, with mature trees offering privacy and the Bow River just steps away.This is a rare hold-and-decide property in a location that only becomes more valuable. Live in the character home today, generate income from two dwellings, or unlock the redevelopment upside of a duplex plus the existing ADU and additional ADU potential - four dwellings in total. (id:55254)
1508, 8710 Horton Road SW
Calgary, Alberta
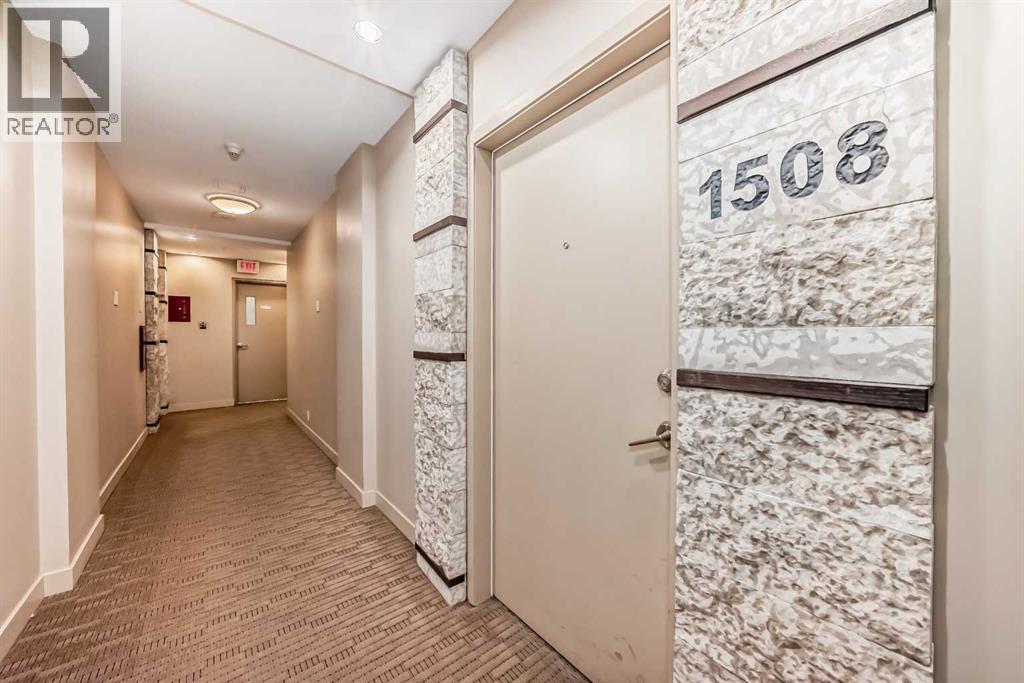
Welcome to this spacious apartment with high-rise views for urban living. It is two bedroom 2 bath condo one of them is ensuite. Five minutes walk to Heritage station for transportation. Spacious living area with open kitchen and breakfast bar with granite countertops. Underground parking, In-suite laundry, 24 hours security and access to roof-top terrace. 15th floor balcony with majestic views to enjoy anytime due to its exposure. It has direct walking access to Save On Foods for cold winter months. Short drive to Chinook Mall, Calgary Farmers Market and many other amenities. (id:55254)