Sanket Patel Commercial Realtor
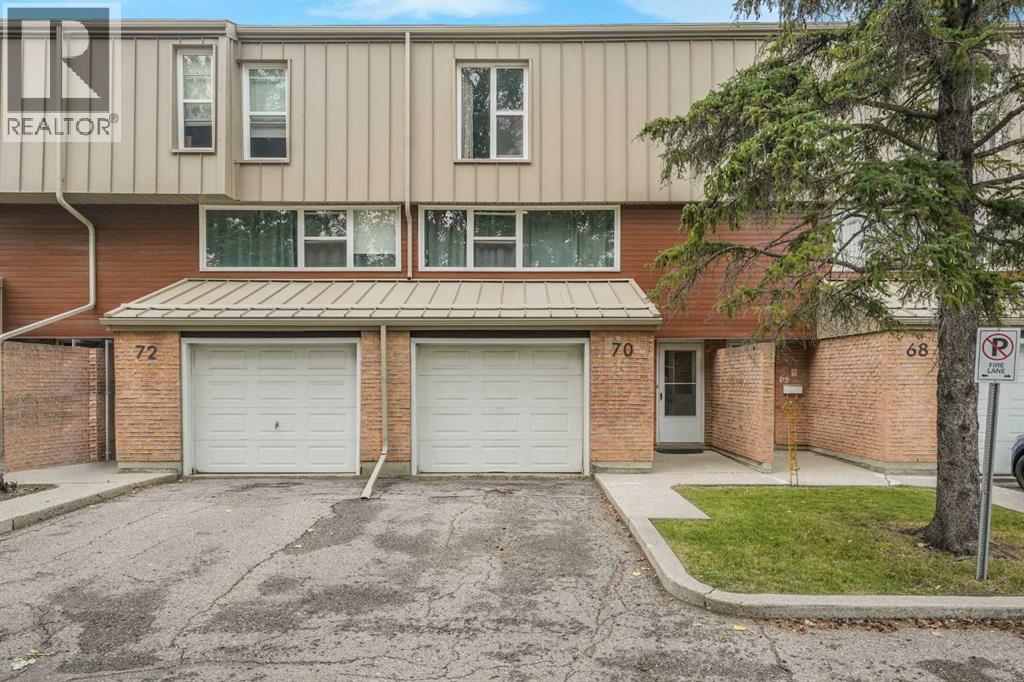
70 Brae Glen Lane SW
Calgary, Alberta
Situated in the wonderful SW Calgary community of Braeside, this beautifully updated townhouse delivers style, functionality, and exceptional value. Step inside from the attached garage to a bright, open layout featuring a custom 2018 kitchen complete with premium KitchenAid stainless steel appliances, dual lazy susans, an oversized under-mount sink, soft-close cabinetry, pull-out storage, and a sunny breakfast nook overlooking the wonderful private west-facing backyard complete with a lush green lawn and beautiful flowers that bloom year after year. The spacious dining room flows seamlessly into the open-to-above living room, which boasts a wall of natural light and smart custom lighting controls. Upstairs, soaring vaulted ceilings elevate the entire level, including a magnificent primary bedroom retreat with 2 piece ensuite bath. Two additional generous bedrooms and a refreshed 4-piece bath complete the upper floor, featuring a standard bathtub and shower combination. The finished lower level offers a versatile rec room ideal for a media area or gym, a functional laundry space featuring a premium front-load LG steam washer and dryer set from 2018 complete with a delicates drying rack, excellent storage, and mechanical systems including a Heil furnace and a Rheem hot water tank both new in 2018. Perfectly located minutes from the Glenmore Reservoir, Southland Leisure Centre, and major shopping, this peaceful retreat is ready to welcome you home. (id:55254)
120 Sierra Morena Landing SW
Calgary, Alberta
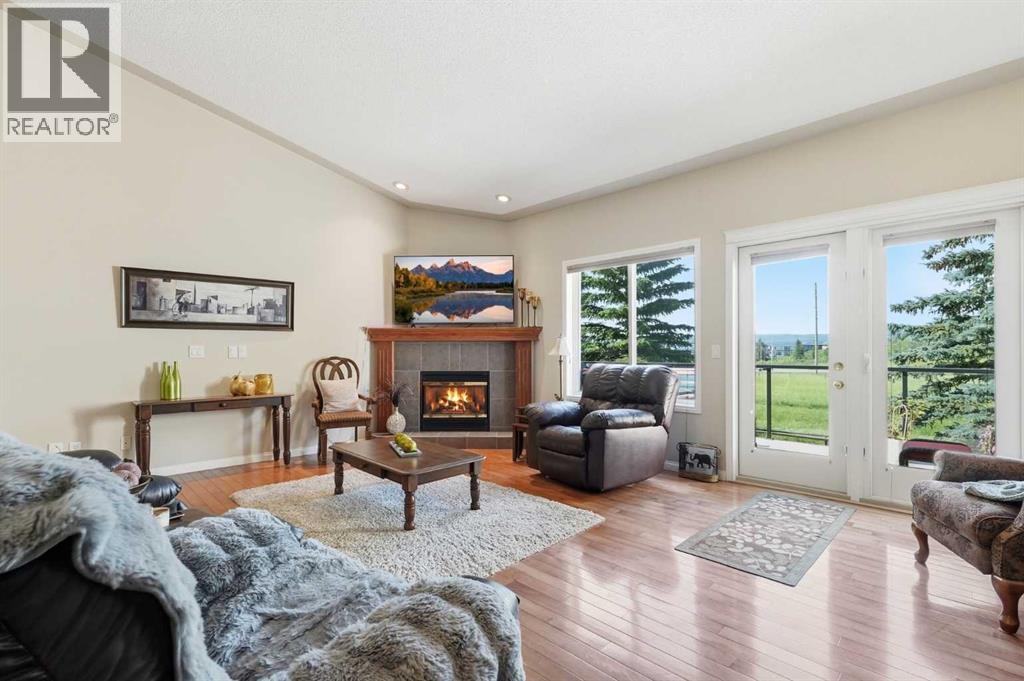
Signal Hill Bungalow | 3,200+ Sq. Ft. Developed | 4 Beds | 3 Full Baths | Finished Walkout | SW Backyard | Green Space Views | Vaulted Ceilings | 2 Fireplaces | A/C | Upper Deck + Lower Patio | Double Attached Garage | Designed to take full advantage of its peaceful setting, this spacious Signal Hill bungalow pairs more than 3,200 sq. ft. of developed living space with a fully finished walkout and a southwest backyard overlooking beautifully maintained green space. Natural light carries throughout the main level, enhanced by expansive windows, vaulted ceilings and a skylight, while hardwood floors and a gas fireplace bring warmth to the open living area. Quartz countertops, stainless steel appliances and abundant cabinetry equip the kitchen for everyday cooking and entertaining, complemented by a pantry and peninsula seating. Adjacently, the generous front dining room has the space to comfortably accommodate everything from casual dinners to larger celebrations. At the back of the home, the primary bedroom enjoys a quiet position overlooking the green surroundings. A large walk-in closet leads into a well-appointed 5-piece ensuite with dual sinks, an oversized shower, deep soaker tub and its own skylight providing tons of natural light. The main floor also includes a second bedroom, a 3-piece bathroom and convenient laundry room with a sink, creating a layout that keeps day-to-day necessities on one level. Central air conditioning and central vacuum add further comfort and convenience. Downstairs, the walkout level feels like a true extension of the home. At 30' wide, the expansive recreation room provides exceptional flexibility for movie nights, a games area, hobbies, entertaining or visiting family, with a second gas fireplace creating a natural gathering point. Two more bedrooms and a 4-piece bathroom complete the living areas on this level, along with an exceptionally large storage room that provides valuable space for seasonal items and household extras. The o utdoor spaces are equally inviting. Step onto the glass-railed upper deck to enjoy the southwest exposure and open outlook, with a retractable awning offering shade when desired. Directly below, a covered patio extends the walkout living space outdoors and provides another sheltered place to relax. Both spaces look across the green space, while mature landscaping adds to the established feel of the property. A welcoming front porch and double attached garage round out the home. Parks, walking and bike paths, schools and transit are all nearby, along with the shops, restaurants and everyday amenities of Westhills Towne Centre and Signal Hill Centre. Major routes are easily accessible for trips throughout the city and into downtown. With bungalow living, a walkout lower level and a beautiful southwest setting, this is a home with the space and flexibility to comfortably adapt through every stage of life. (id:55254)
1412 South Point Villas SW
Airdrie, Alberta
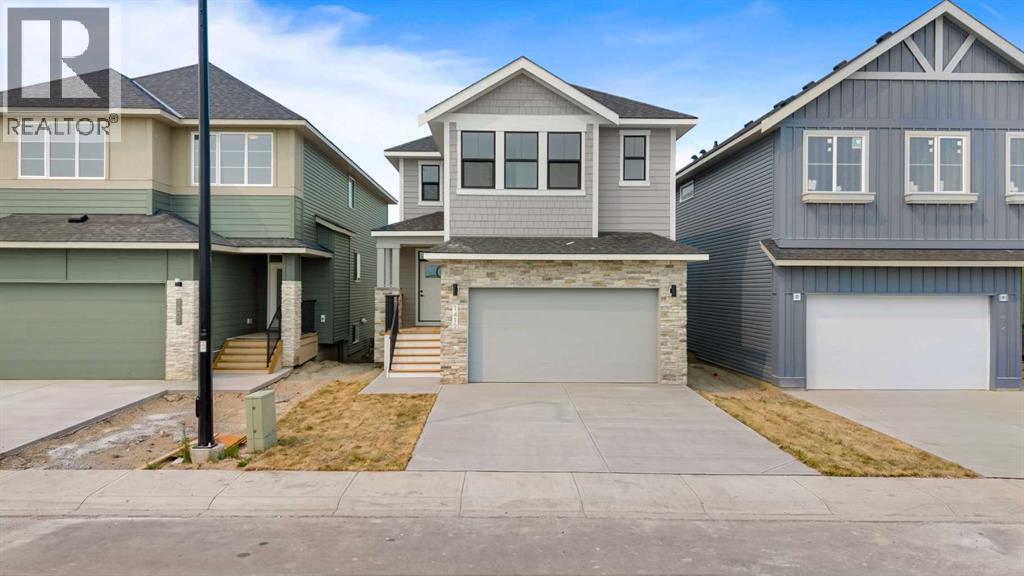
Introducing the Chelsea XL, one of South Point's newest and most sought-after floor plans, offering an impressive 2,382 sq. ft. of beautifully designed living space. With 3 bedrooms, 3 bathrooms, and thoughtfully crafted spaces throughout, this home is perfect for growing families looking for comfort, functionality, and modern style.The main floor features 9' ceilings and a bright, open-concept layout that seamlessly connects the kitchen, dining area, and great room, creating the ideal setting for everyday living and effortless entertaining. The kitchen is the heart of the home, showcasing quartz countertops, full-height cabinetry, a large centre island, and a spacious walk-in pantry that provides exceptional storage and convenience.Upstairs, you'll discover a spacious bonus room, offering the perfect place to relax, watch movies, or create a dedicated play area. The private primary suite serves as a true retreat, complete with tray ceiling, a generous walk-in closet, and a luxurious 5-piece ensuite featuring dual vanities, a freestanding soaker tub, and a glass-enclosed shower. Two additional bedrooms, each with their own walk-in closet and an upper-floor laundry room complete the thoughtfully designed second level.The walk-out basement offers 9' ceilings, providing outstanding potential for future development or a secondary suite (subject to municipal approval).Discover the perfect combination of style, space, and functionality in the Chelsea XL, a home designed to meet the needs of today's modern family in the welcoming community of South Point. (id:55254)
37311 Range Road 283
Rural Red Deer County, Alberta
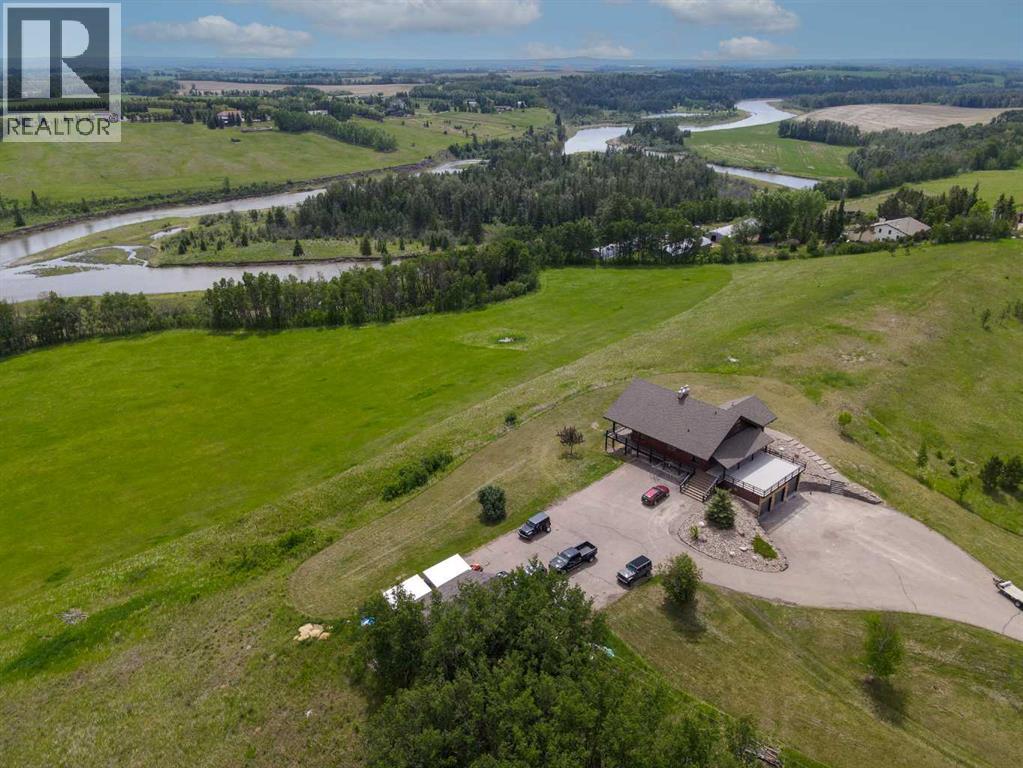
Welcome to a truly extraordinary riverfront estate where timeless craftsmanship, exceptional privacy, and modern luxury come together on 26 breathtaking acres. Just 10 minutes west of Red Deer via Burnt Lake Trail, this remarkable walkout log home offers over 4,300 sq. ft. of beautifully developed living space, five garage stalls, and more than 840 feet of Red Deer River frontage with direct river access. Zoned AG, the property is perfectly suited for horses, hobby farming, or simply enjoying the country lifestyle. From the moment you step inside, you’ll be captivated by the soaring great room, where floor-to-ceiling windows frame spectacular river and countryside views. Towering timber beams, black walnut floors, intricate custom woodwork, and an impressive floor-to-ceiling stone fireplace create a warm yet grand living space designed for both everyday comfort and unforgettable entertaining. The heart of the home is the custom chef’s kitchen, thoughtfully designed with handcrafted cherry and black walnut cabinetry, granite countertops, stainless steel appliances, a spacious dining area, and an inviting sitting nook beside a cozy gas fireplace. Step outside onto the expansive wraparound deck, where morning coffee, evening sunsets, and gatherings with family and friends become reality. The main-floor primary bedroom is a peaceful sanctuary, featuring vaulted beam ceilings, river views, a generous walk-through closet, and an ensuite complete with a soaker tub and walk-in shower. Upstairs, an open loft sitting area overlooks the great room below, offering the perfect space to relax. Two spacious bedrooms, a full bathroom, and cleverly designed hidden storage complete the upper level. The fully developed walkout basement feels like main floor space, with oversized windows that flood the space with natural light. Designed for versatility, it features an expansive family and games room anchored by a wood-burning stove, a cozy reading nook, a private office or den, a fo urth bedroom, and an additional full bathroom—ideal for guests or extended family. Car enthusiasts, hobbyists, and outdoor enthusiasts will appreciate the heated triple attached garage, recently upgraded with durable epoxy flooring, including one oversized bay with a 10-foot RV door. An additional heated detached double garage/shop with 220-volt power, extensive paved parking, and ample space for a future shop provide exceptional flexibility for every lifestyle. Over the years, both the interior and exterior of this exceptional log home have been extensively renovated, blending the enduring character of handcrafted log construction with the comfort and convenience of modern living. Properties of this calibre, combining premium river frontage, turnkey luxury, expansive acreage, and close proximity to the city, are exceptionally rare. (id:55254)
153 Osprey Hill Way SW
Calgary, Alberta
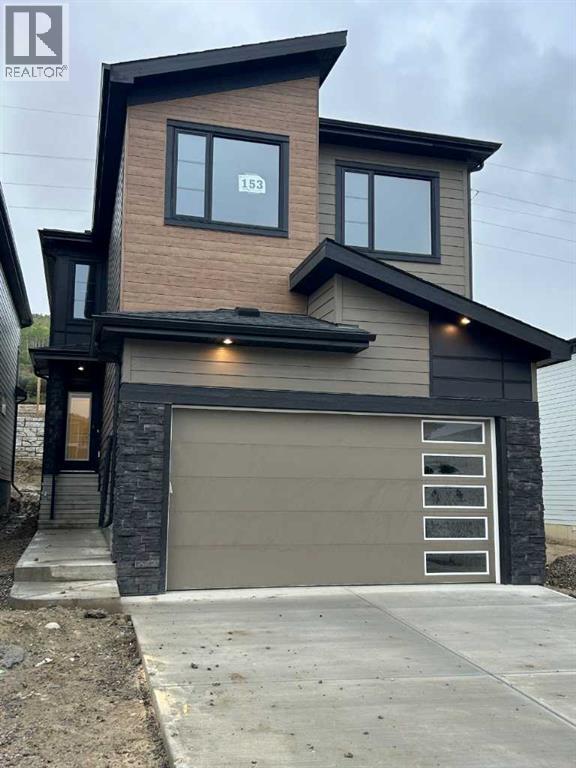
This beautifully designed home backs south onto green space for exceptional privacy & outdoor enjoyment. The spacious main floor features a welcoming foyer, versatile flex room, full bathroom, bright great room, & dining area. The chef-inspired galley kitchen boasts ceiling-height cabinetry, a chimney hood fan, & a large walk-in pantry. Upstairs offers two generous secondary bedrooms, a full bath with 2 sinks, spacious bonus room, & a luxurious primary retreat complete with a spa-inspired ensuite featuring dual vanities, a freestanding tub, walk-in shower, & a walk-through closet with direct access to the laundry room. Enhanced with the stylish Amplify Interior Package, custom MDF shelving, mudroom bench & hooks, & modern metal spindle railings, this home blends function & contemporary design. The unfinished bsmt includes a side entrance & bathroom rough-ins, providing excellent future development potential. Easy access to D/T Calgary, Canmore, & Banff. Pictures are representative. (id:55254)
or rent
Unknown Address
,
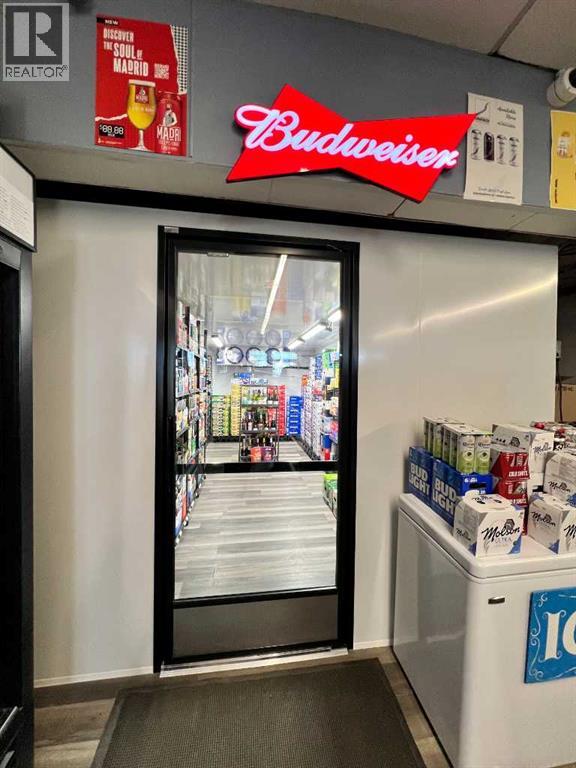
Here's your opportunity to run your own income producing asset! Brand new walk-in cooler (over $40k). Loyal clientele! Amazing location. Should be eligible for the Rural Entrepreneurship Stream Program. Location is not as shown. Inventory is extra at wholesale cost. Lease is $17/sqft escalating by $1/sqft per year. Over $240k in inventory. (id:55254)
1138 Cobblestone Boulevard SW
Airdrie, Alberta
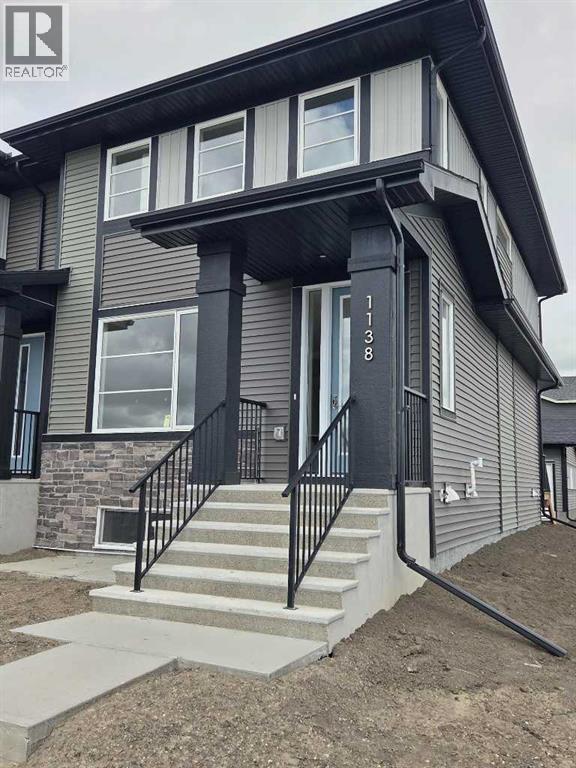
END UNIT, IMMEDIATE POSSESSION,. DOUBLE DETACHED GARAGE, DECK, FENCED AND LANDSCAPED, NO CONDO FEES. PICTURES ARE OF SAME MODEL, NOT SUBJECT PROPERTY. Welcome to the "Glasgow" townhome, by Award winning, Master Builder, Douglas Homes Ltd. From the front covered porch, the entry opens onto the spacious great room with 9ft ceiling and gleaming hardwood floors throughout the main floor. The aspiring chef will appreciate the well planned "island" kitchen. From the upgraded 42 inch, soft close cabinets, to the gorgeous quartz countertops, everything is within easy reach. The sparkling stainless steel fridge, the glass top, self cleaning electric range, dishwasher, and over the range microwave/hoodfan are all just an arms length from the kitchen sink. Opposite side of the island, provides a convenient pantry, and desk with upper cabinet for all those recipe books you will collect. The spacious dining area features a large picture window looking out upon the back yard with room for the kids to play, with a rear entry door to the deck for those summer bbq's. Here also is a 2pc powder room for your guests convenience, Upstairs includes 2 good sized secondary bedrooms, a 4pce bathroom with quartz vanity and tile floors, a convenient upstairs laundry, and a spacious primary bedroom with large upsized window and ensuite bath, with walk in shower, with glass front, tile floor and twin sinks and quartz vanity. The full basement provides rough in plumbing for a future bath, one window for future bedroom, and enough space remaining for a spacious future family room if you decide your family needs room to spread. All this in the desirable new subdivision Cobblestone Creek, with tennis courts, playgrounds, future school reserve, pathways and numerous green spaces, on the western edge of Airdrie, with wide open country side, and views to the west. Directions: (id:55254)
156 Wildrose Green
Strathmore, Alberta
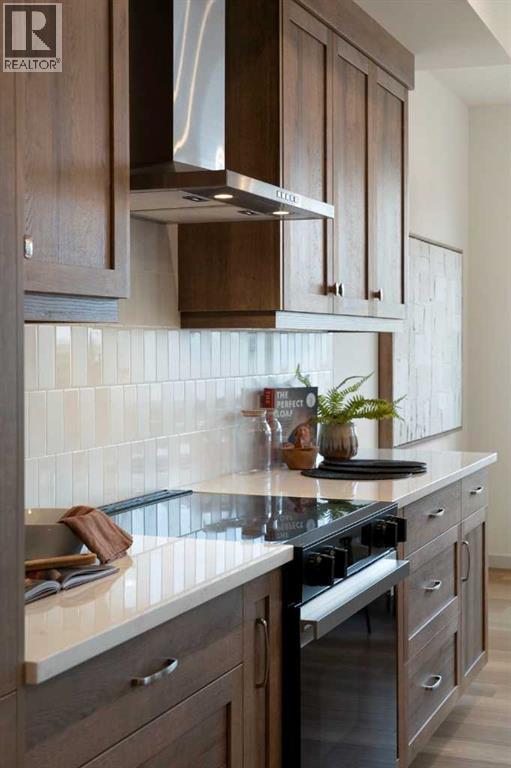
OPEN HOUSE SUNDAY OCT. 25/26 1-4pm***Wake up to breathtaking mountain views in this stunning new build by Aquilla Homes, perfectly situated in the sought-after community of Wildflower. Thoughtfully designed for modern living, this home offers an exceptional blend of style, comfort, and functionality, just steps from walking paths and playgrounds.The bright, open-concept layout features a beautiful kitchen with a walk-through BUTLER PANTRY and WALK-IN PANTRY, fully finished mudroom, and convenient half bath. Upstairs, the spacious primary retreat showcases spectacular mountain views and a luxurious five-piece ensuite. You’ll also love the convenience of second-floor laundry with built-in cabinetry.CERTIFIED GOLD with Built Green for year-round comfort and energy efficiency with TRIPLE PANE WINDOWS, this home delivers quality in every detail. The undeveloped basement offers plenty of opportunity to create additional living space down the road.New home buyers may qualify for the federal GST rebate program, potentially adding even more value to this incredible opportunity.This is a home you truly need to experience in person. Book your private showing today with your favourite REALTOR® and be sure to check out the virtual tour! (id:55254)
307 Cottageclub Green
Rural Rocky View County, Alberta
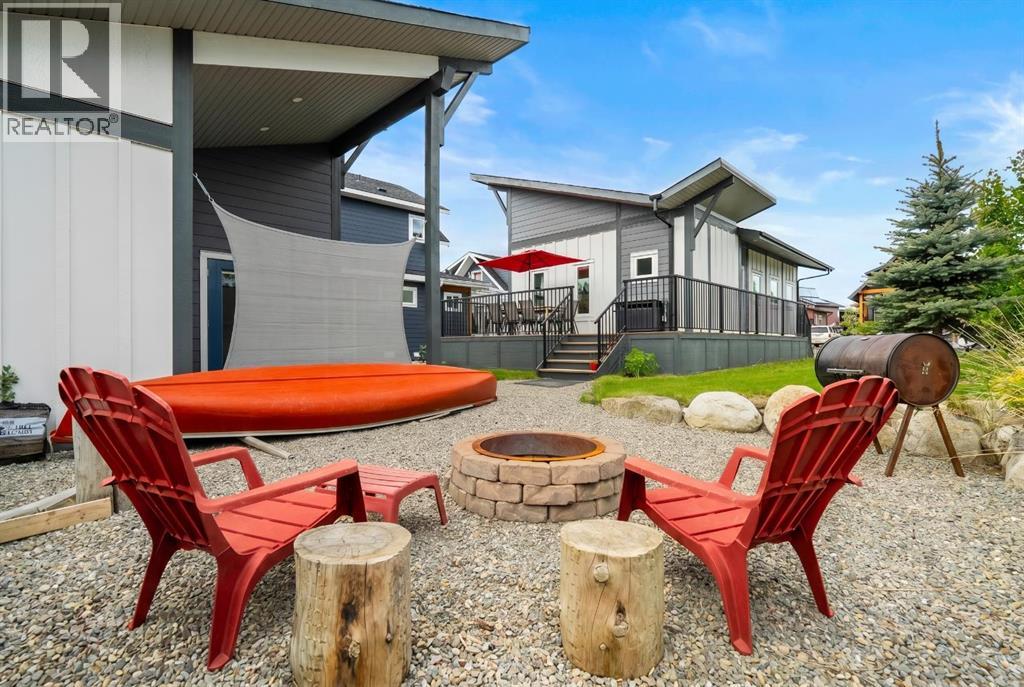
Matured Sought After Location in Cottageclub! 600 added sq ft added with a fully finished basement within 9ft Ceilings. you’ll be pleasantly shocked with how spacious this property feels! This one of a kind impressive build will captivate you with its exterior shape and design, interior layout, bunk house/casita and yard! Surrounded with a large deck and beautiful trees, it offers a private and peaceful feel. Located in a sought after location here in Cottage Club, located on a cul-de-sac street that is quiet and safe for the kids, this property is move in ready, perfect for summer fun! A property in this area does not come up often for sale, it wont last long! Not only do you get a spacious layout on main floor that has truly been designed to impress you, it offers a full finished basement, laundry room, bedroom with built in bunk beds which gives you over another 600 sq ft of space. The Golf Cart Garage is heated and the guest suite can be curated to something you like. You have to see this incredible build here in Cottage Club! (id:55254)
46a, 10046 Township Road 422
Rural Ponoka County, Alberta
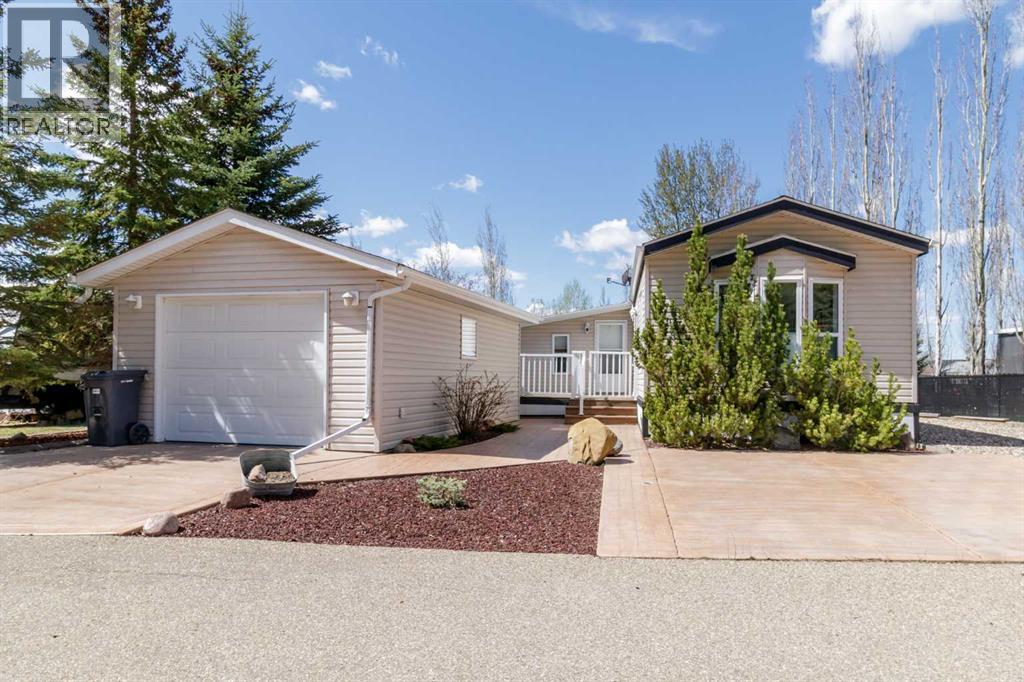
LIVE AT THE LAKE! or COME FOR THE SUMMER! either way, this modular home is sure to impress in STYLE & VALUE!! This lake home is made for comfortable year-round living. EXTENSIVELY LANDSCAPED with concrete curbing, exposed aggregate fire pit, tiered flower beds, colored crushed rock, stamped concrete driveway, 2 decks with aluminum railings and gates. The garage is finished and insulated ,conversion to Bunkie possible if one should choose. Great open layout with vaulted ceilings, laminate flooring, upgraded light fixtures, full walk-in glass shower , privacy screen in the yard. The modular +Addition (14x14) and front deck are all on SCREW JACK SYSTEM it is extremely solid and resists settling problems. Currently set up as a 2 bedroom but could be a 1 bedroom with extra family room if one chooses. The hot water tank was replaced in 2025. The community itself radiates pride of ownership with a 1-acre sandy beach, 2 marinas, parks, playgrounds, clubhouse, indoor swimming pool, pickleball courts, walking trails and so much more!! (id:55254)
42 Lavelle Close
Red Deer, Alberta
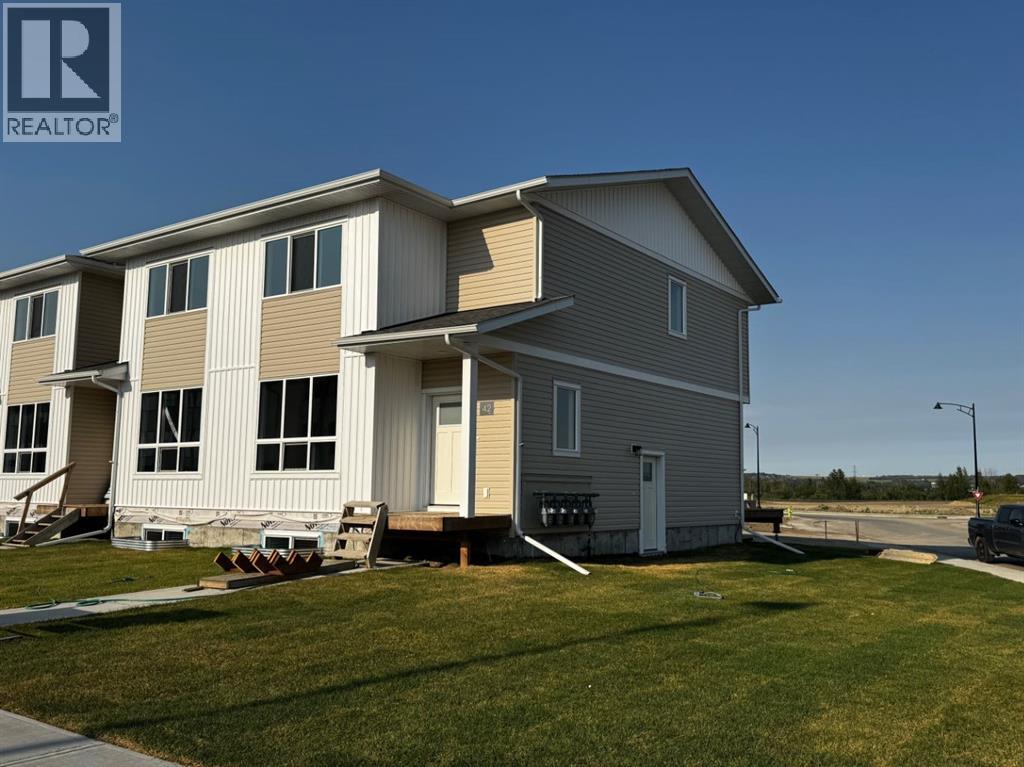
END UNIT with NO CONDO FEES! Stylish, modern 2 Storey Townhomes in the new area of Laredo. Say Goodbye to the stress of older homes & get Alberta New Home Warranty plus additional builder warranty on these Brand New homes built by Asset Builders Corp. Step onto your 7'x7' composite front SW deck, into your spacious entry & you are greeted by a bright & spacious open layout on this main floor. Check out all the natural sunlight through these large energy efficient triple pane windows & you will love this amazing vinyl plank flooring throughout w/cushy carpet in the bedrooms upstairs. The kitchen is the heart of the home, with a large island w/extended Quartz countertop (perfect for your stools, kids homework sessions, or long chats while cooking), built in pantry area, & 4 Stainless appliances included. Dining room will fit your large tables & extra family members. The favorite space of all parents out there is this roomy back entry w/half bath @ the back door that leads to your 10'6"x 10' NE facing back deck w/aluminum railing & yard, with vinyl fence between neighbors (done down north side only) with 2 car parking off the back lane. Upstairs you will find the area for your future washer & dryer, 2 good sized bedrooms, a full main bath + a primary bedroom that features a large walk in closet & full 4 piece ensuite. Extra bonus is the huge hallway closets that make the best use of space! Downstairs is open for your inspiration, but has the advantage of a side entry as well...planned for future bdrm, bath & family room w/plenty of natural light & extra storage. High efficient furnace & 80 gallon HWT so you never run out of hot water! GST included w/rebate to builder. This family neighborhood that's close to shopping, food & walking trails, parks & school areas! Single detached garage could be built in future. Interior finished pictures are from previous unit with the similar layout & colors, currently under construction!! (id:55254)
11, 1453 Na'a Drive SW
Calgary, Alberta
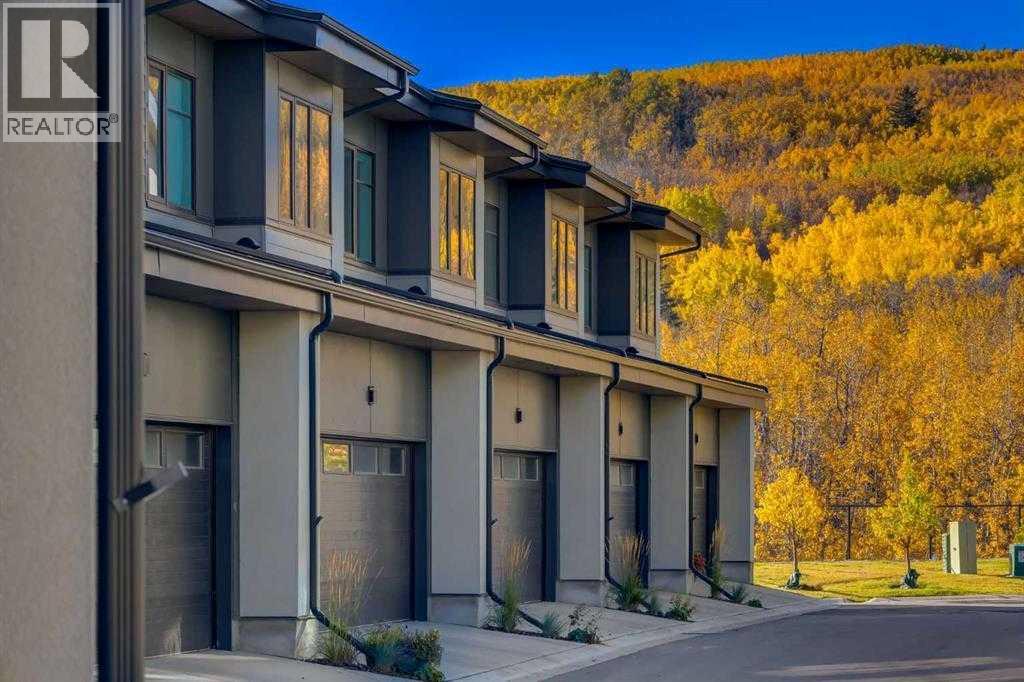
Welcome to The Village at Trinity Hills (Wolf Run - Phase 2), an impeccably designed urban townhome community ideally situated along the iconic Paskapoo Slopes in Southwest Calgary, also known as Medicine Hill. This stunning location places your new residence within 160 acres of environmental reserve, offering 17 kilometres of hiking and biking trails with breathtaking views of COP/WinSport. While surrounded by nature, you’re just a 5-minute walk from urban conveniences such as Save-On-Foods, PetSmart, and Cobs Bread. The Village is perfectly positioned less than an hour from the Rocky Mountains and only 15 minutes from downtown Calgary. The MAPLE floor plan offers 1,495., sq. ft. RMS (1,344 sq. ft. builder measurement) of thoughtfully designed living space. This RARE two storey town home WITH A DEVELOPED BASEMENT features three spacious bedrooms, 2.5 bathrooms, and a welcoming formal entry. The open layout includes a chef inspired kitchen, spa like bathrooms, second floor laundry, and a fully developed sunshine basement with a media room and full bathroom. A large private patio overlooks the environmental reserve with no neighbours behind, offering peaceful views and added privacy. The home is completed with a double attached garage and premium finishes including quartz counter-tops, designer tile, stainless steel appliances, luxury plank flooring, central A/C, and contemporary fixtures. The home is ready for quick possession. The Village at Trinity Hills is proudly built by Metropia, one of Canada’s leading multifamily developers, known for innovative design and quality construction. Our final phase, Wolf Run at The Village at Trinity Hills, is now 92% sold with only 7 homes remaining, including 3 premium units backing onto the park or environmental reserve. A selection of floor plans remain, including Pine Models priced from $539,900, Park Birch Models (backing onto a park) priced from $639,900, Oak Models (backing onto environmental reserve) priced from $699, 900, and Maple models (backing onto environmental reserve) priced from $659,900. IN ADDITION WE ARE NOW OFFERING OUR SHOWHOMES FOR SALE - Pine Showhome priced at 569,900, Birch Showhome priced at $599,900. All remaining homes are complete and move-in ready. Please contact your agent for more information on this home and our other remaining units INCLUDING OUR CLOSE OUT PRICE LIST AND ADDITIONAL BUILDER INCENTIVES PRIOR TO NOV 30th 2026. This is the final opportunity to own a new town home in Trinity Hills. Price includes the home and GST. Taxes, lot sizes and possible HOA are not yet fully assessed. Photos are of the actual unit available for purchase. (id:55254)