Sanket Patel Commercial Realtor
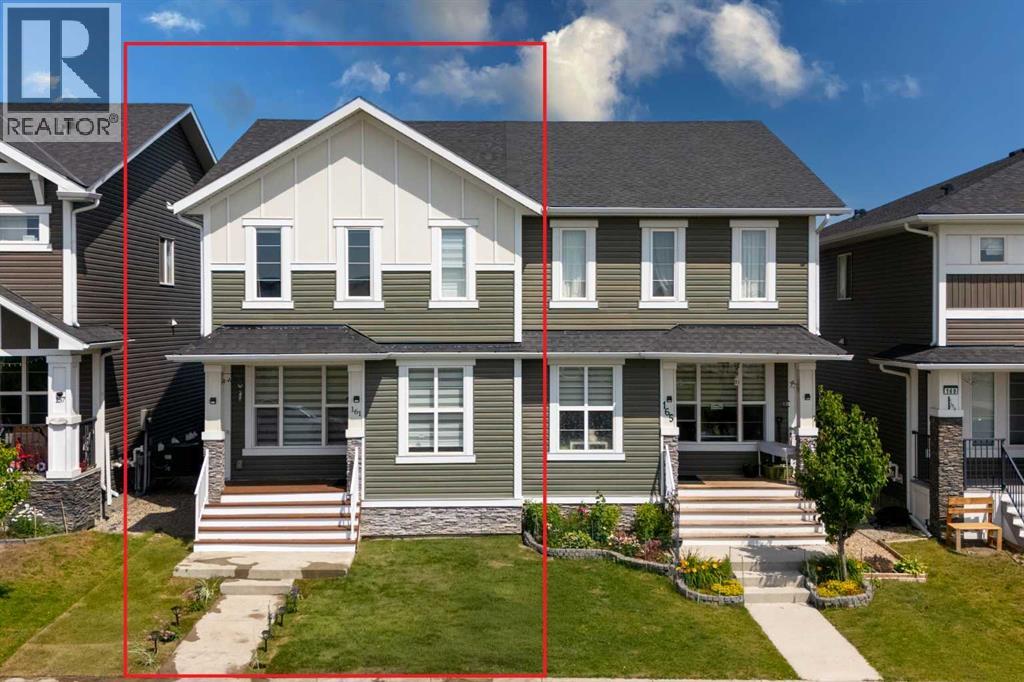
161 Red Sky Way NE
Calgary, Alberta
Welcome to this beautifully maintained semi-detached home in the vibrant community of Redstone! Offering over 1,700 sq. ft. of thoughtfully designed living space, this move-in-ready home combines modern finishes, functional design, and an excellent location facing a peaceful greenspace. The bright open-concept main floor features 9-ft ceilings, laminate flooring, a stylish kitchen with granite countertops, stainless steel appliances, a large island, and a corner pantry, and a large island with eating bar, perfect for entertaining family and friends. A functional mudroom with a built-in bench and 2-piece powder room complete the main level. Upstairs, you'll find a generous primary retreat featuring a walk-in closet and luxurious ensuite with double sinks, soaker tub, and separate shower. Two additional bedrooms, a full bathroom, and upper-level laundry provide the perfect layout for growing families. The fully developed basement adds even more living space with a fourth bedroom, full bathroom, recreation area, and plenty of storage. Outside, enjoy a fully concrete patio and fenced yard with a large deck perfect for entertaining. Additional highlights include a detached double-car garage and numerous recent upgrades, including newer windows, motorized window blinds, a new roof, new siding, and freshly painted interior and exterior finishes, enhancing both the home's curb appeal and move-in-ready appeal. Ideally located steps from parks, shopping, transit, school bus stops, and a future school site, with quick access to Stoney Trail, Deerfoot Trail, Calgary International Airport, Cross Iron Mills, and Downtown Calgary. Whether you're a first-time homebuyer, growing family, or savvy investor, this move-in-ready Redstone gem offers outstanding value and an unbeatable lifestyle. Don't miss your opportunity to call this remarkable property home. Book your private showing today! (id:55254)
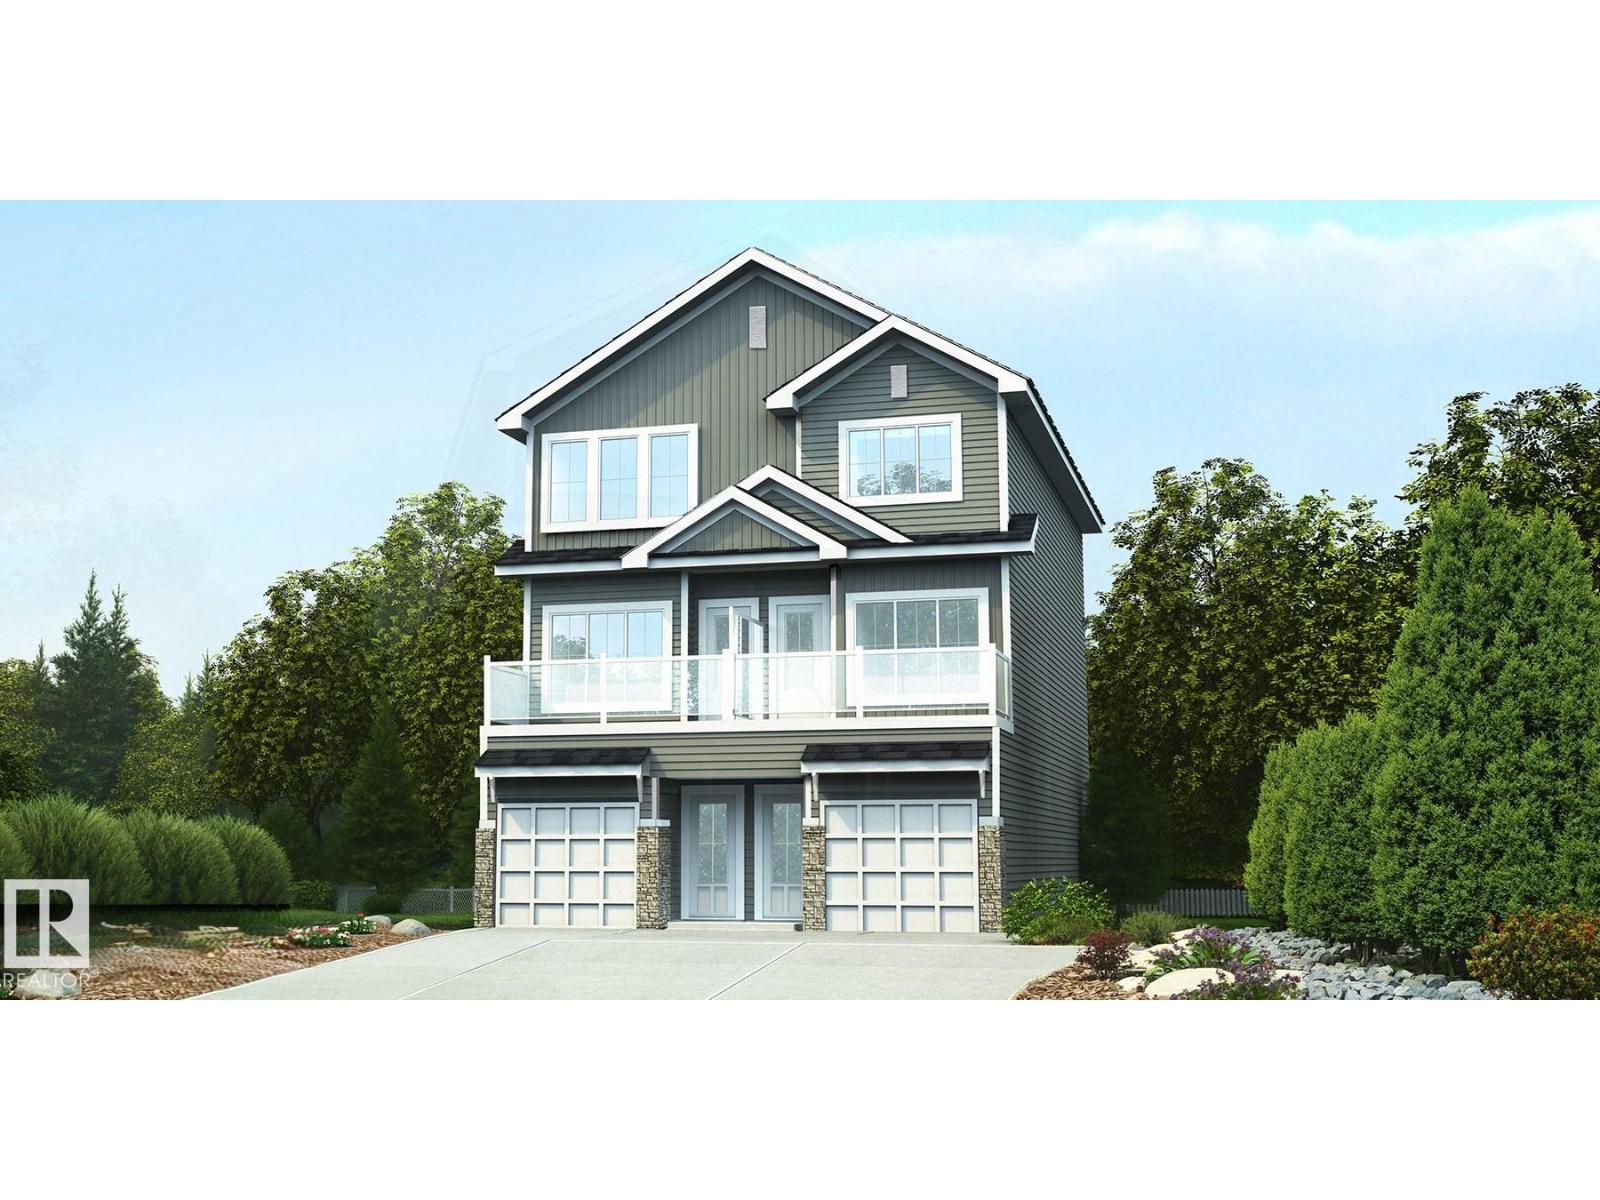
1329 9 St NW
Edmonton, Alberta
Bright modern 3-storey duplex designed for stylish city living w/ smart use of space throughout. Ground level offers tandem garage w/ direct home access & extra storage. Main living level features 9' ceilings, LVP flooring throughout, open-concept great rm, nook & kitchen filled w/ natural light from lrg windows, plus private outdoor patio for morning coffee or evening relaxation. Convenient 2-pce bath adds function. Upgraded kitchen offers quartz counters, peninsula w/ flush eating ledge & pendant lighting, Silgranit undermount sink w/ upgraded spot-resistant SS faucet, chimney-style hood fan w/ full-height tile backsplash, Thermofoil cabinets w/ soft-close doors/drawers, pantry cabinet & built-in microwave in lower cabinetry for a clean look. Coordinated brushed nickel plumbing/lighting pkg adds a modern finish. Third flr features 2 private primary bdrms, each w/ dual closets & 3-pce ensuite w/ tub/shower combo, plus central laundry closet for everyday convenience. (id:55254)
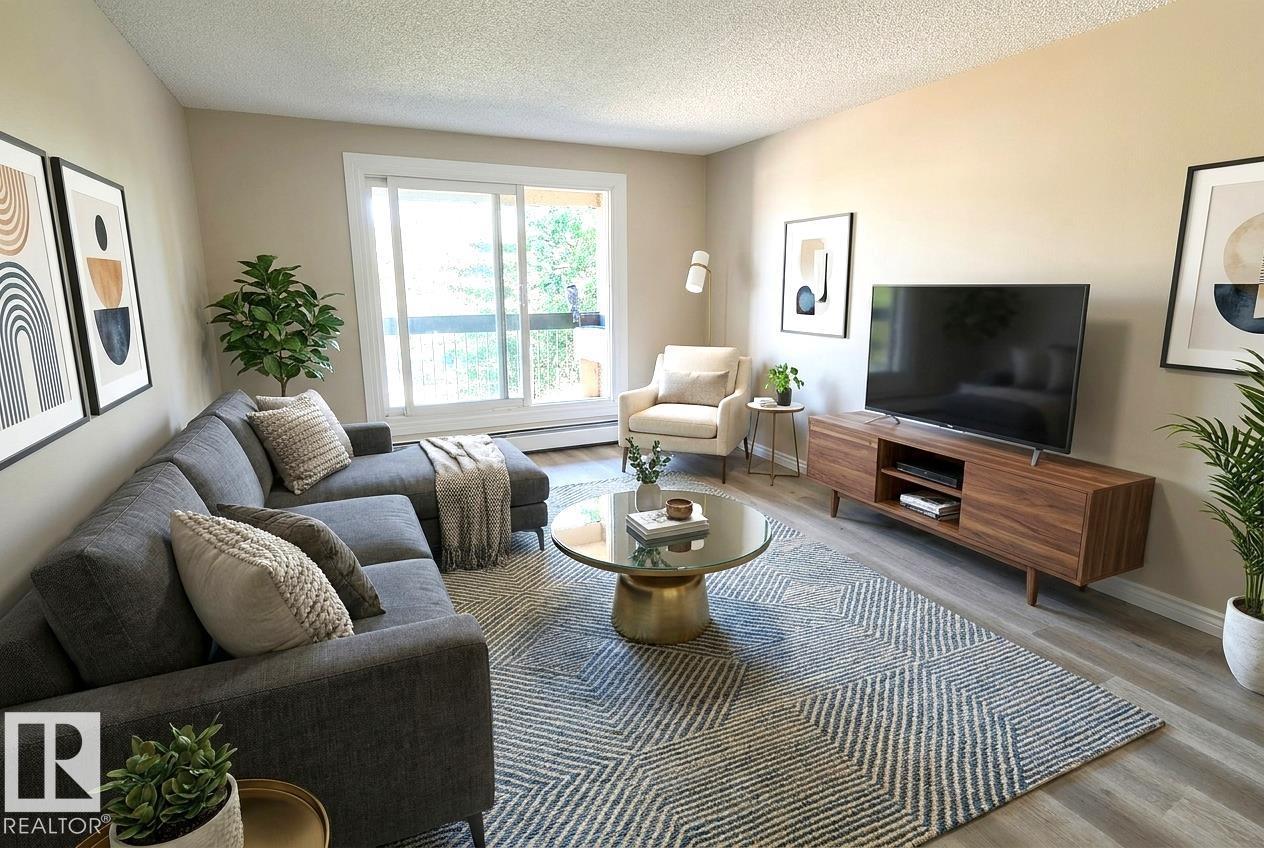
#205 4810 Mill Woods South Rd NW NW
Edmonton, Alberta
This Bright & Comfortable 1-bed, 1-bath condo offers an easy, low-maintenance lifestyle in a welcoming community setting. With direct access from the street to the elevator, the building is convenient for anyone using a walker or wheelchair — NO STEPS directly to your unit. Inside, the carpet-free layout provides smooth movement throughout, practical kitchen, a dining area that fits a 4–6-person table, & a spacious bedroom. The bathroom includes 3 safety handrails for added support, the large in-suite storage room offers space for a small freezer. Enjoy summer evenings on your private balcony. The location is highly convenient, close to shopping, transit, parks, schools, and a well-known temple just minutes away, added appeal for those who value nearby cultural gathering places. Quick access to 50 St & Henday makes commuting easy. A great option for first-time buyers, investors, or anyone seeking an affordable home in a connected, community-oriented area. Laundry on every floor. Photos Virtually Staged. (id:55254)
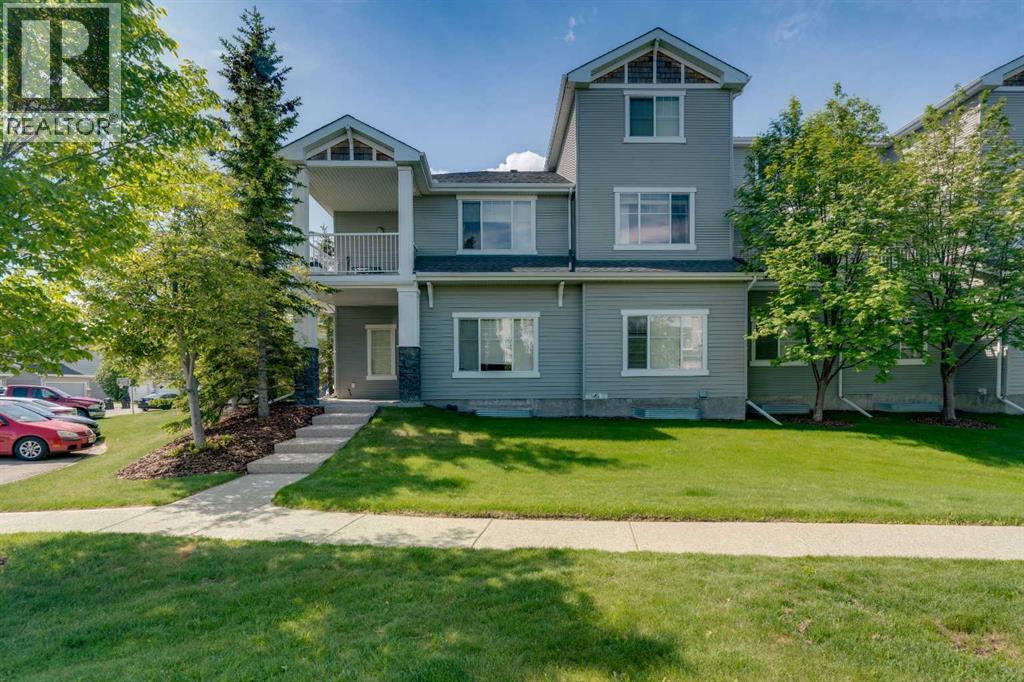
1306, 281 Cougar Ridge Drive SW
Calgary, Alberta
PARK-FRONT BUNGALOW TOWNHOME WITH ATTACHED GARAGE & HUGE UNFINISHED BASEMENT! Ideally located in the desirable community of Cougar Ridge, this bright and spacious one-level townhome offers 1,163.69 sq. ft. of comfortable living space PLUS an unfinished basement ready for future development. Perfectly positioned with windows facing a beautiful park and green space, this home enjoys a peaceful setting with scenic views right outside your front door. The open-concept layout features hardwood flooring throughout the main living areas, a spacious living room highlighted by large windows and a cozy corner fireplace, and a generous dining area ideal for both everyday living and entertaining. A lovely patio just off the dining space is perfect for enjoying warm evenings. The functional kitchen is equipped with ample cabinetry, stainless steel appliances (including brand new Microwave/Hoodfan), tile backsplash, abundant counter space, and a raised breakfast bar overlooking the dining area. The thoughtfully designed floor plan offers two bedrooms, on opposite sides of the unit for privacy. The primary retreat with a walk-in closet has a private 4 pc ensuite. The a second bedroom and another full 4 pc bathroom complete this level. Large windows throughout fill the home with natural light, creating a warm and inviting atmosphere. The unfinished basement has large windows and could easily be developed with another 2 bedrooms, bathroom and recereation area. In addition to the laundryspace, the lower level provides excellent storage and outstanding potential for customization. Completing the home is a convenient single attached garage and mudroom space with direct access into the unit. Enjoy an exceptional West Calgary location close to parks, walking paths, great schools, shopping, restaurants, recreation facilities, transit, and easy access to downtown, Stoney Trail, and the mountains. An outstanding opportunity for first-time buyers, downsizers, or investors seeking low-mainte nance living in a highly sought-after community. Lots of visitor parking just outside the unit! (id:55254)
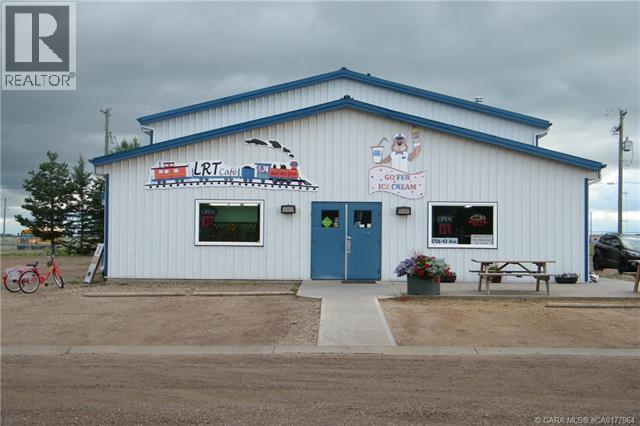
4706 43 Avenue
Forestburg, Alberta
looking for that turn key business opportunity?well here it is! recycling bottle and electronic depot, in business for 20 years, plus a successful cafe & ice cream shop operating for 5&6 years, both businesses have a steady customer base, highway location and are located in a well cared for tin clad building, air-conditioned cafe & ice cream shop are in the front of the building and the recycle depot in the back, the main floor is 4225 sqft with an 845 sqft upper floor that with some renos could be a revenue generating rental suite or living accommodations, the recycle depot has a mezzanine,12x14 overhead door & covered drive through for loading & unloading, the depot comes with all equipment including a Toyota forklift, as well as a 2019 f-150 truck with canopy, cafe & ice cream shop boast a fully operational kitchen & dining area and comes with all equipment and furniture, front patio for customers to enjoy, 40' seacan for extra storage, back lane for shipping/receiving as well as plenty of parking space throughout to serve both businesses, pride of ownership shows throughout, building and equipment are very clean and well maintained, all building and planning have been done according to code, all you need to do is step inside and you'll be the proud owner of your own business (id:55254)
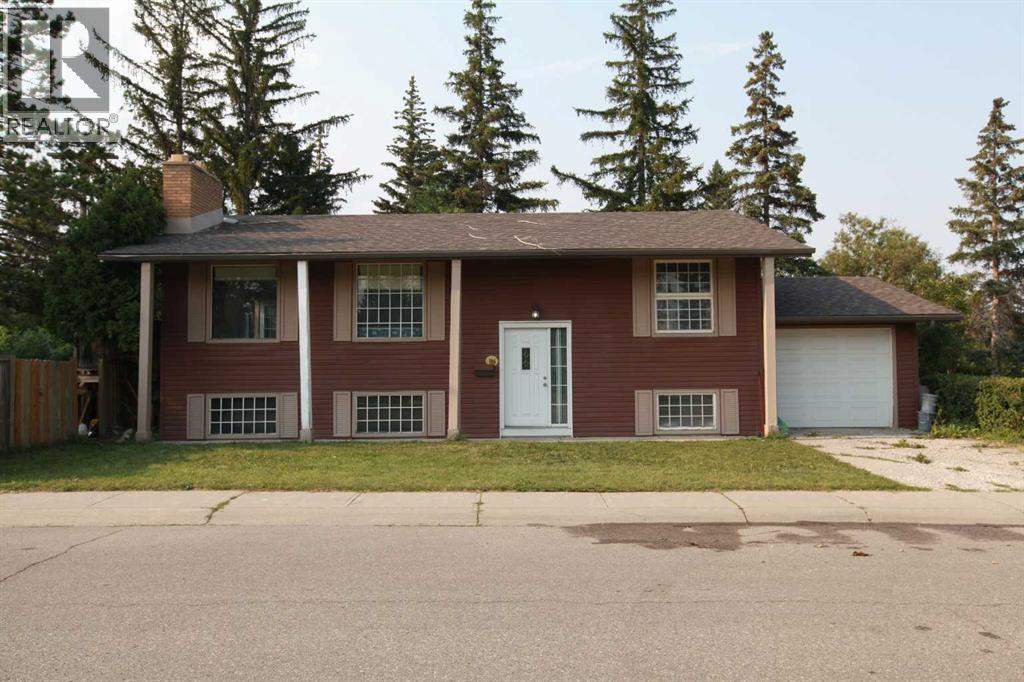
904 73 Avenue SW
Calgary, Alberta
This H-GO zoned corner property offers an outstanding opportunity for builders, developers, and investors looking to secure a premium redevelopment site in one of Calgary's most sought-after southwest communities. Together with the adjacent property, the land assembly has already achieved Conditional Development Permit (DP) Approval and approved DSSPs for a thoughtfully designed 20-unit townhouse development (10 units on each parcel), significantly reducing development timelines.Situated on a highly visible corner lot directly across from a beautiful community park and within walking distance of schools, including a nearby high school, this location offers the perfect balance of convenience, recreation, and future market appeal. Chinook Centre, public transit, major roadways, and downtown Calgary are all just minutes away.The existing well-maintained bi-level home provides excellent holding or rental income potential while development plans are finalized, making this an attractive investment with immediate and long-term value.Development opportunities with H-GO zoning, conditional DP approval, and an established southwest Calgary location are increasingly difficult to find. Don't miss this rare opportunity to acquire a high-quality land assembly in Kelvin Grove.Both properties must be purchased together with the next door property. No individual sales will be considered. (id:55254)
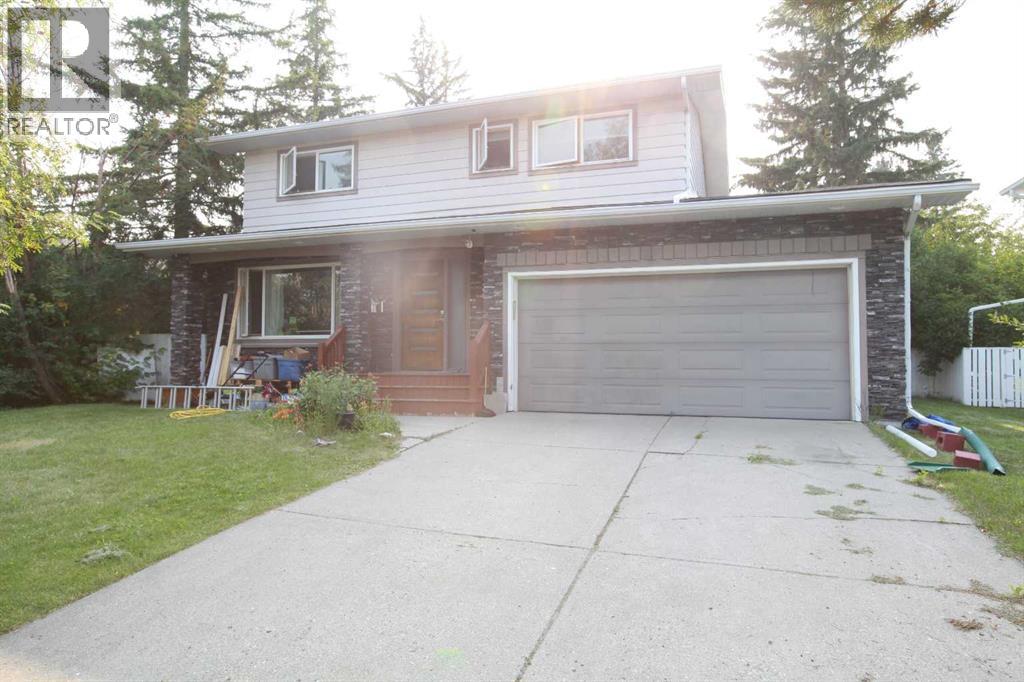
7331 Keewatin Street SW
Calgary, Alberta
Prime Inner-City Land Assembly with Conditional DP Approval!Exceptional redevelopment opportunity in the highly desirable community of Kelvin Grove. 7331 Keewatin Street SW and the neighboring property at 904 73 Avenue SW must be purchased together—no separate sales. Together, these two H-GO zoned parcels present a rare chance to secure a fully planned townhouse development site in one of Calgary's most established southwest communities.The proposed redevelopment has already achieved significant milestones, including Conditional Development Permit (DP) Approval and DSSP approvals, allowing a purchaser to substantially reduce planning timelines and move closer to construction. The approved concept is for 20 modern townhomes (10 units on each parcel), making this a true shovel-ready opportunity for builders and developers.The existing home at 7331 Keewatin Street SW is a well-maintained, extensively updated two-storey residence offering over 2,700 sq. ft. of developed living space with 5 bedrooms, providing excellent holding income potential while final development preparations are completed.Located just steps from schools, parks, transit, Chinook Centre and major transportation routes, this site combines an outstanding inner-city location with strong long-term redevelopment potential. Opportunities with conditional DP approval and H-GO zoning in mature southwest Calgary communities are increasingly rare.Both properties are offered together as one land assembly. No individual sales will be considered. (id:55254)
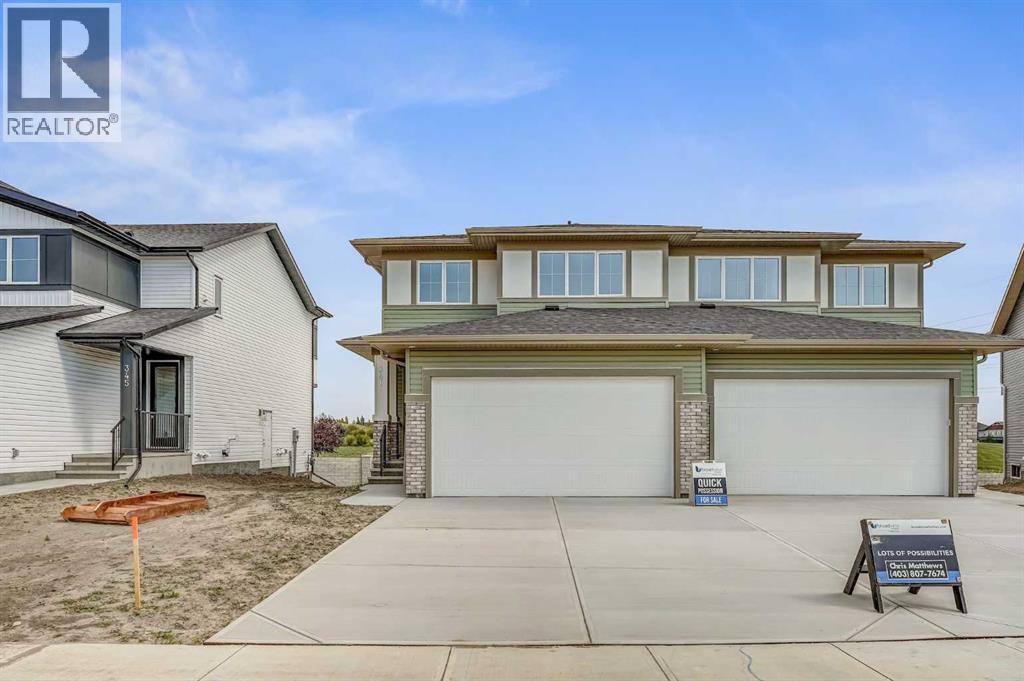
341 Dawson Wharf Road
Chestermere, Alberta
Welcome to this beautifully designed home by Broadview Homes, offering modern living space with a functional open-concept layout and upscale finishes throughout.Step inside to discover 9-foot ceilings, wide plank luxury vinyl flooring, and a bright, airy main floor filled with natural light. The kitchen is a standout feature, complete with full-height cabinetry, soft-close doors and drawers, stainless steel appliances, and a large central island with seating, perfect for both everyday living and entertaining. A large pantry completes the kitchen area. The kitchen flows effortlessly into the dining area and spacious great room, creating an inviting space for family gatherings. A 2-piece powder room completes the main level.Upstairs, you’ll find generously sized bedrooms, a central bonus room, and upper-level laundry for added convenience. The primary retreat offers a walk-in closet and a 4-piece ensuite. The remaining bedrooms share a well-appointed 4-piece bathroom, making it ideal for growing families.The basement features 9-foot ceilings, rough-in plumbing, and a separate side entrance, offering excellent potential for future development or a secondary living space.Additional highlights include a double attached front garage and a large driveway. With west-facing frontage and an east-facing backyard, you’ll enjoy great natural light throughout the day.Don’t miss your opportunity to own this stunning new home by Broadview Homes, book your showing today. (id:55254)
10803 93 St NW
Edmonton, Alberta
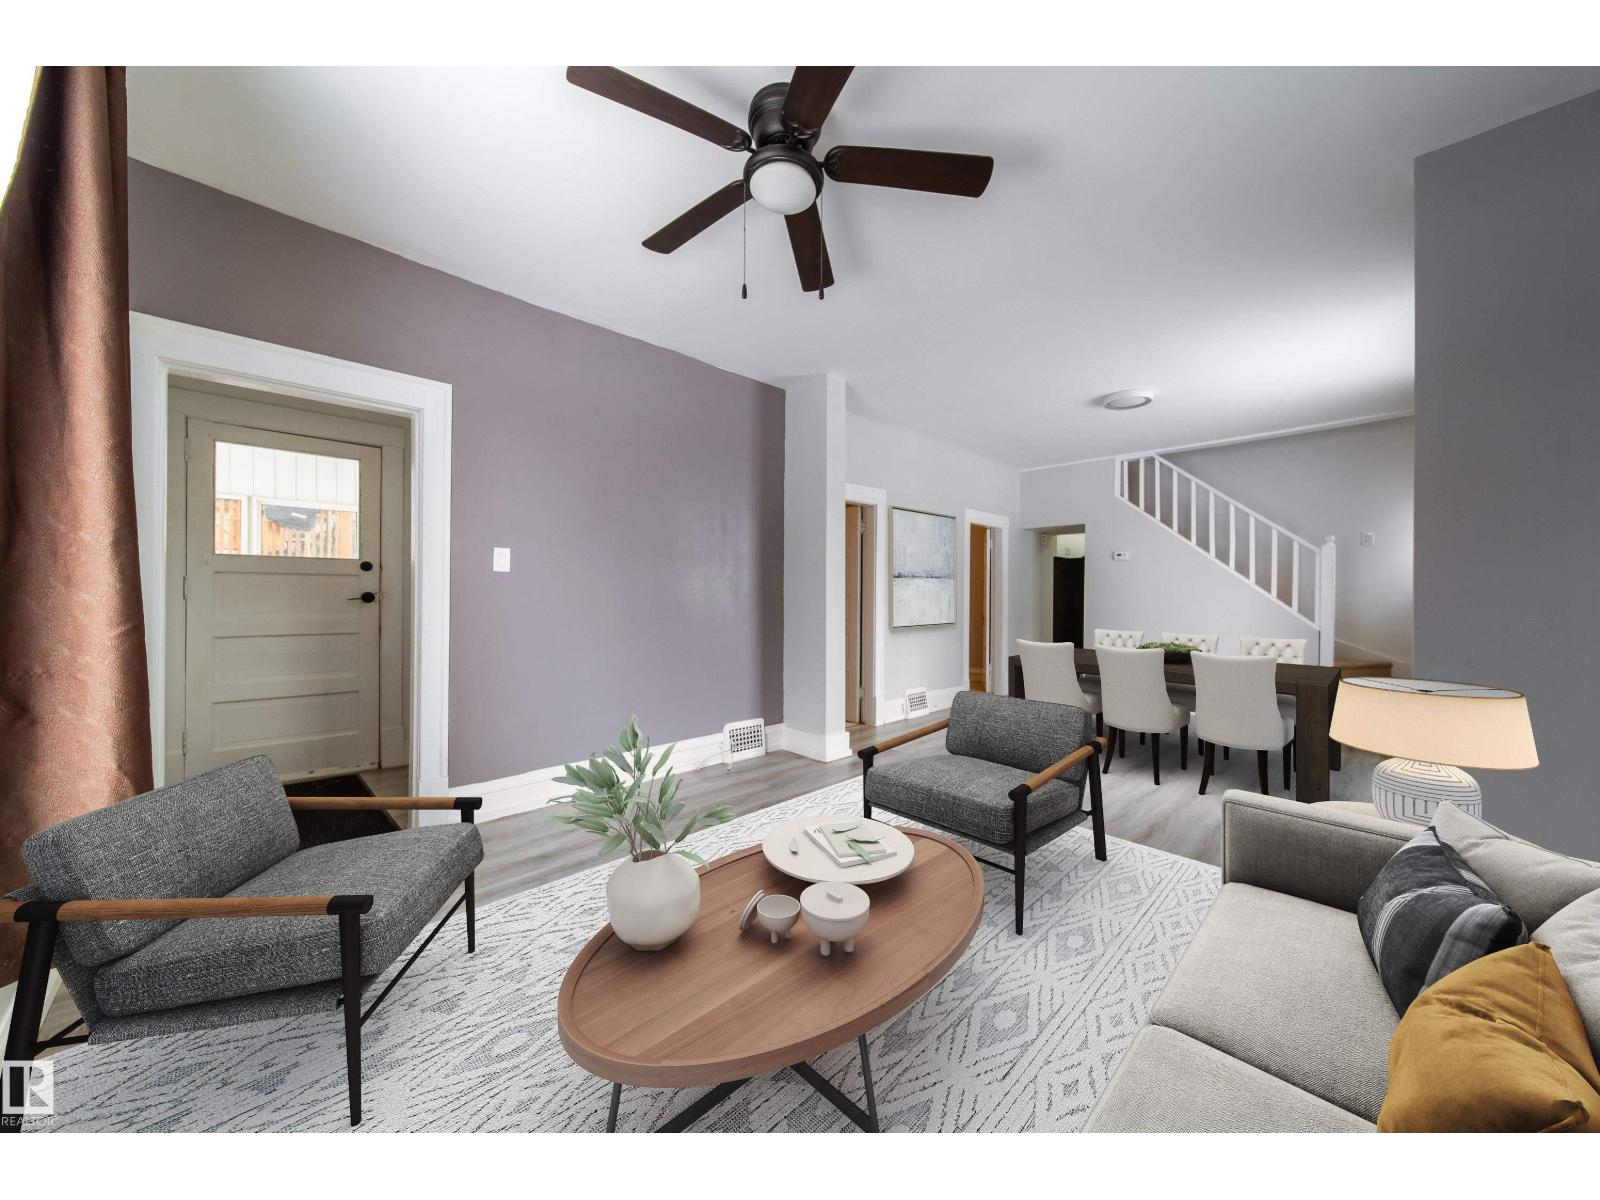
ADORABLE & Well Maintained!!! Welcome to this 1.5-storey home situated on a 33'x73' CORNER LOT in the McCauley community. This 1150sq. ft. property features a BRAND NEW roof, updated mechanicals, and several interior and exterior improvements completed over the years. The main floor offers 9-ft ceilings, a spacious kitchen, a large 4-piece bathroom, and two bedrooms. The upper level provides an additional loft area that could be used as flex space, bedroom or suitable for storage. The home includes a full basement and a detached garage. Recent upgrades include a newer HWT, Hardy board siding with added Styrofoam insulation, some updated windows, flooring, and interior paint. Nestled in a mature neighborhood. Located close to public transit (bus and LRT), schools, grocery stores, restaurants, and medical services, this property is suitable for first-time buyers or investors and offers future redevelopment potential. Own to rent it OR Rent-to-own options available!!! D1 ZONED - business/residential. (id:55254)
2515 Cochrane Road NW
Calgary, Alberta
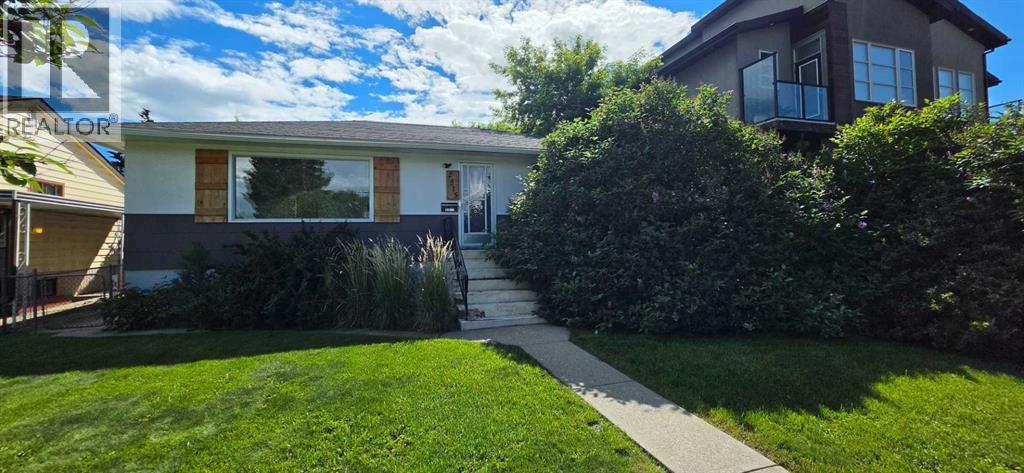
Priced Reduced!!!!! Don't miss out on this exceptional opportunity in the desirable community of Banff Trail! This bungalow sits on a 50' x 120' R-C2 lot with a sunny south-facing backyard and detached garage. The main floor offers a bright layout with three bedrooms, while the basement features an illegal suite with a side entrance. Ideally located just minutes to the University of Calgary, Foothills Hospital, SAIT, LRT, parks, shopping, and downtown. (id:55254)
261 Bridgeport Gate
Chestermere, Alberta
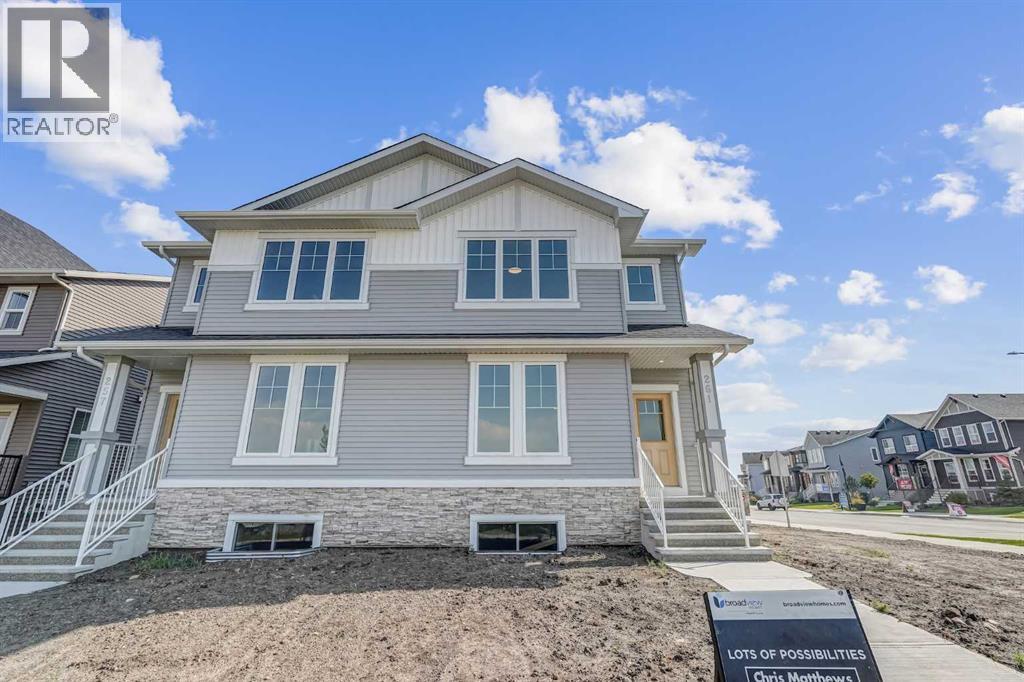
Welcome to Bridgeport in Chestermere, where style, quality, and thoughtful design come together in this beautifully crafted new home with exceptional curb appeal.From the moment you arrive, you’ll notice the inviting exterior and upgraded gel-stained fibreglass front door that sets the tone for what’s inside. Step into a bright and open entryway that flows seamlessly into the main living space, highlighted by 9’ ceilings and extra-wide vinyl plank flooring that carries throughout the main floor.The heart of the home is the stunning kitchen, featuring quartz countertops, full-height cabinetry to the ceiling, a silgranit undermount sink, and a full 5-piece appliance package included by the builder. The space opens effortlessly into the dining and living areas, where you’ll find an upgraded fireplace with a modern tile surround perfect for cozy evenings and entertaining guests.Upstairs, convenience meets comfort with a well-designed layout that includes upper floor laundry. The spacious primary bedroom offers a relaxing retreat, complete with a private ensuite featuring a double vanity. Additional bedrooms provide plenty of room for family or guests.The basement is ready for your finishing touches, offering a functional layout with endless potential to customize to your needs. Step outside to enjoy the rear deck ideal for summer evenings. Take advantage of the garage pad already poured and included in the purchase price.Built by a reputable developer with a proven track record since 1988, this home showcases quality craftsmanship throughout, including triple pane windows and a high-efficiency 2-stage furnace for year-round comfort and energy efficiency. Offering the perfect blend of style, function, and long-term value, this is an opportunity you won’t want to miss in one of Chestermere’s newest communities. (id:55254)
72077 Twp Rd 714a
Dimsdale, Alberta
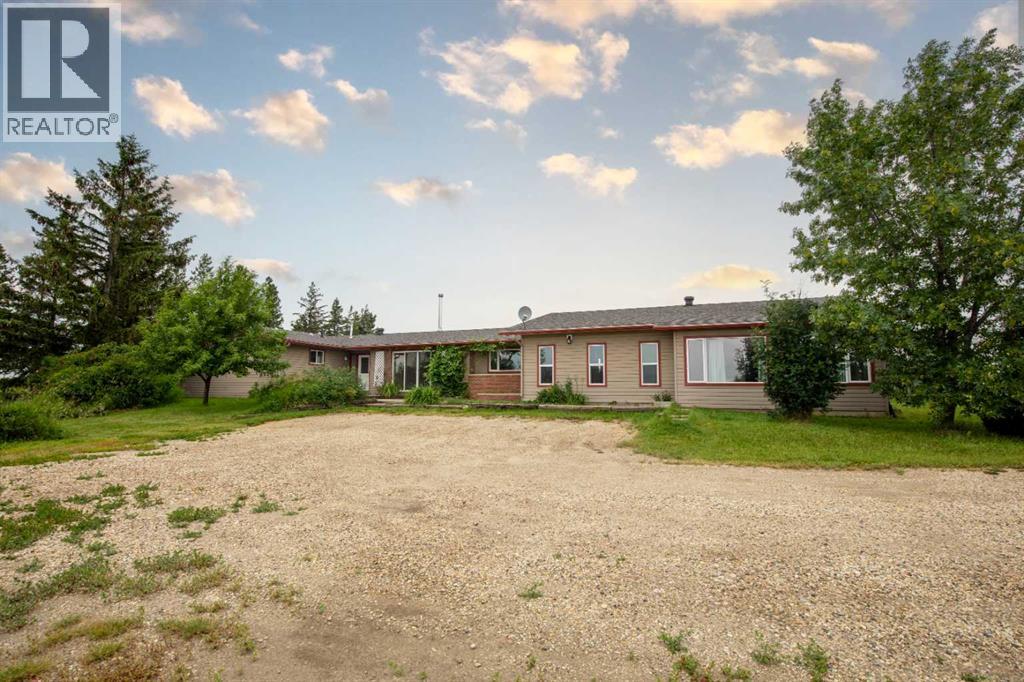
Welcome to this very large and versatile bungalow situated on 3 scenic acres just minutes from Grande Prairie on the west end of Richmond Hill, offering breathtaking mountain views and a nice size shop. Designed with large or multi-generational families in mind, this unique home features a total of 6 bedrooms and 3.5 bathrooms with an exceptional layout. Four bedrooms are located on one end of the home, while two additional bedrooms are situated on the opposite end with a separate living area, providing excellent privacy and flexibility for extended family or guest accommodations. The heart of the home is the large open-concept kitchen and living area, perfect for entertaining, complete with wood fireplace for added warmth and comfort. In-floor heating in a portion of the home provides additional year-round comfort. Numerous upgrades have been completed over the years, including siding, shingles, some windows, the furnace, paint, trim, interior doors, cabinets and finishing throughout, and the water well pump, offering peace of mind to the next owner. Outside, you'll appreciate the partially fenced 3-acre parcel, gravel driveway, outstanding mountain views, plumbed in natural gas BBQ and the large heated 30’ x 43’ shop that's ideal for hobbies, storage, or apply for a home occupation. Please note that the property includes a GP Networks tower and a Seacan, and the purchaser will be required to assume the existing lease agreement associated with the tower. If you've been searching for country living with space for the whole family, incredible views, and easy access to Grande Prairie, this property is one you won't want to miss. (id:55254)