Sanket Patel Commercial Realtor
66 Athabasca Ac
Devon, Alberta
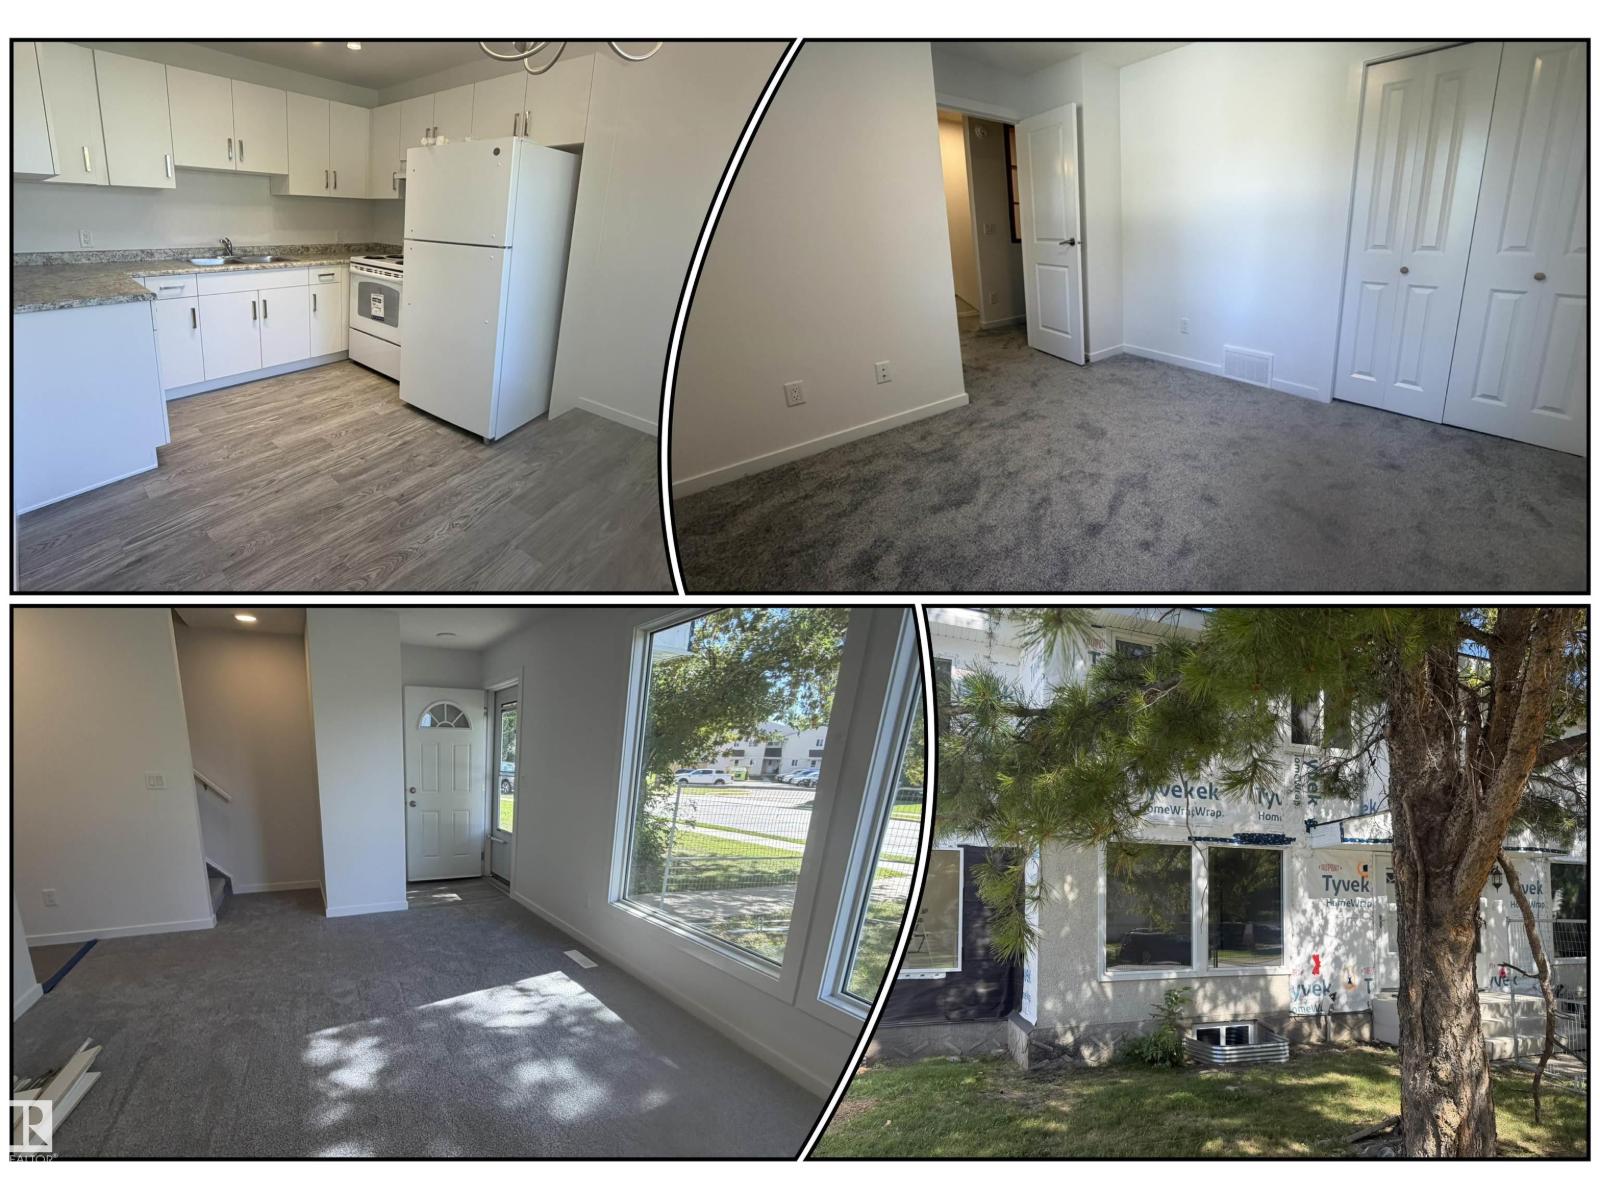
Welcome to the heart of Devon, a quiet and close-knit community where nature meets convenience. Whether you’re a first-time buyer or investor, this newly renovated 3-bedroom townhouse offers excellent value and a practical layout for everyday living. The bright, sun-filled living room features large windows that bring in an abundance of natural light. The spacious eat-in kitchen has been fully renovated with modern cabinetry, new appliances and plenty of room for family meals or entertaining. A convenient new 2 pc bath completes the main level. Upstairs, you’ll find a generous primary bedroom along with two additional well-sized bedrooms and a 4 pc bathroom. Extensive upgrades include new exterior finishing, shingles, front stairs, doors, windows, light fixtures, baseboards, electrical, kitchen, 2 pc bath, flooring and freshly painted. With affordable condo fees and a location close to schools, parks, walking trails and all the small-town charm Devon has to offer, this home is an excellent opportunity! (id:55254)
14015 Township Rd 540
Rural Minburn No. 27, Alberta
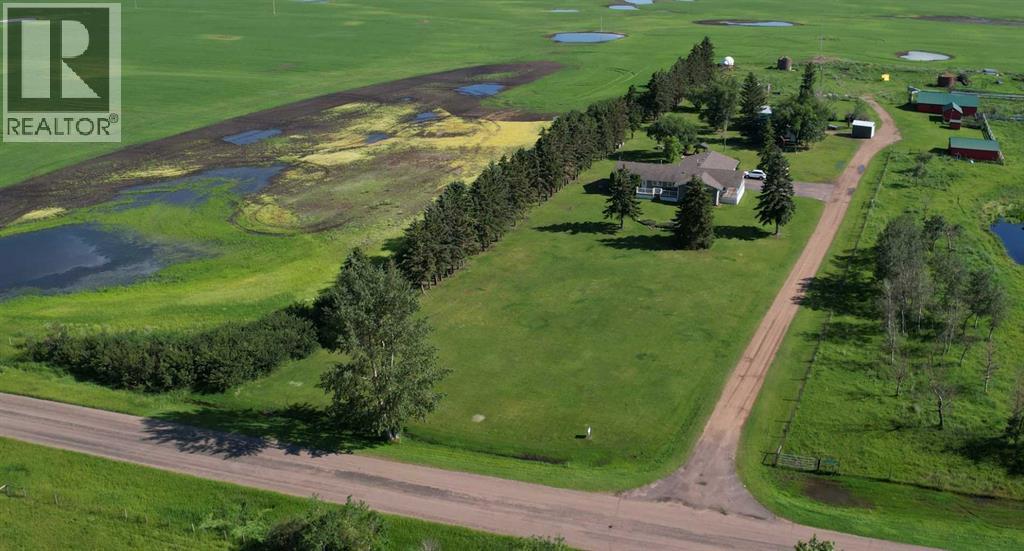
Discover the perfect blend of space, comfort, and country living on this well developed 11.86 acre Acreage. This spacious Property offers room for the whole family with the Modern Home >4,000 sq ft living space for 2 levels combined, including numerous bedrooms and versatile living spaces designed for both relaxation and entertaining. Large inviting Addition with expanded basement was added to the Home in 2007. The newer bright Kitchen and Dining areas flow nicely into the warm Living Room, creating the perfect gathering place for family and friends. The fully developed basement adds even more functionality with a dedicated Play Area and Recreation room, making it ideal for growing families or hosting guests. The 2007yr double attached heated garage (epoxy floor) with dual door access to both main floor and basement certainly offers everyday convenience. Meanwhile the Heated 40ft x 48ft Shop provides an excellent workspace with extra storage. This Acreage Yard site is also fully equipped for Hobby Farming with a Barn, some Corrals, 2nd detached double garage, large Hen House, and Pump House already being developed. Property also offers mature trees, large lawns and several potential garden areas. Enjoy the Peace & Privacy of Country Living while still having all the room you need to live, work and play. Questions? Call Today [NOTE: Newly subdivided Acreage, therefore Property Taxes are to be determined.] *Seller is willing to discuss the use of adjoining corrals, waterers & small pasture(s). **IF Buyer wishes to have more land, see MLS# A2342895 which is this Acreage plus a full Qtr of Land. (id:55254)
1226 Mcallister Wy SW
Edmonton, Alberta
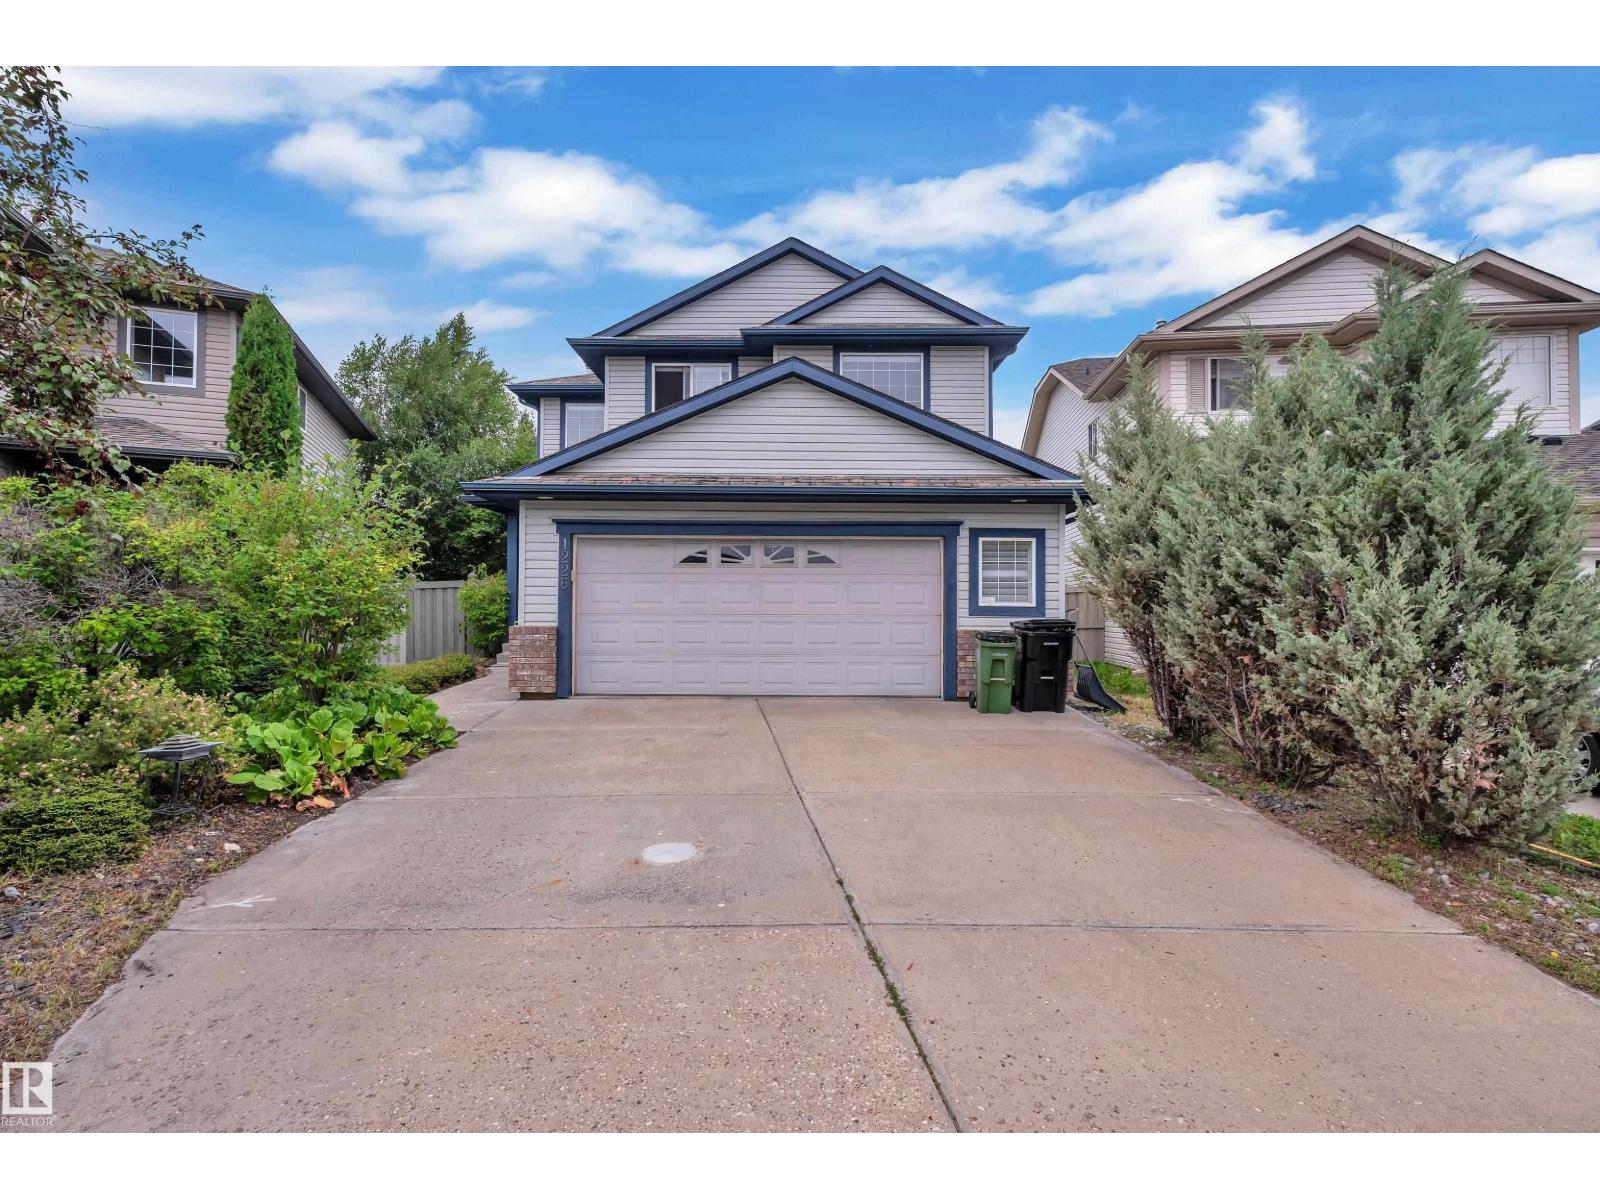
Elegance Meets Practicality: Nestled in a quiet cul-de-sac, this stunning 2200 sq ft 2-story, 5-bedroom home boasts unique features throughout. The grand entrance with an 18-foot atrium space sets the tone. Superior cherry hardwood floors lead to an open main floor with a den on main floor, featuring a kitchen equipped with maple cabinets, stainless steel appliances, and a raised eating bar on the island. The gas fireplace and large windows create a warm and cozy family room. Upstairs, you’ll find 3 bedrooms, including a 4-piece ensuite master bedroom, as well as a spacious bonus room above the oversized garage, how spacious! The fully-finished basement offers 2 additional bedrooms and 1 bathroom, how functional! Practicality is also featured in its low-maintenance landscaped yard & back deck, how relaxing! Out & About: Located in the MacEwan Area, this home enjoys excellent livability with convenient commute options, a favorable cost of living, and proximity to parks and major hospitals/pharmacies. (id:55254)
104 C Prowse Avenue
Gleichen, Alberta
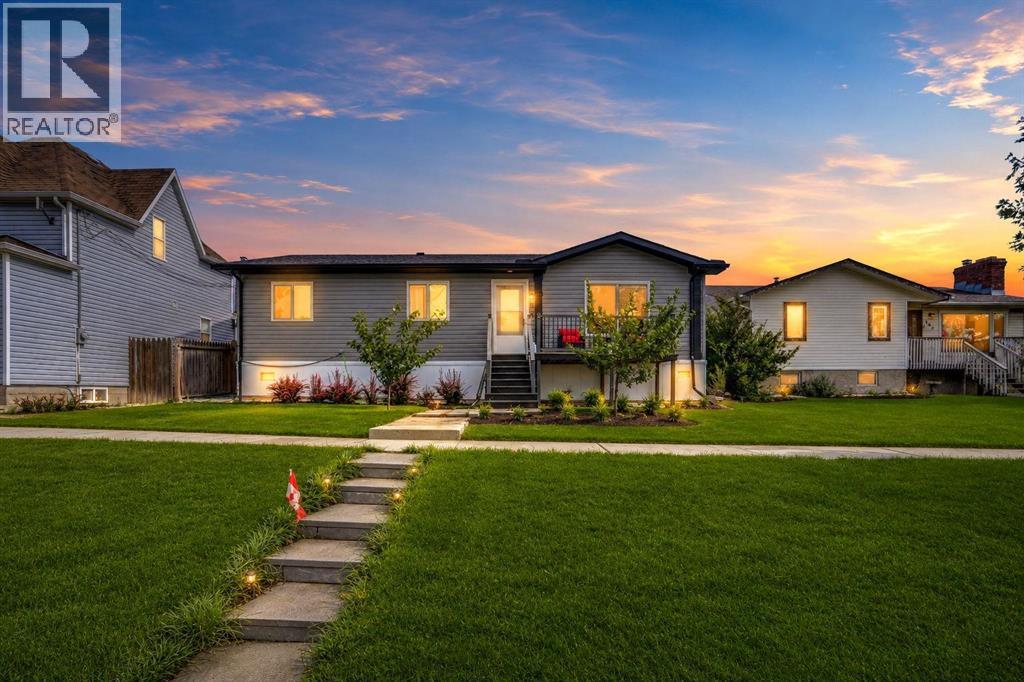
Cool Place to Live. Central Air. Views. Are you a train lover. The best lot in Gleichen .Includes Manufactured Home 3 year old 44 x29 custom 3 bedroom double wide modular home WITH 7 YEARS FACTORY WARRANTY LEFT .This house is a very nice home with the best view of the train through your living room window, if it is to cold outside you can watch the Christmas train rite from the comfort of your living room .This view is awesome. Home Sweet Home. Piece of mind. You win spacious lot 50 x130 lot fenced. RV Parking. 2 plum trees in front and a apple tree and raspberry bushes in the back with 3 off road parking spots and 6 foot privacy fence in back yard . Enjoy The Christmas train stops in Gleichen 45 minutes every year for a town celebration .Custom Built. Owner Designed. Exceptional Floor Plan. Truly Home. Better than New 2023 Year Built. 7 years warranty left. Enjoy main floor living at Best. Open concept . A custom built home is one of those purchases people make because they want certainty—certainty in build quality, timelines, energy efficiency, and long-term durability. The short version: you buy Moduline when you want a home that’s engineered, consistent, and customizable without the headaches of traditional construction. Will not be replaced for this price. Come See. Commuters Special. Drive A Little Save A Lot. Minutes to major employers Carseland, Strathmore,. Opportunity Knocks Moving Forward. GPS Address 104 7 Avenue Gleichen, AB (id:55254)
9, 185006 Rr 220
Rural Vulcan County, Alberta
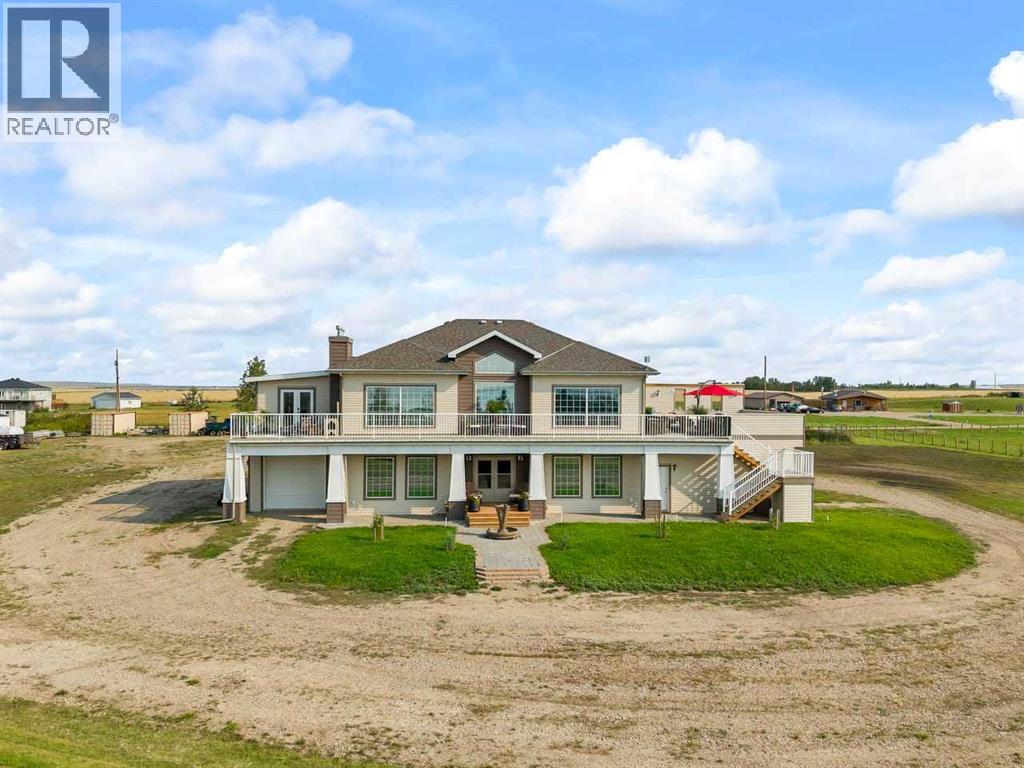
Welcome to an extraordinary 2.5-acre estate near the peaceful shores of Lake McGregor — a rare opportunity to own a beautifully crafted home that blends privacy, elegance, and year-round recreation. Designed for both comfort and sophistication, this spacious residence features 3 bedrooms, 2.5 bathrooms, two full kitchens, two attached garages, hardwood flooring, two gas fireplaces, and a breathtaking wrap-around deck overlooking the water. From the moment you arrive, the property’s expansive setting and natural beauty create a sense of calm and seclusion. The approach leads you to a stunning front entrance, where architectural detail and craftsmanship immediately stand out. A curved staircase welcomes you inside, setting an impressive tone and offering a grand yet inviting transition into the home’s main living spaces. Inside, warm hardwood floors and an open-concept layout maximize natural light and highlight the home’s thoughtful design. Large windows frame sweeping lake views, while the gas fireplace in the main living area adds a cozy focal point for evenings spent indoors. The primary kitchen is both functional and stylish, offering generous counter space, quality cabinetry, and seamless flow into the dining and living areas. As well as a 5 burner induction cook top and double wall ovens perfect for the entertainer in the family. Step outside onto the expansive wrap-around deck, where sunrise coffees, afternoon gatherings, and sunset dinners become part of your everyday lifestyle This space is ready to install a pergola as well!!! This outdoor space is designed for true indoor–outdoor living, offering multiple seating areas and panoramic views of the lake and surrounding landscape! There is also a solarium that with a little finishing could be a heated green house or an oasis off the master. The lower level enhances the home’s versatility with a second full kitchen, ideal for hosting extended family, creating a private guest suite, or supporting multi-gene rational living. The dining room also features a wet bar complete with wine fridge. A second gas fireplace adds warmth and charm! Upstairs, the primary bedroom serves as a peaceful retreat with serene views and ample space. Two additional bedrooms provide comfort for family or guests, each designed with privacy and functionality in mind. For those who value storage and workspace, the property includes two attached garages, offering abundant room for vehicles, recreational equipment, tools, and lake-life essentials. Whether you’re storing kayaks, fishing gear, or seasonal items, you’ll appreciate the flexibility and convenience. This acreage is more than a home — it’s a lifestyle. With direct access to Lake McGregor’s clear waters, you can enjoy boating, fishing, swimming, paddle boarding, or simply relaxing by the shoreline. The expansive 2.5-acre lot provides endless possibilities with a fenced garden with a water tank and drip lines. A secondary gas line also perfect for a shop or hot tub room (id:55254)
36142a Highway 2 Service Road S
Rural Red Deer County, Alberta
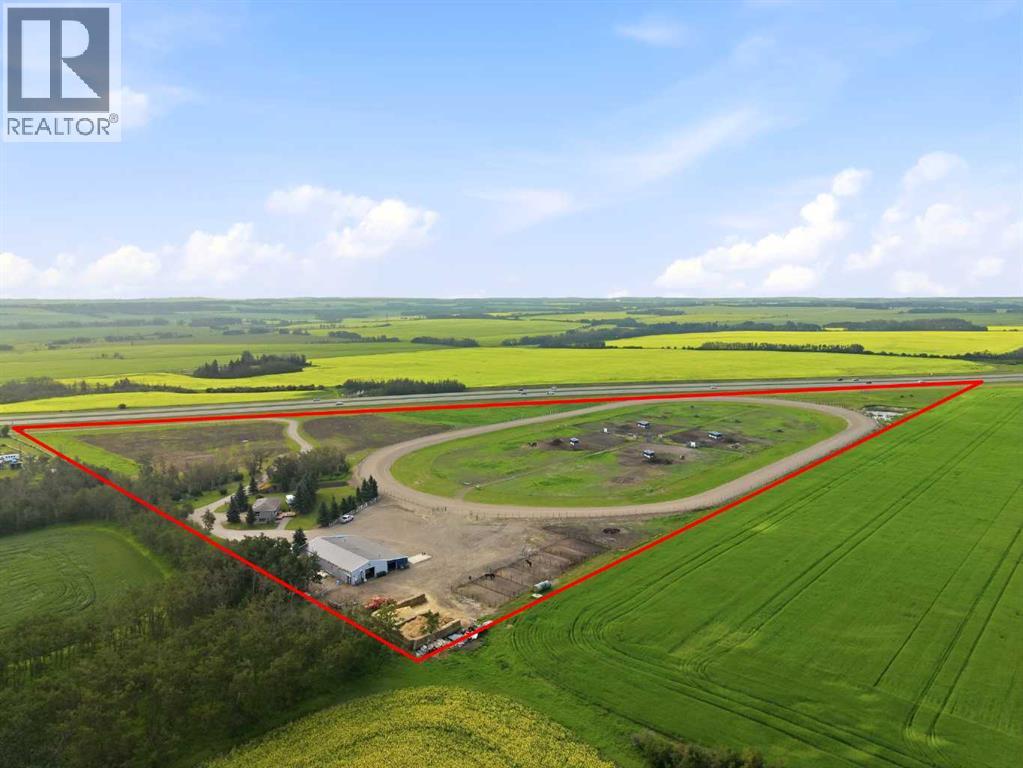
~ Turnkey Equestrian Facility on 28.76 Acres – Highway 2 Exposure ~Rarely does a property like this come to market. Nestled on 28.76 acres of AG-zoned land in Red Deer County, this exceptional equestrian facility is fully equipped and ready for horses, your business, or both, with prime Highway 2 frontage and an easy commute to Red Deer, Penhold, and Innisfail.At the heart of the property sits an impressive 16-stall heated barn spanning 5,000+ SQFT, thoughtfully designed with an office, wash rack, medical room/workshop, laundry and a bathroom. Everything you need to run a professional operation without leaving the property. Train and condition with confidence on the ½-mile banked training track, then turn horses out with ease into fenced paddocks complete with shelters, automatic waterers, and a central round pen. Ground has already been broken to expand paddocks and add further turnout pens.The renovated 1,000+ SQFT bungalow offers comfortable, move-in-ready living with updated windows, siding, roofing, paint, and more. The main floor boats an open and bright living space, dining room, and kitchen, along with a 3 piece bathroom, bedroom, and the primary bedroom with a 2 piece ensuite. Downstairs, you’ll find a large family space, the start of a kitchenette area, two more bedrooms, and a large laundry space and bathroom.Step outside to a stunning backyard retreat featuring mature trees, a beautiful garden, and plenty of room to expand or create.Whether you're building a training operation, boarding facility, breeding program, or simply want acreage living with room for horses, this property delivers rare infrastructure, highway visibility, and a location that keeps you close to everything. AG zoning allows the flexibility for multiple business ventures, not just equestrians. Opportunities like this don't come around often. (id:55254)
161 Red Sky Way NE
Calgary, Alberta
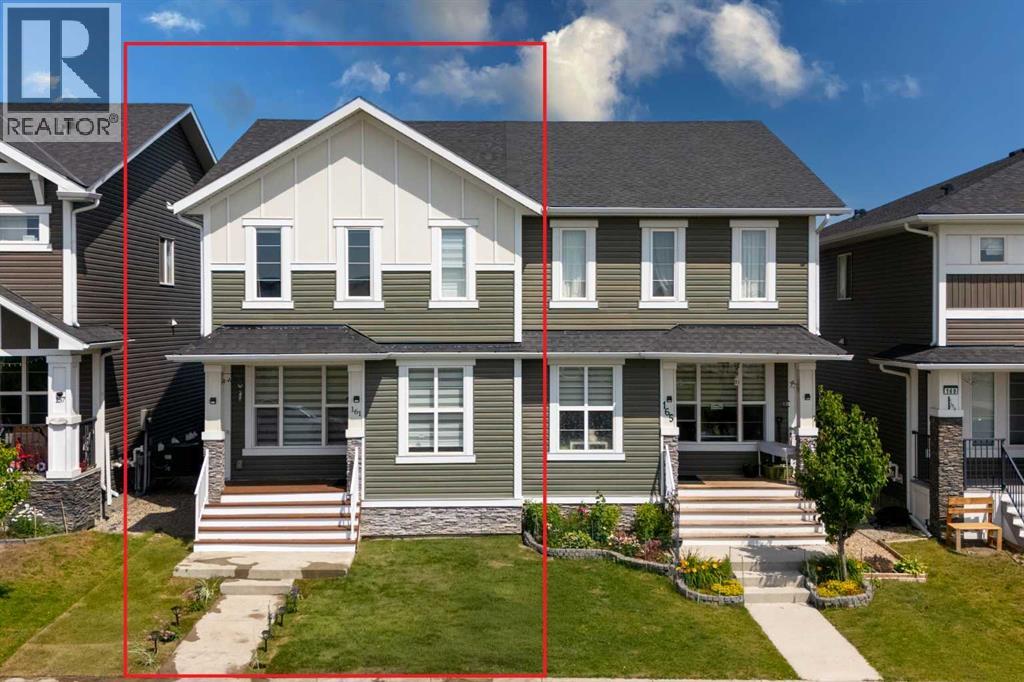
Welcome to this beautifully maintained semi-detached home in the vibrant community of Redstone! Offering over 1,700 sq. ft. of thoughtfully designed living space, this move-in-ready home combines modern finishes, functional design, and an excellent location facing a peaceful greenspace. The bright open-concept main floor features 9-ft ceilings, laminate flooring, a stylish kitchen with granite countertops, stainless steel appliances, a large island, and a corner pantry, and a large island with eating bar, perfect for entertaining family and friends. A functional mudroom with a built-in bench and 2-piece powder room complete the main level. Upstairs, you'll find a generous primary retreat featuring a walk-in closet and luxurious ensuite with double sinks, soaker tub, and separate shower. Two additional bedrooms, a full bathroom, and upper-level laundry provide the perfect layout for growing families. The fully developed basement adds even more living space with a fourth bedroom, full bathroom, recreation area, and plenty of storage. Outside, enjoy a fully concrete patio and fenced yard with a large deck perfect for entertaining. Additional highlights include a detached double-car garage and numerous recent upgrades, including newer windows, motorized window blinds, a new roof, new siding, and freshly painted interior and exterior finishes, enhancing both the home's curb appeal and move-in-ready appeal. Ideally located steps from parks, shopping, transit, school bus stops, and a future school site, with quick access to Stoney Trail, Deerfoot Trail, Calgary International Airport, Cross Iron Mills, and Downtown Calgary. Whether you're a first-time homebuyer, growing family, or savvy investor, this move-in-ready Redstone gem offers outstanding value and an unbeatable lifestyle. Don't miss your opportunity to call this remarkable property home. Book your private showing today! (id:55254)
1329 9 St NW
Edmonton, Alberta
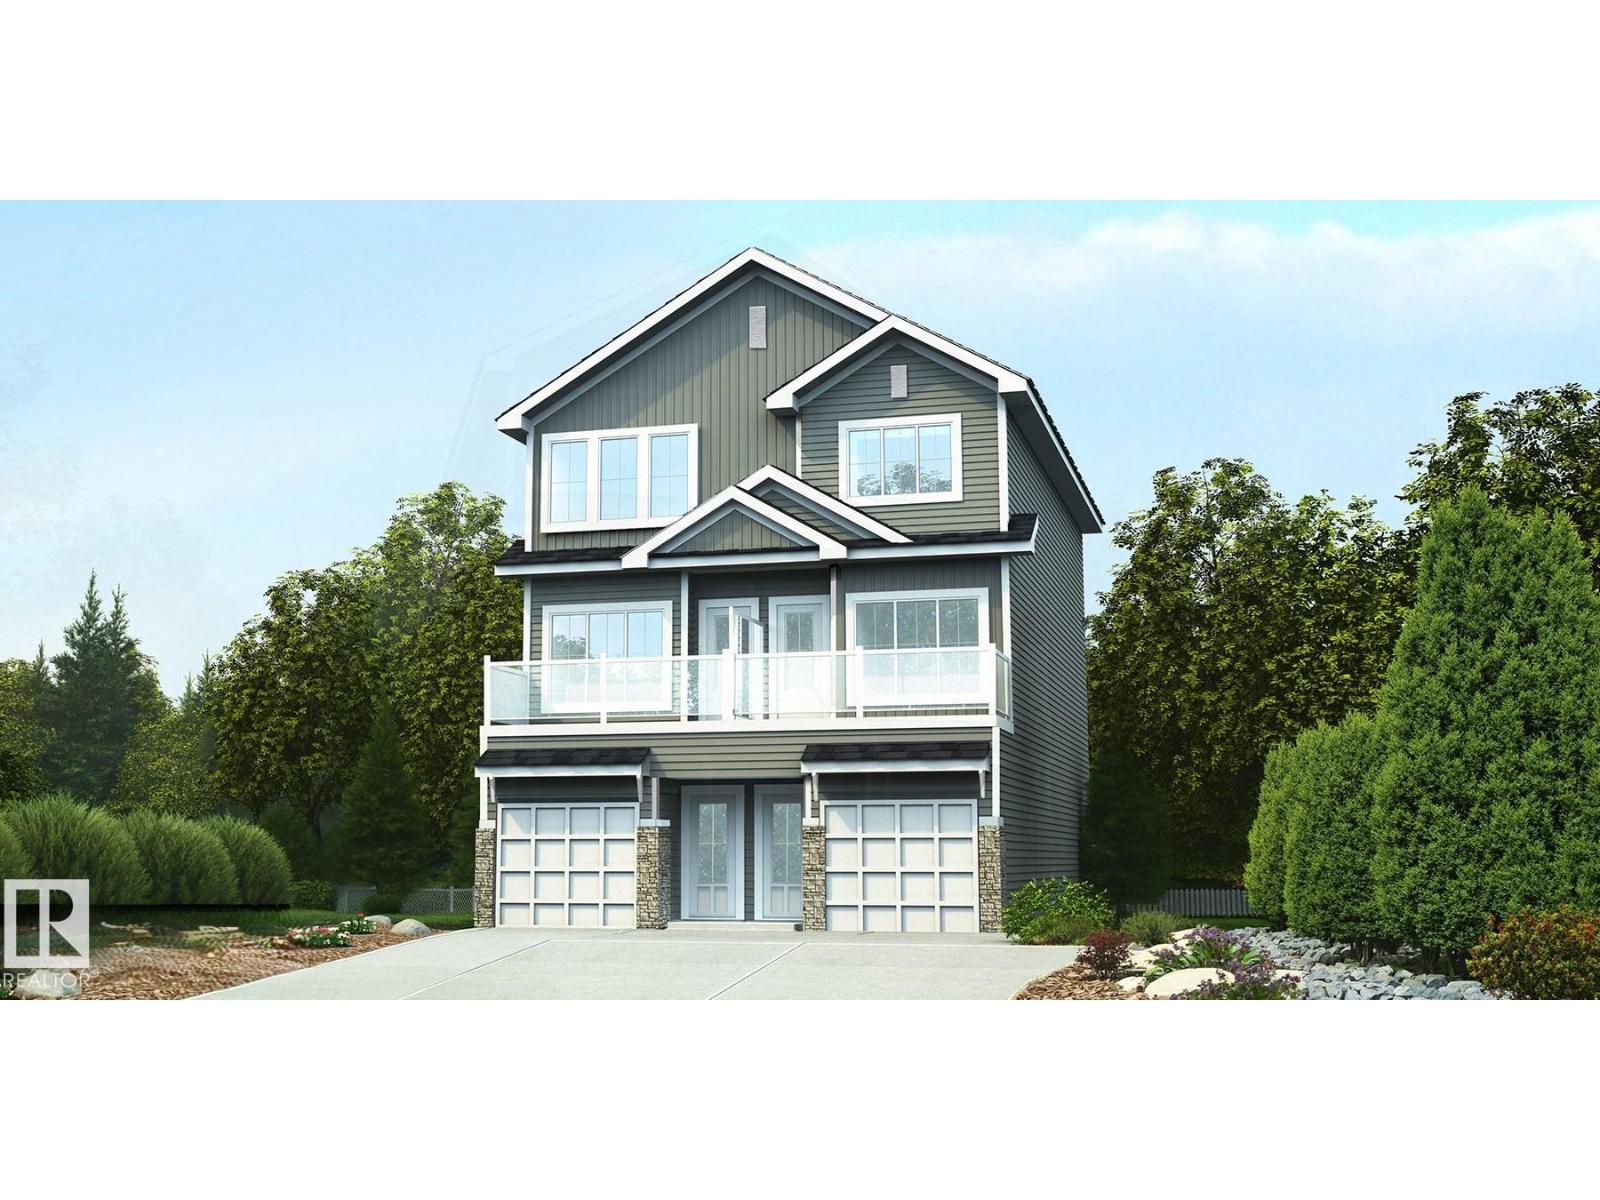
Bright modern 3-storey duplex designed for stylish city living w/ smart use of space throughout. Ground level offers tandem garage w/ direct home access & extra storage. Main living level features 9' ceilings, LVP flooring throughout, open-concept great rm, nook & kitchen filled w/ natural light from lrg windows, plus private outdoor patio for morning coffee or evening relaxation. Convenient 2-pce bath adds function. Upgraded kitchen offers quartz counters, peninsula w/ flush eating ledge & pendant lighting, Silgranit undermount sink w/ upgraded spot-resistant SS faucet, chimney-style hood fan w/ full-height tile backsplash, Thermofoil cabinets w/ soft-close doors/drawers, pantry cabinet & built-in microwave in lower cabinetry for a clean look. Coordinated brushed nickel plumbing/lighting pkg adds a modern finish. Third flr features 2 private primary bdrms, each w/ dual closets & 3-pce ensuite w/ tub/shower combo, plus central laundry closet for everyday convenience. (id:55254)
#205 4810 Mill Woods South Rd NW NW
Edmonton, Alberta
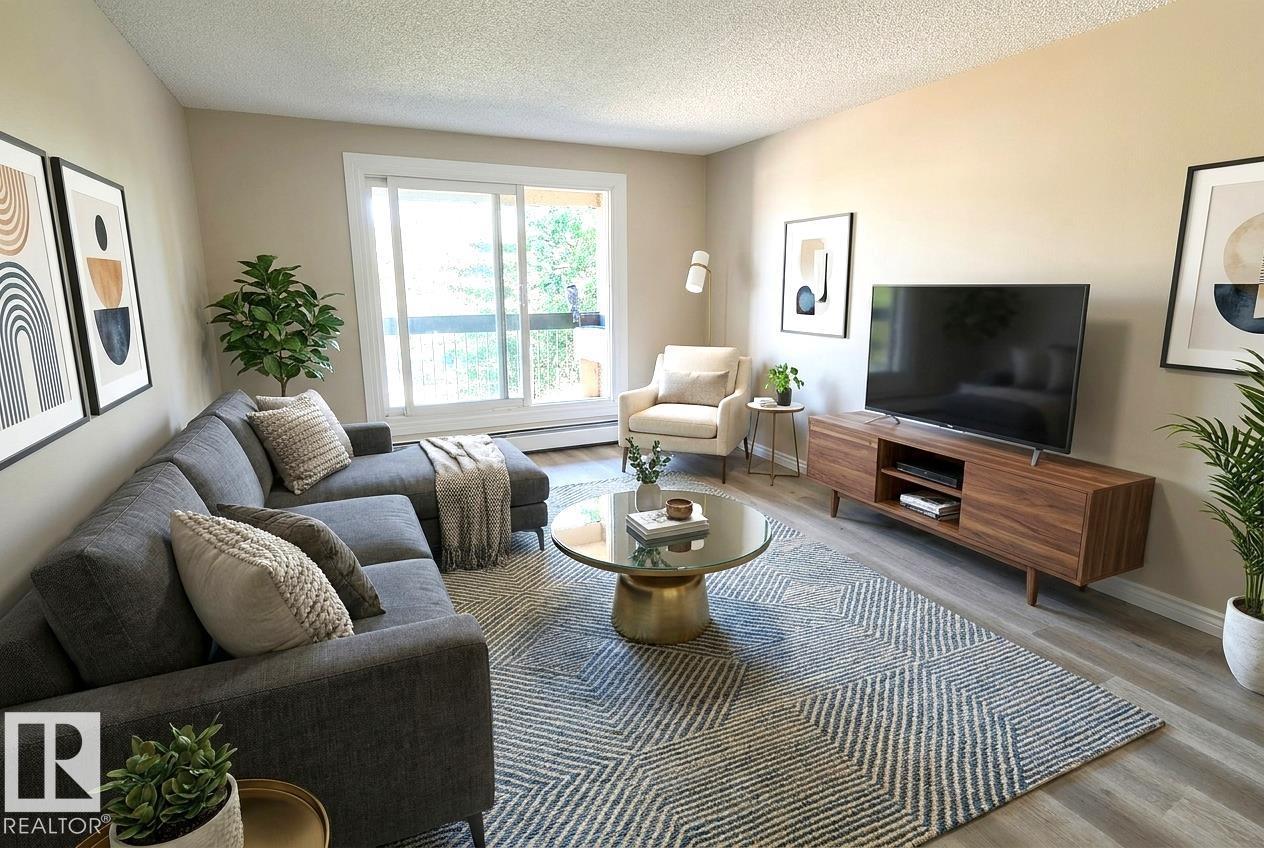
This Bright & Comfortable 1-bed, 1-bath condo offers an easy, low-maintenance lifestyle in a welcoming community setting. With direct access from the street to the elevator, the building is convenient for anyone using a walker or wheelchair — NO STEPS directly to your unit. Inside, the carpet-free layout provides smooth movement throughout, practical kitchen, a dining area that fits a 4–6-person table, & a spacious bedroom. The bathroom includes 3 safety handrails for added support, the large in-suite storage room offers space for a small freezer. Enjoy summer evenings on your private balcony. The location is highly convenient, close to shopping, transit, parks, schools, and a well-known temple just minutes away, added appeal for those who value nearby cultural gathering places. Quick access to 50 St & Henday makes commuting easy. A great option for first-time buyers, investors, or anyone seeking an affordable home in a connected, community-oriented area. Laundry on every floor. Photos Virtually Staged. (id:55254)
1306, 281 Cougar Ridge Drive SW
Calgary, Alberta
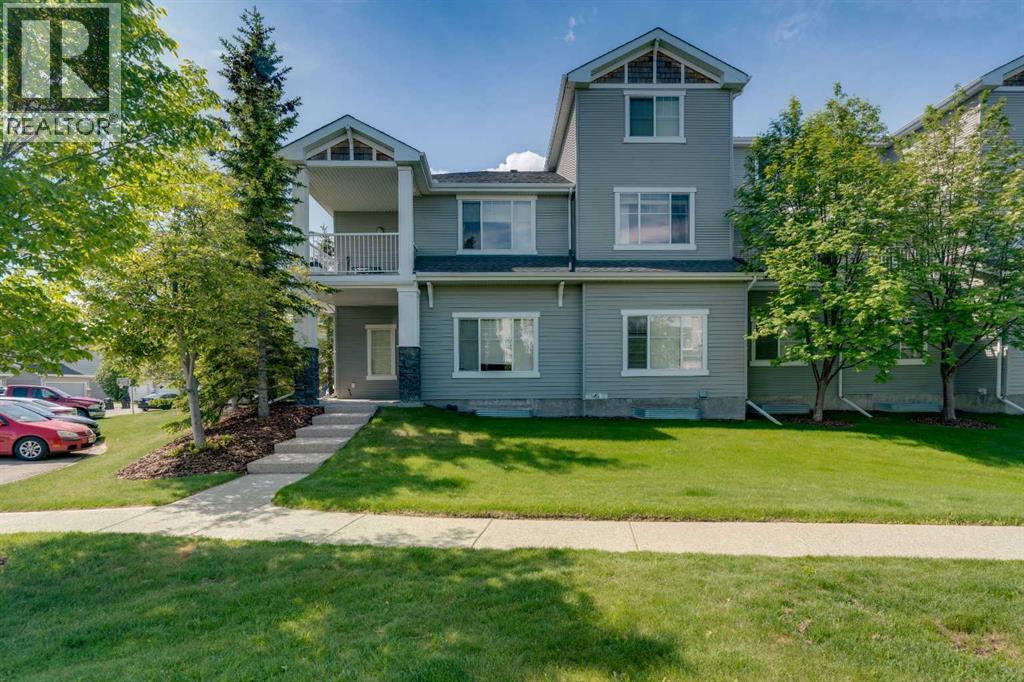
PARK-FRONT BUNGALOW TOWNHOME WITH ATTACHED GARAGE & HUGE UNFINISHED BASEMENT! Ideally located in the desirable community of Cougar Ridge, this bright and spacious one-level townhome offers 1,163.69 sq. ft. of comfortable living space PLUS an unfinished basement ready for future development. Perfectly positioned with windows facing a beautiful park and green space, this home enjoys a peaceful setting with scenic views right outside your front door. The open-concept layout features hardwood flooring throughout the main living areas, a spacious living room highlighted by large windows and a cozy corner fireplace, and a generous dining area ideal for both everyday living and entertaining. A lovely patio just off the dining space is perfect for enjoying warm evenings. The functional kitchen is equipped with ample cabinetry, stainless steel appliances (including brand new Microwave/Hoodfan), tile backsplash, abundant counter space, and a raised breakfast bar overlooking the dining area. The thoughtfully designed floor plan offers two bedrooms, on opposite sides of the unit for privacy. The primary retreat with a walk-in closet has a private 4 pc ensuite. The a second bedroom and another full 4 pc bathroom complete this level. Large windows throughout fill the home with natural light, creating a warm and inviting atmosphere. The unfinished basement has large windows and could easily be developed with another 2 bedrooms, bathroom and recereation area. In addition to the laundryspace, the lower level provides excellent storage and outstanding potential for customization. Completing the home is a convenient single attached garage and mudroom space with direct access into the unit. Enjoy an exceptional West Calgary location close to parks, walking paths, great schools, shopping, restaurants, recreation facilities, transit, and easy access to downtown, Stoney Trail, and the mountains. An outstanding opportunity for first-time buyers, downsizers, or investors seeking low-mainte nance living in a highly sought-after community. Lots of visitor parking just outside the unit! (id:55254)
4706 43 Avenue
Forestburg, Alberta
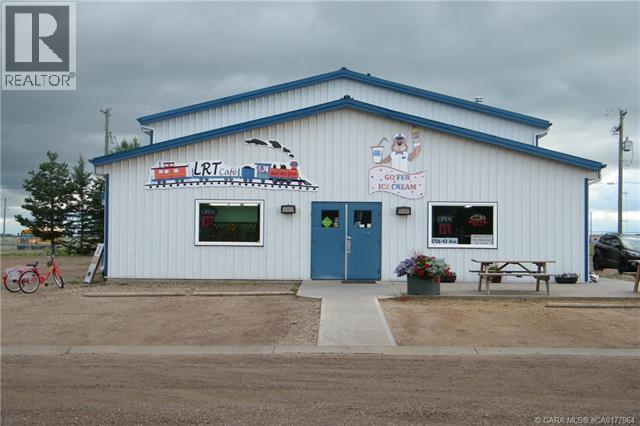
looking for that turn key business opportunity?well here it is! recycling bottle and electronic depot, in business for 20 years, plus a successful cafe & ice cream shop operating for 5&6 years, both businesses have a steady customer base, highway location and are located in a well cared for tin clad building, air-conditioned cafe & ice cream shop are in the front of the building and the recycle depot in the back, the main floor is 4225 sqft with an 845 sqft upper floor that with some renos could be a revenue generating rental suite or living accommodations, the recycle depot has a mezzanine,12x14 overhead door & covered drive through for loading & unloading, the depot comes with all equipment including a Toyota forklift, as well as a 2019 f-150 truck with canopy, cafe & ice cream shop boast a fully operational kitchen & dining area and comes with all equipment and furniture, front patio for customers to enjoy, 40' seacan for extra storage, back lane for shipping/receiving as well as plenty of parking space throughout to serve both businesses, pride of ownership shows throughout, building and equipment are very clean and well maintained, all building and planning have been done according to code, all you need to do is step inside and you'll be the proud owner of your own business (id:55254)
904 73 Avenue SW
Calgary, Alberta
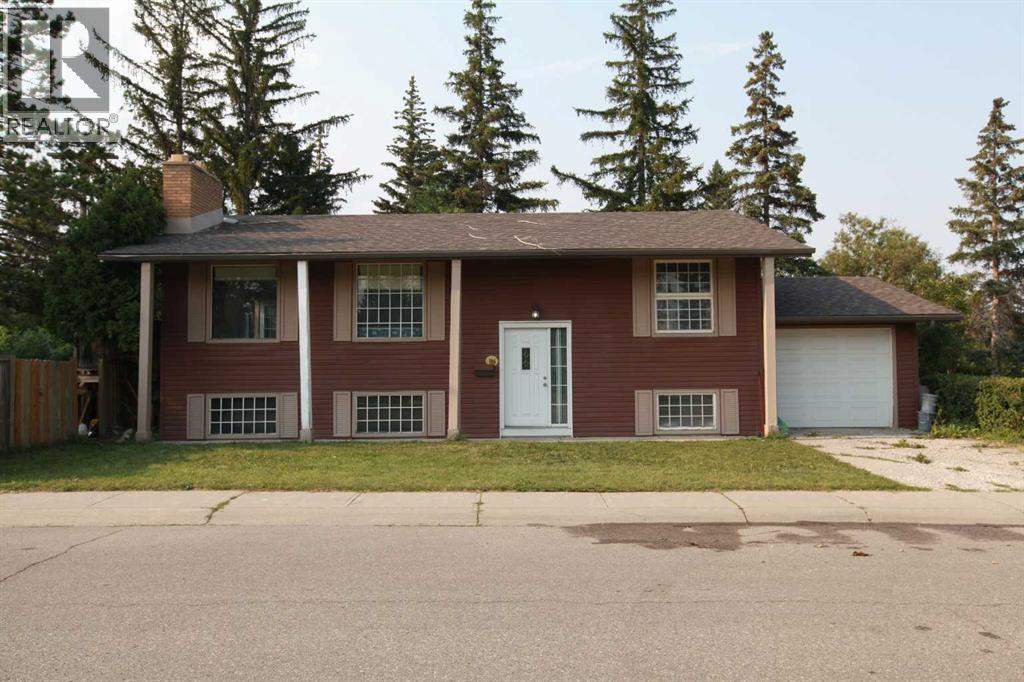
This H-GO zoned corner property offers an outstanding opportunity for builders, developers, and investors looking to secure a premium redevelopment site in one of Calgary's most sought-after southwest communities. Together with the adjacent property, the land assembly has already achieved Conditional Development Permit (DP) Approval and approved DSSPs for a thoughtfully designed 20-unit townhouse development (10 units on each parcel), significantly reducing development timelines.Situated on a highly visible corner lot directly across from a beautiful community park and within walking distance of schools, including a nearby high school, this location offers the perfect balance of convenience, recreation, and future market appeal. Chinook Centre, public transit, major roadways, and downtown Calgary are all just minutes away.The existing well-maintained bi-level home provides excellent holding or rental income potential while development plans are finalized, making this an attractive investment with immediate and long-term value.Development opportunities with H-GO zoning, conditional DP approval, and an established southwest Calgary location are increasingly difficult to find. Don't miss this rare opportunity to acquire a high-quality land assembly in Kelvin Grove.Both properties must be purchased together with the next door property. No individual sales will be considered. (id:55254)