Sanket Patel Commercial Realtor
4727 17 Av SW
Edmonton, Alberta
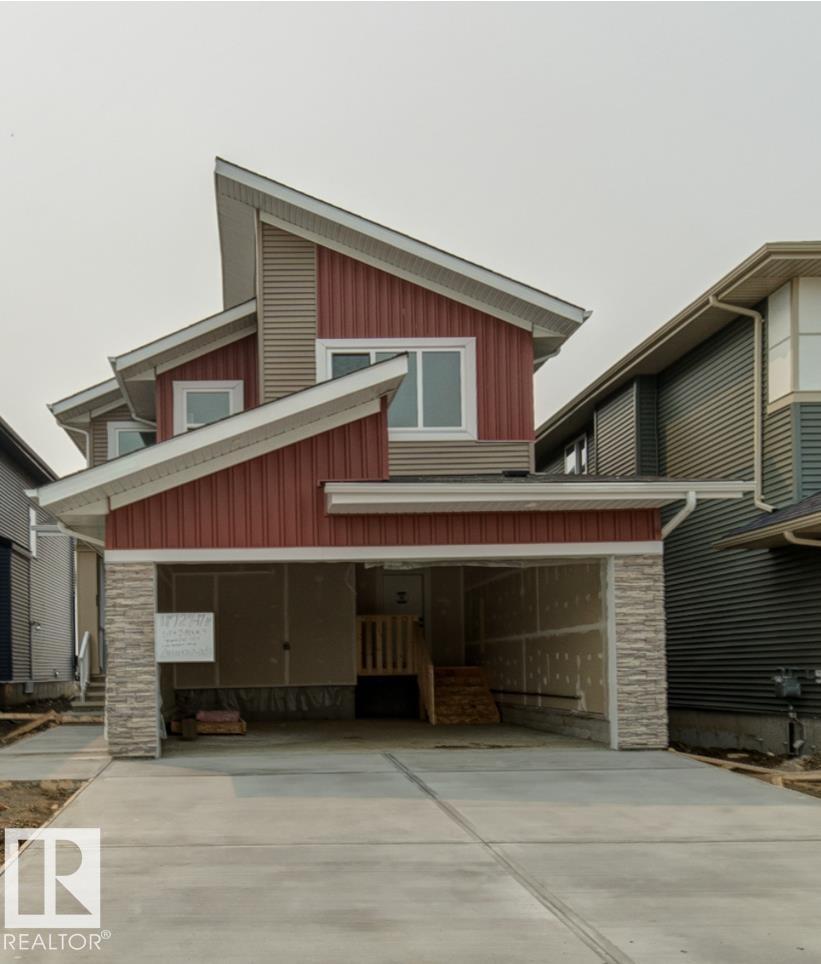
Brand new home in a brand new Subdivision of Meltwater!This 2 storey residence offers spectacular interior design finishing to accommodate your lifestyle. On the main floor you will find 1 bedroom/den with full washroom, a spacious open concept floor plan including: coffered ceiling in living room, dinning, kitchen and Spice kitchen. On the 2nd floor you will find large Bonus room 2 bedrooms with walk in closets, a full bath and laundry room. The master bedroom includes cove ceiling & lighting with its own ensuite including custom shower and free standing tub w/dual sinks. Located in a great location opposite from Walker, and Ellerslie, Anthony Henday, businesses, schools, parks and many amenities walking distance. Welcome home! (id:55254)
533 1st Street
Canmore, Alberta
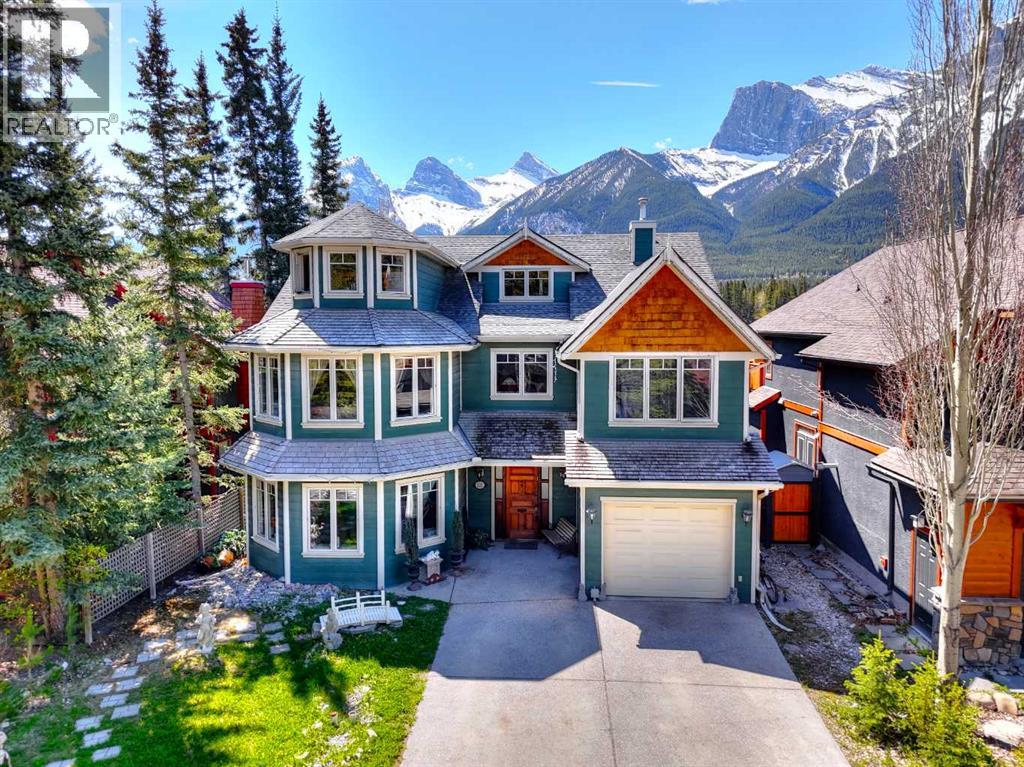
A truly distinctive Canmore character home in one of the most memorable settings in town. Located at 533 1st Street, this Victorian-inspired residence sits directly beside and backs onto Millennium Park, offering open green space behind the property and unobstructed views of the iconic Three Sisters. From the rear deck, yard, principal rooms, upper bedrooms, and multiple view-facing windows, the mountain backdrop is a defining feature of the home. The exterior stands out with timeless curb appeal, turret-style architecture, cedar accents, detailed gables, mature trees, front drive, and attached garage. Inside, the home is rich with warmth, personality, and craftsmanship. Hardwood floors, French doors, stained glass accents, ornate woodwork, chandeliers, detailed trim, and a grand staircase create a sense of character rarely found in newer homes. The main level offers inviting living and dining areas, a bright kitchen with island seating, and generous windows that bring in natural light while framing the surrounding park and mountain views. The upper levels provide flexible living space with multiple bedrooms, sitting areas, office or studio options, and view-filled rooms that make the most of the home’s exceptional location. The primary bedroom connects to a charming sunroom with skylights, a fireplace, and beautiful mountain views — a rare private retreat within the home. Several additional spaces offer the charm of a classic mountain residence, with unique architectural details, cozy nooks, and a layout that feels both spacious and full of character. Outdoors, the rear deck opens toward Millennium Park and the Three Sisters, creating a rare connection between private outdoor living and one of Canmore’s most scenic recreation areas. The yard features mature landscaping, stone pathways, a garden pond, and room to enjoy the mountain setting year-round. This is not a cookie-cutter Canmore property. It is a warm, custom built home with architectural presence, park-side privacy, and some of the most dramatic mountain views in the Bow Valley — all within close reach of downtown Canmore, trails, recreation amenities, and world-class mountain adventure. (id:55254)
#101 10903 21 Av NW NW
Edmonton, Alberta
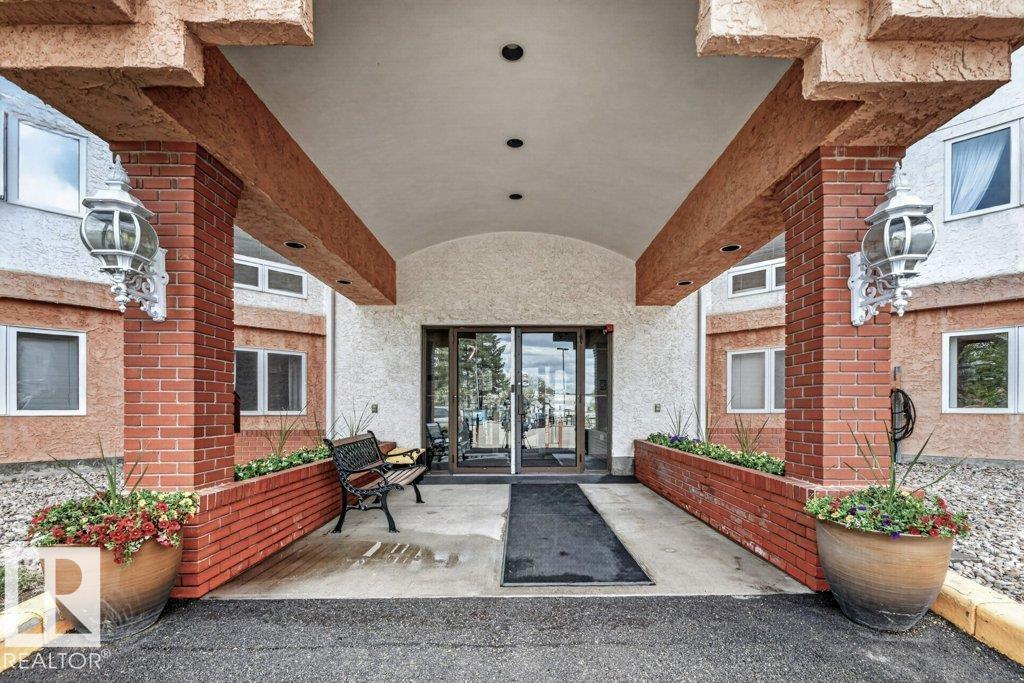
Welcome to Heritage Grand East where you are not only welcomed to a beautiful building you can call home but you are just steps from grocery stores, clinics, labs, dentists, drug stores and many restaurants. You can jump on the LRT and go almost anywhere in Edmonton. This amazing unit has been totally renovated and custom decorated for your living pleasure. All cabinet doors have been refaced and new textured counters throughout. The gorgeous vinyl tile floors blend into the new baseboards and looking up the crown moulding enhances with a finished touch. There are two 3 piece baths -one with a shower and one with a tub. The second bedroom was turned into a TV/den area but the addition of the French doors closes it up again. Amenities include a library, exercise room, craft room, games room and large dining, gathering area in Heritage room. Main floor living offers the convenience of not having to go through the building and the patio doors and fence gate can be lock from the outside. Gracious living (id:55254)
12627 71 St NW
Edmonton, Alberta
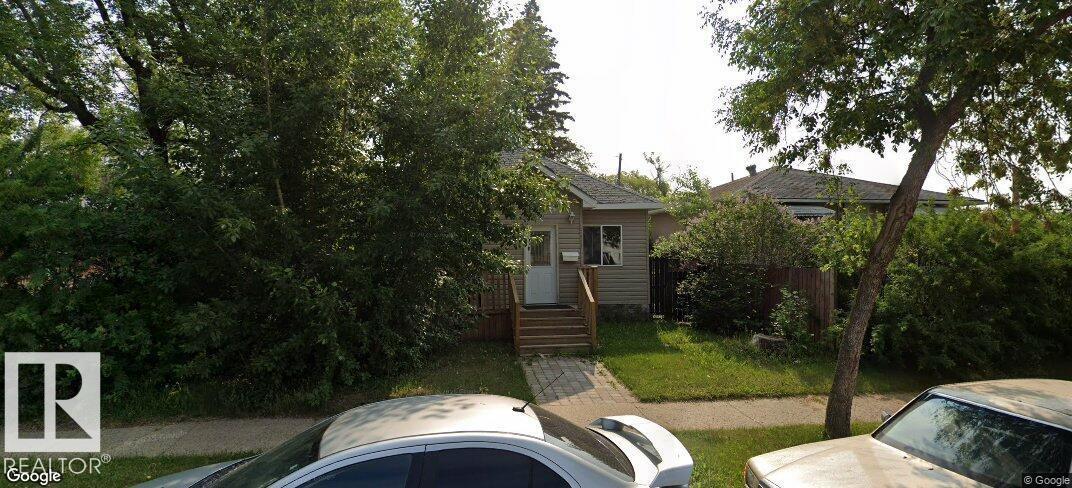
12727 71 ST. A RAISED BUNGALOW WITH RENOVATION ABOUT 8 YEARS AGO LIKE SHINGLE, SIDING, KITCHEN, BATHROOM, FLOORING, LIGHT FIXTURES, PAINTING, WINDOWS, DOORS, ETC. MAIN FLOOR HAS LIVING ROOM, DINING ROOM, 3 BEDROOMS, FULL BATH. BASEMENT IS ABOUT 5 FT. CURRENTLY RENTED TO 3 PEOPLE AT $1800 A MONTH INCLUDING UTILITIES. PROPERTY TAX IS ABOUT $1850 FOR 2025. LOT SIZE IS (id:55254)
3 Rivercrest Common
Cochrane, Alberta
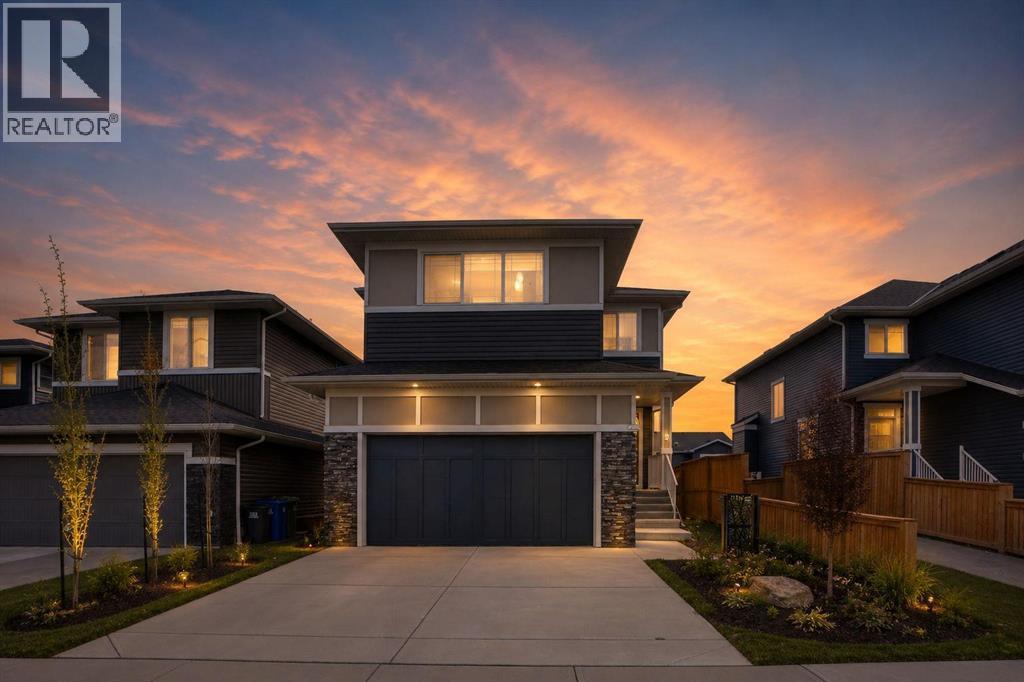
Welcome to Rivercrest, a charming community nestled in the lovely town of Cochrane. This beautifully maintained single-family home has been upgraded and fully finished, offering a warm and inviting atmosphere. As you step inside, you'll immediately feel the comfort of being home. The mudroom leads to the garage, while a walkthrough pantry connects seamlessly to the kitchen. The kitchen overlooks the main living room and has a cozy dining nook—definitely worth exploring the thoughtful layout of the main floor. Upstairs, you’ll find the primary bedroom with spectacular big hill views, complemented by a 4-piece ensuite and a spacious walk-in closet. Two additional bedrooms and another 4-piece bath offer plenty of space for family and guests. The front bonus room features a TV wall unit and stunning mountain view that never lose their charm. The sunshine basement includes a bedroom, a 4-piece bath, and a generous rec room—perfect for entertaining or relaxing. Garage comes with 40amp EV charging All in all, this fantastic package won't last long. Reach out to your favourite realtor for a private showing and see this wonderful home for yourself! (id:55254)
911 12 Street SE
High River, Alberta
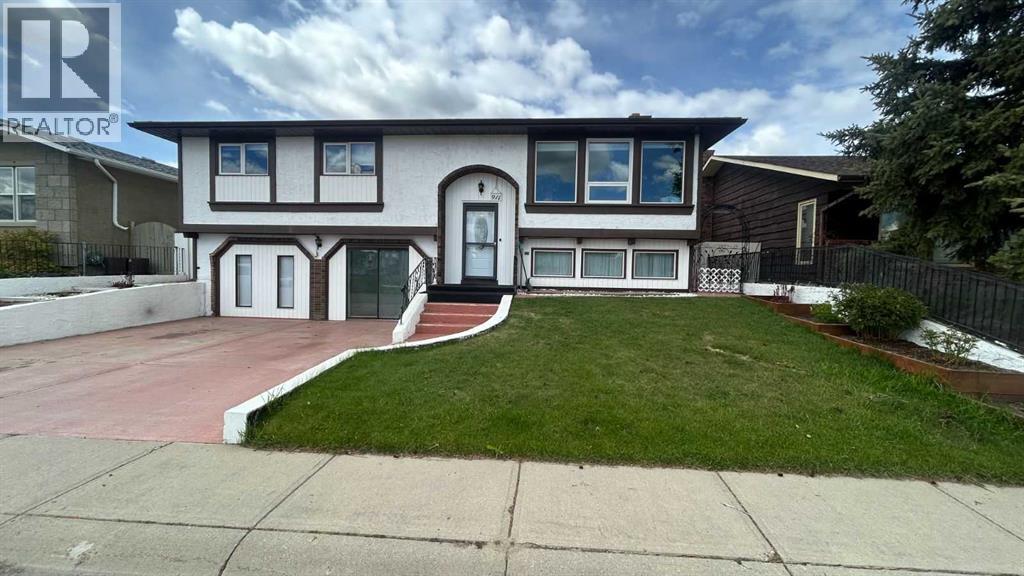
Click brochure link for more details. Located on a quiet street overlooking the Little Bow Canal and just steps from Emerson Lake and Happy Trails. This beautifully updated family home offers over 3,200 sq/ft of living space in an unbeatable location. With an elementary school only a block away and a high school within walking distance, a lake where locals love to bird watch, fish and walk the paths. It's the perfect home for you. This unique character home has been extensively renovated in all the right places while still maintaining its warmth and charm. This home offers 5 bedrooms, 2.5 bathrooms. The beauty when you first walk in with a vintage chandelier and floor to ceiling mirrors reflect all the natural light. Large windows throughout brighten the home. New enhancements are: remodeled kitchen with all new cupboards, stainless steel appliances, sink, island, countertops, pantry. Plumbing pipes & electrical outlets, & new light fixtures through out the home. The bathrooms with new fixtures, vanities, toilets, shower, tub and tile work. New carpet & vinyl plank flooring installed throughout the home. Some new windows throughout. New exterior doors, main and rear entrances. New high end cordless cell shades in most of the windows. All 3 main bedrooms have new ceiling fans/light combo. New high efficiency furnace and new hot water tank. New central vac cannister. There is a dinning room adjacent to the kitchen, along with a flex room currently used as a sunroom, it could be formal dinning. The rear door leads to a separate basement which would be ideal for a homebased business or play area for the kids, or a hobby room/bedroom. This home has 2 fireplaces, one on each level that could be easily be maintenanced for wood burning or electric inserts. Stay cool in the hot summers with the central air. The basement offers a cozy family room with large windows and a huge recreation/games room, that was the original attached garage. 2 additional bedrooms and a 2pc remodel ed bathroom. The backyard is low maintenance with a fully white vinyl fence with concrete patio, perennial flower beds, garden shed, gazebo, and an oversized heated single garage. The front concrete parking easily fits 2 full sized trucks. It's an exceptional home not to be missed! (id:55254)
225 Kincora Heights NW
Calgary, Alberta
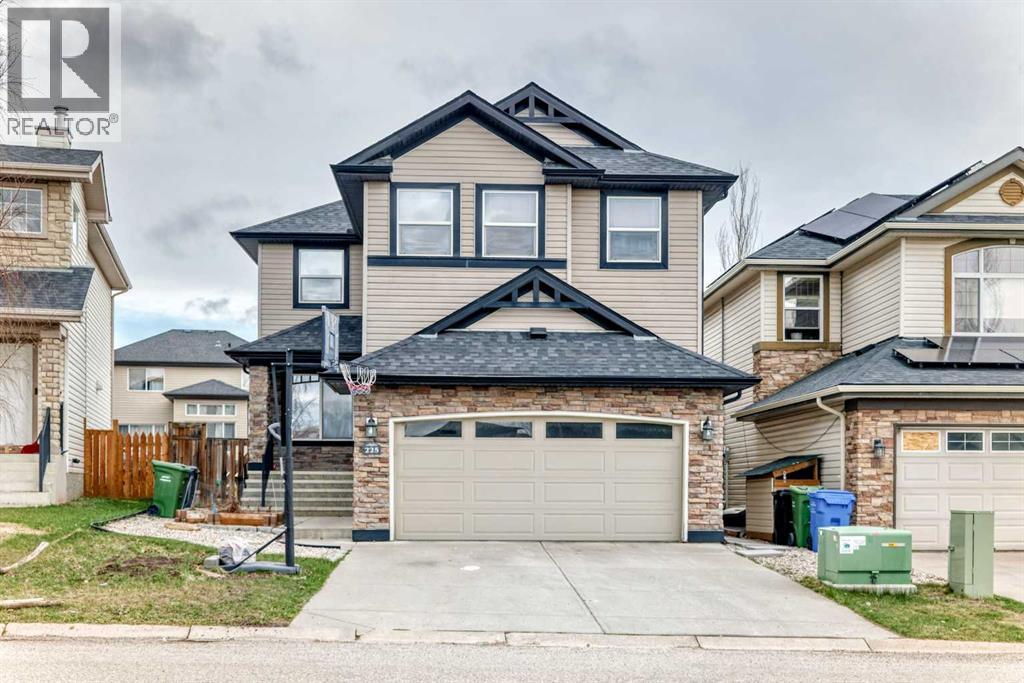
Welcome to this impeccably finished, air-conditioned 4-bedroom home offering plenty of space for family, friends, and pets. Multiple living areas across all levels provide comfort and flexibility for every lifestyle. Bonus: Separate side entrance to the basement, complete with a separate kitchen and separate laundry — ideal for extended family or added flexibility. The open-concept kitchen features stainless steel appliances and granite countertops, while the large family room with a gas fireplace creates the perfect setting for gatherings and cozy evenings. A loft-style office on the upper level overlooks the ravine and opens into additional living space with beautiful natural views. Convenient upper-floor laundry adds to the home’s functionality. The spacious primary bedroom includes a generous walk-in closet and a bright 5-piece ensuite complete with a relaxing soaker tub. The fully finished basement is ideal for entertaining, featuring an additional family room perfect for hosting the next big game, along with a 4th bedroom, separate kitchen, separate laundry area, private entrance, and a large storage room. Outside, the expansive yard is designed for enjoyment with a stamped concrete patio, underground sprinklers, and a natural gas hookup for summer BBQs. (id:55254)
4 Kingfisher Estates Drive
Lake Newell Resort, Alberta
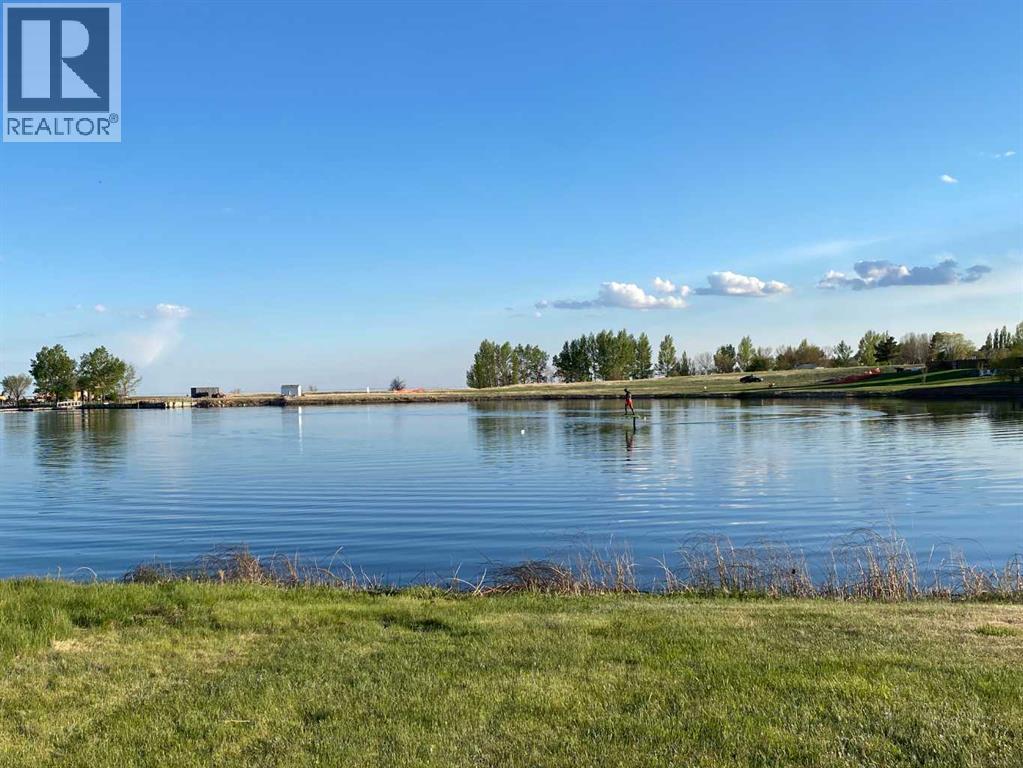
Positioned along the shoreline at Lake Newell Resort, this fully serviced lakefront lot offers an exceptional opportunity to build your dream getaway or year-round home. Perfectly suited for a walk-out design, the property captures stunning west-facing views with unforgettable sunsets stretching across the water and the newly improved marina featuring a launch and fuel services. Minutes from the amenities of Brooks, and just under two hours from Calgary, Lake Newell Resort recognized as the best option for lake life in southern Alberta. One of the clearest, cleanest, and warmest lakes in Alberta. Lake lots are always in demand, but true lakefront opportunities like this are increasingly rare. Whether you are ready to build now or prefer to develop at your own pace, this property offers flexibility within a welcoming HOA community that encourages new contributors and growth. Reasonable architectural controls in place. Discover the lifestyle that makes Lake Newell one of Southern Alberta’s most sought-after recreational destinations — boating, fishing, paddleboarding, swimming, and lakeside relaxation are all right at your doorstep. This is your chance to secure premium waterfront living in a setting designed for making lasting memories. (id:55254)
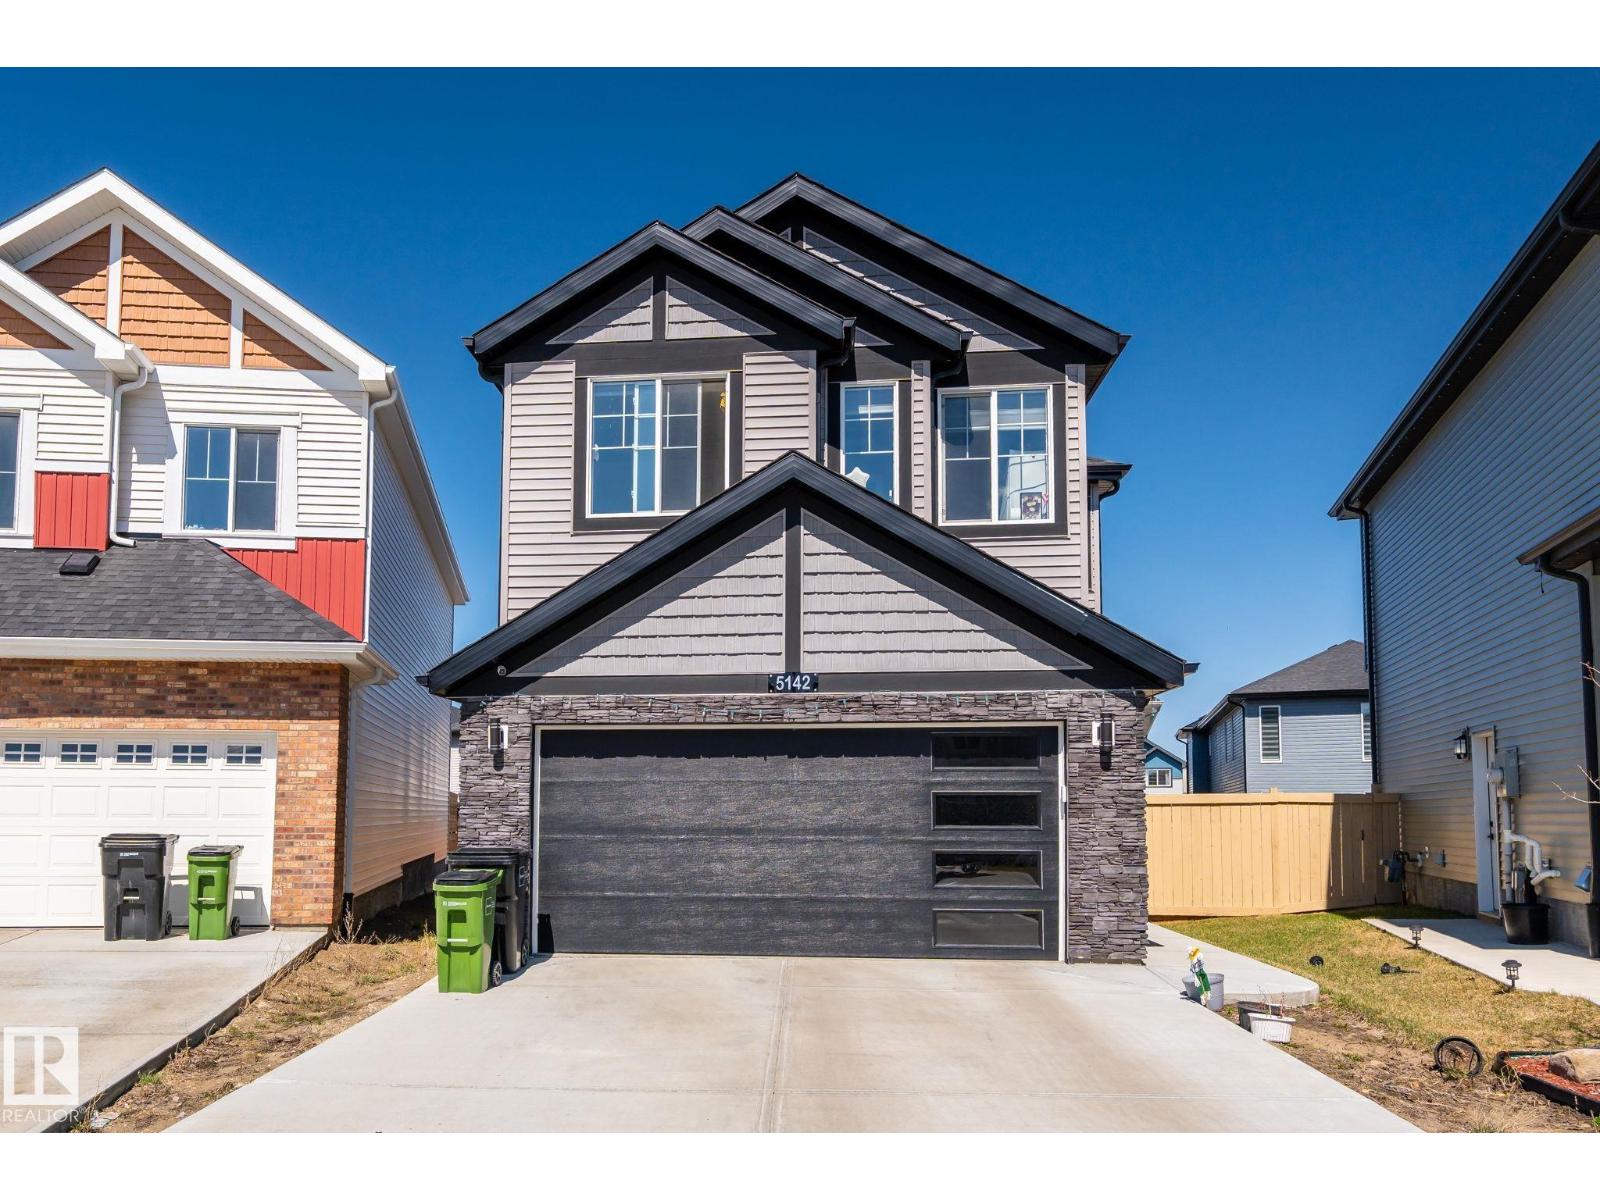
5142 23a Av SW
Edmonton, Alberta
Meticulously maintained by original owners, Steps away from walking paths, schools & parks. Main floor welcomes you w/spacious foyer, powder room & open to above living room with electric fireplace .Chef-inspired kitchen includes gas range, upgraded SS appliances, quartz countertops ,ceiling height stainproof cabinets. Tons of natural light.Upstairs, you’ll find an central bonus room, laundry, 2 spacious bdrms & luxurious owner’s suite with extra shelving and glass enclosed shower.Another 4 piece bathroom and upper floor laundry.Double front attached garage has extended driveway to fit extra vehicles.Side ENTRANCE to basement and a custom large window for your future plans. Easy access to 50 st ,Anthony Henday,EIA & all amenities nearby including parks ,Schools,shopping & walking Trails. (id:55254)
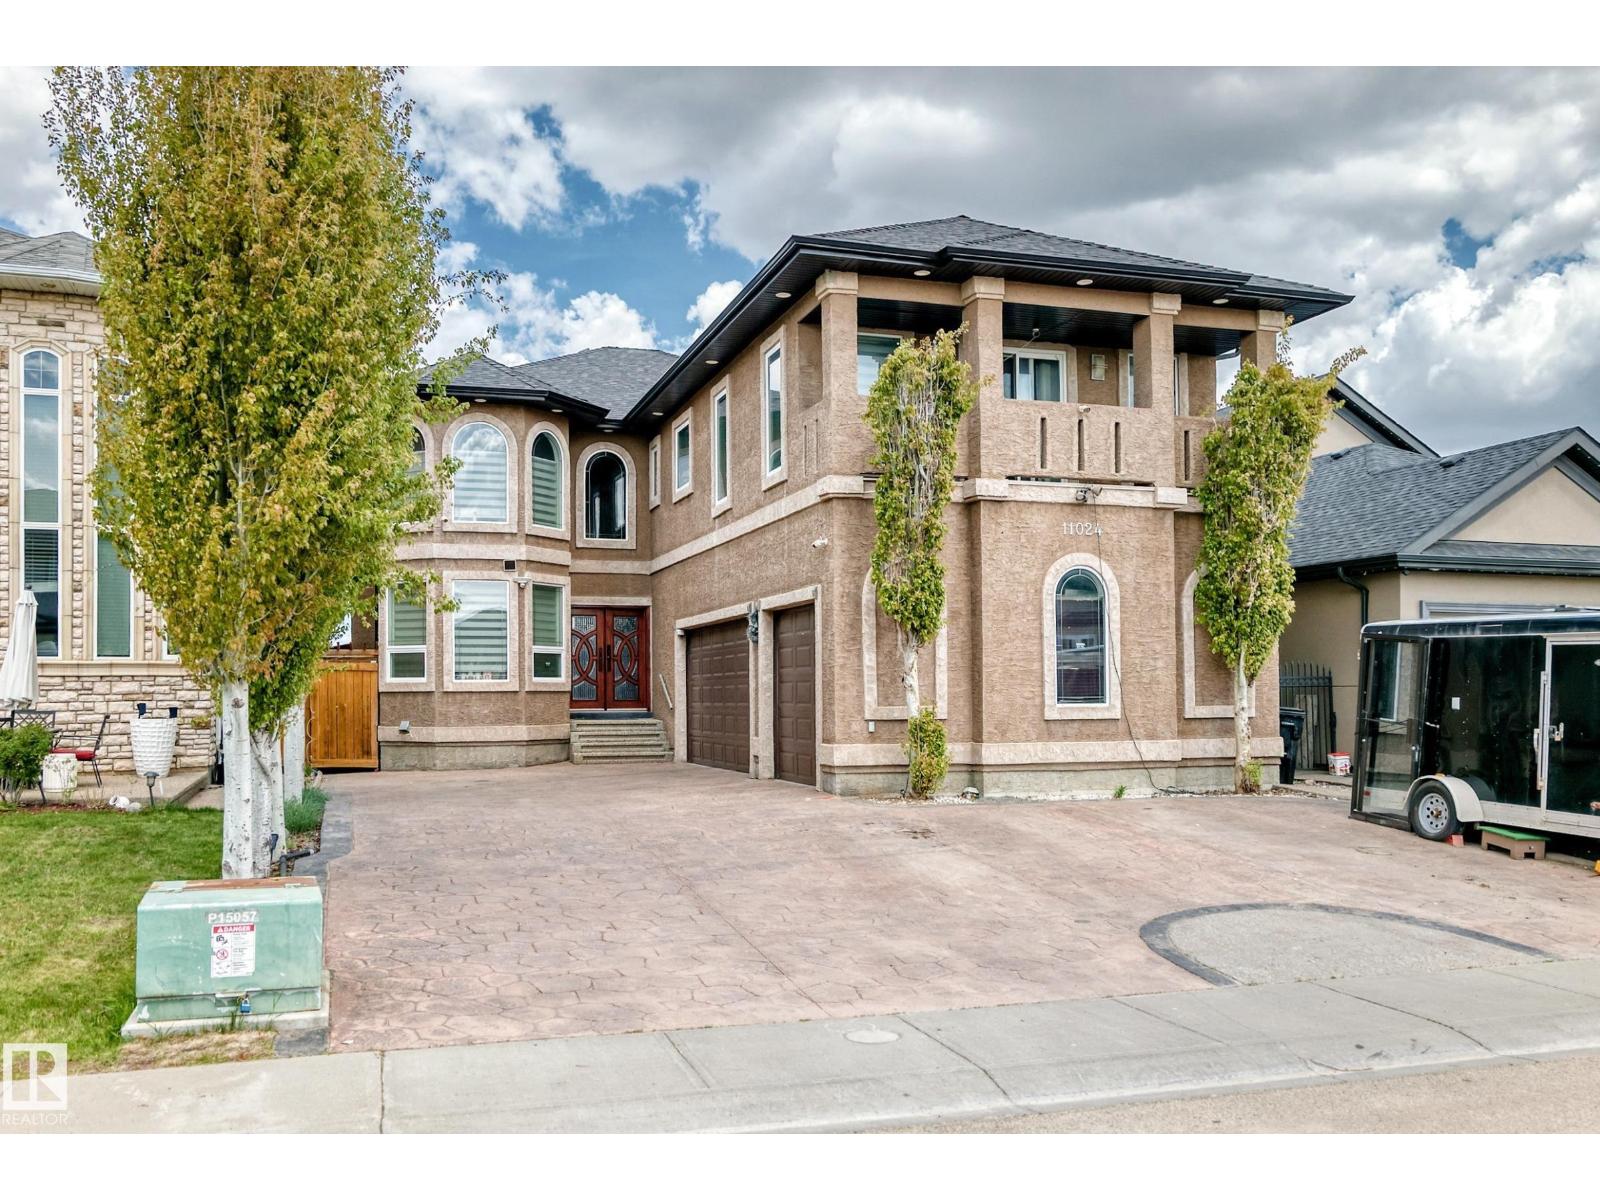
11024 179 Av NW
Edmonton, Alberta
Stunning 3300+ sq. ft. CUSTOM BUILT 2-STORY in Chambery! Car enthusiast’s dream featuring 11 PARKING SPOTS (Triple Garage + 8-car driveway). A grand double-door entrance leads to formal dining and living room. CHEF’S KITCHEN features a huge island, drink cooler, built-in countertop gas stove, built-in oven, built-in microwave, buffet table, Quartz countertops throughout and walk-thru pantry. The family room opens to a BACKYARD OASIS with an outdoor kitchen, pergola and shed. Upper Level: 3 BEDROOMS ALL WITH WALK-IN CLOSETS & ENSUITES! The MASTER Suite is a true retreat with a lounge area, 5pc ensuite, big walk-in closet and private balcony. Includes a spacious Bonus Room. Partially Finished Basement (just needs flooring!) offers 9ft ceilings, 2 beds, 3pc bath, and a den with French doors. Ideally located near the Anthony Henday, schools, and shopping. A rare find! (id:55254)
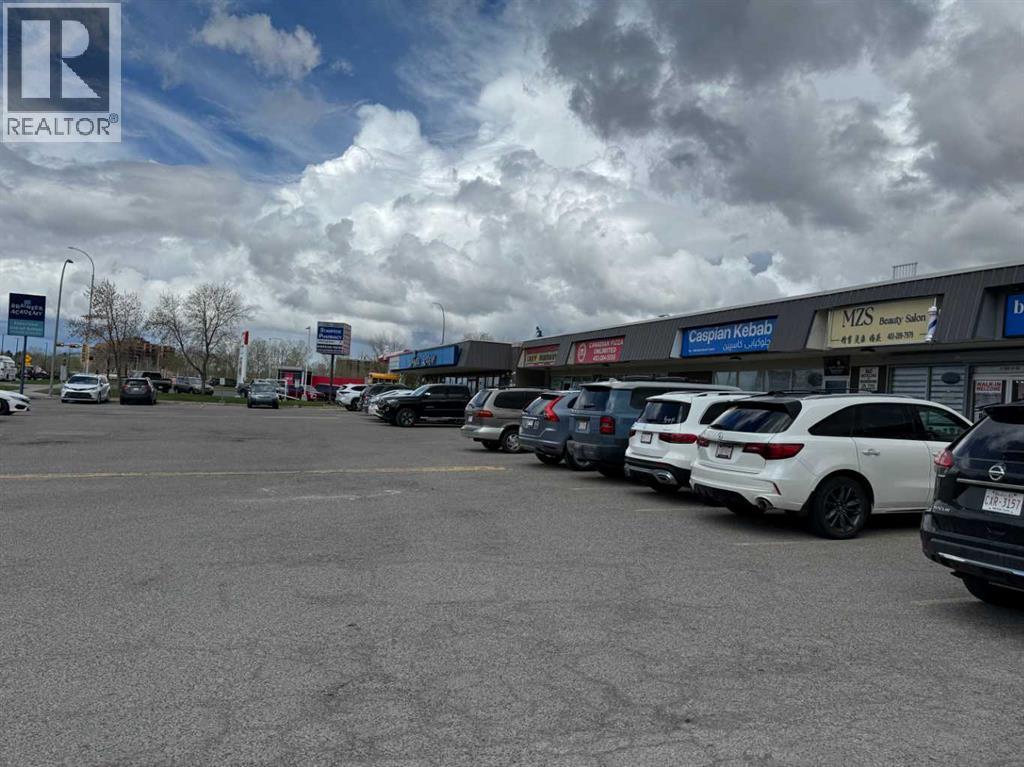
33, 3616 52 Avenue NW
Calgary, Alberta
This 1,440 sq. ft. retail space is now available for lease at Norbrent Shopping Plaza in the highly desirable Brentwood community. This location offers exceptional visibility and foot traffic, situated steps away from CIBC, A&W, and Northland Village Shopping Centre, which features Walmart, CIBC, McDonald’s, Winners, and newly developed residential buildings. The property is also directly across from Sir Winston Churchill High School, providing strong daily activity from students, staff, and sur-rounding residents.This is an excellent opportunity to serve a well established residential neighbourhood with consistent demand for retail and service based businesses.Rent:•Net Basic Rent: $22.00 per sq. ft. per year•Operating Costs: $14.50 per sq. ft. per year (id:55254)
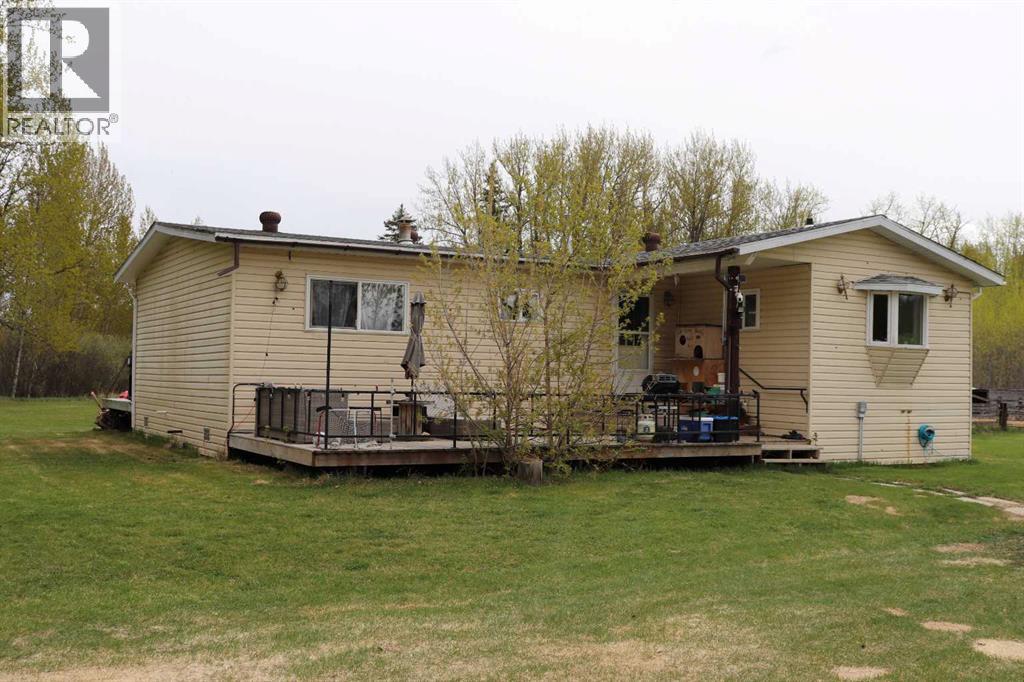
54525 Range Road 142b
Rural Yellowhead County, Alberta
63.76 acres of 1/2 mile of full and assessable Mcleod River frontage. Bordering two sides. Located 28 miles NE of Edson. Contains 1 4 bedroom mobile with addition and a large Quonset type garage. (id:55254)
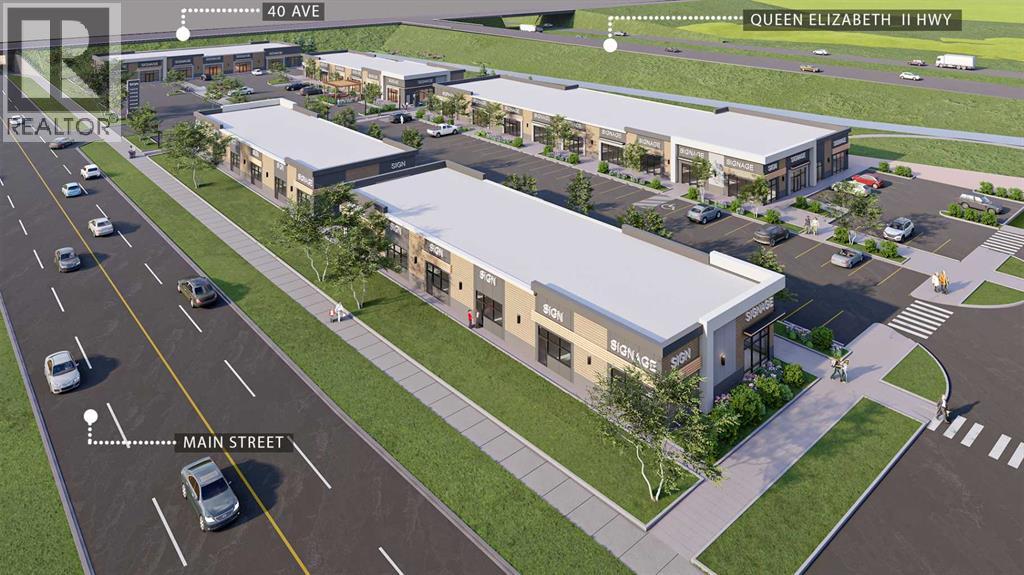
302, 3104 Main Street
Airdrie, Alberta
Welcome to Main Street Market, a brand-new commercial development located in the heart of Airdrie’s rapidly expanding commercial corridor. This 1,715 +/- sq. ft. retail condo unit presents an exceptional opportunity for veterinary clinic users, pet care operators, investors, or owner-users looking to establish themselves in one of Airdrie’s newest retail destinations. Situated within a high-exposure mixed-use plaza surrounded by significant residential growth, the development offers excellent accessibility, modern construction, ample on-site parking, and prominent frontage. Perfectly suited for a veterinary clinic, pet wellness centre, grooming, or other complementary medical and service-based uses, this professionally planned project is expected to be completed in Fall/Winter 2026. (id:55254)
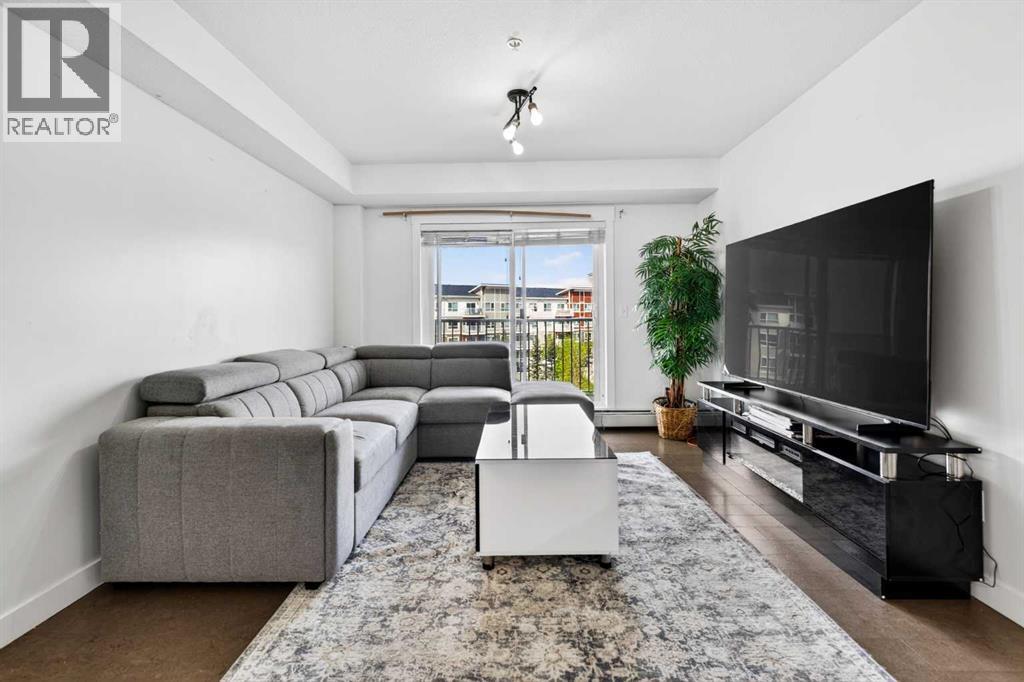
2303, 302 Skyview Ranch Drive NE
Calgary, Alberta
This bright and move-in ready 2-bedroom, 2-bathroom corner unit faces a peaceful courtyard and is filled with natural light through oversized windows, showcasing beautiful bright white modern finishes throughout. The open-concept layout features a dedicated dining area and a stylish kitchen with quartz countertops, stainless steel appliances, and crisp white cabinetry. Enjoy the added convenience of in-suite laundry in its own dedicated room, a private storage unit, and TWO titled parking stalls — a rare find in condo living! Located in a pet-friendly building in Skyview Ranch, just minutes from the airport, bus stops, schools, and everyday amenities. Don't miss this incredible opportunity, book your private showing today! (id:55254)
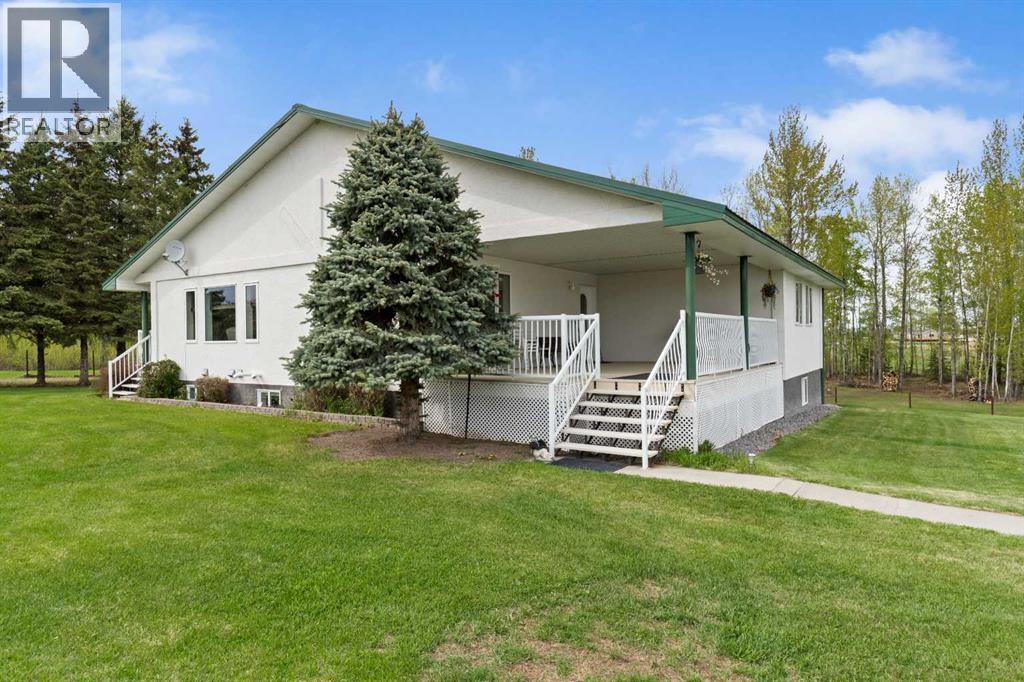
101070 Township Road 594
Rural Woodlands County, Alberta
Welcome to your new country home, located right on the pavement just two miles east of Blue Ridge, Alberta. This property offers plenty of room to move, anchored by a solid family home, a 24' x 28' double car garage, and a 60' x 40' shop. Built for serious work and storage, the shop features a heavy-duty 5,200 lb concrete floor, 17-foot ceilings, and a 14-foot-wide by 16-foot-high overhead door that easily fits large equipment or an RV. The land itself is already cross-fenced, having originally been set up for alpacas.Outside, you can enjoy the quiet country views from the large front covered deck, or head over to the side covered deck, which is the perfect spot to sit back and watch the sunsets.Inside, the home is built for Alberta winters with R28 insulated exterior walls. The main floor features a comfortable open-concept layout with real hardwood floors running through the living room, a large kitchen, and a big dining area made for family meals. The kitchen is equipped with a new gas stove from April of this year, a fridge about 2 years old, and a 2010 dishwasher. For added convenience, the laundry room is located right on the main floor, and the entire house is serviced by a central vacuum system. The primary bedroom provides plenty of space at 16' x 20' and includes a walk-in closet and a 3-piece ensuite, alongside two more main-floor bedrooms. The solid craftsmanship is noticed in the tall wood baseboards and solid wood interior doors. Downstairs, the walk-out basement has its own separate entrance and functions as a full living suite. Thanks to tall ceilings and big windows, the space is bright and welcoming, featuring a second full kitchen, three more large bedrooms, and a family room. The mechanical systems are well-maintained and robust,. A 200-amp electrical service is in the house. Heating is handled by a combination of cozy in-floor heat (downstairs) and a forced-air system, featuring a high-efficiency furnace that was brand new in April of this year and a heat exchanger that is about 4 to 5 years old. The hot water tank was replaced in 2017. The water system includes a well pressure tank that is roughly 5 years old and a 60-foot-deep water well with a 24-inch casing that is about 32 years old. An RO system is included for drinking water. Built with efficiency and quality finishes in mind, this acreage is ready for its next chapter. (id:55254)
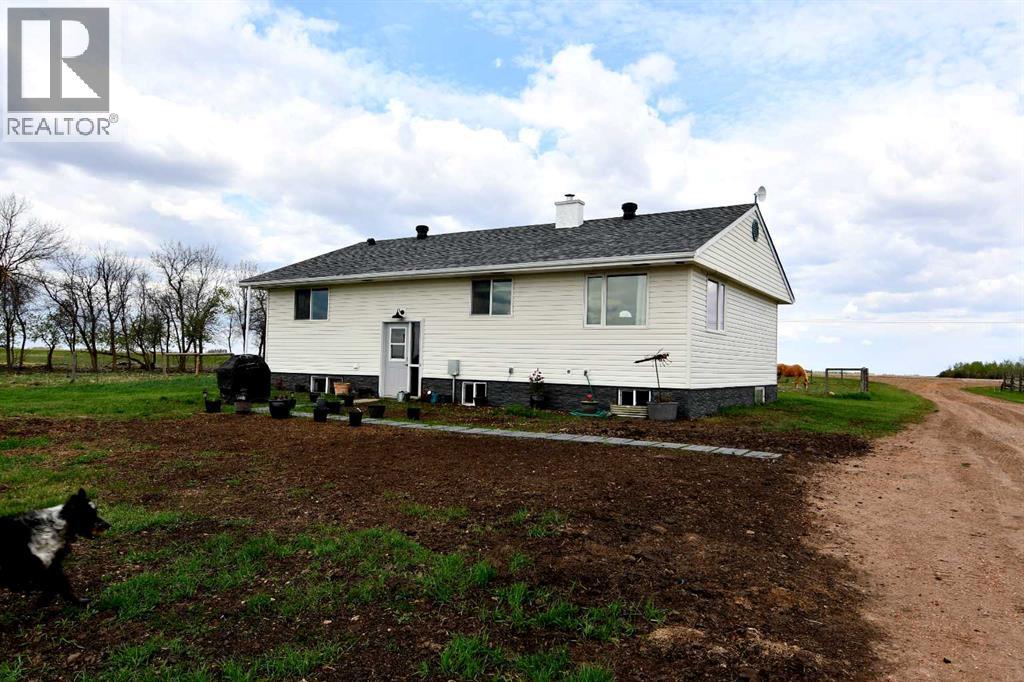
14123 Township Road 404
Rural Flagstaff County, Alberta
DO YOU HAVE A HOMESTEADING DREAM? Existing small farmer? This is a picturesque small farm property along the breathtaking Battle River Valley~a landscape where the rolling hills meet a winding river below and your new quiet rural life will set the pace. This exceptional HARD TO FIND small scale farm offers the perfect blend of natural beauty, functional design, and rural tranquility. Situated on the historic coulee of the Battle River-this is a property that you could consider your very own hunting grounds-as the deer and moose are known to frequent. The current owner runs a small cattle farm so it is TURNKEY ready for your horses, your own livestock herd, chickens, and/or sheep. Property is perimeter fenced, with handling corrals, solid fencing and animal shutes, water systems, garden plots, graineries for feed storage, numerous animal shelters and storage sheds. The property consists of native grass pasture and the mature coulees and stands of native trees provide excellent natural windbreaks and shelter for your cattle or horses, complemented by the natural spring water access and excellent forage quality. The home carries the character and simplicity that cowboy and country folks appreciate~SOLID! COMFORTABLE! and CONNECTED TO THE LAND! You can buy with confidence as this home has had NUMEROUS upgrades over the recent years, including siding, shingles, windows, hot water tank, septic lines to the tank, basement weeping tiles and Blueskin wrap on the foundation, bathrooms, 100 amp electrical, flooring and paint. Situated near Forestburg with a K-12 school, dental, medical, and ambulance service, curling/golf/hockey and other recreation opportunities, churches, banking and legal services, restaurants and businesses. Larger nearby centers are Stettler or Camrose. (id:55254)
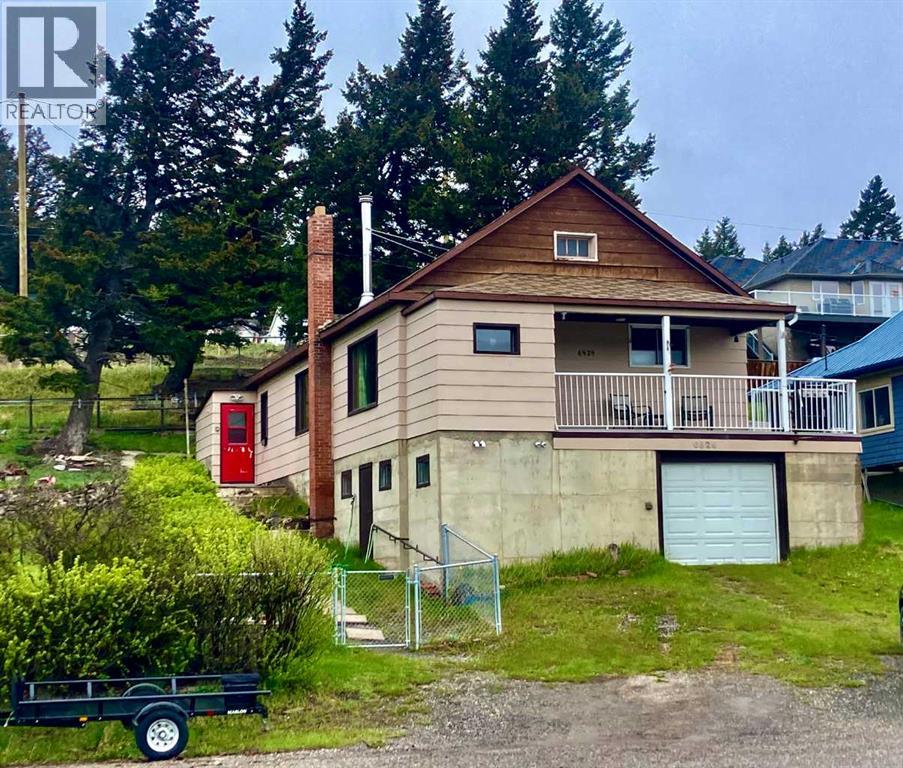
6525 21 Avenue
Coleman, Alberta
Welcome to the Crowsnest Pass. This hillside bungalow sits on 5 lots with beautiful unobstructed view of the SW Rockies. This home features a large livingroom and diningroom with picture windows to take in the expansive yard and mountain views. Original hardwood floors in diningroom, main floor laundry, walkout basment with tons of storage for all your equipment. Convient back porch and sunny front porch. A great opportunity to own a property in this mountain setting. (id:55254)
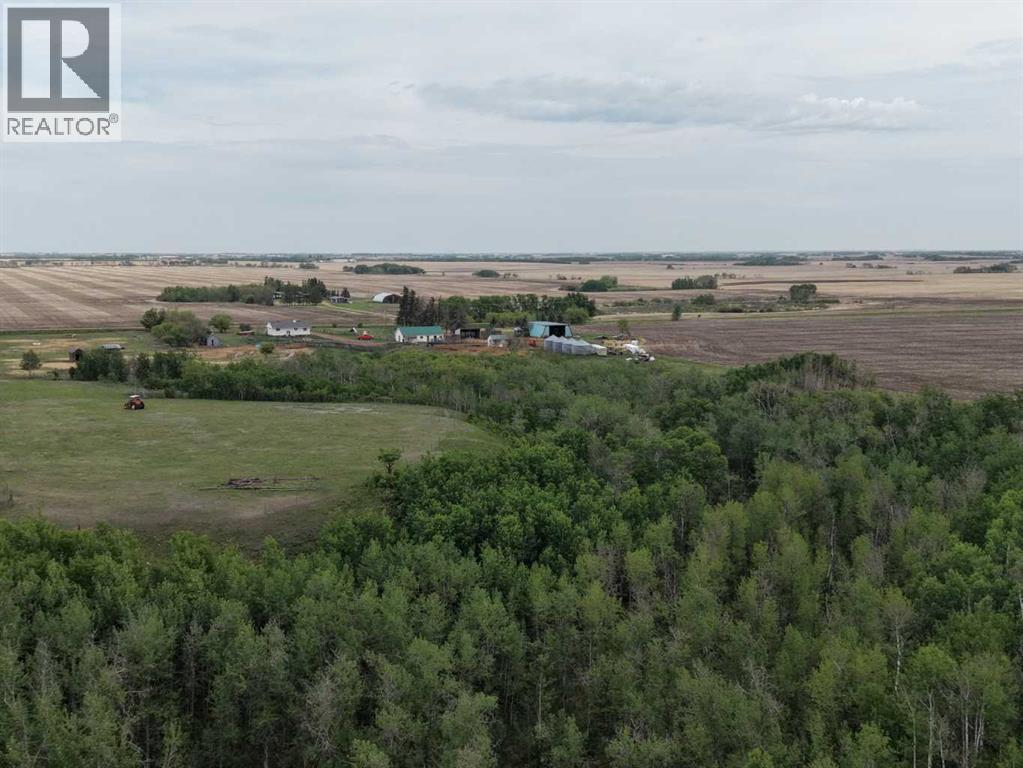
14123 Township Road 404
Rural Flagstaff County, Alberta
This is a picturesque Hobby/Cattle Farm along the breathtaking Battle River Valley~a landscape where the rolling hills meet a winding river below and the farm and ranch life set the pace.This exceptional, HARD TO FIND small-scale cattle farm offers the perfect blend of natural beauty (with frequent wildlife and your own hunting grounds) functional design, and rural tranquility. The current owner currently runs approx. 24 pairs, 5 horses, and 2 bulls. There are also shelters and fencing ready for sheep and chickens as well. He has taken exceptional pride in developing a reliable, convenient, and efficient livestock water system throughout the property-his well planned setup featuring a multiple zoned water distribution system supplying multiple watering locations for animals across the farm-showing his commitment to his animals and the long term care and protection of his well system. There are numerous outbuildings that support livestock operations~ including a 44 x 70 ft shop/machine shed with 220 power; 30 x 48 ft barn with stalls (including each having their own 12' x 36' walkout) birthing pen, and tack room; graineries, animal shelters, waterers, cattle chutes, well maintained handling corrals and some steel fencing, and the property is perimeter fenced. The mature coulees and stands of native trees provide excellent natural windbreaks and shelter for cattle, complemented by the natural spring water access, and excellent forage quality. The home carries the character and simplicity that cowboy and country folks appreciate~solid, comfortable, and connected to the land. It is believed to have been built around 1960 but has had significant upgrades to it~ including new shingles, siding, vinyl windows, flooring, paint, 100 amp electrical, updated bathrooms, and water tank 2025. Situated near Forestburg with a K-12 school, dental and medical office, ambulance service, curling, golf, hockey and other recreation opportunities, churches, banking and legal ser vices, restaurants and businesses. Larger nearby centers are Stettler or Camrose. (id:55254)
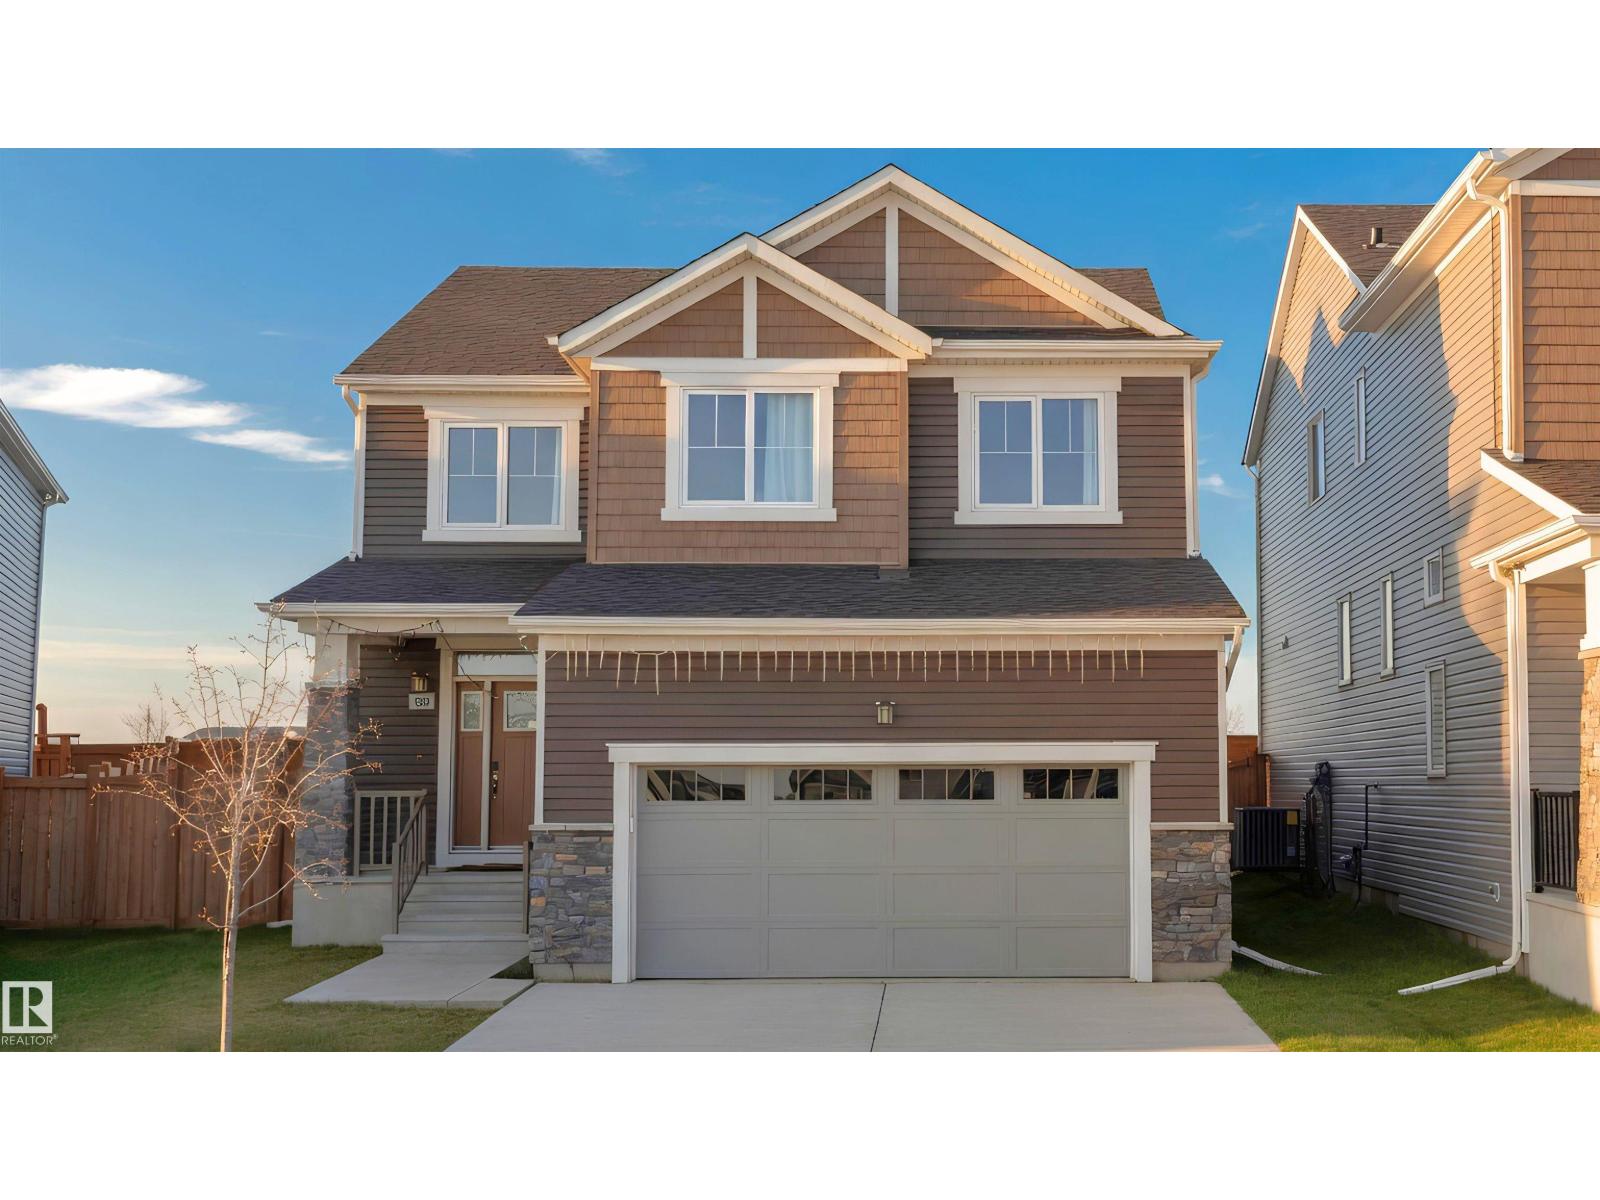
1723 200 St NW NW
Edmonton, Alberta
Welcome to modern family living in the highly desirable community of Stillwater! 1,920 sq.ft. of beautifully designed living space, this single-family detached home stands out from the rest with its larger, oversized lot and NO REAR NEIGHBOURS—giving your family ultimate privacy and plenty of extra room to run, play, or entertain. The open-concept main floor welcomes you with soaring natural light and a gorgeous kitchen that flows seamlessly into the spacious living area. Upstairs, you’ll find 3 generously sized bedrooms, including a private primary retreat featuring a walk-in closet and a spa-like ensuite. Bonus: Living in Stillwater means exclusive access to the private HOA Amenity Centre, featuring a playground, summer splash pad, outdoor winter skating rink, and sports courts. Just minutes from Anthony Henday Drive, shopping, and the future school site, this pristine 3-bedroom property offers unmatched convenience and a vibrant community lifestyle. Your perfect family home awaits! (id:55254)
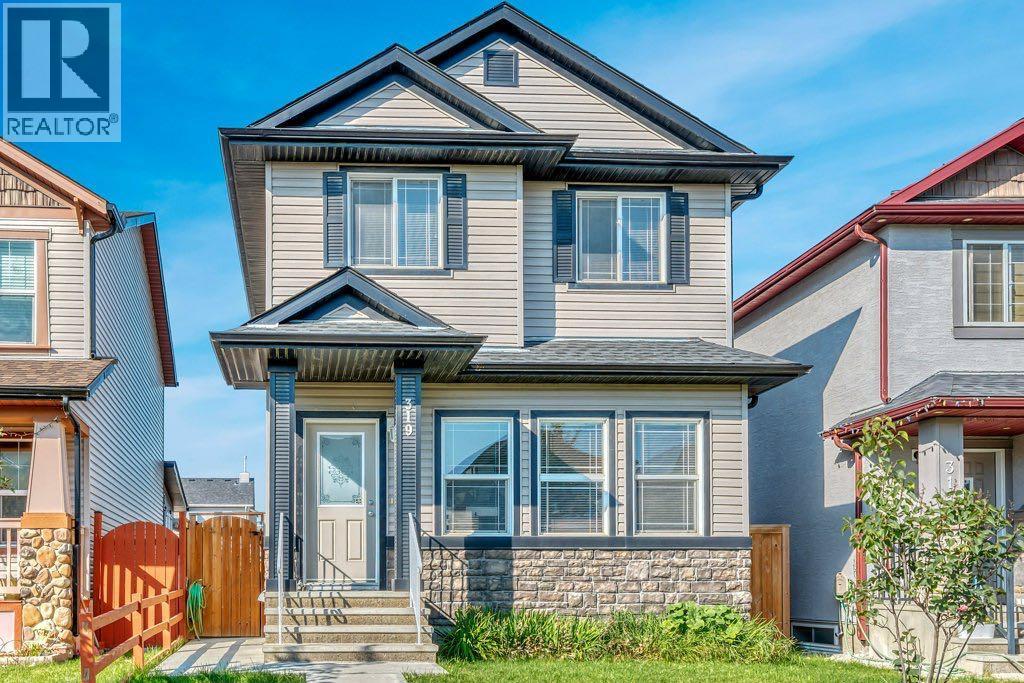
319 Saddlebrook Circle NE
Calgary, Alberta
This beautifully designed home perfectly balances elegance and functionality. Nestled on a quiet street, it offers a peaceful setting while still being conveniently close to schools, parks, public transit, and the C-Train station. No sidewalk on the side of this property means no extra shovelling!Step inside to an impressive open-concept living space highlighted by soaring 9-foot ceilings and a cozy central gas fireplace, creating a warm yet grand atmosphere. The kitchen is ideal for both everyday living and entertaining, featuring a raised island with seating for four, while the adjoining dining area comfortably fits a table for 6–8 guests. A 2 pc washroom that completes the main floor.Upstairs, the well-planned layout continues with vaulted ceilings in both the hallway and primary bedroom, enhancing the bright and airy feel throughout. Large windows flood the space with natural light. The spacious primary retreat includes a walk-in closet and a private 4-piece ensuite. Two additional generously sized bedrooms share another full 4-piece bathroom, and the conveniently located hallway laundry adds everyday ease.A separate side entrance leads to a fully finished basement, ideal for extended family. The lower level features a study/den, bedroom, full 4-piece bathroom, kitchen, dining area, living room, and rough in for a washer and dryer in the storage space/utility room.Outside, the low-maintenance backyard is designed for entertaining, complete with poured concrete and room for gardening. The oversized double garage is a standout feature, with dual garage doors opening to the backyard to create additional covered space for gatherings and outdoor enjoyment.Filled with thoughtful upgrades and exceptional features throughout, this is a property you won’t want to miss. (id:55254)
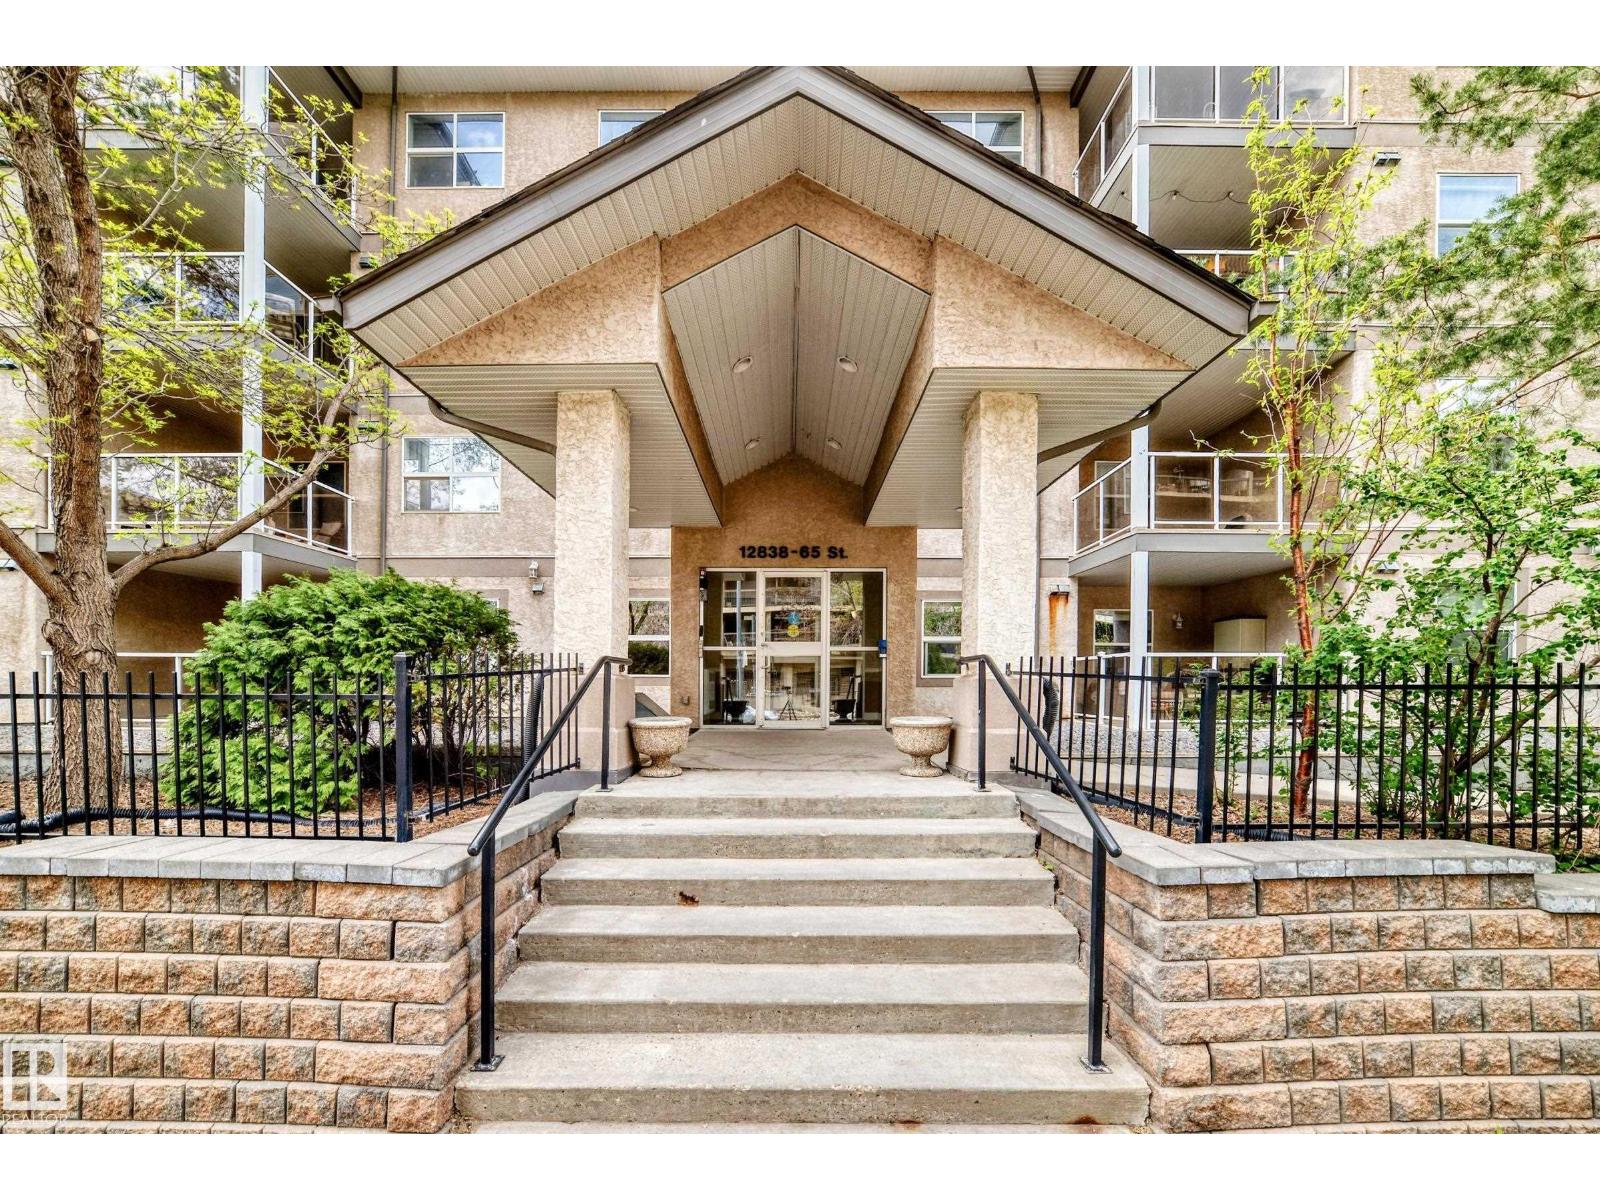
#108 12838 65 St NW
Edmonton, Alberta
Come check out this open and bright 1 bedroom condo. You walk in to the spacious kitchen with bar seating. There is a NEW FRIDGE,STOVE and DISHWASHER. Other features include a cozy living room and dining room with patio (nice and quiet), spacious one bedroom and 4 piece bathroom. There is also a small storage room.This property comes with 1 HEATED UNDERGROUND PARKING STALL. This complex has a large fitness room and you can also rent an additional locker from the condo board. The condo fees include heat and water. This unit is close proximity to LRT, public transport, shopping, Yellowhead and more. (id:55254)
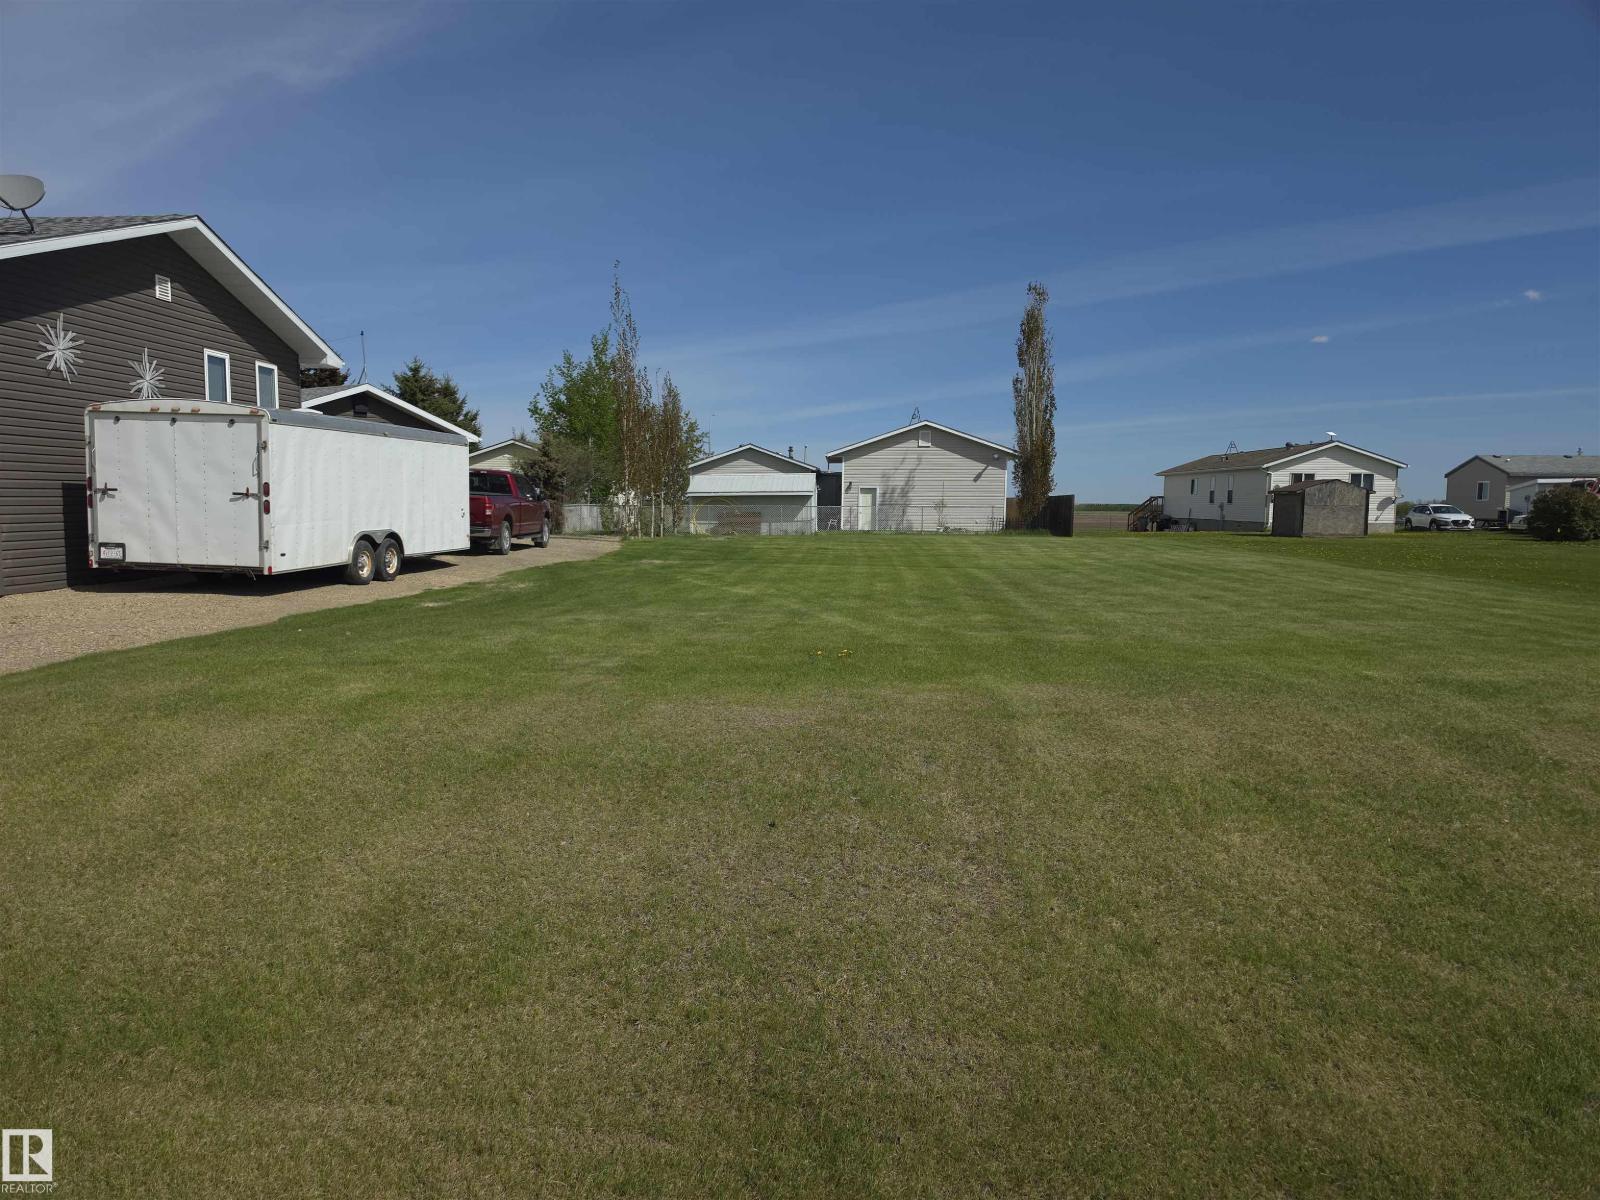
40 Woodbend Crescent
Warburg, Alberta
Build your dream home on this beautiful 50' x 120' residential lot located in the welcoming village of Warburg. This well-maintained property features lush, manicured grass, offering both charm and the opportunity to design your yard as you imagine. Situated in a quiet, family-oriented neighbourhood, the lot is bordered by an established home on the West side of the yard and a vacant lot on the East side. The property is conveniently located less than a 10-minute walk to local schools. Enjoy small-town living with the perfect opportunity to create the home you’ve always envisioned. (id:55254)
110, 260300 Writing Creek Crescent
Rural Rocky View County, Alberta
Location, Location, Location!!! Located at the busy South Entrance. New Horizon Mall is over its growing pains. Now is the time to buy while prices are low. Don't miss this opportunity, call today for more information. (id:55254)
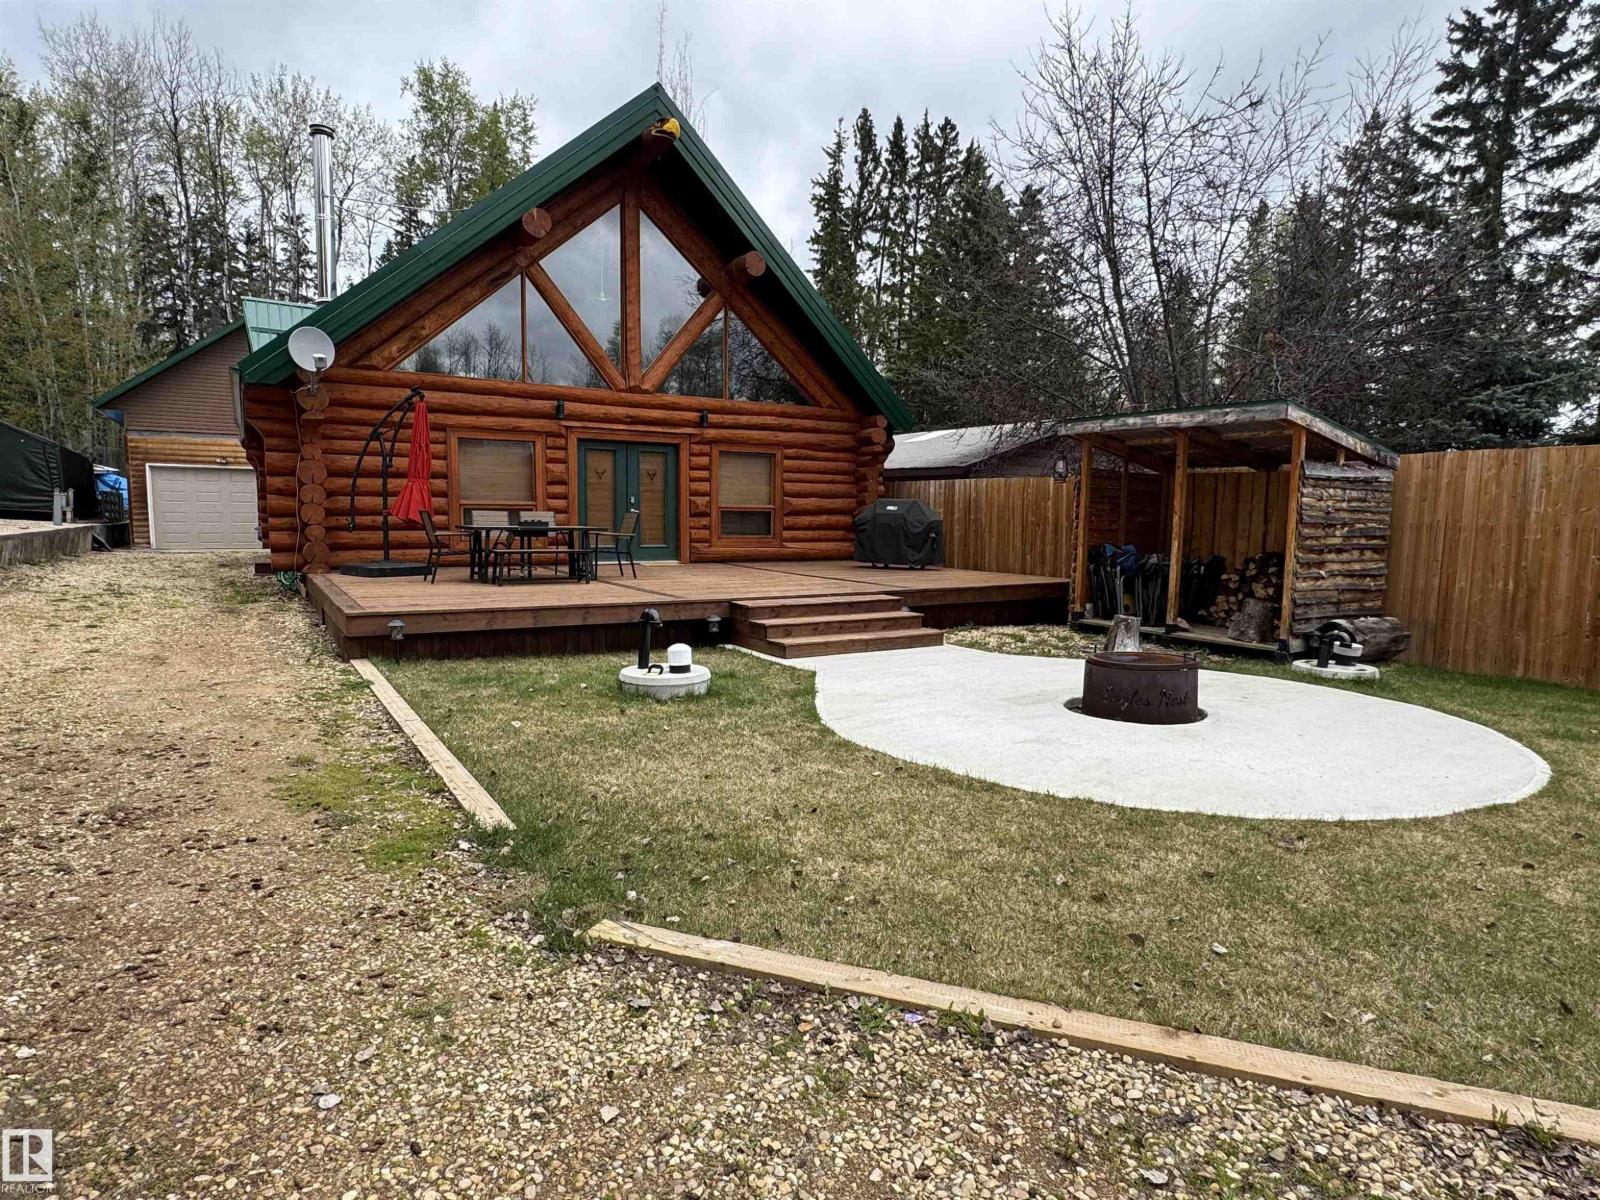
#68 63116 Rge Road 255
Rural Westlock County, Alberta
Welcome to Eagles Nest, one of Long Island Lake’s most unique and recognizable properties. This 3-bedroom, 1-bath log home is packed with character, featuring a tin roof, soaring vaulted ceilings, exposed log beams, oversized windows, a stunning stone fireplace, antler chandeliers, and an open-concept lodge-style layout. The spacious loft adds even more flexibility, offering tons of room for family and friends to gather, relax, or stay the weekend. The kitchen features white cabinetry, generous workspace, and a showpiece river-rock island that anchors the heart of the home. Outside, enjoy the expansive front deck, fenced yard, firepit area, wood storage, and double detached garage with potential extra living space above. Whether used as a lake retreat, year-round home, or unforgettable getaway, Eagles Nest offers a rare chance to own a property with true local character and charm. (id:55254)