Sanket Patel Commercial Realtor
2304 Twp Road 545
Rural Lac Ste. Anne County, Alberta
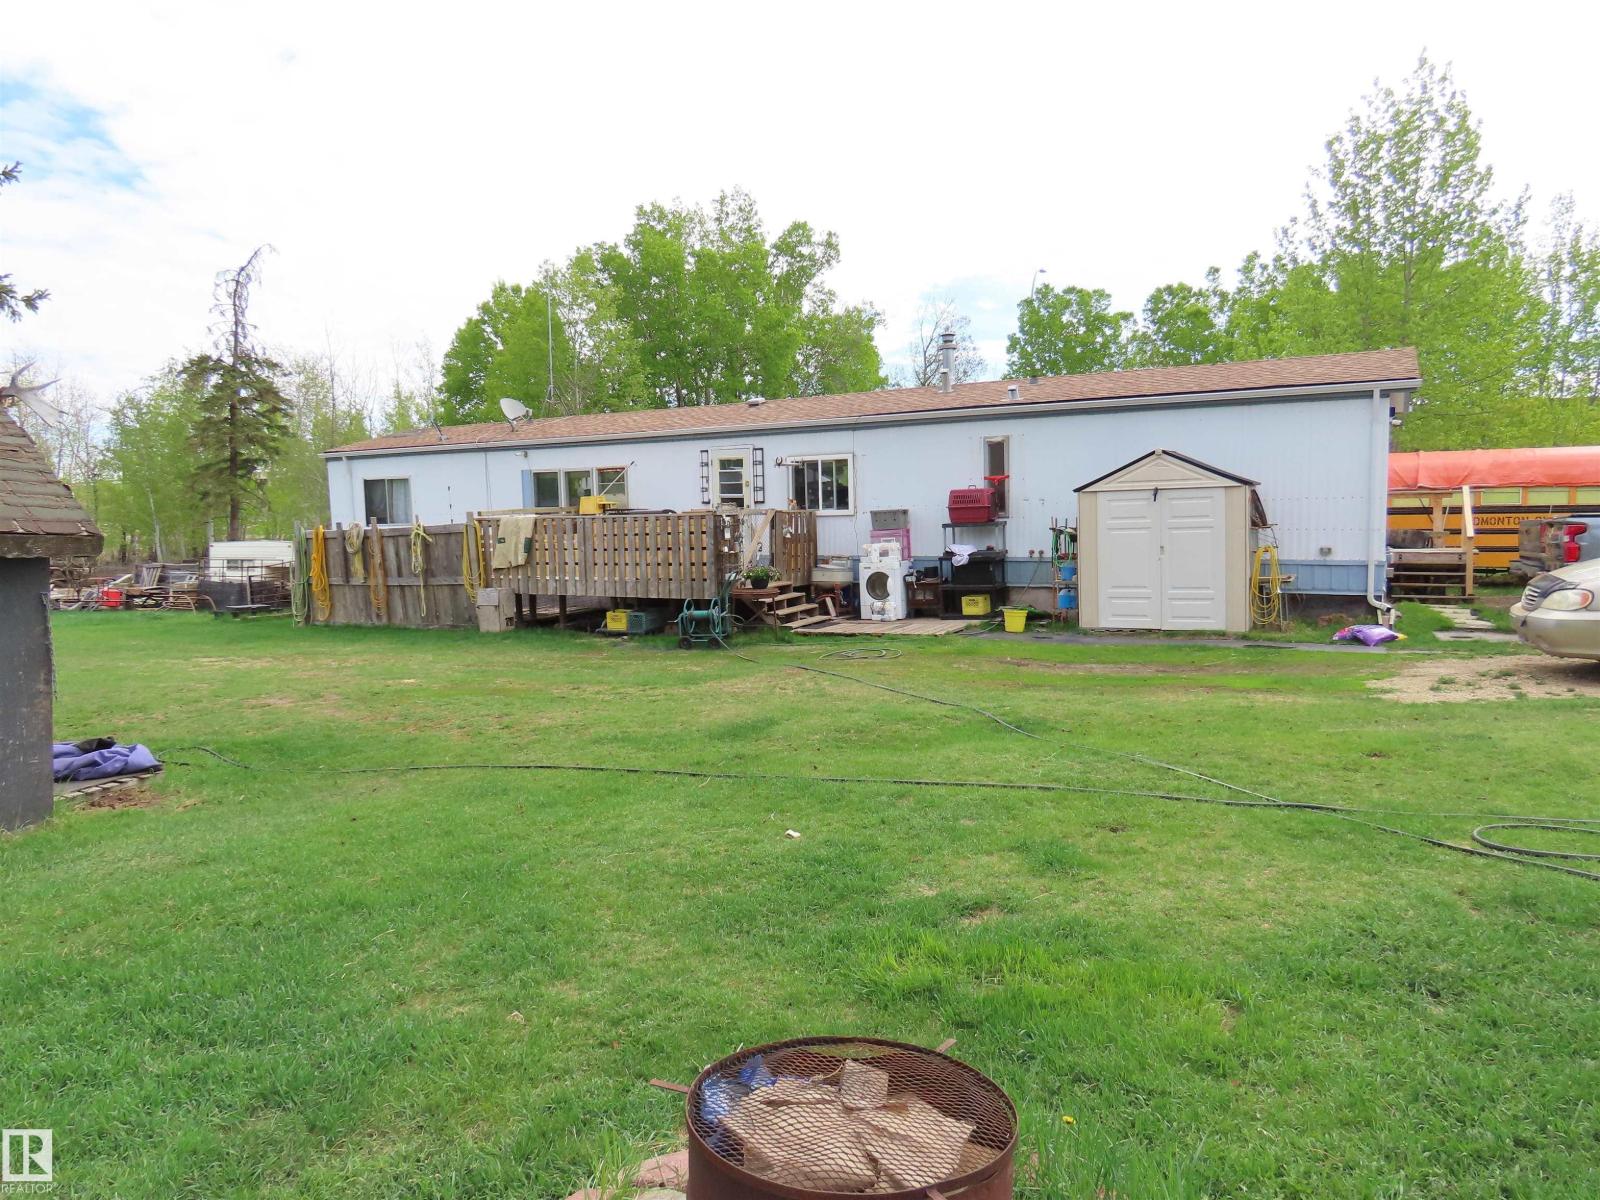
2 ACRE hobby farm adjacent Onoway. 30 minutes on asphalt to Edmonton. Older mobile home needs some TLC. Small paddock for horses. (id:55254)
204-205, 5115 49 Street
Whitecourt, Alberta
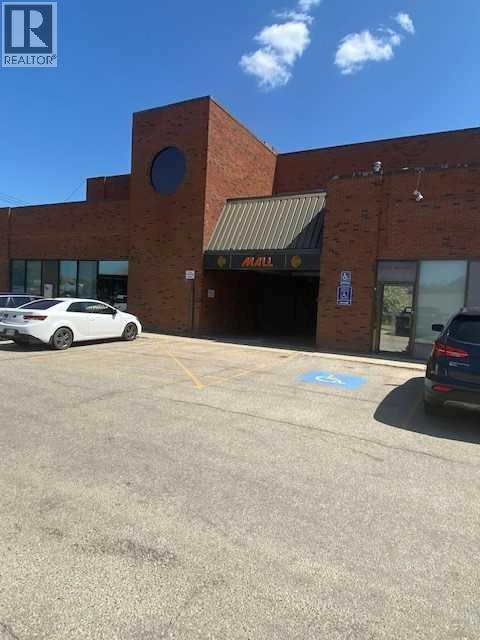
multiple offices (6) plus board room. previous tenant was Ballad Consulting. Second floor of the mall. Stairs and elevator. all inclusive at 1,850.00/month. (id:55254)
211, 5115 49 Street
Whitecourt, Alberta
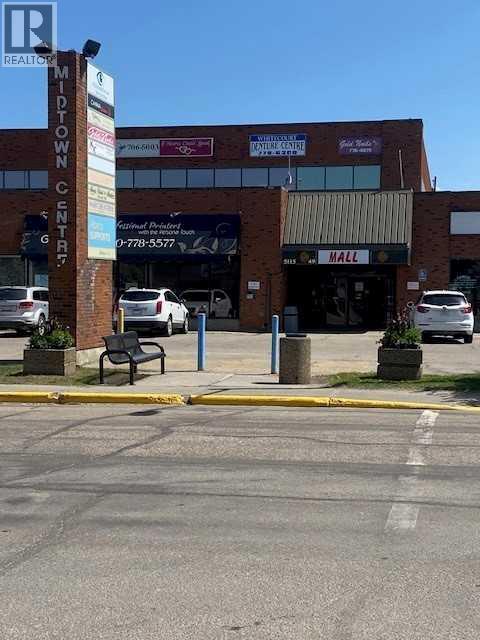
Midtown Mall 2 offices and large reception area an hallway/ in second floor of the mall. windows all inclusive. elevator. (id:55254)
26b Poplar Ridge Close
Didsbury, Alberta
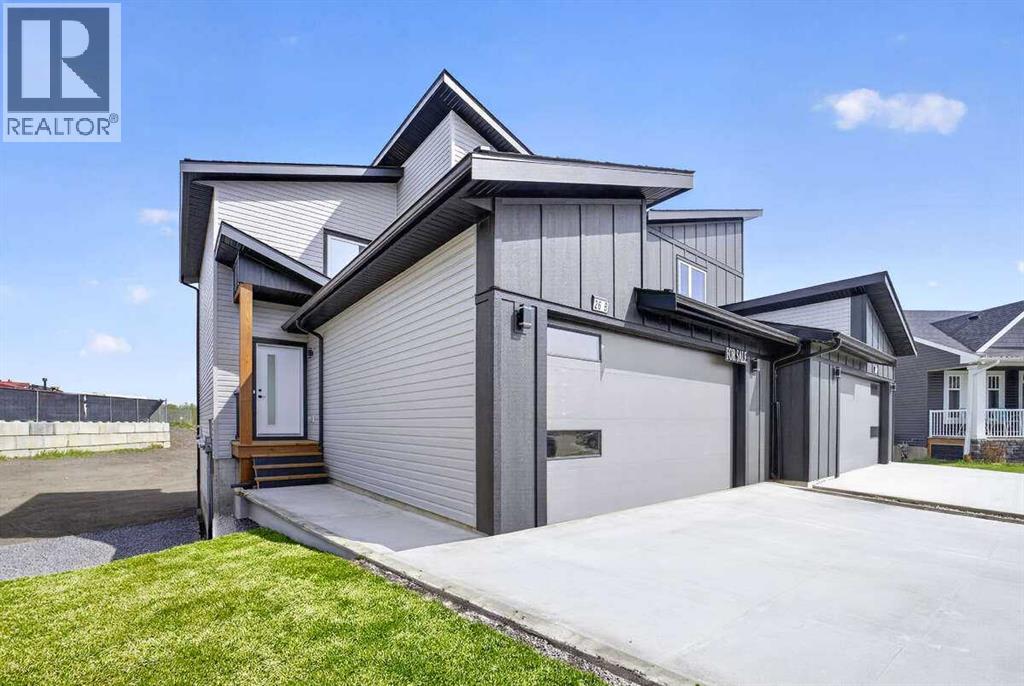
For more information, please click the "More Information" button. Nestled on a quiet cul-de-sac in the welcoming town of Didsbury, this beautifully built semi-detached home by Jalin Homes offers an exceptional combination of space, quality, and small-town charm. An oversized double front attached garage and extended driveway welcome you home, while the impressive 7,973 sq ft pie-shaped lot delivers the kind of outdoor space that truly sets this property apart. The kitchen is the undeniable heart of this home, featuring quartz countertops, undercabinet lighting, a large island, and a generous walk-in pantry with wood shelving. The open concept design connects the kitchen seamlessly to the dining and living areas, creating a space that works just as well for entertaining as it does for everyday life. With 1,597 sq ft of thoughtfully designed living space, the details here go beyond the basics. Luxury vinyl plank flooring runs throughout, while upgraded trim and spindle railings add a polished, modern touch. The front entry features a stunning wood feature wall complete with built-in bench and coat hooks, and a second custom mudroom bench with coat rack keeps things organized right where you need it most. Upstairs, the primary suite is a genuine retreat, offering a walk-in closet and a fully finished ensuite with dual vanities and a fully tiled shower. Two additional bedrooms, a versatile bonus room, and upper-level laundry round out the upper floor nicely. The walk-out basement is a blank canvas loaded with potential, already roughed in for in-floor heat, a bathroom, and a wet bar or future kitchen. Expand your living space or explore additional possibilities, subject to municipal approvals, the infrastructure is ready when you are. Immediate possession is available and a 10-year new home warranty provides lasting peace of mind. Enjoy everything Didsbury has to offer including schools, parks, walking paths, and local amenities, all within an easy commute to Airdrie a nd Calgary. Taxes not yet assessed. (id:55254)
3925 74 Street NW
Calgary, Alberta
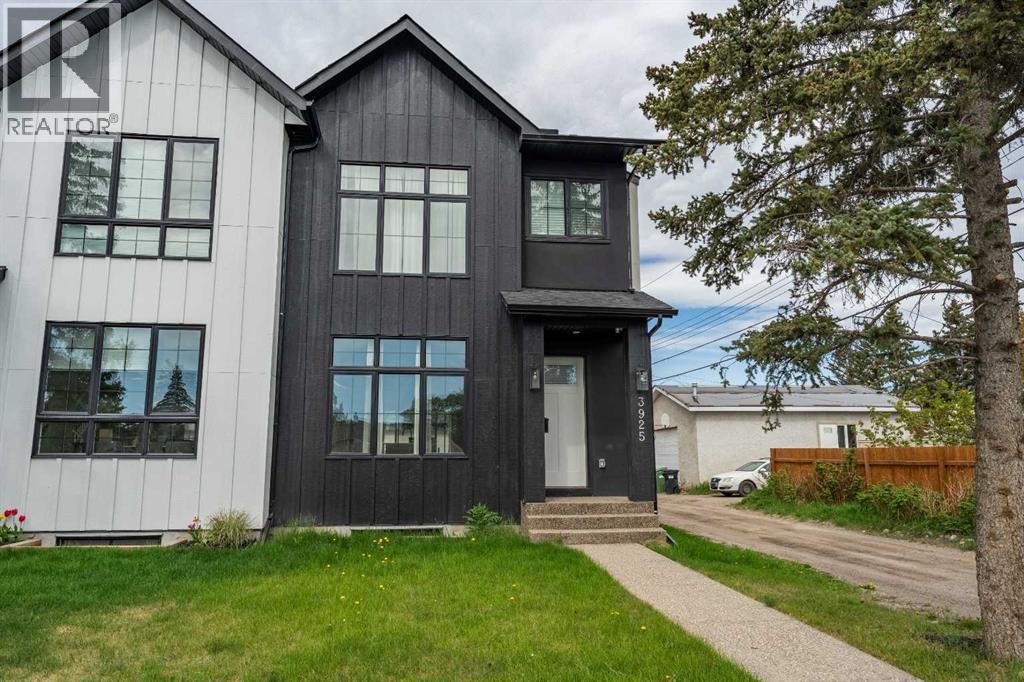
Family Dream Home in Bowness | Backs Directly onto a Park | Schools One Block Away | 3925 74 ST NWThis beautifully designed semi-detached home offers the perfect blend of modern luxury and family-friendly living in the heart of vibrant Bowness. With just over 2,700 sq ft of finished space, 4 bedrooms, and 4 bathrooms, this west-facing home is backing directly on a park and ideally suited for growing families with grade-school children or privacy of no rear neighbours.Step into a bright, welcoming foyer with 10-foot ceilings and abundant natural light. The open-concept main floor is perfect for family life and entertaining. It features a dedicated dining room, a spacious living room anchored by a stunning full-height tiled fireplace with built-ins, and a show-stopping kitchen with a massive island, quartz countertops, ceiling-height custom cabinetry, built-in pantry, and premium stainless steel appliances.Practical family features include a mudroom with custom storage, a main-floor powder room, and a convenient home office.Upstairs, 9-foot ceilings grace three generous bedrooms. The primary suite is a true parents’ retreat with a massive walk-in closet and a luxurious 5-piece ensuite featuring a freestanding soaker tub, large walk-in shower with heated floors, and dual quartz vanities. Two additional bright bedrooms share a modern 4-piece bathroom, while the laundry room includes a quartz folding counter and deep sink.The fully developed basement (with 9-foot ceilings) is an absolute bonus for families — complete with a large rec room, full wet bar, a generous fourth bedroom with walk-in closet, and another full 4-piece bathroom. Perfect for kids’ play space, movie nights, guests, or future teens wanting their own area.The backyard is the highlight for families with young children. This private west-facing oasis directly backs onto a park, giving your kids safe, supervised access to green space right outside your door — ideal for daily play, sports, or evening family time without ever leaving home.Prime Family Location: Elementary schools (Our Lady of the Assumption & Belvedere Parkway) just one block awaySteps to Bow River pathways and Bowness Park for skating, picnics, and river walks Walking distance to playgrounds, community pool, arena, and local shops including Cadence Coffee and Angel’s Drive In Minutes to WinSport, University of Calgary, downtown Calgary, and easy highway accessIf you’re looking for a move-in ready home where your children can walk to school and play in the park right behind the house, this is it. Thoughtfully designed with high-end finishes, spacious rooms, and a layout that truly supports family life in one of Calgary’s most loved communities.Ready for your family to make memories here. Come see why this home stands out! (id:55254)
2417a Twp. Rd. 530
Rural Parkland County, Alberta
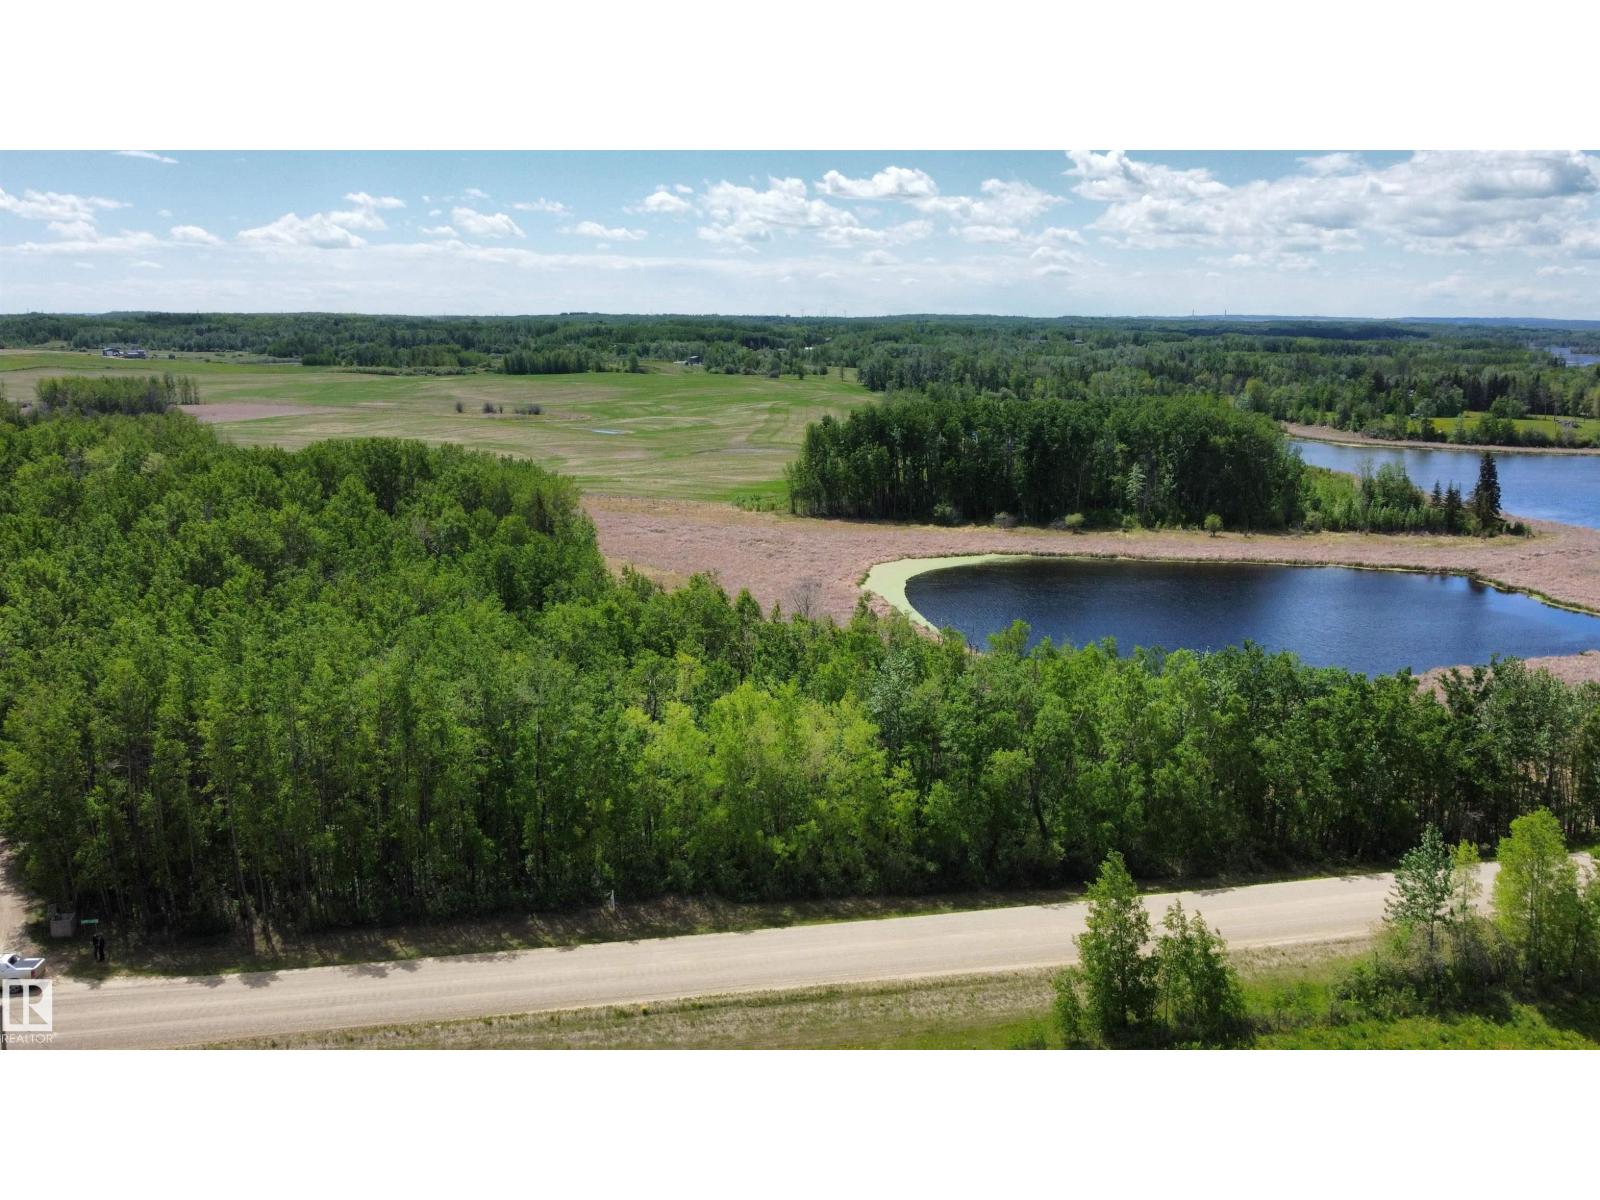
What a beautifull acreage; may huge trees (lots of firewood) 4.40 fully treed acres of total seclusion overlooking a natural pond with lots of birds, waterfowl, and four-legged wildlife to enjoy. It's like having your very own extra acres of paradise without having to pay taxes or maintain it. This is truly an outstanding secluded place to build your home it has a road that leads to a neighbor and that's it total seclusion. And it is so close to the city It has all you need for peace of mind and relaxation. They don't come better than this at this price. If its peace, tranquility and wildlife your looking for THIS iS IT come and see for yourself. (id:55254)
58 Raven Point SE
Calgary, Alberta
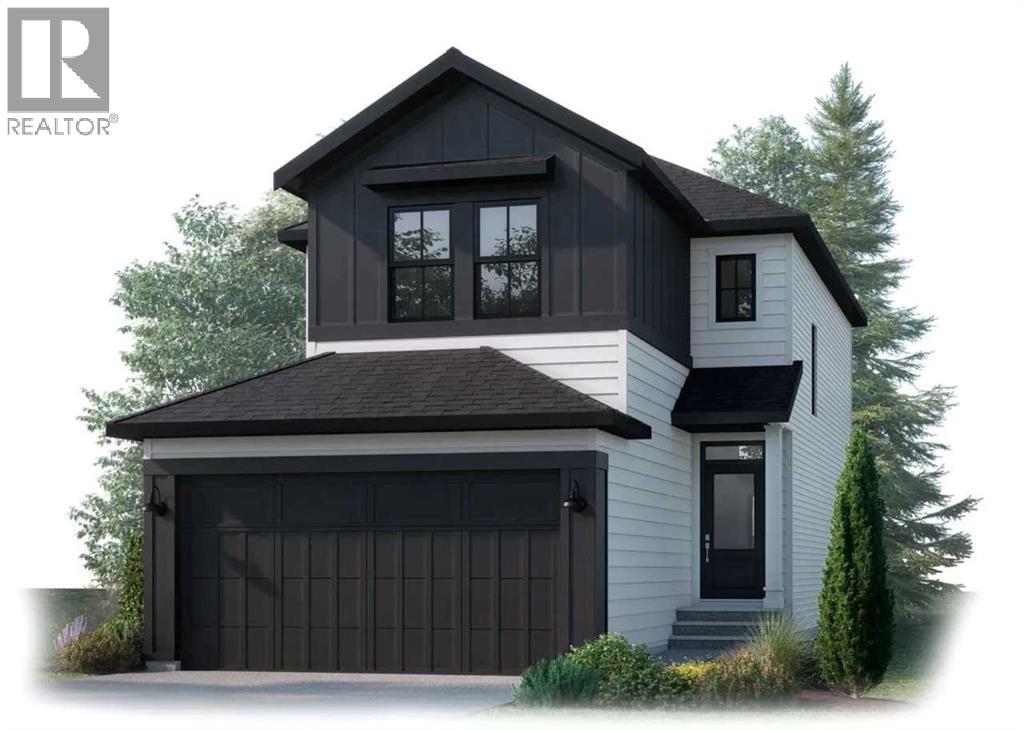
Cardel Homes is excited to offer the EVO 2 model in the community of Rangeview Springs. This front garage home is designed for those looking for a home in a fantastic SE Calgary location. What makes the Evo 2 opportunity unique is its well-connected location, high quality product specifications, premium kitchen and bathroom designs, professional curated interior materials, spacious floorplan design, double attached garage, enhanced architectural style, Cardel Super Seal Attic System and front yard landscaping. Photos are representative. (id:55254)
403, 850 Belmont Drive SW
Calgary, Alberta
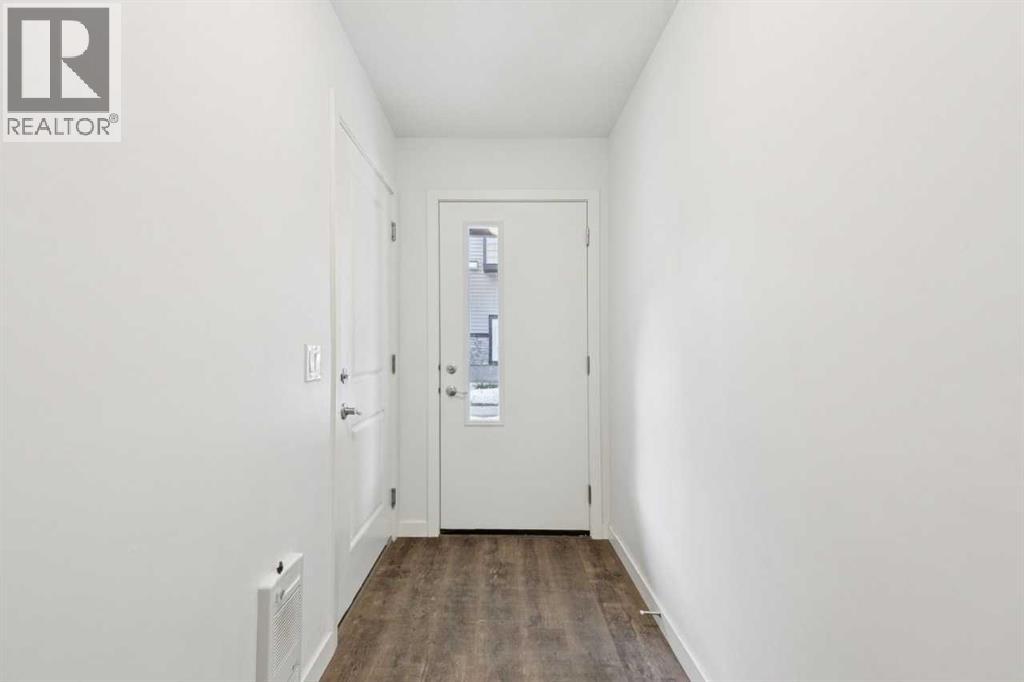
Enjoy modern living in this elegant 2-storey townhome with double car garage, featuring breathtaking views of Belmont. This beautifully designed home offers a large contemporary kitchen complete with custom walnut cabinetry, quartz countertops, and stainless steel appliances—perfect for both everyday living and entertaining.Conveniently located just:6 minutes from the train station1 minute from the brand new Belmont Library & Fieldhouse5 minutes from nearby shops and convenience stores1 minute from a playgroundThis home combines style, comfort, and an unbeatable location—ideal for families and professionals alike. (id:55254)
6237 King Vista Vs SW
Edmonton, Alberta
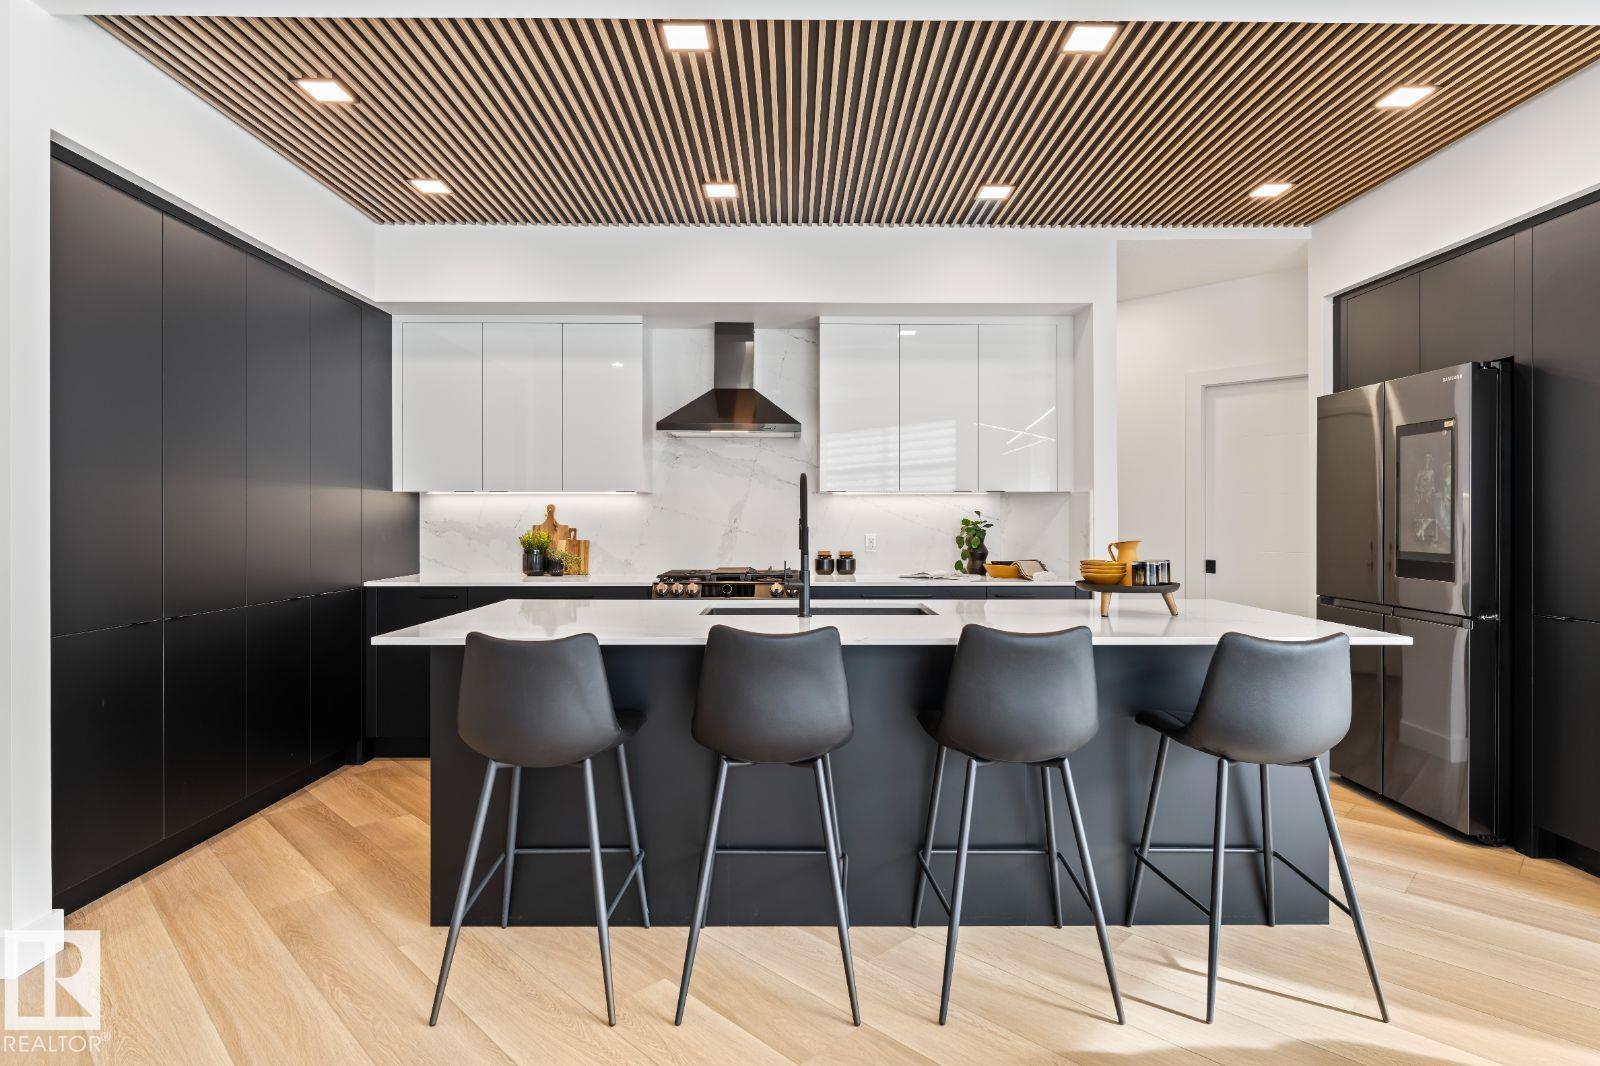
Award winning builder, Kanvi Homes, presents The Ethos32 showhome! This innovative streetscape design is unparalleled to those in the surrounding neighbourhood. The bright, oversized windows throughout floods the home in natural light in every space. The unique angle kitchen design is a standout focal in this home; framed in sleek black matte cabinetry, incredible black stainless appliances and a striking wood slat feature on the ceiling. Featuring 3 bedrooms, 2.5 baths, a main floor den and fully equipped with 100” Napoleon fireplace, washer/dryer, central air, window treatments and a professionally landscaped yard and fencing. Visit the Listing Brokerage (and/or listing REALTOR®) website to obtain additional information. (id:55254)
5455 Kootook Rd SW
Edmonton, Alberta
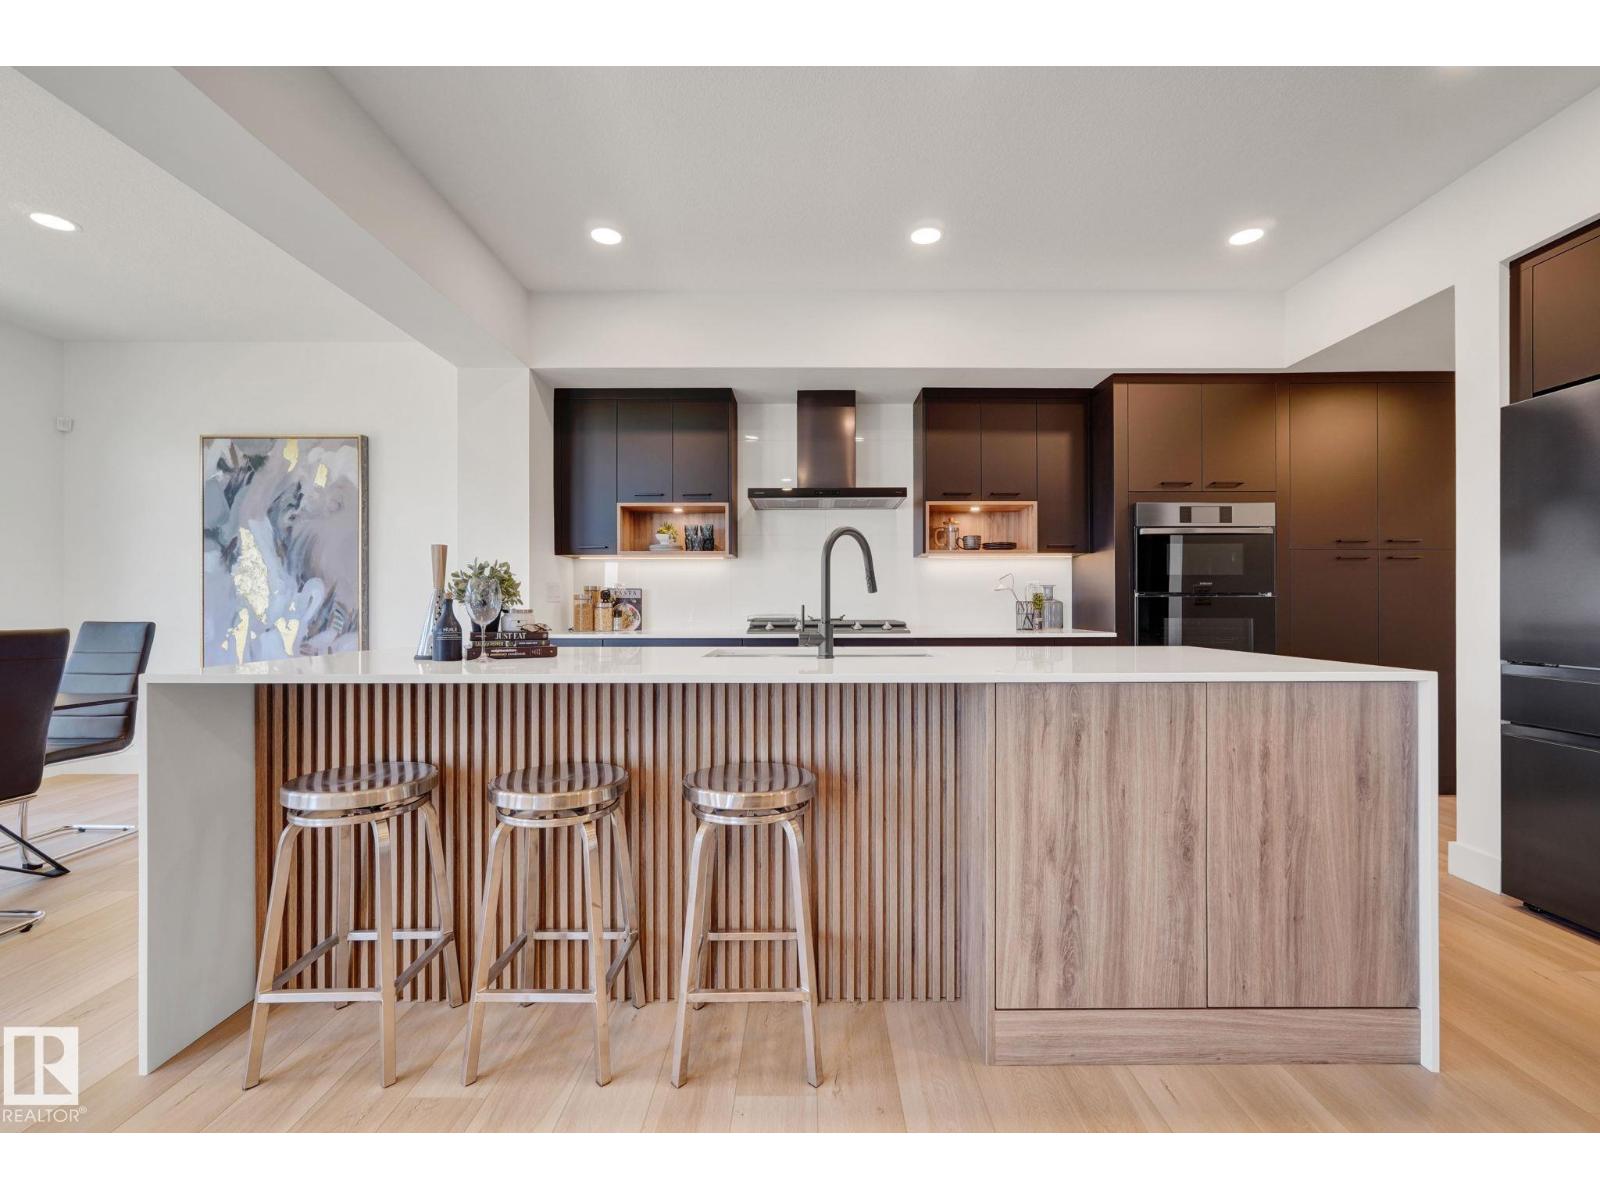
Award winning builder, Kanvi Homes, presents The Zen. Featuring an open concept floorplan that offers a seamless flow from one room to the next, the unobstructed sightlines that allows natural light to flood the space, creating a bright and airy atmosphere. The trending wood slat features are prominently showcased on the living room's fireplace wall, adding a touch of modern elegance and cleverly integrated into the kitchen island, providing a cohesive look throughout the home. The home is completed with 4 bedrooms, 2.5 baths, a full black stainless kitchen appliance package, second floor bonus room and laundry, AC and window coverings. Visit the Listing Brokerage (and/or listing REALTOR®) website to obtain additional information. (id:55254)
136 Kirpatrick Cr
Leduc, Alberta
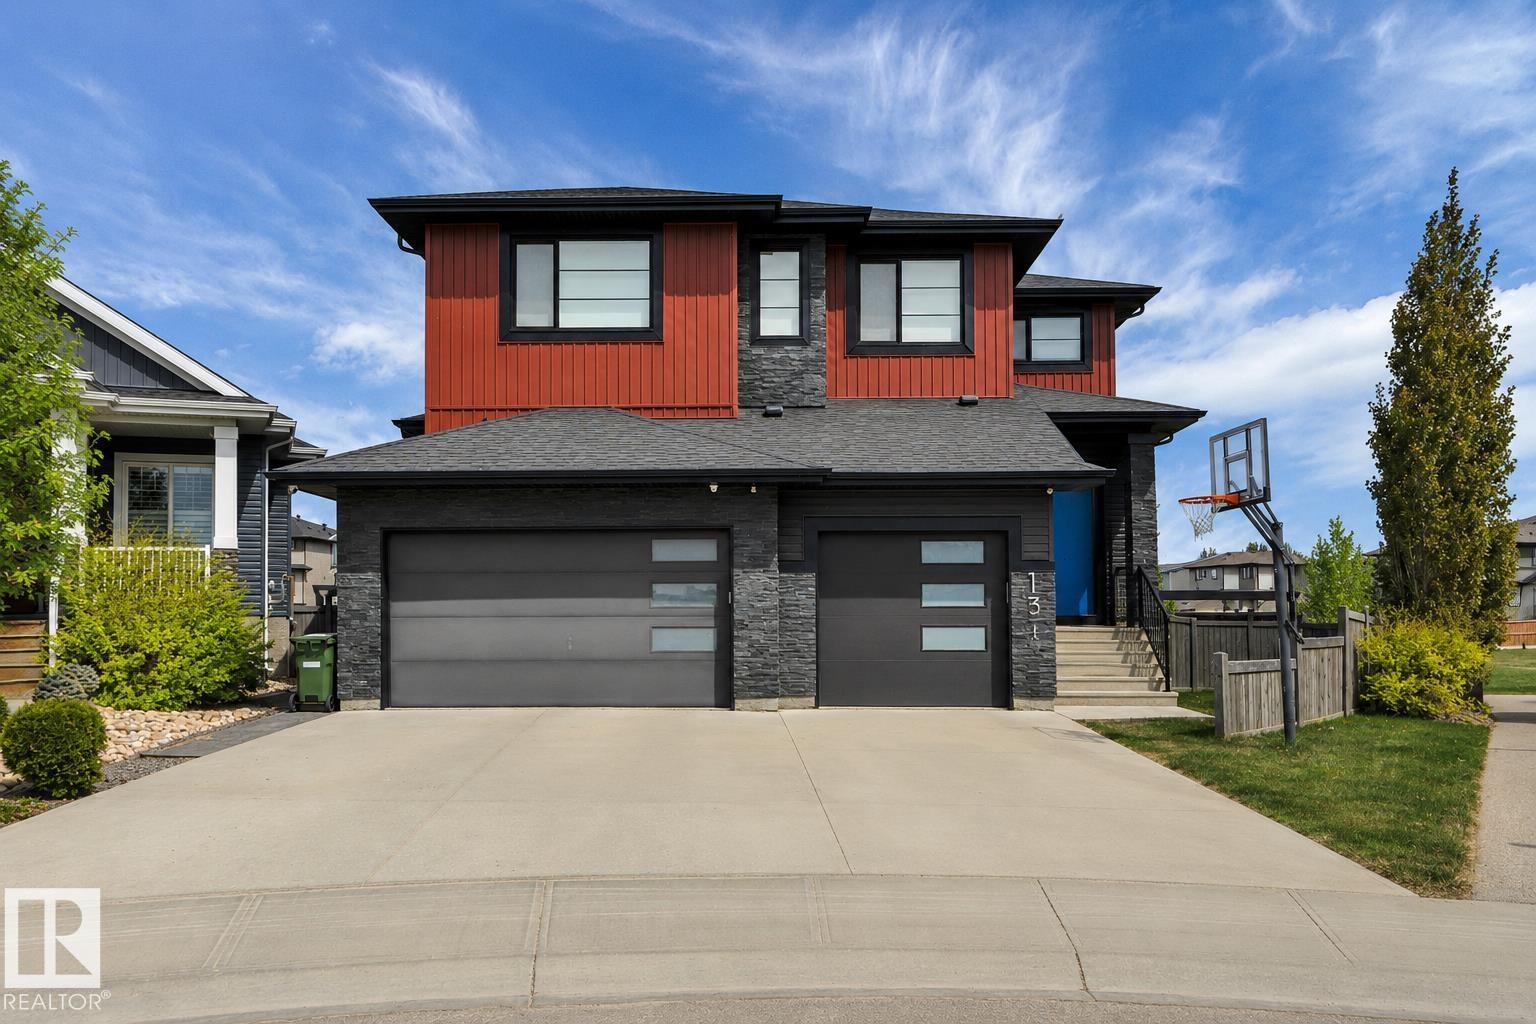
This Custom Home Stands Out With Its Clean, Bold & Decidedly Modern Interpretation of Home. Built Without Compromise. Where Pure Living Systems-Water & Air. Meet High-Tech Voice Controlled Home Automation. FEATURES: Approx 4887 Total Sq. Ft. of Developed Area. Provides a Complete Range of Space, Storage & Functionality. 6 BDRMS, 4 BTHRMS. Fully Developed Walk-Out Basement. Heated, Triple Garage w/Epoxy Floors. Primary Offers Copious Amounts of Space Including a Balcony + Defining Ensuite Retreat w/ Stand Alone Soaker Tub. Fireplace/ TV Features. Stunning Spa Rain Shower w/ Dual Heads & Body Sprayers. Heated Floor & Towel Rack. Additional Features: The Finest Appliances. Voice Controlled Automation + Alarm & Monitoring Cameras. Anthem Surround System w/ Projector + Sub. Custom Sonos Sound System w/12 Zones (Inside & Out.) Water Irrigation System. Reverse Osmosis + Robust Air Filtration Systems. & So Much More. Connected Living on a Convenient, Quiet Steet. NOTE: CUSTOMIZABLE CABINET COLOR OPTIONS AVAILABLE (id:55254)
5520 29-4 Range
Rural Pincher Creek No. 9, Alberta
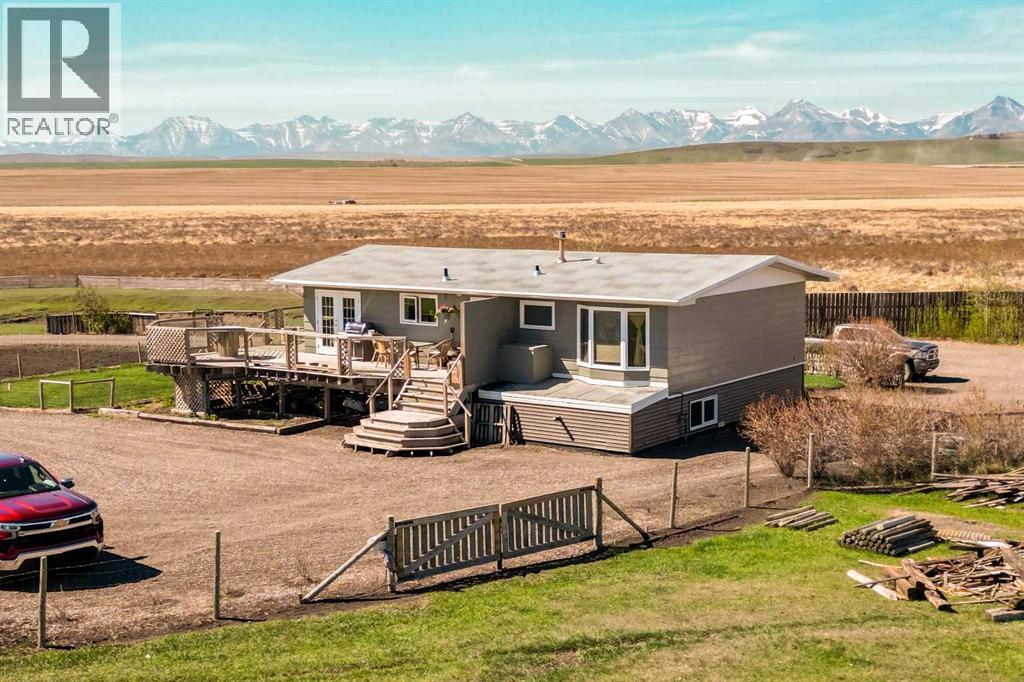
Set against the stunning backdrop of Goose Lake and the Rocky Mountains, this beautifully maintained acreage offers the perfect blend of country living, functionality, and scenic beauty. Situated on 3.39 acres in the M.D. of Pincher Creek, this 4-bedroom, 2-bathroom home features breathtaking views from every window, overlooking rolling pasture, open countryside, and mountain scenery. Inside, you'll find warm wood flooring throughout, spacious bedrooms, and an inviting living room designed to capture the surrounding landscape. Numerous updates have already been completed, including some newer windows, an updated kitchen, basement bathroom renovations, an updated electrical main panel, and the comfort of a newer ductless heat pump for summer cooling. Originally moved onto the property in 2011, the home benefits from a newer concrete foundation and basement. The partially finished basement provides additional living space with plenty of room for a family den, recreation area, home office, or guest space. Property includes a drilled well, with final servicing and treatment systems to be completed by the buyer to their satisfaction.Outside, the property is well-equipped for hobby farming or livestock, complete with fenced pasture, corrals, and several livestock shelters, currently set up for sheep. A large detached double garage provides excellent storage and workspace, while the expansive wrap-around deck offers the perfect place to relax and take in the peaceful surroundings. With plenty of room for gardens, animals, and outdoor enjoyment, this property delivers the acreage lifestyle many dream about. (id:55254)
or rent
Unknown Address
,
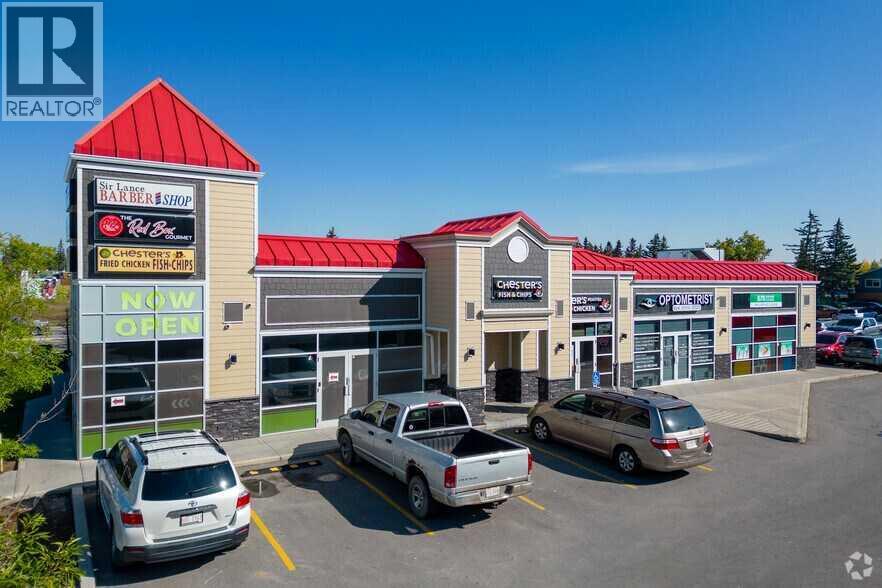
TURNKEY RESTAURANT SPACE — FULLY EQUIPPED & READY TO OPERATE.DON'T BUILD IT — BUY IT READY. Located in one of the NE area's MOST ACTIVE COMMERCIAL PLAZAS, this rare opportunity features a COMPLETE PROFESSIONAL KITCHEN, dedicated serving and dining areas, and SECURE STORAGE — all designed for seamless, efficient operations from day one. PRIME STOREFRONT EXPOSURE, AMPLE PARKING, and steady foot and vehicle traffic from surrounding RESIDENTIAL AND BUSINESS COMMUNITIES put your brand exactly where it needs to be. ALL EQUIPMENT AND FIXTURES INCLUDED — no buildout, no delays, just immediate revenue potential. Ideal for an experienced restaurateur or savvy investor. MOVE FAST — opportunities like this don't last. (id:55254)
670070 Hwy 44
Rural Lesser Slave River M.d., Alberta
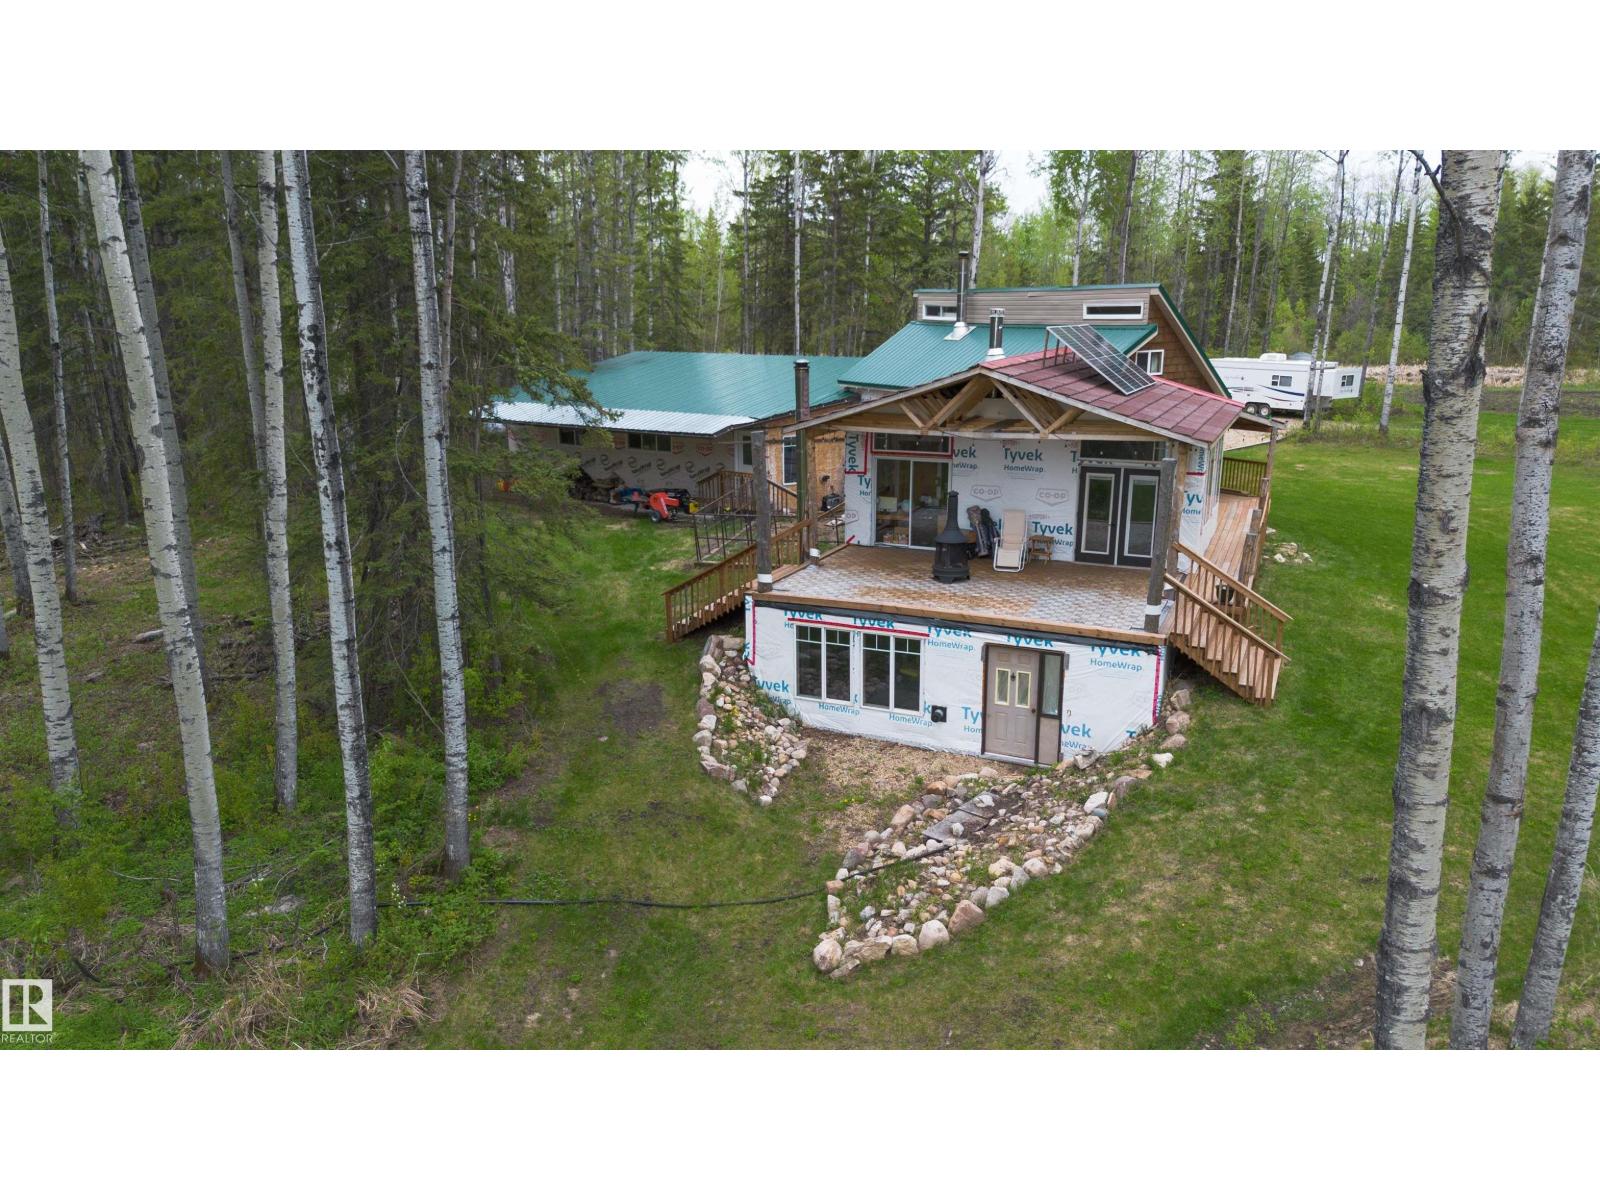
Absolutely ONE-OF-A-KIND 155-acre off-grid retreat offering privacy, recreation, income, and modern comfort. Built in 2022, this beautiful 3-bedroom log home features a walkout basement, tin roof, and triple attached garage. Designed for self-sufficient living, the home is solar powered, collects and treats rainwater, and includes a backup generator for peace of mind.The land offers approx. 80 acres of summerfallow, trails throughout, a dugout for winter skating or potential water use, three private golf holes, a mill building, and CNRL lease revenue for added income. With abundant wildlife and excellent hunting in the area, this is a rare opportunity for those seeking a private escape, hobby farm, recreational property, or truly unique off-grid lifestyle. (id:55254)
142 Elizabeth Way SE
Airdrie, Alberta
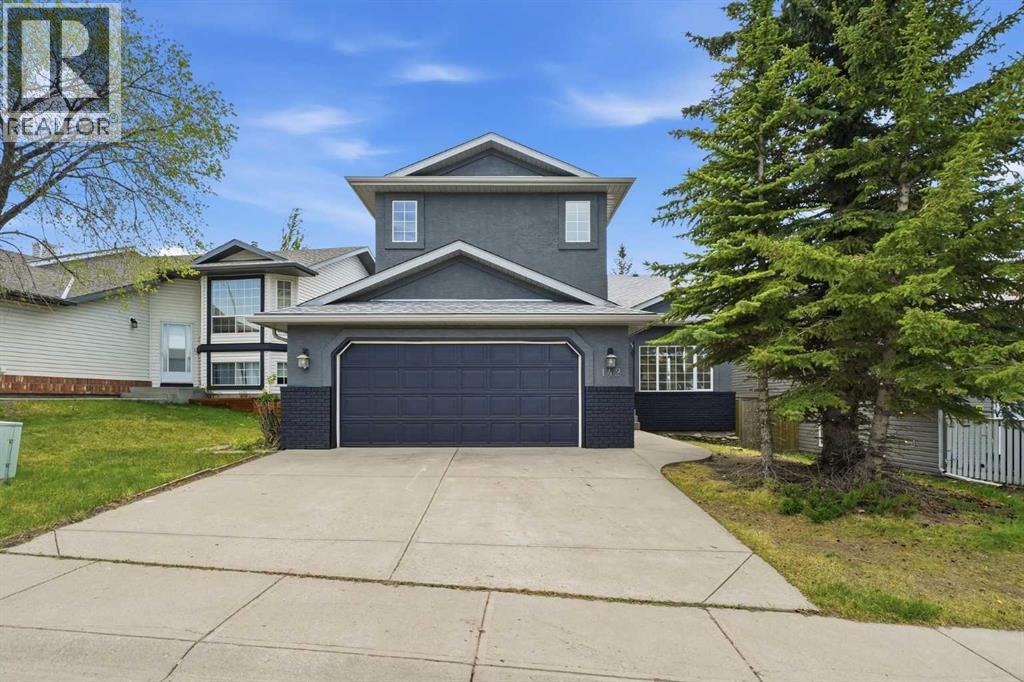
This exceptional 5-bedroom, fully finished two-storey home offering over 2,900 sq ft of beautifully updated living space in a quiet, family-oriented community close to parks, schools, shopping, and everyday amenities. Backing onto a scenic linear park with a sunny south-facing backyard, this home combines space, style, and functionality for modern family living.Step inside to an impressive vaulted main floor featuring a bright formal living room, elegant dining area, and a stunning sun-filled family room centered around a cozy gas fireplace. Freshly painted inside and out, the home showcases brand new luxury vinyl plank flooring throughout the main floor, creating a warm, modern, and move-in-ready atmosphere.The updated kitchen is designed for both everyday living and entertaining, complete with brand new quartz countertops, a corner pantry, brand new fridge, and a spacious breakfast nook overlooking the beautiful backyard and green space beyond. Main floor upgrades are complete with brand new washer/dryer.Upstairs, you’ll find three generously sized bedrooms including a spacious primary retreat featuring dual closets and a private 4-piece ensuite. A well-appointed 5-piece bathroom comfortably serves the additional bedrooms.The fully finished basement expands the living space with two additional bedrooms, a large recreation room, and a full bathroom — ideal for guests, teenagers, a home office, or multi-generational living.Additional highlights include a front attached garage, fully fenced yard, large backyard deck, abundant natural light throughout, and an unbeatable location in a highly desirable neighborhood. This is the perfect opportunity to own a spacious, beautifully updated family home in an excellent location. (id:55254)
205 C, 10055 120 Avenue
Grande Prairie, Alberta
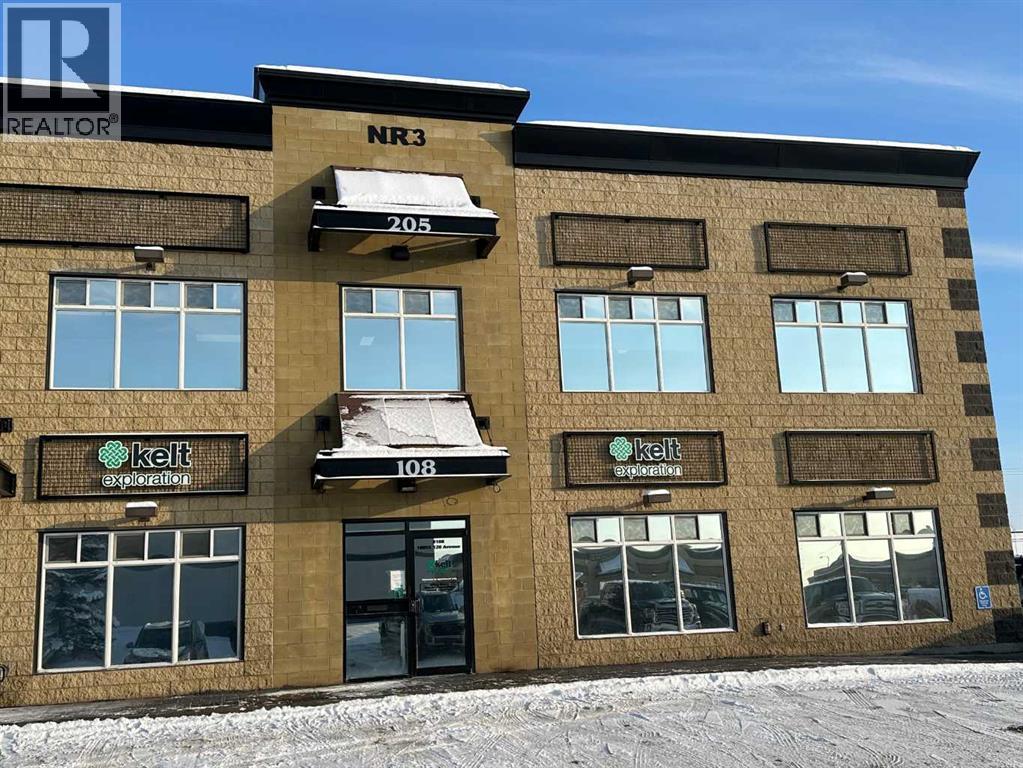
2,479 sq ft of office space on second floor of Northridge Building Three. Great floor plan. Paved parking. Good location. Very attractive! Includes a large reception area, bathroom, lots of bright and spacious offices. Beautiful second floor views! Elevator or stairs to second floor. Basic Rent is $3,925.08 + $196.25 GST = $4,121.33. Additional Rent estimated at $1642 plus GST, power, gas water. Total Monthly Rent Payment is $5,845.43. Available immediately! (id:55254)
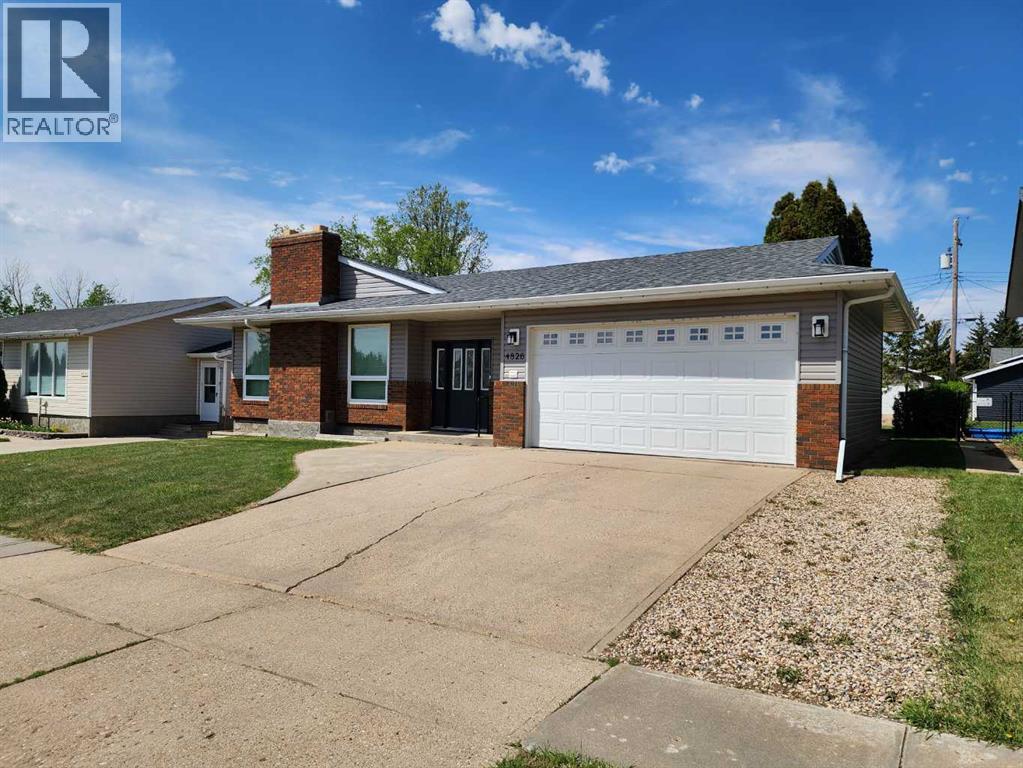
4926 58 Street
Killam, Alberta
Very nice well kept 2+2 bdrm, 3 bath bungalow in a quiet neighborhood is close to walking trails and parks, and an easy walk to school & shopping. Features of this beautiful home include spacious living area with fireplace, dining area, well appointed kitchen and 2 spacious bedrooms on main floor, a large family room with fireplace, bonus room, plus 2 bedrooms on the lower. Double garage has great workspace. The spacious patio in back is secluded and a great place to spend you summer days. Available for quick possession. This can be your next great move! (id:55254)
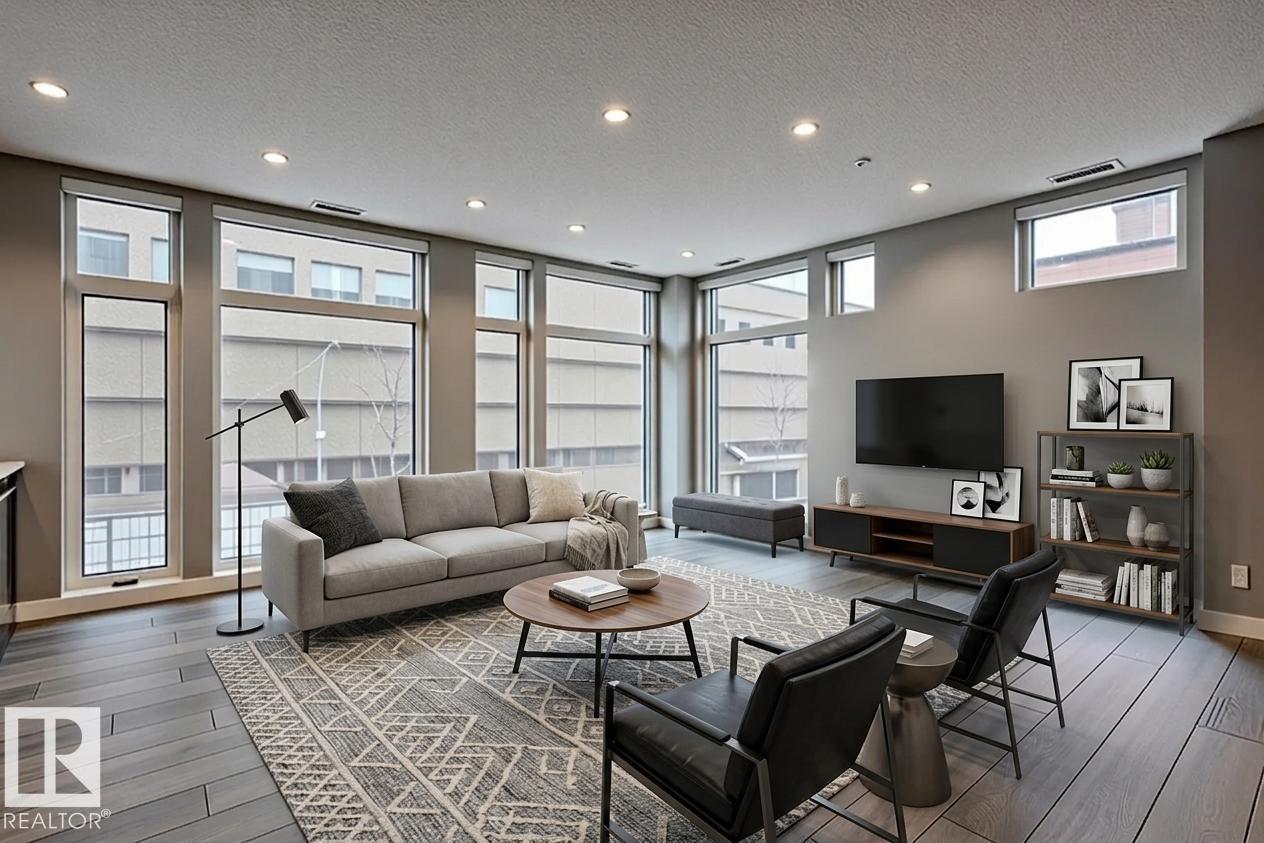
#401 10238 103 St NW
Edmonton, Alberta
Excellent opportunity at a HUGE 1-Bedroom Corner Suite in an unbeatable,and central Downtown location! Favorite features include a generous span of over-sized floor-to-ceiling windows, modern and neutral finishes throughout, stainless steel appliances, an increased ceiling height and full-size in-suite laundry. This thoughtful design offers an open-concept living-area, a private king-sized bedroom, and a spacious 'dual-access' bathroom with 'his & hers' vanity. ULTIMA TOWER is a first-choice for those looking to be 'commute-free', and steps from the ICE-District, and ROGERS Place. Additional tower highlights include an abundance of amenities located on the 10th floor which are a must-see : a well-thought fitness room, a party room with expansive outdoor terrace that offers one of the best downtown views in the city, with an outdoor hot-tub. This sales price cannot be beat, with 1-underground titled stall included in one of the most central locations of the city! (id:55254)
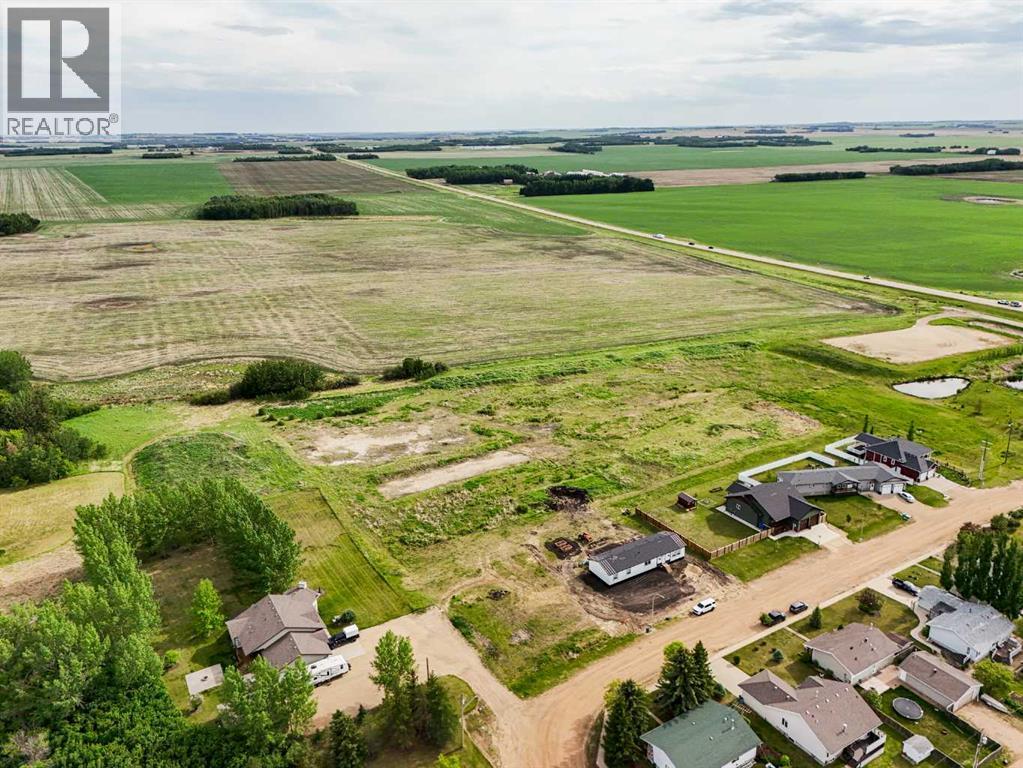
207 Gregory Street
New Norway, Alberta
Beautiful 92' wide lot at the edge of town, with a great (!) view to the south. Located within the Spartan Estates subdivision at the south end of New Norway, this lot would be ideal for someone wishing to build & live in New Norway or for a spec home builder. This lot is located within 2 blocks of an existing playground, and less than 1 block from a future park space. New Norway home of a great (!) k-12 school; various small businesses in town (gas station & convenience store, auto mechanic, bookkeeping, bottle depot, etc.). New Norway is located only 15 minutes SW of Camrose, right on Hwy 21. (id:55254)
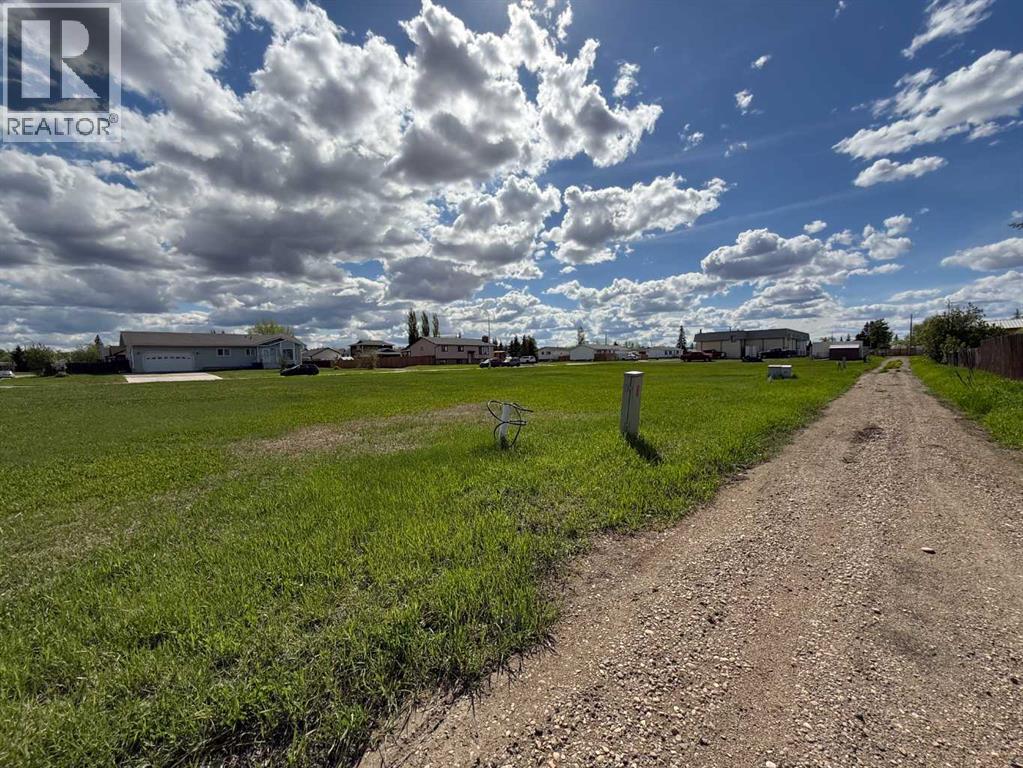
4504 46 Avenue
Rycroft, Alberta
Vacant land zoned R2, ready for development! Land is 120 ft by 120ft and has power and transformer already on land for future development. (id:55254)
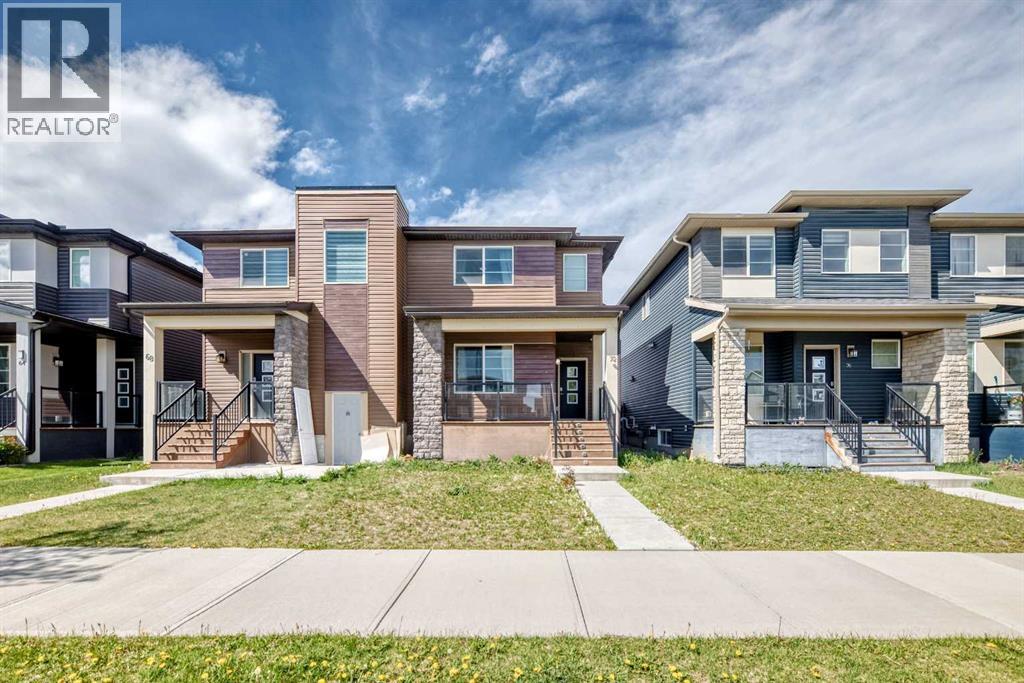
72 Cornerstone Avenue NE
Calgary, Alberta
Welcome to this stunning two-storey half duplex, constructed by Shane Homes in 2017 and situated in the thriving community of Cornerstone in Northeast Calgary. Thoughtfully designed with contemporary finishes, a practical floor plan, and additional living flexibility, this property is perfectly suited for families, first-time buyers, or investors.As you enter, you’re welcomed by a bright and spacious open-concept main floor complete with vinyl plank flooring extends throughout the main level, offering both style and long-lasting durability.The kitchen combines elegance and functionality with granite countertops, a large central island with seating, stainless steel appliances, a gas range, and timeless eggshell-white cabinetry. A convenient two-piece powder room completes the main floor.Upstairs, the home offers three generously sized bedrooms along with a dedicated laundry area for added convenience. The primary suite is positioned at the rear of the home and features large windows, a walk-in closet, and a private ensuite bathroom. Two additional bedrooms share a well-appointed full bathroom, creating an ideal setup for growing families.The fully finished basement expands the living space with two additional bedrooms, a full bathroom, and rough-ins for future laundry installation, providing excellent flexibility for extended family or potential rental use.Outside, enjoy a fully fenced private backyard complete with a concrete patio and a double detached garage—perfect for entertaining, relaxing, or secure parking.Located in the amenity-rich neighbourhood of Cornerstone, this home is close to shopping, restaurants, parks, playgrounds, and the new Regional Park. Nearby conveniences include Highstreet Plaza featuring Chalo! FreshCo and Shoppers Drug Mart, while CrossIron Mills, Costco, SkyPointe Landing, Cardel Rec Centre, and Calgary International Airport are all within a short drive. Quick access to Stoney Trail and Country Hills Boulevard makes commuting throughout the city seamless.Cornerstone continues to grow with exciting future developments including a Major Activity Centre, planned schools, and additional transit options, making this an exceptional opportunity in one of Calgary’s fastest-expanding communities.Move-in ready and offering excellent income potential, this modern home is a fantastic opportunity to own in a sought-after Calgary neighborhood. (id:55254)
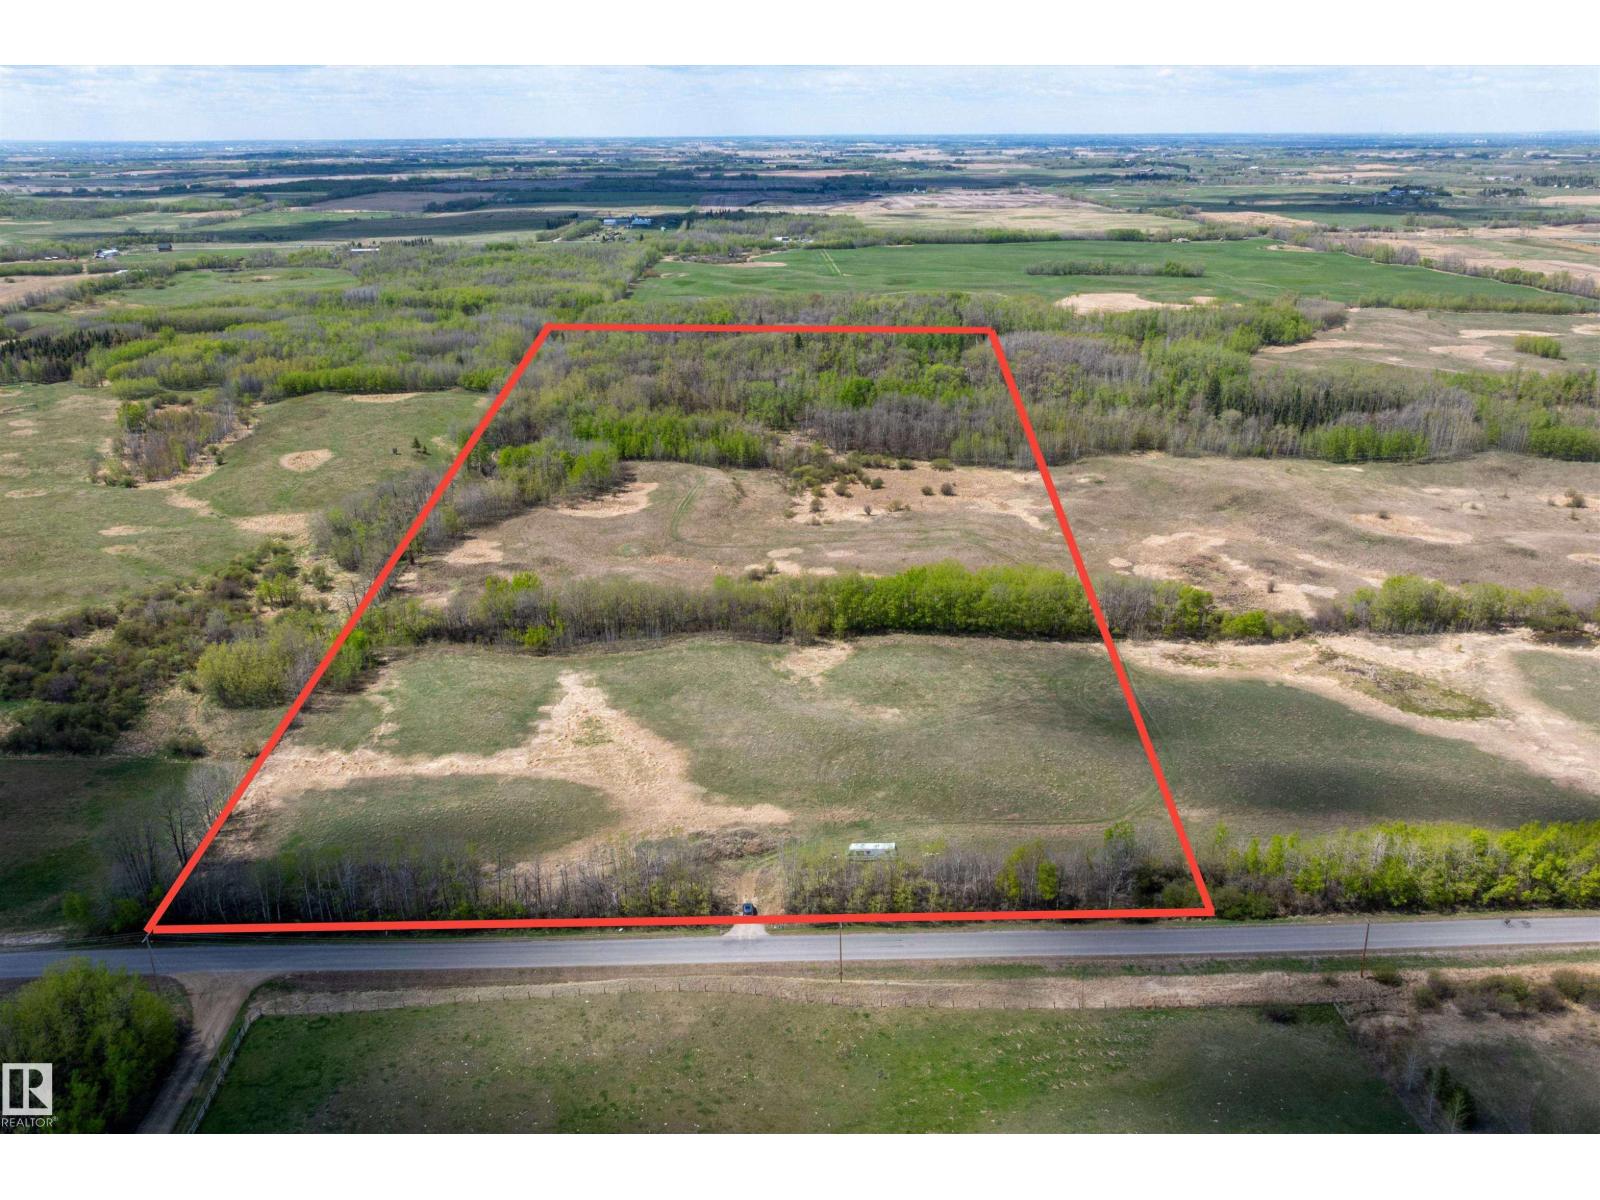
Twp Road 512 Range Road 231
Rural Strathcona County, Alberta
Fabulous opportunity to BUILD AN ESTATE HOME in Strathcona County on 53.13 acres. This is a GORGEOUS piece of land on PAVEMENT, just minutes from Edmonton, Beaumont & Sherwood Park. The perfect place to build and raise a family on this parcel that offers multiple building sites with a mix of open land and over 2/3 OF THIS PROPERTY IS TREED plus it has a tree line providing additional privacy along Range Road 231 on both sides of the entrance. Bring YOUR HORSES HOME to this PERFECT PARCEL! Refer to the Plan of Survey and Strathcona County Assessment map in photos for exact land dimensions. (id:55254)
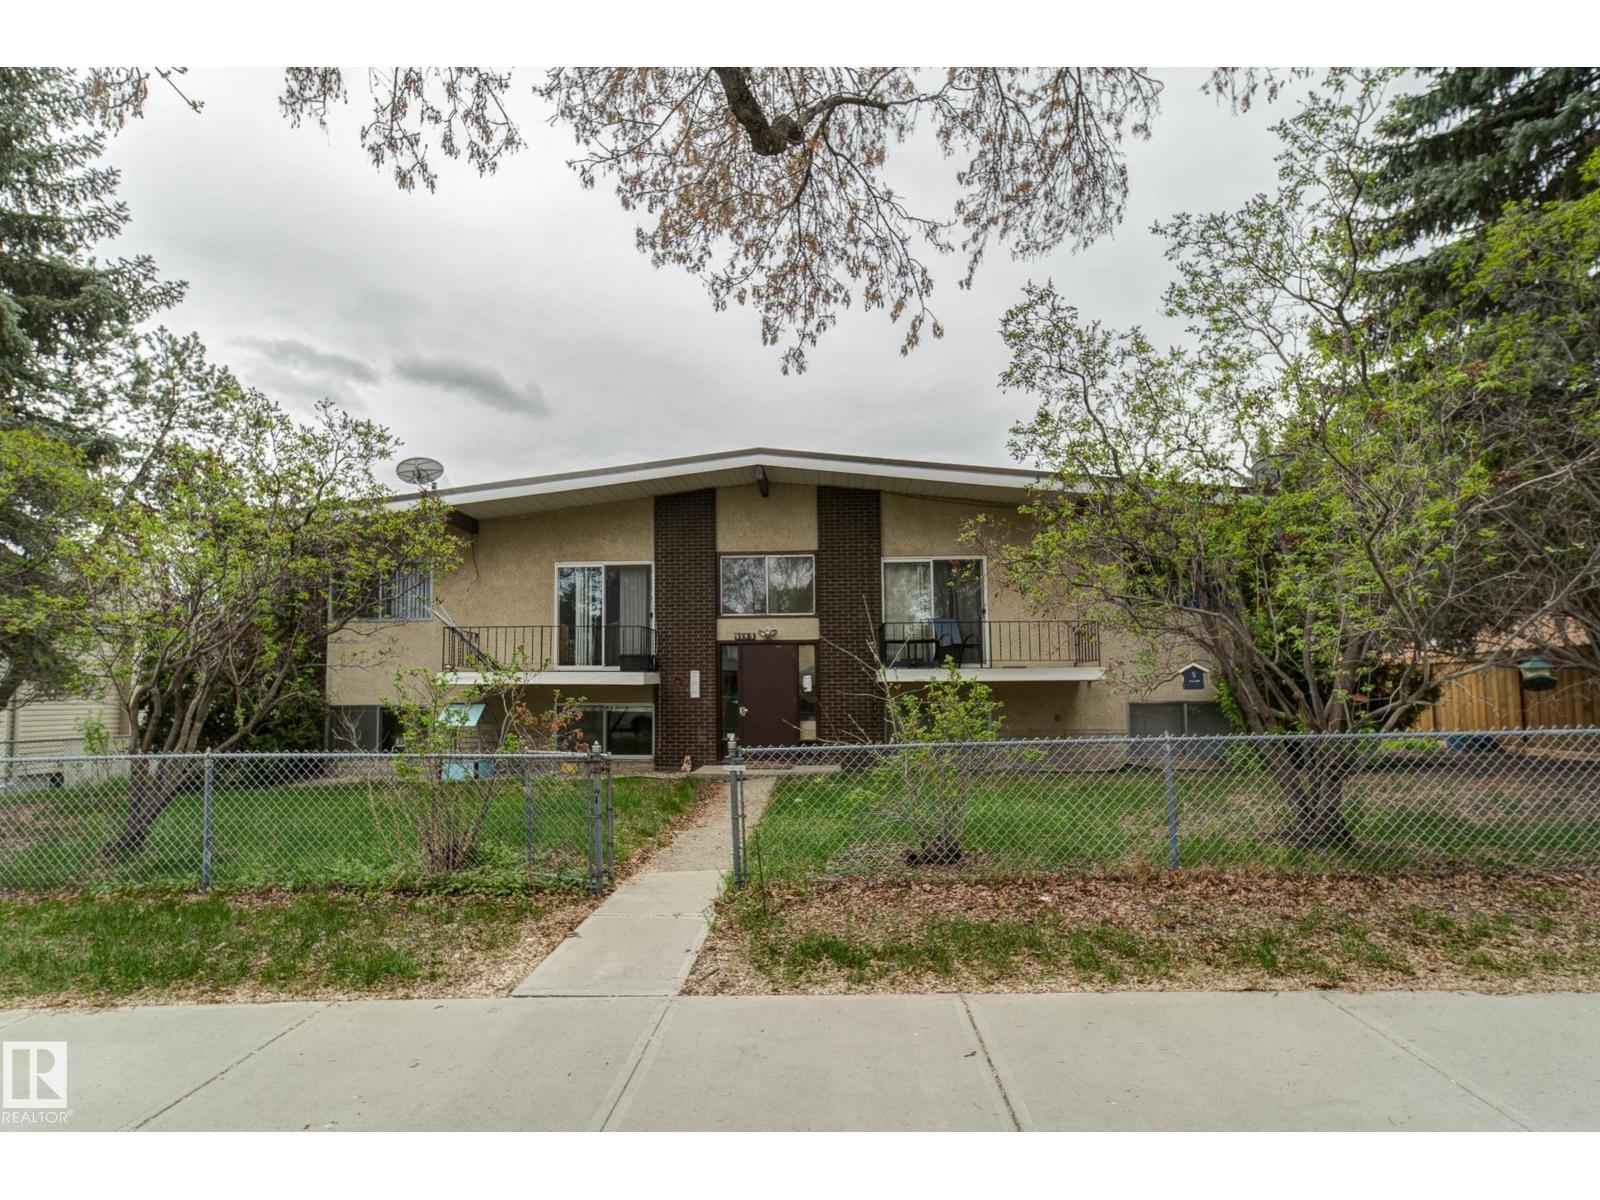
9749 88 Av NW
Edmonton, Alberta
Rarely does an investment opportunity of this caliber come to market. This property is situated in one of the most coveted, blue chip, mature neighbourhoods, offering a blend of stability, prestige, and high rental demand. Excellent access to the University and downtown. This 3 -2bedroom, 1-1 bedroom complex is one half block to Mill Creek ravine and walking distance to boutique shopping. Large lot (82' frontage) featuring a QUADRUPLE GARAGE and additional parking stalls. Historically long term tenants. (id:55254)
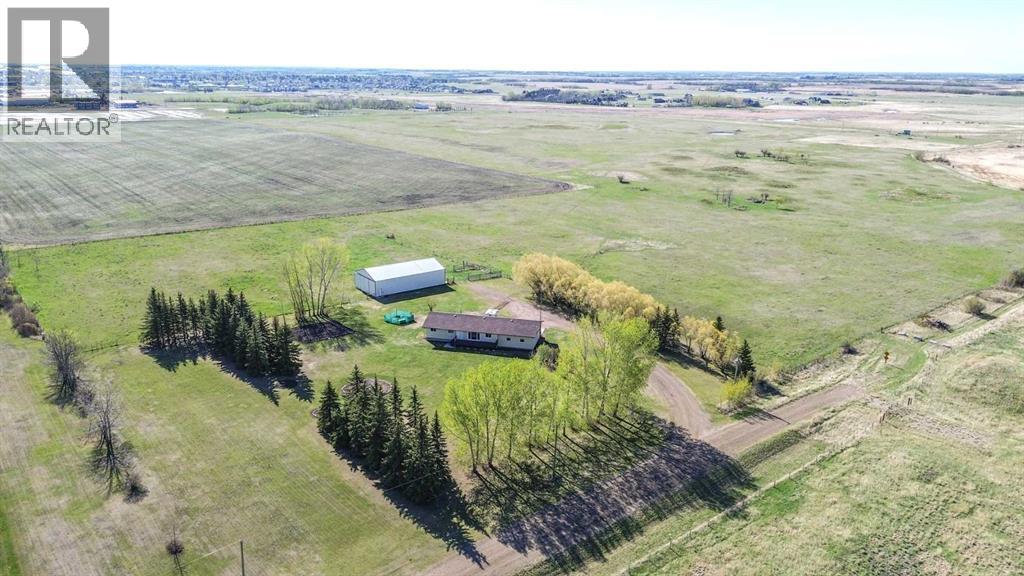
4905 82 Street
Stettler, Alberta
Acreage living within town limits is a rare find. Located on the west edge of Stettler right off of Highway 12, this unique property offers space and convenience in one exceptional package. You can enjoy the freedom of country living while remaining just minutes from all the amenities of town. The spacious home features a bright, open-concept layout designed for comfortable family living. The kitchen offers abundant oak cabinetry, a tiered island ideal for casual dining or entertaining, and seamless flow into the dining area, where garden doors lead to the large back deck. The generous living room is filled with natural light from a picture window and includes direct access to the front deck. The primary bedroom features a walk-in closet and private ensuite, while a second bedroom, full bathroom, half bathroom, and large laundry room complete the main level. The fully developed basement provides exceptional additional living space with a massive family room suited to recreation, games, hobbies, or movie nights. A durable linoleum area at the bottom of the stairs creates an ideal location for crafts, projects, or a workspace. Three additional bedrooms, a bright bathroom with a corner shower, and a storage room with an attached cold room provide excellent functionality for growing families. Comfort is ensured year-round with both in-floor heat and forced-air heating. The attached double garage measures 28' x 24', providing ample room for vehicles, storage, and projects. Outside, the two decks offer options for sun or shade throughout the day. A substantial 72' x 40' cold storage pole shed with large sliding doors provides outstanding space for equipment, RV storage, recreational vehicles, or hobby use. Mature spruce, poplar, and maple trees frame the property, while the expansive lawn, garden area, and open space create the perfect setting for enjoying acreage life without leaving town. (id:55254)