Sanket Patel Commercial Realtor
57 Willow Green SW
Airdrie, Alberta
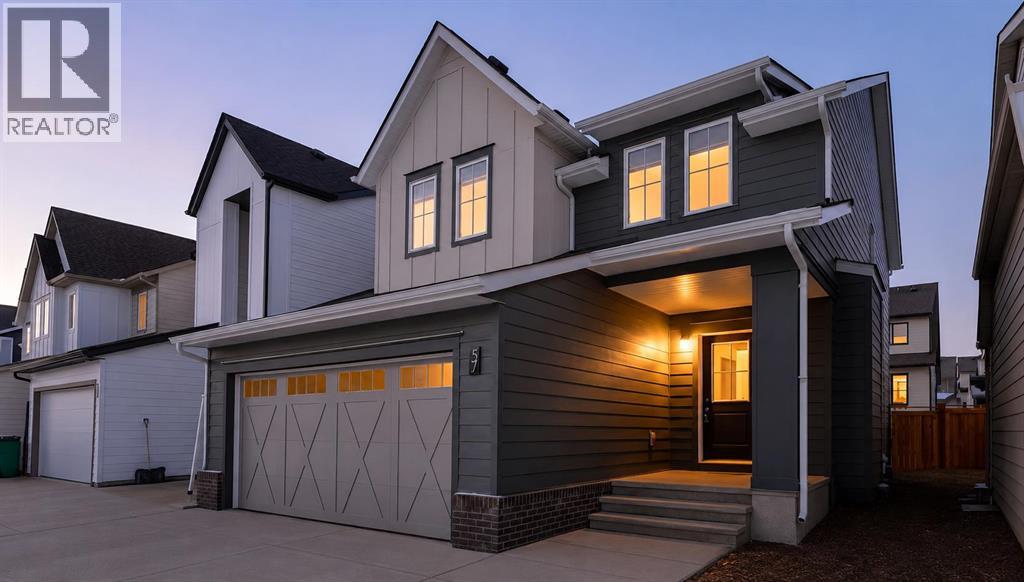
Voted Best New Community in Airdrie for 2025! Located in the desirable Wildflower community, residents will enjoy upcoming HOA amenities including a future outdoor pool, open-air sports court, tot lot, green-space, community facility, pickleball courts, playground, and firepit plus an off-leash dog park for your furry family member — offering something for everyone. Bright and beautifully designed, this property is filled with an abundance of natural light thanks to the extra windows throughout. The heart of the every home is the kitchen, and this chef-inspired kitchen does not disappoint. Massive quartz island, ceiling-height cabinetry, and elegant gold hardware plus faucet detailing. Accent windows enhancing the dining area, plus oversized windows. Individual locker spaces for the whole family, in this thoughtfully designed mudroom, plus convenient closet just inside the front entry. A perfectly placed two-piece bath between the front door and garage entrance. Luxury vinyl flooring flows seamlessly across the entire main level. Upstairs, add'l stairwell windows continue the airy feel. You’ll love the spacious laundry room. Bright and inviting bonus room, ideal for relaxing or entertaining. The primary suite is a true retreat, complete with a walk-in closet, double sinks, private water closet and separate shower room. Two additional bedrooms are generously sized. Step outside to the west facing back yard full of sunshine and enjoy the back deck with brand-new Regal railing plus a newly fenced yard. The insulated and drywalled double garage comfortably fits two vehicles, its big enough to accommodate a truck. (id:55254)
89 Spring Haven Close SE
Airdrie, Alberta
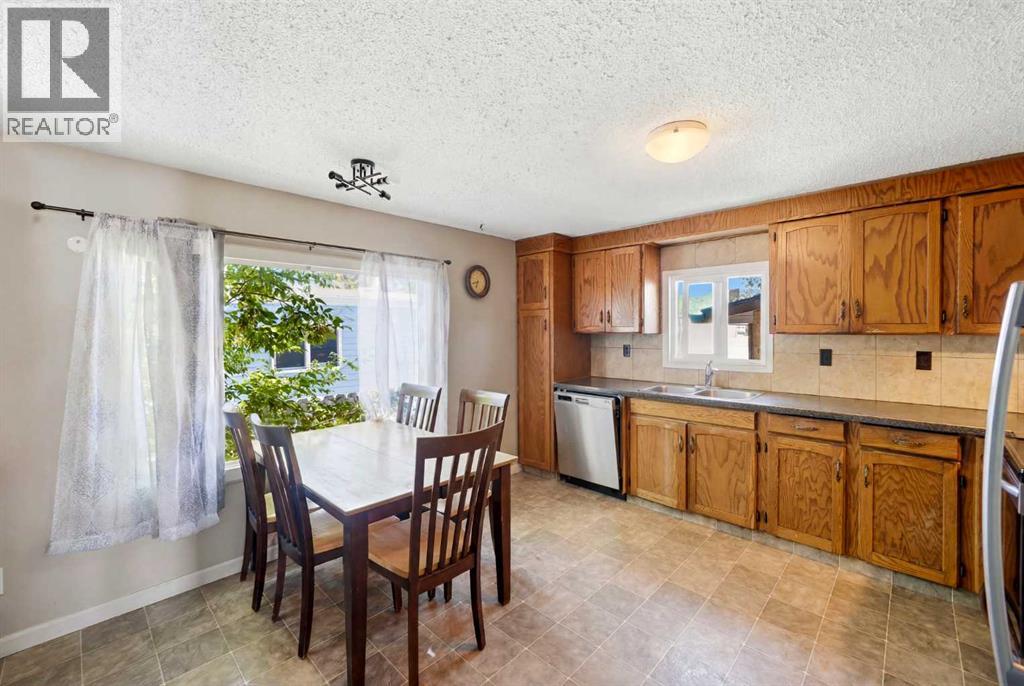
Exceptional turnkey investment opportunity! This fully legalized up/down bungalow is ideally suited for investors seeking immediate cash flow with reliable rental income. Both the upper and lower suites are fully tenanted with quality tenants in place, offering a true plug-and-play investment from day one. The legal suite in the basement was professionally developed and legalized in 2019 and features 2 bedrooms, a den, a full kitchen, spacious living and dining areas, full-sized laundry, a private side entrance, and its own outdoor living space. The upper legal suite also offers a full kitchen, full-sized laundry, private front entrance, and front deck, creating two completely independent living spaces.The thoughtfully designed layout includes separate yard areas for each legal suite following the legalization, providing added privacy for both tenants. A large carport with additional storage adds further convenience and value.A strong income-producing property with an efficient operating structure, tenants pay the majority of utilities (owner responsible for water/sewer), and tenants are responsible for lawn care. Whether you're expanding your portfolio or purchasing your first investment property, this is a rare opportunity to acquire a fully legalized, income-generating property with excellent long-term potential. (id:55254)

32 Sugarsnap Way SE
Calgary, Alberta
Welcome to this near-new residence in Rangeview, blending modern design with everyday functionality. A rare & defining feature of this property is the exceptional garage offering. In addition to the double attached garage, the home includes a detached, heated, triple garage/workshop with 100-amp service, large attic storage & smart access technology—ideal for collectors, entrepreneurs, or those seeking premium workspace & storage rarely found in new communities. Built in 2024, this striking home showcases a bright, open-concept main level defined by clean lines, large windows and a refined contemporary aesthetic. The kitchen features full height, dove grey cabinetry, quartz countertops, upgraded stainless steel appliances, including a gas range, seamlessly connecting to the dining area & elegant great room anchored by an electric fireplace and wood mantel. A spacious entryway, mudroom & walkthrough pantry enhance everyday livability. The upper level offers a versatile bonus room, 3 bedrooms, full bathroom & dedicated laundry. The spacious primary bedroom suite is a true retreat, featuring a walk-in closet and a spa-inspired 5-piece ensuite complete with a freestanding soaker tub. Adding significant value & flexibility, the builder finished legal basement suite offers a private one-bedroom design with separate side entrance, in-suite laundry, separate utilities and a stylish kitchen. Currently operated as a 5-star short-term rental, the legal suite can be available as a fully furnished turnkey package. This unique opportunity offers instant income generating possibilities or ideal accommodations for extended family. The exterior has been designed for effortless living featuring a fully finished concrete courtyard - a private, low-maintenance setting perfect for entertaining, with a BBQ gas line to complete the outdoor experience. With central a/c, smart home features, security systems & elevated finishes throughout, this is a truly move-in ready home offering comfort , income potential & versatility in equal measure. Rangeview is built around a unique “garden-to-table” concept inspired by Alberta’s agricultural heritage, with community gardens, greenhouses & shared growing spaces that encourage residents to engage in neighbourly interaction while enjoying fresh food. The neighbourhood is woven with an extensive network of pathways, parks & naturalized green spaces, creating an inviting environment for walking, cycling and outdoor living, while nearby established amenities in Seton & Mahogany further enhance everyday convenience, offering everything from groceries & restaurants to recreation & healthcare. With easy access to major roadways, Rangeview blends modern community design with a lifestyle focused on nature, walkability & connection. (id:55254)

109 Homestead Crescent NE
Calgary, Alberta
TRIPLE CAR GARAGE | WALKOUT LOT | SPICE KITCHEN | MAIN FLOOR BEDROOM & FULL BATH | DUAL PRIMARY ENSUITES | 3-BEDROOM WALKOUT BASEMENT LEGAL SUITE (UNDER CONSTRUCTION) WHICH CAN BE EASILY RENTED FOR $2500 - $3000 | OVER 4,500 SQ. FT. OF LIVING SPACE | NO HOMES BEHIND | STUNNING FARM VIEWS. Welcome to this exceptional luxury walkout home offering over 4,500 sq. ft. of total living space on a premium lot backing onto picturesque farmland with no neighbors behind, providing breathtaking views, unmatched privacy, and an incredible setting to call home. Thoughtfully crafted with luxury, elegance, and functionality in mind, this fully upgraded residence features a triple attached garage, a soaring open-to-below foyer with grand railings, oversized windows that flood the home with natural light, and an expansive driveway offering abundant parking. The main level is designed for both everyday living and entertaining, featuring two spacious living areas, a main-floor bedroom with a full bathroom, and a stunning, chef-inspired kitchen complete with premium cabinetry, quartz countertops, a large center island, and a fully equipped spice kitchen. Step outside onto the oversized rear deck with a gas line for BBQ, where you can unwind while enjoying uninterrupted farm views and spectacular sunsets. Upstairs, you'll find a spacious bonus room (currently used as a prayer room and can be removed upon request), dual primary suites, each with a private ensuite and walk-in closet, two additional generously sized bedrooms, a well-appointed 3-piece main bathroom, and the convenience of an upper-floor laundry room—offering an ideal layout for growing or multi-generational families. This smart home is loaded with premium upgrades, including Alexa Smart Home integration, Alexa-controlled switches, motorized blinds, a whole-home water filtration system, upgraded exterior lighting, an NVR surveillance system with eight exterior security cameras, a fully monitored alarm system with motion and w indow sensors (Securepol with fully paid equipment), and a premium washer and dryer. The backyard has been professionally finished with fresh loam and is ready to bring your personal landscaping vision to life. Adding even more value, the walkout basement is currently being developed into a 3-bedroom legal basement suite, creating an outstanding opportunity for future rental income, mortgage assistance, or comfortable accommodation for extended family. Luxury, space, breathtaking views, premium smart-home upgrades, and exceptional income potential come together in this one-of-a-kind property. A rare opportunity to own a truly remarkable walkout home in one of the area's most desirable locations. Book your private showing today! (id:55254)

4210, 92 Crystal Shores Road
Okotoks, Alberta
Welcome to the perfect combination of low-maintenance living, outstanding amenities, and one of Okotoks' most sought-after communities. Located in the desirable Mesa at Crystal Shores, this beautifully maintained condominium offers the lifestyle today's buyers are searching for.As a resident of Crystal Shores, you will enjoy exclusive access to Okotoks' only private lake, where you can spend your summers swimming, kayaking, paddleboarding, fishing, relaxing on the beach, or enjoying family picnics by the water. Throughout the year, the lake transforms into a true four-season destination with skating and outdoor winter activities. Combined with nearby walking pathways, parks, schools, shopping, restaurants, golf, and recreation facilities, Crystal Shores continues to be one of Okotoks' premier communities.The Mesa complex further enhances your lifestyle with exceptional resident amenities, including a fitness centre, games room, owners' lounge, outdoor courtyard, and ample visitor parking, providing outstanding value beyond your front door.Inside, the thoughtfully designed floor plan offers bright, open-concept living through the kitchen, dining area, and living room, creating an inviting space for both everyday living and entertaining. The living room is anchored by a cozy gas fireplace, while the kitchen features granite countertops, updated stainless steel appliances, and plenty of workspace for preparing meals and gathering with family and friends.The primary suite provides a comfortable private retreat with generous closet space and its own full ensuite bathroom. A second bedroom and full bathroom make this home equally well suited for guests, family members, or a roommate. The versatile den provides the perfect space for a home office, reading area, or hobby room, while the in-suite laundry adds everyday convenience.One of this home's standout features is the inclusion of two separately titled parking stalls. One secure underground stall and one surface st all. Offering exceptional flexibility for two vehicles.Move-in ready and offering the perfect balance of comfort, convenience, and lifestyle, this home combines two bedrooms, two full bathrooms, a flexible den, two titled parking stalls, and outstanding community amenities in one exceptional package. If you have been searching for maintenance-free living without compromising on lifestyle, this Crystal Shores opportunity deserves your attention. (id:55254)

705, 433 11 Avenue SE
Calgary, Alberta
Love where you live! Your sweet spot in Victoria Park, where Beltline energy meets elevated lock-and-leave living. Just steps from Calgary’s brand-new event centre (opening Fall 2027), this sophisticated 1,026 sq. ft. SW-facing two-bed, two-bath suite in the iconic Arriva tower is drenched in natural light with soaring 9-ft ceilings and floor-to-ceiling windows framing sweeping views of the skyline, Calgary Tower, and Saddledome. The expansive kitchen impresses with sleek quartz counters, panelled fridge and dishwasher, and premium Miele appliances, complemented by vinyl plank flooring throughout. The king-sized primary suite features a generous walk-through closet and private ensuite, while the second bedroom sits beside a full 3-piece bath for ideal guest comfort. Enjoy the convenience of a full-service concierge & security station, a pet-friendly community, and well-managed board with very low turnover, plus unbeatable walkability to the Stampede grounds, Studio Bell, Cowboys Casino, transit, restaurants, cafés, and shopping. Heated underground parking, bike storage, and a separate storage locker complete the package. Urban living doesn’t get better than this. Book your viewing today. We can't wait to show you around! (id:55254)
2911, 221 6 Avenue SE
Calgary, Alberta
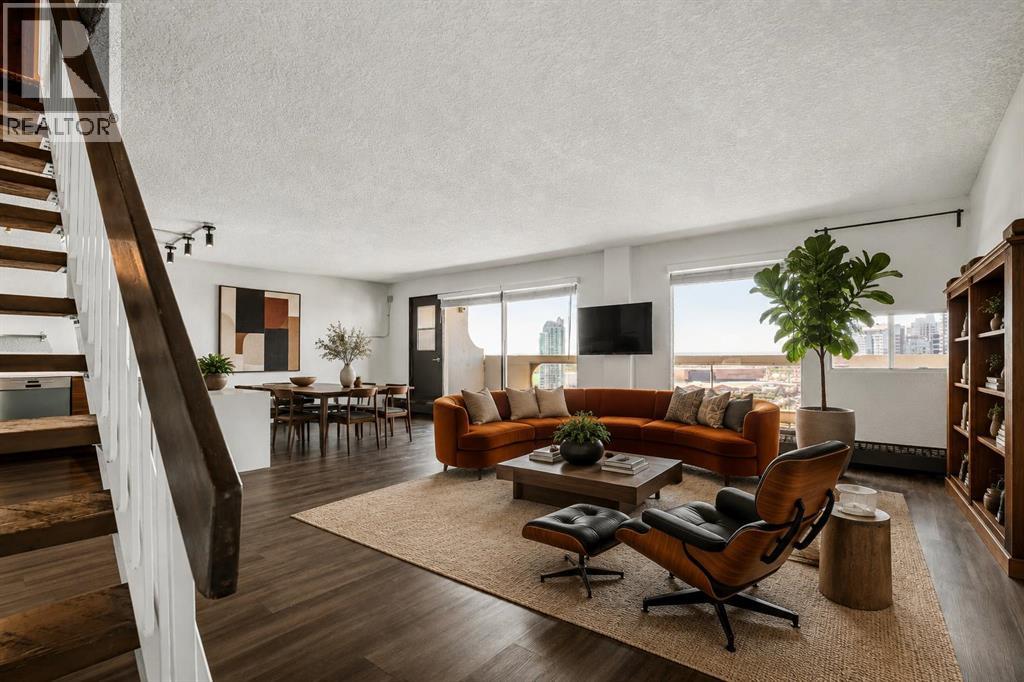
Penthouse suites of this size are increasingly uncommon in Calgary's downtown core. Spanning nearly 1,500 sq. ft. over two levels, this thoughtfully renovated residence combines the scale of a townhouse with panoramic views stretching across the city skyline to the Bow River and the Rocky Mountains beyond.An almost continuous wall of windows fills the principal living spaces with natural light while framing ever-changing views of the Bow Tower, TELUS Sky, the Calgary Tower and the downtown skyline. Whether enjoying the morning sun or watching the city lights come alive each evening, the outlook becomes part of the home's everyday living experience.The kitchen has been carefully redesigned with both function and aesthetics in mind. Quartz countertops, premium KitchenAid and Bosch appliances, generous preparation space and a breakfast bar create an inviting setting for everyday living or entertaining, while discreetly integrated in-suite laundry provides the convenience expected of a modern home.Both bedrooms are exceptionally generous in size, each comfortably accommodating king-sized furniture while enjoying the same spectacular outlook. Upstairs, a versatile bonus room provides excellent flexibility as a home office, reading lounge, media room or additional living space.The balcony deserves special mention. Measuring approximately 8 feet by 27 feet, it functions as an outdoor living room rather than simply a balcony. Finished with hardwood deck tiles and synthetic grass insets, it offers an exceptional space for morning coffee, outdoor dining, entertaining or simply enjoying one of the finest panoramic outlooks available in downtown Calgary.A heated underground tandem parking stall for two vehicles adds further convenience, while residents of Rocky Mountain Court enjoy a fitness centre, sauna, racquetball court, rooftop terrace, professional on-site management and after-hours security. The building is also one of the few concrete high-rises in the downtow n core that is **not** post-tension construction.Positioned directly across from Arts Commons and the newly reimagined Olympic Plaza, the location places Stephen Avenue, the Central Library, Bow River pathways, restaurants, cafés, entertainment venues, the Plus 15 network and the LRT free fare zone all within a short walk.Homes offering this combination of size, renovation, views and outdoor space rarely become available at this price point. (id:55254)

137, 333 Riverfront Avenue SE
Calgary, Alberta
GREAT PRICE REDUCTION. UPGRADED! This bright and extensively updated downtown condo is ideal for young professionals, first-time buyers, or investors looking for strong value in an exceptionally walkable location. With several similar units currently on the market, this unit stands out thanks to its many upgrades and attractive price point. Recent improvements include Luxury Vinyl Plank flooring throughout, fresh paint approximately 2 years ago, newer stainless steel appliances including 2 year old stove, fridge, dishwasher, microwave and hood fan. The unit also features granite countertops, 9’ ceilings, a gas fireplace, strong natural light, in-suite laundry, and a dedicated parking stall.Located directly across from the Bow river & Calgary’s RiverWalk and Bow River pathway system, this home offers quick access to downtown offices, transit, restaurants, Studio Bell, the Central Library, Chinatown, and the downtown Superstore, which is only about an 8-minute walk away. The building also offers fibre optic internet, bike storage, rentable activity space, and optional storage lockers available for approximately $150/year. A very solid opportunity for buyers looking for an upgraded and competitively priced downtown property. (id:55254)

24 Pipit Bay
Rural Rocky View County, Alberta
A rare opportunity to own a 4-bedroom walkout bungalow villa on one of the premier lots in Harmony’s sought-after Signature Villa Collection. Set on a quiet cul-de-sac backing onto green space and pathways, this home offers over 3,300 sq ft of beautifully finished living space, complete with air conditioning, no neighbours behind, and no condo fees. From the moment you arrive, the curb appeal is immediate, with a clean modern elevation and a home that has been exceptionally well cared for. Inside, the main floor reflects carefully selected finishes, quality craftsmanship, and clear pride of ownership. Beautiful hardwood carries through the bright open-concept layout, designed for both everyday living and entertaining. The sleek gourmet kitchen features a gas cooktop, stainless steel appliances, granite throughout, thoughtfully chosen tile and lighting, and a cabinet-style pantry, seamlessly connecting to the dining and living areas. The living room is anchored by a stunning floor-to-ceiling stone fireplace, creating a warm and inviting focal point. The main-floor primary suite captures peaceful views of the open landscape and offers a spa-inspired 5-piece ensuite with quartz counters, a freestanding tub, and a walk-in closet with built-ins. A second main-floor bedroom provides flexibility for guests or a home office, with a full 4-piece bathroom nearby. Positioned behind the kitchen, the mudroom and laundry area offer excellent storage and function, with direct access to the double attached garage. The covered upper deck spans the full width of the home and is enclosed on both sides, creating a private outdoor space protected from the wind and designed for comfortable use throughout the day. Whether lounging, dining, or hosting, it functions as a true extension of the main living space. The walkout level feels anything but secondary, with 9’ ceilings, oversized windows, and more than 1,600 sq ft of space that lives bright, open, and highly functional. Designed as a true extension of the home, it offers a generous media and games area for movie nights, hosting, or relaxed family time, along with two spacious bedrooms, a full 4-piece bathroom, and smartly integrated storage that keeps the layout clean and usable. The outdoor setting is where this home truly sets itself apart. Situated on one of the largest lots in the villa collection, the yard offers an exceptional amount of space, privacy, and usability. Professionally landscaped with underground irrigation, mature trees, rose bushes, and all-day sun, the property backs directly onto green space and pathways. The covered lower deck extends the living space outdoors, creating a seamless connection to the yard and a natural setting for both relaxed evenings and entertaining. A rare 4-bedroom bungalow villa in Harmony. With close proximity to the Rocky Mountains and access to the community’s amenities, Harmony offers a balance of tranquility and an active, outdoor-focused lifestyle. (id:55254)

1608, 1234 5 Avenue NW
Calgary, Alberta
Trendy, thoughtfully updated, one bedroom condo with large balcony located in the popular Ezra on Riley Park concrete building. This 6th floor condo in the east building offers several renovations over the past few years including: LVP flooring, modifying the bedroom wall to allow a full wall of shelving in the living room, built-in closet solutions in the bedroom and front entrance closets, and front entrance feature wall with built-in coat hooks. This condo has a great layout including a modern kitchen with high gloss white cabinetry, stainless steel appliances, panelled fridge, pantry cabinet, and an added shelf perfect for mugs or spices. The bright living room, with access to the east facing balcony, has built-in custom shelves and space for a small dining table or desk. Sleek 4 piece bathroom with tile floor, tiled shower/soaker tub combo, nice big medicine cabinet mirrors with storage, and quartz countertop. Convenient in-suite laundry with full size Whirlpool washer and dryer and room for your brooms and laundry supplies. Enjoy views of Riley Park and downtown from the east facing, covered balcony with 108 sq ft of additional space, equipped with a gas line for your BBQ. This condo comes with a titled underground parking stall and assigned storage locker. Modern amenities in the building include the fully equipped gym, guest suite, social room with kitchen, dining table, lounge areas, balcony and wine room with wine lockers, plus bike storage and a car wash in the parkade. This is an amazing condo in a great location right beside Riley Park, close to Kensington, the river, downtown, SAIT, the LRT and more! A walkable lifestyle in a great building! (id:55254)
103, 128 Centre Avenue
Cochrane, Alberta
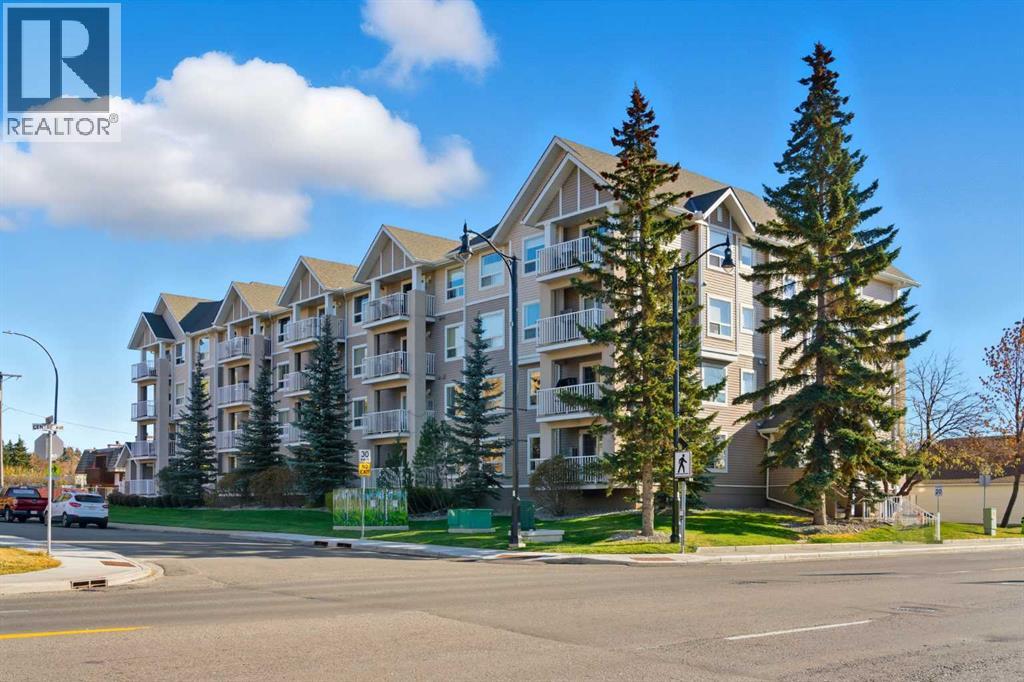
This beautifully maintained end-unit former show suite is the one!This spacious 2-bedroom, 2-bathroom unit features knockdown ceilings, crown mouldings, and rounded corners throughout. The bright and open living room offers a cozy corner gas fireplace and large patio doors that fill the space with natural light.The kitchen is complete with maple cabinetry, a peninsula breakfast bar, and stainless-steel appliances. The large primary bedroom includes a generous walk-in closet and a full 4-piece ensuite. The second bedroom is also generously sized with additional full bathroom and in-suite laundry that add to the home’s convenience.This unit also includes titled parking and a storage unit.Residents enjoy access to a social room with a kitchen, library area, and a large outdoor deck that is perfect for gathering with friends and family.Ideally located within walking distance to shops, restaurants, entertainment, and scenic walking paths.Come experience the comfort, style, and convenience this exceptional home has to offer. This complex was voted 2024 Condominium of the Year ! Contact me today to book your private showing! (id:55254)
46 Cranford Gardens SE
Calgary, Alberta
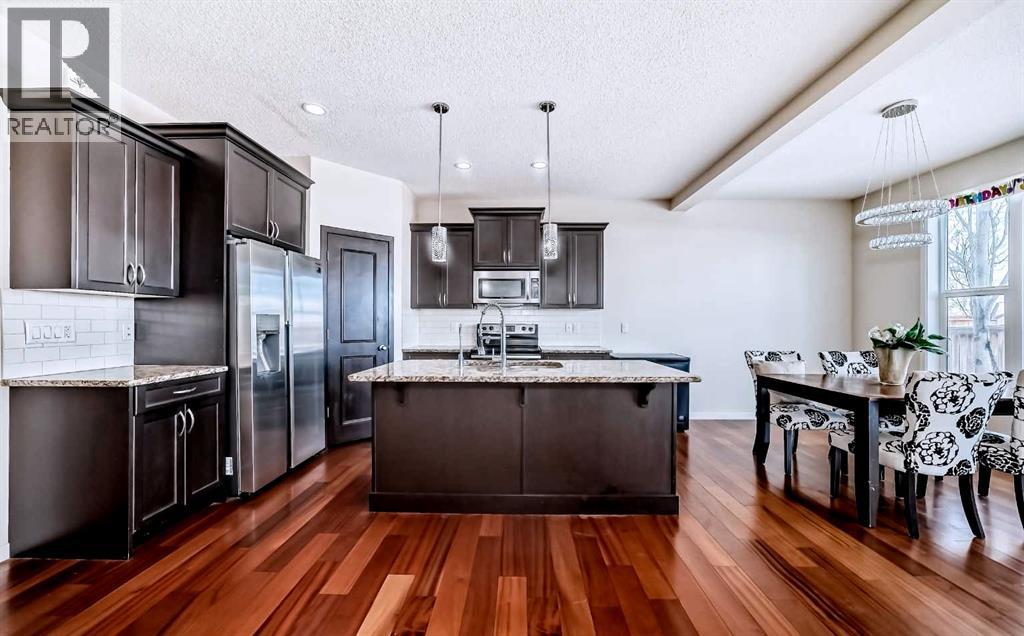
Welcome to this upgraded family home in the desirable community of Cranston! Ideally located within walking distance to both Catholic & Public schools, parks, and local amenities, this property offers exceptional functionality, and INCOME POTENTIAL. The main floor features hardwood flooring, a front den/home office, and a bright open concept layout. The kitchen is highlighted by new quartz countertops, stainless steel appliances, large island with eating bar, and ample cabinetry. The breakfast nook and spacious great room provide an ideal space for entertaining and everyday living. Enjoy the beautiful private yard backing onto greenspace with no homes behind. Low maintenance yard - 18k of recent landscaping updates. Beautiful greenhouse included for those with a green thumb! Upstairs offers a large bonus room, three generous bedrooms, and a full bathroom with tiled flooring, new bath tub and quartz counters. The primary retreat features a spa inspired ensuite with soaker tub, separate shower, and walk in closet. The basement has been fully developed into an illegal suite with a SEPARATE EXTERIOR ENTRANCE and is currently tenanted. The lower level includes a large living area, spacious bedrooms, full kitchen, modern bathroom with subway tile shower, and a functional layout suitable for extended family or rental use. Recent upgrades include NEW HOT WATER TANK (2024), NEW WATER FILTRATION system, NEW QUARTZ countertops in kitchen and bathrooms, and stone landscaping in the backyard. Additional features include triple pane windows, high efficiency furnace, gas BBQ hookup, and a fully fenced, treed backyard. Exceptional opportunity in a prime family community. Perfect for homeowners, investors, or multi-generational living. (id:55254)