Sanket Patel Commercial Realtor
502 Sunset Boulevard
Diamond Valley, Alberta
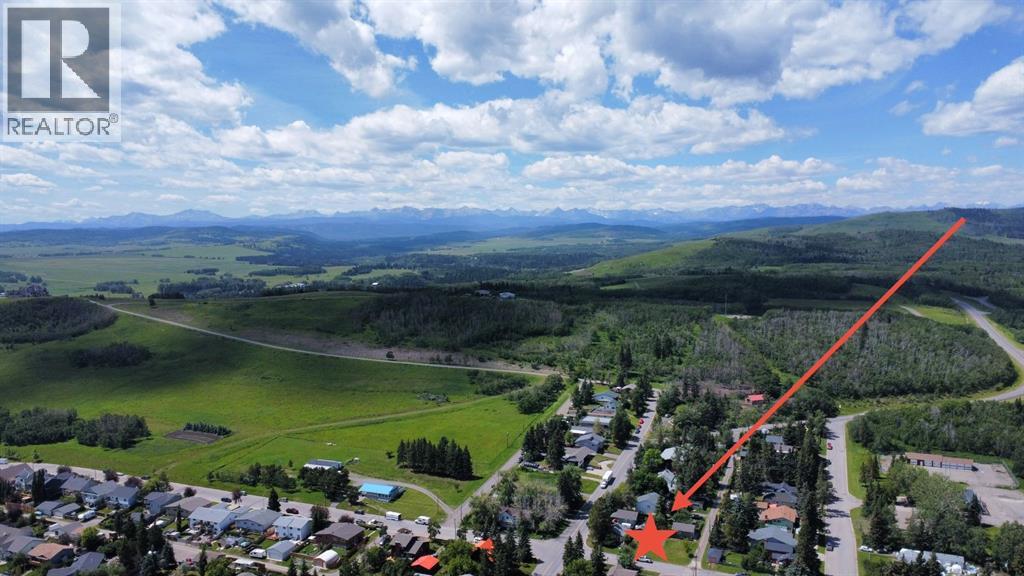
Investor Alert! Welcome to 502 Sunset Boulevard, a 50’ x 120’ corner lot offering outstanding potential. Whether you’re looking to build your dream home, secure a holding property, or explore future development possibilities, this property provides a rare opportunity in a sought-after location. Enjoy quick access to the natural beauty and amenities of Kananaskis Country, including Sheep River Falls and an extensive network of trails ideal for hiking, horseback riding, and outdoor adventure. Park your RV while you plan your build, or bring your vision as a seasoned builder with potential for a multiplex development (duplex with secondary suites = 4units a possibility). The existing home is being sold in as-is condition. (id:55254)
or rent
Unknown Address
,
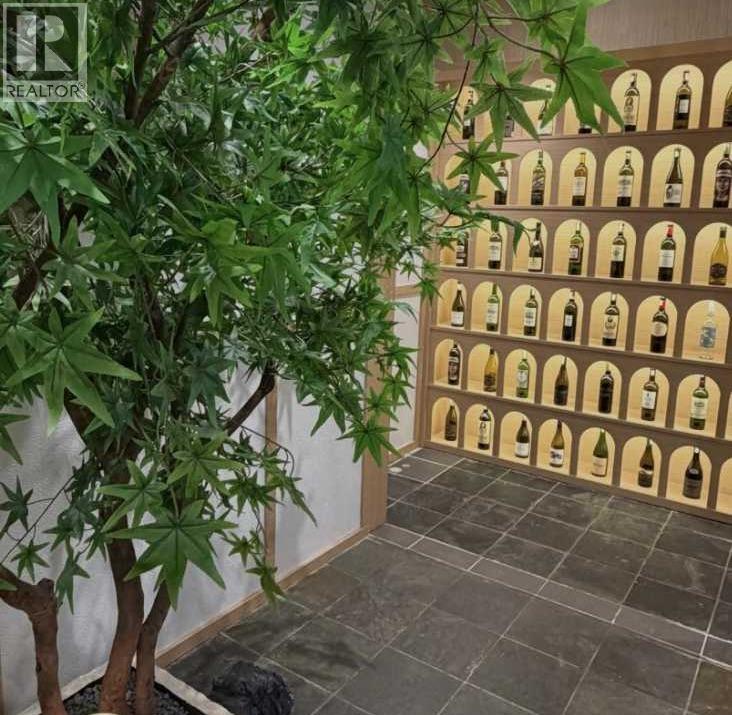
Exceptional opportunity to acquire a highly regarded Korean restaurant in a prime Calgary location. Established for years as a destination for authentic Korean cuisine, the business enjoys a strong brand presence, loyal clientele, and an excellent reputation within the local dining market. Positioned on a vibrant, high-traffic pedestrian corridor, the restaurant benefits from outstanding exposure and a steady flow of both local customers and tourists. Steps from the LRT station.The premises comprise 1,507 sq. ft. with seating for 58 guests, a liquor license, and a fully equipped commercial kitchen featuring a 13-foot canopy, walk-in cooler, and walk-in freezer. This turnkey operation presents an attractive opportunity for restaurateurs and investors seeking a proven concept with immediate cash-flow potential and opportunities for future growth. (id:55254)
#214 10333 112 St NW
Edmonton, Alberta
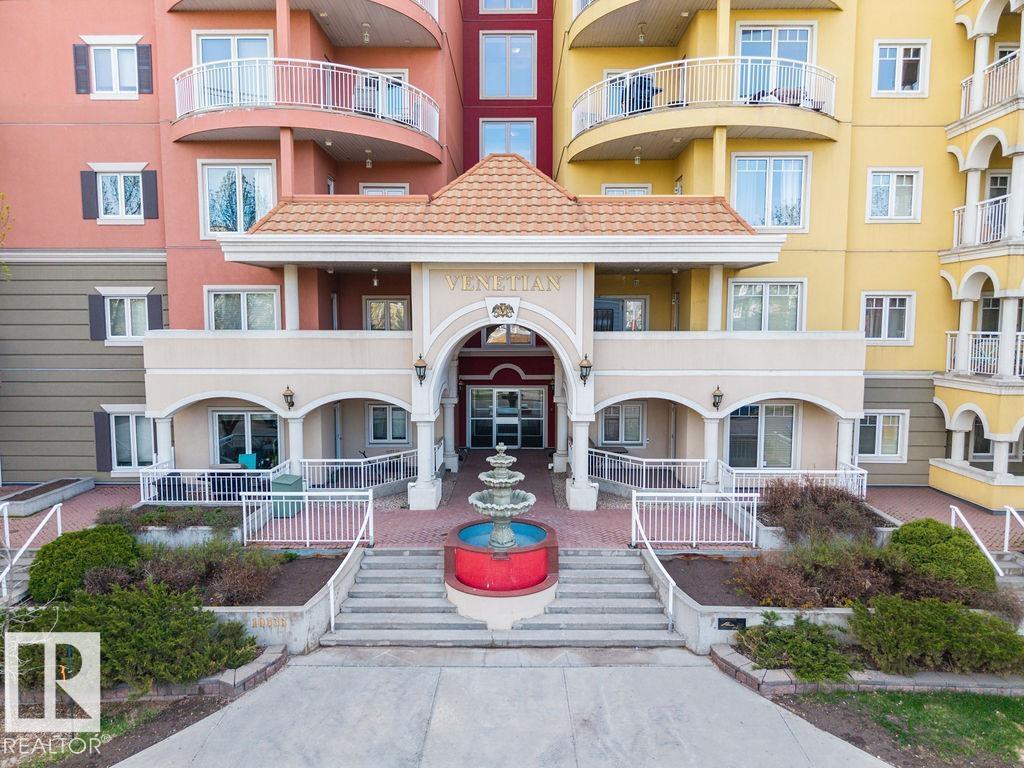
Definitely Priced To Sell The VENETIAN provides the safety, sound proofing, and peace of mind that CONCRETE and STEEL CONSTRUCTION delivers. Upon entering the VENETIAN, the WORKMANSHIP and ATTENTION TO DETAIL is immediately apparent, as is the EXCEPTIONALLY CLEAN condition. The suite is well cared for as well. It offers good-sized kitchen, a breakfast bar, 9' ceilings, fireplace, EAST FACING BALCONY with gas hookup, IN-SUITE LAUNDRY, and storage. The master bedroom is a good size and has walk thru closets leading to a 3 piece en-suite with extra large shower. 14 visitor parking stalls. And all within an easy walk: grocery shopping, numerous restaurants, entertainment, GRANT MAC, ROGERS, and the RIVER VALLEY with its large trail system for your enjoyment. IMMEDIATE POSSESSION IS AVAILABLE! (id:55254)
607, 211 13 Avenue SE
Calgary, Alberta
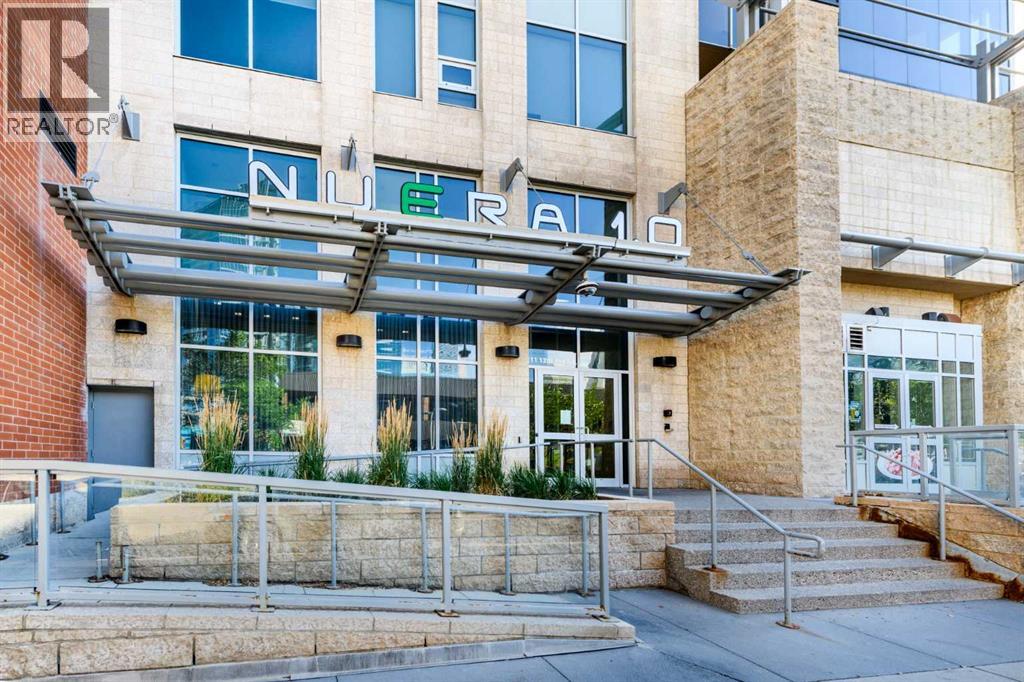
Welcome to this spacious 2-bedroom, 2-bathroom residence in Nuera, ideally positioned in the heart of Calgary’s vibrant Beltline. Offering 930.63 sq. ft. of thoughtfully designed living space, this inviting home features an open-concept layout that seamlessly connects the kitchen, dining, and living areas—creating a comfortable setting for everyday living and entertaining. Large windows fill the interior with natural light while showcasing impressive city views.The primary bedroom features a walk-through closet leading to a private 4-piece ensuite. The well-sized second bedroom is conveniently located near a full 3-piece bathroom, providing an ideal arrangement for guests, a roommate, or a home office. In-suite laundry adds everyday convenience without compromising functional living space.Residents enjoy access to a well-equipped fitness centre, while the unit includes a heated titled underground parking stall and a separate storage locker. Visitor parking provides an additional advantage rarely found in downtown living.Just steps from the Victoria Park/Stampede CTrain station, Sunterra Market, coffee shops, restaurants, Stampede Park, and Calgary’s downtown core, this home delivers the space, convenience, and connected urban lifestyle you have been looking for. (id:55254)
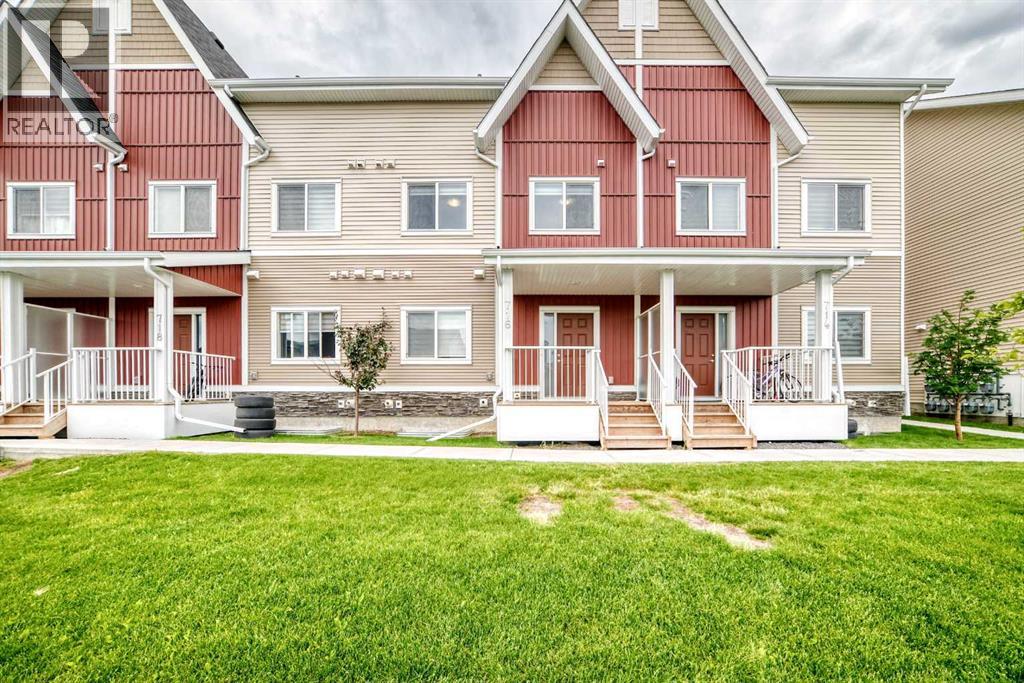
716, 32 Red Embers Parade NE
Calgary, Alberta
Welcome to the growing community of Redstone—an excellent opportunity for first-time buyers and investors. Offering low-maintenance living and a thoughtfully designed layout, this 2-bedroom and 2 full-bathroom on the upper level and a finished basement with a family room, bedroom and a full washroom home, delivers both comfort and long-term value. The upper level offers two well-sized bedrooms, including a primary suite featuring a walkthrough closet and private 3-piece ensuite. A second full bathroom and convenient upper-floor laundry complete this level. The dining and living areas flow seamlessly together, while a tucked-away 2-piece powder room adds convenience on the main floor.Ideally located with quick access to a shopping plaza with a walking distance of 150 meters which consists of indian grocery store Sanjha Punjab, Chai Bar, Dollarama, Pizza store, Daycare center, Taekwondo classes and much more with a nearby drive to Stoney Trail and Metis Trail, Redstone is a thriving community with expanding amenities and strong future growth—making this a smart choice for first time home buyers and investors. (id:55254)
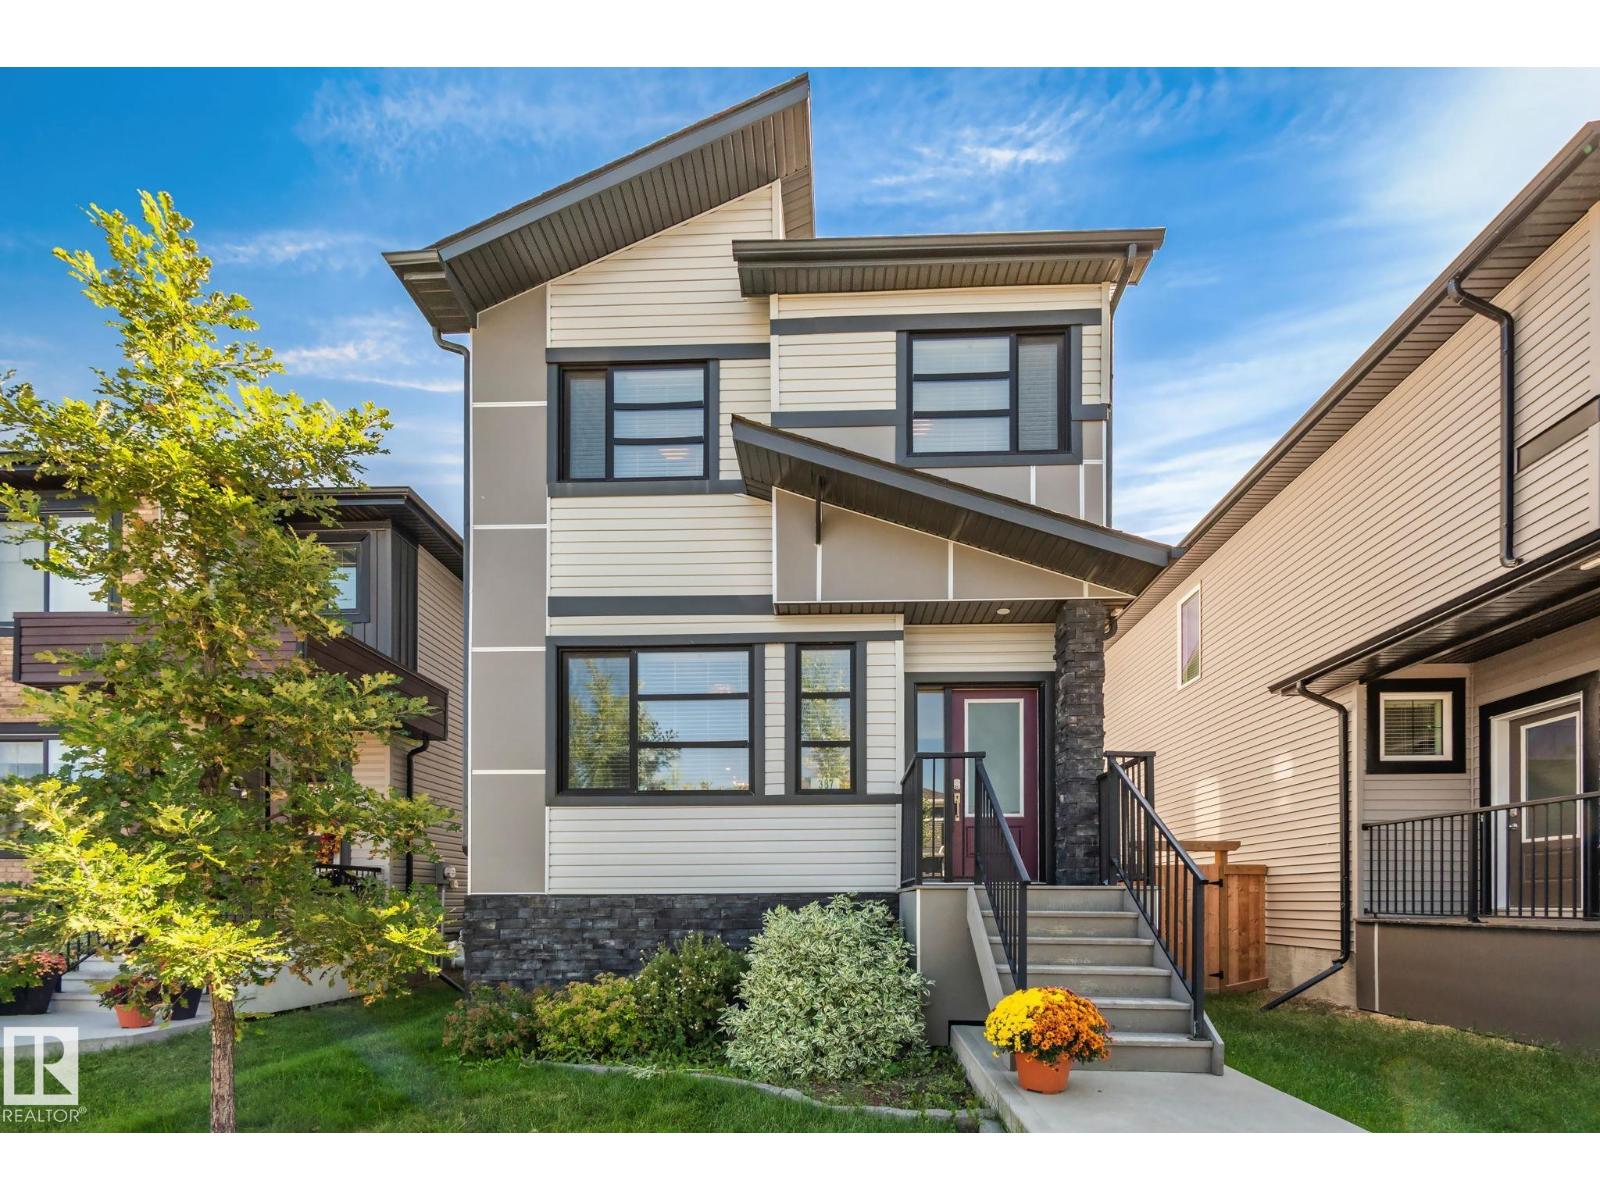
387 West Haven Dr
Leduc, Alberta
Welcome home to this three bedroom two storey home in the family community of West Haven. The home has an abundance of natural light and the main floor has an open concept design with a functional kitchen. The upper level has three bedrooms, two full bathrooms and laundry. The lower level includes a cozy family room, den, bathroom and a built-in book shelf that opens to a storage area. Features of the home include quartz countertops, beautiful lighting, vinyl plank, a maple railing with wrought iron spindles and a barn door. The home has a 3 zoned hi-velocity furnace, tankless HWT and A/C. The home also has a rear detached double garage, a deck and is fully fenced. (id:55254)
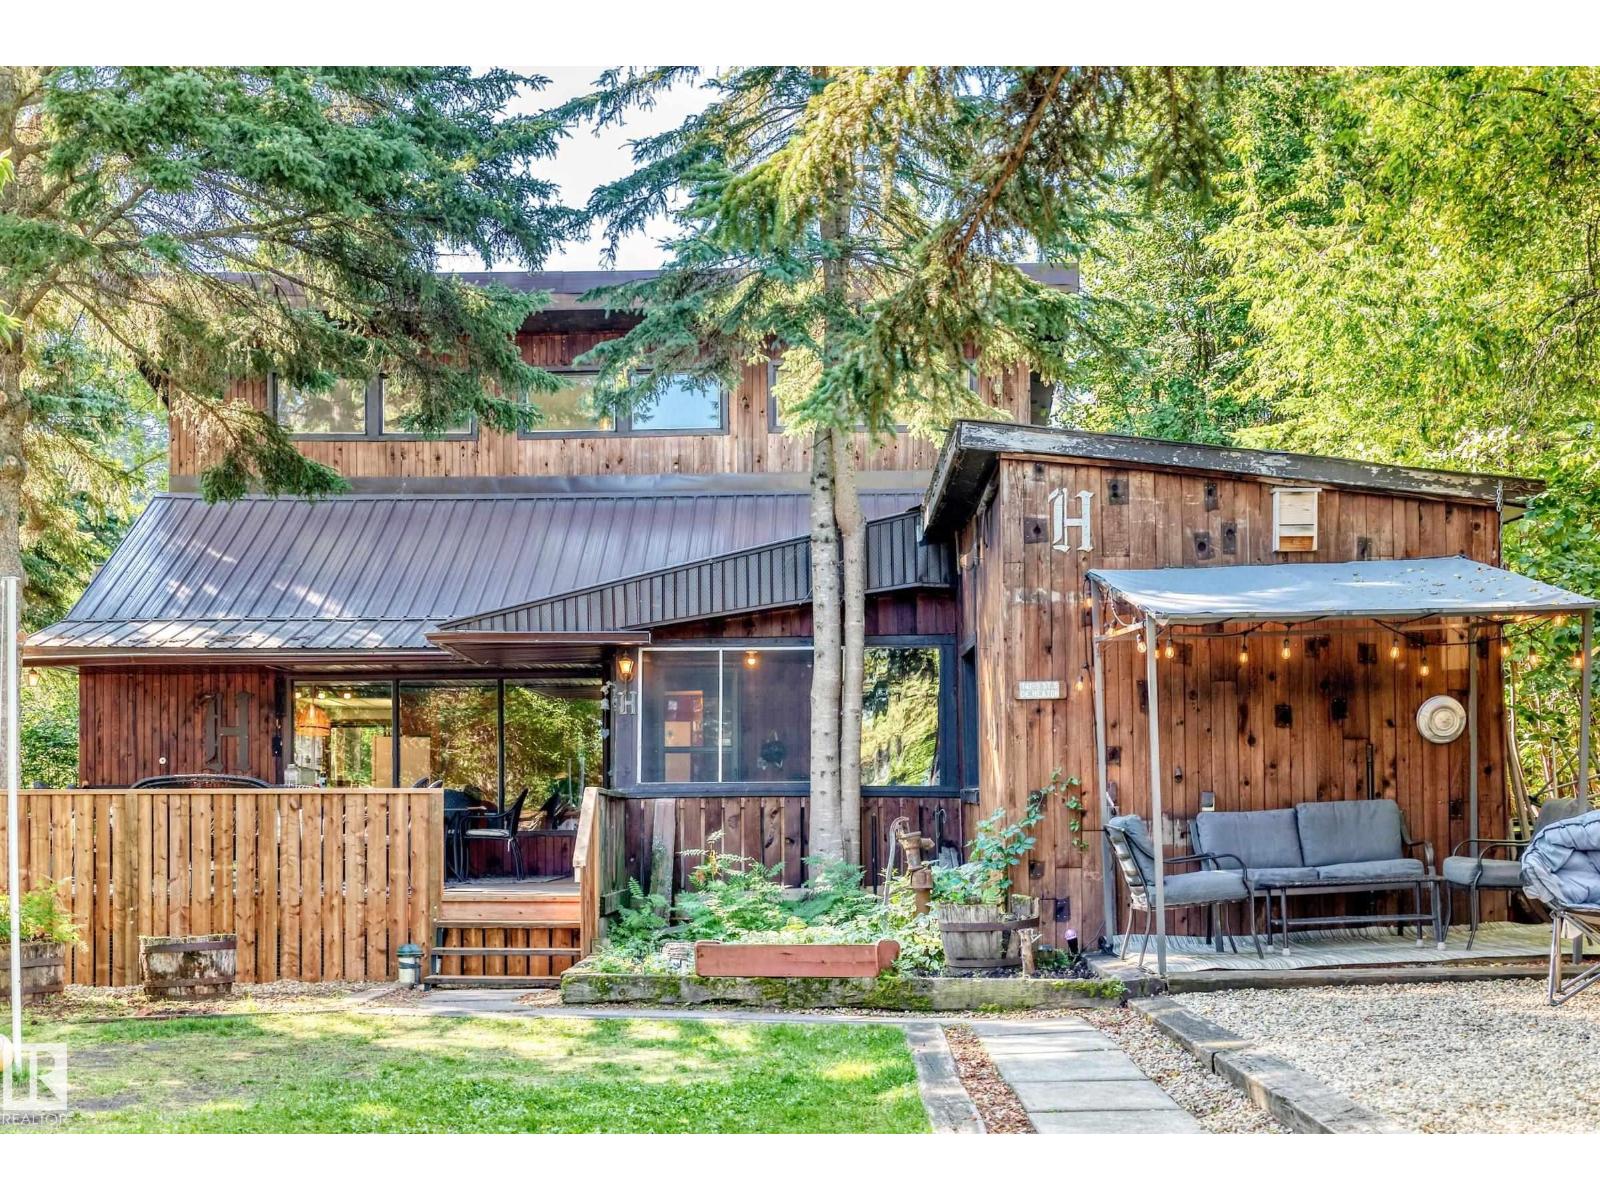
141 5 St S
Rural Parkland County, Alberta
This rustic retreat offers 1,873 sq. ft. of total measured finished living space, including 573 sq. ft. above grade (RMS) plus 1,300 sq. ft. of finished below-grade living space. The spacious main living level features an inviting open-concept living room, kitchen and dining areas, bedroom, 4-piece bath and laundry. Upstairs you'll find the primary bedroom, an additional bedroom, flex space and a 3-piece bath. A brand-new furnace and hot water tank add comfort and peace of mind for year-round living.Set on a beautiful private lot, there's plenty of space! Enjoy the large deck, fire pit area and bunky,perfect for hosting family and friends at the lake. There's ample parking, including room for the RV, while the double attached garage provides plenty of space for vehicles and all your recreational toys. Enjoy everything Seba Beach has to offer, with the general store, ice cream and mini golf nearby, the golf course just up the road and the lake only a couple minutes' walk away. Come see what it's all about. (id:55254)
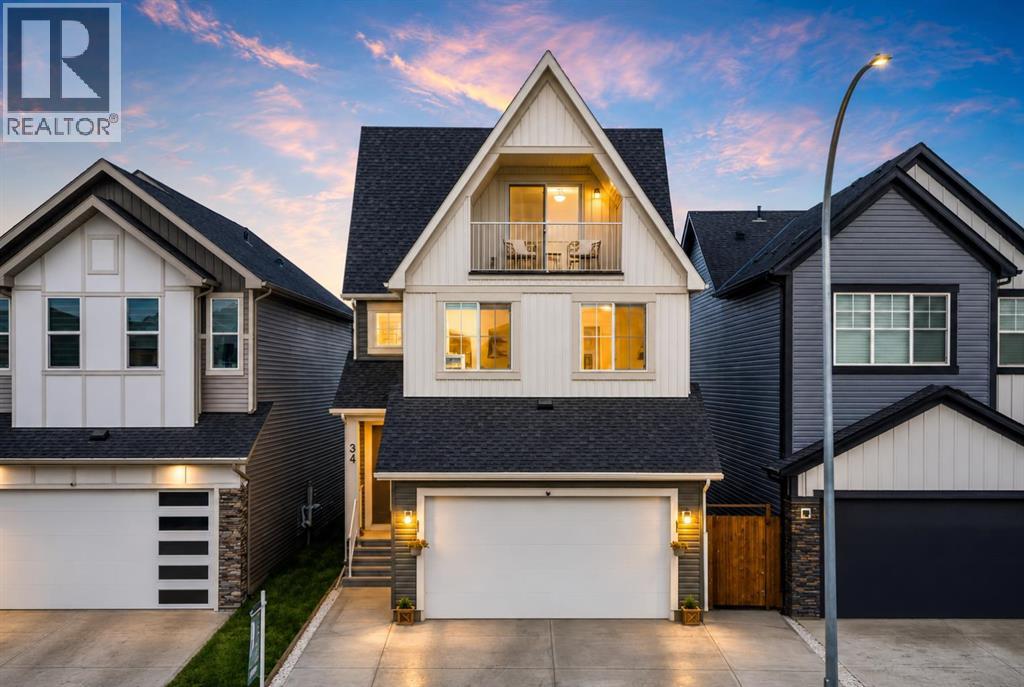
34 Belvedere Green SE
Calgary, Alberta
BACKING ON TO GREEN SPACE | NEARLY 2700 SQ FT | 3 STOREY HOME | OVERSIZED HEATED ATTACHED GARAGE - 19x33 | 5 BEDS & 3.5 BATHS | DOWNTOWN VIEWS | EXTENDED DRIVEWAY | COMPOSITE DECK/LANDSCAPING/FENCING COMPLETED | AC | EXTERIOR LIGHTS | IRRIGATION |Welcome to this impressive nearly 2,700 sf detached home in the vibrant community of Belvedere, offering three full storeys, 5 bedrooms, 3.5 bathrooms and the highly desirable benefit of backing directly onto green space. With excellent curb appeal, a thoughtfully designed floor plan and beautiful finishes throughout, this home offers the space, flexibility and lifestyle today’s families are looking for. Step inside to an inviting open-concept main floor featuring upgraded railing, a beautiful colour palette and seamless flow between the living spaces. The spacious dining room provides plenty of room for hosting family dinners and special occasions, while the adjacent living room offers a comfortable gathering space centred around a fireplace, perfect for relaxing on cozy evenings. The well-appointed kitchen is truly the heart of the home, featuring a large island, stainless steel appliances and a generous pantry with ample storage for everyday cooking and entertaining. A convenient two-piece bathroom, practical mudroom and direct access to the oversized attached garage complete the main level. Upstairs, the open-to-below staircase creates an impressive sense of space and connects the three levels beautifully. The primary bedroom is a peaceful retreat, offering plenty of room for a king-sized bed and additional furnishings, along with a four-piece ensuite featuring a separate toilet room and walk-in closet. Three additional good-sized bedrooms provide excellent flexibility for children, guests or a home office, while a dedicated laundry room and four-piece bathroom add everyday convenience. The 3rd storey is where this home truly stands out, offering a fifth bedroom and versatile family room that can be transformed to suit your lifestyle — imagine a home theatre for movie nights, a games room for the kids, a quiet home office or an additional lounge for guests. Step onto the balcony and enjoy the elevated views overlooking the surrounding area & green space, creating a peaceful outdoor retreat right at home. A 4-piece bathroom and additional storage complete this level. The unfinished basement provides a blank canvas for future development, giving you the opportunity to create even more living space, a home gym, recreation room or whatever best suits your needs. Outside, backing onto green space provides an added sense of privacy and a beautiful natural backdrop, with no immediate rear neighbour directly behind you. Located in Belvedere, you’ll enjoy easy access to parks, pathways, playgrounds & open spaces, while East Hills Shopping Centre is just minutes away for shopping, restaurants, entertainment and everyday essentials. With quick access to Stoney Trail, 17 Ave & major routes, commuting throughout Calgary is simple. (id:55254)
346 Edith Road NW
Calgary, Alberta
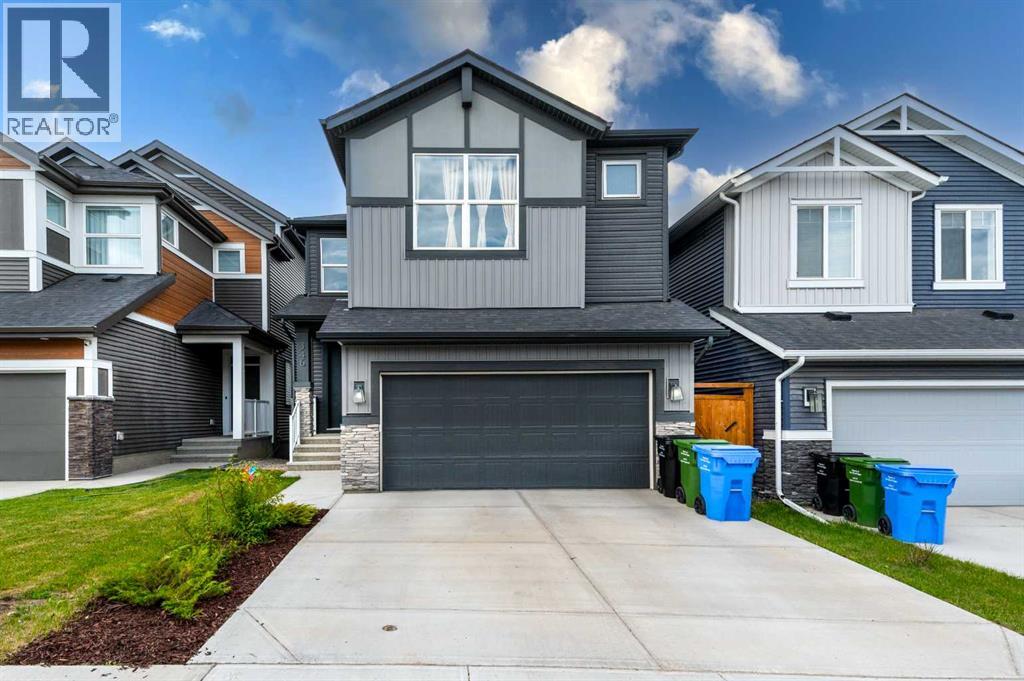
Welcome to this exceptional and spacious 7-bedroom, 5-bathroom home, thoughtfully designed for large families, multi-generational living, or investment potential. The main floor features a convenient bedroom and full bathroom, ideal for guests, extended family, or a home office with 8 Feet doors throughout the main floor. The kitchen comes with built-in stainless steel appliances and electric cooktop in main kitchen and gas cooktop in spice kitchen.Upstairs, you'll find two luxurious primary suites, each complete with its own private ensuite bathroom, offering comfort, privacy, and flexibility for growing families. Additional generously sized bedrooms provide ample space for everyone along with additional 4 piece common bathroom.The fully legal 2-bedroom basement suite boasts a separate entrance, its own living area, kitchen, and laundry, making it perfect for rental income, extended family accommodations, or a mortgage helper.This well-appointed home offers bright, open-concept living spaces, modern finishes, and functional design throughout. Whether you're looking for a family home with room to grow or an income-generating property, this home delivers the perfect combination of space, versatility, and value. Check out the 3D tour.Don't miss this rare opportunity to own a versatile home that offers both luxury living and investment benefits. Schedule your private viewing today! (id:55254)
2208, 910 5 Avenue SW
Calgary, Alberta
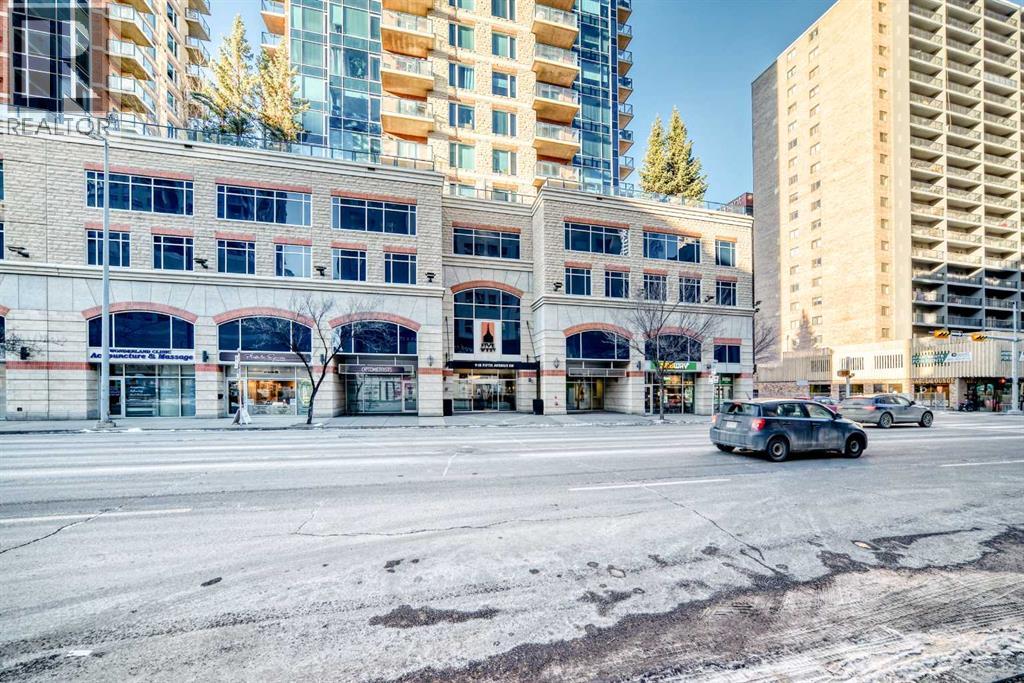
ATTENTION: A HUGE ($28,000) PRICE REDUCTION.........This SW-facing Luxury Corner Unit Offers Pleasant Open Views of the Bow River and the Canadian Rockies you surely would Enjoy. An abundance of natural sunlight floods into the unit through those floor-to-ceiling, high-grade UV-protected windows. This unit is loaded with upgrades: GRANITE COUNTERTOPS and BATHROOM VANITIES, HARDWOOD FLOOR, upgraded Washer/Dryer, and S/S Appliances. 953 square feet of comfortable living space, with 2 privately en-suite Bedrooms. Five West Executive Condo Phase 2 is a highly desirable condo for the following reasons. 1.. A high-quality building with UV-protected windows, acoustic soundproofing, and high-quality building materials. 2.. A superb location, only 500 feet away from the beautiful Prince Island Park, the Bow River, and the River Park Pathway. And only a short block away from the downtown C Train Station and amenities. 3.. A well-managed building, a luxurious lobby, daily Concierge services, 24-hour security, titled parking, visitor parking, party room, Car Wash, and storage. This freshly Painted Executive unit is a perfect place to call home or keep it as a high-end Executive Rental. Don't Wait, CALL NOW TO VIEW !!!! Please Note ( Open House on Sept 5,6,7 from 1.30-4) (id:55254)
15321 110 Av NW
Edmonton, Alberta
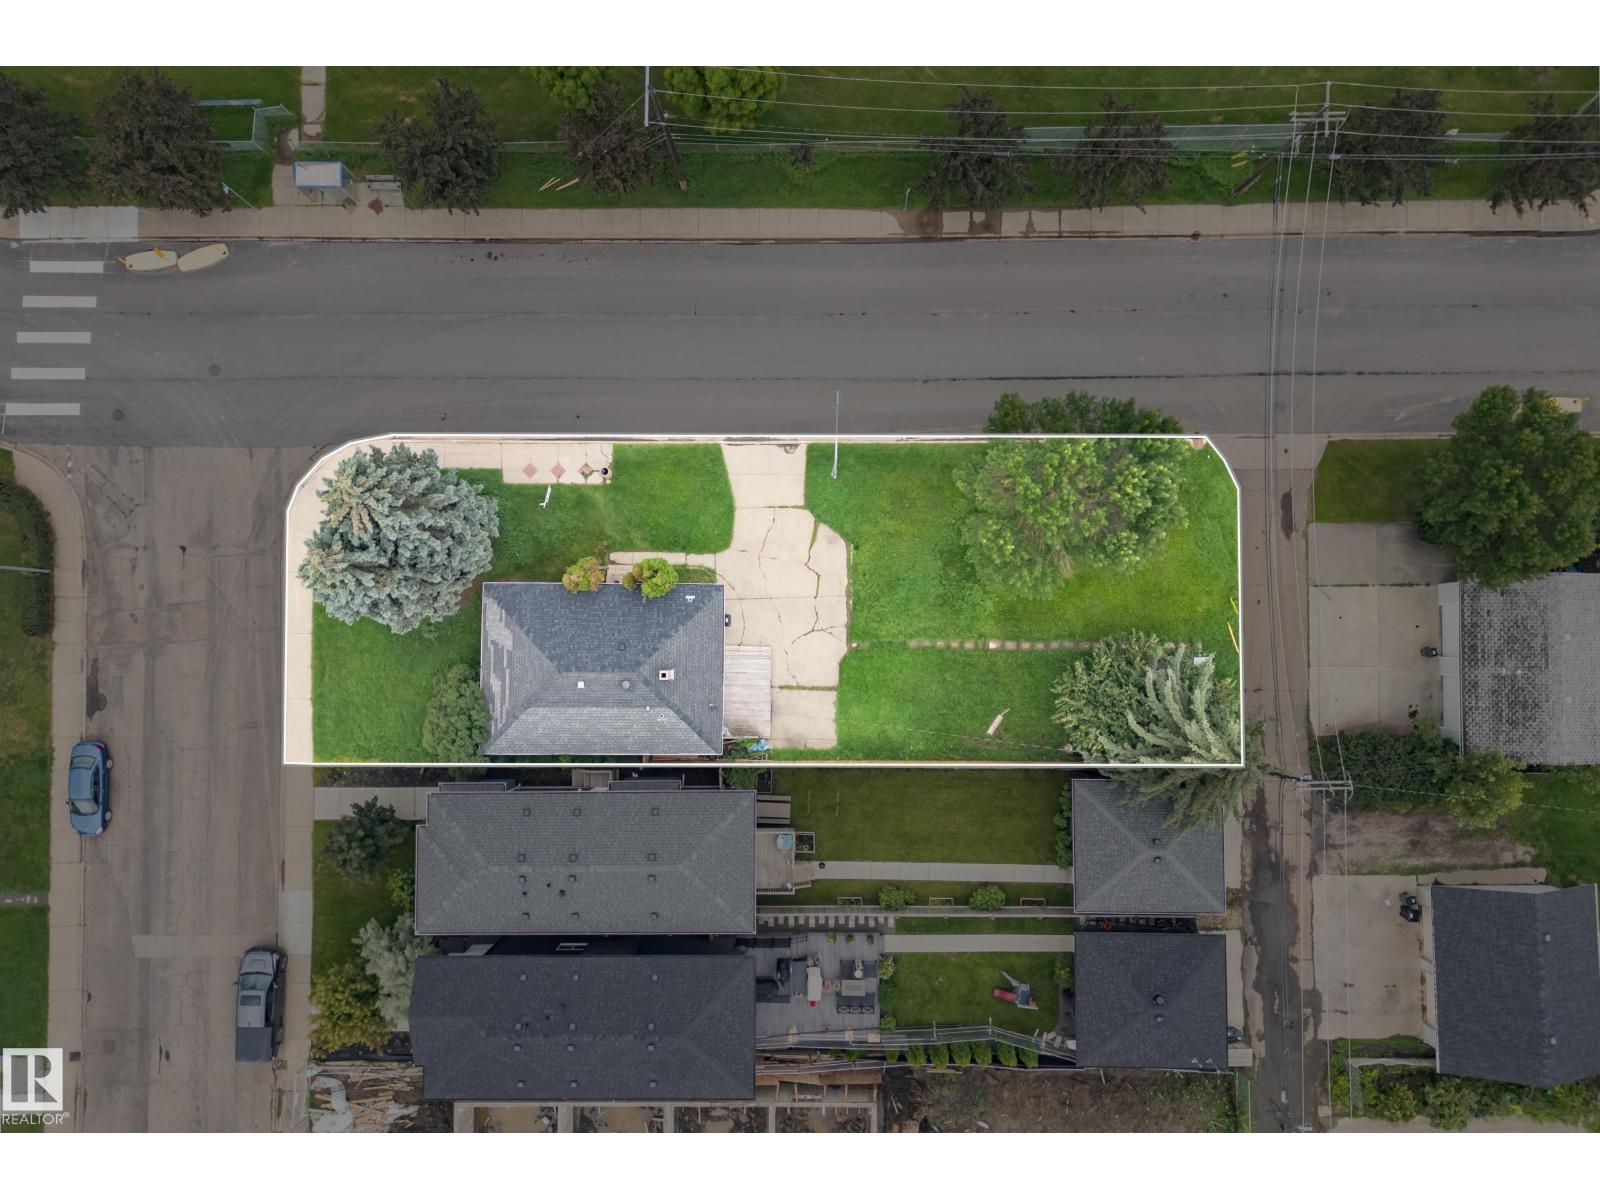
ATTENTION DEVELOPERS/INVESTORS! 43’x148’ CORNER LOT next to K9 SCHOOL, Transit stops, Ross Sheppard High School and newly renovated Coronation Rec Center! This lot is perfect for Triplex/Fourplex with secondary suites with room for parking. The current house is in good shape and has long term renters that are willing to stay. No basement, no garage, perfect for redevelopment. Young families looking to move into established areas will love this spot. (id:55254)
67 Agate Road
Cochrane, Alberta
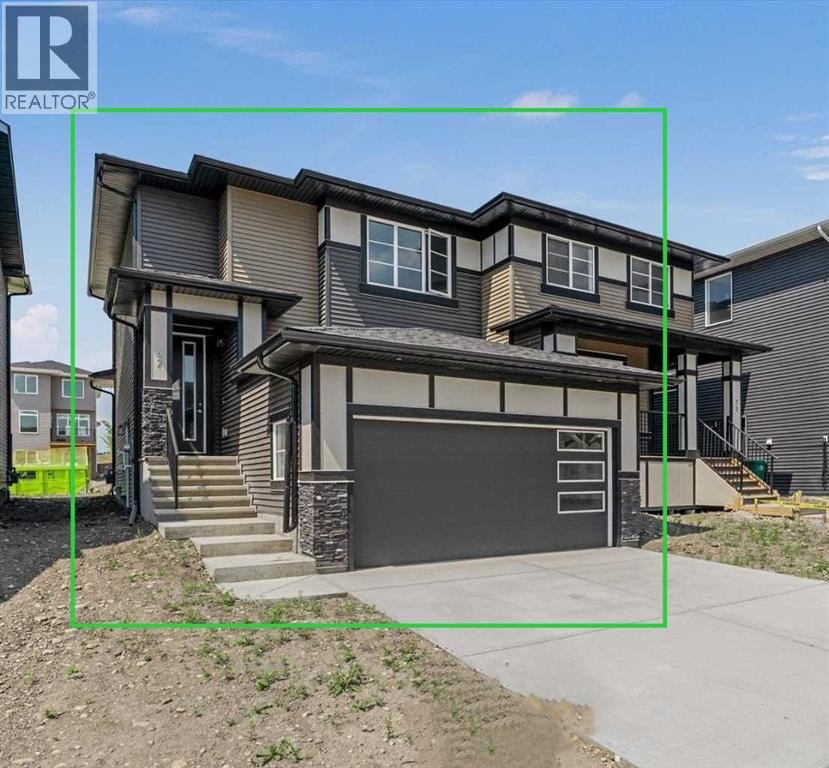
BRAND NEW HOME by Douglas Homes, Master Builder in central Greystone, short walking distance to the Bow River, shopping & interconnected pathway system. Featuring the Largo with additional SIDE ENTRY. Located down the street from the community Kids Play Park (already completed) with a sunny west facing backyard, great for entertaining. This gorgeous 3 bedroom, 2 & 1/2 half bath home offers over 1400sq ft of living space with the convenience of a double attached garage. Loads of Designer/upgraded features in this beautiful, open floor plan. The main floor greets you with a grand glazed 8' front door, twin entry closet separate by a functional millwork bench, soaring 9' ceilings, oversized windows , & 8' 0" passage doors. Distinctive Engineered Hardwood floors flow through the Foyer, Hall, Great Room, Kitchen & Nook adding a feeling of warmth & style. The Kitchen is completed with an oversized entertainment island (6'0" single level island) & breakfast bar, roomy closet pantry with French Door , Quartz Countertops, 42" Cabinet Uppers accented by decorative drywall bulkhead, Pots & Pans Drawers, soft close doors & drawers throughout, new stainless appliance package including Microwave/Hood Fan combo over the stove , smooth top electric Range, Fridge & built-in Dishwasher. The main floor is completed with an expansive, open Great Room & Nook finished with 5'0" wide sliding patio door, over height windows, & Napoleon "Entice" fireplace. The stairs to the second floor feature contemporary black metal spindle railing & estate handrails. Upstairs you'll find a generous Primary Bedroom with 4 piece Ensuite including twin Quartz vanities with undermounted sinks, oversized 5'0" x 3'0" shower with tiled walls & ceramic tile flooring. There is also a generous sized walk-in closet accessed from the Ensuite. Towards the rare of the home you'll find two additional good sized bedrooms with roomy closets & access to the main Bathroom completed Quartz Counter with undermounted sin k, in-vanity drawer & ceramic tile flooring. You're certain to love the convenience of the 2nd Laundry for side by side washer/dryer also completed with tile flooring. This is a very popular plan, great for young families or for the sizing down crowd. Spacious, Beautiful and Elegant! The perfect place for your perfect home. Call today! Some photos are from prior build & are reflective of fit, finish & included features. Note: Some interior photos are for illustration purposes, some interior colors/finishes, & upgrades may be different than shown & the Seller is under no obligation to provide them as such. (id:55254)