Sanket Patel Commercial Realtor
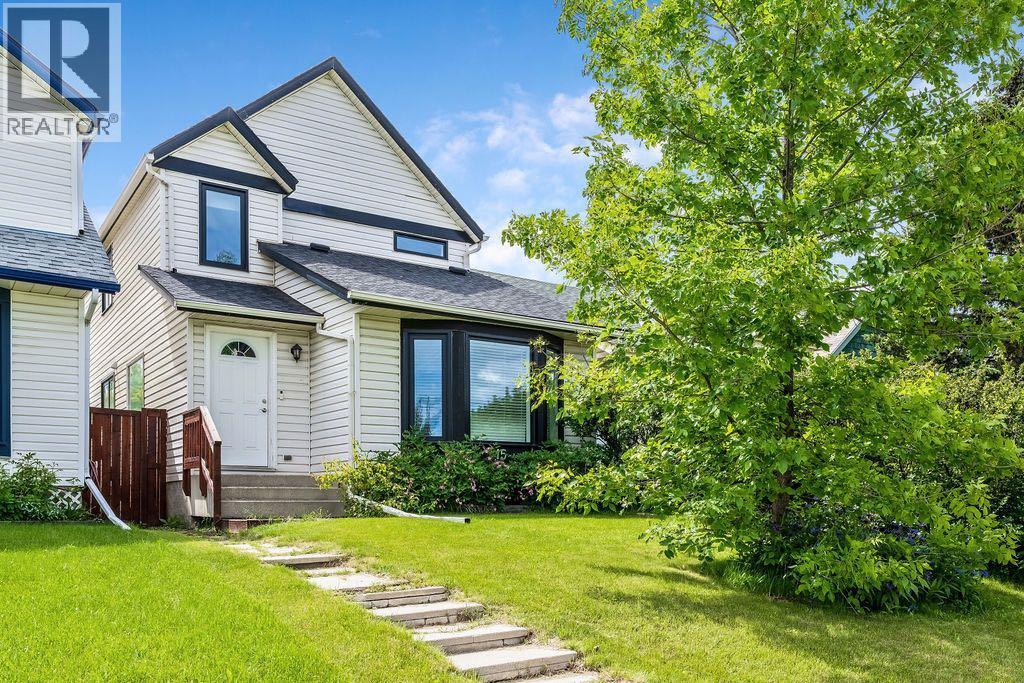
15 Woodmont Green SW
Calgary, Alberta
Live happily-ever-after! This bright, well maintained, 4 bedroom, private retreat, nestled on a quiet street in Woodbine is a truly lovely, family home. With $30,000 of newer windows (2022), new hot water tank (2025), new dishwasher (2025), a $6000 proactive sump pump addition (2025), modern designer lighting, a wood-burning fireplace with gas log lighter, a developed basement, and a big, private, fenced back yard, your family can live comfortably here. This mature community boasts larger lots, abundant green spaces and excellent local conveniences. Bordered by Fish Creek Provincial Park to the south, offering residents immediate access to extensive trail networks, several additional parks: Woodbine Athletic Park, Woodborough Park, Woodcreek Community Outdoor Rink, Woodbine Off-Leash area, Woodlands Tennis Courts, Woodcreek Pickleball Courts, great schools, shopping and more! Book your private viewing with you favourite REALTOR® today. (id:55254)
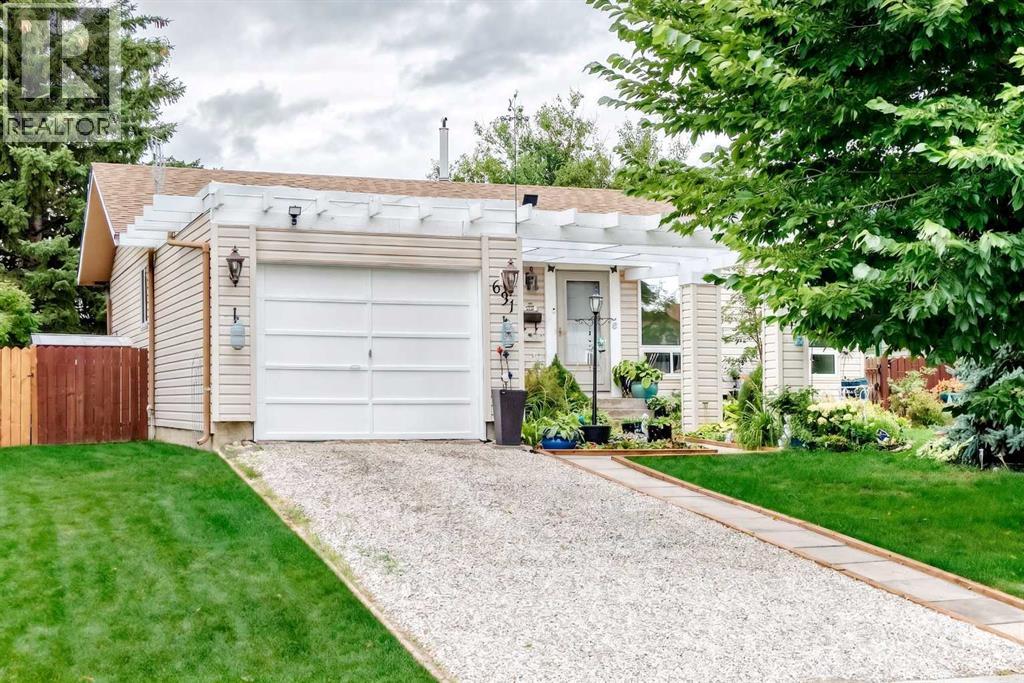
631 Brookpark Drive SW
Calgary, Alberta
OPEN HOUSE SUNDAY Sept 13 from 11 am to 1:00 PM. Freshly painted and beautifully maintained, this charming bungalow is a true garden haven, backing directly onto an expansive green park. Newer triple-pane windows throughout provide enhanced comfort, energy efficiency, and an abundance of natural light. The welcoming main floor features a kitchen with a cozy eating area, along with a spacious living and dining room highlighted by a striking floor-to-ceiling brick-faced wood-burning fireplace—a warm and inviting focal point for everyday living and entertaining. The generous primary bedroom offers a private 3-piece ensuite. The fully developed basement provides excellent additional living space, including a large family room, den, 4th bedroom (non-conforming), full bathroom, and convenient laundry/storage area. Step outside to your own private garden retreat. The large, fully fenced and beautifully landscaped backyard backs directly onto peaceful green space, creating a wonderful sense of privacy. Whether enjoying quiet summer mornings, entertaining friends, or gathering around the firepit on a beautiful evening, this backyard is perfect for relaxing and enjoying life outdoors. This is an ideal opportunity for downsizers seeking the comfort and convenience of bungalow living, or a young family wanting to enjoy all that established Braeside offers. It is just steps from tennis courts and a baseball diamond, close to schools and everyday amenities, with easy access to Stoney Trail. A welcoming home, a beautiful backyard, and a location that makes everyday living easy. (id:55254)
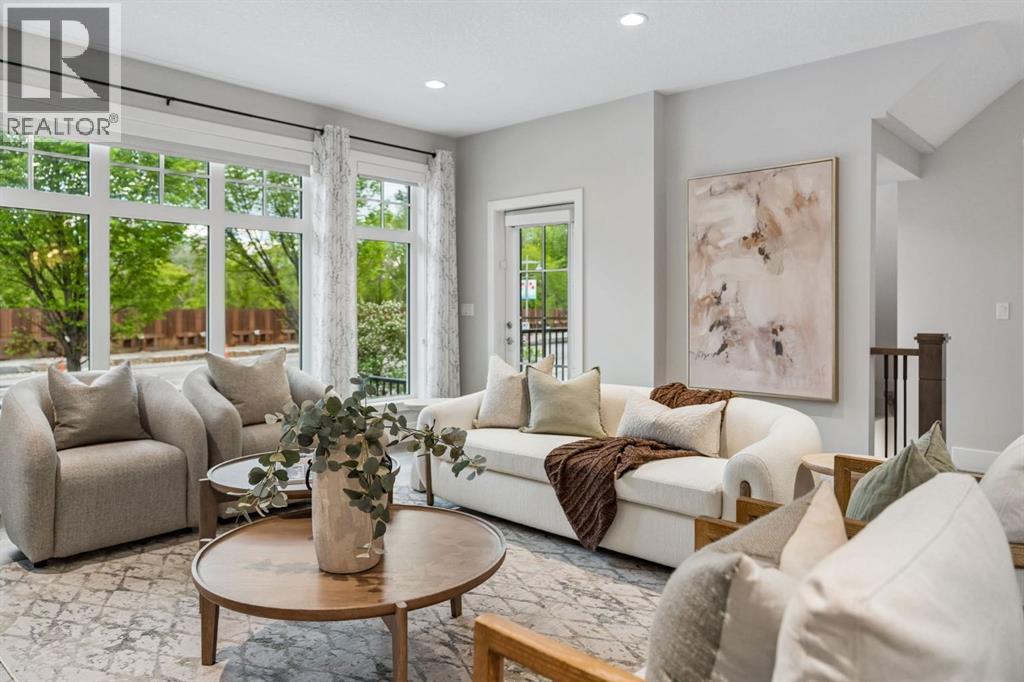
512 Memorial Drive NW
Calgary, Alberta
-- OPEN HOUSE SATURDAY AUGUST 12TH 12PM-3PM-- Welcome to 512 Memorial Drive NW, where MODERN INNER CITY LIVING meets TIMELESS FARMHOUSE DESIGN in one of Calgary’s most SOUGHT AFTER LOCATIONS. Perfectly positioned just moments from the BOW RIVER PATHWAYS, PEACE BRIDGE, PRINCE’S ISLAND PARK, KENSINGTON, and DOWNTOWN CALGARY, this exceptional home offers over 3,400 SQ FT of beautifully curated living space designed for both everyday comfort and elevated entertaining.Step inside and experience a BRIGHT, OPEN CONCEPT MAIN FLOOR filled with NATURAL LIGHT, expansive windows, beautiful FLOORING THROUGHOUT, CENTRAL A/C, CENTRAL VAC, MAIN FLOOR LAUNDRY, and a cozy GAS FIREPLACE that creates a warm and inviting atmosphere. The chef inspired kitchen is truly the heart of the home, featuring QUARTZ COUNTERTOPS, a stunning ITALIAN MADE COVERED RANGE HOOD FAN, premium finishes, and a fully appointed BUTLER PANTRY with UPPER AND LOWER CABINETRY offering exceptional storage and functionality.Enjoy seamless indoor outdoor living with the charming WRAP AROUND PORCH, perfect for morning coffee, evening wine, or gathering with friends while taking in the energy of this vibrant inner city community.Upstairs, escape to your luxurious PRIMARY RETREAT complete with a PRIVATE BALCONY showcasing stunning CITY VIEWS and a PEEK A BOO VIEW OF THE BOW RIVER. The spa inspired 5PC ENSUITE features QUARTZ COUNTERS, DOUBLE SINKS, and a beautifully TILED SHOWER WITH NICHE designed to create a true retreat experience. Two additional bedrooms are connected by a convenient JACK AND JILL 4PC BATHROOM, ideal for family living.The FULLY DEVELOPED FORCED WALKOUT BASEMENT expands your lifestyle possibilities with a LARGE STORAGE ROOM, LOWER LEVEL LAUNDRY, 4PC BATHROOM, and excellent INCOME OPPORTUNITY POTENTIAL for future rental income, multigenerational living, or a private guest space.Additional highlights include a WATER SOFTENER, HOT WATER TANK, OVERSIZED GARAGE with BUILT IN BENCH STORAGE, and thoug htful craftsmanship throughout. This is your opportunity to enjoy the perfect blend of LUXURY, LOCATION, and LIFESTYLE in the heart of Calgary. (id:55254)

5006 45 Street
Castor, Alberta
A great opportunity to own a solid, well-cared-for home in Castor, with plenty of space inside and out! This 1970-built, 3-bedroom, 2-bathroom home offers approximately 1,100 sq. ft. on the main level, a mostly finished basement, and a beautiful treed lot. Step inside to a spacious living room with a large window, creating a bright and welcoming space. The kitchen and dining area offer an open layout that is perfect for everyday living and entertaining. The main floor includes two bedrooms and a 4 piece bathroom, while downstairs you'll find a generous family room area, one additional bedroom, a 4-piece bathroom, plus a roughed-in bathroom off the bedroom. A large rear porch provides convenient access to both the main floor and basement, with a wide staircase making everyday use easy. Outside, enjoy plenty of room to relax and entertain with a 12' x 21' west-facing deck, 6' x 14' front deck, a 8x10 shed and a 9' x 17' tarp shed for extra storage. Off-street parking is available at both the front and rear, along with a single attached garage. Recent and notable improvements include newer windows, vinyl siding, a high-efficiency furnace, and an asphalt roof installed in 2021. The home features 100-amp electrical service, a sump pump, and a mix of laminate, carpet, and linoleum flooring. All appliances and more stay with the home, making this an excellent opportunity for buyers looking for a comfortable property with useful updates, generous outdoor space, and room to make it their own. Don't miss this one — affordable, practical, and full of potential! (id:55254)
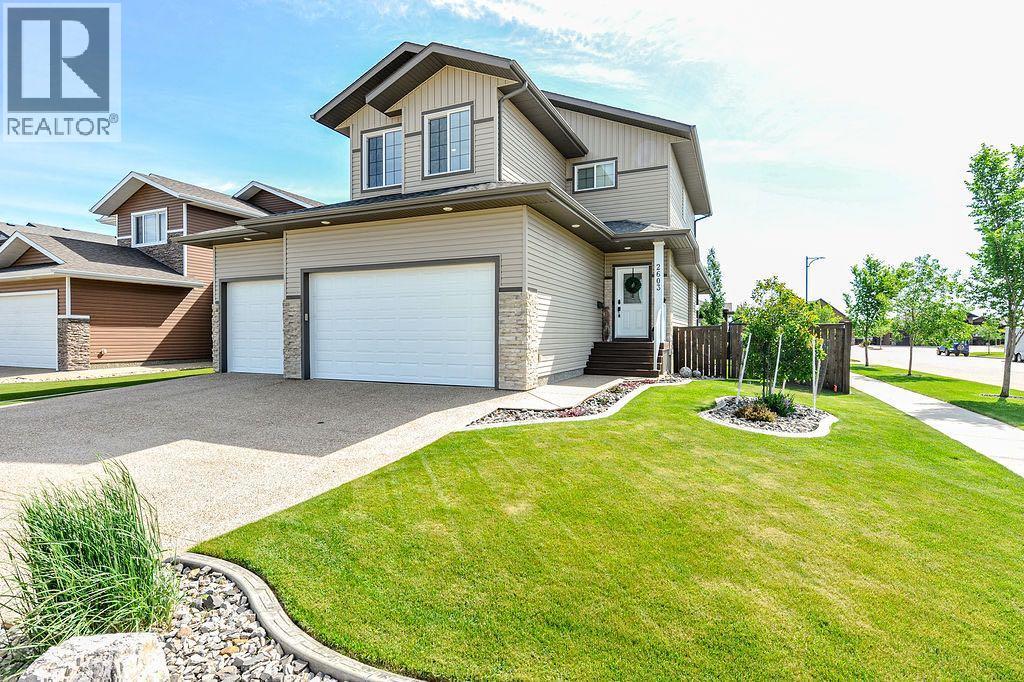
2603 63 Street
Camrose, Alberta
Some homes simply stand out, and this impeccably maintained two-storey in Valleyview West is one of them. This exceptional home combines elevated finishes, thoughtful design, and the kind of functionality that makes family life feel effortless. Immaculately cared for and presenting like new, it is truly one of the most pristine homes you’ll find on the market.Step inside and you’re immediately welcomed by a bright, airy foyer and striking open staircase, giving the home an impressive first impression. The main level unfolds into a beautifully connected living, dining, and kitchen space, with expansive east-facing windows bringing in an abundance of natural light and creating a stunning backdrop overlooking the backyard. A gorgeous gas fireplace adds warmth and sophistication to the living room, while durable, high-end vinyl plank flooring flows throughout.At the heart of the home, the kitchen delivers both style and function with crisp white cabinetry, gleaming quartz countertops, upgraded stainless steel appliances, and a generous island that is equally suited to busy weekday mornings and weekend baking. The walk-through pantry adds another level of convenience with direct access to the garage, a feature you’ll quickly wonder how you ever lived without.The dining area opens directly onto a covered deck, extending your living space outdoors and overlooking a beautifully landscaped, fully fenced backyard. The yard features a lower patio, storage shed, and plenty of green space for kids and pets to enjoy.Completing the main floor is a stylish powder room, along with a well-planned laundry and mudroom with direct garage access, making the comings and goings of a busy household that much easier.Upstairs, the thoughtful layout continues with a cozy bonus room that creates the perfect spot for movie nights, homework, or simply relaxing at the end of the day. Three bedrooms include a peaceful primary retreat with a walk-in closet and spa-inspired ensuite, while a bea utifully appointed 4-piece bathroom serves the additional bedrooms.The finished basement provides even more room to spread out, featuring a welcoming family room with wet bar, an additional bedroom, and a full 3-piece bathroom. Whether you need space for guests, teenagers, hobbies, or family movie nights, this level offers flexibility while maintaining the same polished finish found throughout the home.Beyond the beautiful interiors, practical upgrades include central air conditioning, on-demand hot water, and Dricore subflooring in the basement. Outside, the covered deck and lower patio create a beautifully curated outdoor space that can be enjoyed throughout the seasons.And then there’s the location. Just steps from scenic valley views, parks, walking trails, and the new high school, this is a home that offers more than beautiful finishes. (id:55254)
87b, 10032 Township Road 422
Rural Ponoka County, Alberta
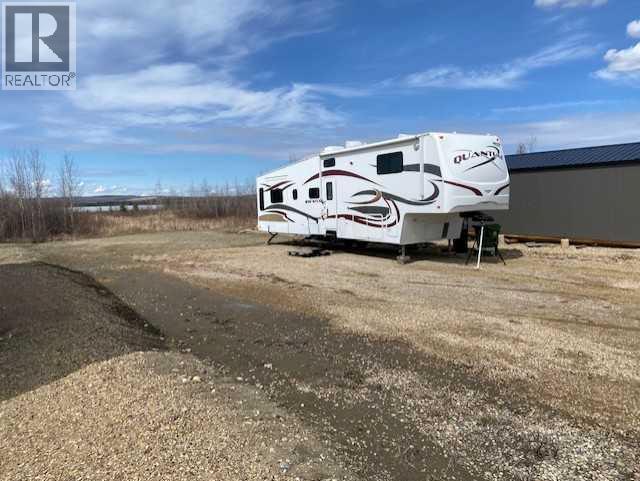
Amazing lakeside lot in the vibrant, gated community of Raymond Shores ! Key Features of this Prime Lot:~Backs directly onto municipal reserve with natural beauty & direct lake access.~ Stunning views of the lake~.Community Amenities at Raymond Shores:~ Private beach , playground, beach volley ball, horse shoe pits~~Gated community~ ~clubhouse featuring a pool, hot tub, gym, and more~~ Pickleball courts~~ walking trails~~ Endless water activities including boating, fishing, and more on beautiful Gull Lake!!This is the perfect spot to build your dream home or simply enjoy seasonal escapes in a friendly, active lakeside community with modern services and easy access to everything you need. (id:55254)
330, 5344 76 Street
Red Deer, Alberta
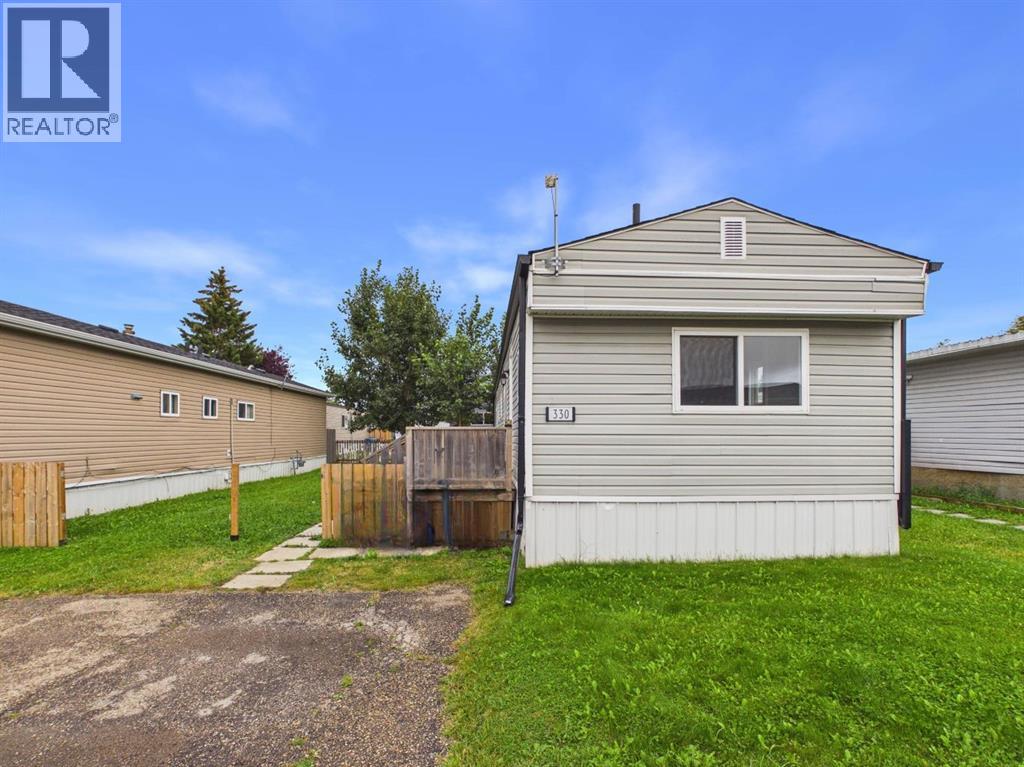
Set on a generously sized lot in SunPark Red Deer Estates Inc this home features 3 cozy bedrooms, updated windows, a spacious four-piece bathroom and plenty of living space. it’s perfect for you, your family, and even your furry friends. Convenience is key in Red Deer Village. Ideally located on the north side of town near Gaetz Avenue, you’re just minutes from shopping, dining, schools, and medical facilities. Commuting is a breeze with easy access to the QE II or Highway 2A, connecting you to Blackfalds, Lacombe, and beyond. Your monthly lot rent of $998 includes water, sewer, garbage, and professional management, along with access to the modern clubhouse—complete with a fitness centre, games room, community kitchen for gatherings, and outdoor spaces, including a park and green space. This home offers endless possibilities and a welcoming community to call your own. Park & Pet approval required. (id:55254)
759 Stonehaven Drive
Carstairs, Alberta
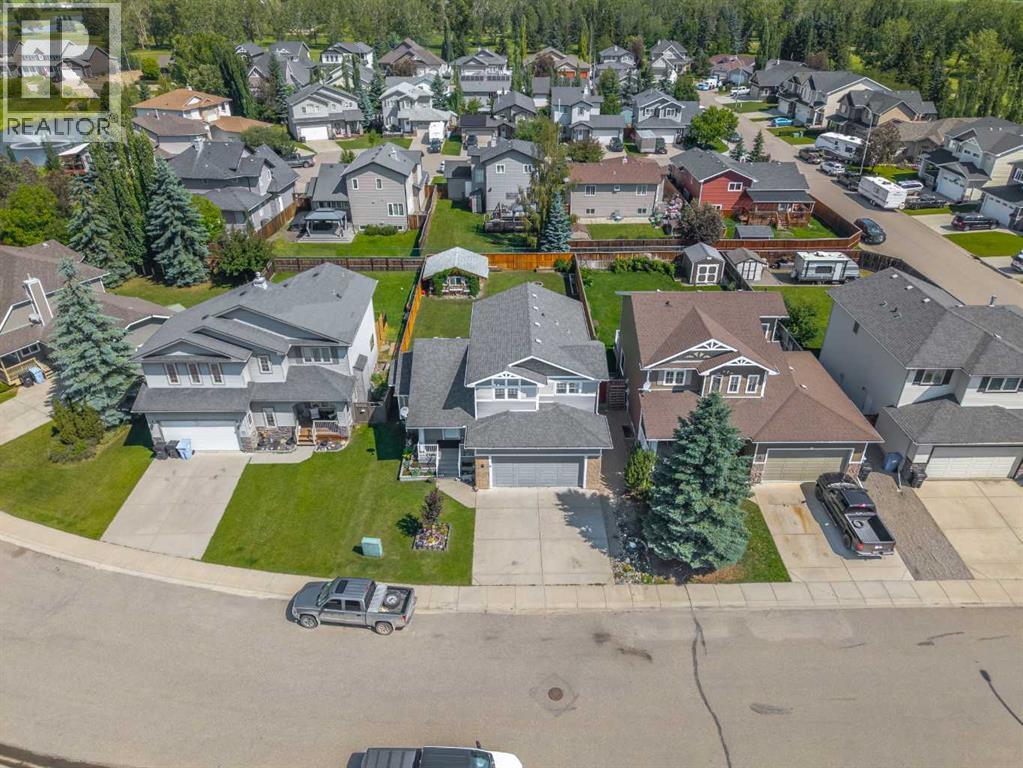
Welcome to this beautifully built Gold Seal Home offering exceptional quality, thoughtful upgrades, and a fantastic location in the growing community of Carstairs. Situated on a large family-friendly lot close to Hugh Sutherland School (Grades 5-12) and the new grocery store and future Shoppers Drug Mart, this home combines comfort, efficiency, and timeless craftsmanship. Appreciate the large entry/foyer & the bright front living room with vaulted ceilings, large windows, and gas fireplace, creating a warm and inviting gathering space.The heart of the home is the beautifully appointed U-shaped kitchen, featuring rich solid oak cabinetry, granite countertops, stainless steel Energy Star appliances, a gas range, pantry, and an abundance of storage. The kitchen sink overlooks the expansive backyard, while the sunny dining area opens onto the covered maintenance-free deck, making indoor-outdoor entertaining effortless. A functional mudroom, main floor laundry, and convenient 2-piece bathroom complete the main level. Upstairs, the open loft provides the perfect space for a home office, reading nook, or children's study area. Two spacious secondary bedrooms, a full 4-piece bathroom, and a generous primary suite with WIC complete the upper level. The unfinished basement offers outstanding future development potential with 9-foot ceilings, allowing you to customize additional living space to suit your family's needs. Built with quality and efficiency in mind, this home is loaded with premium upgrades including a full solid oak package featuring doors, trim, casings, cabinetry, beautiful hardwood throughout the main floor, & other upgrades include triple-pane windows, in-floor heating, an air filtration system, in-ceiling sprinkler system, and multi-room sound system. If you've been searching for a quality-built family home offering exceptional craftsmanship, modern comfort, and room to grow, in a fantastic location, this beautiful Carstairs property is one you won't want t o miss. (id:55254)

23 Park Ridge Drive
Camrose, Alberta
Where do we begin! Green space to the back, Green space to the front ... providing SO much privacy! Situated in the sought after Parkridge area, this stunning home offers almost 2800 sq ft for your family's enjoyment PLUS the basement and is steps to the walking paths through the valley system. The main level of the home offers a generous study, living room that has some openness to the eating area and kitchen, handy walk-through pantry (with freezer) laundry, back entry AND 2 pc. powder room. The upper level has 4, YES 4 bedrooms, plus a 5 pc washroom (complete with sun tube) and the primary bedroom has a walk-through closet and 5 pc. ensuite. (both with pocket doors). The basement is an amazing space for entertaining with LOADS of room for games, music, working out, or whatever your family might need. There's an attached heated 3 car garage PLUS RV parking. :-) Now, for the beautiful front and back covered decks, complete with screen doors to the home. However, there's A/C for those super hot days anyway. A few other "extras" are: sprinkler system, BBQ gasline, gemstones at the front of the home. What are you waiting for let’s start “Parkridge Living” now! (id:55254)

1091 Berkley Drive NW
Calgary, Alberta
**OPEN HOUSE SATURDAY + SUNDAY 2-4PM** Location, Location, Location! Welcome to The Berkley, located in the heart of Beddington Heights. This impressively renovated bi-level detached home offers outstanding curb appeal with a double attached garage and ample storage. Sitting on a massive lot, the property features a huge fully enclosed South Facing backyard with mature trees and the rare bonus of a fence opening for additional parking, allowing space for a third vehicle. Offering exceptional versatility, this spacious 3-bedroom home can easily be converted into a 5-bedroom layout—perfect for large or growing families.Completely updated throughout, the home features a BRAND NEW ROOF with a transferable warranty, LVP flooring throughout, refreshed LED lighting, and an abundance of windows that flood every space with natural light.The designer chef’s kitchen is a true showpiece, featuring moody black cabinetry with gold hardware, marbled quartz countertops, an undermount sink, a gold faucet, and a full stainless steel appliance package. The L-shaped layout is elevated with a raised glass separation wall and elegant gold accents, seamlessly blending style and function.The main floor offers a bright, open-concept living room with a wood-burning fireplace, a raised formal dining area, and a well-designed layout ideal for both entertaining and everyday living. A unique extension off the kitchen provides valuable flex space—perfect for a home gym, office, or potential 4th bedroom—along with access to a raised patio overlooking the expansive backyard.The primary bedroom is generously sized with gold accents, a large mirrored closet, and a 3-piece ensuite. A second bedroom and an updated 4-piece bathroom complete the main level.The fully finished basement expands the living space with a third bedroom, a stylish 4-piece bathroom, and a spacious second living area featuring a 2nd wood-burning fireplace and a wet bar. With oversized windows flooding the home with natur al light. The bonus room could be converted into a 5th bedroom.A rare combination of style, space, and versatility in an unbeatable location—just 12 minutes to downtown Calgary, minutes to the airport, 64 Avenue shopping, and walking distance to Seniore’s Pizza, everything you need is right at your doorstep. (id:55254)
401, 727 56 Avenue SW
Calgary, Alberta
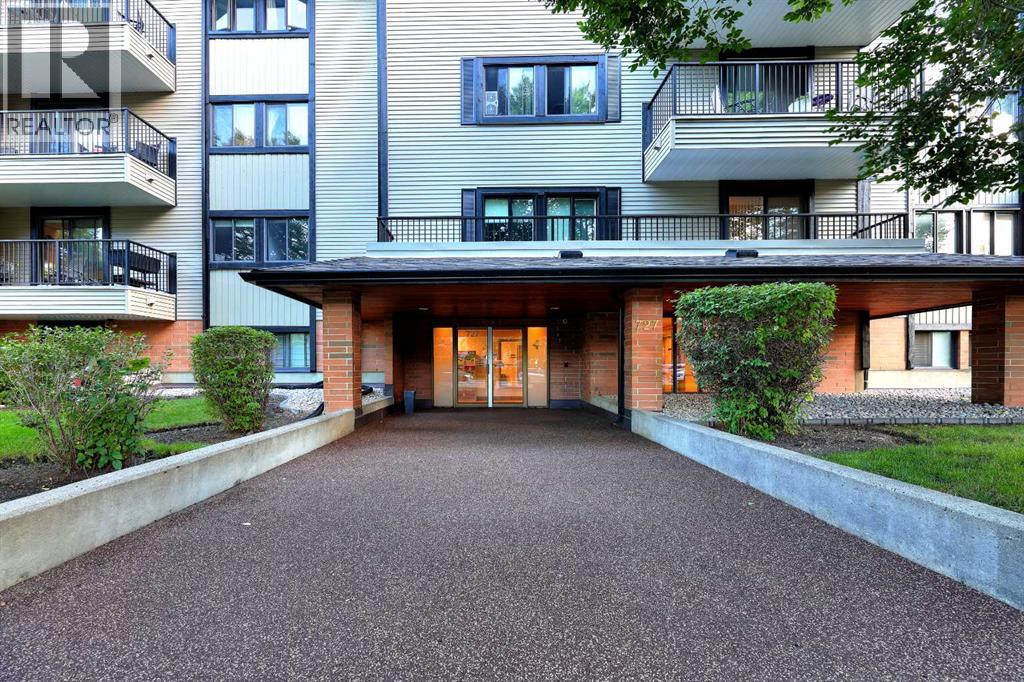
Open house Sunday Sept 13 from 1 to 4pm. Fabulous spacious two bedroom unit on the top floor with a corner location. This is a quiet adult only building plus 21 in a very desirable location in Windsor Park. Close to all amenities Chinook Mall, great access into downtown and surrounding areas; ideally suited for young professionals who want an easy lifestyle. This unit boast a very spacious and functional floor plan with a large living room and dining area combination , two bedrooms, and underground parking. Modest improvements include newly installed luxury vinyl planks throughout and newer stainless steel appliances including a microwave hood fan. There is a spacious balcony that overlooks the quiet tree-lined street; enjoy a morning breakfast or simply a relaxing evening on this balcony. There is plenty of storage especially with a large storage room by the front entrance. There is also a laundry hook-up for a washer/dryer in this room. The building offers laundry facility on each of the floors for convenience. This is a well managed complex with many long term owners in the building. Don't miss out on this great opportunity; call for your private viewing today. (id:55254)
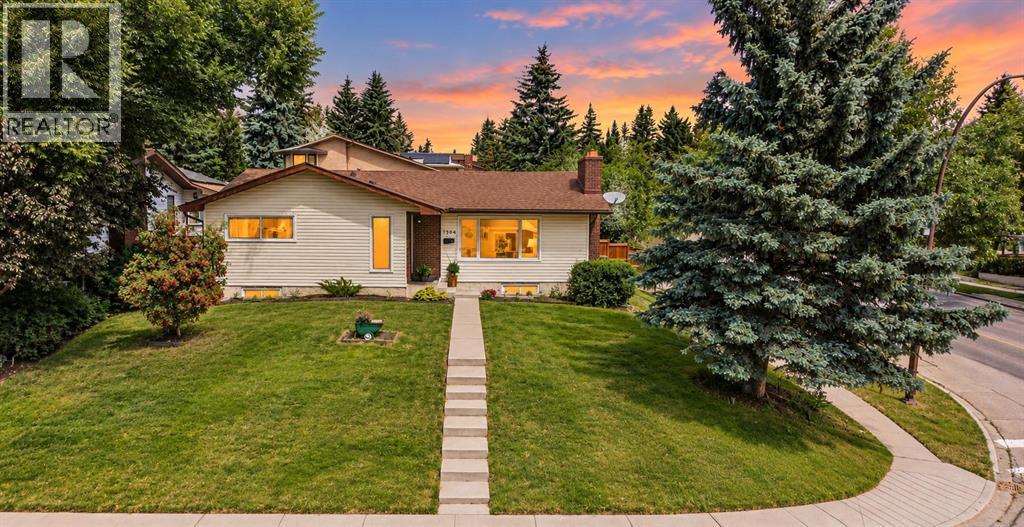
7304 Silver Springs Road NW
Calgary, Alberta
** Open House Saturday September 12th from 1pm-3pm! ** If only these windows could talk about the beautiful views from this spacious 1,328 sq. ft. home, they could write a story of their own. Welcome to Silver Springs, one of Calgary’s most established and sought-after northwest communities!Thoughtfully updated over the years and filled with natural light, this inviting home offers the convenience of main-floor living with plenty of space for family to grow, gather and make it their own. With 5 bedrooms and 3 bathrooms, including a beautifully renovated 2-bedroom lower-level illegal suite with a separate entrance, full bathroom and in-floor heating, the possibilities here are exceptional. Whether you’re looking for multi-generational living, space for a growing family, or the flexibility of supplemental income potential, this home offers options that can adapt to every season of life. The bright and welcoming main floor features hardwood flooring, ceramic tile, updated LED lighting and large windows that fill the home with natural light. A cozy brick fireplace anchors the living space, while the functional floor plan offers 3 generous bedrooms, including a spacious primary retreat with its own private ensuite.At the heart of the home is the updated open kitchen overlooking the backyard. A large centre island with breakfast bar seating provides plenty of prep and gathering space, while the adjoining built-in office/coffee station adds everyday function and creates a natural hub for busy mornings, casual meals and time spent with family and friends. The home has seen a number of thoughtful updates over the years, including a newer roof and eaves (2021), concrete pad (2020), newer fencing (2024), fridge (2025), updated lighting and the beautifully renovated lower-level illegal suite.Outside, the generous backyard offers space to enjoy season after season and you will appreciate having room for children, pets and young dreamers to run, play and let their imagina tions grow. Mature landscaping provides beauty and welcome shade throughout the warmer months, and a double detached garage completes this great outdoor space and RV parking as well…a real plus!And then there’s the location. Silver Springs is loved for its mature trees, parks, pathways and outstanding community amenities. Bowmont Park and the Bow River pathway system are just a 10-minute walk away, Dalhousie LRT Station is approximately a 10-minute bus ride, and three schools are within a five-minute walk — an outstanding combination for families and anyone who values an active, connected lifestyle.Every home has a story, and this one has been filled with love, laughter, family gatherings and memories that will be cherished for years to come. Lovingly maintained and thoughtfully updated, it has served this family beautifully through every season of life. Now it’s ready for its next chapter — a new family, new milestones and new memories waiting to be made.Welcome home. (id:55254)

22276 Township Road 704
Rural Greenview No. 16, Alberta
Welcome to the ideal acreage where country peace meets urban convenience. This 3.59-acre property sits right on the edge of the Town of Valleyview, along Township Road 704. Enjoy the space and privacy of rural living while being connected to Town water and benefiting from being only a stone’s throw away from all the amenities located within Town! This property is truly designed to balance convenience, relaxation, and hard work. Starting with the home is a beautifully maintained 1512 sq.ft. main floor which features three spacious bedrooms and two bathrooms. The crown jewel of the home is the 5-piece ensuite bathroom addition. It serves as a private, spa-like sanctuary crafted for pure relaxation. And if you need more space the basement is already partitioned and drywalled. It offers a blank canvas for you to finish according to your lifestyle needs, whether that means extra bedrooms, an entertainment hub, or maybe a basement home gym. Extending outside is a massive, elevated wrap-around deck that frames the east side of the home. It is the perfect spot for morning coffees or summer hosting. For more intimate gatherings, step down to the private patio area at the back perfect for quiet, peaceful evenings. For the mechanic or business owner, the on-site workshop is ideal for work and storage. On one side is a fully heated workspace space equipped with a mobile gantry crane to handle your heaviest projects. On the other side is an open, secure side bay where you can keep your equipment, toys, and vehicles safe from the elements. Properties like this which offer acreage privacy, immediate proximity to town, and all the features you need for work, rest and play is incredibly rare. Book a personal viewing before this opportunity slips away. (id:55254)
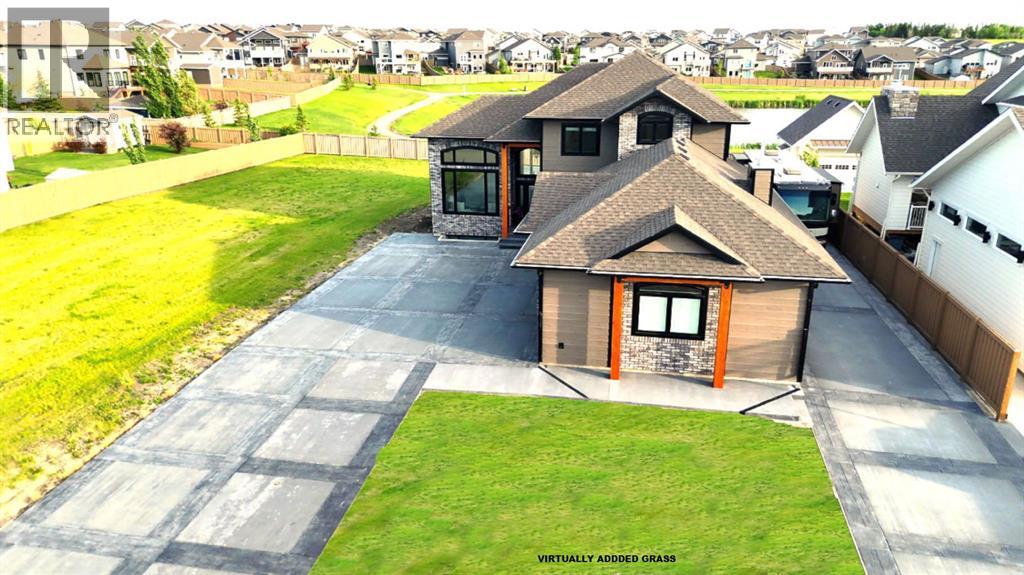
10617 154a Avenue
Rural Grande Prairie No. 1, Alberta
Every detail of this custom-built home in Whispering Ridge has been thoughtfully built to impress, and it does, from the moment you walk through the front door! Set on a 72' x 167' lot with no rear neighbours and county taxes,this property backs onto the pond and walking trails, offering privacy,beauty,and space to breathe.Coffered ceilings and a statement chandelier make an unforgettable first impression. The living room is bright and welcoming, with three large windows that fill the space with natural light.A gas fireplace with a custom maple mantle adds warmth and character,while the coffered ceilings with uplighting bring added dimension.From here,the formal dining room flows beautifully, a space that feels both elegant and inviting. Custom wall moulding, a striking chandelier, and oversized triple windows make it ideal for large gatherings. At the heart of the home, the refined kitchen brings together form and function with stunning results. Cream toned maple cabinetry, granite counters, and a truly massive island make it a natural gathering place. High end appliances include double ovens, an induction cooktop, and a built-in double freezer that blends seamlessly with the custom cabinetry. The butler’s pantry keeps everything tucked away, and a casual dining nook surrounded by windows makes the most of the scenery, with a door leading to the back deck, made for summer meals outside (deck to be completed). A full bathroom with dual access connects to a spacious main floor bedroom — ideal for guests, multigenerational living, or a refined home office. The rear entry adds style and function with custom built lockers, shelving, and hooks. Upstairs, custom built newel posts lead to a primary suite that feels like a private retreat! The bedroom is generous in size, with a sitting area framed by three windows overlooking the pond and trails. Step out onto your private balcony, designed for a hot tub or morning coffee. The ensuite features heated tile floors, dual vani ties, custom storage towers, an air tub, water closet, and a massive tiled shower with rain head and body sprays. The walk-in closet includes built ins, an island, and a laundry chute. Upstairs also features two large bedrooms and a bath with dual sinks and cheater access. Downstairs, heated floors run throughout and the expansive family room is anchored by a wet bar. The custom theatre is a showstopper, with real constellations, tiered seating, and a mural by a local artist. Two bright bedrooms and a full bath complete the level. The backyard is made for summer evenings, with a stamped concrete fire pit pad and no rear neighbours, perfect for hosting friends! The finished triple garage is a true standout, with easy clean metal walls, epoxy floors, and floor drains in every bay. Triple-pane windows, dual furnaces, A/C, smart lighting, and custom finishes throughout — this home is luxurious, practical, and one-of-a-kind. Call your REALTOR® today to book your private showing. Ask your REALTOR for list! (id:55254)

13005 93 Street
Grande Prairie, Alberta
Really cute duplex, with good layout & use of space! Upstairs has the living room, 2 piece bathroom, dining area and kitchen with prep island. So many possibilities of use with the flexible space off of kitchen: play room, office, huge walk-in pantry, or general storage room, are a few ideas. 2 bedrooms are downstairs plus full bathroom and the laundry room. New furnace and hot water tank installed in late 2024. Large backyard that is fenced with shed for outside storage. Driveway in front. Great northside location with an easy route to Clairmont or Sexsmith areas for your work commute. Located on a quiet, keyhole crescent so traffic would be minimal. Excellent revenue property or for first time homeowners. Please note: photos from when property was vacant. Currently tenant occupied. Contact a REALTOR® today for more information or to view! (id:55254)
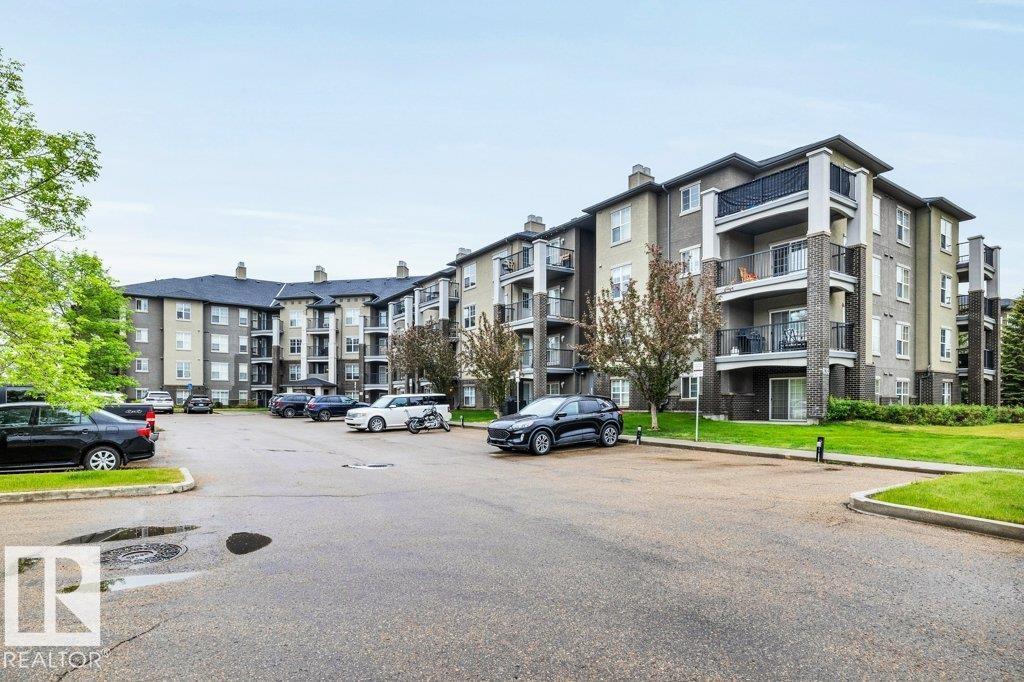
#116 630 Mcallister Lo SW
Edmonton, Alberta
Excellent one-bedroom main floor condo with 600sqft of living space. Extremely well laid out floorplan with functional kitchen with eating bar, open concept floor plan, patio doors to a large covered deck, the main bedroom can fit a king bed and has a walk thru closet to a full 4pc bathroom, in suite laundry and lastly underground parking for cold Edmonton winters. This unit is move in ready and so affordable priced with all the features one needs. Located in Macewan Village, this well-kept building offers great access to the Henday and shopping. (id:55254)
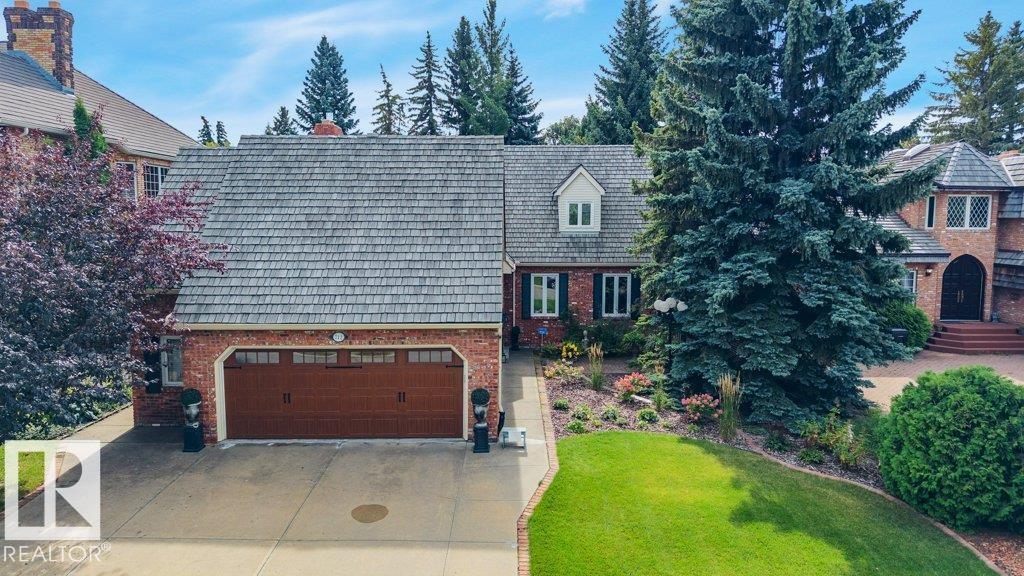
712 Romaniuk Rd NW
Edmonton, Alberta
Spectacular location overlooking the river valley in TERWILLEGAR PARK ESTATES. Enjoy nature, hiking, cycling & x-country skiing from your doorstep, just steps to wilderness trails & off leash park. Your children can walk to elementary schools! SOUTH BACK YARD with covered deck & BBQ hook-up. Custom built for the present owner, this ONE-OF-A-KIND home & has been lovingly maintained. The RECLAIMED BRICK has been meticulously crafted, cedar shake roof. The charming interior reminds one of a bye-gone era with its traditional design, hardwood floors & coved ceilings. Formal living/dining room, spacious kitchen with island & breakfast nook opening onto the deck. Cozy family room with gas fireplace, 2 pce guest bath & large laundry room. 4 bedrooms & 2 full bathrooms upstairs plus a bonus room (not heated now & would require baseboard heating) which also has direct access to the OVERSIZE DOUBLE GARAGE. Rec room, 4 pce bathroom & potential to have a bedroom in basement. Make this AMAZING HOUSE YOUR FOREVER HOME! (id:55254)
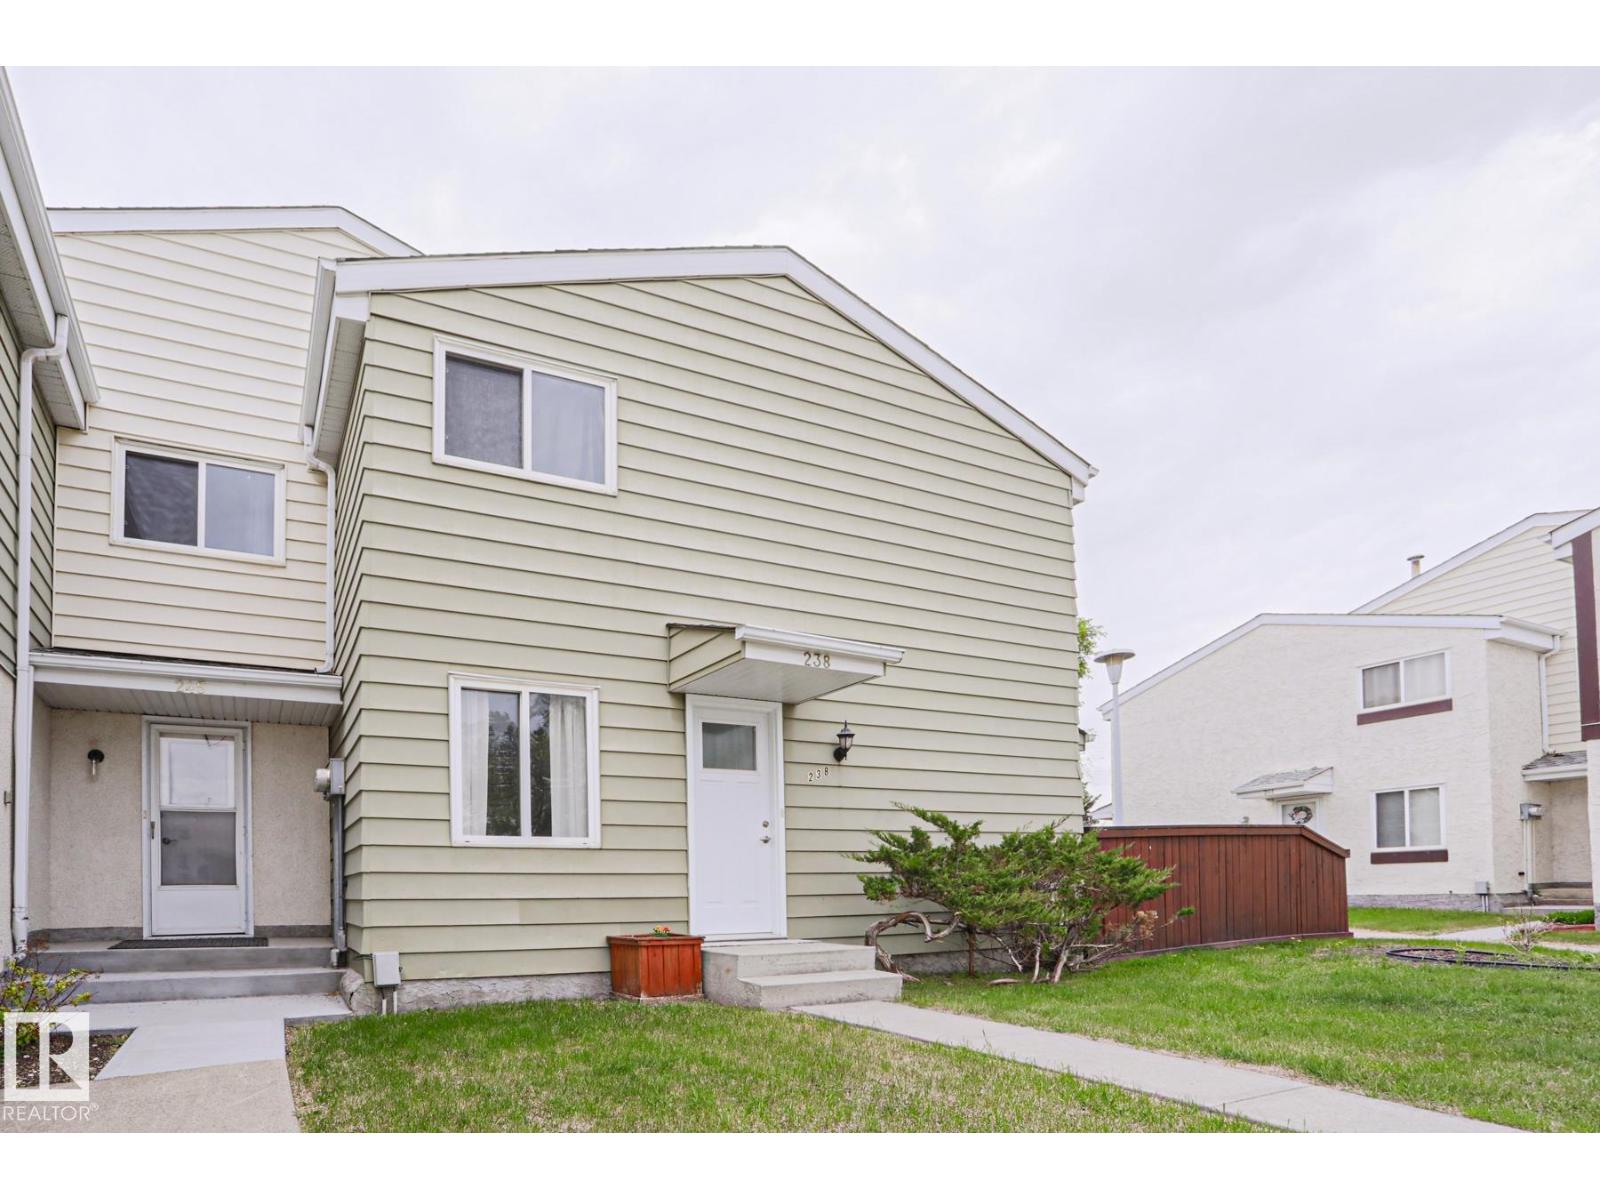
238 Primrose Gardens Gd NW
Edmonton, Alberta
Welcome to the desired community of Aldergrove. This gorgeously updated PET FRIENDLY 3 bed 1.5 bath townhouse is the perfect starter home. The main floor offers vinyl plank flooring, 2 piece bath, dining area & spacious living room that leads to your nicely sized private backyard. Upstairs you have the beautifully renovated 4 piece bath, 3 perfect bedrooms for your family. Lastly the basement includes in-suite laundry awaiting your finishing touches. This extremely well managed condo has a PRIME LOCATION near West Edmonton Mall, Aldergrove Park, Misericordia hospital, shopping, schools, public transportation and major highways. This unit includes 1 parking stall and plenty of street parking. (id:55254)
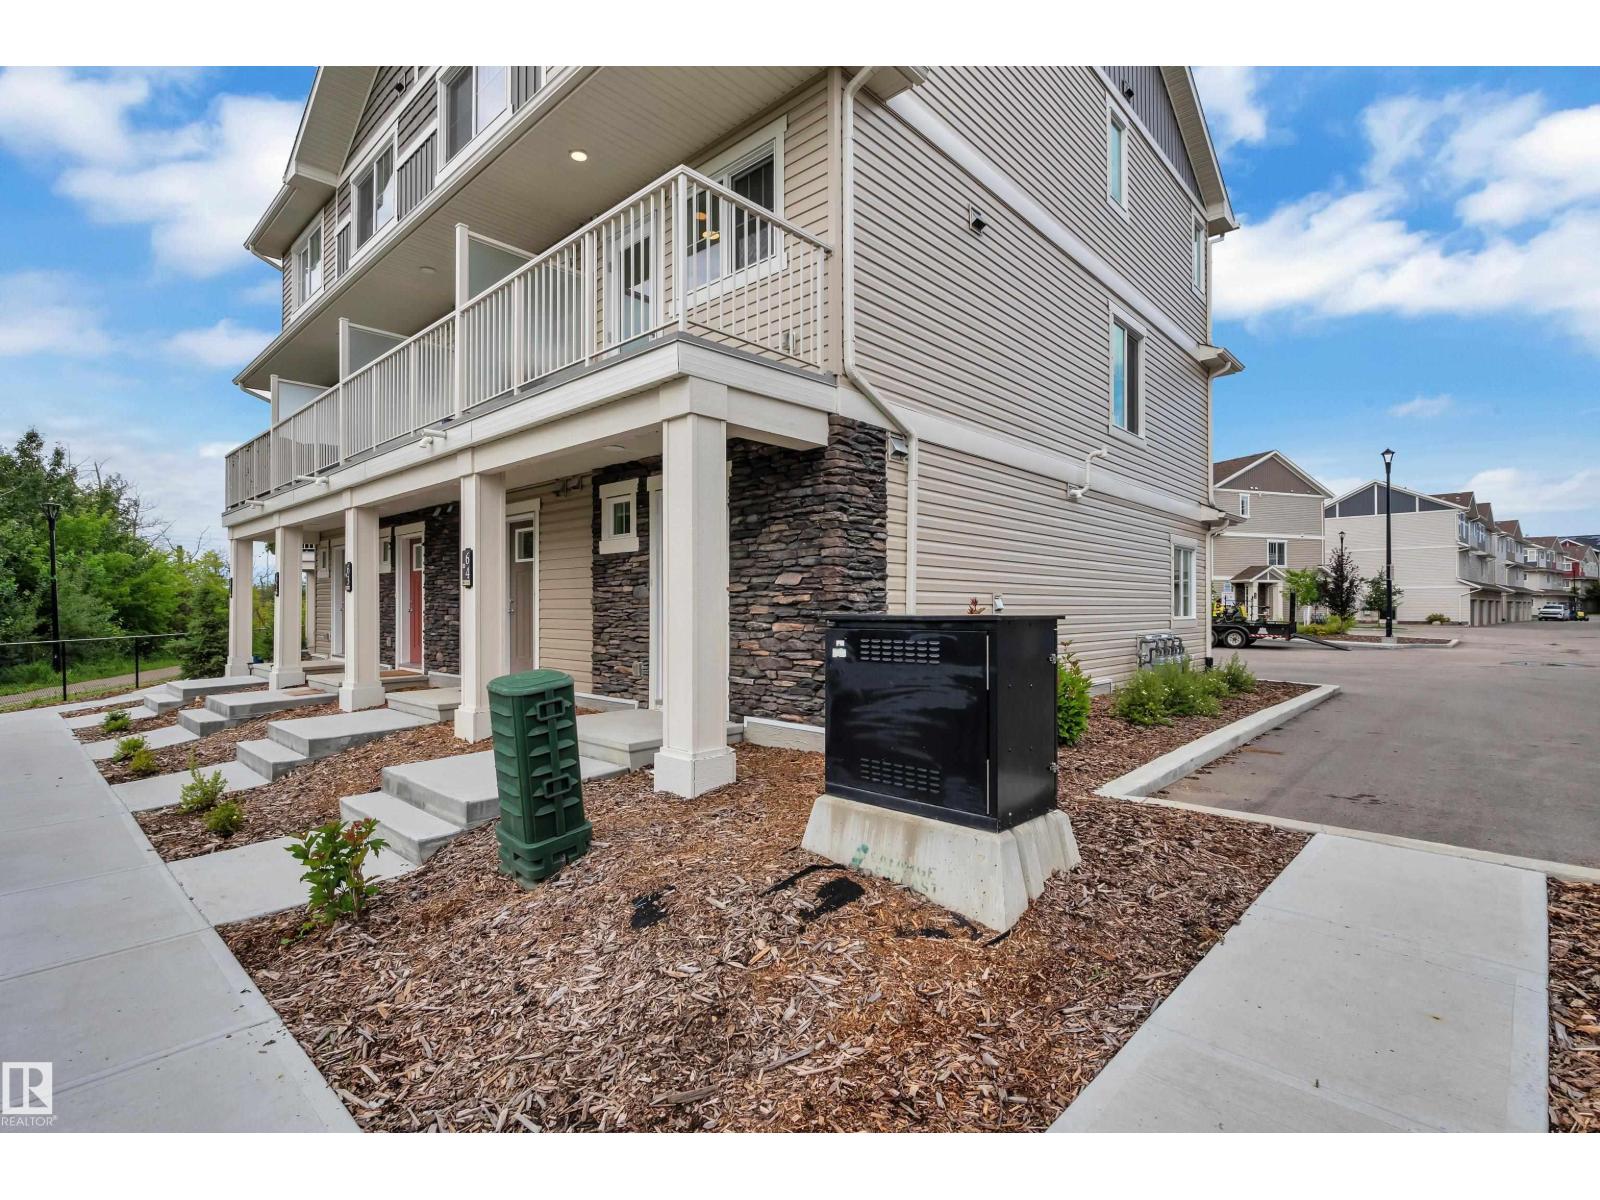
#64 17832 78 St NW
Edmonton, Alberta
Welcome to this beautifully maintained end-unit townhome, where modern comfort meets the beauty of nature. Offering 2 bedrooms and 1.5 bathrooms, this bright and inviting home features additional windows throughout, creating a warm and naturally lit living space. The private balcony provides a peaceful setting with beautiful views of the lake and surrounding ravine. Best of all, you’re just a **2-minute walk from the lake and incredible walking and ravine trails**, making it easy to enjoy nature right outside your door. The thoughtfully designed layout includes a convenient half bathroom on the main floor, a full bathroom upstairs, and an attached single garage for added convenience. The community also features an **upcoming Catholic elementary/junior high school**, adding excellent future convenience for families. With parks, pathways, lakeside scenery, and ravine trails all nearby, this home offers an exceptional lifestyle with low-maintenance living in a fantastic location. (id:55254)
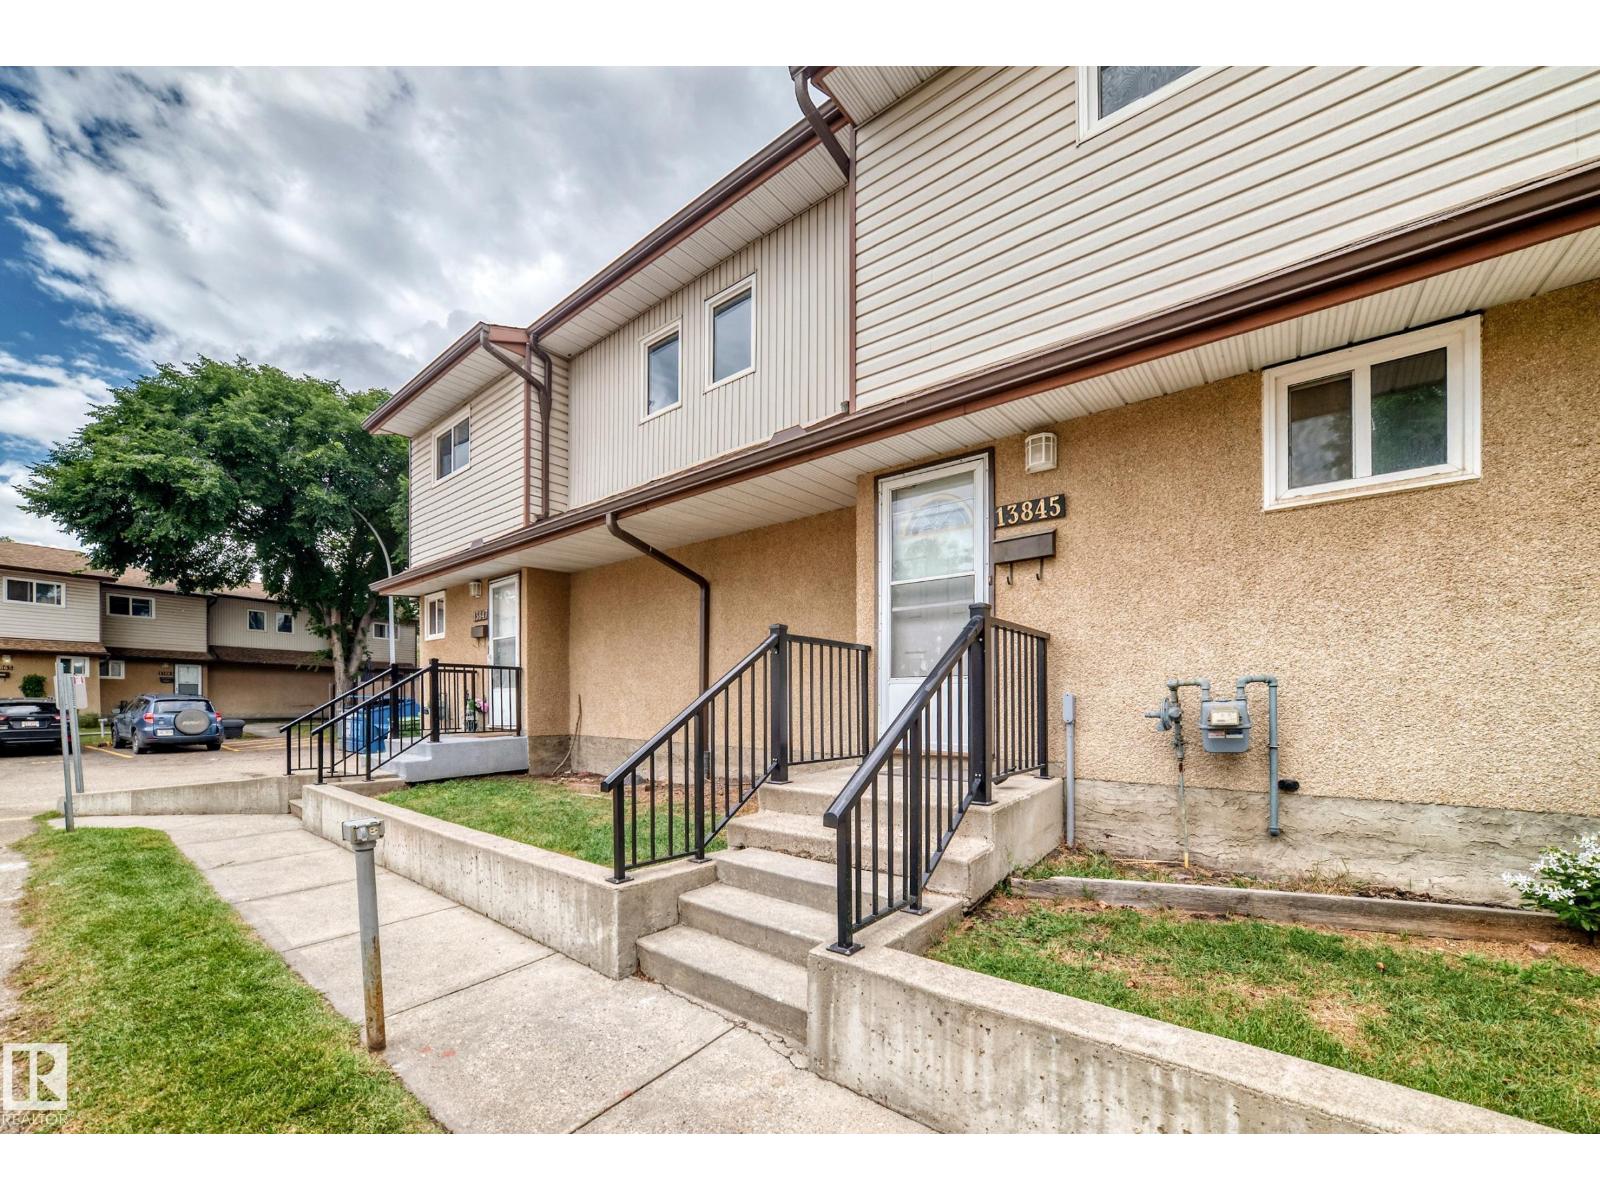
13845 24 St NW
Edmonton, Alberta
Check out this Amazing 3 bedroom renovated townhouse, this home has it all. 3 bedrooms, 1.5 bathrooms and beautiful kitchen and large living room. Basement is completely finished and don't forget the fenced yard. Low condo fees, close to schools, shopping and more. (id:55254)
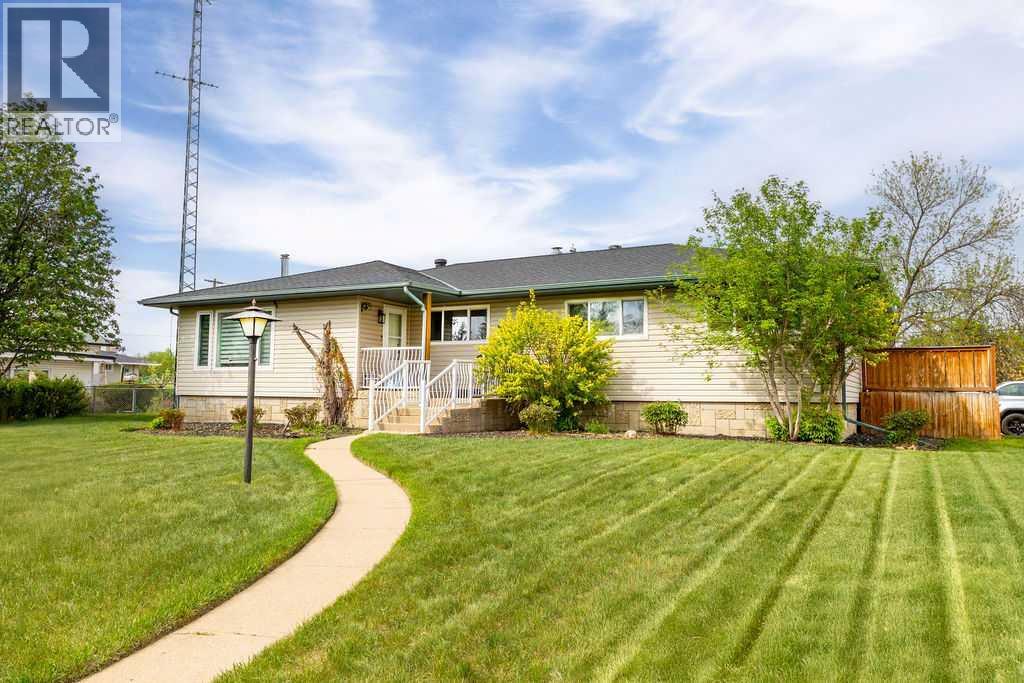
638 9 Avenue
Wainwright, Alberta
Welcome to this beautifully renovated 2,143 sq ft home situated on a fully fenced double lot with an absolutely stunning, meticulously maintained lawn. From the moment you arrive, you’ll appreciate the pride of ownership that shines through both inside and out. Entering through the side door, you’re greeted by a spacious, sun-filled mudroom complete with a convenient 2-piece bathroom — the perfect everyday entry for busy households. From there, the home opens into an expansive living, dining, and kitchen area where south-facing windows flood the space with natural light. The warm, neutral color palette enhances the bright and airy atmosphere, creating a welcoming environment ideal for both relaxing and entertaining. The thoughtfully designed layout keeps public gathering spaces separate from private living areas, offering comfort and privacy when hosting guests. The kitchen is a true showpiece, featuring striking black cabinetry with elegant gold hardware, beautifully contrasted by white stone countertops and light finishes throughout. Just off the kitchen, you’ll find a sun-drenched main floor laundry room for added convenience. The main level offers four generously sized bedrooms and a well-appointed 4-piece bathroom complete with a soaker tub, walk-in shower, and additional storage closet. Downstairs, the basement provides exceptional flexibility. A bright 2-bedroom space with its own private entrance, full kitchen, 4-piece bathroom, and separate laundry — ideal for extended family or potential rental income. An additional bedroom and 3-piece bathroom add even more functional space, along with a nearly completed family/recreation area ready for your finishing touches. Comfort is paramount with a new high-efficiency boiler powering a four-zone radiant heating system, ensuring consistent, even warmth and ultimate temperature control throughout the entire home. The built-in security system with owned hardware offers peace of mind. Modern, spacious, and move-in ready — with only one unfinished basement room remaining — this home combines thoughtful design, quality upgrades, and versatile living options, all set on an impressive double lot with exceptional outdoor space. (id:55254)

102082 Rge Rd 123
Rural Forty Mile No. 8, Alberta
Beautiful acreage with all the bells and whistles~ starting with the location ! Located a short distance off of highway 3, between Grassy Lake and Burdett Ab. The home was custom built by the family, and was built with custom bricks all the way from Texas, so an original ! This 6 bed 2 full baths and 3~ half baths( Including the attached garage) sits on 8.25 acres. The home is 3778sqft, complete with 2 screened sunrooms( a laundry room that has 2 sets of stackable washers and dryers! There is more cabinet space than you would ever need, and custom built-ins for all the conveniences. A walk-in pantry, and island, and miles of counter space. The kitchen really has room for the whole family ... Beautiful living room with tons of natural light, master bedroom has 2 walk-in closets, and the most amazing shower in the En-suite- complete with steam, radio, colors for the rain head, to many options to list. The front foyer, you'll find a huge space for the whole family to be in at one time, custom cabinets for shoe storage, two closets, and front and back entrances-including the entrance to the attached garage. The basement is fully finished with three bedrooms, a full bathroom, and consists of the even heat of in-floor heating. The garage boasts, triple car garage (39x34) heated with floor heat, a BONUS area of a full butcher space. At one time a commercial butcher shop was ran out of here. a 30x35 space, overhead garage door , walk-in cooler, sinks and counters.. the full set-up ( All additional machines and supplies may be up for discussion) The upstairs in the garage has an amazing loft room( bedroom, or meeting room..) comes complete with a bathroom, and an outside Covered patio...a 20x35 deck, compete with cedar woodwork on the cathedral ceiling and pot light lightning. The sunsets here are amazing, and room for the whole family...The roof is a TEFLON COATED AUMINUM ROOF with a LIFETIME WARRANTY !!Outside has Underground sprinklers, a aerated pond which is used for t he home, garage and shop. The home has a custom filtration system that cost $16,000 back in 2011 ( today would be around $40,000 ) The pond is 70x170x18' deep, and filled 3 times a year. THE RV SHOP -gravel floor- is 28x70, and 6x6 post construction, spray foam insulation, and a 14 ft garage door. SHOP- the main shop is 60x120, and was built on 2001, and features in floor heating, a mezzanine ( 7.5'x40')and storage room, a coffee room/kitchen and a bathroom complete with a shower. Spray foam insulated walls, 20' of blown-in insulation, and for convenience a 28'x16' remote door, and another 16' door . This property has many things to list when it comes to utilities~ 48 solar panels that are owned, providing power to the grid which makes a huge difference in the power bills. Shop is 3 phase, and SMRID access for the pond for water. This acreage offers a unique opportunity to live and work at your home, and has way to many upgrades and conveniences to mention. (id:55254)
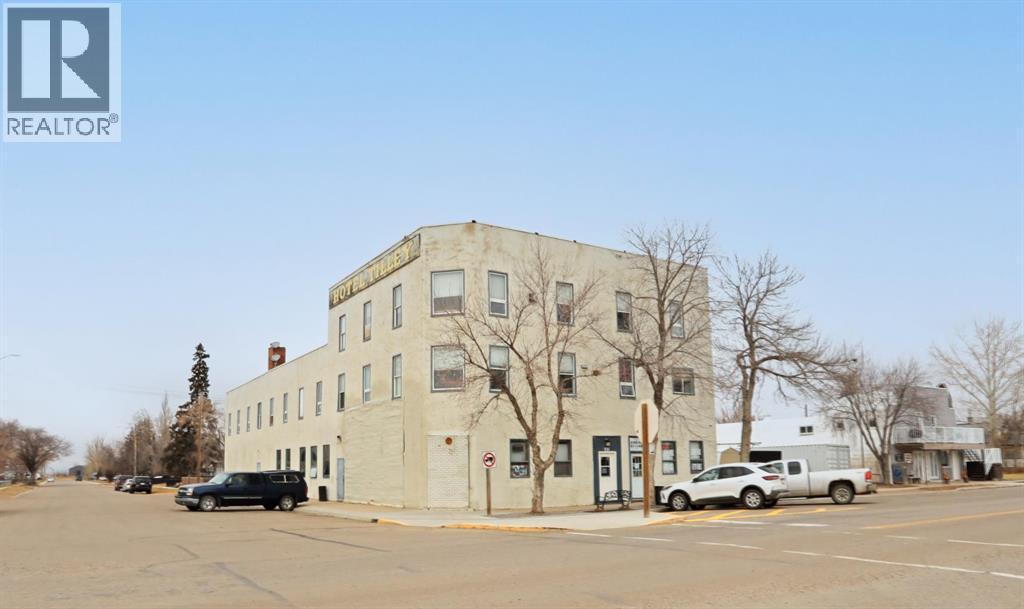
221 Centre Street
Tilley, Alberta
TILLEY HOTEL - Entrepreneurs here is your change to own a well established business earning multiple streams of revenue at a great price. MOTEL - consists of 7 rooms, 3 suites & an owners suite. All rooms are currently full with long term & short term tenants. TAVERN - occupancy 250 - 5 VLT's, 2 shuffles boards, 2 pool tables, banquet room & indoor - outdoor patio. LIQUOR STORE - has a great selection of wines, spirits, coolers & beer - it is the only liquor store in the area. Endless possibilities to generate income while living comfortably in the 2000 square foot Owners Suite - featuring 3 bedrooms, huge windows, triple sided fireplace, hardwood floors, laundry room & private balcony. The Hotel hosts private events, live performances, shuffle board tournaments & comedy shows! The kitchen has a great menu & caters to many functions in the community. Located 5 minutes off the #1 HIGHWAY - 15 minutes east of Brooks & 45 minutes west of Medicine Hat. Current Owners have maintained & grown the business for the past 25 years & would love to see a new family continue in their footsteps. (id:55254)
1430 53222 Rr 272
Rural Parkland County, Alberta
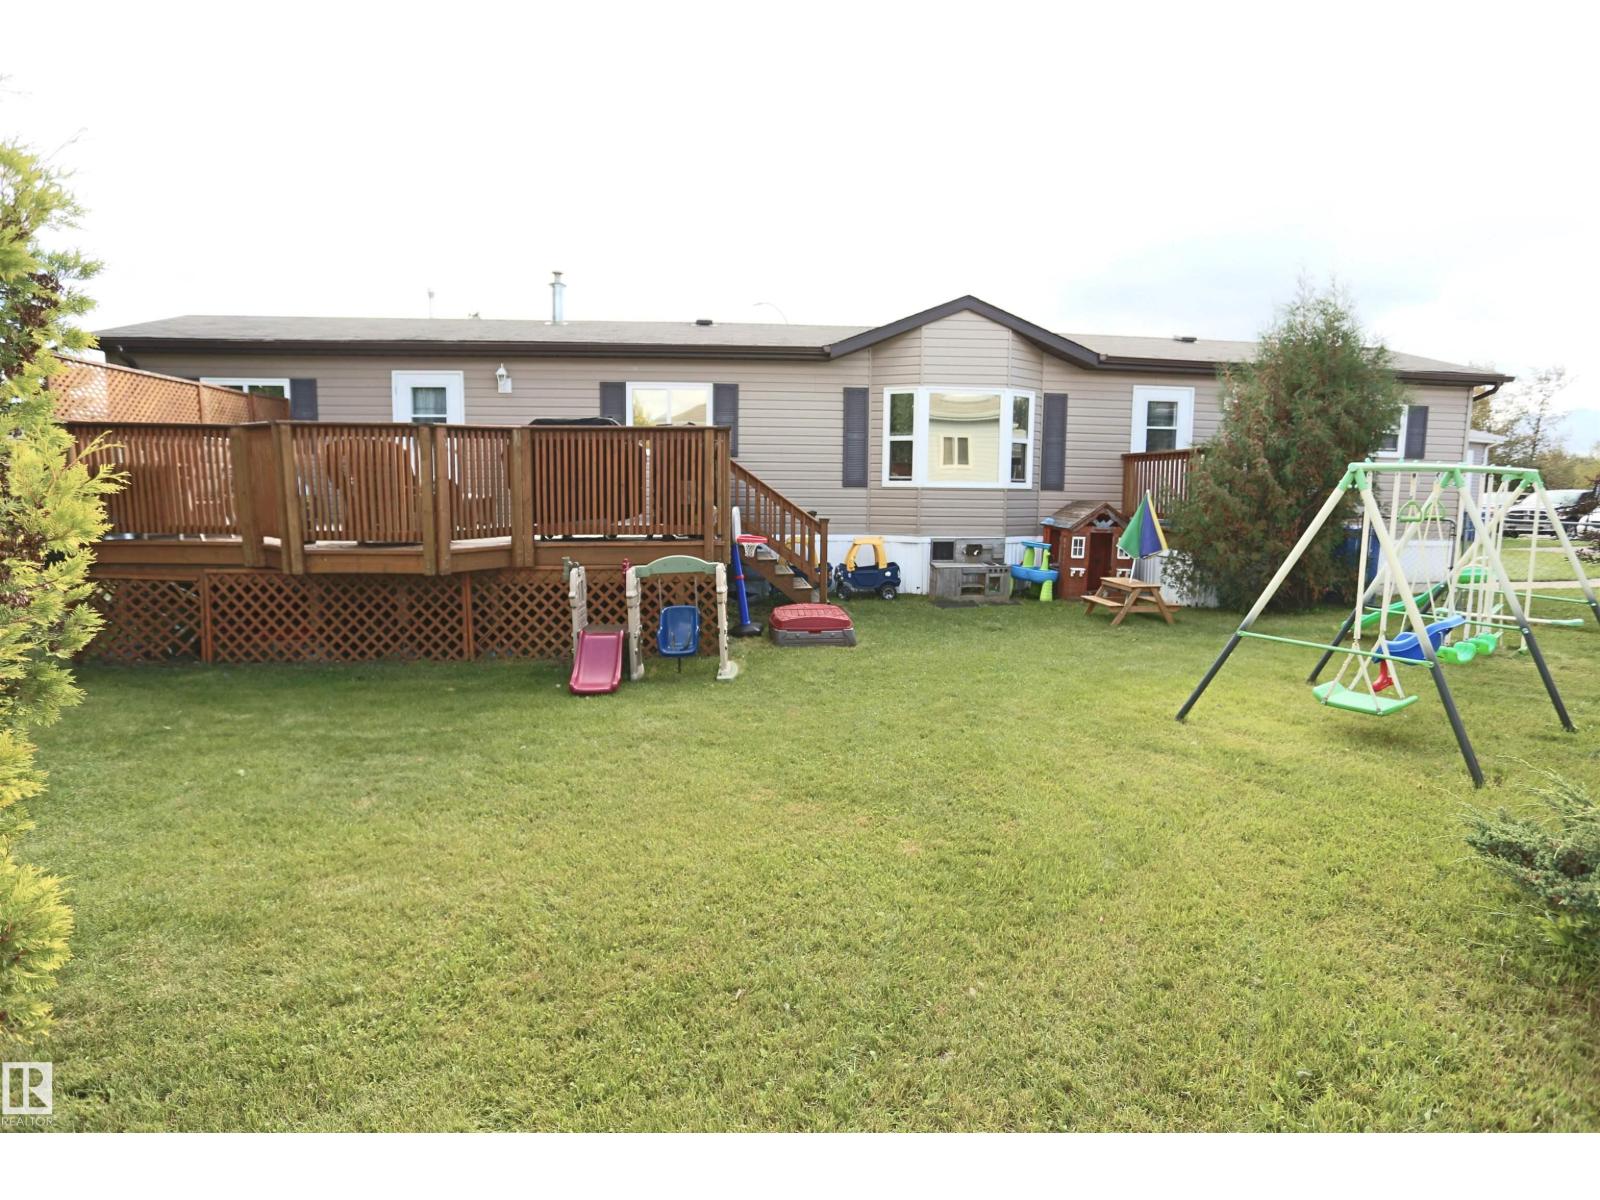
EXCELLENT LOCATION! Loads of Parking out front. Fully fenced large pie shaped yard. Mature towering aspens for privacy. 2 sheds. Massive deck off the Kitchen door.. This 3 bedroom, 2 bath home has been well maintained. Fresh paint, newer laminate, fridge, hot water tank. The master bedroom sits at the back of the home with a spacious ensuite complete with jet tub. Next to the master is the LAUNDRY AREA. At the front of the home, sits 2 more bedrooms & main bathroom. There are 2 public parking areas close by. This home is smoke and pet free. Parkland Village is its own community with its own SCHOOL, COMMUNITY CENTRE, FIRE DEPT, STORE, (id:55254)