Sanket Patel Commercial Realtor
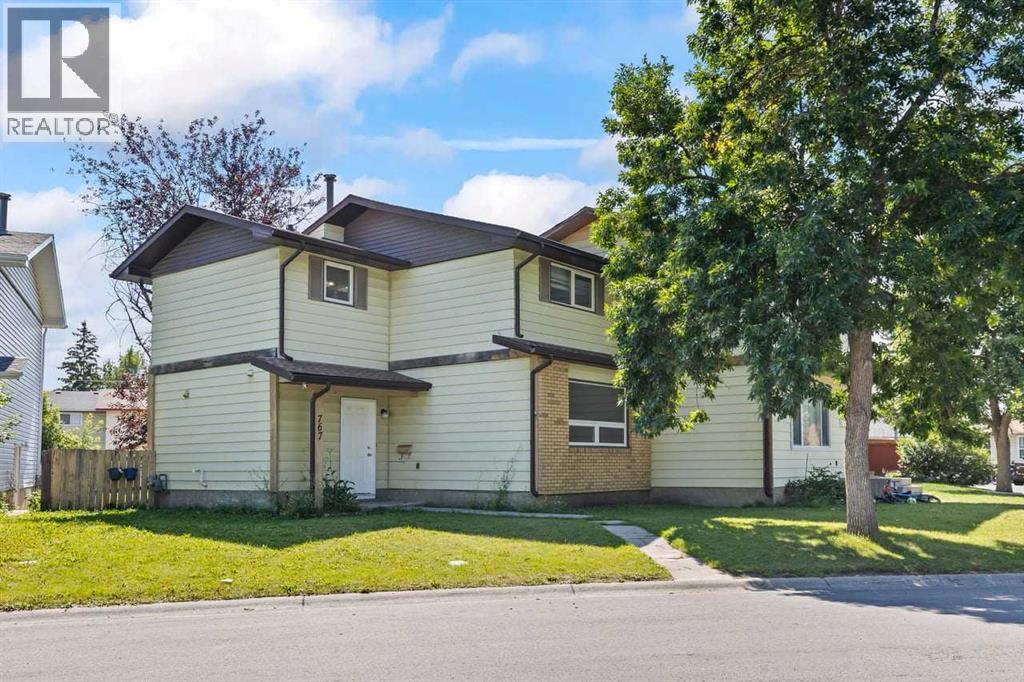
767 Whitehill Way NE
Calgary, Alberta
Welcome to 767 Whitehill Way NE, a well-cared-for, freshly painted two storey home in Whitehorn with 3 bedrooms, 2.5 bathrooms, a fully finished basement, and no condo fees. The current owners have kept this home in great shape since the day they bought it, and it shows.The main floor is bright and practical, with a comfortable living room, an updated kitchen with a full appliance package, laminate flooring, and a handy half bath. Upstairs are three good-sized bedrooms and a full bathroom. The finished basement is where this home really surprises you: two separate rec rooms give you flexible space for a family room, home office, gym, or guest space, and either one could be converted into a bedroom down the road (with City approval) if you need it. You'll also find a 4PC washroom and a wet bar downstairs, ready for movie nights and game days.Outside, the sunny southeast-backing yard is a great spot for kids, pets, or summer barbecues. The backyard fence will be replaced with brand new fencing before possession day, so you move in with that job already done. Off the paved back lane there's a gravel pad with parking for three vehicles, with plenty of room to build an oversized double garage later if that's on your list.The location is hard to beat. Minutes to the Whitehorn C-Train station, schools, and playgrounds, with Sunridge Mall, Superstore, and everyday shopping just minutes away. Commuting is easy too, with quick access to 16th Avenue, 32nd Avenue, McKnight Blvd, and Stoney Trail Solid home, unbeatable convenience, and a price point that works for first-time buyers and investors alike. Book your showing today, because homes in this pocket don't sit long. (id:55254)
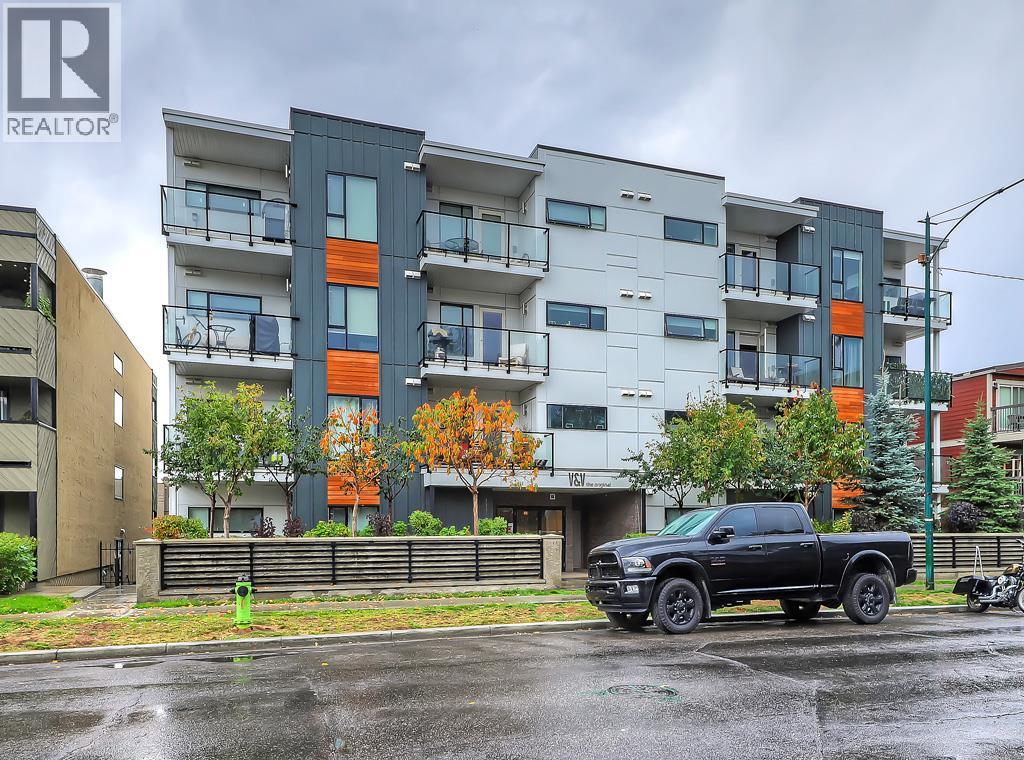
208, 1521 26 Avenue SW
Calgary, Alberta
This EXECUTIVE 2-BEDROOM, 1-bath condo offers a highly functional OPEN-CONCEPT layout and shows absolutely spectacular. Loaded with upgrades, the home features STYLISH laminate flooring throughout and a gourmet kitchen that truly stands out—complete with quartz countertops, mosaic backsplash with under mount lighting, gas stove, matching stainless steel appliances, soft-close glossy white cabinetry, a movable island, and a modern pantry.The bright and inviting living room opens onto a very PRIVATE BALCONY—perfect for barbequing and entertaining. The spacious primary bedroom includes a floor-to-ceiling wardrobe, while the second bedroom is ideal for guests or a home office and offers ample storage. A full 4-piece bathroom completes the interior.Additional highlights include IN-SUITE WASHER AND DRYER, TITLED HEATED UNDERGROUND PARKING, a storage locker, and access to a beautifully designed common rooftop patio.This PET-FRIENDLY building is ideal for professionals, couples, or investors. Low condo fees include heat, water, and more. Conveniently located within walking distance to shopping and transit. The condo offers a highly functional open-concept layout and shows absolutely spectacular. Loaded with upgrades, the home features stylish laminate flooring throughout and a gourmet kitchen that truly stands out—complete with quartz countertops, mosaic backsplash with undermount lighting, gas stove, matching stainless steel appliances, soft-close glossy white cabinetry, a movable island, and a modern pantry.The bright and inviting living room opens onto a very private balcony—perfect for barbequing and entertaining. The spacious primary bedroom includes a floor-to-ceiling wardrobe, while the second bedroom is ideal for guests or a home office and offers ample storage. A full 4-piece bathroom completes the interior.Additional highlights include in-suite washer and dryer, titled heated underground parking, a storage locker, and access to a beautifully designed common rooftop patio.This pet-friendly building is ideal for professionals, couples, or investors. Low condo fees include heat, water, and more. Conveniently located within walking distance to shopping and transit. (id:55254)
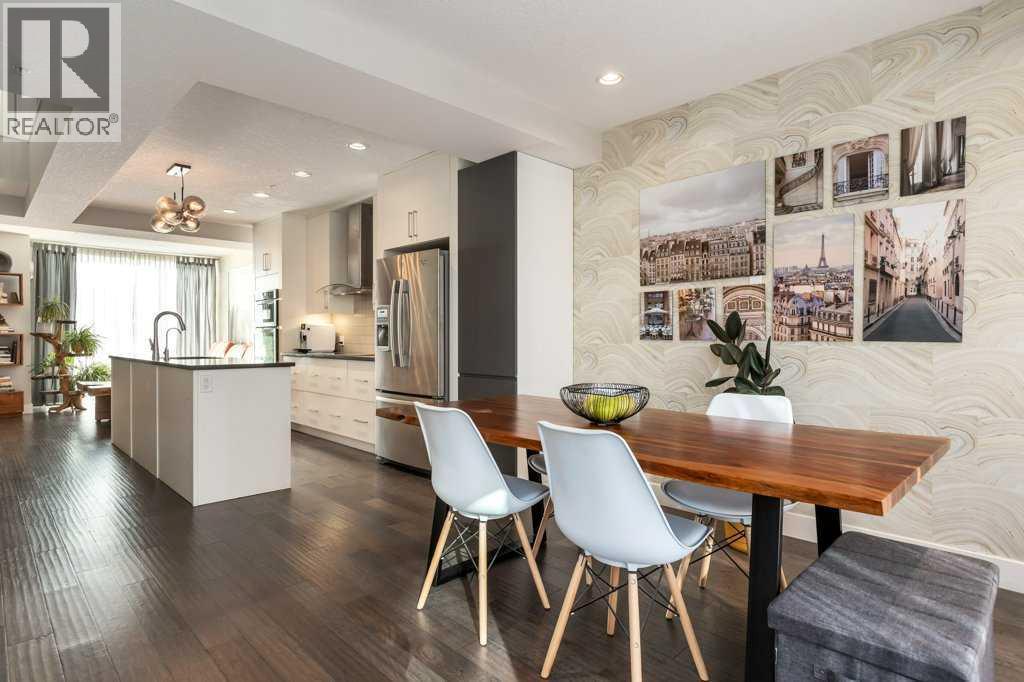
203, 2717 17 Street SW
Calgary, Alberta
Experience quiet, upscale living in this beautifully upgraded townhome located in the heart of vibrant Marda Loop. Take advantage of this complex's unique solid concrete construction providing exceptional soundproofing and privacy—creating a peaceful retreat in one of Calgary’s most sought-after inner-city communities.Inside, modern design meets thoughtful upgrades. The main floor features engineered hardwood flooring, while the bedrooms and second-floor hallway were updated with engineered Canadian maple hardwood (Fall 2023). The office/den showcases European-made luxury vinyl plank flooring, and the stairs are finished with 100% wool carpet (Fall 2023) for added luxury and comfort. The stylish kitchen includes a Bosch dishwasher with built-in water softener (2024) and an updated Miele induction cooktop. Enjoy in-floor heating throughout the home as well as air conditioning for year-round comfort.Upstairs are two spacious bedrooms, each with its own ensuite - perfect for visitors, roommates, or adult children. The private rooftop patio adds an extra element by offering an additional beautiful space to relax, entertain, or stargaze.Just steps from the new and emerging shops, restaurants, and cafés of Marda Loop, this home offers the perfect blend of modern upgrades, quiet concrete construction, and an unbeatable inner-city location. (id:55254)
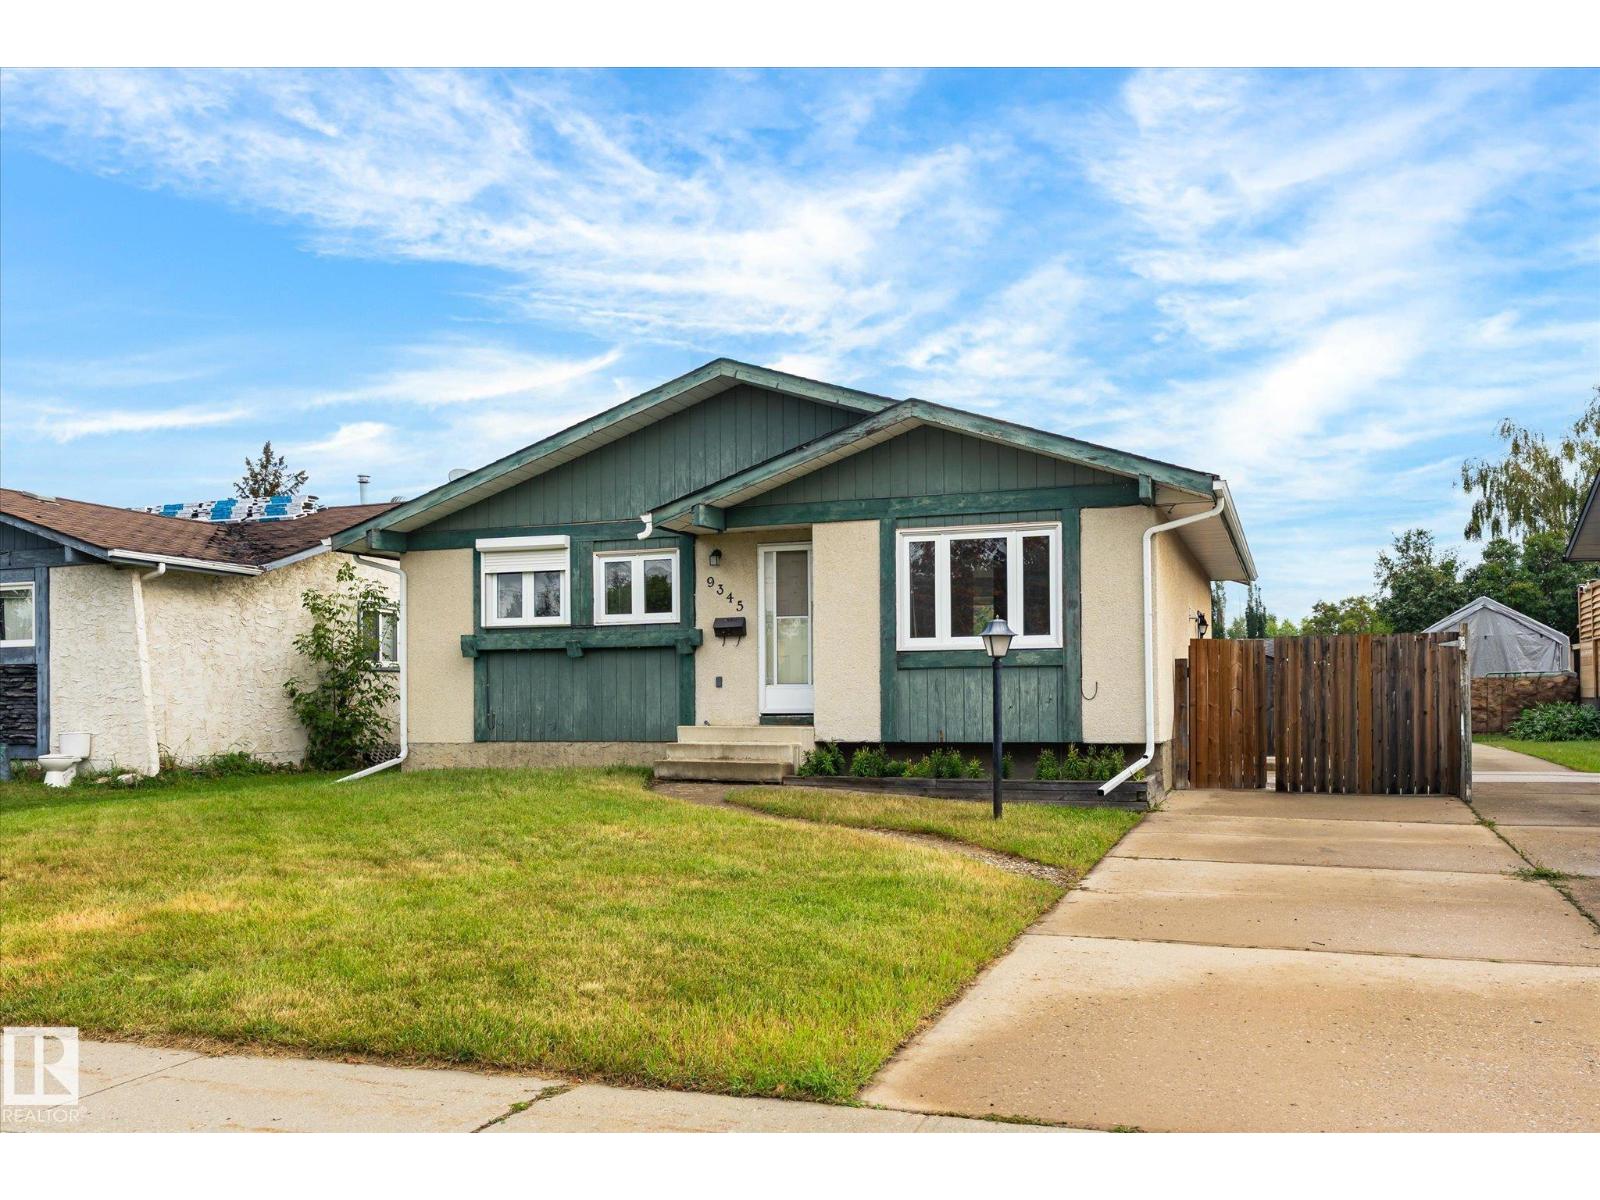
9345 79 St
Fort Saskatchewan, Alberta
Charming bungalow on a quiet, mature street in a family friendly Fort Saskatchewan neighborhood. The main floor offers a bright living room, a dining area with sliding doors to the deck, and an updated kitchen with white shaker cabinets, stainless appliances, and a stylish backsplash. Three bedrooms round out this level, including a primary with a private 2 piece ensuite, plus an updated 4 piece bath and a dedicated laundry room. The fully finished basement adds a large rec room, a fourth bedroom, a second kitchen area, a 3 piece bath, and plenty of storage, great flex space for extended family or guests. Outside, the oversized deck overlooks a fully fenced backyard, perfect for summer barbecues. Close to schools, parks, and everyday amenities, this move in ready home is ready for its next family! (id:55254)
#17 3520 60 St NW
Edmonton, Alberta
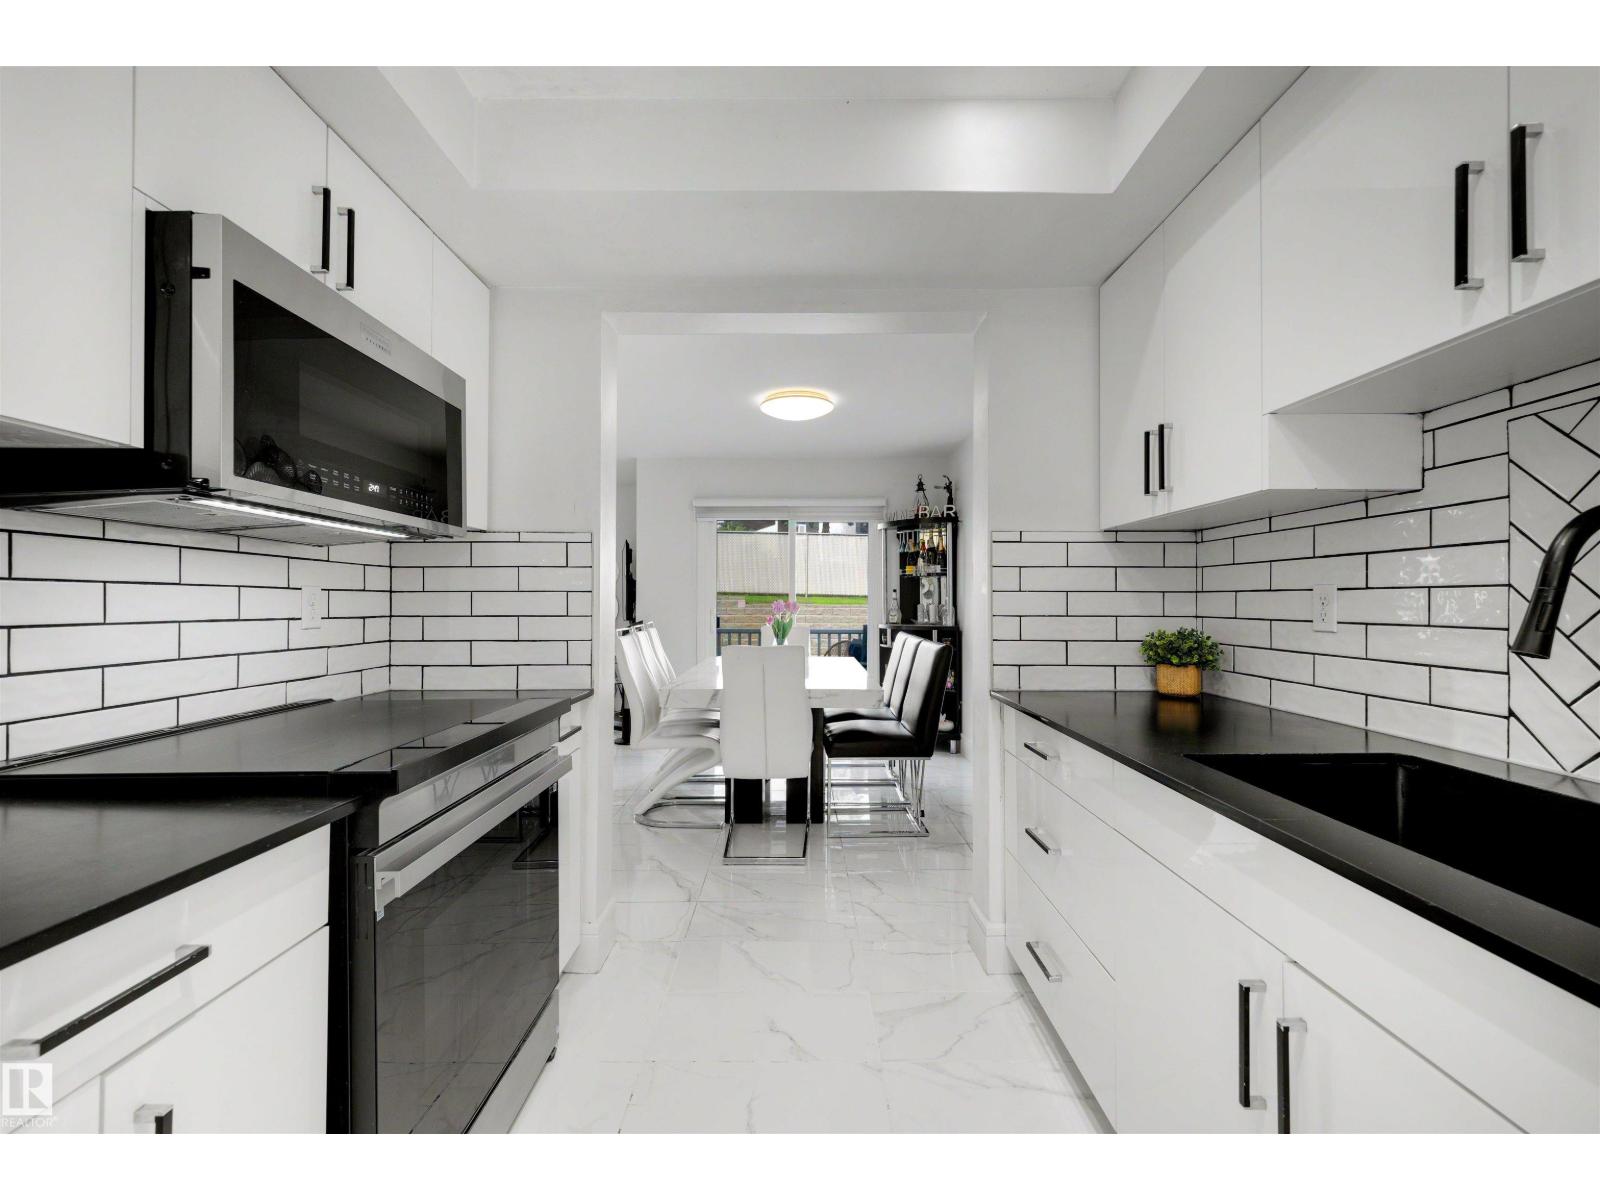
END UNIT + ATTACHED GARAGE + DRIVEWAY PARKING FOR 3 MORE VEHICLES! This spacious 1,466 sq ft Colony Park townhouse offers something incredibly difficult to find in condo living: parking for up to 4 vehicles, excellent indoor space and a private outdoor area. Inside, the renovated kitchen provides plenty of cabinetry and workspace and opens to the formal dining area and bright living room with corner fireplace and charming bay windows. Upstairs are 3 comfortable bedrooms with vinyl plank flooring, including a spacious primary suite with its own ensuite and heated flooring. Step outside to your private deck surrounded by mature landscaping, perfect for relaxing or entertaining. The partially finished basement offers even more flexibility for a future rec room, home office, gym, hobby area or additional storage. With an attached garage, exceptionally long driveway and end-unit positioning, this home delivers space, privacy and parking. Close to schools, shopping, parks, transit and everyday amenities. (id:55254)
1723 8 St NW
Edmonton, Alberta
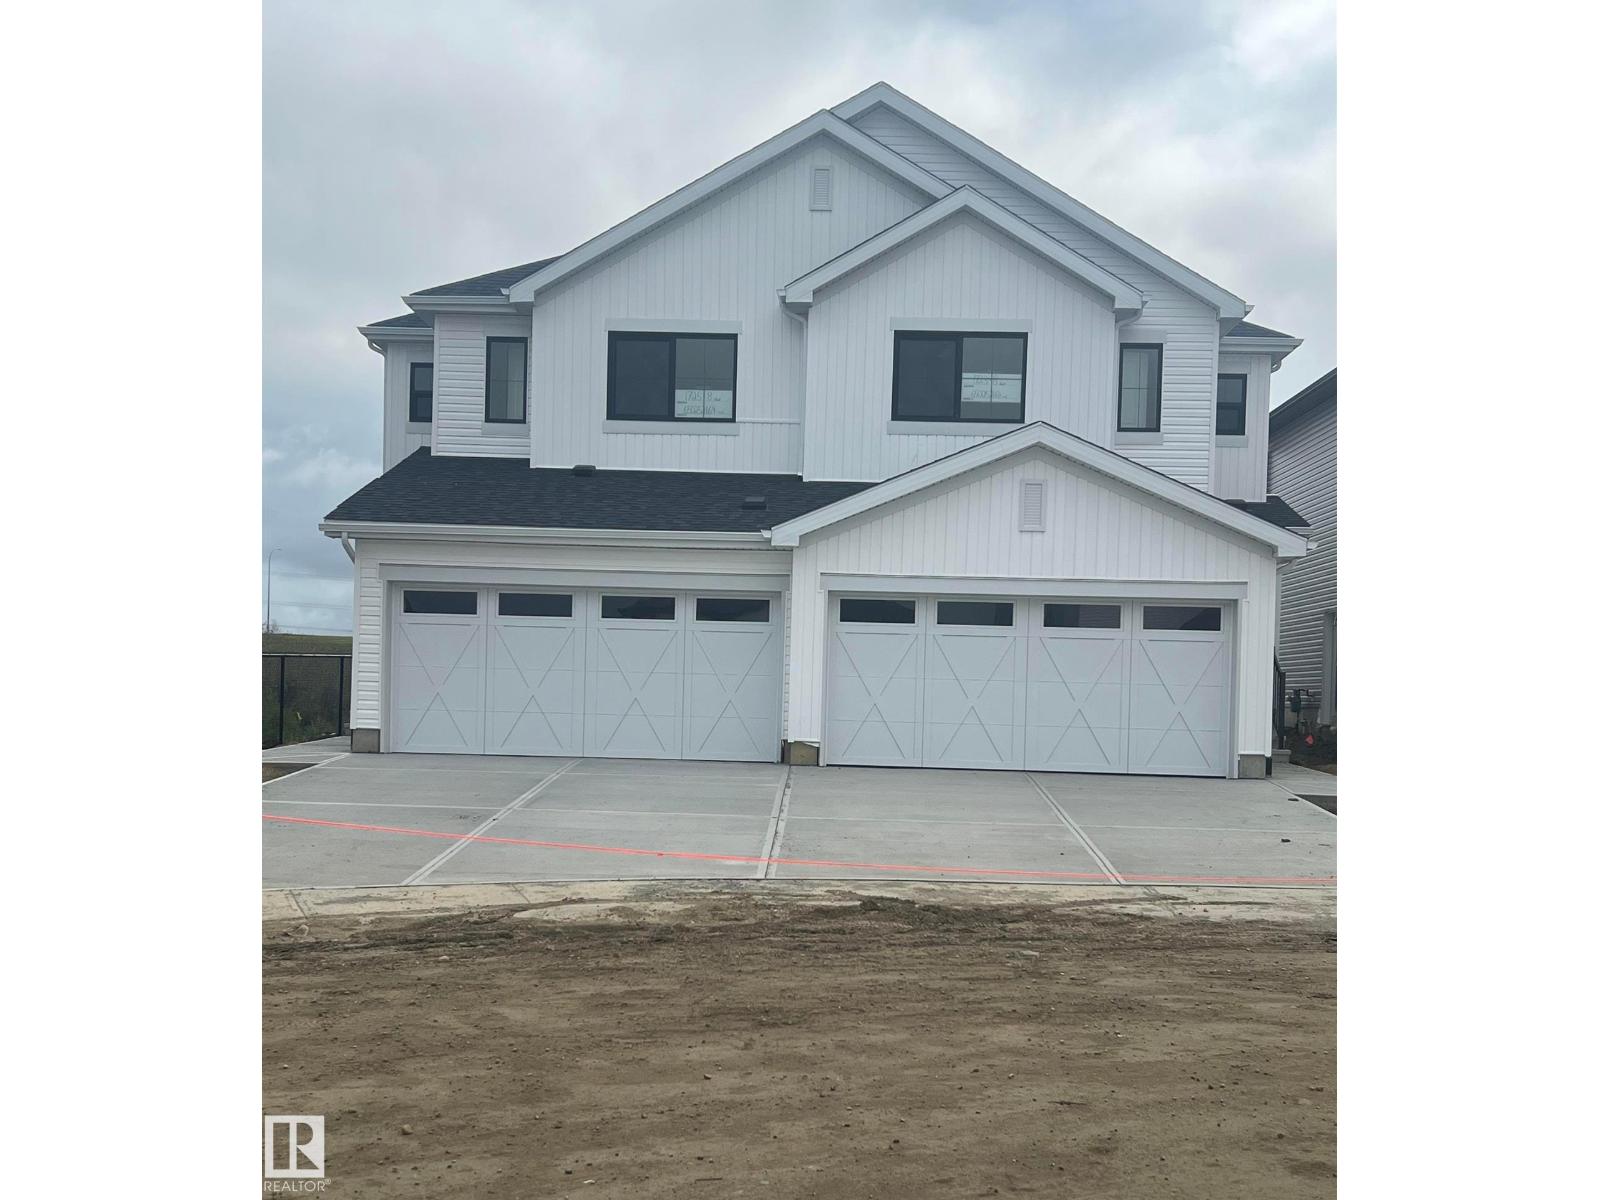
BACKING THE GREEN SPACE!!! Welcome to the “Belgravia” built by the award-winning builder Pacesetter Homes. This is the perfect place and is perfect for a young couple of a young family. Beautiful parks and green space through out the area of Aster and has easy access to the walking trails. This 2 storey single family attached half duplex offers over 1600+sqft, Vinyl plank flooring laid through the open concept main floor. The chef inspired kitchen has a lot of counter space and a full height tile back splash. Next to the kitchen is a very cozy dining area with tons of natural light, it looks onto the large living room. Carpet throughout the second floor. This floor has a large primary bedroom, a walk-in closet, and a 4 piece ensuite. There is also two very spacious bedrooms and another 4 piece bathroom and a center bonus room. Lastly, you will love the double attached garage and the side separate entrance to the basement. *** Home will be done by the end of the week *** (id:55254)
7307 181 Av NW
Edmonton, Alberta
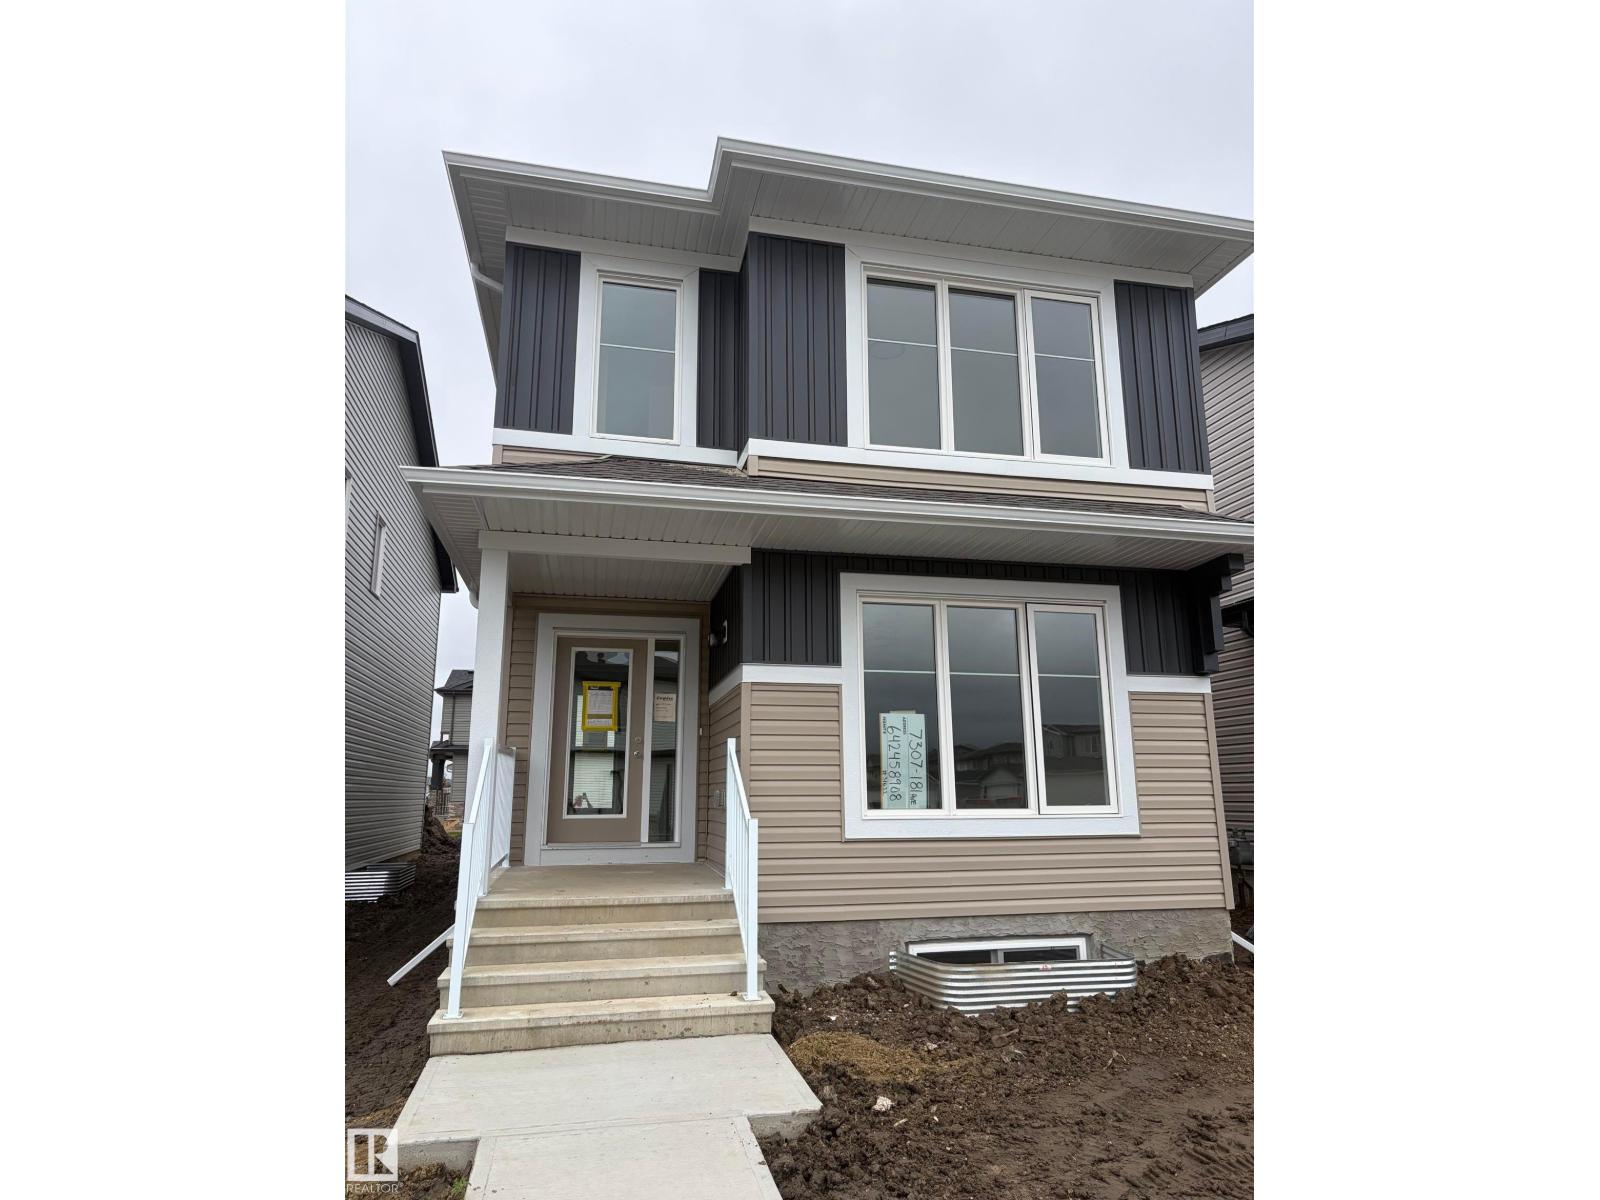
Welcome to the Brooklyn built by the award-winning builder Pacesetter homes and is located in the heart of Crystalina Nera. The Brooklyn model is 1,648 square feet and has a stunning floorplan with plenty of open space. Three bedrooms and two-and-a-half bathrooms are laid out to maximize functionality, making way for a spacious bonus room area, upstairs laundry, and an open to above staircase. The kitchen has a large island which is next to a sizeable nook and great room with stunning large windows. Close to all amenities and easy access to the Anthony Henday and Manning Drive. This home also ha a side separate entrance perfect for future development. *** This home is under construction and the photos used are from the same style home recently built but the colors may vary this home will be complete by next week **** (id:55254)
1719 8 St NW
Edmonton, Alberta
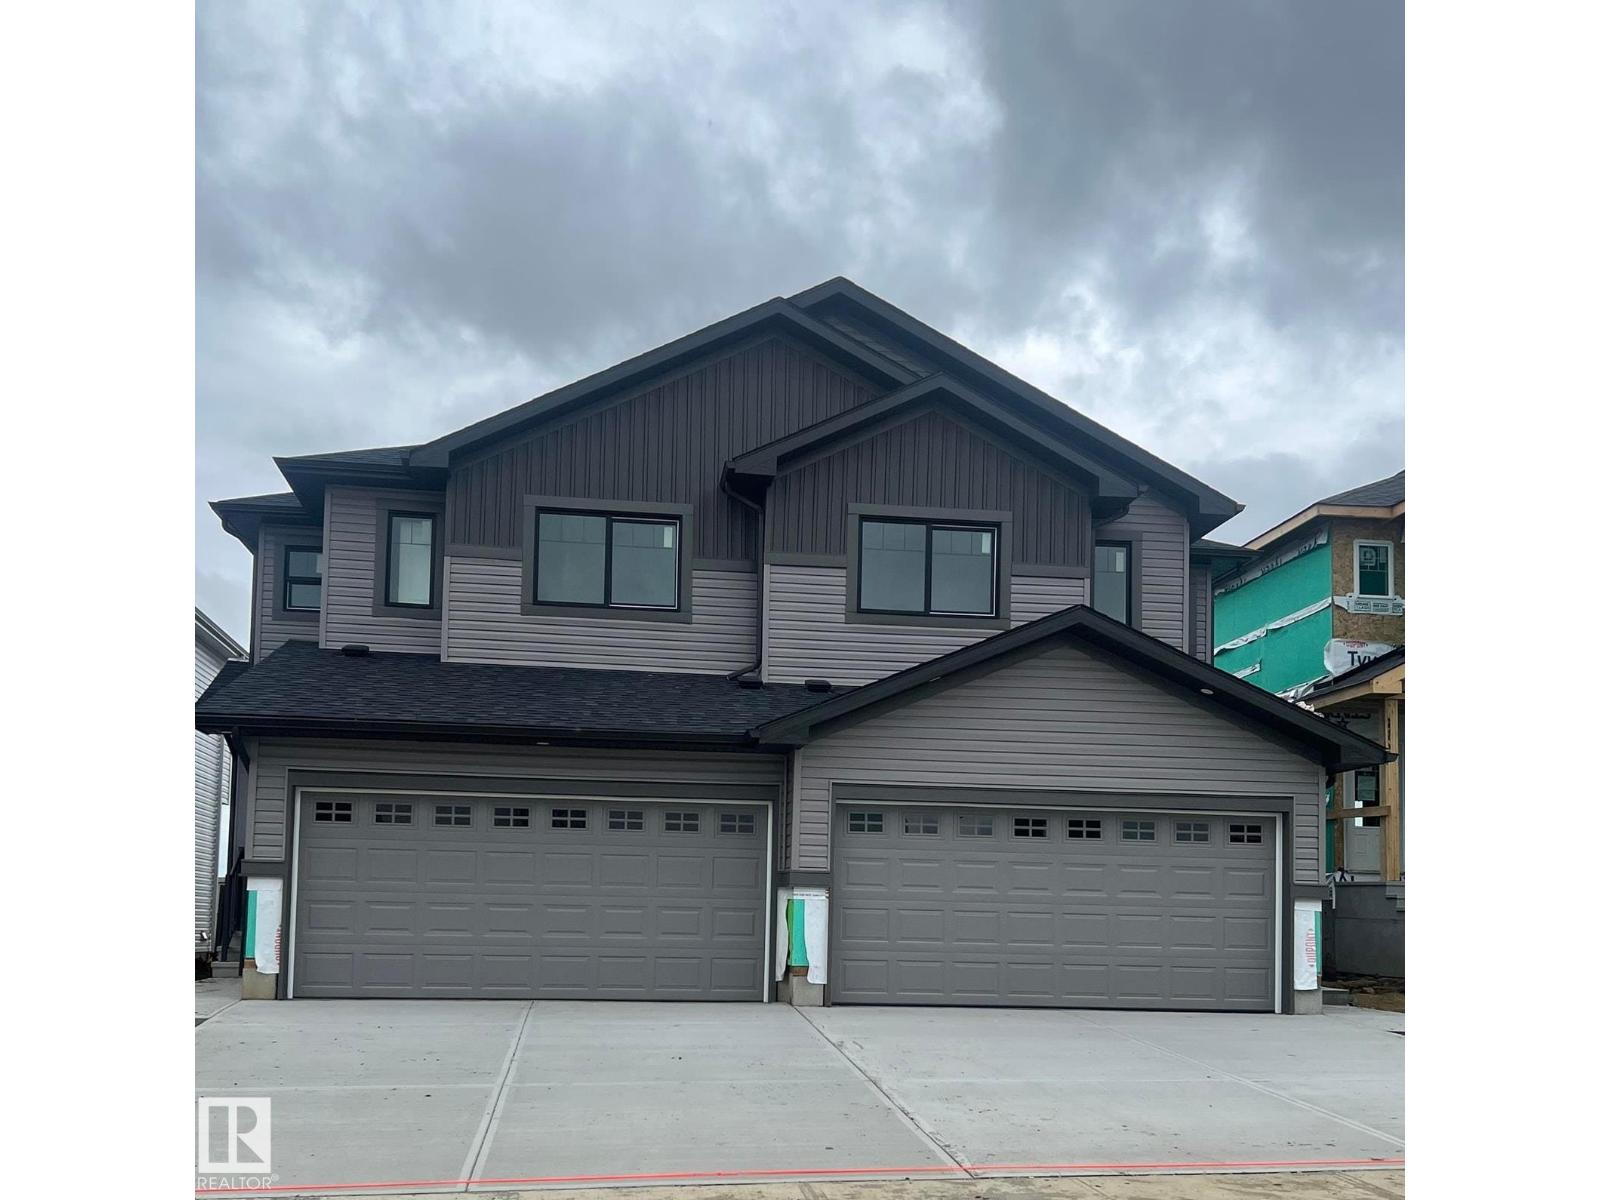
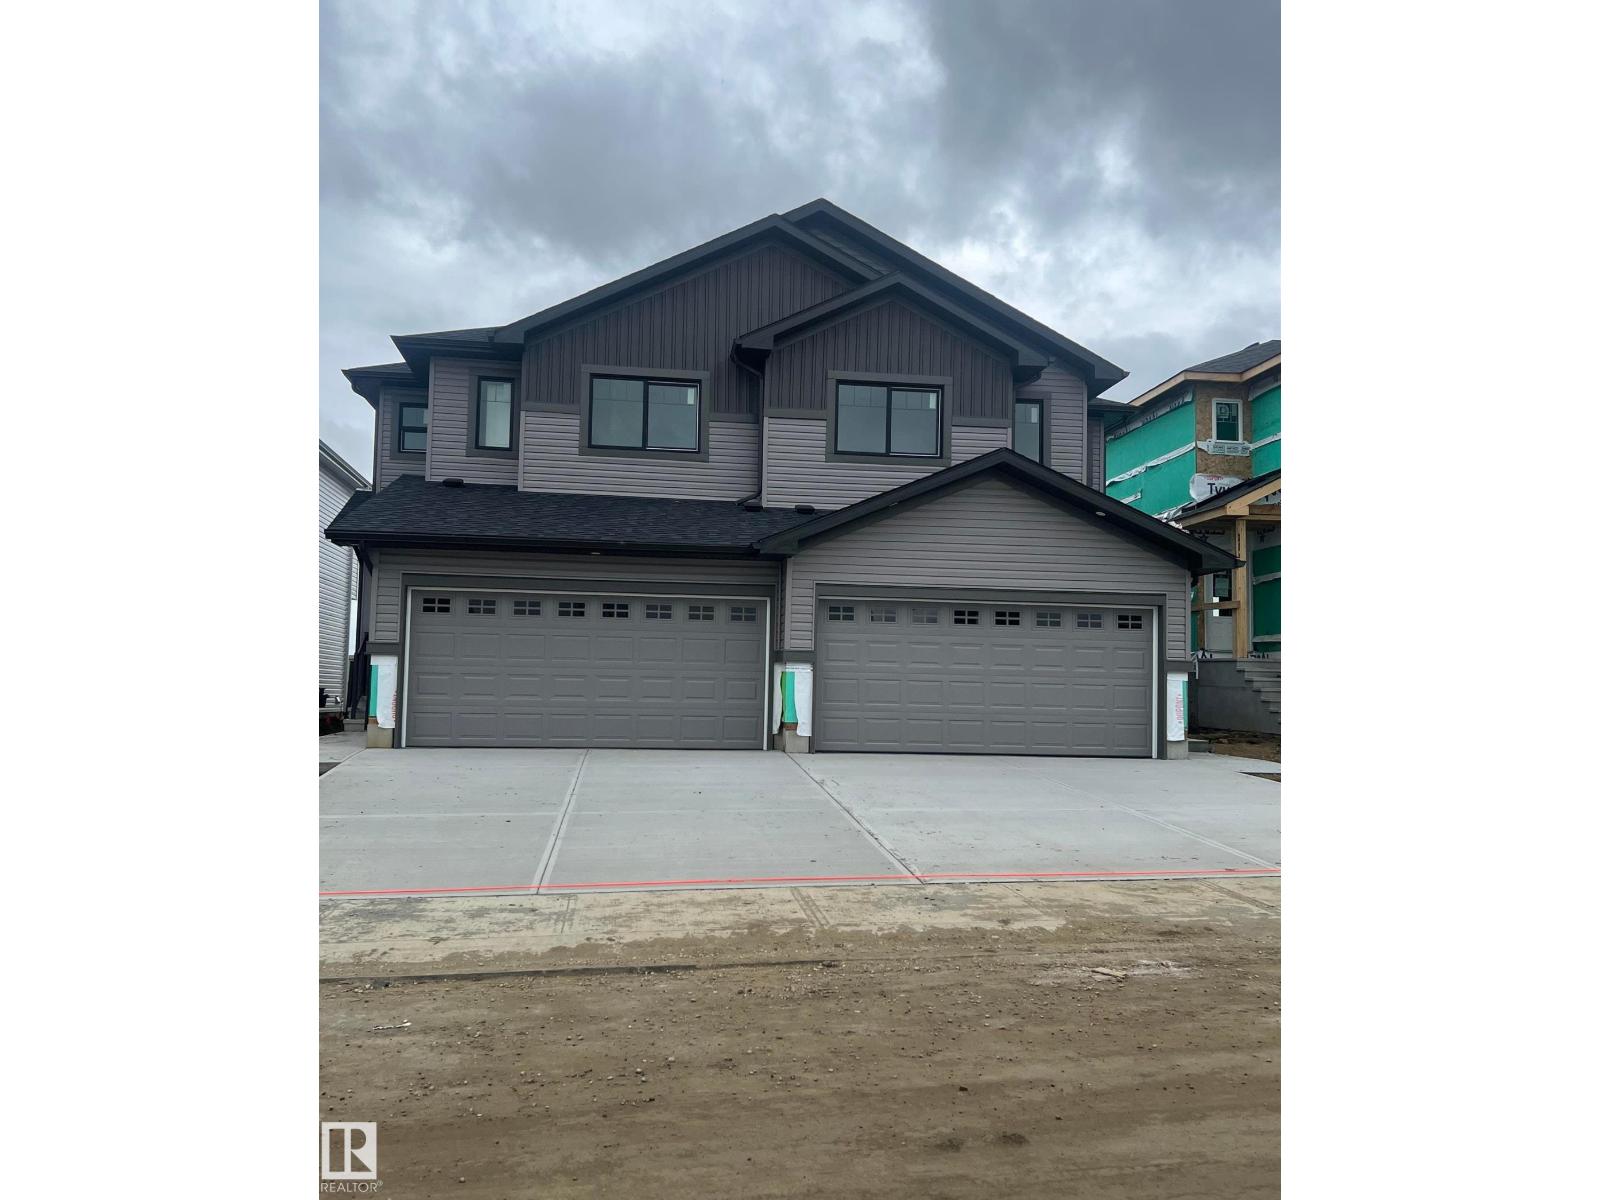
*** BACKING THE GREEN SPACE *** Welcome to the “Belgravia” built by the award-winning builder Pacesetter Homes. This is the perfect place and is perfect for a young couple of a young family. Beautiful parks and green space through out the area of Aster and has easy access to the walking trails. This 2 storey single family attached half duplex offers over 1600+sqft, Vinyl plank flooring laid through the open concept main floor. The chef inspired kitchen has a lot of counter space and a full height tile back splash. Next to the kitchen is a very cozy dining area with tons of natural light, it looks onto the large living room. Carpet throughout the second floor. This floor has a large primary bedroom, a walk-in closet, and a 4 piece ensuite. There is also two very spacious bedrooms and another 4 piece bathroom and a center bonus room. Lastly, you will love the double attached garage and the side separate entrance to the basement. (id:55254)
1721 8 St NW
Edmonton, Alberta
*** BACKING THE GREEN SPACE *** Welcome to the “Belgravia” built by the award-winning builder Pacesetter Homes. This is the perfect place and is perfect for a young couple of a young family. Beautiful parks and green space through out the area of Aster and has easy access to the walking trails. This 2 storey single family attached half duplex offers over 1600+sqft, Vinyl plank flooring laid through the open concept main floor. The chef inspired kitchen has a lot of counter space and a full height tile back splash. Next to the kitchen is a very cozy dining area with tons of natural light, it looks onto the large living room. Carpet throughout the second floor. This floor has a large primary bedroom, a walk-in closet, and a 4 piece ensuite. There is also two very spacious bedrooms and another 4 piece bathroom and a center bonus room. Lastly, you will love the double attached garage and the side separate entrance to the basement. (id:55254)
42201 Twp Rd 624
Rural Bonnyville M.d., Alberta
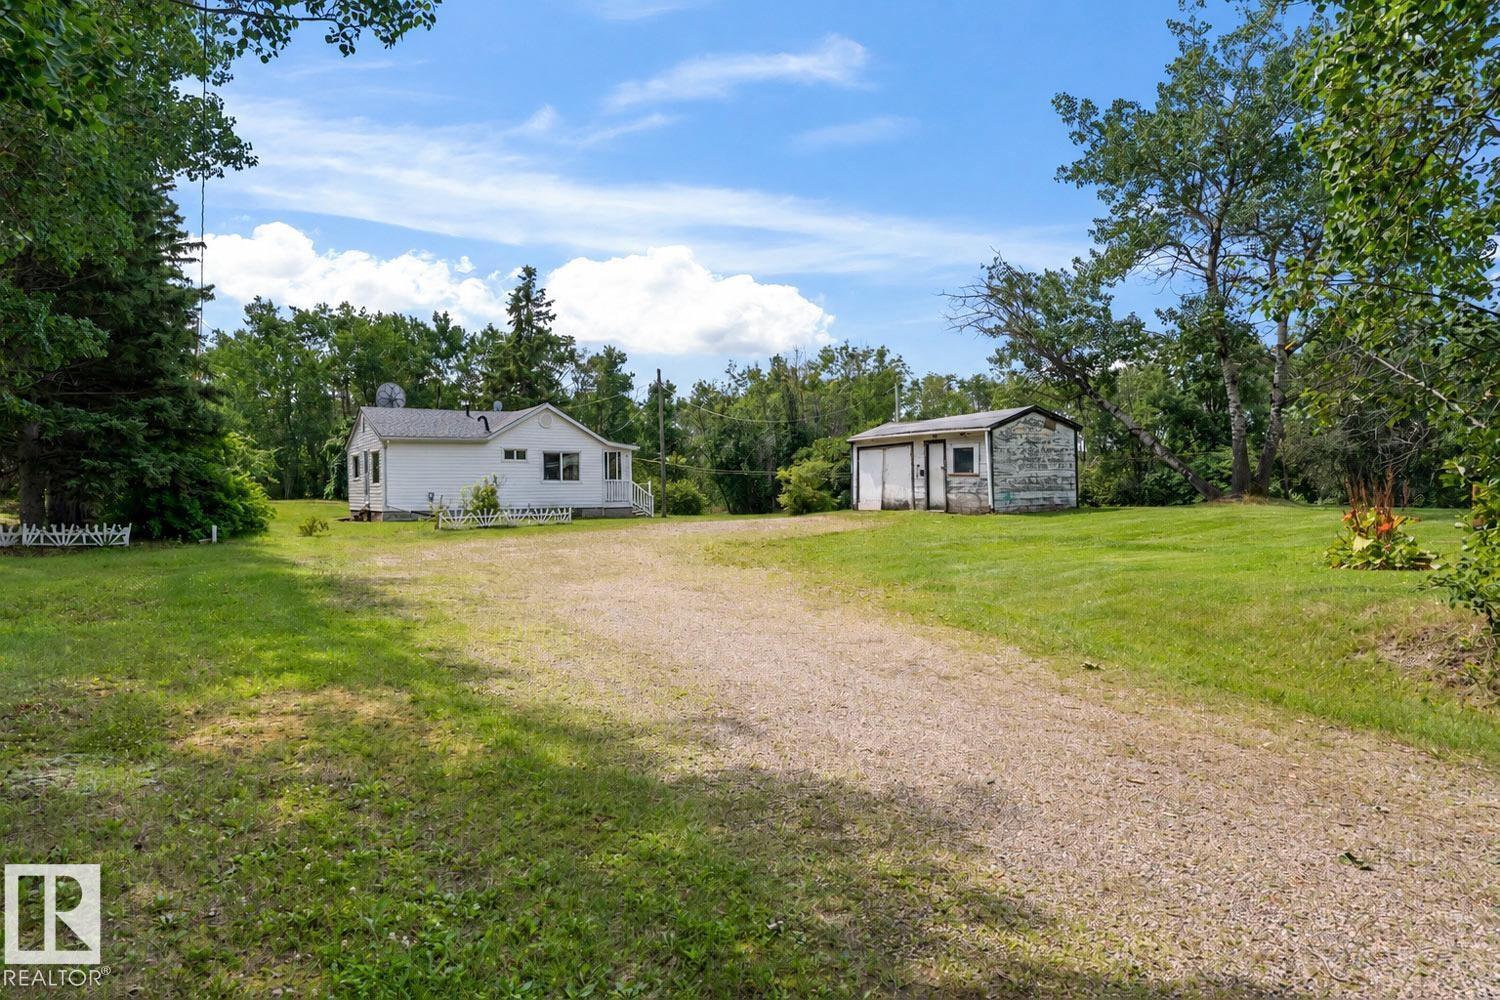
This charming 1940s farmhouse sits on a picturesque 1.57-acre parcel just before the sailboats of Cold Lake, offering the space, privacy and potential that’s hard to find this close to town. Surrounded by mature trees and abundant wildlife, this property feels private and peaceful while giving you plenty of room to dream. The bungalow retains much of its original character, including the custom handmade kitchen cabinets, and offers 2 bedrooms, a 3pc bathroom and a comfortable living room on the main floor. The basement provides additional usable space and an outbuilding offers convenient storage. If you’ve been wanting to make the move to acreage and are looking for a property where you can add your own vision over time, this could be your opportunity to enter the country market and create something that truly feels like your own.The information provided is deemed to be as accurate as possible. Individual buyer due diligence is recommended: vinyl siding and windows (17), furnace (25) & pressure tank(26) (id:55254)
6716 97 Av NW
Edmonton, Alberta
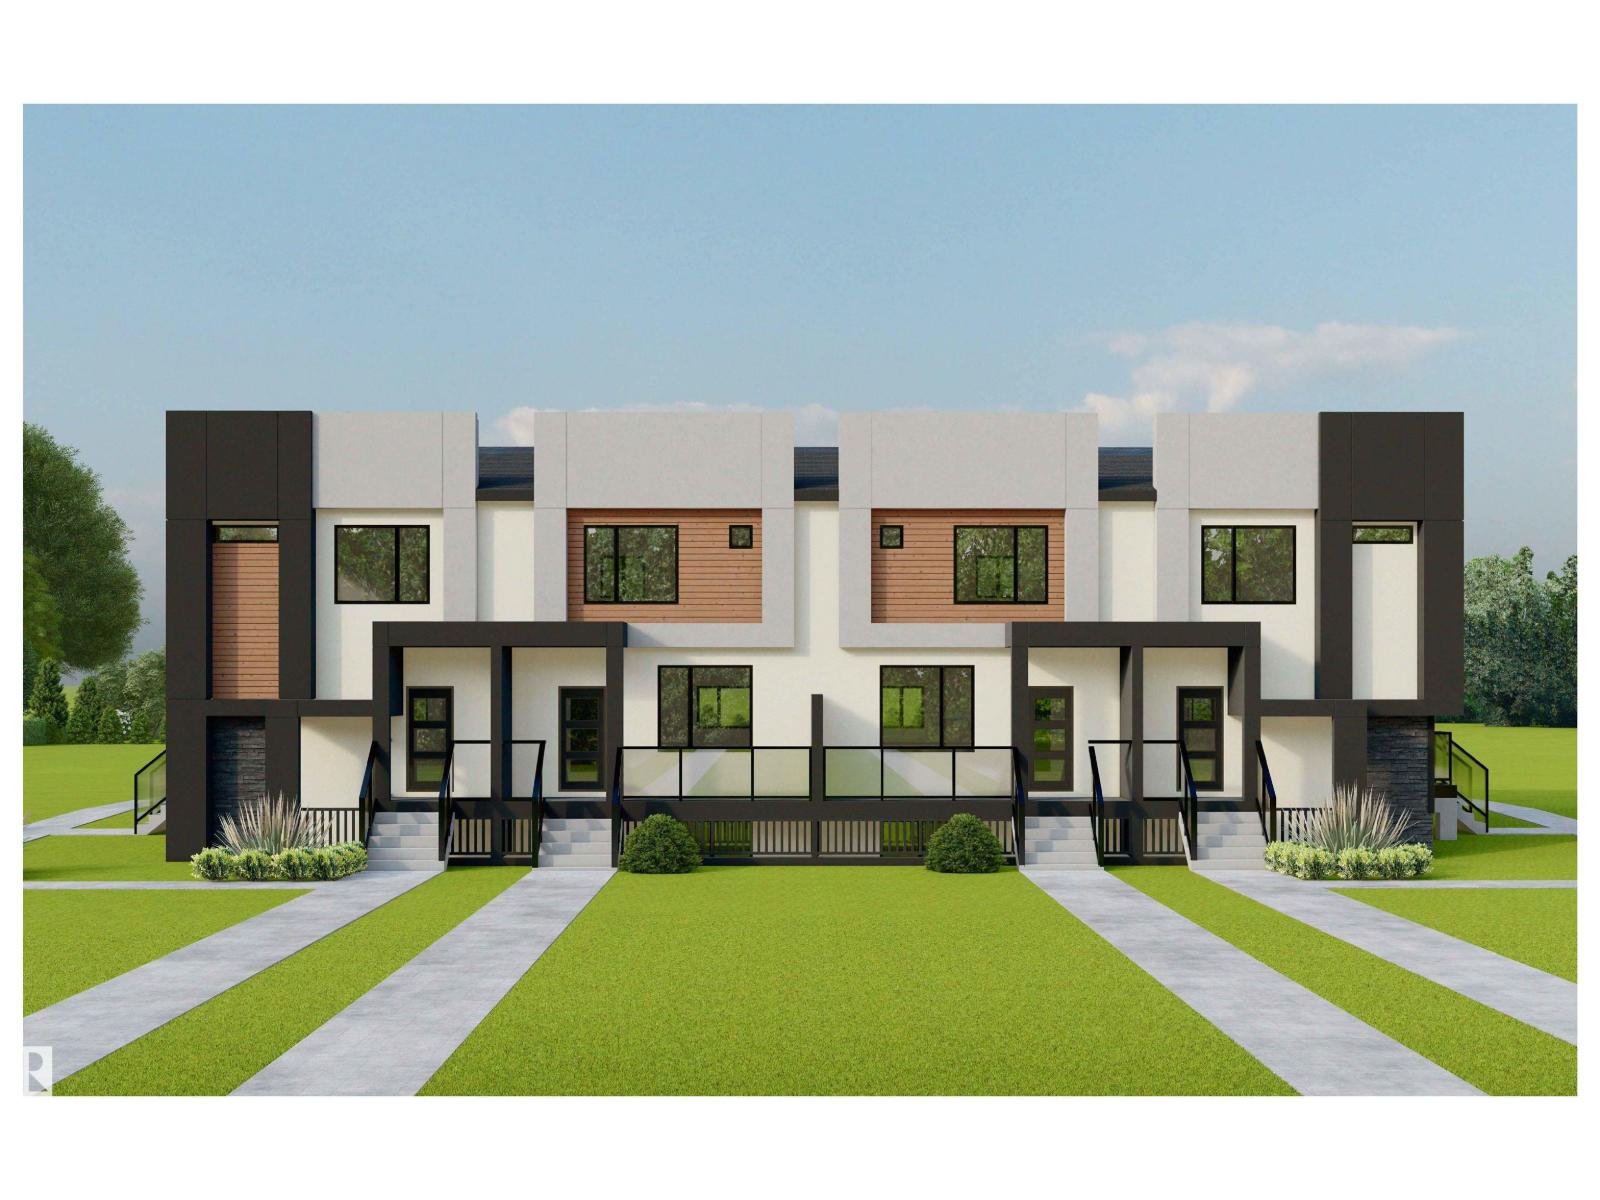
A rare investment opportunity of 4-plex featuring 4 legal basement suites, providing 8 self-contained residential units on a sought-after corner lot in Ottewell. Each main residence features 3 bedrooms, 2 full bathrooms and a main-floor powder room.Each secondary suite offers 2 bedrooms, 1 bathroom. Designed with modern finishes, stainless steel appliances, quartz countertops, cabinetry and durable vinyl flooring. Contemporary exterior features stucco, luxury stone and siding. Fully landscaped with all appliances, blinds included and separately metered utilities. The project is eligible for CMHC MLI Select financing, offering an attractive opportunity for investors seeking favourable multi-family financing options. Projected gross annual income of approximately $165,000–$180,000. Conveniently located near schools, parks, playgrounds, transit, shopping, major roadways and Edmonton’s River Valley. An exceptional turnkey investment opportunity in an established community. (id:55254)
103, 70544 Rng Rd 243
Rural Greenview No. 16, Alberta
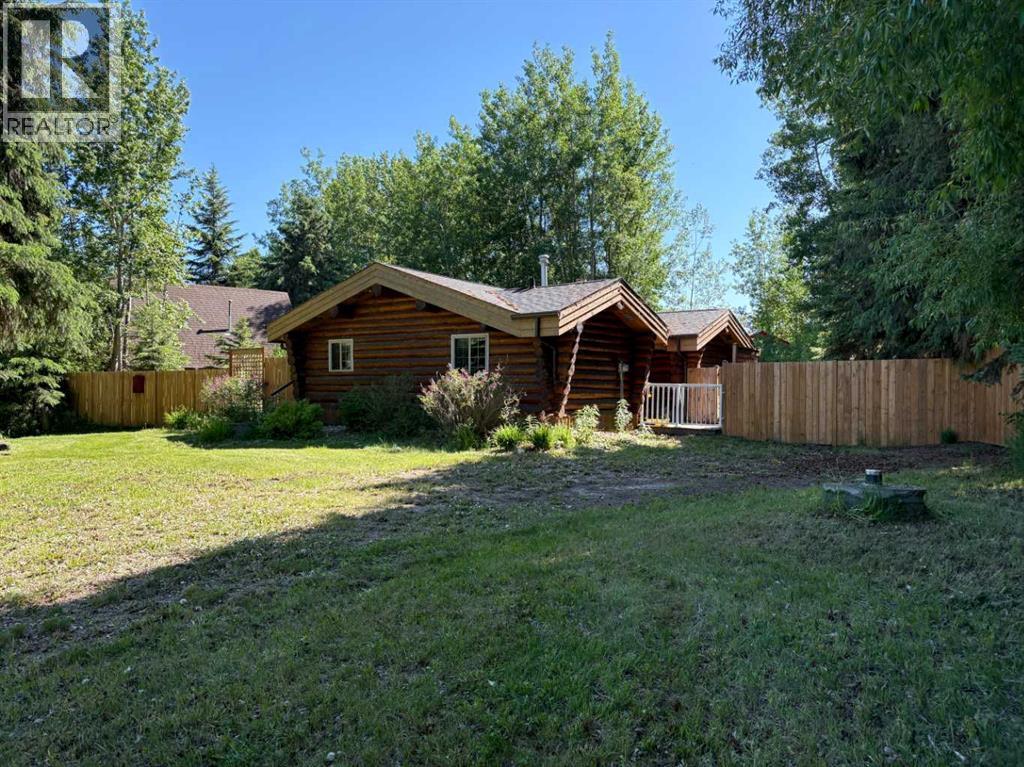
Escape to lake life in the sought after Narrows subdivision at Sturgeon Lake. This charming year round log home offers the perfect blend of rustic character and modern comfort, making it an ideal weekend retreat, vacation property, or full time residence.This well cared for home features 1 bedroom plus a den area (wall could be finished to fully enclose the space), a full 4 piece bathroom, utility room, and an open concept kitchen and living area with vaulted ceilings and the warm, inviting feel that only a true log home can provide. Step outside onto the deck, perfect for morning coffee or relaxing after a day on the lake, or gather around the fire pit area and enjoy the outdoors.The fenced yard provides plenty of room for family, pets, and entertaining, while the storage building with overhead door offers the perfect place to store quads, golf carts, lake toys, and tools. There is lots of parking for vehicles, RVs, boats, and guests. Located just off pavement, access is easy and convenient year round.Enjoy everything Sturgeon Lake has to offer with lake access just across the street down a quiet lane and a boat launch only a few lots away. Spend your days fishing, boating, golfing, or simply taking in the peaceful surroundings. Owners also have access through the community to Green View Golf Resort, with key access available for an annual fee through the private access agreement.Several major updates have already been completed, including a new water pump in 2021, roof in 2022, hot water tank in 2022, and upgraded 100 amp electrical service in 2022. Natural gas heating makes this a comfortable home in every season.Located just 45 minutes from Grande Prairie, this is your opportunity to enjoy the relaxed pace of lake living without sacrificing convenience. Whether you're searching for a recreational getaway, an investment property, or a place to call home year round, this property is ready for its next chapter. Book your viewing today! (id:55254)