Sanket Patel Commercial Realtor
261 Heirloom Way SE
Calgary, Alberta
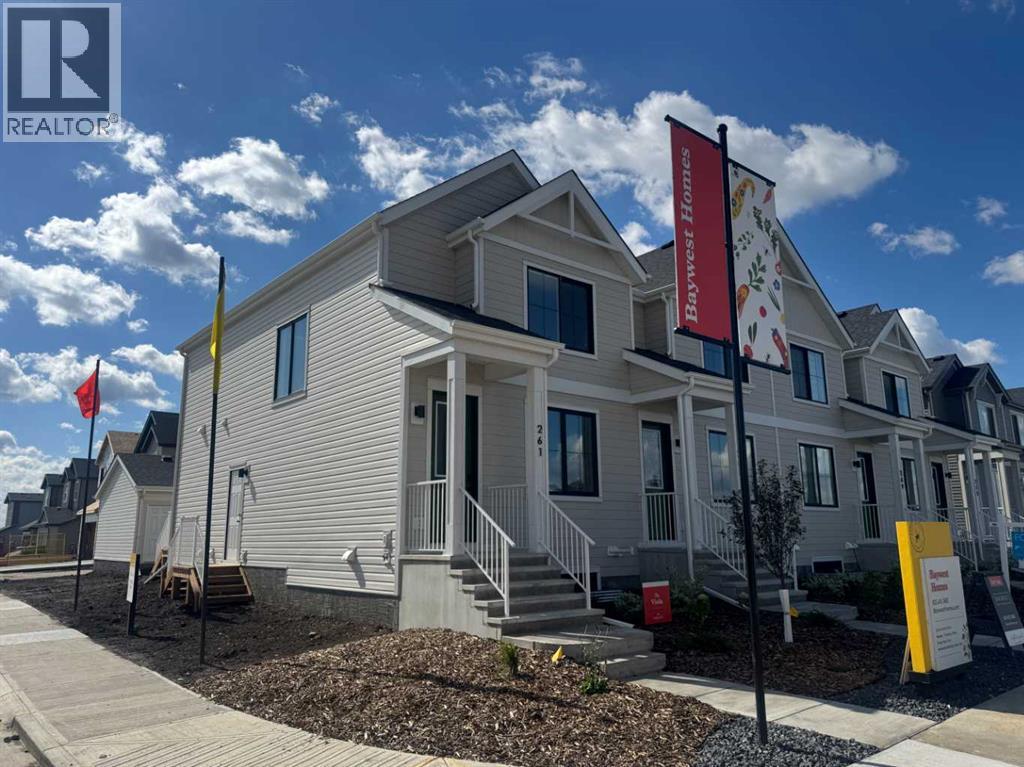
Welcome to this thoughtfully crafted farmhouse-style townhome in Rangeview, Calgary’s first garden-to-table community. Offering timeless curb appeal, modern functionality, and the freedom of no condo fees, this home combines comfort, style, and versatility in one exceptional package.Situated on a desirable corner lot, this home enjoys added natural light, enhanced curb appeal, and a greater sense of openness. From the moment you arrive, the charming farmhouse-inspired exterior with smartboard detailing, and professional front landscaping creates a warm and welcoming first impression.Inside, the bright and airy main floor showcases an open-concept layout designed for modern living. Large windows flood the home with natural light, highlighting the quality finishes and thoughtful design throughout. At the front of the home, the spacious living room offers an inviting place to relax, entertain, or gather with family and friends.At the heart of the main floor, the centrally located dining area creates a natural space for everyday meals and special occasions alike. At the rear of the home, the beautifully appointed kitchen is designed to impress, featuring full-height cabinetry, sleek countertops, modern hardware, and abundant prep space. A large rear-facing window fills the kitchen with light while providing views of the backyard, creating a bright and enjoyable space for cooking and entertaining.Just beyond the kitchen, the rear mudroom offers practical storage and convenient access to the backyard and detached garage. Whether you're bringing in groceries or heading out for the day, this functional space is designed to make everyday living easier.Upstairs, the spacious primary suite serves as a peaceful retreat, complete with a well-appointed ensuite featuring tasteful finishes and a walk-in shower. Two additional bedrooms provide flexibility for growing families, guests, or a dedicated home office, while upper-level laundry adds convenience to your daily routine. The home also features a side entrance, providing excellent flexibility for future development opportunities and added functionality. Built with energy-efficient triple-pane windows and equipped with central air conditioning, you'll enjoy year-round comfort through every season.But why Rangeview? More than just a neighbourhood, it’s a lifestyle centred around food, connection, and community. As Calgary’s first agri-urban community, Rangeview features community gardens, edible landscapes, seasonal markets, food festivals, and engaging workshops designed to bring neighbours together. Enjoy scenic parks, walkable streetscapes, and thoughtfully planned amenities that make everyday living feel extraordinary.This is your opportunity to own a beautifully designed townhome with no condo fees, central air conditioning, a side entrance, corner lot location, and the distinctive charm that makes Rangeview one of Calgary’s most exciting new communities. (id:55254)
444 Legacy Point SE
Calgary, Alberta
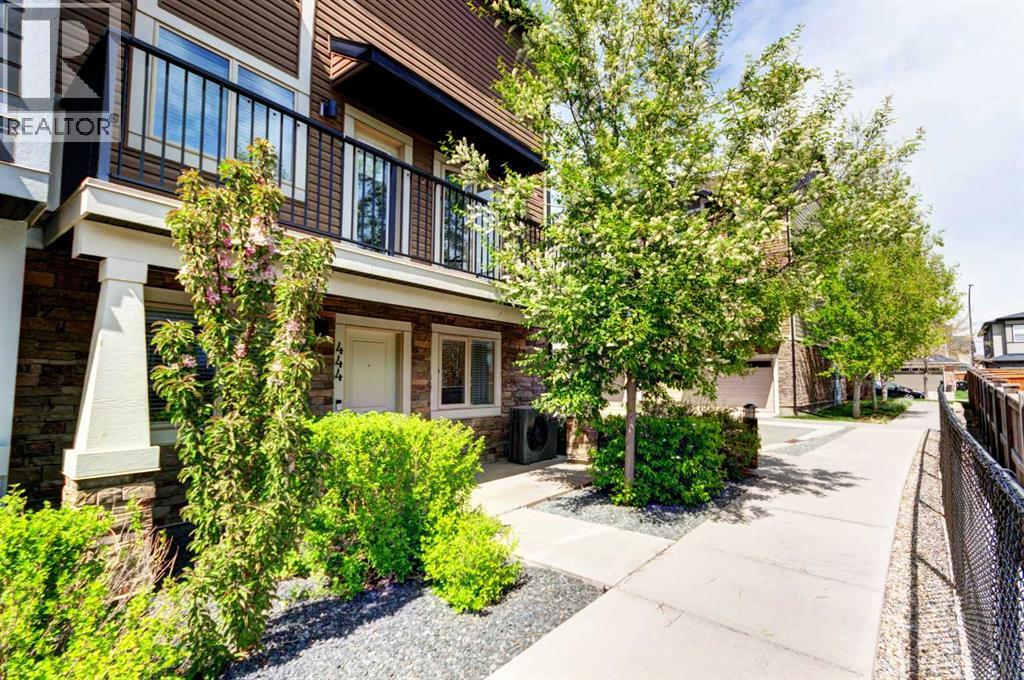
**OPN HSE SAT 2-3:30 PM** LARGEST FLOORPLAN | END UNIT | DOUBLE GARAGE | CENTRAL AIR | NEWER MECHANICAL | SPACE, STYLE AND A STANDOUT LEGACY LOCATION. Set within one of Legacy’s most desirable estate-area pockets, this exceptionally spacious END-UNIT townhome offers nearly 1,900 SQ FT of living space, a DOUBLE ATTACHED GARAGE and THREE SEPARATE OUTDOOR AREAS — with the added privacy of having just one adjoining neighbor.As the largest floorplan in the project, the difference is immediately noticeable. Oversized principal rooms provide space for full-sized furniture, entertaining, working from home and everyday life without compromise.The entry level adds another terrific advantage: a versatile flex room with its own exterior door providing direct street access. Whether used as a home office, studio, hobby space or quiet retreat, it offers separation from the main living areas and is particularly well suited to anyone who works from home.Upstairs, the bright and open main living level features a beautifully appointed kitchen with upgraded cabinetry, quality finishes and generous prep space, flowing naturally into the living and dining areas. And this is a dining room you can actually dine in — with room for a table for six, a hutch or additional storage, and plenty of space to gather with family and friends.Large windows fill the home with natural light, while two decks off the main living level extend your living space outdoors. Add the private ground-level patio and you have three distinct outdoor areas for morning coffee, summer dinners or simply finding a quiet spot in the sun.The upper level features spacious bedrooms, including a comfortable primary retreat, along with the convenience of laundry on the bedroom level. The double attached garage provides secure parking, additional storage and everyday convenience.Located close to Legacy’s extensive pathway system, parks, shopping and community amenities, with excellent access throughout south Calgary , this is an outstanding option for buyers wanting the space and comfort of a larger home with the convenience of townhome living.Flexible possession provides additional breathing room for buyers who may have a home to sell.If you’ve been waiting for townhome living that doesn’t feel like a compromise, this one deserves a closer look. (id:55254)
5002 48
Sedgewick, Alberta
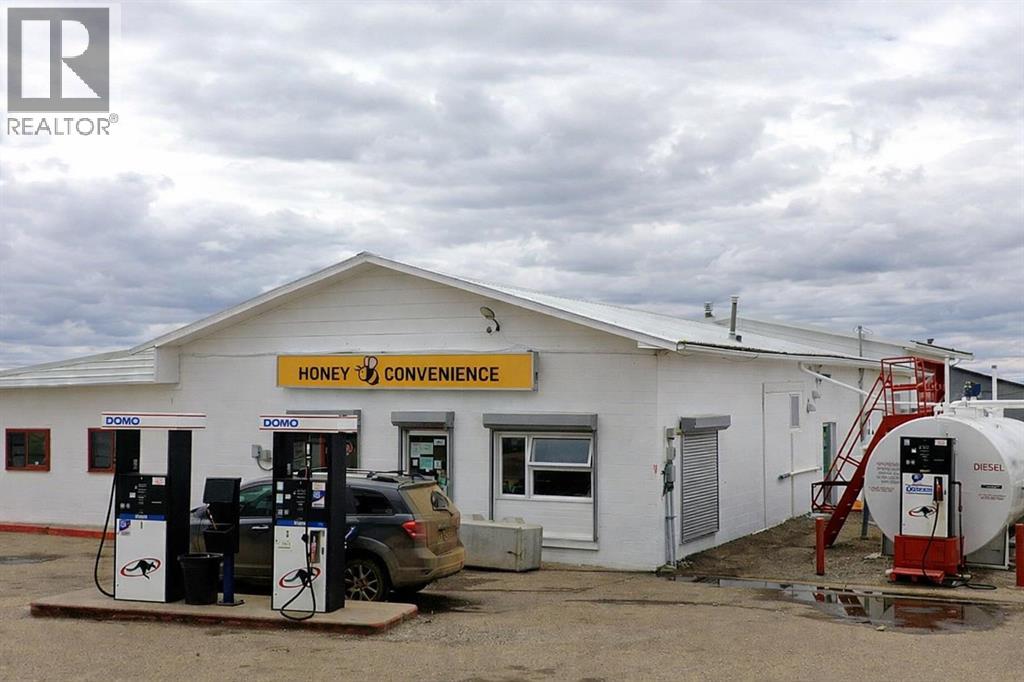
Well-established convenience store and gas bar located along Highway 13 in East Central Alberta, approximately two hours from Edmonton. The business generates approximately $1,326,000 in annual revenue (excluding lotto) and $347,000 in gross income, with a balanced revenue mix of 55% fuel sales and 45% convenience store sales, providing stable and diversified income.The property has undergone recent renovations totaling approximately $300,000, minimizing near-term capital requirements. It features a fully equipped commercial kitchen with no usage restrictions, offering excellent flexibility and strong potential for food service expansion.Additional highlights include above-ground fuel tanks and a long-term fuel supply contract with DOMO extending to 2034, ensuring operational stability. The property sits on a large lot with future expansion potential and includes owner’s living quarters as well as a separate manager’s suite.The business does not currently sell lottery, but adding it could help increase revenue.Chattels include all essential operating equipment.Please do not approach staff. All inquiries must be directed to the listing agent. (id:55254)
2134, 3730 108 Avenue NE
Calgary, Alberta
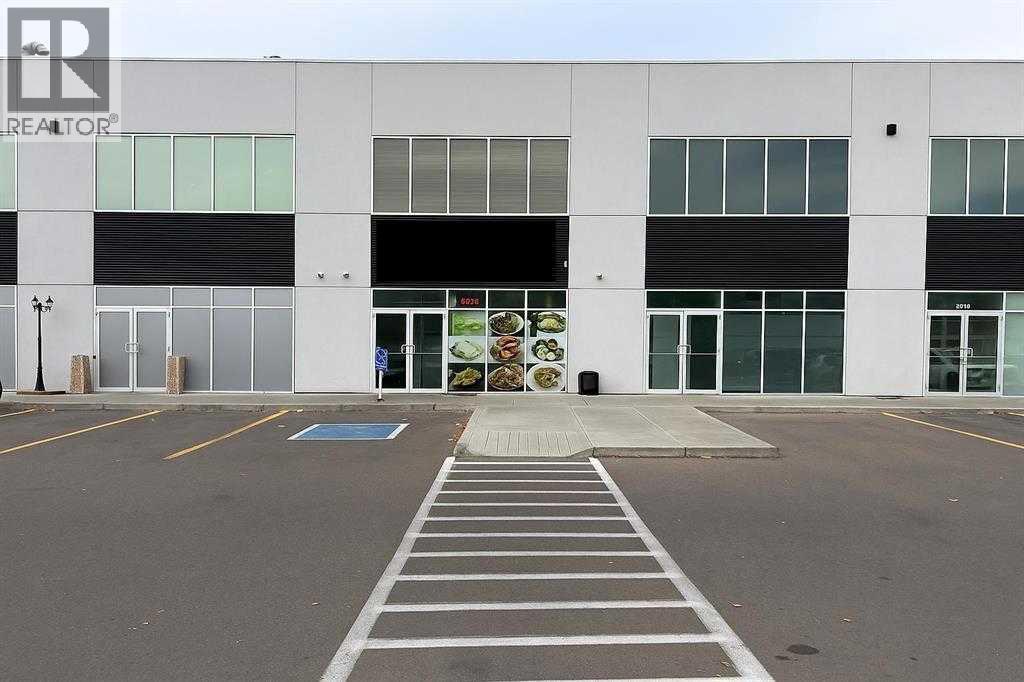
Excellent investment opportunity! This commercial bay is situated in a bustling, well-established plaza with high visibility and substantial traffic. The property includes a developed second floor. Both levels are currently leased to a reliable tenant, providing a secure, income-producing asset ideal for investors seeking stability and growth potential. (id:55254)
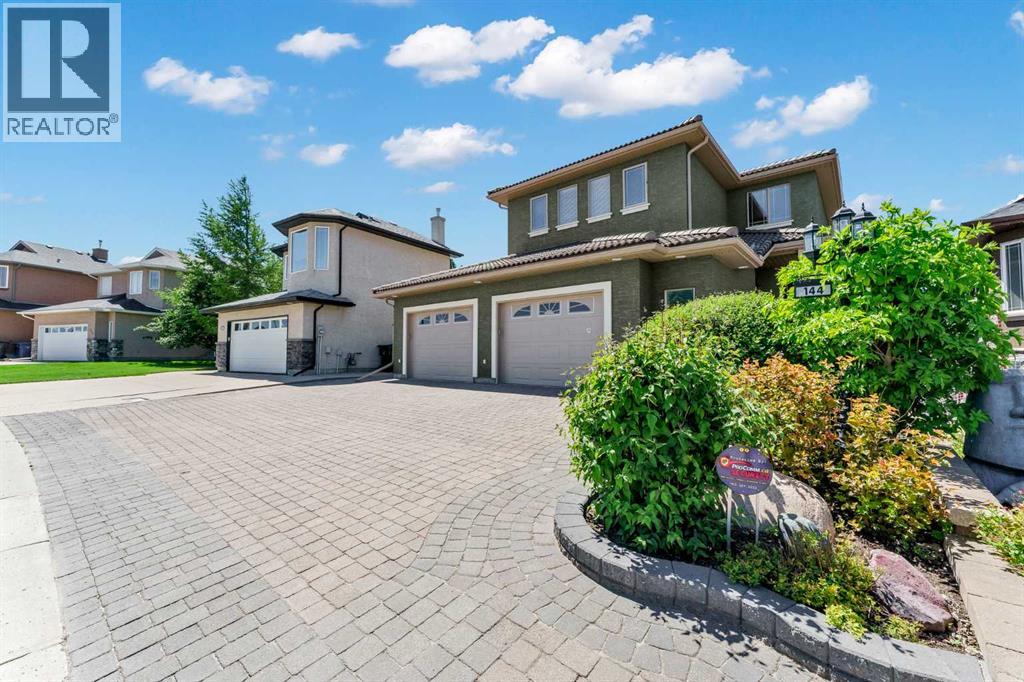
144 Sundance Road SW
Medicine Hat, Alberta
Welcome to an extraordinary, custom-built masterpiece offered to the market for the very first time! Perfectly positioned in the highly coveted Saamis Heights neighborhood, this rare one-owner gem blends exceptional craftsmanship with over 2,800 square feet of luxurious, sunlit living space. From the instant you arrive, the striking curb appeal commands attention with its high-end tile roof worth over $20,000, expansive interlocking stone driveway, and a heated, attached triple garage. Inside, rich hardwood floors flow toward a chef’s dream kitchen outfitted with premium quartz countertops, custom cabinetry, and exquisite hardware details that mirror the home’s stunning metalwork. Every corner radiates elegance, from the two cozy gas fireplaces with custom mantels to the dramatic split-level staircase illuminated by a glittering crystal chandelier. Your private retreat awaits in the primary suite, complete with a spacious walk-in closet and a spa-like ensuite featuring a soothing jetted tub and separate shower. Bright, generous bedrooms with mirrored closets on the upper level offer effortless style, including an expansive fourth bedroom flooded with natural light. Downstairs, the fully finished walk-out lower level features sleek Belgium laminate floors, the second gas fireplace, and a spacious family room designed for effortless entertaining. Step outside to a backyard oasis complete with multi-level glass-railed decks, an enclosed balcony perfect for curling up with a good book, and a custom spiral staircase leading down to a screened patio, lush manicured lawns, and breathtaking, unobstructed views of the surrounding green space & trails. JUST THE PAVING STONE AND STONE WORK ARE WORTH OVER $200,000. Quick possession is available so you can start making memories immediately! (Note: Select photos have been digitally staged to showcase the full potential of the space). (id:55254)

584 Meadowview Dr
Fort Saskatchewan, Alberta
This beautifully upgraded duplex in South Fort features a massive backyard that backs green space. Like acreage living right in town! The main floor offers a stunning chef's kitchen, large living room, and half bath. Upstairs you'll find a spacious and tranquil primary retreat with 5 piece ensuite and walk-in closet, two additional bedrooms, 4 piece bath, and a laundry room with a brand new washer/dryer. The basement is fully developed so you can enjoy cozy movie nights in the large rec room. Plus lots of natural light! Enjoy your morning coffee outside on the deck overlooking the lush landscape that is your new back yard, with the added bonus of a brand new fence. The property features a/c and a double attached garage! Welcome home! (id:55254)
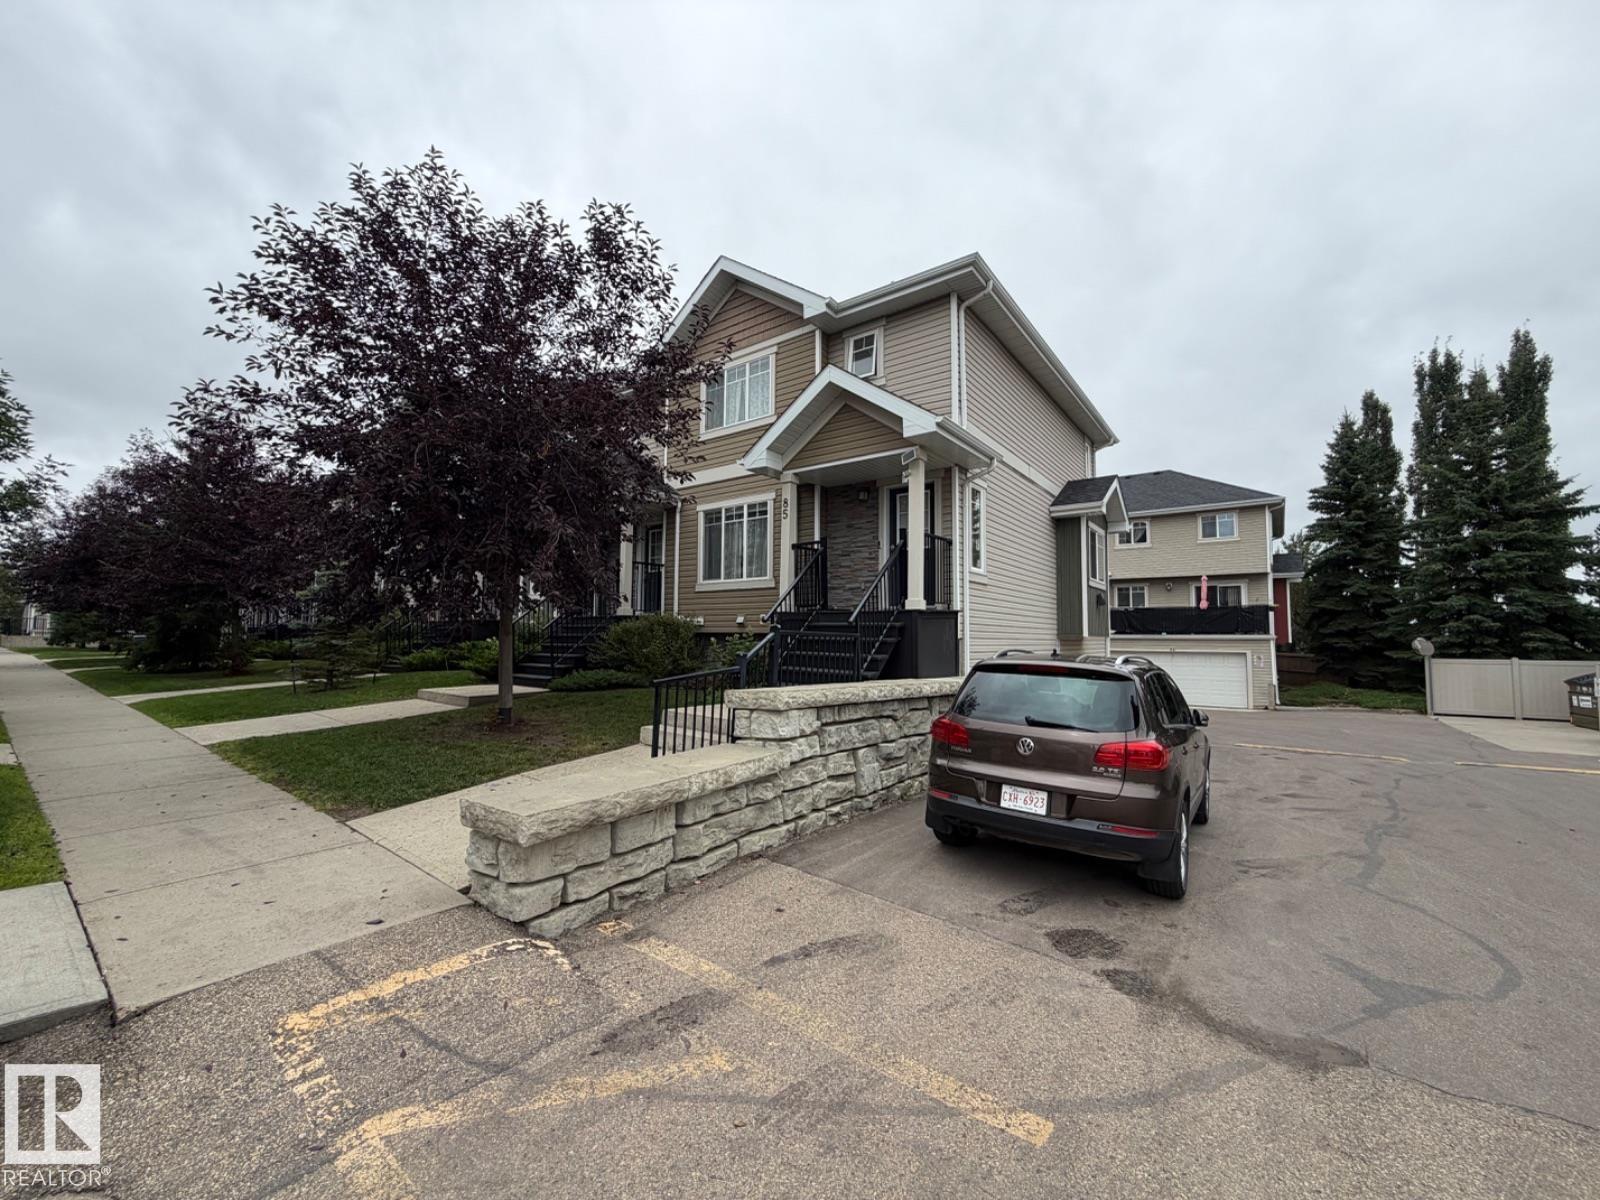
#85 9535 217 St NW
Edmonton, Alberta
Visit the Listing Brokerage (and/or listing REALTOR®) website to obtain additional information. Stunning END UNIT TOWN HOME in Secord! This beautifully updated 2 storey townhome is perfect for a first time buyer or investment opportunity. Main level features hardwood floors throughout. Large family room upon entry, eat in kitchen with granite countertops and stainless appliances. Nice size deck with gas barbecue hookup. Finishing off the main level is a 2pc bath and modern glass wall to open up the staircase. Upstairs you will find 3 beds including a primary with walk-in closet & 3pc ensuite. A 4pc bath completes the upper floor. The basement is finished with large storage/laundry room from your double attached garage entrance. End unit offers added privacy and extra windows for more light. Visitor parking right outside your door. Quick access to the Anthony Henday and amenities close by as well. Low condo fee's include all exterior maintenance including lawn and snow care. Immediate possession available. (id:55254)
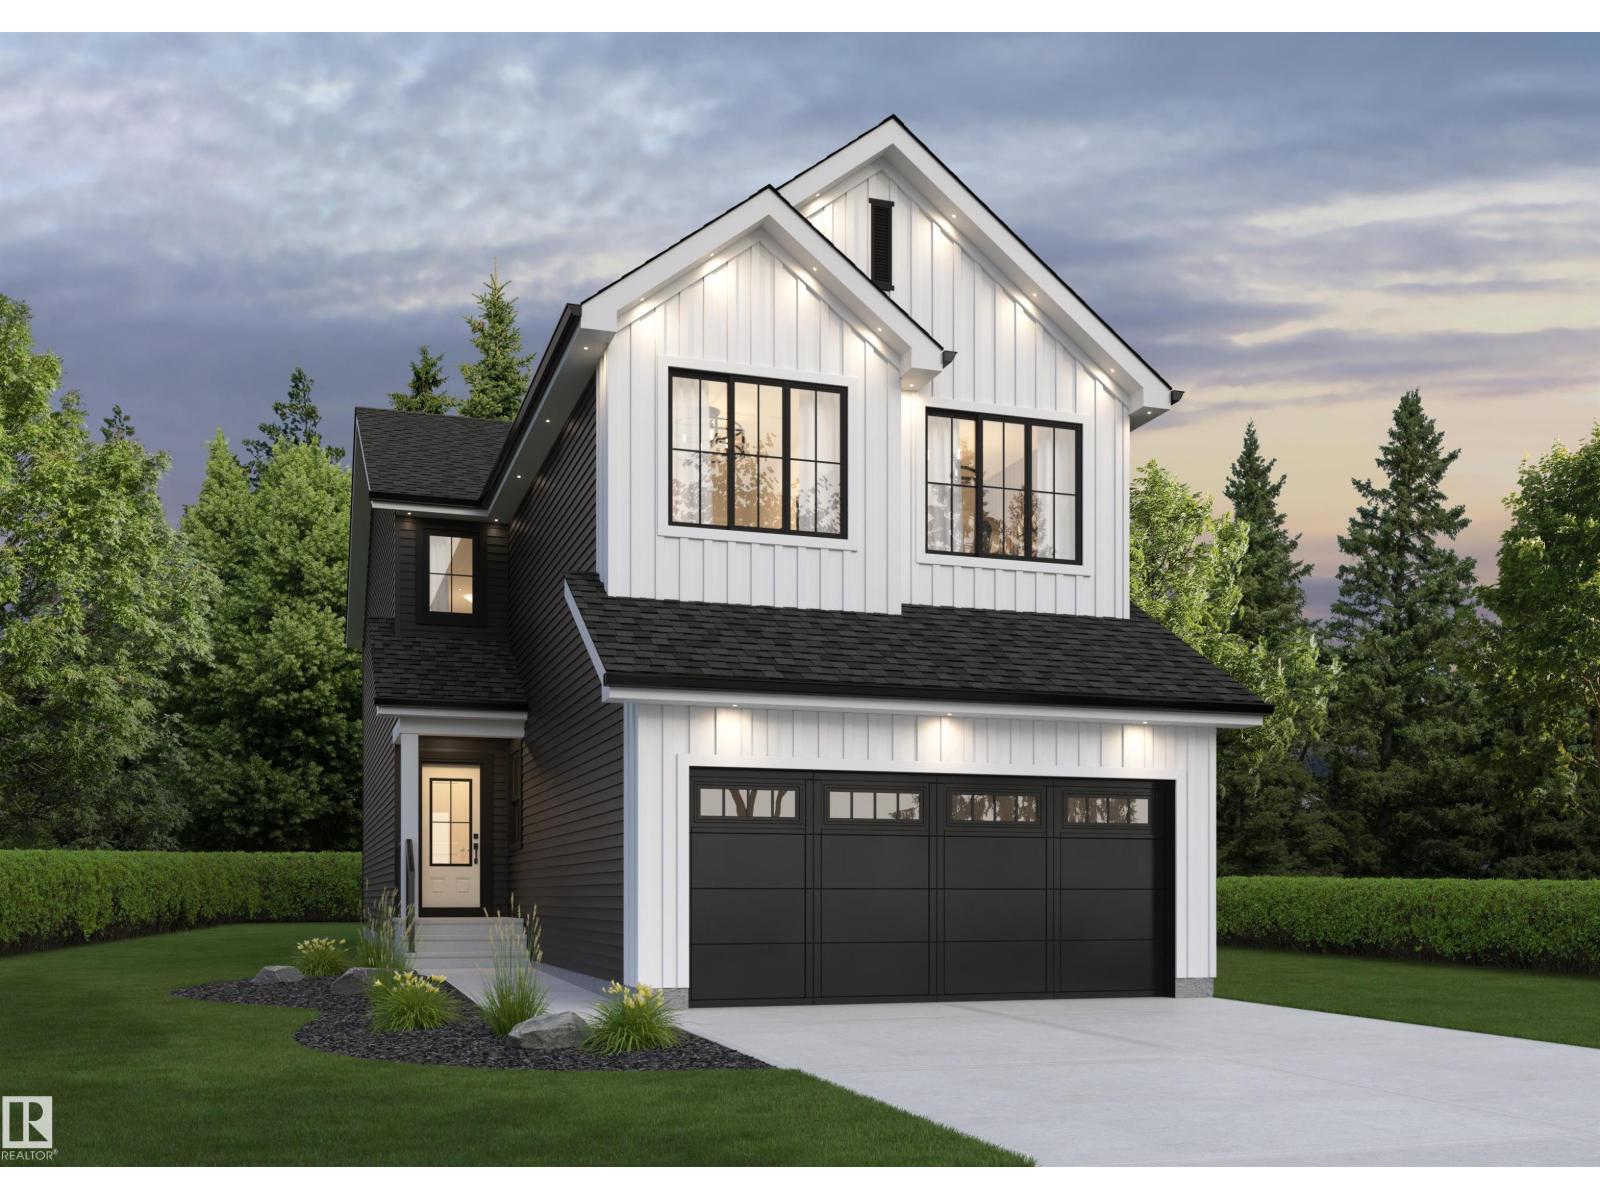
22532 86 Av NW
Edmonton, Alberta
Be the first to secure this Built Green Certified home built by award-winning Daytona homes. This Mustang model two-storey home features an attached double garage and a smart, multi-generational layout. The main floor is designed for seamless living and hosting, including a spacious great room, a bright dining nook, a main kitchen, a convenient secondary prep kitchen, a rare main-floor bedroom, and separate side entry. Upstairs features a central bonus room, a dedicated laundry room, and 4 bedrooms—highlighted by a primary retreat with a large walk-in closet and private ensuite. Nestled in Rosemont, you're minutes from surrounding parks, local amenities, top schools, and quick commuting routes! (id:55254)
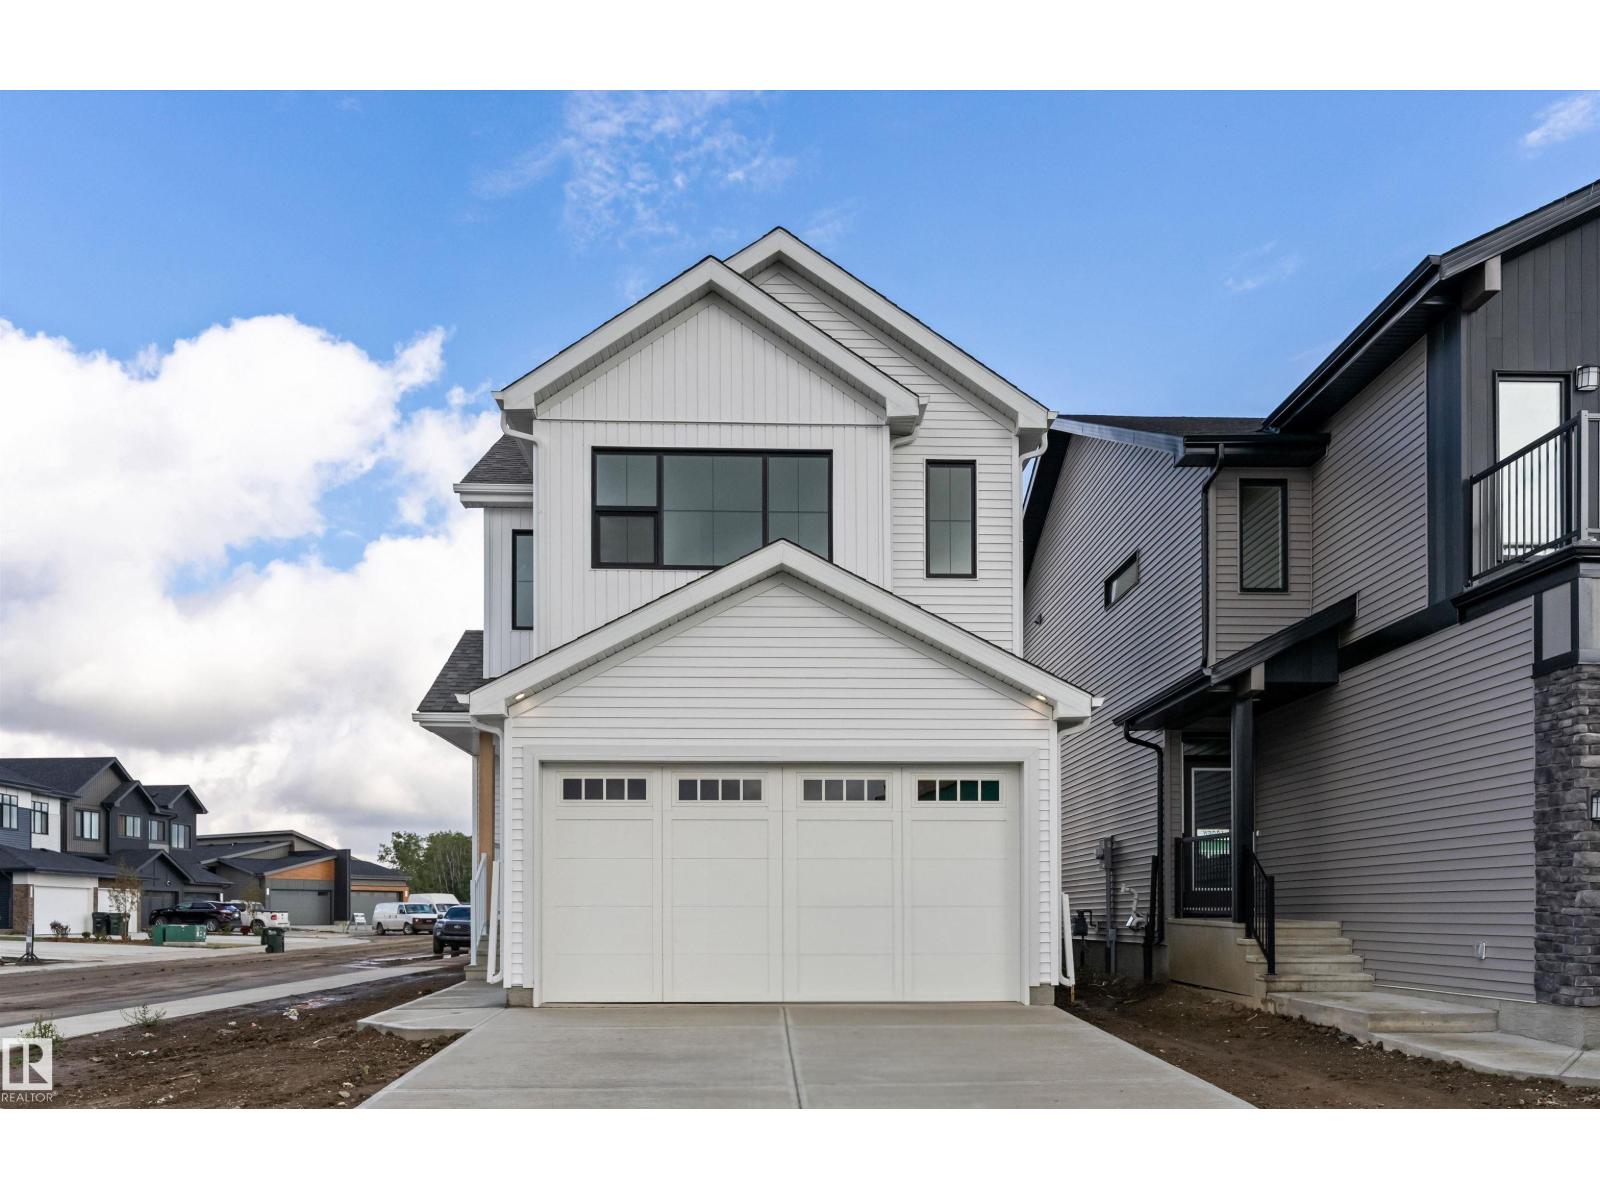
210 Stetson Lo
Ardrossan, Alberta
Spacious Corner-Lot Living: Daytona Homes Canyon! Built Green Certified and set on a prime corner lot, this exceptional 1,871 sq. ft. two-storey home with an attached garage offers the perfect blend of open-concept living and everyday functionality. The main floor features a central kitchen equipped with a hood fan and microwave oven, highlighting a flush eating bar island that overlooks the bright great room and dining nook. A walk-through pantry connects directly to the mudroom for effortless grocery drop-offs and everyday organization. Upstairs, a versatile central bonus room provides the ideal flex space for family movie nights or a dedicated home office setup. The primary suite serves as a peaceful retreat, flooded with rich natural light and featuring a spacious walk-in closet along with a luxurious 5-piece ensuite bath. Two additional bedrooms, a full main bathroom, and convenient second-floor laundry complete the upper level. (id:55254)
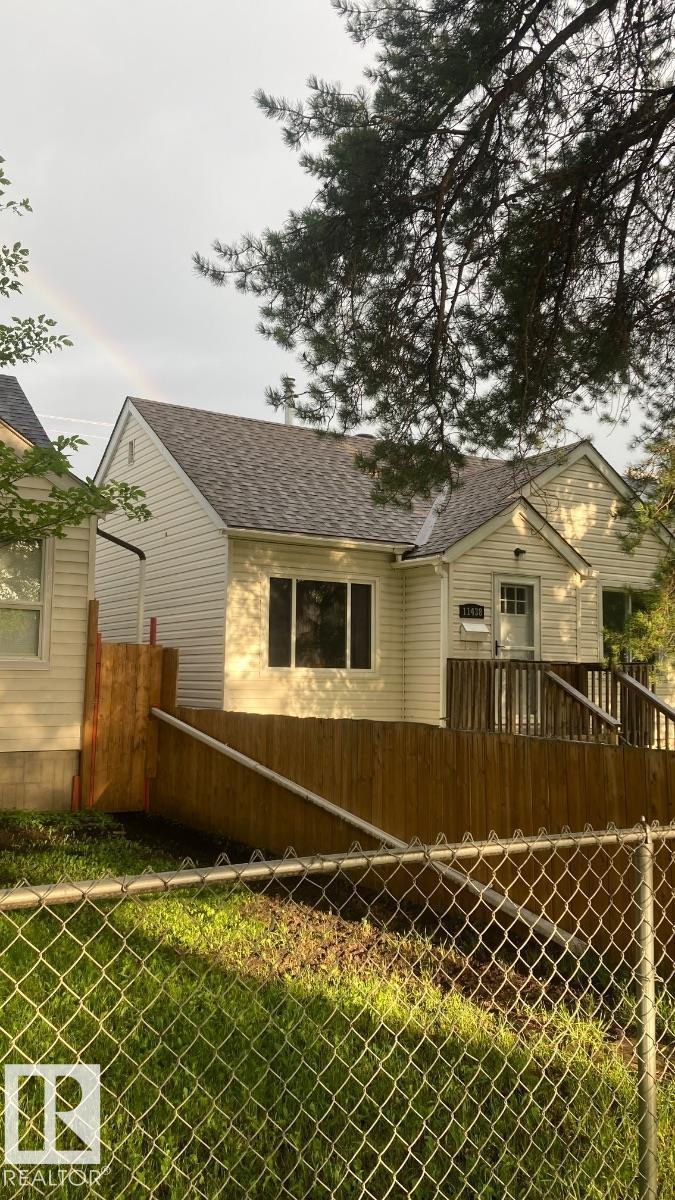
11438 83 St NW
Edmonton, Alberta
Visit the Listing Brokerage (and/or listing REALTOR®) website to obtain additional information. Move right into this charming, fully detached bungalow featuring a professionally built 2002 addition that blends original character with modern comfort. Major updates include a 2019 furnace, central A/C, premium appliances, new front and rear double doors, plus a 2022 roof and gutters on both the home and detached garage. The home offers original red oak hardwood, laminate and vinyl flooring, quality window coverings, attractive vinyl siding, and a solid, level concrete-slab foundation. Enjoy a single detached garage with automatic opener and a fully fenced, dog-friendly yard. The mostly unfinished basement includes a den/bedroom and flexible workshop or storage space with future development potential. Ideally located near downtown, this is a great fit for professionals, families, or pet lovers seeking a well-maintained, worry-free character home. Interior photos are omitted for occupant privacy. (id:55254)
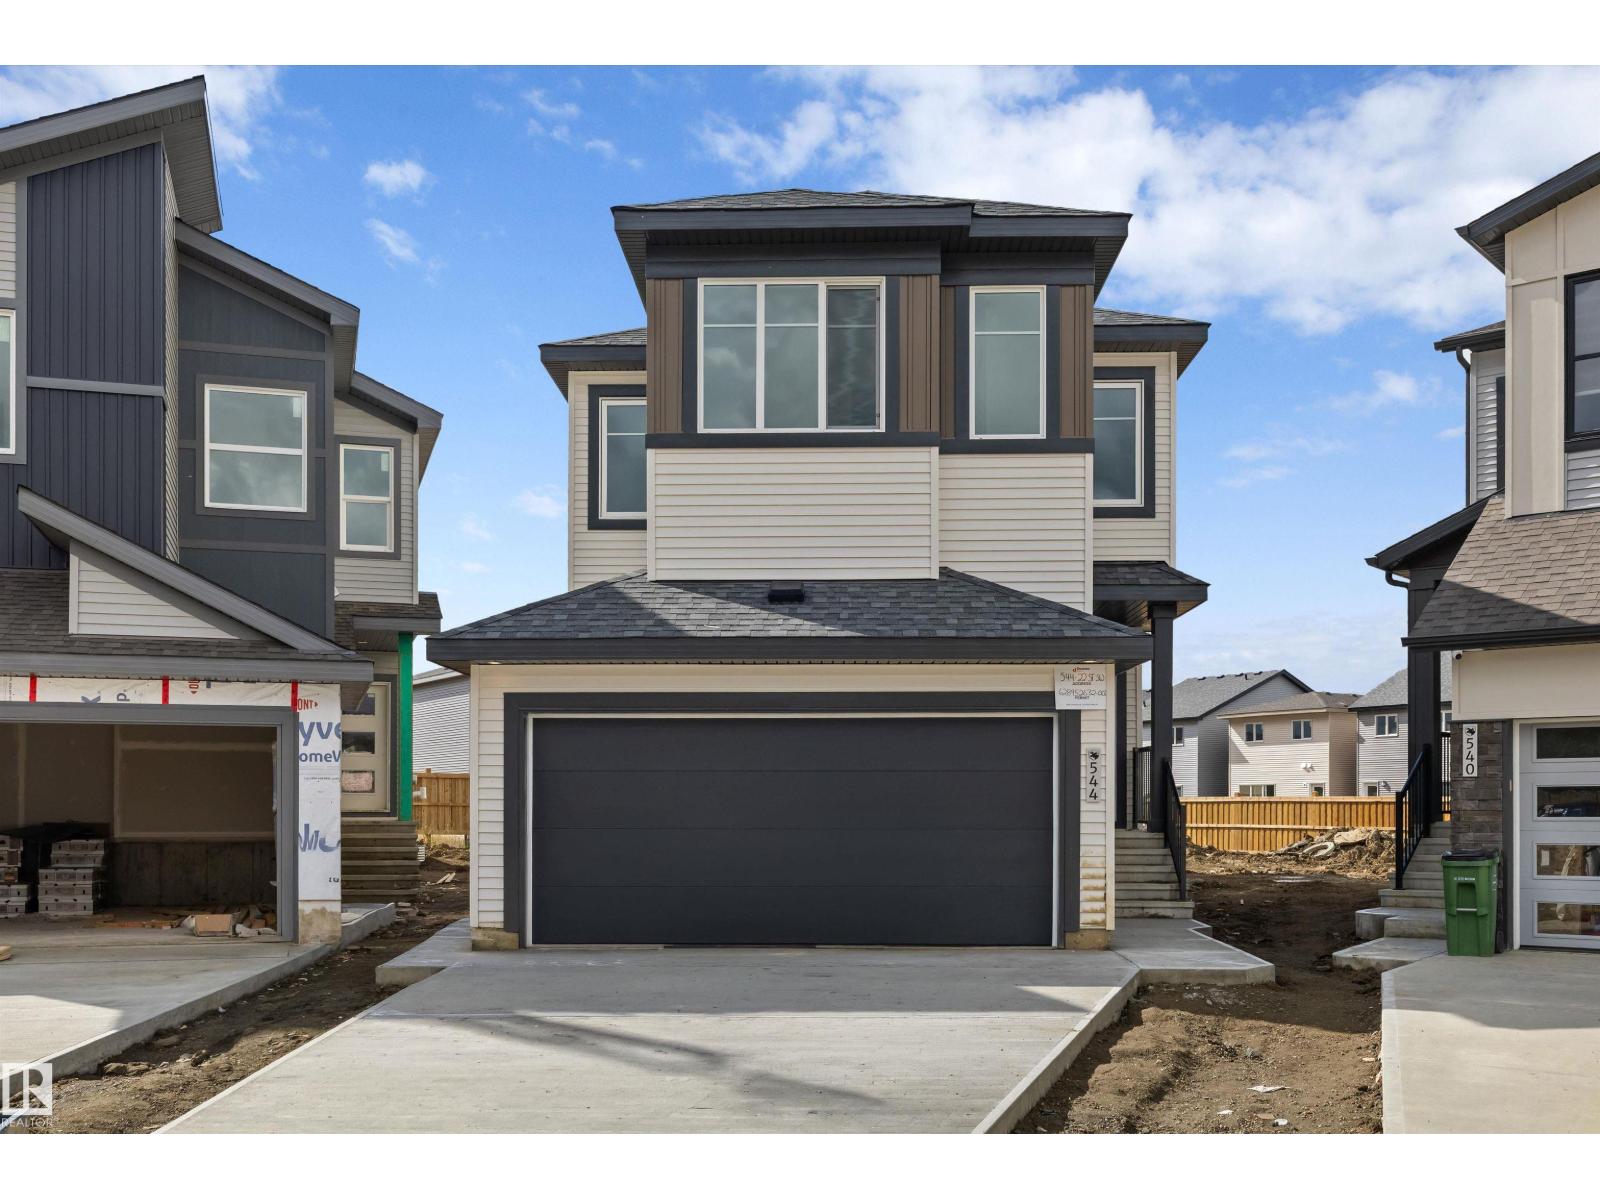
544 22 St SW
Edmonton, Alberta
Welcome the Equinox model which is a Built Green Certified home built by Daytona Homes with an attached double garage. The main floor opens with a welcoming foyer, half bath, mudroom, and walk-in pantry. Sunlight streams through large windows into the open-concept great room and dining nook, connected to a stylish kitchen with a flush eating bar. Upstairs, a central bonus room separates two bedrooms and a shared bath from the primary retreat with a walk-in closet and ensuite. Alces offers a nature-inspired lifestyle with 3.5 km of trails, scenic parks, playgrounds, a pump track, and basketball courts right outside your door. Enjoy effortless commuting via Anthony Henday Drive and quick access to South Edmonton Common, Harvest Pointe, and The Meadows Rec Centre! (id:55254)
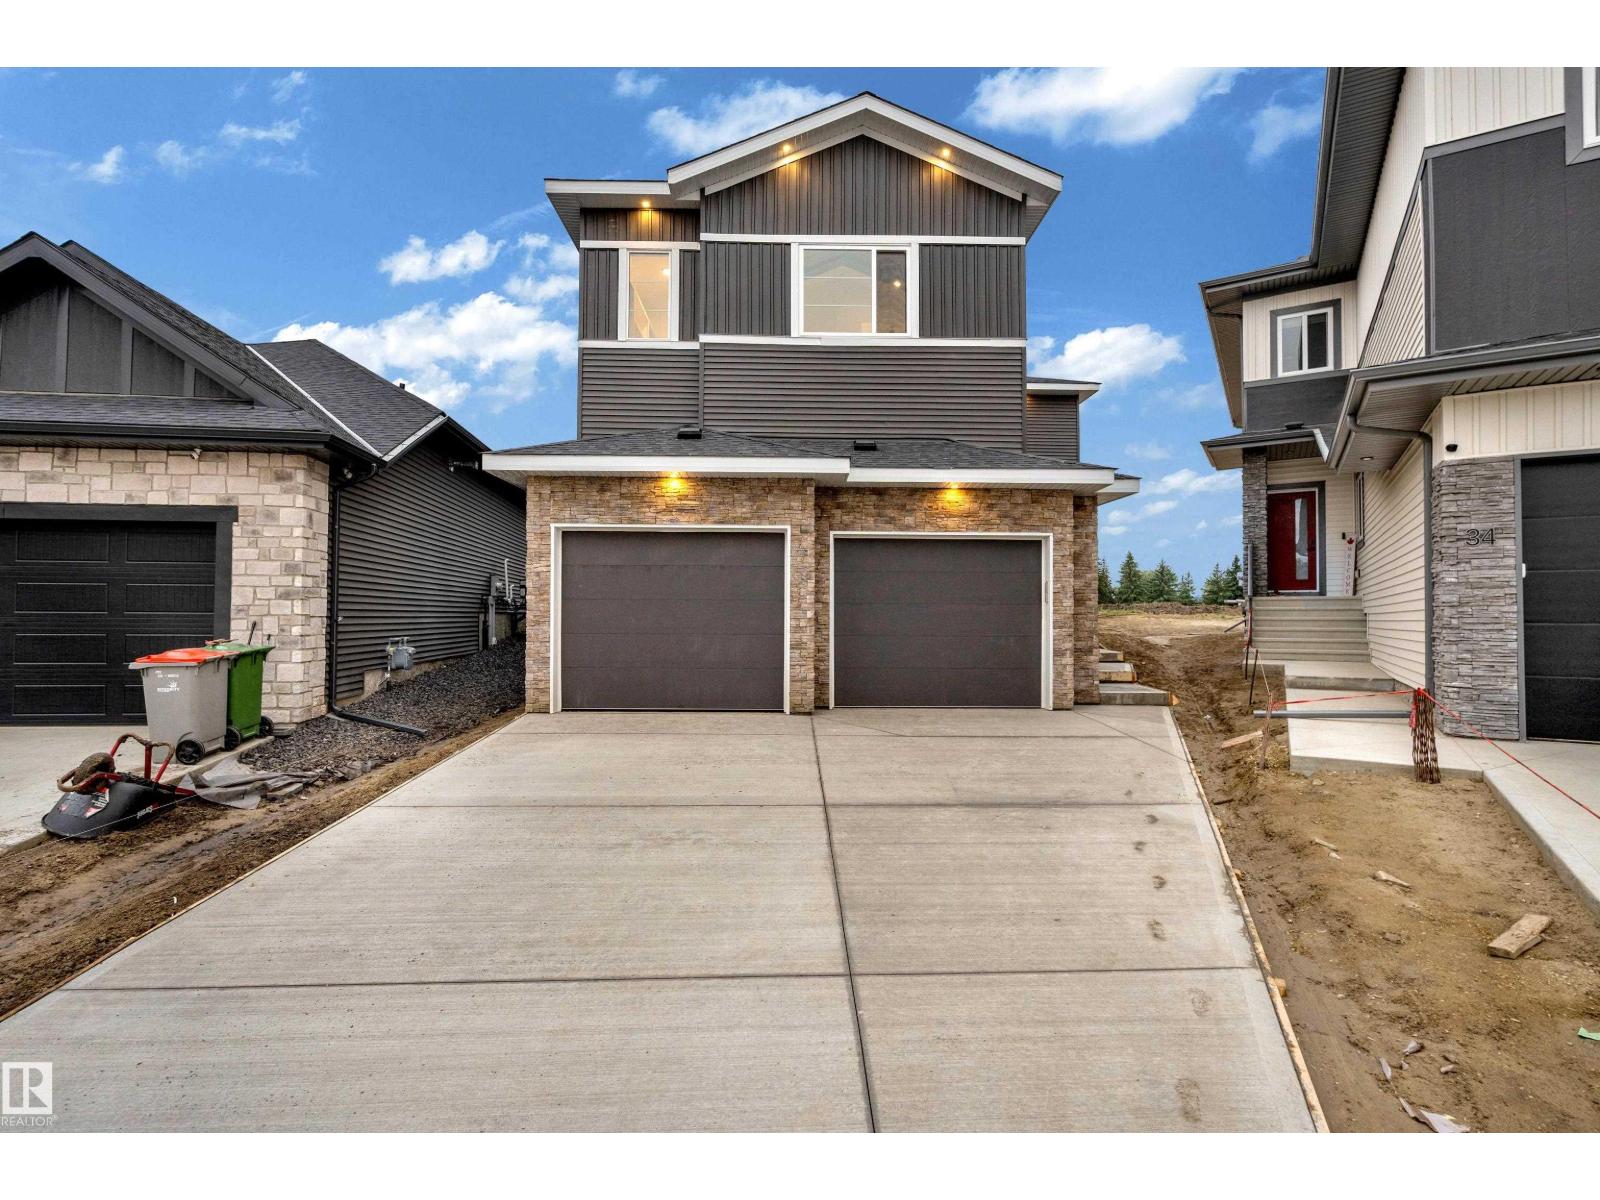
32 Grayson Gr
Stony Plain, Alberta
Welcome to this stunning double car garage home that blends luxury, functionality, and modern design.The main floor features a spacious bedroom and a full bathroom perfect for guests or extended family. The chef-inspired kitchen is a true showstopper, complete with a unique centre island, extended cabinetry, and a walk-in pantry offering ample storage. The open-concept living area is highlighted by a custom feature wall, seamlessly flowing into the bright dining space ideal for entertaining.Upstairs, you’ll find a generous bonus room providing flexible living space for your family’s needs. The grand primary suite impresses with a stunning feature wall, a luxurious 5-piece ensuite with custom finishes, and a large walk-in closet. Two additional spacious bedrooms each offer their own walk-in closets and share a beautifully appointed main bathroom. Convenient upper-level laundry adds everyday practicality. (id:55254)