Sanket Patel Commercial Realtor
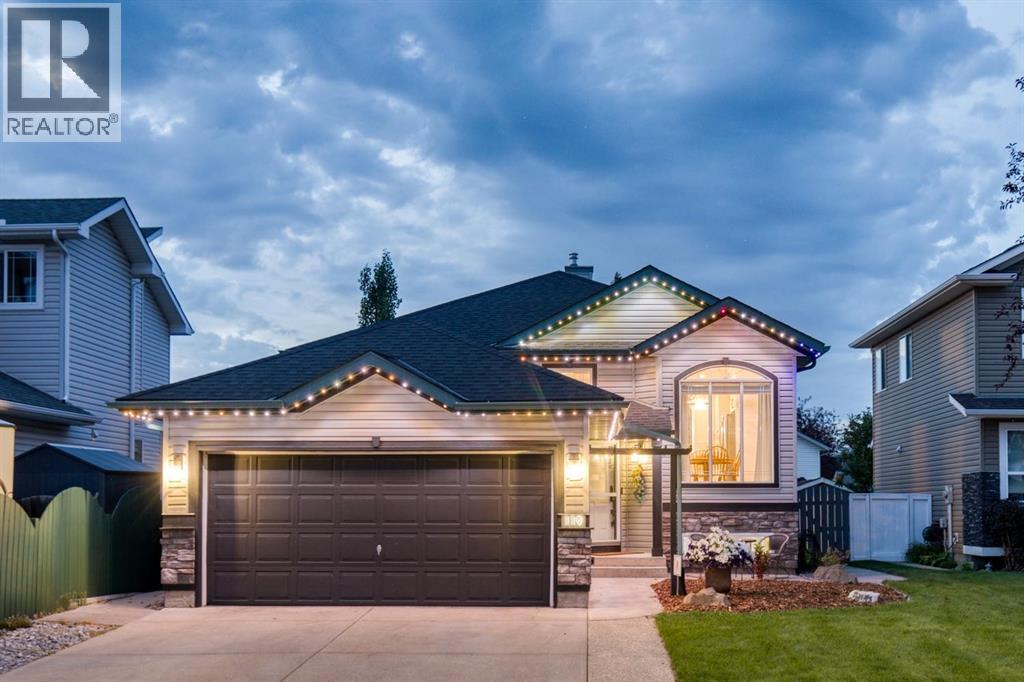
119 Stonegate Crescent NW
Airdrie, Alberta
Welcome to this spectacular, truly one of a kind bi-level style bungalow, ideally located just steps from pathways, parks, Starbucks & an array of nearby amenities. Meticulously updated & exceptionally maintained, this home offers the rare opportunity to simply move in & enjoy! It feels like a brand new home, yet offers a floor plan & character you simply won’t find in today’s market. From the moment you step inside, you’ll appreciate the bright, welcoming interior & unique layout designed to provide both functionality & separation. At the heart of the home you'll find the beautifully renovated kitchen featuring two-tone custom cabinetry, full-height cabinets, quartz counters, built-in pantry, soft-close drawers, SS appliances, oversized sink & abundant counter space. A dedicated coffee station & breakfast bar add to the everyday convenience. The front dining room provides an inviting setting for family dinners, while the rear living room is the perfect gathering space, featuring full-height sliders to the deck, a striking feature wall w/ gas fireplace & an abundance of natural light. The showstopping feature is the extraordinary floor plan. A dramatic, full-width stair leads to the elevated bedrooms & office area, creating a natural separation b/w the main living spaces. This architectural design is incredibly rare, creating a home that feels open & spacious while maintaining distinct living zones. The elevated level includes a bathroom, office (3rd bedrm), a bedroom, & a spacious primary retreat. The primary features a full ensuite w/ tiled wall, step in shower & walkthrough closet. The add. bedrooms offer generous space & ample closet space. The fully developed basement adds even more living space w/ a generous rec room, adjoining games room w/ pool table, large 4th bedroom & impressive home gym featuring rubber flooring & mirrored doors (easily converted to 5th bedrm). The basement continues to impress w/ a functional laundry room which includes a custom dog w ash/sink & connects to a 3pc bathroom with a fully tiled walkin shower & oversized vanity. Excellent storage throughout only adds to the home’s functionality. Outside, the beautifully landscaped backyard offers a private retreat w/ spacious deck & rear alley access; perfect for morning coffee, gardening or entertaining. Extensively updated throughout, improvements include custom kitchen & bathrooms, select newer windows, interior doors/trim, baseboards, updated lighting, renovated primary walk-in closet, built-in office, new ceilings, Duradeck, staircase railing, wide-plank flooring, Gator rubber gym flooring, paint & an epoxy garage floor. Homes this unique are exceptionally rare. Offering the feel & finish of a nearly new home, combined w/ an established community, mature landscaping & a truly unforgettable, one of a kind floor plan, this is a home you need to experience in person. Move-in ready, extensively updated & unlike anything else on the market, this spectacular home is an absolute must see. (id:55254)
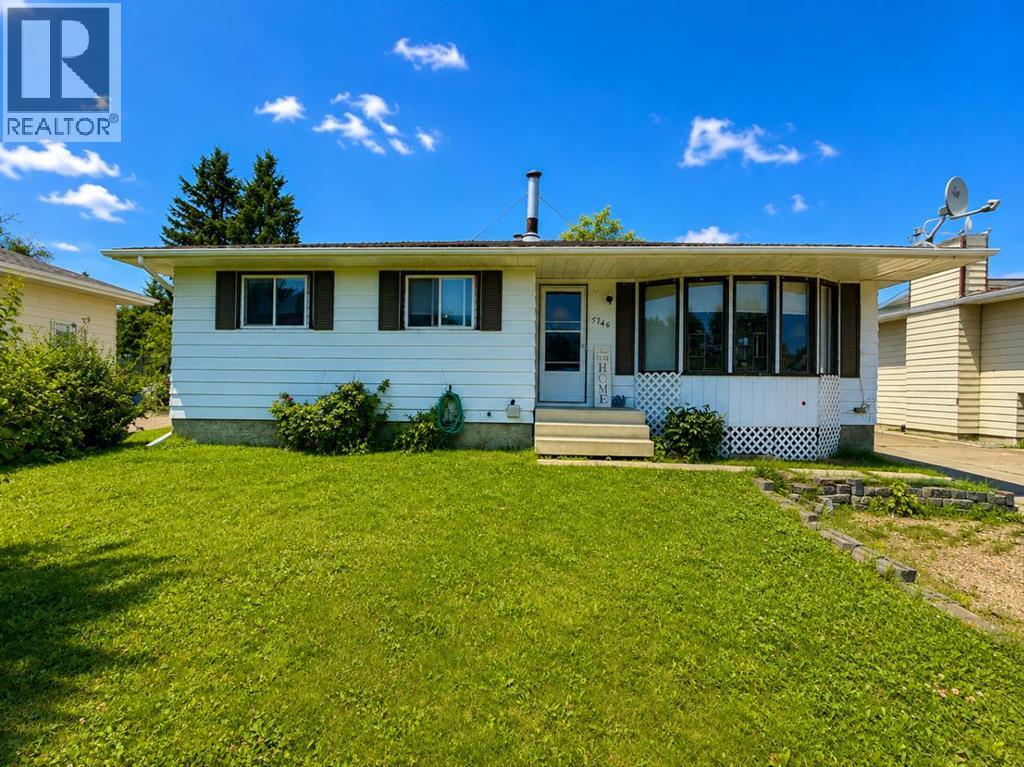
5746 9 Avenue
Edson, Alberta
GREAT VALUE! THIS PROPERTY IS PRICED WELL BELOW RECENT APPRAISAL! Beautiful Bungalow in family friendly Westhaven, very close to schools, outdoor skating rink, and parks! Featuring 4 beds, 2.5 baths, and a 24'x24' double detached garage, this home has ample space for a growing family! Main level boats laundry (relocated to main level for convenience), 3 bedrooms - Primary bedroom has ample space for a king bed & has 2pc ensuite, main 4pc bath, bright living room with updated vinyl plank flooring, beautiful updated kitchen with solid maple cabinets, plus a dining space that's open to the kitchen and living room. The HUGE newer deck is accessed through the kitchen door. Heading downstairs there's another door leading to the fenced backyard & garage. Basement has a spacious family room/rec room & is roughed in for a Wet Bar. ENORMOUS 4TH Bedroom with newer window, 3 pc bath, utility room with storage, storage room with the original laundry hook ups still in tact (could put second set of laundry machines there). Wired for a hot tub on West side of home. Updates include: Some newly installed trims (kitchen/dining/living room/main level hallway, Professionally Renovated Kitchen - including California knockdown ceiling and pot lights, new deck 2019, Furnace Mother board replaced 2025, Appliances, flooring, paint, and more. Backyard is a great size for pets & kids, and features raised garden beds, Lilac bush, Mayday tree, portable shed. Amazing location close to schools (very close to Westhaven & Vanier Schools), parks, outdoor skating rink around the corner, playgrounds, walking/biking trails, recreation, shopping, medical, and more. This home is an amazing deal and ready for a new family. This property offers great value!**Photos of the other 2 main level bedrooms coming soon. (id:55254)
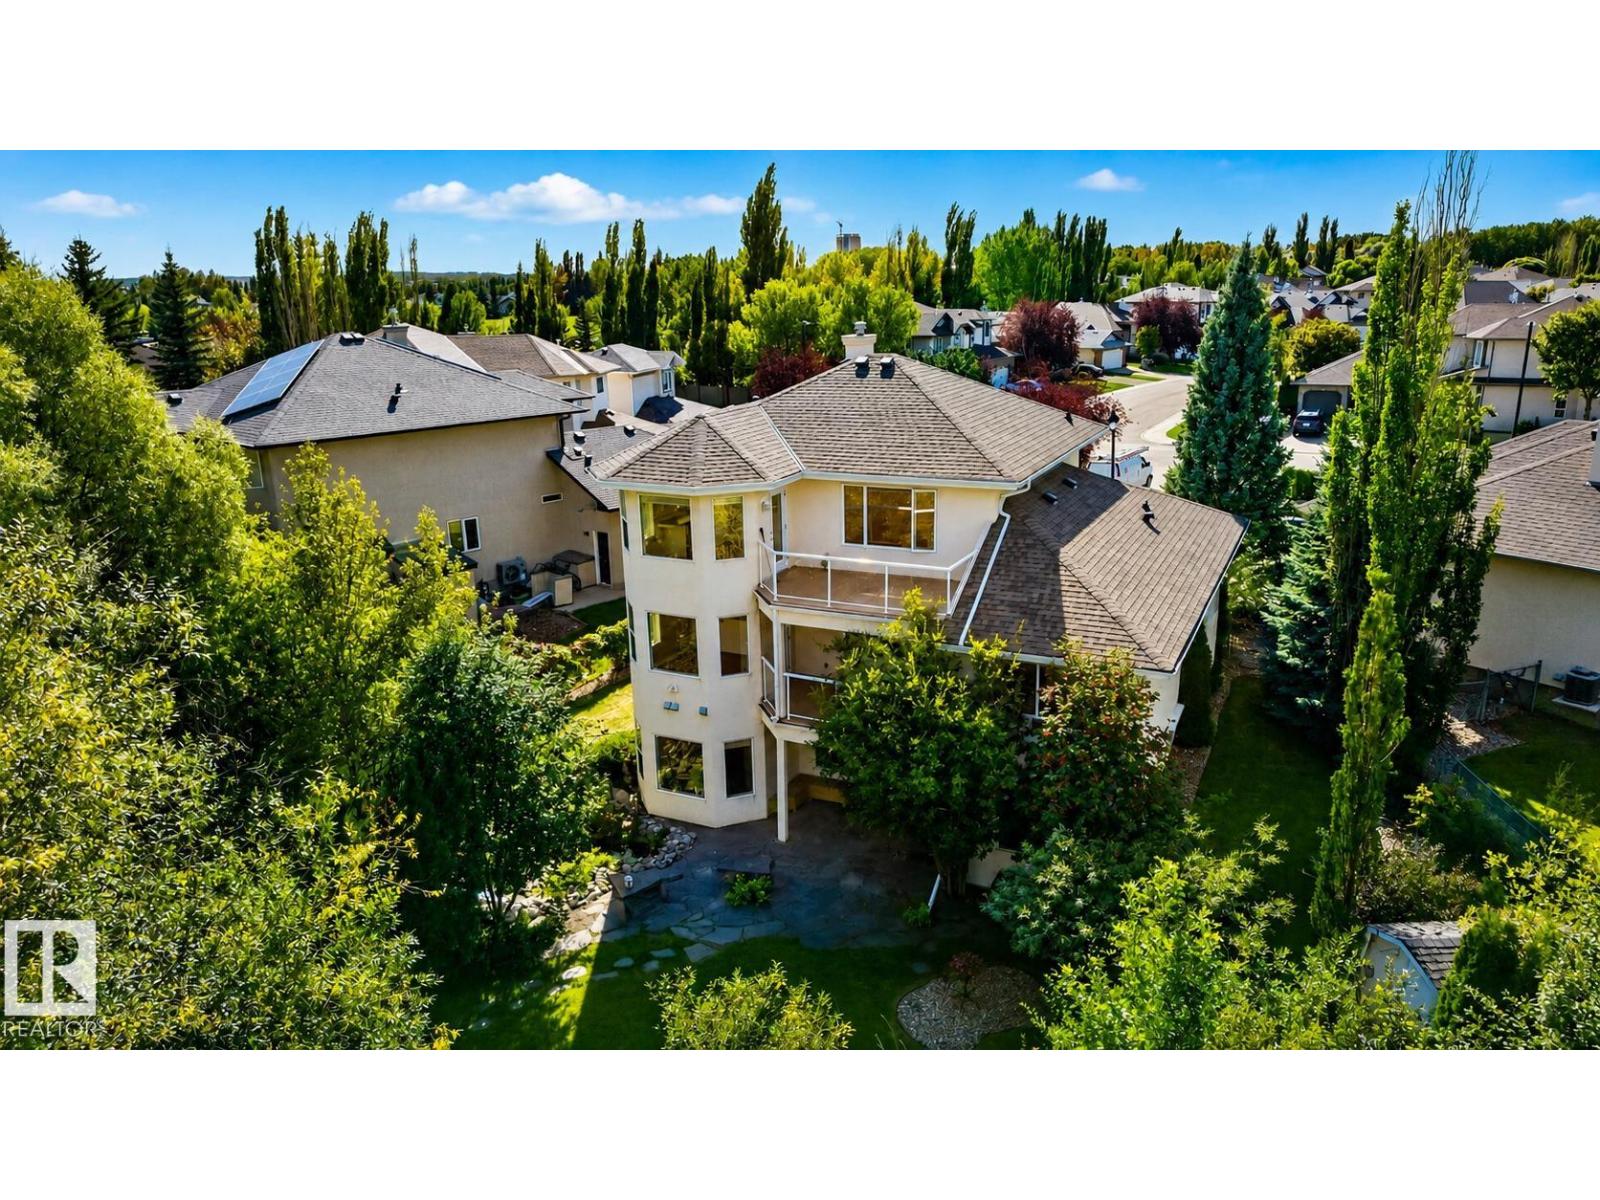
941 Picard Dr NW
Edmonton, Alberta
Set on a large pie-shaped lot, this estate offers privacy, generous outdoor space and views of the Lewis Estates Golf Course. Enjoy mornings from your balcony before ending the day surrounded by the quiet of your own garden. The home features separate suites—one on the main floor and one upstairs—with a total of 5 bedrooms, 4 bathrooms, 2 kitchens and 2 laundry rooms, offering room for multigenerational living, guests and entertaining. Both above-grade levels open to their own balconies, while the expansive walkout basement feels like a true extension of the home: bright, open and ready for movie nights, celebrations or relaxed weekends with everyone together. Outside, mature greenery frames a tranquil water feature, a secret garden and established cherry and apple trees, creating an oasis that feels removed from the city. With its generous scale, rare floorplan and remarkable potential, this is a home you can personalize into something distinctly yours while unlocking future value. Virtually staged (id:55254)
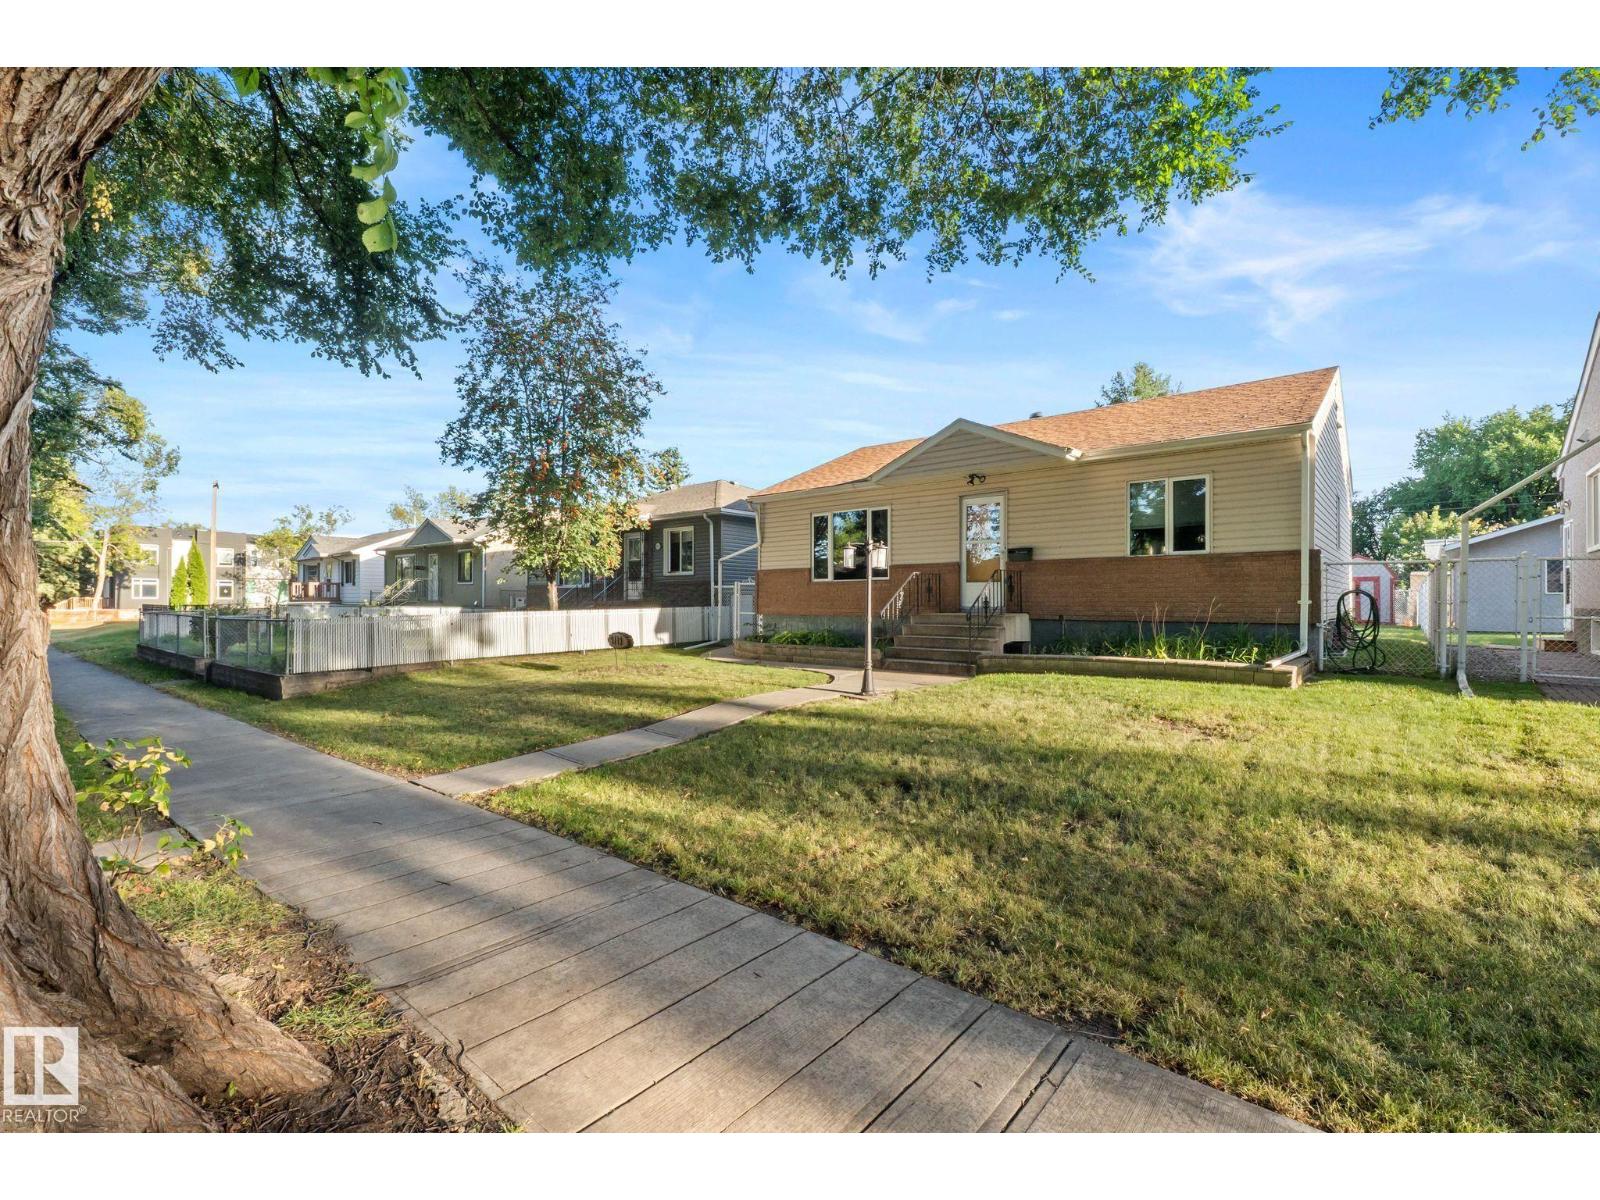
9719 65 Av NW
Edmonton, Alberta
Welcome to this charming Hazeldean gem, where classic character meets smart, flexible living. Rich oak casing and doors, an exposed brick chimney, two main-floor bedrooms, a 4-piece bath with jet tub, and a sunlit living room with an oversized vinyl window set an inviting tone. The functional kitchen features a wine rack, pot drawers, and a new Whirlpool dishwasher, complemented by wall-mounted A/C for summer comfort. Patio doors lead to a multi-level deck, gazebo, garden, and fully fenced yard. Enjoy exceptional energy efficiency with enhanced insulation beneath the newer siding and brick exterior, alongside a permitted, heated 22'x24' double garage built in 2008. The lower level offers incredible flexibility with a separate entrance, full second kitchen, 3-piece bath, bedroom, laundry, raised tile flooring, sump pump, and storage. Complete with a 100-amp panel and Ring cameras, you're steps from Mill Creek Ravine trails and vibrant local haunts. (id:55254)
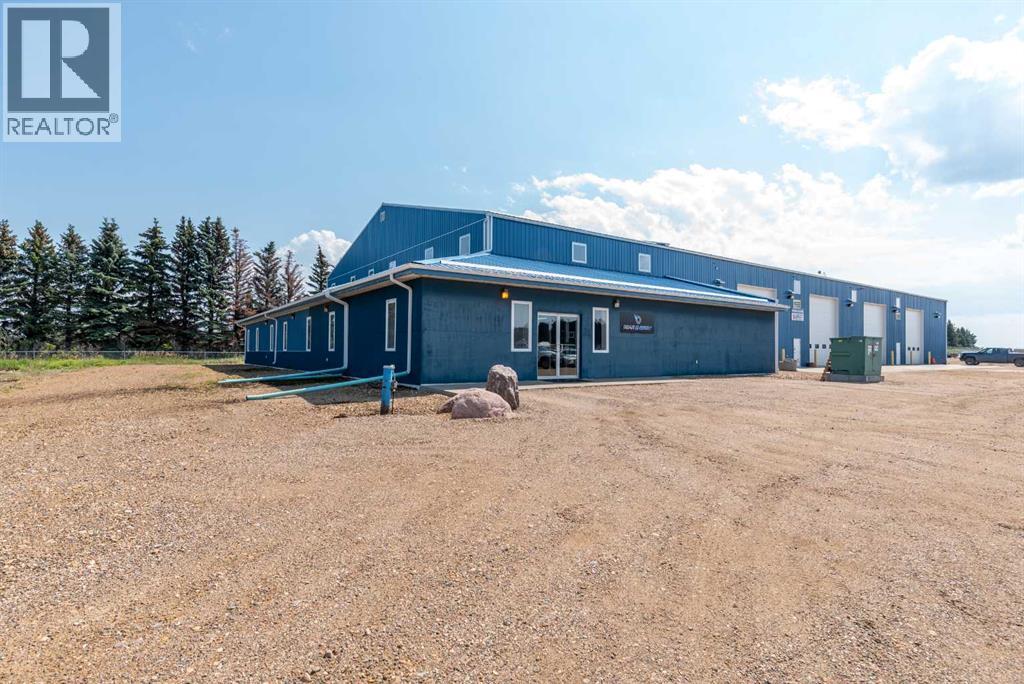
East Of Reinhart Ind. Pk. NW 9
Rural Vermilion River, Alberta
Huge price reduction on this PRIME PROPERTY in the Heavy Oil Capital of Canada! Now priced $800,000. under the recent appraisal! Located just outside of Lloydminster in the County of Vermilion River is where opportunity awaits! This is a 32-acre parcel just South of the Lloydminster Airport and has 3 major buildings totaling over 44,000 sq. ft. All 3 buildings are being leased with the owner sharing one building. The property is completely fenced and divided into separate fenced compounds which are also leased. Building #1 is 12,740 sq. ft. (11,700 SF shop) Building #2 is 10,160 SF (4,480 SF Shop) Building #3 is 22,000 SF (12,800 SF Shop). The buildings are in excellent condition and were built in 2007 and 2012. If you're a business that needs a shop with offices and revenues from your other buildings then this is it. If you're an investor you should take a serious look at this opportunity as the Lloydminster area feels ready to grow. Information Package is available. Seller also has another property in North Battleford SK. and will consider a package for both. MLS SK941187 (id:55254)
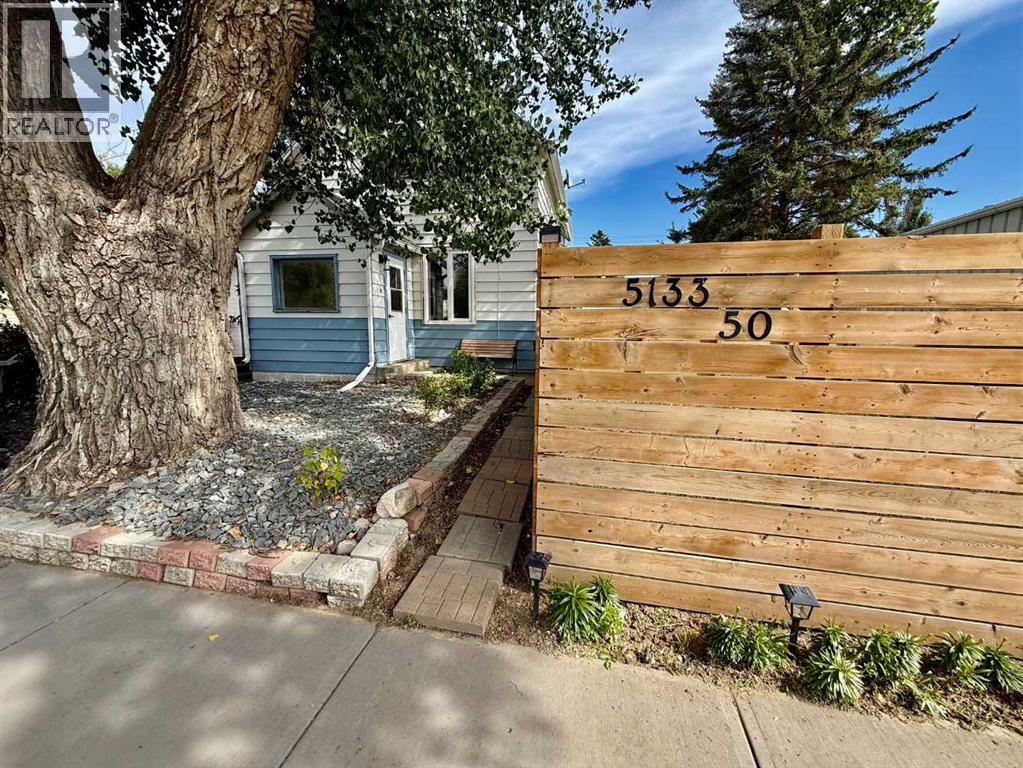
5133 50 Street
Provost, Alberta
Welcome to this 2-storey home, located in the heart of Provost and close to all the amenities the community has to offer! Whether you're a first-time homebuyer, growing family, or looking for an investment opportunity, this property offers plenty of space and potential. The main level features a spacious living room, creating a comfortable space. The kitchen offers a convenient eat-in area, along with a 4-piece bathroom completing the main floor. Upstairs, you'll find three bedrooms, providing plenty of room for the family or a home office. The basement is open and unfinished, giving you a blank canvas to create additional living space, or whatever best suits your needs. The basement also includes the laundry area and plenty of room for storage. Step outside and enjoy the large, fully fenced yard, offering plenty of space for children and pets to play and for entertaining outdoors. The yard also features an additional fenced-off garden area, providing a dedicated space for your garden while helping keep little ones and four-legged family members out of your plants. (id:55254)

Lot 25, Wapiti River SW-21-69-10-W6
Rural Grande Prairie No. 1, Alberta
Breath-taking recreational lots on the Wapiti River; the only development of it's kind in the Peace Country! If you are looking for a tranquil spot to build the ultimate campsite or dream cabin; a place to get away from the hustle and bustle, this is the development for you, an ideal property for any River boater with access to neighboring boat launch. Location is stunning with mature trees, power at property lines, and well built all weather roads, private titled lots, architectural guidelines and covenants. There is common access to the sand and rock beach. Less than one hour from Grande Prairie and only 5.5 km off pavement! Developments like this are rare, and limited lots are available, call a Realtor to start your own recreation property life today! (id:55254)
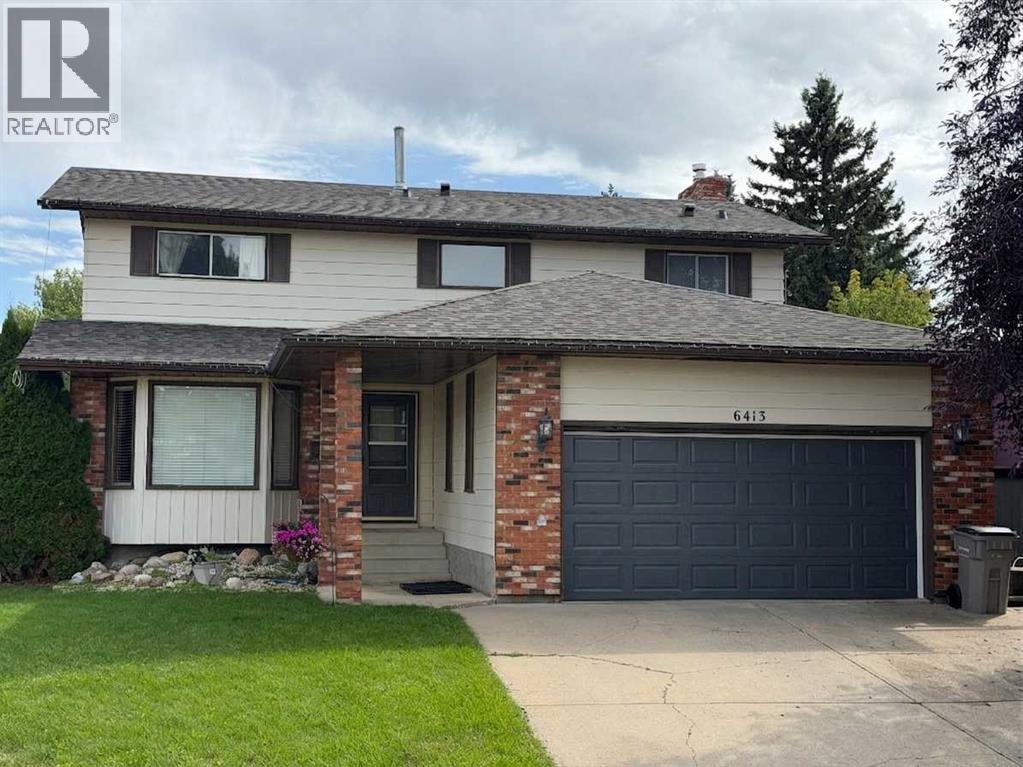
6413 94a Street
Grande Prairie, Alberta
Highly desirable location in 'Country Club Estates,' is this HUGE & quintessential family home, offering 5 bedrooms, 3.5 bathrooms, 3 living/family rooms, all within 3,000 square feet of living space! Both a parent's and child's dream being located on a quiet street, with fenced backyard including fenced dog run, and backing onto large greenspace with 2 playgrounds & mature trees. Tons of space to run free and soon, piles of big leaves to play in! 2 schools are close by, plus fabulous golf course, shopping & convenience stores, walking paths, and much more. Many updates inside including fresh wall, door & trim paint, new vinyl plank flooring on main level & in primary bedroom plus new shingles installed end of July 2026. Also newer high efficiency furnace & hot water tank to provide energy savings. Your family is sure to enjoy the rare -to- find FOUR bedrooms upstairs! Retreat at the end of day to your primary bedroom with double closets & own 3 piece ensuite. 3 generous sized bedrooms, the main bathroom & hall closet complete the upper level. Main floor has the "front" living room just off of the main entry, a formal dining room, updated kitchen including mosaic tile backsplash, white cabinets & sleek smoothtop range, day-to-day dining area, laundry, and "back" living room with sliding doors to the backyard. Downstairs has the home's 3rd family/recreation room, bathroom, bedroom & den. Ample parking with the double attached garage, driveway and on street. Lots of space to entertain friends, relaxing together as a family or separate spaces for alone time, and most of all, making wonderful, cherished memories, can ALL be achieved here! Contact a REALTOR® for more info, or if you have any questions, or to book a private viewing! (id:55254)

Lot 23, Wapiti River SW-21-69-10-W6
Rural Grande Prairie No. 1, Alberta
Breath-taking recreational lots on the Wapiti River; the only development of it's kind in the Peace Country! If you are looking for a tranquil spot to build the ultimate campsite or dream cabin; a place to get away from the hustle and bustle, this is the development for you, an ideal property for any River boater with access to neighboring boat launch. Location is stunning with mature trees, power at property lines, and well built all weather roads, private titled lots, architectural guidelines and covenants. There is common access to the sand and rock beach. Less than one hour from Grande Prairie and only 5.5 km off pavement! Developments like this are rare, and limited lots are available, call a Realtor to start your own recreation property life today! (id:55254)
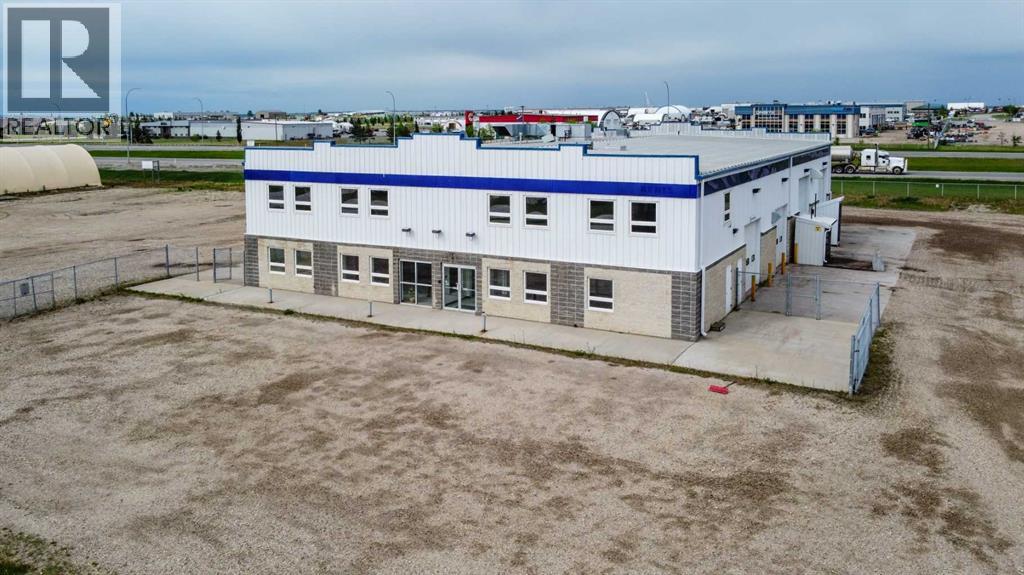
8704 99 Street
Clairmont, Alberta
High-exposure Highway 2 industrial property on 2.01 acres featuring a functional combination of showroom, office, warehouse, shop, service, and storage space. The main floor includes an 80' x 50' shop with a 5-ton overhead crane and dedicated wash bay; a repair area, a 23'8" x 50'warehouse, plus separate parts storage, reception/showroom, multiple offices, and washrooms. Multiple overhead doors provide access to both the shop and warehouse areas, including four 14' x 16' overhead doors serving the main operational areas and supporting efficient equipment and material movement through an approximately 80' drive-through bay. The layout is designed to support efficient operations, with warehouse, parts storage, repair, wash bay, and shop areas strategically connected to streamline inventory handling, maintenance, service, and equipment workflows.A standout feature is the forklift-accessible second-floor load-bearing storage area located directly above and connected to the warehouse. This configuration significantly increases storage capacity without sacrificing valuable warehouse floor area required for receiving, shipping, staging, service work, and equipment storage. The second floor also includes multiple offices, a meeting room, training room, lunchroom, washrooms, and additional storage. Independent stair access allows the upper office area to operate separately from the main floor, creating flexibility for management, additional business functions, or potential sublease opportunities.Additional features include three-phase power, in-floor heating, air-conditioned office space, air compressor connections, pressure washer system, and excellent access and visibility from four-lane Highway 2. Floor plans and architectural drawings are available upon request. Base rent is $13 per sf with annual additional rents at 4.69 per sf. (14,733 Base + 5,315 CAM = 20,048 per month). Property is also listed for sale on MLS# A2334216. Extra 2 ac. also for lease next door. (id:55254)

7276 Township Road 782
Rural Saddle Hills County, Alberta
Discover the ultimate live-work setup situated on 63 acres close to high-traffic corridor just minutes from Spirit River. Perfectly tailored for a business owner, welder, trucker, logger, or mechanic, this versatile property seamlessly blends high-capacity commercial functionality with modern residential comfort. A mature grove of trees and a separate dedicated driveway establish distinct privacy between the commercial workspace and the residence. The industrial workspace is fully equipped for immediate operation:•Main Industrial Shop (3,864 sq. ft. / 92' x 42'): Built for drive-through convenience with 24' x 14' insulated overhead doors at either end. It features heated floors, overhead radiant natural gas heaters with circulating fans, LED lighting, an oil retrieval system, air compressor, septic pump-out, bathroom, utility room, first aid room, durable metal exterior walls and roofing, and two 200-amp power services.•Secondary Shop & Office (2,460 sq. ft. Total): Combines a 960 sq. ft. shop with a 16' x 14' door and a 1,500 sq. ft. two-storey office building complete with two bathrooms, multiple private offices, and meeting spaces.•Machine Shop / Pole Shed (120' x 60'): Offers extensive storage capacity with an enclosed rear section for secure equipment housing. •Just north of the main buildings, there is another gravel driveway to where a former camp was located, with 400 amp power service, and underground septic & cistern tanks adding to the consideration of subdividing as an option. • The residence is to be on municipal water, has air conditioning, an over 1,000 sq.ft. attached, heated, finished garage and 2 outside decks including the oversized back deck with ramp. The 1,528 sq ft home underwent renovations & updates 7 years ago and boasts 5 bedrooms & 3 bathrooms and convenient main floor laundry in mudroom just off of the garage. Ample counter space in the U-shaped kitchen featuring white cabinets, stainless steel appliances, & rangeho od microwave. French doors lead to the back deck off of the dining area. Primary bedroom has huge walk-in closet & ensuite with separate shower & corner, jetted tub. Very large family room is downstairs plus 3 piece bathroom, 2 bedrooms, storage & big flex room/office and to keep everyone comfortable, the basement has infloor heat. Outside, there is a massive, approx. 24' diameter concrete circle pad with firepit to enjoy visiting around and roasting marshmallows. So much opportunity to be found here! Contact a REALTOR® today for more information or to view. (id:55254)

1404, Railway Avenue
Enilda, Alberta
On a 0.64-acre lot in the community of Enilda, AB, this 1,923-square-foot home offers the perfect blend of country charm and modern convenience. The large, sun-drenched entrance, natural light pours in through glass patio doors, setting a bright and welcoming tone for the entire home. The heart of the house features a stunning kitchen equipped with crisp white cabinetry, sleek stainless steel appliances, a t gas stove, and a generous walk-in pantry—ideal for both everyday meals and entertaining. The adjacent living room exudes warmth and elegance with rich dark hardwood floors, complemented by beautiful wood-framed windows and soaring vaulted ceilings that amplify the sense of space. This well-designed layout includes three comfortable bedrooms and two full bathrooms, with the main bathroom offering the bonus of a side room perfect for laundry and extra storage. Outside, a covered side deck stretches the full width of the house, providing a sheltered spot to enjoy the outdoors. With newer shingles and a furnace installed within the last decade, this home is as practical and ready for you to add your personal touches and enjoy peaceful rural living just moments from all that Enilda has to offer. (id:55254)