Sanket Patel Commercial Realtor
#9 3115 119 St NW
Edmonton, Alberta
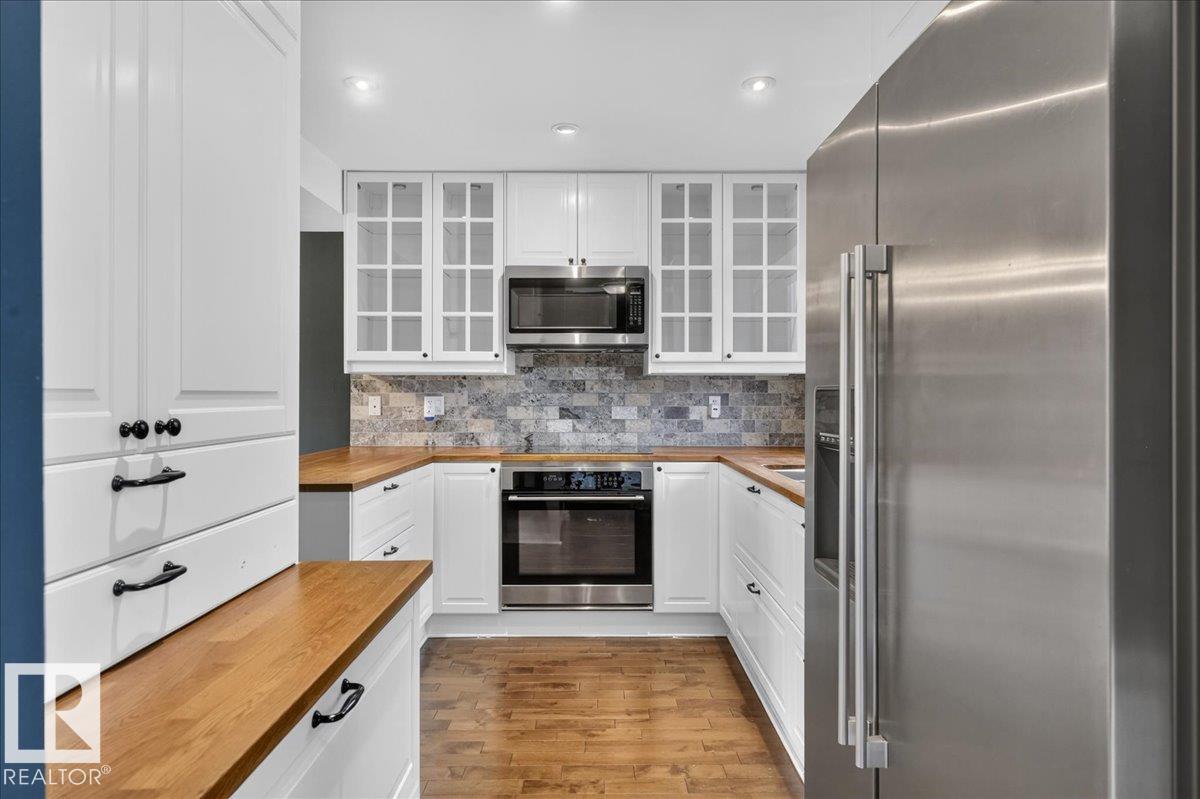
OMG! You won’t believe the space and value in this immaculate and truly unique 2-storey townhome in Derrick Hill Estates! Offering 1,882 sq ft of finished living space, this beautifully upgraded home showcases pride of ownership throughout. The sun-filled main floor features large windows, ceramic tile and maple hardwood flooring. The stunning kitchen offers a travertine backsplash, under-cabinet and in-cabinet lighting, S/S appliances and a dishwasher discreetly hidden behind a matching cabinet panel. Spacious living and dining areas with pot lighting provide the perfect setting for everyday living and entertaining. Upstairs features 3 generously sized bedrooms with built-in closet organizers and a 4-piece bath. The fully finished lower level adds an oversized 4th bedroom, 3-piece bath and plenty of storage. Best of all, enjoy a sunny south-facing backyard backing onto peaceful green space with NO REAR NEIGHBOURS! Welcome Home (id:55254)
4203 63 St
Beaumont, Alberta
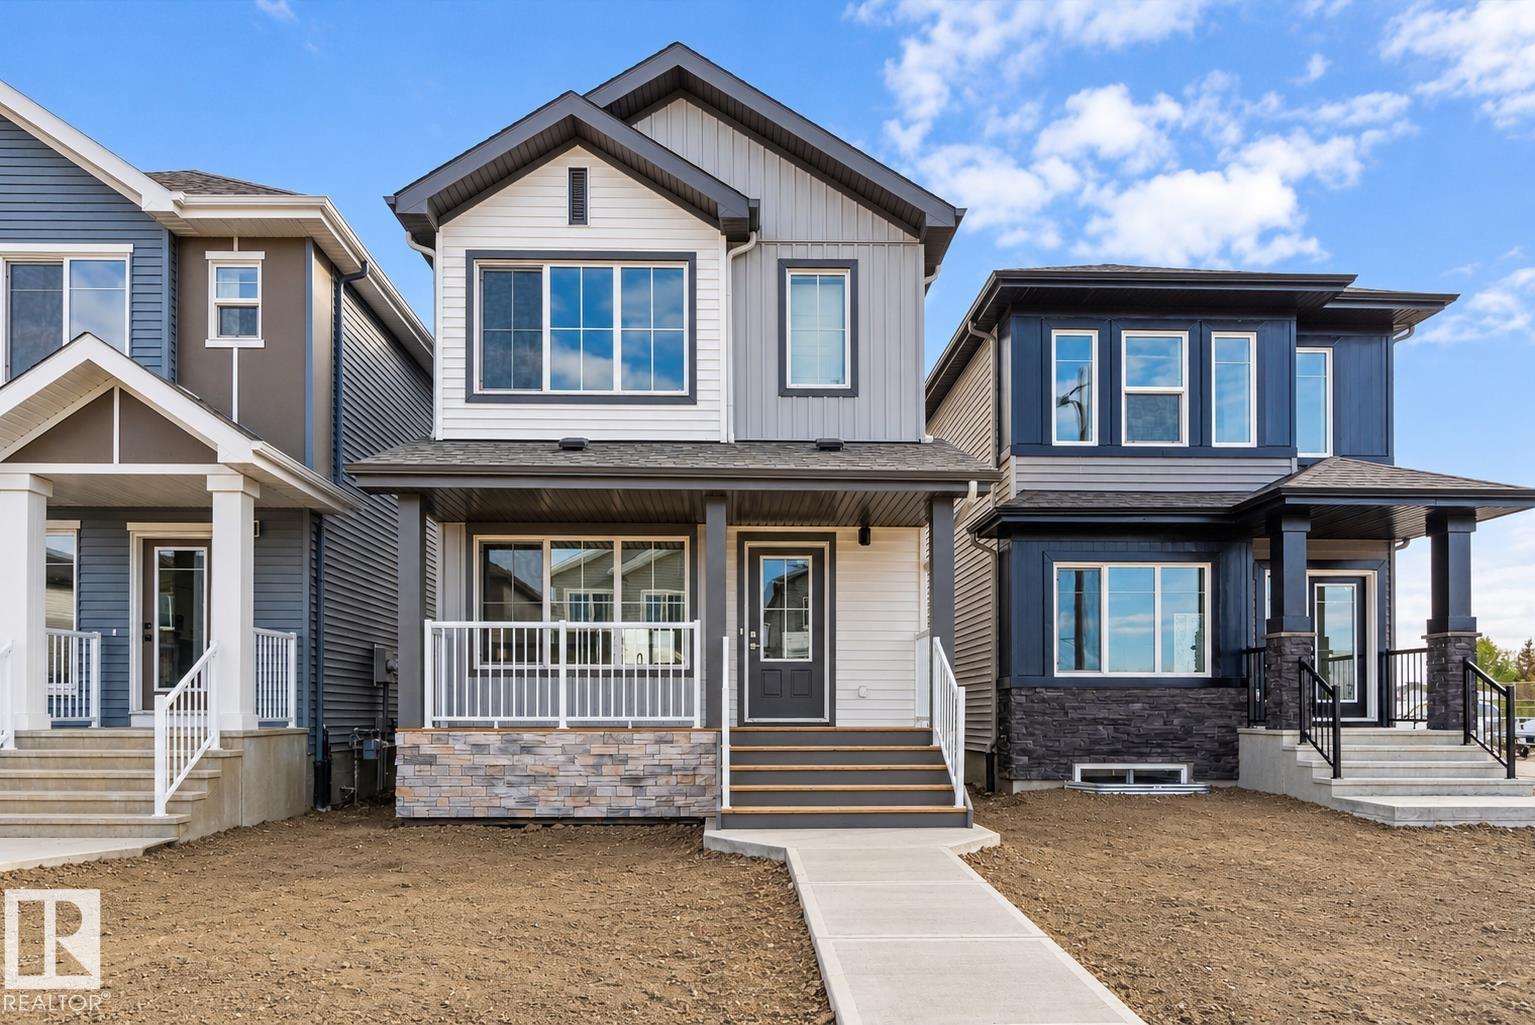
Detached garage included; under construction. Garage image for illustration only. Stylish, efficient, and thoughtfully designed, this home offers comfort and functionality throughout. The main floor features luxury vinyl plank flooring, a welcoming foyer with a spacious walk-in coat closet, and a bright great room filled with natural light from a large front window. The open dining area flows into a U-shaped kitchen overlooking the backyard, complete with a peninsula island with flush eating ledge, pendant lighting, Silgranit undermount sink, OTR microwave, profiled Thermofoil cabinets with soft-close doors and drawers, and a generous pantry. A rear entry adds extra storage and a convenient 2-piece bath. Includes a parking pad with option for a detached double garage. Upstairs offers a primary suite with walk-in closet and 3-piece ensuite, two additional bedrooms, a full bath, and upper laundry. Brushed nickel fixtures, separate side entry, and basement rough-ins included. (id:55254)
502, 4820 47 Avenue
Red Deer, Alberta
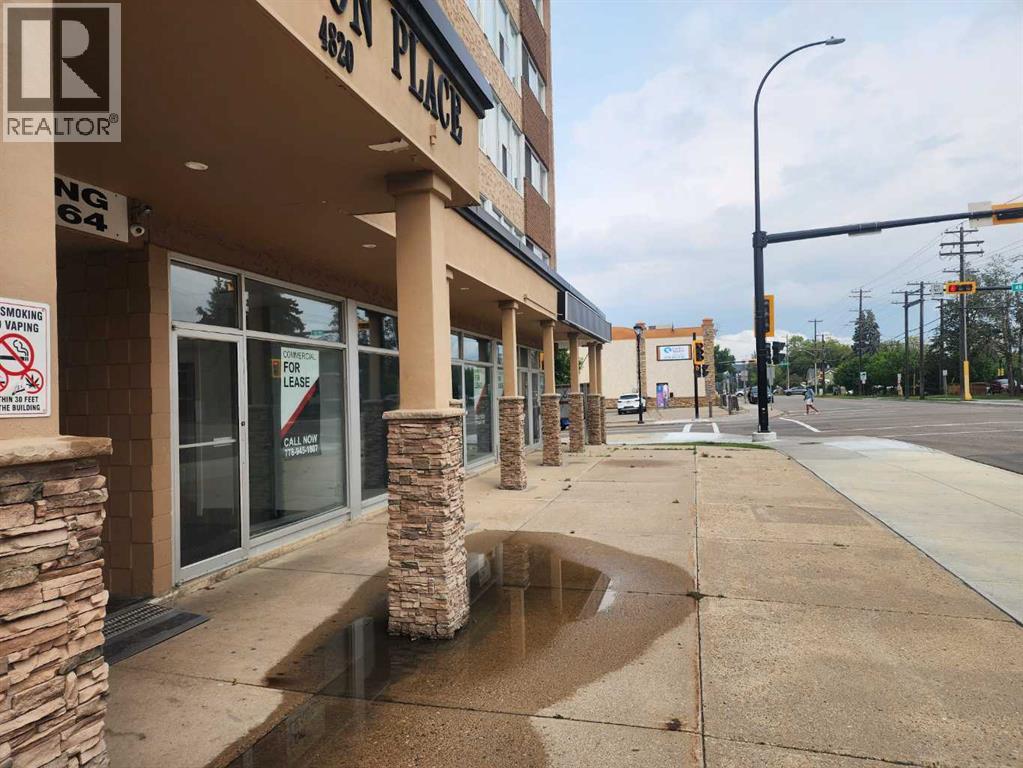
Parkvale located 5th floor , elevator access end unit 1-bedroom, 1-bathroom condo on the Edge of Downtown Red Deer. Unit shows well and features a functional open-concept layout, spacious living room, galley kitchen, and full 4-piece bath. Unit has been upgraded with Neutral paint colours, Laminate flooring in LI ( large window) Ceramic tiles in kitchen and bathroom , bedroom has lino ( Large windows) . Same-floor coin laundry, 1 parking stall with the option to pay for a powered stall for $35.00 per month. This unit has always been in a Rental pool. All utilities included in Rental rate of $ 1,025.00.( new rental rates for new tenants will be $1075) Tenant has lived here for around 2 yrs. Security camera's outside and inside , Fob access to building front and back doors. On-site manager. Unbeatable location within walking distance of shopping, dining, medical facilities, and Waskasoo trail system. City Park area just south of building . Golden Circle Seniors community centre and recreation centre with swimming pool is also close by. Pet friendly with board approval . Ideal for buyers or investors looking for high value! (id:55254)
70 Brae Glen Lane SW
Calgary, Alberta
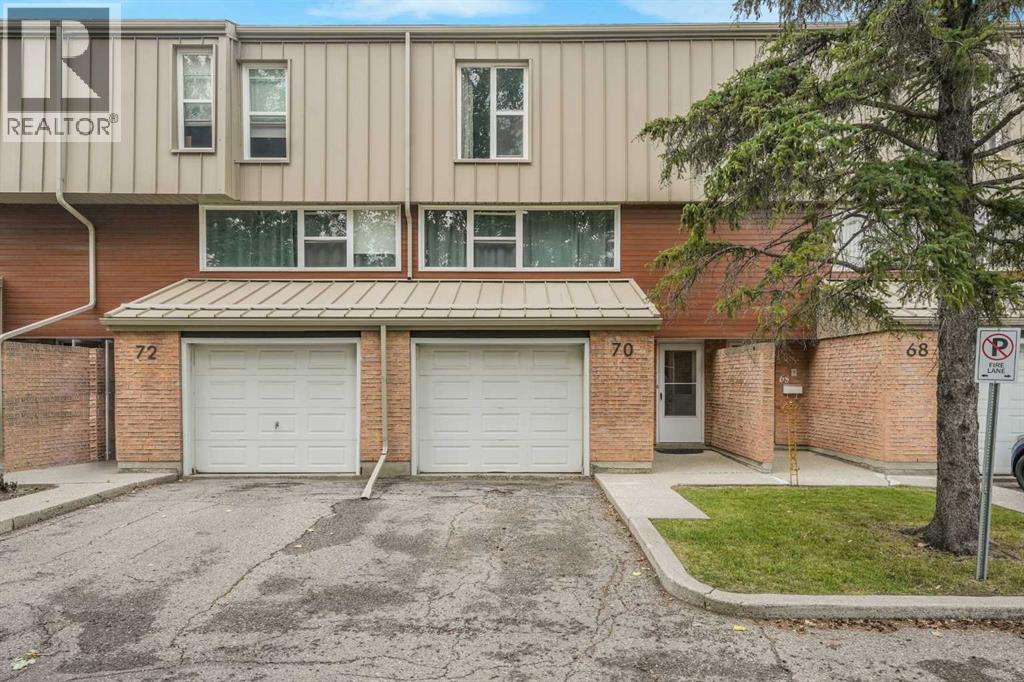
Situated in the wonderful SW Calgary community of Braeside, this beautifully updated townhouse delivers style, functionality, and exceptional value. Step inside from the attached garage to a bright, open layout featuring a custom 2018 kitchen complete with premium KitchenAid stainless steel appliances, dual lazy susans, an oversized under-mount sink, soft-close cabinetry, pull-out storage, and a sunny breakfast nook overlooking the wonderful private west-facing backyard complete with a lush green lawn and beautiful flowers that bloom year after year. The spacious dining room flows seamlessly into the open-to-above living room, which boasts a wall of natural light and smart custom lighting controls. Upstairs, soaring vaulted ceilings elevate the entire level, including a magnificent primary bedroom retreat with 2 piece ensuite bath. Two additional generous bedrooms and a refreshed 4-piece bath complete the upper floor, featuring a standard bathtub and shower combination. The finished lower level offers a versatile rec room ideal for a media area or gym, a functional laundry space featuring a premium front-load LG steam washer and dryer set from 2018 complete with a delicates drying rack, excellent storage, and mechanical systems including a Heil furnace and a Rheem hot water tank both new in 2018. Perfectly located minutes from the Glenmore Reservoir, Southland Leisure Centre, and major shopping, this peaceful retreat is ready to welcome you home. (id:55254)
7, 13417 Twp Rd 752a
High Prairie, Alberta
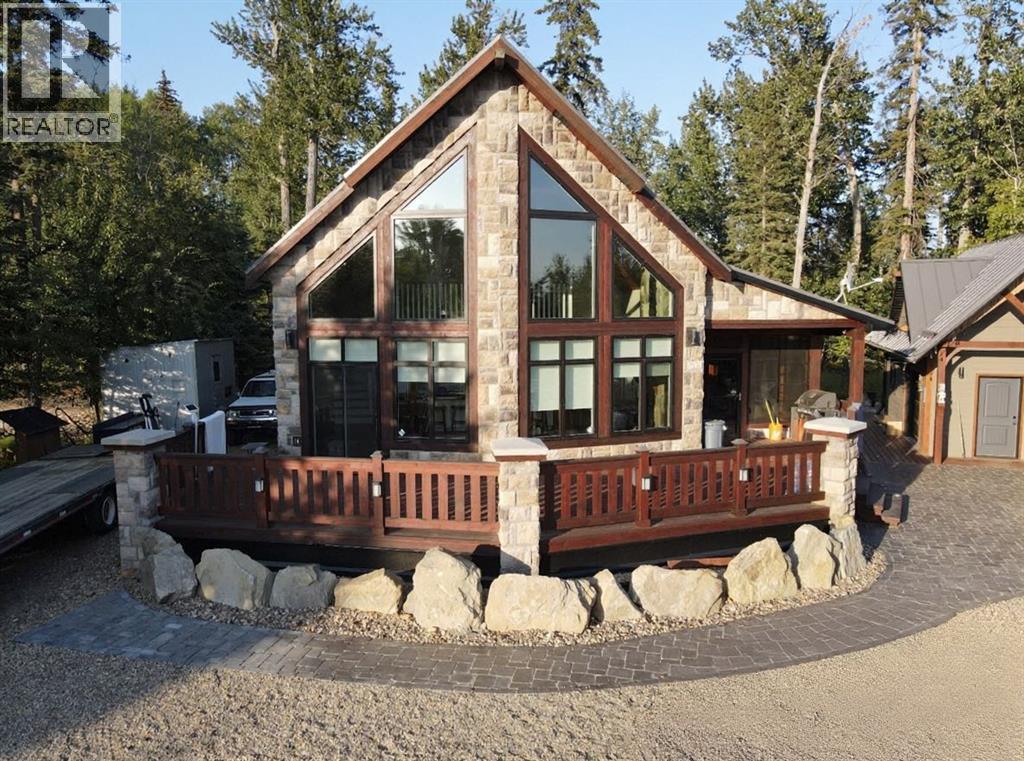
Embodying a harmony of rustic charm and modern elegance, this distinctive 2140 square foot A-frame cabin is situated in the coveted Hilliards Bay Estates on the north shore of Lesser Slave Lake. The home's striking architectural lines are gracefully anchored by a stone facade and metal roof, leading to a private backyard that meets the gentle flow of Moneris Creek. The property is meticulously planned for hosting, featuring two dedicated, full-service 30-amp RV spots with complete hookups, ensuring every guest enjoys comfort and convenience. Inside, an open-concept living space is defined by soaring cedar ceilings and beams, where the organic warmth of wood is beautifully contrasted by the crisp, modern appeal of a white quartz kitchen, stainless steel accents, and a clean subway tile backsplash. This refined balance extends to the heated, covered deck—a seamless outdoor room featuring a cedar ceiling, a gas fireplace, and a minimalist bar, crafted for both tranquil relaxation and elegant entertaining. Further enhancing the property's appeal is a detached guest house, providing a sleek and versatile space with an open-air ambiance. The entire estate benefits from the premier amenities of Hilliards Bay, including direct marina access, positioning this property not just as a retreat, but as a sophisticated sanctuary where minimalist design, natural grandeur, and unparalleled hospitality exist in perfect balance. Lot 96: Hilliards Bay Estates Map. Call today to book your private viewing. (id:55254)

#132 160 Peace River Avenue
Joussard, Alberta
Lot 61B in Joussard's Red Sky community offers a prime marina-backing vacant lot at just $169,900, with all utilities already in place—so you're ready to build or park with no extra hookup delays. For those who want to move in immediately, the seller offers a complete turnkey package that includes the lot, a 2020 Coachmen Apex 300 BHS (a 34-foot bunkhouse that sleeps ten with a full kitchen, bath, AC, outdoor kitchen, and multiple slide-outs), plus a deck, 12 x 24 garage, and accessories—allowing you to start enjoying lake life right away while you plan your future dream home. A boat slip is just $1,200 annually, condo fees run $1,100 seasonally or $1,400 year-round (water/sewer included), and the community boasts a sandy beach, sports courts, trails, and pet-friendly spaces in a peaceful setting 35 km from High Prairie and about three hours from Edmonton. Swim, boat, fish, or snowmobile through every season—and whether you choose the vacant lot or the full package, you're securing your slice of Alberta's lake country, with the complete move-in-ready package available for one all-in price of $210,000. Call to book your viewing today. (id:55254)
3109 13 Street
Coaldale, Alberta
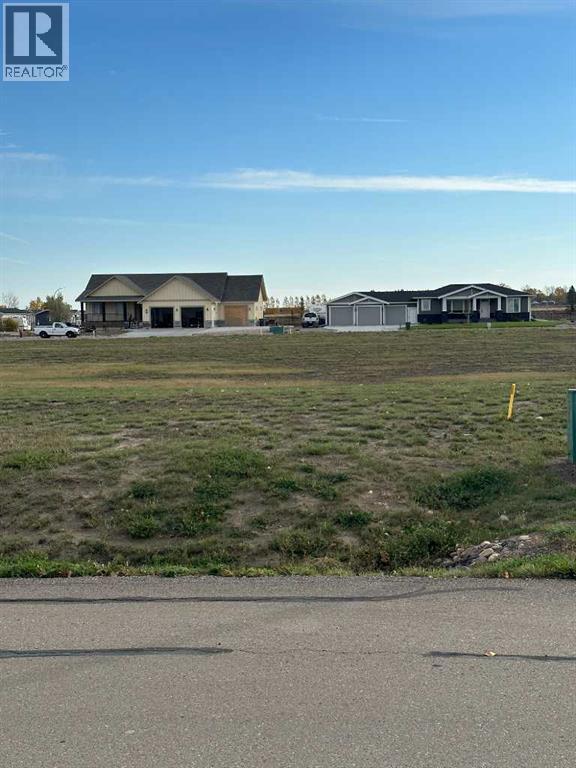
Welcome to Fieldstone Meadows! If you are looking for large lots in a quiet community, this is where you need to build. Bring your own builder to build the custom house of your dreams. Lots range from ¼ acre to ½ acre sizes. Leaving plenty of room in these large yards for the kids to play, the manicured garden escape, and the detached garage for workshop and toy storage. Check out Fieldstone Meadows in Coaldale. (id:55254)
84, 1712 23 Street
Coaldale, Alberta
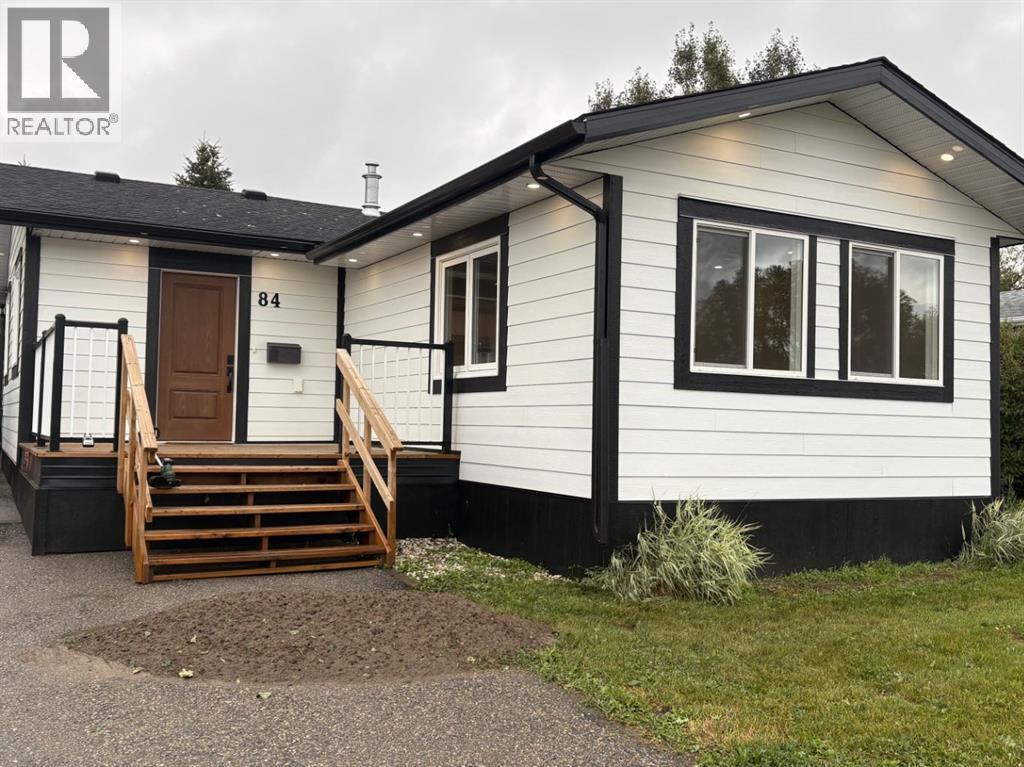
Beautifully Renovated Garden Grove Mobile — Move-In Ready!This is the Garden Grove home you’ve been waiting for! Completely renovated inside and out, this beautifully transformed mobile home presents like a brand-new home and is vacant, move-in ready, and available for quick possession. From the moment you arrive, the extensive upgrades and attention to detail are evident.Step inside to a stunning living room addition featuring a beautiful glass-front electric fireplace and an inviting great-room layout that flows seamlessly into the spacious kitchen and dining area. The kitchen offers abundant cabinetry, stainless steel appliances and plenty of room to gather with family and friends. A beautifully renovated laundry room adds both style and function.The gorgeous new bathroom features stunning cabinetry, attractive tile work and quality finishes. The spacious primary bedroom provides a comfortable retreat, while new plank flooring flows throughout and also fully drywalled, giving the home a clean, modern look.The renovation continues outside with all-new windows, Hardie board no-maintenance exterior siding, new trim, soffits, facia, eaves and downspouts all compliment the new 35 year roof. Inside and out extensive electrical and lighting upgrades, including LED pot lights both inside and out. Enjoy two large decks—front and back—finished with no-maintenance railings and designed for relaxing or entertaining. Outside, there’s a great backyard space, shed, garage and a long off-street driveway providing excellent parking. With so much completed, there is truly nothing left to do but move in and enjoy.Located in Garden Grove, this home offers the benefits of low lot rental fees and an ideal location in a growing community. You’ll be close to Coaldale’s new recreation centre, vibrant downtown shops, restaurants and services, excellent schools, parks and all the amenities of small-town living. And when you need the city, Lethbridge is just a short drive away.Renovat ed from top to bottom, inside and out! This is the easy, affordable way to enjoy a beautiful, like-brand-new home in Coaldale. Quick possession available! (id:55254)
110 Railway Avenue
Rockyford, Alberta
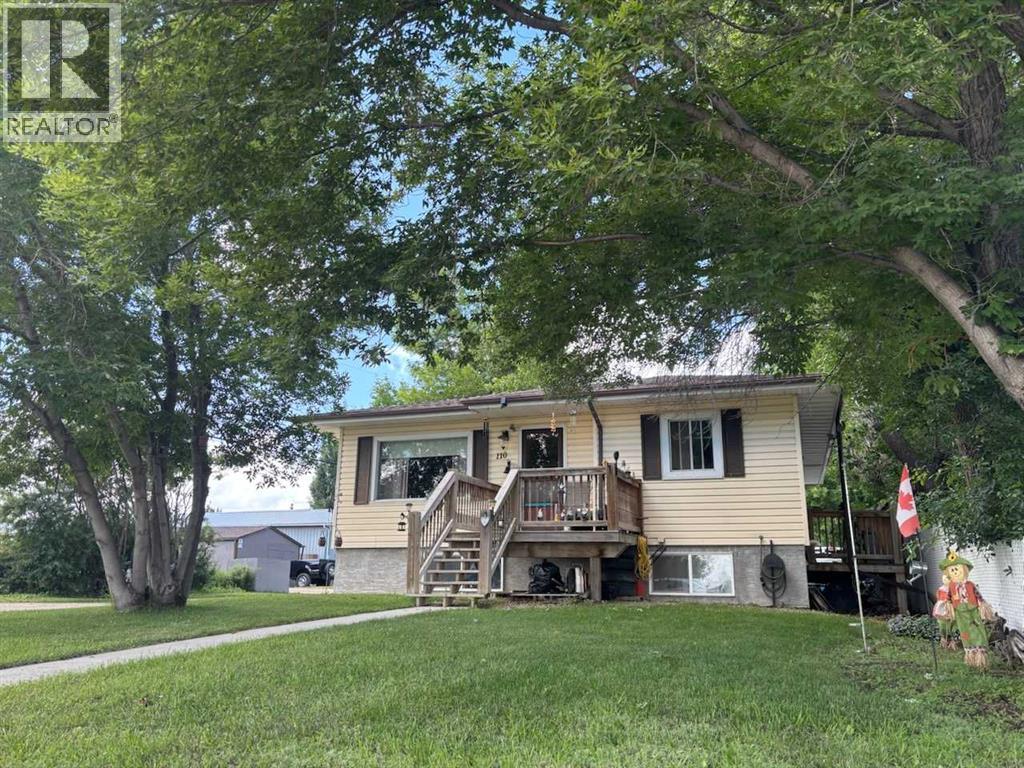
WELCOME to this FANTASTIC BUNGALOW in ROCKYFORD offering 1,993+ SQ. FT. OF DEVELOPED LIVING SPACE, 5 BEDROOMS, 2.5 BATHROOMS + a LEGAL BASEMENT SUITE!!! Designed as TWO SEPARATE LIVING SPACES, each level has its OWN PRIVATE ENTRANCE, KITCHEN + LAUNDRY—an incredibly functional setup for tenants, extended family or multi-generational living. The home was moved onto a NEW POURED-CONCRETE FOUNDATION in 2011, a NEW ROOF (2026) + NEW EAVESTROUGHS, combining the character of an established home w/a thoughtfully developed lower level + excellent long-term versatility. The MAIN LEVEL offers 1,040+ SQ. FT. beginning w/a bright + welcoming LIVING ROOM where HARDWOOD flooring + CUSTOM BUILT-INS create a comfortable space to relax. The Dining area connects seamlessly to the functional Kitchen w/plenty of cabinetry, counter space + its own FRIDGE + STOVE. Down the hall is the spacious PRIMARY BEDROOM, 2nd BEDROOM, 4 pc main Bath + additional 2 pc Bath. A LARGE dedicated LAUNDRY ROOM provides valuable extra space for laundry, storage or an OFFICE setup. Downstairs is where the INVESTMENT POTENTIAL really comes together! The 952+ SQ. FT. LEGAL BASEMENT SUITE has its own SEPARATE ENTRANCE, KITCHEN + LAUNDRY, creating a truly independent second living space. The spacious LIVING/DINING area is filled w/NATURAL LIGHT from LARGE WINDOWS + flows into the Kitchen w/its own FRIDGE + STOVE. THREE additional BEDROOMS offer excellent flexibility for tenants, family or guests, while a full 4 pc Bath + dedicated LAUNDRY complete this FULLY CONTAINED suite.Comfort + thoughtful construction add even more VALUE downstairs. IN-FLOOR HEATING beneath the acid-washed concrete floors keeps the space warm year-round, while STEEL-STUD framing + fire-barrier construction that was inspected + passed provide added confidence. A FULL-TIME HRV system has no air exchange between the two residences, helping prevent cooking odours from travelling between floors. The WALK-UP design further enhances the privacy + independence of each living space.Outside, the LARGE BACKYARD offers plenty of room to enjoy today + exciting GARAGE POTENTIAL w/access from the side or rear. Off-street PARKING FOR TWO VEHICLES, alley access + additional street parking make this setup even more practical for two separate households.For INVESTORS, this is where the numbers + setup start to make sense! Both units are currently occupied by TENANTS WHO WOULD BE HAPPY TO STAY, offering the opportunity to purchase an established rental property w/occupants already in place. Prefer to make it your own? LIVE UP + RENT DOWN to help OFFSET YOUR MORTGAGE or explore converting it back into a SINGLE-FAMILY HOME. 5 BEDROOMS + 2 KITCHENS + 2 LAUNDRIES + PRIVATE ENTRANCES + a LEGAL BASEMENT SUITE create SERIOUS INCOME POTENTIAL at an approachable price point. A SMART INVESTMENT + a property w/OPTIONS—book your private showing TODAY!!! (id:55254)
1955 Mccaskill Drive
Crossfield, Alberta
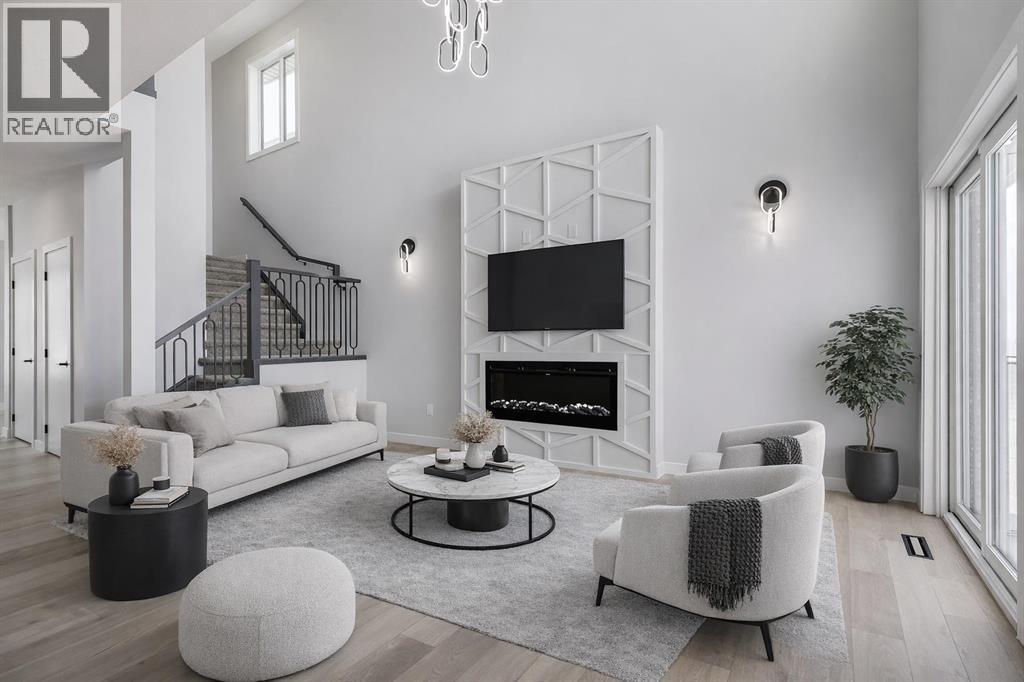
MOTIVATED SELLER - Limited Time Only - FREE Washer/Dryer Included Welcome to your brand new home in Crossfield, where modern design meets everyday comfort. Offering over 1,800 sq. ft. of beautifully crafted living space, this thoughtfully designed home combines upscale finishes with a warm, inviting atmosphere.Step inside to discover soaring ceilings and an open-to-above great room that creates a bright and luxurious feel. The heart of the home features elegant stone countertops, a stylish electric fireplace, and a seamless layout perfect for both relaxing and entertaining.The main floor offers exceptional versatility with a front family room, open-concept design, a spacious kitchen, and a large island—perfect for everyday living and entertaining. Also find an additional main floor bedroom—ideal for guests, a home office, or multi-generational living. A convenient side entrance provides excellent potential for future basement development and added accessibility.Upstairs, you’ll find three spacious bedrooms, including a stunning primary retreat complete with a spa-inspired ensuite featuring dual sinks and a walk-in closet. A generous bonus room adds even more functional space for family time or entertaining.Outside the deck is ready for summer days ahead and enjoy back lane access with a double garage pad, ready for your future garage build. Looking for a home with a garage? You have the option to add a garage to the property for an additional $25K.Located just a short drive from Calgary and Airdrie, Crossfield offers the perfect balance of small-town charm and big-city convenience. This is your opportunity to enjoy modern luxury in a welcoming community—your perfect home awaits. (id:55254)
426 9 Street
Beiseker, Alberta
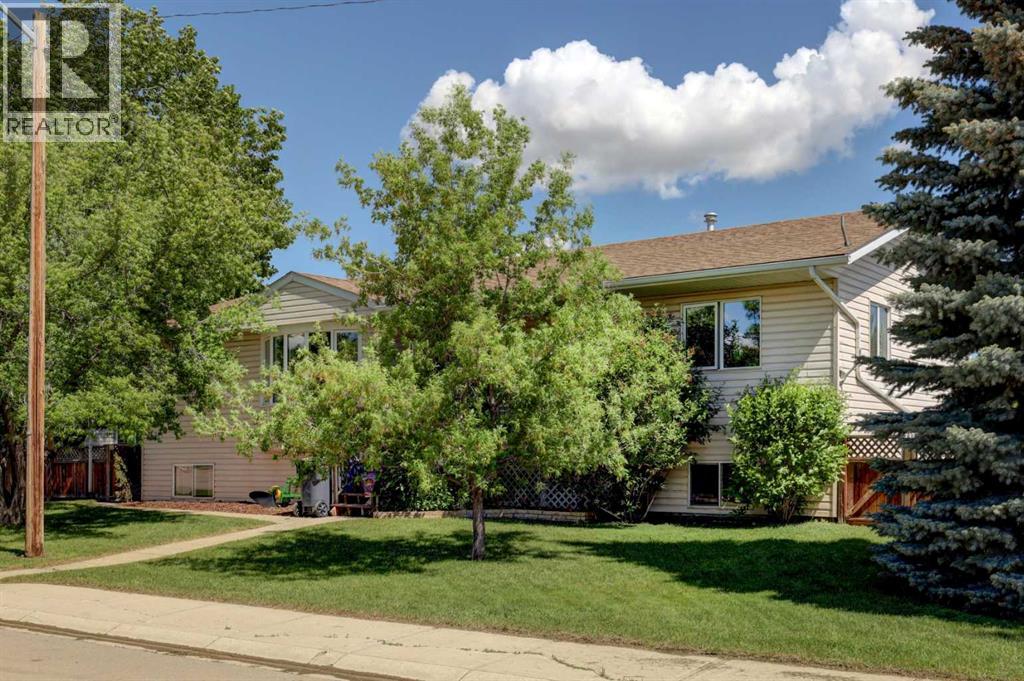
Lots of space for a large family, for entertaining and for working on the toys. Massive yard and deck with a huge garage with 220 power. The greenhouse stays. The pool stays. The hot tub stays. This 1500 plus square foot home is ready for summer and ready for you. 6 bedrooms, 3 full baths, main floor laundry, and a fully finished basement create a home that you and your family will enjoy for years. The friendly village of Beiseker has a K-12 school, hockey arena, doctor's office, excellent shopping and wonderful parks and trails. (id:55254)

179041 Lunar Lane W
Rural Foothills County, Alberta
NEW HUGE FINANCING INCENTIVE! Now OFFERING 0% INTEREST for 6 MONTHS with 25% down IF CLOSED BEFORE DECEMBER 31st, then 6% INTEREST for the FOLLOWING 6 MTHS! This allows you to BUILD SOONER, giving you time to SECURE TITLE & GET YOUR PLAN APPROVED by the County, all while you secure your BUILDERS MORTGAGE! Be the FIRST to build your DREAM HOME in LUNAR SPRINGS ESTATE! Lot 4 is 12.10 ACRES - The LARGEST Lot in the Estate! IDEAL for HORSE LOVERS and HOBBY FARMERS! This lot can have up to 4 LIVESTOCK ANIMALS + the County has APPROVED grazing within the E.R.E. for this property.Perfectly positioned between the MAJESTIC ROCKY MOUNTAINS + the vibrant CITY OF CALGARY, this PREMIER DEVELOPMENT in FOOTHILLS COUNTY offers an UNPARALLELED BALANCE OF ACCESSIBILITY + LIFESTYLE. Located just 7 MINS FROM STONEY TRAIL RING ROAD, w/ quick access to PRIDDIS, CALGARY, + the ROCKY MOUNTAINS, it’s the ideal fusion of RURAL TRANQUILLITY and URBAN CONVENIENCE. 11 DEVELOPABLE PARCELS, each parcel includes a NEW WELL, POWER TO THE PROPERTY LINE, and NATURAL GAS TO THE PROPERTY LINE, ensuring modern comfort and full readiness for future development. A NEW PAVED ROAD has been installed, providing SMOOTH, GRAVEL-FREE ACCESS all the way from the city to your doorstep!The ARCHITECTURAL CONTROL GUIDELINES elevate the value of every home, ensuring PREMIUM DESIGN STANDARDS, preserving the NATURAL BEAUTY OF THE FOOTHILLS, + creating a VISUALLY STUNNING, COHESIVE COMMUNITY that enhances both your INVESTMENT and LIFESTYLE. A portion of the property is protected by an ENVIRONMENTAL RESERVE EASEMENT (E.R.E.), preserving its NATURAL TOPOGRAPHY and ensuring part of the land remains UNTOUCHED AND WILD—a BUFFER OF NATURAL BEAUTY that enhances PRIVACY AND LONG-TERM VALUE.Families will appreciate that RED DEER LAKE SCHOOL, serving KINDERGARTEN THROUGH GRADE 9, is only 6 MINS AWAY. Set amid the ROLLING HILLS and FORESTED VALLEYS of the Foothills, this property also lies within a DARK SKY COUNTY, offering UN MATCHED STARGAZING and BREATHTAKING NIGHT VIEWS!NEARBY AMENITIES & ATTRACTIONS: Enjoy being just 4 MINUTES from the ANN & SANDY CROSS CONSERVATION AREA, offering scenic trails + abundant wildlife viewing.Only 12 MINS to SHAWNESSY CENTRE, home to SUPERSTORE, WALMART, LONDON DRUGS, CANADIAN TIRE, RESTAURANTS, a MOVIE THEATRE, + an array of shops for all your needs. The SOUTH CALGARY HEALTH CENTRE (24-HOUR URGENT CARE) is just 13 MINS AWAY, providing quick and reliable medical access. Stay active at the SHAWNESSY YMCA, featuring a 25-METRE LAP POOL, LEISURE POOL, FITNESS STUDIO, GYMNASIUM, INDOOR TRACK, + MULTIPURPOSE ROOMS. Explore FISH CREEK PROVINCIAL PARK, with OVER 100 KM OF TRAILS, picnic areas, and the SIKOME LAKE swimming area - a haven for outdoor enthusiasts. Convenient commuting via the SHAWNESSY LRT STATION + weekend adventures at GRANARY ROAD or SPRUCE MEADOWS complete the picture of this EXCEPTIONAL FOOTHILLS LIFESTYLE.You won’t want to miss building here! BOOK YOUR SHOWING NOW! (id:55254)