Sanket Patel Commercial Realtor
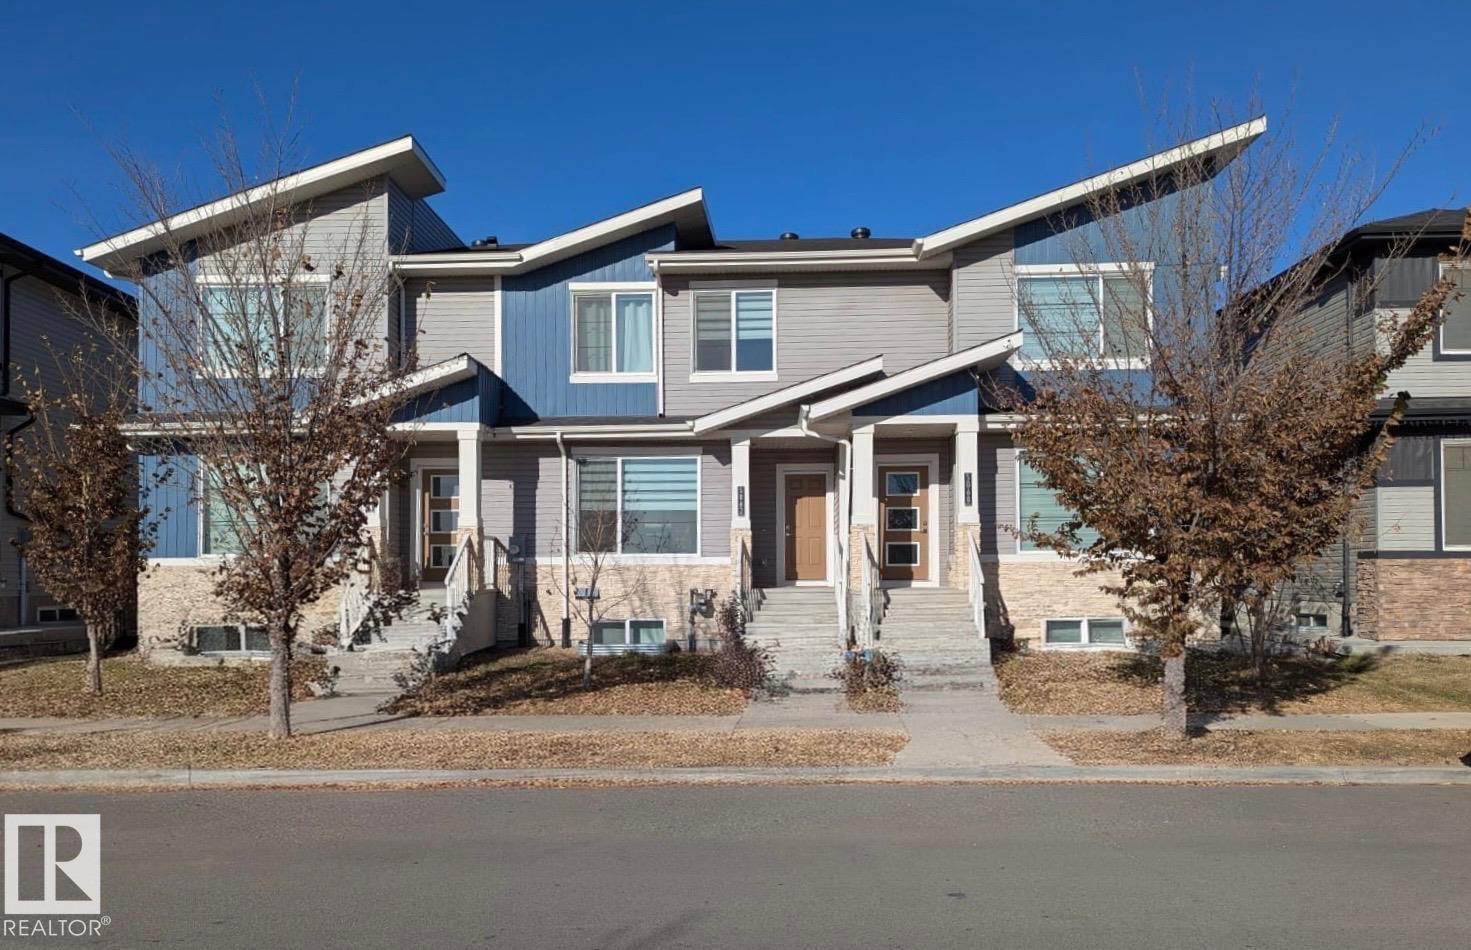
5060,5062,5064 Chappelle Rd SW
Edmonton, Alberta
Don’t miss out on this exceptional income-generating property! This meticulously constructed 6PLEX offers a rare, TURN-KEY investment where every detail has been thoughtfully executed! With 6 self-contained suites, each featuring in-suite laundry, this property includes 3 legal basement suites with private entrances! Double garage for each main floor units, and a fully fenced, beautifully landscaped yard. Built to impress with modern luxury finishes such as quartz countertops, vinyl plank flooring, and stainless steel appliances. The upper units feature 9-foot ceilings, bright open-concept layouts with well-appointed kitchens, spacious living areas, and convenient half baths. Upstairs, you’ll find a large primary ensuite with dual sinks and a walk-in closet and 2 additional bedrooms plus laundry!!The basement suites mirror the same quality offering stylish kitchens, high ceilings, full bathrooms, personal laundry and a large living room. Ideally situated in a prime location! (id:55254)
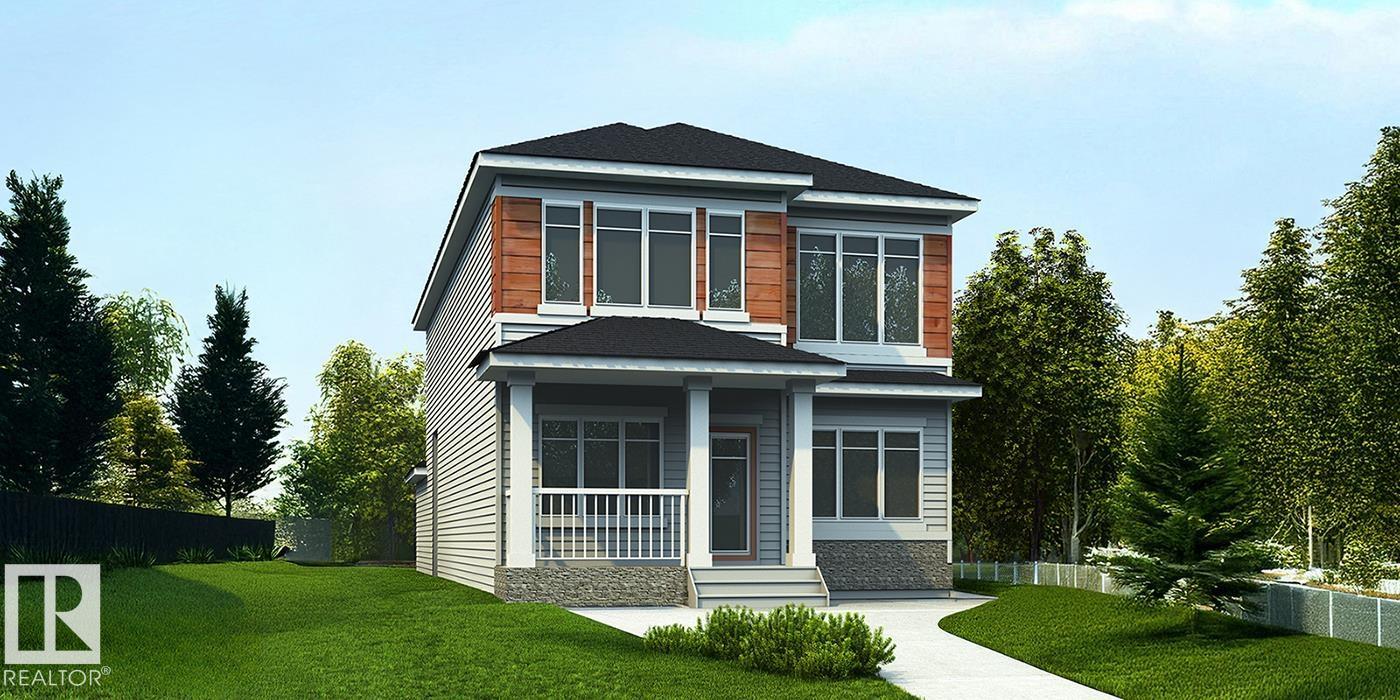
1614 210a St NW
Edmonton, Alberta
Stunning 2,208 sq ft home combining timeless style with modern function, featuring a rear-attached garage and charming covered front porch for standout curb appeal. The bright front entry opens to a spacious great room with fireplace and nook, highlighted by an open-to-below design that fills the home with natural light. The chef-inspired kitchen offers quartz counters, a large island with eating ledge, Silgranit undermount sink, built-in microwave, custom hood fan with full-height backsplash, and upgraded Thermofoil cabinets with soft-close features, plus a generous butler’s pantry. A main floor den with storage adds flexible space. Rear foyer, mudroom, side entry, and half bath enhance convenience and future suite potential. Upstairs includes a primary suite with 5-piece ensuite and walk-in closet, bonus room, laundry, two bedrooms, and a full bath. Finished with brushed nickel fixtures and basement rough-in plumbing. (id:55254)
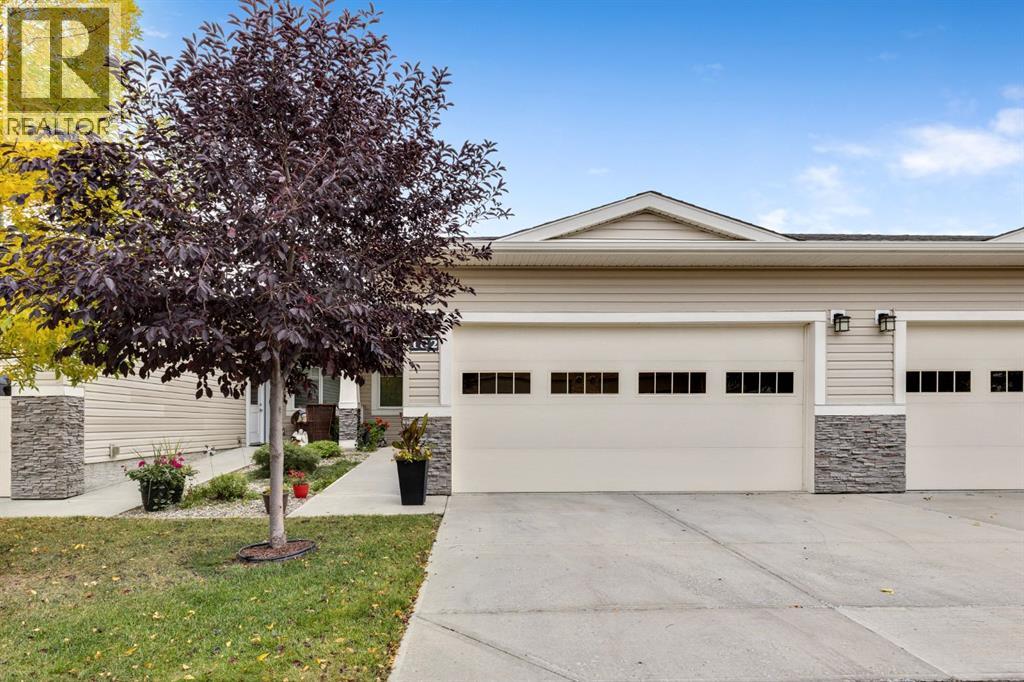
182 Cambridge Glen Drive
Strathmore, Alberta
Welcome to carefree living in this beautifully designed 55+ adult villa. This well-maintained home features 2 spacious bedrooms, 2 bathrooms including a primary suite with a walk-in closet and private ensuite for your comfort and convenience. Enjoy the bright and open concept layout, perfect for entertaining or relaxing. The kitchen boasts modern stainless steel appliances, beautiful granite countertops, under mount lighting and soft close cupboards. The kitchen flows seamlessly into the dining and living areas. Outside you will find a nice sized patio with a BBQ gas line for your convenience. With an unfinished basement, there's plenty of potential to create additional living space or storage tailored to your needs. An attached double garage for your comfort.Located in the friendly community of Sagewood Villas, this home offers maintenance-free living, giving you more time to enjoy life your way. Located close to the hospital, pool, arena, shopping and walking paths. Updates include New Refrigerator March 2025, R50 insulation added to the attic Sept 2025. Call your favourite Realtor® for your private viewing today. (id:55254)
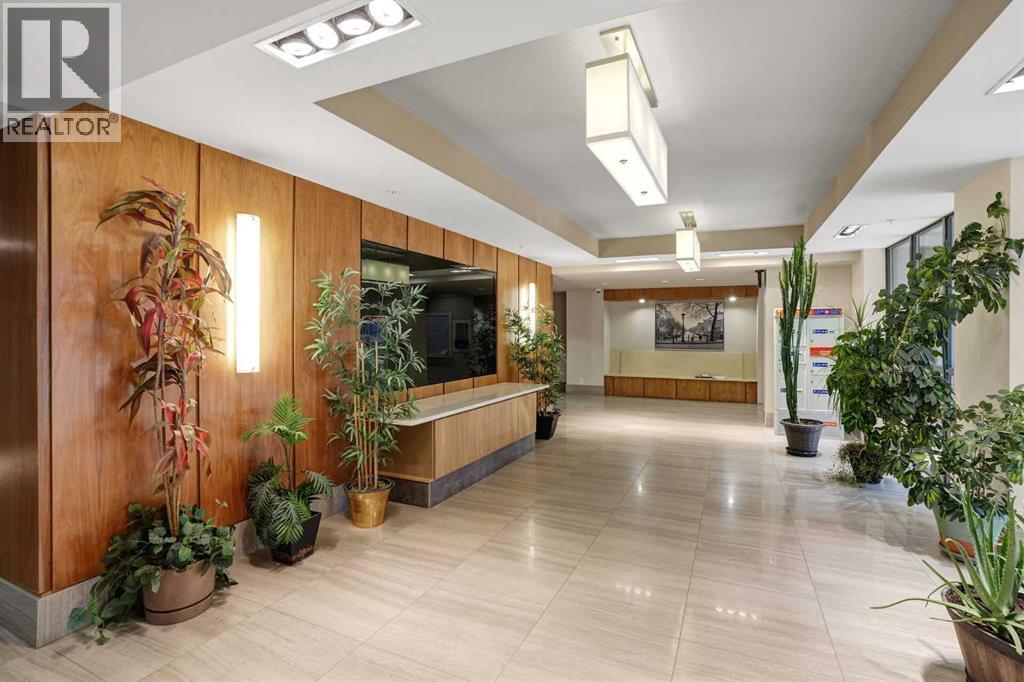
106, 10 Shawnee Hill SW
Calgary, Alberta
Welcome to this beautifully maintained southwest corner residence offering 904 sq. ft. of thoughtfully designed living space, featuring 2 bedrooms, 2 bathrooms, and a versatile den. Located on the main floor of the prestigious Highbury Towers, this home provides the convenience of elevator-free access while showcasing upscale finishes throughout.Flooded with natural light from expansive floor-to-ceiling windows, the open concept layout is enhanced by rich hardwood flooring, central air conditioning, and seamless indoor-outdoor living. The chef-inspired kitchen is appointed with premium Fisher & Paykel stainless steel appliances, including a 5-burner gas range, double-drawer dishwasher, quartz countertops, abundant cabinetry, and an undermount sink.The spacious living area opens onto a covered southwest-facing patio overlooking green space, creating the perfect place to enjoy your morning coffee or relax at the end of the day. The primary suite comfortably accommodates a king-sized bed and features a generous walk-in closet and an elegant spa-inspired ensuite. A second spacious bedroom, stylish full bathroom, and a flexible front den complete the interior.Additional highlights include two titled underground parking stalls and a good size storage room. Pet-friendly building where cats are welcome, although dogs are not permitted. Perfectly situated just steps from Fish Creek-Lacombe LRT Station, you’ll enjoy a quick commute to downtown along with easy access to parks, tennis courts, schools, restaurants, shops, and everyday amenities. (id:55254)
or rent
1866 45 Street NW
Calgary, Alberta
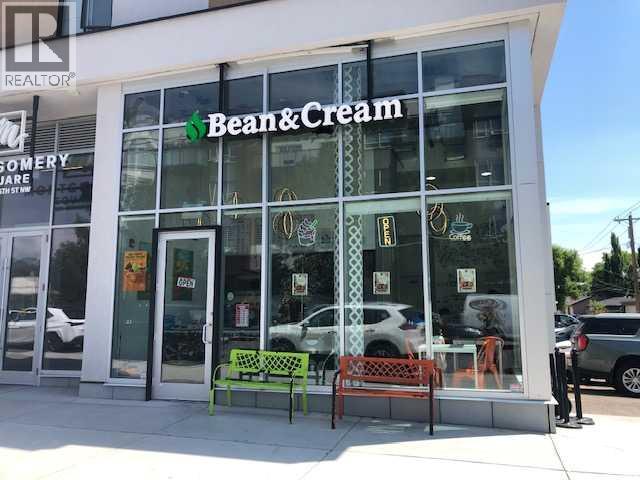
Beautiful Cafe and Frozen Yogurt business for sale in the vibrant area of Bowness. This is a turnkey business ready to take over. Fully set-up operational business with all necessary equipment, freezers, soft serve yogurt machines, coffee machine, refrigerators... all needed for new owner with option to expand the product range. It is not a franchise. The shop's inviting interior features ample natural light and cozy decoration creating a warm and welcoming atmosphere. The monthly rent is $2,859 (includes op. costs and all utilities except electricity ).The lease has approximately 4 years remaining, plus an option to renew , providing long term stability. This is a great opportunity to have your own business ready from day one. Please do not visit the location or contact staff without prior authorization. All inquiries and showings must go through the Listing Agent. (id:55254)
819 Green Haven Close
Okotoks, Alberta
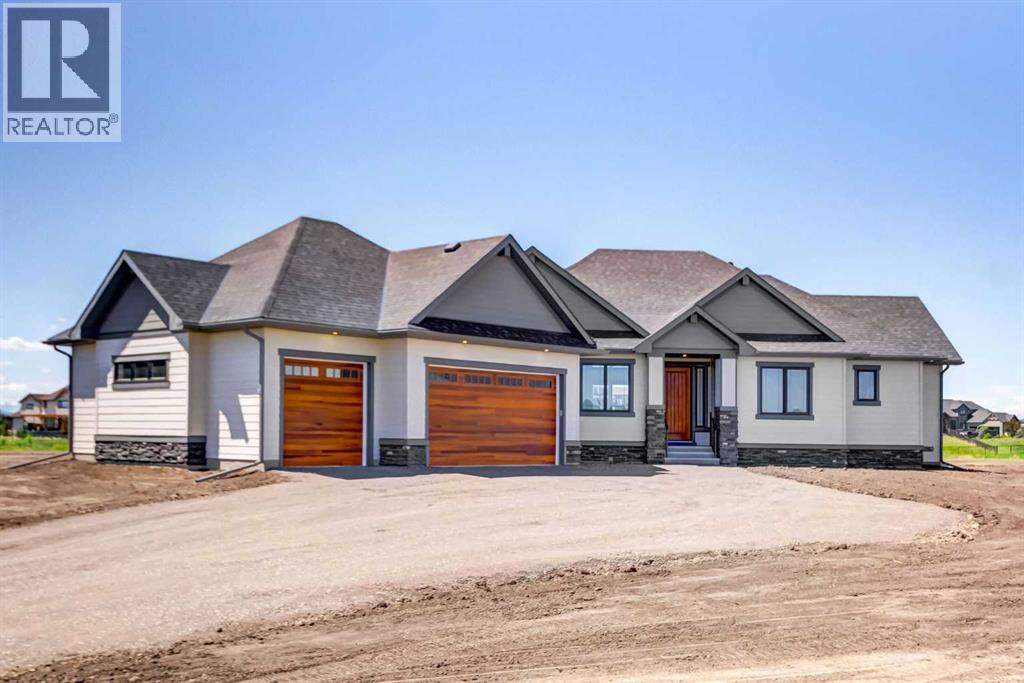
New build! Located on a quiet cul-de-sac in the desirable Green Haven community. This exceptional custom bungalow offers estate-style living on a private 0.80-acre lot backing on to a walking path and pond. Just 5 minutes from Costco, shopping, golf, and everyday amenities. With west-facing exposure and beautiful mountain views, this home combines space, privacy, and convenience in one of Okotoks’ most sought-after neighborhoods. Inside, the bright open-concept main floor features 9-foot ceilings, a stunning 13-foot vaulted living room ceiling, oversized windows, hardwood flooring, and a cozy gas fireplace. The chef-inspired kitchen includes an oversized island with built-in storage, a walk-through butler’s pantry with pull-out drawers, 42” Sub-Zero refrigerator, and Miele dishwasher. A 4-panel sliding door opens to the covered, maintenance-free Trex deck, creating seamless indoor-outdoor living with rough-in wiring for future patio heaters and a gas line for BBQ. The main floor offers a luxurious primary bedroom retreat with a spa-inspired ensuite featuring heated floors and an oversized tiled shower. A second bedroom and an additional full 4-piece bathroom complete the sleeping quarters, providing comfort and flexibility for family or guests. A well-appointed laundry room with sink and a powder room off the mudroom add everyday convenience and functionality. The fully finished basement offers 8’3” ceilings, two oversized bedrooms, a full bathroom with separate water closet, and rough-ins for future laundry.Additional features include:•Heated triple-car garage (30'x30')•Air conditioning•Central vacuum rough-in•Water softener•Functional mudroom•Premium finishes throughout•Carpet-free interiorLuxury, space, and modern comfort in the heart of Green Haven. (id:55254)
5140 48 Street
Mannville, Alberta
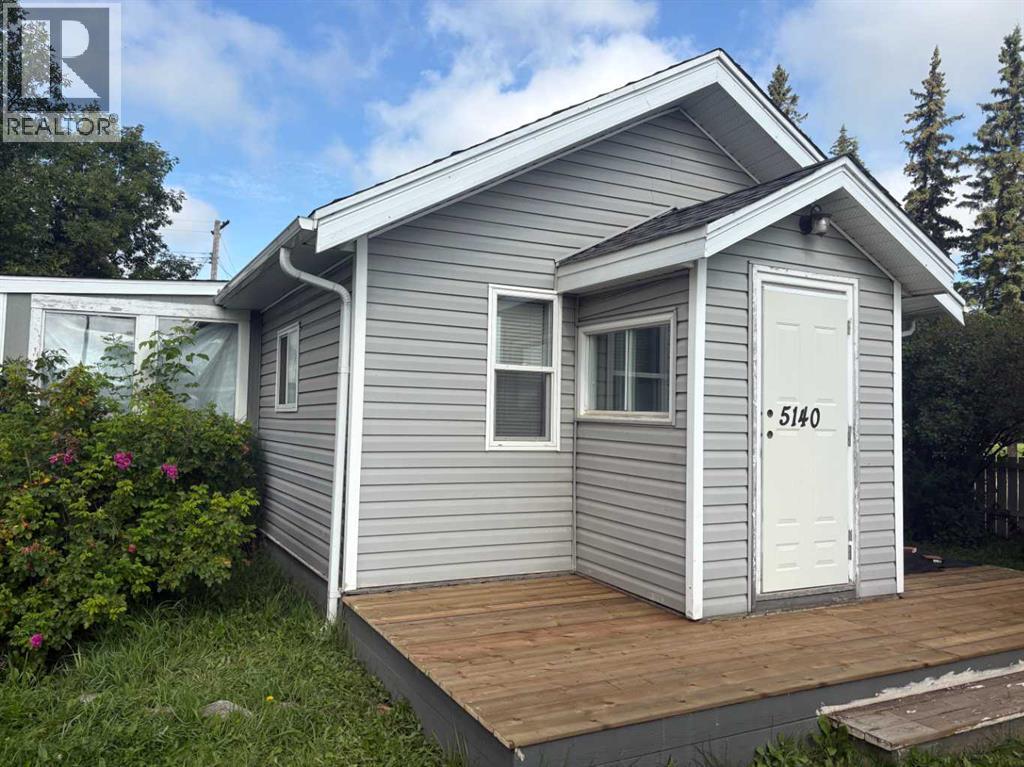
Looking for an affordable home with a spacious yard and plenty of potential? This charming single-level home in Mannville, AB offers comfortable living on a corner lot with a fenced yard - ideal for pets, gardening enthusiasts, or outdoor entertaining. and a new front deck. Inside, you'll find a cozy open-concept layout creating a warm and inviting space for everyday living. The home features a generously sized bedroom, a full 4-piece bathroom, and the convenience of main floor laundry, making it an excellent option for downsizers, first-time home buyers, or investors. With room to personalize and add your own touches, this property is a great opportunity for affordable homeownership. Mannville is a vibrant rural community offering a K-12 school, grocery store, restaurant, boutique shopping, and a local golf course. Conveniently located just 15 minutes from Vermilion, 45 minutes from Lloydminster, and approximately 1½ hours from Edmonton via the twinned Yellowhead Highway 16. (id:55254)
#314 226 Macewan Rd SW
Edmonton, Alberta
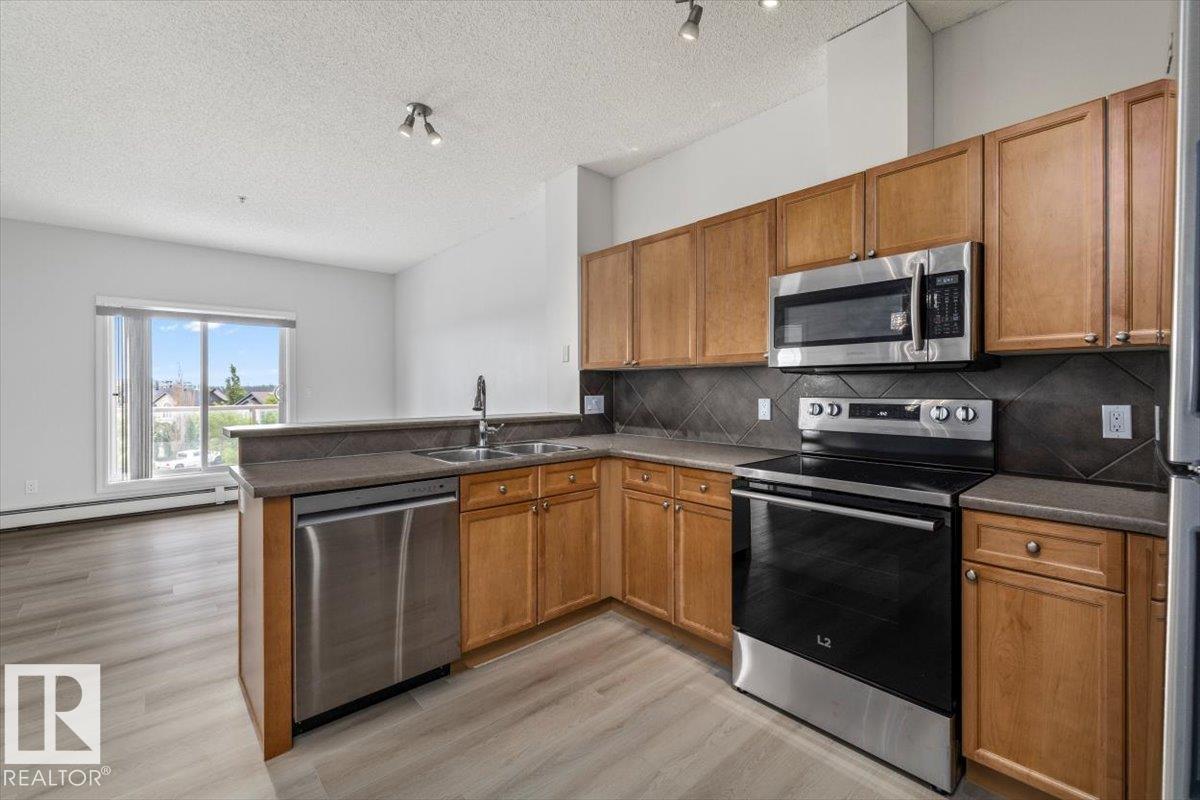
Stylish and move-in ready! This updated 1-bedroom, 1-bath condo in one of Edmonton's most popular areas, features premium vinyl plank flooring, fresh paint, new stainless steel appliances, modern window coverings throughout and large in-suite storage & laundry room. The bright, functional layout opens to a private patio complete with a gas hookup—perfect for summer BBQs. Enjoy an unbeatable location- it's walkable and safe with shopping, restaurants, and everyday amenities just steps away, plus a park, playground, and walking paths right next door. Residents also have access to a well-equipped exercise room in this well-managed building- ALL UTILITIES ARE INCLUDED and it comes with one titled underground parking stall too! Whether you're looking for a turnkey home or a smart investment opportunity, this one checks all the boxes! Don't wait! (id:55254)
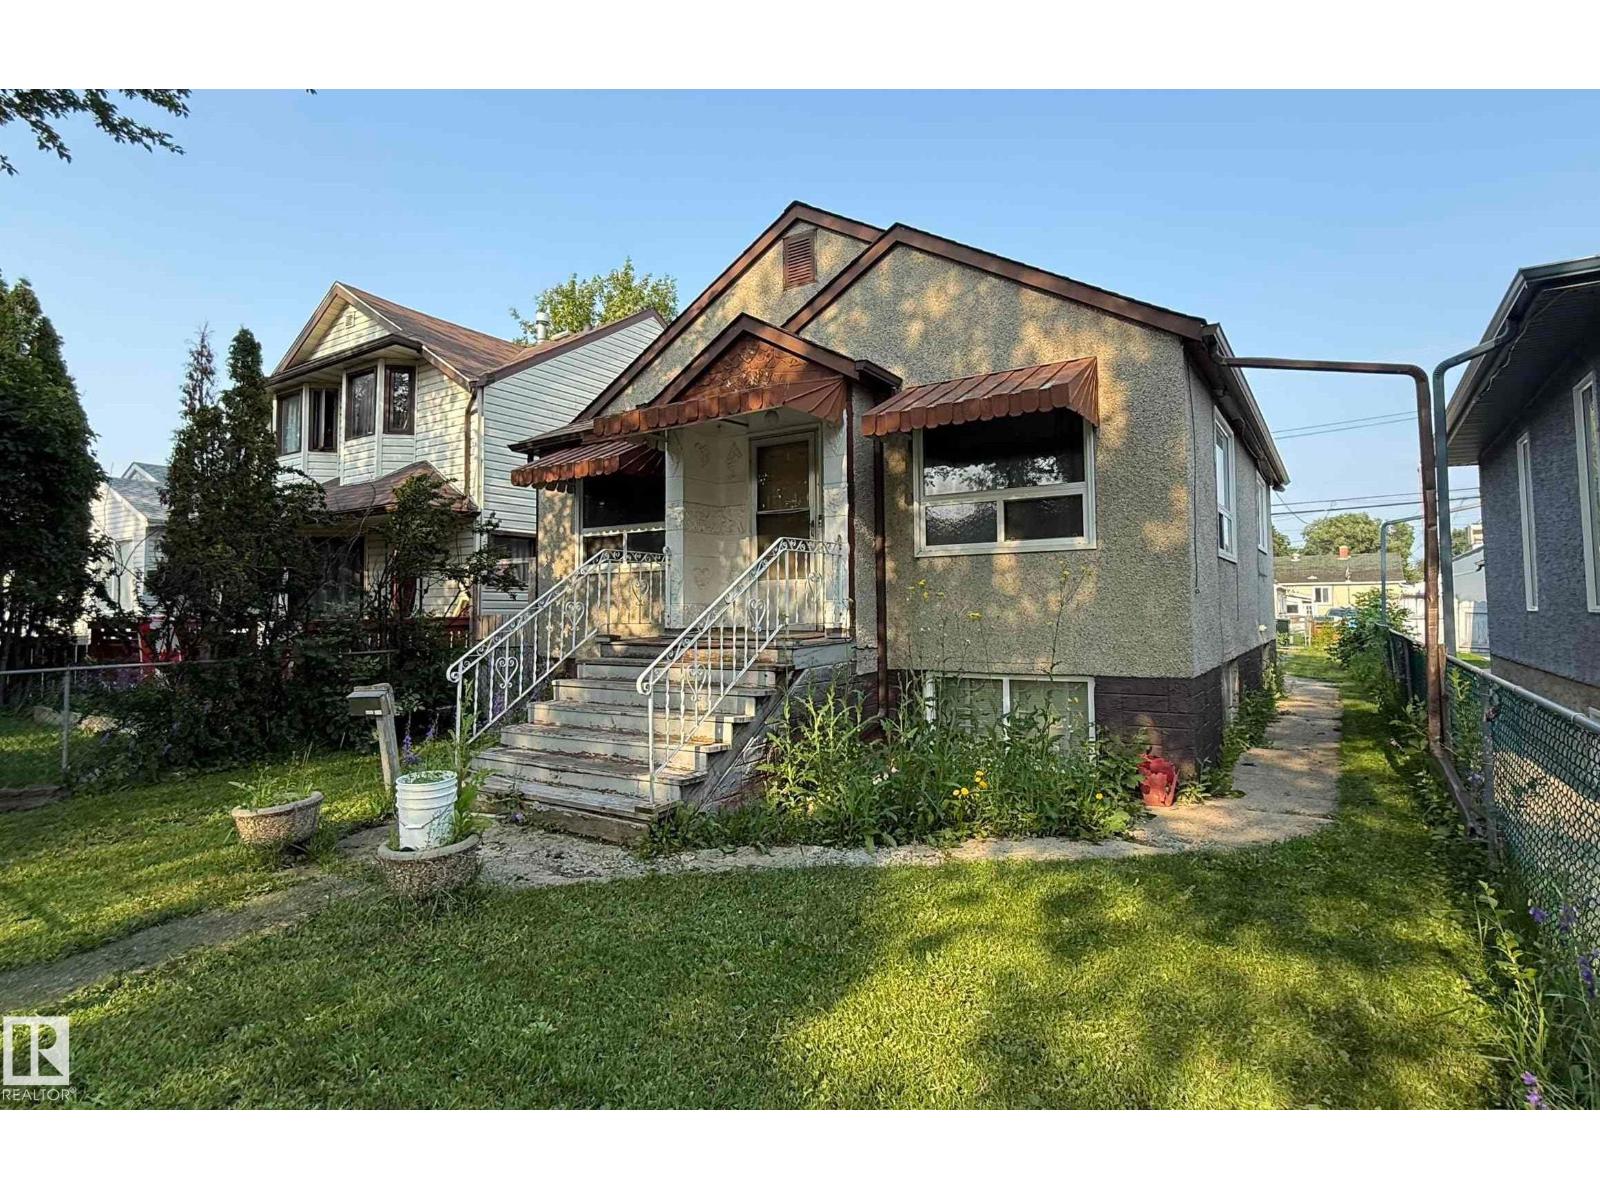
11825 67 St NW
Edmonton, Alberta
Redevelopment Opportunity for an investor or a chance for a first-time buyer to add equity to this sold AS IS home, needing substantial work. The unpermitted secondary suite with a separate entrance was assigned an address by the City of Edmonton in the 50s. Double detached garage. 100-amp service. 2 bedrooms, 1 bath upper suite plus separate 1 bedroom, 1 bath lower suite. Roof, furnace, and some windows are newer. Beautiful tree-lined street location providing many nearby amenities, including a rec centre & library. 33' x 127' lot size. Redevelop, or fix it up and let it keep its character. Don't delay! (id:55254)
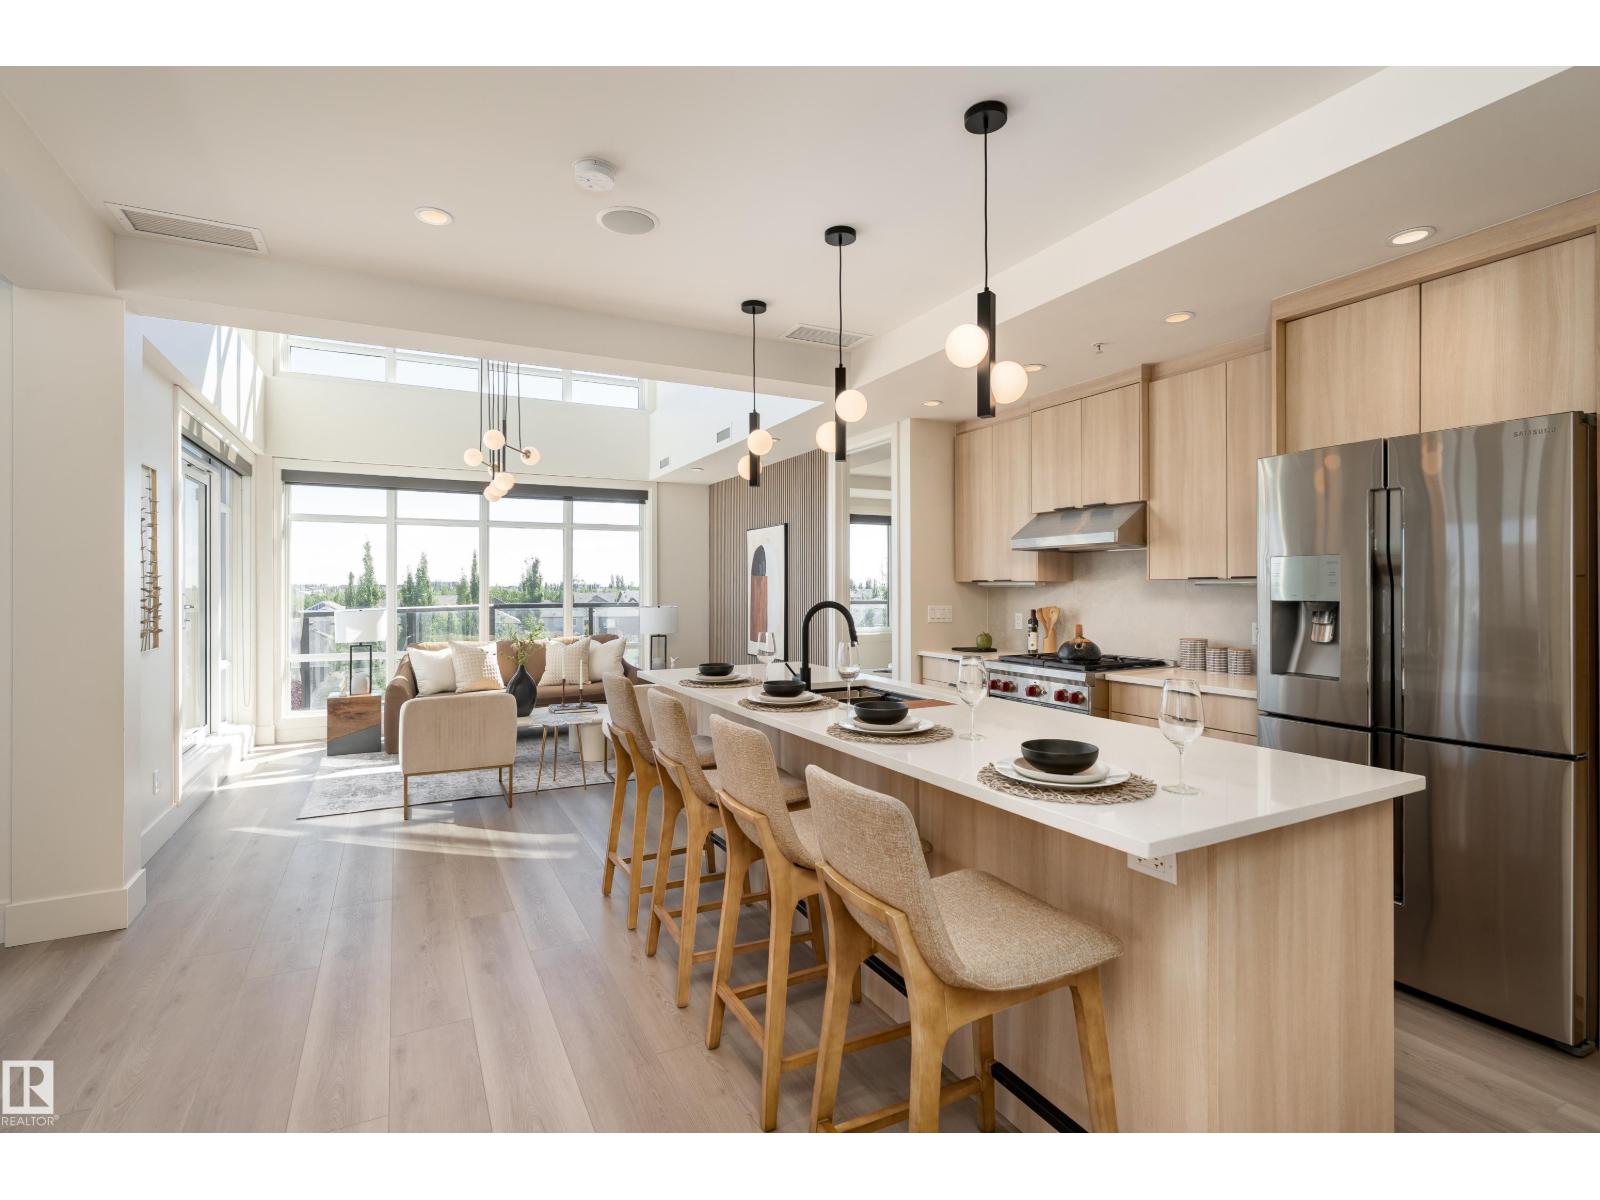
#401 1350 Windermere Wy SW
Edmonton, Alberta
A rare opportunity to own a truly distinctive PENTHOUSE in desirable WINDERMERE! Set in an exclusive 32 unit, ADULT LIVING CONCRETE & STEEL building, this impressive 2-storey CORNER UNIT offers serene POND VIEWS, 3 beds, 2.5 baths & a generous loft, delivering spacious living with a carefree lock-and-leave lifestyle in a welcoming, tight knit community. Soaring 18’ ceilings, two open-to-above spaces & oversized windows create a dramatic, light filled interior. Luxury touches include a 3 sided gas fireplace, 8’ solid wood doors, A/C, central vac, high end stainless steel appliances and a STEAM SHOWER. Enjoy FOUR BALCONIES, crowned by an expansive ROOFTOP PATIO with gazebo, sink and gas stove—an exceptional setting for entertaining. A TITLED DOUBLE GARAGE in the heated underground parkade provides secure parking plus extra storage. All just minutes from Windermere’s premier dining, shopping & entertainment. Truly a must-have one-of-a-kind home! *Some photos are virtually staged* (id:55254)
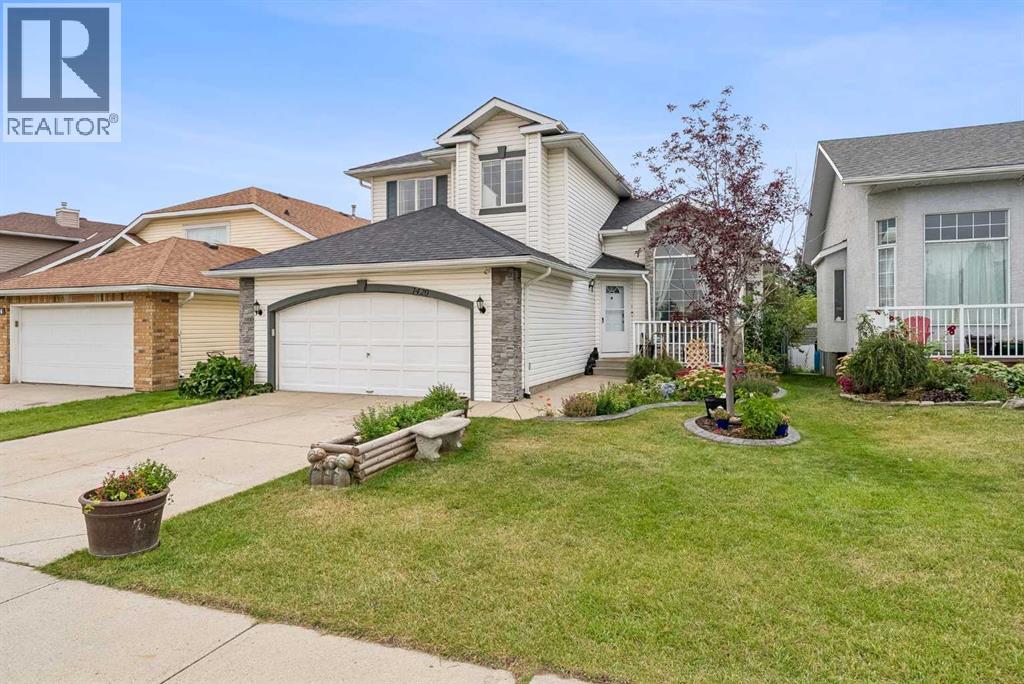
1420 Meadowbrook Drive SE
Airdrie, Alberta
Welcome home to this lovingly maintained family home in Meadowbrook. This home's charm is apparent from the moment you pull up in front with the beautiful mature landscaping and gardens. Once you step inside, you will find a spacious open concept with soaring ceilings and an abundance of natural light. The kitchen showcases new stainless steel appliances, a large island, corner pantry and lots of cabinet space. It is open to the dining area for ease of entertaining. The main floor is completed by a living room with a mantled fireplace, as well as an additional family room. With lots of room to relax, work and play, this home is was designed for a busy family. Upstairs, the primary bedroom is large enough for that king size bed you've always wanted, plus a walk-in closet and private ensuite. The second floor is completed by two additional bedrooms and a second full bathroom. The basement is fully finished with a large rec room, full bath and a bedroom that's ideal for guests. The space continues outside where you can enjoy your private deck and hot tub in the landscaped backyard. This home's recent upgrades include new carpeting, new hot water tank, new toilets and much more! Call today to book your private showing! (id:55254)
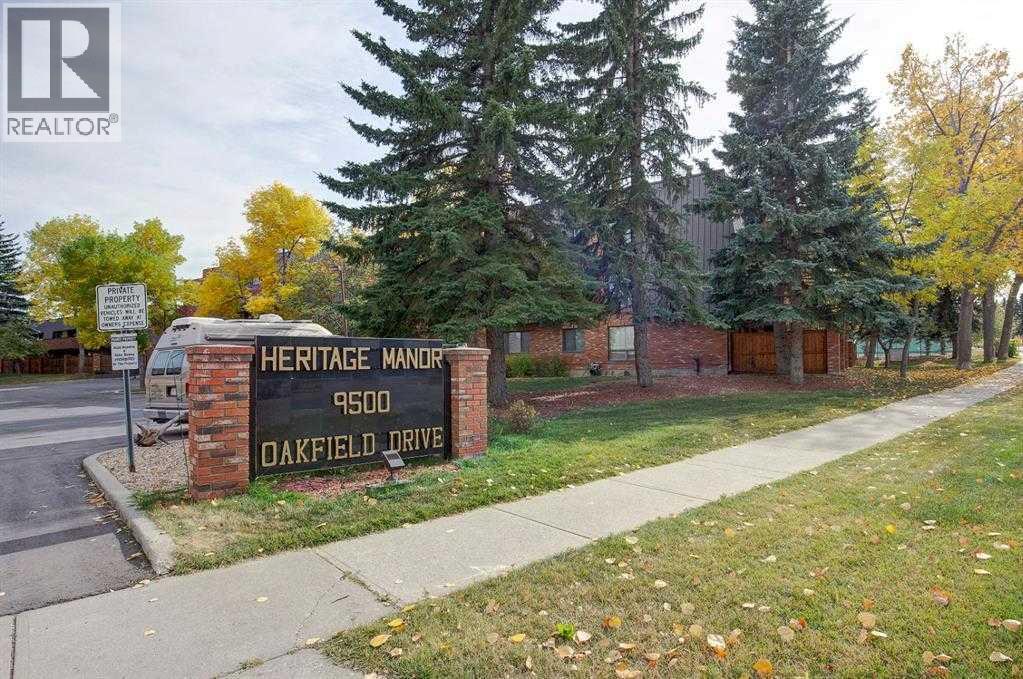
211, 9500 Oakfield Drive SW
Calgary, Alberta
Welcome to Heritage Manor, a well-managed and meticulously maintained 55+ adult building ideally located in the heart of Oakridge. Quietly tucked away yet just minutes from Co-op, Safeway, Glenmore Landing, Southland Leisure Centre, the Jewish Community Centre, an array of shops and services, and the scenic Glenmore Reservoir pathways, this is an exceptional opportunity to enjoy spacious, comfortable living in a convenient location. One of the largest units in the building, this impressive corner suite offers approximately 1,445 sq. ft. of living space with generously sized principal rooms throughout. The bright and welcoming living room features a cozy fireplace and opens to a large private balcony overlooking residential homes, the Oakridge Community Centre fields and nearby school grounds. With no one living above and peaceful greenspace surrounding the property, you'll enjoy a wonderful sense of privacy. The spacious dining room provides plenty of room for entertaining, while the well-designed kitchen offers an opportunity to add your own personal touches. The exceptionally large primary bedroom is a true retreat, complete with a full ensuite and ample closet space. A well-sized second bedroom and second 4-piece bathroom provide comfortable accommodations for guests or additional living space. Newer Benjamin Moore paint throughout the entire unit, newer carpeting (within the last 4 years), newer washer and dryer, upgraded baseboards, newer doors and closet doors, and a combination of laminate and carpet flooring make this home move-in ready while still allowing you to personalize it to your taste. Heritage Manor offers an impressive selection of amenities designed to enhance an active and social lifestyle. The bright main-floor atrium features an indoor pool, hot tub, sauna and exercise room. Residents can also enjoy a spacious party room with a full kitchen, along with a second-floor common area featuring a library, kitchen and sitting area — perfect for visiti ng with neighbors, friends and family. This suite also comes with two assigned underground heated parking stalls, one secure underground heated storage room, plus two additional above-grade storage lockers — providing an abundance of storage rarely found in condo living. The building also features a newer elevator (2026). Surrounded by parks, pathways, greenspace and everyday conveniences, this is a wonderful opportunity for those looking to downsize without sacrificing space, privacy or amenities. Bring your decorating ideas and make this exceptionally spacious Oakridge home your own! (id:55254)