Sanket Patel Commercial Realtor
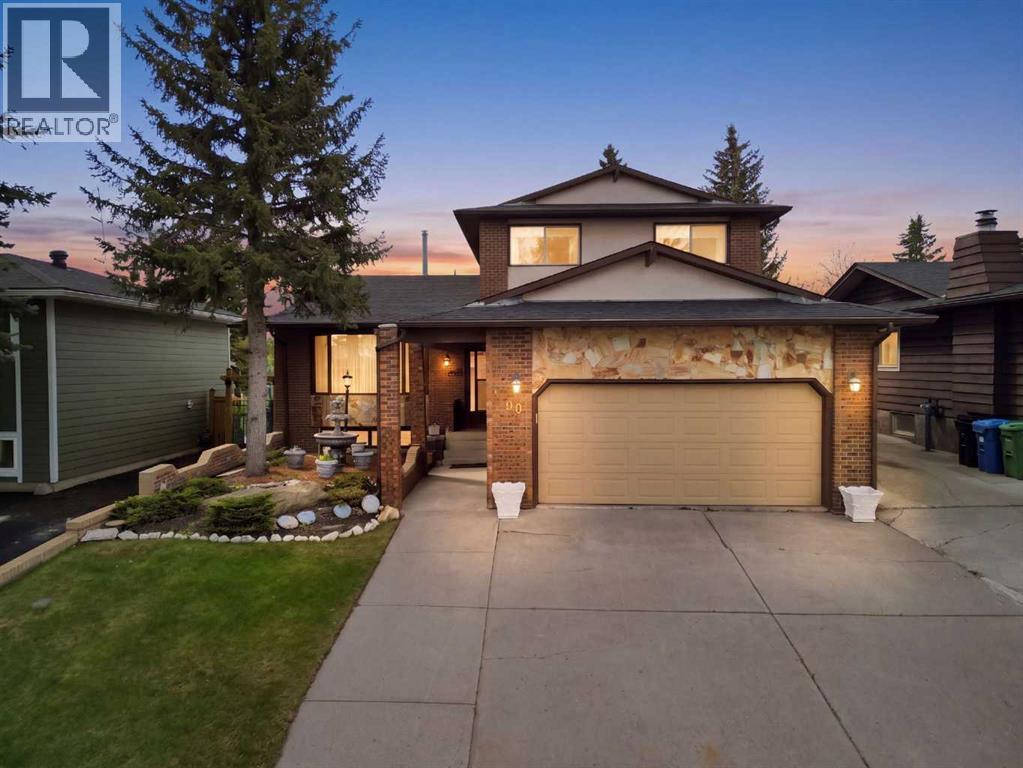
480 Berkley Crescent NW
Calgary, Alberta
Beddington Heights - 480 Berkley Crescent NW: Welcome to this lovingly maintained, original-owner home in the established community of Beddington Heights. Custom-built with quality craftsmanship throughout. This two-storey split offers 3,341 sq ft of total development, 4 bedrooms, 3.5 bathrooms, an attached double garage, central A/C, and a landscaped south-facing backyard with direct access to the greenbelt and walking path. A spacious tiled foyer welcomes you into the home and opens to the front living room and formal dining room, both featuring gleaming hardwood flooring. At the rear, the bright south-facing kitchen offers stainless steel appliances, a breakfast nook, and a large window overlooking the backyard. Just steps down, the inviting family room is anchored by a custom California Travertine stone fireplace, creating a warm and comfortable space. French doors lead to the sunroom, an inviting extension of the living space featuring a second fireplace and skylight, with direct access to the backyard. Completing the main level are a laundry closet, 2-piece powder room, side entrance, and a main-floor bedroom/den with built-in desk and closet. Upstairs, the spacious primary bedroom features dual closets, a private balcony, and a 4-piece ensuite. Two additional bedrooms and a 4-piece main bathroom complete the upper level. The fully developed basement provides excellent additional living space with a second kitchen, large family room featuring a third wood-burning fireplace, bar area, recreation space, and 3-piece bathroom. With generous living areas on every level, there is plenty of room for family, entertaining, hobbies, or future needs. The landscaped backyard is ideal for enjoying time outdoors, with a stone patio featuring an outdoor brick fireplace, a second patio area, grassy space for kids or pets, and a beautiful custom brick fence. The attached double garage features a hot water bib and is roughed in for a gas heater, while the oversized front and s ide driveways provide parking for 4+ additional vehicles. The location offers an exceptional connection to nature and amenities. The greenbelt and walking path behind the home form part of an off-leash dog park connecting to Nose Hill Park, Nose Creek, and Calgary's extensive pathway system. Schools, parks, playgrounds, and public transit are all nearby, with a short commute to downtown and convenient access to Centre Street and other major routes. Beddington Towne Centre is also within walking distance. Clean, comfortable, and move-in ready, this home offers the flexibility to enjoy it exactly as it is while considering future cosmetic updates or a larger renovation to make the space uniquely your own. With its generous layout and mature setting, this is a wonderful opportunity to create long-term value in one of northwest Calgary's most established family-friendly communities. (id:55254)
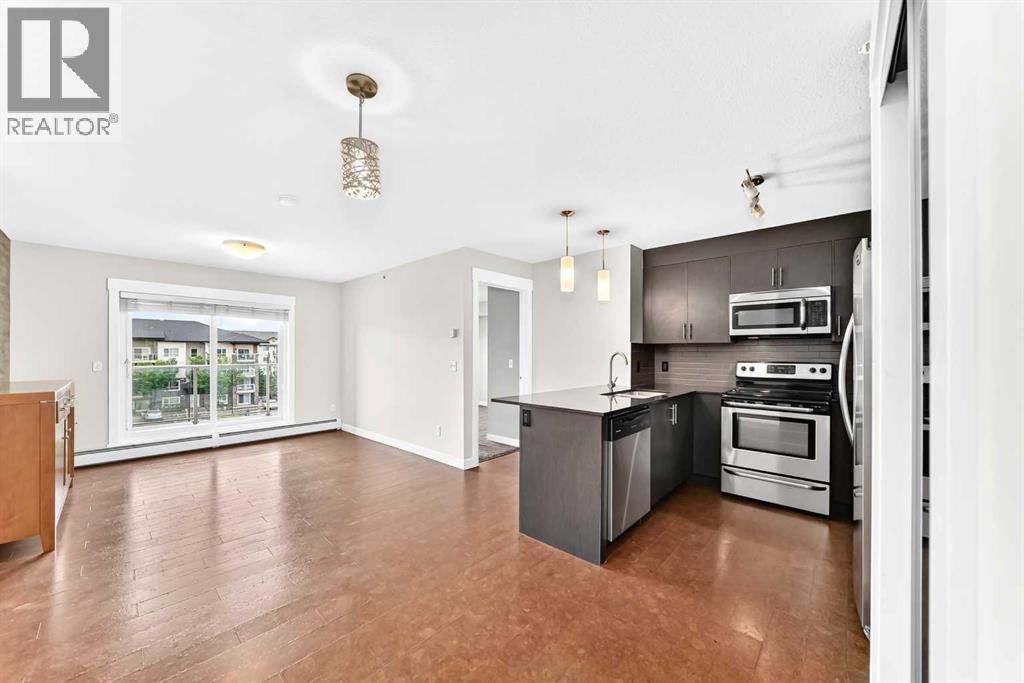
1411, 240 Skyview Ranch Road NE
Calgary, Alberta
Welcome to this top-floor 2-bedroom, 2-bathroom condo in the desirable community of Skyview Ranch, offering exceptional privacy, abundant natural light and an impressive combination of space, comfort and convenience. With 847.4 sq. ft. of RMS living area, this well-designed home features a bright open-concept floor plan with generous living and dining areas, an additional office/flex space and oversized windows that create an inviting atmosphere throughout. Underground secured parking 103 also availble. The modern kitchen is finished with granite countertops, stainless steel appliances and ample cabinetry, flowing seamlessly into the main living area—perfect for everyday living and entertaining. The spacious primary bedroom features a walk-in closet and private 4-piece ensuite, while the second generously sized bedroom is complemented by another full 4-piece bathroom, making the layout ideal for couples, families, guests or those working from home. In-suite laundry adds everyday convenience. The professional RMS measurement report confirms the primary bedroom at approximately 11'0" × 11'2", along with a substantial 7'5" × 6'1" walk-in closet.Step outside onto the private top-floor balcony, complete with a gas line for your BBQ and downtown views—an excellent outdoor extension of the living space for morning coffee, summer evenings or entertaining. The home also includes titled underground heated parking with an associated storage locker, providing valuable year-round comfort and additional storage.Location is another major advantage. Enjoy convenient access to parks, playgrounds, walking paths, public and Catholic schools, shopping, restaurants, coffee shops and transit, with a bus stop just a short walk away. Calgary International Airport and major roadways are also within easy reach, making commuting and travel exceptionally convenient.Whether you are a first-time buyer, downsizer or investor, this clean and well-maintained top-floor Skyview Ranch home del ivers the features buyers are looking for: 2 bedrooms, 2 full bathrooms, underground heated parking, storage, in-suite laundry, a private balcony with gas line, downtown views and an outstanding NE Calgary location. Book your private showing today and discover everything this exceptional home has to offer! (id:55254)
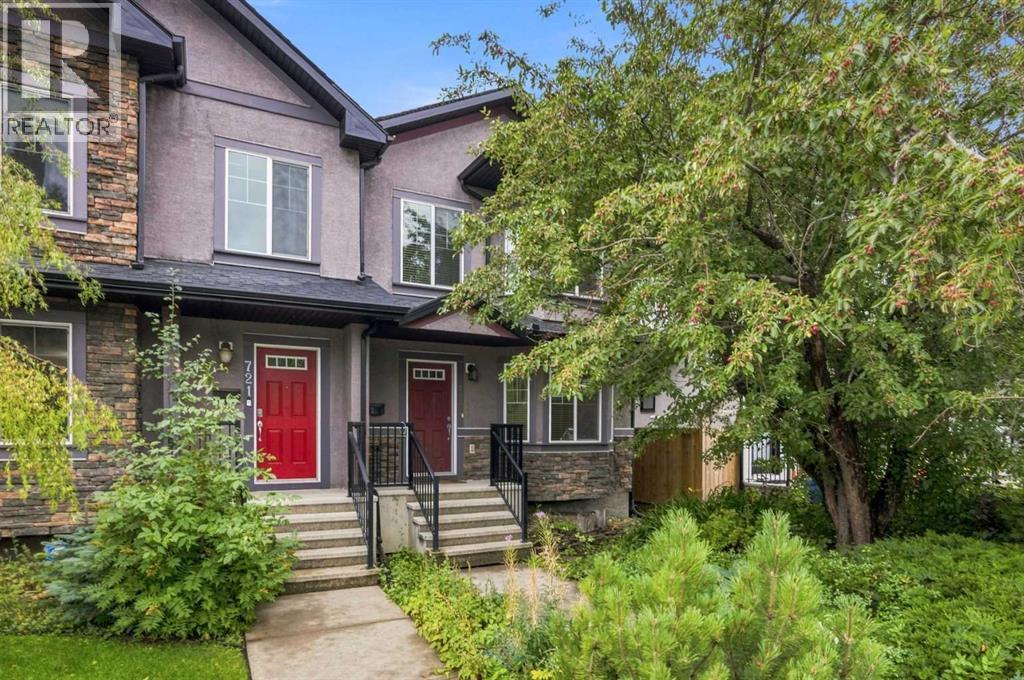
723 23 Avenue NW
Calgary, Alberta
Welcome to this gorgeous duplex located on a quiet street in the desirable community of Mount Pleasant! Impressive curb appeal and a modern design blends with a highly functional layout boasting 4 beds / 3.5 baths and over 2580 sq ft of finished living area. Upon entry the open concept is exemplified with an inviting living room and dining room which is separated by a rustic rock faced 3-sided fireplace. The kitchen is equipped with upgraded stainless steel appliances including a gas stove, many additional pot light fixtures, espresso colour kitchen cabinets, and loads of granite counter space and storage. There is also a built-in computer desk, a 2 piece bath completes this floor. Upstairs, the primary bedroom features a vaulted ceiling, a large walk-in closet, and a private 4 piece ensuite. There are also another two large bedrooms, and a 4 piece bathroom on this floor. The lower level has a 9 feet ceiling, and it is fully finished with the 4th bedroom, a large recreation room, a laundry room with the laundry sink, and a 4 piece bathroom. Stepping to the south exposure deck, low maintenance landscaped backyard and the oversized double detached garage, you will immediately want to spend your summer evenings outside. Enjoy the convenience of living within blocks of Confederation Park, downtown Calgary and all other amenities. Unbeatable Value! Book your showing today! (id:55254)
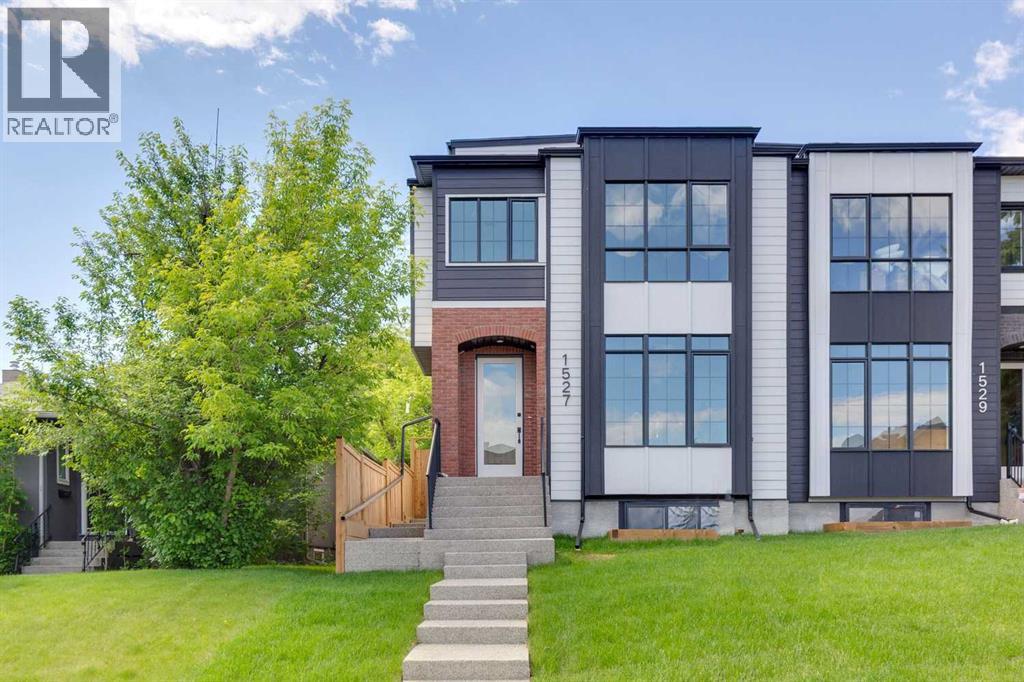
1527 29 Avenue SW
Calgary, Alberta
DOWNTOWN SKYLINE VIEWS | 1 BLOCK TO PARK WITH POOL, TENNIS, SKATE PARK & MORE | SOUTH-FACING BACKYARDBrand-new 3-storey semi-detached home with over 3,700 sq ft of developed living space in one of Calgary's most sought-after inner-city communities, just minutes to downtown and steps to Marda Loop's cafés, restaurants, boutique shopping, schools, and everyday amenities.MAIN FLOOR features bright open-concept design with oversized windows, built-in speakers, private office, and chef-inspired kitchen with upgraded appliance package including a 6-burner gas range, quartz countertops, full-height cabinetry, built-in bar area, and oversized island. A SOUTH-FACING WALL OF GLASS fills the living space with natural light and opens directly to the rear deck and sunny fully fenced backyard.SECOND FLOOR includes a spacious primary retreat with walk-in closet and spa-inspired 5-piece ensuite, plus two additional bedrooms, full bathroom, and laundry.THIRD FLOOR showcases impressive DOWNTOWN SKYLINE VIEWS from the private balcony and flexible living space, complete with a wet bar, beverage fridge, dishwasher, and full bathroom. Ideal for entertaining, a home office, bonus room, or additional primary retreat.LEGAL BASEMENT SUITE with separate entrance, full kitchen, two bedrooms, full bathroom, and in-suite laundry provides excellent flexibility for rental income, guests, or multi-generational living.LOCATION: Just one block from an outstanding park featuring an outdoor pool, skate park, tennis and pickleball courts, beach volleyball, playgrounds, and expansive green space. Walk to Marda Loop cafés, restaurants, boutique shopping, schools, and enjoy quick access to downtown. Luxury finishes, exceptional views, and an unbeatable location combine to create a truly exceptional inner-city home. (id:55254)
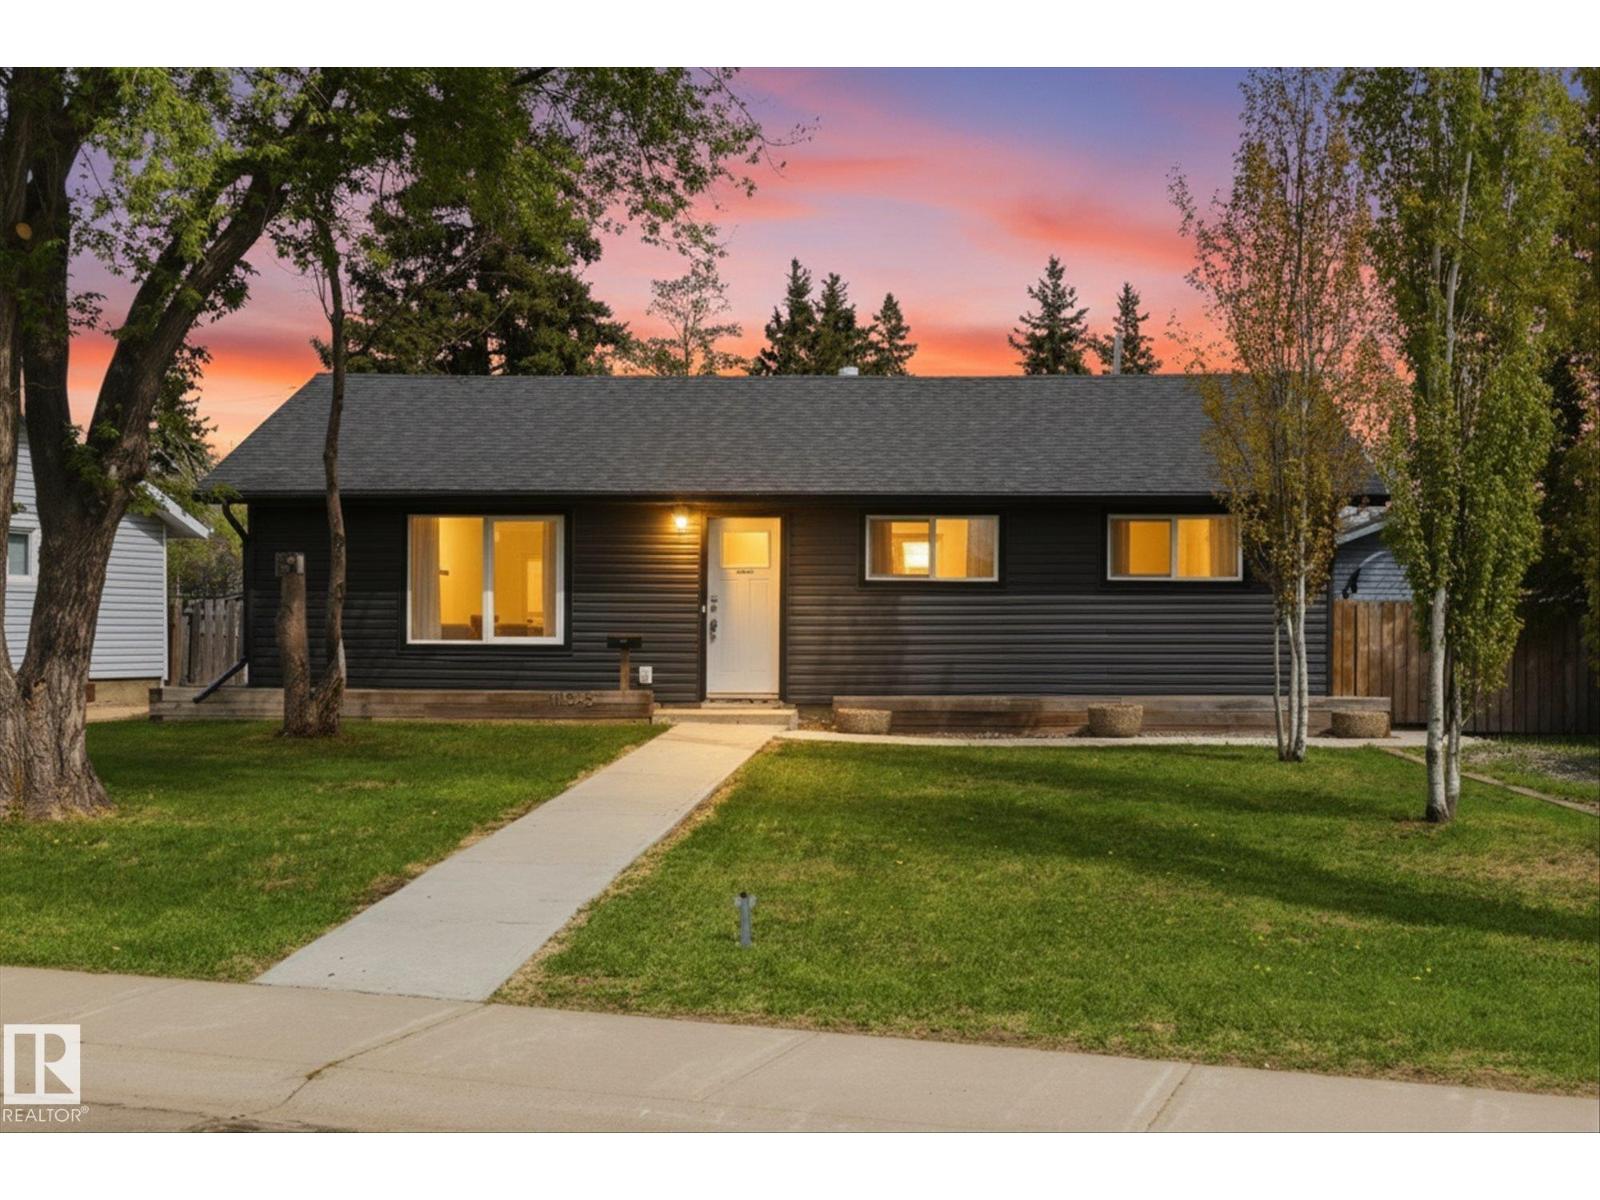
10945 164 Street NW
Edmonton, Alberta
Welcome to this beautifully updated bungalow nestled in Edmonton’s west end! Offering 3 bedrooms, 1 full bathroom, and plenty of renovations throughout, this home is perfect for first time buyers, downsizers, or investors looking for a move in ready property. Step inside to find a bright and inviting layout with modern updates, stylish finishes, and a warm, welcoming feel from the moment you walk in. The spacious yard offers endless potential for entertaining, gardening, or relaxing with family and friends. Conveniently located close to schools, parks, shopping, public transit, and major commuter routes including Stony Plain Road and the Anthony Henday, you’ll love the easy access to everything Edmonton has to offer. Whether you’re heading downtown, to West Edmonton Mall, or enjoying nearby amenities, this location truly checks all the boxes! (id:55254)
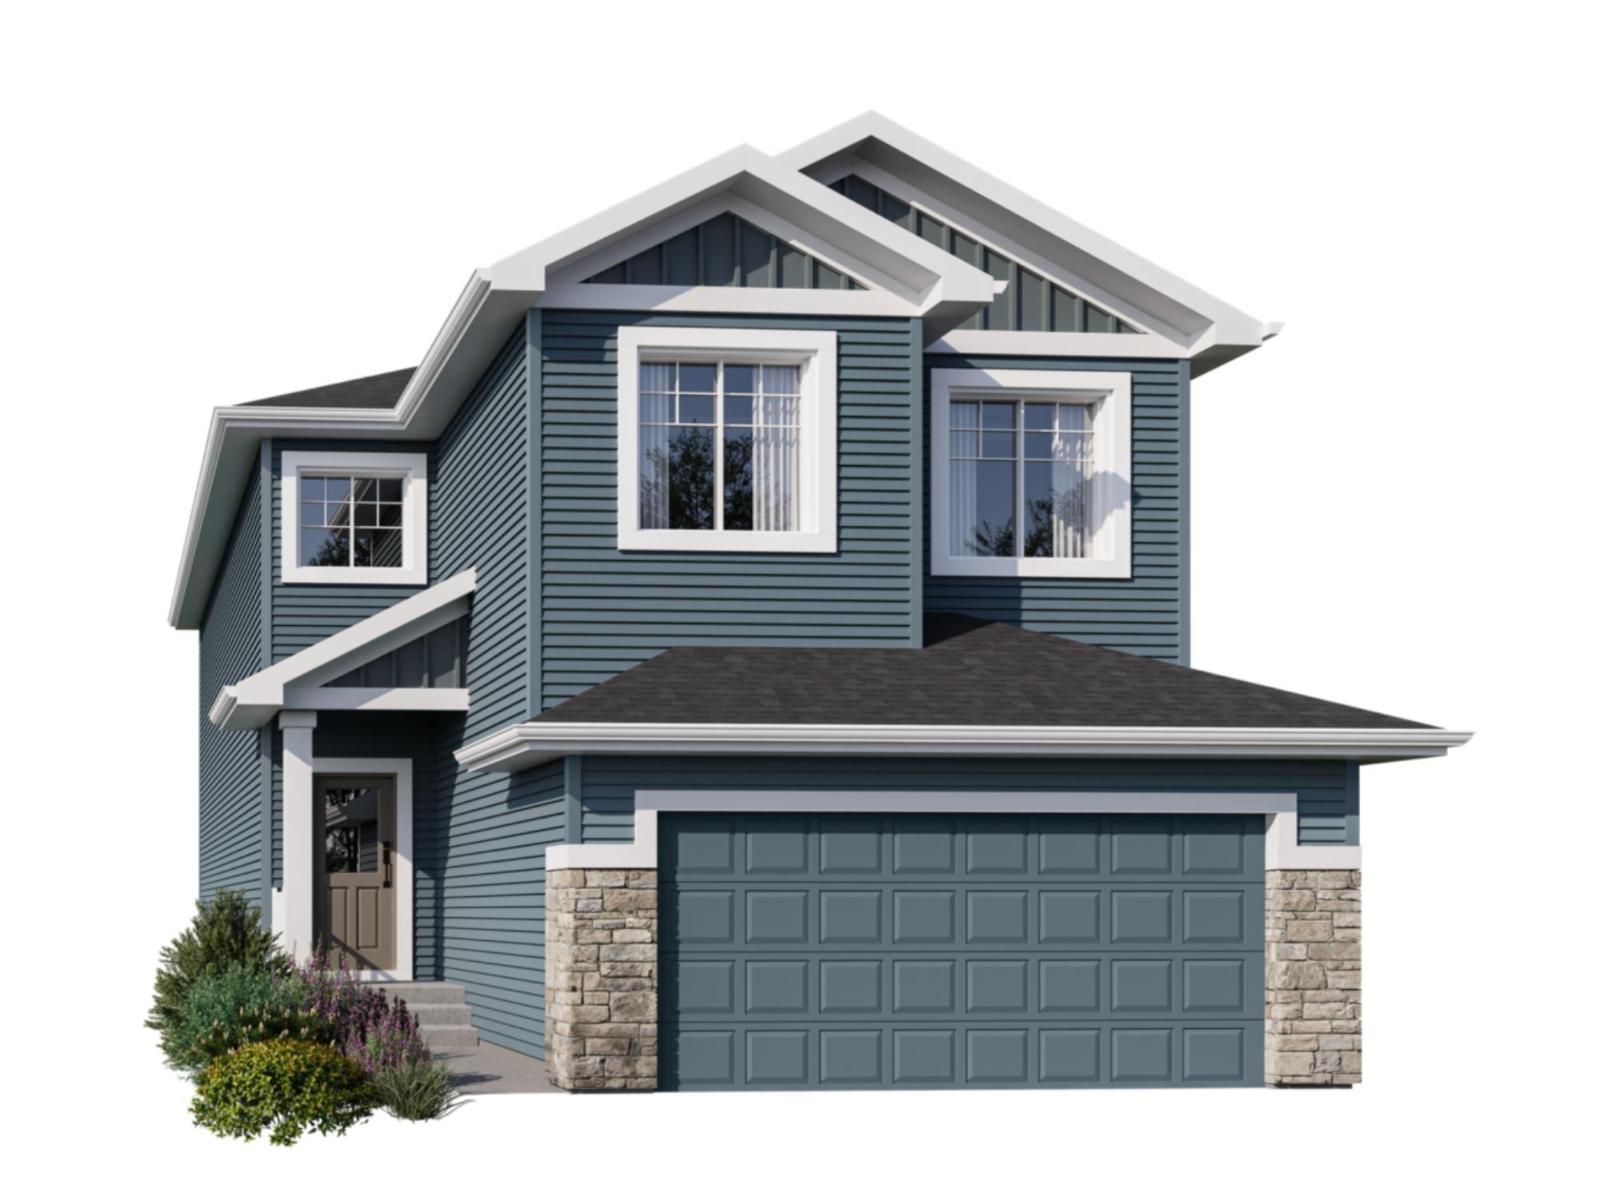
258 171a Av NE
Edmonton, Alberta
Spice Kitchen W/ pantry! Side Entrance to 9' Basement with 3 OVERSIZED Windows! Main floor bed and full bath! 4 BEDROOMS & 3 BATHROOMS (2 Ensuites) on Upper Level! Bonus Room! Upper Floor Laundry! Double Attached garage WITH drain! Parkwood Homes presents the Alexandria model! In Edmonton's newest community Marquis Ravine! FUNCTIONALITY - 5 Bedrooms, 4 bathrooms with of them being on the main floor with a 3 piece bathroom, spice kitchen WITH pantry, side entrance to the basement FINISHING - Designer colourboard curated by Dustin Avery, MDF shelving THROUGHOUT, 3 CM Quartz countertops throughout, tile in wet area, cabinets to ceiling, chimney hoodfans in both main and spice kitchen, 9' Basement and Main Floor, railing, fireplace LOCATION - Marquis is known for it's amenity rich offering in everyday conveniences like shopping, schools, access to major roadways, and connectivity to nature! (id:55254)
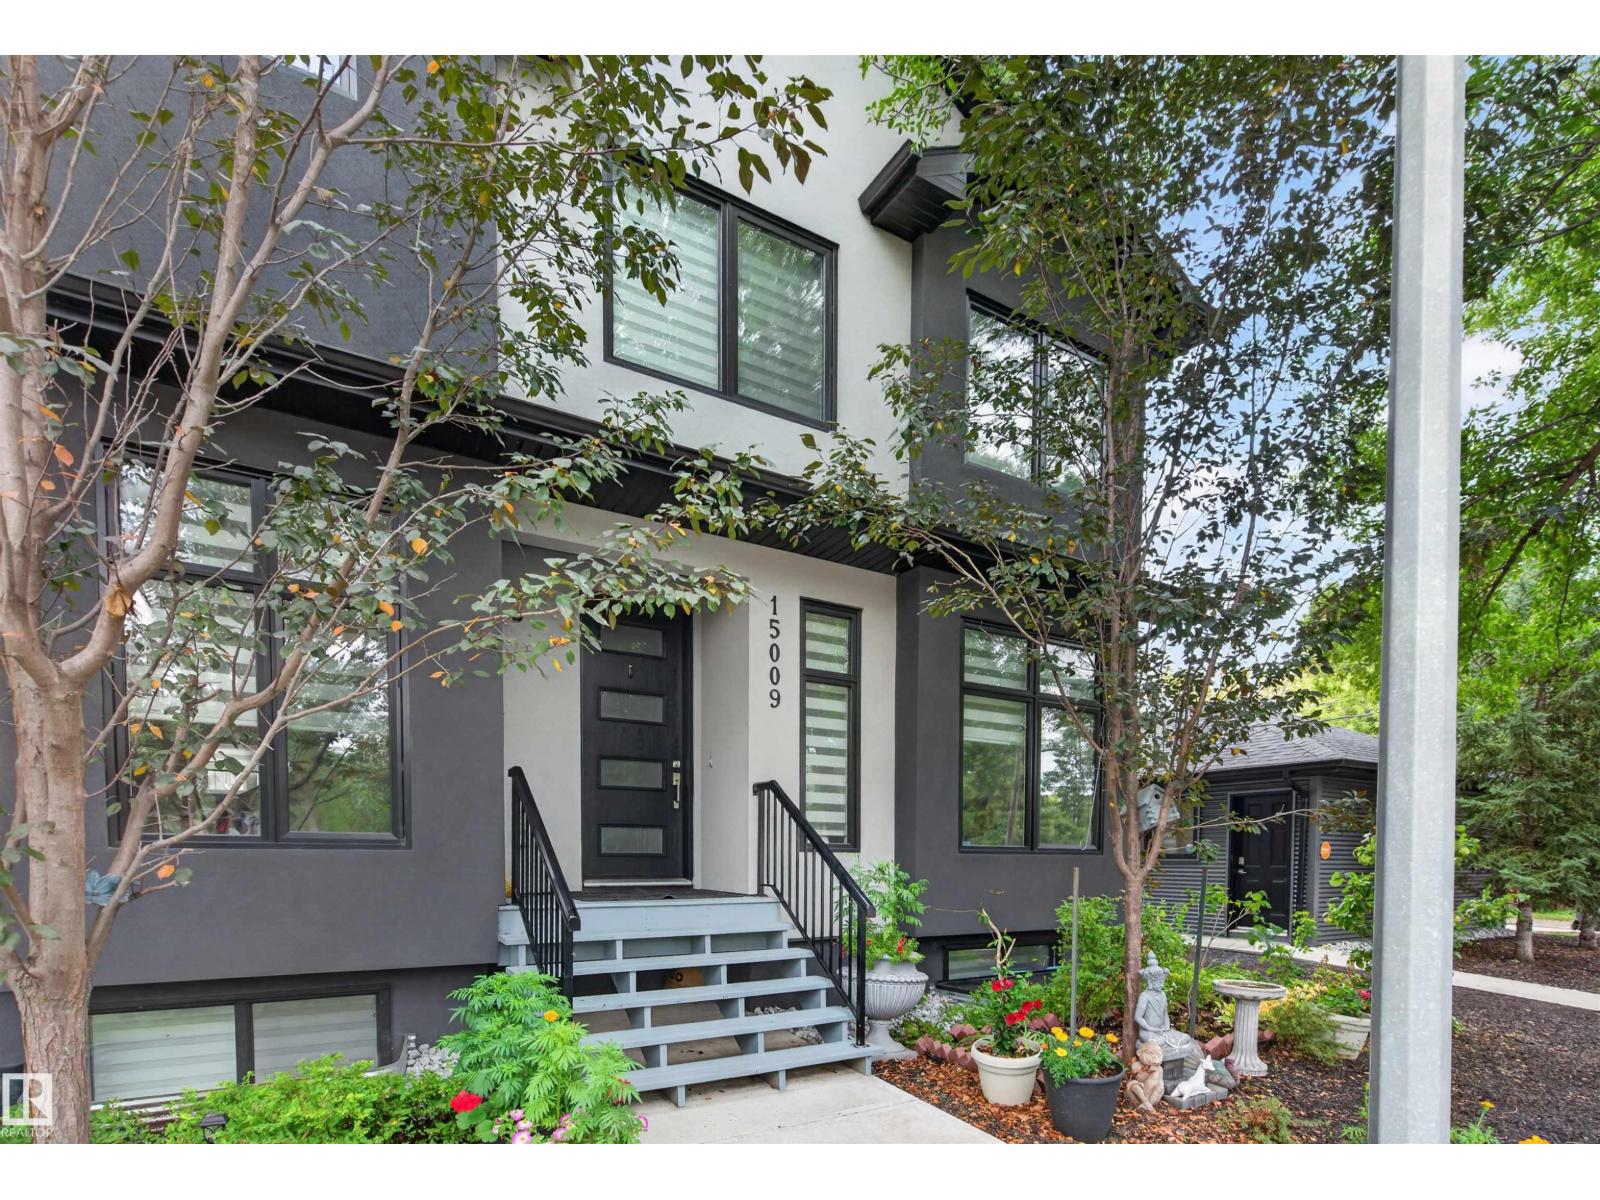
15009 108 Av NW
Edmonton, Alberta
Welcome to this beautifully maintained 4 bedroom, 4 bathroom end unit townhouse in sought-after High Park. Filled with natural light, this spacious home offers a warm and inviting atmosphere from the moment you step inside. The spacious kitchen features ample counter and cabinet space, making meal preparation and entertaining effortless. Upstairs, the generous primary suite includes its own ensuite and ample closet space, while two additional bedrooms and a full bathroom complete the upper level. The fully finished basement adds a large family room, fourth bedroom, and full bathroom for added flexibility. Enjoy the convenience of a detached garage. Ideally located across from a park and just minutes from West Edmonton Mall, downtown, and Edmonton’s River Valley trails. Close to schools, transit, shopping, and everyday amenities nearby. (id:55254)
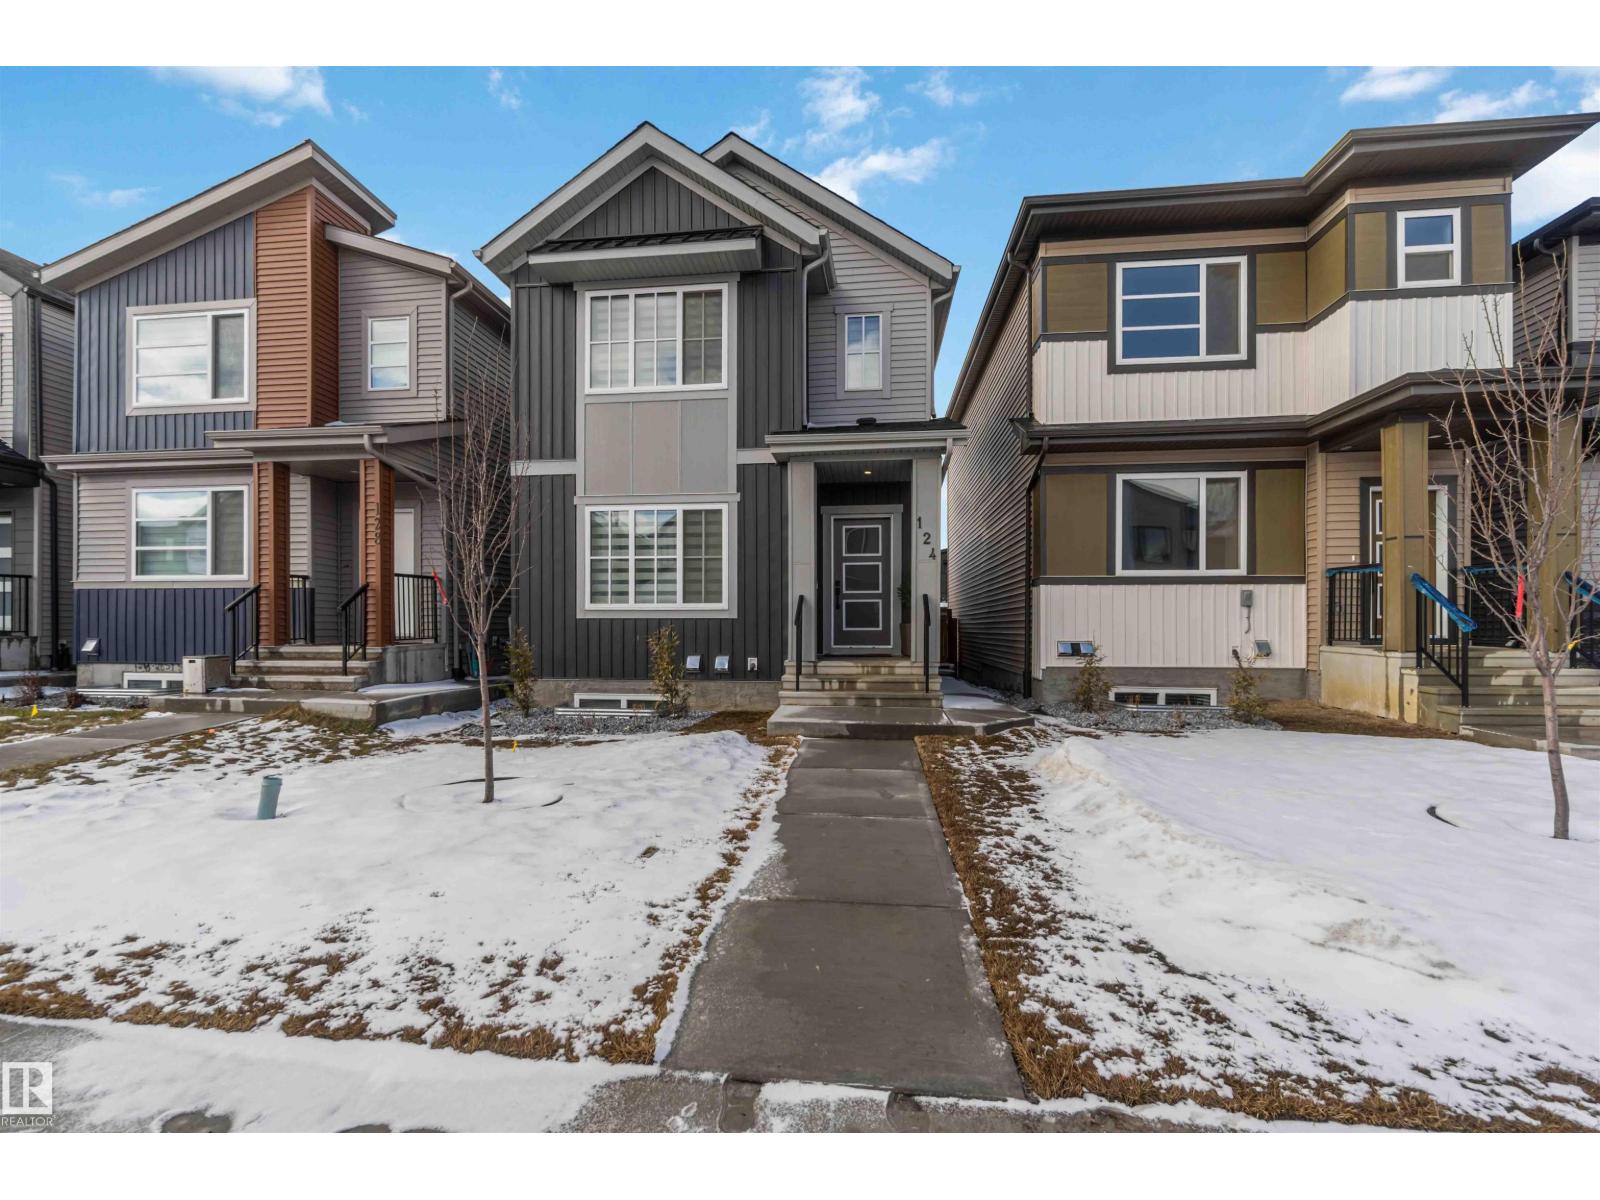
124 28 St SW
Edmonton, Alberta
Welcome to this beautiful, bright, and nearly new home in the desirable Alces community. This well-designed property features 3 bedrooms and 2.5 bathrooms, including a primary bedroom with a great-sized walk-in closet. The convenient upstairs laundry room adds to the home’s thoughtful layout. The main floor offers an open space filled with natural light, complemented by a cozy fireplace, perfect for relaxing or entertaining. The kitchen is equipped with quality appliances, elegant marble countertops, and a stylish island that provides both functionality and a comfortable gathering space. The basement is almost finished, giving you a head start on additional living space, and includes 2 furnaces, an excellent opportunity for a future legal secondary suite. Located in a growing, family-friendly neighborhood, this home is a fantastic option for families or anyone looking for comfort, style, and potential all in one place. (id:55254)
Unknown Address
,
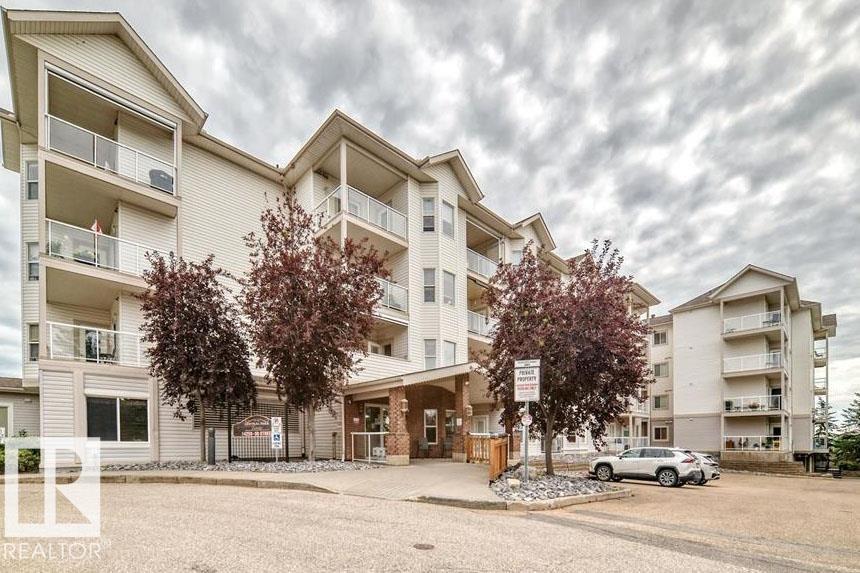
Welcome to comfortable, carefree living in this well-maintained 55+ adult condo community. This spacious 2-bedroom, 2-bathroom unit offers a functional layout and the convenience of low-maintenance condo living. Residents enjoy an impressive selection of shared amenities, including a movie room, entertainment room, banquet room and common room — providing plenty of opportunities to socialize, entertain and connect with neighbours. The building also features two elevators and a secure entrance for added convenience and peace of mind. Ideally located close to the hospital, police station and Legion, this is a great location for those looking for accessibility and convenience. Whether you're downsizing, looking for a welcoming community or simply ready to enjoy a more relaxed lifestyle, this 55+ condo is well worth a look. Come see all that this wonderful community has to offer! (id:55254)
9523 Simpson Ct NW
Edmonton, Alberta
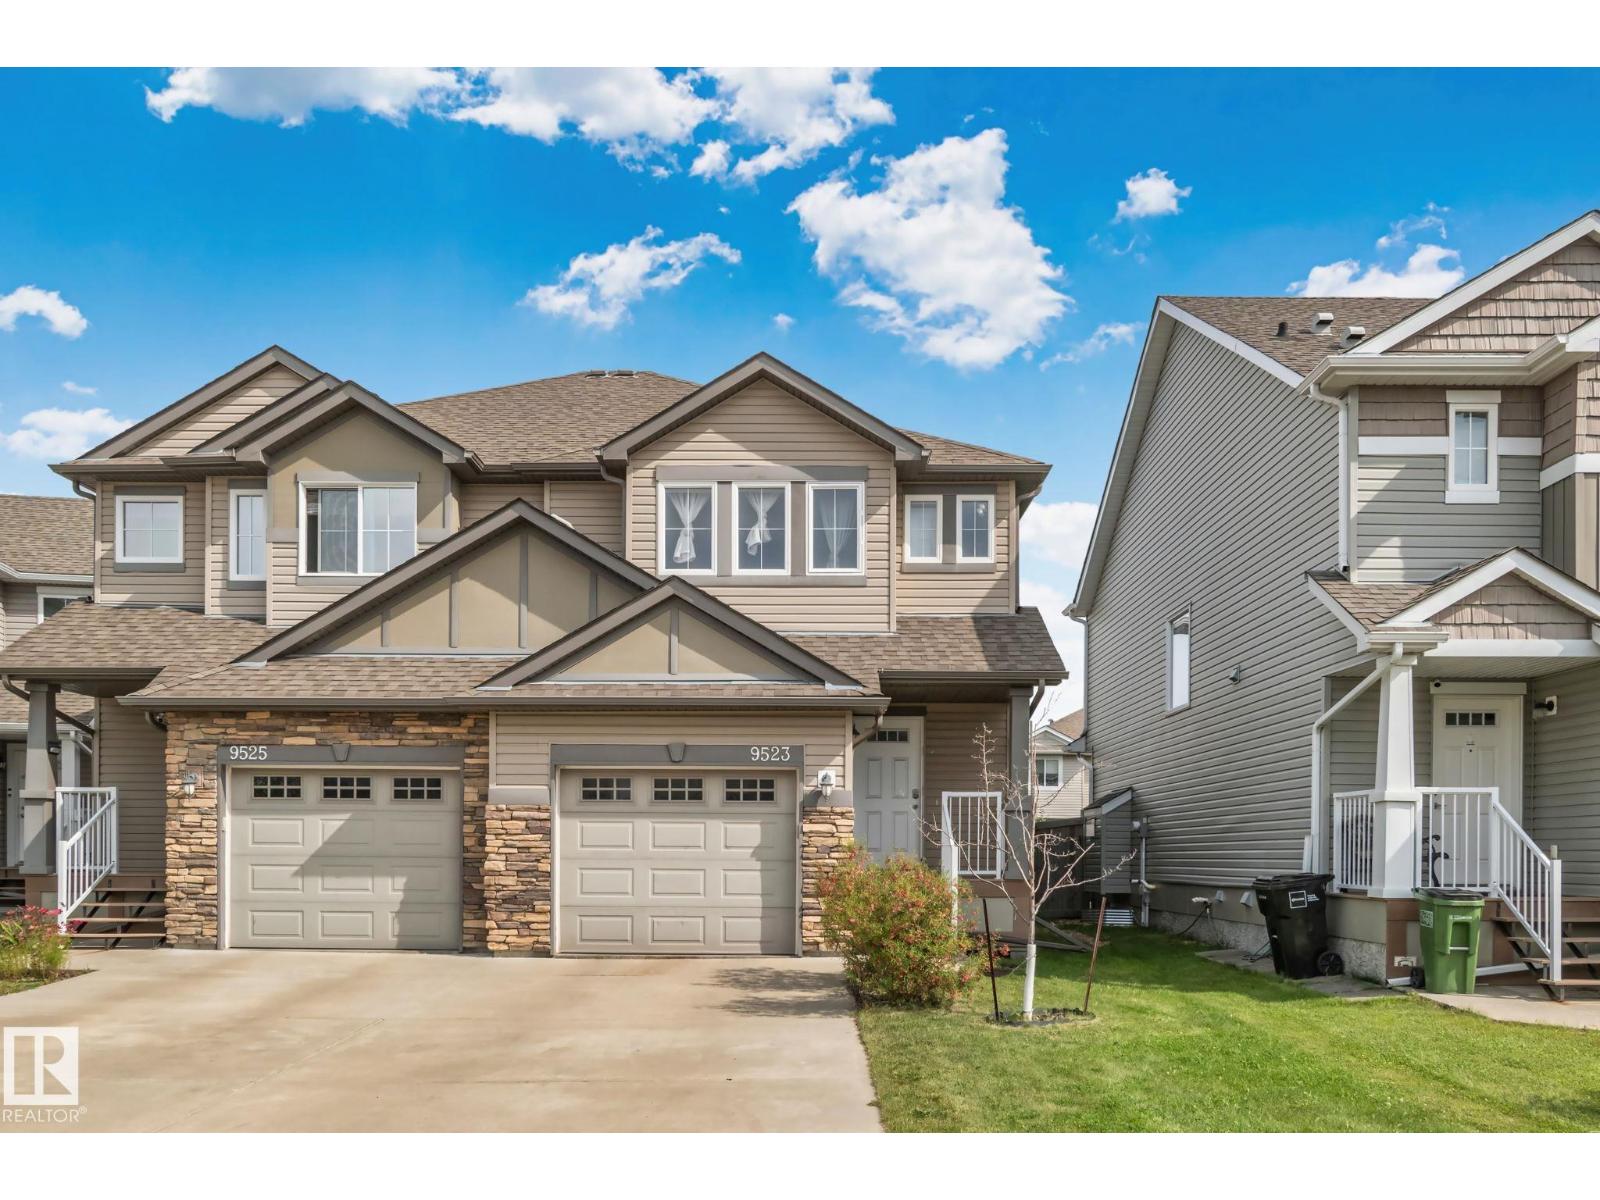
Welcome to this beautifully maintained 3-bedroom, 2.5-bathroom 2-storey duplex tucked away in a quiet cul-de-sac in South Terwillegar. The bright and inviting main floor features an open-concept layout with large windows, a spacious living room with gas fireplace, and a well-appointed kitchen with granite countertops, tile backsplash, stainless steel appliances and plenty of cabinetry. Upstairs offers three generous bedrooms, including a spacious primary suite with walk-in closet and private ensuite. The partially finished basement provides additional living space and plenty of room to grow. Enjoy summer evenings on the composite rear deck or relax on the composite front porch, with a fully fenced and landscaped yard. Recent updates include central A/C, a 2026 furnace and 2025 washer. The oversized single attached garage and extended driveway offer ample parking. Close to schools, parks, trails, shopping, transit and Terwillegar Community Recreation Centre. Don’t miss this fantastic SouthTerwillegar home! (id:55254)
5213 Schonsee Dr NW NW
Edmonton, Alberta
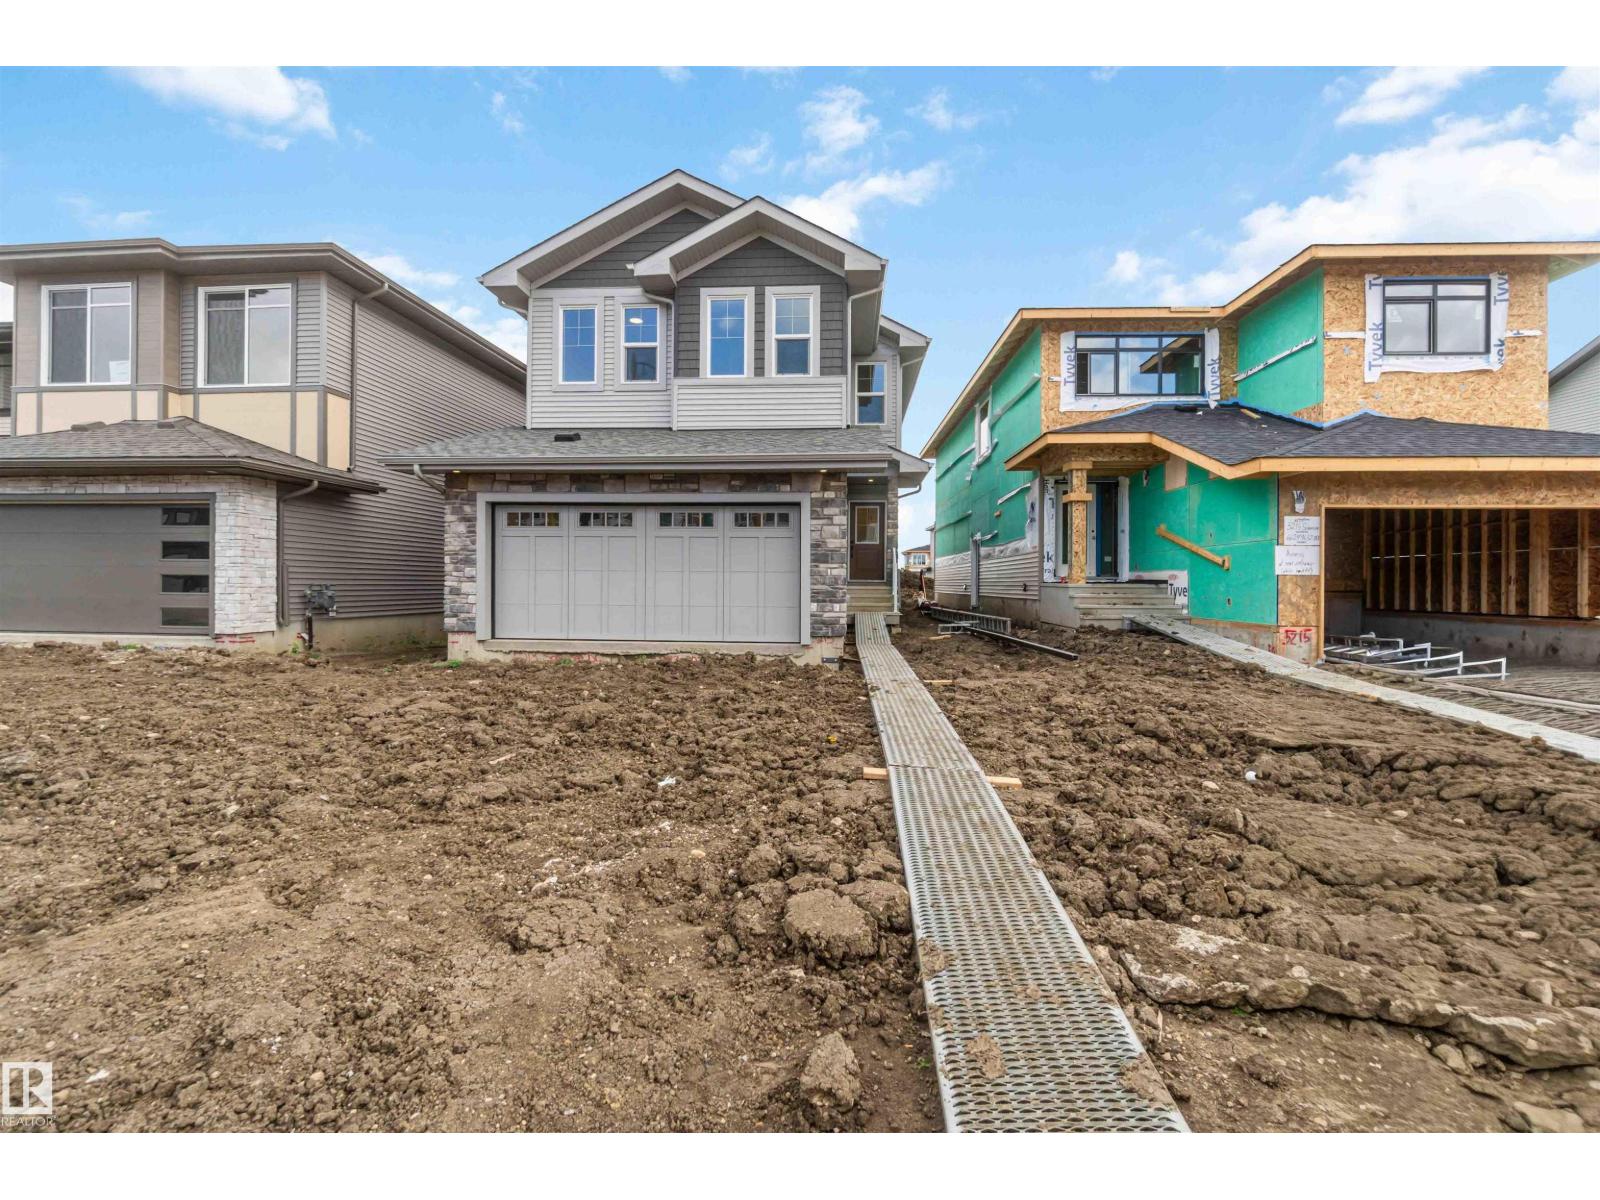
Welcome to this beautifully designed home offering exceptional space, comfort, and functionality for today’s family! The main floor features a cozy gas linear fireplace, creating a warm and inviting focal point in the living area. The well-appointed kitchen boasts a built-in microwave and gas stove hookup, making it both stylish and practical for the home chef. With 5 bedrooms in total, including 4 bedrooms upstairs and an additional bedroom on the main floor, there is plenty of room for family, guests, or a home office. The main-floor bedroom is conveniently complemented by a 3-piece bathroom. Upstairs, the spacious primary suite offers a luxurious retreat with a 5-piece ensuite, a large walk-in closet, and plenty of room to unwind. A versatile bonus room provides additional living space perfect for a family room, playroom, or media area. Thoughtfully designed with generous living spaces and desirable features throughout, this home is the perfect blend of comfort, style, and functionality. (id:55254)
5109 Cawsey Bn SW
Edmonton, Alberta
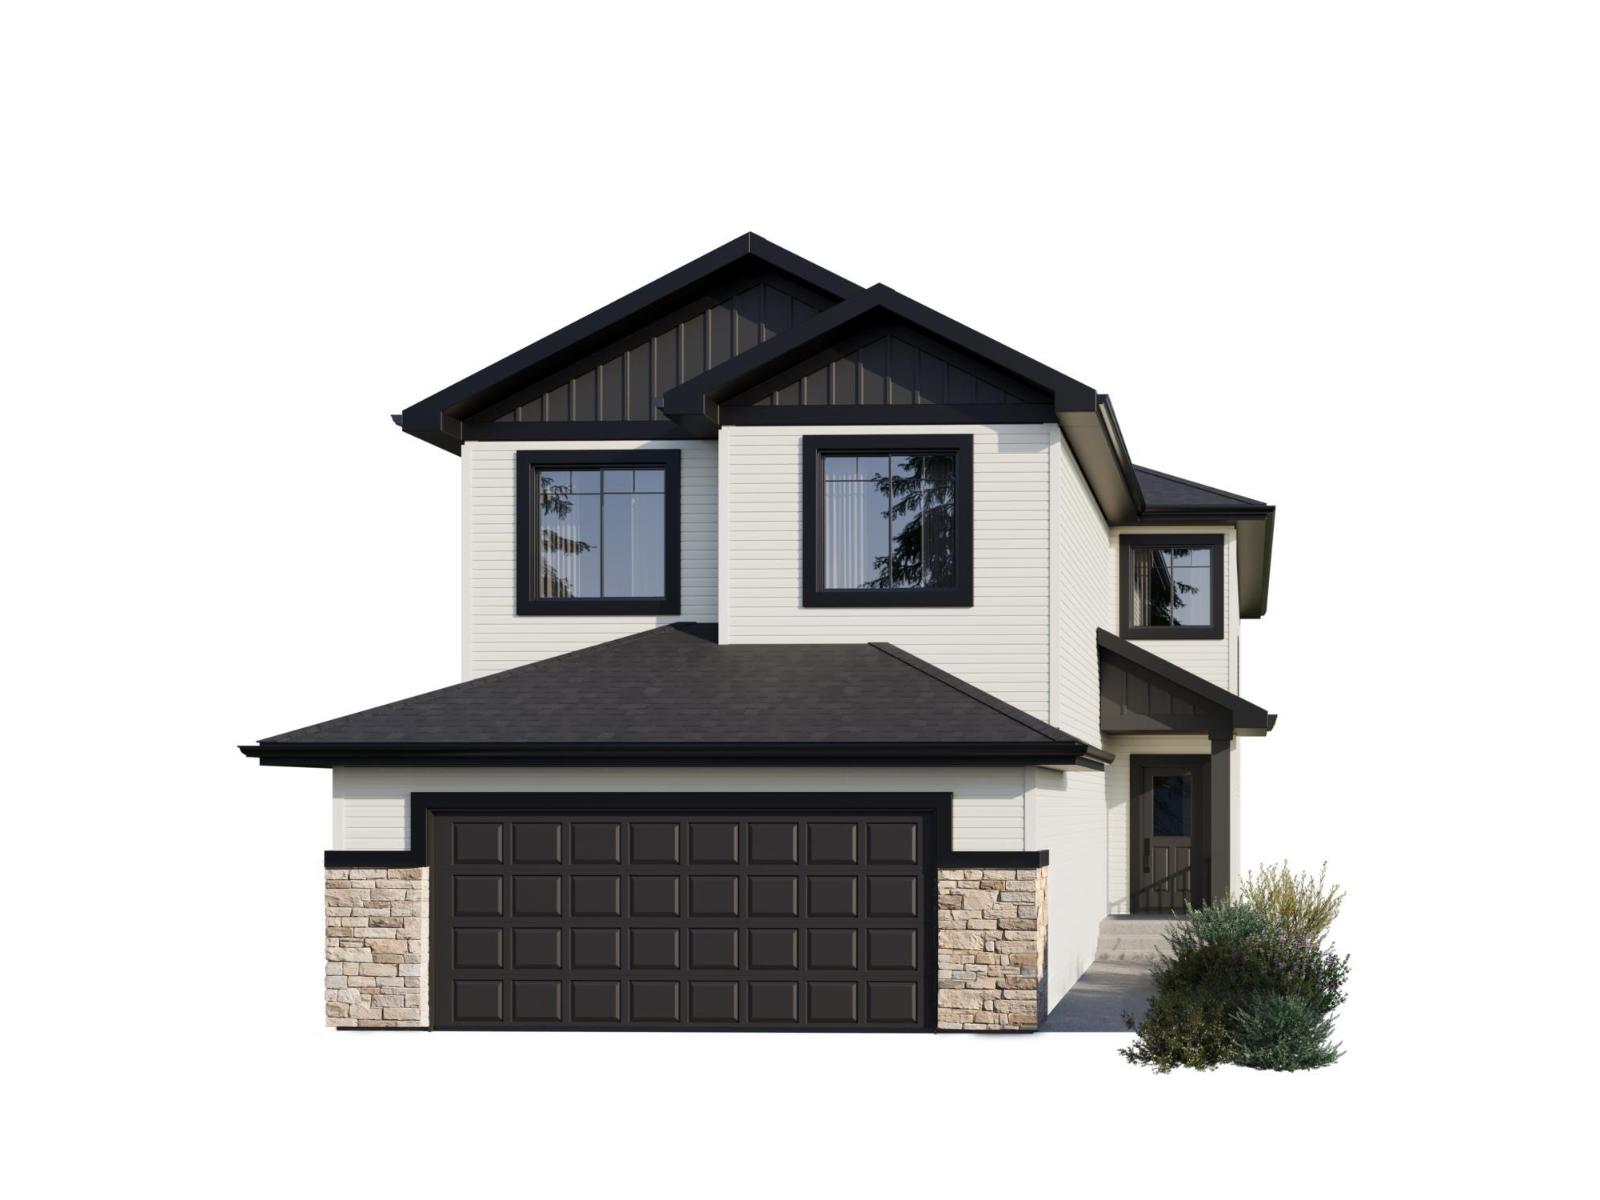
Spice Kitchen W/ pantry! Side Entrance to 9' Basement with 3 OVERSIZED Windows! Main floor bed and full bath! 4 BEDROOMS & 3 BATHROOMS (2 Ensuites) on Upper Level! Bonus Room! Upper Floor Laundry! Double Attached garage WITH drain! 26 POCKET REGULAR LOT Parkwood Homes presents the Alexandria! In SW EDMONTON'S favourite community Chappelle! FUNCTIONALITY - 5 Bedrooms, 4 bathrooms with one of them being on the main floor with a 3 piece bathroom, spice kitchen W/ pantry, side entrance to the basement FINISHING - Designer colourboard curated by Dustin Avery, MDF shelving THROUGHOUT, 3 CM Quartz countertops throughout, tile in wet area, cabinets to ceiling, chimney hoodfans in both main & spice kitchen, 9' Basement & Main Floor, railing, fireplace LOCATION - Chappelle is known for it's amenity rich offering in everyday conveniences like shopping, schools, access to major roadways, and connectivity to nature! Photos are representative. (id:55254)