Sanket Patel Commercial Realtor
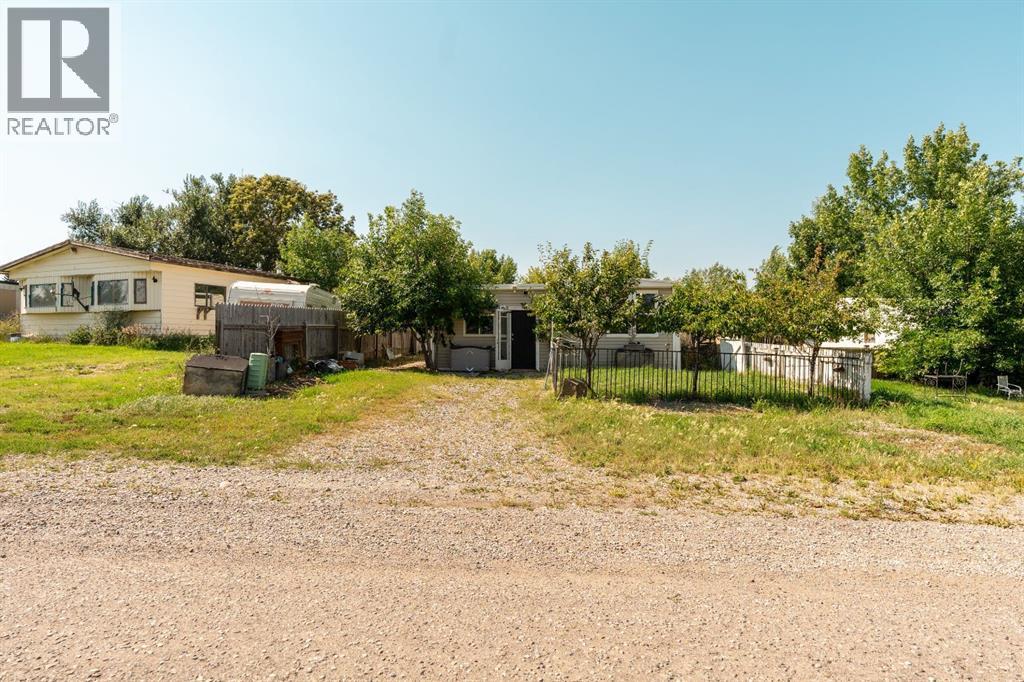
863 2 Street E
Cardston, Alberta
Opportunity awaits with this single-wide manufactured home situated on its own lot. This property is being offered strictly on an 'AS IS, WHERE IS' basis. No warranties or representations are being made regarding the condition of the property, improvements, features or systems. Buyers are encouraged to conduct their own due diligence and inspections prior to submitting an offer. All offers are subject to the terms and conditions of the judicial sale. (id:55254)
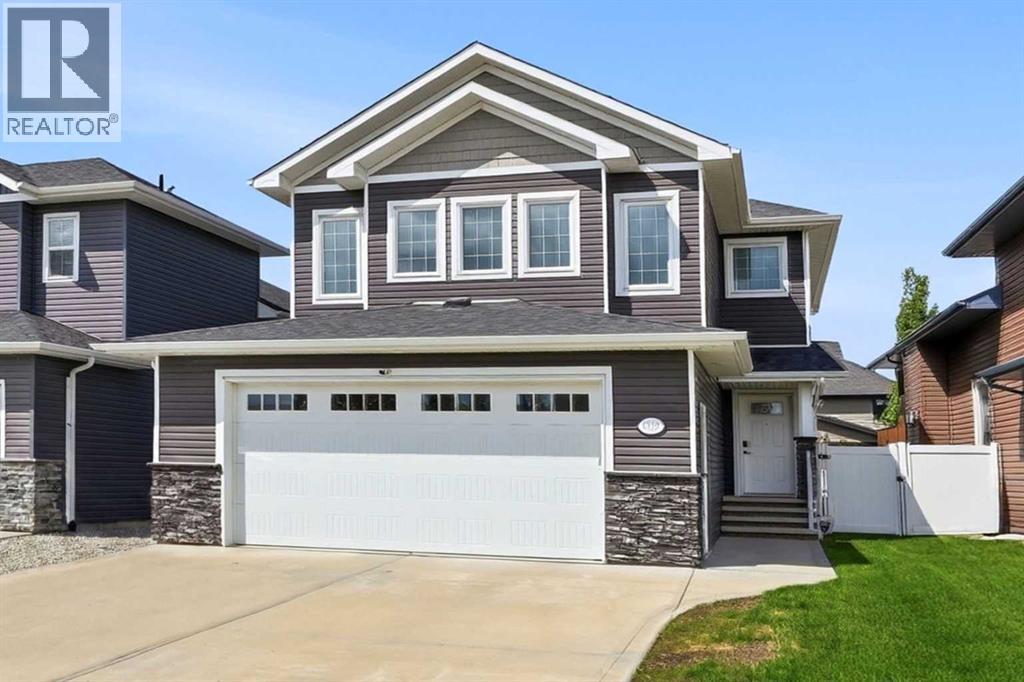
118 Viscount Drive
Red Deer, Alberta
Fully developed with SECOND KITCHEN, HEATED garage, and 3 bedrooms up—this MOVE-IN READY, VANIER WOODS home offers the space and flexibility today’s families are looking for. This quality-built home is ideally located close to schools, the Collicutt Centre, parks, and transit. The upper level offers 3 spacious bedrooms, including a primary suite that easily accommodates a king-sized bedroom set, complete with a walk-in closet and SPA-INSPIRED 5-piece ensuite. A bright BONUS ROOM provides flexible space for a playroom, office, or second living area, along with a full 4-piece bath. The main floor features an OPEN-CONCEPT layout designed for everyday living and entertaining, with a warm MAPLE KITCHEN, corner pantry, eat-up island, and cozy gas fireplace. Step outside to the extended deck with PERGOLA and gas hookups, overlooking a FULLY FENCED, low-maintenance vinyl yard—ideal for kids and pets. The fully developed basement adds exceptional flexibility and value, featuring IN-FLOOR HEATING, a removable QUARTZ ISLAND, a 2nd kitchen with a full sized fridge, a bedroom, and a beautifully finished 3-piece bath - perfect for IN LAWS, TEENAGER or GUESTS. Additional highlights include GRANITE COUNTERTOPS throughout, 30-year shingles, hot water on demand, Lennox high-efficiency furnace, heat recovery system, Sol-R-Shield vinyl-clad windows, HEATED GARAGE with 220 WIRING, central vacuum, STAINLESS STEEL APPLIANCES, new upper and basement flooring, and HOT TUB WIRING. PROFESSIONALLY DEVELOPED with permits—offering PEACE OF MIND and true MOVE-IN-READY living. (id:55254)
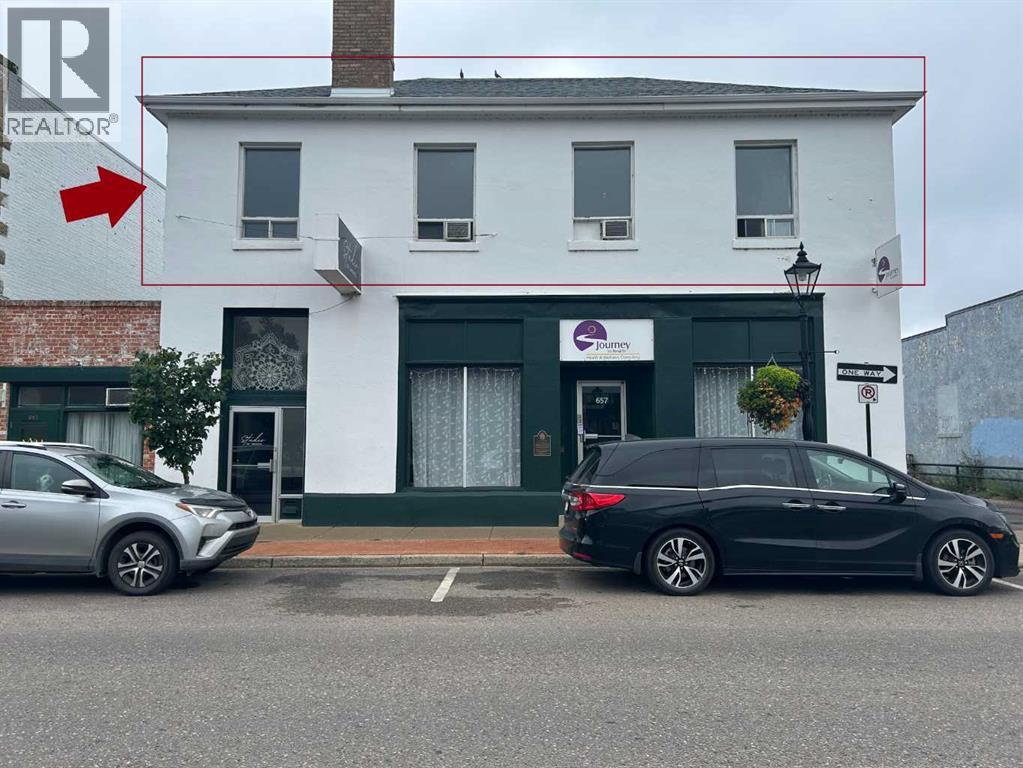
659 2 Street SE
Medicine Hat, Alberta
Located in beautiful downtown Medicine Hat, this 1,300 sq.ft. second floor space features 1 office/change room, reception area, washroom and wide open studio space. This space was last occupied by a yoga studio and has modern color paint and nice bamboo flooring. Base rent is $800 + GST / month plus operating costs of $800/ month for total of $1,600 / month plus utilities. (id:55254)
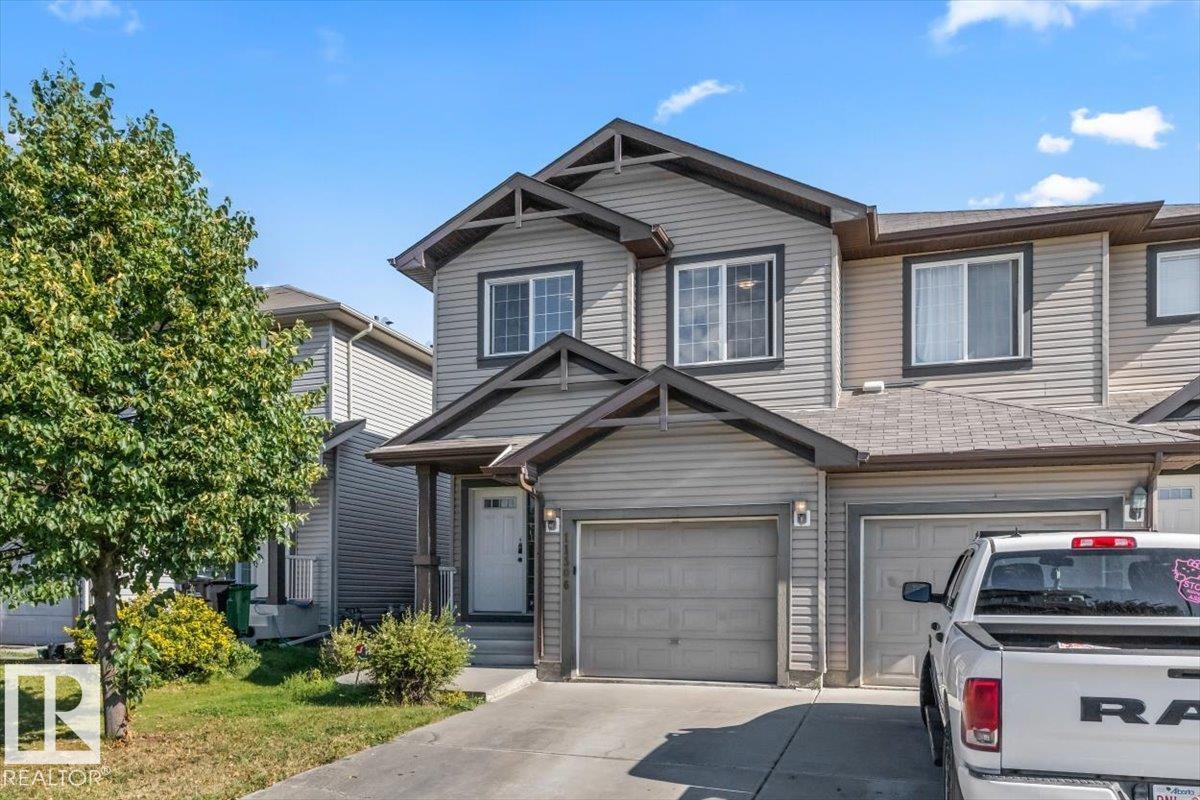
11506 17 Av SW
Edmonton, Alberta
SPACIOUS 3 Bed 2.5 Bath Half Duplex with a BONUS ROOM and 9 ft ceilings on the main floor! This bright and spacious townhome with plenty of windows offers a great living area on the main floor with a large kitchen including a pantry, wood cabinets, large windows and a lovely gas fireplace! On the second floor you'll find 3 good sized bedrooms, a convenient south facing bonus room, a large Primary bedroom with a walk in closet and an ensuite! With Hunter Douglas blinds throughout, a high efficiency furnace, fully fenced backyard with a nice sized deck and a large basement including two windows plus a roughed in 4 piece bathroom, this home has plenty of fantastic perks! Located on a quiet street just a few seconds drive off James Mowatt Trail, with easy access to the Henday and Highway 2. Monsignor Fee Otterson Elementary/High school, Johnny Bright School, ravine for walking trails, small malls and daycare within walking distance! You don't want to miss this one!! (id:55254)
156 Del Ray Road NE
Calgary, Alberta
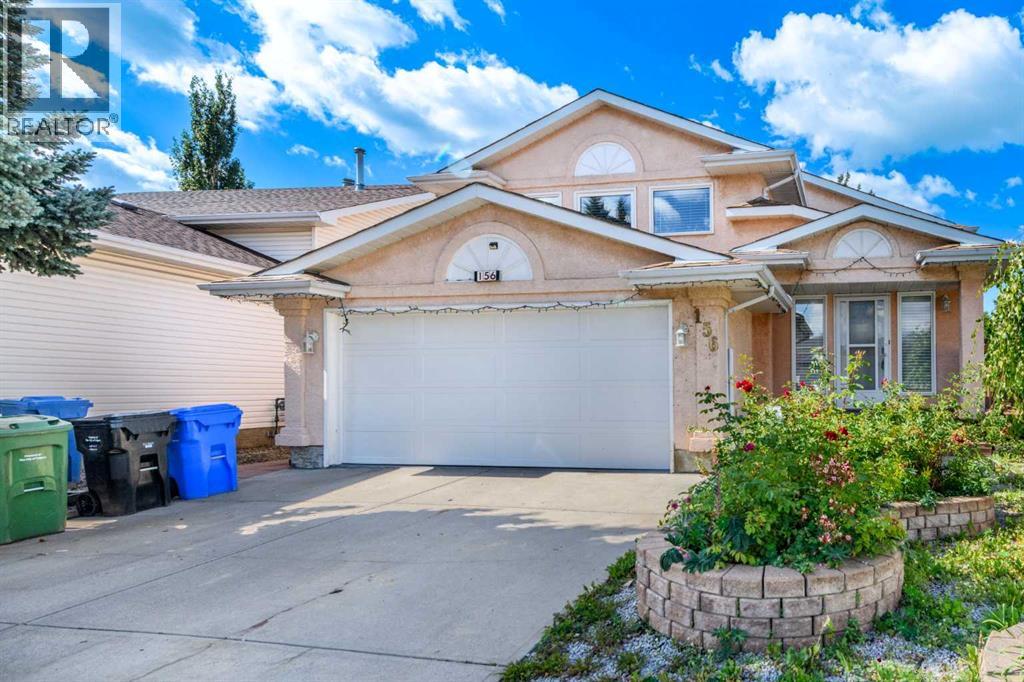
WELCOME TO THIS SOLID 1991 BI-LEVEL IN THE ESTABLISHED COMMUNITY OF MONTEREY PARK. WITH 1674 SQ.FT. ABOVE GRADE OFFERS 3 BEDROOMS AND 2 BATHROOMS, A BRIGHT LIVING ROOM, KITCHEN AND DINNING AREA. THE LOWER LEVEL HAS 2 BEDROOMS AND A BATHROOM WITH SEPRATE ENTRANCE .SET ON A 7039 SQ.FT. LOT, THE PROPERTY FEATURES BIG BACK YARD AS WELL AS FRONT DOUBLE ATTACHED GARAGE. IDEAL FOR FIRST TIME HOME BUYERS , INVESTORS AND THOSE SEEKING A PROJECT. THIS HOME IS CONVENIENTLY LOCATED NEAR PARK, SCHOOL,SHOOPING, PLAYGROUND AND TRANSIT. PROPERTY IS SOLD AS IS WHERE IS. (id:55254)
525 Alexander Crescent NW
Calgary, Alberta
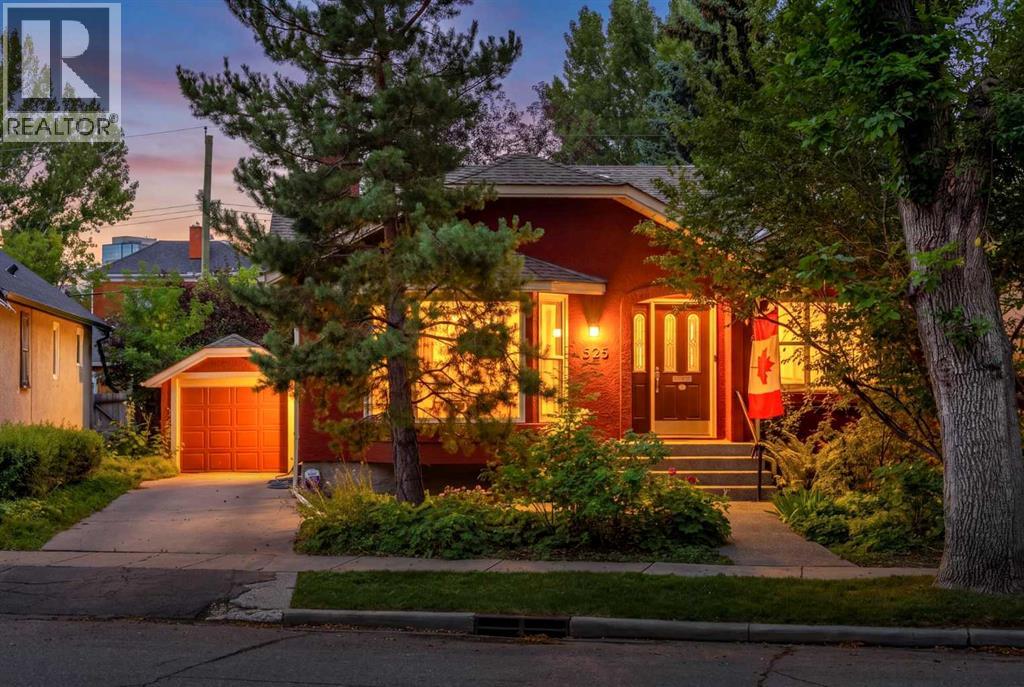
A rare opportunity on Alexander Crescent, one of Rosedale's most cherished streets.Built in 1934, this bungalow has been kept with real care and thoughtfully updated over the years, inside and out. The main floor offers a bright, functional layout, with a spacious primary bedroom, a versatile home office, and an open flow between the kitchen, dining room, and generous living room with a cozy gas fireplace. Large bay windows flood the front lounge with natural light.Downstairs, the fully finished basement adds two more bedrooms, a dedicated laundry room, and exceptional storage throughout.Outside is where this property truly shines. The backyard features professional, mature perennial garden that has been lovingly and meticulously maintained, with a large, newly refinished deck creating a private retreat perfect for entertaining or quiet evenings at home.All of this on a quiet, tree-lined crescent just steps from the Crescent Road ridge and McHugh Bluff, with sweeping city and mountain views, and an easy walk to downtown, SAIT, Rosedale school, Crescent Heights High School and Kensington. (id:55254)
283 Nolanhurst Crescent NW
Calgary, Alberta
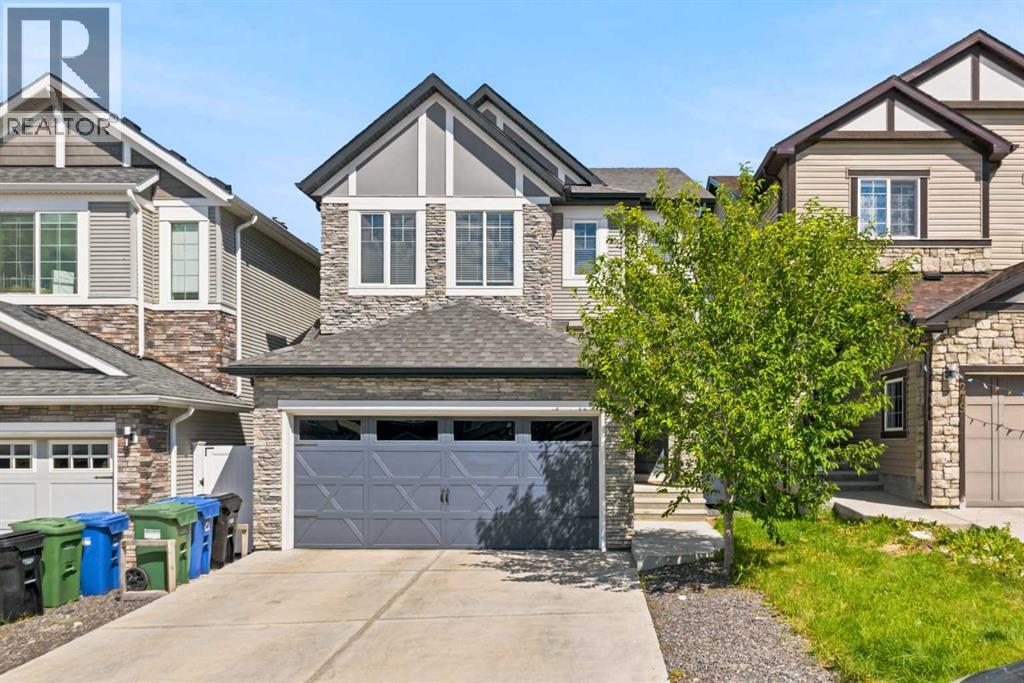
Welcome to this beautifully maintained family home in the highly desirable community of Nolan Hill, offering over 3,100 sq. ft. of fully developed living space with 4 bedrooms, 3.5 bathrooms, and a double attached garage. Thoughtfully designed with spacious living areas, quality finishes, and tasteful updates throughout, this move-in-ready home offers the perfect balance of comfort, style, and functionality for today's modern family. From the moment you arrive, you'll appreciate the home's attractive curb appeal, enhanced by freshly painted front door, garage door, and exterior wood trim, giving the exterior a refreshed appearance. Step inside to a bright and welcoming foyer that leads into an open-concept main floor designed for both everyday living and effortless entertaining. The spacious living room is filled with natural light and anchored by a cozy fireplace, creating the perfect gathering space for family and friends. The well-appointed kitchen features stainless steel appliances, abundant cabinetry, generous counter space, a large centre island with seating, a pantry, and a functional layout that makes meal preparation a pleasure. Adjacent to the kitchen, the dining area provides plenty of room for family dinners while overlooking the backyard, creating a seamless indoor-outdoor connection during the warmer months. A convenient powder room and mudroom with direct access to the garage complete the main level. Upstairs, a spacious bonus room provides the perfect space for family movie nights, a children's play area, or a home office. The primary suite is a relaxing retreat featuring a walk-in closet and a private ensuite complete with dual sinks, a deep soaker tub, and a tiled shower. Both additional upstairs bedrooms also feature their own walk-in closets, offering an abundance of storage and a thoughtful layout that's ideal for growing families. A full four-piece bathroom and a conveniently located upper-level laundry room complete the second floor. The buil der-developed walkout basement seamlessly extends the home's living space with a large recreation room, a spacious fourth bedroom, and a full bathroom, making it ideal for overnight guests, teenagers, multi-generational living, or a private home office. Step outside to enjoy the landscaped backyard with plenty of room for children, pets, and summer entertaining. The double attached garage offers additional storage for bikes, tools, and seasonal equipment. Perfectly situated in the family-friendly community of Nolan Hill, this home is close to parks, playgrounds, paths, schools, shopping, restaurants, and everyday amenities. Enjoy quick access to Sage Hill Crossing, Beacon Hill Shopping Centre, Costco, Creekside Shopping Centre, and major roadways including Stoney Trail, Shaganappi Trail, and Sarcee Trail. Whether you're upsizing, relocating, or searching for the perfect family home, this move-in-ready property checks all the boxes. Book your private showing today! (id:55254)
8 6 Street SW
Redcliff, Alberta
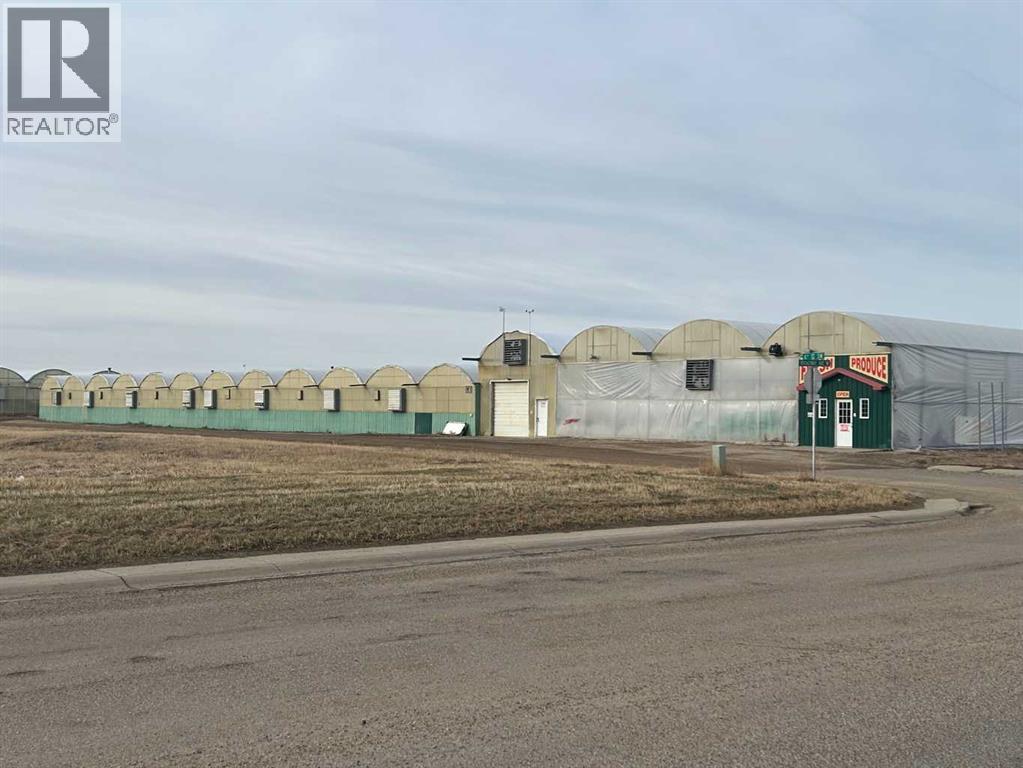
Prime opportunity to start your greenhouse operation situated on 1.5 acres of productive growing space. This versatile property features expansive greenhouse structures designed for efficient cultivation, along with a dedicated sales area ideal for retail or direct-to-consumer business. Functional dock loading provides ease of shipping and receiving, making it well-suited for both wholesale and retail operations. Whether you're expanding an existing agricultural business or launching a new venture, this property offers the infrastructure and flexibility to bring your vision to life. (id:55254)
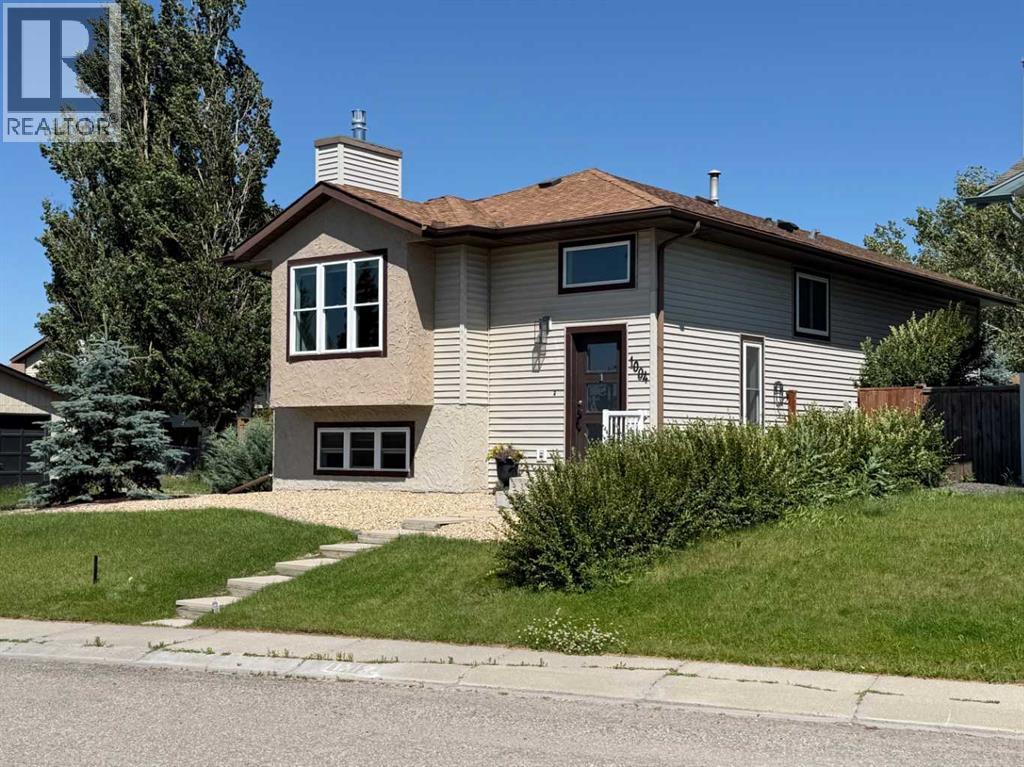
1004 13 Street SE
High River, Alberta
MOTIVATED SELLER - Great Location! Sunshine Meadows! Just a short walk to Emerson Lake, Shopping, Church and more. Lovely 4 (or 5) bedroom home with a double garage and two living spaces! Bathed in natural light, you’ll love the many desirable upgrades that mark both the main and lower floors of this meticulously maintained home. The upstairs kitchen features upscale cabinetry, designer tile, a farmhouse sink, and stainless-steel appliances. The main bath has recently been upgraded with heated floors, rain shower, and vessel sink for a real European feel. The dining room has garden doors leading to a covered deck for morning coffees and breezy summer evenings. Everything is freshly painted with a decorator’s touch. The lower level is a pleasant surprise. This two-bedroom space features large windows with plenty of natural light. There is a gas fireplace, full bath, and a nice kitchen with dishwasher and quality cabinetry! The large xeriscaped yard is fully fenced and leads to a heated double garage! Come see for yourself. This is a charming, warm, and inviting home! (id:55254)
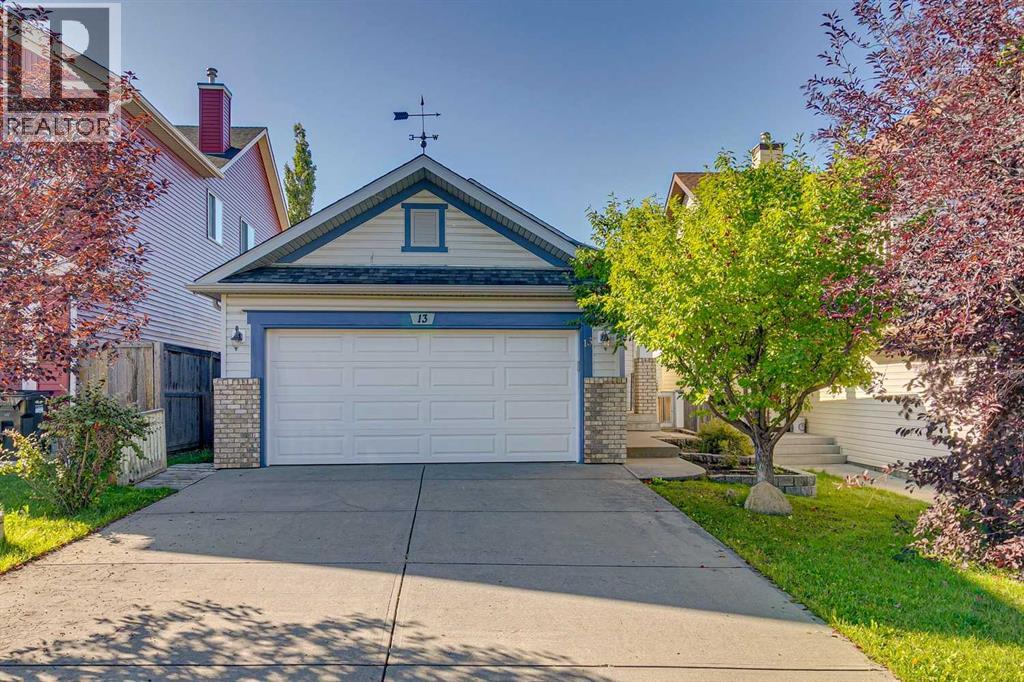
13 Evansbrooke Way NW
Calgary, Alberta
Open House Sunday September 13th 2-430PM. Welcome to 13 Evansbrooke Way NW, ideally situated in the highly desirable community of Evanston. This well-appointed 4-bedroom, 2-bathroom walk-out bungalow offers an excellent blend of functional family living, thoughtful design, and exceptional outdoor space. The open-concept main floor is designed with both everyday living and entertaining in mind, featuring a spacious living room, dedicated dining area, and a well-appointed kitchen complete with a centre island and corner pantry. Down the hall, you’ll find three spacious bedrooms, including a generous primary retreat featuring two large walk-through closets and convenient access through a cheater door to the 4-piece main bathroom. The fully developed walk-out basement provides exceptional versatility, featuring a fourth bedroom, a full 4-piece bathroom with heated tile flooring, and a spacious family room with built in speaker system and pot lights—ideal for entertaining, hosting guests, accommodating teenagers, or providing comfortable multi-generational living. Lower-level laundry and storage room complete this walk-out level. Step outside to a backyard designed for enjoying the outdoors. The large south-facing rear deck with natural gas hook-up is perfect for summer BBQs, morning coffee, and gatherings with family and friends, while the storage shed provides additional functionality. With plenty of room for kids, pets, and outdoor entertaining, this backyard is a true extension of the home’s living space. Recent improvements include a brand-new roof, offering added peace of mind for years to come. Insulated attached double garage adds everyday convenience and features a useful storage loft for additional organization. Ideally located just steps from schools, parks, playgrounds, walking paths, shopping, and the many amenities Evanston has to offer, this thoughtfully laid-out home delivers the space, versatility, and location today’s families are looking for. Don’t mis s your opportunity to make this exceptional Evanston property your new home! (id:55254)
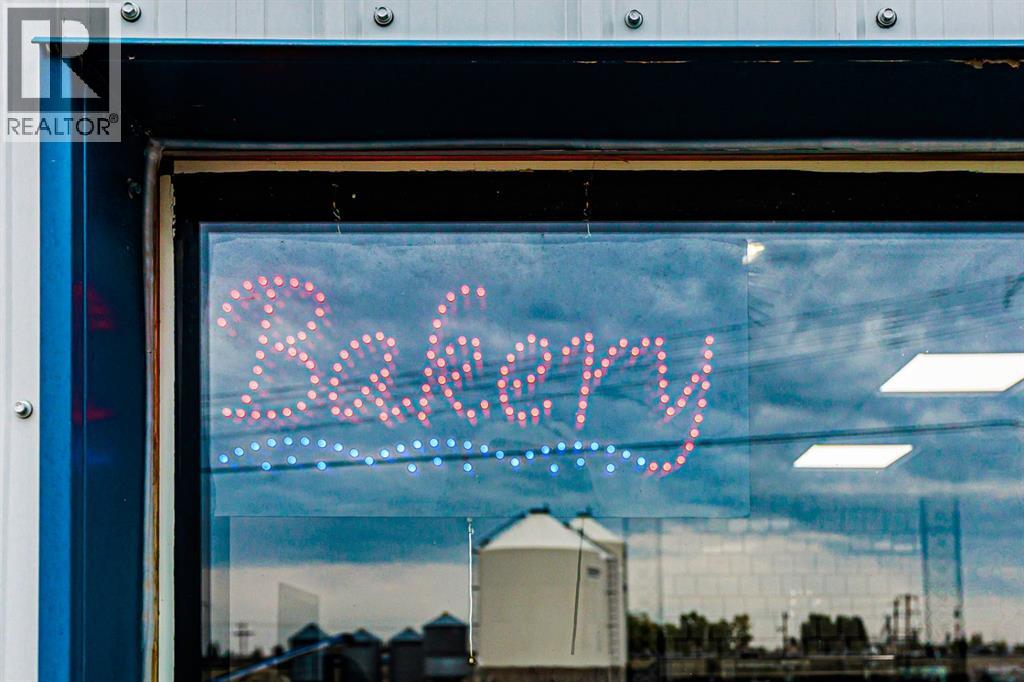
5108 47 Avenue
Innisfail, Alberta
TURNKEY BAKERY & COMMERCIAL FOOD PRODUCTION BUSINESS IN INNISFAIL!An exciting opportunity to step into a thriving, established and fully equipped commercial food production space in Innisfail! Currently operating as Flourish Bakery, this family-run business has built its presence in the community and is ready for its next owner to take over and make it their own.The sale includes the business assets and an extensive lineup of commercial equipment, including specialty baking ovens, heavy-duty mixers, dough sheeter, commercial refrigeration, vacuum sealing equipment, a commercial dishwasher setup and more.With an already established commercial kitchen setup, this space offers incredible versatility and could be ideal for a bakery, caterer, market vendor, meal-prep business or other food-based entrepreneur looking for a turnkey opportunity without having to start from scratch.The new owner has the opportunity to continue operating under the established Flourish Bakery name or bring their own concept to the space, making this a great opportunity for someone looking to carry on what has already been built or take it in an exciting new direction.Business assets and equipment are included in the sale, with the possibility of additional items. A fantastic opportunity to take over an established commercial setup and continue growing a thriving business in the Innisfail community. (id:55254)
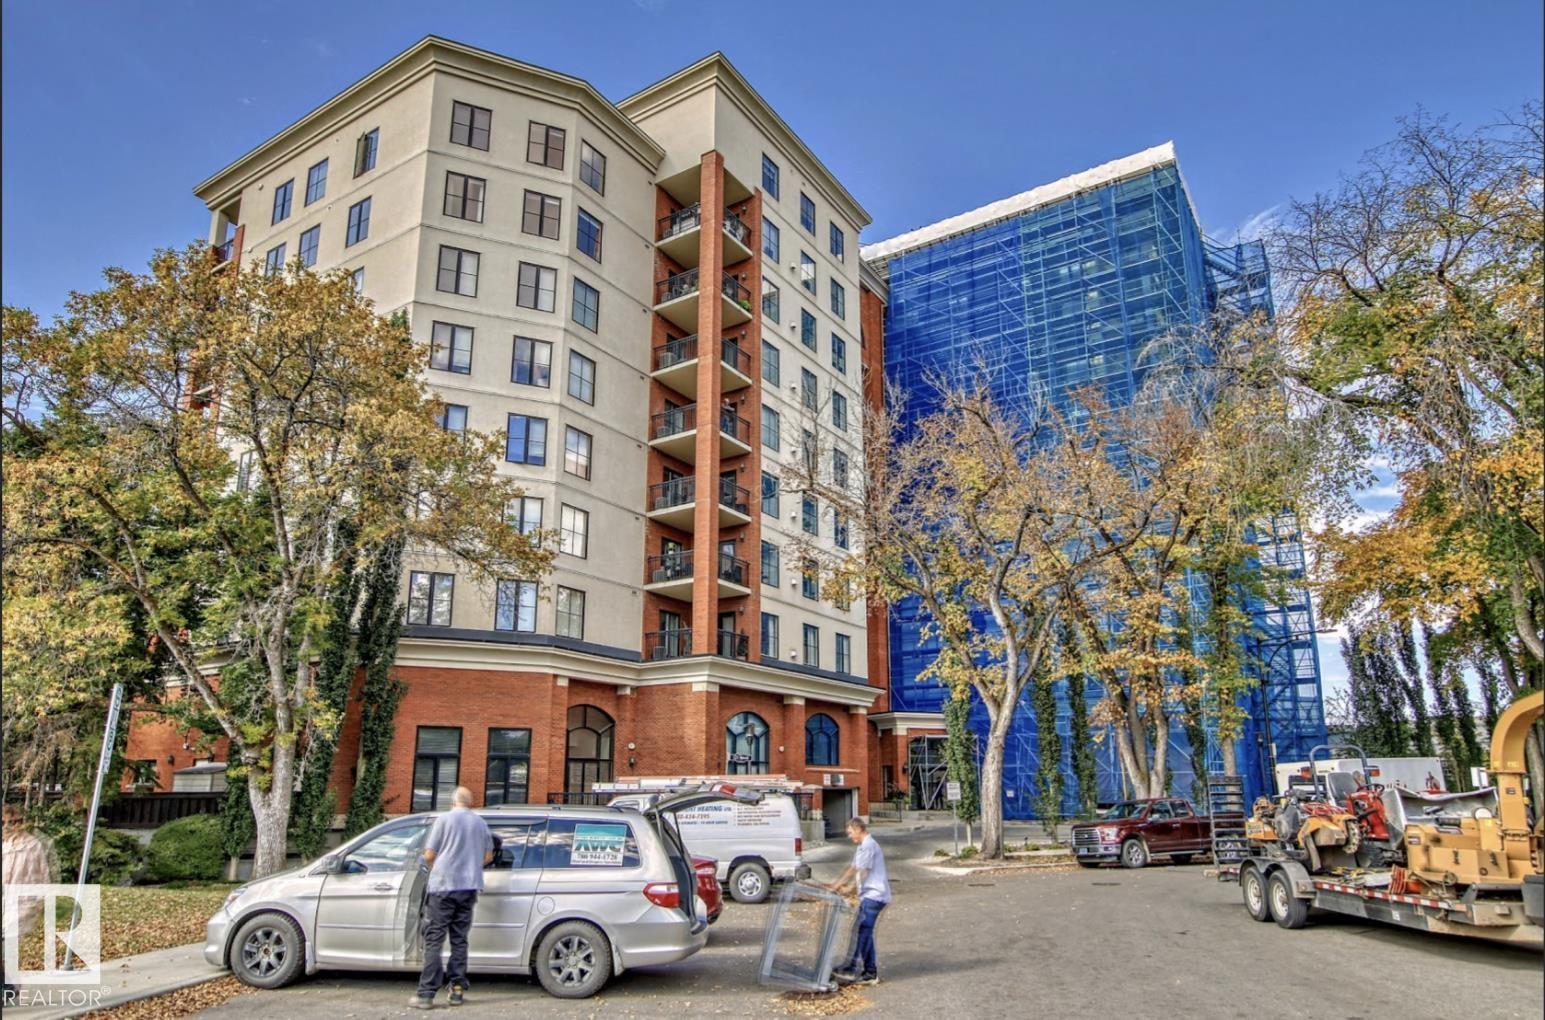
#108 10108 125 St NW
Edmonton, Alberta
GORGEOUS 2-STOREY ARCHITECTURAL GEM CONDO IN PROPERTIES ON HIGH STREET! This beautiful over 2,185 sq ft with separate entrance and high ceiling condo has it all. Total of 2 large bedrooms and 2 full bathrooms. Totally upgraded with large modern kitchen featuring granite countertops, island and eating bar. High ceiling. Quality hardwood floors and slate tiles. Neutral colours throughout. Central air conditioning, and more. Open design concept with living room featuring corner fireplace and large dining area. Modern staircase leading upstairs. Large family room and huge games room for your entertainment. Master bedroom with ensuite and walk-in closet. Plenty of storage. Simply gorgeous and private partly covered patio. Underground heated and secured parkade. One of a kind! Great location - walking distance to restaurants, shopping, coffee shops and more. Pets allowed healthy reserve fund $1,800,000 (id:55254)