Sanket Patel Commercial Realtor
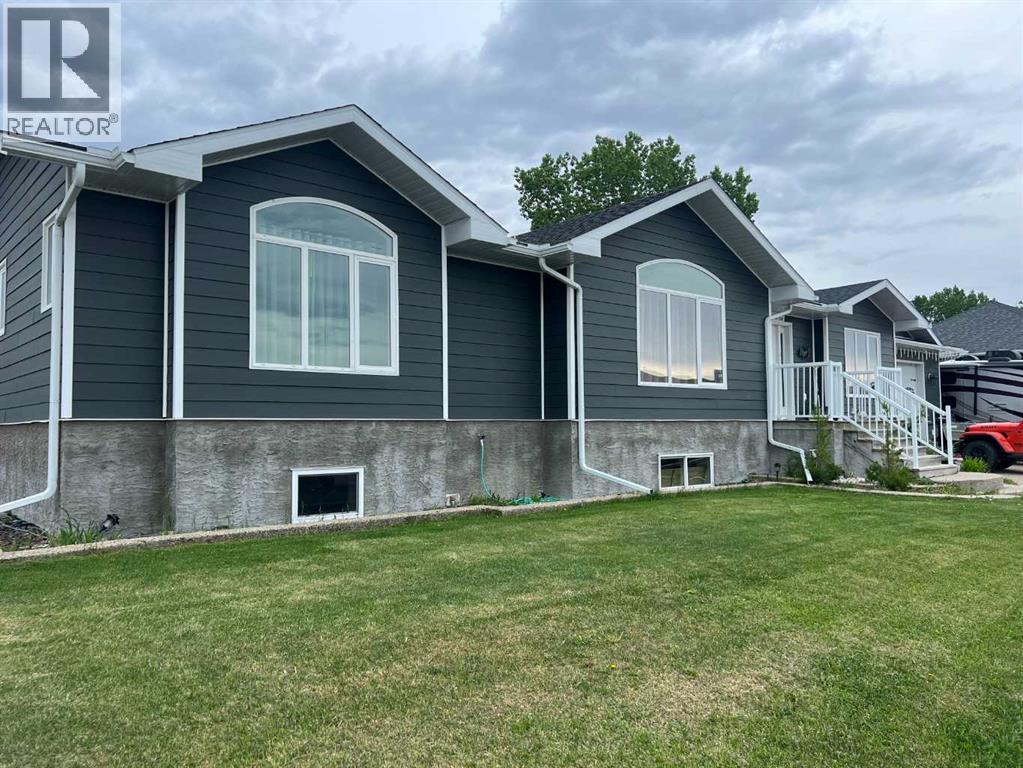
807 9 Street
Fox Creek, Alberta
Welcome to this beautifully well-maintained family home.. 5 large bedrooms with 4 full bathrooms..This bright and inviting main floor features spacious living and dining areas. Large kitchen with beautiful quartz counter tops, maple wood cupboards and walk in panty, appliance cupboard with pull out drawers, bay window over the kitchen sink for you to grow your herbs, open dining room to living and kitchen. Newer top of the line fridge, stove & dishwasher. Garden doors to covered deck with lights for your evening entertaining. If you want to add the hot tub, its all set up for this. Main floor laundry new washer & dryer staying with your home, side door to your heated garage. Bright living room with a vaulted window. Newer paint throughout your new HOME. Huge master bedroom with large closet. Master suite with soaker tub and double shower & toilet closet. Great size 2 nd bedroom with large window. Downstairs has huge family room perfect for movie nights, even room for your own gym, roughed in wet bar, 2ND master suite with full bathroom,2 more bedrooms. Water filter system and central air will have you living very comfortably this summer !!! RV parking to both sides of your new HOME. (id:55254)
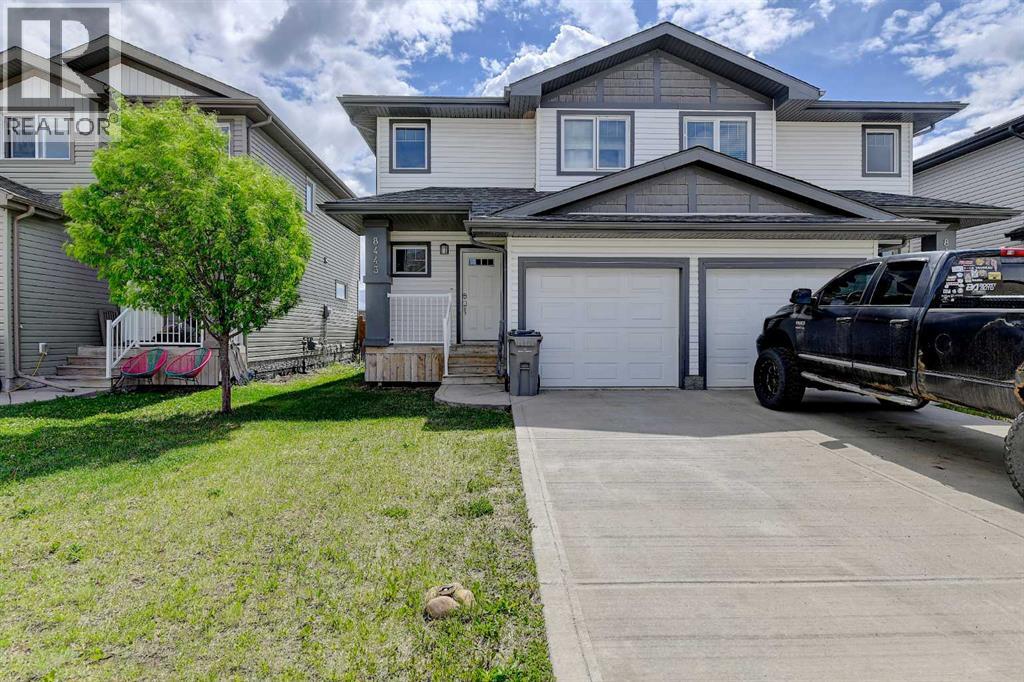
8443 101 Avenue
Grande Prairie, Alberta
Beautiful duplex in Crystal Landing, complete with an attached single-car garage! This well-designed 3 bedroom, 1.5 bathroom home offers an exceptional floor plan with modern finishes throughout and is currently rented, making it a great investment opportunity. It’s also a fantastic option for a first-time home buyer. The main level features a bright living room, dining nook, and a functional kitchen equipped with a pantry, center island with sink, and eating bar. Vinyl plank and tile flooring run throughout the main floor for a clean, contemporary feel, and a convenient half bath completes the level. Upstairs offers three spacious bedrooms and a full bathroom. Both the primary bedroom and second bedroom include walk-in closets—an added bonus for storage and organization. The basement is unfinished, offering excellent potential for future development or added storage space. The fully fenced and landscaped backyard includes a deck, providing a great outdoor space to enjoy. The other side of the duplex is also for sale. Book your showing today! (id:55254)
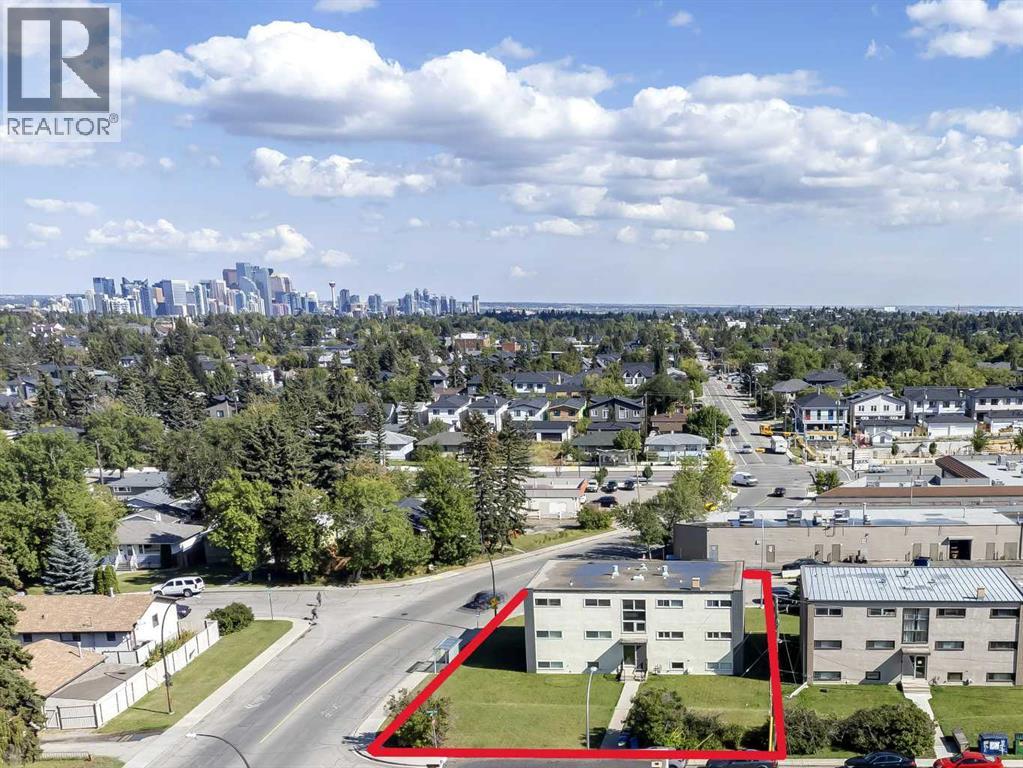
2705 38 Street SW
Calgary, Alberta
Ideal Multi-Family Investment Opportunity! Well maintained & updated 6 unit building conveniently located in Glenbrook. Comprised of 4 x 2 Bedroom and 2 x 1 Bedroom units, a maintenance room and laundry area. Located on a 77' x 116' corner lot providing ample tenant and/or visitor parking. There is a coin-a-matic laundry, adding to potential monthly revenue. All of the units have been updated or fully renovated. See photos for a list of improvements. There is a 6 space detached garage under separate title. Steps to parks, sports courts, schools and transit. Walking distance to restaurants, pharmacies and other amenities. Minutes to Mount Royal University, Westhills, all the amenities of 17th Ave W and the Downtown Core. (id:55254)
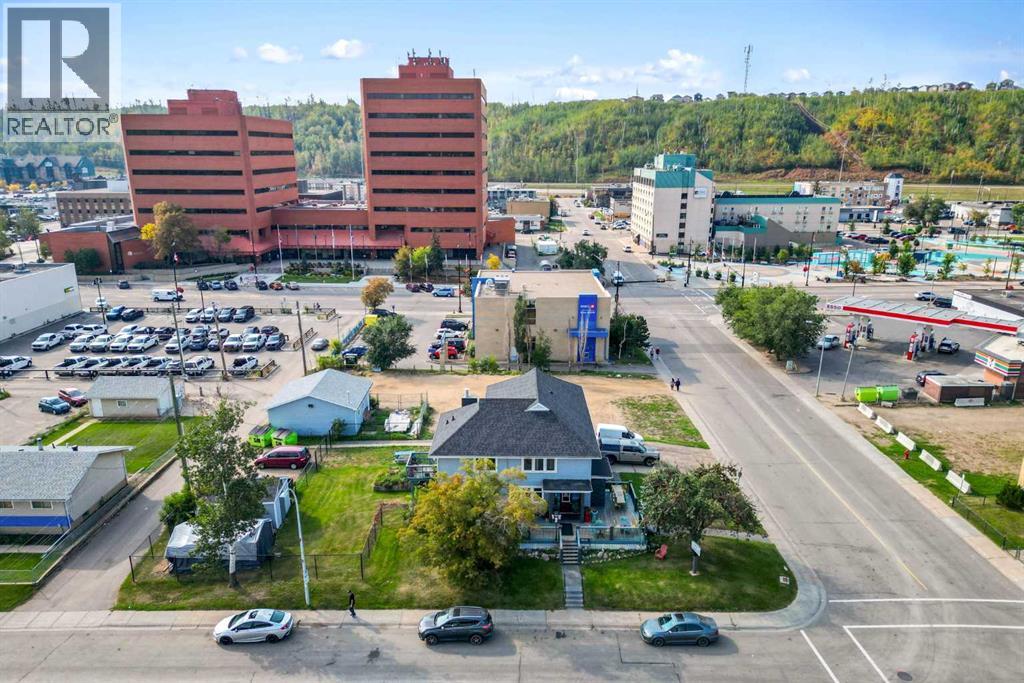
10015 Main Street
Fort Mcmurray, Alberta
You can OWN this historic Property today! Once was the RCMP Barracks and in the 1990's through extensive renos was repurposed to the most recent tenant the Iconic Mitchell's Cafe. Comprising of a Main floor street front walk-up Retail/Cafe/office space and on the 2nd floor you have a self contained 3 Bedroom + den apartment. This property also has a full concrete basement as well. Sitting on a 10,400 sqft corner lot at 10015 MAIN Street downtown Fort McMurray is property is ready for a new owner! The reported age of Construction is 1950; although in 2016 underwent more significant renovations such as Shingles, windows, painting, flooring, LED lighting, fencing and renovated baths, interlocking brick driveway and more. You have a 200 AMP service and 4 wall AC Units with Radiant Boiler heating, large front patio deck for customers. If you would love to learn more call today! Zoned CBD1; ****Seller is open to leasing as well asking $7500/month + Triple NET call for details**** and or a rent to own with minimum 200k down. (id:55254)
2 Poppy Pl
Rural Lac Ste. Anne County, Alberta
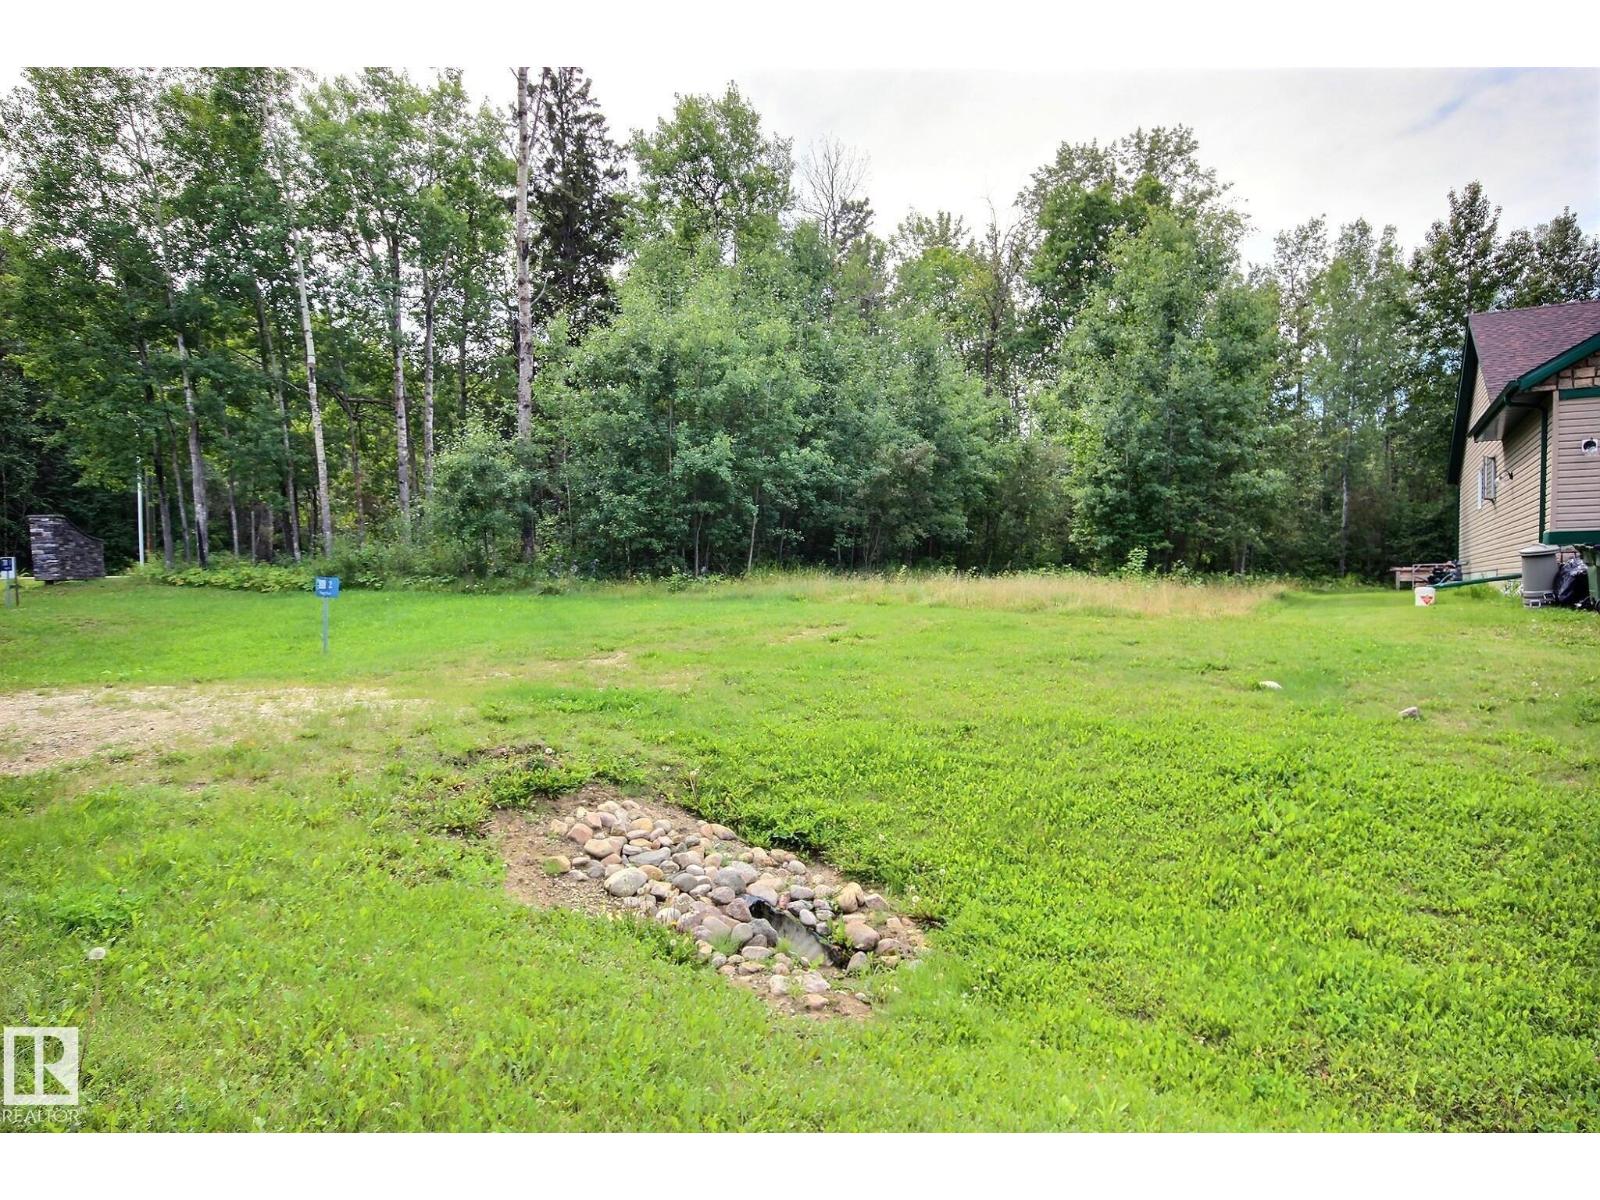
Civil Enforcement Sale: vacant lot in the Summer Village of Silver Sands being sold Where-Is, As-Is. Dimensions of 18.4 wide x 40.89 long backing onto environmental reserve. All information and measurements have been obtained from the Tax Assessment, old MLS, a recent Appraisal and/or assumed, and could not be confirmed. The measurements represented do not imply they are in accordance with the Residential Measurement Standard in Alberta. (id:55254)
2520 152 Av NW
Edmonton, Alberta
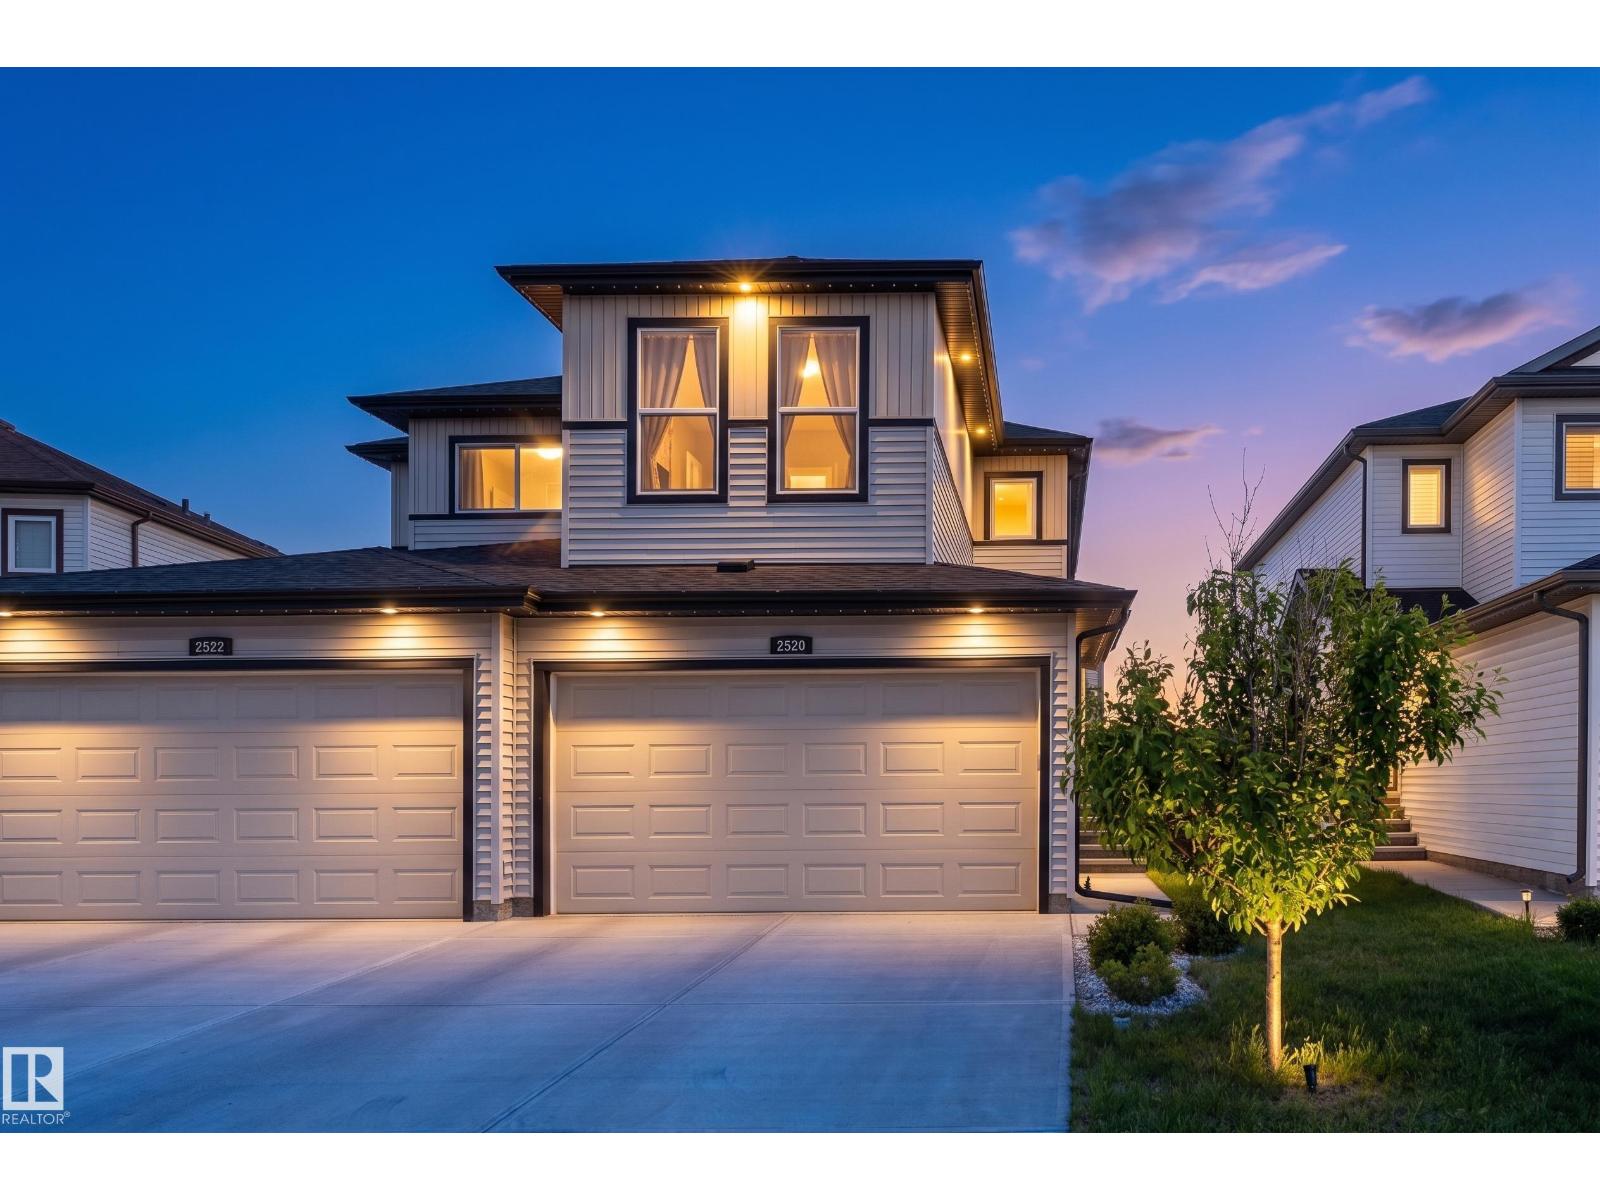
Welcome to this stunning 2020 half-duplex in desirable Fraser! Perfect for first-time buyers, this extremely well-maintained home offers modern style and upgrades. Features 3 bedrooms, 2.5 baths, and 1,426 sq ft above grade. Enjoy central AC, radon mitigation, furnace UV light, and exterior gemstone lights. The main floor features durable laminate plank and ceramic flooring through an open living area and functional kitchen. Upstairs is finished with cozy carpet, featuring three generous bedrooms, a 4pc bath, a primary retreat with a 3pc ensuite, and a versatile open bonus room for a secondary lounge or tech space. Outside, enjoy your private deck and yard space, plus a double attached garage with an upgraded 9-foot door, epoxy floors, and a tool organizer. Close to schools and parks, this turnkey home is move-in ready. (id:55254)
245249 Range Road 31a
Rural Rocky View County, Alberta
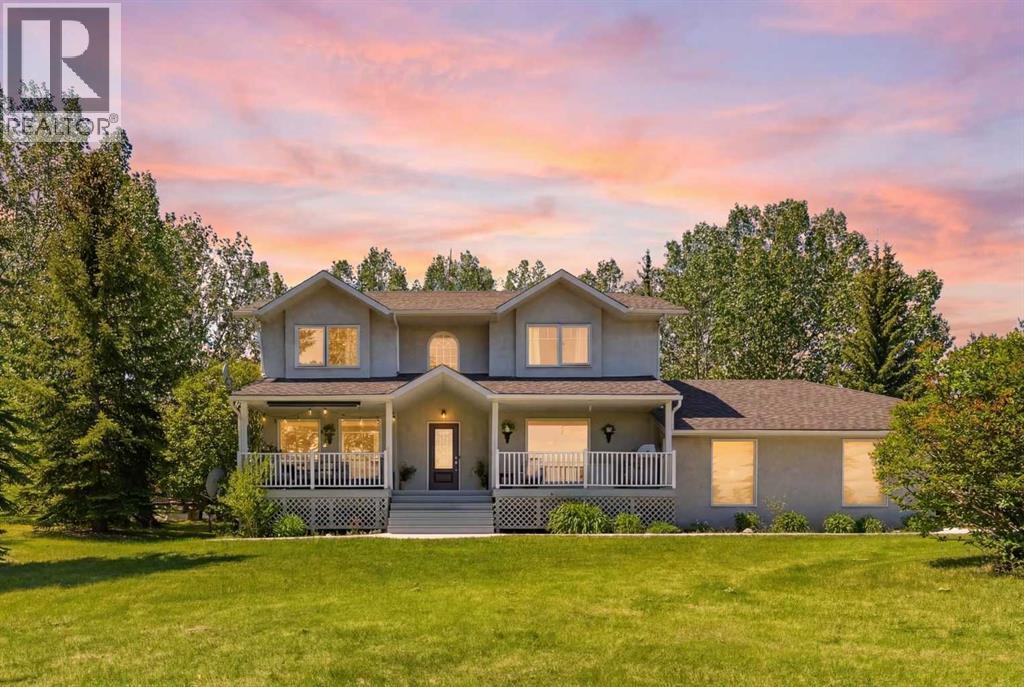
Prestigious Springbank acreage living on 4 beautifully maintained acres along the highly sought-after RR31A corridor. This exceptional property offers the perfect blend of country living, modern comfort, business capability, and long-term investment potential, all just minutes from Calgary, Cochrane, and the emerging Bingham Crossing commercial development. Beyond its immediate appeal, the property presents a compelling long-term investment opportunity. Subject to municipal and county approvals, the 4-acre parcel may offer potential for subdivision into two separate 2-acre parcels, creating future flexibility for redevelopment, multigenerational living or resale value enhancement.The extensively updated two-storey home offers 2,195 sq. ft. of bright, functional living space featuring 4 bedrooms, 2.5 bathrooms, and spacious living, dining, and family rooms designed for everyday comfort and entertaining. The renovated kitchen is filled with natural light and showcases quartz countertops and stainless steel appliances, creating a stylish and functional space for daily living. The home opens to a large rear deck overlooking the expansive yard, while a welcoming front deck provides additional outdoor living space. Upstairs, you'll find three generous bedrooms, including a spacious primary retreat, while the fully developed basement includes a fourth bedroom, additional living area, and in-floor heating for year-round comfort.Additional home features include a triple attached garage, air exchanger, central vacuum system, upgraded heating and ventilation systems, and a new water filtration system with water collection tanks.A standout feature of the property is the approximately 2,800 sq. ft. commercial-grade heated shop. Designed for trades, fabrication, automotive use, equipment storage, or a home-based business, the shop features ceilings exceeding 12 feet, 3-phase power with a 42 kW transformer, in-floor heating, oversized doors, excellent access, and a clean, ve rsatile layout. With strong rental demand in the area, the shop also offers outstanding income-generating potential.Located just 5 minutes from the new Bingham Crossing development and close to highly regarded Springbank schools, this property combines privacy, convenience, and future growth opportunities. Rarely does a property provide this combination of a renovated family home, triple attached garage, commercial-grade shop, acreage lifestyle, and future investment potential in one of Springbank's most desirable locations. An outstanding opportunity to enjoy today while investing in tomorrow. (id:55254)
3019 64 Av
Rural Leduc County, Alberta
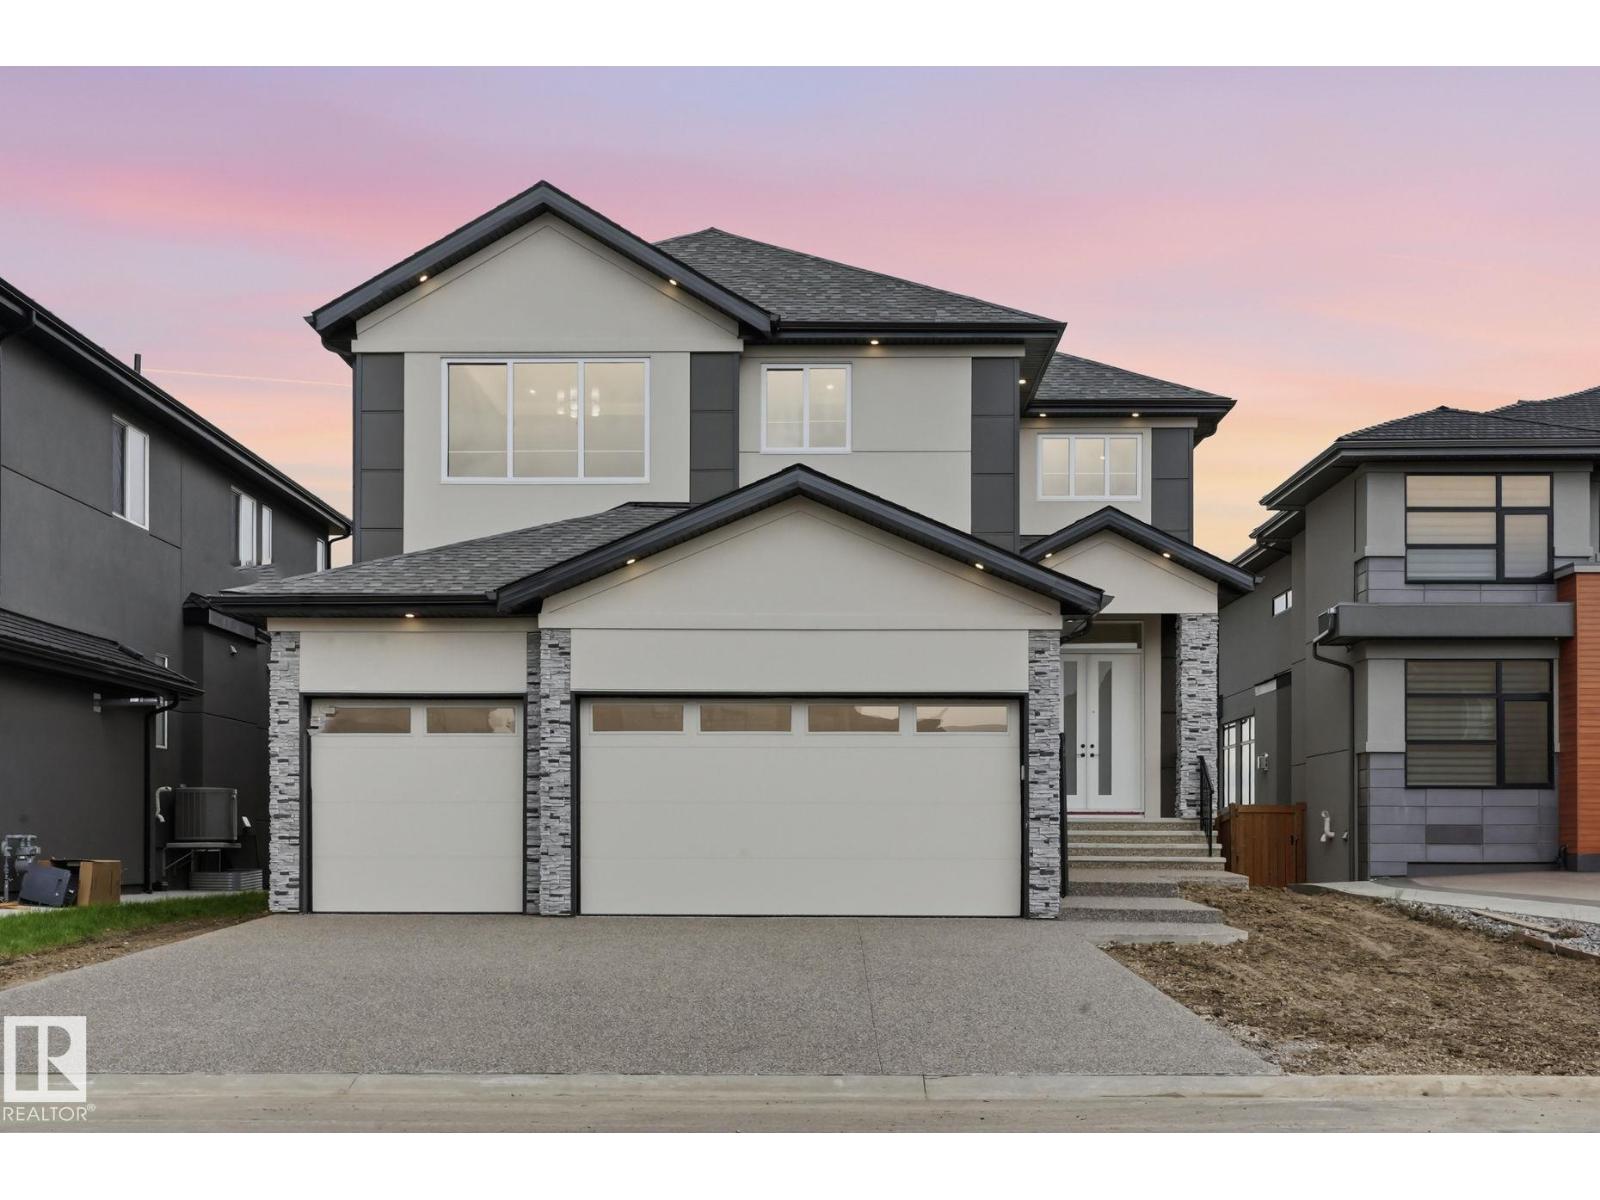
Nestled in the prestigious community of Royal Oaks, this extraordinary custom-built luxury residence offers over 5,000 sq. ft. of meticulously designed living space, showcasing exceptional craftsmanship and premium finishes throughout. Designed to impress, the home features soaring ceilings, expansive windows, and an abundance of natural light that enhances every room. The thoughtfully designed floor plan offers 5 spacious bedrooms and 4.5 beautifully appointed bathrooms, including a luxurious primary retreat with a spa-inspired ensuite. Four walk-in closets provide exceptional storage and everyday functionality. At the heart of the home is a stunning chef’s kitchen featuring premium cabinetry, high-end finishes, and an oversized island, complemented by a fully equipped spice kitchen ideal for entertaining and modern family living. Grand open-concept living and dining spaces create a seamless flow, while impressive ceiling heights and designer details elevate the home's sense of sophistication. (id:55254)
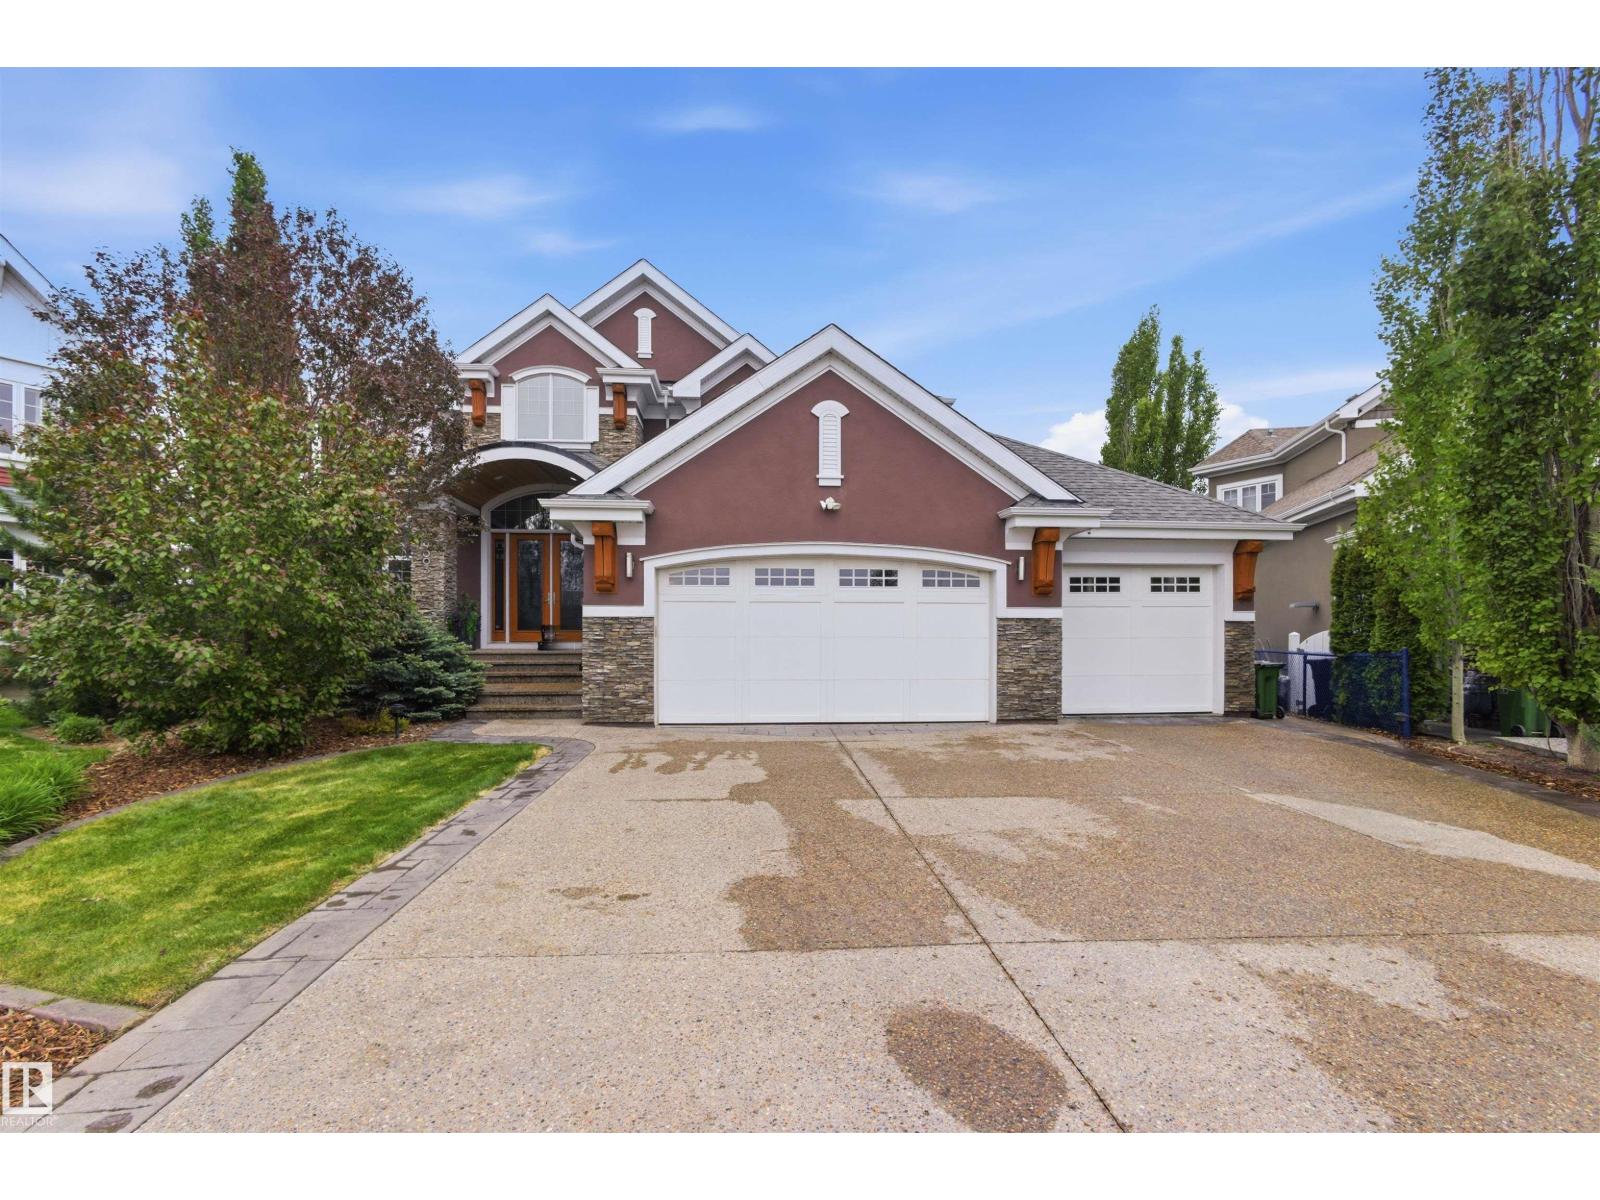
9003 16 Av SW SW
Edmonton, Alberta
Crafted over 16 meticulous months by Hillview Custom Design/Build for a construction industry professional who spared no detail, this 3,455 sq ft above-grade home in Summerside offers 5,750 sq ft of total living space. Soaring vaulted ceilings, a chef's kitchen with Miele appliances, in-wall cappuccino and coffee machine, and a full-width deck with BBQ and gas firepit rough-ins set the tone on the main floor. Upstairs, the primary suite features a private balcony, walk-in closet with island, and a spa-inspired 5-piece ensuite. The basement is an entertainer's dream ... a hot tub room with two ceiling-retractable doors opening to stunning lake views year-round, tiered theatre, climate-controlled wine room, wet bar, and two bedrooms with walk-in closets. The 3.5-car garage includes 4-post lift clearance and in-slab heat. Smart home iPad controls, in-floor tile heating, distressed hardwood, 8' solid-core doors, and seamless glass showers complete a home built to a standard rarely seen. (id:55254)
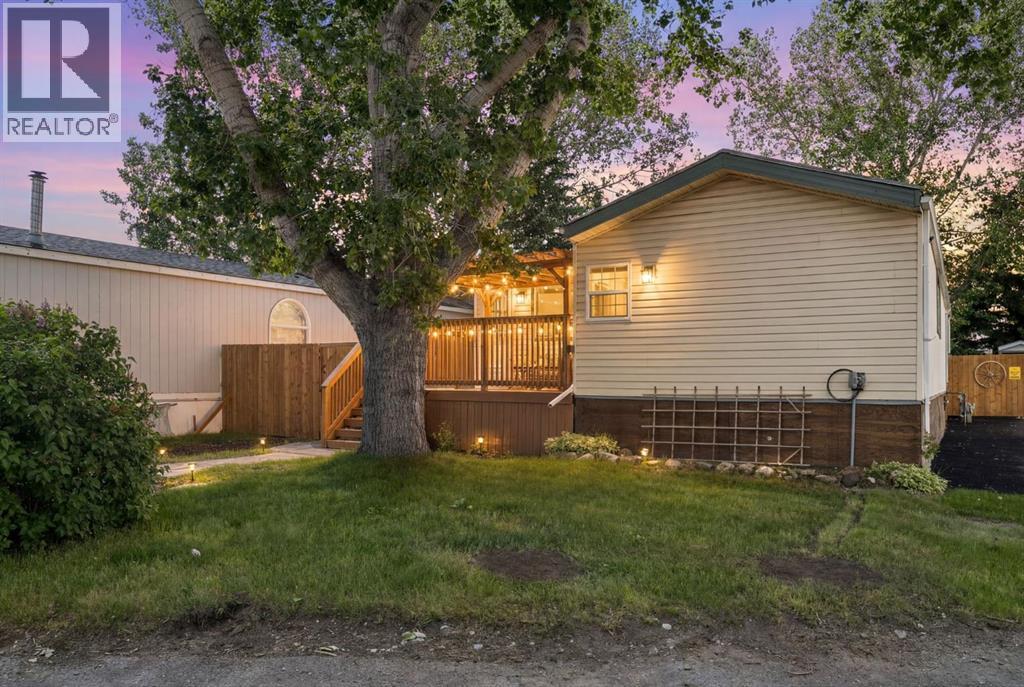
21 Homestead Way SE
High River, Alberta
!!OPEN HOUSE JUNE 13TH 12-4PM!! Charming 2-bedroom mobile home featuring a bright, open-concept layout that seamlessly connects the kitchen and living room. The spacious kitchen offers ample room for cooking and dining. Both bedrooms are generously sized and provide plenty of storage. Step outside to your private deck and enjoy the tranquility of this peaceful 50+ community. Complete with a fully fenced yard and 2 storage sheds! Recent upgrades include: New vinyl plank flooring, new subfloor, main bathroom completely renovated, updated stove, updated washer/dryer, new 40 gallon hot water tank, premium paint, new deck, new fence, new skirting, updated plumbing and reinforced underbelly. (id:55254)
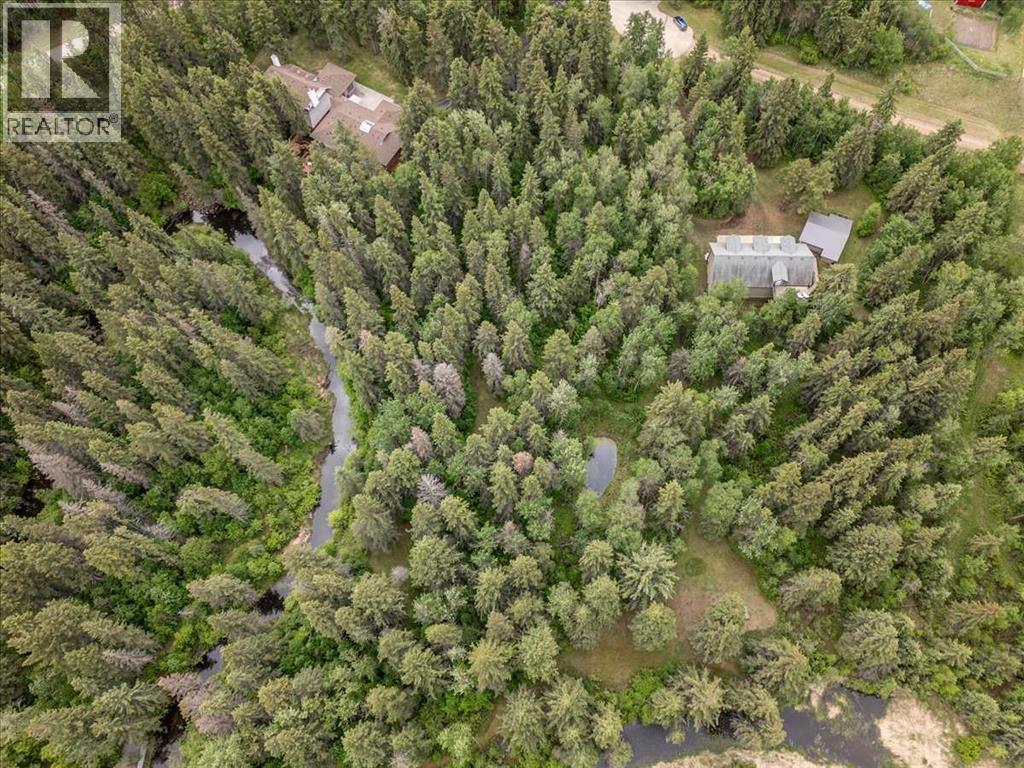
#104, 244013 Twp Road 470
Rural Wetaskiwin No. 10, Alberta
This Private 5.51 Acre Paradise has a Beautiful home, Indoor Pool, Fully Finished Shop, and More! Take pavement right to the front door of the property with automatic gates. The Pool room connected to the home has a heated pool, hot tub, sauna, 3 pce bathroom with steam shower, and lounge area. The main level of the home has a living room with a wet bar that has custom subzero drawer freezers, open to the kitchen with a large island, and custom high end appliances. Four Bedrooms are on the upper level including the primary with a 4 pce ensuite and another 5 pce bathroom. The Basement is fully finished and has another sauna. The Home has a double attached garage with in-floor heat and a heated parking pad in front. Covered decks off the back of the home provide many lounge areas with beautiful views. The Shop is 64'x32' with in-floor heat on the main level, 4 overhead power doors, a heated parking pad, and a rec room above with access to the raised private deck. This Property must be appreciated in person! (id:55254)
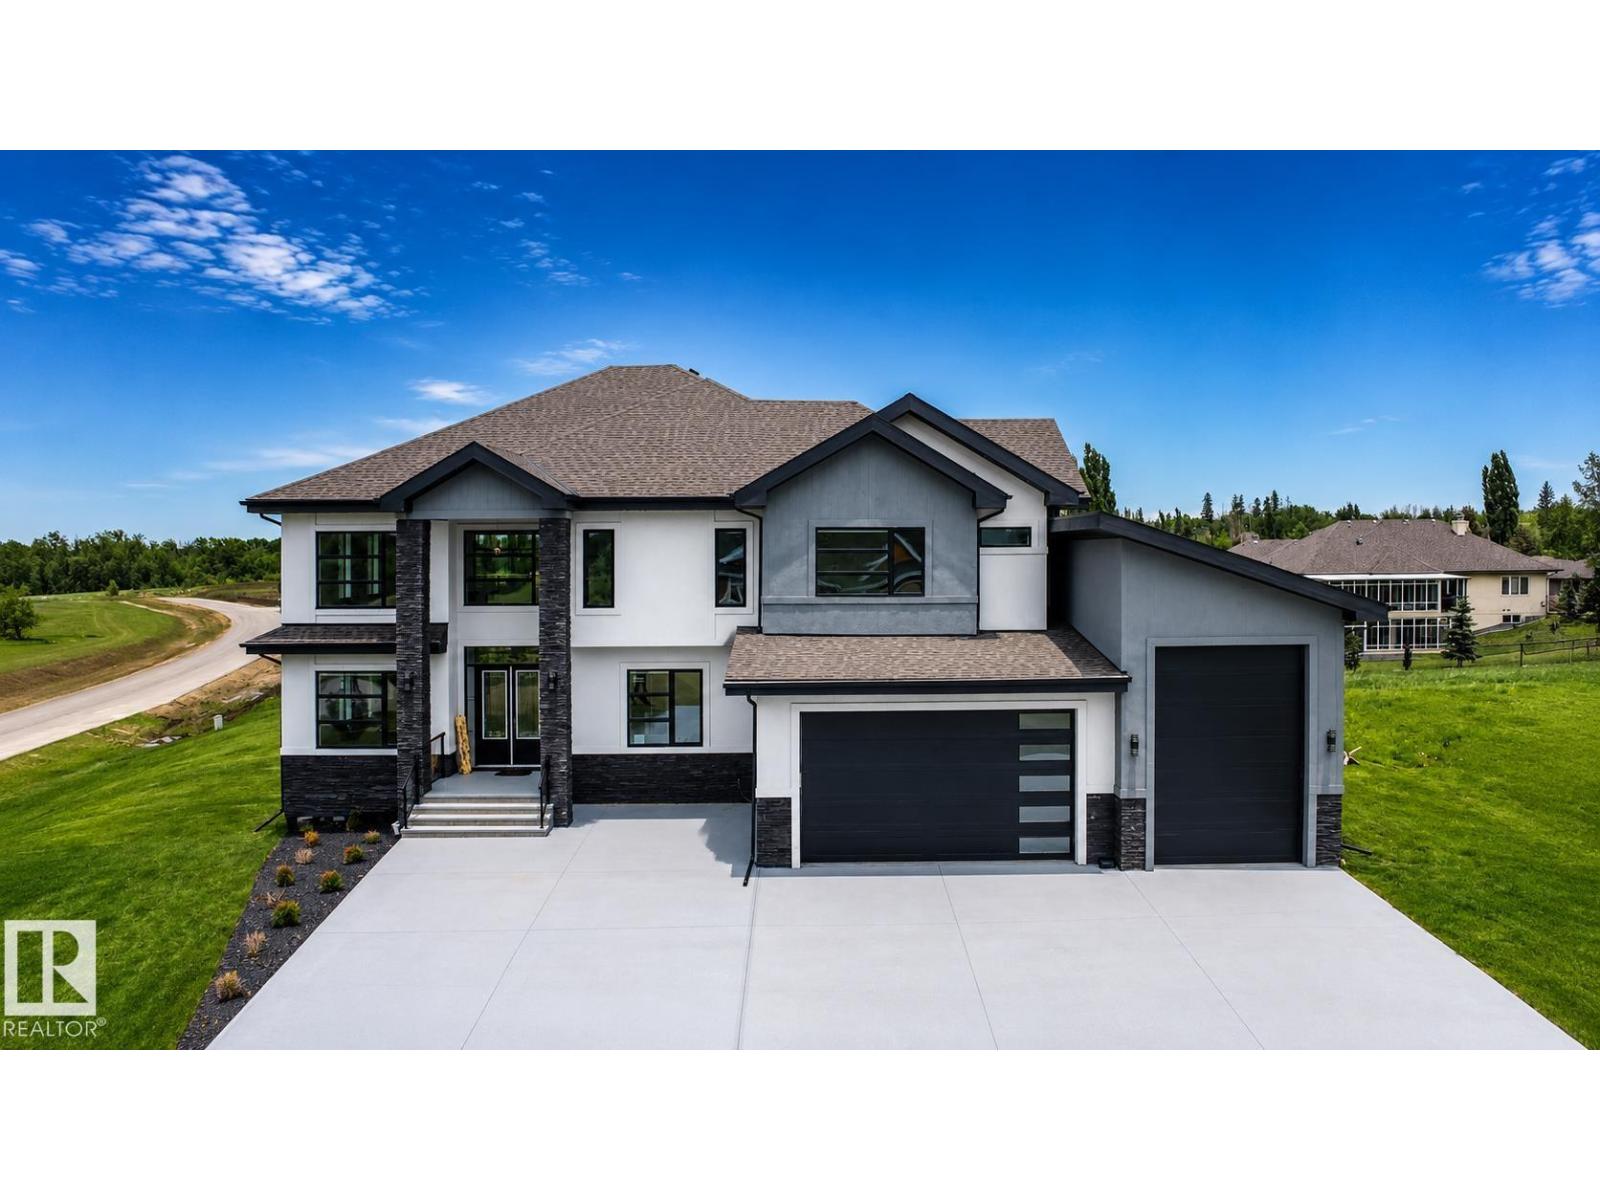
#83 26131 Twp Road 532 A, Rural Parkland County
Rural Parkland County, Alberta
Introducing a magnificent Custom home in Countryside Ravines Parkland county. This spacious property boasts 3,710 square feet of luxurious living space, designed to meet the needs of the modern homeowner. With 4 bedrooms and 5 bathrooms, there is ample room for everyone in the family. Upon entering this stunning home, you will be greeted by an abundance of natural light that illuminates the open-concept layout. The main living area features a large fireplace as well as one in the bonus room, creating a cozy ambiance for gatherings and relaxation. The kitchen is a true culinary haven, with top-of-the-line appliances and a practical spice kitchen. Whether you're hosting a dinner party or honing your cooking skills, these well-equipped spaces are designed to exceed your expectations. The 3 upper bedrooms all have there walk in closets and washroom.This property also includes two garages, 1 an oversized double and the other a drive through built to store your RV or more vehicles. (id:55254)
250, 27240 392 Township
Rural Red Deer County, Alberta
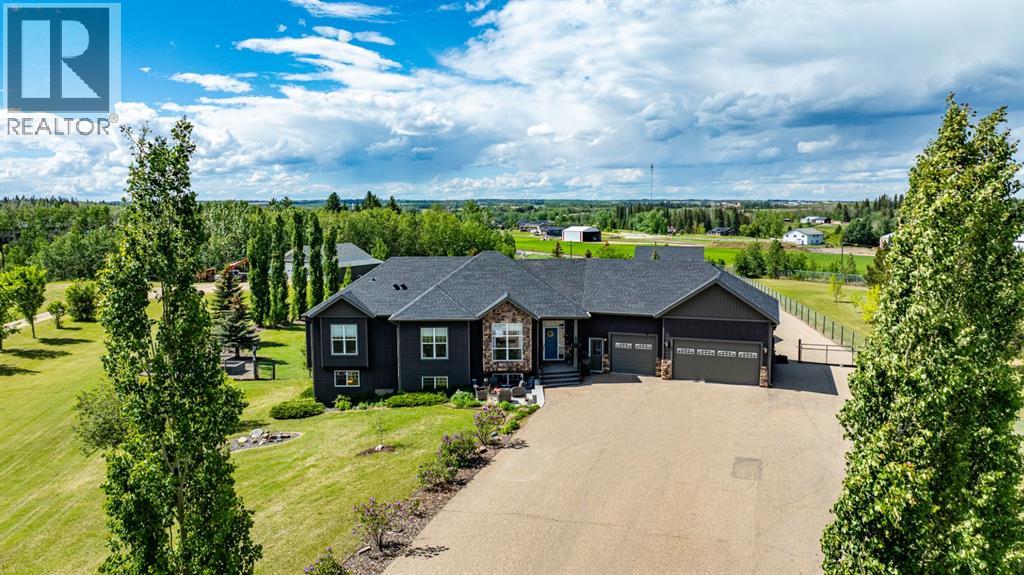
Stunning, extensively renovated acreage just minutes from Red Deer on pavement, offering exceptional craftsmanship, luxurious finishes, and the ultimate setup for garage and shop enthusiasts! Nestled in the highly sought-after Valley Ridge Estates, this beautifully updated bungalow is truly move-in ready and showcases custom upgrades throughout.Step inside to soaring custom wood ceilings and a stunning open-concept design that immediately impresses. The spacious mudroom connects to the heated triple attached garage, complete with hot and cold water, while main floor laundry and a convenient powder room add everyday functionality. At the heart of the home, the chef-inspired kitchen features custom white cabinetry extending to the ceiling, quartz countertops, a large island, premium stainless steel appliances including a professional side-by-side refrigerator, and a stylish coffee bar. The adjoining living room offers a warm and inviting atmosphere, highlighted by a beautiful fireplace framed with custom built-ins.Enjoy peaceful country views from the bright three-season sunroom or entertain with ease on the expansive maintenance waterproof vinyl deck. The luxurious primary retreat is a private sanctuary, complete with a walk-through closet and spa-inspired 5-piece ensuite featuring a freestanding soaker tub, oversized glass shower, and private water closet. A beautifully designed office, featuring custom cabinetry and window seating completes the main level.The fully developed walkout basement is equally impressive, featuring a striking brick accent wall along the staircase, a massive recreation room with direct access to the covered patio, a second family room, three additional bedrooms, and a beautifully finished bathroom with a walk-in shower.Situated on 2 pristine acres, the outdoor space has been thoughtfully designed for both relaxation and functionality. Enjoy evenings around the firepit, tend to the fenced raised garden beds, and take full advantage of th e incredible outbuildings. The heated 30' x 40' triple detached garage, heated 22' x 30' shop, and 14' x 14' storage shed provide endless possibilities for hobbies, projects, equipment, and storage.Lovingly maintained and extensively upgraded, this exceptional property offers all the benefits of luxury acreage living without the time, stress, or expense of building new! (id:55254)
5120 48 Avenue
Sylvan Lake, Alberta
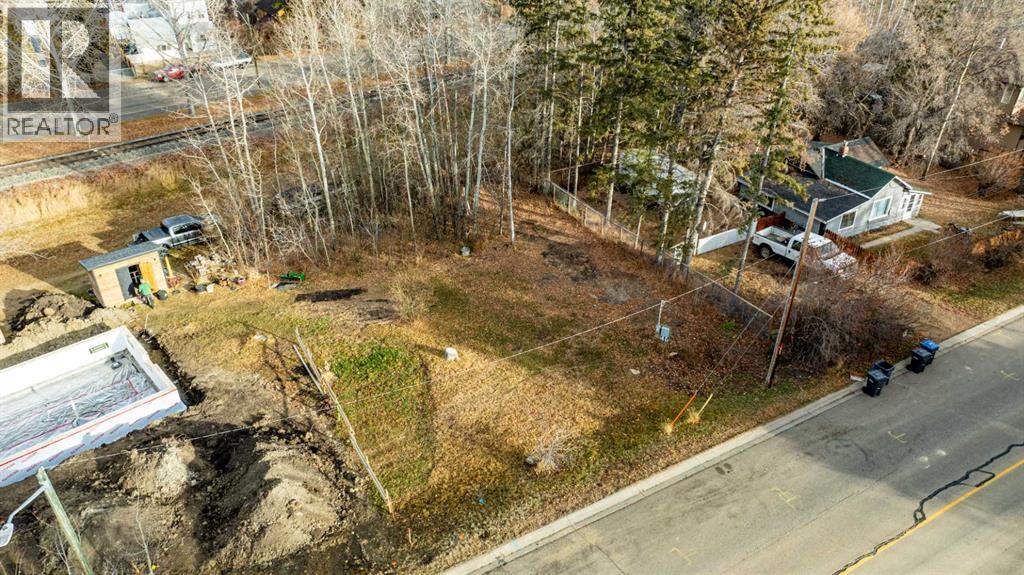
This lot is now ready for your new home!!!! Located near Sylvan's down town amenities and close to the lake/beach. Water, sewer and power on lot. Gas at lot line. (id:55254)
146 Alpine Drive SW
Calgary, Alberta
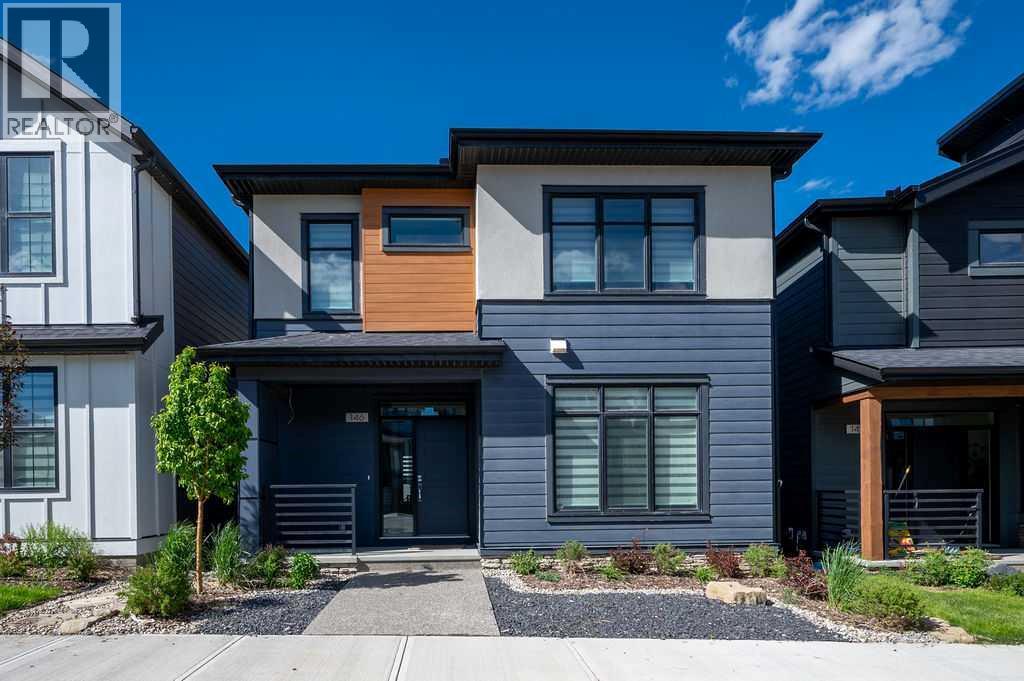
Welcome to Alpine Park—one of Calgary’s most sought-after communities!Built in 2023 by award-winning Cardel Homes, this impressive executive residence blends modern sophistication with everyday comfort. Enjoy premium upgrades from day one, including central air conditioning, an energy-efficient tankless hot water system, and a dual-zone furnace for optimal climate control across separate living areas.The open-concept main floor is defined by soaring 9-foot ceilings and durable engineered hardwood flooring. A bright, sunlit den off the front entrance creates the perfect work-from-home space. At the heart of the home is a chef-inspired kitchen, featuring a large center island, modern textured tile backsplash, designer pendant lighting, and a spacious walk-in pantry.The inviting living room showcases a gas fireplace with a striking feature wall, while the dining area offers direct access to the deck and patio—ideal for seamless indoor-outdoor entertaining. A stylish 2-piece bathroom and a functional mudroom with a utility sink complete the main level.Upstairs is thoughtfully designed for family living, featuring a centrally located bonus room with a recessed ceiling that adds an elegant architectural touch. The primary suite is a true retreat, complete with separate his-and-her walk-in closets and a spa-inspired 5-piece ensuite featuring an oversized freestanding tub. Two additional generously sized bedrooms share a versatile central loft—perfect as a study area or entertainment space. The laundry room is conveniently designed with dual access from both the hallway and the primary bedroom.The unfinished basement offers endless potential, with bathroom rough-ins already in place—ready for your personal vision. Oversize garage width door providing spacious room moving car in/out.Located in vibrant Alpine Park, you’ll enjoy access to future parks, retail, and recreation just steps away. With Stoney Trail nearby, commuting is effortless. You’re minutes from Costco, future Real-Canadian Superstore, Fish Creek Park, and Highway 22X—providing quick access to the mountains.Don’t miss this exceptional opportunity—book your showing today (id:55254)
10232 101 St
Westlock, Alberta
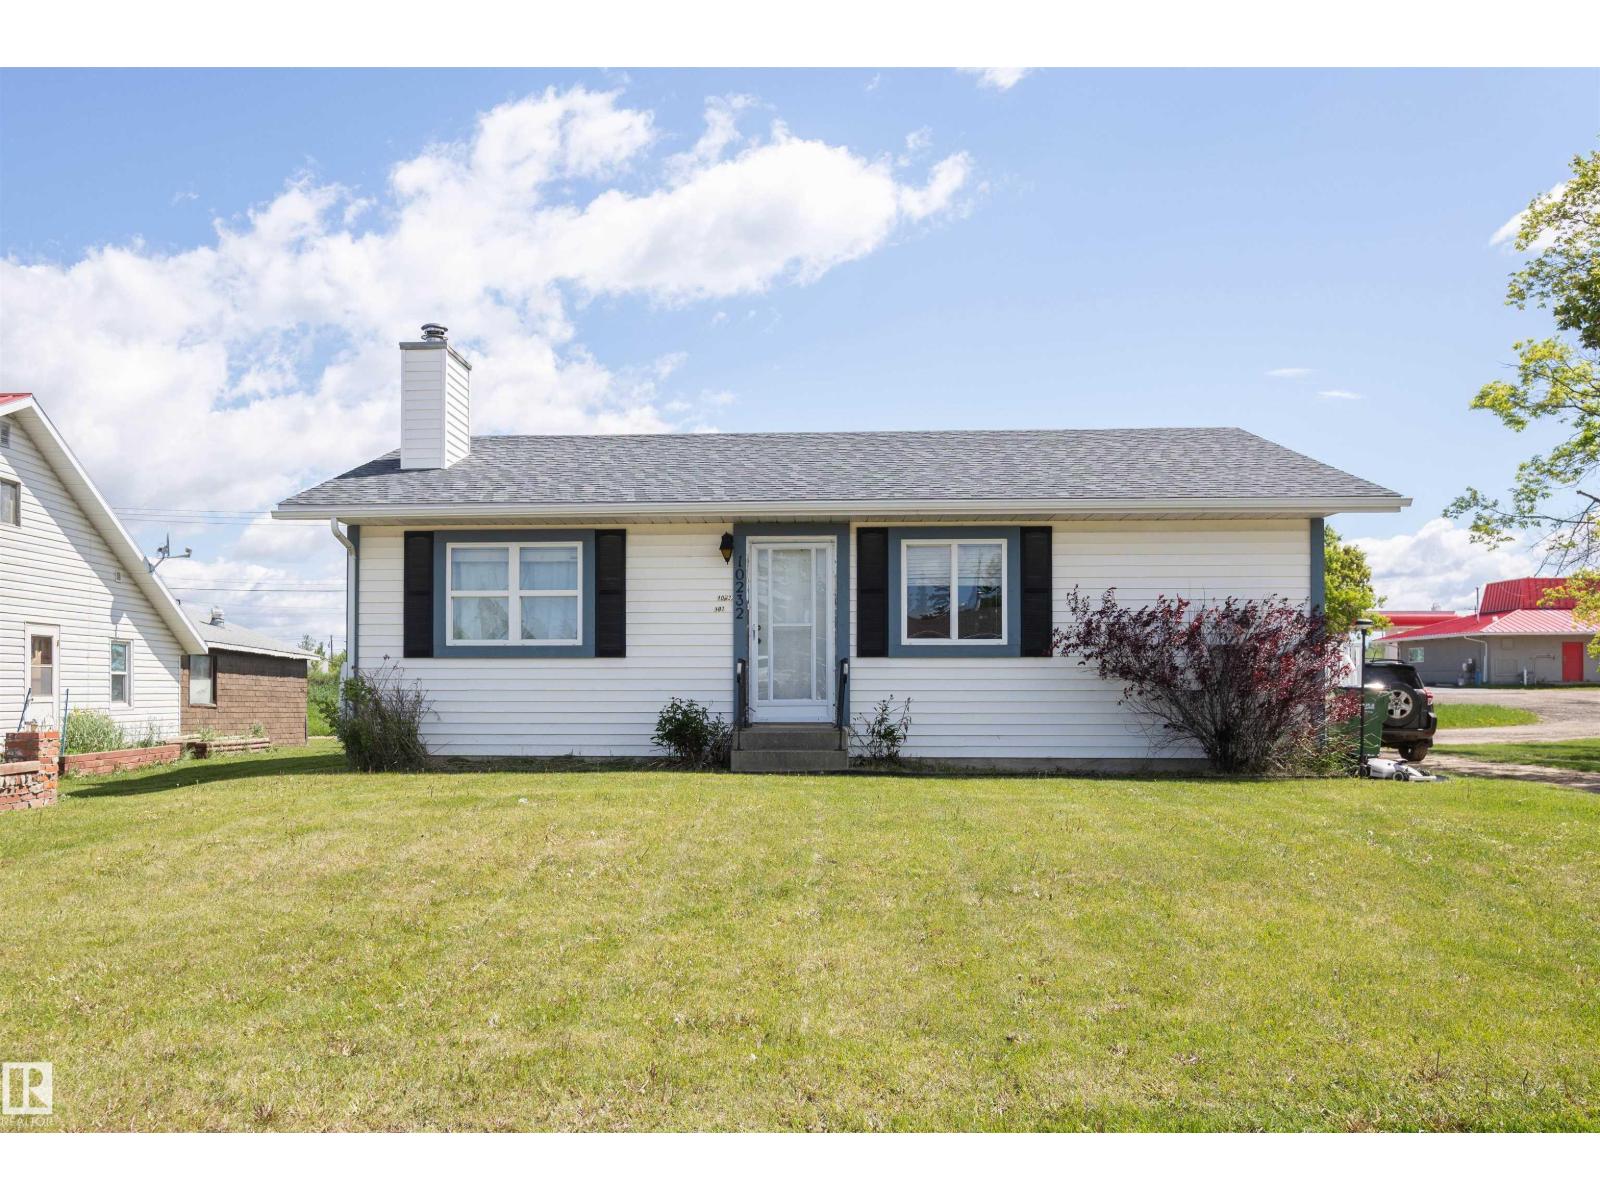
Tucked away off the beaten path in the central zone of beautiful Westlock, this 1,100+ sq ft bungalow is ideal for families or those looking to downsize. The main floor features main-level laundry and a bright kitchen overlooking a cozy living room with a wood fireplace, perfect for Alberta winters. Stay cool all summer with central A/C. The primary bedroom offers a large closet and a 2-piece ensuite, alongside a second main-floor bedroom. Downstairs, the finished basement boasts a spacious family room, room for storage, two more bedrooms, and a roomy 4-piece bath. Step outside to a fully fenced yard with a great patio area for entertaining, plus an insulated and heated detached double car garage—a mechanic’s or hobbyist’s dream! Located close to schools and downtown, this home blends quiet living with ultimate convenience. (id:55254)
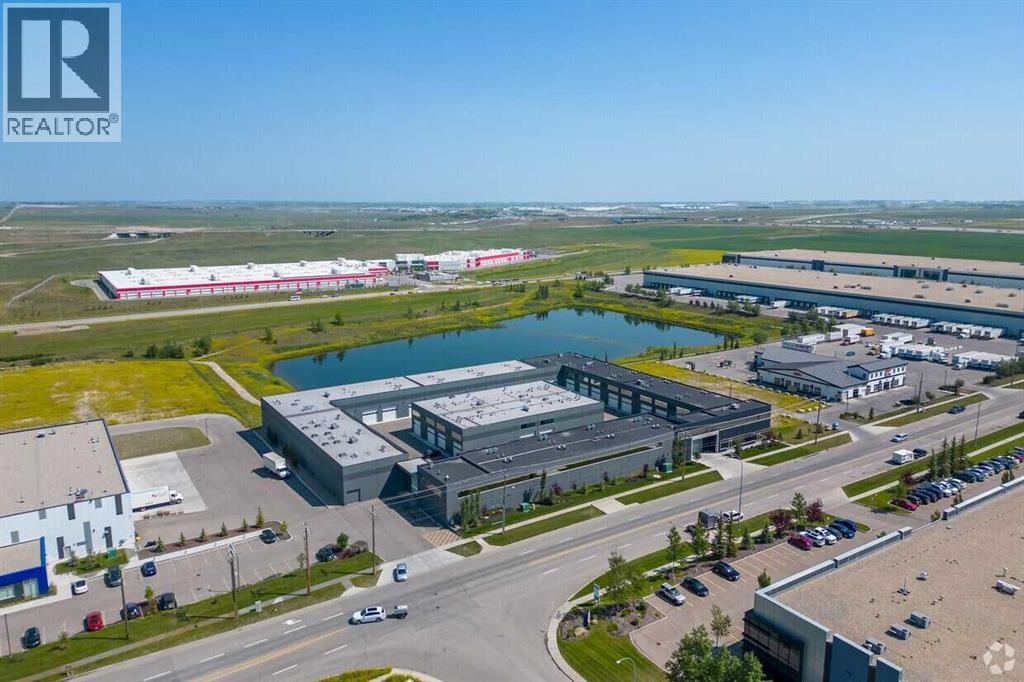
46, 1750 120 Avenue NE
Calgary, Alberta
Welcome to the epitome of luxury storage and entertainment: the finest vault ever conceived. Double the size of its counterparts, with storage for up to 8 cars and/or RV space. But it's not just the size that sets it apart; the meticulous attention to detail and luxury finishes genuinely set it apart. As you step inside, the lower level greets you with sleek epoxy floors and two-car lifts for effortless maneuvering. Indulge in relaxation within the 8-person hot tub, with a 3-piece bathroom for convenience. A top-of-the-line GC Hawk golf simulator is perfect for practicing golf all winter, promising endless entertainment and refinement. Venture upstairs via one of two staircases to discover an entertainment haven like no other. Here, a fully equipped kitchen boasting Bosch appliances and a sprawling center island beckons culinary creativity and social gatherings. Whether it's fight night or a weekend retreat, unwind in the comfort of a living room adorned with a state-of-the-art big-screen TV. Should the mood strike, engage in a spirited game of poker, complemented by a dedicated space and a convenient two-piece bathroom. Throughout this extraordinary space, cutting-edge technology seamlessly integrates audio, visual, and security systems to ensure convenience and peace of mind. If that wasn't enough, there is also a car wash and an owners-only exclusive clubhouse for events. For those yearning for the pinnacle of luxury living. Contact us today to schedule a private tour and see everything the Vaults offer. (id:55254)
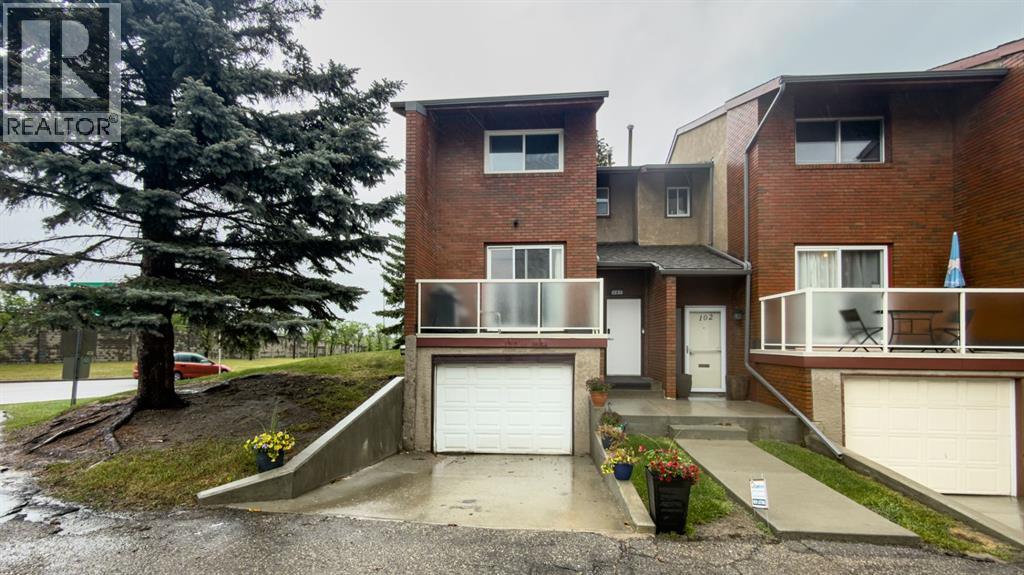
101, 1305 Glenmore Trail
Calgary, Alberta
Great opportunity to live in the established inner-city community of Kelvin Grove, with excellent access to Glenmore Trail, Elbow Drive, Macleod Trail, Crowchild Trail, and downtown Calgary. This end-unit townhome is minutes from Chinook Centre, Mount Royal University, Rockyview Hospital, Glenmore Reservoir, pathways, transit, schools, shopping, and other everyday amenities. The main floor offers a spacious kitchen with stainless steel appliances, and access to a private west-facing deck. The living room/dining room combination, along with a generously sized 2-piece bathroom. Upstairs, you’ll find a large primary bedroom, with a walk-in closet and new bathroom upstairs. The fully developed lower level includes a large bedroom, new bathroom and sauna, separate laundry/utility room, plus plenty of additional storage and direct access to the garage. Out back, the property offers a private fenced yard, while the complex is currently working on a new outdoor common area, creating a great space for family gatherings, pets zone and a stronger sense of community within the complex. Parking includes a heated oversized single attached garage, driveway parking, and an additional assigned stall just outside the unit. A well-managed condo association, and a highly convenient location make this a solid opportunity in one of Calgary’s most accessible inner-city neighborhoods. (id:55254)
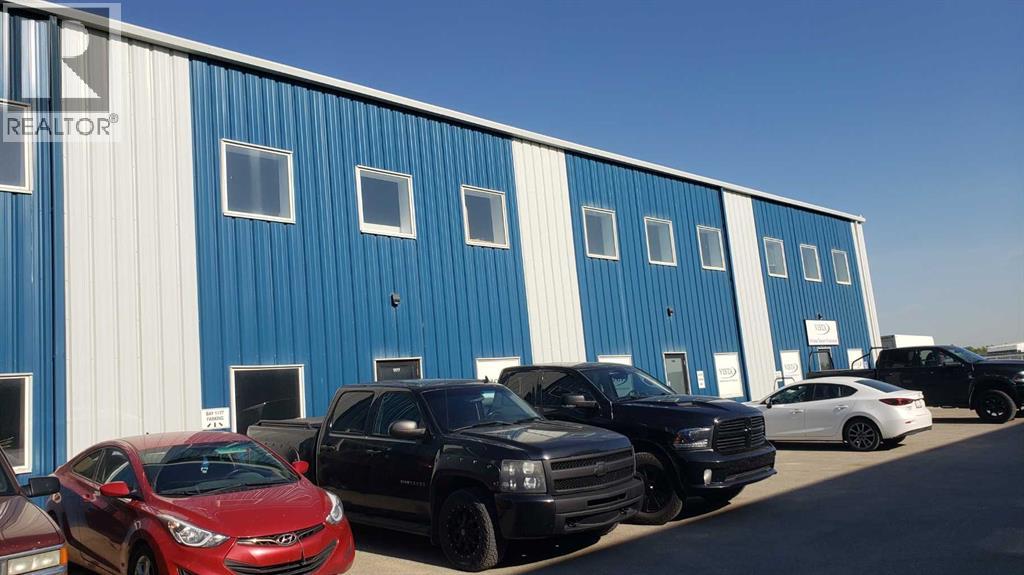
1177, 1185, 1193, 8800 Venture Avenue SE
Calgary, Alberta
11,370 sf Office/Warehouse with 6,000 sf fenced yard located in Shepard Industrial Park with convenient access to 84th Street, Glenmore, Stoney and Deerfoot trails. The warehouse has storage, radiant heat and make up air. (id:55254)
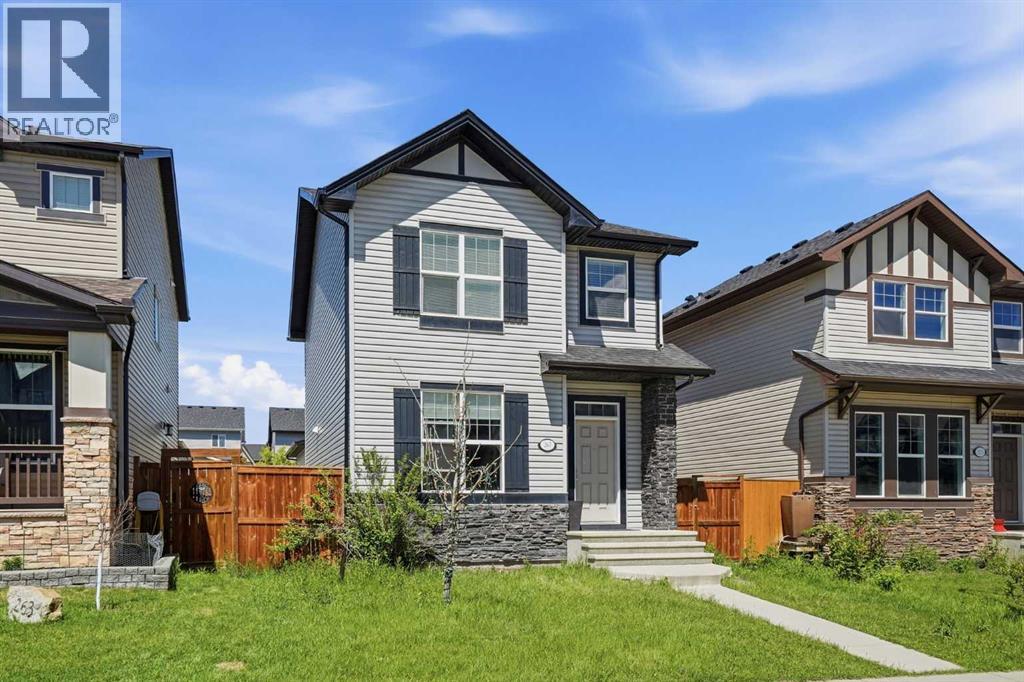
267 Skyview Springs Gardens NE
Calgary, Alberta
Welcome to your “I am Home” feeling. A space for your family to grow. The kitchen is waiting for you to entertain your family and friends, a cook’s or baker’s dream. Your elevated kitchen and dining room are meant for functionality that will last through time. After dinner, take your relaxation to your sunny backyard deck for that fresh airy and garden’s refuge. The backyard is waiting for your garden design. You have double detached garage with a backyard to store all your vehicles and belongings. Did I mentioned room to grow? Your home has 5 bedrooms and 3.5 bathrooms. Your family will be comfortable for generations to come. The developed basement has great potential for a legal suite, a future project perhaps. All floors of your home are thoughtful to house your future needs and wants. A home with purpose to complements your lifestyle. What are you waiting for! 267 Skyview Springs Garden NE is your “I AM HOME” Feeling that you have been searching for. (id:55254)
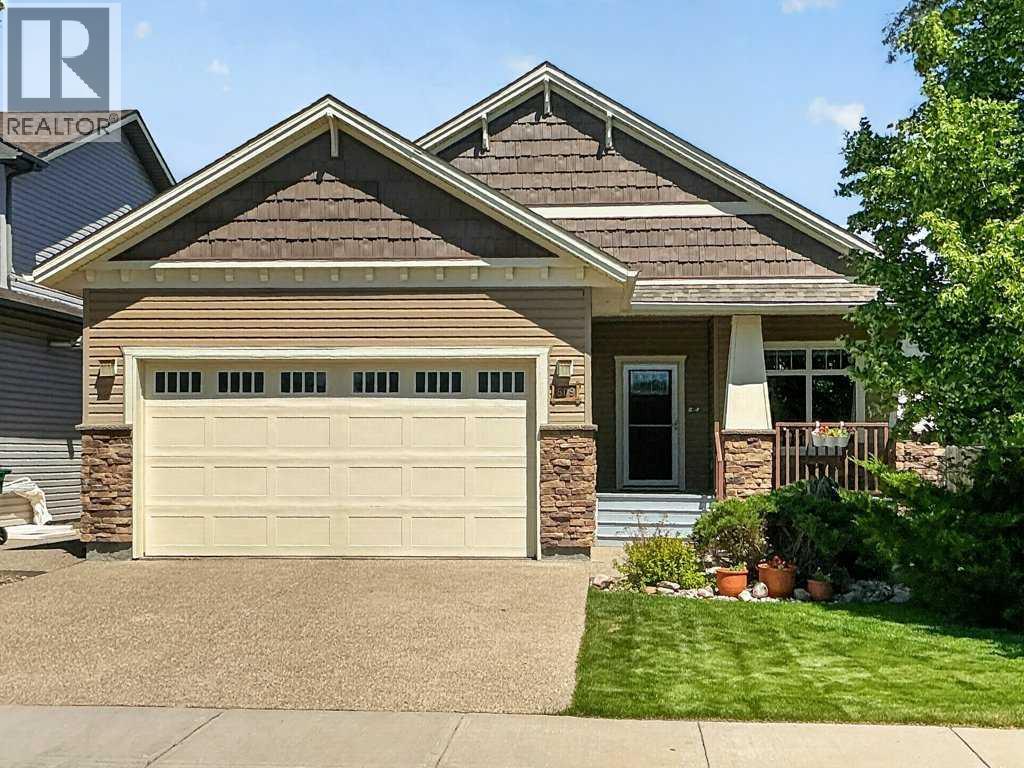
509 Sunridge Crescent W
Lethbridge, Alberta
Welcome to 509 Sunridge Crescent West, an exceptional custom-built bungalow. Perfectly positioned backing directly onto the tranquil Sunridge Pond and greenspace, this stunning 1,368 sq. ft. home offers outstanding craftsmanship, and an abundance of thoughtfully designed living space both inside and out. From the moment you arrive, you will appreciate the home's attractive curb appeal, featuring durable vinyl siding, stone accents, a newer asphalt shingle roof (approximately 3 years old), solar panels, and a fully fenced yard. The attached garage is completely finished, painted, drywalled, and gas heated, making it the perfect year-round workspace or storage area. Inside, the quality and attention to detail are immediately evident. Rich ash hardwood flooring flows throughout the main living areas, while extensive custom cabinetry and built-in storage solutions showcase the homes exceptional craftsmanship. The spacious kitchen serves as the heart of the home, featuring vaulted ceilings, granite countertops, a large central island, abundant cabinetry, and direct access to the expansive covered Trex deck. Whether you are entertaining guests or enjoying your morning coffee, the wraparound deck provides the perfect setting to take in the peaceful pond and greenspace views. A gas BBQ hookup makes outdoor cooking effortless. The inviting living room is warm and welcoming, anchored by a cozy gas fireplace and complemented by additional custom built-ins. A bright main-floor office with elegant French doors offers the ideal space for working from home, reading, or pursuing hobbies. The conveniently located main-floor laundry room is exceptionally functional, featuring extensive built-in cabinetry, a custom pull-out ironing board drawer, linen storage, and easy access to the spacious rear entry. The primary retreat is a true sanctuary, boasting 9-foot ceilings, a ceiling fan, abundant natural light, and custom California Closets. The luxurious 4-piece ensuite is beautifully ap pointed with a double walk-in shower, standalone clawfoot tub, heated tile floors, an oversized L-shaped mirror, and a stunning glass block feature window. The fully developed walk-up basement offers an incredible extension of living and entertaining space. Gather around the custom wet bar, enjoy movie nights with the built-in entertainment centre, or challenge friends to a game on the included pool table. A cleverly concealed hidden door to the utility room adds a unique touch of character and functionality. Two additional generously sized bedrooms feature large closets and bright windows, while a well-appointed 3- piece bathroom includes a corner shower and tile flooring. Wine enthusiasts will appreciate the dedicated wine room, complete with a sink, and extensive built-in shelving. Additional features include in-floor hot water heating in the basement, tankless hot water on demand and underground underground sprinklers. Located minutes from the University, schools, walking paths and public transit. (id:55254)
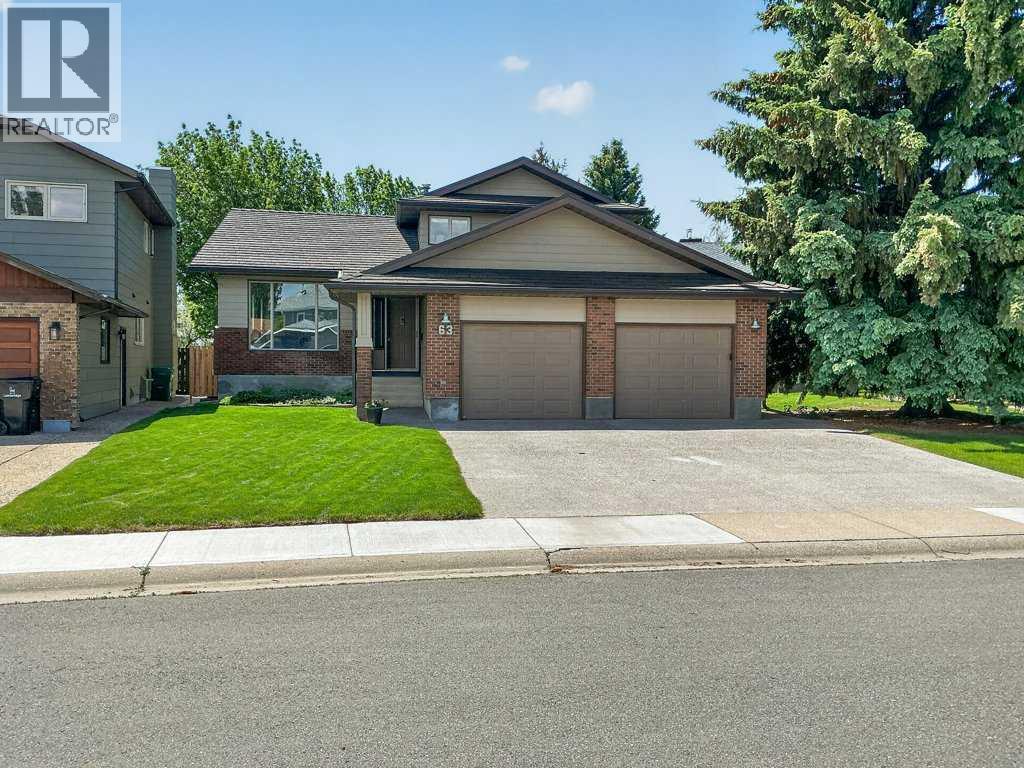
63 Wildwood Crescent W
Lethbridge, Alberta
Welcome to 63 Wildwood Crescent West, a truly exceptional property nestled on a massive, maturely landscaped estate-sized lot in one of West Lethbridge's most desirable locations of Ridgewood Estates. Backing directly onto the University bike path and surrounded by towering trees, this private retreat offers the perfect balance of nature, convenience, and timeless craftsmanship. This meticulously maintained home showcases an impressive list of upgrades designed for comfort, efficiency, and long-term value. The exterior is virtually maintenance-free and features premium Euroshield rubber roofing shingles with an incredible 50-year lifespan, along with newer eavestroughs and gutter guards for added peace of mind. Enhanced energy efficiency is achieved through 16 inches of blown-in attic insulation, a newer furnace and A/C (4 years old), while a unique passive-cooled wine room provides the ideal environment for wine enthusiasts. Step inside and be greeted by soaring vaulted ceilings and an abundance of natural light that fills the stunning living room. Rich, full-board Brazilian Cherry hardwood flooring spans the entire main floor and continues into the spacious primary bedroom, creating warmth and elegance throughout. The inviting living space is anchored by a beautiful wood-burning fireplace with gas assistance, offering both charm and convenience during Alberta's cooler seasons. The space also features built to suit cabinets and French doors which lead out to one of your amazing decks. The kitchen is a standout feature, combining classic quality with modern functionality. Refinished solid oak cabinetry, a large central island, and a granite sink create a practical and stylish workspace for everyday living and entertaining alike. Peak out your bay window into your sprawling Southwest facing backyard, a set of French doors will lead you out to the upper deck. Thoughtful design and generous preparation areas make this kitchen the heart of the home. The basement feature s a large living area with a custom built-in wall unit, vinyl plank flooring and a large crawl space for tons of storage! Outdoor living is equally impressive with two separate decks, including one covered deck that allows for year-round enjoyment of the peaceful surroundings. Whether hosting family gatherings or enjoying a quiet morning coffee, the expansive outdoor spaces provide endless opportunities to relax and unwind. Completing the property is an oversized double garage offering ample room for vehicles, storage, and hobbies. Located just minutes from the University of Lethbridge, public schools, shopping, parks, and an extensive network of walking and cycling trails, this home delivers an unmatched lifestyle. Properties offering this level of privacy, quality upgrades, mature landscaping, and location rarely come available. (id:55254)
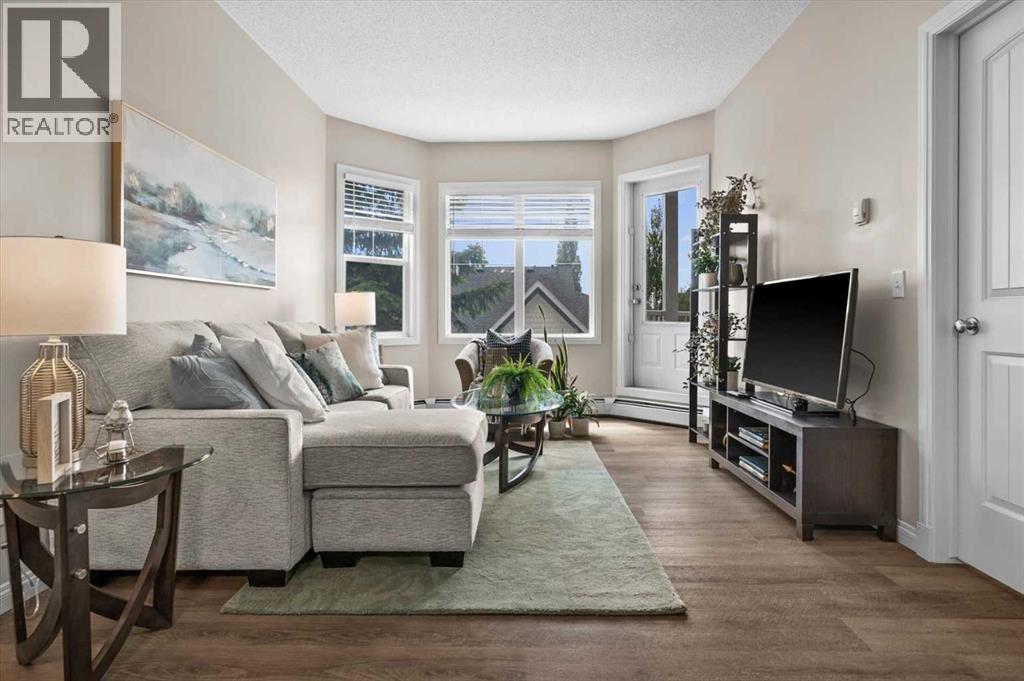
219, 8 Prestwick Pond Terrace SE
Calgary, Alberta
Move in ready doesn't come close to describing this address. It is absolutely the most beautiful and well presented home in the community. If you've been waiting for the perfect home to come up in Prestwick, this is it. This is one of only 6 units located in the centre of the building on the pond facing side!! Understandably, they do not become available often. These units are fixtured with extended balconies, allowing you to take advantage of the water views. it features two well separated bedrooms. The bathroom is oversized with a doored water closet to provide function and privacy. The kitchen and working spaces are perfectly proportioned. New flooring and overall pristine condition. The closets are large and there's plenty of storage. Of course underground parking, manicured grounds and amenity space. The building is incredibly well managed and maintained and documents are available. (id:55254)
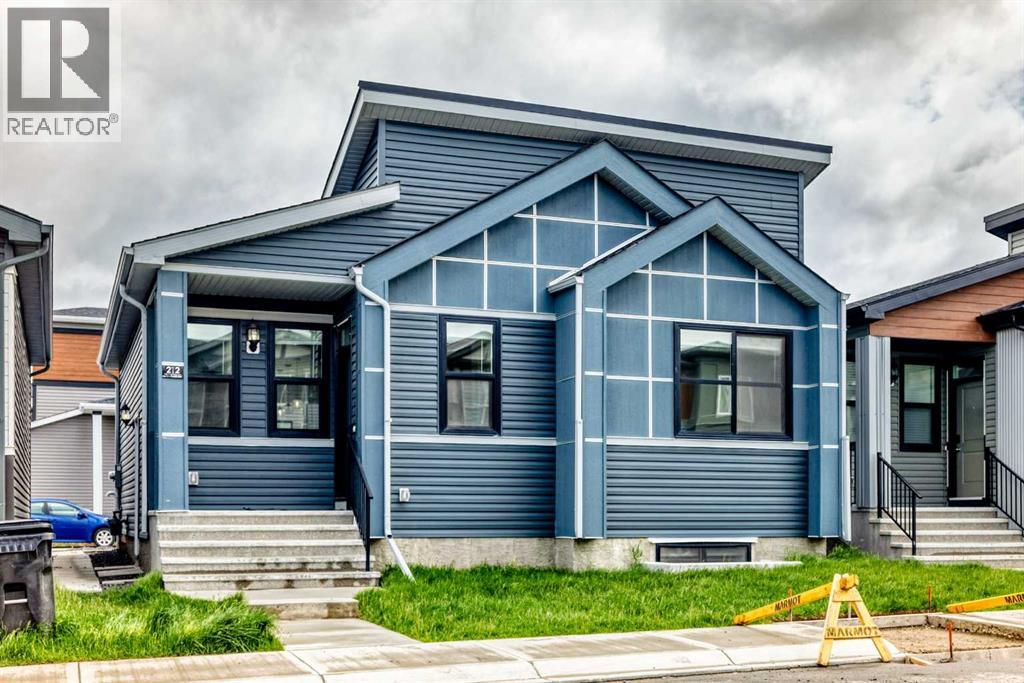
212 Lucas Place NW
Calgary, Alberta
Good starter home or investment property in the NW side of Livingston. It features finished basement with side entrance, quartz counter tops in the kitchen and bathrooms, 9 feet ceiling on the main floor, stainless steel appliances, and LVP floor in the living room and kitchen area. Main floor with 2 good size bedrooms, master bedroom with 4 pieces ensuite, bright and large living room, spacious kitchen and eating area, and mud room in the back entrance. Fully finished basement with separated side entrance, large family room, 2 large bedrooms, and 1 full bathroom. It closes to playground, shopping, restaurants, and easy access to major roads. ** 212 Lucas Place NW ** (id:55254)