Sanket Patel Commercial Realtor
39 Keystone Crossing
Whitecourt, Alberta
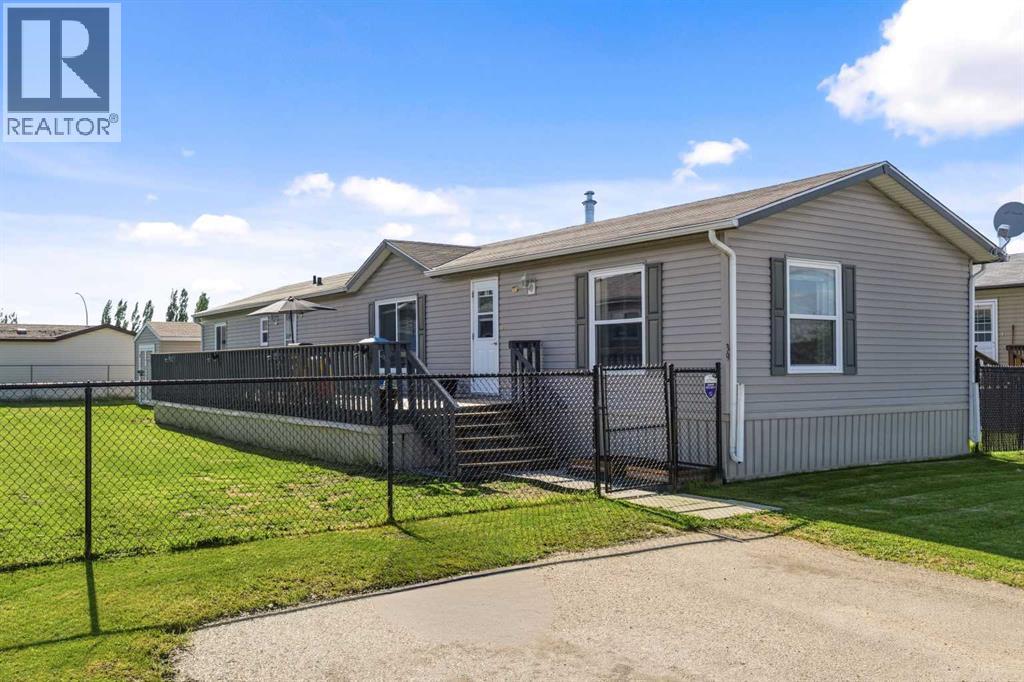
This smartly designed 20-ft wide mobile home features a functional floor plan that balances open gathering spaces with private quiet zones. The front-facing kitchen and eating area shows off plenty of cabinets, a dedicated pantry, a floating island that stays with the home, big bright windows, high-end linoleum flooring, and appliances in great shape. Conveniently located off the kitchen is an open living room alongside a dedicated laundry and storage area, strategically placed away from the bedrooms for better sound insulation. A hallway leads to the private quarters, including an exceptionally large primary bedroom with a walk-in closet, and two additional bedrooms at the very back of the home. Built for comfort and durability, the home sits securely on metal piles, includes central air conditioning installed just last year, and features a two-car asphalt parking pad. Lot rent is $630 monthly and taxes for 2026 are $1,368. The outdoor space is fully enclosed by a maintenance-free fence and offers an extra-large, south-facing deck alongside a substantial storage shed and workshop. (id:55254)
80 Street W
Rural Foothills County, Alberta
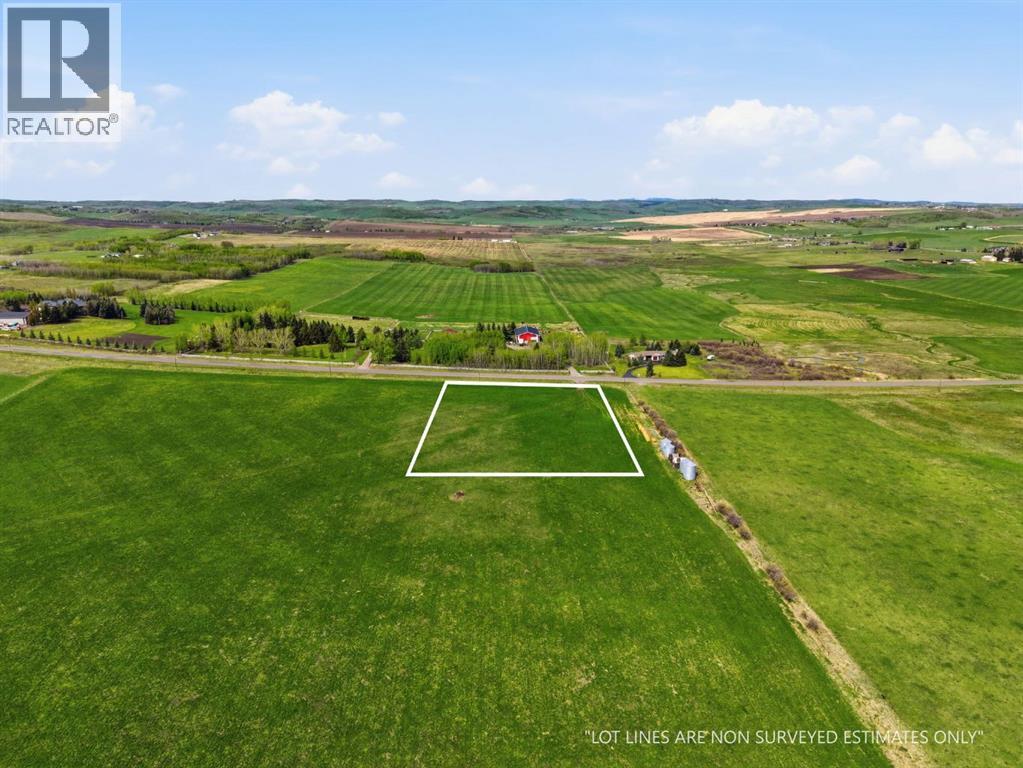
Rarely does an opportunity like this come available. This exceptional 2.4-acre parcel in Foothills County offers the perfect balance of country living and city convenience - just minutes from Calgary and close to Spruce Meadows, Granary Road, Stoney Trail, and a wide range of amenities.Finding a parcel of this size and location is increasingly rare. With no building commitment, you have the freedom to design and build on your own timeline. Create the dream home you've always envisioned, add the perfect shop, design expansive outdoor living spaces, or craft the ultimate country estate - the possibilities are limited only by your imagination.Enjoy peaceful pastoral views, quiet surroundings, and wide-open skies while remaining conveniently connected to everything the city has to offer. Whether you're ready to build now or planning for the future, this is a unique opportunity to secure a premium piece of Foothills County land in an unbeatable location. (id:55254)
15043 132 St NW
Edmonton, Alberta
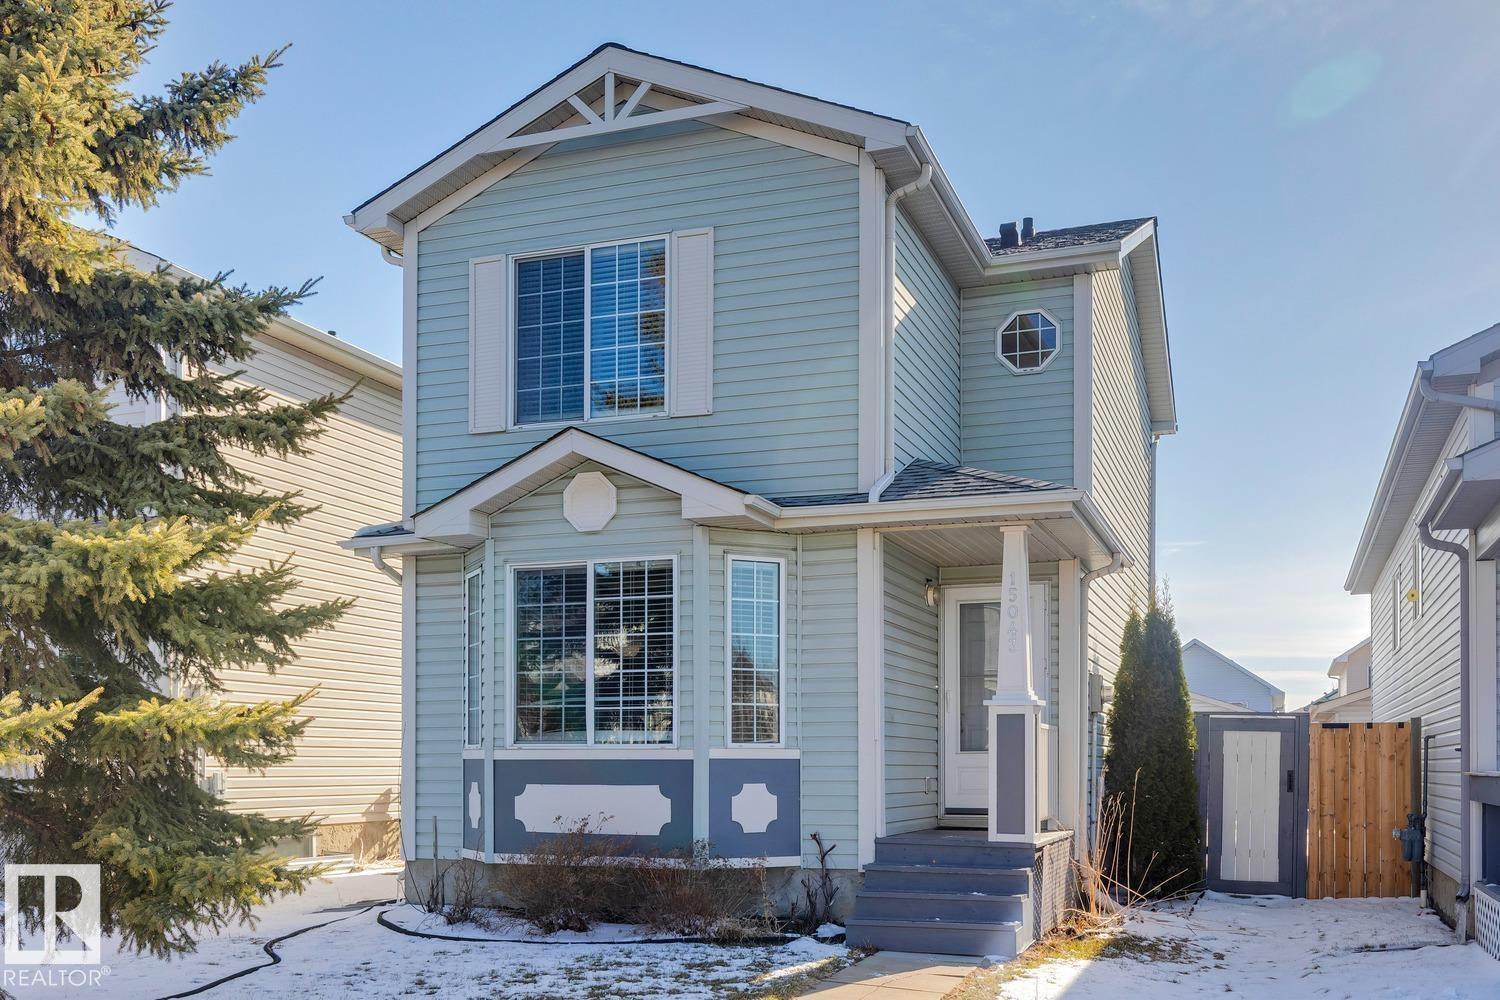
Welcome to the wonderful community of Cumberland. This home is perfect for a move down buyer or First time home buyer. As you enter the main floor you are greeted with a spacious living room with big windows, a kitchen and dining area that leads out to a wonderful deck and big backyard perfect for summer BBQ's. The kitchen feature's a new fridge and stove(2024). As you head up stairs you have a full bathroom, a primary bedroom with a large closet and also two additional bedrooms perfect for guests or the kids. The basement is partly finished awaiting your special touch and has rough in for a bathroom. There is ample space in the back to build your future double garage. Other upgrades include new furnace(2025), shingles(2025), and freshly painted. Close to all transit, shopping, schools and other amenities. (id:55254)
Lot 10 Deer Park Estates
Rural Woodlands County, Alberta
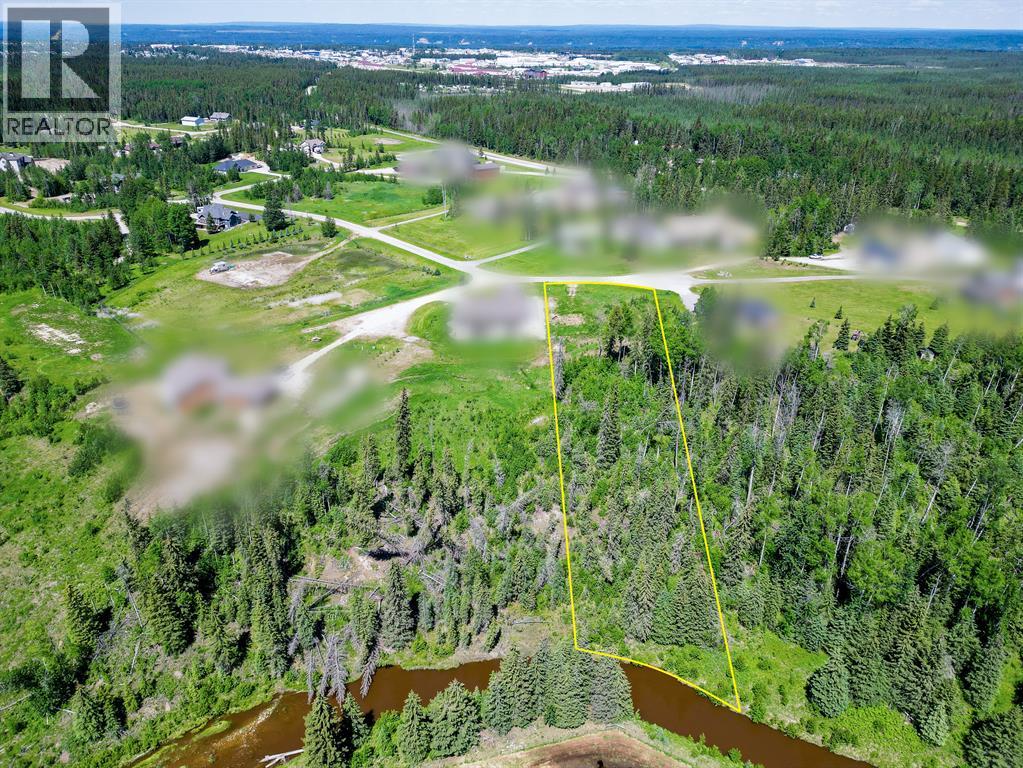
Discover the perfect balance between acreage living and town convenience on this exceptional 2.5-acre property. If you've been dreaming of building your forever home but don't want to sacrifice easy access to everyday amenities, this is the opportunity you've been waiting for.With municipal water and sewer services already available, you can enjoy the space, privacy, and freedom of acreage living without many of the challenges that often come with rural properties. There's plenty of room to design the home you've always wanted, along with a large garage, workshop, garden, RV parking, or outdoor entertaining space.For growing families, this location offers the best of both worlds—space for kids to run and play while remaining just minutes from schools, sports, activities, shopping, and all the conveniences of town. No long commutes or sacrificing family time just to enjoy a larger property.For those entering their next chapter, this property provides room to pursue hobbies, enjoy the outdoors, and create a peaceful retreat while still staying connected to the community and amenities you use every day.Whether you're raising a family, planning your forever home, or simply looking for more space without giving up convenience, this 2.5-acre lot offers a lifestyle that's increasingly hard to find. (id:55254)
8 Harolds Hollow
Whitecourt, Alberta
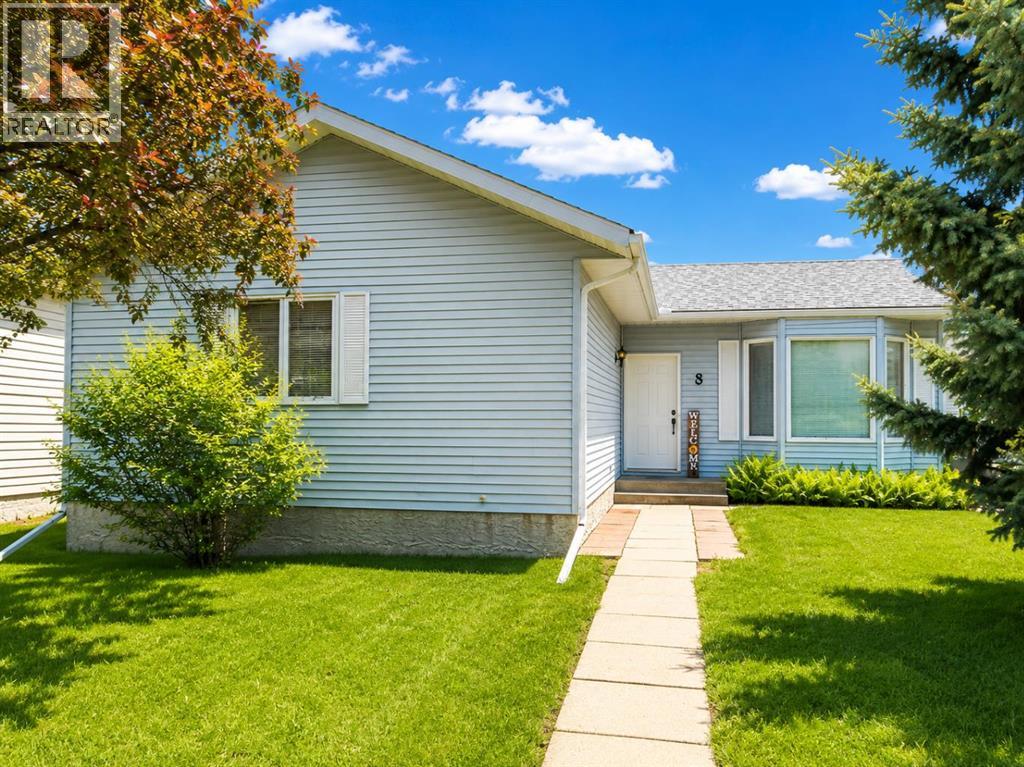
Looking for space without the premium price tag? This well-maintained bungalow in desirable Harolds Hollow offers an impressive 1,245 sq ft on the main floor, a heated 24' x 26' garage, and a total of 6 bedrooms and 3 bathrooms, making it an excellent option for growing families or those needing extra room for hobbies, guests, or a home office.The bright main level features a spacious living room with large windows that flood the home with natural light, a functional kitchen with updated finishes, and a welcoming dining area with garden doors leading to the rear deck. Recent updates include fresh paint and flooring upstairs, along with a facelift to the kitchen and bathrooms.Downstairs, the basement offers three additional bedrooms, a full bathroom, laundry area, and a large family space. The basement has been freshly repainted and is already plumbed for a future kitchen, creating exciting possibilities for extended family living or future development. The main basement area is awaiting flooring, allowing the next owner to add their own finishing touch.Outside, you'll appreciate the fully landscaped and fenced yard, mature trees, back alley access, additional parking, and electrical already in place for a future hot tub.Additional updates include:? Heated 24' x 26' garage? House roof under 10 years old? Garage shingles replaced in 2023? New hot water tank in 2025? Fully fenced yard? Mature trees and landscaping? Back alley access and additional parkingOffering exceptional space, flexibility, and value at under $350,000, this home is ready for its next family. (id:55254)
37 Cranston Pl
Fort Saskatchewan, Alberta
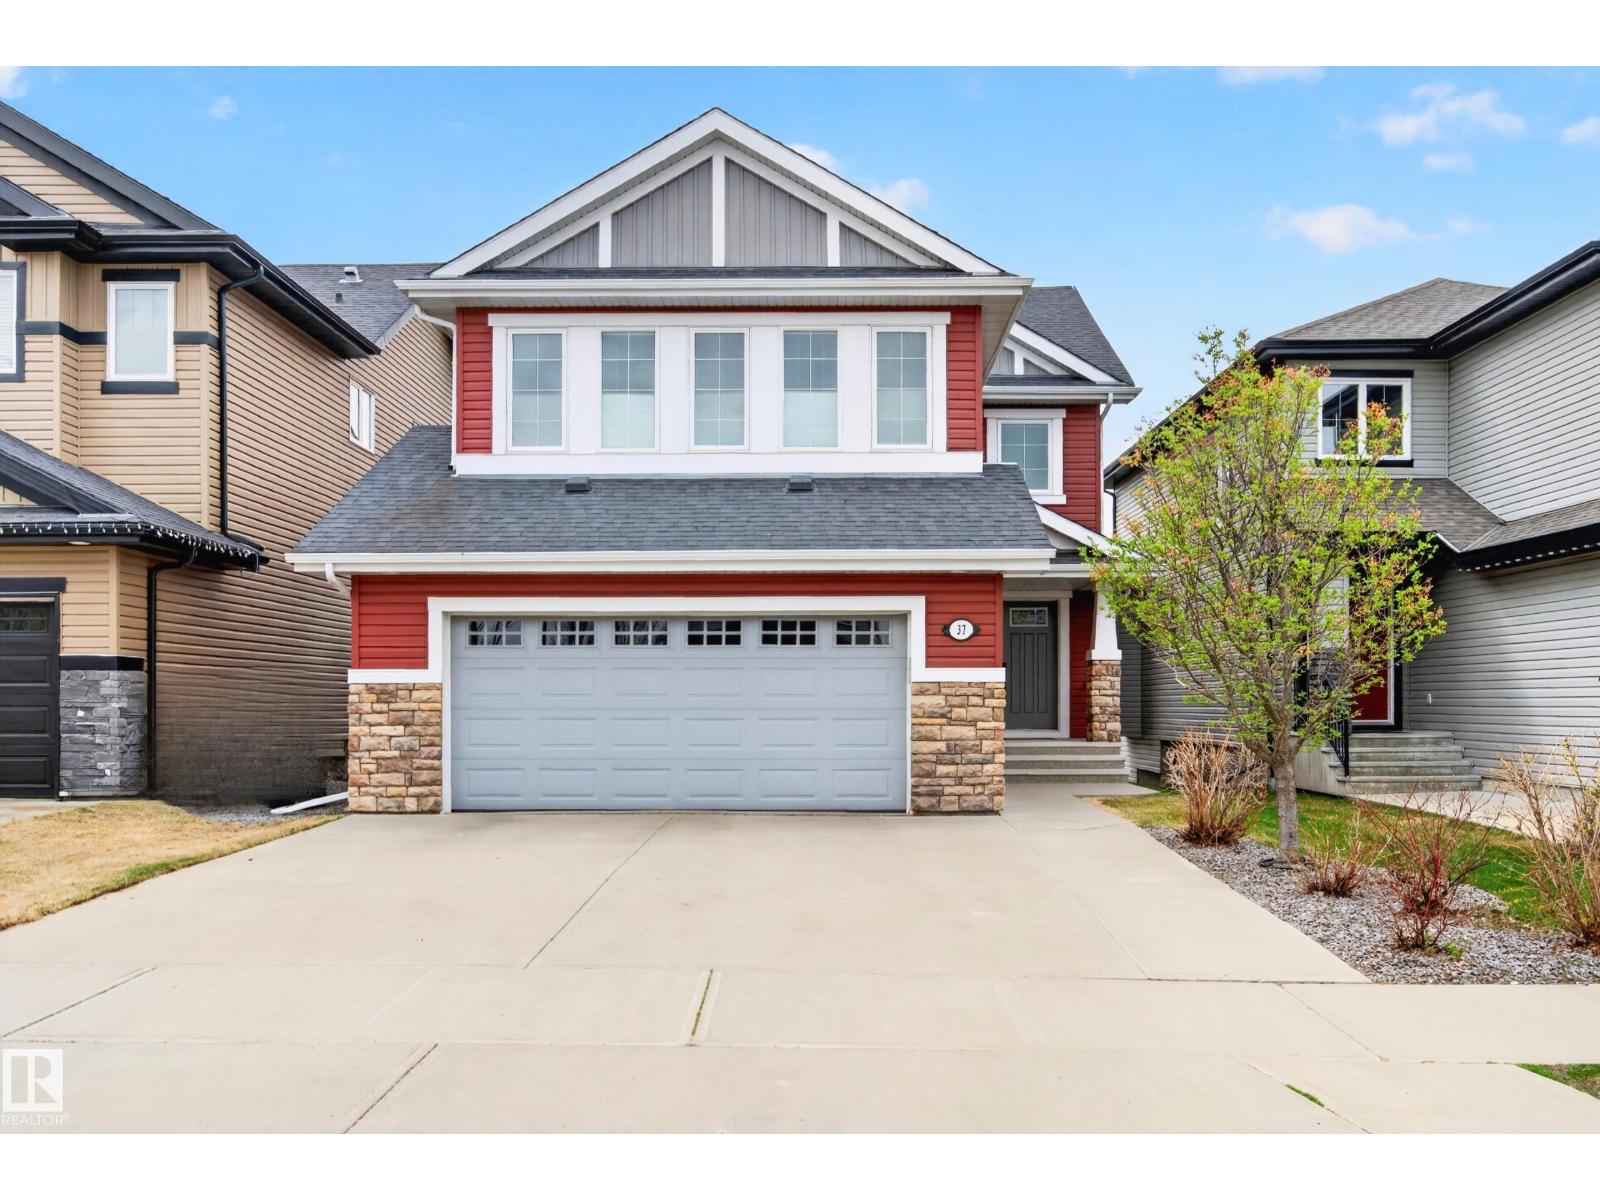
Gorgeous home backing onto green space & pond! This Fully Finished 2269 sq ft walk-out two storey will impress you as soon as you walk in the foyer! The open concept main level has it all with hardwood flooring and fine finishes. The kitchen includes a huge island, stainless steel appliances, ample cabinets and a corner pantry. The dining area has access to the upper deck and provides a great view of the pond. The spacious living room offers relaxation & comfort with a stone gas fireplace. A separate laundry room and 2pc bathroom complete the main level. The upper level has a massive bonus room with vaulted ceilings, a 4pc bathroom & three bedrooms and a 5 pc ensuite and walk-in closet in the primary suite. The basement includes a flex space, rec room with a beautiful corner fireplace, access to the patio and backyard, a 4th bedroom, 4pc bathroom and utility area that offers plenty of storage. Central AC, heated double attached garage, 8x10 vinyl sided garden shed. This amazing home is move-in ready! (id:55254)

10833 0000 Avenue
Grande Prairie, Alberta
Opportunity to acquire a well-established and respected steel fabrication company with a proven track record. Serving commercial, industrial, oilfield and agricultural clients.The operation is fully equipped with a comprehensive range of fabrication equipment and machinery, allowing for a wide variety of custom steel projects. (id:55254)
214 Nolanfield Villas NW
Calgary, Alberta
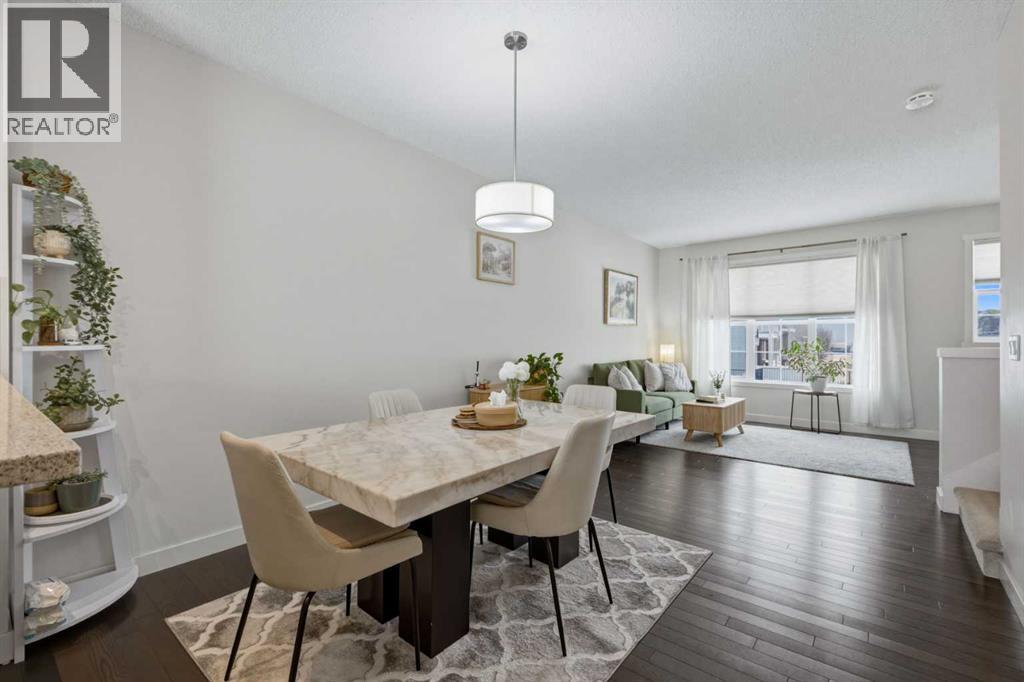
Discover the perfect place to call home in this gorgeous 2-bedroom, 2.5-bathroom townhouse. With 1,301 sq. ft. of thoughtfully designed space, this property is an ideal fit for first-time buyers, savvy investors, or anyone looking for a fresh start in a vibrant community. From the moment you step inside, you’ll be welcomed by a spacious foyer and access to the double tandem garage. Heading upstairs, the main floor opens up to a stunning living space bathed in natural light. High ceilings and gleaming hardwood floors create an inviting atmosphere, while the open-concept layout connects the living, dining, and kitchen areas perfectly. The kitchen is a true highlight, featuring stainless steel appliances and a breakfast bar that overlooks the dining area. It opens directly onto your private balcony—the perfect spot for summer BBQs and relaxing evenings. Upstairs, you'll find two massive master bedrooms, each with its own private ensuite and large windows that continue the home’s theme of incredible natural light. With the added bonus of upper-floor laundry, daily living is made effortlessly convenient. Live the Best of NW Living: Nestled in a prime location, you're just steps from parks, playgrounds, and unbeatable amenities including Costco, Walmart, T&T Supermarket, and a variety of fantastic local shops and restaurants. This home is ready and waiting for you. Come see why it’s the one you’ve been looking for! (id:55254)
224 Springmere Road
Chestermere, Alberta
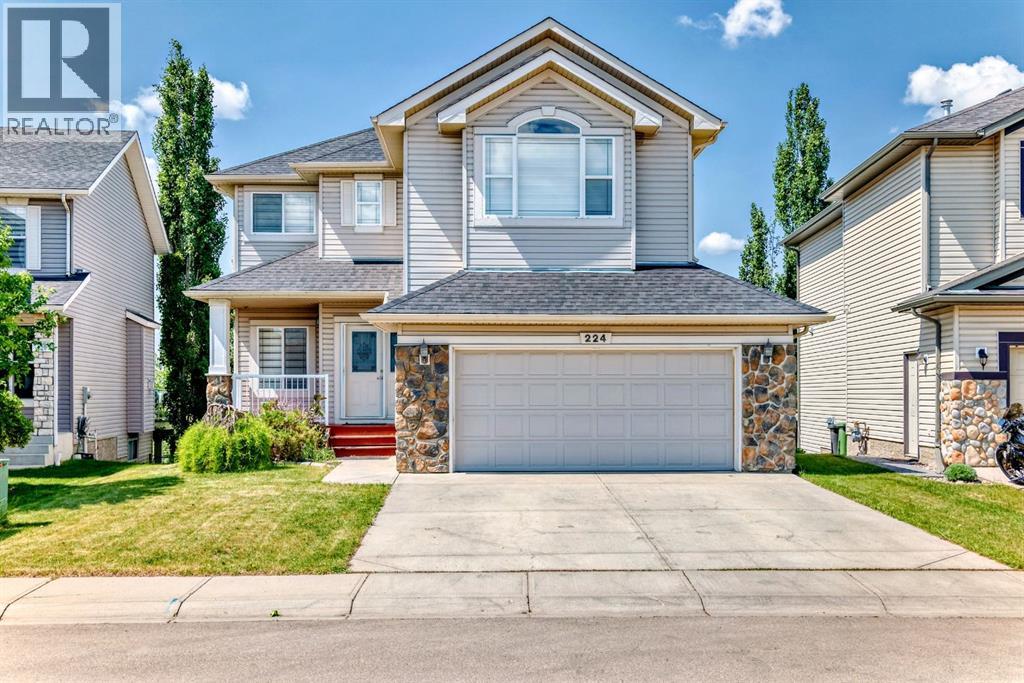
Perfect for modern family living, this upgraded two-story Westmere home combines sleek, sun-drenched interiors with a premier location on a quiet Chestermere street. The main floor features an elegant great room with a stately fireplace, a private den, and a chef's kitchen complete with new granite countertops, maple cabinetry, and a walk-through pantry that flows seamlessly onto an expansive, southwest-facing deck. Upstairs, unique glass-block accents overlook the living area, leading to three spacious bedrooms with walk-in closets and a massive bonus room. A professionally developed walkout basement expands the living space with a large recreation room, two additional bedrooms, and direct patio access—all framing breathtaking, year-round views of a picturesque nature pond and the Rocky Mountains. (id:55254)
40509 Range Road 234
Rural Lacombe County, Alberta
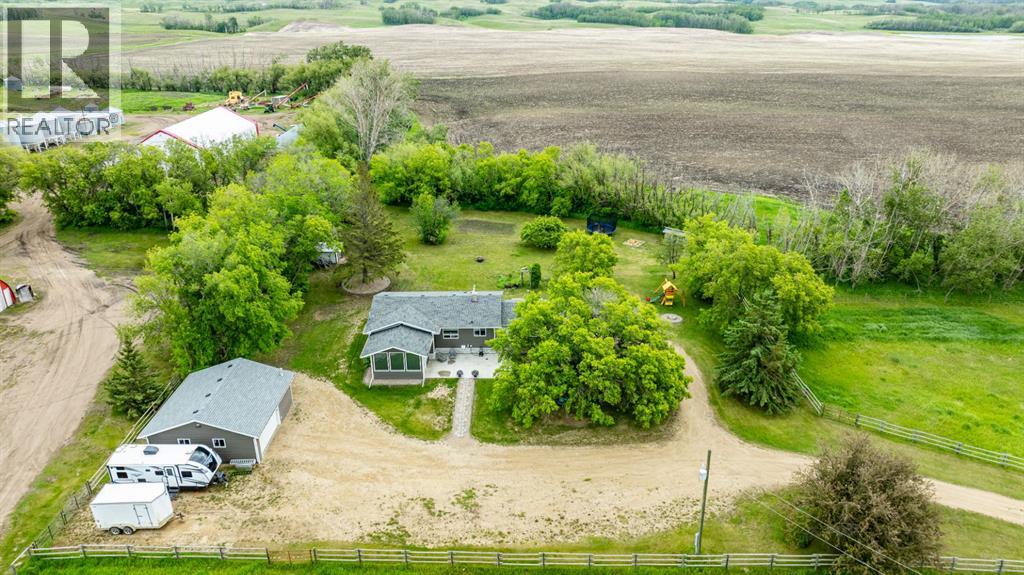
Acreage Living at Its Best – Move-In Ready, Private & Full of Possibilities! Welcome to this charming bungalow nestled on a beautifully treed and private acreage just east of Lacombe. Offering the perfect blend of rural tranquility, modern updates, and everyday convenience, this property is an excellent opportunity for those looking to enjoy country living without sacrificing accessibility. Located mostly on pavement with only approximately one mile of gravel road, the property is just minutes from Alix & Clive, approximately 20 minutes from Lacombe, and 35 min from Red Deer offers school bus service right to the area. Situated on a mature, well-established yard site with only one neighboring property, this acreage provides exceptional privacy and a peaceful setting surrounded by nature. Partially fenced and suitable for up to two horses, it is an ideal property for hobby farmers, animal lovers, or anyone dreaming of acreage life. The home offers 1,336 sq. ft. above grade plus a fully finished basement, providing plenty of room for family and guests. Inside, you’ll find a bright and welcoming living room, spacious dining area, and an updated kitchen complete with a full appliance package. The main floor features two bedrooms, a full bathroom, and convenient laundry/storage space that could easily be relocated to the basement if desired. A standout feature of the home is the beautiful four-season sunroom, which offers additional living space and year-round enjoyment. In-floor heat has been roughed in, creating future potential for even greater comfort. The finished basement adds valuable living space with a large family room, two additional bedrooms, a second bathroom, ample storage, and a cold room that could easily be converted into a den, hobby room, or office. Over the years, the property has seen numerous upgrades, including flooring, windows, doors, siding, paint, shingles, septic system, furnace, hot water tank, air conditioning, well pump, and more, allowing the next owner to move in and enjoy with confidence.Outside, the oversized updated deck is the perfect place to enjoy your morning coffee, entertain family and friends, or relax while taking in the peaceful surroundings. The yard offers plenty of space for gardening, outdoor activities, and evenings around the fire pit. For those needing garage and workshop space, this property delivers. The attached 24’ x 16’ garage is finished with durable tin sheeting, while the detached 28’ x 30’ heated garage features 9’ ceilings, 8’ overhead doors, plywood interior finishing, and is roughed in for in-floor heating,making it an excellent workshop, storage space, or hobby area. With room to expand, add additional outbuildings, or simply enjoy as-is, this turnkey acreage offers incredible value, privacy, and flexibility. Whether you’re starting your acreage journey, downsizing to country living, or searching for a property with room to grow, this one is a must-see. Easy to show and ready for its next chapter! (id:55254)
14 2 Av S
Hay Lakes, Alberta
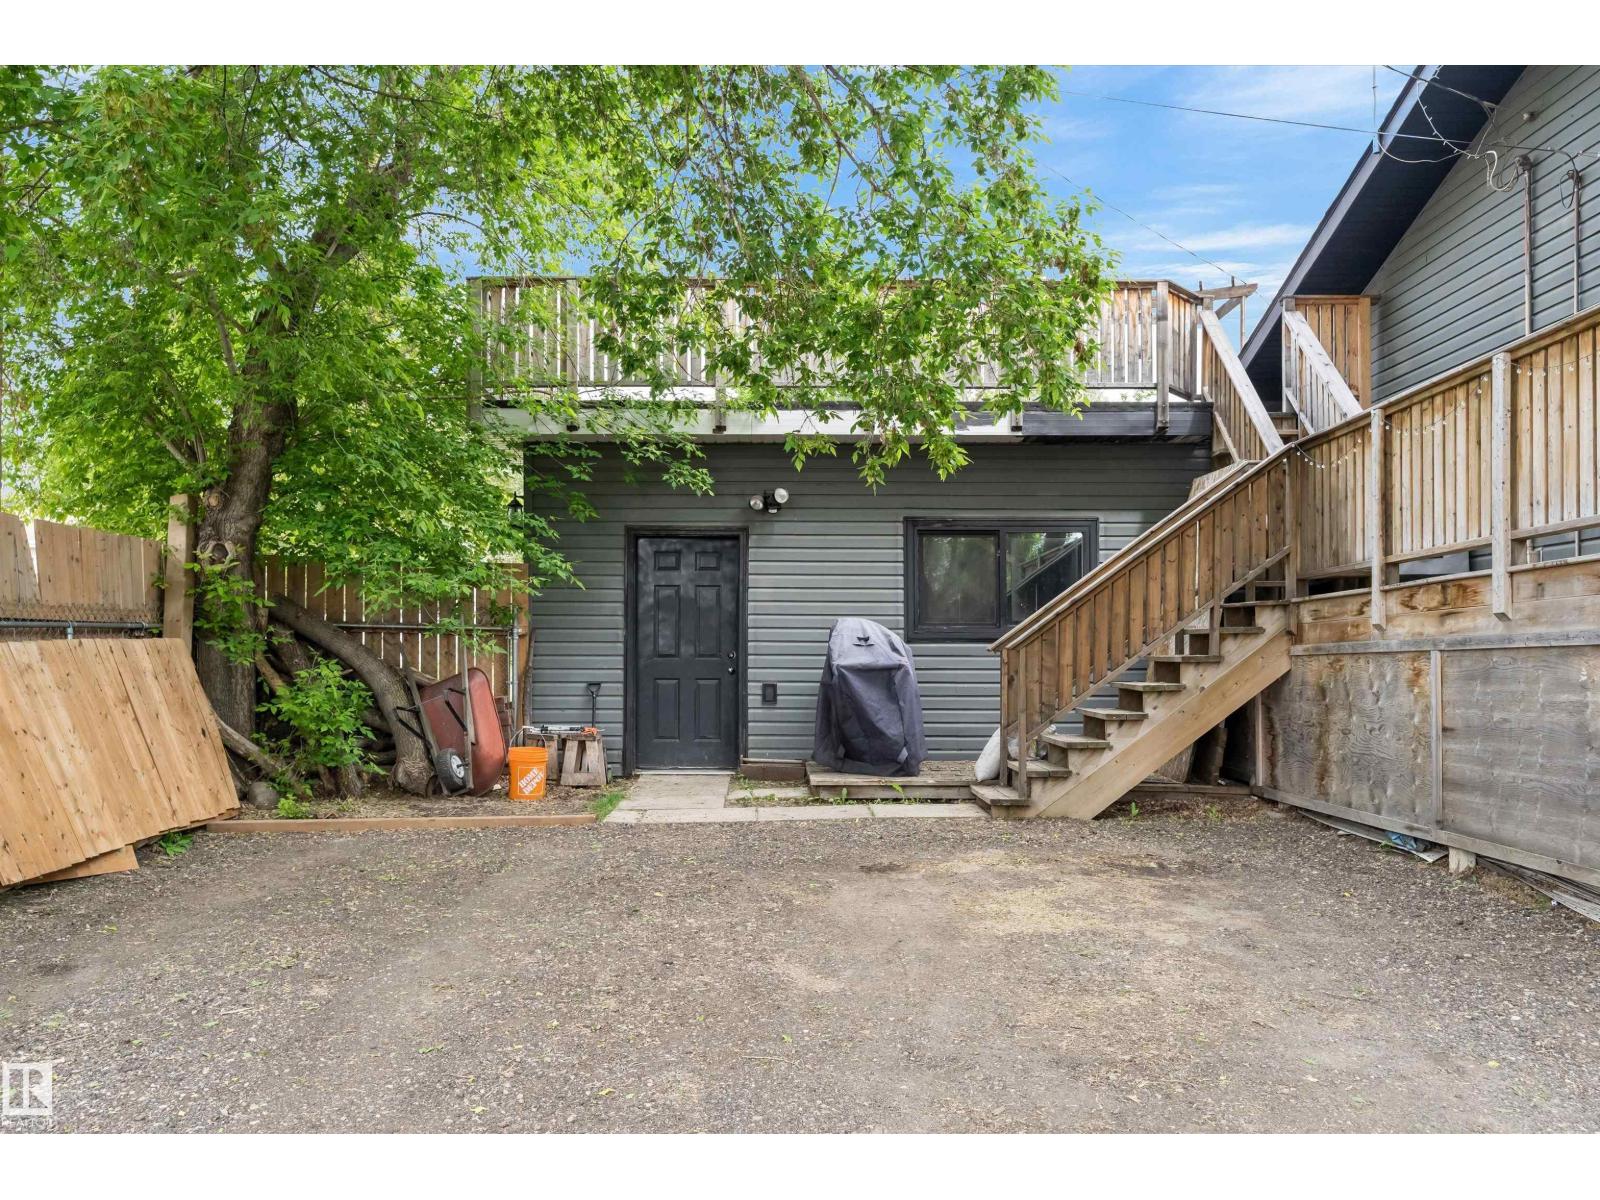
Welcome to this spacious bi-level in Hay Lakes, packed with unique features & endless possibilities! Situated on a large corner lot with a huge backyard, RV parking & a dedicated dog run, this property is perfect for families, pet lovers & outdoor enthusiasts alike. Inside, durable vinyl plank flooring flows throughout, while the bright living room is filled with natural light from the large front window. The spacious kitchen offers plenty of cupboard & counter space, plus a movable island for flexible meal prep & entertaining. Upstairs, you'll find 3 bedrooms, a full 4pc bath & a 2pc ensuite off the primary retreat. Step through the patio doors from the primary bedroom onto your private rooftop patio—the perfect place to enjoy your morning coffee or entertain family & friends. The partially finished basement offers incredible potential with 2 add'l bedrooms, a large rec room & 2 office/den spaces ready for your finishing touches. With space, flexibility, and small-town charm, this home is a must-see! (id:55254)
4170 Kinglet Dr NW
Edmonton, Alberta
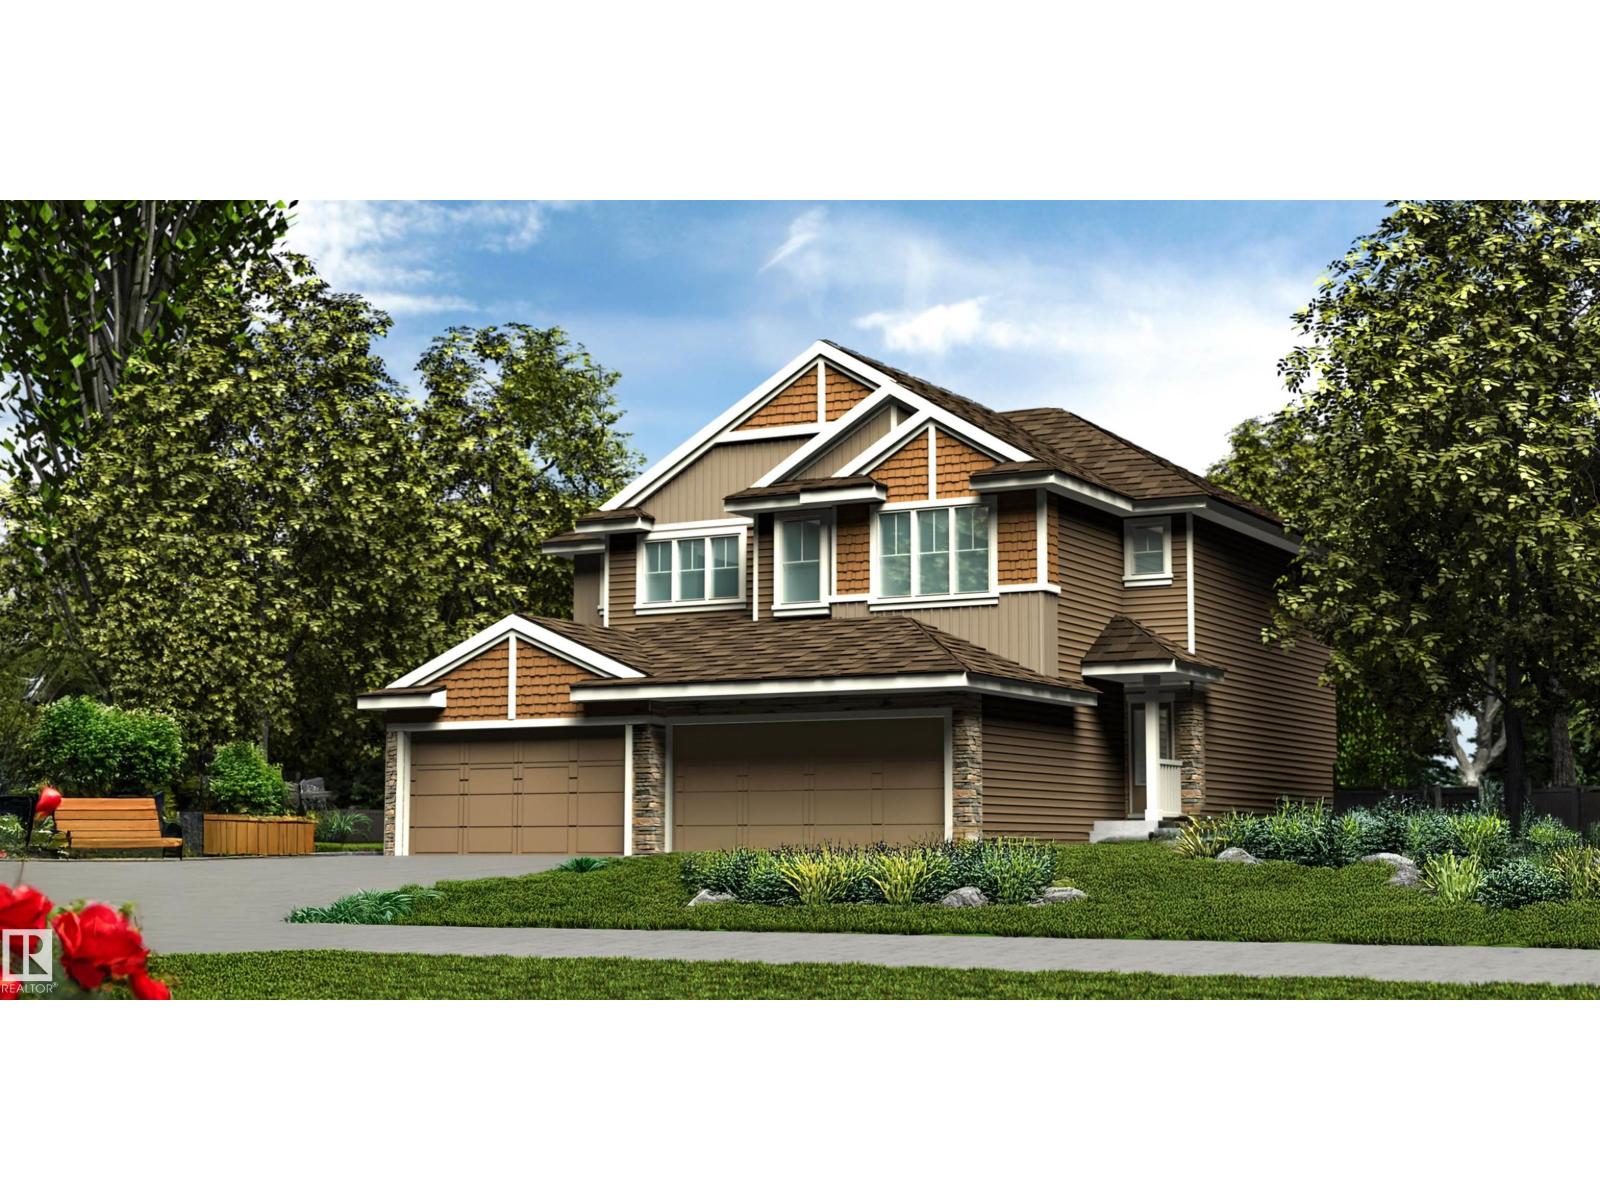
Stylish half duplex blending modern finishes with a practical layout, featuring a double attached garage with floor drain, separate side entry, and 9’ ceilings on the main and basement levels. The open-concept main floor offers LVP flooring, a welcoming foyer with coat closet, and a convenient 2-piece bath. The kitchen includes quartz countertops, corner pantry, island with flush eating ledge, Silgranit undermount sink, built-in microwave, pendant lighting, chimney-style hood fan, full-height backsplash, and upgraded soft-close Thermofoil cabinetry. Quartz extends to all baths for a sleek finish. The bright great room features an electric fireplace, while large windows and a patio door fill the space with natural light. Upstairs offers a bonus room, laundry, full bath, two bedrooms, and a primary suite with walk-in closet and 3-piece ensuite. Black fixtures, upgraded railings, and basement rough-in included. (id:55254)
4172 Kinglet Dr NW
Edmonton, Alberta
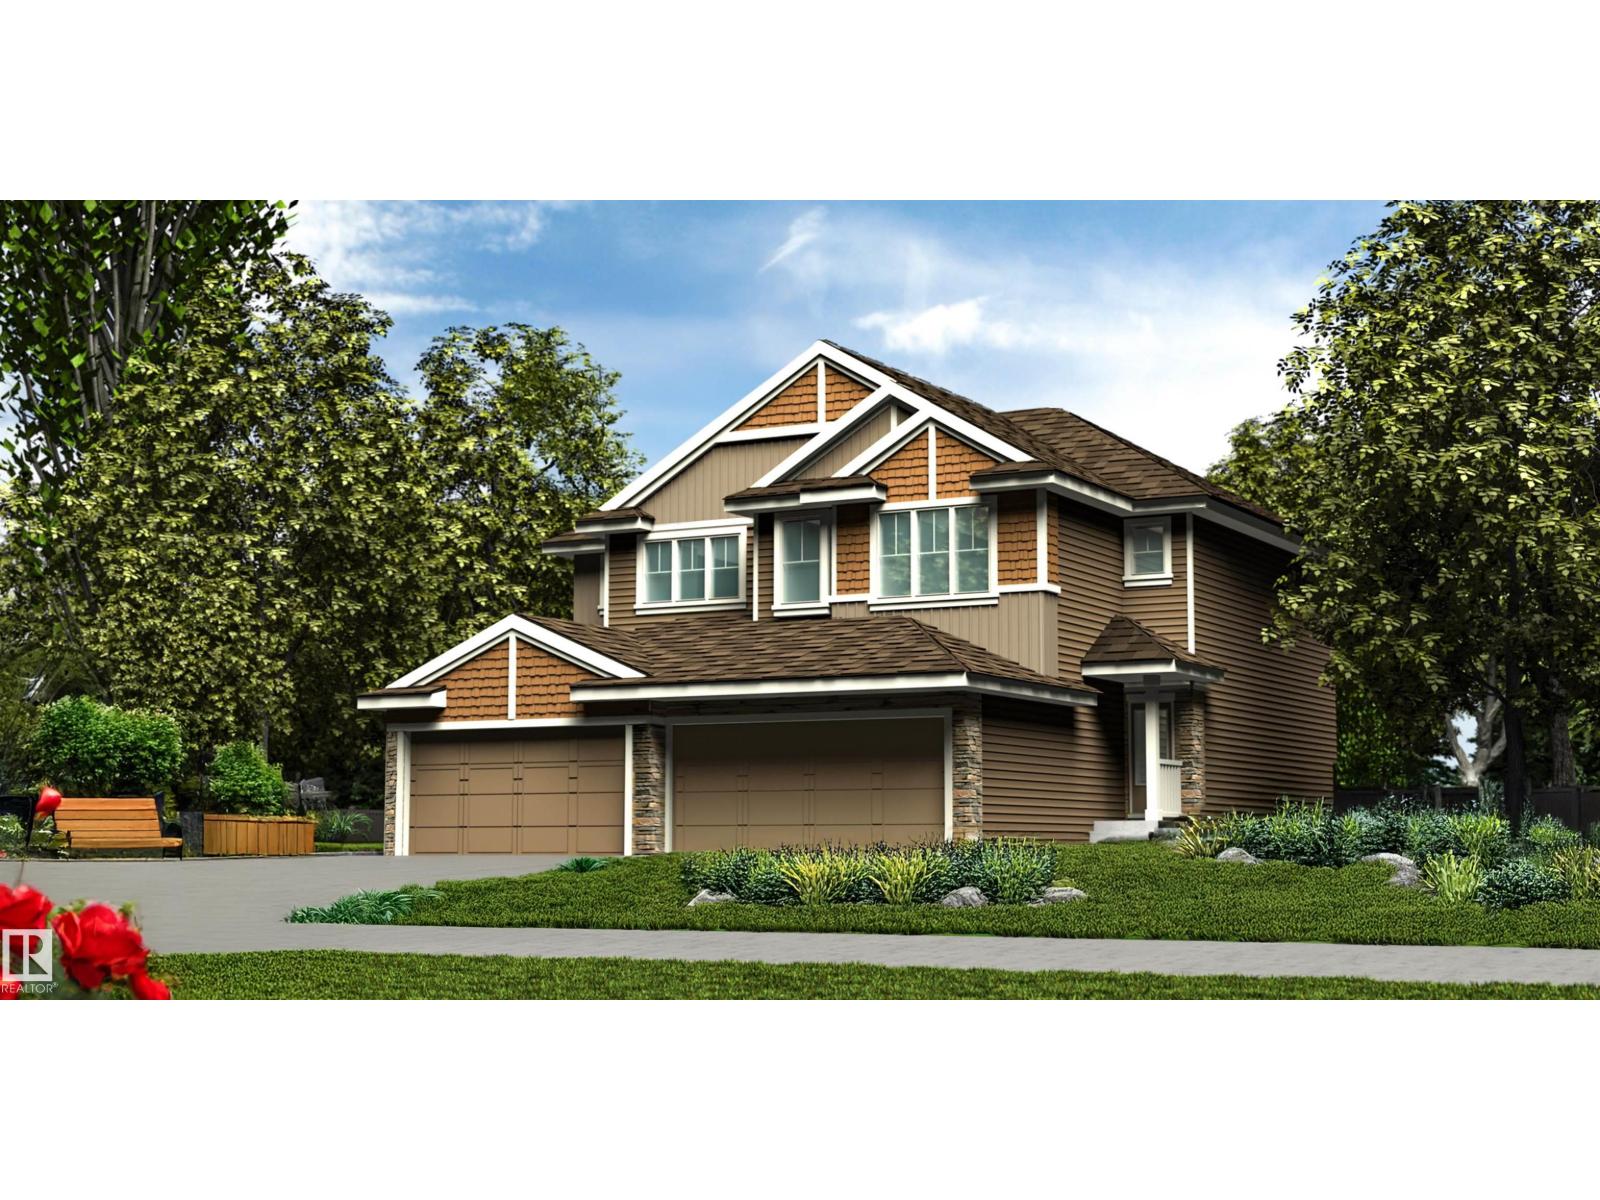
Stylish duplex designed for comfort and function, featuring a double attached garage with a floor drain, 9’ main floor ceilings, upgraded railings, and LVP flooring throughout. A spacious foyer leads past a convenient 2-piece bath into the open-concept great room, kitchen, and dining area. The kitchen showcases a central island with quartz countertops, Silgranit undermount sink, flush eating ledge, pendant lighting, chimney-style hood fan, full-height tile backsplash, built-in microwave, and upgraded soft-close cabinetry, plus a pantry for extra storage. Large rear windows and a patio door fill the space with natural light, while an electric fireplace adds warmth. Upstairs offers a generous primary suite with a walk-in closet and 4-piece ensuite, two additional bedrooms, a 3-piece bath, and a laundry room with storage. Black fixtures and basement rough-in plumbing included. (id:55254)
263080 Township Road 270a
Rural Rocky View County, Alberta
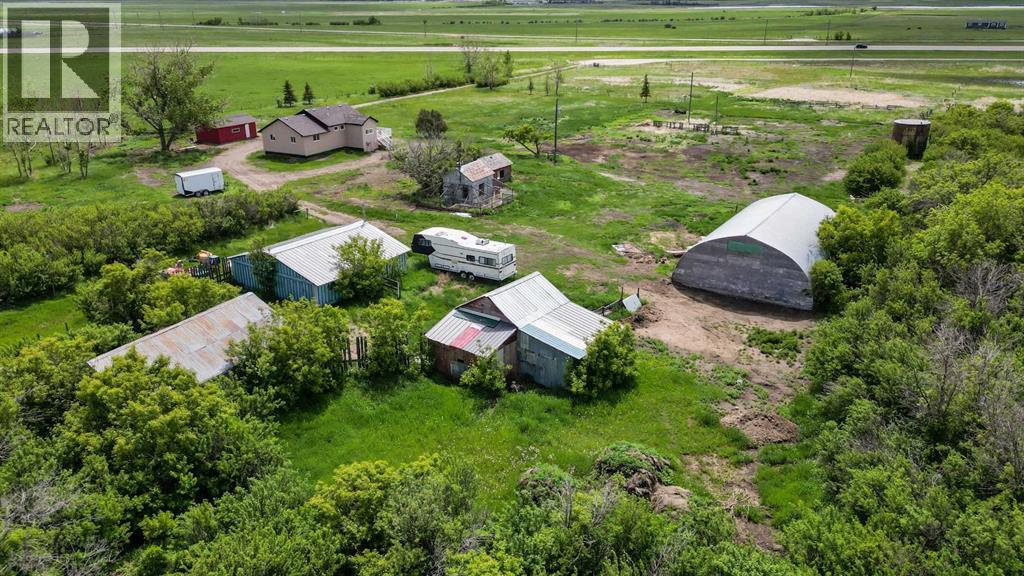
** Please click on "Videos" for drone tour ** Amazing 20 acre property with newly renovated house and multiple outbuildings! This property is perfect for those that need space and outbuildings - while only 30 minutes to Calgary. Features include: total gut renovation in 2026 - new roof/furnace/hot water tank/floors/electrical/plumbing/windows/appliances/bathrooms/stucco, gas line to Quonset (concrete floor & new 60 amp power), new doors on Quonset & single garage, 3 wells on the property, 5 outbuildings and much more! Location is outstanding - easy access to Highway 9, 30 minutes to Calgary, 5 minutes to Irricana and 10 minutes to Beiseker. Possibilities are endless - come see today! (id:55254)
or rent
5389 Edgemont Blvd NW
Edmonton, Alberta
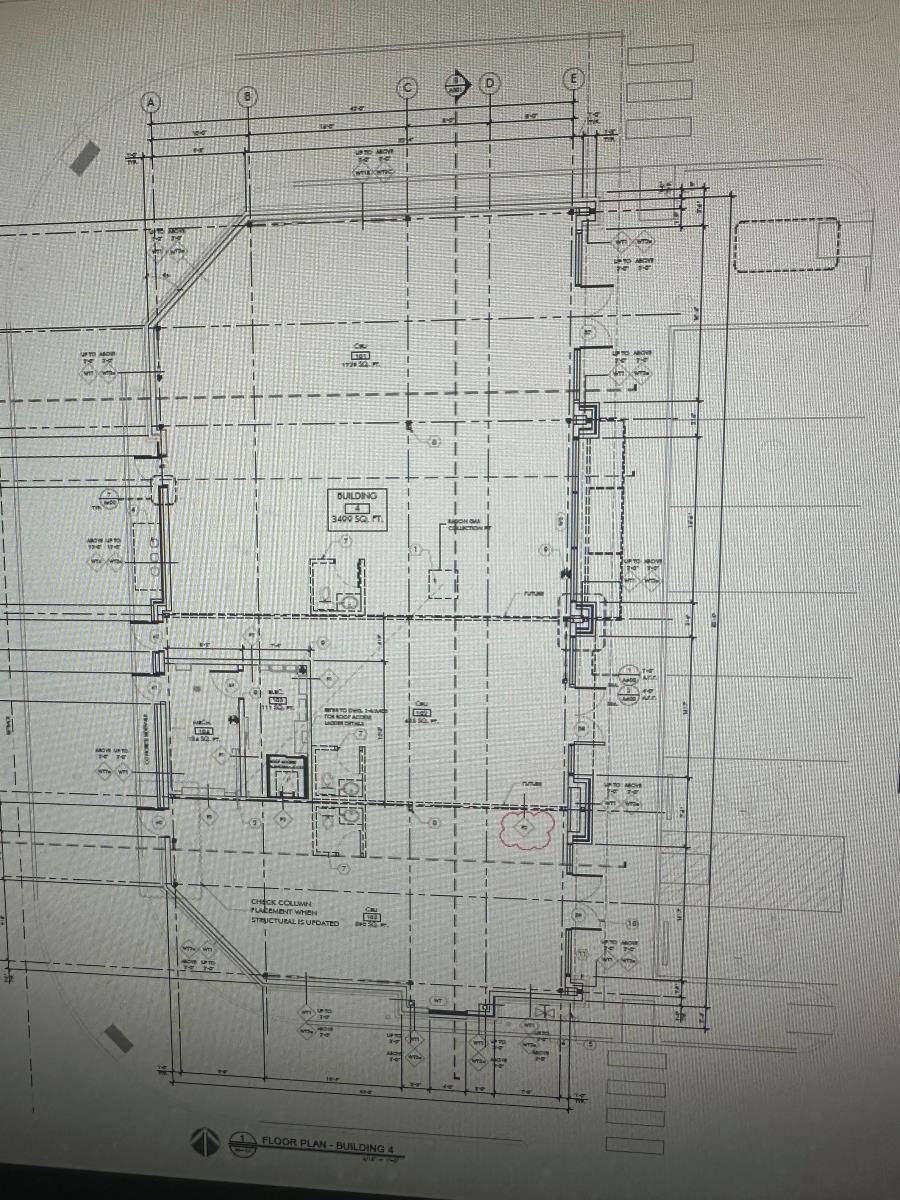
Commercial retail units (5385, 5387 and 3589 Edgemont Boulevard NW) are in a standalone building (Building 4) in 38,000 sf plus retail plaza (Royal Centre Edgemont). Building 4 is appx. 3535 square Feet, gross leasable and can be leased together or units 5385 and 5389 can be leased separately. The Plaza has high exposure and easy access to and from 215 Street and Edgemont Boulevard with midrise apartment buildings/single family homes around. Development is in rapidly growing West Corridor of the city and in affluent Edgemont community. This Plaza has high density neighborhood on North, South and East and Winterburn Road on West. The location is walking distance to nearby School and, Park. Existing major businesses in the plaza are- Medical Clinic and Pharmacy, General Dentist, Day Care, Liquor Store, Martial Art and couple of restaurants/QSR. Location is suitable for businesses seeking high foot and, vehicular traffic and ideal for Physiotherapist, Chiro proctor, Optometrist, Psychology/Counselling, Specialized Medical Practice, Veterinary Clinic, Pre-School, Tutoring Centre, Yoga and Fitness Studio, Financial Services (Insurance, Financial Planner, Bank), Nail Salon, Spa, Hair Salon, Restaurant/QSR, Neighborhood Pub and Beverage business and Convenience store etc. lease contact agent for additional information. (id:55254)
or rent
5385-5387 Edgemont Blvd NW
Edmonton, Alberta
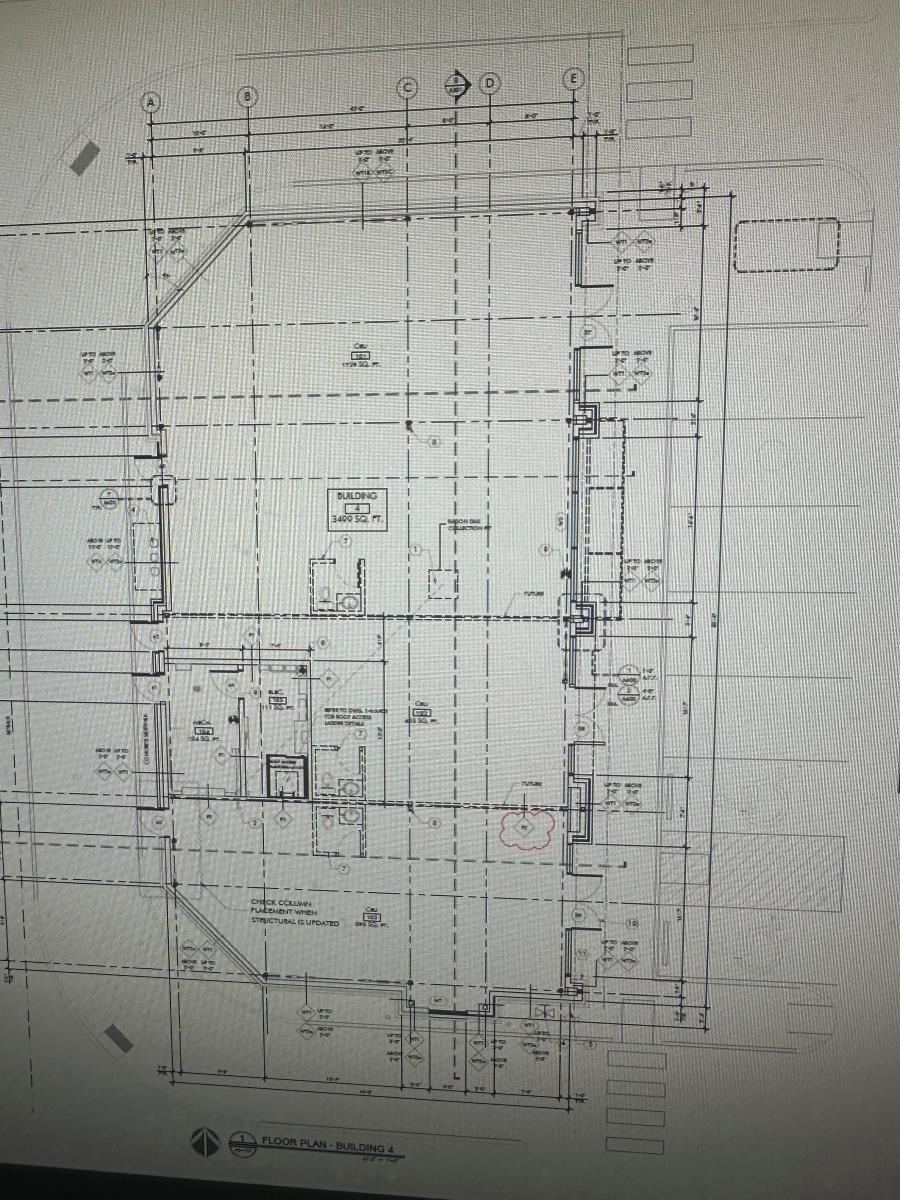
Commercial retail units (5385, 5387 and 3589 Edgemont Boulevard NW) are in a standalone building (Building 4) in 38,000 sf plus retail plaza (Royal Centre Edgemont). Building 4 is appx. 3535 square Feet, gross leasable and can be leased together or units 5385 and 5389 can be leased separately. The Plaza has high exposure and easy access to and from 215 Street and Edgemont Boulevard with midrise apartment buildings/single family homes around. Development is in rapidly growing West Corridor of the city and in affluent Edgemont community. This Plaza has high density neighborhood on North, South and East and Winterburn Road on West. The location is walking distance to nearby School and, Park. Existing major businesses in the plaza are- Medical Clinic and Pharmacy, General Dentist, Day Care, Liquor Store, Martial Art and couple of restaurants/QSR. Location is suitable for businesses seeking high foot and, vehicular traffic and ideal for Physiotherapist, Chiro proctor, Optometrist, Psychology/Counselling, Specialized Medical Practice, Veterinary Clinic, Pre-School, Tutoring Centre, Yoga and Fitness Studio, Financial Services (Insurance, Financial Planner, Bank), Nail Salon, Spa, Hair Salon, Restaurant/QSR, Neighborhood Pub and Beverage business and Convenience store etc. (id:55254)
19005 24 Av NW
Edmonton, Alberta
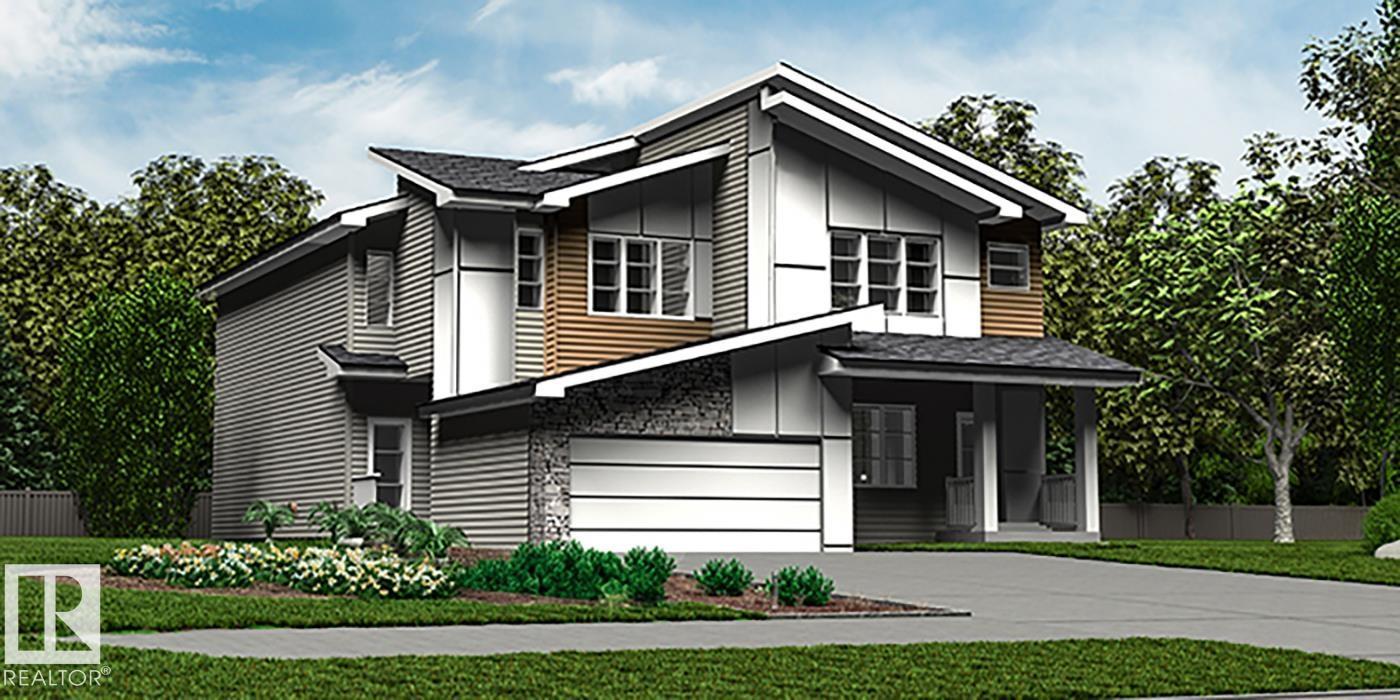
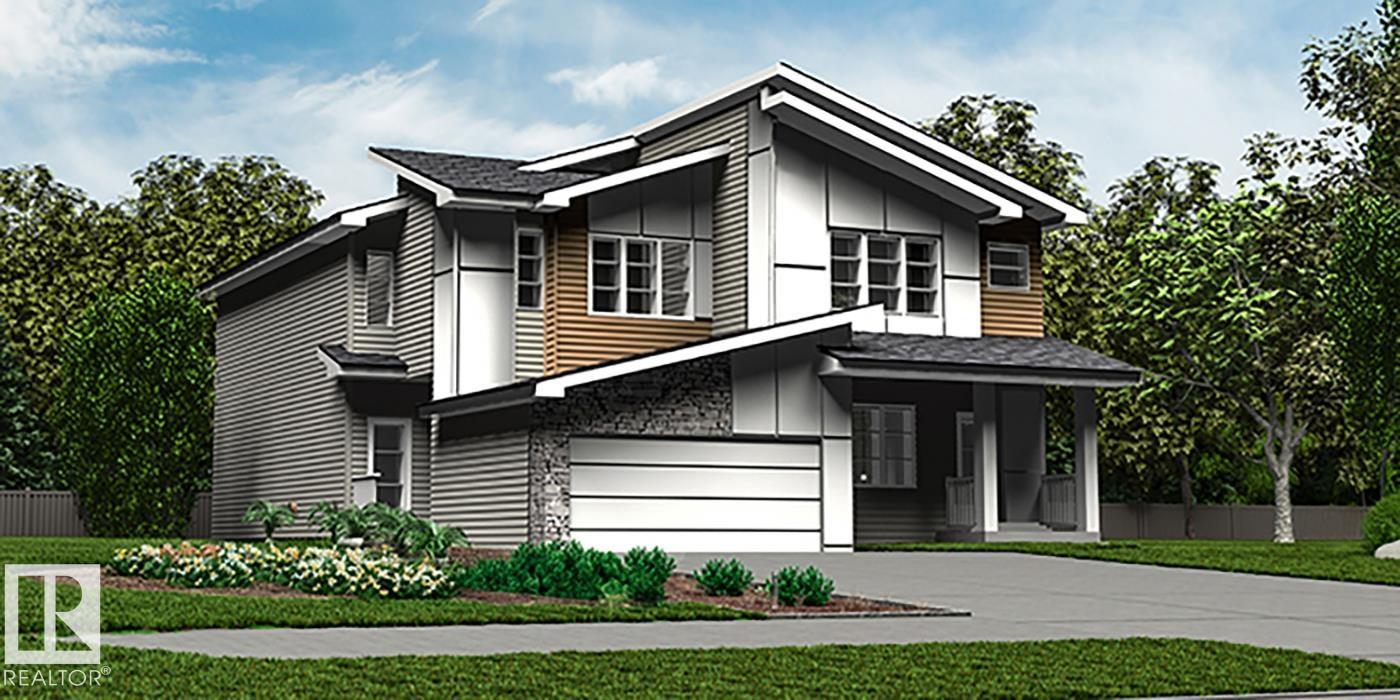
Stylish duplex designed for comfort and function, featuring a double attached garage with floor drain, 9' main floor ceilings and LVP flooring throughout. A spacious foyer leads past a 2-pce bath into a bright open-concept great room, kitchen and dining area. The kitchen showcases a central island with quartz counters, Silgranit undermount sink, flush eating ledge, pendant lighting, chimney-style hood fan, full-height tile backsplash, built-in microwave, soft-close raised profile cabinets and a pantry for added storage. Large rear windows and a sliding patio door fill the home with natural light, while an electric fireplace adds warmth. Upstairs offers a spacious primary suite with walk-in closet and 4-pce ensuite, plus two bedrooms, a 3-pce bath and convenient laundry. Basement rough-in included. (id:55254)
19003 24 Av NW
Edmonton, Alberta
Elegant duplex designed for modern living, featuring a double attached garage, 9' ceilings, and LVP flooring throughout. The spacious foyer leads past a convenient 2-pce bath into a bright open-concept great room, kitchen and dining area—perfect for everyday living or entertaining. The kitchen offers a central island with quartz counters, Silgranit undermount sink, flush eating ledge, full-height tile backsplash, OTR microwave, soft-close cabinetry and a corner pantry. Upstairs, the expansive primary suite includes a walk-in closet and spa-inspired 4-pce ensuite with double sinks and a glass-enclosed shower. Two additional bedrooms, a 3-pce bath, upper laundry and a versatile bonus room complete the level. Brushed nickel fixtures and basement rough-in plumbing add style and future potential. (id:55254)
418 Stafford Drive S
Lethbridge, Alberta
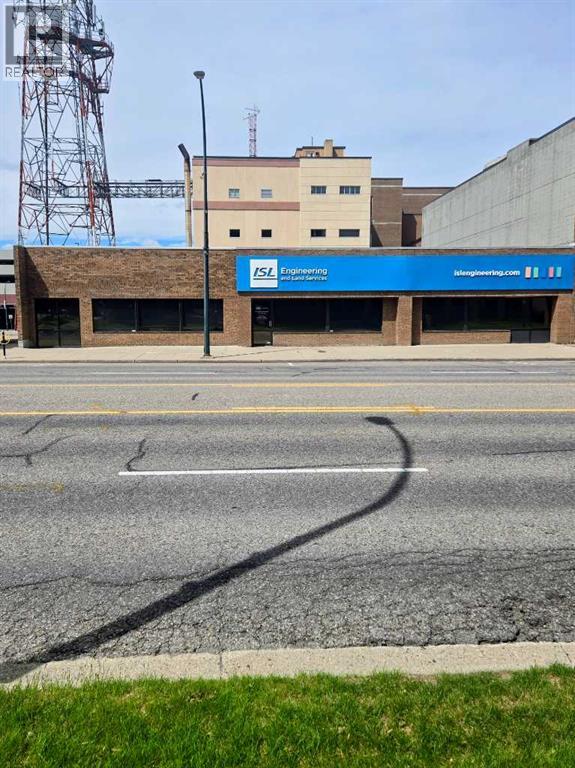
Wow a great office space for so many uses, lawyers, Dr.'s, Accountant's, build your equity and move into this well developed building featuring an addition built in 2011 (id:55254)
27 Kingfisher Estates
Lake Newell Resort, Alberta
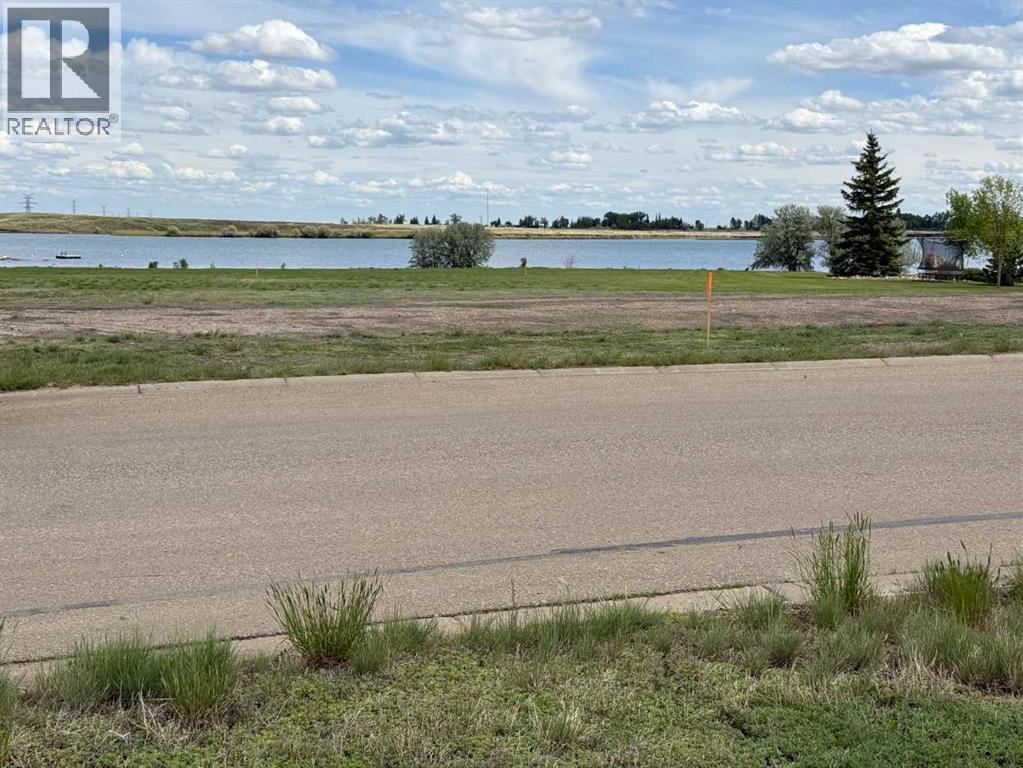
Imagine waking up to breathtaking lake views, spending your days on the water, and ending each evening with spectacular prairie sunsets. This exceptional 0.31-acre lot in the highly sought-after Lake Newell Resort offers the opportunity to create the lake lifestyle you’ve always dreamed of. Located moments from the marina, beach, and recreational amenities, this fully serviced lot provides the ideal setting for a custom-built home, family getaway, or retirement retreat. Whether your boating, fishing, paddleboarding or relaxing by the water, you’ll find endless opportunities to enjoy the outdoors right at your doorstep. With no building timeline, you have the freedom to design and build at your own pace. Located only 10 minutes from Brooks, Lake Newell Resort offers the rare combination of peaceful lakeside living and convenient access to everyday amenities. Residents enjoy a welcoming community atmosphere along with parks, playgrounds, walking paths, tennis and basketball courts, and year-round recreation. This is your chance to own a piece of one of Southern Alberta’s premier lake communities. Start planning your future at Lake Newell today and discover why so many people are choosing to make lake life their lifestyle. (id:55254)
24007 Twp Road 592
Rural Westlock County, Alberta
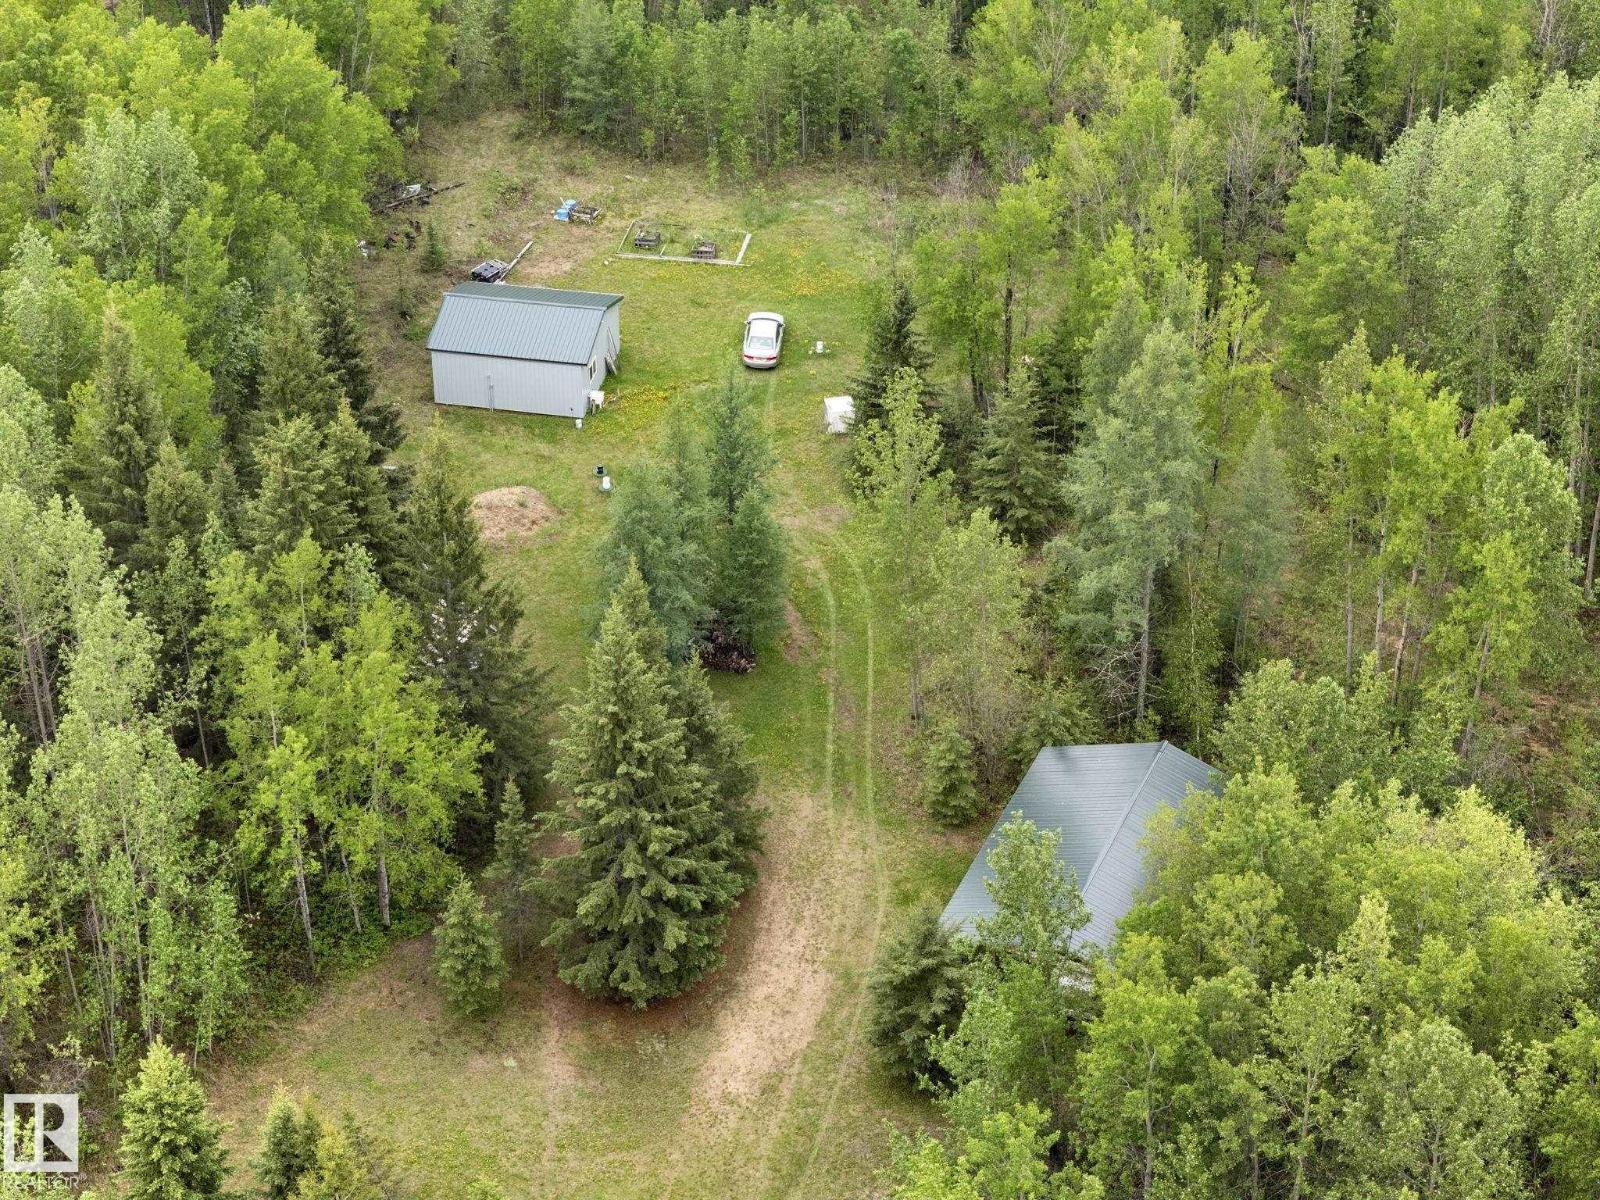
Best ACREAGE in Westlock County! Very PRIVATE; not in a subdivision! Just under 3 Acres of WILDERNESS BLISS, 45 mins from the City, West of the former Echo Lake Campground & across the road from the Sundew Conservation Land, a lovely NATURE RESERVE. GATED for security, FENCED but some of it needs repair. The grounds are surrounded by mature stands of trees clearing in the middle of the property. EXPENSIVE UPGRADES have been done by the current owner including a proper WELL, 140 ft deep by renowned Hills drilling, ELECTRICITY ran to the property that extends to the CABIN and pole shed shed; a 1000 gallon SEPTIC holding tank has also been installed. Park equipment or R.V. beneath the exquisite open sided pole shed. A 4 SEASON CABIN was built w/lots of insulation in the roof & walls, water lines are heat taped, a PELLET STOVE will keep you cozy in the Fall & Winter. The property comes with a valuable sea can for EXTRA STORAGE. Truly a sweet property for a weekend warrior, see it, you'll LOVE this RETREAT! (id:55254)
225, 4805 45 Street
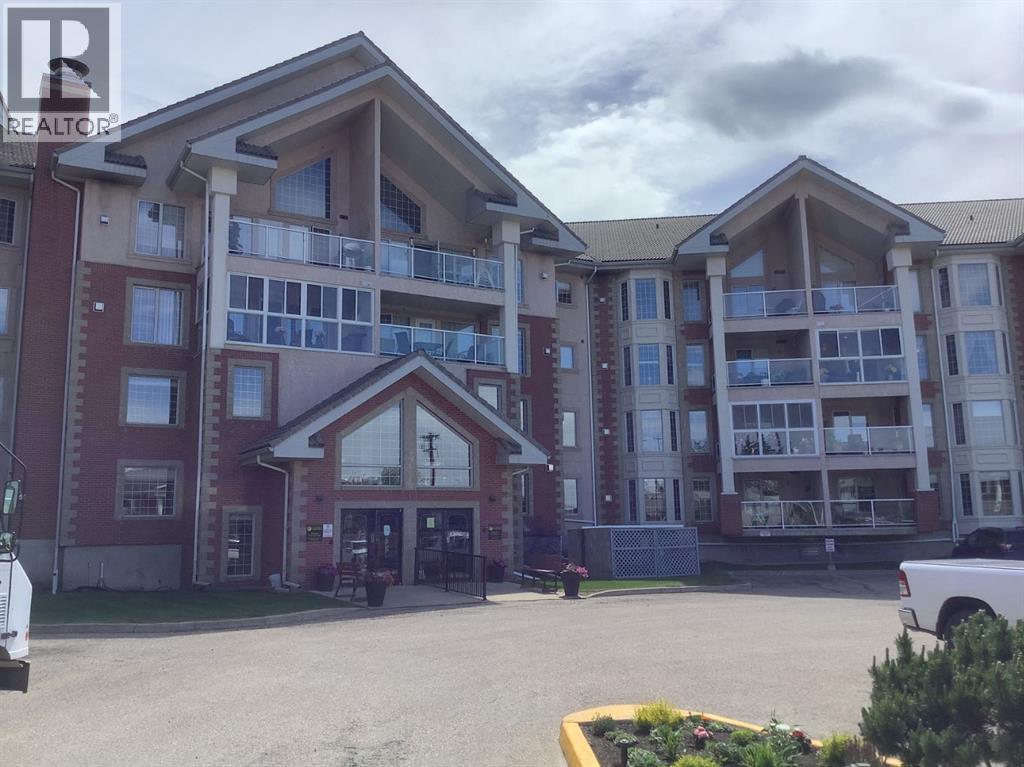
Red Deer, Alberta
Come enjoy the easy life in this bright condo with an open floor plan and lots of natural light. New flooring in the entry way and kitchen, with newer countertops greets you upon entry. A large primary bedroom and a second bedroom, no window, along with a laundry room with extra space for a freezer. The west facing deck is oversized and comes with a bbq hookup and storage closet. Secure underground parking with another storage unit, car wash and vacuum bay. You can stay home or enjoy the many activities including card nights, snooker, shuffleboard, movies in the media room, and relaxing in the pool or hot tub. For your convenience there is a party room that can be booked for family occasions complete with kitchen facilities and suites to book for over night guests. Lock up and leave for vacation with no worries of yard work. (id:55254)
4015 17 Avenue SE
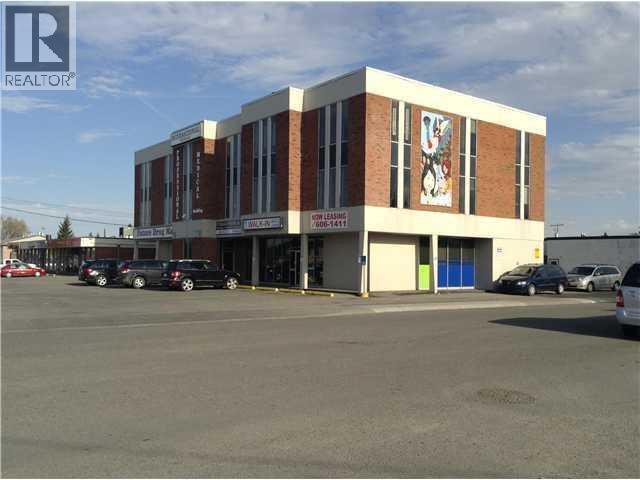
Calgary, Alberta
Exceptional leasing opportunity on International Avenue (17 Avenue SE) at the prominent corner of 39 Street SE. Approximately 10,000 sq. ft. of medical and professional office space is currently available for lease, with multiple units offered in a variety of sizes to accommodate different business needs. This concrete 3-storey building is strategically located along one of the busiest commercial corridors in Southeast Calgary and is surrounded by a wide range of retail, professional, and service-oriented businesses. The main floor is anchored by an established medical clinic and pharmacy, creating an ideal environment for healthcare and related professional users.Units may be leased individually or combined to create larger premises. Each space features a generous reception and waiting area, multiple office rooms, and access to private or common washrooms. Excellent visibility, convenient access, and flexible leasing options make this an outstanding opportunity for medical, wellness, and professional office tenants. (id:55254)
Urban-Realty.ca
41 Savoy Cr
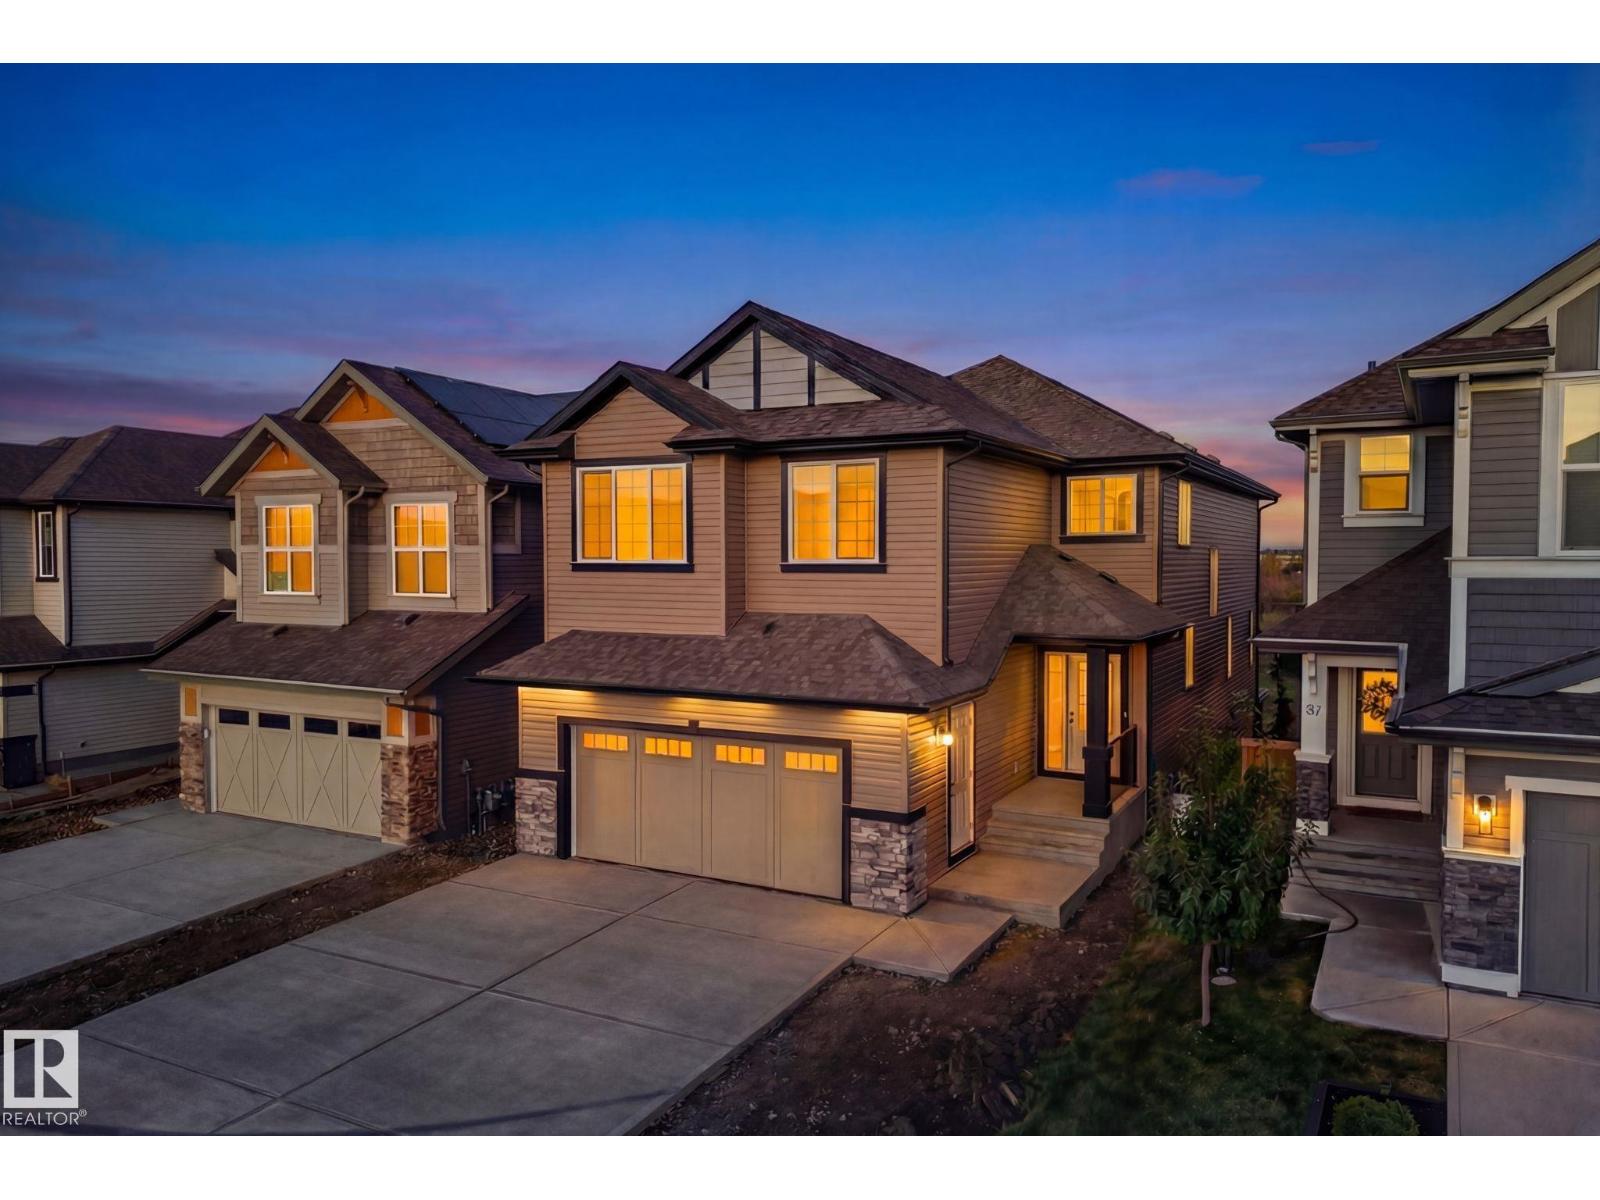
Sherwood Park, Alberta
In Summerwood, the pond-backing lots are finite. The walkout homes on those lots are rarer still. Brand new ones with nearly 4,000 sq ft don't come up twice. This exceptional home backs directly onto a tranquil pond, with unobstructed water views from the main floor, the glass-railing deck, and the walkout basement, a backdrop you'll never lose. The chef's kitchen impresses immediately: quartz countertops, multi-tone cabinetry, built-in wall oven and microwave, induction cooktop, a large island, and a tucked-away spice kitchen. The open living area flows naturally to the deck through sliding glass doors, anchored by a striking shiplap fireplace. Upstairs, the primary retreat delivers a freestanding soaker tub, glass shower, dual vanity, and walk-in closet, alongside a bonus room and upper-floor laundry. The finished walkout basement adds a rec room, wet bar, two bedrooms, and a full bath. Steps to walking paths, parks, and Lakeland Drive amenities. This is the home you stop scrolling for. (id:55254)