Sanket Patel Commercial Realtor
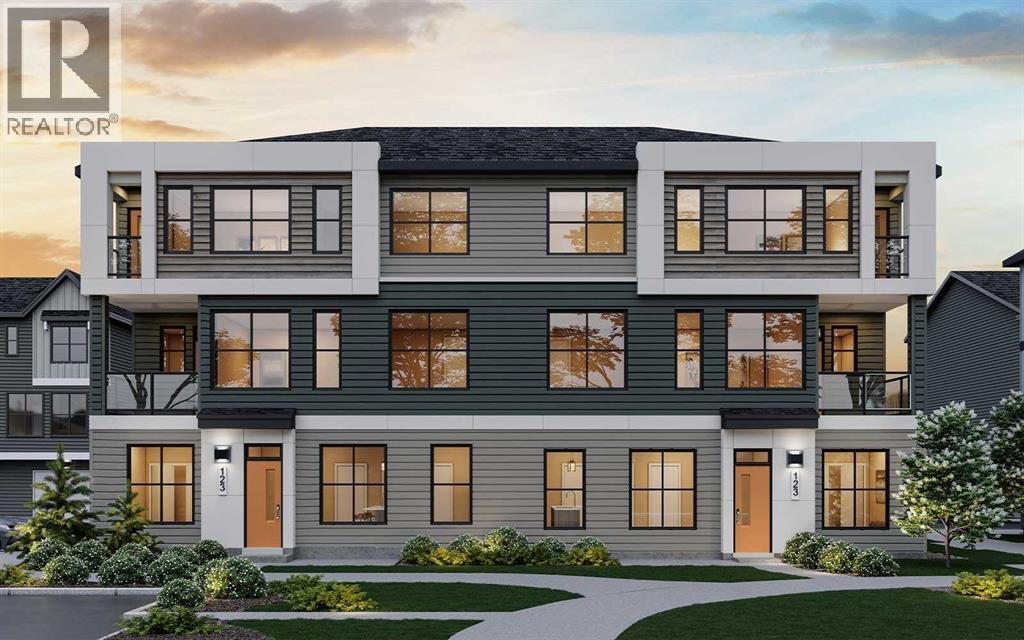
1601, 60 Howse Lane NE
Calgary, Alberta
READY FOR DECEMBER 2026/JANUARY 2027 POSSESSION! LIMITED TIME PROMOTION: Purchasers can take $10,000 off the price of the home! Introducing 1601, 60 Howse Lane NE - the Armstrong model by Brookfield Residential, a thoughtfully designed stacked townhome in the vibrant Meridian development of Livingston. Offering over 1,250 sq. ft. of developed living space, this 3-bedroom, 2.5-bathroom home features a double attached garage, private balconies, and a bright, open-concept layout designed for both everyday living and entertaining. The lower level provides a welcoming entryway with convenient access to the double attached garage, offering secure parking and additional storage. Upstairs, the main living level features a spacious great room with an inviting fireplace, creating a warm focal point for the home. The open-concept layout seamlessly connects the living, dining, and kitchen areas, while a private balcony extends the living space outdoors. The kitchen is beautifully appointed with a large island, ample cabinetry and prep space, pantry, chimney hood fan, and stylish island pendants. A convenient 2-piece powder room completes the main level. On the upper level, the spacious primary bedroom offers a private balcony, walk-in closet, and a well-appointed 3-piece ensuite featuring an upgraded one-piece walk-in shower. Two additional bedrooms, a full 4-piece bathroom, and a conveniently located laundry room complete the upper level. Outside, multiple private balconies provide additional spaces to enjoy the outdoors, while a gas line for the BBQ makes summer entertaining easy. The double attached garage offers secure parking and valuable storage space, while thoughtful upgrades including air conditioning rough-in and cabinet crown and riser details add everyday comfort and style. Located in the growing community of Livingston, Meridian offers residents convenient access to parks, playgrounds, pathways, and the Livingston Hub, along with easy connections to major roadways and nearby amenities. Designed with Brookfield’s Healthier Homes features, this home offers a thoughtfully enhanced living environment with a reverse osmosis water filtration system, advanced radon mitigation, a high-efficiency furnace equipped with an antibacterial UV light and carbon filtration, and low-VOC building materials throughout. **Please note: Photos are not an exact representation of the property for sale. (id:55254)
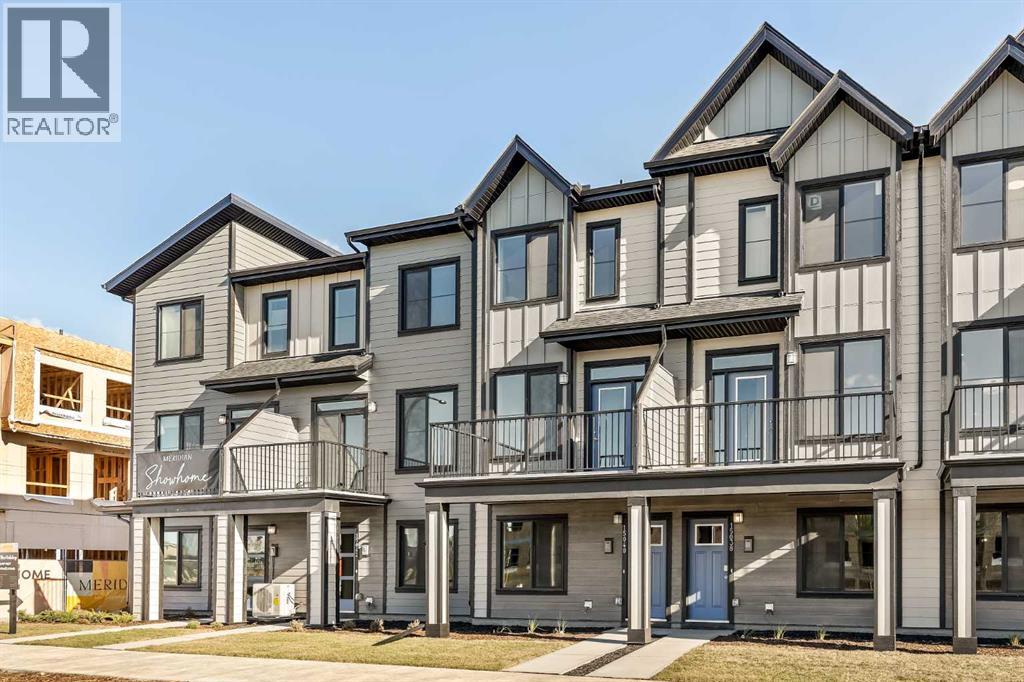
15020 Centre Street NE
Calgary, Alberta
READY FOR OCTOBER 2026 POSSESSION! LIMITED TIME PROMOTION: Purchasers can take $10,000 off the price of the home! Welcome to the Gillespie II by Brookfield Residential, located in the vibrant Meridian development of Livingston. Offering over 1,100 sq. ft. of thoughtfully designed living space, this 2-bedroom, 2.5-bathroom row townhome combines modern style with everyday functionality and includes a double attached tandem garage. The lower level provides a welcoming entryway with access to the double attached tandem garage, offering secure parking and additional storage. Stairs lead directly to the main living level. The main floor features a bright open-concept layout, with the living area flowing seamlessly into the dining space and kitchen. The upgraded kitchen is complete with a large island, pantry, chimney hood fan, upgraded gas range, island pendants, and ample cabinetry and prep space. A private balcony extends the living area outdoors, while a convenient 2-piece powder room completes the main level. On the upper level, the spacious primary bedroom features a walk-in closet and a 3-piece ensuite with an upgraded one-piece walk-in shower. A second bedroom with its own 4-piece ensuite provides added comfort and privacy, while the upper-level laundry room adds everyday convenience. Outside, the home includes a private balcony, BBQ gas line, and west-facing exposure. Additional upgrades include cabinet crown and risers, A/C rough-in, and thoughtful interior selections throughout. Located in Livingston’s Meridian development, residents enjoy access to parks, playgrounds, pathways, and the Livingston Hub, along with convenient access to major roadways and nearby amenities. This Gillespie II offers a smart and stylish layout in a growing community designed for modern living. Backed by both Brookfield Residential's builder warranty and Alberta New Home Warranty coverage, this exceptional home offers modern comfort, future flexibility, and peace of mind for years to c ome. **Please note: Photos are not an exact representation of the property for sale. (id:55254)
or rent

Unknown Address
,
Excellent opportunity to acquire an established quick service restaurant located in the food court of a busy, well established shopping centre in the Calgary area.This location benefits from strong year round customer traffic generated by the surrounding mix of retail, entertainment and service businesses. As a food court location, the restaurant enjoys built in customer flow throughout the day, with increased activity during weekends, holidays and peak shopping periods.The space is already fully built out and equipped for quick service food operations, giving a purchaser the opportunity to take over an existing restaurant location without the significant time and expense typically associated with developing a new food service space from scratch.One of the strongest features of this opportunity is the flexibility it offers. A purchaser may be able to continue operating the existing concept, or potentially rebrand the location and introduce a completely different food concept, subject to landlord approval and applicable lease requirements once the existing lease expires.With an established buildout, strong surrounding customer traffic and the ability to bring a new concept to the space in the future, this is a versatile opportunity for the right buyer.Confidentiality agreement required prior to the release of the business name, exact location, lease information and financial details. (id:55254)
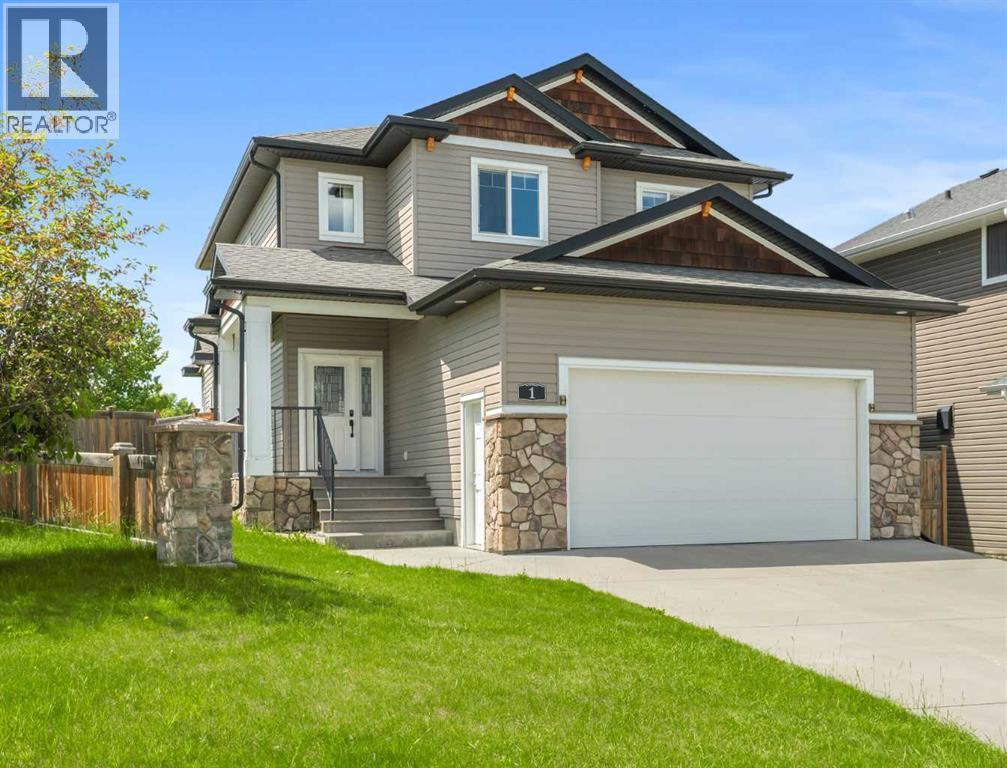
1 Cole Way
Sylvan Lake, Alberta
Former Falcon show home in desirable Crestview, this fully finished two story is just steps from greenspace and walking paths! This beautiful updated home offers a spacious foyer that opens into a bright and functional main floor with an open-concept layout. The kitchen features newly painted cabinetry, granite countertops, stainless steel appliances, a large island, and a convenient walk-through pantry leading to the boot room and laundry area. The dining space features a custom built in cabinets. The inviting living room is bright and anchored by a cozy fireplace, perfect for relaxing or entertaining. Fresh paint throughout the main and upper levels adds a modern touch. Upstairs you’ll find three generous bedrooms plus a bonus room, including a spacious primary suite with a walk-in closet and a luxurious 5-piece ensuite complete with a soaker tub and separate tiled shower. One of the additional bedrooms also features a walk-in closet. The fully finished basement offers even more living space with a large family room, an additional bedroom with walk-in closet, full bathroom, and a versatile flex room that could easily serve as a fifth bedroom, office, or gym. Loaded with extras including air conditioning, in-floor heat, water softener, and built-in speakers throughout. The heated double garage adds comfort and convenience. Outside, enjoy the large fully fenced west-facing yard on a corner lot, complete with stone pillars—perfect for soaking up the afternoon and evening sun. This is a fantastic opportunity to own a former show home in a prime location! Easy access to the highway. Some pictures have AI staging to visual the comfort. (id:55254)
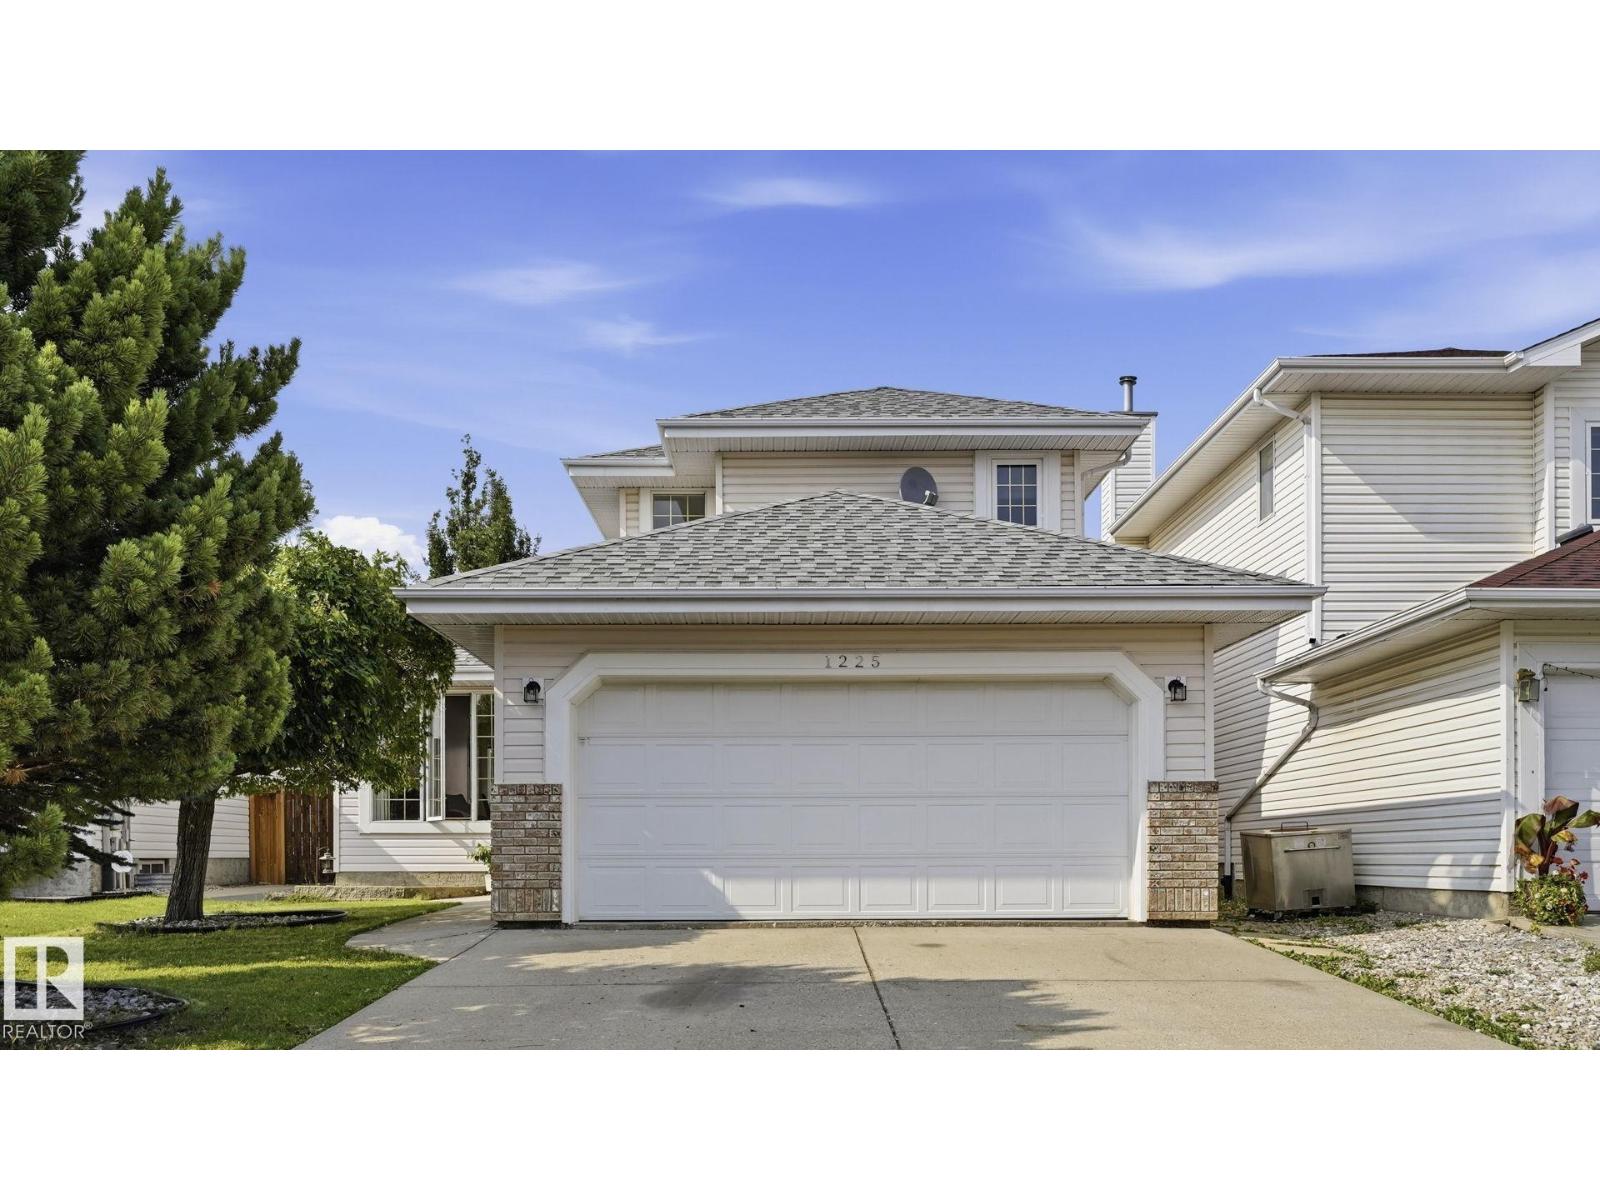
1225 Kane Wd NW
Edmonton, Alberta
Discover space, comfort, and upgrades in this well-maintained 1,951 sq. ft. 2-storey home in desirable Kiniski Gardens. Offering 3+1 bedrooms and a main-floor den, the interior features soaring vaulted ceilings and hardwood flooring throughout much of the main level. The kitchen offers oak cabinetry, a breakfast bar, and a huge picture window over looking the new deck, while the adjoining family room is warmed by a corner gas fireplace. French doors open to the den, creating an ideal home office. Central air conditioning and a Venmar HRV system with UV air purification provide year-round comfort. Upstairs are three generous bedrooms, including a spacious primary suite with dual walk-in closets and a large ensuite with a jetted tub, separate shower, and stone countertops. The finished basement provides a fourth bedroom, family room, and 3-piece bath. Triple-pane bedroom windows, updated shingles, central vacuum, and main floor laundry add value. Ideally located close to parks, ravine trails, & shopping. (id:55254)
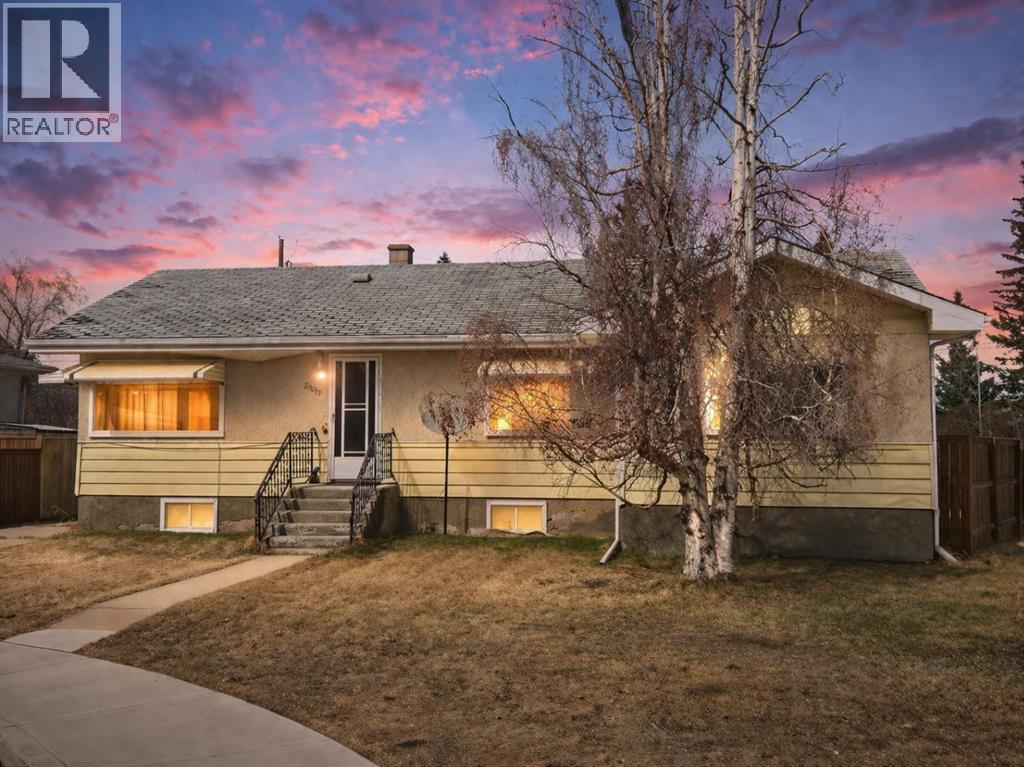
4612 50a Avenue
Rocky Mountain House, Alberta
Well built spacious bungalow centrally located on a large lot at the end of a crescent. Includes multiple bedrooms and developed basement offering flexible living space, large detached garage and fenced, landscaped yard with mature trees. Ideal for investors, families, or those looking for a good property in need of repair or updating. (id:55254)
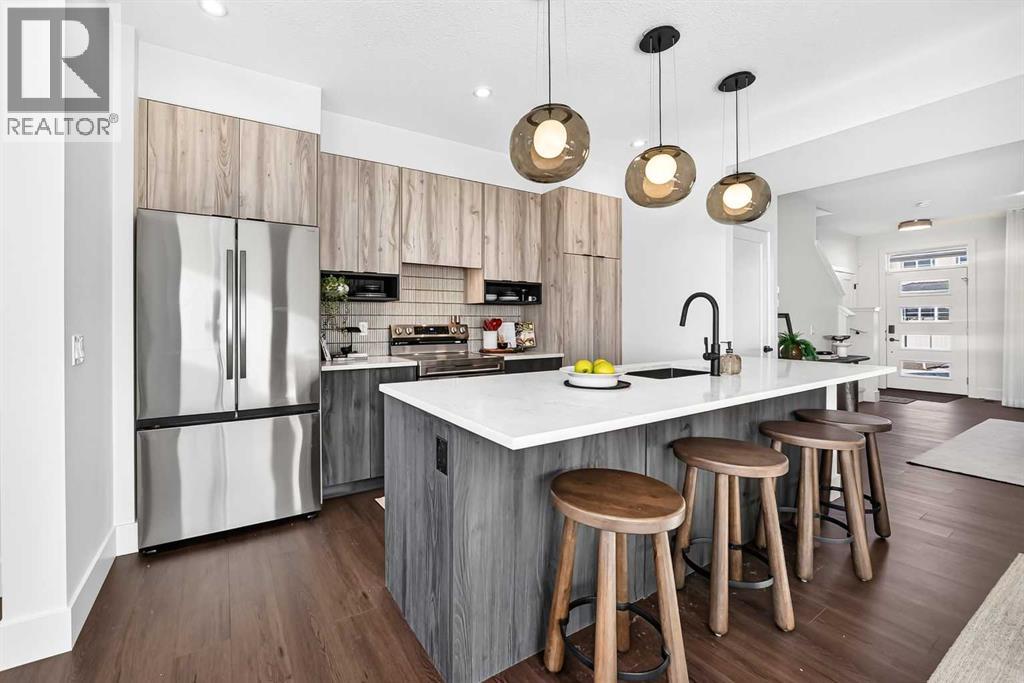
2473 Creeker Lane
Airdrie, Alberta
** OPEN HOUSE at Show Home - 2401 Creeker Lane, Airdrie - October 31st 2-6pm and November 1st 3-6pm ** Eligible First Time Buyers Save 5% with new government GST rebate ** Welcome to Cobblestone living with this beautifully designed townhome by Rohit Homes featuring the stunning Wild North designer interior package. Perfectly located just steps from the river pathways, recreation centre, and golf course, this home combines modern style with an unbeatable lifestyle in one of Cochrane’s most sought-after communities.This thoughtfully designed 3 bedroom, 2.5 bathroom home offers an open-concept main floor filled with natural light and functional living space. The kitchen is the heart of the home, complete with quartz countertops throughout, a large island, upgraded finishes, built-in microwave, and stylish designer details inspired by the Wild North aesthetic.Upstairs, you’ll find spacious bedrooms, convenient upper-floor laundry, and a smart layout designed for growing families, professionals, or first-time buyers. At the rear, a parking pad provides convenient parking while preserving the home’s inviting curb appeal.Set in the dynamic community of Cobblestone you'll enjoy quick access to parks, schools, scenic pathways, local amenities, and major routes—making commuting to Calgary or weekend escapes to the mountains a breeze. Don’t miss your chance to live in this stylish and functional quadplex in one of Airdrie's most desirable new neighborhoods—schedule your private showing today! (id:55254)
or rent
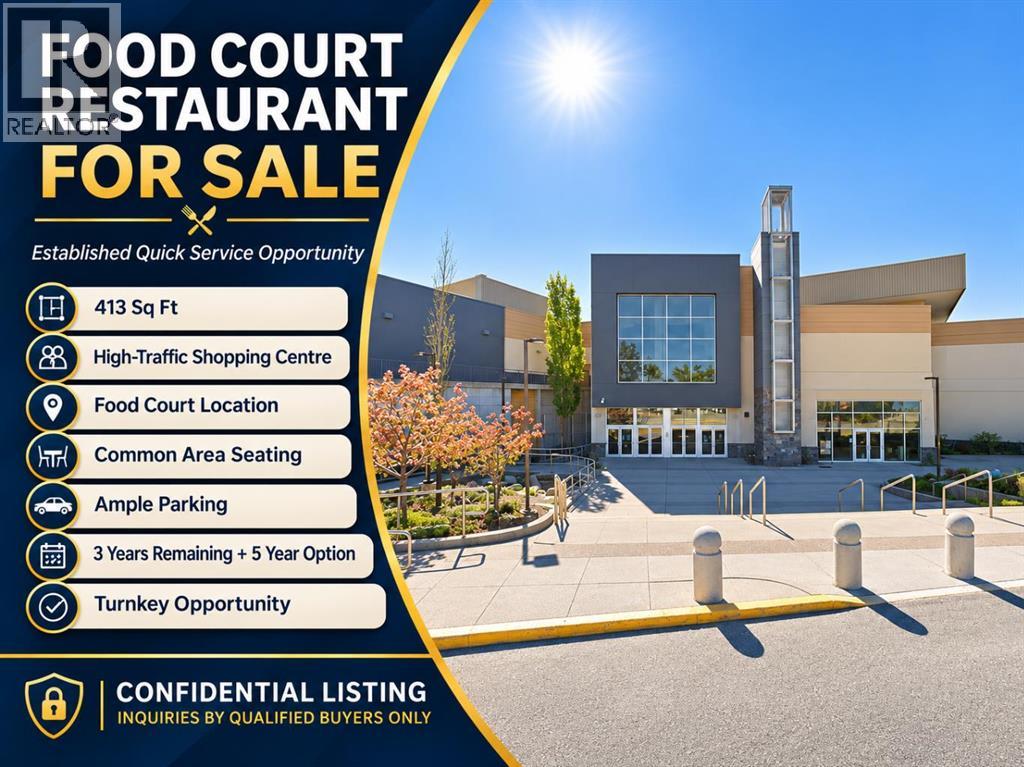
Unknown Address
,
Rare opportunity to acquire an established quick-service restaurant operating from a high-traffic shopping centre food court. This compact and efficient 413 sq. ft. operation serves fresh, made-to-order food and benefits from the steady customer traffic, convenient parking and extensive common-area seating that come with a major retail environment.The business has a proven sales history, reporting good annual gross sales. The operation is currently staffed with three full-time hourly employees and two part-time employees, providing an established structure for a new owner to step into.The restaurant is designed around a streamlined food court service model, with meals prepared fresh in front of the customer. Its small footprint helps maximize the productivity of the space while the surrounding shopping centre provides significant customer seating and ample parking without the operator having to maintain a separate dining room.The current lease has approximately three years remaining with an additional five-year option available, providing a purchaser with the opportunity for longer-term occupancy.This is a strong opportunity for an owner/operator or experienced food-service buyer looking for an established business with solid historical sales, manageable staffing requirements and the built-in traffic of a busy retail setting.Confidentiality is required. Please do not approach or speak with staff or ownership directly. Additional information will be provided to qualified purchasers through the listing agent. (id:55254)
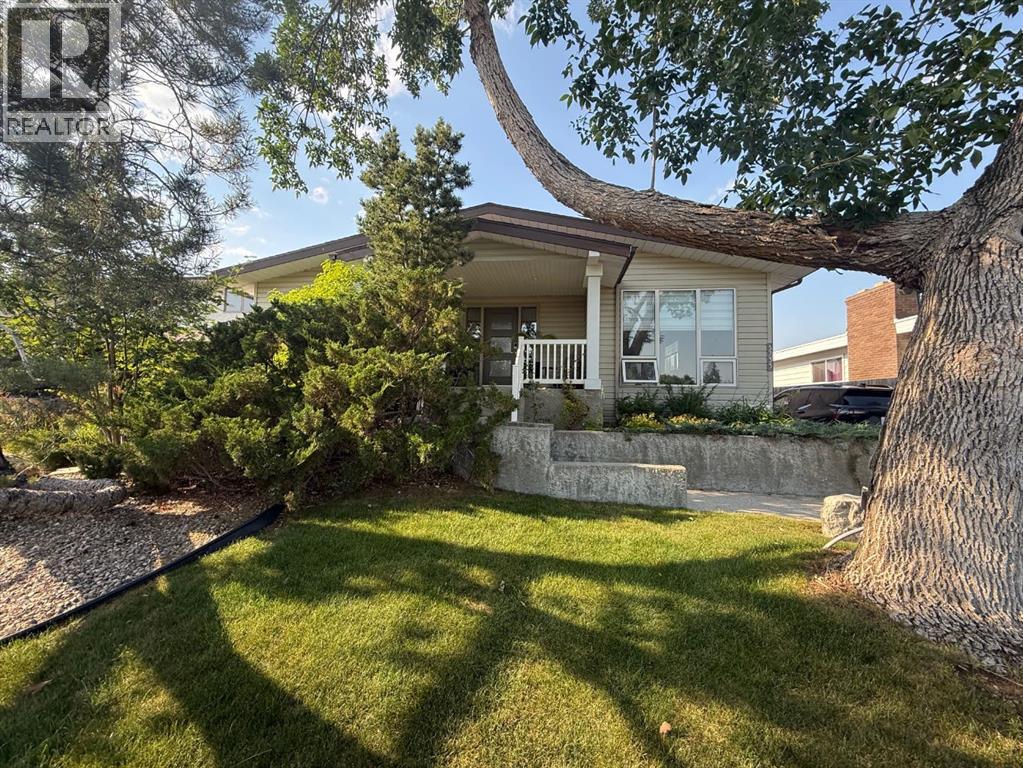
3733 21 Avenue S
Lethbridge, Alberta
Dreaming of Country Living Without Leaving the City?Welcome to 3733 21 Avenue South, ideally located in the desirable Redwood area and directly across the street from beautiful Sequoia Park. With peaceful park views and a welcoming setting, this impressive 1,920 sq. ft. home offers the feeling of country living while keeping you close to city conveniences.The current owners have lovingly raised their family here for the past 23 years, and over that time, the home has undergone extensive renovations and thoughtful upgrades.Step inside through the spacious entryway and discover a home designed for both comfortable everyday living and entertaining. The beautifully updated kitchen features quartz countertops, a stunning waterfall-edge island, and an abundance of custom Adora cabinetry with soft-close doors and oversized drawers. There's even a dedicated coffee centre—perfect for preparing your morning coffee before heading out to the covered front porch to relax and enjoy the view of the park.Upstairs, you'll find a bright sunken living room with a large window that fills the space with natural light, as well as a cozy TV room featuring a fireplace. Custom window coverings add a polished finishing touch, while closet organizers throughout the home help keep every room neat and functional.With three bathrooms 2 featuring gorgeous walk-in showers and on-demand hot water, this home is well equipped for a busy family.Downstairs offers even more impressive living space, including a large family room with a wood-burning fireplace, an extra-large bedroom, and a separate office with the potential to become another bedroom. All windows are egress, adding flexibility and peace of mind.If outdoor living is your thing, you'll love the private backyard featuring an extra-large deck, raised gardens, gazebo—the perfect setting for relaxing, entertaining friends, or enjoying quiet evenings at home.A double-car garage provides plenty of room for vehicles and toys, while the long driveway offers space for your RV, complete with a 30-amp RV plug.With its generous living space, extensive renovations, beautiful park views, private backyard, and room for the whole family, 3733 21 Avenue South is a home you'll want to experience in person. Come and see the updated basement new lights and paint bring this space up to date to make this the perfect place for the family to hang out. (id:55254)
6, 20830 Main Street SE
Calgary, Alberta
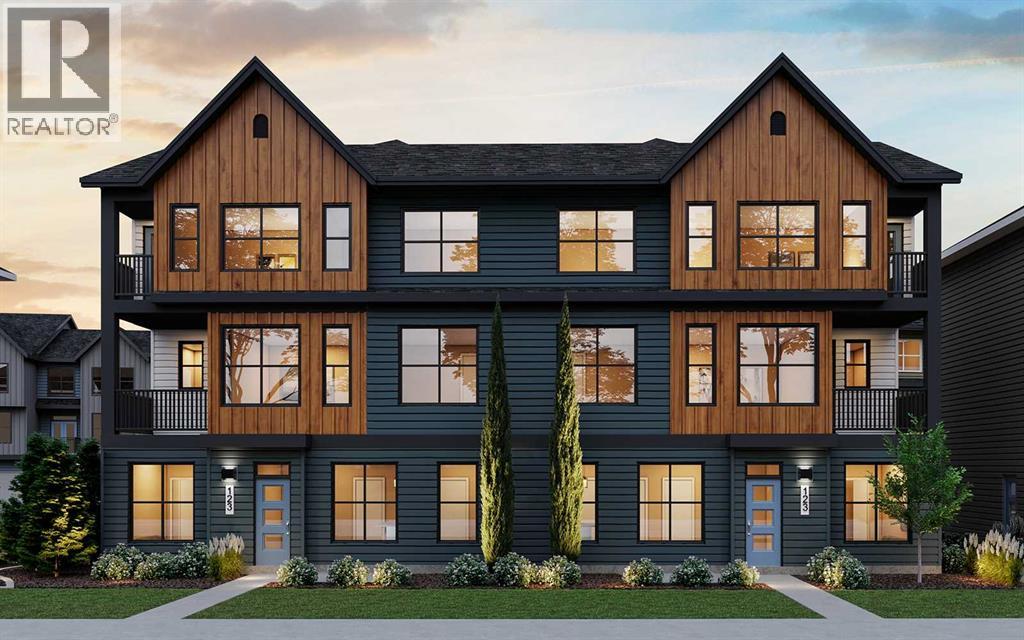
LIMITED TIME PROMOTION: Purchasers can choose 2 of 3 exclusive incentives: free A/C supply and installation, free condo fees for 2 years, or $5,000 towards window coverings. Welcome to 6, 20830 Main Street SE - a beautifully designed, brand-new townhome by Brookfield Residential, located in the dynamic community of Seton within the sought-after Brightside on Main development. This Armstrong floorplan offers almost 1,200 sq. ft. of thoughtfully designed living space above grade, featuring 3 bedrooms and 2.5 bathrooms, along with a double attached garage - delivering the perfect balance of style, comfort, and functionality. Step inside to a bright and inviting main living area where the open-concept layout seamlessly connects the kitchen, dining, and living spaces. Designed for both everyday living and entertaining, this level is enhanced by southeast exposure, allowing natural light to fill the home throughout the day. The kitchen is a true focal point, featuring a chimney hood fan, gas range, upper cabinetry, and sleek finishes, complemented by stylish spindle railing and upgraded lighting, including a 15” flush mount in the living room. An electric fireplace adds warmth and ambiance, while a gas line to the BBQ makes outdoor cooking effortless from your private balcony. On the upper level, the home offers a well-designed layout with a spacious primary retreat, complete with a fully tiled shower with acrylic base in the ensuite. Two additional bedrooms and a full 4-piece bathroom provide flexibility for family, guests, or a home office, while a convenient upper-level laundry space enhances everyday functionality. Additional upgrades include luxury vinyl plank flooring on the entry stairwell, air conditioning rough-in, and carefully selected interior finishes throughout, ensuring a cohesive and modern design. The double attached garage provides secure parking and additional storage, making this home as practical as it is stylish. Located in the heart of Seton, reside nts enjoy unmatched access to amenities including the South Health Campus, Seton YMCA, shopping, dining, and entertainment. With its walkable layout and vibrant energy, Seton offers a lifestyle centered around convenience and connection - making this home an exceptional opportunity for modern urban living. *Please note: photos are from a show home and may not reflect the exact finishes of the property for sale. (id:55254)
115058 Rr 94 N
Bow Island, Alberta
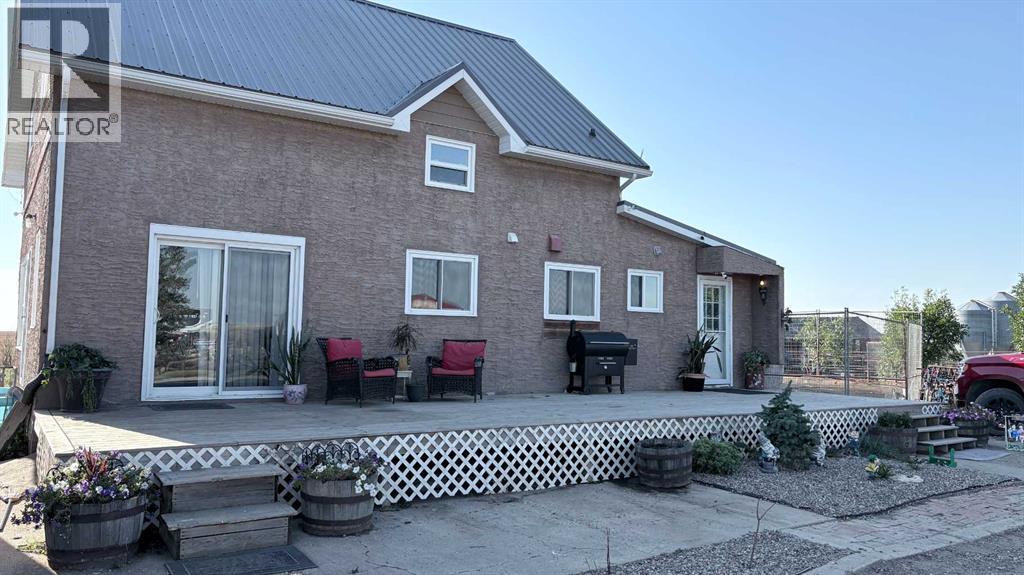
Country living at it's Best-31.77acres. Welcome to your very own piece of country paradise! This spacious 4-bedroom, 2 bathroom home with a full basement is situated on 31.77 acres offering plenty of room for horses, hobbies, recreation, and enjoying the peace and privacy of acreage living. The home provides comfortable living space for the whole family! For those looking for a horse property, this acreage offers an excellent opportunity to enjoy country living with plenty of room for your animals and outdoor activities. The property also features a water well providing an important resource for acreage living. There's a cold storage cellar off the basement to keep your root vegetables fresh all long. A major bonus for the hobbyist, mechanic, farmer, or entrepreneur is the 30'x60' shop. While the shop isn't insulated or heated, it provides an abundance of space for storage, equipment, vehicles, projects, and recreational toys. Step outside and enjoy the peaceful surroundings from the deck, gather around the fire pit with family and friends or simply take in the sunrise and sunset views that make acreage living so special! An apple tree adds a charming touch as doe any fruit bearing plant. Let's you enjoy fresh apples right at home. With 31.77 acres to explore, a spacious family home , large shop, water well with a brand new submersible pump for more water flow and capacity, 2 electric waterers and 2 hydrants, and room for horses and outdoor pursuits, this property offers the space, privacy, and freedom that so many acreage buyers are looking for. If you're ready to escape the hustle and bustle and enjoy the best of country living, this acreage is worth a look. Book your private viewing today! (id:55254)
219 Waterford Heights
Chestermere, Alberta
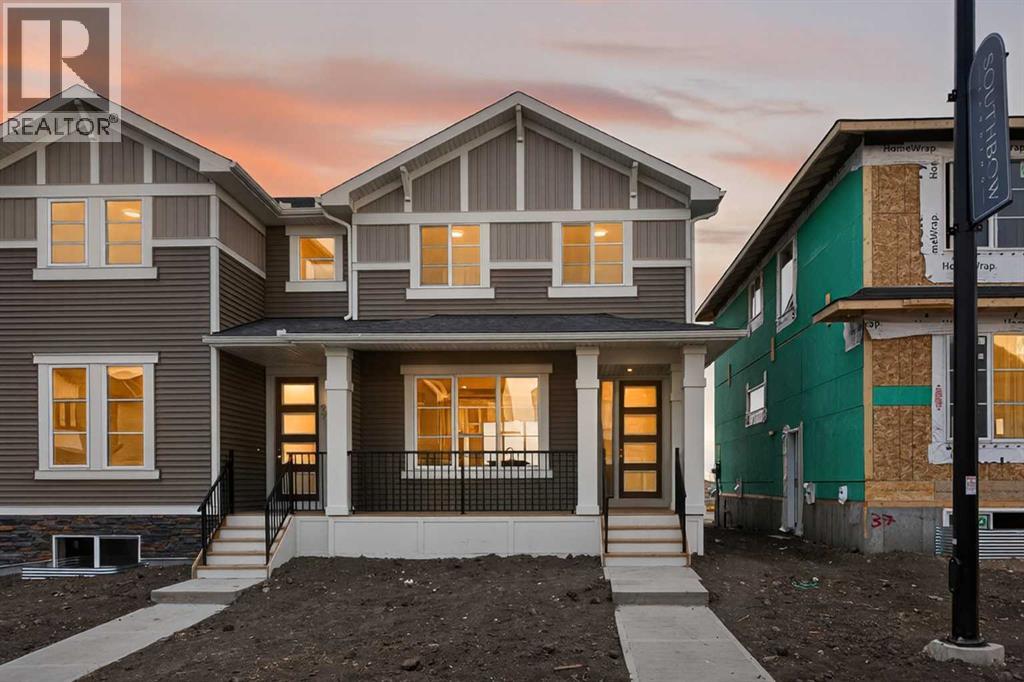
Discover the right unit in this thoughtfully designed duplex, located in the desirable community of Waterford in Chestermere.This brand-new home offers a great blend of quality finishes and functional design, creating a comfortable and inviting space just minutes from Calgary—perfect for first-time buyers, families, or investors.Step inside to a bright, open-concept main floor featuring 9-foot ceilings, large windows that fill the space with natural light, and engineered hardwood flooring, giving the home an airy and welcoming feel. The kitchen is finished with quartz countertops and modern touches, flowing seamlessly into the living area where an electric fireplace adds warmth and charm.Upstairs, you’ll find three well-sized bedrooms and two full bathrooms, including a spacious primary bedroom with a walk-in closet and private ensuite. The addition of upper-level laundry adds to the home’s everyday convenience.A separate side entrance provides added accessibility and flexibility to the home.Outside, the rear parking pad provides easy off-street parking, with the option to build a future garage if desired (subject to municipal approval).Waterford is a growing, family-friendly community with walking paths, parks, and nearby amenities, all while being just minutes from Calgary. Enjoy quick access to Chestermere Lake, shopping at Chestermere Station, schools, and major commuter routes—while benefiting from Chestermere property taxes.Unlock Your First Home with the GST Rebate! The First-Time Home Buyers’ GST Rebate could save you up to $50,000 on a new home. To qualify, buyers must be at least 18 years old, be a Canadian citizen or permanent resident, and must not have owned or lived in a home owned by themselves or their spouse/common-law partner within the last four years. Homes placed under contract after May 27, 2025 may be eligible. Terms and conditions are subject to Government of Canada and CRA rules and guidelines. Please note: Front elevation and interior photos shown are from the same model and are for illustration purposes only. Actual home style, interior colours, and finishes may vary. Call today to learn more about this opportunity in Waterford.Don’t miss your chance to own a beautiful new home in one of Chestermere’s fastest-growing communities—contact us today!Note: Interior photos are from a previous home with a similar layout. Colours, finishes, and features may vary. (id:55254)