Sanket Patel Commercial Realtor
9309 85 Avenue
Clairmont, Alberta
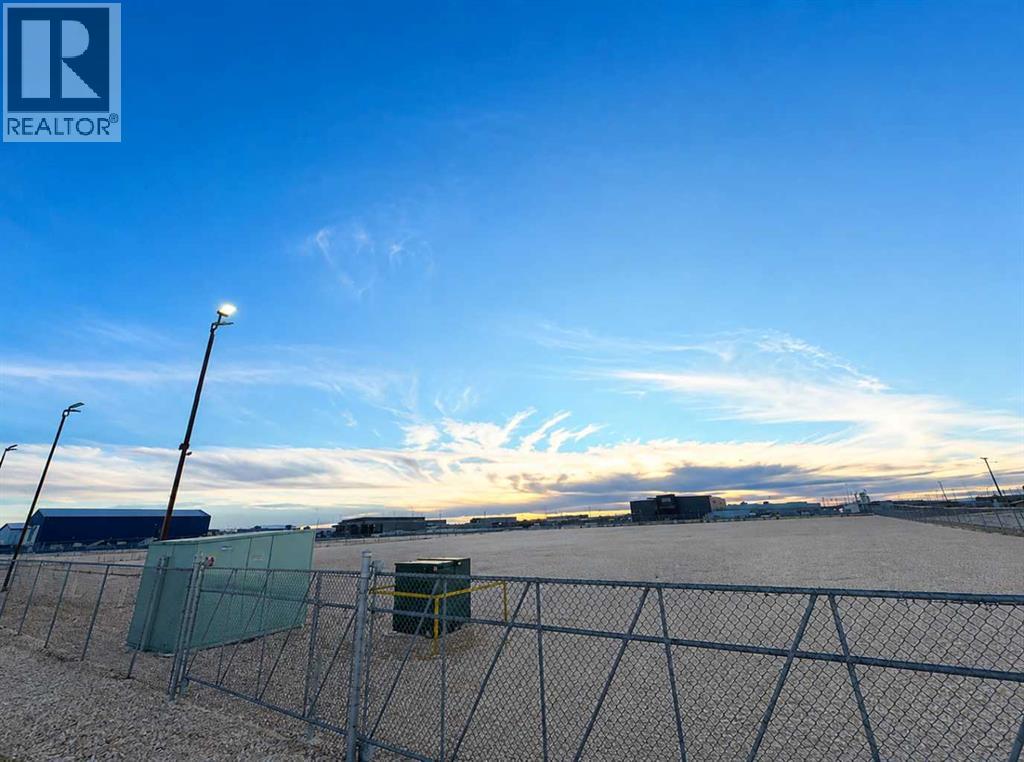
Great location in Clairmont!!! This 1.72 acre lot is in Crossroads North and is perfect for your business. Easy access to Grande Prairie and Highway 2. Cleared and sloped lot ready to build on. All services are to the roadside and zoned RM-4. (id:55254)
3304, 70 Panamount Drive NW
Calgary, Alberta
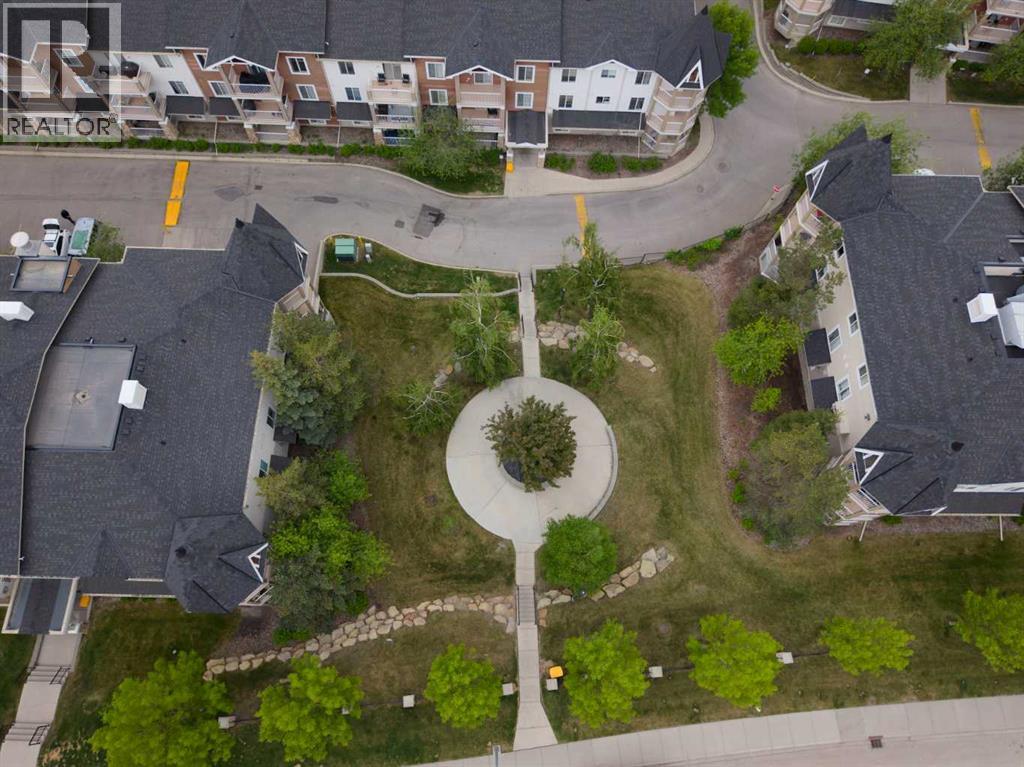
Welcome to this freshly updated top-floor condo with 9-foot ceilings in the highly sought-after Panamount Place community. Offering an ideal blend of comfort, style, and convenience, this bright and spacious 2-bedroom, 2-bathroom home features an open-concept layout enhanced by soaring ceilings, fresh finishes, and large windows that fill the space with natural light.The functional kitchen overlooks the living and dining areas, creating a seamless setting for both everyday living and entertaining. The spacious primary bedroom includes a generous closet and private 4-piece ensuite, while the second bedroom and additional full bathroom provide flexibility for guests, family, or a home office.Step outside to your private covered balcony and enjoy peaceful views from this desirable top-floor location. Additional highlights include fresh paint, updated flooring, in-suite laundry, titled underground parking, and a secure storage locker.Residents of Panamount Place enjoy beautifully landscaped grounds and an unbeatable location close to shopping, restaurants, schools, parks, public transit, Vivo Recreation Centre, and major routes including Stoney Trail and Deerfoot Trail. Whether you're a first-time buyer, downsizer, or investor, this home offers exceptional value and low-maintenance living in one of NW Calgary's most convenient communities.Freshly updated and move-in ready, this top-floor gem combines 9-foot ceilings, underground parking, and outstanding convenience in one exceptional package. (id:55254)
5749 43 Av
St. Paul Town, Alberta
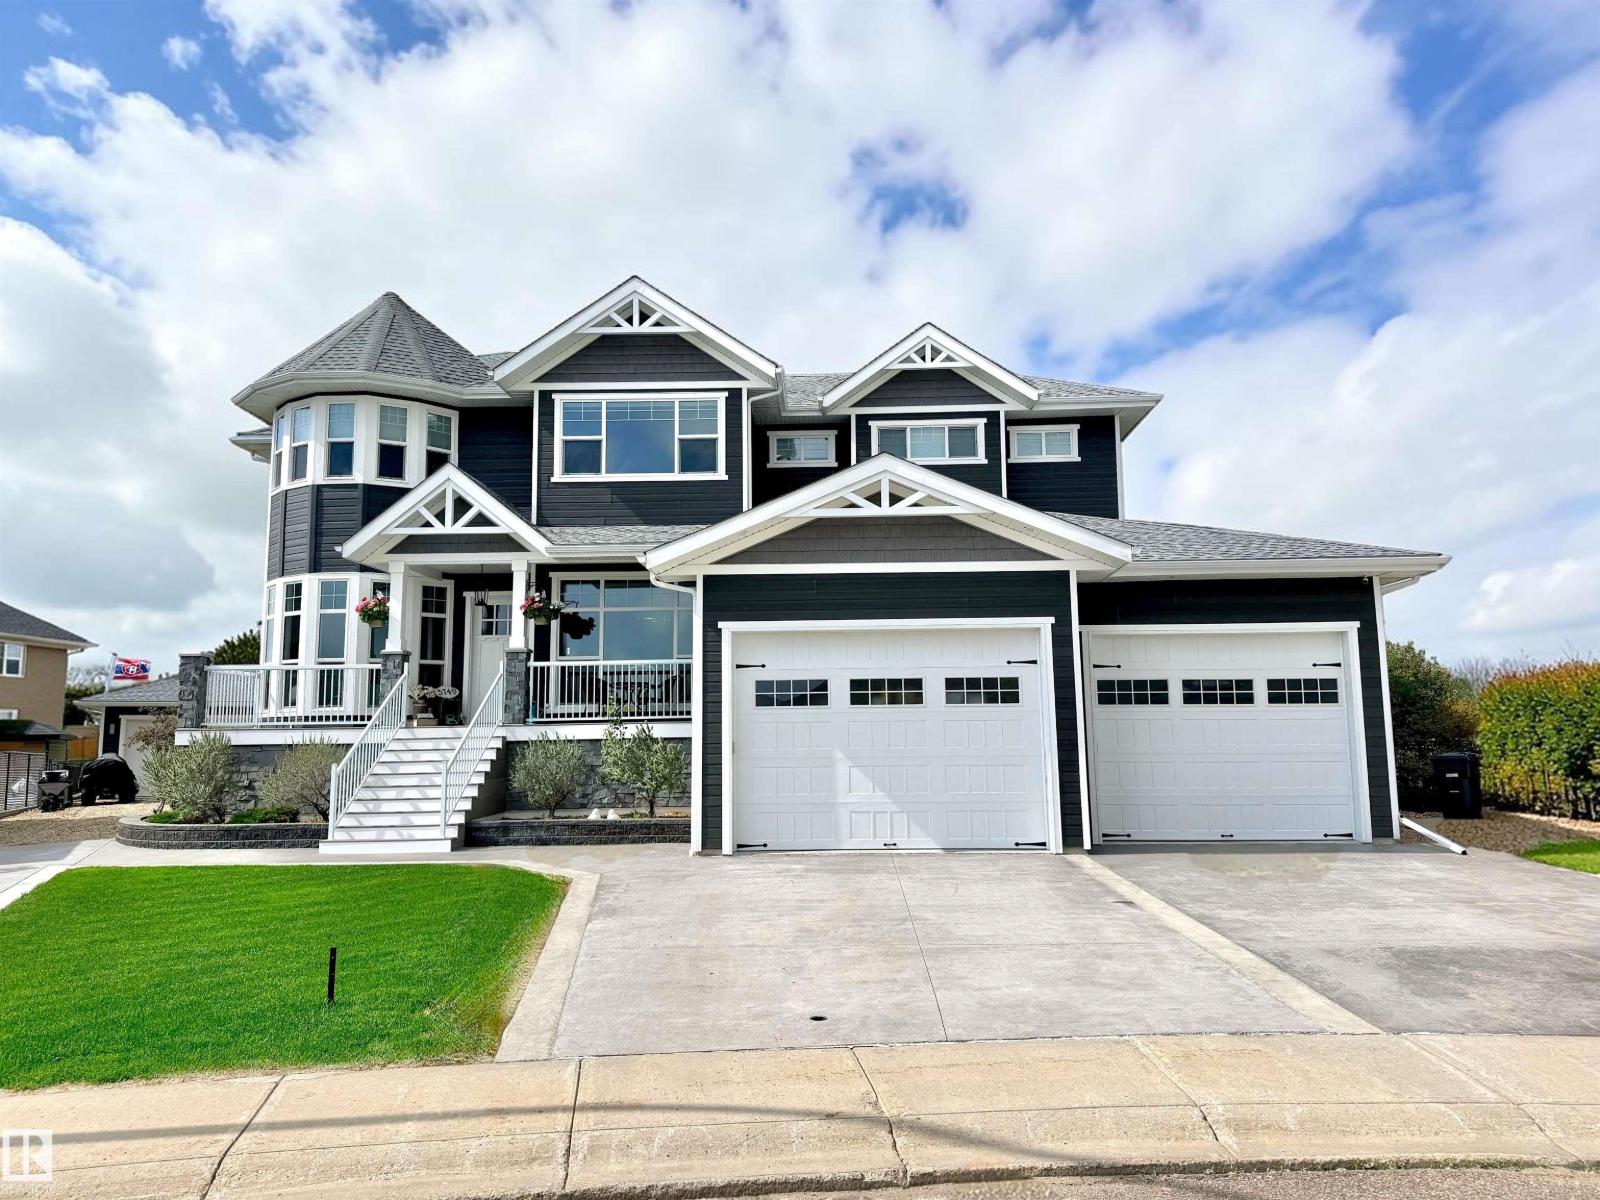
Elevated golf course living — Stunning 1½-storey home on a quiet cul-de-sac. Soaring 21-ft ceilings, an ICF foundation & an open-concept main living area anchored by a feature fireplace. The entertainer's dream kitchen boasts white cabinetry, quartz countertops, a gas range, stainless appliances, butler's pantry, and both a casual dining area & formal dining room. A bright main-floor office with floor-to-ceiling windows adds flexible workspace. The main-floor primary suite offers a spa-inspired 5 pc ensuite & private walkout to the deck. Main-floor laundry, A/C & custom flooring throughout add everyday luxury. Upstairs, a generous bonus room provides the perfect flex space. The fully developed lower level features a stylish wet bar, TV/family room & dedicated home gym. With 6 beds & 6 baths, everyone has their own space. Outside: oversized heated dble garage, shop, fenced yard, hot tub, screened-in deck, charming front porch, and low-maintenance landscaping — all framed by breathtaking golf course views. (id:55254)
3250, 4310 104 Avenue NE
Calgary, Alberta
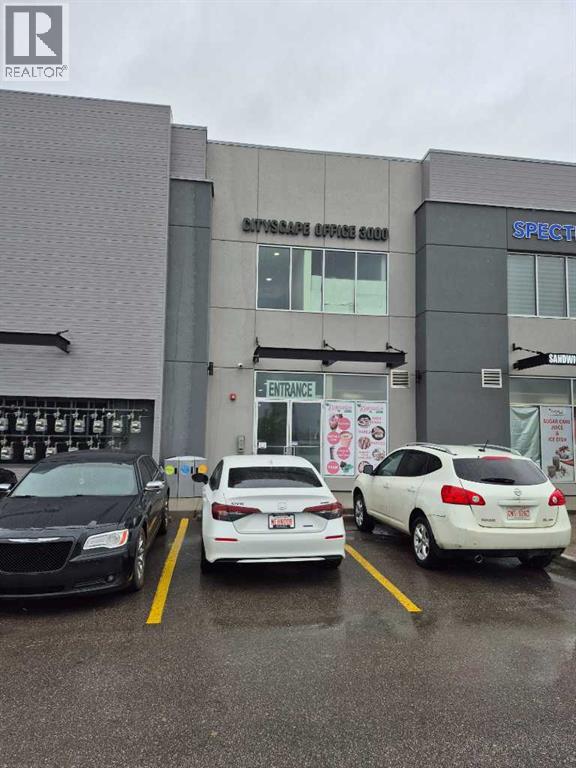
Bright second floor Office Condo located in Cityscape Landing. Ideally located in Jacksonport only minutes to the airport. Easy access to Metis Trail, Country Hills, Deerfoot and Stoney Trails. Great location surrounded by growing communities, including Cityscape, Skyview, Cornerstone, and Redstone. This location boasts many restaurants, delis, liquor, jewelry, and clothing stores along with a strong presence of accounting, lawyer, counseling, and wellness offices. (id:55254)
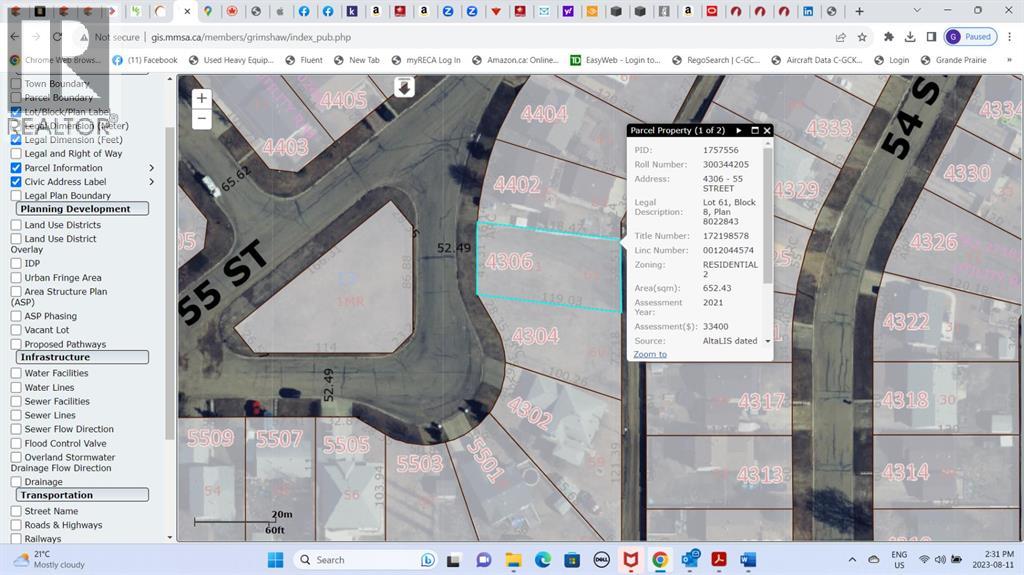
4306 55 Street
Grimshaw, Alberta
On Grimshaw’s Southwest side in a quiet residential neighborhood is this vacant lot. Build your home or bring a modular home and install it onto a foundation. Utilities are under the street at the front of the property. Drive by and have a look. (id:55254)
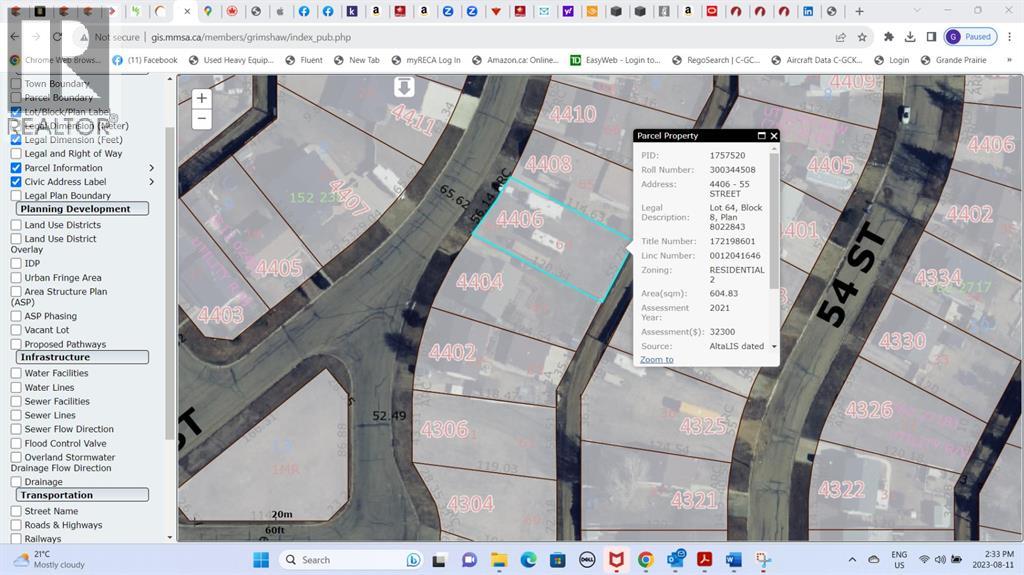
4406 55 Street
Grimshaw, Alberta
On Grimshaw’s Southwest side in a quiet residential neighborhood is this vacant lot. Build your home or bring a modular home and install it onto a foundation. Utilities are under the street at the front of the property. Drive by and have a look. (id:55254)
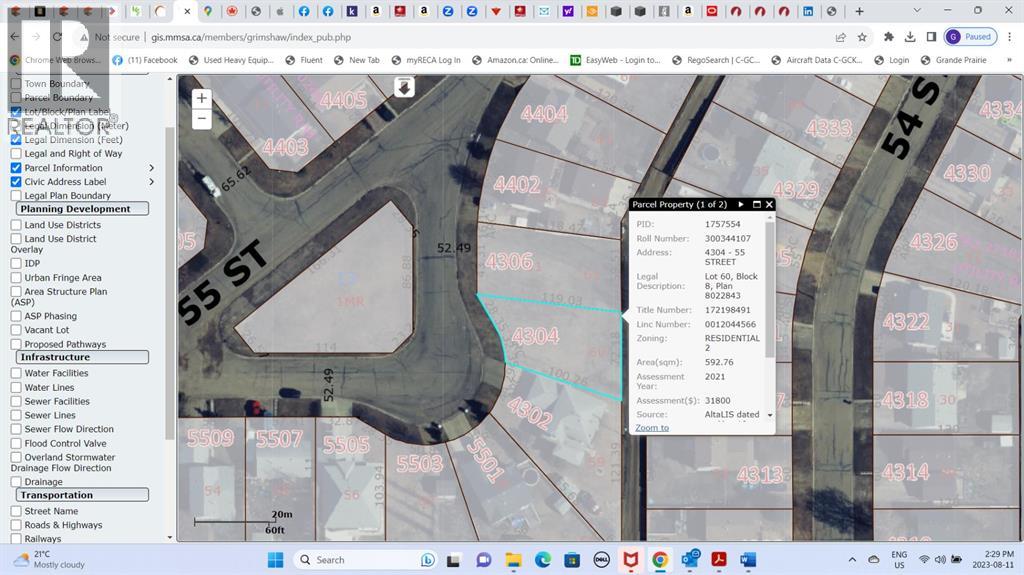
4304 55 Street
Grimshaw, Alberta
On Grimshaw’s Southwest side in a quiet residential neighborhood is this vacant lot. Build your home or bring a modular home and install it onto a foundation. Utilities are under the street at the front of the property. Drive by and have a look. (id:55254)
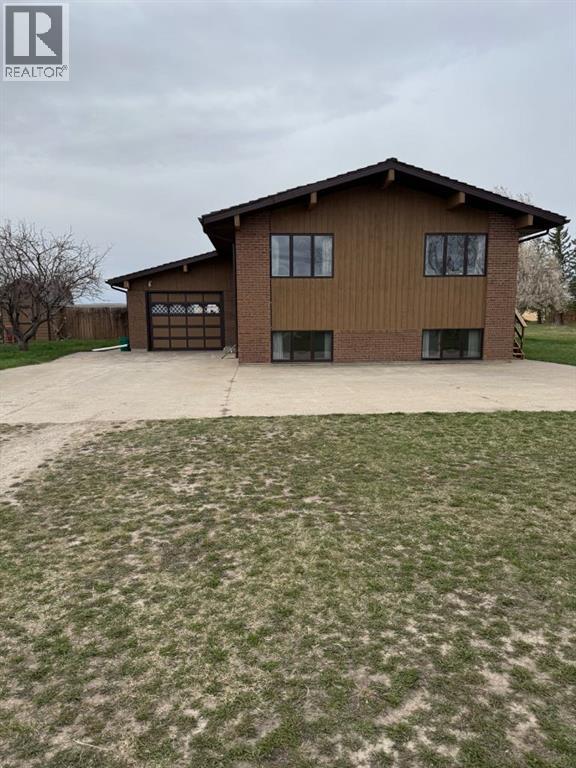
214015 Twp Rd 52
Cardston, Alberta
Escape to your own private oasis with this exceptional 14-acre property, just a short 30-minute drive from Lethbridge! Ideal for those seeking space, tranquility, and versatile amenities, this property is the perfect combination of rural charm and functional living. The Home: This inviting bi-level home offers 4 spacious bedrooms and 2 bathrooms, providing ample room for your family to grow. The bright and open layout includes large windows that flood the home with natural light. Step outside to the expansive wrap-around deck, ideal for relaxing or entertaining while enjoying the peaceful views of your property. Outbuildings & Storage: This property is a dream come true for hobbyists, small farmers, or anyone needing extra space for equipment and storage. The property includes: 2 Quonsets for all your agricultural or storage needs, 3 Detached Garages, perfect for vehicles, workshops, or extra storage, Grain Sheds, ideal for farmers or anyone with a green thumb, A Dugout that provides a water source for irrigation or livestock. Land & Landscaping: With 14 acres of land, there’s plenty of space for gardening, farming, or simply enjoying the outdoors. The property is landscaped with numerous mature trees, offering natural privacy and a serene setting. Whether you want to create a mini farm, have space for animals, or simply need room to spread out, this acreage offers endless possibilities. Convenient Location: Located just 30 minutes from Lethbridge, you'll have the perfect balance of rural living with easy access to the amenities of the city, including shopping, schools, and healthcare. This property truly offers the best of both worlds—space, serenity, and convenience. Don’t miss out on the opportunity to make this your dream home. Directions: From Lethbridge head south down highway 5. South of the Raymond turn off turn left at the bend. Head due south a few minutes, sign and property on your right. (id:55254)
2128, 8800 Venture Avenue SE
Calgary, Alberta
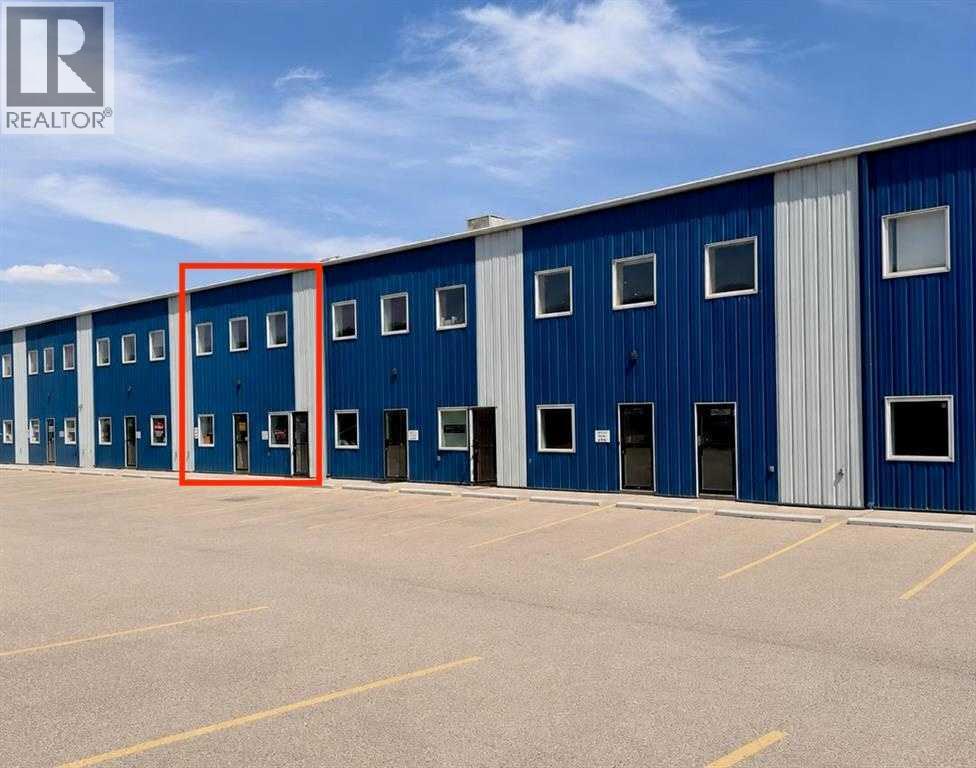
Strategically located in Calgary’s sought-after Shepard Industrial Park, this versatile 3,600 SF industrial condo offers an ideal combination of office, warehouse, and secure outdoor storage space. The property features 1,800 SF of warehouse space with 22-foot clear ceiling height, a 16' x 16' drive-in overhead door, 200 Amp power service, and approximately 2,000 SF of fenced yard area for secure outdoor storage. The office component includes 900 SF on the main floor and an additional 900 SF on the second floor, with the flexibility to lease the upper level separately. Both office levels feature spacious showroom/reception areas and private offices, providing a professional and functional workspace. Zoned I-G and offering quick access to Stoney Trail, Deerfoot Trail, Glenmore Trail, and 114 Avenue SE, this property is ideally suited for contractors, service businesses, trades, warehousing, and a wide range of industrial users. (id:55254)
#17 2414 Twp Road 522
Rural Parkland County, Alberta
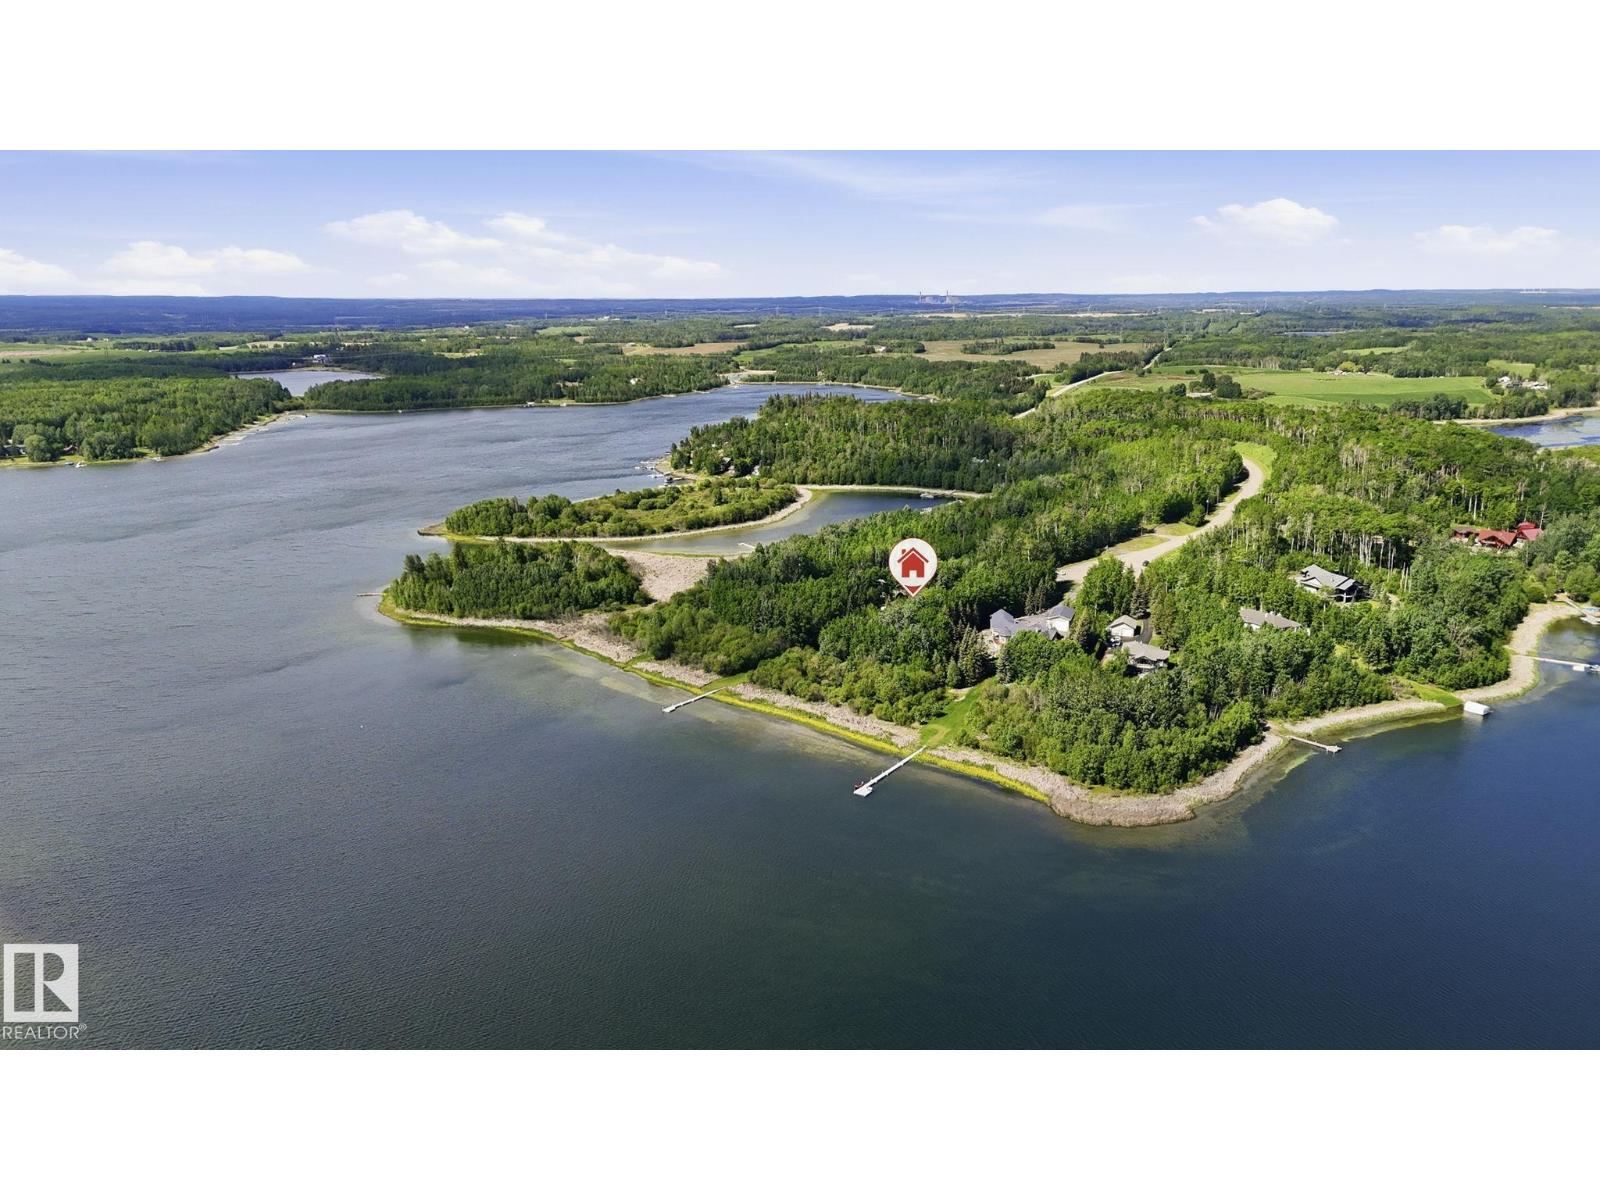
Rare opportunity to own 200' of prime LAKEFRONT at Two Island Point on Jackfish Lake! Nestled on a huge private, beautifully landscaped lot, this fully finished WALKOUT Bungalow w/breathtaking views, & flat usable lakeside yard, offers the ultimate year-round lake lifestyle. Designed for comfort & accessibility, this well-maintained 4 bedroom home features vaulted ceilings, granite cnters, tile flring, glass railings, w/spacious open-concept layout, & in-floor heating throughout basement. Walkout level provides seamless access to the waterfront. Drilled well, septic holding tank, newer roof (last 5 years). Gated entrance w/long private treed driveway for a true retreat-like setting. Attached oversized garage w/concrete apron offers plenty of room for vehicles, boats, & recreational toys. Dock sections are included & there's even some space for some guests RVs. Exceptional privacy, stunning views & endless recreation await. (id:55254)
322 4 Street
Rural Woodlands County, Alberta
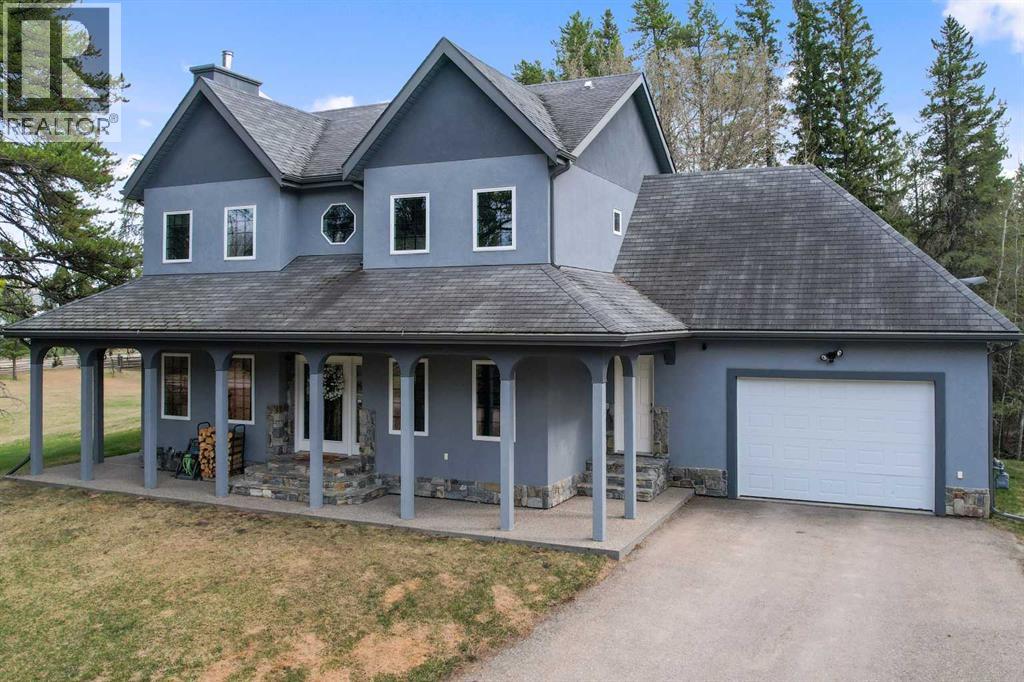
Finding a home that balances the convenience of town services with the quiet expanse of the countryside is rare, yet this exceptional property in the hamlet of Blue Ridge offers exactly that. Resting on over 28 acres, the land provides a profound sense of seclusion and peace, featuring mature trees, gardens, and private trails perfect for morning walks. There is even an area for camping on the acreage, ideal for hosting friends or enjoying a night under the stars without ever leaving your own woods. Despite the feeling of being tucked away in nature, the home remains fully connected to the community through municipal water and sewer services, regular garbage collection, and the year-round ease of a paved asphalt driveway.Constructed in 2009, this two-story residence is defined by its solid craftsmanship and grand proportions, boasting 9-foot ceilings throughout both the main and upper floors. The layout spans over 3,500 square feet of fully finished living space, where high-quality triple-pane windows act as frames for the surrounding forest, ensuring the interior is consistently bathed in natural light. A wood-burning fireplace on the main floor serves as a natural gathering spot during the colder months, situated near a large dining room and a dedicated morning room designed specifically as a quiet nook for coffee. The spacious, functional kitchen is built to make daily life easy while keeping the cook connected to the back deck and extended outdoor cooking area, with the convenience of a main floor laundry and powder room nearby.The upper level is a dedicated sanctuary for the family, housing three large bedrooms for children or guests that share a bright 4-piece bathroom. The 4 bedroom is your primary suite, featuring a massive footprint and a dream 5-piece ensuite. This spa-like space is finished with elegant granite countertops, two sinks, a standalone soaker tub, and a separate glass shower designed to let in maximum natural light. For relaxation and ente rtainment, the fully finished basement offers a unique personal movie theatre is complete with a dry bar to prep snacks and drinks for family night alongside a dedicated area for music. To keep the atmosphere comfortable year-round, the home features a combination of forced air and the gentle warmth of in-floor heating throughout the basement. Storage and hobby space are abundant with an attached and heated 22' x 24' double car garage, while a larger 30' x 36' detached garage offers ample room for bigger toys and equipment. This property offers a gentle, well-maintained pace of life for those who appreciate quality, space, and the quiet beauty of the Alberta landscape. (id:55254)
112 Hill Drive
Fort Mcmurray, Alberta
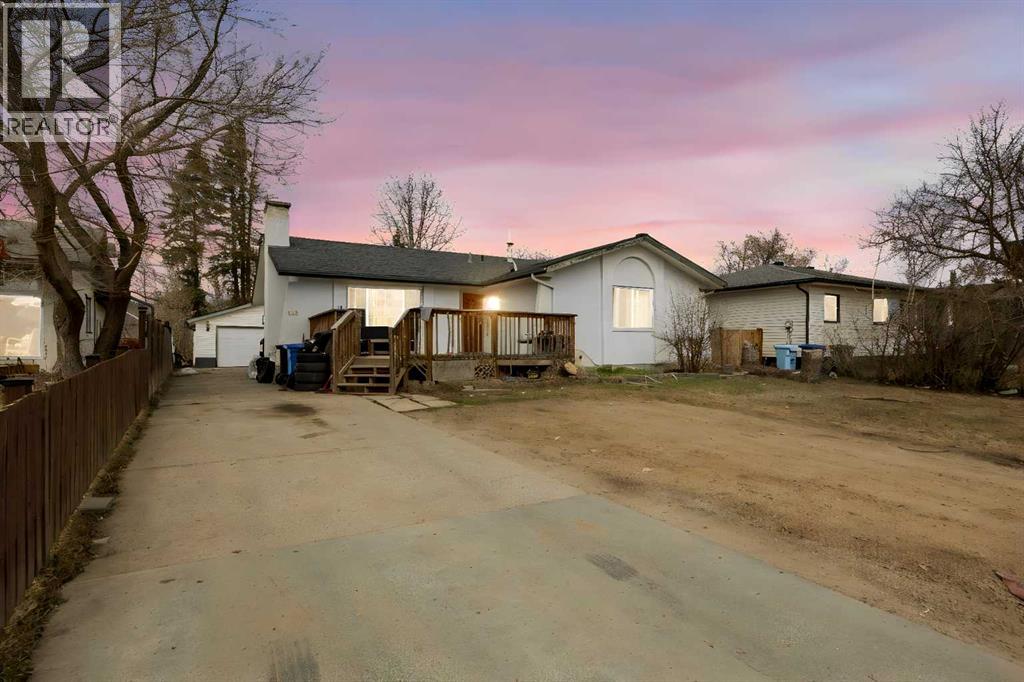
Welcome to 112 Hill Drive, where ELEGANCE meets COMFORT in the heart of downtown! This beautifully RENOVATED bungalow offers 1,718.69 SQ FT of living space and sits on a massive 8,200 SQ FT lot BACKING ONTO GREENBELT.This stunning home features 7 BEDROOMS, 4 BATHROOMS, and a SEPARATE ENTRANCE to the FULLY DEVELOPED BASEMENT with a FULL KITCHEN, currently generating rental income and offering excellent mortgage helper potential.The main floor showcases beautiful MAPLE HARDWOOD flooring with a MAHOGANY BORDER, adding an executive touch to the bright and spacious living area. The large Primary Bedroom offers plenty of space, a WALK IN CLOSET, and a 3 PIECE ENSUITE.Many recent upgrades have been completed, including an EXTRA GRAVEL PARKING PAD, making the already oversized driveway even larger. The DOUBLE DETACHED HEATED GARAGE, FIRE PIT, SHED, and huge landscaped backyard create the perfect setup for family living and entertaining.Enjoy summer evenings on the MASSIVE WEATHER TREATED DECK overlooking the private backyard.Located in a PRIME DOWNTOWN LOCATION, this home is within walking distance to schools, shopping, bus routes, parks, trails, and all amenities. Just a short stroll to the scenic Snye and vibrant downtown core, offering restaurants, entertainment, and recreation nearby.MOVE IN READY and truly a RARE FIND. Homes like this do not come up often. MUST SEE! (id:55254)
1215, 14910 1 Street NW
Calgary, Alberta
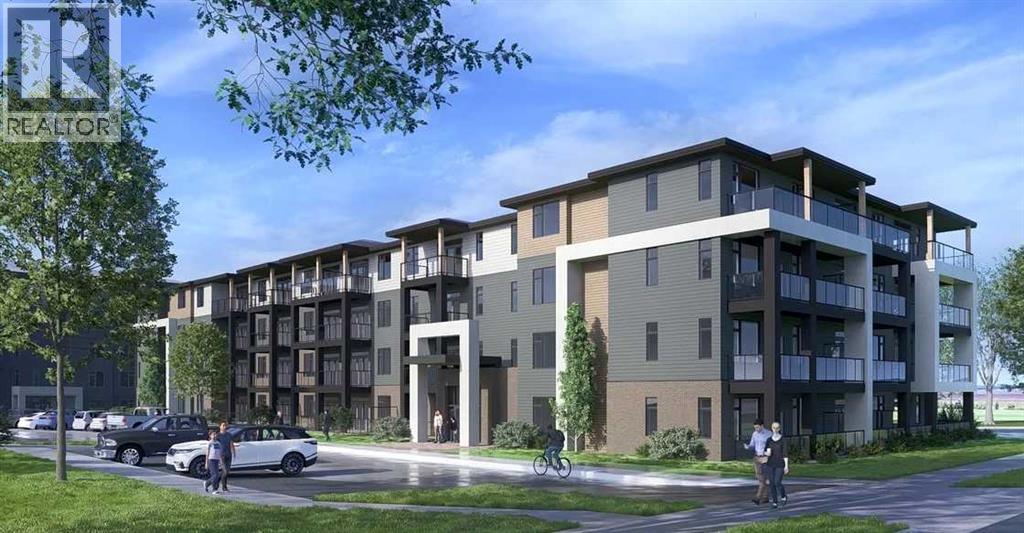
Welcome to The Lawrence2, a meticulously designed one-bedroom, one-bathroom residence offering 484 sq. ft. of well-planned living space. This thoughtfully crafted home features 9-foot ceilings and an 8-foot-wide patio door, allowing for an abundance of natural light and seamless access to the balcony with a gas hookup—ideal for outdoor entertaining. The kitchen has quartz countertops, tile backsplash, soft-close cabinetry, and premium stainless steel appliances. Convenience is further enhanced with in-suite laundry. The Lawrence 2 is available for possession Winter 2027. Purchasers will have a complimentary meeting with Logel Homes’ design team to help with choosing colours and any upgrades they may wish to select. For peace of mind, this home is backed by Alberta New Home Warranty, ensuring long-term quality and security (id:55254)
1355 Abitibi Road W
Lethbridge, Alberta
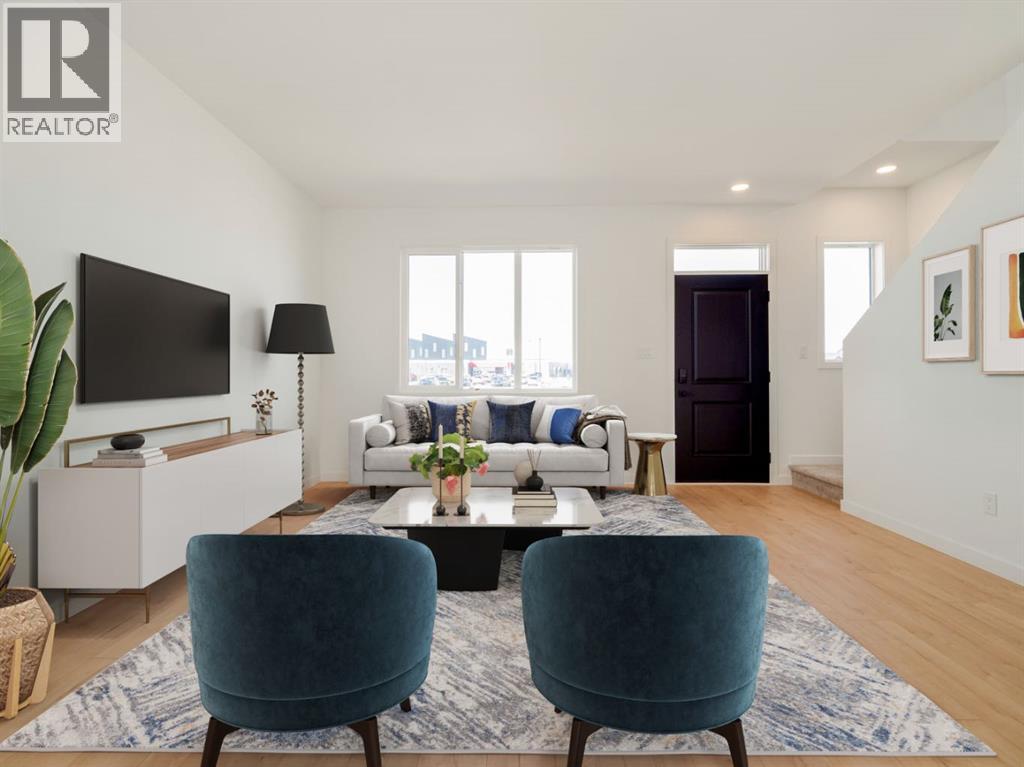
No condo fees on these modern townhomes across the street from the new school, park and playground in Garry Station. Choose between 2 or 3 bedroom plans. This particular unit is 2 bedroom DUAL MASTER SUITE, MIDDLE Unit. All homes will be fenced, landscaped, patio and double parking pad in the back. Both models have an ensuite and come with kitchen appliances, quartz counter tops, second floor laundry room. Don't delay get in now. NHW. FIRST TIME BUYER! ASK ABOUT THE NEW GOVERNMENT GST REBATE PROGRAM WHERE YOU CAN GET THE GST BACK. CERTAIN RESTRICTIONS APPLY (id:55254)
1316, 14910 1 Street NW
Calgary, Alberta
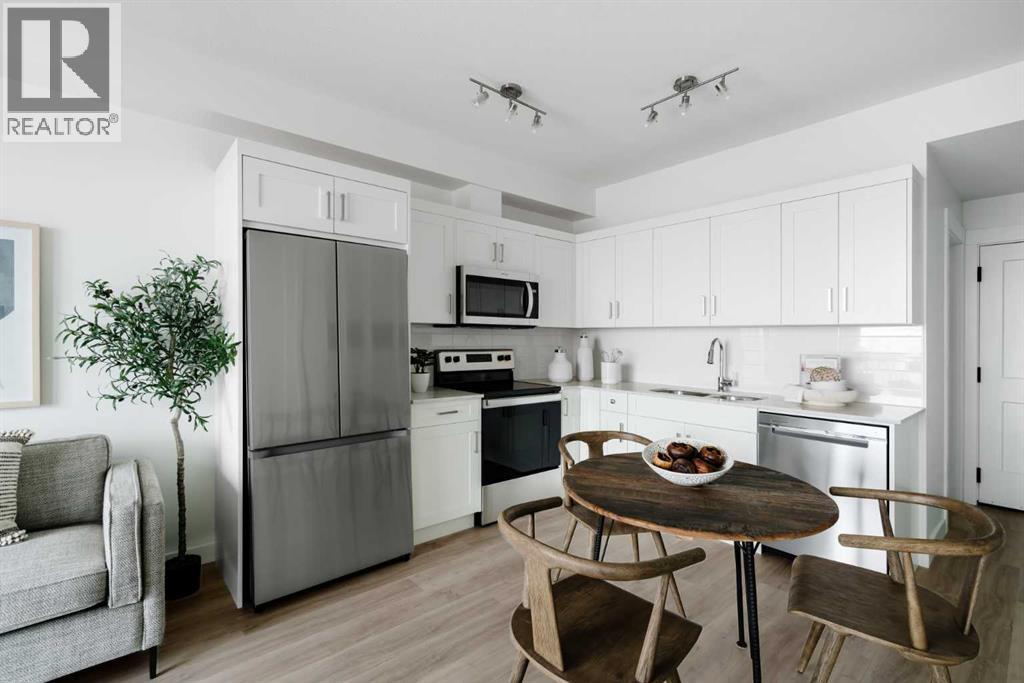
Welcome to the Curnoe 2 by Logel Homes—a well-designed unit featuring full-height cabinet fronts, quartz countertops, luxury vinyl plank flooring throughout, and tile in the bathroom. The upgraded kitchen includes a modern backsplash, a premium sink and faucet, and comes with stainless steel appliances. Enjoy year-round comfort with air conditioning, plus the convenience of an in-suite washer and dryer. Nine-foot ceilings and large windows provide plenty of natural light. This home includes a titled parking stall and is backed by the Alberta New Home Warranty. Located close to shopping, public transit, and major routes like Deerfoot and Stoney Trail, it offers easy access across the city. With affordable condominium fees, this is a great opportunity to own a well-appointed home in a convenient location. (id:55254)
169, 6724 17 Avenue SE
Calgary, Alberta
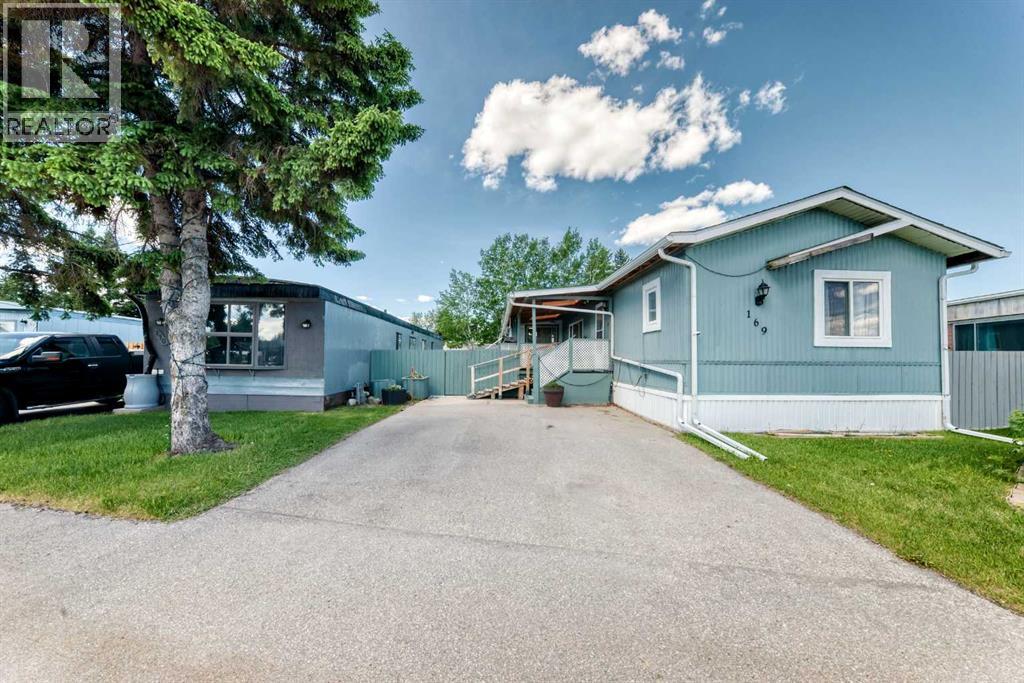
Welcome to 169 6724 17 Ave SE. Built in 1990, this very well designed and well maintained 1260 sq.ft. family home, has a bright open floor plan with vaulted ceilings, 3-Bedrooms, 2 full bathrooms, includes the (4pc) ensuite off primary bedroom plus a second full bathroom, laundry room, with water softener and reverse osmosis INCLUDED. Large living room and kitchen with a beautiful skylight offering an abundance of light, plenty of cupboards, counter space and storage. Vinyl windows, 2x6 walls, well insulated for lower utility costs. Large yard with lots of sun (for the gardener in you), covered deck also offers shade (with 2 skylights). Mountview is a clean MHP, lot fee includes water, sewer, trash pick-up, park maintenance. New hot water tank 2023 (electric), laminate flooring (2016) new shingles 2016, new washer & dryer(2014), furnace (2021) (checked by ATCO 2025), levelled and new skirting 2020. Great location close to Eliston Park, bus rapid transit to downtown Calgary, Stoney Trail ring road, East Hills shopping centre with Costco, Walmart, Cineplex Cinema, all amenities. Two parking stalls and lots of street parking very close. Quick possession available, well priced to sell, call today to view. (id:55254)
32 Carraig Ridge
Rural Bighorn No. 8, Alberta
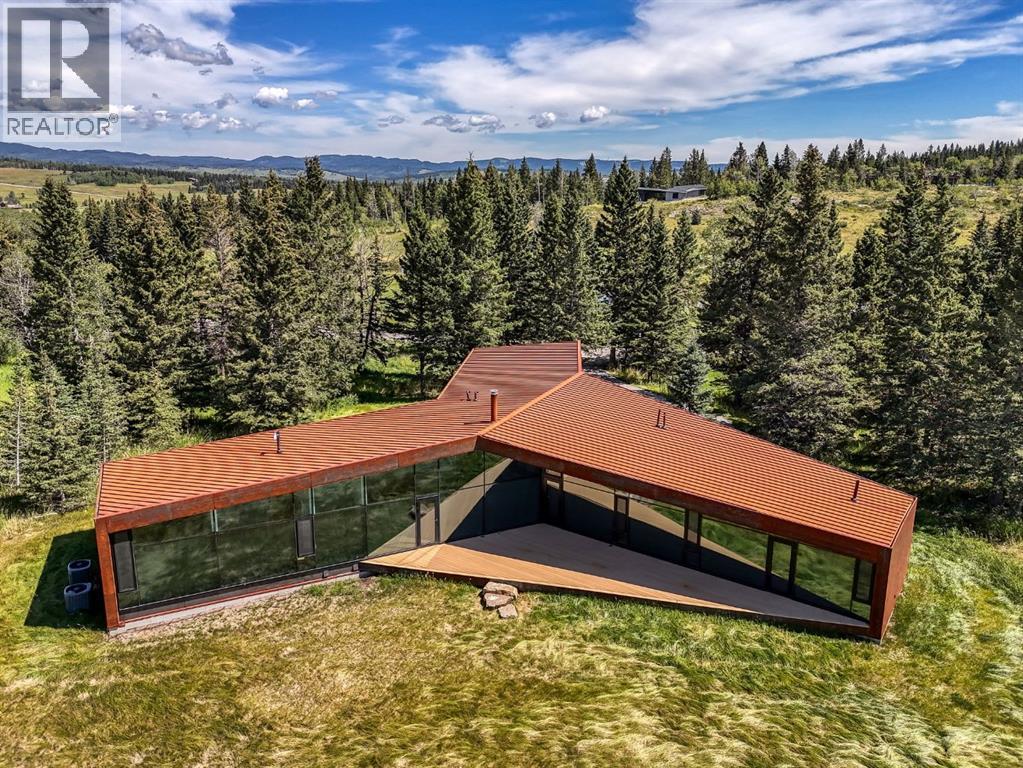
Set within the rolling foothills of Alberta's eastern Rockies, 32 Carraig Ridge is a study in architecture, landscape, and restraint.Occupying a 2.1-acre homesite within the private gated enclave of Carraig Ridge, the residence was conceived by internationally acclaimed Saunders Architecture as a contemporary response to its extraordinary setting. Positioned along a forested ridgeline above Anna Lake, the home appears to emerge naturally from the land itself, framed by mature spruce and expansive views stretching across the foothills toward the Rocky Mountains beyond.The striking Y-shaped form is both sculptural and purposeful. Each wing is oriented to capture a distinct perspective of the surrounding landscape—morning light filtering through the trees, reflections across the lake below, and distant mountain silhouettes that shift with the seasons. Floor-to-ceiling glazing dissolves the boundary between indoors and out, creating a constant dialogue between architecture and nature.Inside, nearly 4,000 square feet of thoughtfully designed living space balances warmth with modern minimalism. Natural materials, soaring ceilings, and carefully framed sightlines draw the eye outward, while expansive terraces extend the living experience into the landscape. The principal living spaces are designed for gathering, anchored by the well-appointed chef's kitchen and surrounded by uninterrupted views of the foothills. The primary suite occupies its own private wing, while guest accommodations and a flexible studio or office offer space for family, creativity, or quiet retreat.Yet the true luxury here is space.Carraig Ridge is unlike any other residential offering in the region. Spanning approximately 650 acres of protected foothills landscape, with more than 500 acres preserved in their natural state, the community consists of just 44 estate homesites. Residents collectively steward a vast expanse of wilderness where native grasses, forests, wetlands, and wildlife remain th e defining features of daily life.Located between Calgary and Canmore, Carraig Ridge offers a rare balance of accessibility and seclusion. International flights, urban amenities, world-class skiing, mountain biking, and hiking are all within easy reach, yet life here feels distinctly removed from the pace of the city.Importantly, this foothills location falls outside Canada's foreign buyer restrictions, presenting a rare opportunity for international purchasers seeking ownership in one of Western Canada's most compelling architectural communities.Part contemporary retreat, part design statement, and part wilderness sanctuary, 32 Carraig Ridge represents a rare convergence of architecture and landscape—an opportunity to experience the Canadian foothills through a lens of exceptional design. (id:55254)
22 Sherwood Road NW
Calgary, Alberta
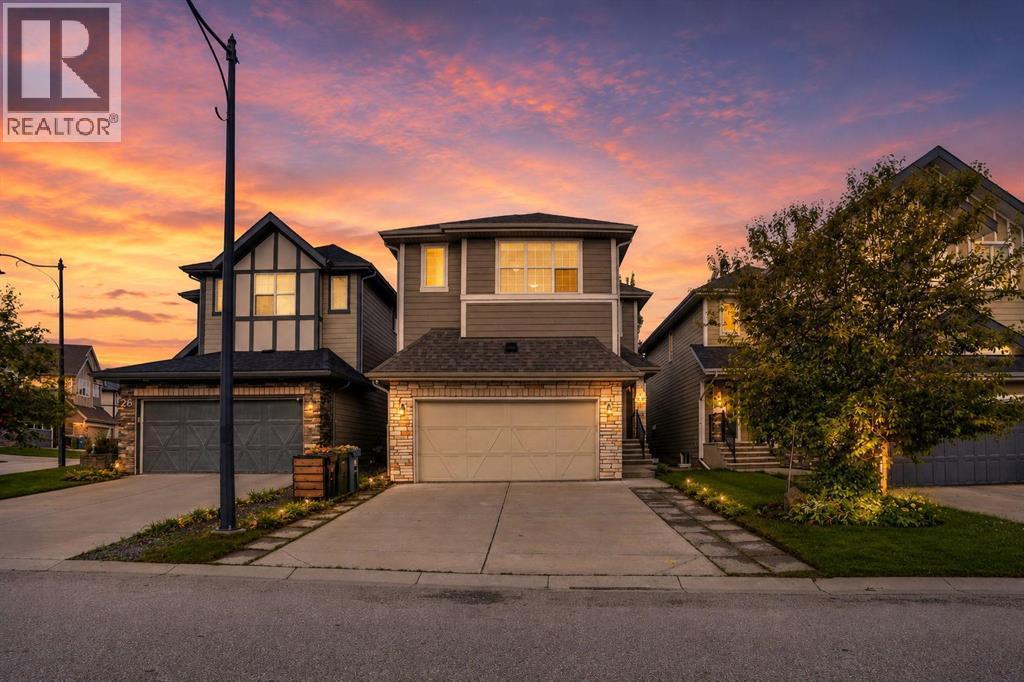
Move in ready! Welcome to this well maintained 3-bedroom, 2.5-bath home in the sought-after community of Sherwood, offering over 2,400 sq ft of comfortable living space with stylish finishing and functional space designed for your family. Step inside the open concept 9-foot ceilings with gleaming LVP floorings flowing through the Main and Upper Level. A generous Den provides the perfect home office or flexible space near the entrance. The gourmet Kitchen and Dining area seamlessly connected. Kitchen features a centre island, granite countertops, stainless steel appliances, full-height cabinetry, a walk-through pantry provides ample storage space. Patio door from Dinning Room leads to your rear patio in the fenced private yard. On the upper level, a large Bonus room with impressive, vaulted ceiling providing excellent space for family gatherings or entertainment. Primary bedroom featuring a luxurious 5-pcs ensuite with two separate vanities and granite countertops plus a well designed make up desk, his and her walk-in closets, soaking tub and separate shower. Two additional well-sized bedrooms and a 4-piece bath serves the upper level, with a convenient laundry room featured with a functional laundry sink completing this floor. The unfinished basement with over 600 sq. ft. insulated drywall finished offers unlimited potential for future development, providing flexibility recreation and additional bedroom space. The insulated good sized double garage provides over height ceiling with built in shelves for lots of storage. Located in a family-friendly community offers walking distance to parks and access to the magnificent greenspace and scenic walking paths, proximity to schools, parks, playgrounds, shopping, dining, and transit. Easy access to major routes including Stoney Trail and Country Hills Boulevard provides convenient commuting throughout the city. This is a rare opportunity to own a beautifully-maintained home in one of Calgary's most desirable N orthwest communities! (id:55254)
309 2 Avenue S
Lethbridge, Alberta
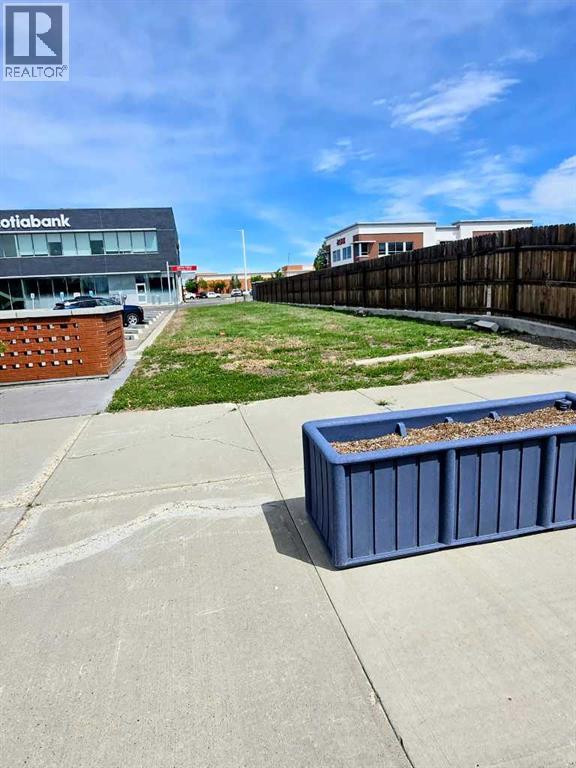
Amazing opportunity to own a piece of Downtown Lethbridge. Let your imagination go to work, build a coffee shop, flower shop etc. (id:55254)
821 Whitemont Drive NE
Calgary, Alberta
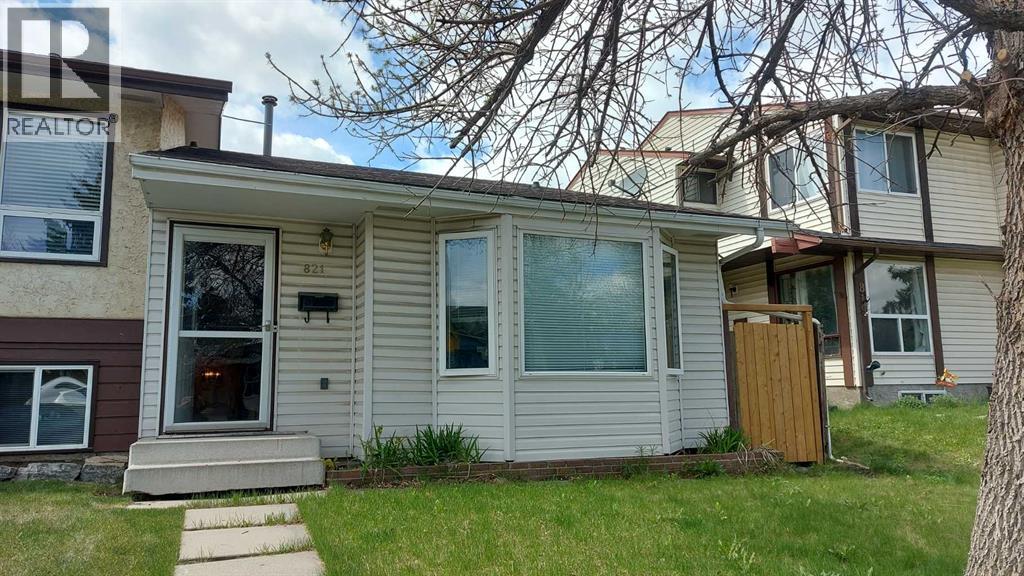
Great starter home located in great community of Whitethorn. The house has been upgrade in the past with new kitchen, bathrooms, painting, flooring and new fence in the backyard. This 4 level split offer 3 great size bedrooms with 2 pc ensuite in the lower level bedroom. Vault ceiling in the living room and open floor plan in the upper level. Close to school, shopping center, park and public transit (id:55254)
5632 Dalhousie Drive NW
Calgary, Alberta
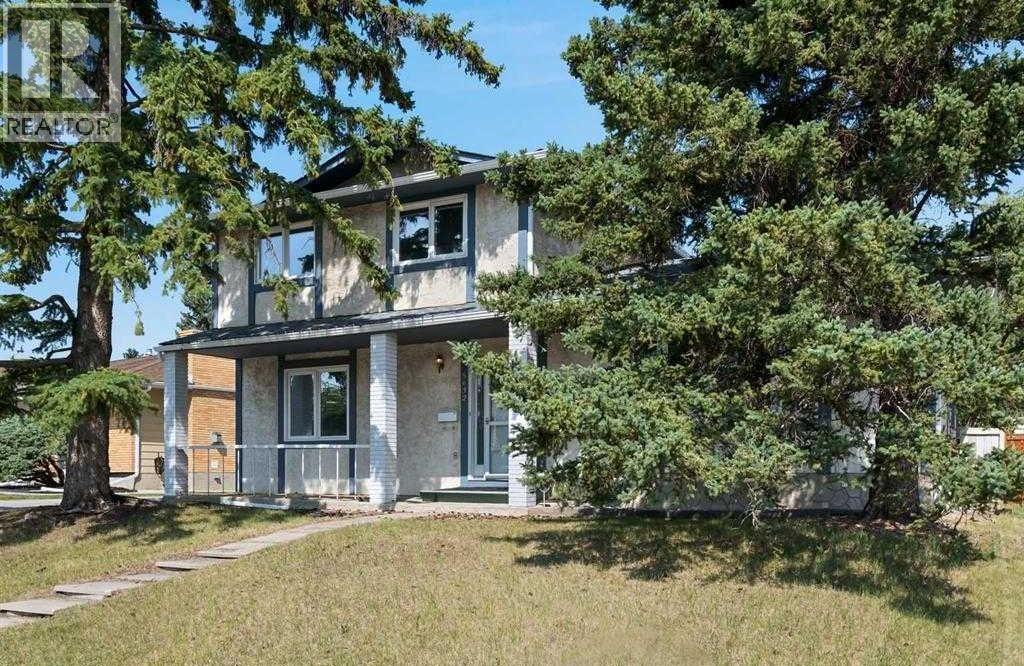
Opportunity in one of Calgary's most desirable communities — Dalhousie! Situated on a massive 7,500+ sq. ft. R-CG zoned lot (approximately 67 ft x 125 ft), this well-maintained property, future redevelopment potential, and long-term value in a prime location. The spacious home features 6 bedrooms, 2 full bathrooms, and 2 half bathrooms, providing exceptional flexibility for investors, large families, or multi-generational living. The functional layout includes 3 bedrooms upstairs, 1 on the main floor, and 2 in the basement. A main-floor bedroom with separate entrance and nearby half bath also presents excellent potential for a home office or professional workspace. Extensively updated in 2025 with new flooring, stairs, baseboards, vanities, electrical upgrades, lighting, interior paint, and full exterior paint. Additional improvements include a new refrigerator ( Feb 2026), roof shingles (2021), several updated windows (2008), furnace (2008), hot water tank (2012), and an updated 3-piece bathroom. Outside, enjoy a large split double garage measuring approximately 23' x 23', a huge attic storage room above the garage with ladder access, a separate art/playroom behind the garage, oversized private driveway, hot tub, and expansive front and rear yards offering privacy and outdoor enjoyment.Backing onto a walking path with green space across the street, this property enjoys an outstanding location close to shopping, transit, parks, and everyday amenities. Families will appreciate having H.D. Cartwright School directly behind the property and being within the catchment area of the highly sought-after Sir Winston Churchill High School, one of Calgary's top-rated schools. R-CG zoning provides excellent future redevelopment potential, subject to City approvals, making this an attractive opportunity for investors & builders.Currently generating rental income with a quality tenant in place. (id:55254)
or rent
Unknown Address
,
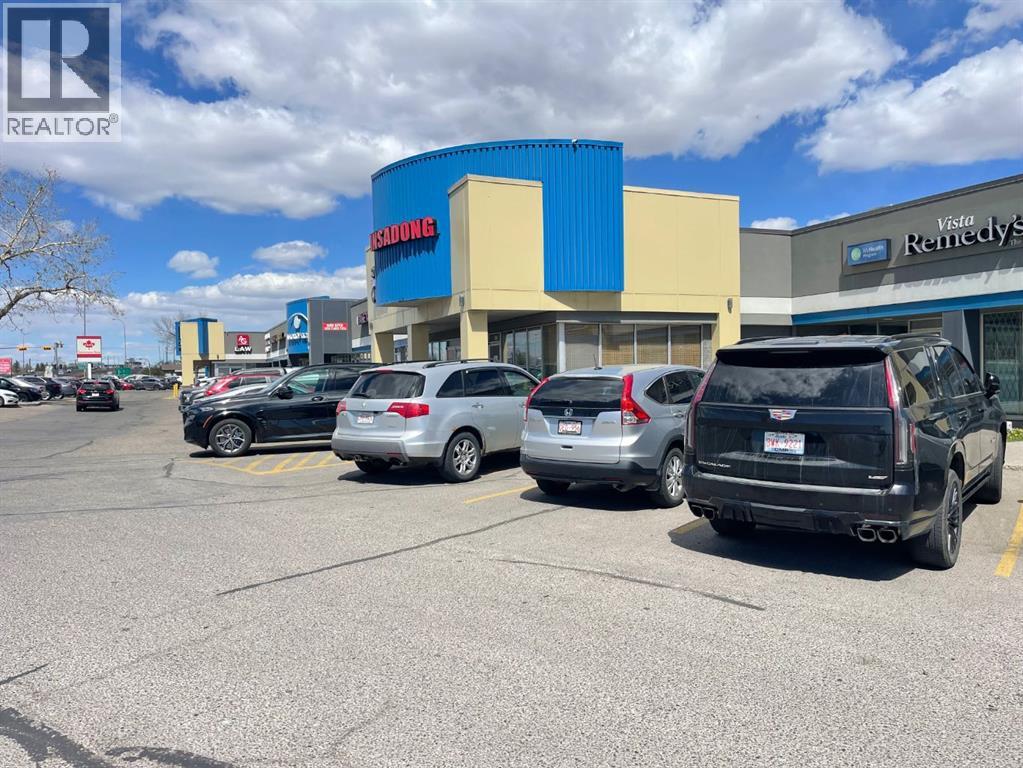
Unleash your culinary vision with this fully-equipped, turn-key restaurant in the heart of NE Calgary. Currently operating as a beloved casual Asian and Korean BBQ destination, this space is perfectly designed for high-volume service and an unforgettable guest experience. *Prime Location: High-traffic NE Calgary location with exceptional accessibility and ample parking for staff and patrons. *Spacious Interior: 3,061 sq. ft. of thoughtfully designed space, featuring built-in in-table BBQ grills for an authentic interactive dining experience. *Basic monthly rent $6759.71. *Capacity: Currently configured for 99 seats, 18-new table BBQ canopies, making it ideal for large groups, family gatherings, and all-you-can-eat service models. *Turn-Key Ready: The warm, casual atmosphere is already established—simply step in and start your journey as your own boss. *This is a rare chance to take over a well-sized, functional restaurant footprint in a thriving commercial hub. Whether you choose to continue the successful Korean BBQ legacy or bring a fresh new concept to the NE, this space provides the foundation you need to succeed. (id:55254)
2102, 928 Arbour Lake Road NW
Calgary, Alberta
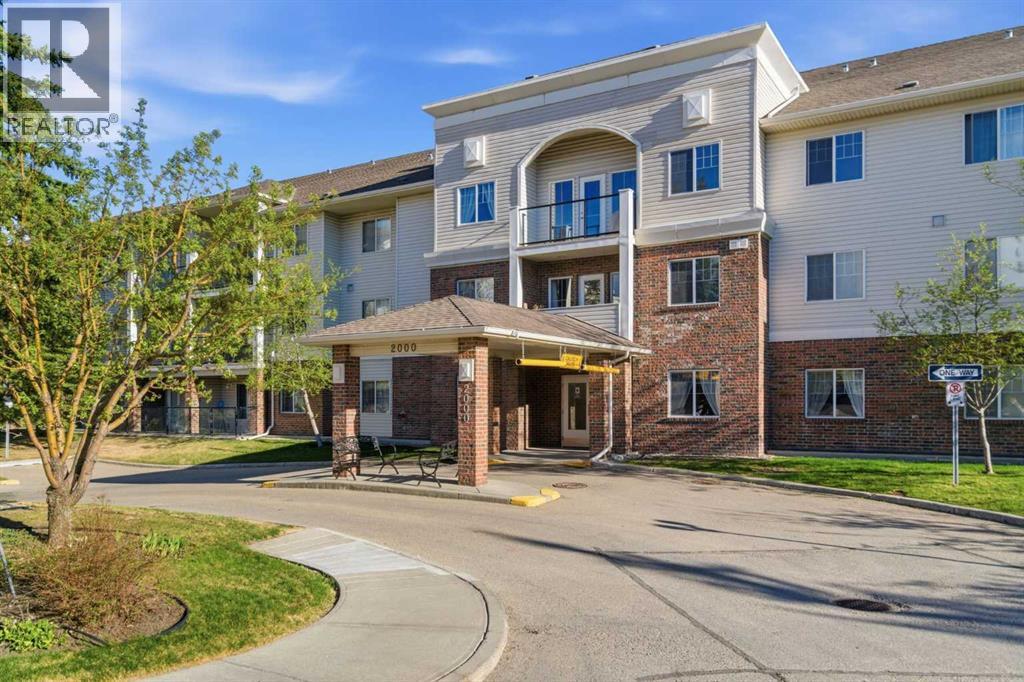
2102, 928 Arbour Lake Road NW | Welcome To This Immaculate Suite In The Highly Desirable 55+ Active-Living Complex, Calvanna Village, Located In Arbour Lake. Rare Opportunity To Own This Two-Bedroom Spacious Open Concept Floor Plan In The Complex. This Conveniently Located Main-Floor Unit Offers Plenty Of Natural Light And An Open Floor Plan In The Dining And Living Rooms. This Unique Floor Plan In This Complex Offers A Spacious Dining And Living Room Area, With Access To Your Private Patio With A Gas Line For BBQ. Spacious Primary Bedroom With Walk-In Closet, A Well-Appointed Kitchen With All Appliances Included, A 4-Piece Bathroom, And An In-Suite Laundry Room With Extra Storage Space. Calvanna Village Amenities Include A Freestanding Clubhouse With A Banquet Room With A Full Kitchen, An Exercise/Gym Area, A Recreation Area With A Pool Table And Shuffleboard, And 2 Guest Suites Available For Family Or Guests. Also, Enjoy The Arbour Lake Community With Lake Privileges. All Are Conveniently Located Close To Crowfoot Village. Included Is A Secure, Heated Underground Titled Assigned Parking Stall & Storage Area. There Is An Opportunity To Purchase A 2nd Underground Titled Parking Stall In Building 1000. Elevators | Condo Fees of $541.35 Include Common Area Maintenance, In-Floor Heating, Water, Sewer, Insurance, Maintenance Grounds, Parking, Professional Management, & Reserve Fund Contributions | NO PETS Allowed | Immediate Possession Available. (id:55254)
220 Wyatt Ridge
Fort Saskatchewan, Alberta
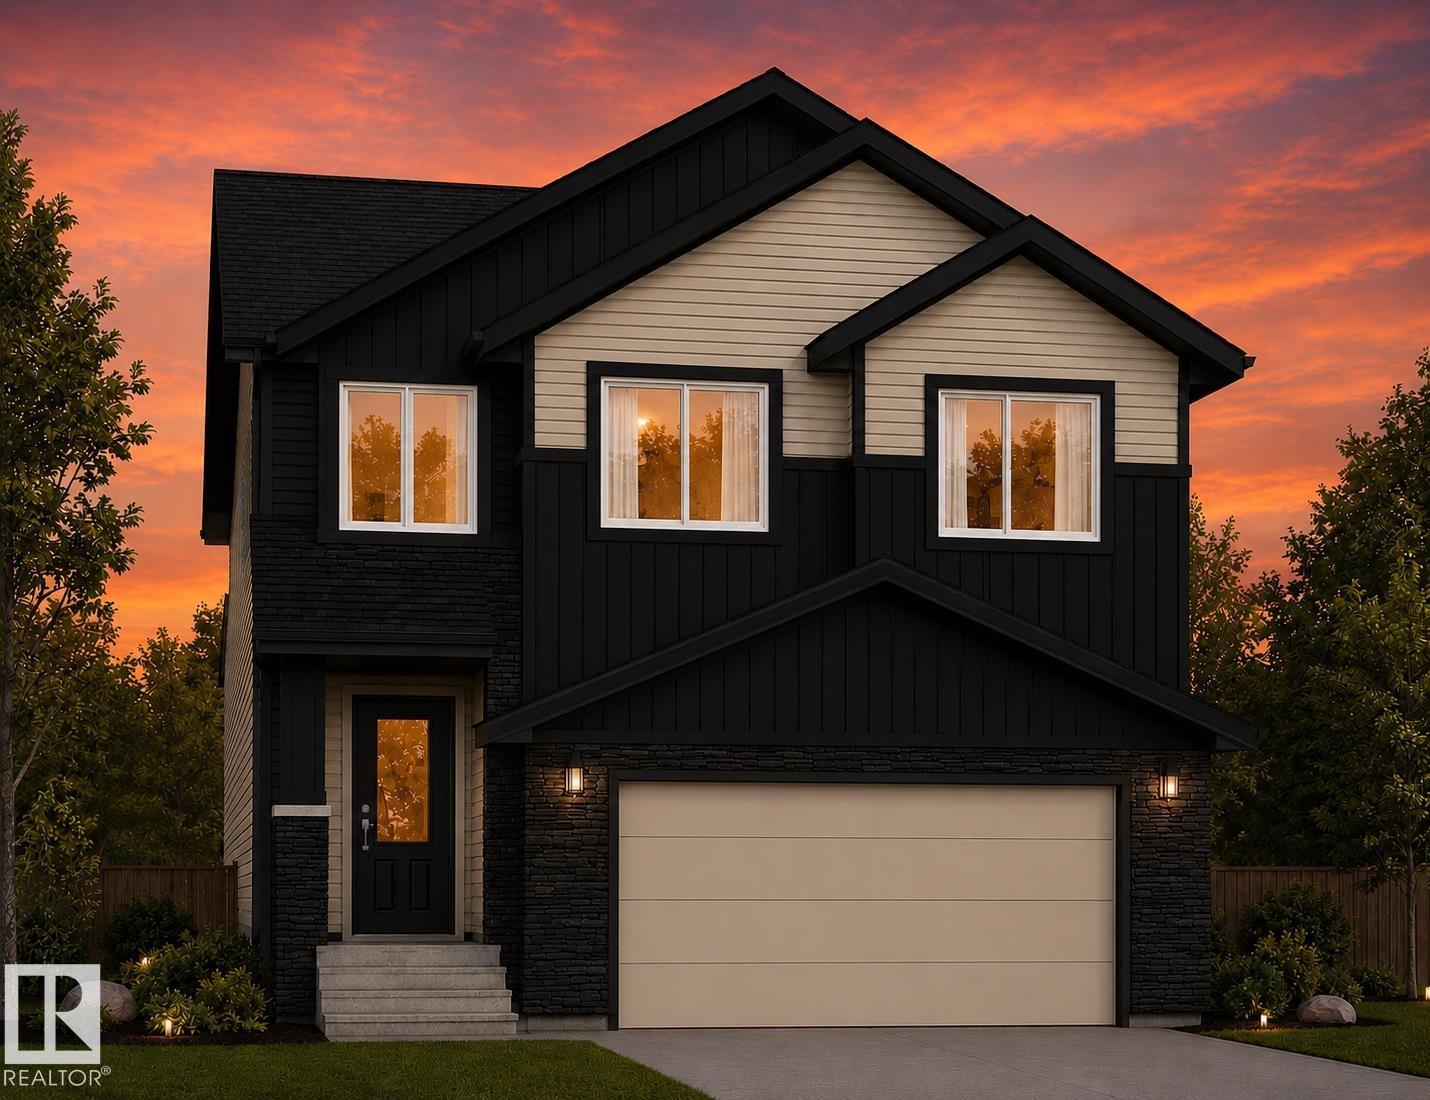
Welcome to Windsor Pointe where scenic walking trails, beautiful natural surroundings, and family-friendly amenities create the perfect place to call home. Backing directly onto a walking trail, this stunning 2,624sqft home offers a thoughtfully designed main floor with a versatile den that can easily serve as a 4th bedroom, complemented by a full bathroom—ideal for guests, extended family, or a home office. The mudroom connects seamlessly to a walkthrough pantry, leading into the impressive kitchen with abundant cabinetry, expansive counter space, and an oversized island perfect for entertaining and the open to above living room is sure to impress. Upstairs, the primary suite features vaulted ceilings, a spacious walk-in closet, and a 5-piece ensuite. Two additional oversized bedrooms each include their own closets and ensuite bathrooms, offering exceptional comfort and privacy for family members. This home is available for customization and will be ready for possession in November/December. (id:55254)