Sanket Patel Commercial Realtor
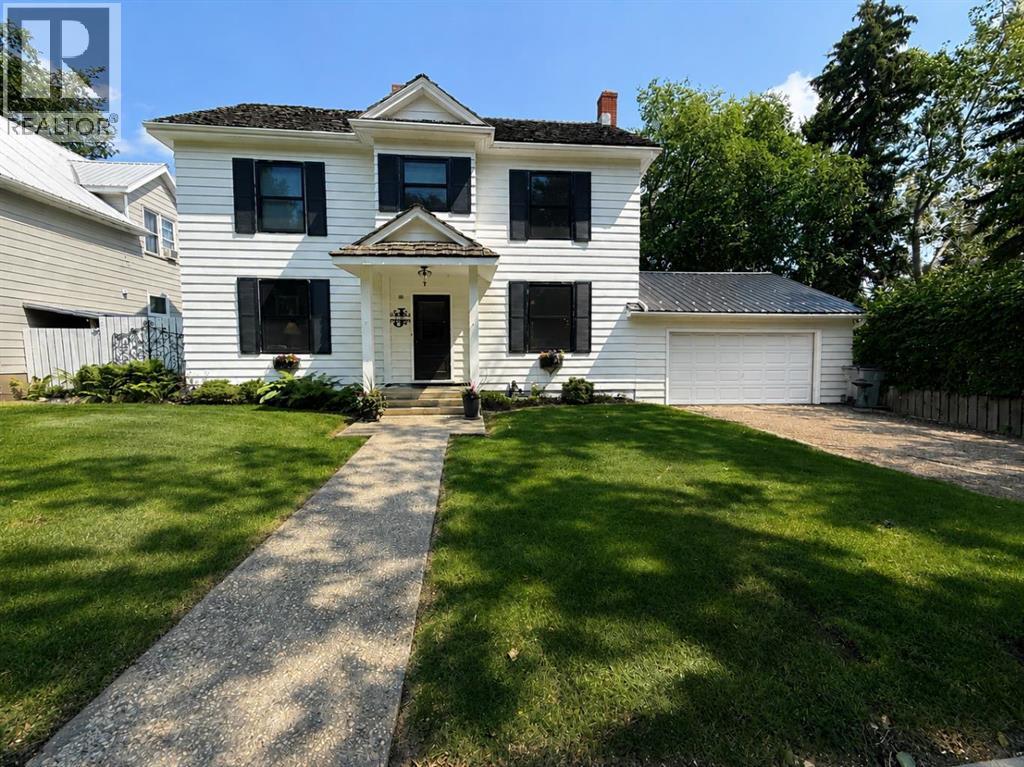
5107 46 Street
Provost, Alberta
Welcome home to this spacious and family-friendly property situated on a generous double lot! With 5 bedrooms and 2 bathrooms, this home offers plenty of room for growing families or those who love to entertain. The second level features 4 spacious bedrooms and a full bathroom, while the fully finished basement includes an additional bedroom and bathroom, providing the perfect space for guests, teenagers, or a private home office. The heart of the home is the large open-concept kitchen and dining area, offering ample space for family meals and gatherings. A bright, oversized living room provides the perfect place to relax and unwind. Storage won't be an issue, with abundant storage throughout the home to keep everything organized. The attached double-car garage adds convenience and extra space for vehicles, tools, and hobbies. Step outside and enjoy everything this incredible double lot has to offer. The fully landscaped yard includes a sectioned-off garden, rear parking stall, fire pit, tree house, and tire swing—creating the ideal outdoor space for both entertaining and making lasting family memories. This property combines generous living space, thoughtful functionality, and an exceptional outdoor setting, making it a wonderful place to call home. (id:55254)
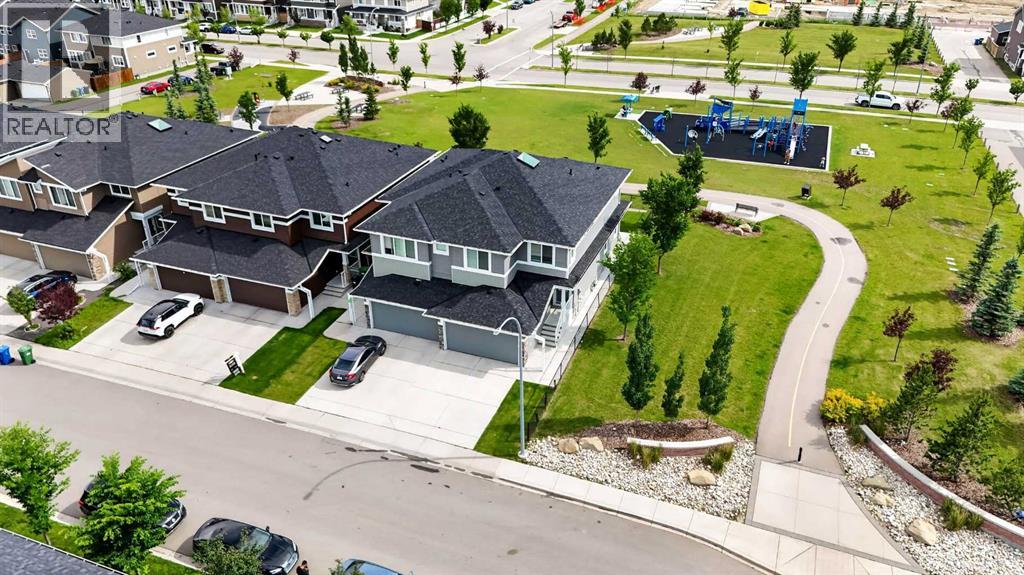
125 Redstone Common NE
Calgary, Alberta
VALUE ON A PRIME CORNER LOT! This exceptional, fully developed duplex sits offering over 2400 sqft of living space , sits on a corner lot and backs directly onto a playground and green space with no rear neighbour's. It is the dream setup for kids to play safely while you watch from the comfort of your own home. Freshly painted and featuring professionally shampooed carpets, this turn-key property is a rare find for first-time buyers and growing families looking for maximum value. Peace of mind comes built-in with a brand-new roof and siding completed in 2025.The bright, open-concept main floor is designed for effortless everyday living and entertaining. At the heart of the home is a chef’s kitchen boasting built-in stainless steel appliances, beautiful granite countertops, and a spacious walk through pantry. Large south-facing windows flood the adjoining dining and living rooms with natural sunlight all day long. A functional mudroom, front foyer, and powder room complete the main level, providing direct access to your double attached garage.Upstairs, discover a spacious bonus room complete with a skylight—perfect for a home office, media room, or play area. The upper level features a dedicated laundry room, a 4-piece bathroom, and three generous bedrooms. The massive primary retreat serves as your personal oasis, featuring a large walk-in closet and a luxurious 5-piece ensuite.The fully finished basement completed with permits offers incredible versatility, complete with a fully equipped bar and a full 4pc washroom. This massive, flexible space is ideal for a day home, home business, or ultimate rec room. Step outside into your sunny, south-facing backyard to enjoy the spacious deck, a large storage shed, and a clean, poured concrete pathway leading right out toward the park.Located just minutes from local shops, parks, and major transit routes, with quick access to the Calgary International Airport. Best of all, a future neighborhood school has officially been approved for development right in the community. Don't miss out on this exceptional Redstone property—schedule your private showing today! (id:55254)
or rent
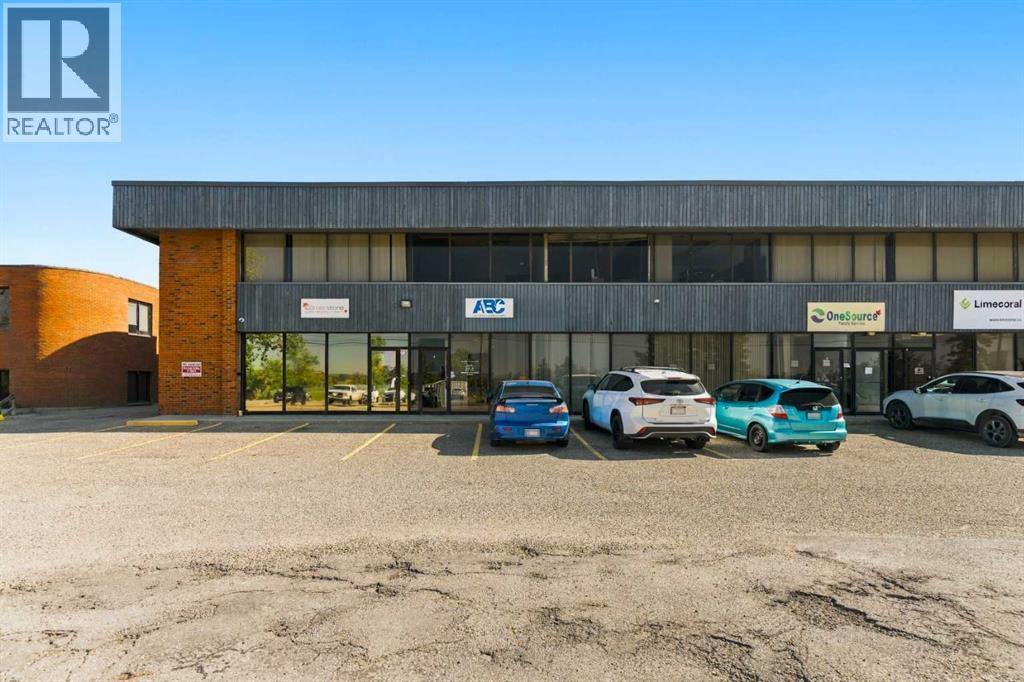
Bay 2, 2616 16 Street NE
Calgary, Alberta
MEZZANINE OFFICE SPACE FOR SUBLEASE in Calgary's Vista Heights!Lot of natural light, bright, versatile space of 1,404 sq. ft. on quiet UPPER-LEVEL MEZZANINE. Elevated, professional environment away from main-floor foot traffic — ideal for growing teams, tech startups, creative studios, professional consulting, or administrative operations. The tenancy also includes access to the new renovated washroom, kitchen and conference room - Total 668 sq/ft. Zone: I-G zoning. 2 PRIVATE OFFICE SUITES on the mezzanine floor with bright windows.Flexible layout allows for easy customization to suit your business needs, with shared washroom access available on the main floor.Enjoy true PEACE OF MIND with UTILITIES FULLY INCLUDED in your rent.Desks and shelving are included for immediate tenant use, making move-in simple and efficient.2 PARKING STALLS available (2 designated + ample on street).2 YEAR SUBLEASE TERM with the option to renew for another 2 years, all-inclusive office at $2,000/month + GST.Includes Storage Shelf / Area in Bay - Total 200 sq/ft (id:55254)
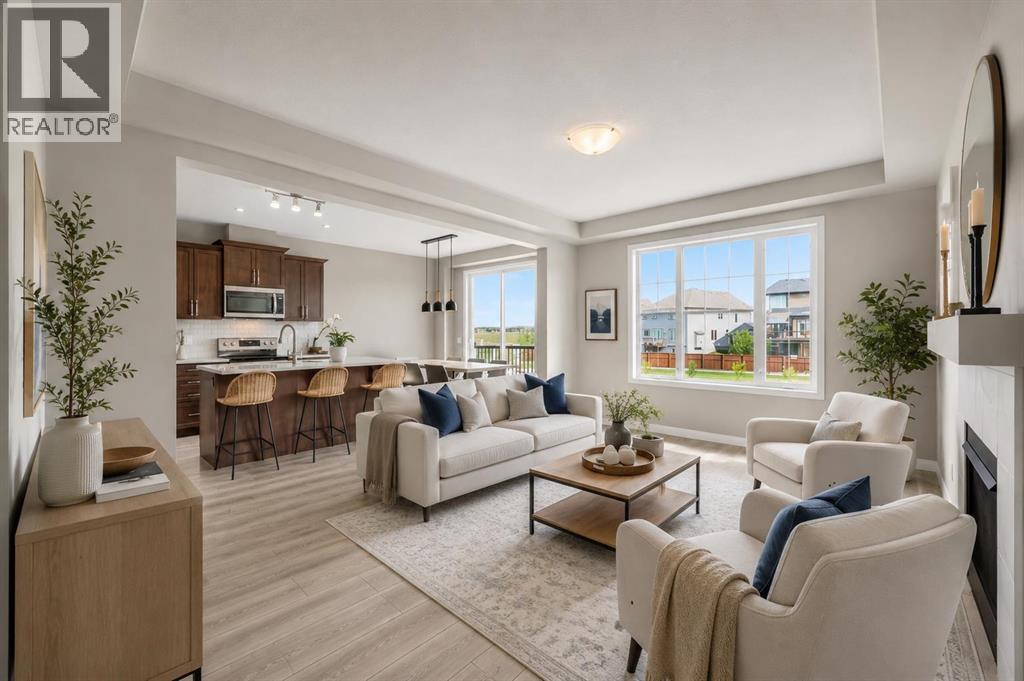
293 Windrow Crescent SW
Airdrie, Alberta
4 Bedrooms | 3.5 Bathrooms | Fully Finished Walkout Basement | Almost 2,000 Sq Ft Above Grade | Main Floor Office | Bonus Room | 9 ft Ceilings | Bright Open Layout | No Neighbours Directly Behind. Welcome to this beautifully maintained family home located in the desirable community of South Windsong. Offering almost 2,000 sq ft above grade plus a fully finished walkout basement, this bright and functional home features an open concept layout with large windows throughout, bringing in tons of natural light.The main floor offers a spacious living room with gas fireplace, a bright dining area, upgraded kitchen with quartz island, stainless steel appliances, walk-in pantry, and a front office perfect for working from home. Upstairs you’ll find a bright bonus room, upper floor laundry, and three spacious bedrooms including the large primary retreat complete with a walk-in closet and beautiful 5-piece ensuite.The fully finished walkout basement adds even more living space with a huge family room, fourth bedroom, and a full 4-piece bathroom, making it a perfect setup for guests, teenagers, or additional recreation space.Located within walking distance to schools, pathways, parks, and Chinook Winds Park, with quick access to shopping and major routes throughout Airdrie and Calgary. A bright and spacious move in ready home in one of Airdrie’s most family friendly communities. (id:55254)
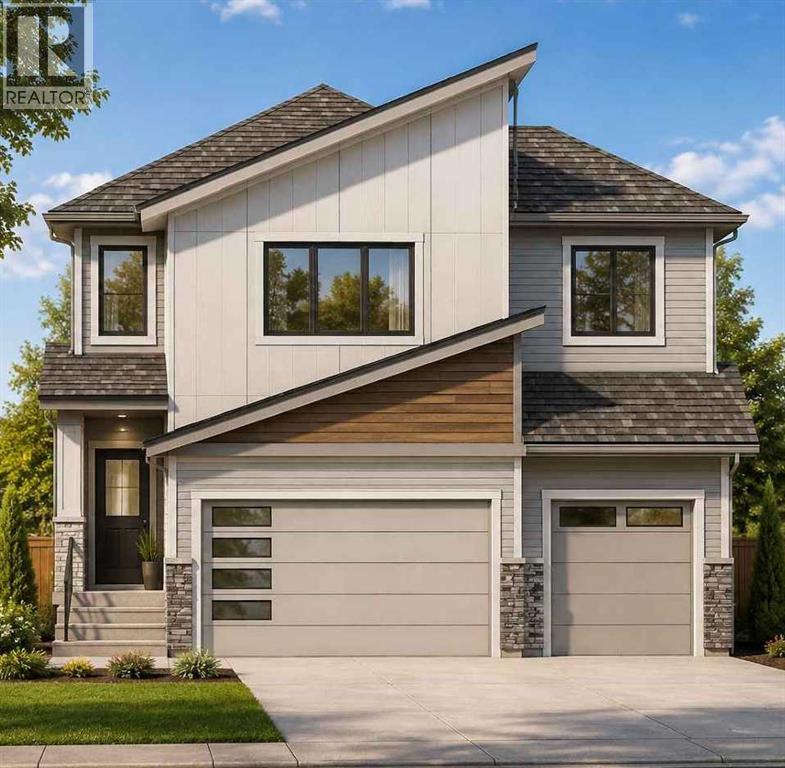
1116 Iron Ridge Avenue
Crossfield, Alberta
An exceptional opportunity to build and personalize your dream home in the welcoming community of Crossfield! The listed price includes both the lot and this impressive two-storey home, offering nearly 2,400 square feet of beautifully planned living space. Choose your cabinetry, colours, flooring and finishes to create a home that reflects your personal style. Step inside to a thoughtfully designed main floor featuring a private front office, ideally positioned away from the activity of the main living areas. The bright, open-concept layout brings together a spacious great room, chef-inspired kitchen and generous dining area, creating an inviting space for everyday living and memorable gatherings. A convenient walkthrough pantry adds valuable storage and functionality. Upstairs, the spacious primary suite offers a relaxing retreat with a luxurious ensuite featuring dual sinks and a large walk-in closet. Two additional bedrooms, a full bathroom, centrally located laundry and a versatile bonus room complete the upper level. The striking open-to-below design overlooking the great room enhances the home’s sense of space and adds an elegant, estate-inspired feel. The oversized triple-attached garage provides plenty of room for vehicles, storage or a dedicated workspace, including an extra-large bay that can accommodate an oversized vehicle. The basement is not included in the listed price, although optional development plans are available. With an estimated construction timeline of approximately four months, your new custom home may be closer than you imagined. Experience the charm and convenience of life in Crossfield, located just a short drive from Airdrie and Calgary. Explore the possibilities and begin planning your new home today! ***Free Washer and Dryer until the end of December*** (id:55254)
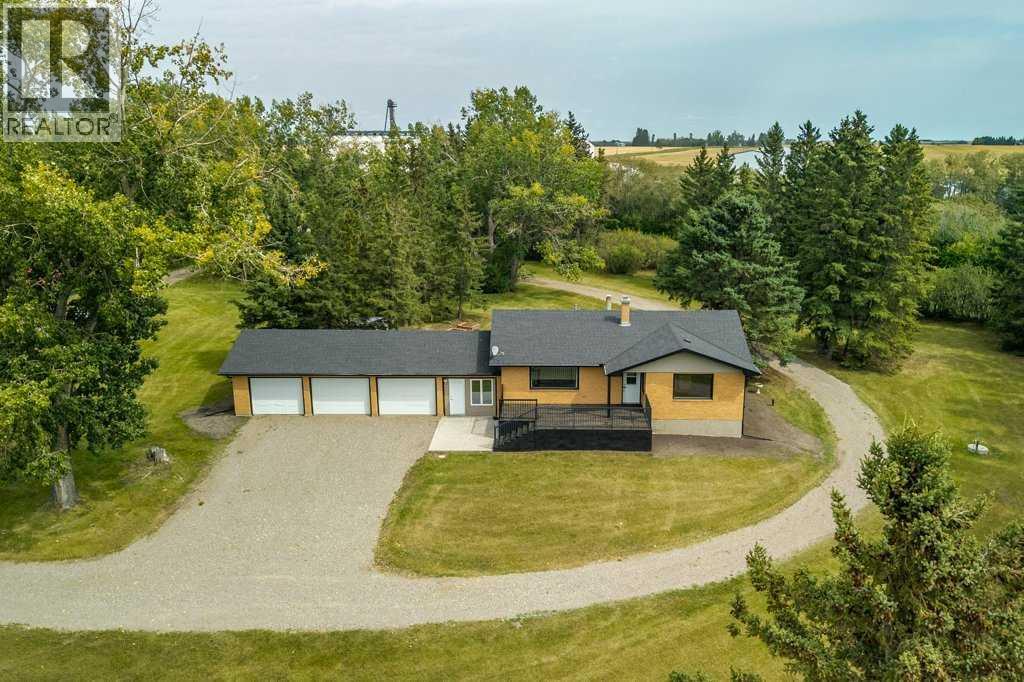
8, 31264 Highway 2 A
Rural Mountain View County, Alberta
You will never want to leave home! This perfect setup and location has it all located on 7.95 acres. Starting with the most beautiful treed yard, you will also have your own coulee with pond, mountain, creek and valley views. The fully developed updated brick home comes with 5 bedrooms with over 2500 sq ft of developed area. It has a 3 car attached garage and two oversized decks allowing you to sit outside when the A/C feels too cold. In addition to all this there are another two heated buildings with one having its own illegal suite. There is lots of area to put your horses with additional room left over for all the toys, trucks and equipment you want to have. With pavement to your property and no banned roads your options are endless. It is a must see in person to appreciate the feeling of being home. Their is also a adjoining 2 acre parcel zoned 1-BP with a 40x 120 shop with hoist available separately from this acreage. (id:55254)
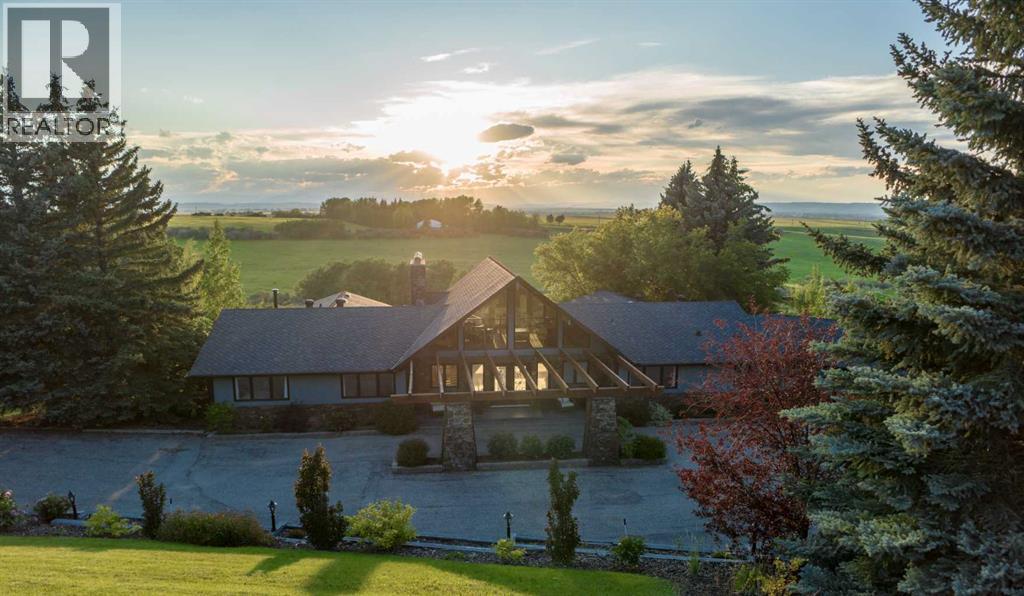
188 Artists View Way W
Rural Rocky View County, Alberta
Perched high above the valley in the exclusive hillside community of Artists View West, this architecturally significant walkout bungalow displays uninterrupted views of the Rocky Mountains in a setting where privacy, nature, and timeless design exist in perfect harmony. Tucked away, yet only 20 minutes from downtown Calgary and less than an hour to Banff, this is a location that feels wonderfully removed from the pace of the city without ever sacrificing convenience. Originally inspired by mid-century architecture and thoughtfully reimagined for modern living, this home has been extensively renovated and offers more than 7,800 square feet of beautifully curated living space. The scope and quality of the improvements are significant; detailed renovation documentation outlining the work completed is available in the supplemental documents. Soaring 22-foot cedar ceilings, dramatic walls of glass, rich custom millwork, and a striking stone wood-burning fireplace create interiors that are both sophisticated and welcoming. At the heart of the home, the chef's kitchen effortlessly balances beauty and function with premium appliances, bespoke cabinetry, granite countertops, an oversized island, and a sculptural copper range hood. A fireside breakfast nook invites slow mornings, while the formal dining room flows seamlessly onto expansive terraces where sunsets over the Rockies become an evening ritual.The thoughtfully designed floor plan offers exceptional flexibility for families, multigenerational living, or long-term guests, including separate living quarters on the lower level. The private main-floor primary bedroom is a peaceful retreat featuring its own fireplace, a spa-inspired bath with heated floors, and an expansive dressing room. The fully developed walkout level extends the home's versatility with generous recreation spaces, a second wood-burning fireplace, wet bar with kitchenette, steam shower, an additional bedroom with ensuite, and abundant storage. Outsi de, fully fenced mature landscaping, underground irrigation, and multiple terraces create private outdoor living spaces that celebrate the home's extraordinary setting. For the automotive enthusiast, hobbyist, or collector, the property offers an exceptional approximately 1,750 square feet of combined garage space across two separate triple garages. The detached garage is equipped with its own electrical panel, with gas and water already run to the building, creating outstanding potential for a substantial workshop or possible future conversion to additional living space, subject to applicable approvals. Armour Shake roofing, integrated security, three furnaces, two air conditioning systems, four hot water tanks, and two mechanical rooms reflect the same commitment to quality found throughout the residence. Homes of this architectural significance in Artists View West are seldom available. Bonus: school bus pickup for both private and public schools is conveniently located at the top of the driveway! (id:55254)

1846 Baywater Street SW
Airdrie, Alberta
Bayside canal living brings a peaceful backdrop to this expansive 6 bedroom home (including 4 bedrooms up!), where over 3,300 sq ft of developed space, a finished walkout 2 bedroom basement illegal suite and direct pathway access shape an exceptional everyday lifestyle. Move-in ready and beautifully presented, the open main floor pairs a neutral colour palette with warm hardwood flooring and abundant natural light. Gather around the focal fireplace in the inviting living room while oversized windows frame the outdoors and keep the space bright throughout the day. Anchoring the heart of the home, a striking kitchen makes cooking and entertaining effortless with granite countertops, a massive centre island, full-height cabinetry, stainless steel appliances and a walk-through pantry that simplifies unloading groceries. Surrounded by windows, the adjoining dining area captures canal views and connects to the upper deck for an easy transition from indoor meals to summer evenings outside. Tucked away from the main gathering spaces, a versatile den gives work, study, hobbies or fitness their own dedicated place, while a powder room completes this level. Upstairs, a huge vaulted bonus room becomes a natural destination for movie nights, games and relaxed family time, enhanced by multiple oversized windows. Retreat to the spacious primary bedroom with its large walk-in closet and luxurious ensuite appointed with dual vanities, a jetted soaker tub and separate oversized shower. Three additional bedrooms, a stylish 4-piece bathroom and convenient upper laundry round out a layout designed with busy households in mind. Downstairs, the finished walkout expands the home’s flexibility with a 2 bedroom illegal suite, separate entrance and separate laundry. Luxury vinyl plank flooring carries through the open living area, where a comfortable family room flows into an eat-in kitchen finished with stainless steel appliances, full-height cabinetry and an updated backsplash. A 4-piece ba throom serves the 2 lower bedrooms to complete this self-contained level. AS A BONUS - the clean and tidy basement tenant would like to stay long term if the buyer desires! Outside, canal views take centre stage from the upper deck, while the covered lower patio extends outdoor living into the backyard with established gardens, grassy play space and a shed for seasonal storage. An insulated and drywalled double attached garage adds everyday practicality. Best of all, the property is just steps from Nose Creek Elementary, playgrounds and the property backs directly onto the canal-side pathway, inviting morning walks, evening bike rides and unhurried time by the water while keeping schools, parks and everyday amenities within easy reach. (id:55254)
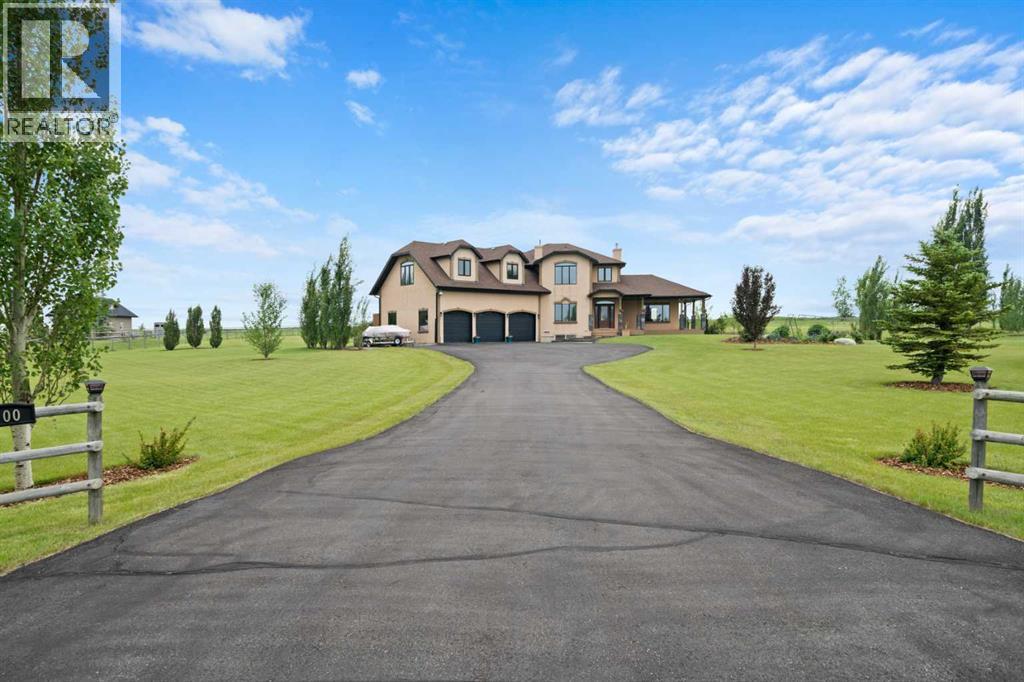
100 Ravencrest Drive
Rural Foothills County, Alberta
Welcome to this exceptional executive two-storey home offering over 3,325 sq. ft. of developed living space, proudly offered by the original owners and set on 3.29 beautifully landscaped acres in the sought-after community of Ravencrest. Ideally located with easy access to the Sheep River and environmental reserve, this remarkable property offers an ideal blend of peaceful country living and everyday convenience. A paved driveway leads to the home, where a charming covered wraparound porch welcomes you inside. The spacious foyer features slate flooring and soaring ceilings, while the generous main-floor office with rich cherry hardwood provides an ideal work-from-home space. The impressive living room is filled with natural light from triple-aspect windows and features vaulted ceilings, a striking gas fireplace with tiled surround and mantle, and beautiful views across the property. Triple-glazed windows throughout enhance energy efficiency, comfort and quiet enjoyment. Hardwood flooring continues into the spacious dining room, where east- and west-facing doors provide access to expansive outdoor living spaces. The west-facing deck, complete with gazebo and sunshades, is perfect for entertaining or relaxing while taking in the tranquil acreage setting. The chef-inspired kitchen features abundant cabinetry, granite countertops, a large central island, walk-in pantry, pot drawers, built-in Bosch wall oven, gas cooktop, chimney hood fan and convenient beverage station. Completing the main level are a stylish powder room, oversized mudroom with laundry sink, and direct access to the heated triple attached garage—ideal for car enthusiasts, hobbies and additional storage.Upstairs, a bright loft provides a cozy reading nook or sitting area. The spacious primary suite features a private balcony overlooking the property, walk-in closet plus an additional closet, and a luxurious ensuite with dual granite vanities, bidet, bubble tub, oversized tiled shower and in-floor heati ng. A second spacious bedroom with vaulted ceiling and beautiful views is complemented by a four-piece bathroom and convenient upper-level laundry. An unfinished 658 sq. ft. bonus room offers incredible potential for additional bedrooms, games room, gym or studio. The finished walk-up basement adds exceptional versatility with its own private exterior entrance, making it ideal for future multi-generational living. In-floor heating, a large family/theatre room, spacious third bedroom, three-piece bathroom with tiled shower, relaxing sauna and substantial workshop with abundant storage complete this level. Outside, the beautifully maintained grounds provide plenty of room to enjoy the acreage lifestyle, while the 12' x 20' storage shed offers convenient space for tools, equipment and recreational toys. This exceptional Ravencrest acreage offers luxury, flexibility and an outstanding location—a rare opportunity to enjoy executive country living with convenient access View 3D/Multi Media/Virtual Tour! (id:55254)

124 Big Springs Drive SE
Airdrie, Alberta
OWN YOUR YOUR LOT! Welcome home to 124 Big Springs Dr. Airdrie Alberta. This Home is Located in the family-friendly community of Big Springs, Airdrie, AB. Pride of ownership shows throughout this property. Very easy access to the highway QE11 walking distance to shopping, schools and dog parks,pathways, Genesis Place and East Lake. Pie shape lot. Private Cement Patio on the side is a nice relaxing atmosphere for relaxing, and summer nights . 3 Bedrooms, 1 Bathroom. Front drive for parking. Lots of windows, let in natural light! The kitchen comes with Stainless Steel and Black appliances wall oven,countertop range, ample amount of cupboards, generous amount of counter space, island w/3 bar stools.Furnace room/pantry. The front Living room has a passthrough into the kitchen and french glass doors.. The 4pc bathroom/ Laundry room has a cheater door that leads into Primary Bedroom. Sliding doors off the PrImary Bedroom that lead to back yard and comes with a corner closet. In the addition there are 2 good sized bedrooms, and a storage room. 2015 shingles, 2008 Furnace, June 2026hot water tank. New roof on addition end of August 2026. This home is a must to see! Call to book your private showing today! (id:55254)
66 Arbour Wood Mews NW
Calgary, Alberta
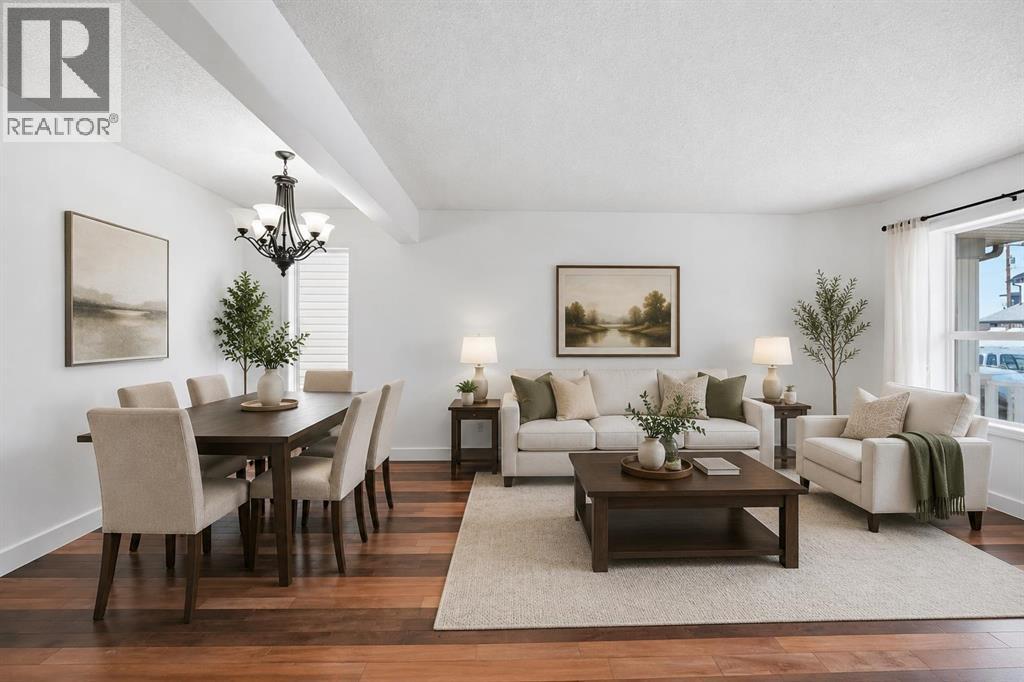
Priced to sell !! Welcome to this beautifully updated 3 BEDROOM, 3.5 BATHROOM single-family home with a DOUBLE DETACHED GARAGE in the highly desirable LAKE COMMUNITY OF ARBOUR LAKE! Thoughtfully upgraded and move-in ready, this home offers the perfect blend of comfort, style, and convenience. The bright and functional main floor features NEW HARDWOOD AND TILE FLOORING (2022), a spacious living area, and a beautifully renovated kitchen complete with a NEW QUARTZ COUNTERTOP. Freshly painted throughout, including ALL INTERIOR WALLS, DOORS, WINDOW TRIMS, THE FRONT PORCH, AND THE COVERED REAR DECK, this home feels fresh and inviting from the moment you arrive. Upstairs, you'll find 3 GENEROUSLY SIZED BEDROOMS, including a stunning primary retreat featuring a VAULTED CEILING, a private ensuite, and ample closet space. An additional full bathroom completes the upper level. The PARTIALLY FINISHED BASEMENT already includes a FULL BATHROOM and offers flexible space for a recreation room, home office, gym, or future development to suit your family's needs. Major updates provide peace of mind, including a NEW FURNACE (2021), NEW WATER HEATER (NOVEMBER 2023), NEW EXTERIOR DOORS (2022), NEW INTERIOR PAINT, NEW BACKYARD FENCE & DOOR. Step outside to enjoy the FULLY FENCED BACKYARD featuring a COVERED DECK, creating the perfect setting for year-round outdoor entertaining, family gatherings, or simply relaxing in your private outdoor space. The DOUBLE DETACHED GARAGE offers excellent parking and additional storage. As a resident of ARBOUR LAKE, you'll enjoy exclusive YEAR-ROUND LAKE PRIVILEGES, including SWIMMING, FISHING, KAYAKING, PADDLEBOARDING, SKATING, TENNIS COURTS, COMMUNITY EVENTS, AND SCENIC WALKING PATHS. Ideally located close to schools, parks, playgrounds, Crowfoot Crossing shopping, restaurants, the YMCA, library, LRT station, and offering quick access to Crowchild Trail, Stoney Trail, and the Rocky Mountains. DON'T MISS THIS INCREDIBLE OPPORTUNITY TO OWN A BEAUTIFULLY UPDATED HOME IN ONE OF NW CALGARY'S MOST SOUGHT-AFTER LAKE COMMUNITIES! (id:55254)
1704, 221 6 Avenue SE
Calgary, Alberta
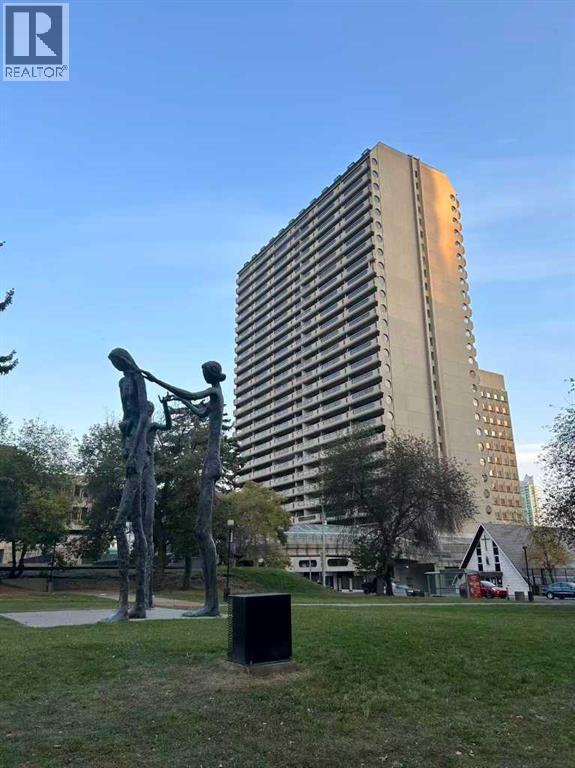
Stylish 1 Bedroom Condo with Stunning Views in the Heart of Downtown CalgaryWelcome to this beautifully renovated 1 bedroom 728 sq ft unit on the 17th floor of the iconic Rocky Mountain Court, offering unbeatable value and location in the heart of downtown Calgary.This spacious 1 bedroom condo boasts a bright open layout, flooded with natural light through oversized windows and enjoying breathtaking views of the Bow River area, Bow building etc. Massive 216 sq. ft. private balcony – perfect for enjoying the city views. Recently fully renovated with new vinyl plank flooring, updated kitchen with quartz countertops and stainless-steel appliances (fridge, stove, dishwasher, microwave/hood fan), Renovated bathroom. Assigned covered parking stall included.Building Amenities includes: Fitness center, Racquetball/squash court & sauna, Rooftop patios on the 4th and 30th floors, Free laundry facilities on every floor, On-site property management and security, secure building with three elevators and recycling/compost programUnbeatable Location:Situated in the C-Train free fare zone, just steps from City Hall & LRT, Calgary Public Library & Bow Valley College, Stephen Avenue, Chinatown & Eau Claire, Theatres, restaurants, Glenbow Museum, Superstore, Bow River pathway system & Prince’s Island ParkDesignated to Western Canada High School – one of Alberta’s top-ranked schoolsPerfect for first-time buyers, Downtown professionals or investors seeking strong rental potential. (id:55254)
454 20 Avenue NW
Calgary, Alberta
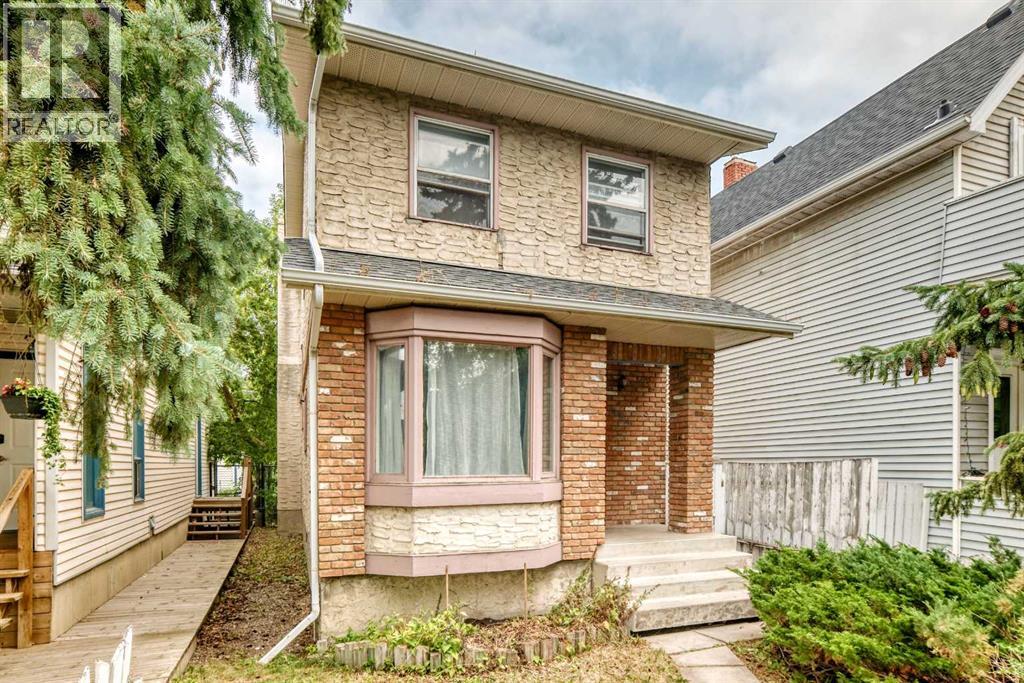
Exceptional opportunity in the highly sought-after community of Mount Pleasant. Situated on a 25' x 125' R-CG zoned lot, this property offers outstanding potential for investors, builders, renovators, or anyone looking to secure a prime inner-city location.The existing two-storey home offers over 1,400 sq. ft. above grade, a detached double garage, and a furnace replaced in 2024, making it suitable as a holding property, renovation project, or future redevelopment site. Whether you're considering a substantial renovation, infill development, or long-term investment, the value here lies in the location and future possibilities.Enjoy quick access to downtown, SAIT, the University of Calgary, Confederation Park, schools, transit, shopping, restaurants, and major commuter routes. Mount Pleasant remains one of Calgary's most sought-after inner-city communities, with continued redevelopment activity and strong long-term growth potential.A rare opportunity to acquire a well-located inner-city property with redevelopment potential in one of Calgary's premier urban neighborhoods. (id:55254)
614 23 Avenue SW
Calgary, Alberta
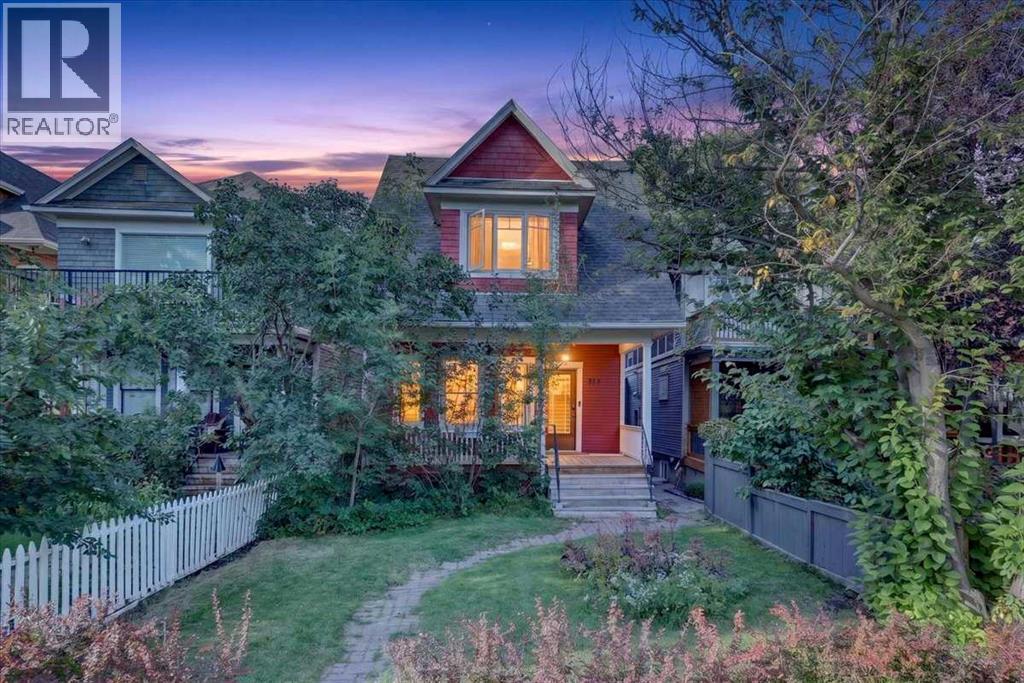
Welcome to 614 23rd Avenue SW, located in Calgary’s vibrant inner-city community of Cliff Bungalow. With nearly 2800 sq ft of useable living space, this exceptional property offers savvy investors multiple opportunities, with four recently renovated, self-contained suites, strong cash-flow potential, and an unbeatable, walkable location. From the moment you arrive, the inviting front porch and classic heritage character create a warm and memorable first impression. The main floor features two separate suites—one at the front of the home and one at the rear. Each suite offers a comfortable living area, bedroom space, and full bathroom, complemented by original hardwood and luxury vinyl plank flooring, quartz countertops, upgraded appliances, and plenty of timeless character. The upper suite is the crown jewel of the property. Finished with luxury vinyl plank flooring throughout, it features a renovated kitchen with quartz countertops, upgraded appliances, a two full bathrooms and an oversized primary bedroom, complete with a well appointed ensuite. An additional 200-square-foot loft space provides valuable flexibility, including a home office, maximizing the suite’s rental potential. The basement suite offers a cozy and private retreat with a kitchen, living area, bedroom space, and full bathroom. All four suites are equipped with their own laundry facilities for added tenant convenience. A double detached garage provides additional income potential and valuable off-street parking. This building is also suitable for short term rentals such as AirBnB which is an added bonus. The location is second to none—just steps from the Elbow River pathway system, approximately 10 minutes from downtown, and minutes from the restaurants, shops, and entertainment of both Mission and 17th Avenue. Whether you’re looking for a mortgage helper while living in the upper suite or an investment property with multiple rental streams. This versatile opportunity delivers in every way. (id:55254)
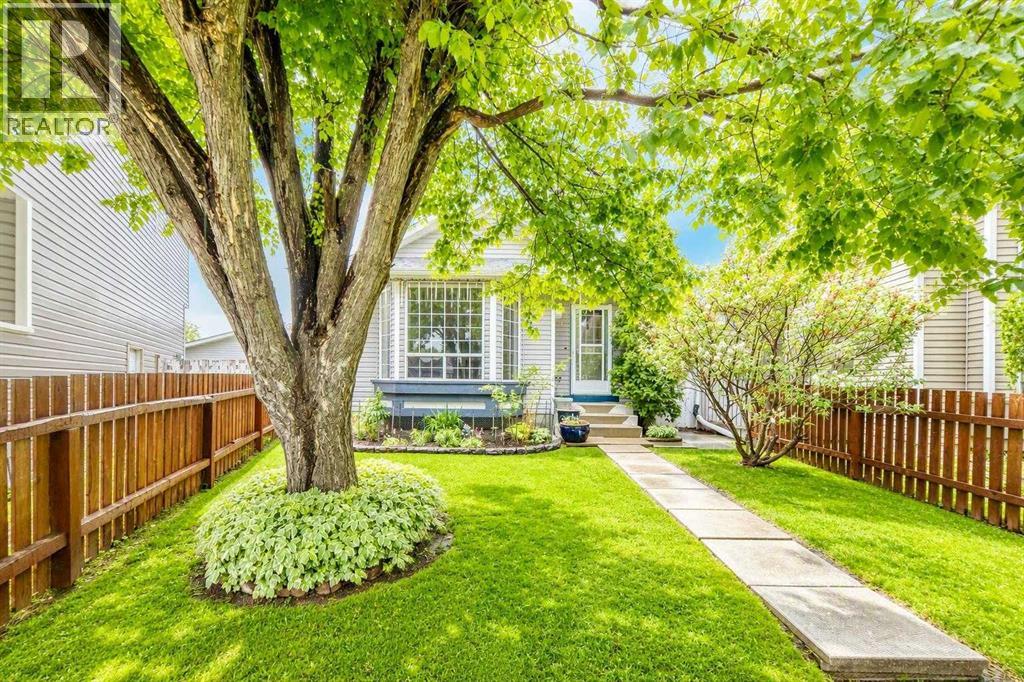
16 Martinridge Way NE
Calgary, Alberta
New price improvement makes this charming home an exceptional value! This beautiful, well-kept, 4 level split home is located in the family-friendly community of Martindale. Boasting great curb appeal, this home has been lovingly maintained by its owner. The main floor features a spacious living room with vaulted ceilings and a cozy gas fireplace, a designated dining area and a large kitchen. The gourmet kitchen is beautifully designed with ample cabinet space, granite countertops, stainless steel appliances, and a large kitchen island. Upstairs, you will find TWO good-sized bedrooms and a 4 pc. bathroom. And as you head down to the lower level, you will see a bright Recreation room complete with a wet bar- ideal for hosting family gatherings. The 4th level offers an oversized bedroom with a makeup station and a spacious walk-in closet. A 3-pc bathroom/ laundry area, and a large crawl space for extra storage complete this level. Outside, the double detached garage and single covered carport allow for three vehicles at any time, plus plenty of street parking out front. The siding, shingles, eavestrough, have been replaced (2021). Hot water tank approx. 5 years old. Schedule your showing today to make this home yours! (id:55254)
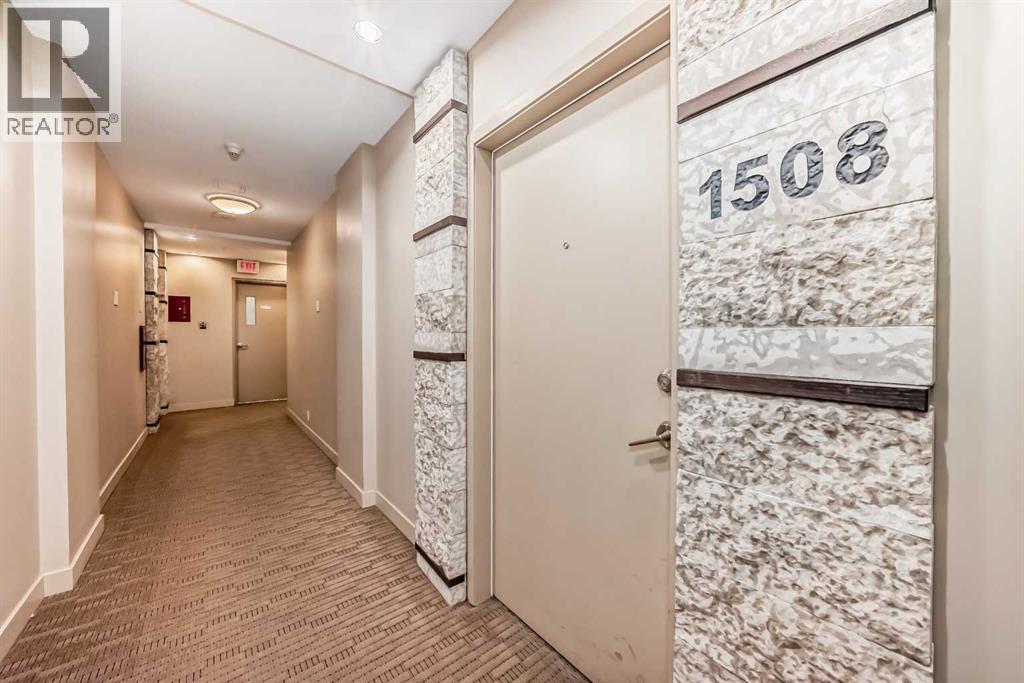
1508, 8710 Horton Road SW
Calgary, Alberta
Welcome to this spacious apartment with high-rise views for urban living. It is two bedroom 2 bath condo one of them is ensuite. Five minutes walk to Heritage station for transportation. Spacious living area with open kitchen and breakfast bar with granite countertops. Underground parking, In-suite laundry, 24 hours security and access to roof-top terrace. 15th floor balcony with majestic views to enjoy anytime due to its exposure. It has direct walking access to Save On Foods for cold winter months. Short drive to Chinook Mall, Calgary Farmers Market and many other amenities. (id:55254)

802, 801 2 Avenue SW
Calgary, Alberta
RARE OPPORTUNITY to own in THE LOOKOUT, one of Eau Claire's most prestigious and sought-after residences! Opportunities to purchase in this exceptionally well-managed, age-restricted (30+) building are few and far between. With just 16 floors and approximately 56 residences, The Lookout offers an exclusive boutique-style living experience in the heart of one of Calgary's most desirable inner-city communities. Its elegant exterior, constructed of sandstone-colored Tyndall stone and Dutch buff/yellow brick, creates a timeless appearance with a durable, low-maintenance exterior.Located on the 8th floor, this spacious corner unit offers over 1,100 sq. ft. of thoughtfully designed living space, featuring two bedrooms, two full bathrooms, and an abundance of natural light from its desirable north and east exposures. Floor-to-ceiling windows showcase beautiful city and neighborhood views while filling the home with natural light.The functional floor plan offers generous living and dining areas, complemented by a bright dining / sunroom—the perfect place to enjoy your morning coffee, curl up with a book, or simply take in the views year-round. One of the standout features of this home is the massive east- and north-facing balcony, providing exceptional outdoor living space and plenty of room to relax, entertain, or enjoy the peaceful surroundings of Eau Claire. This is an outdoor space you will truly appreciate.The spacious primary suite features ample closet space and a private ensuite, while the second bedroom and additional full bathroom provide flexibility for guests, a home office, or shared living arrangements.THE LOCATION IS EXCEPTIONAL! Step outside and connect with Calgary's extensive Bow River pathway system, perfect for walking, cycling, or simply enjoying the river. Prince's Island Park and the iconic Peace Bridge are nearby, while downtown offices, restaurants, cafés, shopping, public transit, and the +15 network are all within easy reach. Enjoy some of Cal gary's favourite local spots, including Buchanan's Chop House & Whisky Bar, Alforno Bakery & Café, and Hutch Café, all just steps from your door.Residents of The Lookout enjoy a strong sense of community and exceptional building amenities, including a fitness room and a party room located on the 10th floor. This home also includes titled underground parking and titled storage, providing the security and convenience expected from a premier Eau Claire address.Whether you're downsizing, seeking a convenient lock-and-leave lifestyle, or looking to enjoy one of Calgary's most walkable and vibrant communities, this is a rare opportunity to call The Lookout home. And at an exceptional price, too. (id:55254)
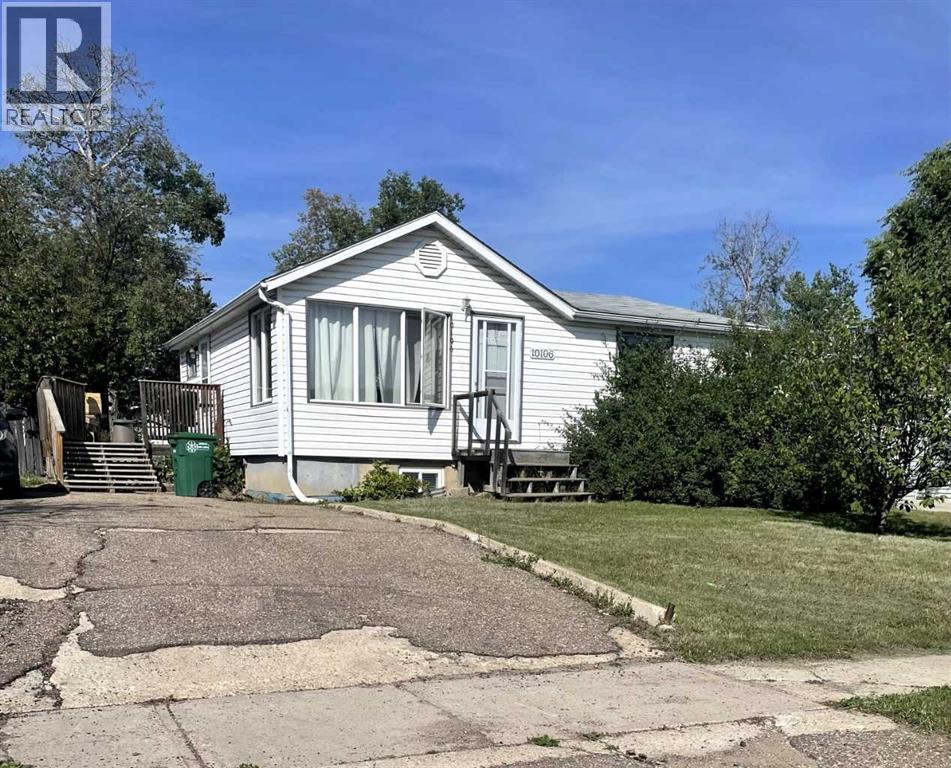
10106 99 Street
High Level, Alberta
Are you an Empty Nester looking for that perfect home that even has room to bring your Mother? This cute bungalow has been redone with several upgrades and has a very open floor plan on the main level. Enjoy the large and bright Living Room, or cook and entertain in the combined kitchen/dining area. There is 1 large bedroom upstairs with 2 closets, as well as a good sized bathroom with a walk in shower. There is also Main floor laundry. Make your way downstairs to a full suite with a bedroom, a cozy sitting area with a free standing natural gas stove, a kitchen area and a full bathroom with another laundry area. This property has 2 sets of appliances, one on the main level and another set in the basement. There is a new sump pump just installed and hot water on demand. Outside there is a side deck and a beautiful back yard. There are several fruit trees/bushes which include a plum tree and raspberry and saskatoon bushes. Call today to view. (id:55254)

364 Scott Lane
Rural Grande Prairie No. 1, Alberta
WHY RENT WHEN YOU CAN OWN? Affordable home ownership, a heated double garage AND no rear neighbours, this Silverpointe property delivers plenty of value! Offering 1,216 sq. ft., 3 bedrooms and 2 bathrooms, this home features a bright OPEN FLOOR PLAN with neutral colours throughout, creating a comfortable, move-in-ready space that’s easy to make your own.The spacious kitchen offers tons of storage, an island, plenty of counterspace and additional storage, all open to the dining and living areas, perfect for everyday living and entertaining. The primary bedroom features a walk-in closet and 4 piece ensuite, with two additional bedrooms and another full bathroom completing the home.Step outside and you'll find even more to love! The HUGE 12' x 39' DECK with gazebos to keep you dry, providing tons of outdoor living space for BBQs, patio furniture and entertaining. The yard backs onto NO REAR NEIGHBOURS, giving you added privacy and an open feel. The 22' x 24' detached double garage is another fantastic bonus and now features a NEW insulated garage door and NEW garage furnace—ready for northern Alberta winters.Silverpointe offers more than just an affordable place to call home—it has a great community lifestyle too! Enjoy huge community walking trails, a catch and release fish pond and a skating rink, along with playground areas and plenty of outdoor space to enjoy. Located just outside Grande Prairie city limits, you get the quieter community setting while remaining conveniently close to the city.CURRENT LOT RENT IS $730/MONTH and includes WATER, SEWER & GARBAGE PICKUP, helping make monthly expenses easier to plan. The hot water tank was replaced in 2025.CHEAPER THAN RENTING A 3 BEDROOM HOUSE. Instead of putting another rent payment toward someone else's property, explore the opportunity to own and start building equity in an affordable property. With 3 bedrooms, 2 bathrooms, open-concept living, a huge deck, heated double garage, no rear neighbours and fanta stic community amenities, there is a lot of value packed into this property! (id:55254)
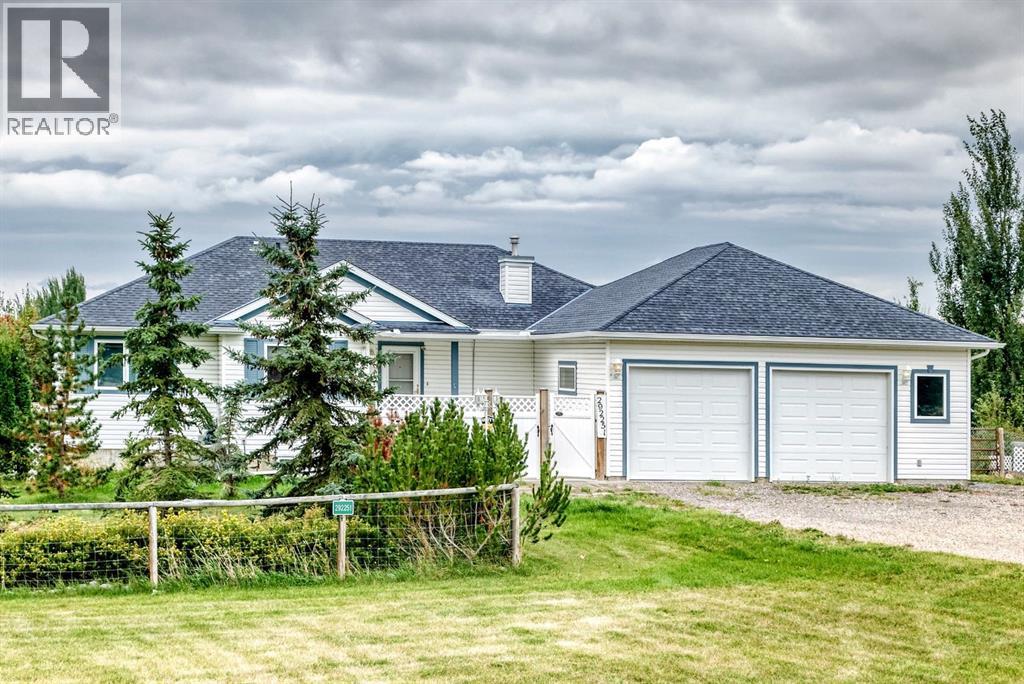
292251 Butte Hills Drive
Rural Rocky View County, Alberta
Welcome home to 292251 Butte Hills Dr., Balzac, Alberta — 2.18-acre. This property offers the perfect blend of peaceful acreage living and convenient access to surrounding amenities. Close commuting access off QE2, Airdrie, Balzac, Cross Iron Mills mall! This well maintained Bungalow home features 4 bedrooms, 3 bathrooms, a finished basement, and a oversized double attached garage. Lots of room for RV Parking. The main floor includes a functional kitchen and comfortable large living room, overlooks the sunroom (8x18) that provides a wonderful place to relax unwind and enjoy views of the property. Step outside onto the back deck (26x20), off the sunroom ideal for morning coffee, summer BBQ gatherings, or simply taking in the tranquility of your acreage, enjoy the peaceful outdoor setting. The main level offers a spacious kitchen with eating area , ample amount of counter space, cupboards pot drawers and pantry. The Primary bedroom has a walk-in closet with automatic lights, 4 piece en suite with Jet tub and skylights, lots of storage around the vanity. The other 2 bedrooms are quite good size, the main floor bathroom has a walk-in shower and a moon light brings in lots of natural light. The back entrance off the kitchen has a lot of closet space for storage electrical hookup for dryer and a moon light. No carpet in this house laminate ceramic tile throughout the house.. Just off the garage there is a dog washing area mudroom (11x12) and a dog pen off the back. The fully finished basement provides valuable additional living space and flexibility for a growing family including a family room, large bedroom, 4 piece bathroom and a huge laundry room craft room. Infloor heating in basement newer furnace 2020, hydroxalator air purifier for the whole house The fully fenced property provides plenty of room to enjoy acreage life, whether you're looking for space for the family, pets, hobbies, or simply a little more breathing room. The home is also equipped with roof-moun ted solar panels, adding an energy-efficient feature to the property.Outside, enjoy the privacy and freedom of 2.18 fully fenced acres, offering plenty of room for outdoor activities, pets, gardening, or simply enjoying the open space that comes with acreage living.Additional features include solar panels installed on the roof 2025 , furnace2020, shingles 2011, deck 2020, sump pump 2025. (id:55254)
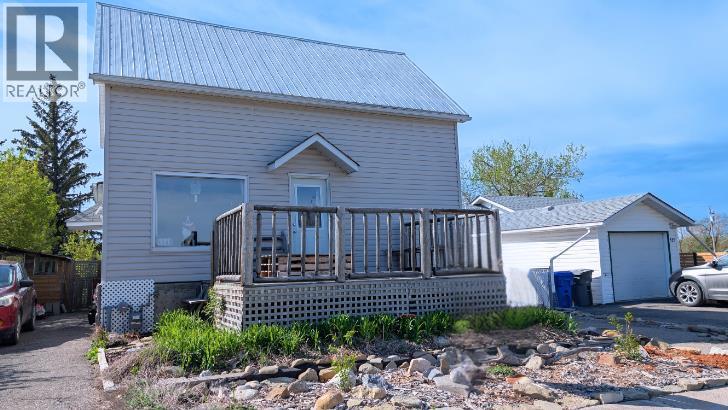
311 47 Avenue W
Claresholm, Alberta
NEW LISTING! $215,000 — UNBEATABLE VALUE! Attention buyers looking for exceptional square footage at an incredible price point in Claresholm! This spacious 3-bedroom, 2-bathroom home is packed with charming rustic-industrial character.Inside, you'll find rich reclaimed wood walls, custom metal accents, chalkboard cabinets, and a cozy reading loft. The expansive butcher-block kitchen island serves as the central gathering hub—ideal for entertaining. Enjoy the added space of a lower level ready to fit your personal lifestyle and vision.Outdoor and location highlights include a front deck surrounded by mature foliage, an artistic custom bench, and established perennial gardens (raspberry bushes, rhubarb, bleeding hearts, and catmint). Enjoy a large rear deck built directly over a handy, garage-sized storage space—perfect for seasonal supplies, outdoor gear, or extra storage.Situated directly across the alley from Centennial Park, you'll have front-row access to open green space, a modern playground, and a splash park. Parking is a breeze with three dedicated parking pads (two front, one rear) offering ample room for daily vehicles and an RV. Offered at just $215,000, the sellers are motivated and ready to review offers. Book your private showing today! (id:55254)
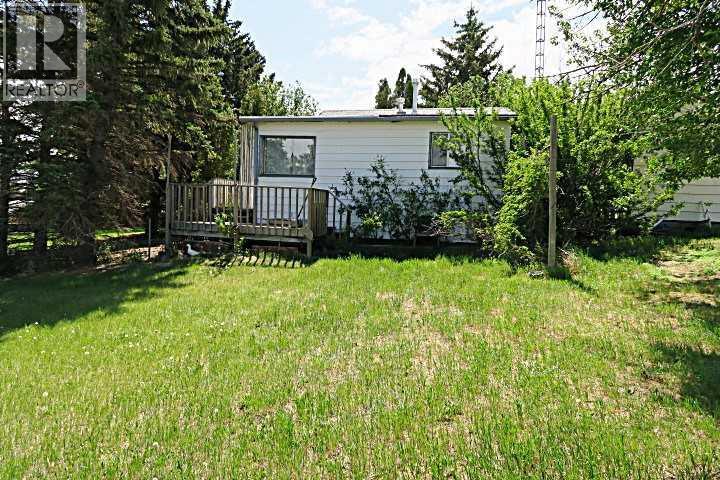
217 1 Street N
Lomond, Alberta
TWO 50 FT. LOTS (100x 120 Total ). OVERSIZE DETACHED GARAGE . FULL 4 Pce Bathroom,MAIN FLOOR Laundry room. NEW Furnace and Hot Water Tank in 2014. The Town has a Large School(K-12) ,Servus Credit Union, HUGE NEW Arena. Ten minute Drive to LAKE McGregor Country Estates and the Big LAKE McGregor with Boating Fishing and camping. Short 25 Minute Drive to VULCAN with Hospital, Shopping ,ALL Amenities . (id:55254)
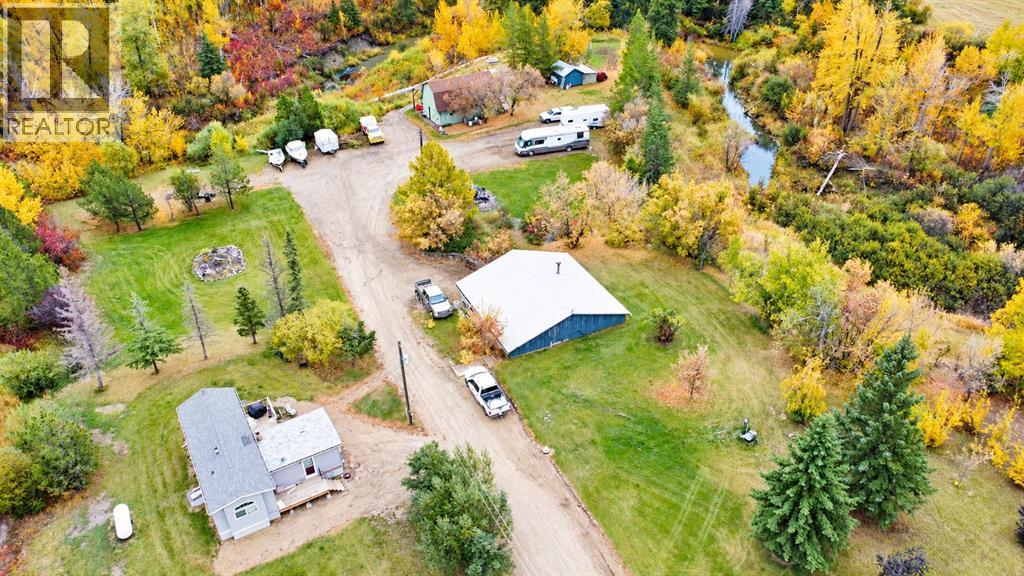
782055 Range Road 54
Rural Spirit River No. 133, Alberta
Some properties are more than a place to live, they are a place for family to gather, traditions to be made, and memories to last for generations. This truly unique 3.63 acre property, located just steps from beautiful Nardam Campground in the M.D. of Spirit River, has been thoughtfully set up to offer an incredible recreational lifestyle unlike anything else on the market. Imagine the whole family arriving for the weekend, with RV sites already set up and three 30-amp hookups ready for campers. Spend the morning walking over to Nardam Campground with the grandchildren to fish for trout off the dock, then come home and gather together for breakfast in the outdoor kitchen. Afternoons can be spent simply relaxing among the mature trees, lush greenery, rose bushes and fruit trees. As evening settles in, gather around the firepit to roast marshmallows, share stories and enjoy the peace and privacy of country living. The 30' x 34' powered barn has been transformed into so much more than an outbuilding. With an outdoor kitchen and food preparation area, woodworking shop and space for family and friends to gather, it becomes a natural extension of the recreational lifestyle this property offers. An outhouse adds convenience for guests and campers, making it easy to host family weekends! A creek meanders through the property, adding even more character to an already beautiful setting. At the heart of the property is a well-appointed 2015 Park Model Home featuring 1 bedroom and 1 bathroom, along with a 12' x 18' addition with its own separate entrance that offers flexibility as additional sleeping space, an office or guest area. Two decks provide peaceful places to sit and enjoy the surroundings. Inside, the home features dark wood cabinetry, stainless steel appliances including a gas stove, a built-in double pantry and an abundance of windows that bring in natural light and views of the property. Sliding doors provide easy access to the deck, while central air conditioning and propane heat offer year-round comfort.For those needing space for hobbies, equipment or projects, the property also features an impressive 40' x 40' powered shop heated by a wood stove.Whether you envision it as your private recreational retreat, a gathering place where children and grandchildren can spend their summers, or a peaceful acreage to call home, this property offers something incredibly special. (id:55254)

92 Peace River Avenue
Joussard, Alberta
A .46-acre fenced lot across from the shores of Joussard, this 2004-built home offers a great opportunity to enjoy lakeside living with a touch of rural charm. With 1,640 square feet of thoughtfully designed space, this 3-bedroom, 3-bathroom home is a study in clever functionality and comfort. The property immediately impresses with its decorative fenced yard, creating a private space. The impressive 26 x 24 garage provides ample room for vehicles, toys, and all your weekend projects. Step inside to discover a uniquely practical layout that sets this home apart. A dedicated side entrance leads into a combined laundry room and mudroom, complete with a convenient half bath—an ideal setup for rinsing off after a day on the lake or keeping the main living areas tidy. The true heart of the home lies in the expansive, open-concept kitchen and dining room, which flows seamlessly into the living area. This is where the home's setting truly shines; windows framing breathtaking views of the lake, allowing the water to become a living backdrop to your daily life. Whether you're enjoying your morning coffee or hosting an evening gathering, the beauty of Joussard is always on display from these main living spaces, making this property a choice that includes a combination of nature and function. Call today to book your viewing. (id:55254)

71056 Twp 705 Road
Rural Grande Prairie No. 1, Alberta
Experience luxury country living on just under 15 acres with this stunning custom-built walkout bungalow, offering breathtaking views, no rear neighbours, a 74' x 78' shop, and endless possibilities. Only a few years old, this beautifully designed home showcases exceptional craftsmanship and thoughtful details throughout. The open-concept main floor welcomes you with soaring vaulted ceilings accented by exposed beams, creating an impressive yet inviting atmosphere. The chef-inspired kitchen features side-by-side refrigerator and freezer units, a wall oven, beverage fridge, premium finishes, and an oversized walk-in pantry. The spacious dining area is beautifully finished with custom wainscoting, making it the perfect place to gather with family and friends. The main level also offers two generous bedrooms, each with its own private ensuite, a dedicated office, and a functional rear entry complete with laundry, utility sink, a half bath, and direct access to the deck and fully enclosed screened room. Powered remote blinds throughout the main living area add an extra touch of comfort and convenience. The fully finished walkout basement was designed with entertaining in mind. A spacious family room features custom staircase lighting, a wet bar with plenty of room for a pool table, and a cozy sitting area centered around a pellet stove. The dedicated theatre room with tiered seating creates the perfect movie night experience, while three additional bedrooms provide exceptional space for family or guests, including one with a walk-in closet and private ensuite, plus two additional bedrooms, one connected by a Jack-and-common bathroom, and a second laundry setup. Step outside onto the covered patio where you'll find a hot tub and peaceful views overlooking the pasture beyond. The heated attached garage is finished with durable vinyl wall panels for easy cleaning and features floor drains, making it practical and functional for everyday use. Outside, the property continues to impress with permanent Christmas lights, multiple storage sheds and outbuildings, RV parking (complete with a septic dump and additional holding tank), and an incredible 74' x 78' steel framed shop. Designed with reinforced concrete floors, clear-span construction, oversized overhead doors, mezzanine storage, office space, a full bathroom, a third washer and dryer, and wired for high-speed internet, the shop is perfectly suited for a home-based business, serious hobbyist, or equipment storage. The layout also offers the opportunity to create separate access to the shop, while the property itself offers subdivision potential for an additional approximately 3-acre parcel (subject to applicable approvals). Combining luxury, privacy, and outstanding versatility, this remarkable acreage truly offers the best of country living with the functionality to match. Book your private showing today! (id:55254)

41 Templeson Crescent NE
Calgary, Alberta
Mature trees and a low-maintenance backyard set the stage for this 4-bedroom detached home in Temple, where a fully developed basement and oversized heated 27 x 20'6 garage add valuable space for everyday life. Hardwood and laminate flooring carries through the main level, while a huge picture window fills the living room with natural light and frames views of the backyard. Everyday cooking is well served by a kitchen with abundant cabinetry and generous workspace, flowing into a bayed dining area that gives family meals their own defined setting. A convenient powder room completes this level. Upstairs, 3 bedrooms keep the household together, accompanied by a 4-piece bathroom for daily routines. Downstairs extends the usable living space with a large rec room ready for movie nights, games or casual gatherings. An additional flex room adapts easily as a home office or 4th bedroom and a 3-piece bathroom adds extra convenience to the lower level. Outside, paver stones form an inviting patio for summer barbecues and quiet evenings, while raised garden beds leave room to grow vegetables, herbs or flowers without adding extensive yard upkeep. Car enthusiasts, hobbyists and anyone needing serious storage will appreciate the oversized detached garage, which is heated, has a 2-piece bathroom (That's right a bathroom in the garage!), easily fits a large truck, and drywalled/insulated for comfortable year-round use. As a bonus the roof was redone in 2019 and the home rocks updated triple pane LUX windows! Families will also appreciate this phenomenal location near Annie Foote School and Father Scollen Catholic School, with Village Square Leisure Centre, shopping, transit and other everyday amenities close by. With 4 bedrooms, flexible recreation and work space, an easy-care outdoor setting and an impressive mechanic's dream garage, this home brings together the practical extras that make day-to-day living work well. (id:55254)

1103, 250 Sage Valley Road NW
Calgary, Alberta
UPDATED, AIR CONDITIONED & WEST-FACING! This exceptionally well-cared-for 2-bedroom, 1.5-bathroom townhouse in Sage Hill stands out with an impressive list of recent improvements, including new laminate flooring, new carpet, all-new recessed lighting and light fixtures, new Hunter Douglas window coverings, a tankless hot water system, water softener, and air conditioning. Offering over 1,125 sq. ft. of thoughtfully designed living space, this home also features an attached insulated garage plus an additional outdoor driveway, making it an ideal choice for first-time buyers, couples or those looking for comfortable, low-maintenance living. The main level welcomes you with a spacious foyer and an airy, open-concept layout. The kitchen features espresso cabinetry, granite countertops, tiled backsplash and stainless-steel appliances, including a new stainless-steel refrigerator. The adjoining dining area flows naturally into the generous living room, where dimmable recessed lighting creates the perfect ambiance. New laminate flooring runs throughout the main level, while a convenient 2-piece powder room completes the space. Step outside to your private, west-facing covered patio — a wonderful spot to enjoy the afternoon and evening sun. The oversized laundry room is conveniently located on its own level between the main floor and bedrooms. Upstairs, the spacious primary bedroom features an expansive walk-in closet with direct access to the 4-piece bathroom. The second bedroom is generously sized and offers excellent flexibility as a guest room, home office, child's bedroom or gym. Both bathrooms have been enhanced with new bidet-style toilets, adding a modern touch of comfort and convenience. Located in the desirable northwest community of Sage Hill, residents enjoy an abundance of parks, pathways, green spaces, ponds and natural areas, along with convenient access to everyday amenities. Sage Hill Quarter is nearby with grocery, fitness, restaurants, medical services an d more, while Sage Hill Crossing and surrounding shopping centres provide additional retail and dining options. The location also offers easy access to Stoney Trail, Shaganappi Trail and Symons Valley Parkway, making commuting throughout Calgary, heading to the airport or escaping west toward the mountains convenient. A beautifully maintained, extensively updated home offering exceptional value, modern comfort and a fantastic Sage Hill location. Book your private showing today! (id:55254)

602, 505 Canyon Meadows Drive SW
Calgary, Alberta
The Bentley is the kind of address that stops people mid-scroll. With nearly 2,000 square feet of single-level living and private access to Fish Creek Park, this isn't downsizing. This is an upgrade. A private elevator delivers you directly to your suite. No hallways, no neighbours in your business. The moment those doors open, the tone is set. Step inside through striking ornate double doors into a space that feels nothing like a typical condo. The living room is anchored by a gas fireplace, with a south-facing balcony overlooking the park and mature trees. An adjoining flex space works beautifully as a reading lounge, home office or sitting room, because at nearly 2,000 sq ft, you actually have room to think.The kitchen is built for someone who actually cooks. Centre island, generous quartz counters, built-in oven and serious prep space. Not Instagram-bait, genuinely functional. The primary suite is spa-hotel quiet. A walk-in closet with built-in organizers and an updated ensuite featuring a corner jetted tub and separate marble-tile shower. The guest bedroom and second full bath give visitors real privacy. Step outside and the grounds at The Bentley are something most Calgary condo owners never experience — manicured gardens, a private water feature, and a gazebo courtyard that genuinely earns its photos. From there, direct access to Fish Creek Park puts kilometres of trails and natural beauty at your door. Life here is frictionless. Secure underground parking, a dedicated storage locker, and a condo fee that covers heat, water, sewer, snow removal, insurance and professional management. Close to Canyon Meadows Golf and Country Club, Avenida Market, Southcentre and LRT. Immediate possession available. Rare doesn't usually come in at under $380 per square foot. But here we are. (id:55254)
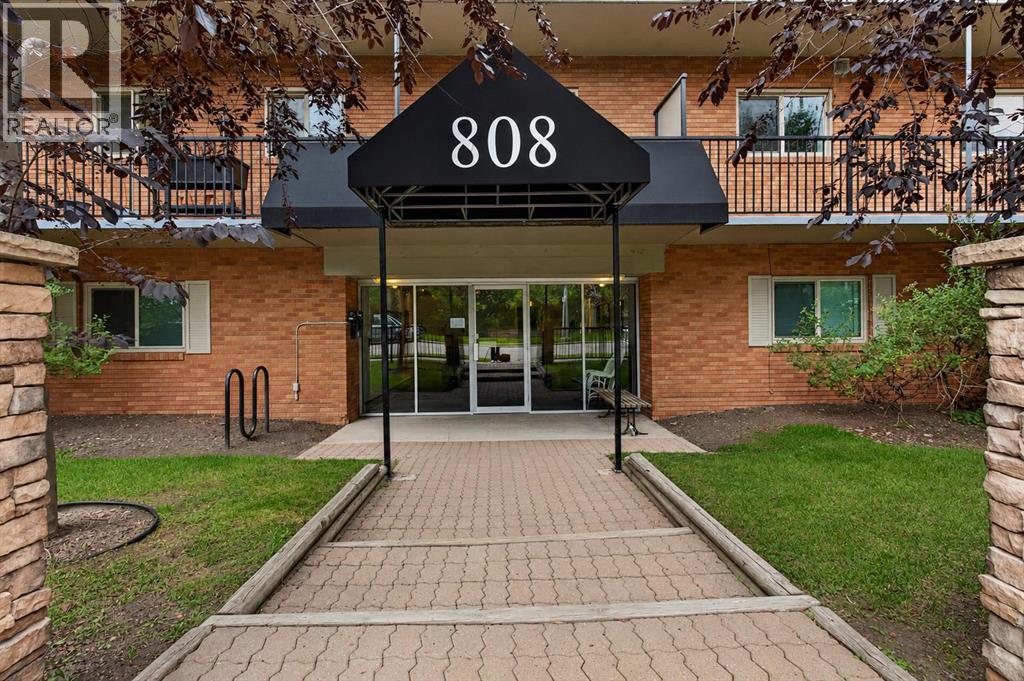
205, 808 Royal Avenue SW
Calgary, Alberta
Welcome to this beautifully updated 1 bedroom + den condo in the heart of highly sought after Lower Mount Royal. Offering nearly 600 sq. ft. of thoughtfully designed living space, this home makes excellent use of every inch.The bright open concept layout features laminate flooring, quartz countertops, ample cabinetry, and a spacious living area that opens onto a large private balcony, perfect for your morning coffee or evening unwind. The generous bedroom offers a walk-in closet, while the versatile den provides the ideal space for a home office, reading nook, or additional storage. In-suite laundry adds everyday convenience. A parking stall and secure storage locker are also included. This well managed building is ideally located just steps from the restaurants, cafés, fitness studios, shopping, parks and nightlife of 17th Avenue, while being tucked into a quiet, established neighbourhood surrounded by beautiful homes.A fantastic opportunity for a first-time buyer, investor, or anyone looking for a stylish inner-city home in one of Calgary’s most coveted locations. (id:55254)
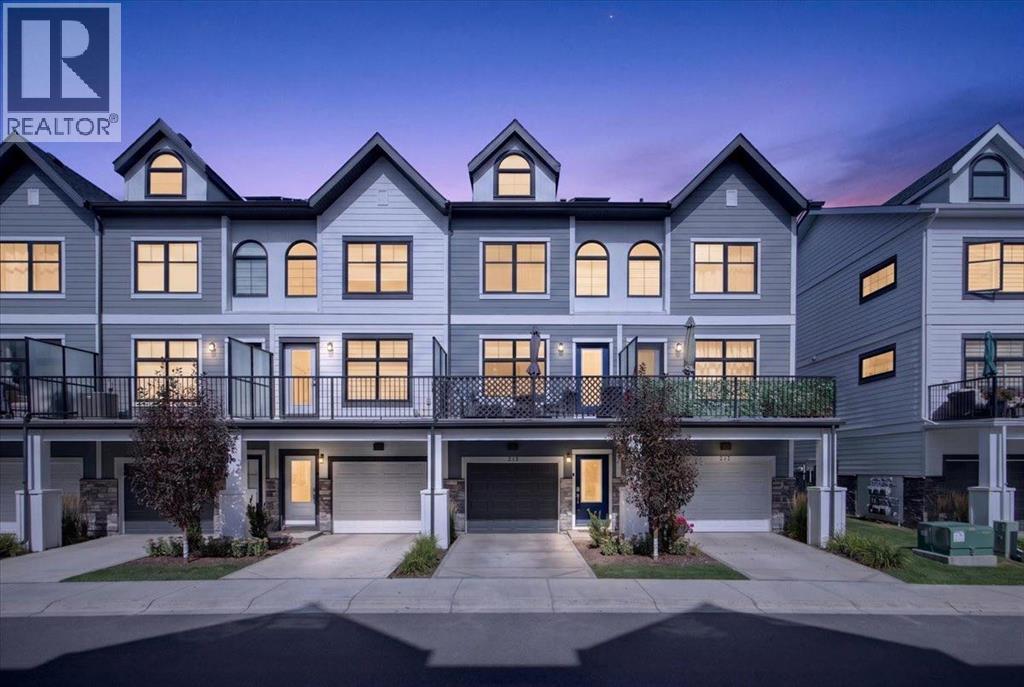
213 Les Jardins Park SE
Calgary, Alberta
Welcome to 213 Les Jardins Park SE, a beautifully maintained townhome offering modern living in one of Calgary’s most thoughtfully designed new complexes. This double primary layout features two spacious bedrooms, each with its own ensuite and walk-in closet—one with a bright, windowed walk-in and the other with a convenient walk-through to ensuite design. The open-concept main floor offers a bright dining room and central kitchen layout perfect for entertaining or relaxing at home. The kitchen showcases elegant white quartz countertops, upgraded Whirlpool stainless steel appliances including a gas range, white cabinetry with black hardware, soft-close doors, under-cabinet LED lighting, and a stylish hex-tile backsplash. The living room flows seamlessly to the oversized balcony, complete with a gas line for BBQ season. The home is fully air conditioned and includes a Navien tankless water heater for on-demand hot water, along with a high-efficiency Goodman furnace.Additional features include a tandem double attached garage with an EV charging outlet, smart home technology with Alexa integration, luxury vinyl plank flooring, upgraded black Moen plumbing fixtures, and a fully fenced yard—perfect for pet owners or anyone who enjoys outdoor space. The maintenance-free lifestyle means more time to enjoy everything Les Jardins has to offer.This master-planned community by Jayman includes access to a private fitness centre, a breathtaking two-acre central garden inspired by the grand gardens of France, convenient visitor parking, and a strong sense of community. With quick access to Deerfoot and Glenmore Trail, and walking distance to local favourites like The Park Restaurant and YYC Pasta Bar, this location perfectly blends comfort, style, and urban convenience. (id:55254)
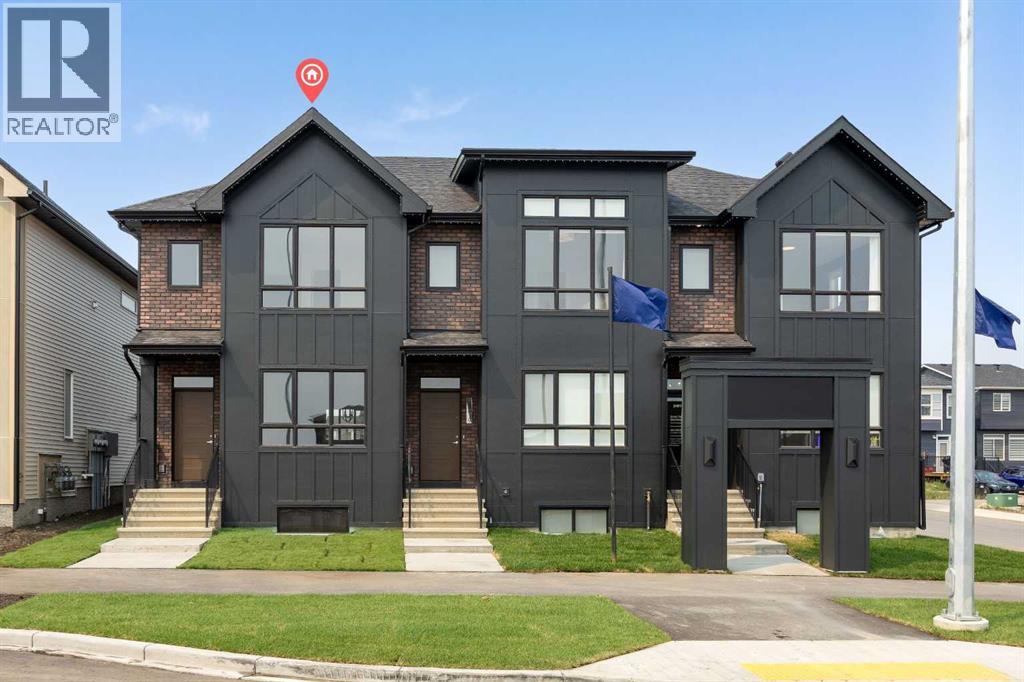
21523 Sheriff King Street SW
Calgary, Alberta
Welcome to the Charlotte by Partners Homes, a beautifully designed brand new no condo fee townhome with a separate side entrance in the sought-after southwest community of Sirocco. Offering exceptional flexibility for future development, this thoughtfully designed home combines timeless architecture, premium upgrades, and functional living spaces, all backed by comprehensive new home warranty coverage. Surrounded by rolling foothills, scenic pathways, and expansive green spaces, Sirocco offers a peaceful setting while remaining just minutes from shopping, restaurants, schools, major roadways, and everyday amenities. The striking exterior showcases elegant brick detailing complemented by contemporary architectural design, creating timeless curb appeal. Professionally completed front landscaping, exterior soffit lighting, and rear lane access with a gravel parking pad offering future garage potential complete the exterior. Inside, the bright open-concept main floor features 9-foot ceilings and a thoughtfully designed layout that balances everyday functionality with effortless entertaining. The rear kitchen is beautifully appointed with upgraded quartz countertops, full-height cabinetry, a contrasting island cabinet colour, tile backsplash, Delta plumbing fixtures, a spacious central island, stainless steel appliances including an upgraded electric range and microwave hood fan, and a French door refrigerator. A washer and dryer are also included for added convenience. Contemporary finishes throughout create a polished yet comfortable living environment. Additional upgrades include a tankless hot water system, the builder's QuietWall™ system designed to reduce sound transfer between homes, and a gas line at the rear of the home for future BBQ hook-up. The dining and living areas are filled with natural light, creating an inviting space for everyday living and entertaining. Upstairs, the spacious primary suite features a walk-in closet and an upgraded ensuite complete wi th dual vanities and an enlarged shower. Two additional bedrooms, a full bathroom, and convenient upper-floor laundry complete the second level, providing a layout that is equally well suited for families, professionals, roommates, or investors. The unfinished basement features 9-foot foundation walls, rough-in plumbing, and the valuable separate side entrance, offering outstanding flexibility for future development, additional living space, or a future secondary suite, subject to municipal approvals and permitting. Residents of Sirocco enjoy over five kilometres of scenic pathways, parks, playgrounds, and beautifully preserved natural green spaces, all neighbouring the prestigious Sirocco Golf Club. With convenient access to Macleod Trail, Stoney Trail, Spruce Meadows, Fish Creek Provincial Park, and the established amenities of Silverado, Legacy, Walden, and Shawnessy, Sirocco offers an exceptional balance of natural beauty and urban convenience. (id:55254)

4310 50 Avenue
Athabasca, Alberta
Why be ordinary when you can be extraordinary? This statement property inspired by vibrant costal villages, is the first in the area to boldly showcase what could be the beginning of Athabasca becoming a colourful river community. This is a solid built home that’s been meticulously cared for, and sits on 3 combined lots. Just the perfect size, the home has everything you need, but if extra space is a must, there’s an additional 936 sq ft of finished open space above the garage. Would make a great games room, or with some modifications maybe a suite for extra family? 26 ft x 36 ft - 2 storey garage was built in 2022, finished inside and out, heated for year round use. Definitely worth a look to appreciate all this property has to offer. (id:55254)
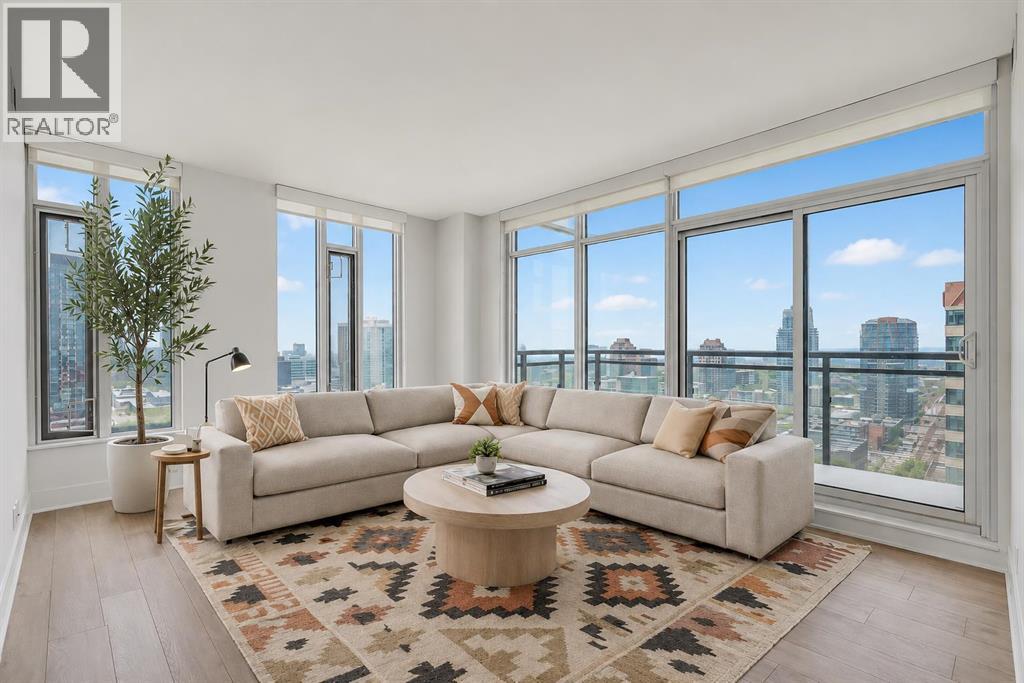
1808, 901 10 Avenue SW
Calgary, Alberta
City views, rooftop hot tub, a brand-new gym and an unbeatable downtown location—welcome to MARK on 10th. This bright and stylish 2-bedroom, 2-bathroom condo puts you right in the middle of Calgary’s vibrant urban scene, with floor-to-ceiling windows showcasing spectacular downtown views and filling the home with natural light.The smart split-bedroom layout gives both bedrooms privacy, while the open-concept living space is made for entertaining, relaxing and taking in the views. At the heart of it all is a sleek contemporary kitchen featuring a gas cooktop, built-in wall oven and fully integrated refrigerator and dishwasher. The southeast-facing balcony is the perfect spot for morning coffee, sunset drinks or simply watching the city come alive.The spacious primary bedroom offers its own retreat with privacy blinds and a stylish 3-piece ensuite. The second bedroom is bright and versatile—ideal for guests, a roommate, or a home office—and is conveniently located next to the 4-piece bathroom.And then there are the amenities. MARK on 10th has just added a brand-new gym with new equipment, making it easier than ever to fit a workout into your day without leaving the building. Residents also enjoy concierge service, a cedar sauna and steam room, a resident lounge with kitchen and pool table, plus an incredible rooftop oasis with a large hot tub, built-in BBQ and lounge space—all surrounded by panoramic city and mountain views.With central air conditioning, in-suite laundry, custom blinds, one titled heated underground parking stall and an assigned storage locker, this is effortless city living with all the extras.For homeowners: enjoy the walkable lifestyle, incredible amenities and proximity to Calgary’s best restaurants, coffee shops, parks, groceries and transit.For investors: a highly desirable downtown location, a functional 2-bedroom floor plan, exceptional building amenities and strong appeal to professionals make this a compelling addition to a rental port folio.Whether you're looking for your first city home, a stylish downtown base or a smart investment, this is urban living done right. Come see why MARK on 10th is one of Calgary's most sought-after condo addresses.. (id:55254)

6114 11 Avenue
Edson, Alberta
Located in the desirable Westgrove neighbourhood, this lovingly maintained 5-bedroom, 3-bathroom bungalow offers a wonderful combination of comfortable family living, beautiful outdoor spaces and a great location backing onto greenspace. Step inside to a bright, open-concept main floor highlighted by a striking floor-to-ceiling stone-faced gas fireplace and a spacious living room overlooking the beautifully landscaped backyard. The well-appointed kitchen offers plenty of cabinetry and counter space, a convenient breakfast bar and heated tile flooring, while the adjoining dining area features patio doors leading directly to the partially covered back deck. Down the hall, the primary suite offers ample closet space and a private 3-piece ensuite. Two additional good-sized bedrooms and a 4-piece bathroom with a relaxing soaker tub complete the main living area, while a convenient mudroom provides direct access to the garage. The fully developed basement features in-floor heat and plenty of additional living space, including a large family/games room that’s perfect for entertaining or relaxing with the family. You’ll also find two additional bedrooms, including a recently added 5th bedroom/hobby room, a 4-piece bathroom, laundry room and utility room. Outside, the meticulously maintained and fully fenced yard is designed for both relaxing and entertaining. Enjoy the partially covered deck with a natural gas BBQ outlet, established garden beds, a firepit area, concrete block walkways and a large storage shed. Out front, the covered porch provides a welcoming seating area where you can sit back and enjoy the skyline view. Additional highlights include hardwood, tile and vinyl plank flooring, in-floor heat in the basement, garage and kitchen, new shingles, a double concrete driveway with plenty of off-street parking and a dedicated RV parking pad. Don’t miss viewing this move in ready gem. (id:55254)
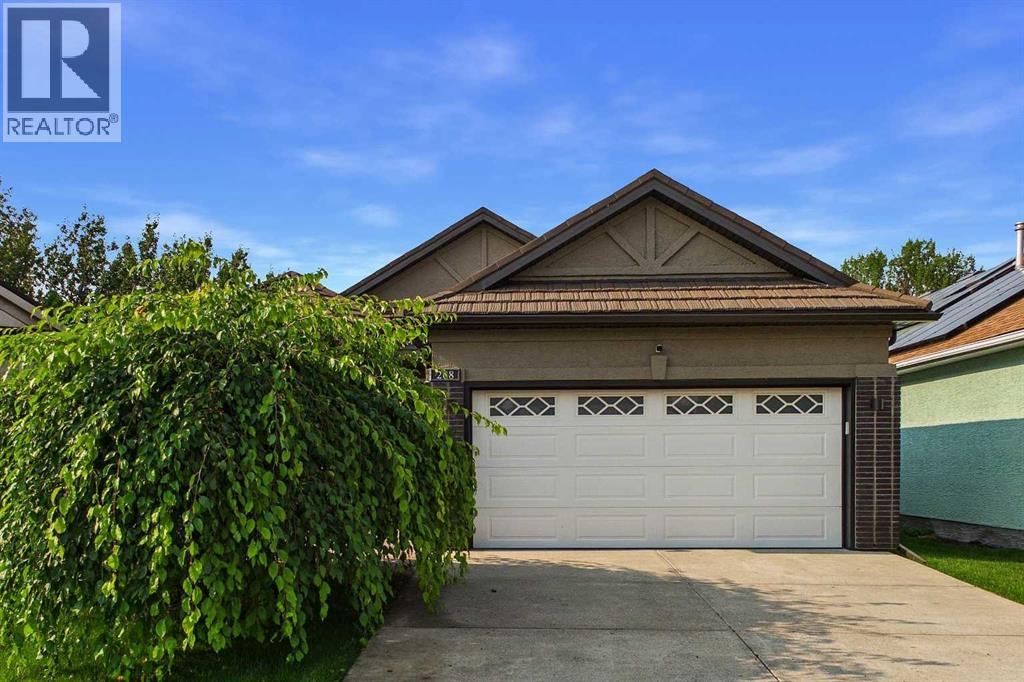
208 Harvest Lake Green NE
Calgary, Alberta
A RARE OPPORTUNITY TO EXPERIENCE THE SCALE, ELEGANCE AND COMFORT OF AN OVERSIZED BUNGALOW TRANSFORMED INTO A PRIVATE LUXURY OASIS IN THE SOUGHT AFTER COMMUNITY OF HARVEST HILLS . A refined expression of modern luxury, this extensively renovated bungalow beautifully blends sophisticated design, quality craftsmanship and thoughtful updates throughout. Soaring vaulted ceilings, expansive windows and abundant natural light create an impressive main living space, anchored by a contemporary fireplace with CUSTOM SOLUS DECOR CONCRETE SURROUND and complemented by NEW ENGINEERED HARDWOOD FLOORING. At the heart of the home is a stunning CUSTOM KITCHEN PROFESSIONALLY BUILT ON SITE IN 2024/2025, featuring fully custom cabinetry, a generous island with ample seating and a PREMIUM GE CAFÉ APPLIANCE PACKAGE, including newer washer and dryer. The main-floor primary retreat continues the elevated design with CUSTOM VANITY AND CLOSET CABINETRY, a NEW SHOWER ENCLOSURE AND FIXTURES, FREESTANDING SLIPPER SOAKER TUB and beautifully coordinated PORCELAIN TILE FINISHES. The extensive renovation also includes LUX WINDOWS AND DOORS REPLACED APPROXIMATELY IN 2024/2025, NEW PATIO AND VERANDA DOORS, NEWER SOFFIT AND FASCIA, NEW LIGHTING AND DESIGNER FIXTURES FROM VISUAL COMFORT, NEW INTERIOR AND EXTERIOR PAINT, UPDATED FIREPLACE INSERTS WITH CUSTOM SOLUS DECOR SURROUNDS, A NEW PLUMBING PACKAGE and NEW WALL-TO-WALL CARPET IN THE LOWER LEVEL INSTALLED APPROXIMATELY ONE YEAR AGO. The ROOF was replaced approximately 15 years ago with DECRABOND MATERIAL, a lightweight, stone-coated pressed-steel roofing system made from galvanized steel with a bituminous coating and stone-chip finish. Outside, the CONCRETE GARDEN BEDS were completed approximately in 2017/2018, adding character and definition to the backyard. The FURNACE AND WATER TANKS are approximately 7–10 years old. The Executors believe the POLY-B PIPING WAS REMOVED when the tankless water system was installed; however, this has not been indepen dently verified, and buyers are encouraged to conduct their own due diligence. From the custom site-built cabinetry and premium appliance package to the luxury windows, designer lighting, porcelain tile and architectural fireplace details, every element has been thoughtfully considered. The result is a beautifully transformed home offering style, comfort and functionality in one exceptional package. DON’T MISS OUT ON THIS GREAT OPPORTUNITY. BOOK YOUR APPOINTMENT TODAY! (id:55254)
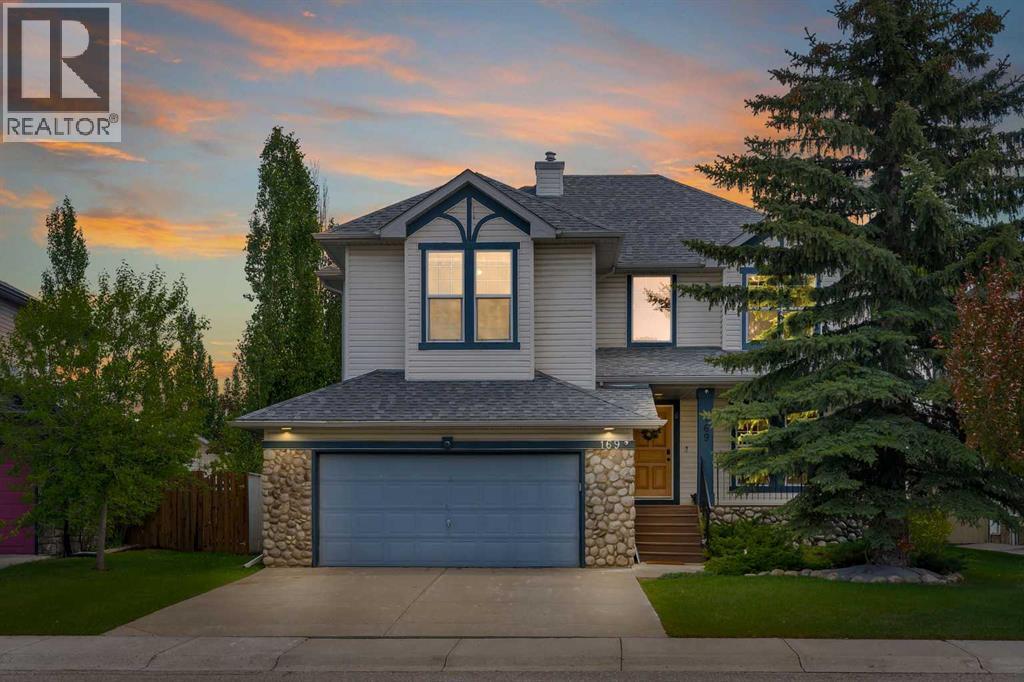
169 West Creek Boulevard
Chestermere, Alberta
OVERSIZED & HEATED DOUBLE ATTACHED GARAGE!! 3000+ SQFT OF LIVING SPACE!! 5 BEDROOMS & 3.5 BATHROOMS!! STEPS TO THE POND IN WEST CREEK!! OPEN TO BELOW!! UPDATES INCLUDE: NEW ROOF, NEW FURNACE, NEW A/C!! Welcome to this spacious and well-designed family home in the sought-after community of West Creek, Chestermere. This home offers functionality, comfort, and an excellent location with easy access to the nearby pond and walking paths. The main floor features a bright front living room (with potential to be converted into a bedroom), a cozy family room with a fireplace and large windows that flood the space with natural light, a dining area highlighted by soaring vaulted ceilings, and a spacious kitchen complete with a center island and pantry. Convenient main floor laundry and a 2-piece bathroom add to the home's practicality. A unique split staircase design leads to the upper level, creating an impressive architectural feature and an open feel throughout the home. Upstairs, you'll find a second family room overlooking the foyer below, along with 3 bedrooms and 2 full bathrooms. The spacious primary retreat offers a walk-in closet and a 5-piece ensuite, while the additional bedrooms are served by a 4-piece bathroom. The open-to-below areas and multiple levels provide excellent natural light and a grand sense of space. The fully finished basement adds even more living space with 2 additional bedrooms, a 4-piece bathroom, and a large recreation room perfect for family gatherings, a home gym, or entertainment area. It also offers double attached garage that is heated & oversized with extra storage. POTENTIAL FOR A 6TH BEDROOM ON THE MAIN FLOOR!! INCREDIBLE SPACE, A UNIQUE FLOOR PLAN, AND A PRIME WEST CREEK LOCATION CLOSE TO THE POND—THIS IS THE PERFECT HOME FOR A GROWING FAMILY! (id:55254)

267 Muirfield Crescent
Lyalta, Alberta
ELIGIBLE FOR FIRST HOME BUYERS GST REBATE- Stunning vaulted walkout bungalow backing onto the canal in the sought-after Lakes of Muirfield, offering 1,838 sq ft on the main level plus 1,727 sq ft in the fully developed walkout lower level. This thoughtfully designed home blends spacious living with a relaxed, country-inspired setting. The main floor is filled with natural light and highlighted by soaring vaulted ceilings and peaceful canal views from the primary living spaces. The kitchen is both functional and inviting, featuring quartz countertops, a large central island, stainless steel appliances, abundant cabinetry, and built-in storage—ideal for everyday living and entertaining. Two bedrooms are located on this level, including a spacious primary retreat with a large walk-in closet and a five-piece ensuite. A second full bathroom and convenient main-floor laundry complete the level. The fully developed walkout lower level extends the living space with two additional bedrooms, a generous recreation area with custom built-ins, and seamless access to the outdoors—perfect for family gatherings, entertaining, or multigenerational living. Enjoy outdoor living with a large deck spanning the full width of the home, overlooking the canal and surrounding pathways. An oversized triple garage provides ample room for vehicles, storage, and recreational toys. Located in a quiet, welcoming golf-course community, residents enjoy access to scenic walking trails, lakeside pathways, private community greenspaces, and the Muirfield Golf Club. With serene canal and waterway views right from your backyard, this home offers a rare combination of comfort, functionality, and community charm. Enjoy the freedom of no water restrictions in this premier golf community - a significant advantage over Calgary, Chestermere, and Strathmore. (id:55254)
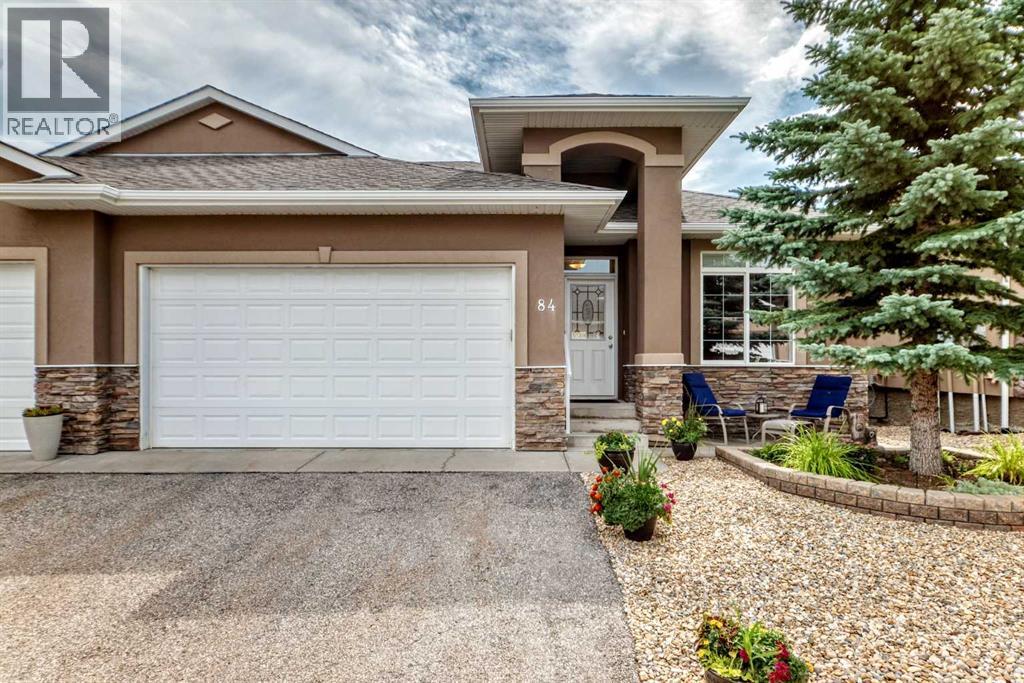
84 River Heights View
Cochrane, Alberta
Welcome home to to this Adult Living Community situated in a private setting of Cochrane. Bungalow style villa with double attached garage and FULLY FINISHED is just over 2000 sq ft of living space. Backing onto Greenspace gives it a nice private feel. Inside on main is a Den, Open floor plan Kitchen/Living Room. Kitchen comes with SS appliances, Granite counters, and island with seating for 2 plus an ample dining area. Entrance to the back deck makes it convenient for BBQing or that morning coffee enjoying the sunrise. The Living Room has a gas fireplace and large Bay window letting in plenty of natural light. There is a 1/2 bath on this level for guests which also doubles as the laundry room. Main floor Master Bedroom with 4 pce ensuite and his & hers closets is perfect for one level living. With the Fully Finished Lower level that, extra space is available when family and guests arrive. There is a 2nd bedroom, 4 pce bath and LARGE Family Room for all your entertainment needs. Easy access to Highway 22 and out to Banff or into Calgary. View this property today and live here tomorrow. (id:55254)
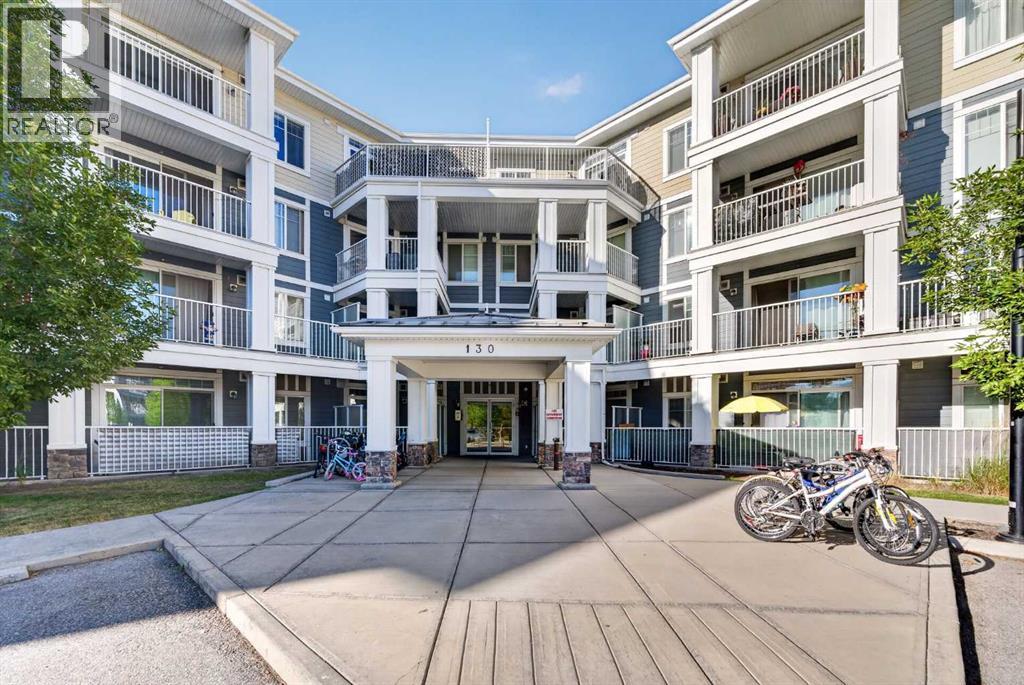
313, 130 Auburn Meadows View SE
Calgary, Alberta
Welcome to this cozy 2-bedroom apartment condo, offering a comfortable and inviting space that feels like home from the moment you step inside. The thoughtfully designed layout features two bedrooms and one full bathroom, a bright living area, and a functional kitchen with plenty of room for everyday living and entertaining.Large windows bring in an abundance of natural light, creating a warm and welcoming atmosphere throughout the home. The open living and dining area provides a comfortable setting for relaxing, hosting friends, or enjoying quiet evenings at home. Both bedrooms offer versatile space for sleeping, working from home, or guests.Perfectly suited for first-time buyers, downsizers, or investors, this charming condo combines comfort, convenience, and low-maintenance living. Move-in ready and full of potential, it’s an inviting place to call home. (id:55254)
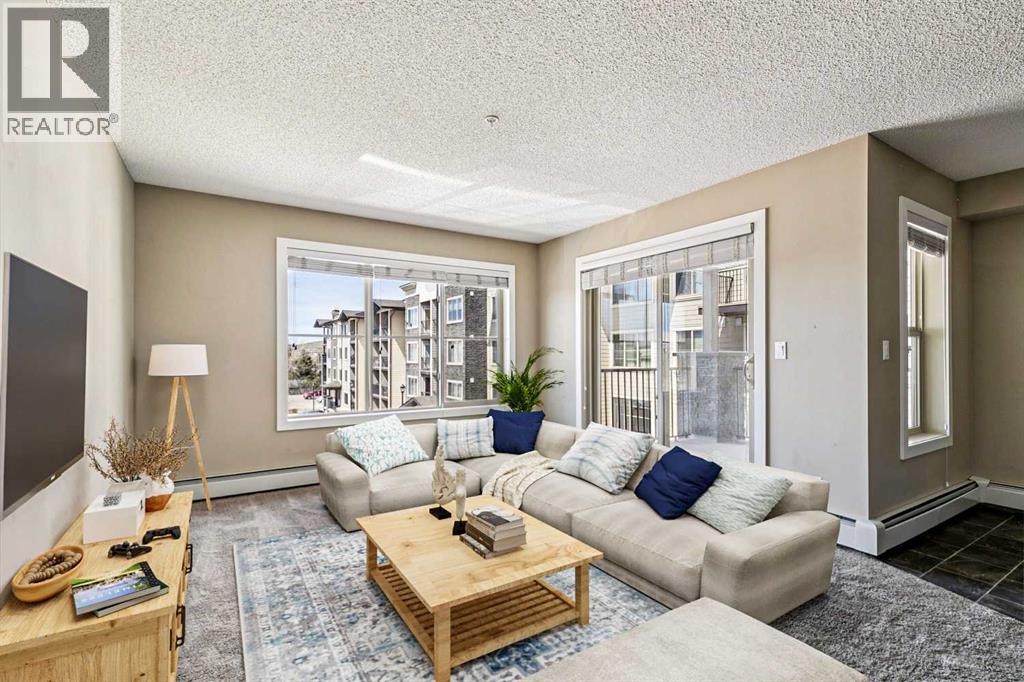
2301, 625 Glenbow Drive
Cochrane, Alberta
Welcome to downtown Cochrane living with mountain views, natural light, and an unbeatable location at the gateway to the Rockies. This beautifully kept 2 bedroom, 2 bathroom condo offers nearly 1,000 square feet of bright, open-concept living space and is in tremendous condition throughout. Located on the second floor with desirable west-facing exposure, the home is filled with warm natural light and captures views of the Rocky Mountains right from your living space and private balcony. The layout is functional, comfortable, and easy to live in, featuring a spacious kitchen, opendining and living area, in-suite laundry, and two well-sized bedrooms positioned for privacy. The primary bedroom includes its own 4-piece ensuite, creating a true retreat, while the second bedroom and full bathroom offer excellent flexibility for guests, a roommate, a home office, or additional living space. A assigned parking stall adds everyday convenience. What really sets this property apart is the location. Set in the heart of downtown Cochrane, you are just steps from the shops, restaurants, cafes, pathways, and local amenities that make this town so special. Spend your mornings walking along the Bow River, grab coffee downtown, enjoy dinner at one of Cochrane’s growing list of local restaurants, or head west for a quick escape into the mountains. Cochrane continues to grow into one of the most desirable communities outside Calgary, offering small-town charm, incredible scenery, and quick access to both the city and the Rockies.This is an ideal property for first-time buyers, downsizers, investors, or anyone looking for a low-maintenance lifestyle without giving up space, views, or location. Whether you are looking for a comfortable place to call home or a smart addition to your portfolio, this condo delivers an excellent blend of condition, layout, lifestyle, and value (id:55254)
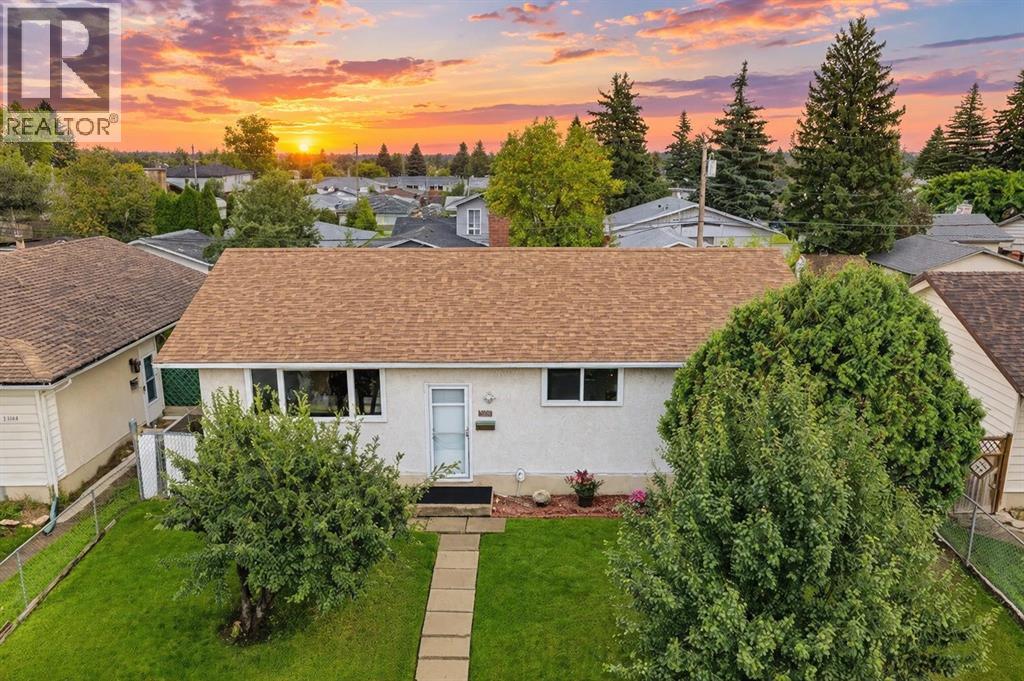
1012 Raynard Crescent SE
Calgary, Alberta
Welcome to this lovely renovated and fully developed bungalow in the quiet, established community of Albert Park/Radisson Heights! This fantastic home offers 5 bedrooms in total, including a 2-bedroom lower illegal suite, making it an excellent opportunity for families, investors, or buyers looking for additional living space. The main level features several valuable upgrades, including triple-pane windows, high-efficiency utilities, central air conditioning, and an IKEA kitchen complete with stainless-steel appliances. Step outside to enjoy a cherry & pear tree, fully fenced backyard, complete with a pergola, two sheds, gas line to BBQ and a single detached garage w/220. There is also plenty of additional parking available at the rear—perfect for multiple vehicles, guests, or recreational equipment. The location is hard to beat! You’re just blocks from Franklin C-Train, easy access to Zoo/Science Centre, parks, schools of all levels and the Albert Park/Radisson Heights Community Association. Nearby amenities include Max Bell Centre, a community garden, and Pearce Estate Park, with convenient access to the Bow river pathways. With local bus routes offering quick connections to the CTrain system and downtown Calgary, this home combines comfortable living with excellent accessibility. Come see it for yourself and discover all that this wonderful home has to offer! (id:55254)
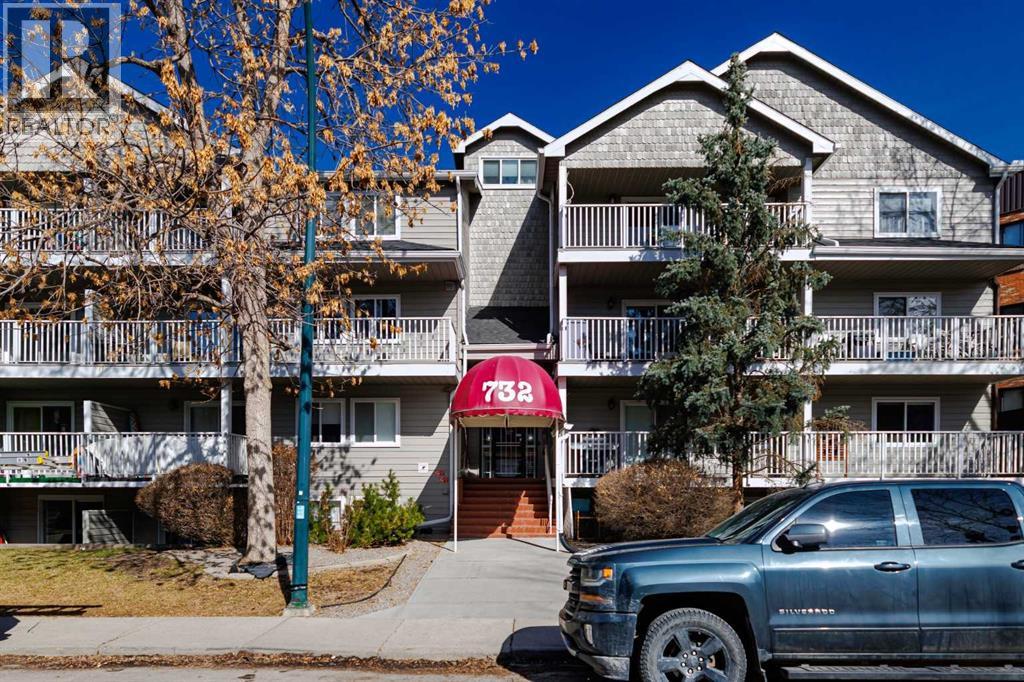
403, 732 57 Avenue SW
Calgary, Alberta
Welcome to Chinook West in the desirable community of Windsor Park! This bright, top-floor, south-facing unit offers a spacious open layout in a prime central location, within walking distance to Chinook Centre, the CTrain, restaurants, shopping, and everyday amenities, with downtown less than 30 minutes away. The sun-filled living and dining area opens to a private south-facing patio, while the kitchen features stainless steel appliances, including a dishwasher less than one year old, clean countertops, and ample workspace. Updates include newer windows and patio doors, upgraded wall-to-wall laminate flooring, modern 5" baseboards, and new ceiling fans throughout. The oversized bathroom features tiled flooring, generous counter space, and ample cabinetry. In-suite laundry includes a washer and dryer less than two years old, plus a large storage room for added convenience. Meticulously maintained and move-in ready, this home also offers access to a shared terrace and assigned underground parking. A fantastic opportunity in a well-connected location! (id:55254)
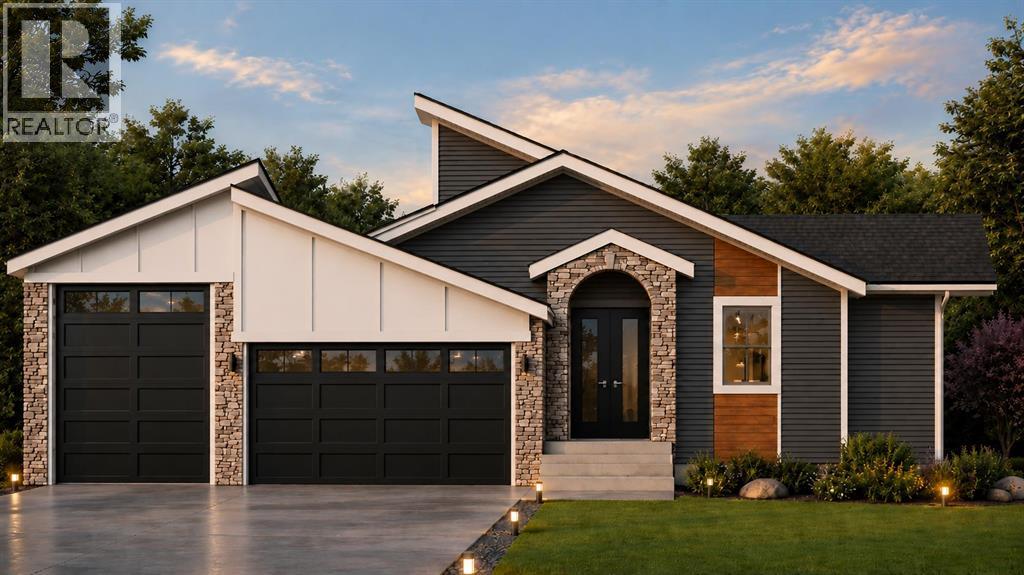
136 Iron Ridge Place
Crossfield, Alberta
Build your dream home in the welcoming community of Crossfield! This exceptional package includes the lot and a thoughtfully designed two-bedroom, three-bathroom bungalow, with opportunities to personalize the cabinetry, colours, flooring, finishes and more. The bright, open-concept floor plan is ideal for comfortable everyday living, whether you’re raising a family or looking to downsize. The spacious primary retreat features a private ensuite with dual sinks and a walk-in closet. Convenient main-floor laundry and a generous mudroom add practicality to the home. A huge triple-attached garage includes an oversized bay with room for an RV, additional storage or the ultimate workshop. The basement is not included in the listed price; however, optional development plans are available. With an estimated four-month construction timeline, your new custom home could be ready sooner than you think. Enjoy small-town living in Crossfield, just a short drive from Airdrie and Calgary. Come explore the possibilities and start planning your new home today! ***Free Washer and Dryer until the end of December*** (id:55254)
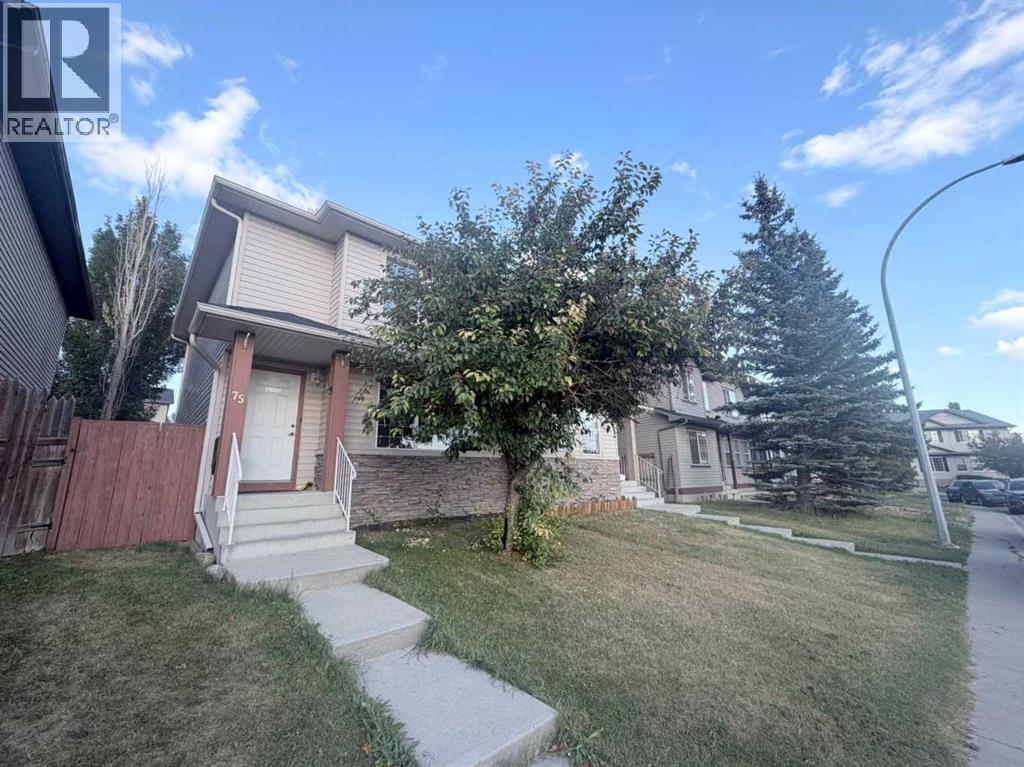
75 Covepark Square NE
Calgary, Alberta
Fantastic family friendly location, NO CONDO FEES! This 4 bedroom 2-storey semi-detached home, is nestled on a quiet street and has over 1800 sqft of developed living space. Living room is facing a large park and green space. The main level features wood flooring throughout the nice sized living room, which leads through to the highly functional kitchen. Features an island with sink, corner pantry, and great cabinet/counter space. This level is complete with an eating nook overlooks the spacious backyard, 2 piece bathroom. This home features: stainless steel appliances and tasteful décor with Brand new stove in 2026, New hot water tank in 2025, new roof class 4 Shingles and gutters in 2025, new washer in 2025 and new dryer in 2024. . Upstairs you'll find 3 good sized bedrooms, 4 piece bathroom, and primary bedroom with a walk-in closet. The basement is fully developed with a family room, 4th bedroom with large window, and modern 4 piece bath. Backyard is fully fenced/landscaped and space to park. Conveniently located close to major routes and a short drive to the Airport. School and Daycare literally just a few steps away. The location is perfect for Families and first time home buyers. , Don’t miss out on this great home!. OPEN HOUSE OCTOBER 17 at 2:00PM-4:00PM. OCTOBER 18 SUNDAY at 2:00PM-4:00PM. (id:55254)
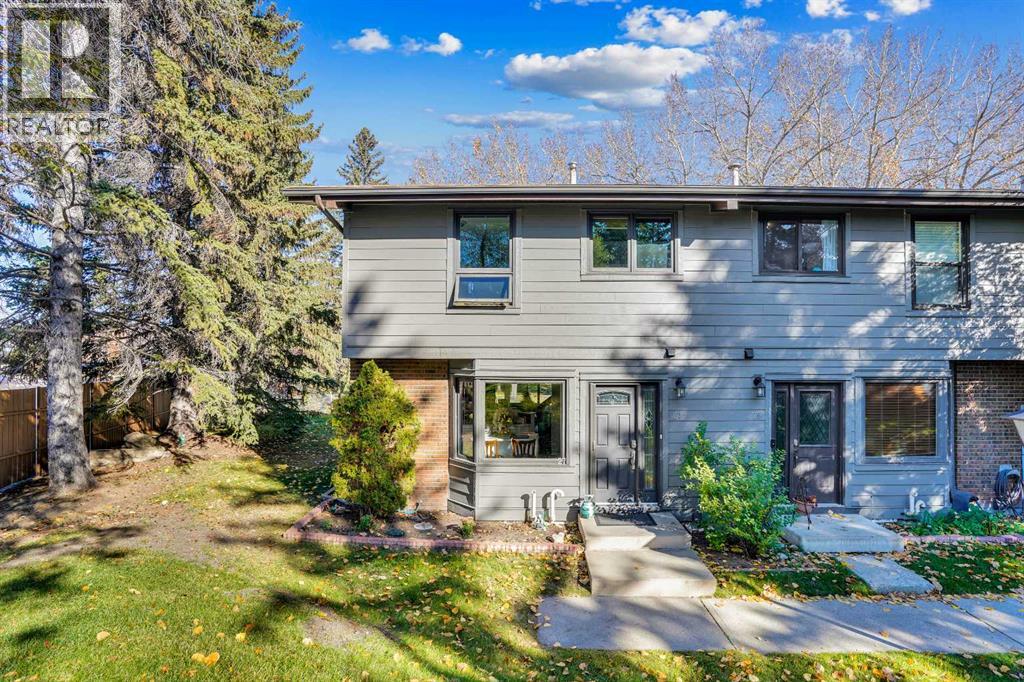
27, 10910 Bonaventure Drive SE
Calgary, Alberta
MOVE IN READY, QUICK POSSESSION POSSIBLE!!! Three bedroom, three bath, fully finished & renovated, 1200 sqft townhouse in Willow Park. Amazing location directly across from Southcentre Mall backing on the Willow Park Golf Coursae, private corner unit, outdoor hot tub & pool!! Easy to show, flexible possession. 100 walk score, close to all amenities, LRT and major bus routes. 2 parking stalls, well run condo board. Attention to detail, 10/10. Call today for your private showing. #27 10910 Bonaventure Dr SE. No dogs permitted, cats ok with board approval. Value priced at $424,900. (id:55254)
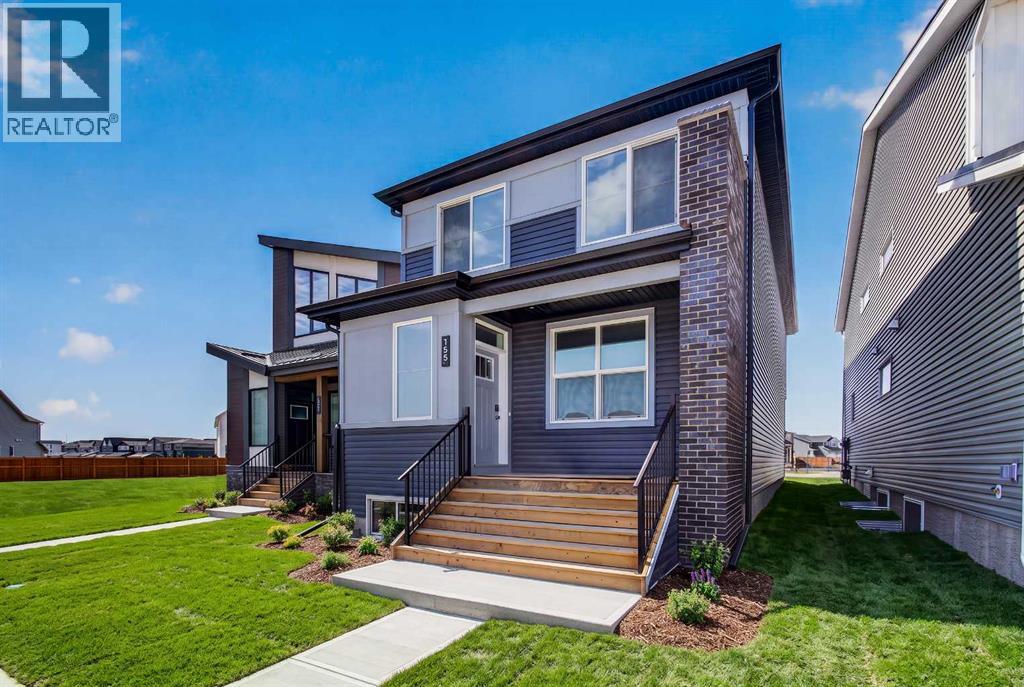
155 Stargazer Grove NW
Calgary, Alberta
Introducing 155 Stargazer Grove NW - the Oxford by Brookfield Residential, a thoughtfully designed, brand-new laned home located in the growing northwest community of Starling. Offering nearly 2,000 sq. ft. of living space above grade, this 3-bedroom, 2.5-bathroom home combines modern finishes, flexible living spaces, and an open-concept layout designed to grow alongside your lifestyle. The main level is bright and inviting, with a seamless layout connecting the great room, dining area, and kitchen. At the heart of the home, the contemporary kitchen features a large central island, pantry, premium appliances including a chimney hood fan, and ample cabinetry and prep space. The generous dining area provides plenty of room for everyday meals and entertaining, while the great room offers a comfortable gathering space. At the rear of the home, a versatile flex room can easily function as a home office, playroom, study, or additional sitting area. A convenient 2-piece powder room completes the main level. On the upper level, a spacious bonus room provides valuable additional living space and helps create separation between the bedrooms. The primary retreat features a walk-in closet and a well-appointed 4-piece ensuite complete with dual vanities and a tiled walk-in shower. Two additional bedrooms offer plenty of space for family or guests and share another full 4-piece bathroom. A conveniently located laundry room, with washer and dryer included, completes the upper level. The undeveloped basement offers excellent potential to customize the home further in the future. With rough-ins already in place and a separate side entrance, the lower level is well-positioned for future development to suit your needs, whether additional living space, bedrooms, a recreation area, or other possibilities (subject to approvals). Outside, the home offers great curb appeal with east-facing front exposure, while a parking pad at the rear provides convenient off-street parking and future fle xibility. Located in Starling, one of northwest Calgary's newest communities, residents are surrounded by natural grasslands, scenic pathways, parks, and future amenities. Designed for an active and connected lifestyle while remaining close to major roadways and everyday conveniences, Starling offers an appealing balance of nature and modern living. Backed by both Brookfield Residential's builder warranty and Alberta New Home Warranty coverage, this home offers contemporary comfort, future flexibility, and peace of mind for years to come. (id:55254)
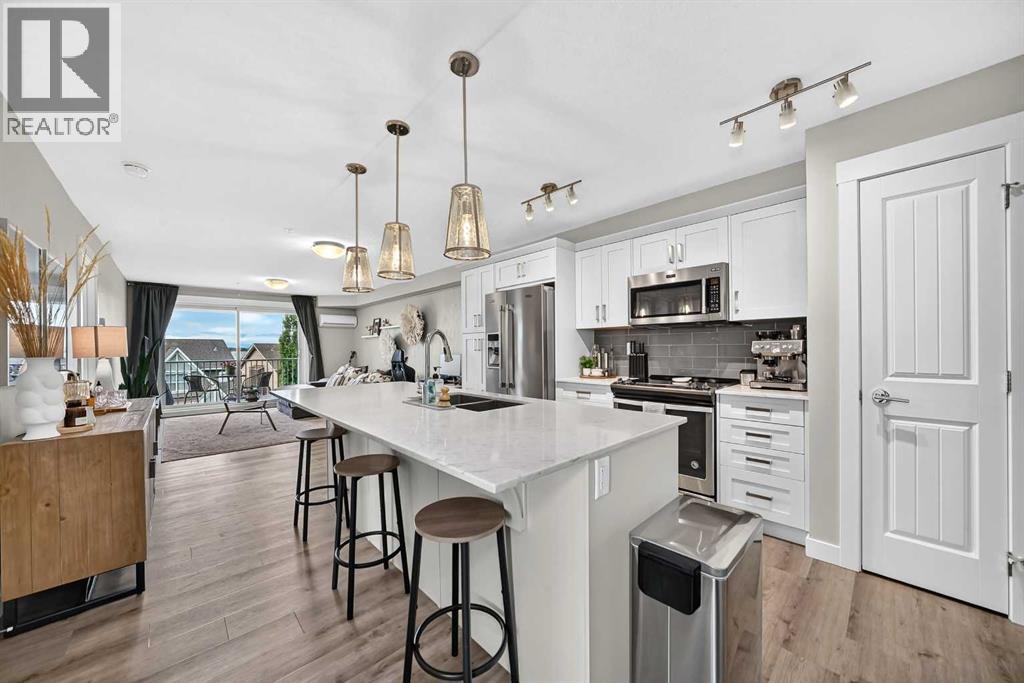
314, 110 Auburn Meadows View SE
Calgary, Alberta
Unbeatable west-facing mountain views — this 2-bed, 2-bath home also includes TWO titled underground tandem parking stalls. On clear days, the Rockies feel close enough to touch, and evenings on the balcony are made for sunsets and a glass of wine.Inside, the unit is beautifully finished with quartz countertops, stainless-steel appliances, and an impressive galley-style kitchen offering plenty of prep space for cooking and entertaining. The open layout flows effortlessly, complemented by vinyl plank flooring, with cozy carpet in the bedrooms and tile in the bathrooms.The primary bedroom is a standout: windows on two sides, because this is a corner unit, a large walk-in closet, and a spacious 4-piece ensuite with double sinks. The second bedroom is generously sized — perfect for a roommate with their own full bath with a cheater door from bedroom into bathroom, a child’s bedroom, or a comfortable home office.Enjoy air conditioning, in-suite laundry, and an additional storage locker in the parkade.Located in a lake community, you’ll love the lifestyle and convenience: quick access to Deerfoot and Stoney Trail, close proximity to shopping, the Brookfield YMCA, and the South Health Campus. Whether commuting downtown or heading to the mountains, this location works beautifully for every lifestyle.This unit is move-in ready and waiting for you to make it yours. (id:55254)
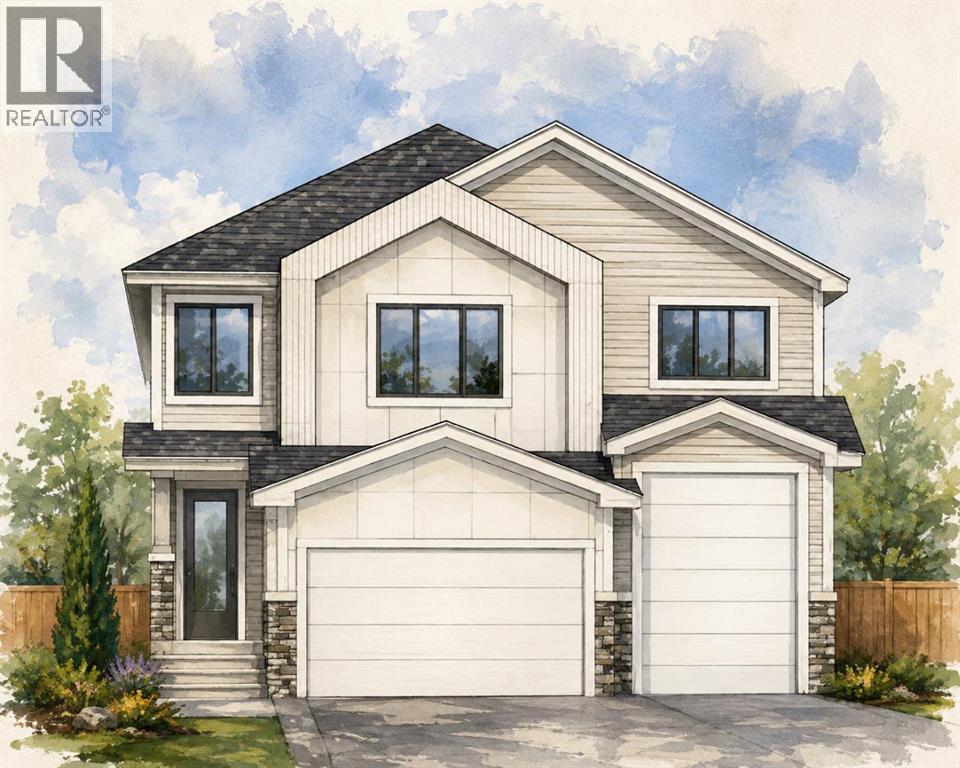
140 Iron Ridge Place
Crossfield, Alberta
Build your dream home on this exceptional lot in the welcoming community of Crossfield! The listed price includes both the lot and this impressive home, offering over 2,500 square feet of thoughtfully designed living space. Personalize your new home by selecting your own cabinetry, colours, flooring, finishes and more.The main floor features a private front office, conveniently tucked away from the activity of the principal living areas. The open-concept design offers a spacious great room, a chef-inspired kitchen with plenty of room for entertaining, a generous dining area and a convenient butler’s pantry—perfect for family gatherings and everyday living.Upstairs, escape to the spacious primary suite, complete with a luxurious ensuite featuring dual sinks and a large walk-in closet. This level also includes an inviting bonus room, two additional bedrooms, another full bathroom and centrally located laundry. An impressive open-to-below feature overlooking the living room adds light, space and an elegant estate-style feel. The huge triple-attached garage includes an oversized bay with room for an RV, extra storage or a dedicated workshop. The basement is not included in the listed price, but optional development plans are available. With an estimated construction timeline of approximately four months, your new custom home could be closer than you think. Enjoy relaxed small-town living in Crossfield, just a short drive from Airdrie and Calgary. Come explore the possibilities and start planning your new home today! ***Free Washer and Dryer until the end of December*** (id:55254)