Sanket Patel Commercial Realtor
251 Hampshire Place NW
Calgary, Alberta
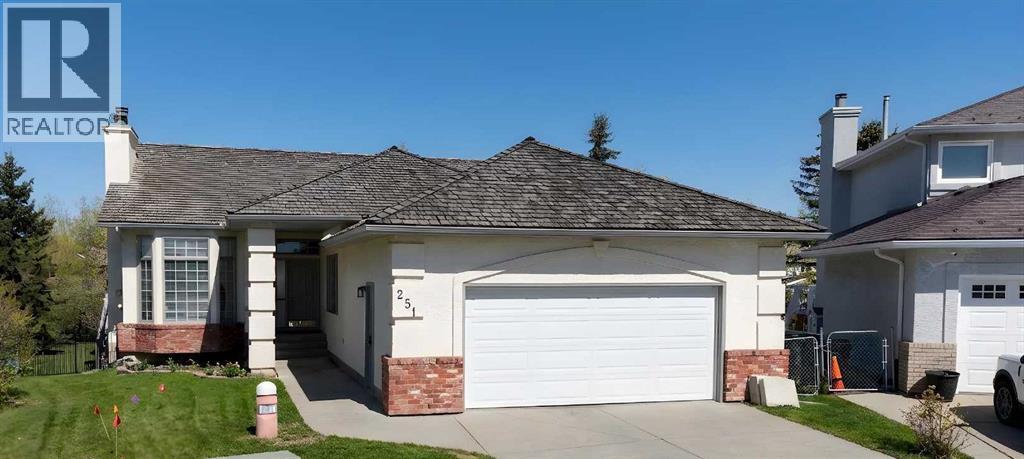
Bright and open 5 bedroom walkout bungalow situated on a large pie-shaped private lot backing onto a park. Tucked away on a quiet cul-de-sac, this home is an ideal setting for families seeking space, privacy, and room to grow. The main floor is bright and inviting, with large picture windows and high ceilings creating an open, airy feel throughout. A spacious living room with a bay window flows into the formal dining area—perfect for hosting family gatherings or holiday dinners. The kitchen is both functional and welcoming, featuring generous cabinetry, ample counter space, and a central island ideal for casual seating. Just off the kitchen, the breakfast nook opens onto a sunny balcony—an ideal spot for morning coffee overlooking the yard. Step outside to the upper deck, complete with stairs leading down to the backyard—perfect for summer barbecues or unwinding in the evening sun.The primary bedroom offers a quiet escape with vaulted ceilings, dual closets, and direct access to a 4-piece cheater ensuite illuminated by a skylight. A second bedroom on the main floor provides flexibility for a children’s bedroom, guest space or home office. There is also a unique front section of the home featuring a separate living area, small kitchenette, bedroom, and 3-piece ensuite bath—offering excellent potential for multigenerational living, kids, extended family, guests, or even as an air bnb. The fully developed walkout basement adds even more living space, with two additional bedrooms, a full 4-piece bathroom, a new open kitchen, and a cozy family room anchored by a gas fireplace. With its own 2 entrance's and direct access to the patio and backyard, this level offers excellent versatility for multi-generational living or as a separate illegal suite. Additional highlights include two gas fireplaces, hardwood flooring, a double attached garage, and recent updates such as two brand new furnaces (2023) new hot water tank (2021) and updated roof (2019). Located in the highly so ught-after Hamptons community, this home is just minutes from top-rated schools, parks, walking paths, tennis courts, and the Hamptons Golf Course. Shopping and amenities are close by, with easy access to Crowfoot Centre, the LRT, the University of Calgary, and major routes throughout the city. With over 3,500 square feet of living space, this is a fantastic opportunity for families looking for space, safe community and a great neighbourhood, on one of the Hamptons’ most desirable streets, with flexibility for years to come. (id:55254)
209 Crystal Green Point
Okotoks, Alberta
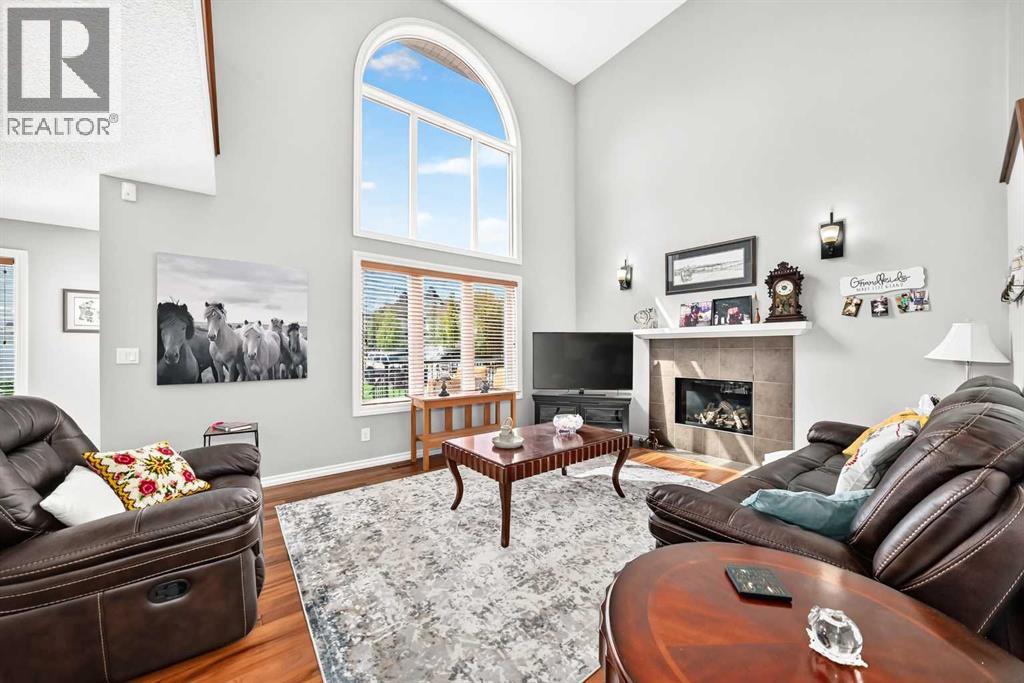
Welcome to 209 Crystal Green Point nestled on a beautiful, landscaped corner lot – 2-storey with 3 BEDROOMS | 2.5 BATHROOMS |MAIN FLOOR OFFICE | GORGEOUS OPEN CONCEPT KITCHEN | WALK-IN PANTRY | BONUS ROOM | STEPS TO CRYSTAL RIDGE GOLF COURSE. This large, landscaped corner lot, impressive home offers the perfect blend of space, style, and location. Just a 2-minute walk to Crystal Ridge Golf Course, you’ll love the lifestyle this sought-after community provides along with its friendly neighbours. Step inside to discover a bright inviting open-concept floor plan designed for both everyday living and entertaining. The spacious kitchen features granite countertops, an undermounted sink, espresso cabinetry, stainless steel appliances, a walk-in pantry, and plenty of workspace for the home chef. The adjoining dining and living areas create a seamless flow, enhanced by soaring ceilings and abundant natural light. A dedicated main-floor provides the ideal work-from-home setup, while the convenient main-floor laundry room adds practicality. Upstairs, the stunning bonus room overlooks the main living area, creating an airy and open feel. The generous primary suite offers a private retreat, complemented by two additional bedrooms and a well-appointed full bathroom. Enjoy outdoor living from the charming front patio or unwind on the beautiful back deck recently redone), perfect for summer barbeques and relaxing evenings. The expansive corner lot provides exceptional curb appeal and plenty of space for family activities. Bonus no side walks to shovel in the winter. This is a rare opportunity to own a well-appointed home in one of Okotoks’ most desirable golf course communities. Close to walking paths, schools, shopping, and recreation, this home truly has it all along with PRIDE OF OWNERSHIP! (id:55254)
414, 35 Inglewood Park SE
Calgary, Alberta
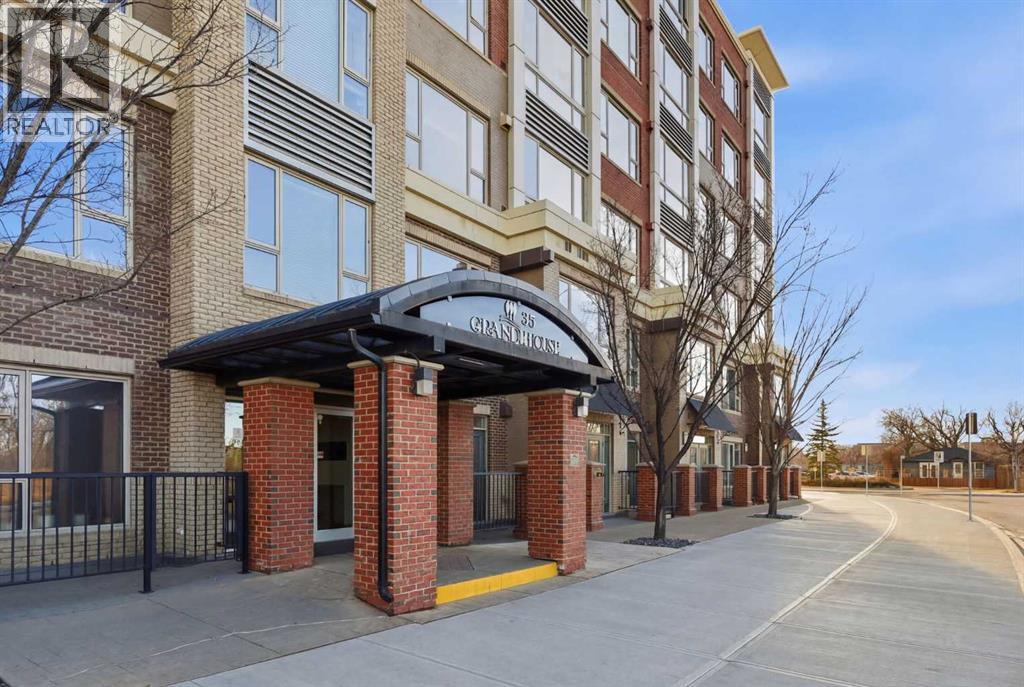
Thoughtfully designed. Impeccably finished. Perfectly positioned. This SoBow residence presents the essentials cleanly: 1,100 sq ft across two bedrooms, den, and two full baths. Granite counters, hardwood throughout, full-height cabinetry. West-facing exposure. In-suite laundry. A primary suite that prioritizes comfort—walk-through closet, 5-piece ensuite. The den closes off for home office flexibility. AC keeps you cool in the hot summer months.Amenities include titled parking, storage, concierge service, and a massive gym that is bigger than community gyms (without the crowds)! The building works.What truly sets this unit apart is the location. The Bow River pathway. The bird sanctuary. Cafés and restaurants, the whole Inglewood vibe within steps. This is where Inglewood's neighborhood character actually lives—and this home sits right at the center of it.Move-in ready. Book your showing today! (id:55254)
1314, 1314 Tuscarora Manor NW
Calgary, Alberta
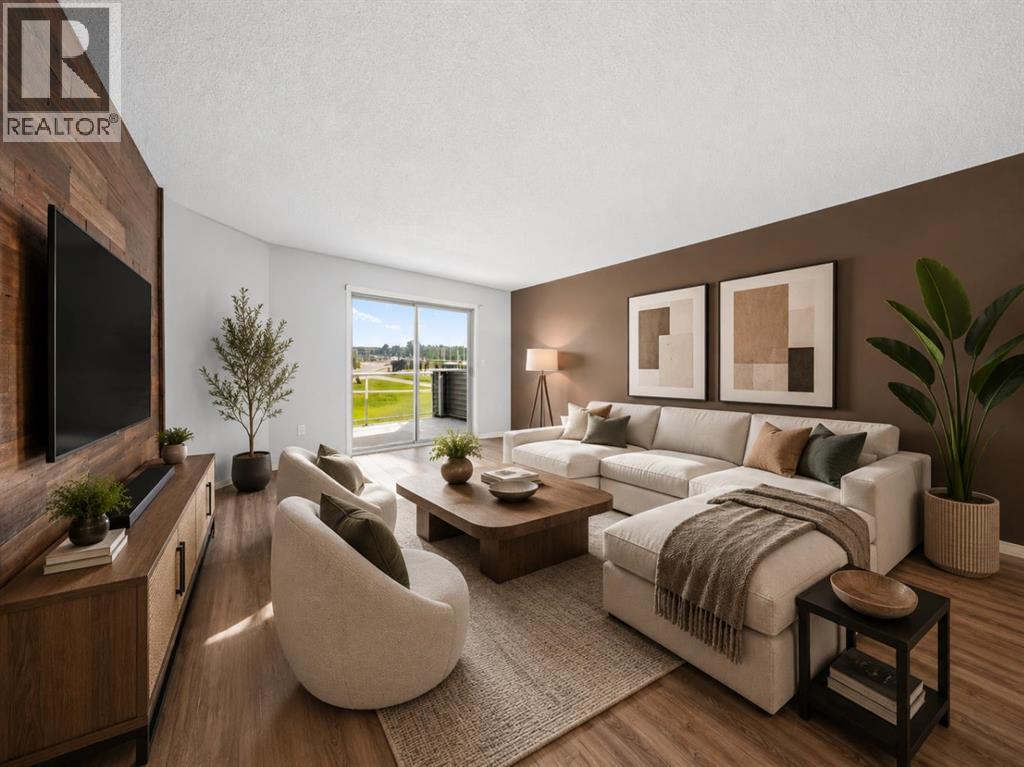
Welcome to 1314 Tuscarora Manor NW, a bright and beautifully maintained top-floor condo in the sought-after community of Tuscany. This spacious home offers 2 bedrooms, 2 full bathrooms, stall parking, and a comfortable maintenance-free lifestyle.The open-concept layout is filled with natural light and features a welcoming living room with access to a large private balcony overlooking peaceful green space. The kitchen offers plenty of cabinetry, generous counter space, a centre island with breakfast bar, and a functional dining area that is perfect for everyday meals or entertaining.The primary bedroom includes ample closet space and a private 4-piece ensuite. A second well-sized bedroom and another 4-piece bathroom provide flexibility for guests, family, a roommate, or a home office. You will also appreciate the convenience of in-suite laundry, in-suite storage, and visitor parking.ELECTRICITY, HEAT, WATER, AND SEWER ARE ALL INCLUDED IN THE CONDO FEES, helping make monthly expenses simple and predictable.Ideally located close to the Tuscany Club, schools, shopping, parks, restaurants, public transit, and all other amenities. You will also enjoy quick access to Crowfoot Trail and Stoney Trail, along with being within walking distance of the Tuscany C-Train station.Book your private showing today and discover everything this well-located Tuscany condo has to offer. (id:55254)
16117 Highway 552 Highway W
Rural Foothills County, Alberta
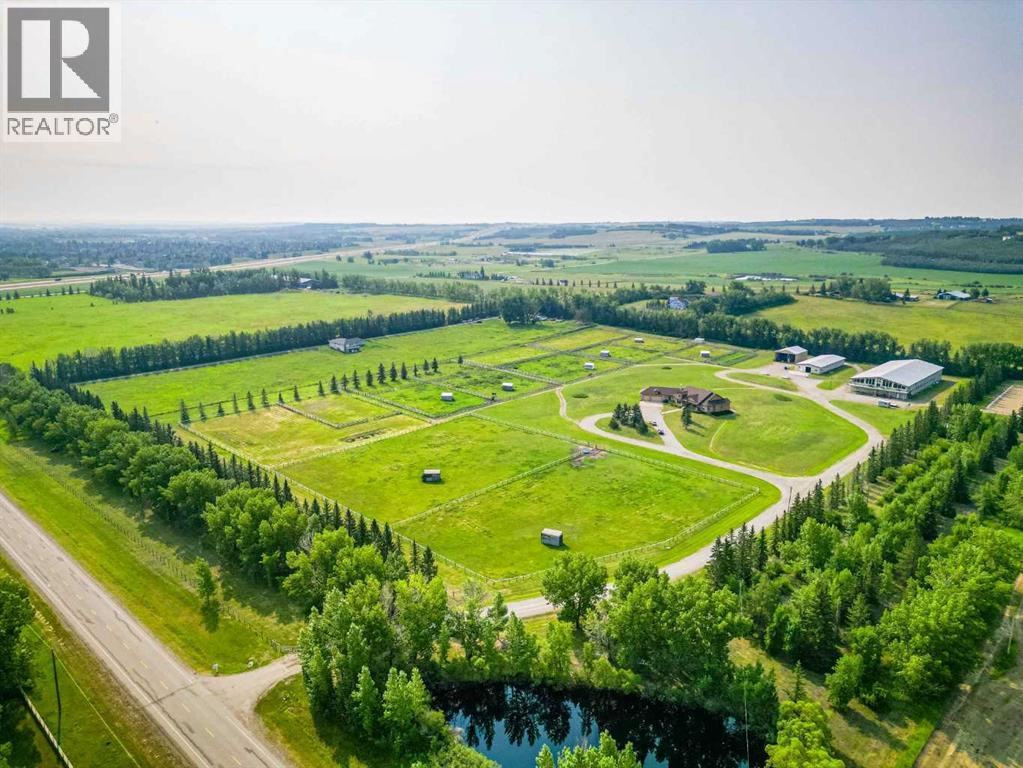
Welcome to a majestic equestrian paradise nestled on 28 acres of pristine land, just a stone's throw away from Calgary. Featuring a 3720 sq ft sprawling ranch style bungalow that is a testament to luxury living in the heart of nature, offering an unparalleled combination of comfort and functionality. You will enjoy 5 bedrooms and 6 bathrooms (each bedroom has an ensuite) with a walk-up basement and heated triple garage. As you enter the property, a sense of tranquility washes over you, surrounded by the lush greenery and breathtaking mountain views that define the landscape. The estate is a haven for horse enthusiasts, featuring a state-of-the-art indoor arena that provides a year-round riding experience. This building is 80' x 180' and is complemented by an upstairs bar with full kitchen and full bathroom, offering a perfect vantage point to witness equestrian events or simply unwind while enjoying the spectacular surroundings. For those beautiful summer days, an outdoor arena awaits, where you can bask in the beauty of nature as you engage in your equine pursuits. The outdoor arena measures 100' x 200'. The meticulous design of the property extends to the barn, complete with 15 stalls that prioritize the well-being of your horses. There are 8 - 12' x 12' stalls and 7 - 10 'x 10' stalls plus storage lockers and an office. Sixteen paddocks, most equipped with shelters and waterers, dot the landscape, providing ample space for your horses to roam freely while ensuring their comfort in every season. One paddock has been designed with a bank and grab, which would be ideal for hosting a 3 day event and derby classes. The ranch bungalow itself is spacious and inviting, the interior boasts an open-concept design that allows for a seamless flow between living spaces. Large windows frame the picturesque views, inviting the outdoors in and bathing the rooms in natural light. The kitchen has been recently renovated and the rest of the home awaits your design flair. The stunn ing location of this equestrian oasis ensures that you are never far from the amenities and conveniences of Calgary, while still enjoying the serenity and seclusion that this exclusive property affords. Whether you're an avid equestrian or simply seeking a retreat from the hustle and bustle of city life, this acreage promises a lifestyle of unparalleled luxury and natural splendor. Welcome to your dream home, where the harmony of horse country living meets the convenience of urban proximity. (id:55254)
504, 1110 11 Street SW
Calgary, Alberta
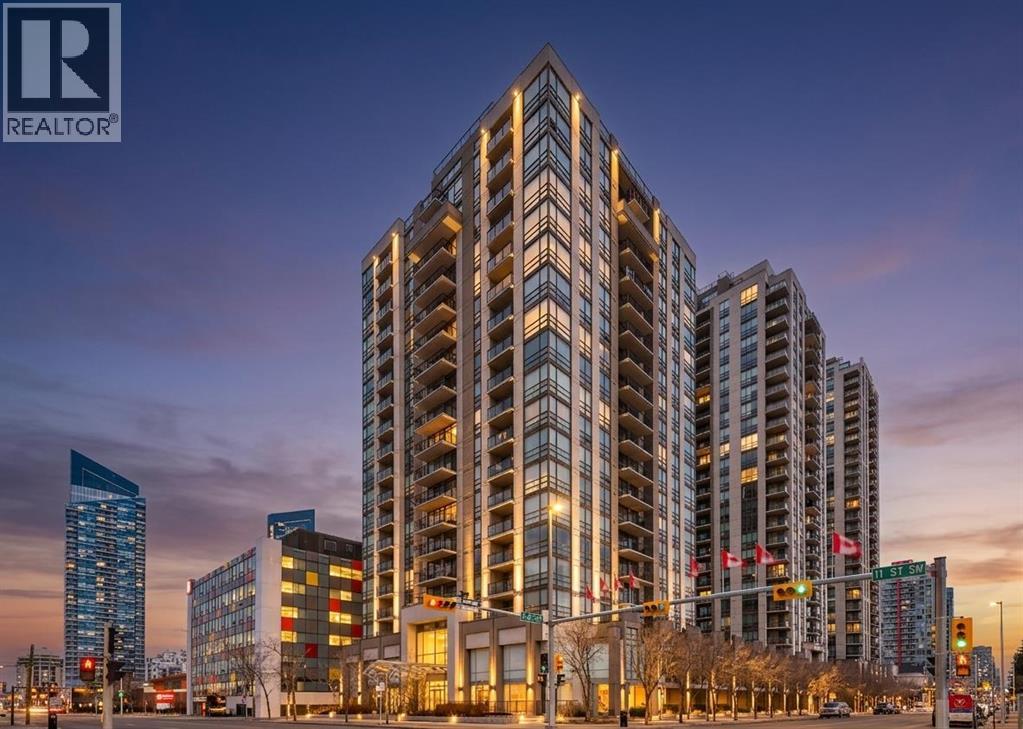
HOME SWEET HOME! Indulge in maintenance free, upscale DOWNTOWN LIVING at its finest with BREATHTAKING CITY VIEWS in the heart of the Beltline! This spectacular condo is steps from all of the hot spots you could desire offering, 2 bedrooms, a den, 2 bathrooms and incredible, panoramic Downtown Calgary views. Heading inside you will fall in love with the sun drenched, open concept floor plan boasting 921+ contemporary, exquisitely maintained SQFT of living space with newer updates including easy maintenance, scratch resistant laminate flooring. Walking through you will find a bright foyer, formal dining area, spacious living room flooded in natural sunlight and amazing views from the abundant oversized windows and the the well-maintained kitchen complete with upgraded appliances, granite counters, island with an eating bar and high gloss white cabinetry. Off of this modern styled kitchen is immediate access to the balcony that is perfect for BBQ’ing, entertaining and enjoying a morning coffee complimented by dreamy views. Completing the unit is in-suite laundry with extra storage space, a convenient den that can accommodate a home office making it ideal for young professionals., a stylish 3 piece bathroom, spacious bedroom with a wall of windows and the magnificent primary bedroom with a walk-in closet and spa-like 4 piece ensuite bathroom. Additional upgrades include a heated, secured, titled underground parking, assigned storage locker and exclusive top of the line building amenities including a fitness room with adjacent steam room, large media/party room, 24/7 concierge and security, bike storage, visitor parking and guest suites. As one of the most notable pet-friendly condos, this unbeatable location is steps from Downtown shopping like Co-op Midtown Market, close to 17th Ave SW amenities, popular restaurants, bars, coffee shops, across the street from a green space and playground, public transportation and much more. Great opportunity for investors and buyer s alike! Book your private tour of this GEM today! (id:55254)
113 Tusslewood Bay NW
Calgary, Alberta
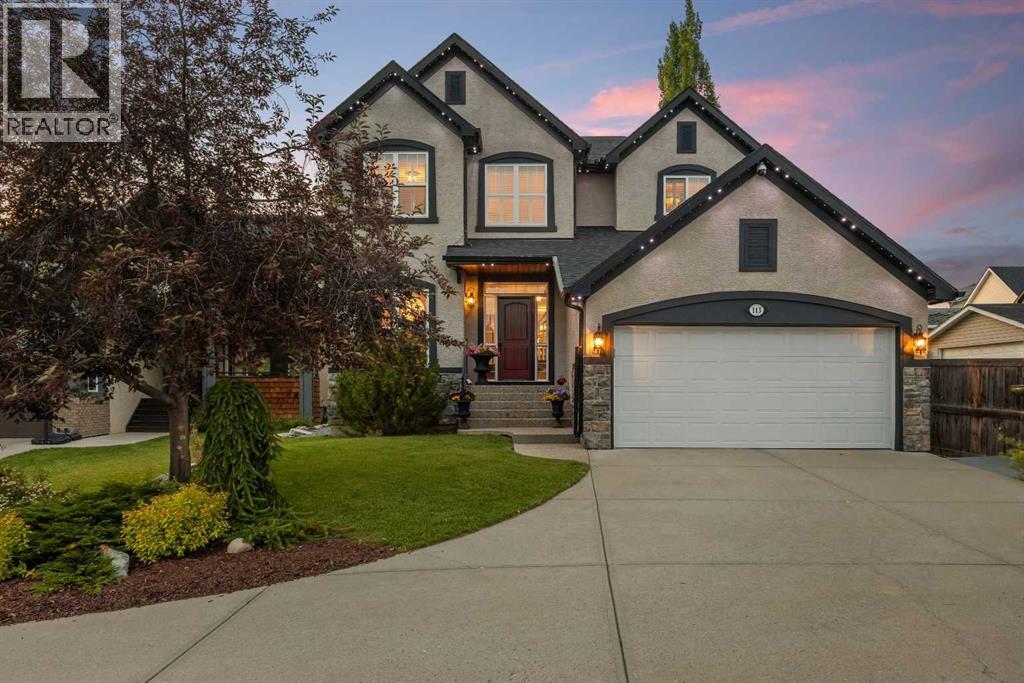
Tucked into a quiet cul-de-sac in the sought-after enclave of Tusslewood in Tuscany, this stunning two storey welcomes you home to one of the largest lots in the community. Immaculately maintained and showing true pride of ownership, this 5 bedroom, 3.5 bathroom home offers 3,540 sq. ft. of developed living space designed for family life and effortless entertaining, and it shows beautifully from the moment you arrive. Step inside to a grand, light-filled entrance where a sweeping staircase and rich hardwood floors set the tone. The open concept main floor puts the kitchen at the heart of the home, featuring granite countertops, a large centre island, stainless steel appliances including a gas range and built-in wall oven, and abundant cabinetry finished with glass fronted display cabinets. A generous walk-through pantry and a well appointed laundry room with built-in locker style storage add everyday function to this already elevated space. The adjoining breakfast nook is bathed in natural light and flows seamlessly onto the show-stopping backyard, while a formal dining room and a cozy living room, anchored by a stone faced fireplace, round out the main level. Upstairs, the primary retreat is a true owner's escape, complete with a spa inspired 5 piece ensuite featuring a corner soaker tub, glass shower and dual vanity, plus a spacious walk-in closet. Two additional bedrooms share a stylish 4 piece bathroom, and a versatile loft space overlooks the staircase below, ideal for a home office or reading nook. The professionally finished basement extends the living space even further, offering two more bedrooms, a 4 piece bathroom, and a large family room centered on a tiled fireplace, ideal for movie nights, a home gym or hosting guests. Most windows throughout the home are dressed with California shutters, adding a polished, cohesive finish from top to bottom. Outside, the backyard truly delivers and is the definition of a showstopper. Undoubtedly one of the largest lot s in Tuscany, this sun filled yard offers an expansive deck built for entertaining, from summer barbecues to evenings gathered around the fire. Mature trees provide privacy, and there's still plenty of green space left over for kids and pets to play. Set on a quiet street just steps from parks and transit, this home offers the best of Tusslewood living. Tuscany is consistently ranked among Calgary's top communities, and residents enjoy access to the Tuscany Club with its splash park, tennis courts and year round programming, along with excellent schools, the Tuscany C-Train station, and quick access to Crowfoot Crossing for shopping and dining. With Stoney Trail and Highway 1 close by, the mountains are just a quick drive away. This is a rare opportunity to own a meticulously kept, move-in ready home in one of Tuscany's most tranquil pockets. Come see what makes 113 Tusslewood Bay so truly special, and picture yourself calling it home now. (id:55254)

1103, 1103 Hawksbrow Point NW
Calgary, Alberta
Discover one of Dreamview Village's larger floor plans with over 1,070 sq. ft. of refreshed living space, where this bright ground-level end unit offers two bedrooms, two full bathrooms, abundant natural light, direct access to the beautifully landscaped grounds, and quality updates including new flooring, new baseboards, and fresh paint throughout.The desirable layout features a spacious primary suite with two double closets and a private ensuite. The second bedroom is ideal for guests, hobbies, a home office, or a roommate, with the nearby 4-piece bathroom providing privacy and flexibility.The efficient kitchen offers plenty of storage, an excellent workspace, and natural light, flowing into the dining area and comfortable living room. Step outside to the covered patio, complete with a private gate leading directly to the beautifully landscaped grounds—perfect for morning coffee, a stroll along the walking paths, or visiting with neighbours.Additional features include in-suite laundry with extra storage, central vacuum, a titled underground parking stall, and an assigned storage locker.Dreamview Village is a well-established 55+ community known for its beautifully landscaped grounds, tranquil pond, walking paths, and strong sense of community. Residents enjoy an impressive clubhouse featuring a library, exercise classes, billiards, shuffleboard, hobby and craft rooms, puzzles, games, and a full calendar of social activities, including popular Friday gatherings. Additional amenities include a guest suite for visiting family and friends, a woodworking shop, a car wash bay, garbage chutes on every floor, secure building access, and ample visitor parking.Public transit is located just steps from the building, while the Melcor YMCA, Crowfoot Library, grocery stores, restaurants, shopping, pharmacies, medical services, gas stations, and a movie theatre are all within approximately five minutes.Whether looking to simplify life, enjoy an active social community, or spend less time maintaining a home and more time enjoying it, this updated residence offers an outstanding opportunity in one of northwest Calgary's premier adult living communities. (id:55254)
49 Hotchkiss Gardens SE
Calgary, Alberta
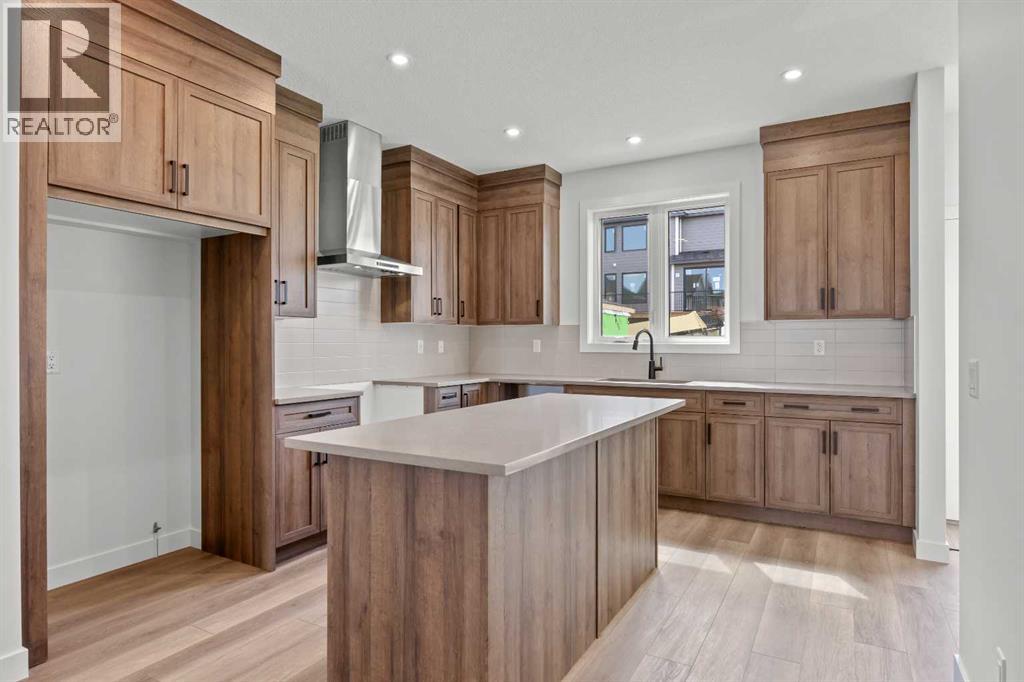
Welcome to the Newport III by Broadview Homes, a thoughtfully designed new home in the growing southeast community of Hotchkiss. Offering 1,678 square feet of well-planned living space, this home features 3 bedrooms, 2.5 bathrooms, a central bonus room, and a separate side entrance, combining stylish finishes with a functional layout designed for modern living. The bright, open-concept main floor creates an inviting space for both everyday life and entertaining. At the heart of the home, the kitchen features a large central island, walk-in pantry, premium stainless steel appliances including a built-in microwave and chimney-style hood fan, and ample cabinetry for storage. The adjoining dining area flows effortlessly into the spacious great room, where an electric fireplace with floor-to-ceiling tile serves as a striking focal point. Expansive windows throughout the main level fill the home with natural light, creating a warm and welcoming atmosphere. Upstairs, the spacious primary bedroom offers a walk-in closet and a private ensuite complete with dual sinks and a tub/shower combination. Two additional bedrooms, a full bathroom, a conveniently located upper-floor laundry room, and a versatile central bonus room provide flexible living space that can easily accommodate a growing family, home office, or media room. The unfinished basement includes a separate side entrance, offering excellent potential for future development or additional living space, subject to municipal approvals and permitting. Located in the master-planned community of Hotchkiss, residents will enjoy parks, playgrounds, scenic pathways, and a planned 30-acre wetland at the heart of the neighbourhood. With convenient access to Stoney Trail, South Health Campus, Seton Urban District, and a wide range of shopping, dining, and recreational amenities, Hotchkiss offers the perfect balance of peaceful community living and everyday convenience. Whether you're a first-time buyer, growing family, or investo r, the Newport III presents an exceptional opportunity to own a beautifully designed new home in one of Calgary's fastest-growing southeast communities. (id:55254)

186 8 Street W
Cardston, Alberta
Welcome to your new sanctuary in Cardston, Alberta—a delightful 1,066 sq ft home set on a stunning lot with sweeping mountain views. Located just 45 minutes from Waterton Park, this property gives you quick access to one of Canada’s most beautiful natural playgrounds.Inside, you’ll find 4 bedrooms and 2 bathrooms, perfect for families, guests, or flexible living arrangements. The home has been lovingly updated, and a new metal roof will be installed before you take possession, giving you peace of mind for years to come.The real magic happens out back: a lush garden, mature fruit trees, and a serene outdoor space designed for unwinding. Whether you dream of summer evenings under the stars or harvesting your own produce, this yard delivers.Move-in ready, thoughtfully upgraded, and surrounded by natural beauty—this Cardston gem is waiting for you. (id:55254)
3733 21 Avenue S
Lethbridge, Alberta
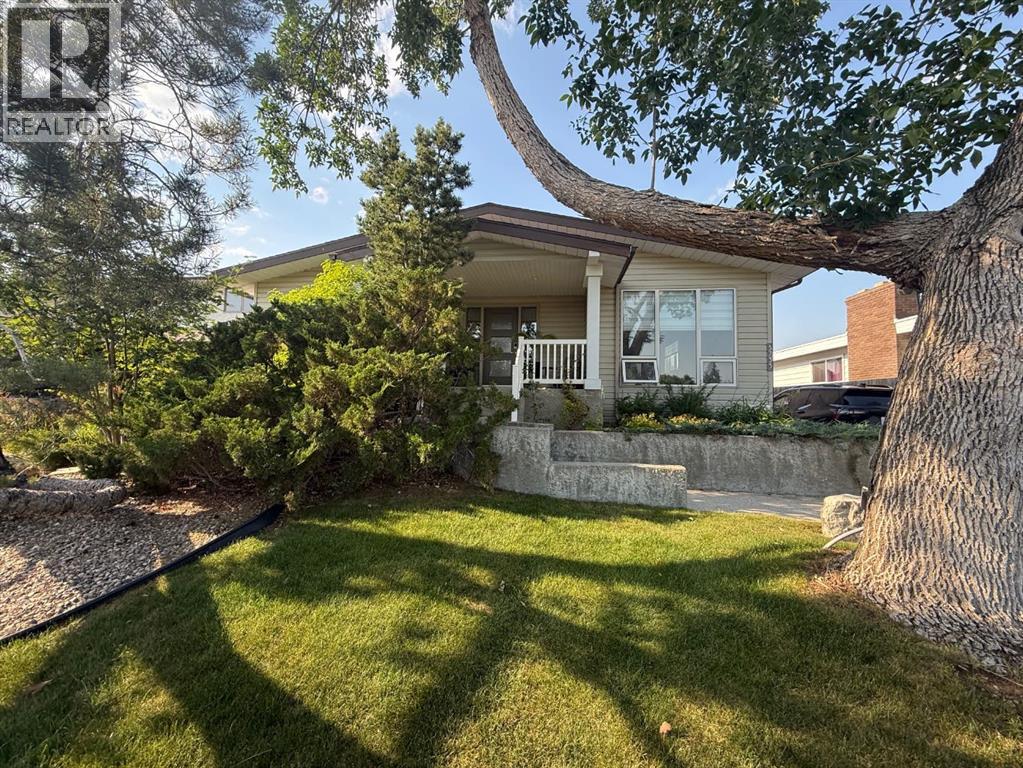
Dreaming of Country Living Without Leaving the City?Welcome to 3733 21 Avenue South, ideally located in the desirable Redwood area and directly across the street from beautiful Sequoia Park. With peaceful park views and a welcoming setting, this impressive 1,920 sq. ft. home offers the feeling of country living while keeping you close to city conveniences.The current owners have lovingly raised their family here for the past 23 years, and over that time, the home has undergone extensive renovations and thoughtful upgrades.Step inside through the spacious entryway and discover a home designed for both comfortable everyday living and entertaining. The beautifully updated kitchen features quartz countertops, a stunning waterfall-edge island, and an abundance of custom Adora cabinetry with soft-close doors and oversized drawers. There's even a dedicated coffee centre—perfect for preparing your morning coffee before heading out to the covered front porch to relax and enjoy the view of the park.Upstairs, you'll find a bright sunken living room with a large window that fills the space with natural light, as well as a cozy TV room featuring a fireplace. Custom window coverings add a polished finishing touch, while closet organizers throughout the home help keep every room neat and functional.With three bathrooms 2 featuring gorgeous walk-in showers and on-demand hot water, this home is well equipped for a busy family.Downstairs offers even more impressive living space, including a large family room with a wood-burning fireplace, an extra-large bedroom, and a separate office with the potential to become another bedroom. All windows are egress, adding flexibility and peace of mind.If outdoor living is your thing, you'll love the private backyard featuring an extra-large deck, raised gardens, gazebo—the perfect setting for relaxing, entertaining friends, or enjoying quiet evenings at home.A double-car garage provides plenty of room for vehicles and toys, while the long driveway offers space for your RV, complete with a 30-amp RV plug.With its generous living space, extensive renovations, beautiful park views, private backyard, and room for the whole family, 3733 21 Avenue South is a home you'll want to experience in person. (id:55254)
1703, 1108 6 Avenue SW
Calgary, Alberta
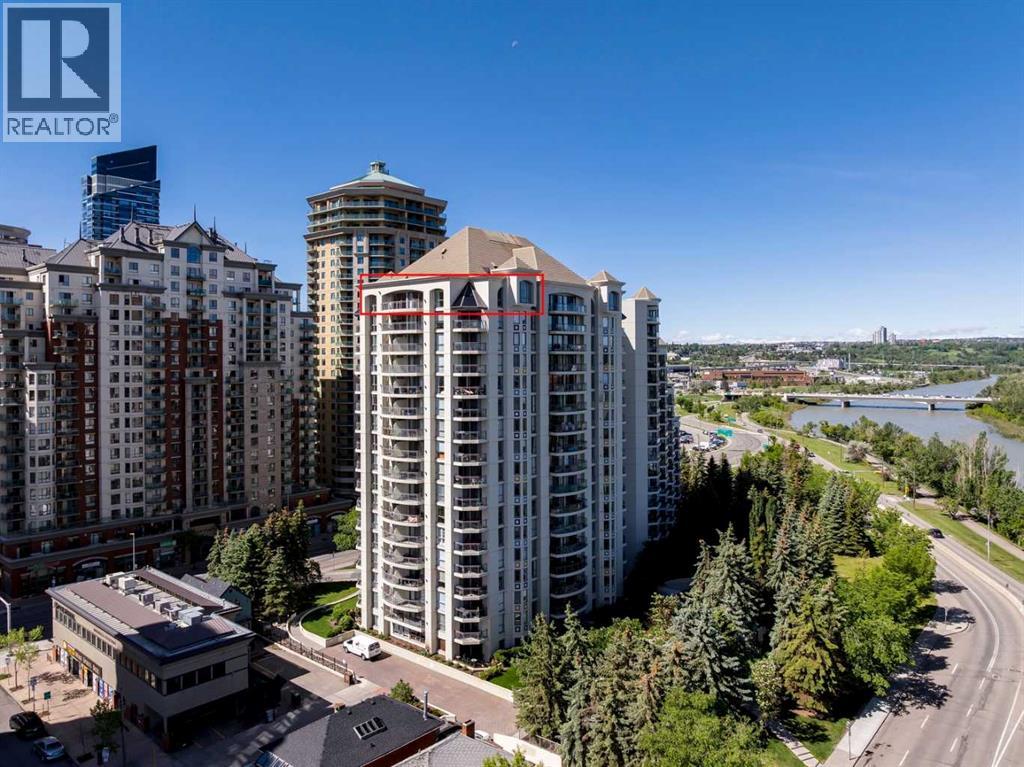
RARE PENTHOUSE OPPORTUNITY! Offering over 2,380 sq. ft. of living space, this extraordinary residence was created by combining two units into one expansive home in the prestigious Marquis. Perched above Calgary's Downtown West End, this unique penthouse delivers the space and functionality of a detached home with the convenience, security, and lifestyle of luxury condominium living. Surrounded by floor-to-ceiling windows on three sides, this impressive suite enjoys spectacular east, south, and north exposures, flooding the home with natural light throughout the day while showcasing breathtaking panoramic views of Calgary's skyline and, importantly, unobstructed views overlooking the Bow River. The ever-changing river, city, and horizon vistas create a truly remarkable backdrop from nearly every room (main patio BBQ fitted for gas). Designed for both comfortable everyday living and sophisticated entertaining, the open-concept layout features spacious living and dining areas separated by a striking double-sided fireplace that creates warmth and ambiance without sacrificing openness. Adjacent to the dining area is a unique den, office, or library retreat featuring a dramatic double-height ceiling and Hunter ceiling fan, creating an inspiring space for working from home, reading, or simply enjoying a quiet escape from the main living areas. The beautifully appointed kitchen is a chef's dream, complete with granite countertops, abundant cabinetry, premium appliances, a built-in oven and microwave, gas cooktop, and convenient breakfast bar. Whether hosting friends or enjoying a quiet evening at home, this space was designed to impress. The thoughtful floor plan provides excellent separation between the living spaces and bedroom wing, creating a private retreat away from the main entertaining areas. The primary suite is truly exceptional, featuring a generous walk-in closet and a private sitting room/dressing area with its own fireplace. Both bathrooms have been beautifull y renovated with quality finishes, including granite countertops and an impressive marble walk-in shower with rain head system. Additional highlights include engineered vinyl hardwood flooring, automatic Hunter Douglas blinds, a spacious laundry and storage room, an extra storage locker, and the rare convenience of THREE titled underground parking stalls. Residents of The Marquis enjoy updated fitness facilities and a bike room, while the unbeatable Downtown West End location places you just steps from the Bow River pathway system, LRT access, restaurants, shopping, entertainment, and Calgary's vibrant downtown core. This is a truly unique penthouse offering the size, views, and lifestyle that are seldom found in today's condominium market. (id:55254)