Sanket Patel Commercial Realtor
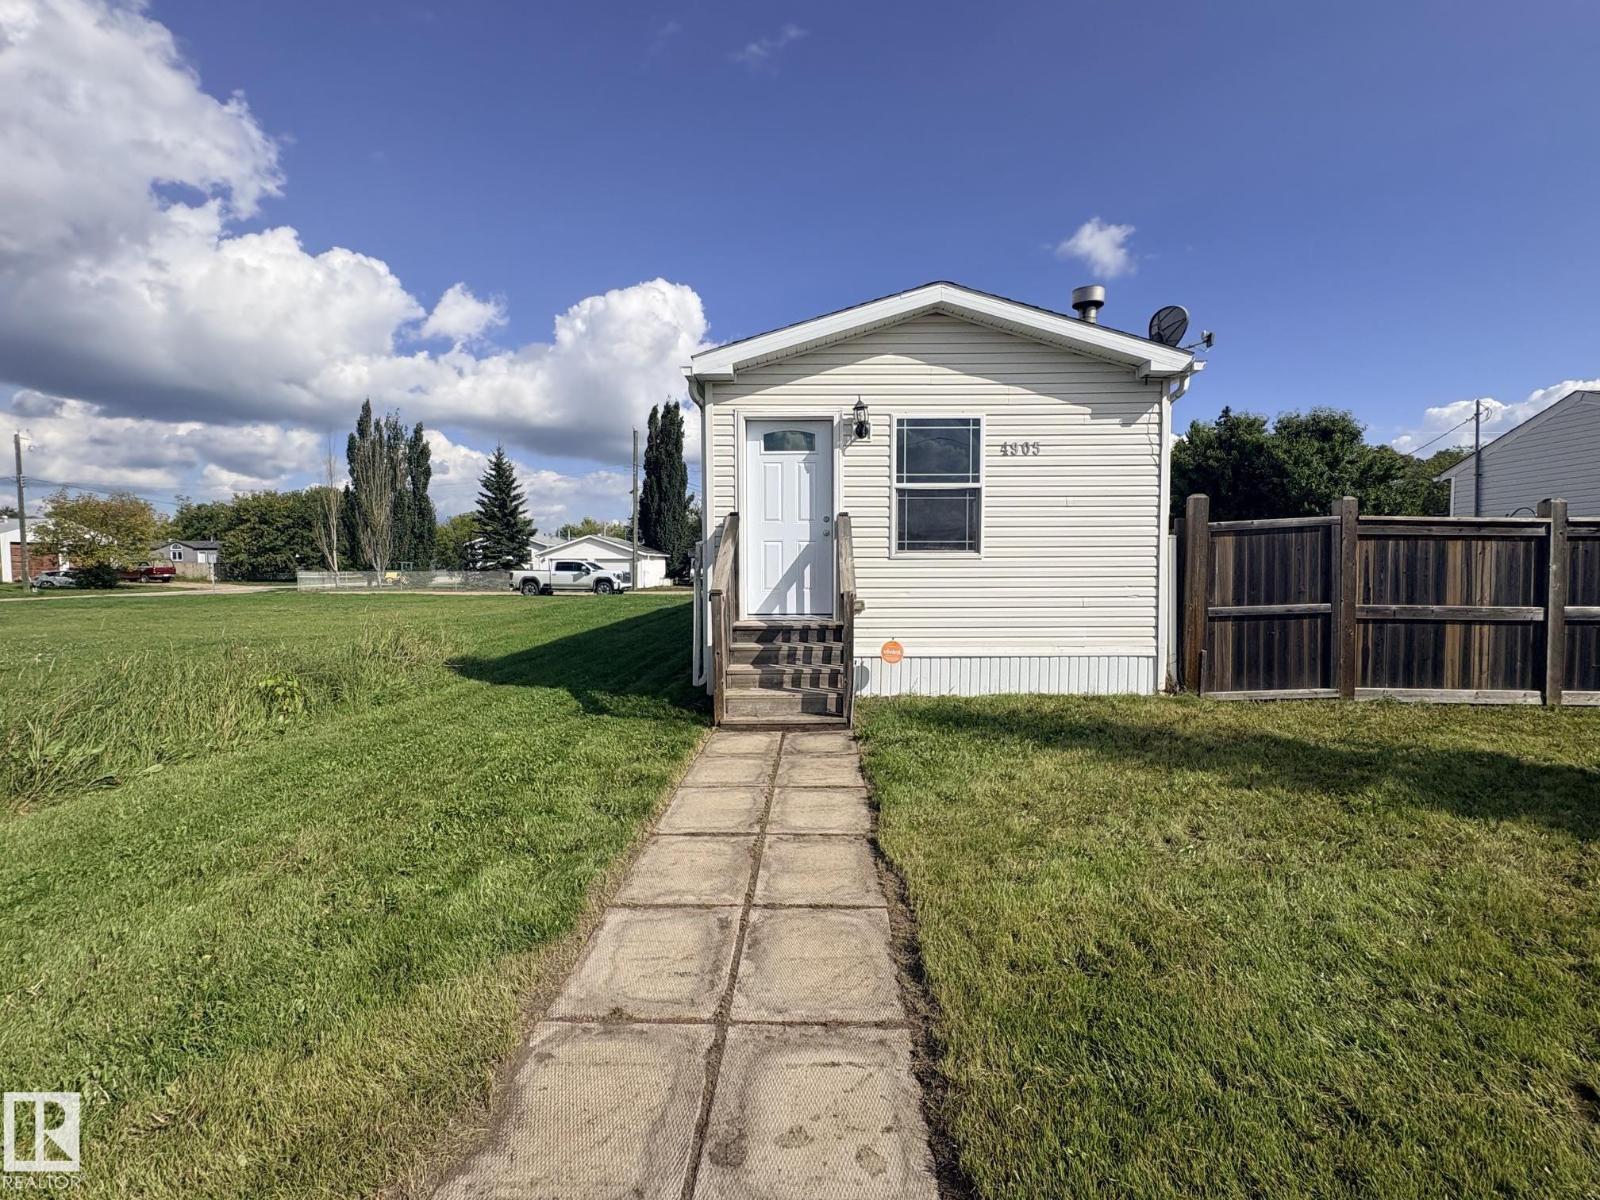
4905 50 St
Ardmore, Alberta
Welcome to your new home! This charming 2009 manufactured home sits on its own lot on steel pilings! A warm and inviting refreshed atmosphere greets you at the front door with its open living space with fresh paint throughout and beautiful cozy wood fireplace with stone surround. The kitchen boasts ample storage with solid oak cabinetry and dining area. A total of 3 bedrooms and two bathrooms with a primary bedroom that features a walk in closet and full 4 piece ensuite. Rear entrance from the back graveled parking area off the alley has a mudroom and additional storage room and offers access to the deck and fenced yard which has two sheds great for storage. Situated in the Hamlet of Ardmore with easy access to the golf course, school and local stores. Only 15 mins away from Cold Lake and Bonnyville, it's central and affordable and it's the perfect place to start your next chapter! (id:55254)
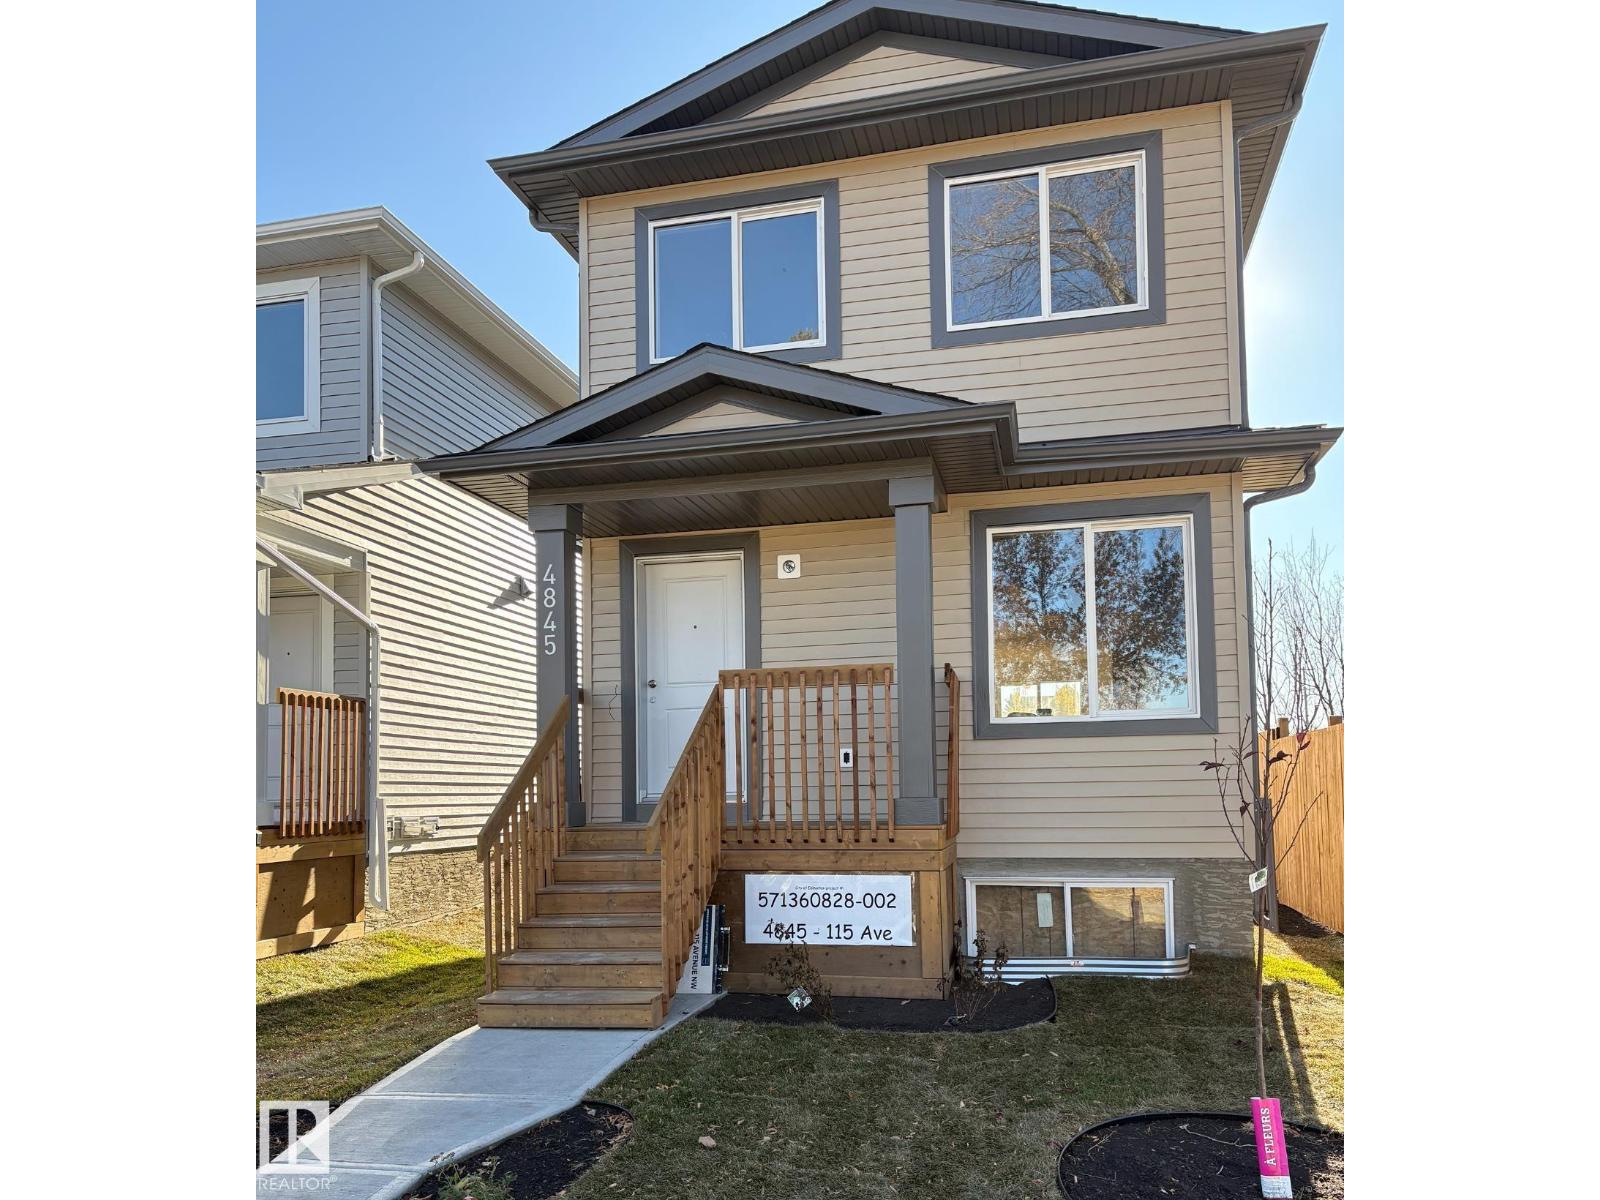
4845 115 Av NW
Edmonton, Alberta
Brand New! Outstanding location!!! Just up the street from ADA BLVD & the edge of the river valley. Over 1300 SqFt. Excellent Floor Plan. 3 Bedrooms, 2.5 Baths, Generous Closet Space, Mud Room, SPACIOUS KITCHEN, DINING & GREAT ROOM areas! Granite counters, Luxury Vinyl Plank through most of home. Carpet in the 2 smaller bedrooms. Door to the side of the home leading directly into the basement, perfect for future development for family use or a suite. Large, open Basement development with huge windows and full rough-in for 3 or 4 piece bathroom. Also included is a full sized parking pad for future garage & poured driveway. Fully fenced on the west side. Front fully Landscaped. Next to Beverly Page Park. ***Built by a professional Builder with over 25 years of building experience. Tremendous ON-SITE supervision & care put into every aspect of the construction process. Myriad uses excellent trades and suppliers and has built many homes in the Highlands area, as well as many other areas in Greater Edmonton. (id:55254)
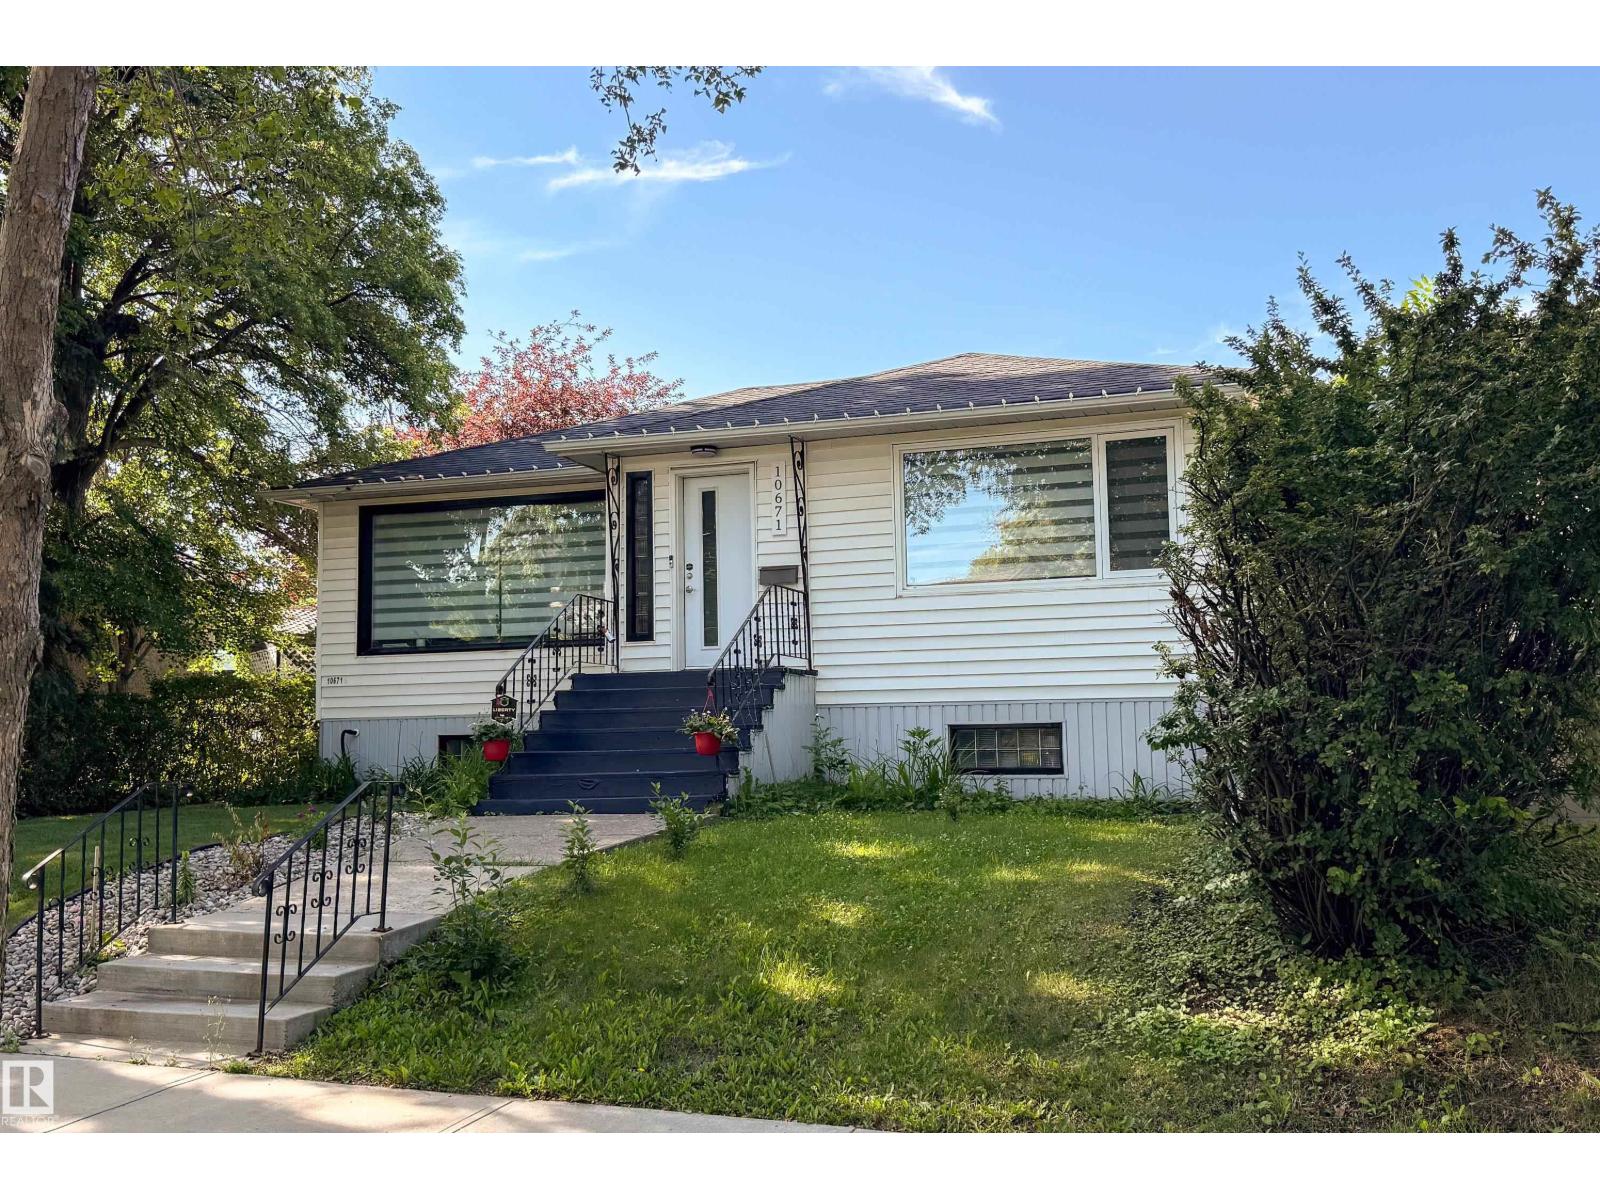
10671 63 Av NW
Edmonton, Alberta
Fantastic investment opportunity! 1000+ sq ft bungalow complete with a 2 bedroom LEGAL basement suite downstairs. Located in prime rental community of Allendale on a quiet tree lined street. Rare to find a full LEGAL suite in this price range. Recently renovated main floor with vinyl plank throughout. Bright white walls and large windows throughout allowing for loads of natural sunlight. Beautiful kitchen with new cabinets, tiled backsplash and stainless steel appliances. Renovated 4 piece bathroom with tiled shower and 2 large bedrooms complete the mainfloor. Separate entrance leads down to the legal 2 bedroom basement suite. Open concept living/dining area and another 2 large bedrooms with big windows and a 3 piece bathroom. Large low maintenance SOUTH facing backyard with single detached garage. All this and situated on a large 44ft wide lot. Walking distance to some of the top schools in the city, U of A and a BRAND new coffee shop in Allendale. Great income potential for under $500k! (id:55254)
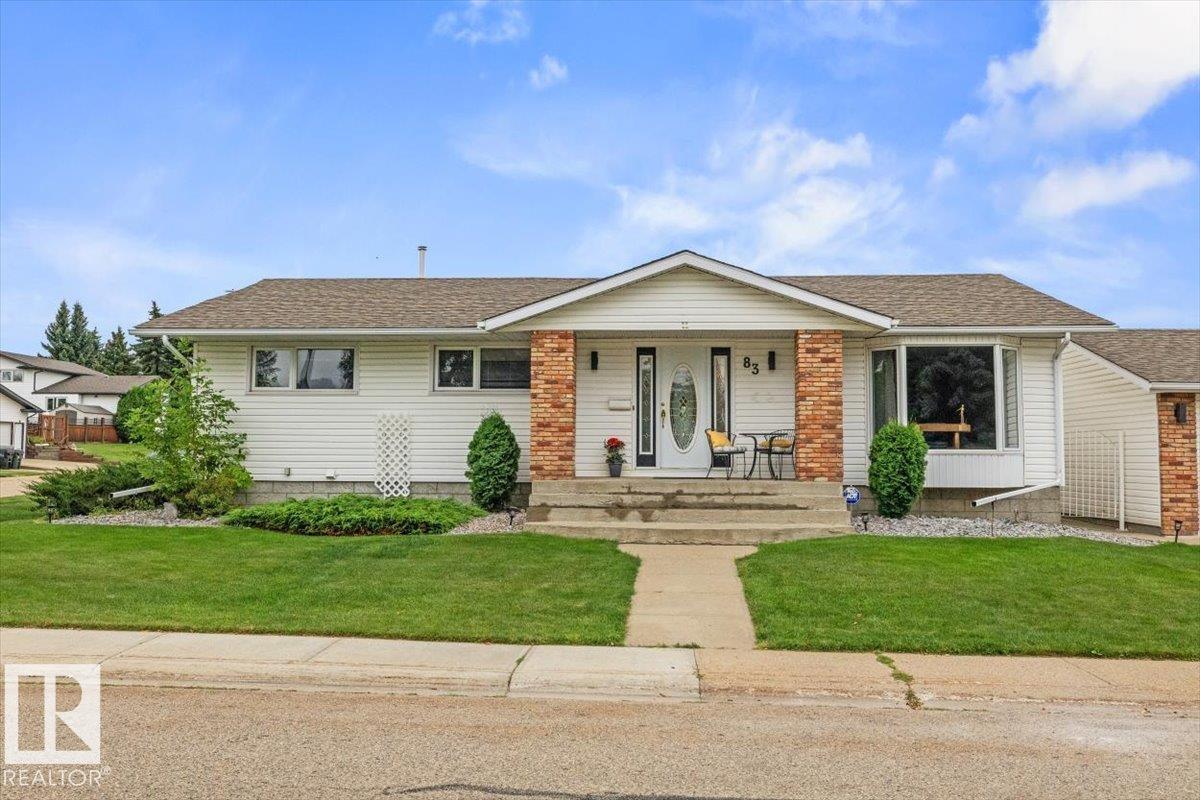
83 Galloway Dr
Sherwood Park, Alberta
Immaculate 1,553 sq.ft. home on a corner lot in Glen Allan, walk to Galleria Park, elementary schools and Sherwood Park Mall. Gleaming hardwood floors run through the main level, with two living rooms, a formal dining area and a cozy family room anchored by a freshly painted (and serviced) brick gas fireplace. 3 large bedrooms include a primary with 3-piece ensuite. Refinished kitchen cabinets with new quartz & backsplash. Fresh paint, smooth ceilings and new lighting. The basement was built for entertaining with a bar, spacious family room, office, new 6-person dry sauna, laundry with sink. Two high-efficiency furnaces including a new Carrier furnace, hot water tank and humidifier (2024), central A/C, central vac, newer shingles, new washer and dryer (2025). Vinyl windows throughout, with new bay, bedroom & living windows being installed October 2026. The private corner lot offers fresh landscaping, paving stone patio, firepit, RV parking, extended driveway and an oversized 24x22 double detached garage. (id:55254)
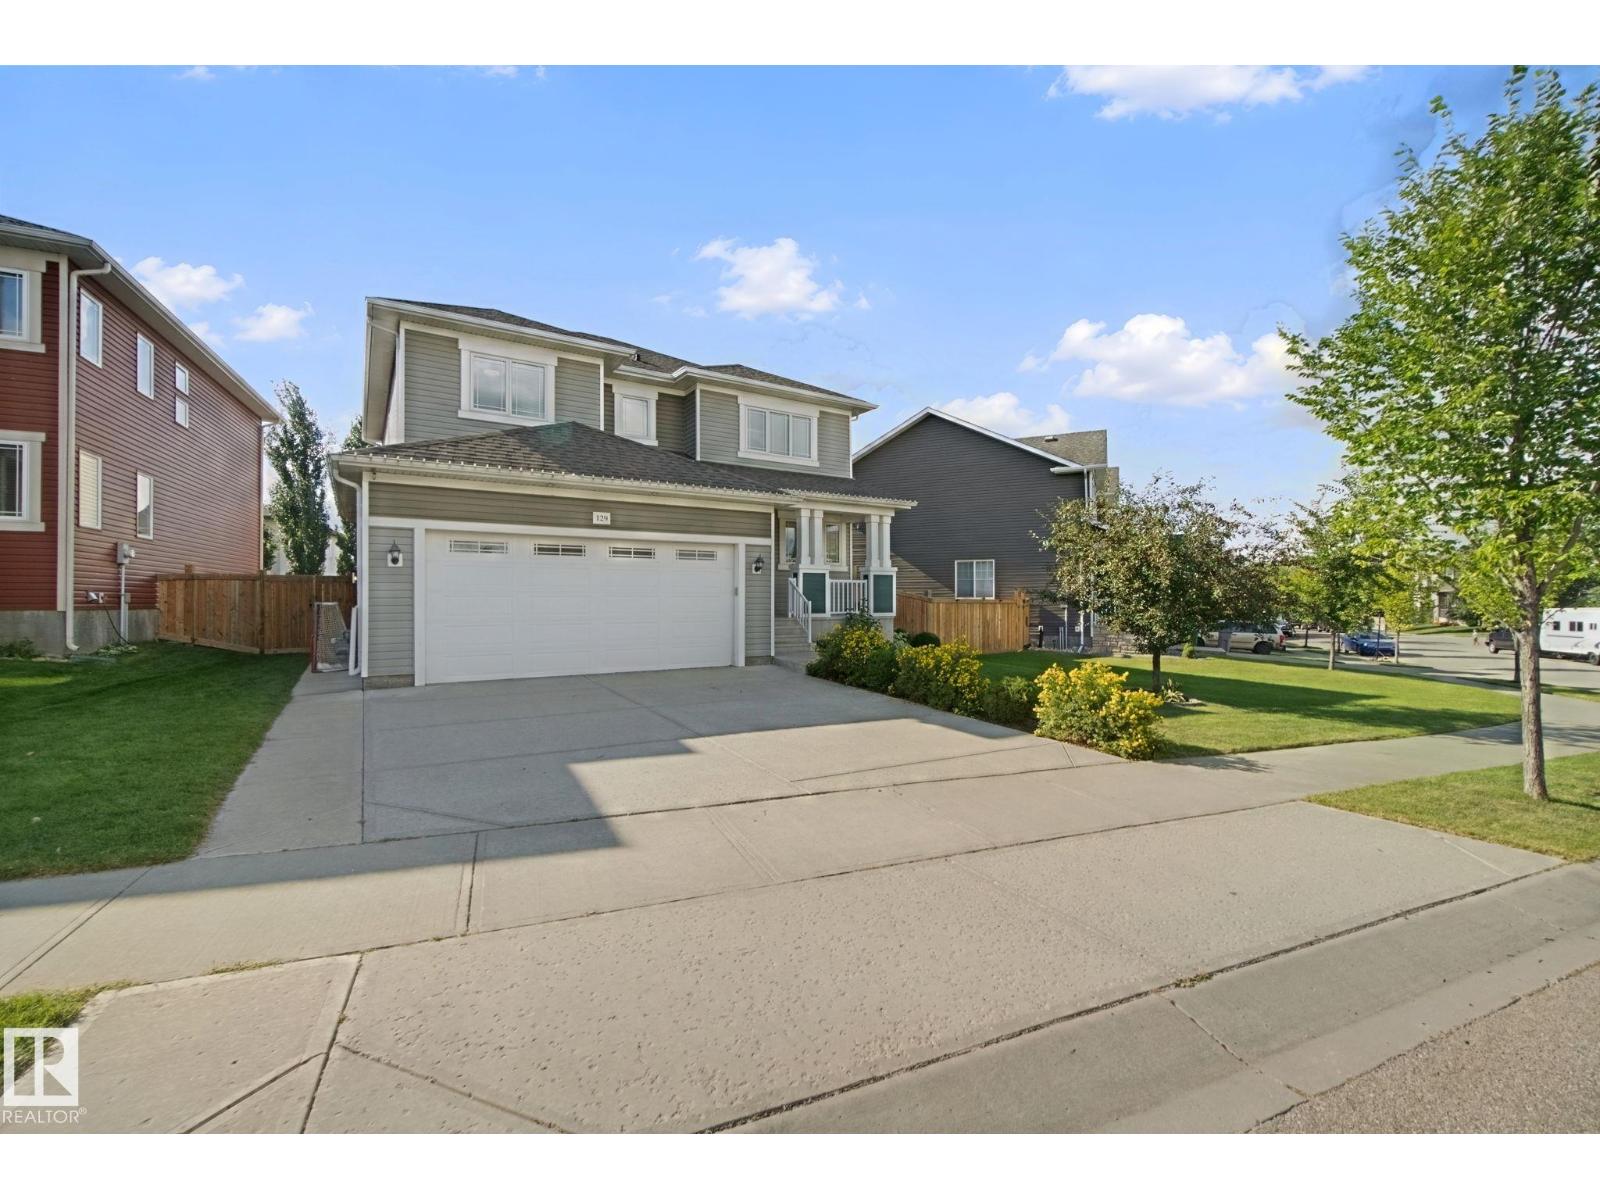
129 Rideau Cr
Beaumont, Alberta
Welcome home to beautiful Coloniale Estates, a family-friendly community just steps from the golf course and close to schools. With over 2,200 sq. ft., this warm and inviting 2-storey offers the space, comfort and thoughtful details that make a house feel like home. The bright main floor features hardwood flooring, a private den, a cozy stone-faced gas fireplace and a beautiful white kitchen with quartz countertops and a large pantry. Upstairs, the spacious bonus room is perfect for family movie nights, while 2 generous bedrooms share a 5-piece Jack & Jill bath. The oversized primary suite feels like a true retreat with a walk-in closet and spa-inspired ensuite featuring a huge walk-in shower. The unfinished basement offers 9' ceilings and plenty of room to grow. Outside, enjoy sunny west-facing evenings on the full-width deck with gas hookup. Triple-pane windows, central A/C, central vac and an oversized heated double attached garage complete this exceptional family home. (id:55254)

#428 4404 122 St NW
Edmonton, Alberta
Discover one of Southwest Edmonton's best value condos! This bright top-floor 914 sq. ft. 1-bedroom condo in desirable Aspen Gardens offers exceptional space at an affordable price. Perfect for an active lifestyle, you're just steps from Whitemud Park's ravine trails, with easy access to Snow Valley Ski Club, The Derrick Golf & Winter Club, Southgate Mall, the LRT, and major commuter routes. Enjoy the peace of no neighbours above, a spacious layout, a large bedroom, and the convenience of all utilities included in the condo fees. Residents also enjoy an indoor pool, with fitness and pool renovations planned. Ideal for first-time buyers, professionals, students, downsizers, or investors looking for outstanding value in one of Edmonton's most desirable communities. (id:55254)

118, 28 Mcdougall Court NE
Calgary, Alberta
Located in the desirable trendy community of Bridgeland, this modern townhome offers an incredible inner-city lifestyle just minutes from downtown. Enjoy walking access to the LRT, Bow River Pathway, East Village, NEW FLAMES ARENA/BMO CENTER, numerous bike lanes and pathways, jsut a quick stroll to the Calgary Zoo or Science Centre. This beautiful home features a bright, open-concept layout with contemporary finishes & a main floor south facing patio, with SKYLINE CITY VIEWS. The space has NEW CAPRETTING, and has been FRESHLY PAINTED THROUGHOUT!! The entire ground level garage offers a versatile space perfect for a future home office or additional living space, ideally positioned at street level for client or guest access. direct access to the OVERSIZED DOUBLE TANDEM attached garage. The second level showcases a stunning kitchen with upgraded appliances, an extra-large quartz island, & a convenient kitchen/flex room nook. The spacious dining & living areas are perfect for entertaining, with the living room opening onto a private balcony, with more CITY SKYLINE VIEWS. Upstairs, you’ll find a desirable dual primary bedroom layout, with both bedrooms offering walk-in closets & full ensuites—ideal for roommates or hosting guests in comfort. The laundry room is also conveniently located on this level. This home offers the perfect blend of style, function, & location. You’ll love living here! Call today to arrange a private viewing!! Value priced at $569,900, QUICK POSSESSION POSSIBLE!!. Centrally located for qucik access in any direction to commute accross the entire city, and walking distance to the almost unlimited tendy amenities that BRIDGELAND has to offer. If you work downtown, you might not even need a car!! (id:55254)
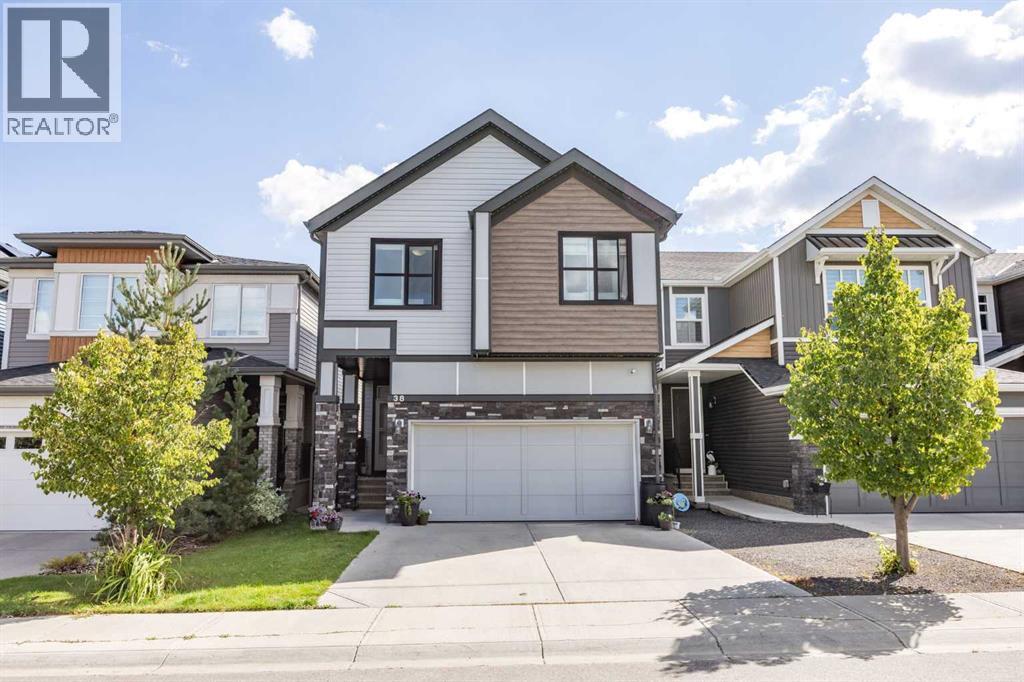
38 Seton Manor SE
Calgary, Alberta
Welcome to this exceptional 2,100 sq. ft. double front-garage home nestled in the highly sought-after community of Seton!Designed for both comfortable family living and modern convenience, this home features an impressive main floor with an open-concept layout. At its heart is a stylish kitchen equipped with sleek quartz countertops, seamlessly flowing into a spacious dining area and a warm, inviting family room complete with a cozy electric fireplace. The upper level is thoughtfully planned for everyday life, featuring a generous bonus room, a dedicated home office, and three spacious bedrooms, including two full bathrooms. Downstairs, the fully finished basement extends your living space with a second kitchen, a full bathroom, and an additional bedroom—ideal for extended family, guests, or flexible living arrangements. Exclusive HOA Community Hub ("The Block"): Minutes from your doorstep is Seton’s 14,000 sq. ft. community facility situated on a 6-acre park. Residents enjoy access to a splash park, outdoor hockey rink, tennis and pickleball courts, basketball nets, a fire pit, picnic shelters, a half-gymnasium, and gathering spaces for events and programs. Only 5 Minutes to the YMCA, Shopping and South Health Campus. (id:55254)
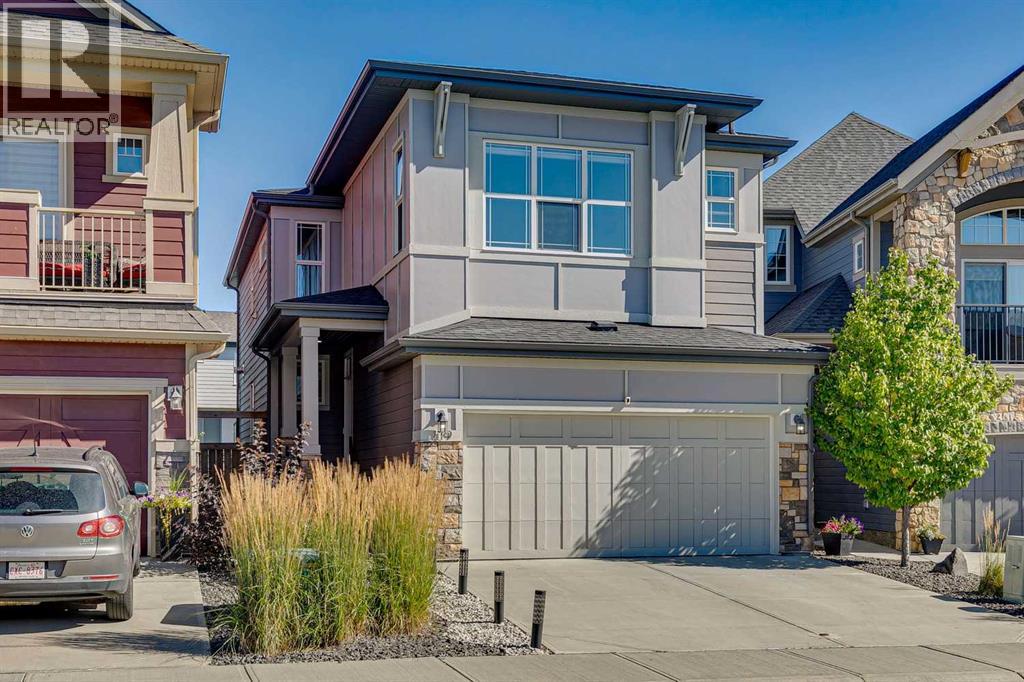
119 Cranbrook Green SE
Calgary, Alberta
Discover this immaculate 4 bedroom + 4 bathroom home in one of Calgary’s most sought-after new communities, perfectly positioned within a dynamic network of trails and pathways connecting to numerous playgrounds, Fish Creek Park, and the Bow River. Situated on a fully landscaped, oversized lot with a rare 53-foot walkout backyard, this beautifully appointed residence offers exceptional indoor and outdoor living with thoughtful upgrades throughout.The open-concept main floor features a spacious great room with a gas fireplace, 9-foot ceilings, and a chef-inspired kitchen complete with a gas cooktop, stainless steel appliances, and quartz countertops. Extending your living space outdoors, the impressive 300 sq. ft. outdoor living area is ideal for entertaining or relaxing, with gas hookups for a BBQ, fire table, or patio heater and stairs leading directly to the backyard. An open-to-above staircase leads to a central bonus room, creating an impressive sense of space and light throughout the home.The upper level offers a large laundry room, generously sized children’s bedrooms with walk-in closets, and a separate 5-piece bathroom. The primary retreat features 9-foot ceilings, a walk-in closet, and a spa-inspired ensuite with dual vanities, a separate water closet, and an oversized soaker tub.The newly developed walkout basement adds exceptional versatility and additional living space, featuring a spacious recreation room with electric fireplace, dedicated bar area with wine fridge and dishwasher, bedroom, den, and a stylish 3-piece bathroom. Whether used as a private guest retreat, home office, entertaining space, or additional family living area, the basement provides a level of functionality rarely found in newer homes.Additional highlights include brand-new Hunter Douglas window coverings and central air conditioning. With its oversized lot, rare walkout setting, extensive outdoor living space, and newly developed basement, this is a truly exceptional oppor tunity to enjoy a move-in-ready home in a highly desirable community surrounded by nature and amenities. (id:55254)
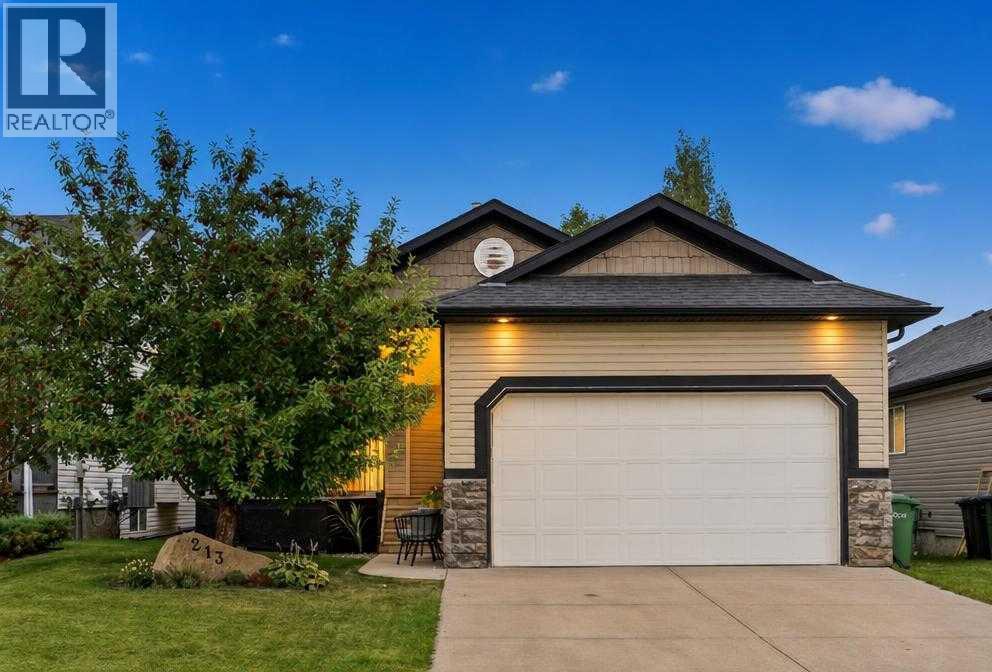
213 Westcreek Springs
Chestermere, Alberta
Tucked at the end of a quiet street where neighbours still wave and kids can play safely, this fully developed walk-out bungalow offers something increasingly hard to find. Space that feels generous, finishes that feel considered, and a backyard that feels like it belongs to the landscape rather than the lot.The main floor spans nearly 1,300 square feet of bright, open living. Vaulted ceilings, rich hardwood, central air, and thoughtful high-end details set an easy, elevated tone from the moment you step inside. The kitchen is the heart of the home, flooded with natural light from skylights, finished with granite counters, custom wood cabinetry, a pantry, a gas range, and a generous granite island that invites lingering conversations as easily as weeknight dinners. It flows naturally into the dining area and a cozy living room anchored by a gas fireplace and framed views of the green space beyond.The primary suite is a true retreat: generously sized, with a 4-piece ensuite and walk-in closet. A well-proportioned second bedroom or office and another 4-piece bath complete the main level, making daily life simple and comfortable.Downstairs, the walk-out basement opens up with 10-foot ceilings and an easy, flexible floor plan built for living well. Built-in speakers and a bar set the stage for gatherings; there’s room for a pool table or ping-pong, a home gym, an office, a golf simulator, a craft space, or a media room, whatever this chapter of life needs. A third bedroom, 3-piece bathroom, laundry, and ample storage keep the lower level as practical as it is inviting.Step onto the front porch and enjoy the welcoming neighbourhood atmosphere. Out back, the experience is entirely different. The expansive deck overlooks green space and a meandering creek, creating a peaceful backdrop for morning coffee, and the simple pleasure of listening to the birds. It is the kind of setting that naturally encourages you to slow down and stay awhile.And when adventure calls, it ’s close at hand. The lake and golf are only minutes away, making it easy to enjoy the best of outdoor living without giving up the comfort and convenience of home.This is a home that rewards being seen in person. The light, the flow, the quiet connection to nature, and the sense that life here could be both full and unhurried. A rare opportunity on a friendly street, backing onto something genuinely special. (id:55254)
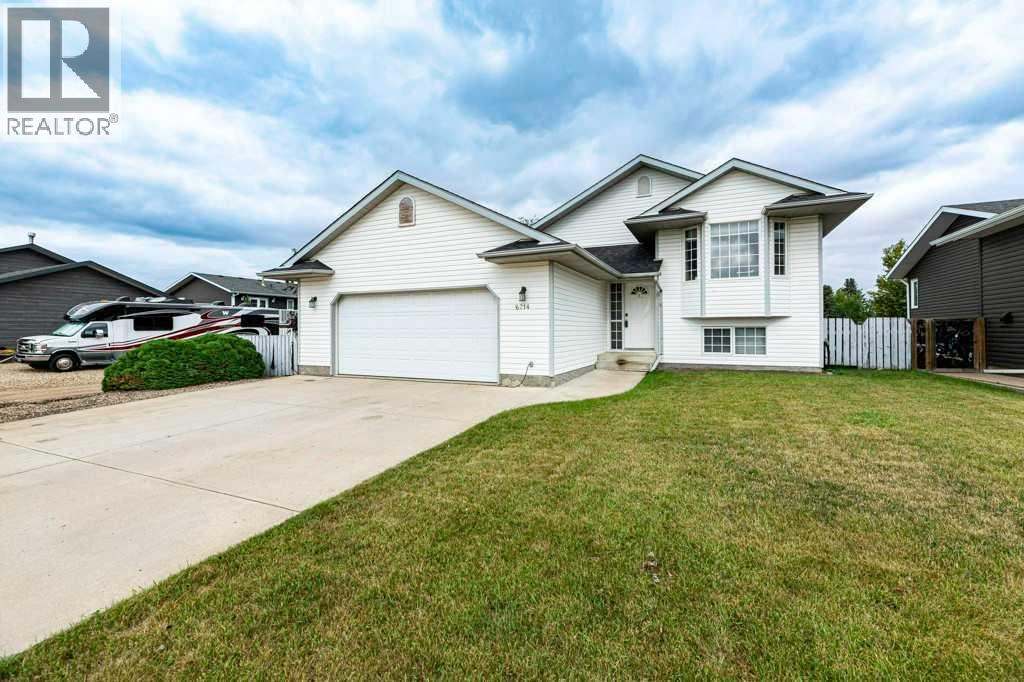
6214 39 Avenue Close
Stettler, Alberta
Welcome to this exceptional 5-bedroom, 3-bathroom bi-level home nestled in a quiet, family-friendly close in Stettler, Alberta. From the moment you arrive, the attractive curb appeal and double attached garage set a welcoming tone. Step inside to a spacious entryway that leads up to a bright and functional main living area filled with natural light. The open-concept layout flows seamlessly into a well-appointed kitchen and dining space, perfect for everyday meals and entertaining. Down the hall, you will find comfortable bedrooms, including a spacious primary suite complete with its own private ensuite bath. The fully finished basement expands your living space significantly, offering a massive family room ideal for movie nights or game days. Two additional lower-level bedrooms and a full bathroom provide plenty of room for a growing family, guests, or a home office. Step outside onto the back deck to discover one of the finest features of this property: a peaceful yard backing directly onto green space with no rear neighbors. Enjoy serene outdoor living, room for children and pets to play, and beautiful open views right from your back door. Situated close to local parks, schools, and amenities, this home offers the ideal blend of comfort, space, and location. Do not miss out on this incredible opportunity—schedule your viewing today! (id:55254)
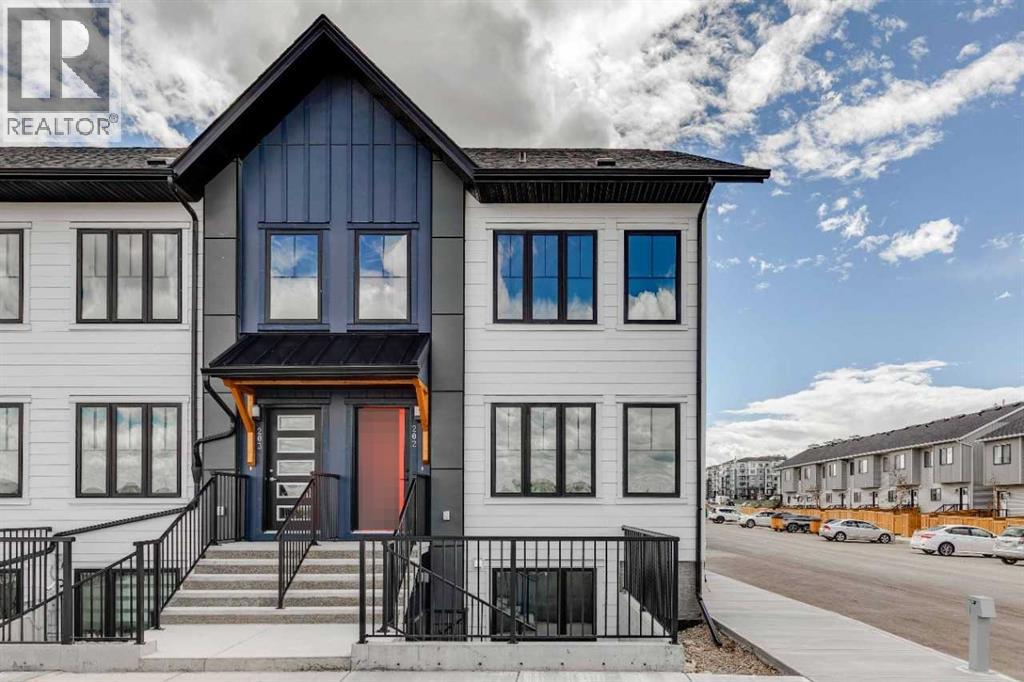
202, 40 Livingston Parade NE
Calgary, Alberta
Empire II at ZEN Livingston — 3 Bed, 2.5 Bath, NET ZERO townhome with exceptional energy efficiency. Empire II at ZEN Livingston – This stylish 3-bed, 2.5-bath home offers 1,580 sq ft of energy-efficient living with triple-pane windows, enhanced insulation, and a solar rough-in for year-round comfort and lower utility costs. The main floor features luxury vinyl plank flooring, knockdown ceilings with pot lights, and a bright open-concept living and dining area that flows into a fully fenced backyard—complete with landscaping, irrigation, and a BBQ gas line—perfect for families, pets, and added privacy. The modern kitchen showcases elegant WHITE ICE QUARTZ countertops, a sleek tile backsplash, and a 6-piece Whirlpool appliance package. Upstairs includes three spacious bedrooms, a primary bedroom with ensuite, and convenient upper-floor laundry. Upgrades include black hardware, Cloud White shaker-style cabinets, and durable Hardie Board siding, offering enhanced resistance to hail and fire. Heat pump included for added efficiency and comfort. QUICK POSSESSION AVAILABLE! Located just steps from the Livingston Hub—featuring a splash park, skating rink, sports courts, and more—this home offers an ideal blend of comfort and community living. (id:55254)