Sanket Patel Commercial Realtor
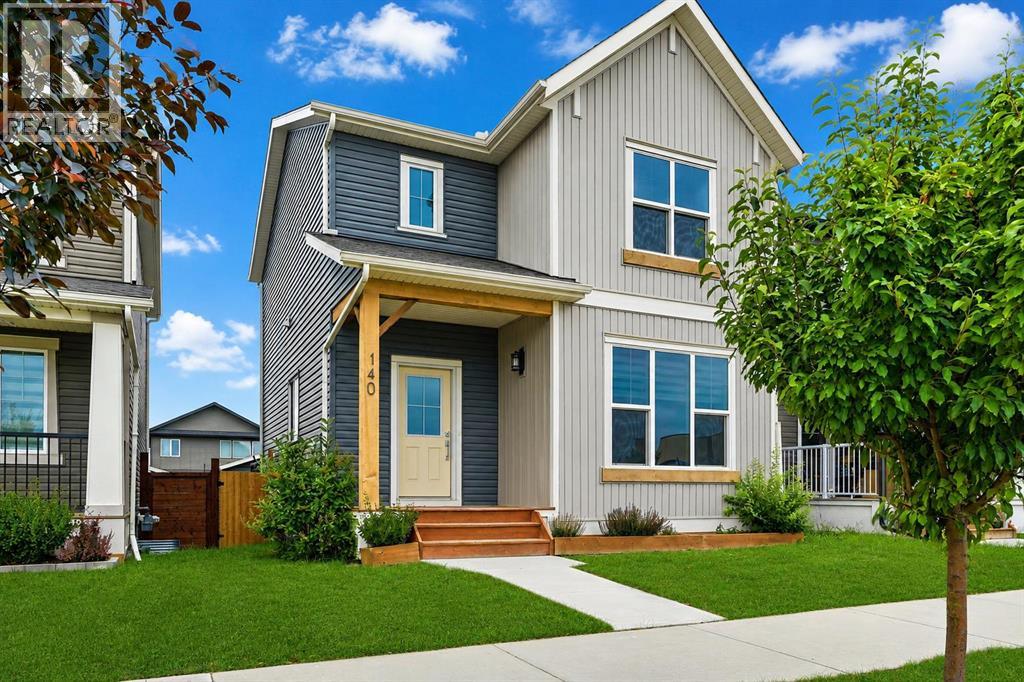
140 Fireside Way
Cochrane, Alberta
** OPEN HOUSE SUNDAY, OCTOBER 4TH FROM 1-3PM ** Welcome to this beautifully maintained detached home in the sought after community of Fireside, offering a thoughtfully designed three bedroom layout, excellent future development potential, a spacious backyard, and a truly unique oversized double detached garage with overhead doors on both sides. The bright and inviting main level features a functional open concept design ideal for everyday living and entertaining. The spacious living area flows seamlessly into the dining space and kitchen, where abundant cabinetry, generous counter space, a central island, and stainless steel appliances create a practical and welcoming heart of the home. Large windows throughout bring in plenty of natural light, while a convenient powder room completes the main level. Upstairs, the well planned layout features three bedrooms, two full bathrooms, and the added convenience of an upper floor laundry room. The primary retreat offers a walk in closet and private ensuite, while two additional bedrooms and a full bathroom complete the upper level. Downstairs, the unfinished basement offers outstanding future development potential with a largely open footprint, two existing windows, and the mechanical systems thoughtfully concentrated along one side beneath and adjacent to the staircase, maximizing the usable space available for future plans. Outside, the fully fenced backyard provides plenty of room to relax, entertain, garden, or play, complemented by a rear deck overlooking the yard and established landscaping. At the rear of the property, the oversized double detached garage is a standout feature rarely found in homes of this style. Insulated and finished with durable plywood lined interior walls, the garage is wired for 220V and features overhead doors on both the north and south sides, providing exceptionally versatile dual sided access for vehicles, recreational equipment, projects, or workshop use. Fireside is one of Cochrane’s most popular family friendly communities, known for its extensive pathway network, parks, playgrounds, nearby schools, shopping, everyday amenities, and convenient access throughout Cochrane and west toward the Rocky Mountains. With Fireside School only steps from the front door, this location offers an especially convenient setting for families. Combining a functional three bedroom design, excellent future potential, a generous backyard, and an exceptionally versatile garage, this home delivers the space, practicality, location, and lifestyle that make Fireside such a desirable place to call home. Book your private showing with your favourite Realtor® today! (id:55254)
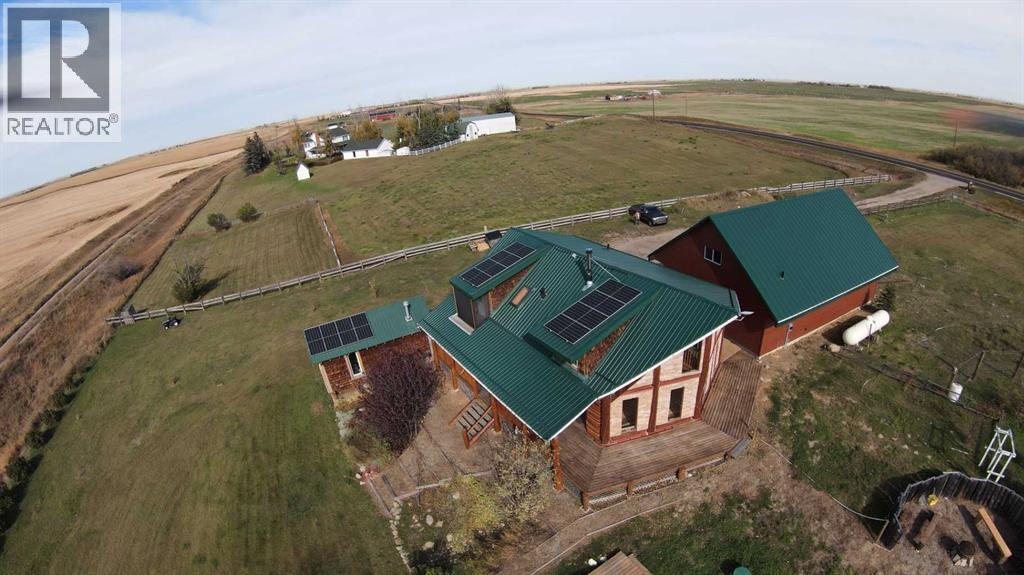
642193 104 Street E
Rural Foothills County, Alberta
Discover a one-of-a-kind country retreat where rustic log-home charm meets exceptional craftsmanship and modern convenience. Set on 3.69 acres—with the option to purchase an adjacent 3 acres already fenced in—this beautifully maintained property offers sweeping prairie and mountain views, unmatched privacy, and an ideal location just a 10-minute walk to Cayley, 12 minutes to High River, and 35 minutes to south Calgary. With numerous updates and upgrades, this handcrafted log home radiates warmth with its natural wood finishes, hardwood and tile flooring, and expansive west-facing windows that fill the open-concept interior with natural light. The newly sanded, stained, and re-chinked exterior is finished with a stain that does not need sanding for future maintenance ($50K)! Thoughtful features include a walk-in pantry, abundant kitchen cabinetry, gas range, walk-in closet, a soaker tub with a new Roman high-flow jetted fixture and a screened in private deck off the primary bedroom ($2K). The Ensuite shower is drywalled and ready for BUYER'S CHOICE of tile ($8K)!!! A cozy loft with a catwalk and built-in reading bench adds architectural charm, and the primary bedroom showcases a custom log king-sized bed. Extensive upgrades include a new planter box and deck to the entrance ($4K), steel beams with metal strapping, a high-efficiency WETT-certified wood stove with custom heat shield (capable of heating the home exclusively), a 2022 metal roof with new plywood sheathing($35K), a 2025 septic tank ($18K), RHEEM Marathon 80-gallon hot water tank with timer and 100-year warranty (including $4K in upgraded plumbing, water filtration and softener systems , a fully paid 5.46KW solar array ($12K), and a new primary bedroom window sill. A standout feature is the oversized heated quad garage (42' x 29') with a fully permitted 808 sq.ft two-bedroom carriage house (legal) suite above ($425K) . Built to exceptional standards, the garage includes cement board over 2x6 construction (1 6” OC), rock wool insulation, plywood sheathing with no OSB, a standing seam metal roof with no exposed screws, and a 5-foot frost wall. Power is abundant with a 200-amp garage panel and separate 100-amp suite panel. The legal suite offers 9' ceilings, custom HVAC with supply/return in every room, a bathroom with chic micro-cement wall finish, waterproof LVP, and quality Canadian-made laminate flooring. The garage also provides ample workshop space with heat and power. A new transformer upgrades service from 100 to 200 amps from the main pole. Outdoors, enjoy a wrap-around deck with BBQ gas line, tiered spaces, a mini-orchard with berry bushes, drip irrigation with rainwater catchment ($5K), a heated powered shop (24' x 12'), and driveway with a solar-powered gate with fob access ($4K). The paved road is a school bus route, ensuring same-day winter snow removal. This exceptional acreage blends rustic beauty with modern comfort—perfect as a family home or a versatile property with income potential. (id:55254)
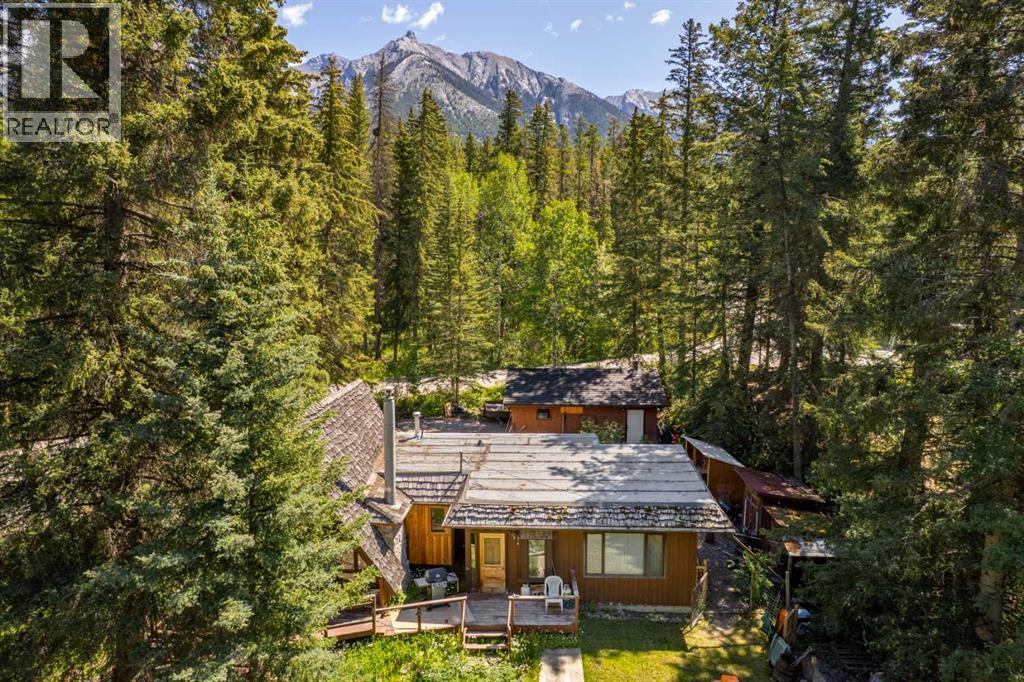
77 Grotto Road
Harvie Heights, Alberta
Welcome to a truly unique opportunity to own a stunning piece of the Rockies in the sought-after community of Harvie Heights. Nestled between Canmore and Banff, this rare, oversized corner lot offers the perfect blend of tranquility and accessibility - your gateway to adventure and breathtaking views. Wake up each morning to panoramic mountain vistas, breathe in the crisp alpine air, and enjoy the peace of a quiet, low-density community with no tourist crowds - just pure Rocky Mountain serenity. With direct access to hiking and biking trails, world-class skiing, a 5 minute drive to Banff National Park Gates, and all amenities needed just minutes away in Canmore, this location is truly an outdoor enthusiast’s dream. Plus, you will have access to the Community Hall, outdoor skating rink, tennis court, and playground. This is your chance to build the mountain retreat you've always envisioned - a modern escape, a cozy cabin, or a full-time residence to soak in the best of the Bow Valley. Opportunities like this don’t come up often! Harvie Heights is one of the few communities in the area left where zoning only allows single-family homes to be built and is exempt from the foreign buyer ban. Your mountain escape awaits in one of Alberta's best kept secrets! (id:55254)

69 Rainbow Falls Boulevard
Chestermere, Alberta
NO CARPET | VAULTED BONUS ROOM | MAIN FLOOR OFFICE | 5 BEDROOMS | LARGE PRIVATE YARDWelcome to this beautifully maintained 5-bedroom home offering over 3,200 sq. ft. of developed living space in the sought-after community of Rainbow Falls.The bright and open main floor is finished with beautiful hardwood flooring, complemented by an upgraded hardwood staircase and NO CARPET throughout the home. The spacious living room is centred around a cozy fireplace, with large windows bringing in plenty of natural light and overlooking the Sunny WEST backyard.At the heart of the home is a fantastic kitchen featuring a HUGE SIT-UP ISLAND, abundant cabinetry, stainless steel appliances and a large walk-in pantry. There is plenty of room for weekday breakfasts, homework at the island and entertaining family and friends.A separate MAIN FLOOR OFFICE provides a proper work-from-home space without sacrificing a bedroom, while MAIN FLOOR LAUNDRY adds everyday convenience. Upstairs, the impressive VAULTED BONUS ROOM is a standout feature, creating a bright and spacious second living area perfect for movie nights, a playroom or simply relaxing. Three bedrooms complete the upper level, offering plenty of space for a growing family. The FULLY DEVELOPED BASEMENT adds even more flexibility with TWO ADDITIONAL BEDROOMS, A FULL BATHROOM AND A SPACIOUS REC ROOM, making it ideal for teenagers, guests, extended family, a home gym or additional office space. Outside, the LARGE FULLY FENCED YARD gives kids and pets plenty of room to play, while the deck and privacy screening create a comfortable outdoor space for summer dinners, entertaining or relaxing. The GARAGE is Oversized and provides additional room for storage. Rainbow Falls is known for its beautiful ponds, waterfalls, pathways, parks and playgrounds, creating a community designed around an active, family-friendly lifestyle. Schools, shopping, restaurants and recreation are all nearby, Chestermere Lake is just mins away and conve nient access to Glenmore Trail makes getting into Calgary easy.Incredibly maintained, exceptionally functional and offering over 3,200 SQ. FT. OF DEVELOPED LIVING SPACE, this is a home with the room, features and location today’s families are looking for.COME SEE WHY RAINBOW FALLS CONTINUES TO BE SUCH A GREAT PLACE TO CALL HOME. (id:55254)
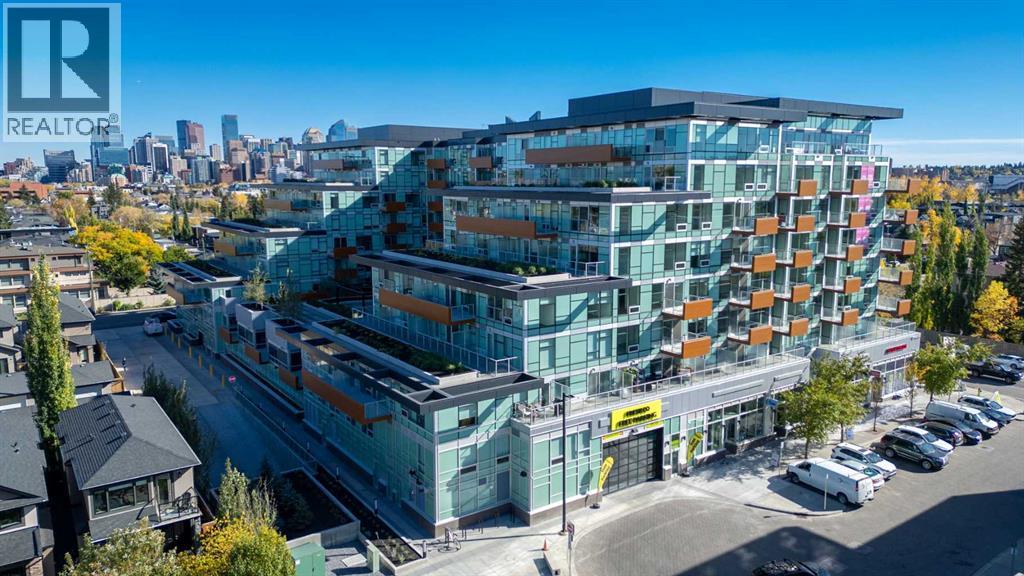
647, 110 18a Street NW
Calgary, Alberta
Welcome to The Frontier by Truman Homes, a boutique development offering an exceptional inner-city lifestyle on the border of West Hillhurst and Kensington. This stunning, thoughtfully designed 1-bedroom, 1-bathroom condo is perfect for first-time buyers, professionals and investors. Step inside to a bright, open-concept layout featuring durable vinyl plank and tile flooring. The kitchen showcases stainless steel appliances, full-height cabinetry, quartz countertops, and a gas cooktop. The living area flows seamlessly to a generous, north-facing balcony offering beautiful city views, which can also be enjoyed right from the comfortable bedroom retreat.The Frontier offers a premium collection of amenities, including a fully equipped fitness centre, a shared co-working area, a landscaped terrace, concierge service and secure bike storage. Enjoy ultimate convenience with main-floor retail featuring FreshCo, C&C Coffee, Crave Cupcakes, and Metro Liquor.Location is unbeatable, just a 10-minute walk to trendy Kensington cafes, shops, and the LRT, and steps from the Bow River pathway system. Commuting is a breeze with a short to the University of Calgary, Foothills Hospital and downtown. Complete with low condo fees in a pet-friendly building, this home perfectly blends modern style with everyday convenience! (id:55254)
6029 Township Road 332
Rural Mountain View County, Alberta
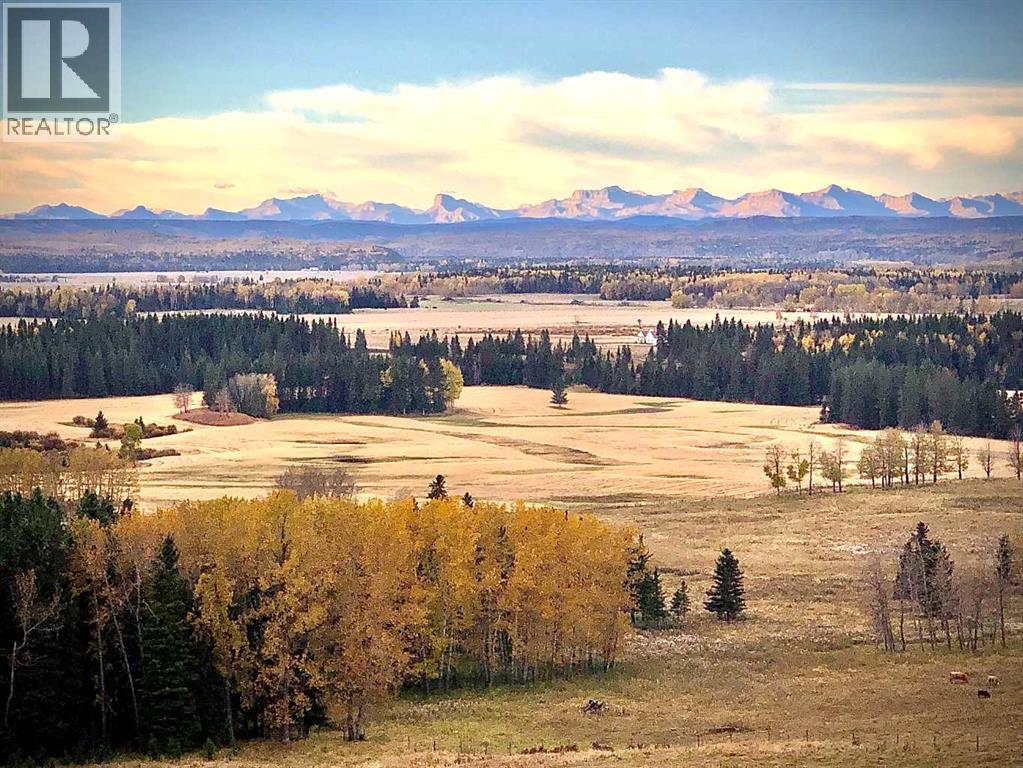
Overlooking the Red Deer River valley, this custom-built estate offers breathtaking 100-mile panoramic mountain views—among the finest in Mountain View County—combined with exceptional craftsmanship and commercial grade construction. Located on 20 acres just five minutes from Sundre, both the home and the 30x60 heated shop feature full brick exteriors and a 100-year Euroshield reclaimed rubber roof, delivering outstanding durability with virtually maintenance-free protection against Alberta's toughest weather.Triple-glazed Loewen windows with steel exteriors and Douglas fir interiors maximize energy efficiency, while dual furnaces and dual A/C, one zoned for bedrooms and the other for living spaces, provide year-round comfort. The high-producing well is known for its clean, fresh water, enhanced by a reverse osmosis system for added filtration and peace of mind.Inside, premium finishes and timeless design are showcased throughout. The chef's kitchen features solid custom cabinetry, leathered granite countertops, two pantries, a butcher block island, a Sub-Zero 48" refrigerator, and a La Cornue 5-burner gas stove with double ovens. Floor-to-ceiling windows and accordion doors with Phantom screens open to the expansive west-facing deck, creating seamless indoor-outdoor living while framing spectacular mountain views. Throughout the home, 10-foot ceilings, 8-foot Douglas fir doors, and granite finishes reflect quality craftsmanship.The primary retreat offers a private deck, walk-in closet, and a luxurious spa-inspired ensuite complete with a fireplace, air-jet tub, and walk-in shower. A second bedroom, office, full bathroom, and laundry room complete the main level, all finished to the same exceptional standard.The partially developed walk-out basement permitted for 2 extra bedrooms, features 9-foot ceilings, in-floor heat, and accordion doors leading to a stamped concrete patio, providing additional living and entertaining space. The heated attached 27x27 garage i s level with the main floor for added convenience and accessibility.Outside, stone retaining walls, full rail fencing, and a completely fenced perimeter enhance both security and functionality. The heated 30x60 shop is fully equipped with in-floor heat, a bathroom with walk-in shower, office, laundry area and mechanical room, and upper storage mezzanine, making it ideal for hobbies or additional workspace.Additional property features include a livestock waterer, water hydrant, a solar-powered gate, and 17 acres of pasture. Enjoy year-round recreation right from your doorstep with hiking, fishing, horseback riding, and whitewater rafting along the Red Deer River. Offering unmatched privacy, enduring quality, and spectacular scenery, this remarkable property is only minutes from Sundre's hospital, shopping, and everyday amenities. (id:55254)
1403, 42 Cranbrook Gardens SE
Calgary, Alberta
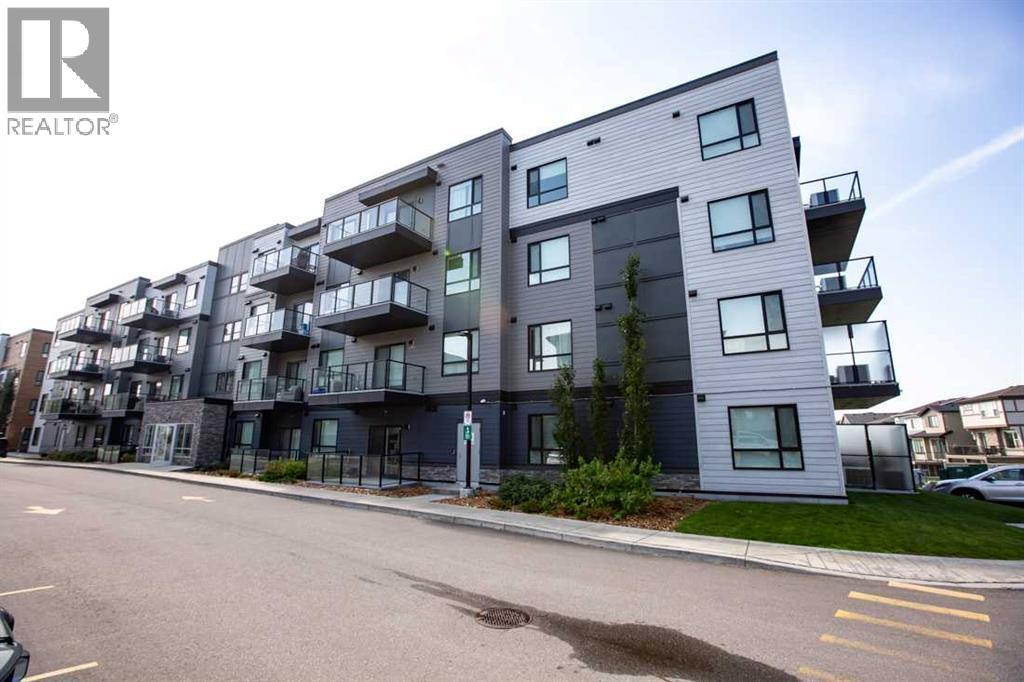
Great opportunity for first time buyers, investors, and even for downsizing! Enjoy spacious modern living in this stunning Top Floor apartment. Located in the desirable community of Cranston its close to schools, shopping and a quick commute to anywhere in the city. The open concept design make the home feel more like a bungalow than an apartment. It features a large living room, a beautiful kitchen with a massive island, and still space to put your 8 seater table! The primary bedroom is complete with a dual vanity ensuite bathroom and walk in closet. The second bedroom makes this a great option for a young family or it can also be used as an office for those who work from home. There is also a 2nd 4pc bathroom and a full sized in unit laundry room. Top Floor means less noise and allows for a great panoramic valley view from your full length balcony. The large north facing windows provide great natural light and the A/C unit allows you to even keep them open. There is also titled underground parking along with access to a bike storage room. (id:55254)
264049 Range Rd 41 Range
Rural Rocky View County, Alberta
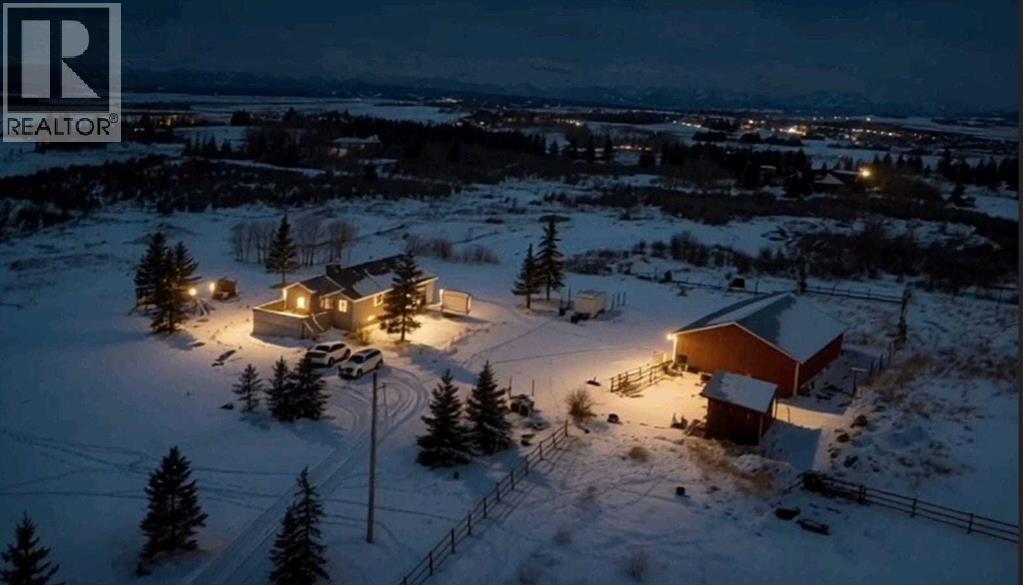
Discover an extraordinary opportunity with mountain view, to own 25.62 acres WITH BEAUTIFUL BUNGLOW With awe-inspiring mountain views, ideally located just east of Cochrane Lake. Conveniently accessible from Calgary via Highway 1 or 1A ,west to Highway 22, this property offers the perfect blend of peaceful and accessibility. This parcel is ideal for INVESTORS, DEVELOPERS, or those looking to create a PRIVATE FAMILY ESTATE surrounded by breathtaking natural beauty. The existing walk-out bungalow is thoughtfully designed to capture the stunning mountain views from every angle. Inside, you’ll find a bright and open layout featuring VAULTED CEILINGS, generous room sizes, and a warm, inviting atmosphere throughout. The home includes: 4 Spacious bedrooms, 3 full bathrooms, 3 spacious living areas, 2 dining areas , in-floor heating for year-round comfort. This also includes a large detached double garage or shop sized 46x36ft. Enjoy the serenity of country living without sacrificing modern comforts. Whether you’re relaxing indoors or taking in the sweeping views outside, this property offers a lifestyle that’s truly second to none. 25.62 acres Opportunities like this don’t come often—book your private showing with your favorite Realtor before it’s gone. (id:55254)
903, 3830 Brentwood Road NW
Calgary, Alberta
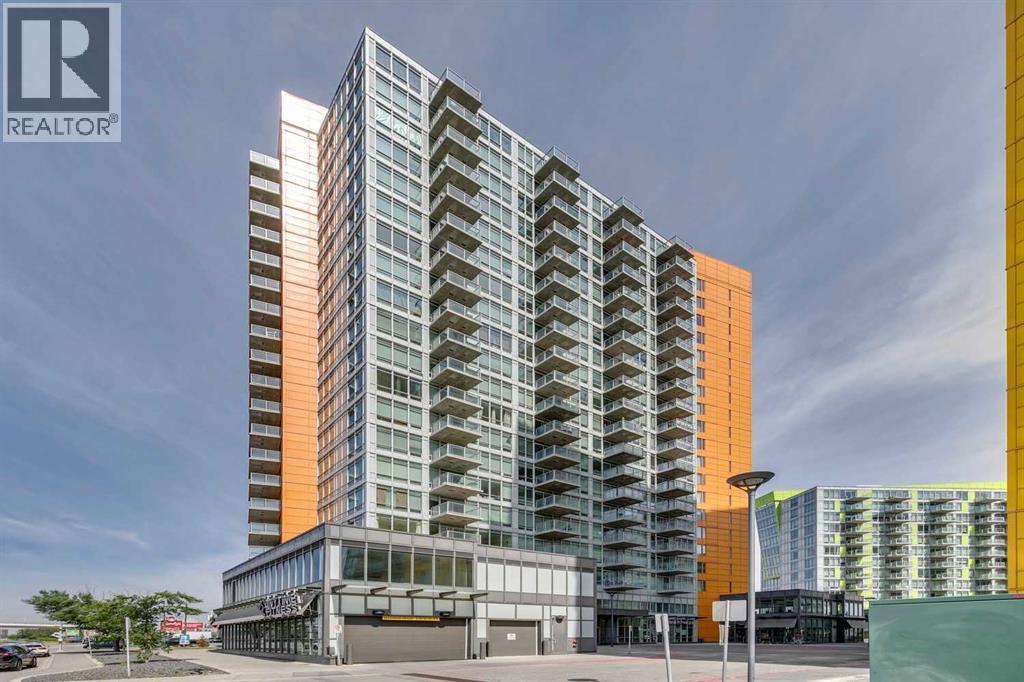
Welcome to University City! This beautifully renovated 2-bedroom unit is located on the 9th floor and offers a bright, open-concept layout designed for comfortable and functional living. Floor-to-ceiling windows fill the space with natural light while offering great views from above. The unit has been renovated throughout with new luxury vinyl plank flooring, fresh paint, and new appliances, giving the home a clean and modern feel. The well designed kitchen opens seamlessly into the main living and dining areas, making the space feel open and inviting. Two bedrooms provide flexibility for a primary bedroom, guest room, home office, or additional living space. A 4-piece bathroom and in-suite laundry completes the unit. Also included is titled underground parking, providing secure and convenient parking year-round. Residents can enjoy access to the building’s fitness facilities, with an Anytime Fitness also conveniently located downstairs on the main level. University City puts you in an incredibly convenient location with restaurants, grocery shopping, schools, and everyday amenities all close by. The nearby C-Train station makes getting around the city easy, whether you're commuting downtown, heading to the University of Calgary, or exploring the surrounding area. With its new renovations, floor-to-ceiling windows, functional 2-bedroom layout, titled underground parking, separate storage unit, and excellent access to transit and amenities, this move-in-ready unit is a fantastic opportunity to make this wonderful unit your home! (id:55254)
263058 Township Road 252
Rural Wheatland County, Alberta
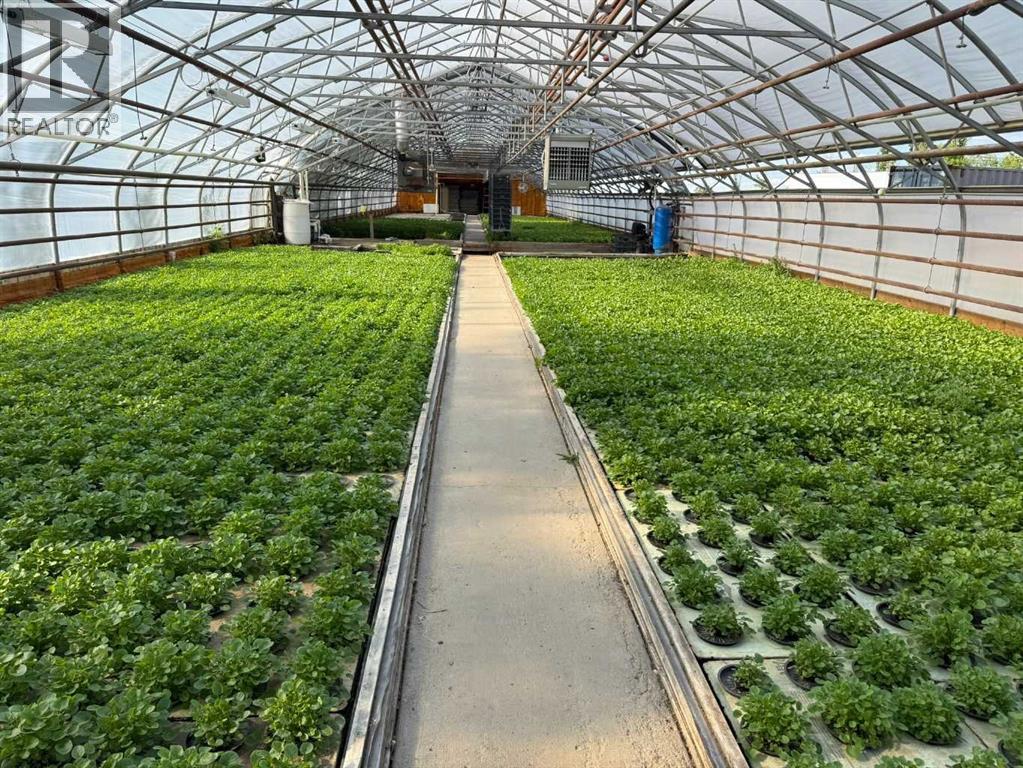
Exceptional opportunity to acquire an established hydroponic greenhouse (CEA: controlled environment agriculture or a controlled environment farm) business, home and approximately 30 acres in Wheatland County, strategically located less than 25 minutes east of Calgary's city limits. The offering includes approximately 25,000 sq. ft. of controlled-environment greenhouse production space, the operating business, land, detached home (2 bd, 2 ba), mobile home trailer (4 bd, 2 ba), several outbuildings, and most equipment, subject to exclusions.Designed for efficient year-round production, the greenhouse operation utilizes advanced Argus environmental control systems and is currently operating at approximately 60–70% capacity, providing substantial opportunity to increase production and expand the business. Current crops include basil, lettuces, kale, mint, microgreens, frisée, celery, and other specialty greens. The operation has established growing systems, long-standing wholesale vendor and customer relationships, experienced staff, and established production processes. Four full-time employees, plus a handyman, support daily operations and facility maintenance.The greenhouse structures range in age from approximately 20 to 30 years, with the greenhouse roofs replaced in 2025 following a hail loss through an insurance claim. 4 greenhouses, approx. sizes are: 30x96', 32x200', 100x144' and a smaller one 20x40'. The roofs were replaced in the last 2 years through an insurance claim. Please see disclosure in supplements for additional information.The property offers considerable potential for a new owner to expand production, diversify crops, explore vertical farming or other controlled-environment agriculture applications, introduce automation, or develop additional revenue opportunities, subject to applicable approvals and servicing requirements. The approximately 30-acre holding also provides room to consider future expansion of the operation.Located in Wheatland C ounty, the property is well positioned for an agricultural entrepreneur looking to grow an established operation. The surrounding area is experiencing significant development, including The Lakes of Muirfield, approximately 3 minutes away, and the De Havilland Field project, approximately 9 minutes away via RR 264/Hwy 1 has broke ground.The property is surrounded by the Homesteads of Lyalta Area Structure Plan, adding further strategic interest to this acreage within one of the Calgary region's expanding corridors. An exceptional opportunity for an existing greenhouse operator, agricultural investor, owner-operator, entrepreneur, or graduate of agriculture, horticulture, greenhouse management, or agri-business programs seeking an established operation with experienced staff, existing markets, infrastructure, and significant room to grow.Please see disclosure and additional information in supplements. Greenhouse sizes are approximate: 100x144; 20x40', 30x96', 32x200 (id:55254)
704, 730 2 Avenue SW
Calgary, Alberta
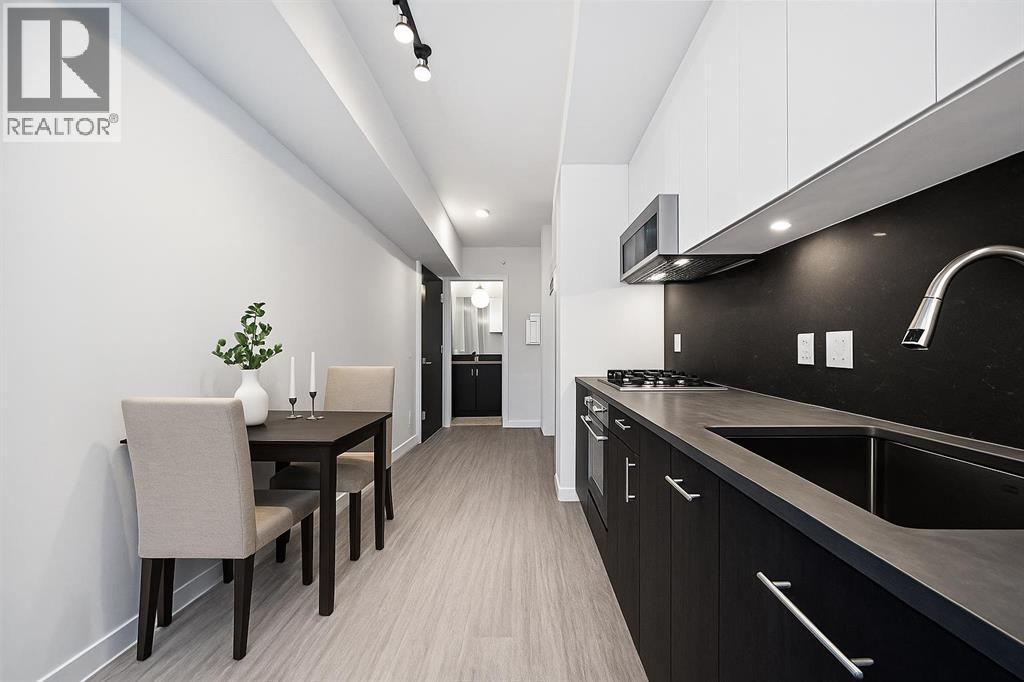
Welcome to First & Park, an elegant new address in Calgary’s sought-after Eau Claire community. This one bedroom, one bathroom home combines modern design with everyday convenience. The open-concept layout features a sleek kitchen with contemporary cabinetry, quartz countertops, and premium appliances, flowing seamlessly into the bright living space and east facing balcony. A spacious bedroom, full bath, and in-suite laundry offer comfort and functionality. Enjoy a titled parking stall, along with building amenities including an upscale gym & yoga studio (patio just outside which also features gas bbq hookups), party lounge, modern co-working space and concierge. Just steps from the Bow River pathways, Prince’s Island Park, dining, and downtown, this is the perfect balance of style and location. Whether you’re a first-time buyer, investor, or looking for a stylish downtown retreat, this home at First & Park is the perfect opportunity to live where the city meets the river. Packages available for FURNISHED UNITS! 1 titled parking stall with unit! *Visit CRA website for more info on GST Rebate* eligibility and amounts depend on buyer qualifications and intended use (e.g., primary residence vs. rental). (id:55254)

2310, 3727 Sage Hill Drive NW
Calgary, Alberta
PRICE REDUCED! Step into this BEAUTIFULLY FINISHED and WELL MAINTAINED move-in ready condo in Mark 101! One of the LARGEST FLOORPLANS in the building, this home is full of upgrades. The kitchen features quartz counters with white shaker style cabinets, stainless steel appliances, pantry and tile backsplash, the perfect spot for entertaining guests while you prepare dinner. The open concept flows seamlessly into the flex space, great for a workspace or reading nook, as well as the large and bright living room with space for a dining table. The east facing balcony offers GORGEOUS SUNRISES with your morning coffee and shade in the evening to beat the summer heat. The wide living room means you'll never feel like you're living in a hallway, unlike many modern condos. The large primary bedroom fits your king bed and dresser, with a 4 piece ensuite featuring a DOUBLE VANITY for easy mornings with your partner. The second bedroom is right across from another full bathroom at the other end of the condo for added privacy with children or roommates. Enjoy your OVERSIZED TITLED PARKING STALL in the secured and heated parkade, with bike locker and private storage unit. Shopping is a short walk away, with many options to eat as well as professional services. Quick access to Stoney Trail makes for easy commutes and quick trips around town. You’ll love the green belt running through Sage Hill for bike rides and dog walks. Book your showing today to see everything this home has to offer! (id:55254)