Sanket Patel Commercial Realtor

11 Sienna Bv
Fort Saskatchewan, Alberta
OPTION TO CUSTOMIZE | BRAND NEW | DOUBLE CAR GARAGE | Welcome home to your charming townhouse by ERA HOMES. This ~1302 sq. ft. home includes all the beautiful finishes and more! You are welcomed in through the front foyer into the SPACIOUS great room, complete with a fireplace to keep you cozy and warm. The OPEN CONCEPT living, dining, and kitchen are perfect for entertaining, including upgrades like QUARTZ countertops and VINYL PLANK flooring. Head upstairs to find 2 secondary bedrooms complete with a 4-piece bathroom and SECOND FLOOR laundry closet. To finish off, check out the SPACIOUS primary suite, including a walk-in closet and 4-piece ensuite. The unspoiled basement is ready for your personal touch. Just steps away from schools, shopping, parks, and transit nearby, Sienna is the neighborhood for you (id:55254)

4843 115 Av NW
Edmonton, Alberta
BRAND NEW! GREAT LOCATION! Near River Valley, only a block or so to Ada Blvd! Over 1300 SqFt, Outstanding floor plan. 3 Bedrooms, 2.5 Baths, Lots of Closet Space, Mudroom, SPACIOUS KITCHEN, DINING & GREAT ROOM areas. Quartz Counters, Luxury Vinyl Plank through most of the home, carpet in the two smaller bedrooms. Side door can serve as separate entrance for Basement suite or for family use. Builder may be willing to complete basement for additional cost. Large open basement area with room with huge windows and a full rough-in for 3 or 4 pce bath. Also included is a full-sized parking pad for future garage plus a driveway skirting from lane. FRONT IS FULLY LANDSCAPED. *** Built by a professional Builder with Over 25 years of experience. Tremendous supervision and care put into every aspect of the building process. Myriad uses excellent trades and suppliers and has built many homes in Greater Edmonton including several in the Highlands area. BLANKET NEW HOME WARRANTY INCLUDED. (id:55254)
#432 6703 172 St NW
Edmonton, Alberta
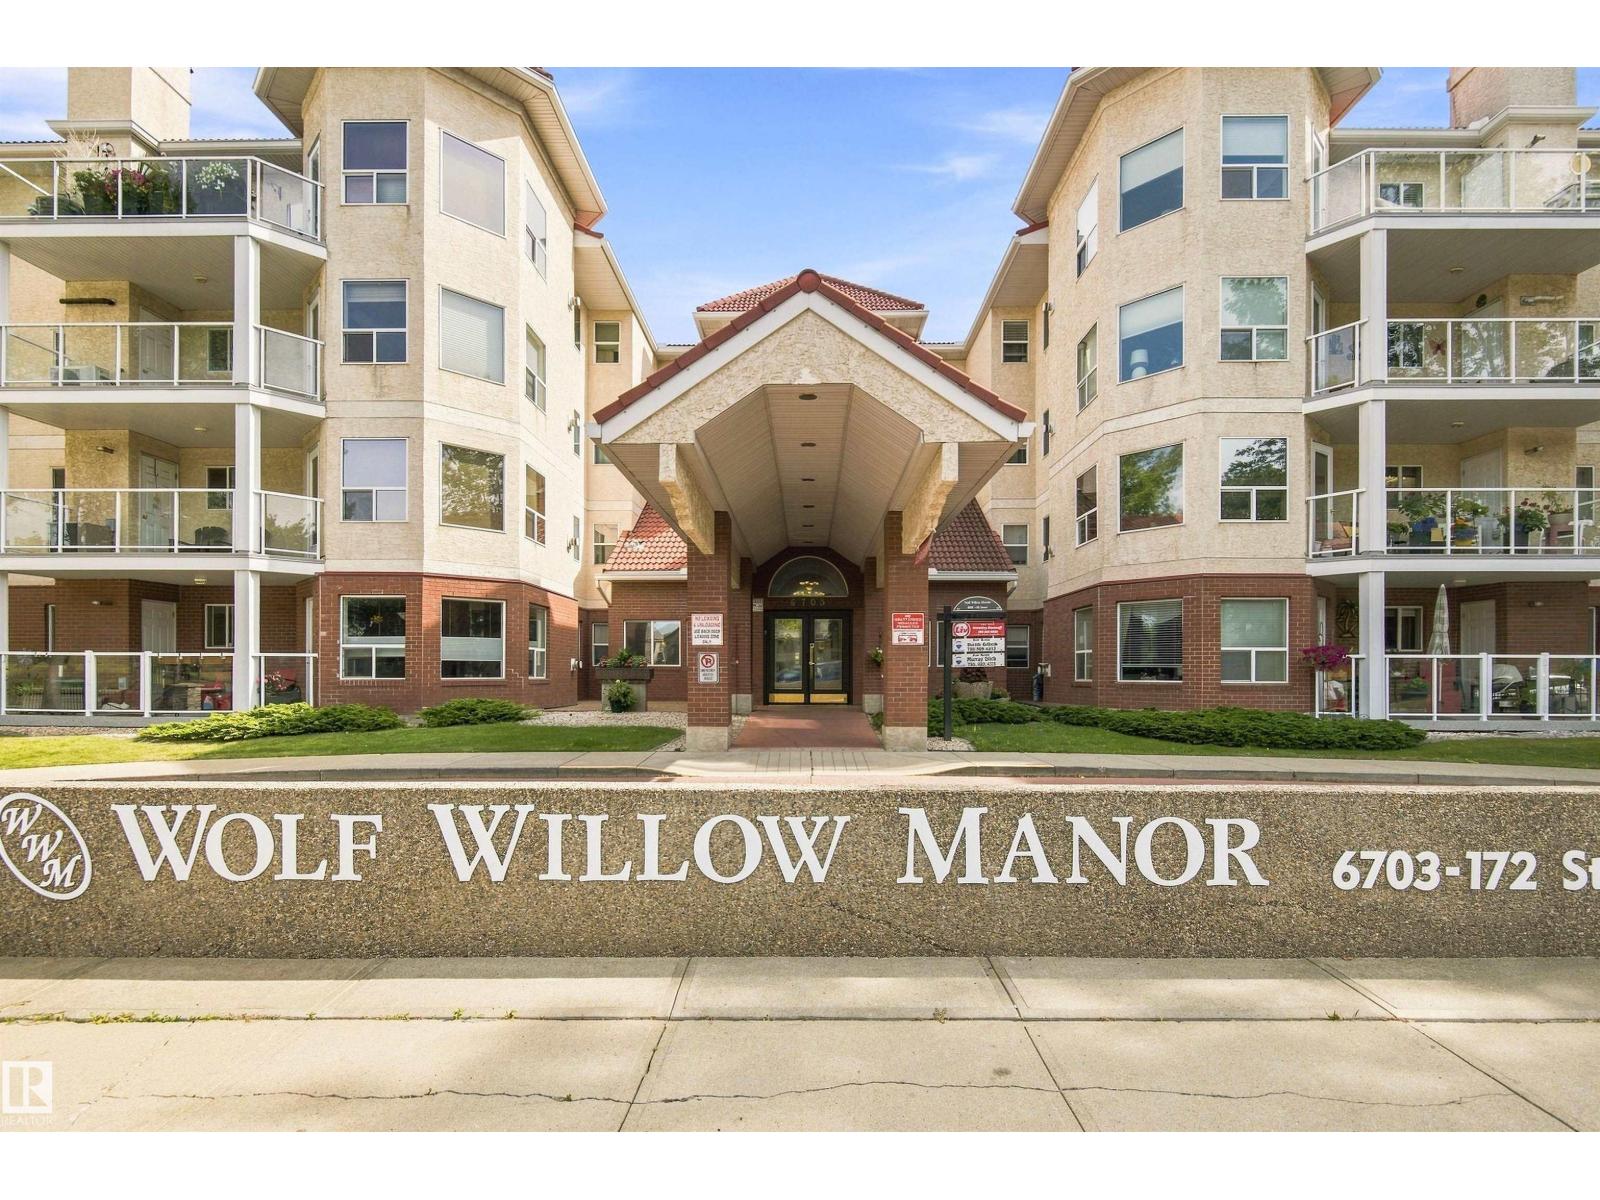
TOP FLOOR living at Wolf Willow Manor! This bright and spacious 2 bedroom + 2 bathroom 55+ condo offers a fantastic layout in an incredibly convenient west Edmonton location. The open-concept living space features beautiful hardwood flooring, CENTRAL A/C and a cozy gas fireplace, with a large kitchen offering plenty of cabinetry, pantry storage and a generous island. The dining and living areas open onto a spacious private balcony—perfect for morning coffee or summer evenings. The large primary bedroom features a walk-through closet + 4-piece ensuite, complemented by a generous second bedroom, 3-piece bath and in-suite laundry/storage. Includes HEATED UNDERGROUND PARKING + separate storage locker. Enjoy an exercise room, library, games + recreation rooms, workshop and car wash bay. PET FRIENDLY and within easy walking distance of shopping, restaurants, parks, YMCA, library + medical services! (id:55254)
9716 100 Avenue
Grande Prairie, Alberta
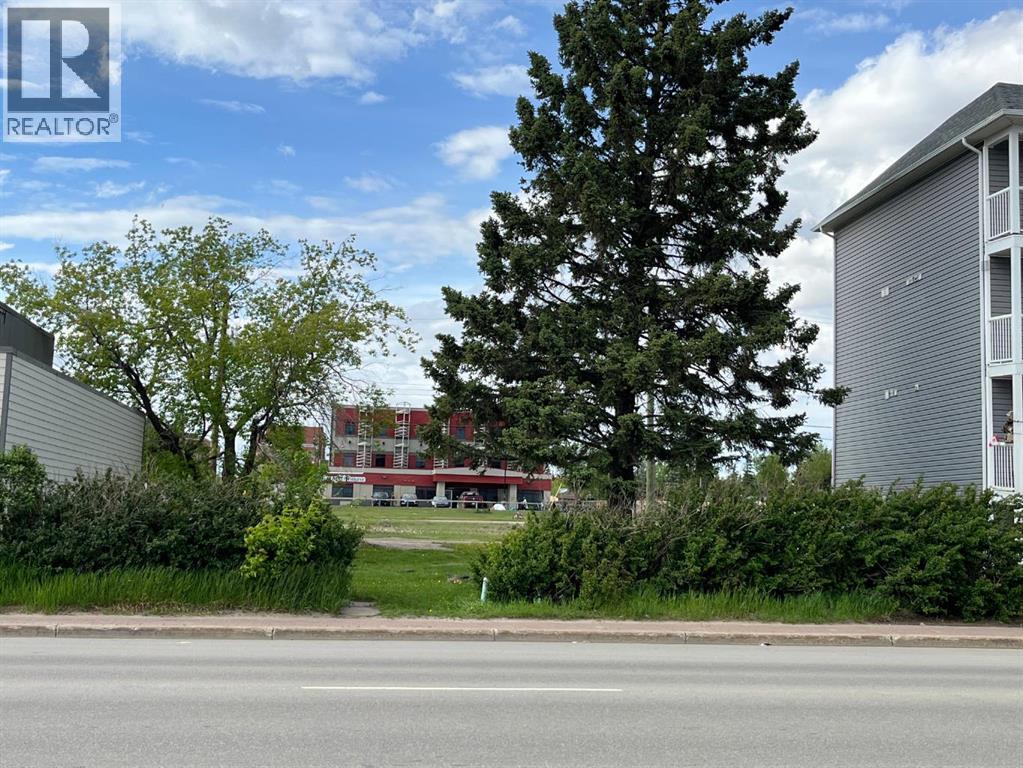
VACANT 66' x 100' lot located on 100th Ave in Grande Prairie’s downtown core! Zoned Central Commercial (CC) this property allows for a WIDE VARIETY of commercial, residential institutional, cultural and related land uses. This flexibility is a valuable asset for any real estate investment. The city centre is the perfect niche for locally owned and operated businesses with great exposure. This could be the perfect place to build a thriving business. OR a great spot to invest in a small multi-unit condo/retail complex. (Building plans are available for serious inquiries). For residents, living downtown often just makes sense! It means convenience with quick, easy access to every service imaginable including retail, grocery, financial services and so much more. Whatever your dream, the possibilities are endless! ACT NOW to secure your piece of downtown G.P.’s promising future! (id:55254)
206 Fairmont Garden Road S
Lethbridge, Alberta
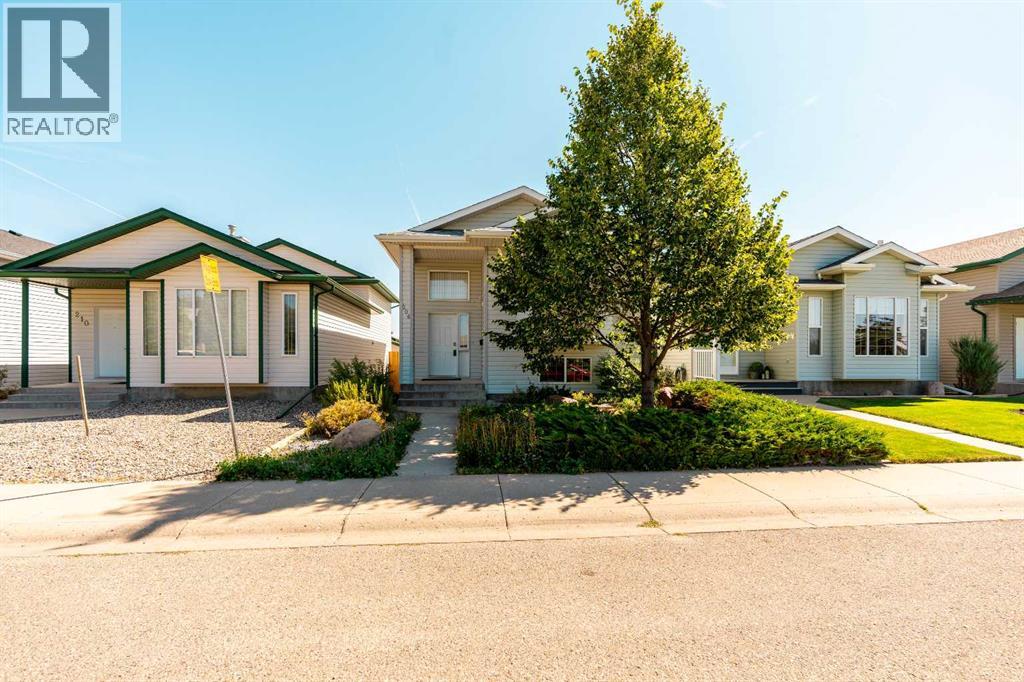
Welcome to 206 Fairmont Garden Road S, a welcoming bi-level in the desirable community of Fairmont. Situated on a quiet street with a large green space and playground directly across the road, this home offers the kind of setting where kids can head outside to play while you enjoy the comfort of knowing the park is right there.Step inside and the main floor immediately feels open and inviting. Vaulted ceilings create a spacious atmosphere as the kitchen, dining area, and living room come together in one bright central living space. Large south-facing windows fill the room with natural light, creating a warm place to gather with family or entertain friends.The kitchen offers plenty of room to actually cook, with ample cabinetry, generous counter space, a pantry, and an island with seating along the front. Whether you're preparing a family dinner, feeding the kids before they head out the door, or setting out snacks while friends gather around, this is a space designed to keep everyone connected. The dining area provides plenty of room for a full-sized table and opens directly onto the deck, making summer BBQs and outdoor dinners easy.The primary bedroom is located on the main level and offers a semi-private ensuite, creating a comfortable retreat at the end of the day. A second bathroom completes the main floor.Head downstairs and the walkout level gives the home an entirely different feel. Two good-sized bedrooms offer plenty of flexibility for children, guests, a home office, or hobbies. Full-sized windows bring in abundant natural light, while the large family room gives everyone another place to spread out. Imagine settling in for a quiet family movie night here, or having friends over to watch the hockey game without taking over the main living space.The walkout leads directly to a concrete patio and the backyard, creating an easy connection between the home and outdoor living space. It's a great spot to watch the kids play, enjoy your morning coffee, or create your own backyard retreat.Outside, you'll find a backyard with plenty of room to enjoy, along with a double detached garage and paved alley access. The combination of the garage, yard, deck, and walkout gives you the flexibility that makes everyday family life easier.And then there's the location. With a playground and green space directly across the street, a quiet residential setting, and the amenities of Fairmont close by, this is a home where convenience and lifestyle come together.If you're looking for a home where the kids have room to play, friends have room to gather, and everyday life feels comfortable and connected, this one deserves a look.Come see 206 Fairmont Garden Road S and imagine what life could look like here. (id:55254)
3040 Parkdale Boulevard NW
Calgary, Alberta
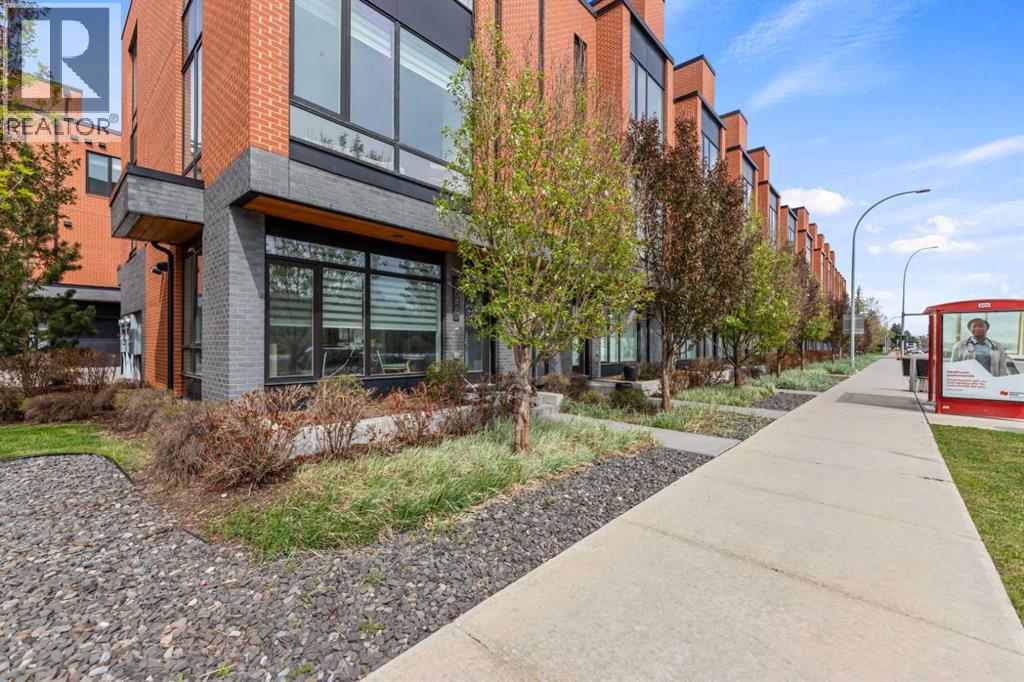
Meet Henry! The sophisticated townhome overlooking the Bow River on Parkdale Blvd. The ground level has the perfect office space for professionals working from home. On the second level is the main living space with a bright open floor plan and engineered hardwood through. The kitchen and dining area will instantly have you dreaming of hosting future dinner parties. With its vast counter space, full height cabinets, and ample storage, the kitchen is just as practical as it is stylish. In the living room, you'll fall in love with the southern unobstructed river view. The next level up has a generous master bedroom that can easily accommodate a king bed. Along with a walk-in closet, you'll also find an ensuite that offers an tiled full-size shower and dual sink vanity. The secondary bedroom also has its own walk-in closet and clever cheater ensuite. Also on this level is a closet with a full-sized stacked laundry pair and an additional linen closet. During the summer months, you'll want to spend your days up on the private rooftop patio. The handsome brick facade provides privacy and shelters you all while still being able to enjoy the sun and views. The convenient double attached garage has built-in shelving on the sides to handle all your gear. (id:55254)
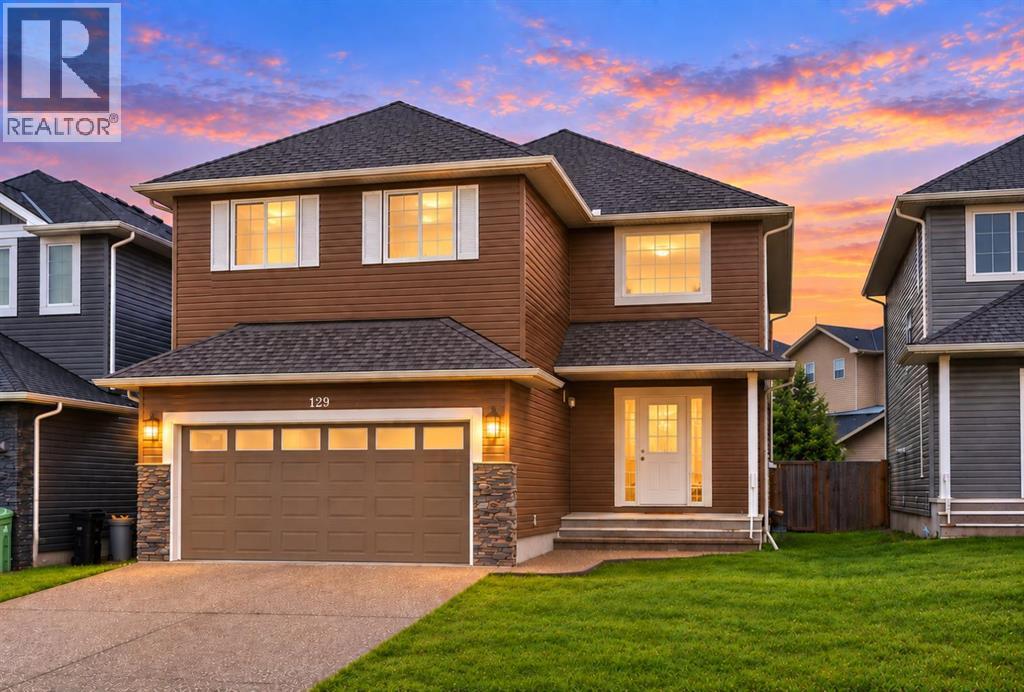
129 Everhollow Rise SW
Calgary, Alberta
Welcome to this spacious family home offering over 2,500 sq. ft. of living space on a quiet street in the established community of Evergreen. Surrounded by schools, parks and everyday amenities, the location is hard to beat, especially with Fish Creek Provincial Park just minutes away, offering endless opportunities for running, biking, walking and exploring. Inside, large windows fill the home with natural light, complementing a bright, open-concept main floor designed for everyday family living and entertaining. At the heart of the home is a spacious kitchen with an abundance of cabinetry and counter space, granite countertops and stainless steel appliances, all opening seamlessly to the dining and living areas. A large dedicated main floor OFFICE provides an ideal work from home space without sacrificing any of the home's primary living areas. Upstairs, the sense of space continues with three generously sized bedrooms and a HUGE bonus room, the perfect spot for movie nights, a kids' play area, games room or second family room. Outside, the SOUTH facing backyard is positioned to take advantage of the sunshine and features a large deck with plenty of room for summer BBQs, outdoor dining and relaxing while the kids enjoy the yard. The unfinished basement provides even more space and the opportunity to customize it around your family's future needs. With over 2,500 sq. ft., a functional family-focused layout, a sunny south backyard and an excellent Evergreen location close to Fish Creek Park, this is a home with the space, flexibility and location to grow into for years to come. (id:55254)

181 Siltstone Place
Fort Mcmurray, Alberta
Welcome to 181 Siltstone Place in Stone Creek! This thoughtfully designed home offers a functional layout with plenty of space for the whole family. The main floor features an open-concept kitchen, dining and living area, creating a comfortable space for everyday living and entertaining. Large patio doors off the dining area lead to a spacious deck, while a convenient 2-piece powder room and mudroom provide direct access to the attached garage.Upstairs, the primary bedroom features a walk-through closet leading into the 5-piece ensuite. Two additional bedrooms, a 4-piece main bathroom and convenient upper-floor laundry complete this level.The walk-out basement offers plenty of potential to make the space your own, with a separate entrance.Additional features include central air conditioning, hot water on demand and upgraded fixtures throughout. Located in the desirable Stone Creek neighbourhood, you'll be just minutes from schools, shopping, restaurants, recreation and other everyday amenities. A well-designed home with the space and flexibility to grow with you! (id:55254)
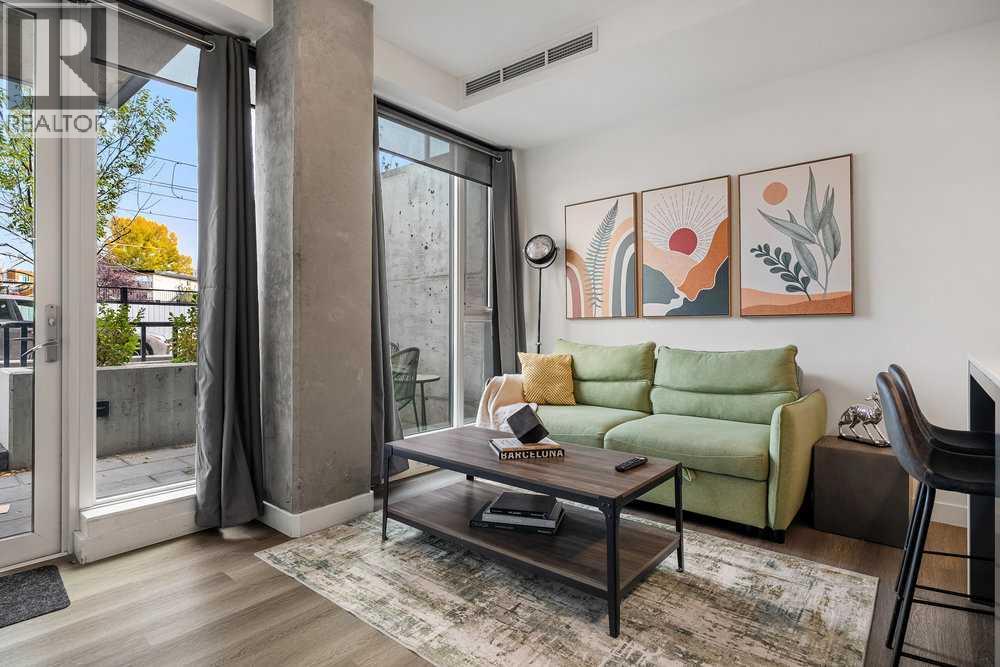
323 9a Street NW
Calgary, Alberta
Prime urban living with maximum investment potential. Located in a modern concrete building, this ground-floor walkout offers lots of natural light and an oversized patio that adds to the living space with a sleek modern kitchen with a gas range and a perfect central island. Turnkey & Flexible: Comes fully furnished and ready to roll as well as a titled storage locker. Whether you want a cash-flowing short-term rental supported by an established, helpful management team, or a low maintenance home in the center of the city, this unit delivers. Walk to the C-Train, restaurants, coffee shops and Bow River trails in minutes. Enjoy access to the panoramic rooftop terrace with BBQs, a dog run, and bike storage. Investors, there are two additional properties available in the building that could be sold as a packaged deal. (id:55254)

7 Bridlecrest Boulevard SW
Calgary, Alberta
Welcome to this exceptionally well-maintained bi-level in the desirable community of Bridlewood, offering thoughtful updates and pride of ownership throughout. A bright sunken living room with expansive windows fills the home with natural light, while the adjoining dining area and updated kitchen create a functional open-concept layout. The renovated kitchen features white cabinetry, charcoal countertops, pot lighting, a pantry, and newer Samsung stainless steel appliances. Quality select-grade hardwood flooring extends across the main level. The primary bedroom includes a spacious walk-in with a custom built California Closet system. The second bedroom, can substitute for a convenient home office as well and also includes its own wardrobe cabinet. The updated main bathroom offers a marble countertop, undermount sink, and comfort-height toilet. The professionally finished basement features contemporary finishings in the spacious family room with a floor-to-ceiling gas fireplace and custom built-ins. A spacious third bedroom features convenient built in cabinetry. Lower level also features a beautifully appointed three-piece bathroom with a marble tile walk-in shower and dual shower heads, a dedicated laundry room, and additional hidden storage. Enjoy the fully fenced west-facing backyard features a patio ideal for enjoying morning coffees, afternoon bbq’s & evening sunsets! The detached double garage is drywalled, insulated, and pre-wired for a future electric heater. Additional highlights include fresh interior and exterior paint completed within the past three years, two-zone independently controlled heating, a high-efficiency furnace, a radon mitigation system and a tankless hot water system. Conveniently located near Fish Creek Provincial Park, Stoney Trail, schools, shopping, playgrounds, and public transit, this move-in-ready home combines comfort, functionality, and an excellent location. (id:55254)
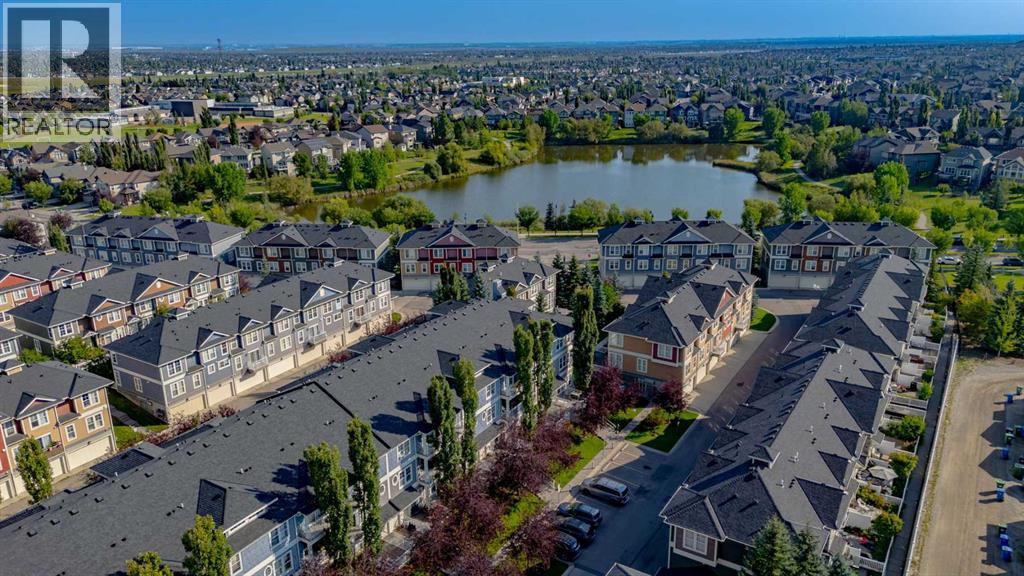
26 Auburn Bay Common SE
Calgary, Alberta
Welcome to this bright and beautiful 2-bedroom, 2.5-bathroom townhome in the sought-after lake community of Auburn Bay. Offering an exceptional layout, two parking stalls, and an abundance of natural light, this home is the perfect blend of style and functionality.The open-concept main floor is designed for modern living, featuring bright white quartz countertops, durable cork flooring, and expansive south-facing windows that flood the space with sunlight throughout the day. The seamless flow between the kitchen, dining, and living areas creates an inviting atmosphere for entertaining and everyday living. Step out onto the private balcony off the dining area, the perfect spot for summer BBQs or relaxing in the sunshine.Upstairs, you'll find two spacious bedrooms, each complete with its own walk-in closet and private ensuite bathroom, offering comfort and privacy. A generous flex space on the upper level provides the ideal setup for a home office, reading nook, or workout area. The primary suite also features its own private balcony, creating the perfect retreat to enjoy your morning coffee.Additional highlights include two parking stalls — one secure underground stall and one titled surface stall conveniently located directly outside your front door, plus a secure underground storage locker for all your seasonal gear and extra belongings.Enjoy the ease of low-maintenance living with condo fees that include heat, water, and sewer. Owners are only responsible for electricity. Perfectly positioned in Auburn Bay, this home offers an unbeatable lifestyle with access to the community's private lake, extensive pathways, parks, and excellent schools. Just minutes away, you'll find the amenities of Seton, including the South Health Campus, YMCA and Calgary Public Library, along with a growing selection of shops, restaurants, and entertainment. (id:55254)
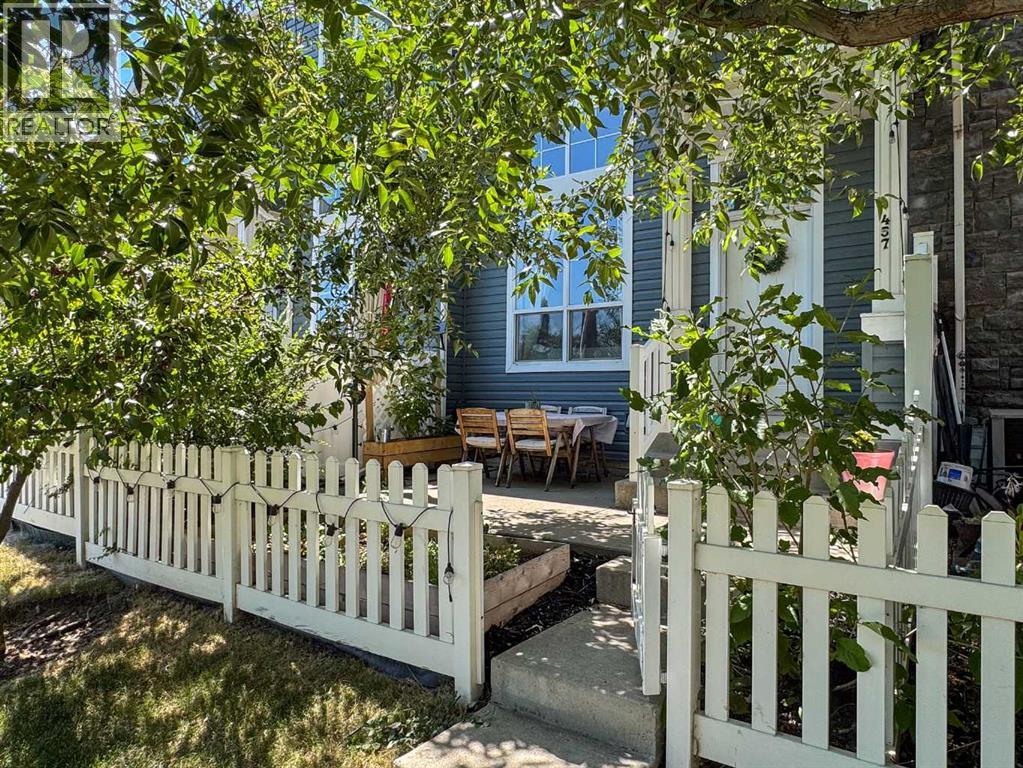
457 Elgin Gardens SE
Calgary, Alberta
*** OPEN HOUSE Saturday Aug 15th from 1-3pm and Sunday Aug 16th from 11am-1:pm*** Welcome to your dream townhome in the heart of McKenzie Towne, where convenience meets quiet, community oriented living. Your private patio is a summer oasis. Shaded all afternoon by incredible trees, it looks onto a gorgeous park that amps up both the natural beauty and your personal privacy. Open your front gate and you’re on a path that makes your new home easy to find for guests, and also connects you to beautiful walking paths to scenic ponds, parks and playgrounds. Go inside and you (and your guests) will be instantly captivated by the open floor plan. Unlike other units separated by solid walls, this unique layout features a soaring ceiling and elegant railing overlooking the living area, making it perfect for entertaining. In fact, this incredibly spacious home has comfortably hosted up to 20 people! The bright kitchen flows into a cute breakfast nook, the perfect spot for your morning coffee. Upstairs, you will find a rare double master layout. Both large bedrooms feature their own private ensuite bathrooms, giving your guests or roommates a full, dedicated space to relax when staying over. Parking and storage are a breeze with the full-sized garage, offering space to park 2 vehicles or 1 and have room for a dedicated workshop or hobby area. Tucked away in a peaceful complex, this home offers true ease of living, absolute quietness, and a tight-knit atmosphere with wonderful neighbours you will genuinely love. Don't miss this rare opportunity to own a private, highly walkable retreat that perfectly blends seamless hosting capabilities with exceptional community comfort. Rarely do homes in this complex (or any other for that matter) that face onto a park come available. Make this one yours before someone else does! (id:55254)