Sanket Patel Commercial Realtor
310, 3932 University Avenue NW
Calgary, Alberta
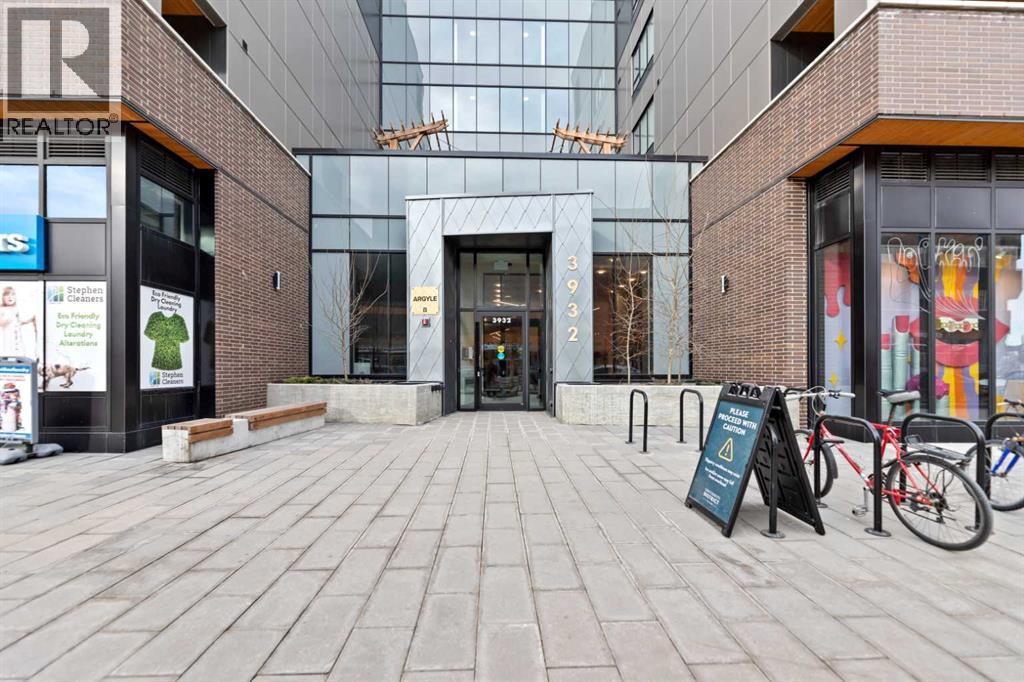
Discover a fantastic opportunity to own or invest in this 1-bedroom, 1-bathroom condo located at Argyle in the heart of the University District. Just an 8-minute walk to the University of Calgary, this home offers unbeatable convenience and lifestyle appeal.The unit features 9’ ceilings, luxury vinyl plank flooring, quartz countertops, and contemporary shaker-style cabinetry with soft-close drawers. Additional highlights include a generous laundry room, roller window shades, modern LED lighting, and air-conditioning rough-in. Step onto the large balcony equipped with a gas line for BBQs, ideal for entertaining, along with a separate storage locker.Residents enjoy premium building amenities such as a fitness center, owners’ lounge, meeting room, outdoor terrace, and community garden. Located steps from Retail Main Street, Central Commons Park, and over 30 shops and restaurants, including Village Ice Cream, Shoppers Drug Mart, OEB, Cineplex, and Save-On-Foods. With close proximity to Foothills Hospital, Alberta Children’s Hospital, Market Mall, Downtown, and the University, this is a rare opportunity in a vibrant and growing community. (id:55254)

39310 Range Road 250
Rural Lacombe County, Alberta
So much potential on this 11.91-acre property ideally located northeast of Joffre with an easy commute to both Lacombe and Blackfalds. The 1,105 sq. ft. fully finished bi-level offers 4 bedrooms, 3 bathrooms, an updated furnace and a newer hot water tank, providing comfortable country living. The impressive 46’ x 100’ shop is every mechanic’s dream and is large enough to accommodate a semi. Formerly operated as a hog farm, the property also features two substantial barns—36’ x 180’ and 36’ x 296’ with a 28’ x 40’ addition—offering endless possibilities. One section has been upgraded with new concrete, making it ideal for storage, livestock, equipment, or a variety of business ventures, including hydroponics or agricultural operations (subject to applicable approvals). The barns are serviced with heat, power, water, and upgraded electrical service. Separate power meters service the house and the barn/shop, and 600-amp power is available to the barn (currently disconnected) the shop currently has power. Whether you’re looking for a hobby farm, agricultural operation, commercial storage, or a versatile acreage with room to grow, this property is packed with opportunity. Please note the mobile home on the property is considered to have no value. (id:55254)
116 Orchard Way
Strathmore, Alberta
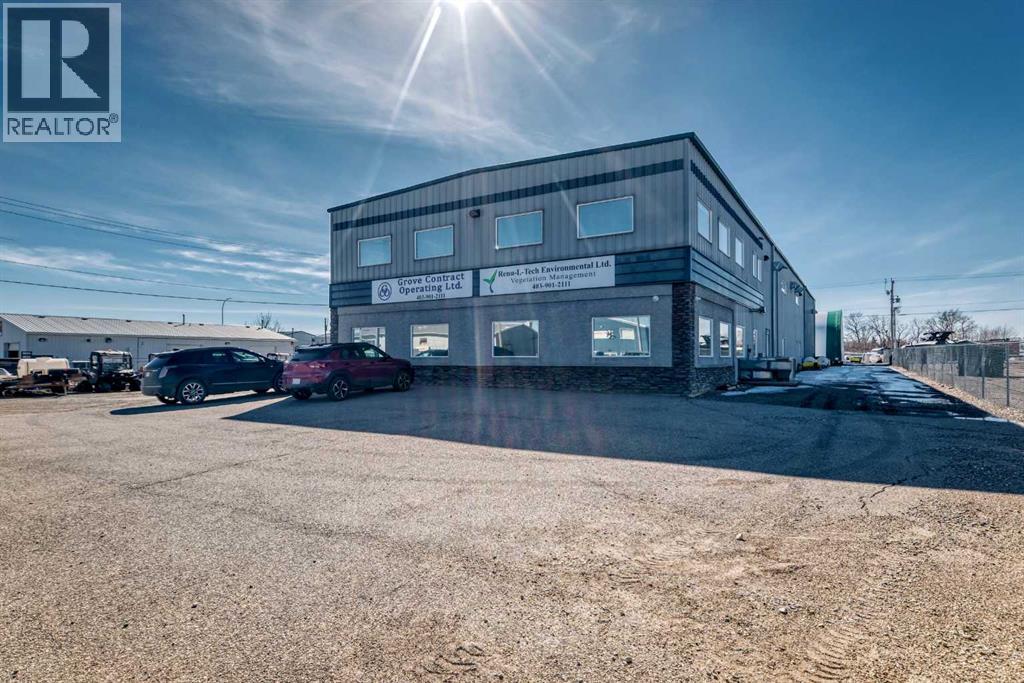
1 Acre Lot. Highly Functional Light Industrial Building. 8064 square feet main level plus 1225 square foot mezzanine. Additional Engineered fabric Structure for Cold Storage . 46 x 60 2760 square feet. Owner-Users and Investors seeking quality industrial space with yard capability. High Function Layout suitable for trades, fabrication, logistics, and service companies. Bring Your Business to Strathmore, AB Fully Developed Commercial/Industrial Space . 7 private offices – ready to move into Reception & meeting area – welcoming and functional Conference room – ideal for team collaboration Flex area – adaptable to your business needs. Storage room – organized space for supplies bathrooms – convenience for staff and clients 4 Attached Industrial Bays – 46’ x 34’6 with 16’ x 14’ electric doors. Secured Fenced Yard 3 Storage Sheds. Excellent Access for trucks and equipment. Located in the growing community of Strathmore, AB Bring your Business. Ready for relocation and expansion. Great Proximity to Calgary and Major Employers County of Wheatland. De Havilland Canada. CGC's Wallboard Plant Western Canada. Phyto Organix. Nutrien. Strathmore Alberta's growth is not speculative- it is measurable, diversified, and accelerating. Supported by Strong Economic Fundamentals and Major Regional Projects. Regional Hub Serving 40,000+ People. Strathmore's population is 15,853. One of Alberta's most dynamic and diversified growth corridors. (id:55254)
8506 87 Street
Grande Prairie, Alberta
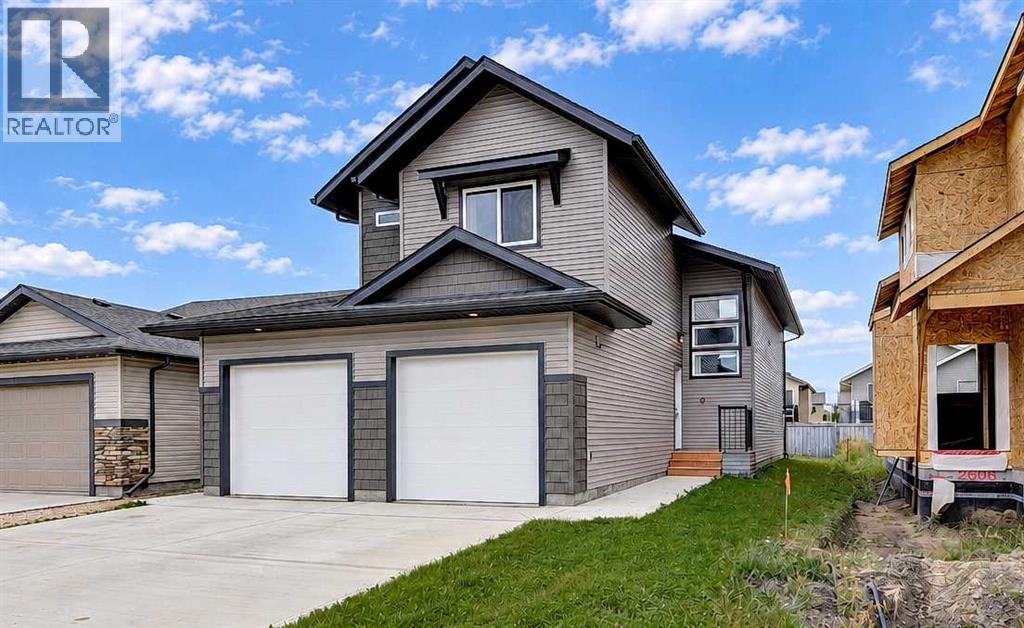
Just like New! LEGAL UP DOWN DUPLEX IN'FIELDBROOK!! Upper unit features 3 Bedrooms, 2 bathrooms, and its own laundry. Master bedroom has ensuite and walk in closet. Granite counter tops throughout. Basement suite has separate entrance and features 2 Bedrooms, 1 bathroom and its own laundry. Both units have a single bay Garage. This home is close to the Riverstone school, shopping and walking trails!! High Efficient Furnace, Energy Efficient Low - E- Argon Windows, Energy Efficient Light Bulbs. (id:55254)
or rent
180, 3440 69 Street NW
Calgary, Alberta
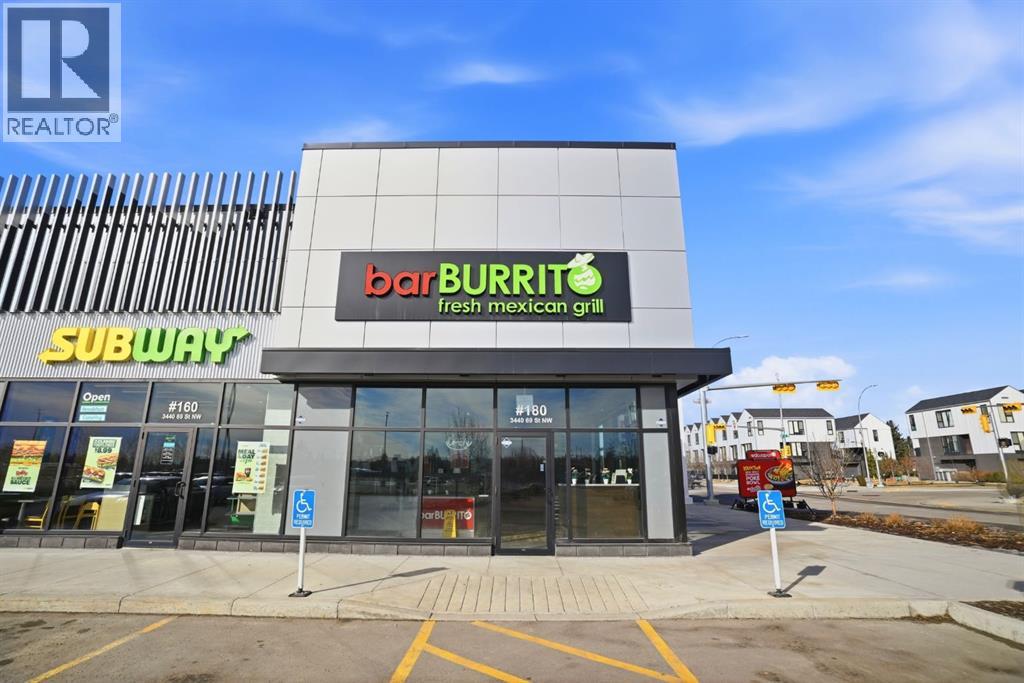
An exciting opportunity is available for those looking to enter the thriving food industry with a well-established Mexican fast-food franchise in the heart of the vibrant Bowness community. Located in a high-traffic retail plaza with excellent visibility, this turnkey business offers a seamless transition for aspiring entrepreneurs to take over a flourishing operation with a strong brand reputation and a loyal customer base. The restaurant is fully equipped with a meticulously designed layout and state-of-the-art equipment, supported by a proven business model and ongoing corporate headquarters' guidance. What sets this location apart is its incredible growth potential through its outdoor amenities and licensing. The property features an existing patio space where the square footage is already included in the base rent, meaning a new owner can immediately boost capacity and sales simply by adding furniture. Furthermore, the establishment is fully licensed to serve alcohol and beer for both dine-in and patio service, providing a massive advantage for increasing revenue during Calgary's busy summer months. With a competitive lease agreement and a prime position in a high-demand neighborhood, this is an exceptional opportunity to own a successful business with clear pathways for expansion. Interested parties are encouraged to contact their preferred realtor to learn more and take the first step toward fulfilling their entrepreneurial aspirations. (id:55254)

1, 3505 32 Street NE
Calgary, Alberta
Prime 1,017 sq. ft. corner commercial unit located at 3505 32 Street NE. This bright space features large windows with abundant natural light and excellent corner exposure. Conveniently located just a few blocks from the CTrain station, and close to Costco and Peter Lougheed Hospital, offering great accessibility and nearby amenities. Suitable for retail, office, or a variety of commercial uses. Includes two dedicated parking stalls plus ample street parking for customers and staff. Great opportunity for businesses seeking a well-located and highly visible space. (id:55254)
169 Mcconachie Crescent
Fort Mcmurray, Alberta
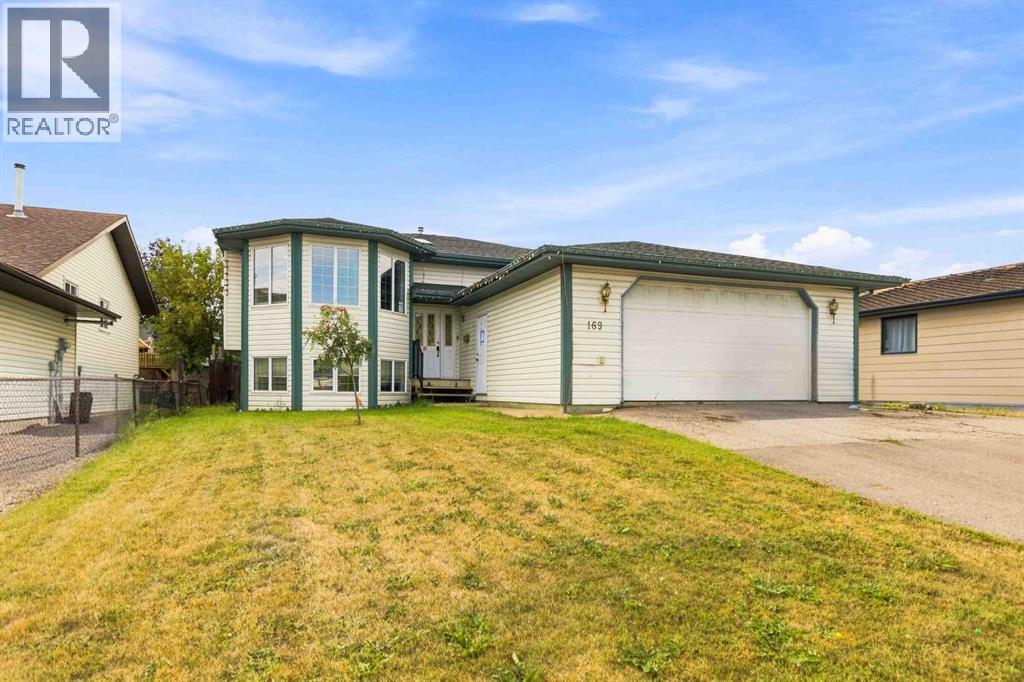
Welcome to 169 McConachie Crescent located in the wonderful neighborhood of Dickinsfield close to school and shopping and on a very quiet street nestled in the this great subdivision of Fort McMurray. You have 1616sqft of living space on the main floor plus fully developed basement. 5 bedrooms, 3 baths plus den and all sitting on a 6,000sqft lot! Main floor is a very open concept with massive kitchen area and separate dining which has access to the rear deck and best of all the kitchen also looks out to the rear yard so you can keep an eye out on the kids! Living has hardwood floors and gas fireplace. Primary bedroom has its own ensuite plus full 5piece bath for the kids! Down to the lower level you'll find the laundry room, huge family room area and the 3rd bathroom and 2 more bedrooms and den! Other features include: in-floor heating, double attached garage and truly this location is built for families!! NOTE: See schedule A&B to accompany offers; as property is being SOLD "AS IS WHERE IS" (id:55254)

44 Chartres
St. Albert, Alberta
The home offers a bright and spacious open-concept main floor designed for comfortable everyday living and entertaining. The designer kitchen flows seamlessly into the great room and dining area for a connected and inviting living space. High ceilings in the great room create an open, airy, and welcoming atmosphere throughout the main floor. A double attached garage connects to a convenient walk-through mudroom that makes daily routines easier. The upper floor features a central bonus room that provides additional space for relaxing, working, or spending time with family. Three bedrooms are located upstairs, including a spacious primary retreat designed for comfort and privacy. The primary bedroom includes a private ensuite and walk-in closet for added convenience and functionality. The Chérot community provides access to landscaped parks, scenic walking paths, natural green spaces, and convenient connections to Edmonton. (id:55254)
105, 106, 9824 97 Avenue
Grande Prairie, Alberta
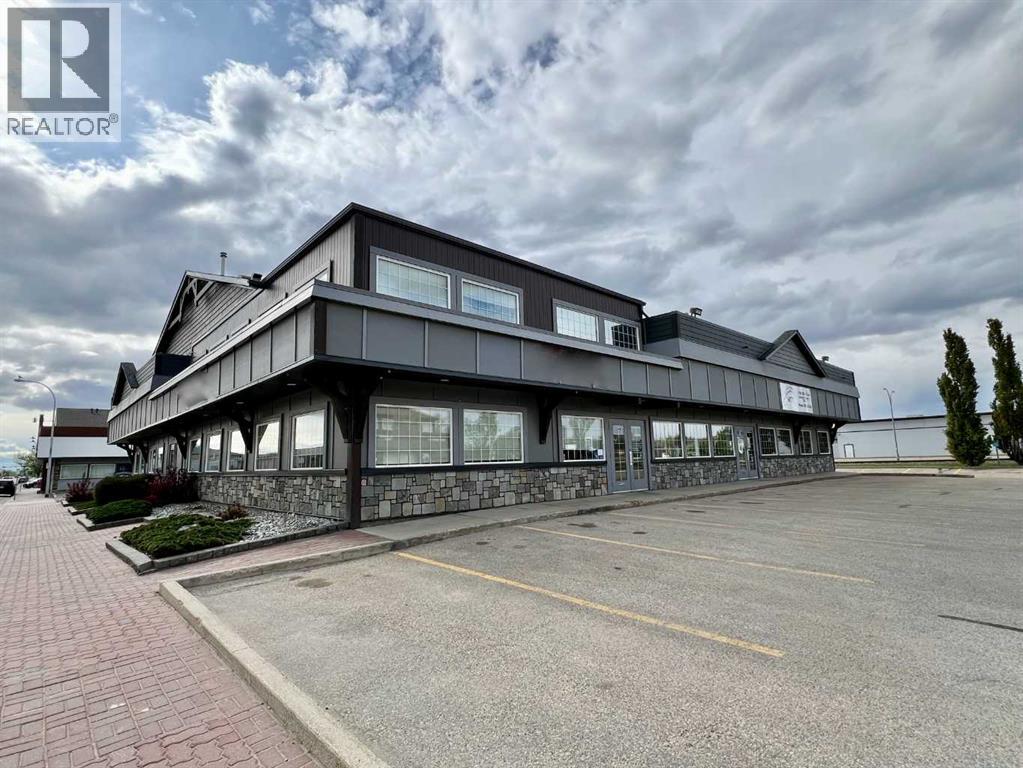
Position your business in this well-maintained 2,728 SF main floor & upstairs office space located in a highly accessible central location with ample on-site parking for both staff and clients. Designed with functionality in mind, this space features 7 private offices, washroom a large upper floor meeting/boardroom, and an upstairs staff/lounge area with sink, making it ideal for a variety of professional, administrative, or service-based businesses. The efficient layout provides flexibility for growing teams while offering a professional environment for day-to-day operations. Its central location ensures convenient access to major routes, amenities, and surrounding businesses. For tenants requiring additional room to expand, there is also the opportunity to combine this space with adjoining areas within the building, creating a larger footprint to accommodate your evolving business needs. A great opportunity to secure flexible office space with room to grow in a sought-after central location. Base rent $20/sf x 2728sf = $4,546.67/mo. Additional Rent: Condo fees $717.15/mo, Taxes $711.54/mo, Insurance $118.92/mo. Total Monthly Rent $6,094.28 plus Utilities. (id:55254)

15634 81 Av NW
Edmonton, Alberta
Curb appeal that stands out and timeless architectural character - This expansive West-end bungalow exceptional. Featuring, soaring vaulted ceilings, exposed wood beams, and an open design that creates a warm, inviting atmosphere, filled with character and natural light. Offering 4 bedrooms, this thoughtfully designed home provides exceptional flexibility. The spacious kitchen and dining area flow effortlessly for everyday living or entertaining, while generous bedrooms offer comfort throughout. The lower level features a king-sized bedroom with a walk-in closet, a spa-inspired bathroom, and a spacious recreation area with an abundance of storage. Outside, the beautifully maintained perennial gardens surround a quiet, mature lot in a coveted park-facing location. Just minutes to the ravine trails, excellent schools, shopping, the LRT, and everyday amenities- with convenient access to both downtown and the university, this is a rare opportunity to own one of Lynnwood's most distinctive homes. (id:55254)
10833 63 Av NW
Edmonton, Alberta
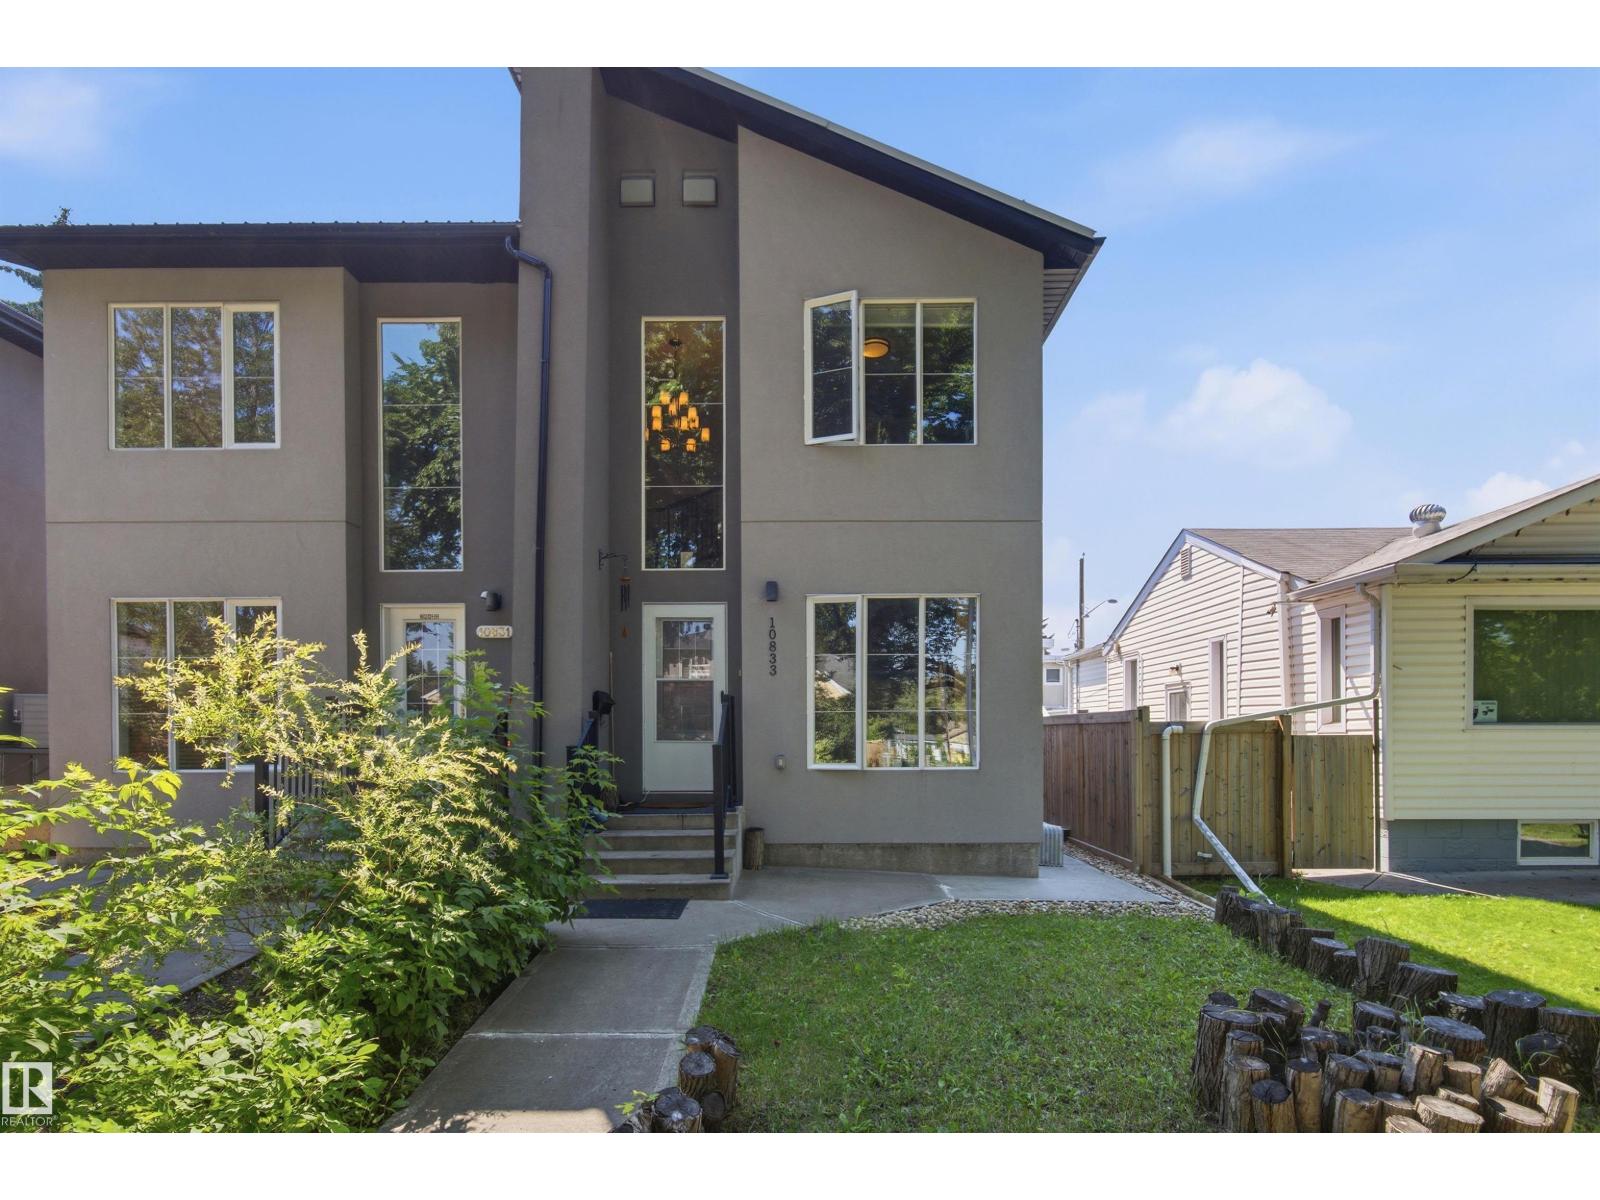
Welcome to this impeccably maintained 2-storey half-duplex in desirable Allendale, built in 2014! Step into a grand entryway featuring soaring vaulted ceilings that lead to a bright, open main level adorned with rich hardwood floors. The stylish kitchen boasts granite countertops, stainless steel appliances, and ample cabinetry. Upstairs features two spacious bedrooms, including a impressive primary suite complete with a luxurious 5-piece ensuite bath. The finished basement offers a self-contained 1-bedroom non-legal suite with a private separate entrance—ideal for extended family. Outside, the fully landscaped and fenced yard provides a cozy low-maintenance outdoor space perfect for relaxing, along with a single-car detached garage. Unbeatable location close to top schools, parks, Whyte Ave, and the U of A. Turnkey living with endless potential! (id:55254)
8912 Mayday Wy SW
Edmonton, Alberta
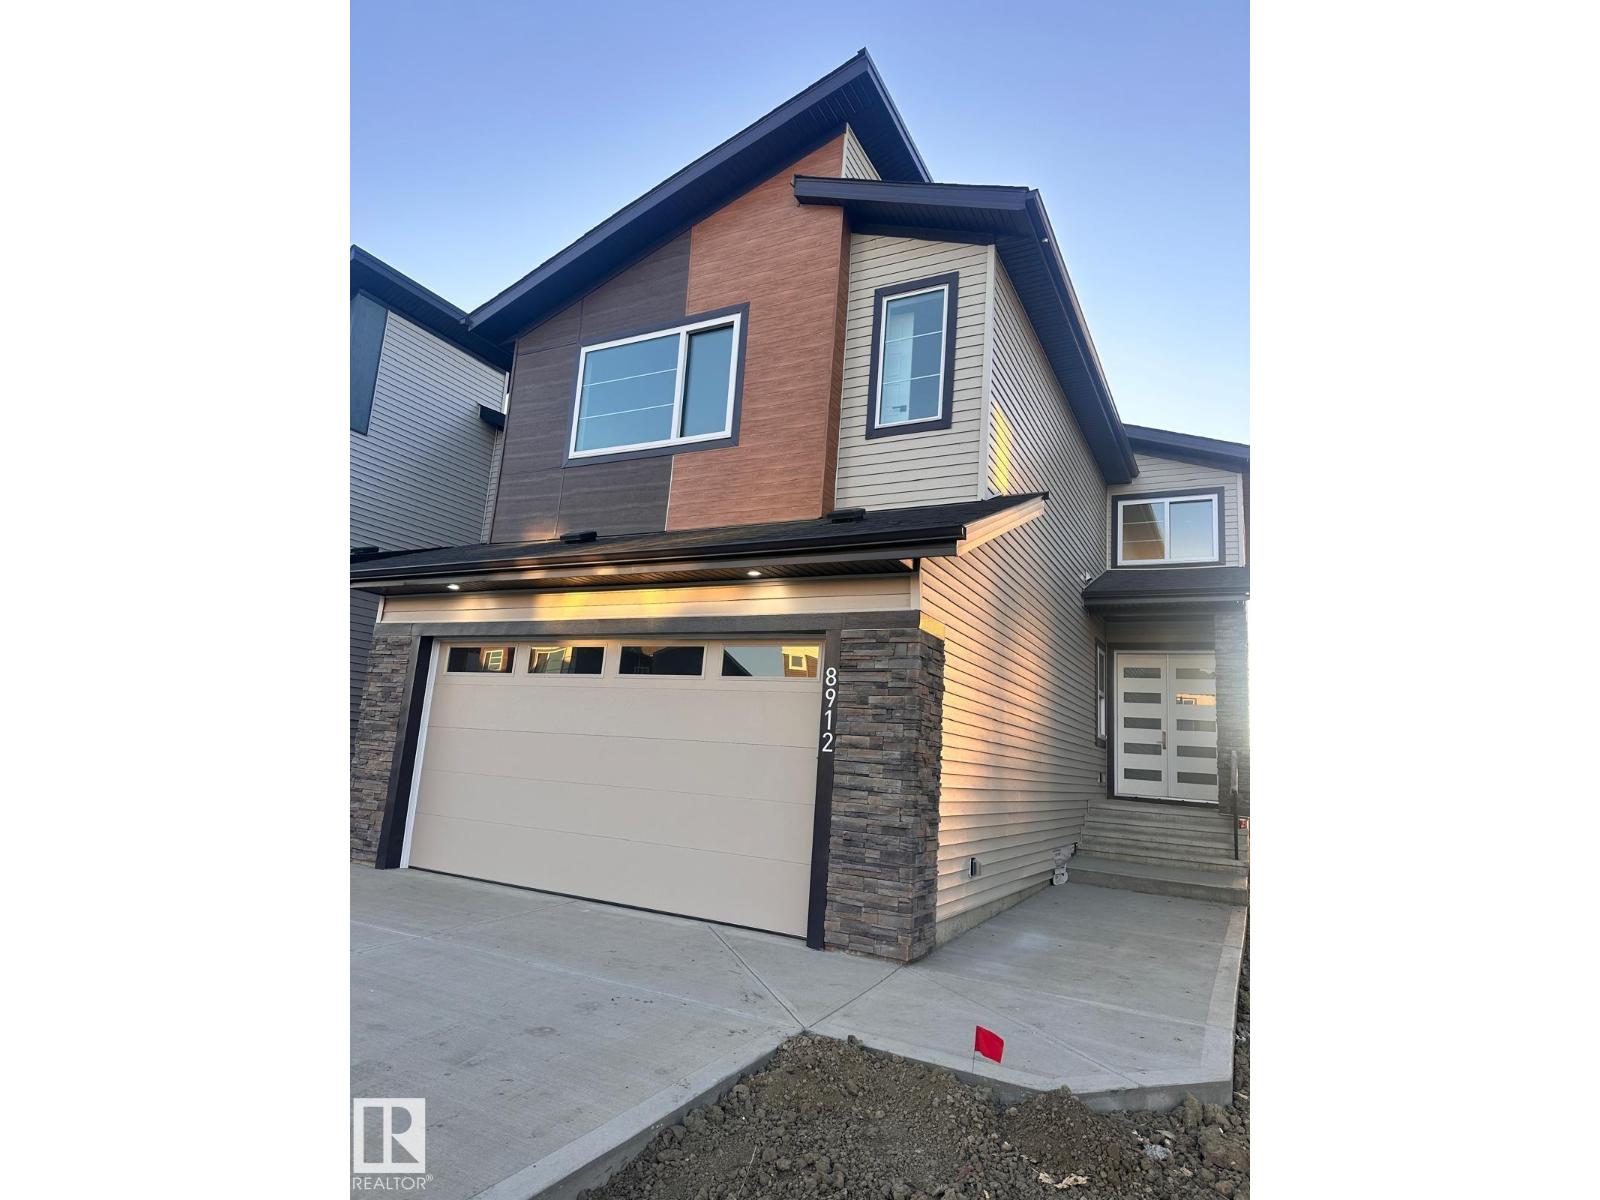
The Concords in Orchards, SW Edmonton, proudly offers a remarkable residence available for immediate possession. This stunning 2428 Sqft property showcases 5 spacious bedrooms and 4 full baths, complemented by an airy open-to-above living room and additional windows throughout. The main floor features a convenient full bath and bedroom, while the elegantly appointed spice kitchen boasts ample cabinetry, counterspace, and a generous pantry with premium upgrades. The second floor offers a versatile bonus room, 4 bedrooms, and 3 full baths. Situated on a regular 28 pocket lot, this exceptional property features a double-door entrance, double attached garage, and picturesque views of a nearby pond and walking trails. The unfinished basement boasts a 9' ceiling and separate entrance, offering endless possibilities. Conveniently located near esteemed schools, shopping at South Common, the Edmonton Soccer Dome, and forthcoming access to 41 Avenue and Highway. (id:55254)