Sanket Patel Commercial Realtor
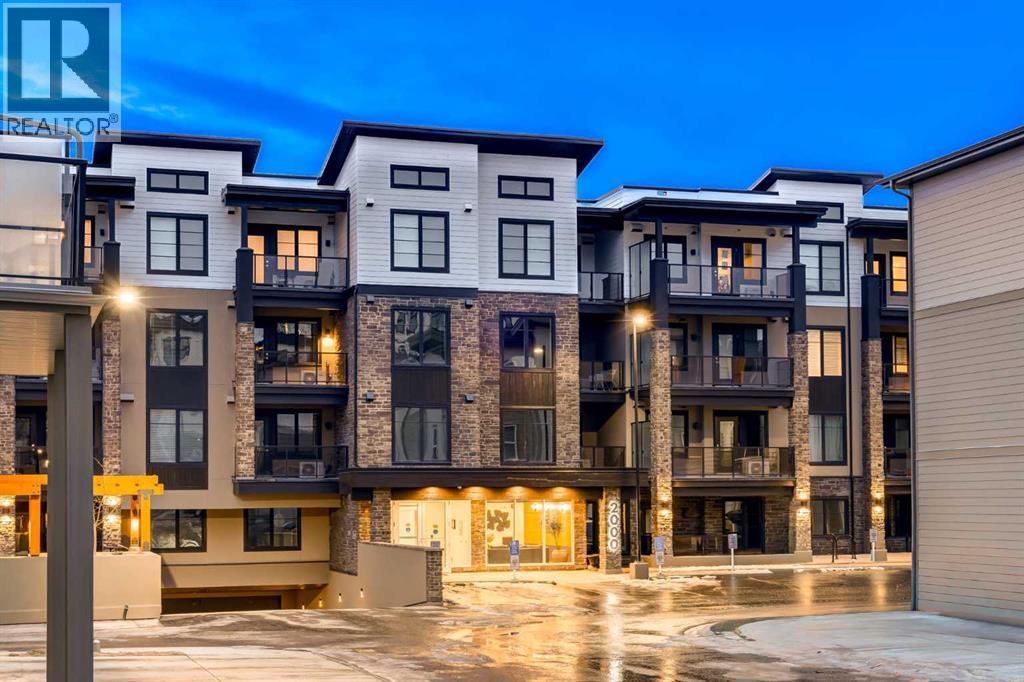
2113, 2117 81 Street SW
Calgary, Alberta
The Whitney is an impeccably designed boutique condo building, situated in the esteemed Aspen Park/Springbank Hill area. Your new home graces one of the finest locations, nestled beside a protected environmental reserve (ravine) that winds through the community, offering extensive recreational walking paths. The Whitney boasts stunning mountain, prairie, and community vistas, with Aspen Landing just a 5-minute stroll away and Downtown a quick 10-minute drive. Your new 2 bed/2 bath BROADWAY unit offers 1161 sq.ft. of architectural measurement (1,091 sq.ft. RMS measurement) of living space, inclusive of en-suite laundry, open concept living, a large patio, air-conditioning, titled underground parking (extra parking is available for purchase), luxury vinyl plank flooring, quartz counters, custom cabinetry, designer tile, stainless appliances, and additional walk-in storage. Developed by Cove Properties, one of Calgary’s most respected multifamily builders known for their dedication to quality craftsmanship. An annual HOA fee is anticipated, though not yet finalized. BUILDING IS COMPLETE AND MOVE IN READY! This is a limited opportunity to own in one of Calgary’s most desirable southwest communities. Contact your agent today to arrange a private viewing of the unit. (id:55254)
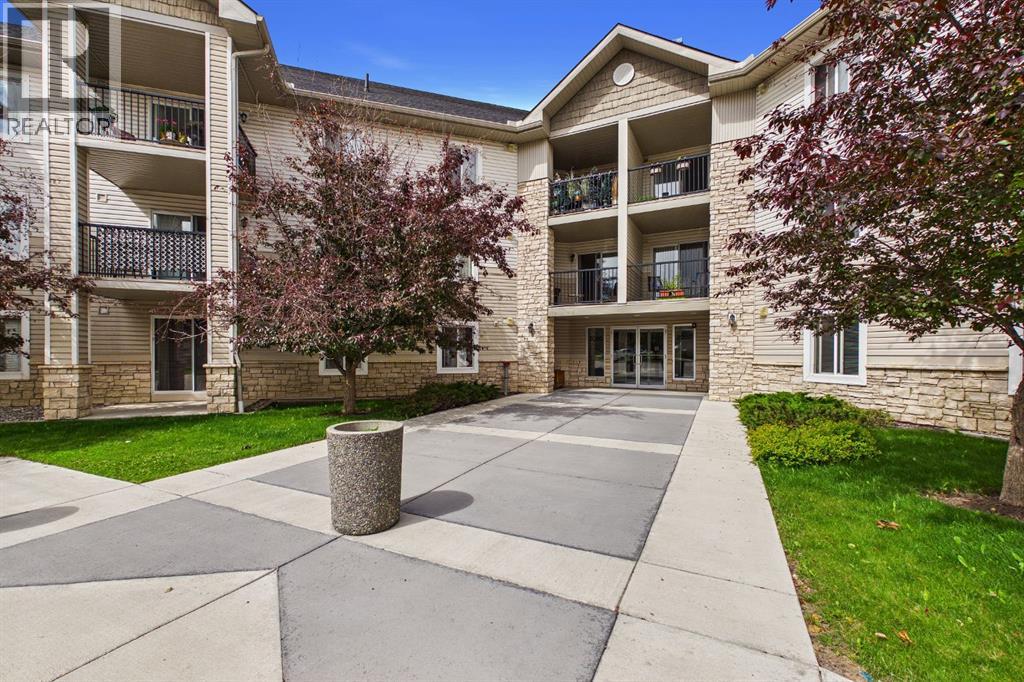
2305, 2371 Eversyde Avenue SW
Calgary, Alberta
Welcome to this bright and inviting top-floor condo in the sought-after community of Evergreen. Offering 2 bedrooms, 2 full bathrooms, and titled underground parking, this well-designed home combines comfort, convenience, and a peaceful setting.The open-concept layout creates a seamless flow between the kitchen, dining, and living areas, making everyday living and entertaining effortless. The centrally located kitchen features ample counter space, a breakfast bar, and excellent sightlines throughout the main living space. Large patio doors fill the home with natural light and lead to a covered balcony, the perfect place to enjoy your morning coffee or unwind while taking in the quiet surroundings.The spacious primary retreat features a walk-through closet and private 4-piece ensuite, while the second bedroom and full bathroom are thoughtfully positioned on the opposite side of the unit, providing ideal separation for guests, roommates, or a home office.You'll also appreciate the generous in-suite laundry and storage room, underground parking, and the convenience of having all utilities included in the condo fees.Nestled in the established community of Evergreen, this home offers a balance of urban convenience and natural beauty. Enjoy easy access to shopping, restaurants, schools, parks, and public transit, while nearby Fish Creek Provincial Park provides endless opportunities for walking, cycling, and outdoor recreation. Commuters will appreciate the quick connection to Stoney Trail, making travel throughout Calgary simple and efficient.Whether you're a first-time buyer, downsizer, or investor, this move-in-ready home offers exceptional value in a quiet, well-maintained community you'll love coming home to. Book your showing today. (id:55254)
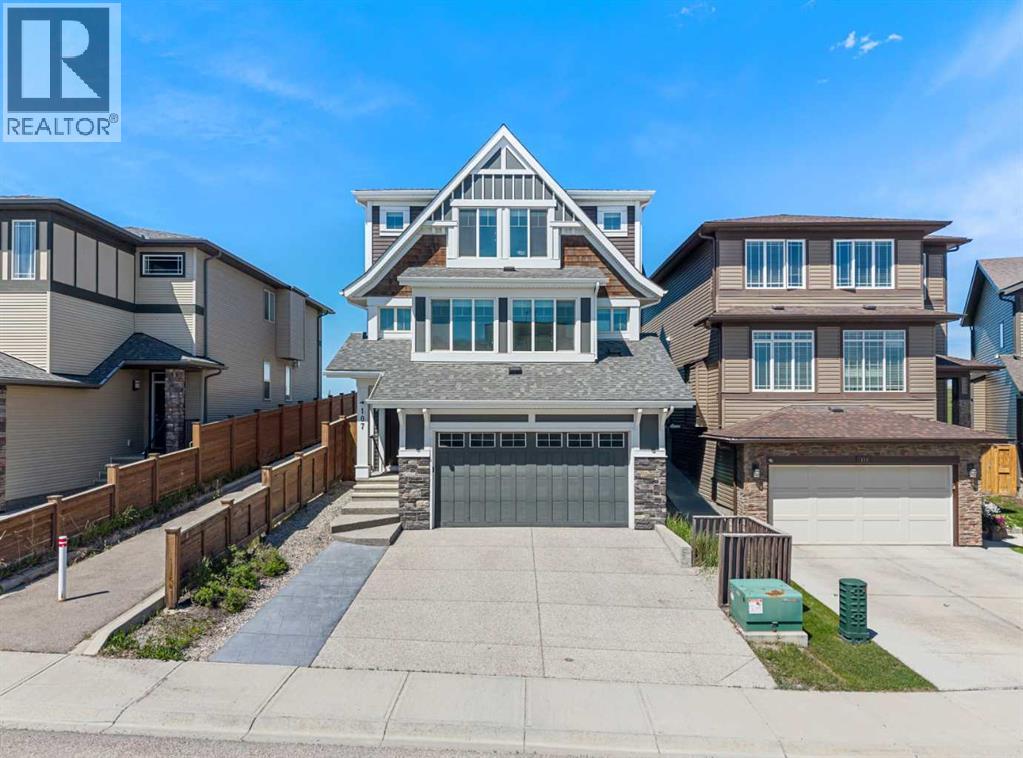
107 Sage Bluff Green NW
Calgary, Alberta
Welcome to 107 Sage Bluff Green! This is an elegantly crafted 5-Bedroom, 4-Bathroom custom home nestled onto a green space corridor in the charming community of Sage Hill that is perfect for those looking for a family-oriented home. As you enter the home, you will find meticulously maintained hardwood floors, and the abundance of natural light that enters the home through its expansive windows. The spacious living room exudes warmth and provides an inviting atmosphere that is perfect for hosting gatherings with family and friends. The kitchen is designed so that it is a haven for culinary enthusiasts to home cooks alike, featuring ample space, full height cabinetry, a large central island built in gas range and oven, and stainless steel appliances throughout. One of the home's most distinctive features is an oversized attached garage with direct access to the finished basement, a rare and incredibly functional design that is complete with an additional bedroom, a full bathroom, and generous recreation space. This lower level offers exceptional flexibility to suit your family's lifestyle whether as a home gym, workspace, or for multi-generational living. Additionally, this home has also been extensively refreshed for its next owners, featuring a brand-new roof (2026), brand-new furnace (2026), brand-new carpet (2026), a new paint throughout, and a professional clean that provides a true move-in-ready peace of mind. (id:55254)
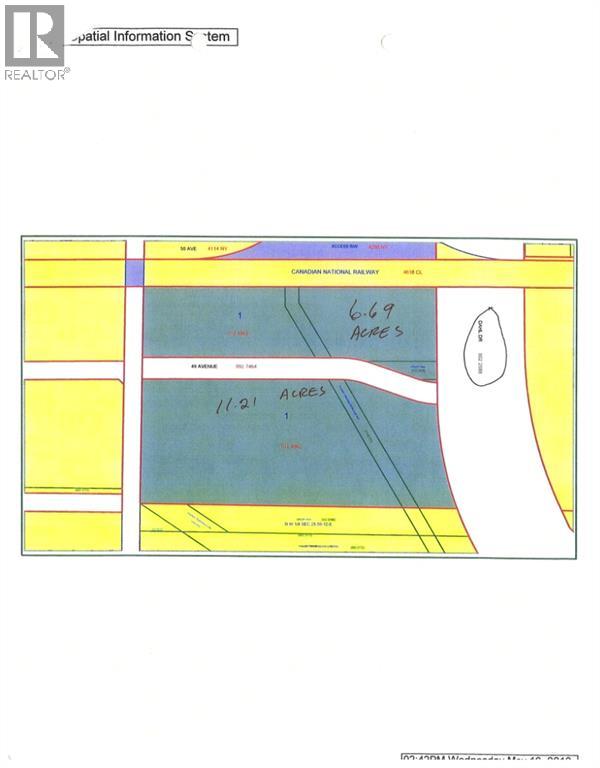
4933 Dahl Drive
Whitecourt, Alberta
Prime downtown location with highway exposure. Dahl Drive and 49 Ave. Ideal for a strip mall, grocery chain, fast food, Motel service station or car dealership. Serviced to west end of property. lot across road is part of this legal adjacent 6.69 acres (id:55254)
410 7 Street
Fox Creek, Alberta
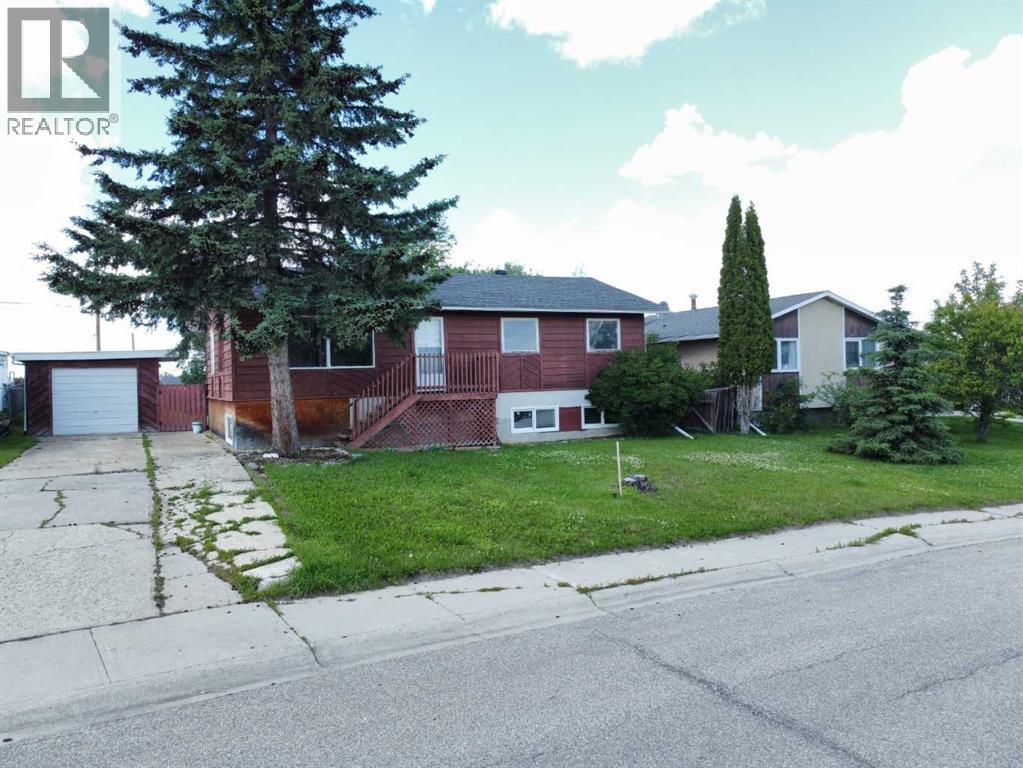
Spacious 6-Bedroom Family Home Backing Onto School Green Space!This well-maintained 1,022sq. ft. home offers an incredible amount of living space with 6 bedrooms and 2 full bathrooms, making it the perfect choice for a growing family or anyone needing extra room. The bright main floor features an open-concept living and dining area, a functional galley-style kitchen, three generously sized bedrooms, and a 4-piece main bathroom. New laminate flooring flows throughout much of the home, while the living room and main-floor bedrooms offer the warmth and comfort of carpet. Ceiling fans add year-round comfort, and the home includes a fridge, stove, and hood fan.The fully developed basement expands your living space with three additional bedrooms, a large recreation room perfect for entertaining or family movie nights, a 3-piece bathroom, a dedicated laundry and utility room, plus convenient storage under the stairs. Newer vinyl basement windows provide improved energy efficiency and natural light.Outside, you’ll appreciate the large, fully fenced backyard that backs directly onto a school field, offering added privacy and open views. A greenhouse shed provides space for gardening enthusiasts, while the 12’ x 20’ detached garage offers secure parking and extra storage. The spacious front yard enhances the home’s curb appeal, and durable wood siding and asphalt shingles complete this solid family property.With six bedrooms, a functional layout, and an excellent location backing onto green space, this home offers exceptional value and endless possibilities. Don’t miss your opportunity to make it yours! (id:55254)
13, 660022 Range Road 225.5
Rural Athabasca County, Alberta
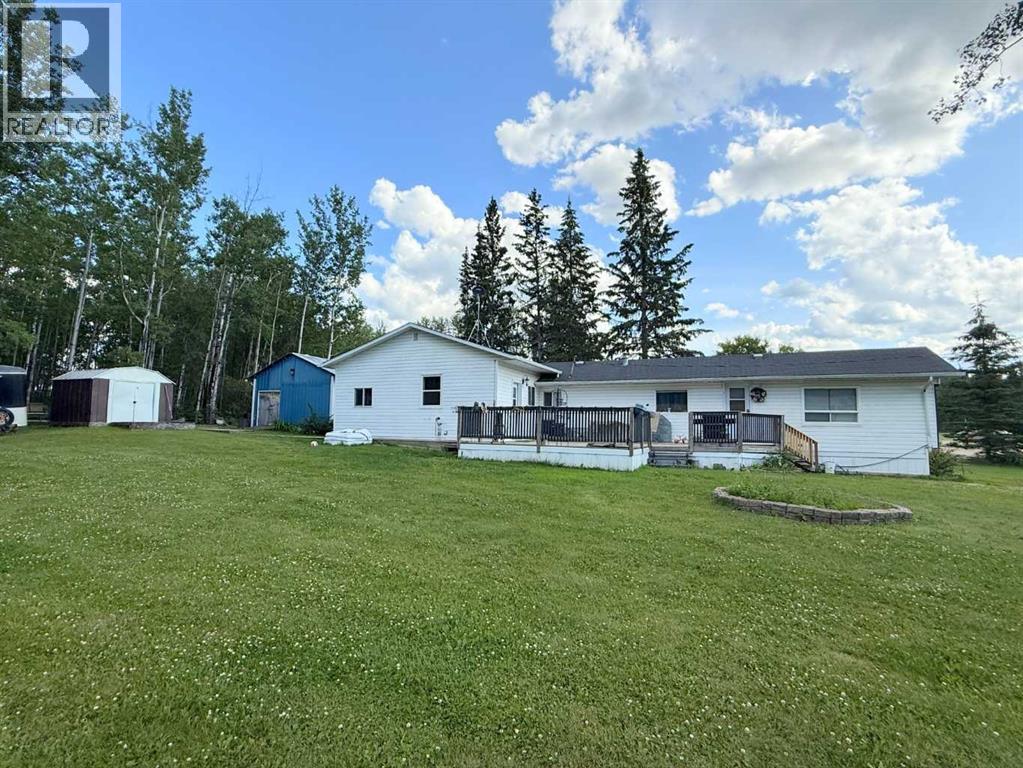
Affordable living in the country. Large half acre lot with 1480 sq ft manufactured home with 2 additions. Kitchen has been completely renovated, 4 bedrooms and spacious mud room. In 2010, 2 additions were added along with numerous renovations including vinyl siding with rigid foam insulation, vinyl windows, doors, shingles, furnace, laminate flooring, bathroom fixtures and paint. Landscaped back yard has a raised walkway leading to a large fire pit area. Spacious 18ft x 18 ft workshop, and shed for extra storage. Located in a condominium community, fees are $100/mth and cover garbage and road maintenance. Municipal water supply. (id:55254)
2, 665059 Range Road 230
Rural Athabasca County, Alberta
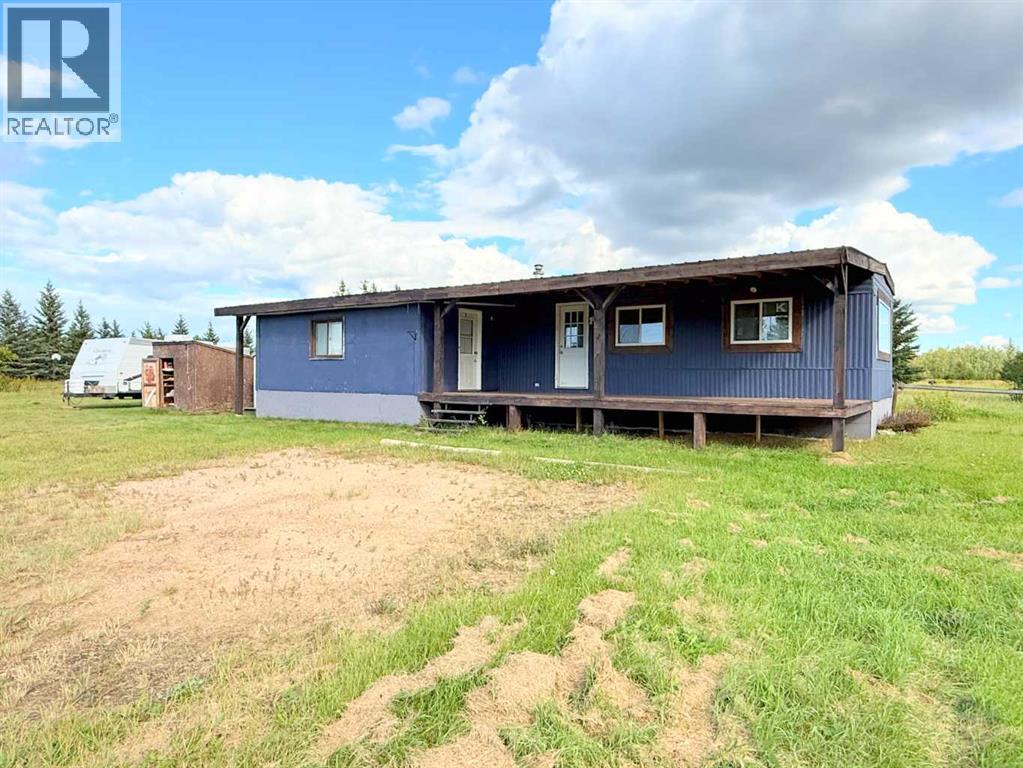
Wether you’re looking for somewhere to stay occasionally or year round, you won’t find a more affordable move-in ready property. 2 bedrooms, 4 piece bathroom with laundry, large covered deck with a country view. Recent renovations, including new roof, windows and private 1250 gal cistern in insulated shed. Yard is 0.36 acre, partially fenced. Heat source is natural gas, septic is a 750 gal holding tank. Furnace 2015. Located in a condominium community, fees are $215/mth and include garbage pickup, snow removal, road and common areas maintenance. Minutes from town and golf course. Restrictive covenants apply. (id:55254)
Part Of NE-8-66-22-W4
Athabasca, Alberta
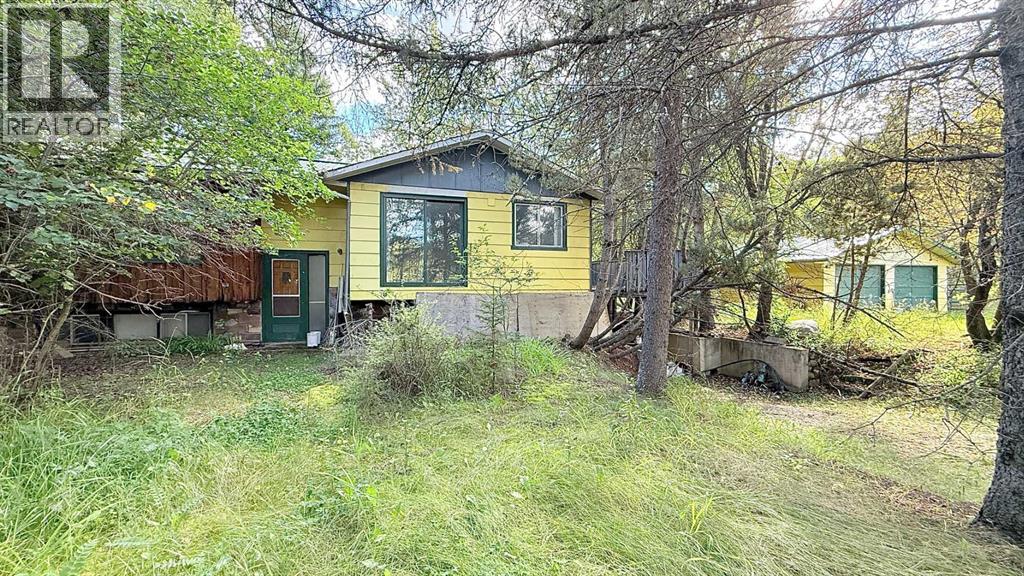
The best of both worlds, spacious country living within town limits. Home was built in 1973 with 4 bedrooms and 2 bathrooms. Walk-out basement has a large entrance that would make a great flexible workspace/drop zone and bedroom, plus plenty of unfinished space ready to be customized to fit your needs. Home has great bones, it'll need some TLC, but with some work could be amazing. 24 ft x 28 ft garage with concrete floor and power, and a few sheds for extra storage. Acreage is mostly heavily treed and hilly with a private clearing stretching along the east side. Second approach off the highway at the south boundary. Water source is a bored well, septic is tank with surface discharge. (id:55254)
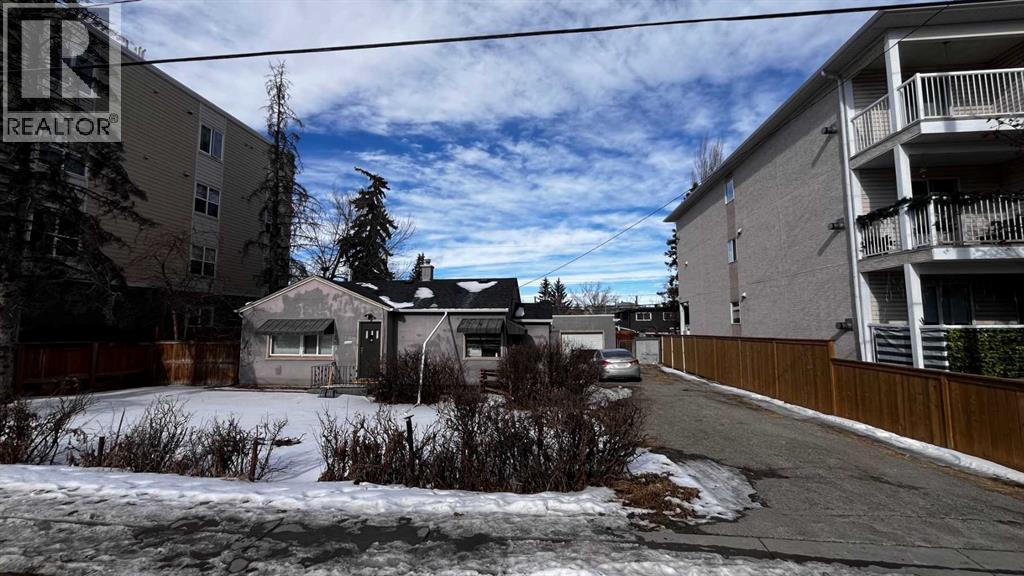
7728 Bowness Road NW
Calgary, Alberta
Attention builders and investors! Prime development opportunity in the heart of Bowness, one of Calgary’s rapidly developing inner-city communities. This MC-2 zoned property is ideally located just steps from transit, close to shopping, parks, and the Bow River pathway system, with Canada Olympic Park nearby. The MC-2 zoning provides potential for multi-residential development subject to City of Calgary approval. The property is currently tenant-occupied, with a new roof (2025) - drive by only please. Please do not disturb the tenants. Contact your Realtor or reach out directly for more information. Land value only. (id:55254)
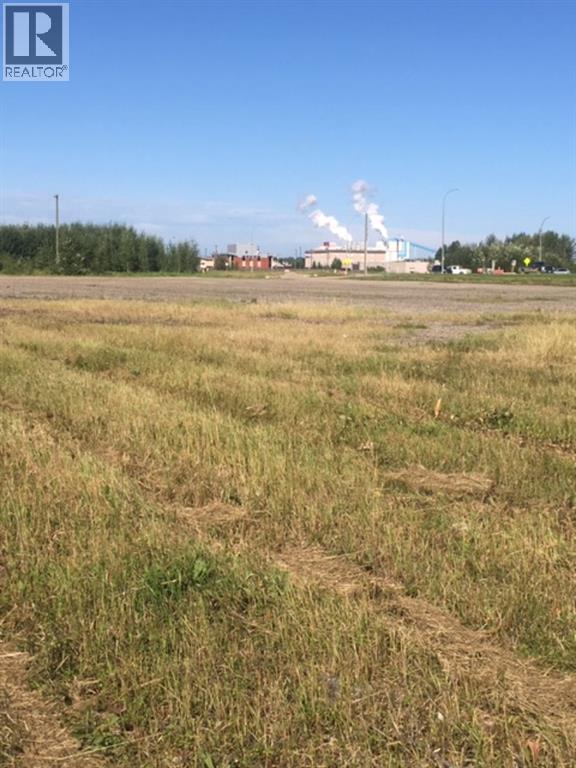
4933 Dahl Drive
Whitecourt, Alberta
Prime downtown location with highway exposure. Dahl Drive and 49 Ave. Ideal for a strip mall, grocery chain, fast food, Motel service station or car dealership. Serviced to west end of property. lot across road is part of this legal adjacent 11.21 acres. (id:55254)
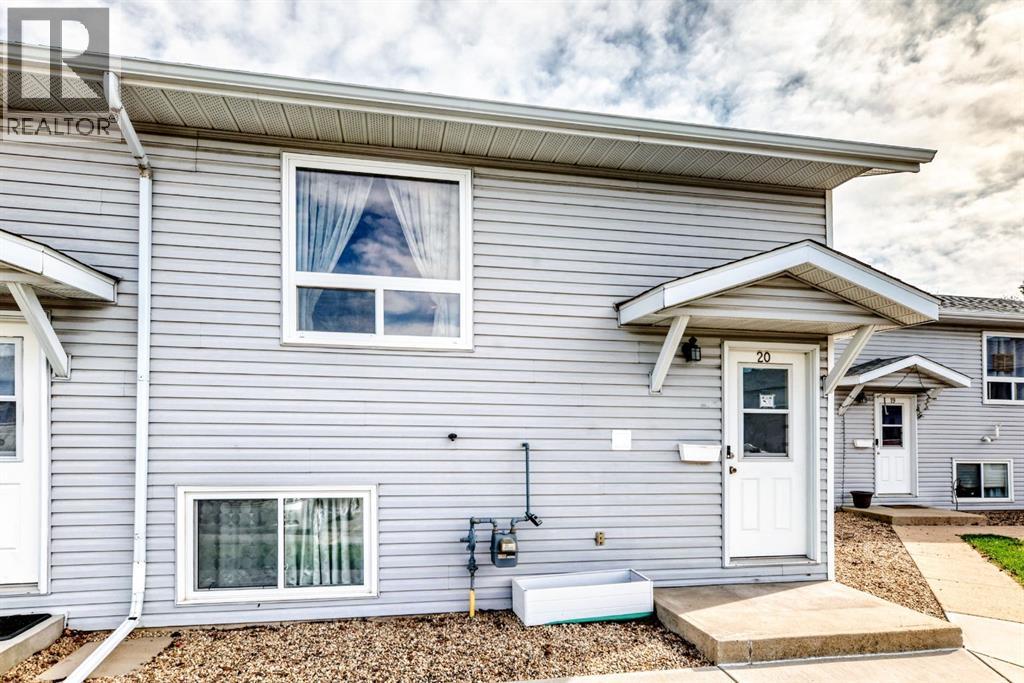
20, 10 Fairbank Road
Red Deer, Alberta
3 BEDROOM, 1.5 BATH HOME, Covered entry welcomes you into a bright and functional layout designed for everyday living. The main floor offers a spacious living area with large windows allowing for plenty of natural light, a dining space ideal for family gatherings, and a well-appointed kitchen with ample cabinet and counter space, plus easy access to the outdoor area. A convenient 2-piece bathroom completes the main level. Upstairs/downstairs features three bedrooms, offering flexibility for families, guests, or a home office, along with a full 4-piece bathroom. Additional features include laundry, extra storage space, and parking. Located close to parks, walking trails, schools, shopping, and everyday amenities, this property offers comfortable living in a convenient location. (id:55254)
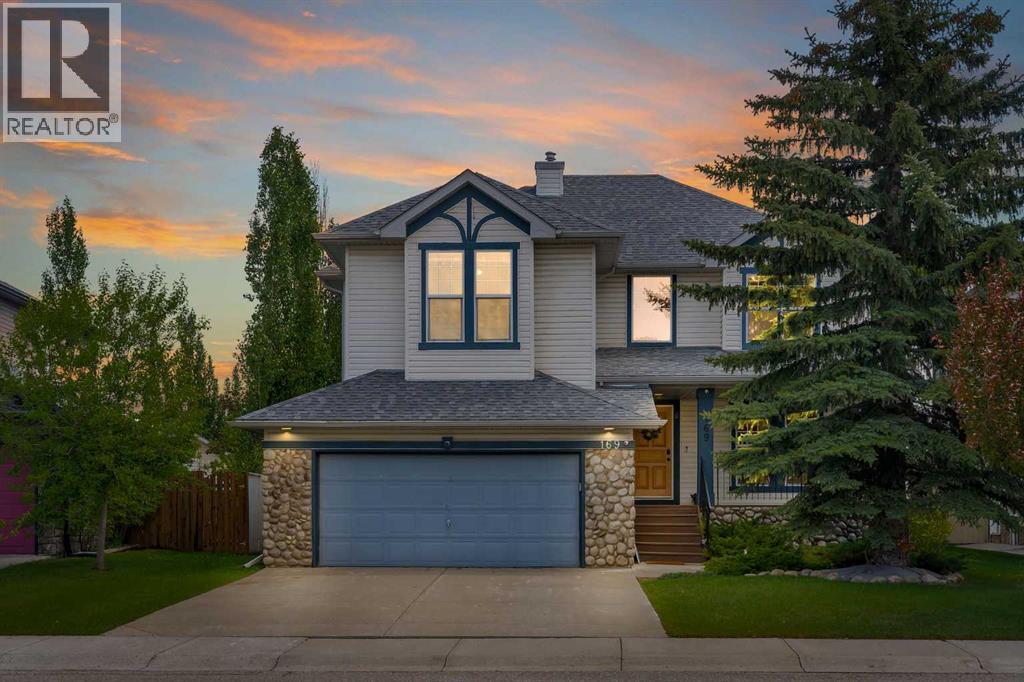
169 West Creek Boulevard
Chestermere, Alberta
OVERSIZED & HEATED DOUBLE ATTACHED GARAGE!! 3000+ SQFT OF LIVING SPACE!! 5 BEDROOMS & 3.5 BATHROOMS!! STEPS TO THE POND IN WEST CREEK!! OPEN TO BELOW!! UPDATES INCLUDE: NEW ROOF, NEW FURNACE, NEW A/C!! Welcome to this spacious and well-designed family home in the sought-after community of West Creek, Chestermere. This home offers functionality, comfort, and an excellent location with easy access to the nearby pond and walking paths. The main floor features a bright front living room (with potential to be converted into a bedroom), a cozy family room with a fireplace and large windows that flood the space with natural light, a dining area highlighted by soaring vaulted ceilings, and a spacious kitchen complete with a center island and pantry. Convenient main floor laundry and a 2-piece bathroom add to the home's practicality. A unique split staircase design leads to the upper level, creating an impressive architectural feature and an open feel throughout the home. Upstairs, you'll find a second family room overlooking the foyer below, along with 3 bedrooms and 2 full bathrooms. The spacious primary retreat offers a walk-in closet and a 5-piece ensuite, while the additional bedrooms are served by a 4-piece bathroom. The open-to-below areas and multiple levels provide excellent natural light and a grand sense of space. The fully finished basement adds even more living space with 2 additional bedrooms, a 4-piece bathroom, and a large recreation room perfect for family gatherings, a home gym, or entertainment area. It also offers double attached garage that is heated & oversized with extra storage. POTENTIAL FOR A 6TH BEDROOM ON THE MAIN FLOOR!! INCREDIBLE SPACE, A UNIQUE FLOOR PLAN, AND A PRIME WEST CREEK LOCATION CLOSE TO THE POND—THIS IS THE PERFECT HOME FOR A GROWING FAMILY! (id:55254)