Sanket Patel Commercial Realtor
509 Sunridge Crescent W
Lethbridge, Alberta
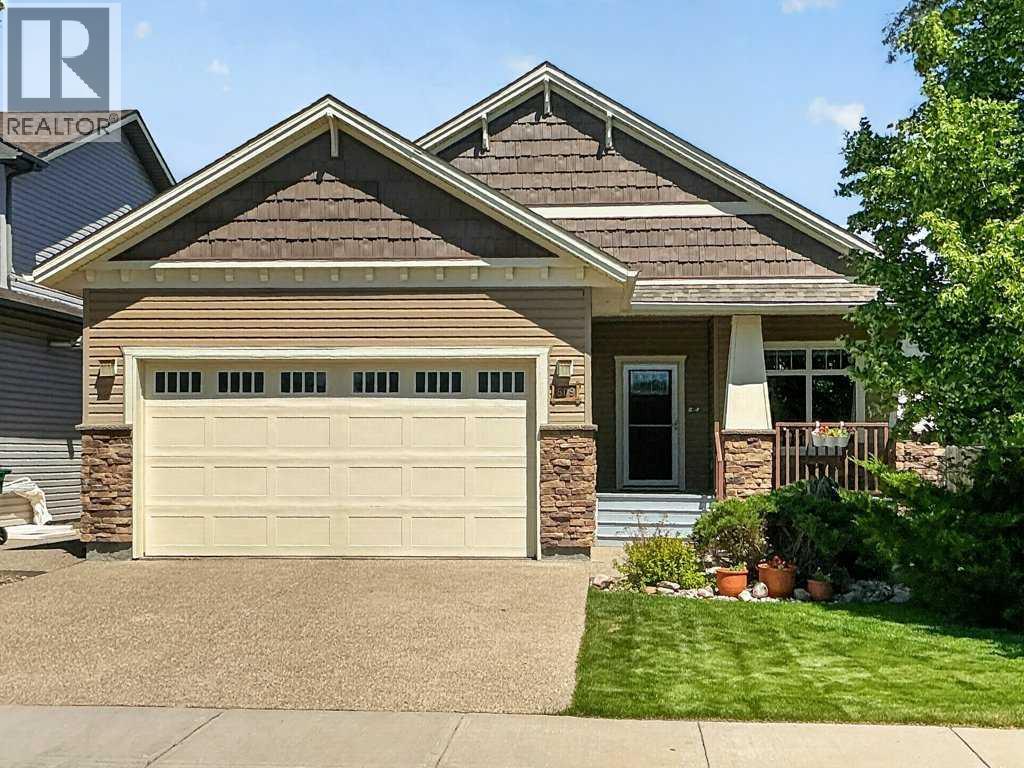
Welcome to 509 Sunridge Crescent West, an exceptional custom-built bungalow. Perfectly positioned backing directly onto the tranquil Sunridge Pond and greenspace, this stunning 1,368 sq. ft. home offers outstanding craftsmanship, and an abundance of thoughtfully designed living space both inside and out. From the moment you arrive, you will appreciate the home's attractive curb appeal, featuring durable vinyl siding, stone accents, a newer asphalt shingle roof (approximately 3 years old), solar panels, and a fully fenced yard. The attached garage is completely finished, painted, drywalled, and gas heated, making it the perfect year-round workspace or storage area. Inside, the quality and attention to detail are immediately evident. Rich ash hardwood flooring flows throughout the main living areas, while extensive custom cabinetry and built-in storage solutions showcase the homes exceptional craftsmanship. The spacious kitchen serves as the heart of the home, featuring vaulted ceilings, granite countertops, a large central island, abundant cabinetry, and direct access to the expansive covered Trex deck. Whether you are entertaining guests or enjoying your morning coffee, the wraparound deck provides the perfect setting to take in the peaceful pond and greenspace views. A gas BBQ hookup makes outdoor cooking effortless. The inviting living room is warm and welcoming, anchored by a cozy gas fireplace and complemented by additional custom built-ins. A bright main-floor office with elegant French doors offers the ideal space for working from home, reading, or pursuing hobbies. The conveniently located main-floor laundry room is exceptionally functional, featuring extensive built-in cabinetry, a custom pull-out ironing board drawer, linen storage, and easy access to the spacious rear entry. The primary retreat is a true sanctuary, boasting 9-foot ceilings, a ceiling fan, abundant natural light, and custom California Closets. The luxurious 4-piece ensuite is beautifully ap pointed with a double walk-in shower, standalone clawfoot tub, heated tile floors, an oversized L-shaped mirror, and a stunning glass block feature window. The fully developed walk-up basement offers an incredible extension of living and entertaining space. Gather around the custom wet bar, enjoy movie nights with the built-in entertainment centre, or challenge friends to a game on the included pool table. A cleverly concealed hidden door to the utility room adds a unique touch of character and functionality. Two additional generously sized bedrooms feature large closets and bright windows, while a well-appointed 3- piece bathroom includes a corner shower and tile flooring. Wine enthusiasts will appreciate the dedicated wine room, complete with a sink, and extensive built-in shelving. Additional features include in-floor hot water heating in the basement, tankless hot water on demand and underground underground sprinklers. Located minutes from the University, schools, walking paths and public transit. (id:55254)
63 Wildwood Crescent W
Lethbridge, Alberta
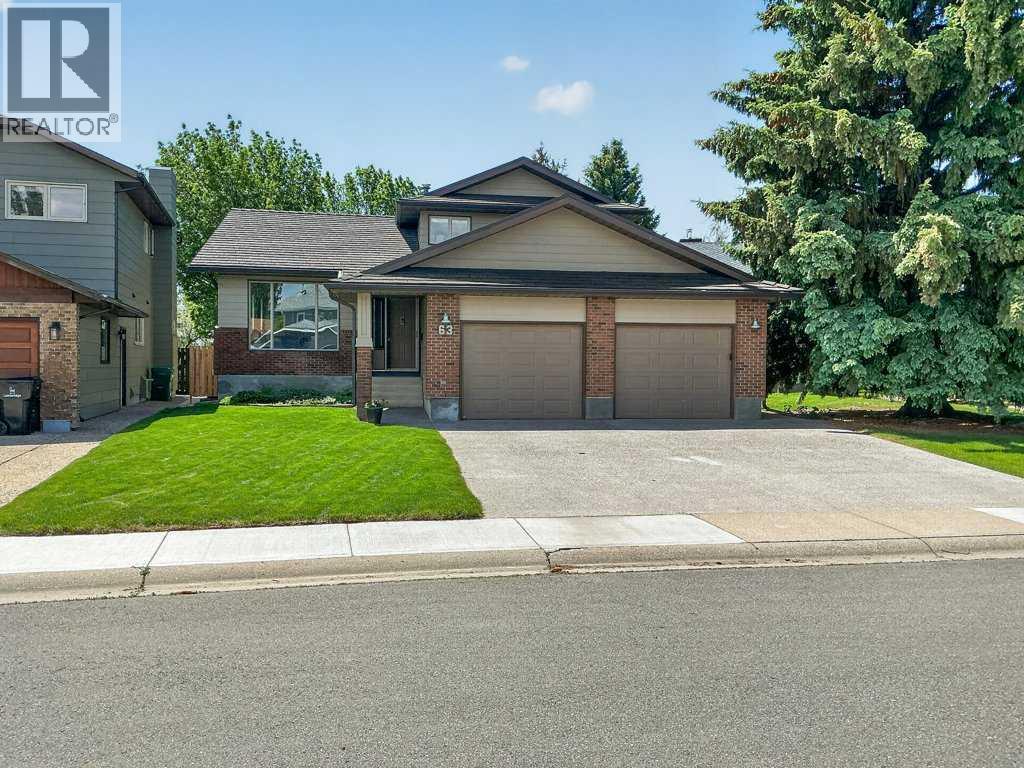
Welcome to 63 Wildwood Crescent West, a truly exceptional property nestled on a massive, maturely landscaped estate-sized lot in one of West Lethbridge's most desirable locations of Ridgewood Estates. Backing directly onto the University bike path and surrounded by towering trees, this private retreat offers the perfect balance of nature, convenience, and timeless craftsmanship. This meticulously maintained home showcases an impressive list of upgrades designed for comfort, efficiency, and long-term value. The exterior is virtually maintenance-free and features premium Euroshield rubber roofing shingles with an incredible 50-year lifespan, along with newer eavestroughs and gutter guards for added peace of mind. Enhanced energy efficiency is achieved through 16 inches of blown-in attic insulation, a newer furnace and A/C (4 years old), while a unique passive-cooled wine room provides the ideal environment for wine enthusiasts. Step inside and be greeted by soaring vaulted ceilings and an abundance of natural light that fills the stunning living room. Rich, full-board Brazilian Cherry hardwood flooring spans the entire main floor and continues into the spacious primary bedroom, creating warmth and elegance throughout. The inviting living space is anchored by a beautiful wood-burning fireplace with gas assistance, offering both charm and convenience during Alberta's cooler seasons. The space also features built to suit cabinets and French doors which lead out to one of your amazing decks. The kitchen is a standout feature, combining classic quality with modern functionality. Refinished solid oak cabinetry, a large central island, and a granite sink create a practical and stylish workspace for everyday living and entertaining alike. Peak out your bay window into your sprawling Southwest facing backyard, a set of French doors will lead you out to the upper deck. Thoughtful design and generous preparation areas make this kitchen the heart of the home. The basement feature s a large living area with a custom built-in wall unit, vinyl plank flooring and a large crawl space for tons of storage! Outdoor living is equally impressive with two separate decks, including one covered deck that allows for year-round enjoyment of the peaceful surroundings. Whether hosting family gatherings or enjoying a quiet morning coffee, the expansive outdoor spaces provide endless opportunities to relax and unwind. Completing the property is an oversized double garage offering ample room for vehicles, storage, and hobbies. Located just minutes from the University of Lethbridge, public schools, shopping, parks, and an extensive network of walking and cycling trails, this home delivers an unmatched lifestyle. Properties offering this level of privacy, quality upgrades, mature landscaping, and location rarely come available. (id:55254)
219, 8 Prestwick Pond Terrace SE
Calgary, Alberta
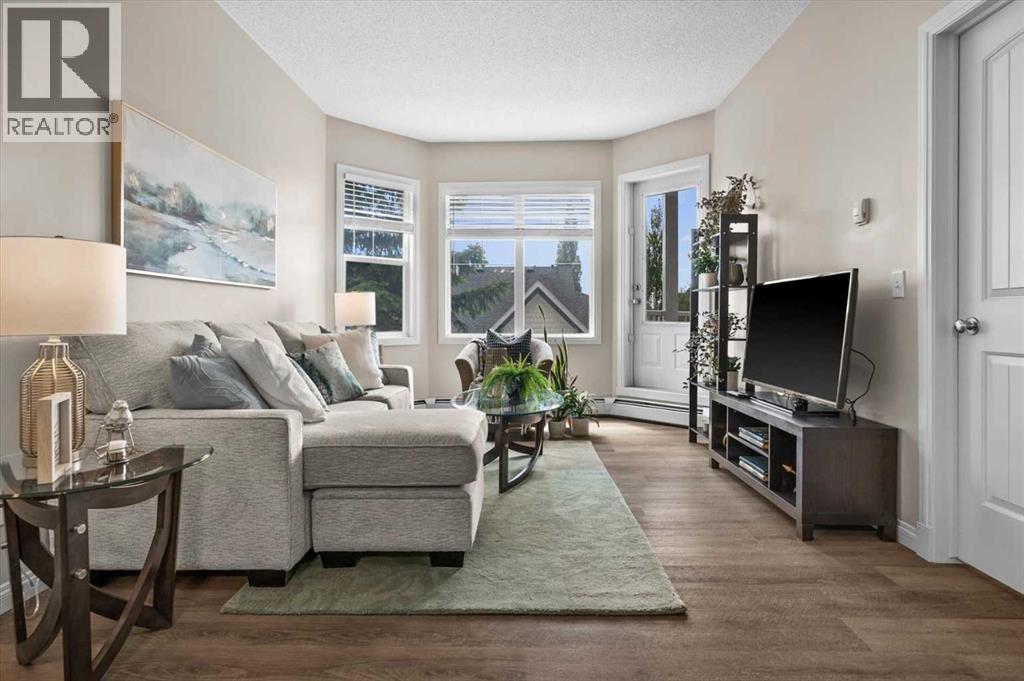
Move in ready doesn't come close to describing this address. It is absolutely the most beautiful and well presented home in the community. If you've been waiting for the perfect home to come up in Prestwick, this is it. This is one of only 6 units located in the centre of the building on the pond facing side!! Understandably, they do not become available often. These units are fixtured with extended balconies, allowing you to take advantage of the water views. it features two well separated bedrooms. The bathroom is oversized with a doored water closet to provide function and privacy. The kitchen and working spaces are perfectly proportioned. New flooring and overall pristine condition. The closets are large and there's plenty of storage. Of course underground parking, manicured grounds and amenity space. The building is incredibly well managed and maintained and documents are available. (id:55254)
212 Lucas Place NW
Calgary, Alberta
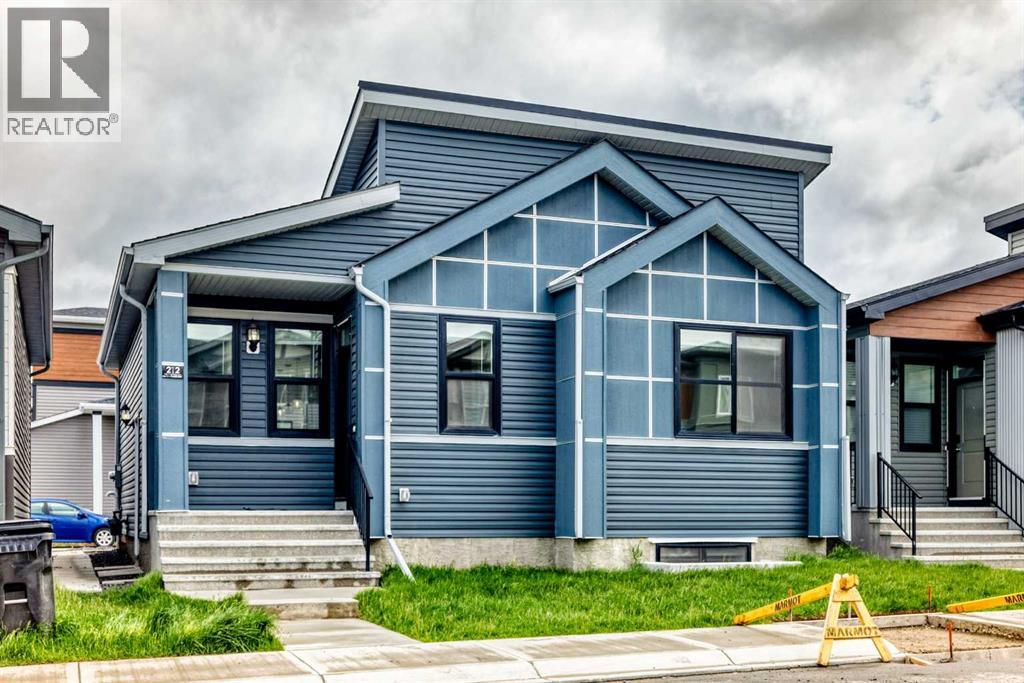
Good starter home or investment property in the NW side of Livingston. It features finished basement with side entrance, quartz counter tops in the kitchen and bathrooms, 9 feet ceiling on the main floor, stainless steel appliances, and LVP floor in the living room and kitchen area. Main floor with 2 good size bedrooms, master bedroom with 4 pieces ensuite, bright and large living room, spacious kitchen and eating area, and mud room in the back entrance. Fully finished basement with separated side entrance, large family room, 2 large bedrooms, and 1 full bathroom. It closes to playground, shopping, restaurants, and easy access to major roads. ** 212 Lucas Place NW ** (id:55254)
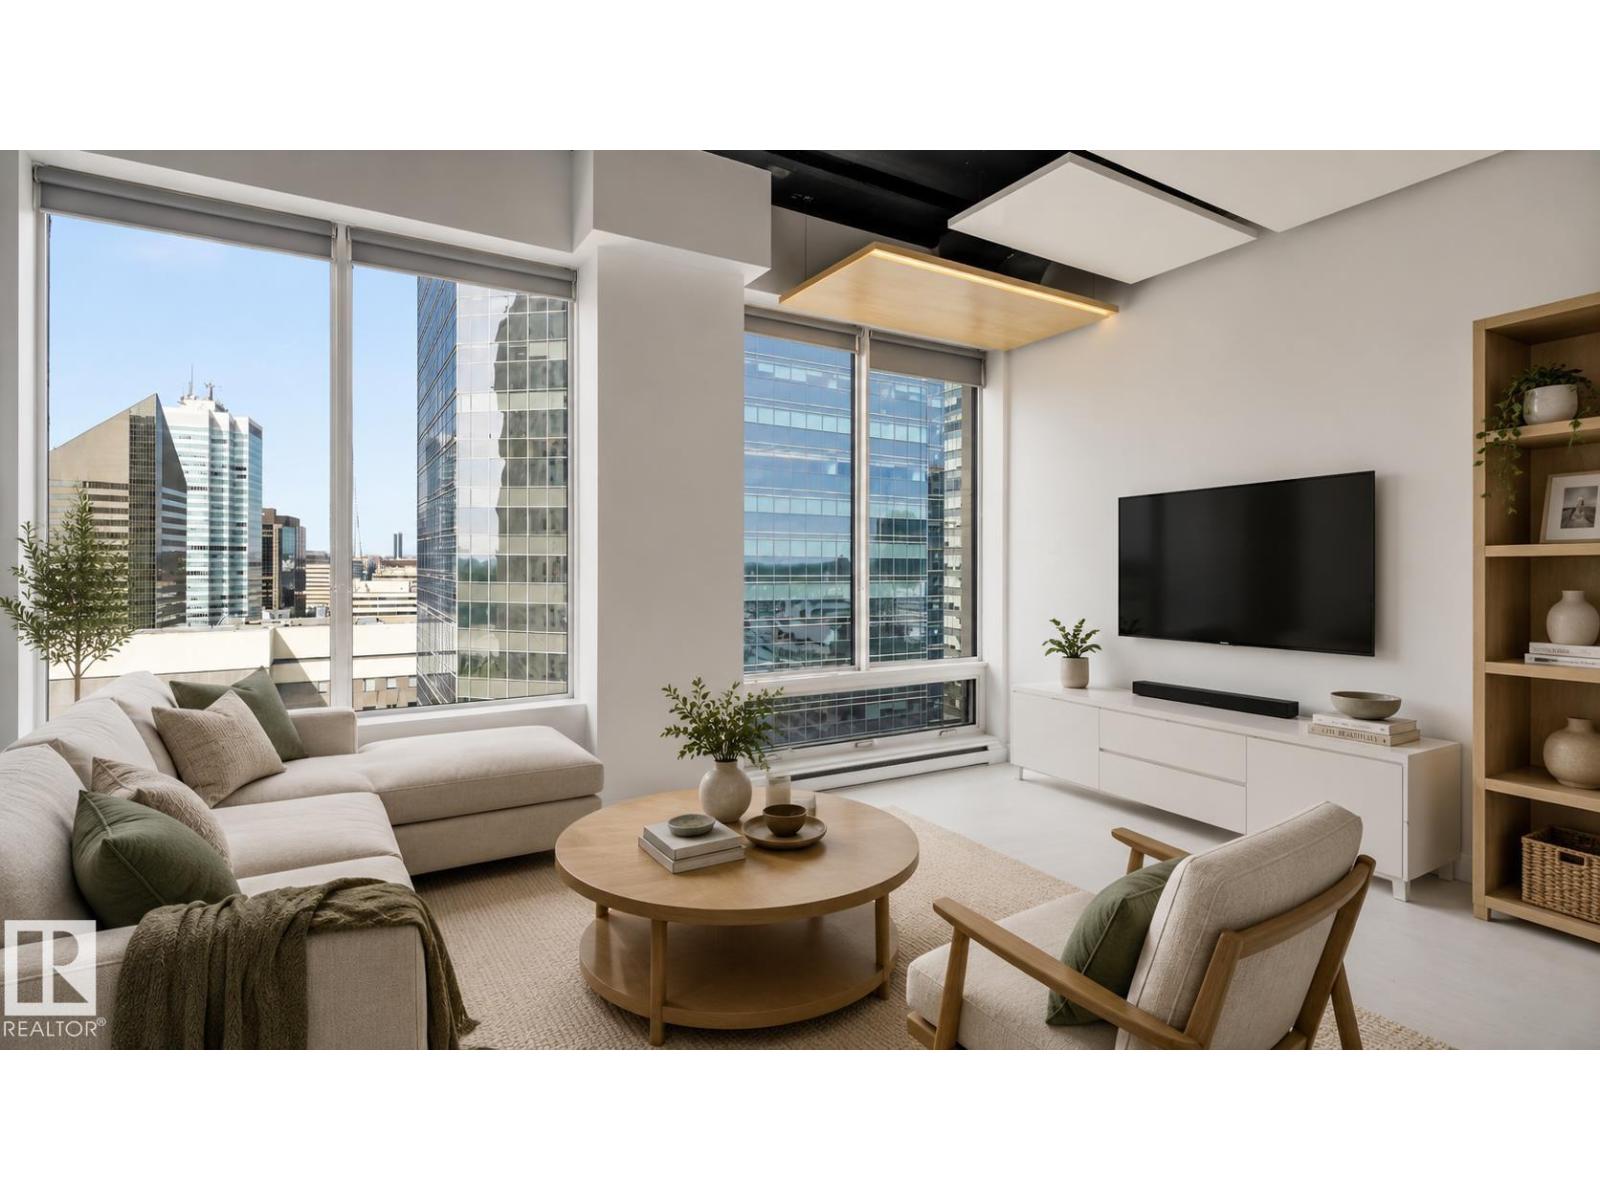
#1607 10024 Jasper Av NW
Edmonton, Alberta
Welcome to this bright and inviting 16th floor condo in the heart of downtown Edmonton, offering incredible convenience & investment potential. Located in a short-term rental friendly building, this well-designed unit is perfect for investors, students, first-time buyers or anyone seeking a low-maintenance urban lifestyle. The functional layout maximizes every square foot & includes the convenience of in-suite laundry! Enjoy being steps from Rogers Place, nightlife, all amenities & Edmonton's River Valley trail system. With direct indoor access to the LRT, commuting is effortless in every season. Convenient access to the University of Alberta, NAIT, Grant MacEwan University & downtown's business district makes this an ideal location for both owners & tenants alike. Whether you're looking for a move-in-ready downtown home, a long term rental or an Airbnb investment property, this condo offers the perfect blend of convenience, lifestyle income potential in Edmonton downtown! (id:55254)
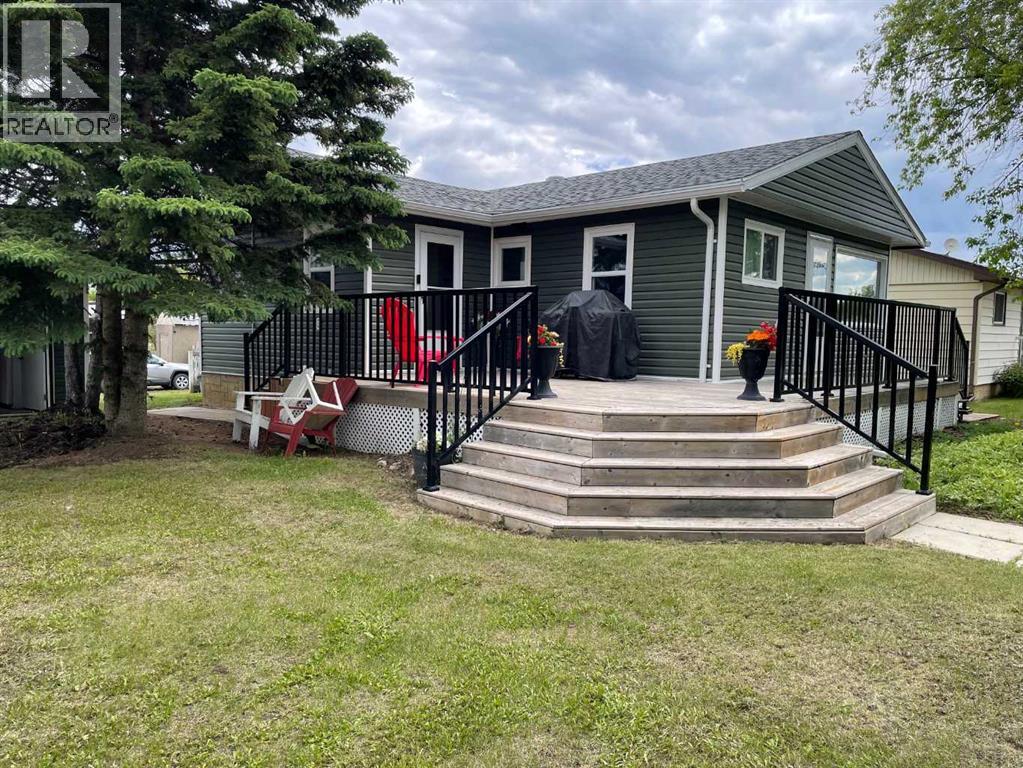
932 4 Avenue
Hines Creek, Alberta
Cozy Corner in Hines Creek! Very well developed with a lengthy list of updates! Move-in ready and offers 3 bedrooms on the main level. The kitchen features beautifully refinished cabinets with a built-in microwave/rangehood combination and a dishwasher. The dining and living areas are spacious and bright. The Bathroom comes with a large tub and is thoughtfully designed to maximize space. Downstairs you will appreciate the cool family room, a laundry room with shelving for your canned goods, and a crawl space for clean heated storage. Host summer parties with ease on the large front deck that takes you straight into a very private large front yard outfitted with a firepit. The garage offers sheltered parking plus there are 2 parking pads for plenty of parking options. The garden is in place and the shed will keep your yard and garden tools protected. Updates include a new electric panel in 2013, new furnace and hot water tank in 2017, new windows in 2019, new shingles and soffits in 2019, New vinyl siding and eavestroughing in 2021, and new doors in 2022. All you need to do is call your Realtor for an appointment to view! (id:55254)
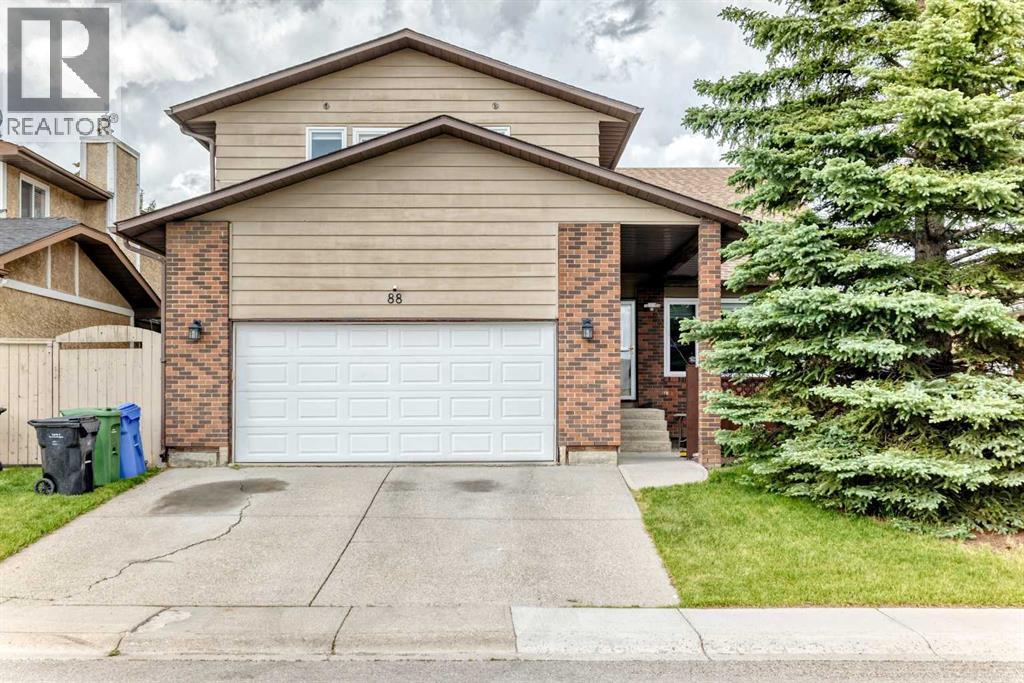
88 Castlefall Way NE
Calgary, Alberta
* OPEN HOUSE, SAT. JUNE 13, 12-2PM & SUN. JUNE 14, 12-2PM** Welcome to this exceptional family home in the established community of Castleridge, homes & lots of this size seldom become available in Castleridge. From the moment you step inside, you'll be impressed by the grand curved staircase, wood-vaulted ceilings, and the spacious formal living and dining room, boasting hardwood floors, where large south-facing windows flood the space with natural light throughout the day.The heart of the home is the expansive kitchen, featuring an abundance of cabinetry and counter space, ensuring you'll never run short on storage. The kitchen overlooks the massive backyard and provides ample room for a large dining table, making it the perfect gathering space for family and friends. Just steps away, the inviting sunken family room showcases a charming wood-burning fireplace, custom built-in shelving, and plenty of storage, creating a warm and welcoming atmosphere. Large patio doors lead directly to the beautifully landscaped backyard and expansive deck, ideal for entertaining or relaxing on warm summer evenings. A convenient main-floor laundry room and powder room complete this level.Upstairs, you'll find four spacious bedrooms, providing plenty of room for a growing family. The impressive primary retreat features a huge walk-in closet, a 4-piece ensuite, and patio doors leading to your own secluded balcony—the perfect spot to enjoy your morning coffee. Three additional bedrooms, a versatile loft/flex area, and a full 4-piece bathroom complete the upper level.The partially finished basement offers endless potential, ready for your personal vision and future development.Outside, the oversized lot is a true standout feature, offering space rarely found in the neighbourhood. Enjoy summer barbecues and outdoor living on the substantial newer deck, built within the last three years.Additional upgrades include all new windows installed in 2022, freshly stained cedar siding, a new er oven. The added durability and curb appeal of cedar siding—is known for its strength and resilience against Alberta's challenging weather conditions.This is a rare opportunity to own a spacious, well-maintained home on an exceptional lot in a family-friendly community that continues to be one of northeast Calgary's most sought-after neighbourhoods. Ideally located within walking distance of O.S. Geiger School, Escuela St. John Paul II Elementary School, and Bishop McNally High School, this home is perfect for growing families. Enjoy a community green space just steps from your door, with the popular Prairie Winds Park only minutes away. You'll also appreciate the convenient access to shopping, restaurants, playgrounds, recreation facilities, and everyday amenities, making this an exceptional location for both convenience and lifestyle. (id:55254)
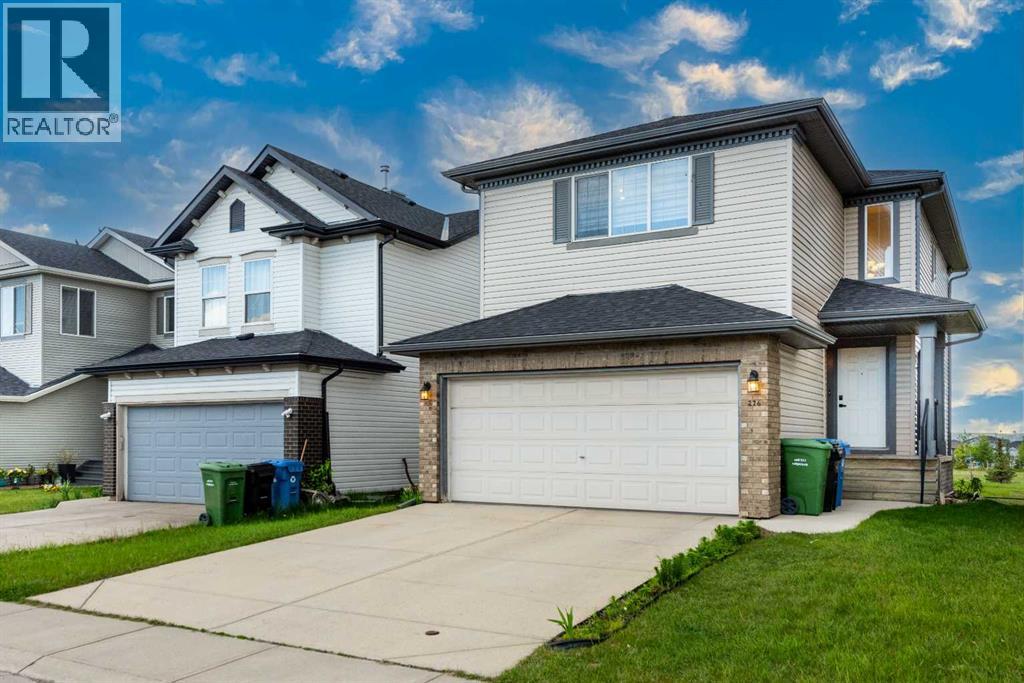
276 Taralake Terrace NE
Calgary, Alberta
Welcome to this beautifully maintained and almost-new 2-storey home offering over 3 spacious bedrooms, 2.5 bathrooms, and a huge bonus room perfect for family living, a home office, or entertainment space. Best of all, this vacant property is available for immediate possession, allowing you to move in right away. Ideally located within walking distance to the C-Train (LRT) station and just minutes from the Genesis Centre and YMCA, this home offers exceptional convenience for commuters and active families alike. The inviting foyer leads into a bright and open main floor featuring a spacious living room, a functional kitchen with a massive center island, breakfast bar, walk-in pantry, and a generous dining nook ideal for family gatherings and everyday living. Upstairs, you'll find three well-sized bedrooms, including a spacious primary retreat complete with a luxurious ensuite featuring a corner soaker tub and separate stand-up shower. The huge bonus room provides additional versatile living space for the entire family. This immaculate home has been thoughtfully updated with newer blinds, a newer hot water tank, newer washer and dryer, and a newer dishwasher, providing peace of mind for years to come. A standout feature is the separate basement access through the garage, offering excellent future development potential (subject to city approvals). Location is unbeatable! The property backs directly onto a newer school and enjoys access to extensive green spaces, parks, playgrounds, and walking paths. Families will appreciate living in the vibrant and highly sought-after community of Taradale, known for its excellent schools, shopping, public transit, walking-distance access to the C-Train (LRT), and being just minutes from the Genesis Centre and YMCA, offering outstanding recreational, fitness, aquatic, and community programs for all ages. Convenient access to major roadways makes commuting easy, while beautiful parks, ponds, pathways, and a strong sense of community m ake Taradale one of Calgary's most desirable northeast neighborhoods. This home shows exceptionally well and offers the perfect combination of location, functionality, value, and exceptional transit accessibility. Don't miss this incredible opportunity—call today to book your private viewing and make this beautiful (id:55254)
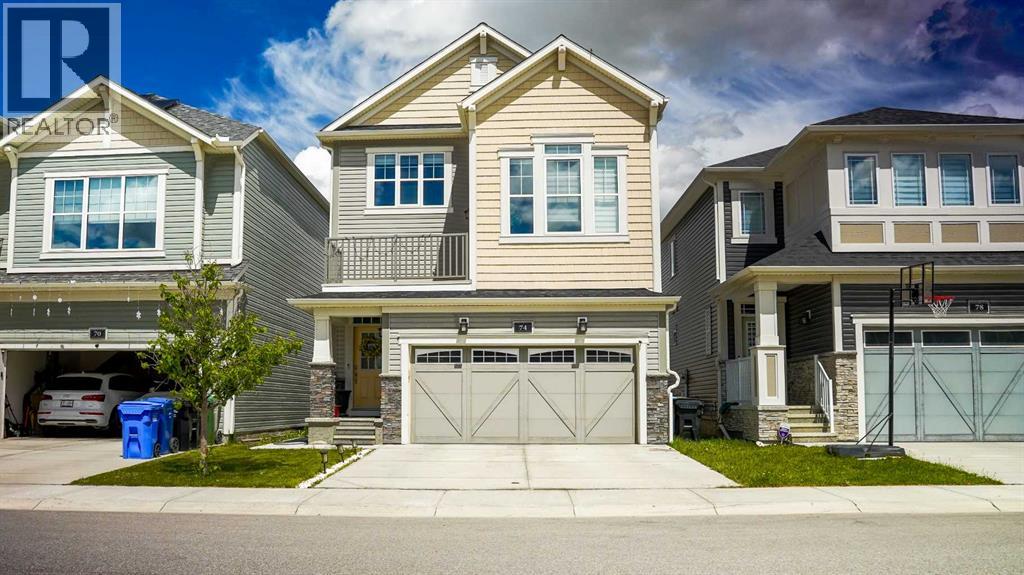
74 Carrington Crescent NW
Calgary, Alberta
Welcome to this stunning and highly upgraded split-level home in the desirable community of Carrington NW. Showcasing modern design, exceptional functionality, and quality finishes throughout, this move-in-ready property offers 4 bedrooms, 3.5 bathrooms, and a fully developed walk-up basement with a separate entrance.The bright and spacious main floor features an open-concept layout with luxury vinyl plank flooring, large windows, designer light fixtures, and a cozy electric fireplace. The heart of the home is the beautifully upgraded and extended white kitchen, complete with quartz countertops, a waterfall island, built-in appliances, a brand-new refrigerator, a new electric stove, and ample cabinetry, making it perfect for both everyday living and entertaining.The dining area overlooks the fully landscaped and fenced backyard, where a spacious deck provides the ideal setting for summer BBQs and outdoor gatherings. A convenient powder room completes the main level.A unique split-level design leads to the impressive bonus room featuring soaring 12-foot ceilings and an attached flex area ideal for a children's play space, reading nook, or family lounge. Step out onto the balcony and enjoy a peaceful outdoor retreat.The upper level offers a luxurious primary bedroom with a walk-in closet and a spa-inspired 5-piece ensuite featuring a large soaker tub and upgraded shower. Two additional spacious bedrooms complete this level. The original upper-floor laundry room has been converted into a prayer room and can easily serve as a home office, study, or flex room.The fully developed walk-up basement adds tremendous versatility, featuring a separate entrance, kitchen, bedroom, full bathroom, separate laundry with new washer and dryer, and a comfortable living area. Whether used for extended family, guests, or future rental opportunities, this space provides excellent potential for additional income.Additional highlights include a double attached garage, full concr ete driveway, upgraded bathrooms, premium finishes throughout, and extensive upgrades that set this home apart.Ideally located close to parks, schools, shopping, public transit, and everyday amenities, this exceptional Carrington home offers the perfect blend of style, comfort, and convenience. The main home is vacant and available for quick possession, while the basement is currently occupied by a tenant willing to stay. An outstanding opportunity in one of Calgary's fastest-growing communities. (id:55254)
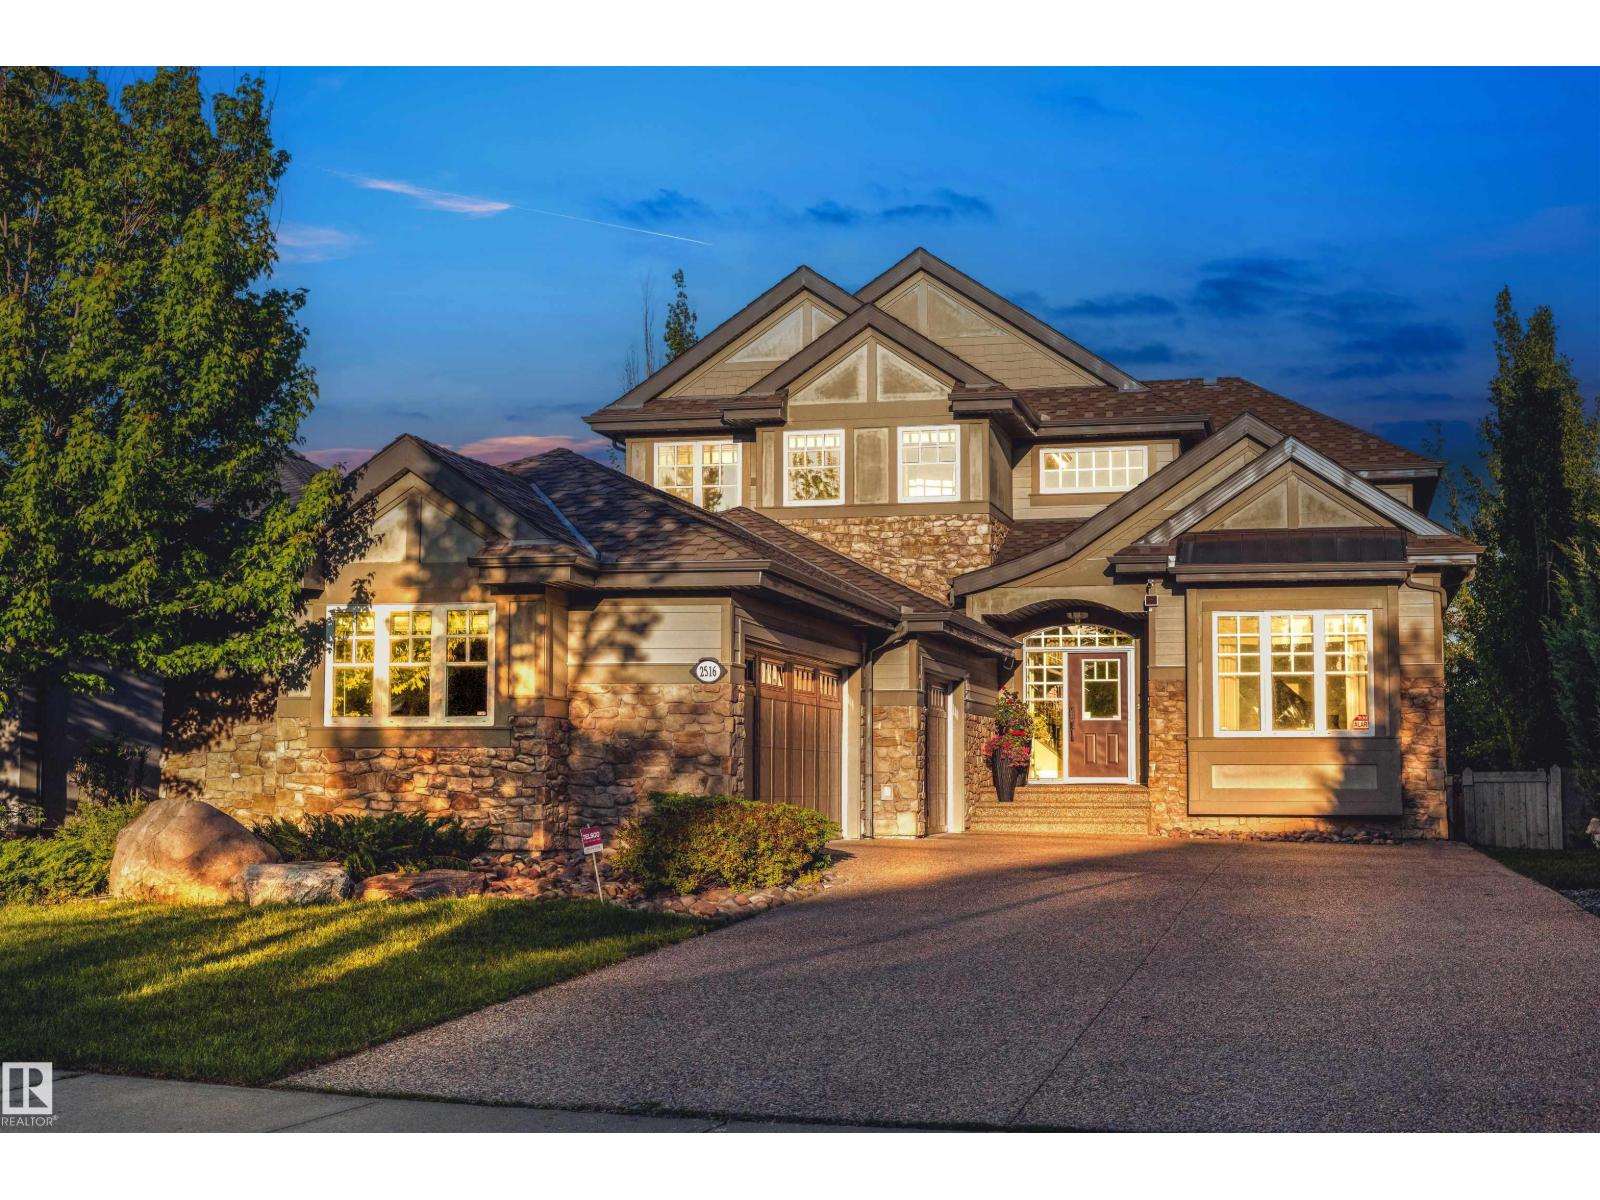
2516 Cameron Ravine Landing Ld NW
Edmonton, Alberta
Nestled within the serene ravines of Cameron Heights, this luxury home invites you to experience a true triumph of design and comfort. The energy and views of the natural oasis setting welcome you as you enter, leading into a chef's kitchen equipped with premium appliances, perfect for culinary delights. The main level features a lavish primary suite with exclusive access to a private back deck, while the upper-level loft, adorned with exquisite millwork, offers breathtaking vistas and a cozy library nook. Two additional bedrooms share a stylish Jack and Jill bath, ensuring privacy and convenience. The walkout basement is an entertainer’s dream, featuring a state-of-the-art theatre room, an invigorating exercise space, and a lavish massage spa. Enjoy game nights in the pool and card room, complete with a chic bar and a mesmerizing fish tank. Lush forests blanket the lot, creating a tranquil retreat where soaring ceilings and thoughtful design harmonize to provide an unparalleled living experience. (id:55254)
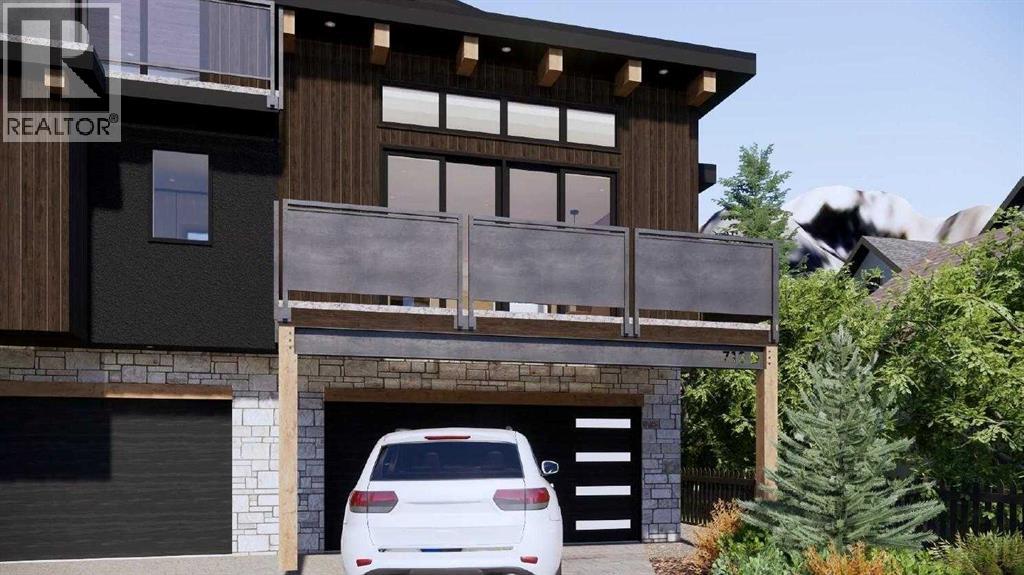
713b 4th Street
Canmore, Alberta
Experience elevated living in the heart of South Canmore with this brand new 4-plex, thoughtfully crafted by the renowned Allweather Builders. Combining modern luxury with timeless craftsmanship, this home showcases stunning mountain views and an unbeatable central location—just steps to trails, shops, and restaurants. Spanning three levels, the residence offers 4 spacious bedrooms, 4 baths and the convenience of a private elevator. The open-concept living space is filled with natural light, featuring premium finishes, a sleek gourmet kitchen, and seamless flow to the outdoor patio where you can take in breathtaking surroundings. The attached garage provides ample storage and parking. Don't miss the opportunity to make this mountain home your own. Property is under construction, projected completion Q4 2026. (id:55254)
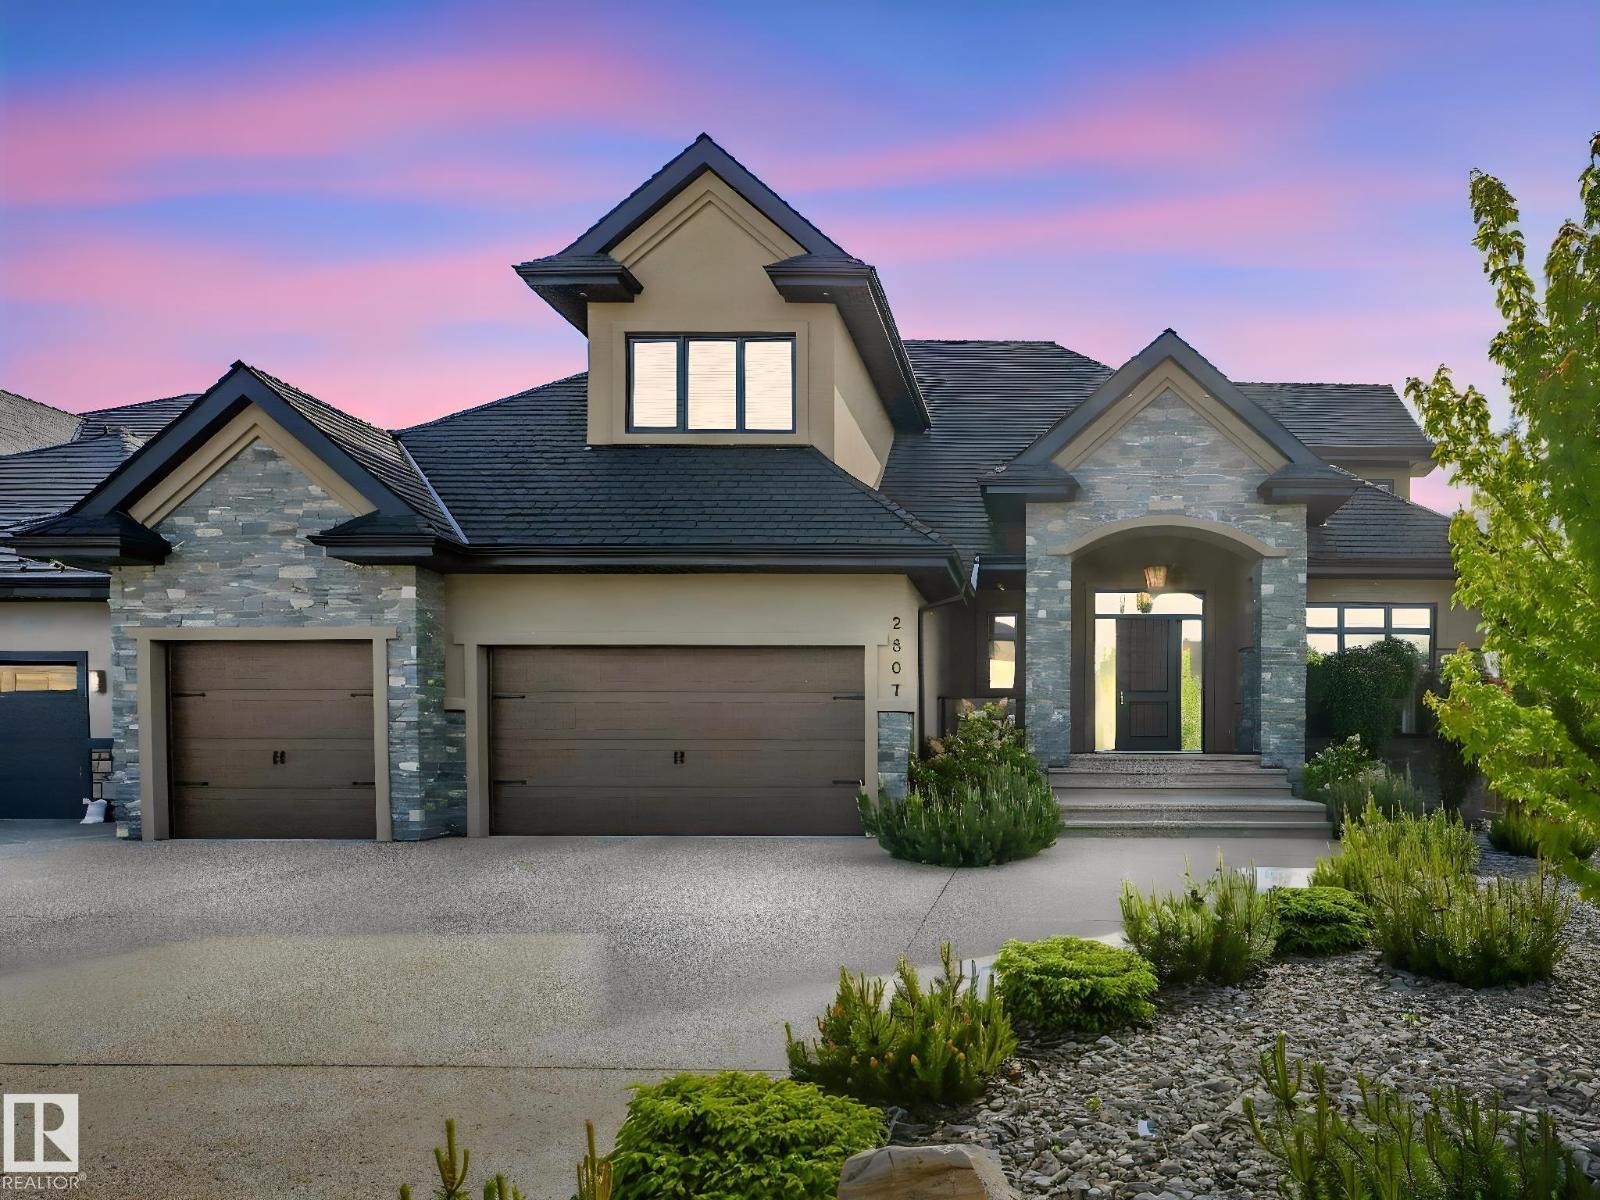
2807 Wheaton Dr NW
Edmonton, Alberta
Executive Mansion, Welcome to excellence in the heart of Windermere! Upon entry the front foyer you are greeted with a phenomenal sense of luxury, its Bright, Vibrant & total class. Walking down enjoy the living room with soaring high ceilings, Stone pillars, Gas/Stone feature wall combination and an abundance of windows. The Chefs kitchen is jaw dropping-Wolf & Sub-zero Appliances, Spacious Granite countertops, Spice kitchen, Stone accents, & a built-in speaker system. The primary room is loaded with windows, Chic 5 Pc Ensuite, its own laundry for convenience & across the hall you have your own private office. Upstairs it includes maple railings, 3 bedrooms all with ensuites, 2 Open-to below areas, cozy bonus-room & walk-in laundry. All washrooms, the garage & the entire basement has in floor-heat, Walk-out BSMT has 2 splits, one side a Movie Theater, Gym & the other side is a private suite! Beautiful Exterior & landscaped to perfection. 2 Mins to Windermere DR & close to all amenities, DONT MISS OUT!!! (id:55254)
219b Three Sisters Drive
Canmore, Alberta
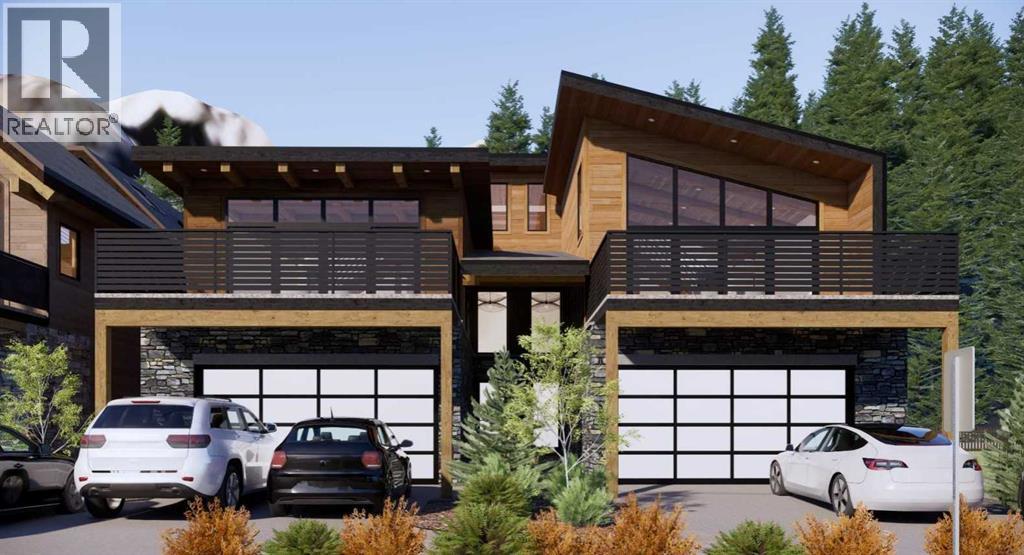
Quality you can trust and luxury you admire. Live elevated in a 3 bed/3bath 2940 sq ft custom build mountain-modern home by All Weather Builders, Canmore’s premier luxury home builder. Designing homes that merge Canmore’s natural beauty with striking design and durability with architectural design by award winning Russell and Russell Studios. This home pairs refined architecture with exceptional craftsmanship and expansive views with an emphasis on energy efficiency, that has elevator access to each level of the home. Designed to capture the natural light and surrounding scenery with two upper decks totaling 610 sq ft, the home’s open concept second level living brings together the kitchen, dining, and living areas in a seamless, airy layout anchored by a fireplace and framed by wide open vistas ideal for both entertaining and everyday mountain living. The gourmet kitchen is appointed with high quality appliances, custom cabinetry, spacious walk-in pantry and a generous island, while wide-plank hardwood floors run throughout the home, reinforcing a sense of warmth and continuity. The primary suite is an ultra private oasis on the 3rd level, boasting beautiful views, spa like 5pc ensuite, large walk-in closet, elevator access, a second washer dryer for easy access, and an airy loft for reading and relaxing. The lower level expands the living space with a walk-out recreation room, elevator access, 2 additional bedrooms, 4pc bath, laundry, double car garage and a large mudroom for storing all your gear after an exciting day of exploring in the mountains. Discover effortless mountain living in Canmore! Property under construction, projected completion December 2026. (id:55254)
4927 52 Av
Sangudo, Alberta
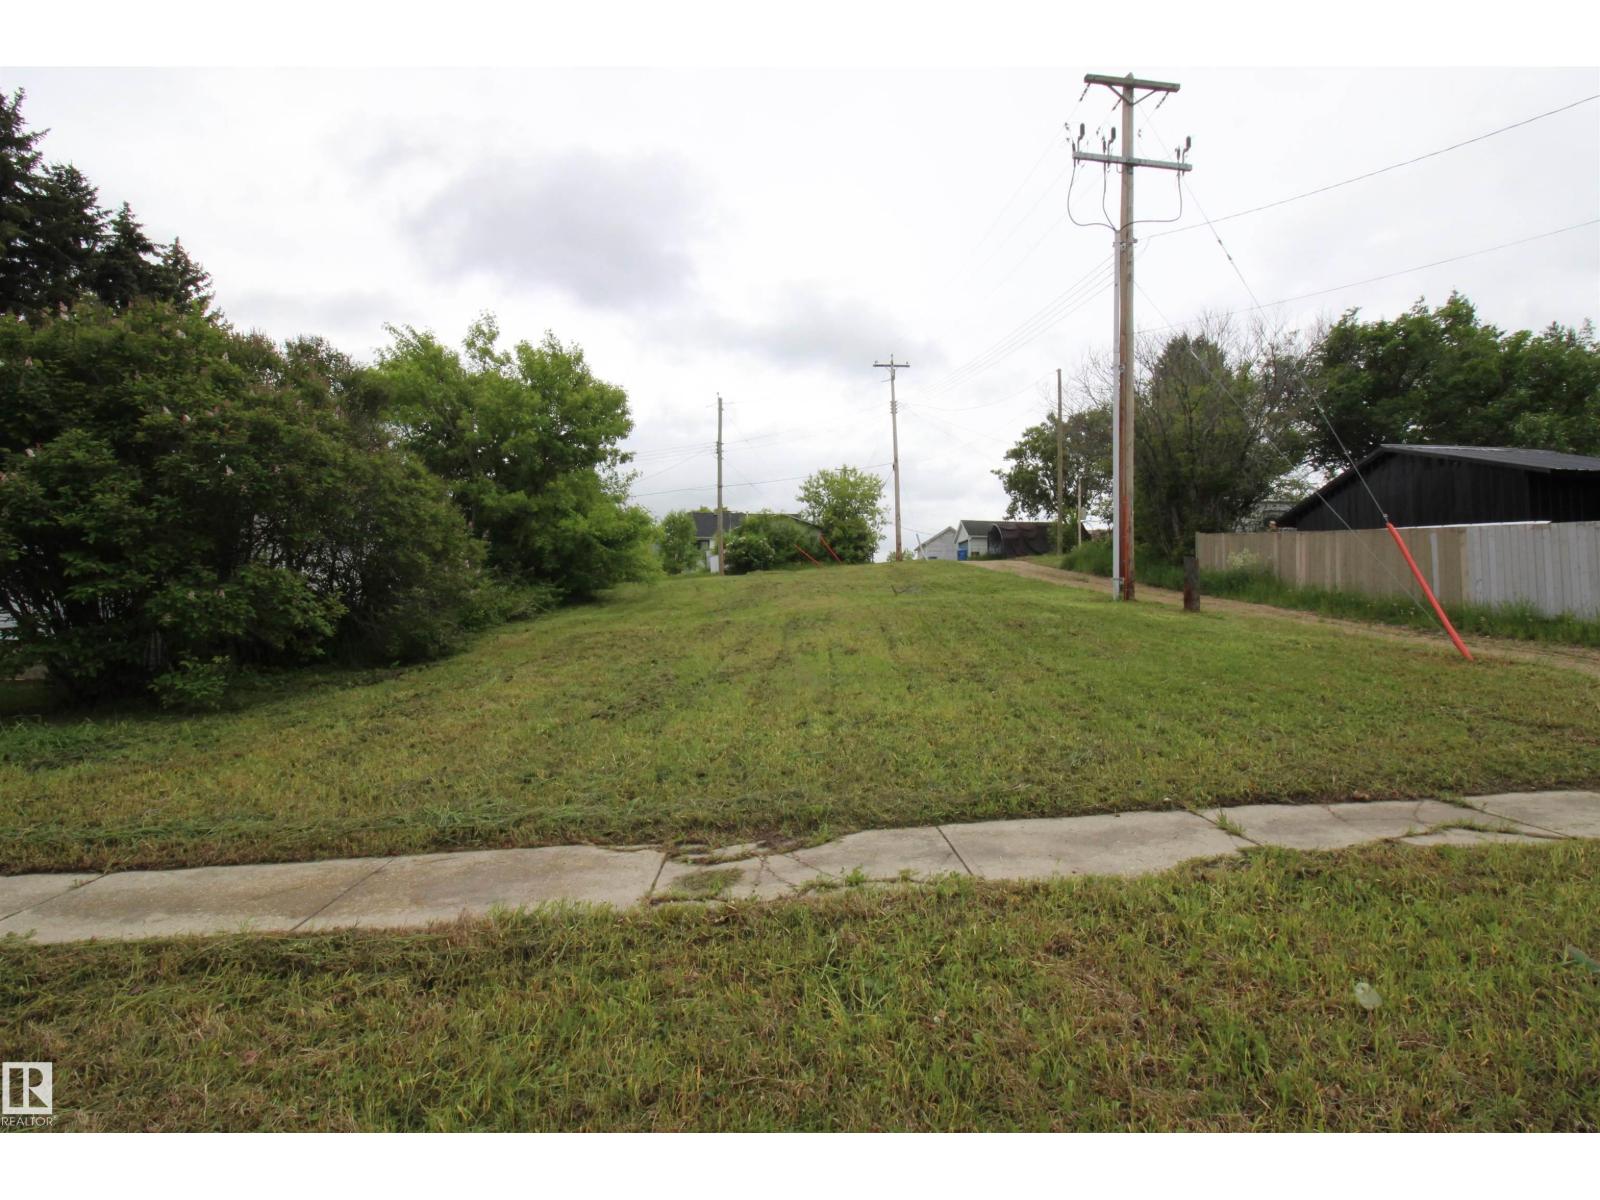
Single residential lot for sale in the quiet, charming community of Sangudo. Just off highway 43 with 40 minutes to Whitecourt and 50 minutes to Stony Plain. Aprox 1 hour to Edmonton. Convenient town utilities and garbage pick up. Natural gas and power available. Dimensions are 50' x 125' (6250 sq ft). Ready for you to develop for your visions. Urban Residential zoning. (id:55254)
52069 Rge Rd 221
Rural Strathcona County, Alberta
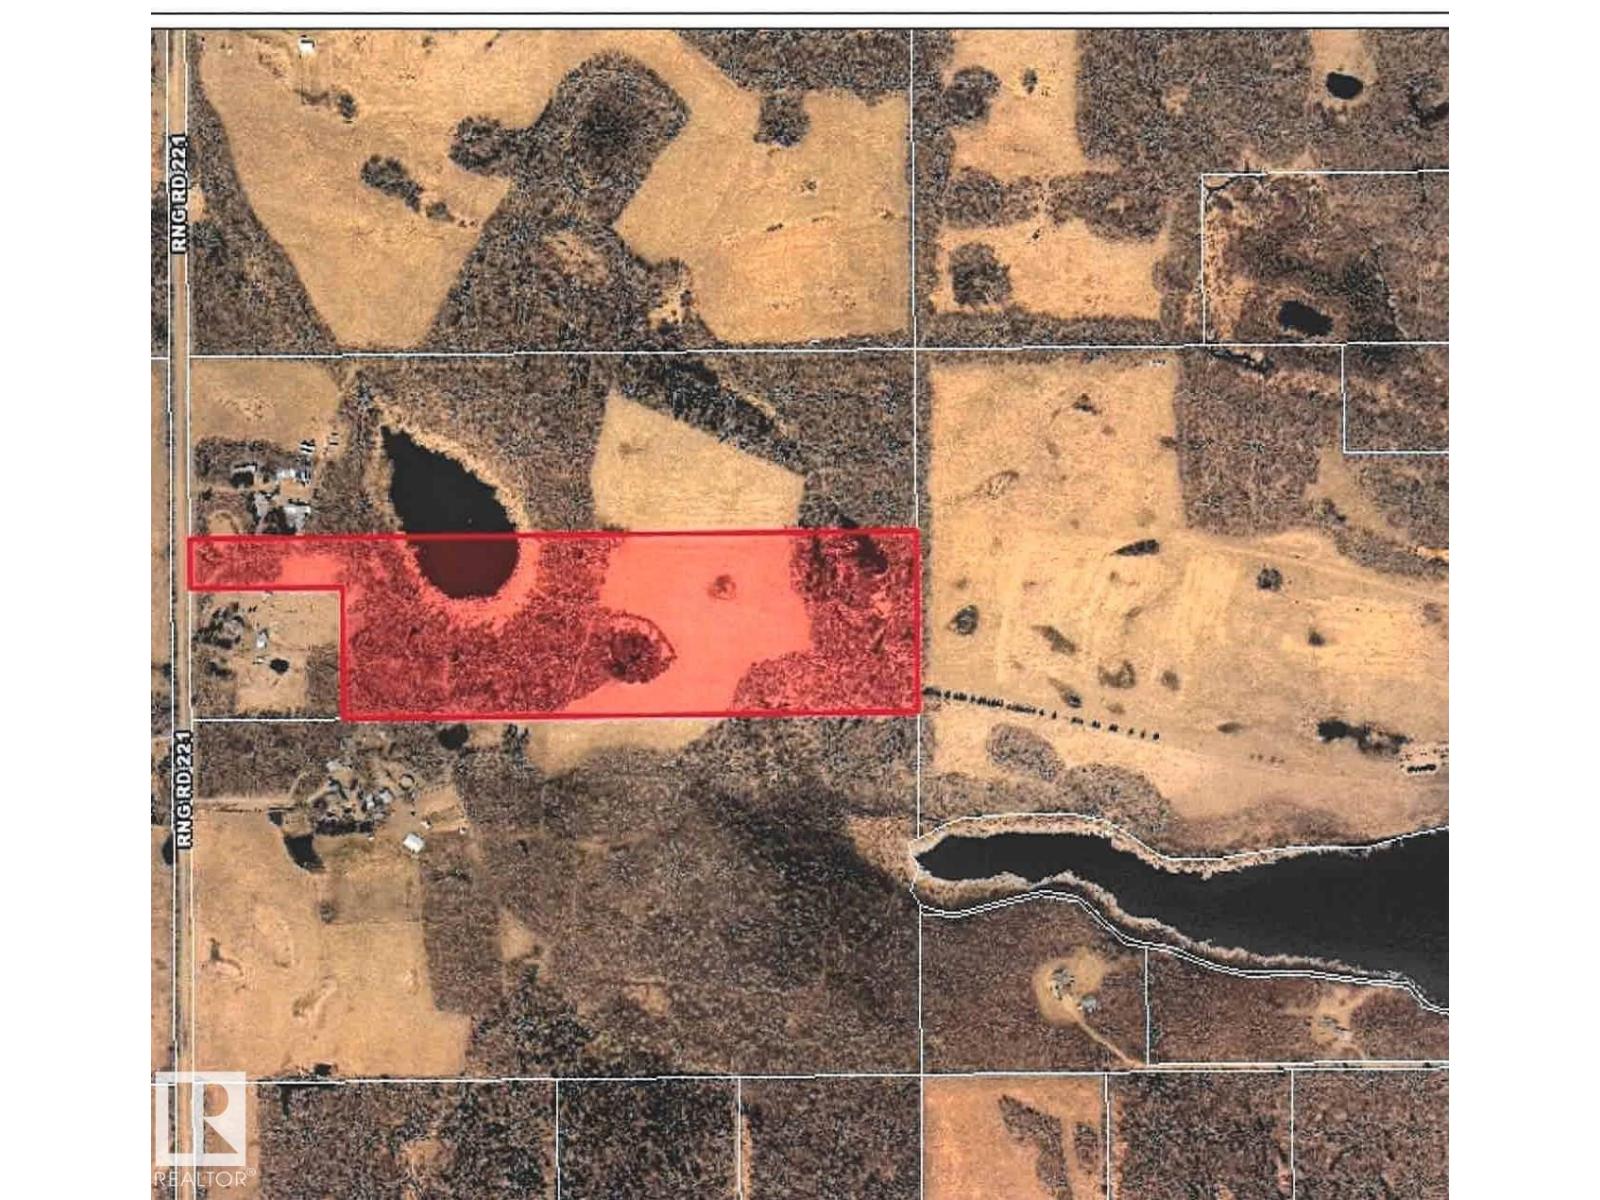
Prime 33.95 Acre parcel ready for your dream Home . Treed front third with large pond and treed back third with great locations in the middle to build your dream home . High rolling land with loads of character and close to Sherwood Park and Ardrossan makes this a great location to build .. Conservation Easement on front and back treed area but you are allowed to build within the Conservation easement with county permission . (id:55254)
11 Fortress Mountain Way
Exshaw, Alberta
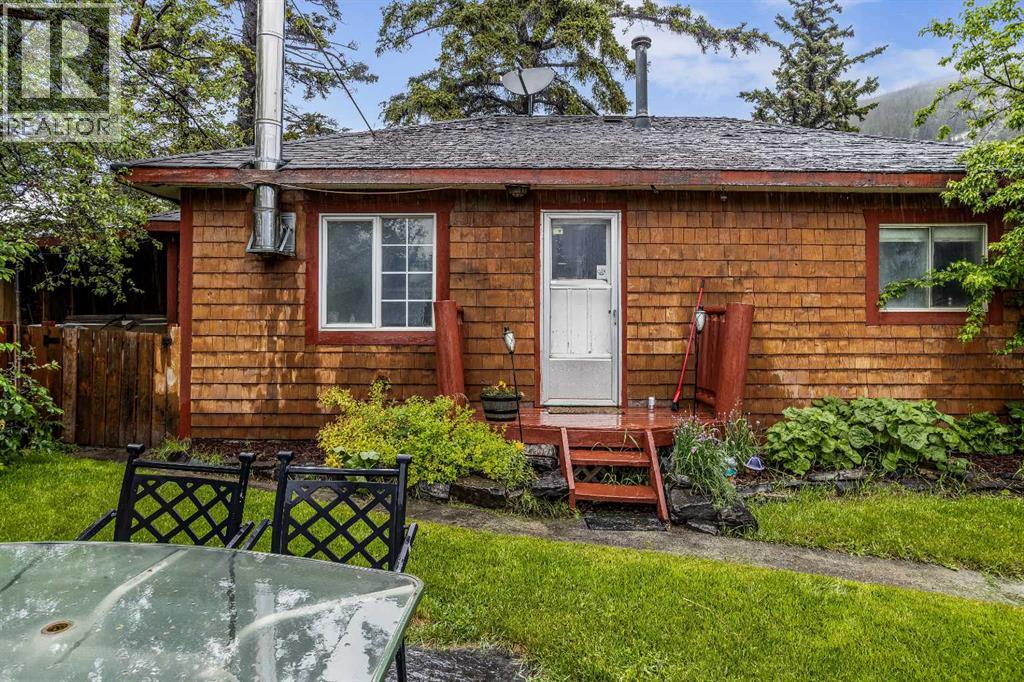
Welcome to 11 Fortress Mountain Way — a charming 2-bedroom bungalow situated on an expansive 6,000 sq. ft. fenced yard, offering the perfect blend of comfort, privacy, and outdoor space. Inside, you’ll find two generously sized bedrooms and a functional layout designed for easy living. The bright and inviting living spaces create a warm atmosphere for everyday life or weekend retreats. Step outside to enjoy the fully fenced yard, ideal for entertaining, pets, gardening, or simply relaxing in your own private outdoor oasis. A standout feature of the property is the detached rec room, providing the perfect space for hosting guests, creating a games room, home gym, studio, or additional entertainment area. Whether you’re looking for a full-time residence, investment opportunity, or mountain getaway, this unique property offers flexibility, space, and endless potential in a peaceful setting. (id:55254)
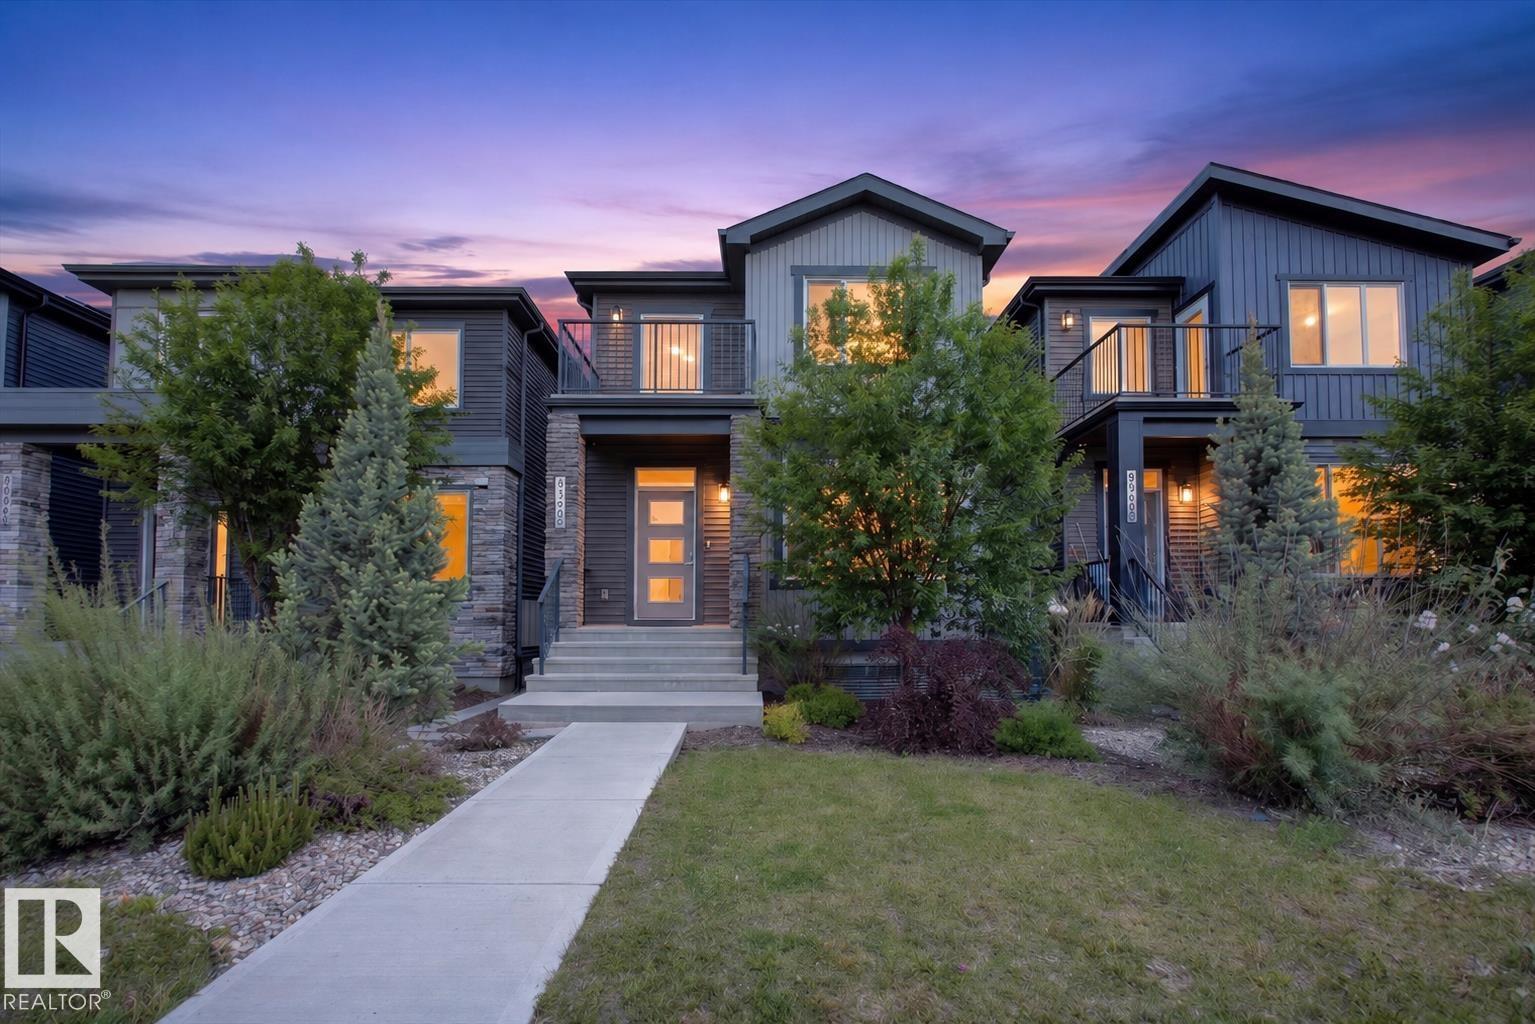
8090 Kiriak Li SW
Edmonton, Alberta
Welcome to this rear-attached garage home loaded with upgrades in the desirable community of Keswick. Designed with style and functionality in mind, this property features elegant quartz countertops throughout, a striking waterfall island, stainless steel appliances, tile backsplash, chimney hood fan, luxury vinyl plank flooring, an electric fireplace with tile surround, 9-foot ceilings, and a private deck perfect for outdoor enjoyment. The upper level offers a spacious primary retreat complete with a private balcony, large walk-in closet, and a luxurious five-piece ensuite featuring dual sinks, a tiled stand-up shower, and a relaxing soaker tub. Two additional bedrooms each include walk-in closets, while a full bathroom and convenient upper-floor laundry complete the level. The basement includes a beautifully finished legal suite, providing excellent potential for rental income or multigenerational living. Ideally located near scenic walking trails, playgrounds, shopping amenities, golf, and much more! (id:55254)
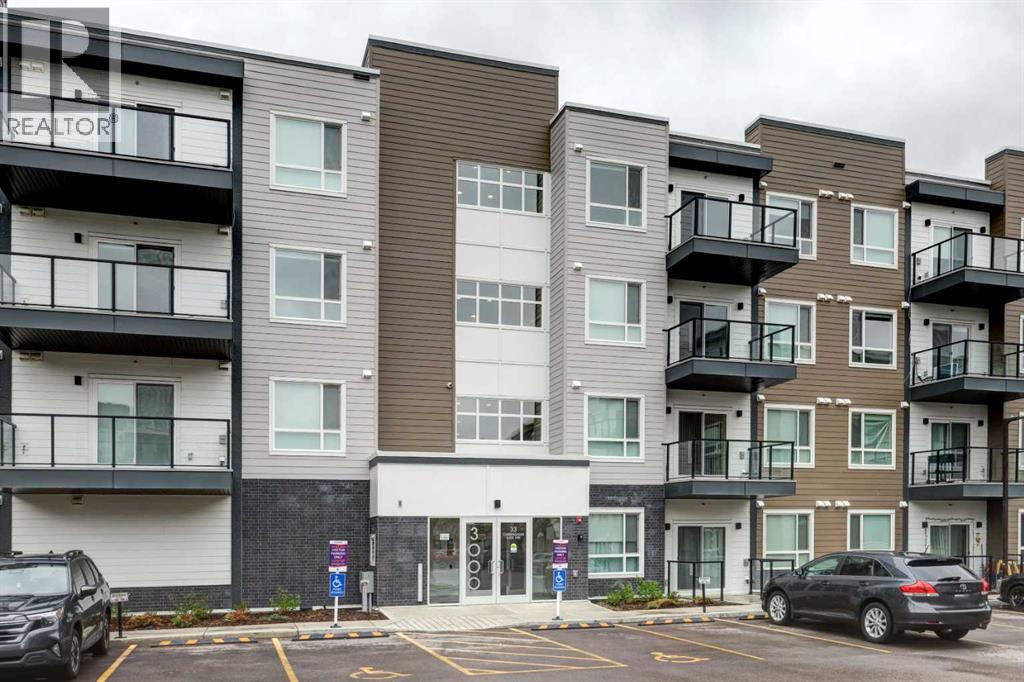
3415, 33 Carringham Gate NW
Calgary, Alberta
Welcome to this stunning top-floor corner condo in the sought-after northwest community of Carrington—where modern design meets everyday convenience.Featuring 2 bedrooms, 2 full bathrooms, and a bright open-concept layout, this beautifully maintained home is ideal for first-time buyers, professionals, downsizers, or investors seeking strong long-term value.Step inside and be greeted by luxury vinyl plank flooring, contemporary finishes, and an abundance of natural light pouring in through large windows. The thoughtfully designed kitchen is the heart of the home, showcasing white quartz countertops, stainless steel appliances, full-height cabinetry, ample prep space, and sleek modern fixtures—perfect for both cooking and entertaining.The kitchen flows seamlessly into the spacious living and dining areas, creating a welcoming space for everyday living or hosting guests. Step outside onto your private balcony with a beautiful city view—the perfect spot to enjoy your morning coffee or relax at the end of the day.The primary suite offers a peaceful retreat with a walk-in closet and a 4-piece ensuite bathroom. A second well-sized bedroom provides excellent flexibility for guests, family, or a home office. Additional highlights include a second full bathroom, in-suite laundry, and ample storage throughout, ensuring comfort and functionality.Located in a pet-friendly complex, this home is just minutes from shopping, dining, parks, and scenic pathways, with quick access to Stoney Trail for easy commuting across the city. Plus, Calgary International Airport is only approximately 15 minutes away.Situated in one of Northwest Calgary’s fastest-growing communities, Carrington offers the perfect balance of urban convenience and suburban tranquility, making this an exceptional opportunity you won’t want to miss.Modern. Bright. Move-in ready. Welcome home. (id:55254)
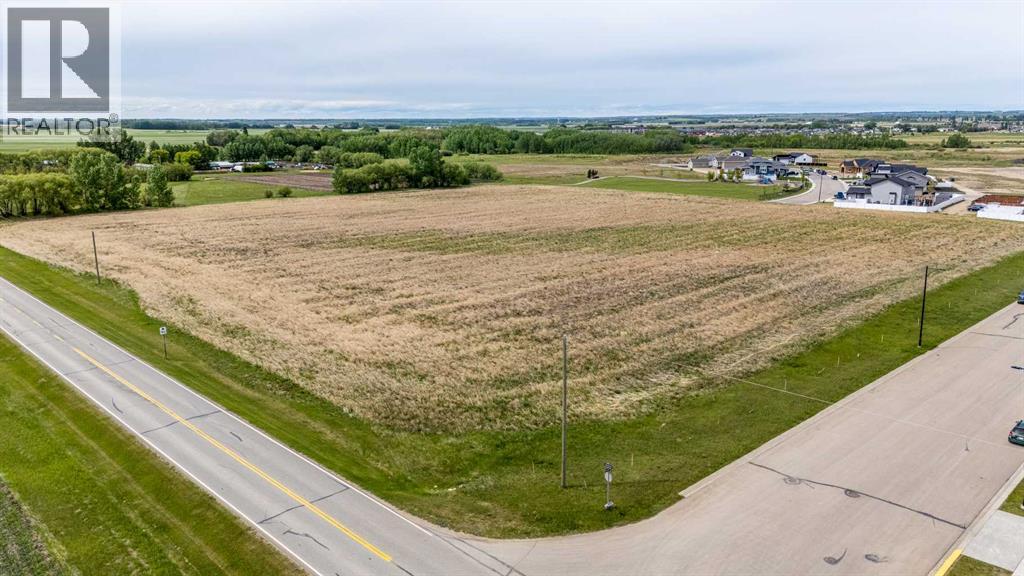
4602 34 Street
Lacombe, Alberta
Prime residential land on Highway 12 on the south east side of the growing City of Lacombe suitable for development to build new homes. Lacombe, Alberta, located just north of Red Deer, is a charming city known for its rich agricultural heritage, well-preserved Edwardian architecture, and vibrant small-town charm. Finish the development and sell the lots or if you ambitious develop and build out yourself. Subdivision Potential Located on South East end of Lacombe. A natural extension to existing residential subdivision Metcalf Ridge. 16 duplex lots are slotted for phase 1 and only need shallow services to be shovel ready (and of course appropriate approvals from the City of Lacombe). Water, sewer and road are already in place). Phase two is roughly 8 acres and has a mixture of townhouse, duplex and single-family lots envisioned with an additional 18 Single family lots, 12 townhouse lots, and 8 more duplex lots. But it is not cast in stone. You have the option to redesign how and what type of lot configuration or density you want. A large part of the heavy lifting has been done, engineering, Traffic Impact Assessment (TIA), surveying, outline planning, decision letter from the subdivision authorities. (id:55254)
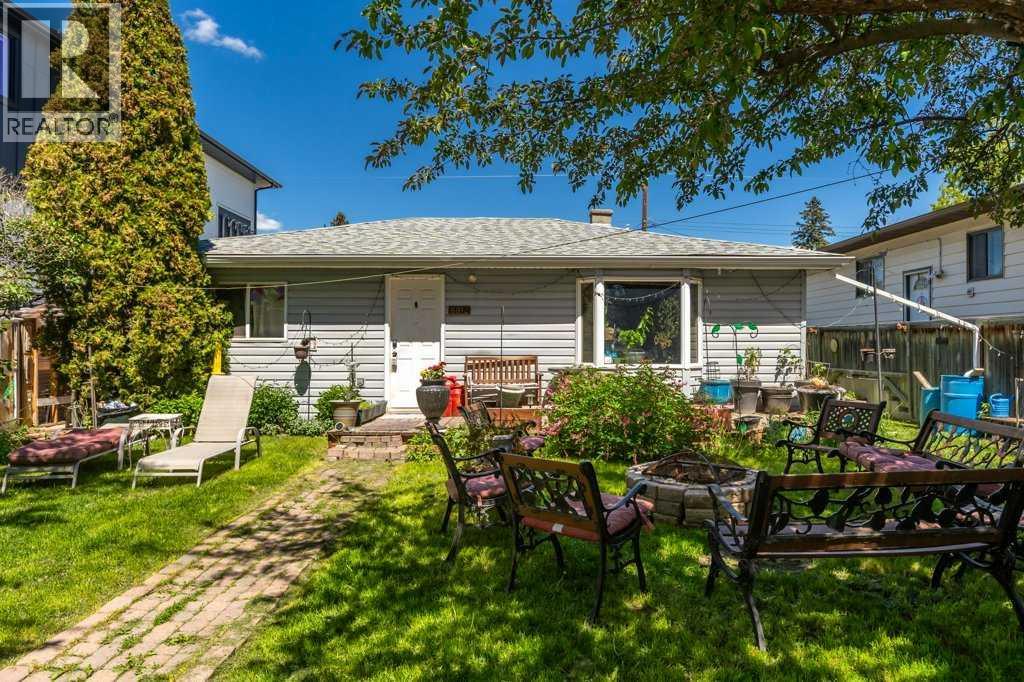
8812 46 Avenue NW
Calgary, Alberta
Positioned on a flat 50 x 120 RC-G zoned lot in one of Calgary’s most rapidly evolving northwest communities, this property presents an exceptional opportunity for redevelopment, investment, or future land assembly. Located directly across from green space and Belvedere Parkway School and just minutes from the Bow River, Bowness Park, pathways, and everyday amenities, the location offers the lifestyle features today’s buyers and future residents are actively seeking. The existing home offers immediate holding value while long term plans take shape, but the true opportunity lies in the land itself. With desirable RC-G zoning and a level lot measuring approximately 6,000 square feet, this property may lend itself to a variety of future development possibilities, subject to City of Calgary approval and permitting requirements. Whether you're a builder, developer, investor, or buyer looking to secure a premium piece of land in an established neighbourhood, opportunities like this are becoming increasingly difficult to find. Enjoy a highly walkable location close to Bowness Park, the Bow River pathway system, schools, playgrounds, and major transportation routes, with quick access to downtown, Canada Olympic Park, the University of Calgary, and the mountains beyond. Bowness continues to see significant reinvestment and redevelopment, making it one of Calgary's most compelling inner city growth communities. An outstanding opportunity to acquire a large, well located RC-G lot in a mature neighbourhood where redevelopment activity continues to reshape the streetscape. (id:55254)
20, 37280 Highway 816
Rural Red Deer County, Alberta
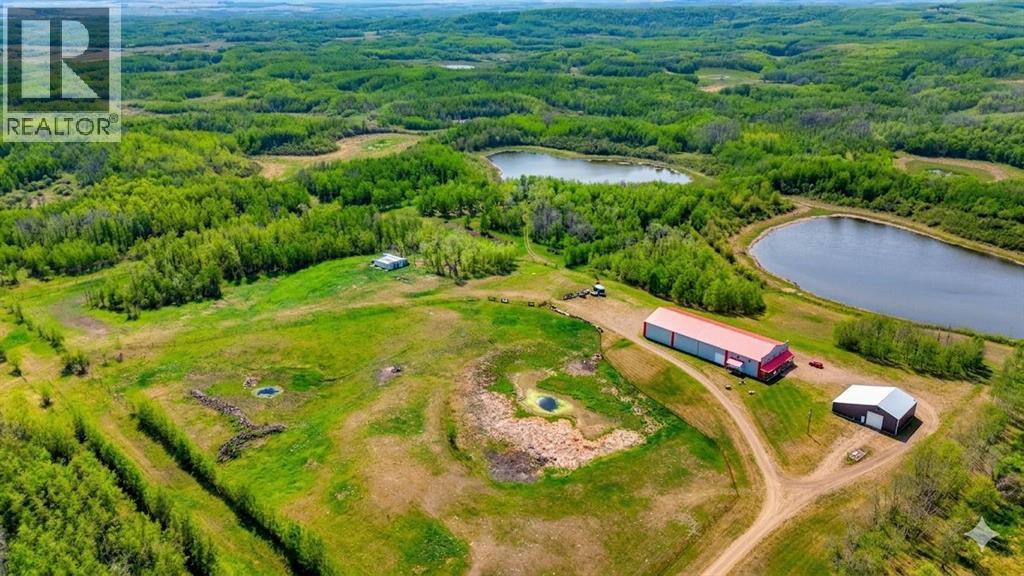
160 ± Acres of Ultimate Privacy, Recreation & Opportunity – Just 15 Minutes Southeast of Red Deer. Welcome to an exceptionally rare 160 ± acre recreational & agricultural property offering unparalleled privacy, breathtaking natural beauty, & endless possibilities. Tucked away at the end of a private no-exit road, this remarkable property offers the ultimate wildlife retreat, complete with a private lake, mature forests, rolling hills, wetlands, & frequent sightings of moose, elk, deer, waterfowl, & countless other native species. The land consists of approximately 148.5 ± acres of trees, trails & water features, with an 11.50 ± acre developed yard site. Whether you're seeking a private family retreat, equestrian facility, livestock operation, recreational paradise, or business headquarters, this property offers a unique combination of natural beauty & functional improvements. A highlight of the property is the private lake, approximately 18 ± feet deep, offering excellent recreational opportunities & suitable conditions for stocking trout. The diverse mix of mature timber, wetlands, open clearings, & waterfront habitat creates recreational opportunities for nature enthusiasts, hunters, photographers, & outdoor adventurers. Approximately 60–80 ± acres of elk fencing further enhance the property's livestock & specialty-use potential. Zoned Agricultural (AG), the property offers flexibility for a variety of agricultural, recreational, & business ventures. At the heart of the property is an impressive shouse-style development, combining approximately 1,947 ± sq. ft. of living space with a 60' x 150' fully finished & heated commercial/shop facility. This rare live-work configuration provides flexibility for business owners, equestrian enthusiasts, hobby farmers, & recreational users alike. The upper-level residence, built in 2015, features 2 bedrooms, 1 full bathroom, a spacious family room, kitchen, dining area, laundry, central air conditioning, & in-floor heat. The 60 ' x 150' shop encompasses approximately 10,953 ± sq. ft. & features LED lighting, in-floor heat, a full bar area, bathroom, games room, utility room, & extensive storage. Whether utilized for business operations, equipment storage, livestock activities, entertaining, or converted back into an indoor riding arena, the possibilities are nearly endless. Complementing the main building is a 48' x 50' heated shop with attached lean-to, ideal for equipment, recreational vehicles or machinery. Over the past 18 months, the current owner has made significant improvements throughout the property. Extensive trail systems have been developed throughout the property, providing miles of private access for horseback riding, ATV & side-by-side adventures, hiking, wildlife viewing, & year-round enjoyment. Properties offering this level of privacy, private waterfront, & proximity to Red Deer rarely come available. Experience the perfect balance of recreation, nature, business potential, & country living in one package. (id:55254)
710 8th Avenue W
Beaverlodge, Alberta
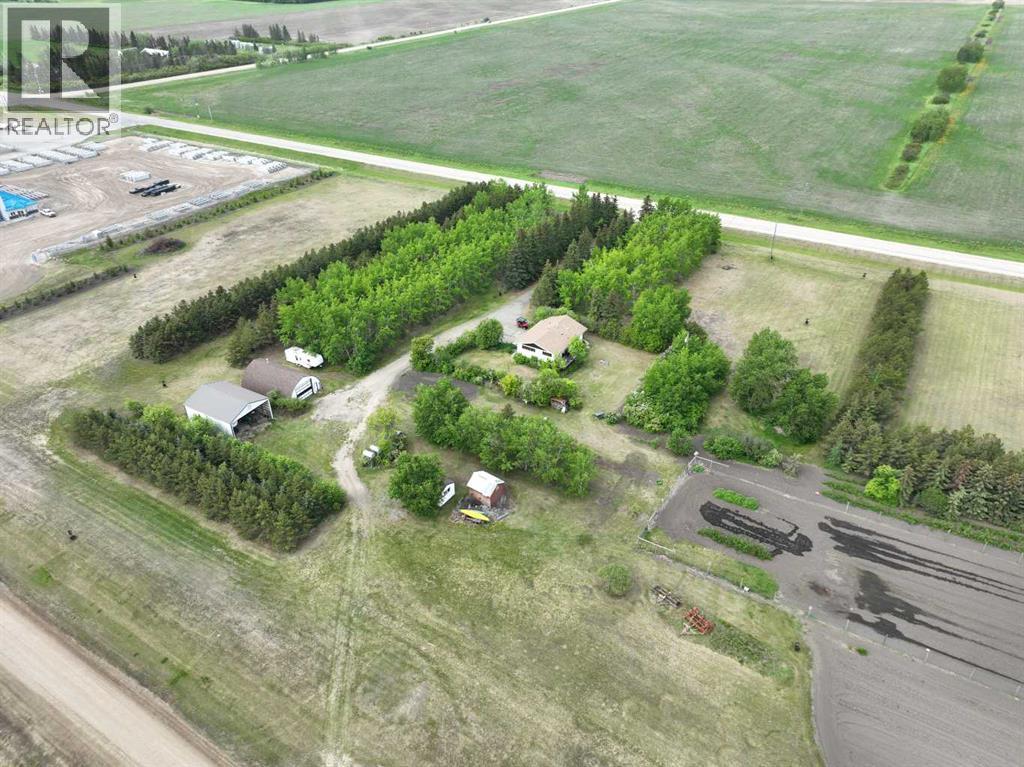
Beautifully maintained 1,187 sq. ft. home, originally built in 1973 and thoughtfully updated several times over the years. The main floor has a nice open kitchen with custom oak cabinetry, an island dining area, and a living room. There are three bedrooms on the main level, along with a newly renovated 3-piece bathroom with a walk-in tile shower. Step out from the dining area onto the deck and enjoy peaceful views of the beautifully landscaped property. The fully finished lower level includes a walk-out family room with a gas fireplace, an additional bedroom, a full 4-piece bathroom featuring a jetted tub and steam shower, laundry room, cold room, and mechanical room with a high-efficiency furnace.12.5+/- acres with thousands of mature trees, a large garden area, and two large open grassed areas. There is also an approximately 30’ x 40’ heated arch rib shop with concrete floor, lights and power and a 30' x 40' open cold-storage shop with space for equipment, storage, or hobby use.With 12.5 acres zoned institutional, this property is suitable for many types of development. This is the remaining 12.5 acres from the owner's industrial subdivision development. (id:55254)
#25 53212 Rge Road 15
Rural Parkland County, Alberta
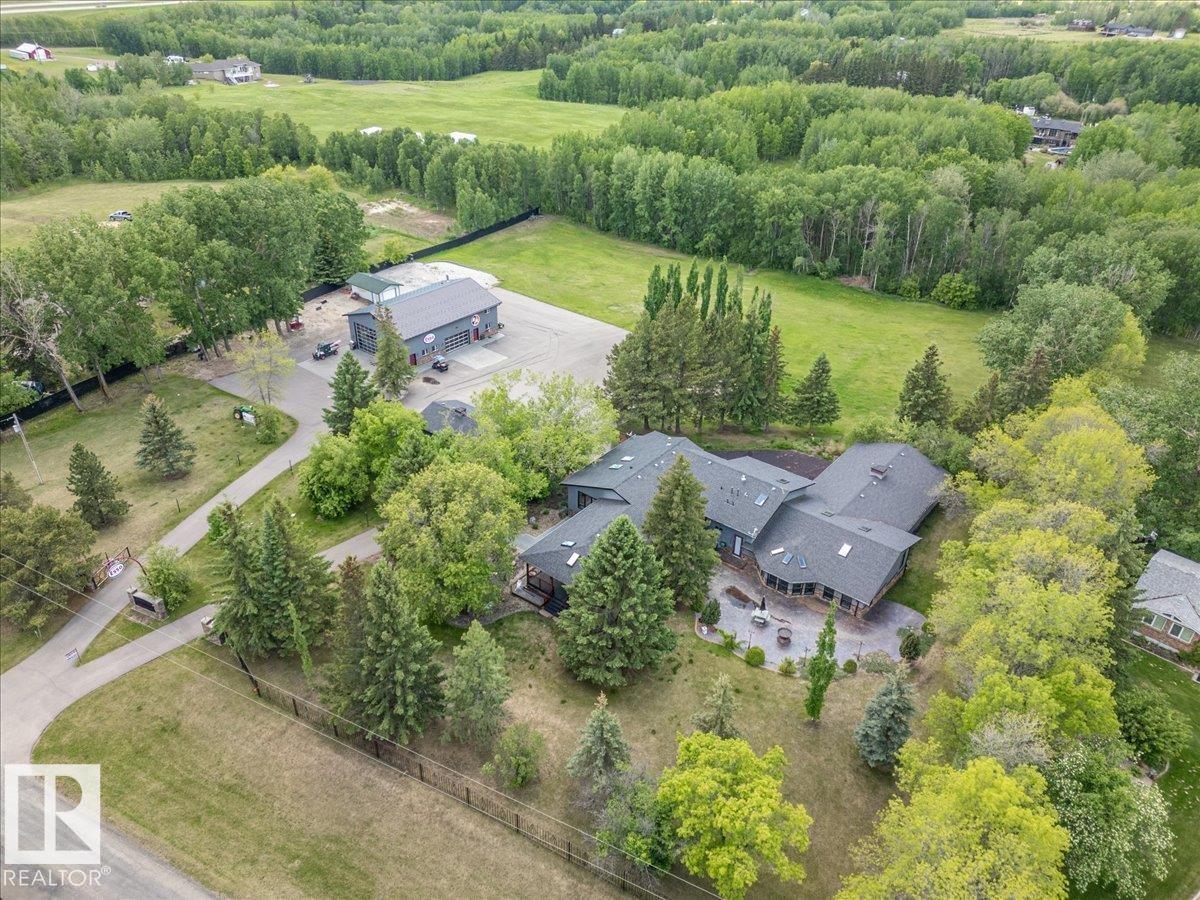
This 4.35 acre Property hosts a Modern home with an Indoor Pool, Huge Attached Garage, a 60'x40' Fully Finished Shop, a Double Detached garage, and More! Inside the 2744.5 sq/ft bungalow home with 3566.44 Sq/ft not included in the RMS Measurements, the main floor hosts three bedrooms with two of them having their own ensuite bathrooms! An open concept living room to kitchen with lots of modern cabinets and upgraded built-in appliances, accompanied by a laundry room, and a third bathroom. The Walkout Basement has two more bedrooms, two bathrooms, another laundry room, family room, bar, gym, and the pool room with a hot tub as well. A balcony overlooks the pool room with access to the oversized attached heated garage. The Shop has heat, 3 overhead doors, an overhead crane, 3 piece bathroom, and a mezzanine above. Two paved driveways with gates, a huge paved pad, rubber pad to the attached garage, wrap around deck, and fire pit pad area are just a few of the other items that make this property stand out! (id:55254)
191 Harmony Circle
Rural Rocky View County, Alberta
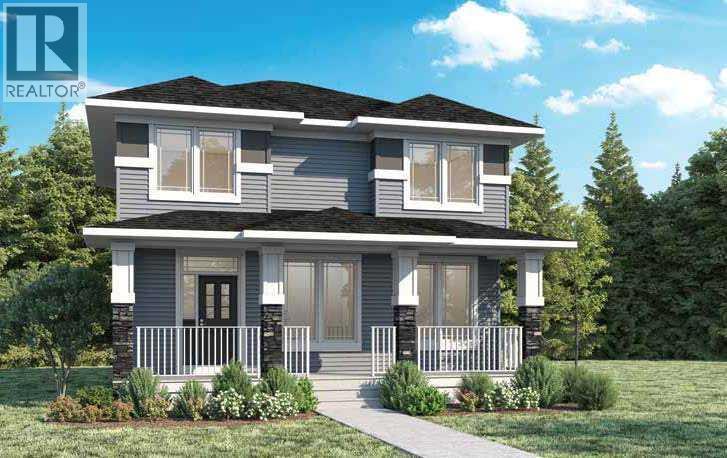
Welcome to 191 Harmony Circle — the Willowglen by NuVista Homes. This 1,682 sq ft Foursquare-style home offers 3 bedrooms and 2.5 bathrooms with impressive 10' main floor ceilings and 9' foundation and upper floor ceiling heights throughout. The chef-inspired kitchen features an upgraded Samsung gourmet appliance package, quality cabinetry with taller upper cabinets, and quartz countertops that extend throughout the home. Luxury vinyl plank flooring flows across the main level, anchored by a stunning natural gas fireplace with full tile surround to ceiling height. A rare rear detached triple car garage completes this exceptional package — ideal for families, hobbyists, or anyone needing serious storage and parking. Located in the lakeside community of Harmony. Photos are representative. (id:55254)