Sanket Patel Commercial Realtor
16 Windermere Dr SW
Edmonton, Alberta
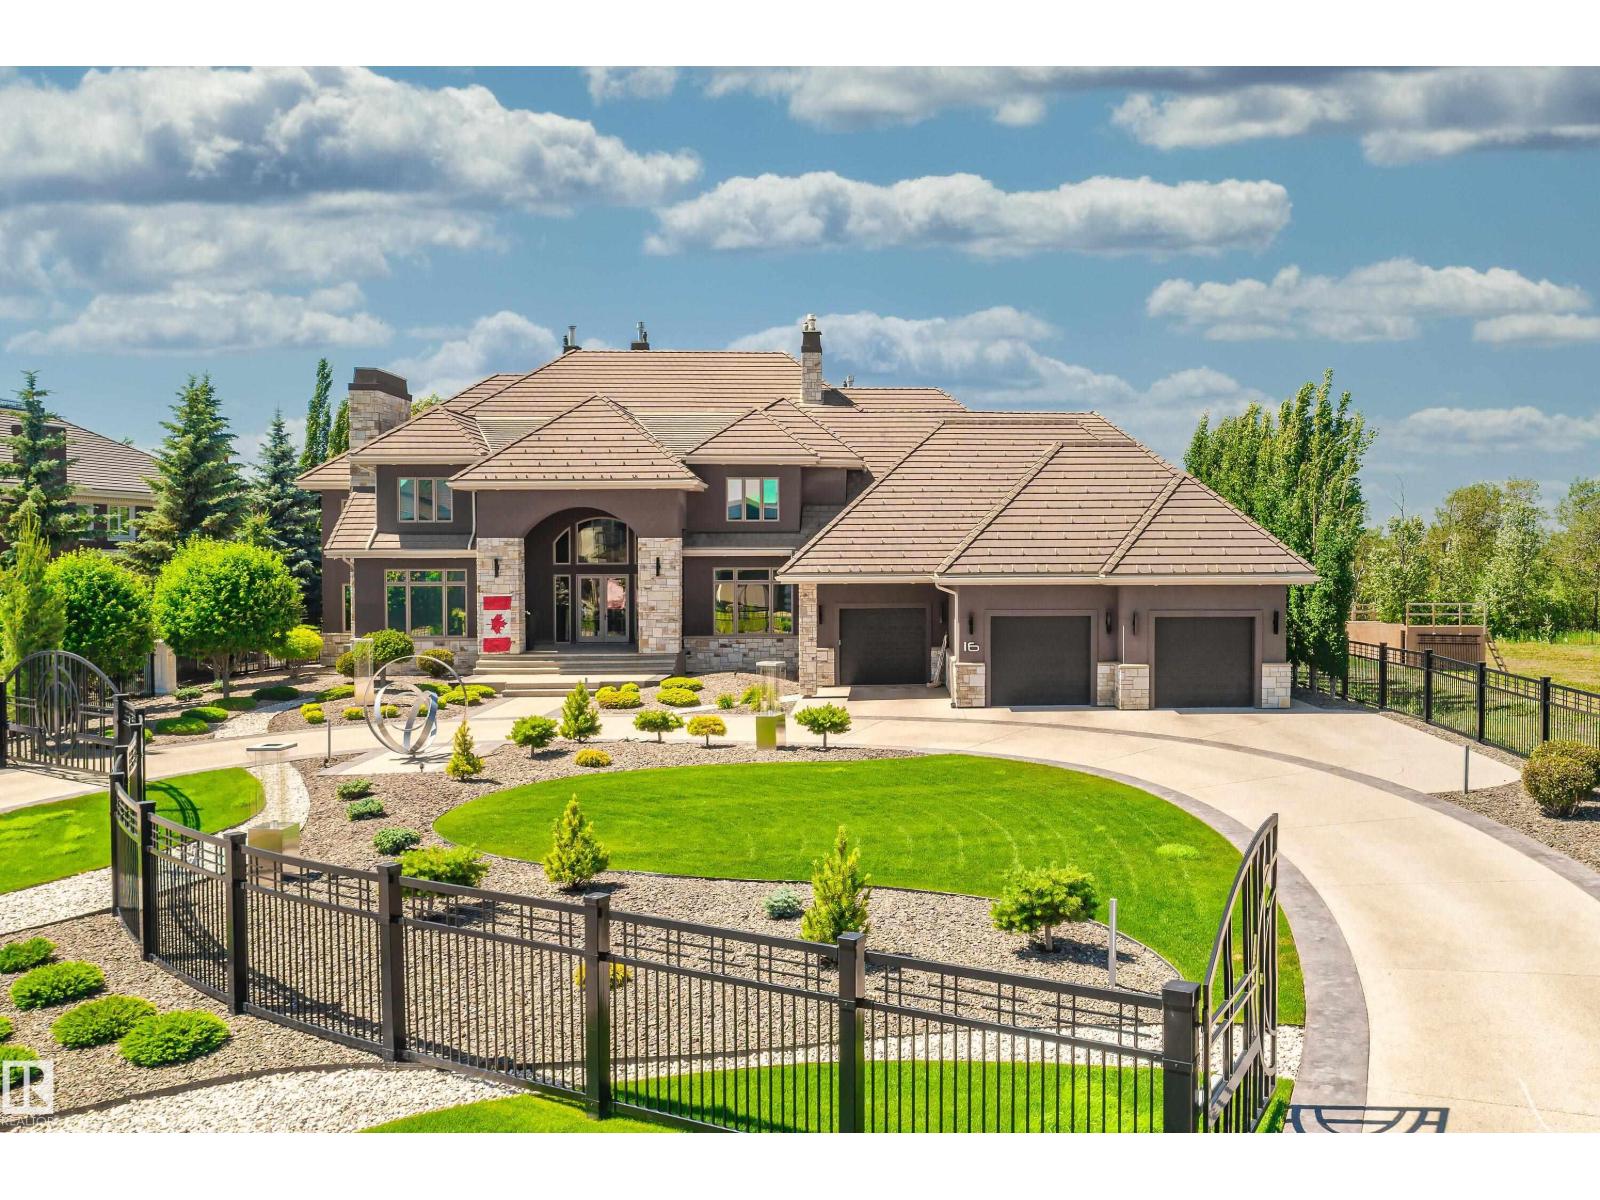
Your best life begins with a home that inspires you. Edmonton’s Magnum Opus , A Heredity Homes Masterpiece. Luxury and Opulence is the superlative portrayal. Grande entry by McMow Art Glass- Florida, Granite Imported from Portugal, German REDL cabinetry, DURAVET, HANSGROHE and blown glass bathroom fixtures, Slavo Cech metal railings, OXIDIZED copper wall feature, Art designed sushi bar, Wenge HWD from the Congo in Africa, IMPORTED Italian glass tile, CHANDELIERS Imported from renowned Artists. TOP GRADE kitchen paraphernalia - Miele/SubZero, exterior METAL fence and private gate designed and shipped from Poland to accent the lush gardens - total landscaping investment of $1M DOLLARS incl 4 fire features. 2 THEATRES, sports memorabilia room, ELEVATOR, EXTRAVAGANT outdoor living space w/ heaters, roll shutters and screens. PKG for 6 cars. 5 A/C units, RADIANT heat, 6 gas fireplaces, Fully integrated home automation, 8 bathrooms, fully self contained nanny suite. Truly a Majestic Jewel. (id:55254)
630 53rd Street
Edson, Alberta
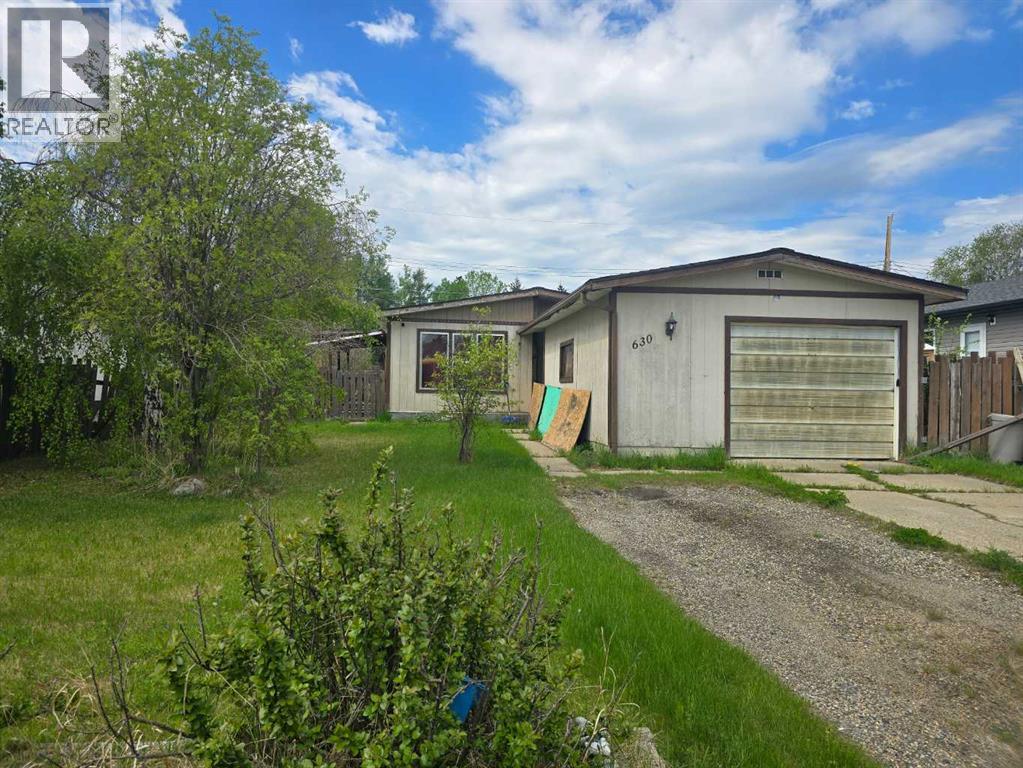
Handyman Special with Mobile-Approved Lot!Opportunity awaits with this great fixer-upper situated on a mobile-approved lot! The current home features 3 bedrooms and 1 bathroom and is ready for someone with vision to bring it back to life.Whether you're looking to renovate and create your dream home, tackle your next flip project, or take advantage of the mobile-approved lot for future development, this property offers plenty of potential. With some hard work and creativity, you can transform this property into a valuable investment or comfortable place to call home.Bring your tools and ideas—properties with this much potential don't come along often! (id:55254)
1a, 7836 49 Avenue
Red Deer, Alberta
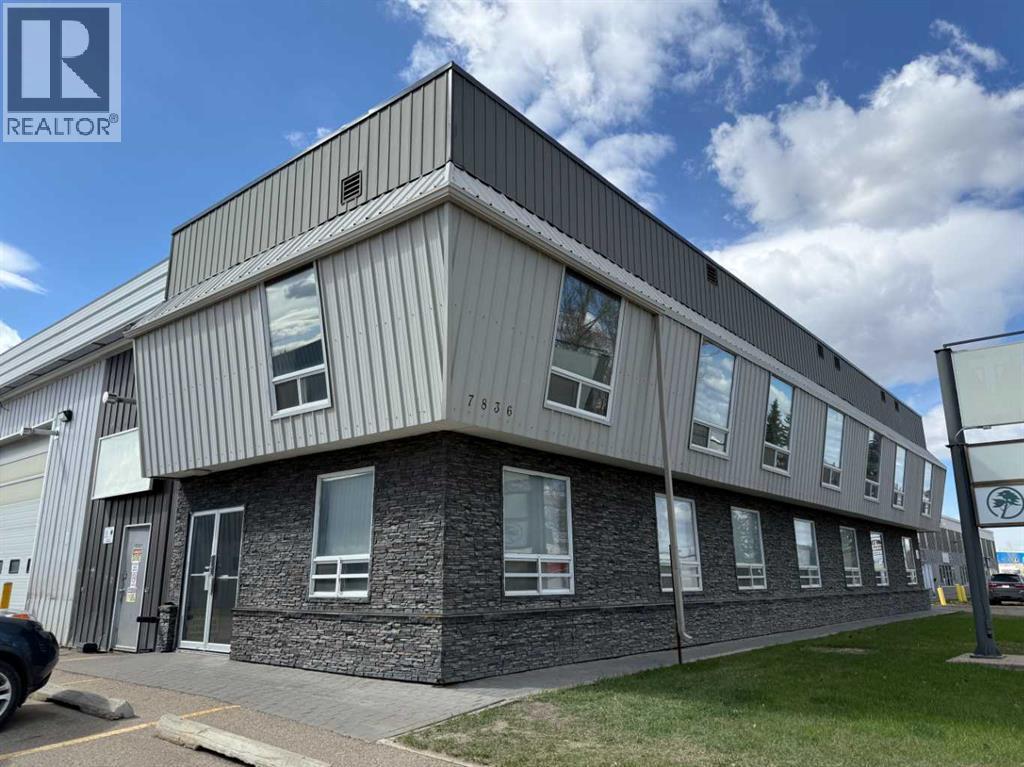
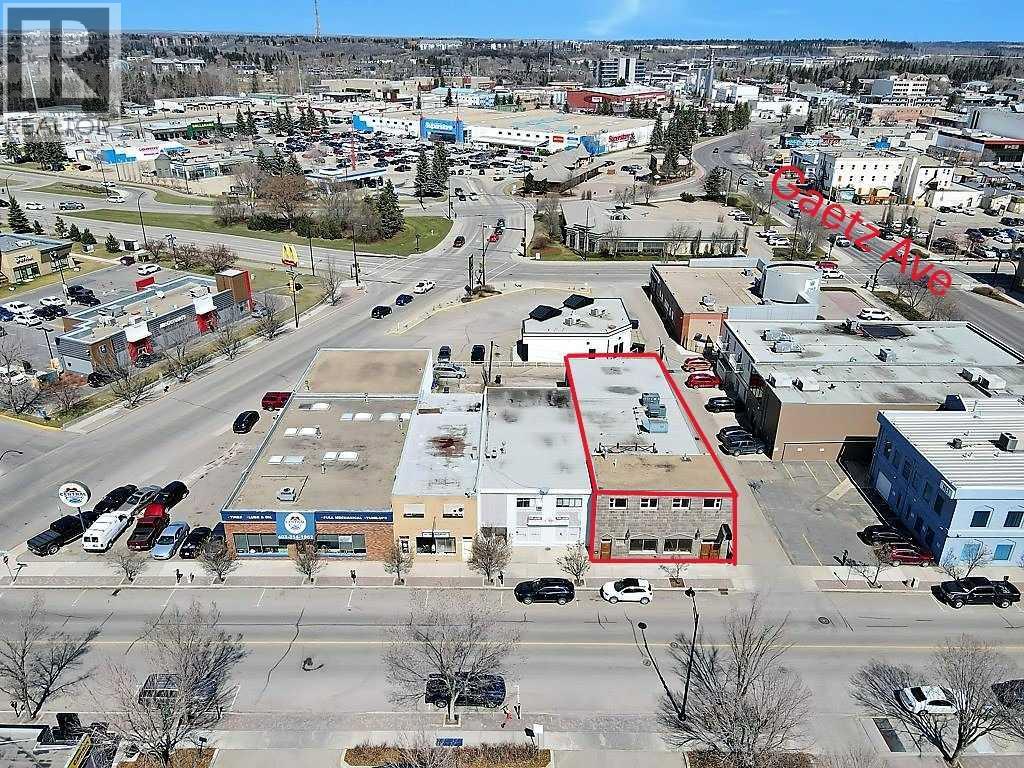
Air Conditioned Upstairs Office Unit located in the main building of a 2 building property in the Northland Industrial area with easy access from Gaetz/50th Avenue. With open reception area, shared workspace, 2 offices and a boardroom! Staff kitchen and 2 piece washroom complete the space. Total space is 1,721.1 square feet. Current NNN is $5.00 per sq. ft. per annum for 2026. Property Taxes included in NNN. Tenant is responsible for metered utilities (Electricity and Natural Gas). (id:55254)
16 Belmont Place SW
Calgary, Alberta
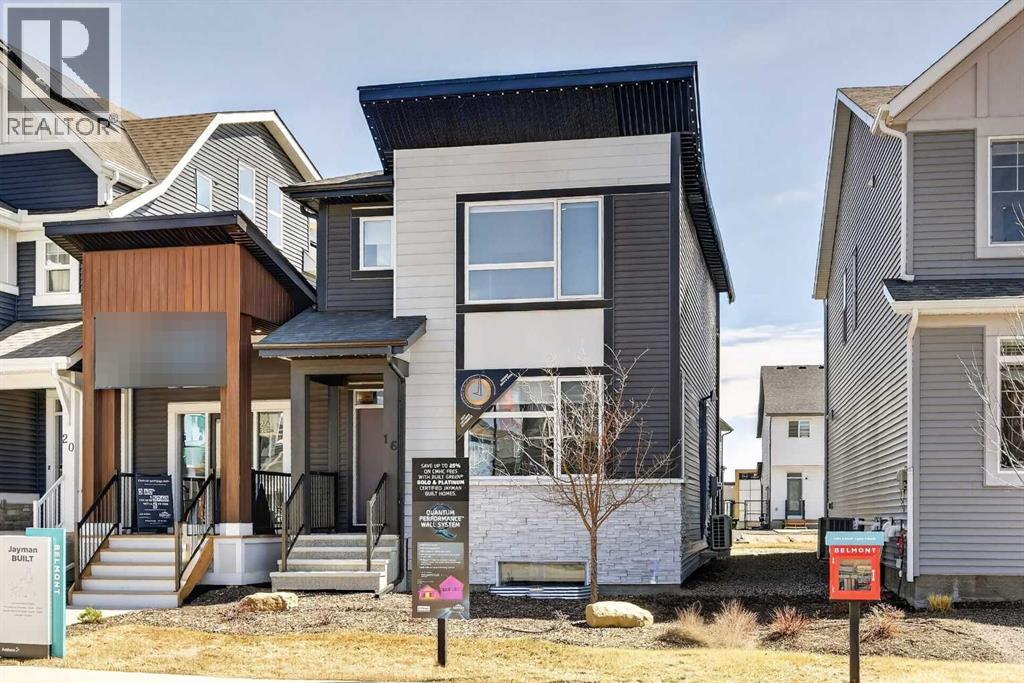
JAYMAN BUILT SHOWHOME*OPEN FLOOR PLAN*SOLAR ENERGIZED HYBRID PERFORMANCE HOME*$1500 ANNUAL ENERGY SAVINGS* Exquisite & beautiful, you will be impressed by Jayman BUILT's POPULAR "BROOKLYN" model currently being built in the up & coming community of Belmont. A lovely neighbourhood with planned amenities welcomes you to over 1450 sq ft of above-grade living space with an additional 395 sq ft of basement development, all featuring stunning craftsmanship and thoughtful design. Offering an open floor plan featuring outstanding design for the most discerning buyer! This floor plan features a gourmet kitchen with a centre island, a flush eating bar, and sleek stainless-steel appliances, including a Whirlpool French-Door refrigerator with icemaker, an Electric slide-in smooth-top range, and a microwave with a hood fan. It flows into the adjacent spacious dining room. All creatively overlooking your wonderful Great Room with a bank of amazing windows inviting an abundance of natural daylight in. To complete this level, you have a sizeable pantry and a convenient half bath located near the rear of the home, with a quaintly designated mud room (built-in lockers included) leading out to your 10 x 12 rear deck and east-facing backyard, where you will find enough room to build a double-detached garage. Discover the upper level, where you will enjoy a centralized full bath, convenient 2nd-floor laundry, and three sizeable bedrooms, with the Primary Suite boasting a walk-in closet and 3pc ensuite with an upgraded walk-in shower and window. The lower level offers 2 pc bathroom and a supersized recreation room completed by Jayman. Enjoy the lifestyle you & your family deserve in a wonderful Community you will enjoy for a lifetime. Jayman's standard inclusions feature their Core Performance with 16 Solar Panels, BuiltGreen Canada standard, with an EnerGuide Rating, UV-C Ultraviolet Light Purification System, High Efficiency Furnace with Merv 13 Filters & HRV unit, Navien Tankless Hot Water Heater, stunning QUARTZ countertops throughout, pantry, Triple Pane Windows and Smart Home Technology Solutions! Save $$$ Thousands: This home is eligible for the CMHC Pro Echo insurance rebate. Help your clients save money. CMHC Eco Plus offers a premium refund of 25% to borrowers who buy a climate-friendly housing using CMHC-insured financing. Click on the icon below to find out how much you can save! Welcome Home! (id:55254)
4 Kaylee Crescent White Sands
Rural Stettler County, Alberta
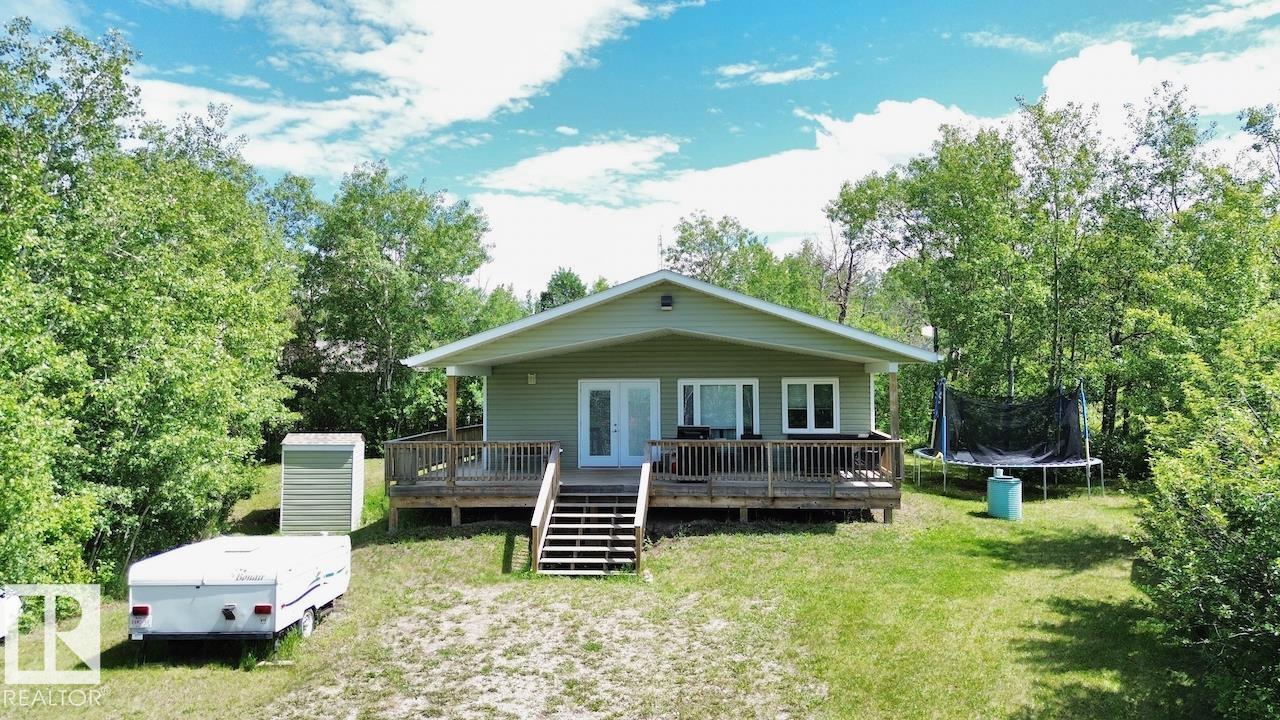
COZY CABIN ON 0.77 ACRES IN WHTIE SANDS AT BUFFALO LAKE! This 3 season 3 Bed 1 Bath cabin is the perfect escape from the city! Built in 2016 it give the classic a frame charm with modern open concept feel! The property itself is completely tree lined for privacy, has a fire pit area for all the memories to be made, as well as multiple trails to walk. Only a 10 min walk or 2 min golf cart ride to the lakefront where you can put it a boat lift, relax on the expansive beach or let the kids swim out. Whether you're coming from Edmonton, Calgary, or Red Deer Buffalo lake area has it all! Whether you're looking for boating, swimming, fishing, wildlife or just an escape this property is a great option! (id:55254)
138 Trochu Avenue
Trochu, Alberta
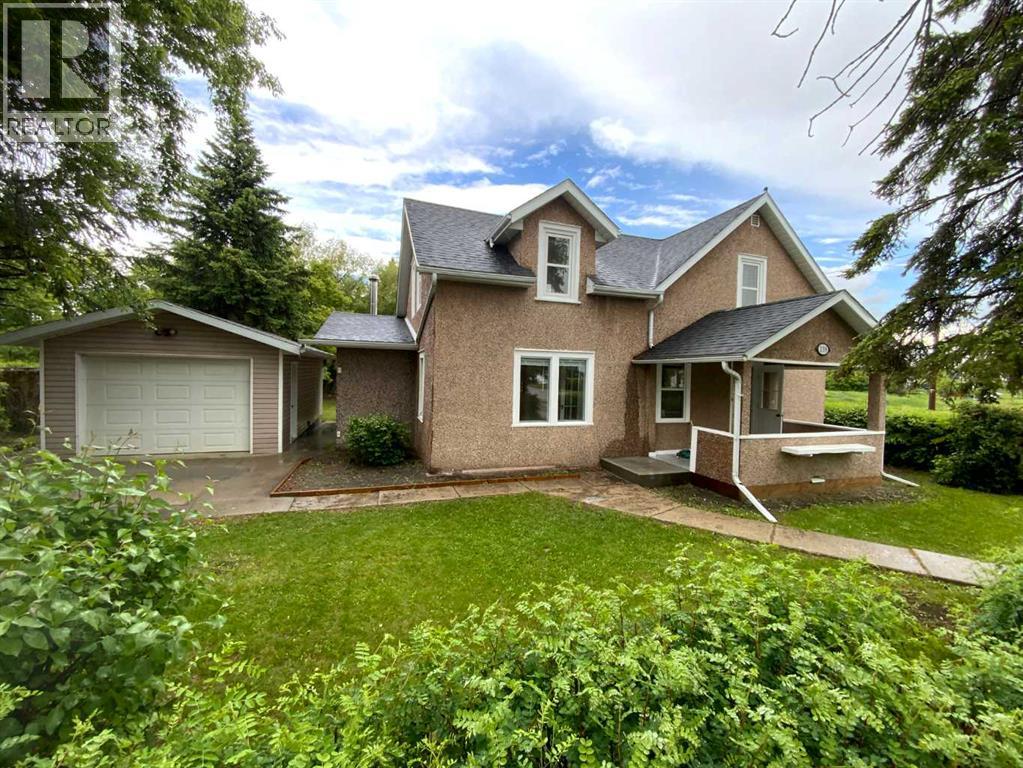
Historical Character home Updated With NEW! NEW! NEW! Having 4 Bedrooms with 2.5 Bathrooms this can be your dream home come true. New Windows, New Kitchen, New Bathrooms, New Appliances. New Flooring, New 5 Panel doors with new hardware, New lighting with LED and fans in Bedrooms. This home has been gone through foundation to the Roof to make it ready for you for years of comfort and still so very affordable. Large Single Garage that is Insulated and drywalled. Huge yard to park your RV or build yet another Garage off the back alley. Mature trees and hedges line the property. There is a large enclosed deck for your privacy and security off the back door. View the pictures and dream on. See yourself in this well designed and appointed home. Covered Front porch to enjoy your coffee and all the flowers you can line up. Listen to all the songbirds that use your trees and hedges for their home. Entering the Foyer you will be engulfed in the historical ambiance that surrounds you! To your left is the Parlour complete with French doors that lead to the cozy Formal living room. Next is the Massive Dining/Living room. Also, as you go throught the foyer, You Enter into the Brand New Kitchen With Brand New Appliances. With room for a table and chairs or that rolling Island you''ve been dreaming of. Next to the Kitchen is the laundry/Rear entry. Also the Main Bath room that has a Jack and Jill door to the first floor Primary bedroomwith a 2 Pc bath. The First Primary Bedroom is on the main floor. Great for guests or inlaws. It also has its own rear entry to the deck. As well it has a free standing Fireplace to cozy up too. Upstairs is two more Bedrooms Plus another Primary Bedroom adjacent of the coolest laid out bathroom. New windows up also to give you great views, all four directions. You can't wait to view this awesome Historical Home That has been brought into the 21st Century in syle. (id:55254)
802, 919 38 Street NE
Calgary, Alberta
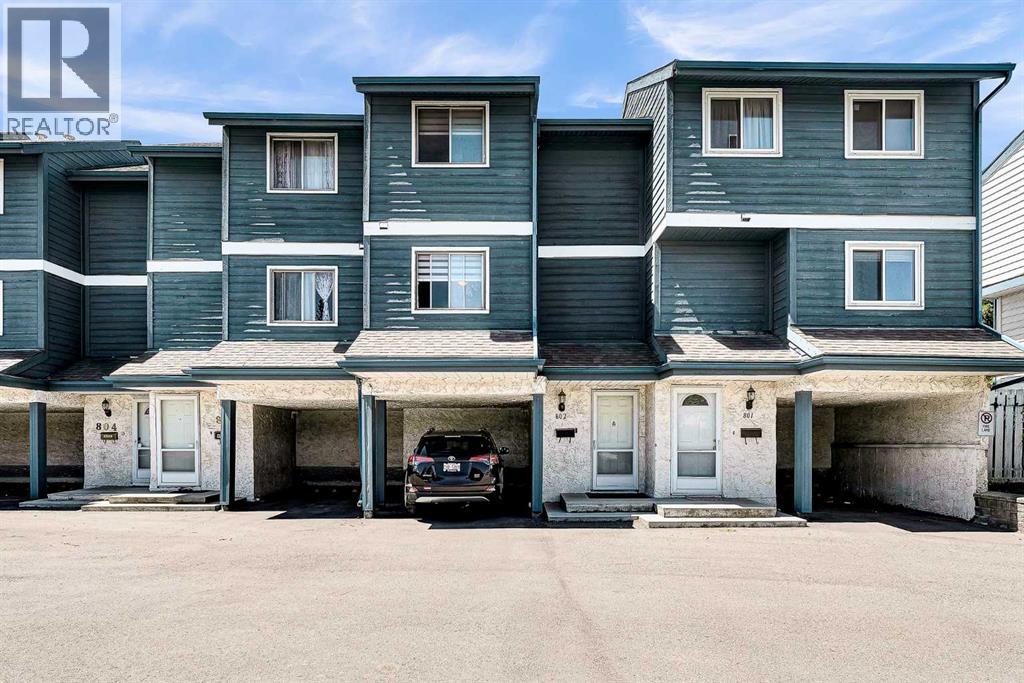
Attention investors and first-time home buyers! Welcome to 919 38 Street NE, a well-maintained 4-level split townhouse located in the vibrant community of Marlborough. This fantastic location is within walking distance to Marlborough CTrain Station, Marlborough Mall, Walmart, Canadian Tire, T&T Supermarket, schools, parks, the community hall, and numerous other amenities.The home offers convenient street parking as well as an attached carport. Inside, you'll find a well-cared-for property featuring a spacious living room on the main level with large windows, vaulted ceilings, and a stunning floor-to-ceiling wood-burning fireplace that creates a warm and inviting atmosphere.The third level features a modern kitchen with ample counter space, updated appliances, and plenty of cabinetry to meet all your culinary needs. On the upper level, you'll find two oversized bedrooms, including a generous walk-in closet, along with a spacious 4-piece bathroom.The basement offers a versatile flex space that can be used as a home office, storage area, or hobby room, along with a large laundry room and utility area housing the furnace and hot water tank.Whether you're looking for your first home or a great investment opportunity, this property offers exceptional value, convenience, and comfort in a highly desirable location. Don't miss your chance to own this wonderful home! (id:55254)
39222 Highway 20
Rural Lacombe County, Alberta
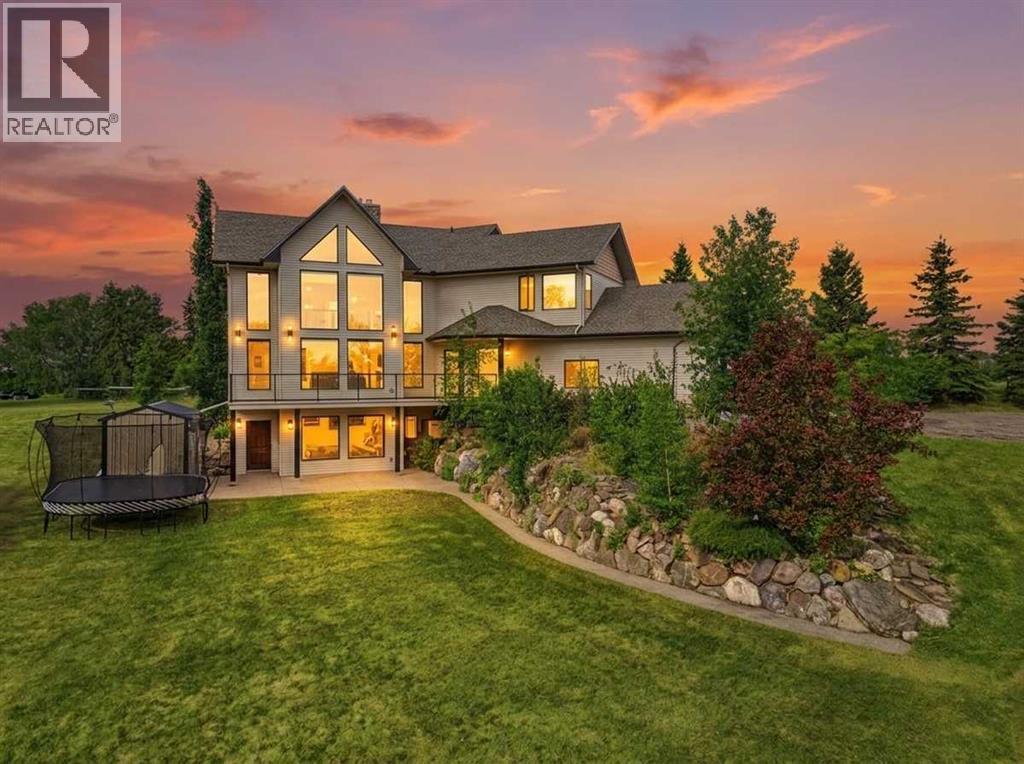
Beyond the solar powered gates, a picturesque driveway winds through mature trees and beautifully landscaped grounds, offering a gradual reveal of this exceptional custom built Bowood home. Situated on 9.64 acres just minutes from Sylvan Lake, this remarkable property blends privacy, comfort, and functionality in a stunning setting. Offering over 4,600 sq. ft. of living space, this impressive 5 bed, 3 bath home was thoughtfully designed for living and entertaining. Step inside and be welcomed by soaring ceilings, breathtaking floor to ceiling windows, and an abundance of natural light. Recent updates, including new paint and flooring throughout the main and upper levels, create a fresh modern feel while showcasing the quality craftsmanship. The spacious kitchen features abundant cabinetry, a large island, walk through pantry, and seamless flow into the dining and living areas. Anchoring the main floor is a striking double sided masonry fireplace complete with a warming/pizza oven, creating a unique centrepiece for family gatherings. The main level also offers a bedroom with a built in Murphy bed, laundry room, and access to the oversized double attached garage. Upstairs, the impressive primary retreat features dual walk in closets, a spa inspired ensuite, and beautiful countryside views. A spacious family room and office overlook the main living area, enhancing the home's open design. Thoughtfully incorporated into the floor plan are elevator ready spaces on all three levels, offering future accessibility options. The fully developed walkout basement extends the living space with three additional bedrooms, a full bathroom, a large recreation room centred around a second wood burning fireplace, and ample storage. Additional features include A/C, RV hookups, mature trees, exceptional privacy, and a septic tank and field system with a new septic pump installed in 2025. Outside, the lifestyle opportunities continue. The heated and insulated 48' x 78' shop is exceptional ly well equipped with, water, toilet, sink, rough in for a future shower, and a separate room ideal for a home office, gym, studio, etc. Attached is a 24' x 24' barn housing the newer pressure tank system while providing additional storage and versatility. The well pump was replaced roughly six years ago. The fenced and cross fenced acreage offers pasture space, privacy, and room to enjoy country living. A heated livestock waterer and additional power service in the pasture add convenience and functionality. When it's time to unwind, gather around the 20' x 20' gazebo and bar area complete with a fire pit and water hydrant. An additional residence is located on the property, offering potential for extended family living, guest accommodation, or other future uses, subject to buyer verification and any required approvals. A rare opportunity to enjoy estate style acreage living with room to grow, work, and play, all while being minutes from the amenities, recreation, and lakeside lifestyle of Sylvan Lake. (id:55254)
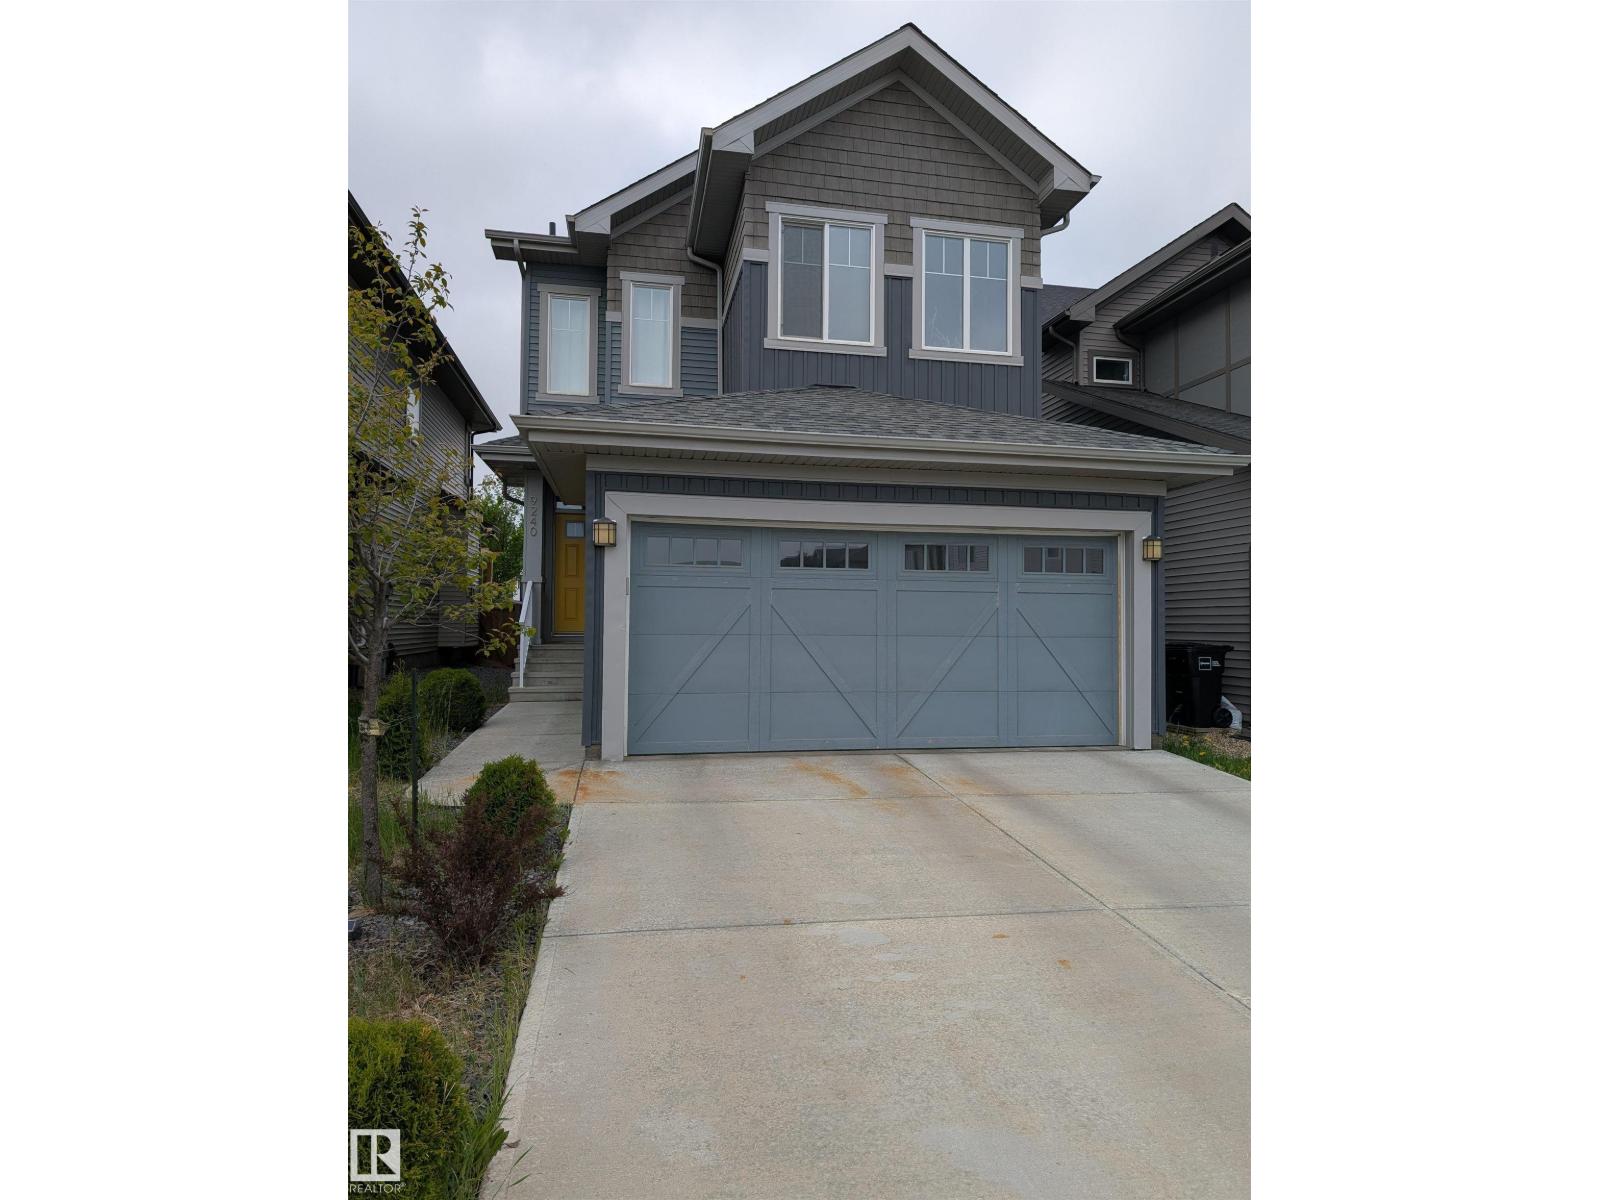
9240 224 St NW
Edmonton, Alberta
Welcome to this stunning Crimson Cove home, thoughtfully crafted for modern living and comfort. Soaring 9' ceilings and vinyl plank flooring flow throughout the bright, open main floor. The kitchen features a large island, granite countertops, a pantry, and upgraded stainless appliances with seamless access to the dining area. The inviting living room showcases an elegant fireplace framed by custom built-in shelving and flooded with natural light from oversized windows. Upstairs find a bonus room, three bedrooms, two bathrooms, and a conveniently located laundry room. The primary suite offers a walk-in closet and spa-like en-suite with a large shower and double sinks. The additional bedrooms are bright and welcoming. The fully finished basement includes a fourth bedroom, three-piece bathroom, and a spectacular rec room with a stunning feature wall. Outside enjoy a fully fenced, landscaped yard with a gorgeous custom deck. A double attached garage connects through a practical mudroom. Just move in! (id:55254)
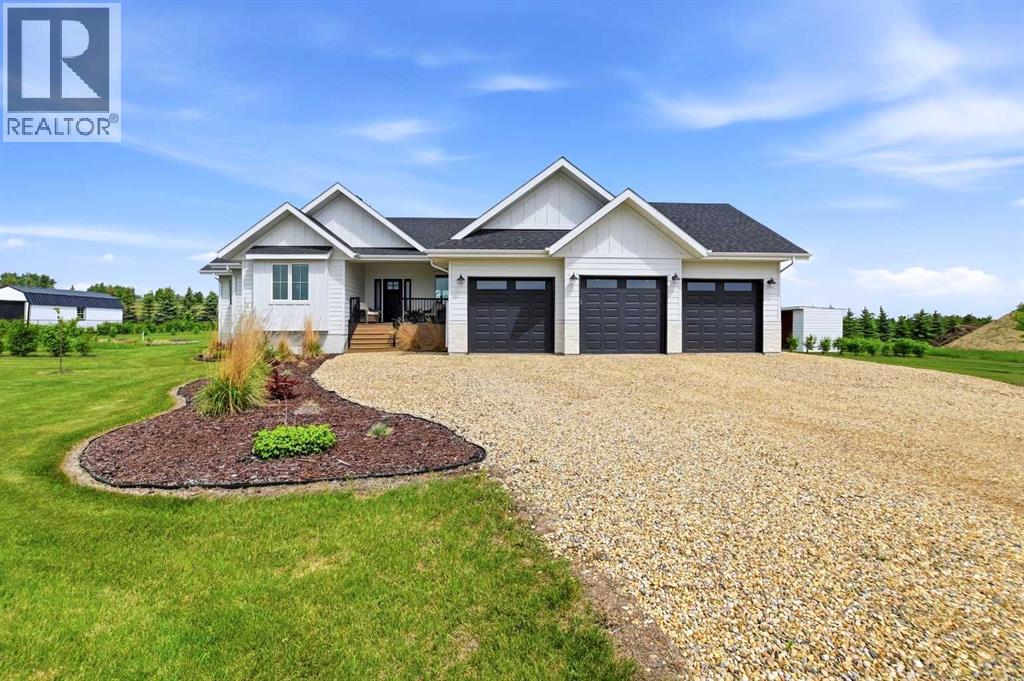
#38 431003 Range Road 260
Rural Ponoka County, Alberta
Skip the build and move right into this stunning nearly new bungalow! Just minutes from town, this impeccably finished home offers the perfect mix of modern elegance and peaceful country living.Step inside to discover a bright open-concept layout with dramatic vaulted ceilings, a warm welcoming foyer, and a fresh neutral color scheme that creates a light and airy feel throughout. A highly functional mudroom with custom built-in storage and hooks offers excellent organization and easy access from the oversized triple attached garage.The chef-inspired kitchen is a true standout, featuring crisp white cabinetry with soft ambient lighting, beautiful quartz countertops, a large sit-up island, and a spacious walk-in pantry with bonus workspace. It is equipped with premium stainless steel appliances, including two built-in wall ovens and a discreet cabinet-front dishwasher. The adjacent dining area provides ample space for entertaining and flows directly out to the semi-covered back deck.The sun-filled living room boasts expansive windows, attractive vinyl plank flooring, and a cozy wood-burning stove complete with a high-efficiency Heatilator system — ideal for cutting heating costs while delivering warmth and charm during cooler evenings. Thoughtful upgrades like stylish light fixtures and quality hardware elevate every space.This well-planned home offers five bedrooms and four bathrooms. The primary suite is a private sanctuary with a generous walk-in closet and a luxurious five-piece ensuite featuring dual vanities, a deep soaker tub, a stunning tiled shower, and plenty of natural light.The fully developed lower level delivers outstanding extra living space, including three additional bedrooms, a massive recreation room with a roughed-in wet bar, and a practical laundry room complete with a stainless steel sink, freestanding cabinet, shelving, and loads of storage. In-floor heating ensures comfort year-round, while the fourth bathroom is roughed in for a future sa una.The expansive 30' x 35' attached garage provides abundant room for vehicles, tools, and recreational gear and is prepped for a future heater. Outdoors, enjoy total privacy with no neighbors behind you. Hundreds of recently planted lilac bushes and young trees are already establishing a beautiful, secluded backyard oasis.Conveniently located with quick access to Highway 2, Edmonton, and Red Deer, this property also offers the family-friendly perk of school bus pickup right at the driveway. Built with exceptional craftsmanship and attention to detail, this move-in ready bungalow is the ideal combination of contemporary comfort, smart functionality, and serene country living. (id:55254)
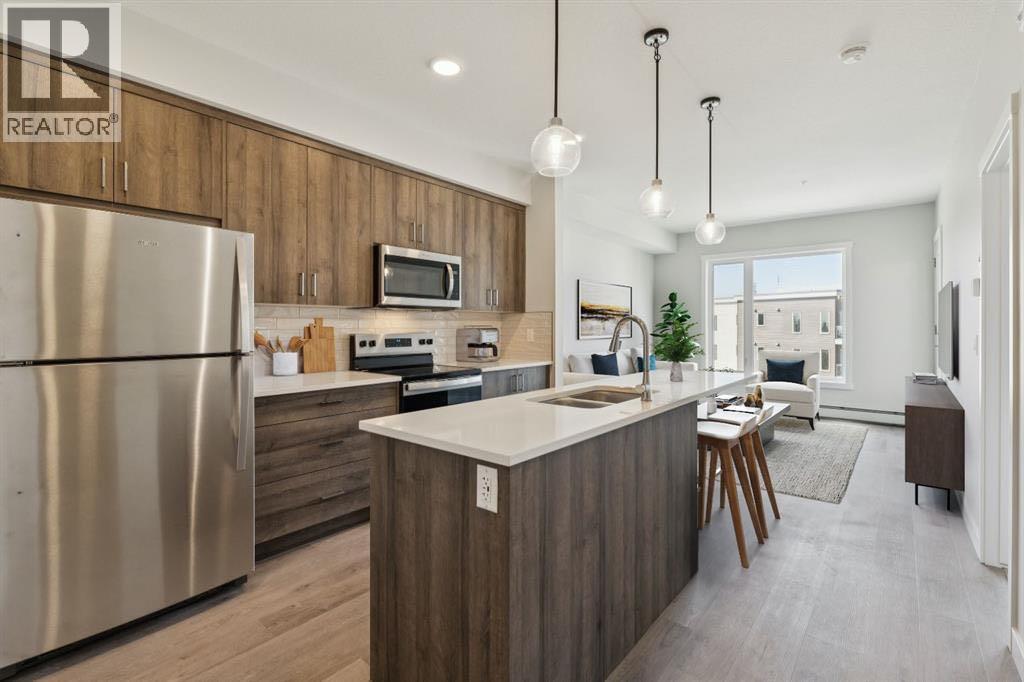
412, 700 Shawnee Square SW
Calgary, Alberta
Modern 2-Bedroom Condo in Fish Creek Exchange Welcome to this brand-new 2-bedroom, 2-bathroom home in the 2025 Fish Creek Exchange development, located in the sought-after community of Shawnee Slopes. Offering 732 sq ft (builder size), this thoughtfully designed condo features high ceilings, luxury vinyl plank flooring, and a stylish kitchen complete with quartz countertops, stainless steel appliances, and full-height cabinetry. The open-concept layout extends to a private west-facing balcony, perfect for enjoying morning coffee, summer evenings, or a breath of fresh air with the best Calgary Sunsets. Convenience is built in with titled underground parking and a secure titled storage cage. Just steps from the Fish Creek–Lacombe LRT Station and minutes from the trails of Fish Creek Provincial Park, this home combines modern living with easy access to nature, transit, and nearby amenities. (id:55254)
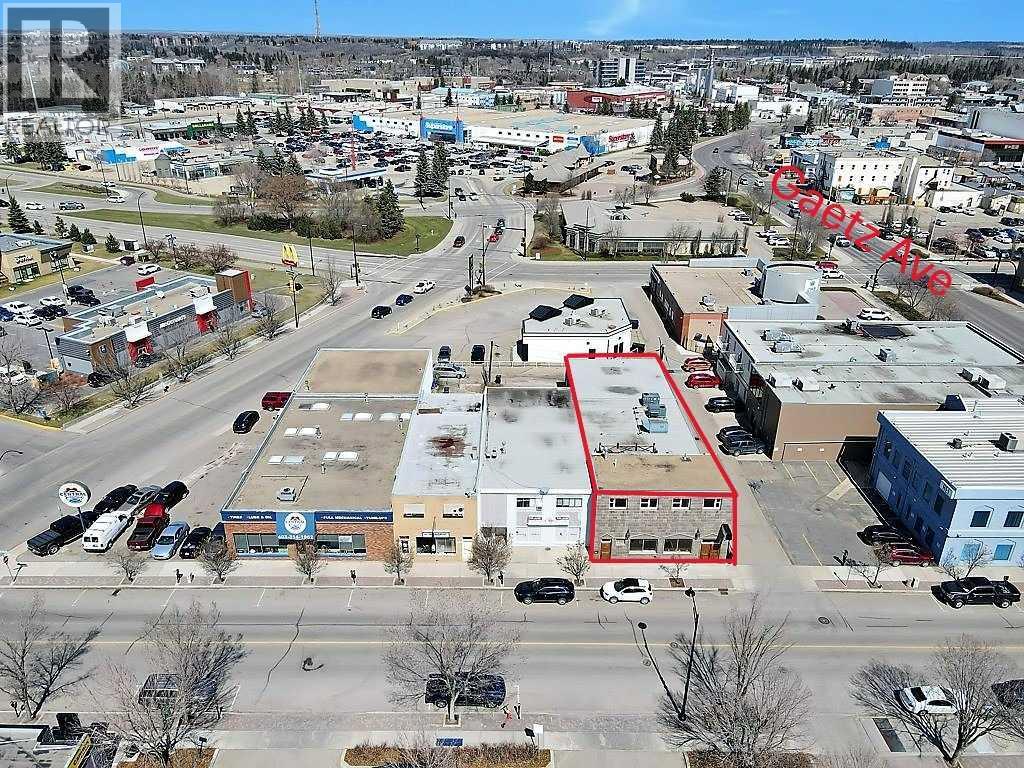
5114 48 Street
Red Deer, Alberta
Now offering For Sale an Iconic 5450 sqft end unit building in downtown Red Deer, AB. This building has had some extensive renovations over the past few years. Upgraded electrical, plumbing, heating and sprinkler system. The building is currently set up as a boutique / cafe / night club for music venues, comedy and various entertainment. Comes equipped with a kitchen, entertainment stage, sound booth, eat up bar, tables and chairs. Employee lounging area is located on the upper level and features an outdoor patio. The main level has custom 2 tiered seating area, coat check and updated customer washrooms. Plenty of parking available with metered street parking and a large metered parking lot across the road. Also available "For Lease" under MLS# A2320515 (id:55254)
5114 48 Street
Red Deer, Alberta
Now offering For lease. 5450 sqft mixed use building located in the heart of Downtown Red Deer, Alberta. Currently set up as a boutique / cafe / bar or a night club venue. The building has had extensive renovations to the electrical, plumbing and HVAC systems over the past few years. The main level features a kitchen, bar, sound stage, 2 tiered seating and large customer washrooms. The upper level is set up as an employee lounging area. Metered street parking and a metered parking lot across the road. Basic rent is set at $15.00 per sqft plus $4.50 per sqft for additional rent. Property is also "For Sale" under MLS A2320511 (id:55254)
623005 Rr60
Rural Woodlands County, Alberta
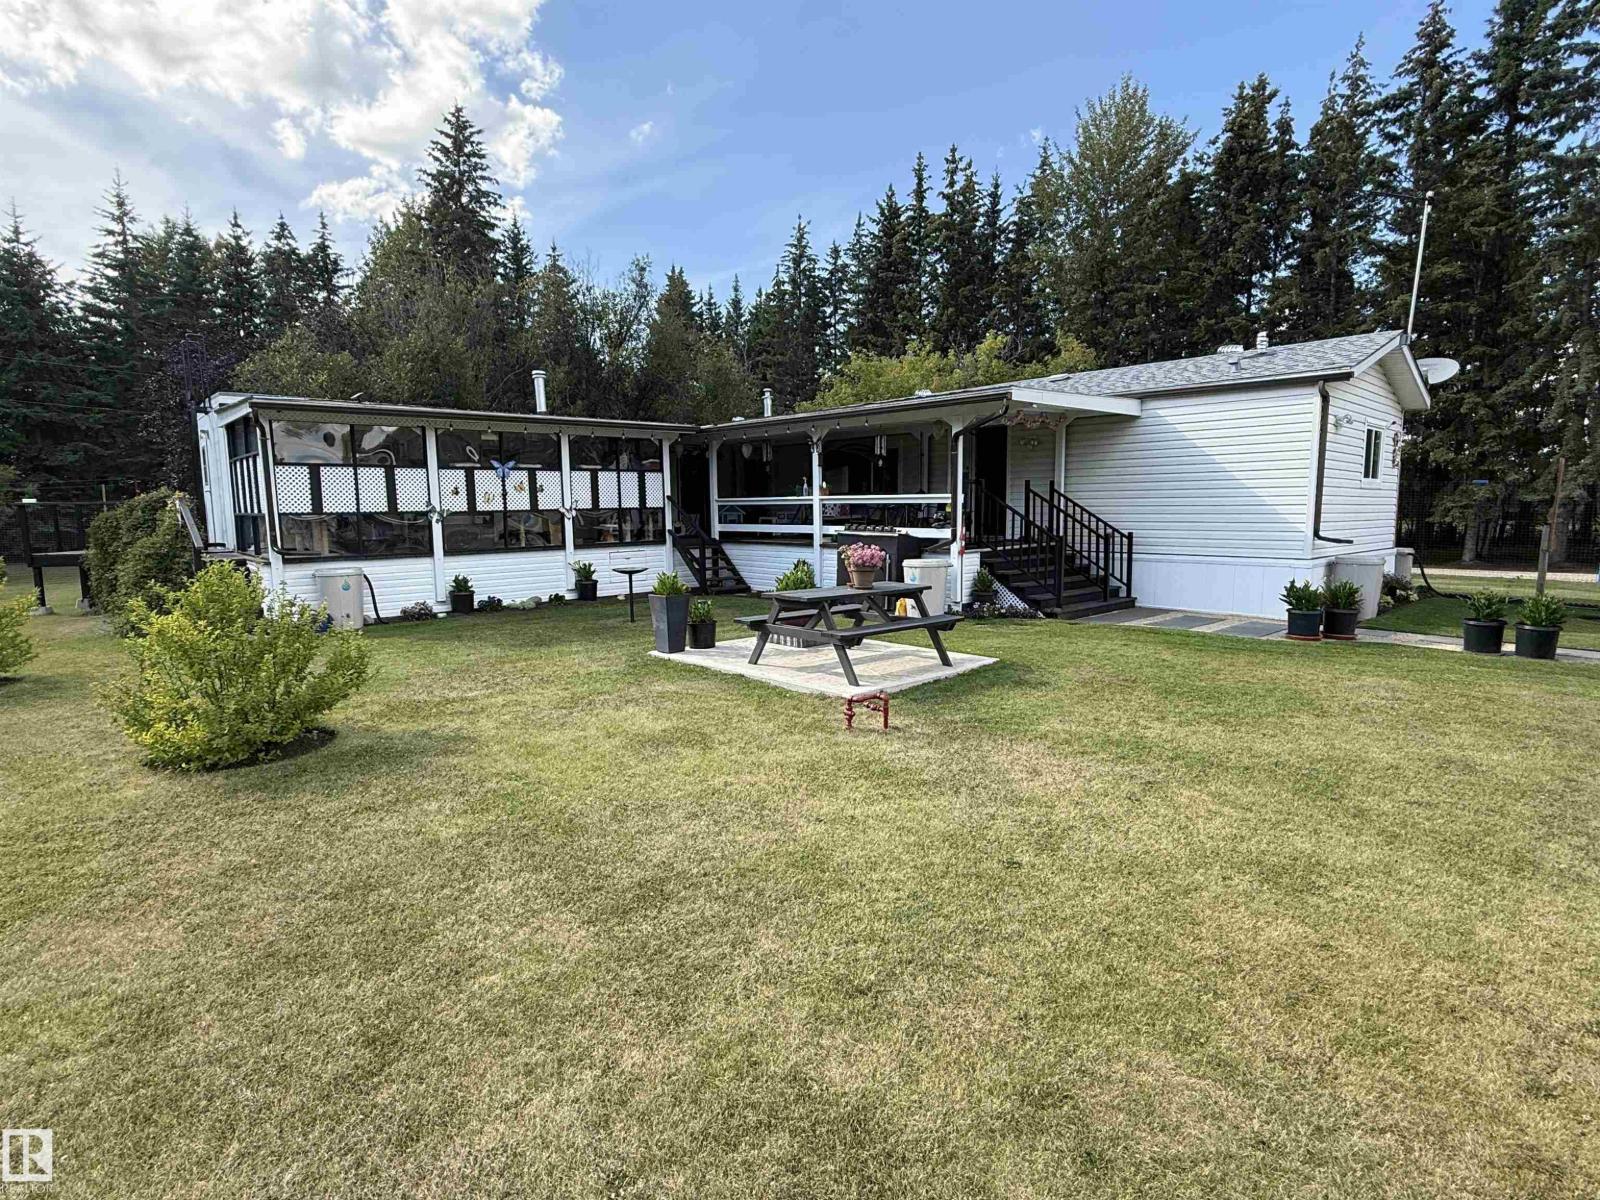
Peace and Tranquility welcomes you!! This property boasts 15 acres of a mix of trees, farm land and a creek but the WOW factor is the manicured fenced garden area that is absolutely stunning that has won Beautification Awards with a mix of fruit trees, islands of flowers, shrubs and vegetable garden to thoroughly enjoy. Appreciate the garden view from the covered deck or sunroom. This 3 bedroom 2 bathroom plus flex room home has had recent upgrades such as insulated skirting, furnace & HT Tank, vinyl windows, toilets, door locks, flooring and upkeep to the roof plus more. A double car heated detached garage and with large carport. A second fenced garden for vegetables and large backyard for enjoyment. Outbuildings include silo style shed w/ concrete floor, large mechanics shop/storage with power & wood stove, covered RV storage/cold storage with power. Currently +/- 8 acres in hay land (currently rented but not under contract) so can start your own hobby farm today. This wonderful property waits you. (id:55254)
57 Mckenzie Drive
Rural Red Deer County, Alberta
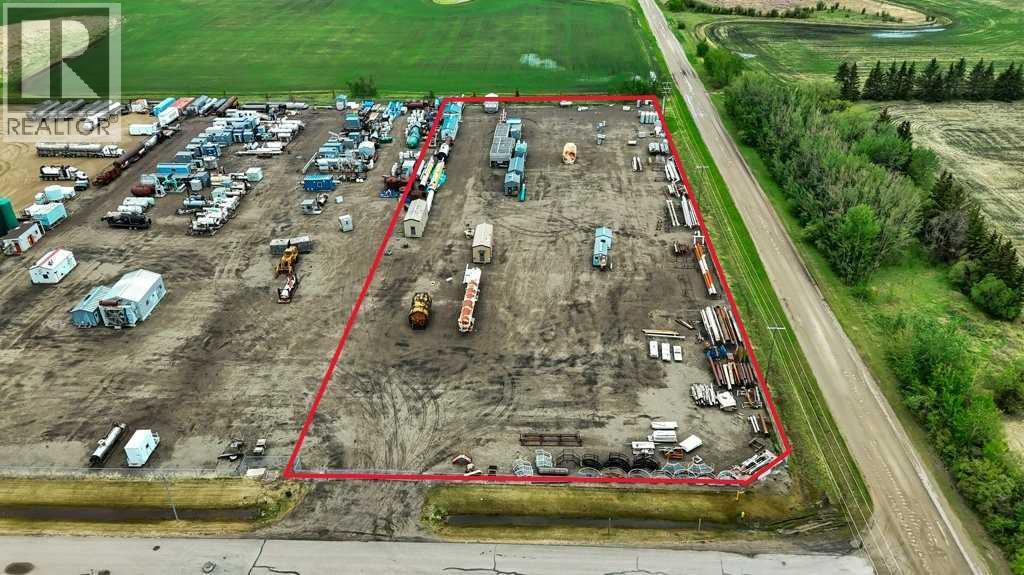
Located west of Gasoline Alley in Red Deer County just off of Hwy 2 in a high traffic area. Fully serviced hard packed 3.56 acre "corner" lot currently being utilized as Industrial storage. The clay base was landscaped and compacted to provide excellent drainage. Then a layer of recycled concrete added and compacted. The top layer is 6" of heavily compacted recycled asphalt which provides superior drainage, heavy load capabilities and minimal dust. Lot rent is being offered at $12,100.00 per month plus Triple Net for the first 3 years. Build to suit options will be considered. Gasoline Alley next to Red Deer is a hub for Industrial, Commercial, Retail and Residential activity. Easy access off of Hwy 2 and centrally located between Alberta's two major cities Edmonton & Calgary, AB. Adjoining lot 11 being offered for lease under MLS# A2320496 (id:55254)
or rent
Unknown Address
,
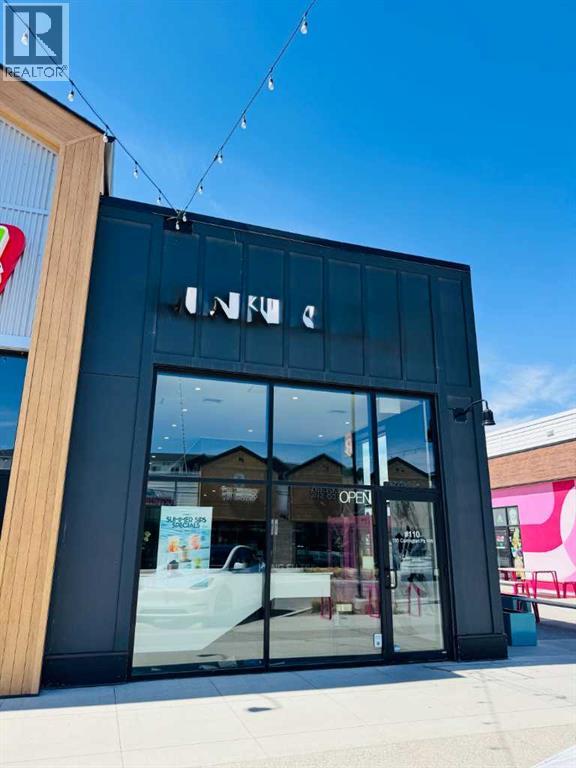
Don't miss this opportunity to acquire a well-established franchise tea business in the rapidly growing community of Carrington. Strategically located in a high-traffic retail plaza surrounded by residential developments, schools, and major amenities, this business benefits from strong customer traffic and excellent visibility. This modern and fully equipped operation features a stylish interior, established brand recognition, and a loyal customer base. The business is positioned for continued growth as the surrounding community continues to expand.Attractive long-term lease in place. Competitive rental rate with favorable lease termsFully equipped and professionally designed premises. Strong brand recognition and proven business model. High exposure with ample customer parking. Turnkey operation – ideal for owner-operators or investors. (id:55254)
2 Crocus Crescent
Cochrane, Alberta
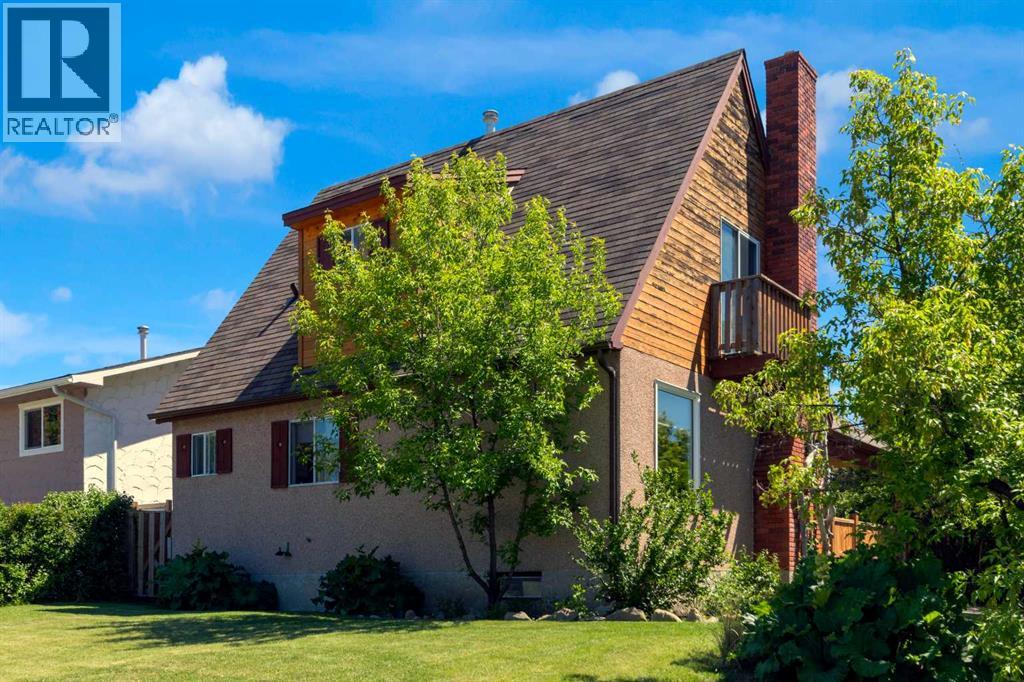
||| Open House/s Saturday June 13th & Sunday June 14th (12-2pm) ||| Located in the highly desirable community of Cochrane Heights, this character home sits on a corner lot across from the Tri Schools and offers over 1,500 sq. ft. of living space. It features 3 bedrooms, an open living and dining area, a renovated kitchen, and a front den, along with a private covered courtyard for outdoor family time. The main level is filled with natural light and includes the open-concept living, dining, and kitchen area, plus the front den and a 2-piece bath. Upstairs are a 4-piece bath, a bedroom, and the primary bedroom with a private balcony. The lower level offers a family room, a hobby/rec room or potential future bedroom, and a large unfinished area with the mechanical room and laundry. Outside, you’ll find a covered courtyard, a fire pit, and plenty of yard space for outdoor activities. Call today to book your viewing. (id:55254)
3702 42 Avenue
Rural Stettler No. 6, Alberta
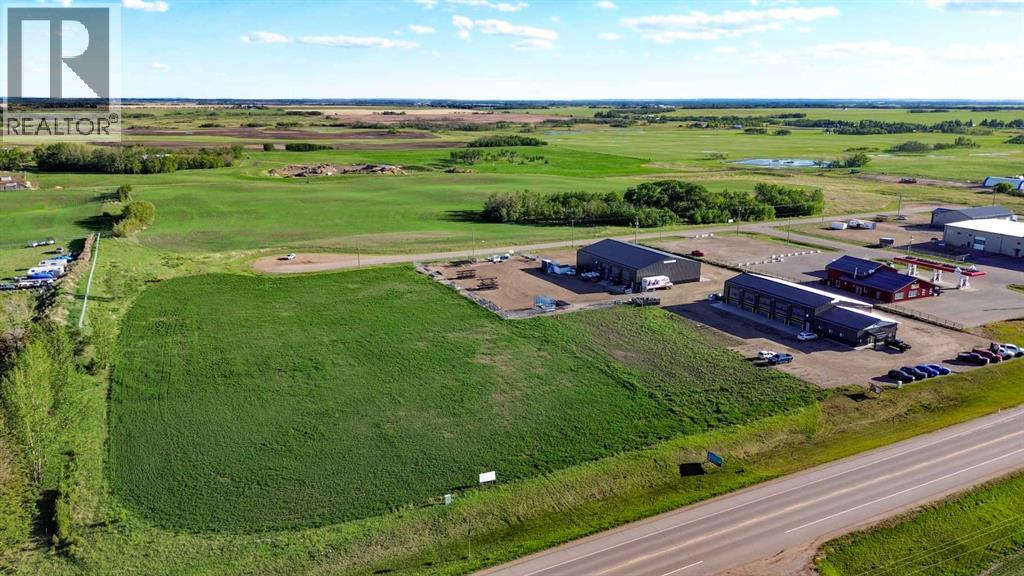
Position your business for success with this 1.9-acre commercial lot located on the east side of Stettler with excellent Highway 12 exposure. Situated within a growing commercial corridor, this property offers outstanding visibility, accessibility, and development potential for entrepreneurs, expanding businesses, investors, or franchise operators seeking a strategic location in Central Alberta. Zoned HWY-MU (Highway Mixed Use), the property is well-suited for a variety of commercial and service-oriented developments. All major services have already been brought to the lot line, including power, natural gas, water, and sewer, allowing developers to focus on bringing their vision to life without the added expense and delays of servicing. The area is anchored by several established businesses, including a busy gas station with ample parking designed to accommodate highway tractor-trailers, generating consistent traffic and exposure. Stettler's central location provides excellent access to major highway networks and rail transportation, making it an attractive hub for businesses serving both local and regional markets. Supported by a strong local customer base of approximately 6,000 residents within the Town of Stettler and an additional 5,300 residents throughout the County, this property offers a rare opportunity to secure a highly visible commercial site in one of Central Alberta's key service centres. Whether you are launching a new venture, expanding your operations, or investing in future growth, this development-ready property offers the location, infrastructure, and exposure to make your next project a success. (id:55254)
57 Mckenzie Drive
Rural Red Deer County, Alberta
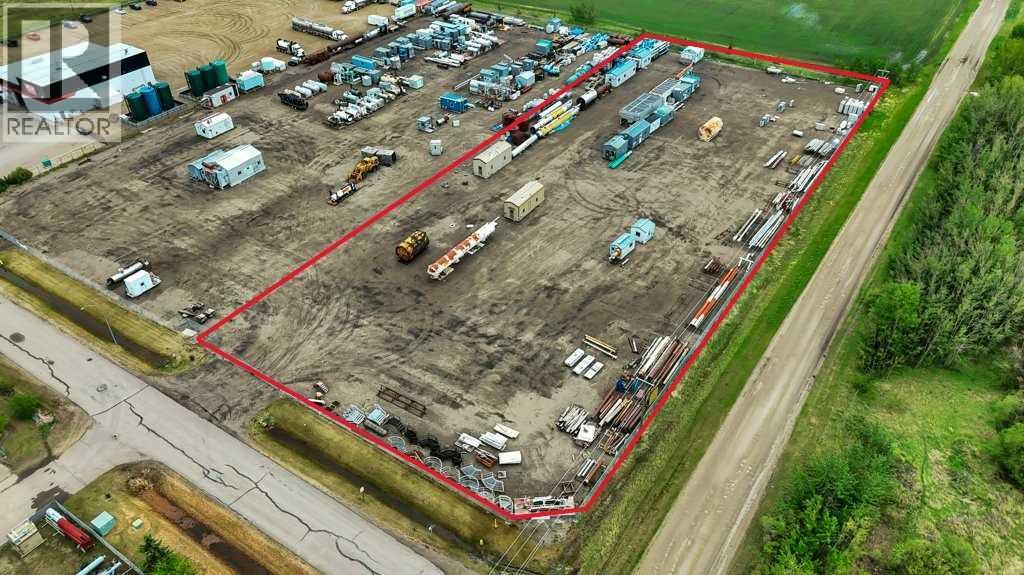
Located west of Gasoline Alley in Red Deer County just off of Hwy 2 in a high traffic area. Fully serviced hard packed 3.56 acre gravel "corner" lot currently being utilized as Industrial storage. Gasoline Alley next to Red Deer is a hub for Industrial, Commercial, Retail and Residential activity. Easy access off of Hwy 2 and centrally located between Alberta's two major cities Edmonton & Calgary, AB. Adjoining lot 11 for sale under MLS# A2320492. (id:55254)
53 Mckenzie Drive
Rural Red Deer County, Alberta
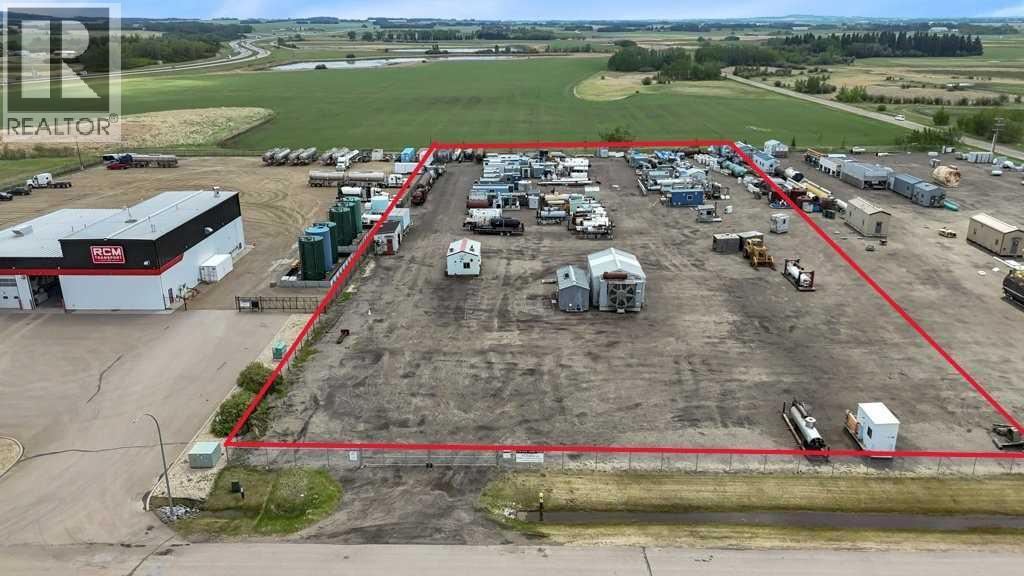
Located west of Gasoline Alley in Red Deer County just off of Hwy 2 in a high traffic area. Fully serviced hard packed 3.58 acre gravel lot currently being utilized as Industrial storage. Gasoline Alley next to Red Deer is a hub for Industrial, Commercial, Retail and Residential activity. Easy access off of Hwy 2 and centrally located between Alberta's two major cities Edmonton & Calgary, AB. Adjoining lot 12 for sale under MLS# A2302498. (id:55254)
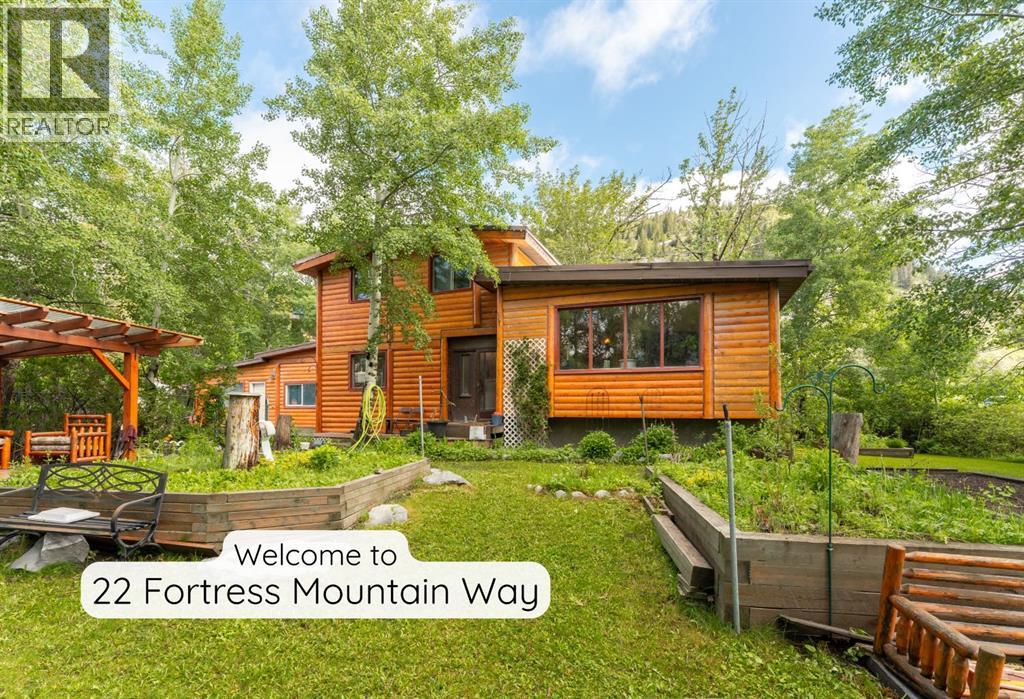
22 Fortress Mountain Way
Exshaw, Alberta
This single-family home in an established neighbourhood offers exceptional space, privacy, mountain views and potential. Nestled in mature greenery, the backyard feels like your own private nature retreat. The generous yard space with multiple garden areas can be enjoyed by the family green-thumb or from the comfort of your backyard gazebo. Featuring 6 bedrooms, 3.5 bathrooms and extensive living space, the home is well suited to families of all sizes or those seeking more space and privacy. Some may appreciate the renovation potential, with the opportunity to add value by developing undeveloped space, creating a legal suite (subject to approval), or exploring potential future lot subdivision.Exshaw’s popular trail network continues to grow, while the close-knit, family-oriented community has the comfortable, small-town feel reminiscent of days past. At a fraction of Canmore pricing and only a 12-minute drive away, this home represents a rare opportunity in today’s market. (id:55254)
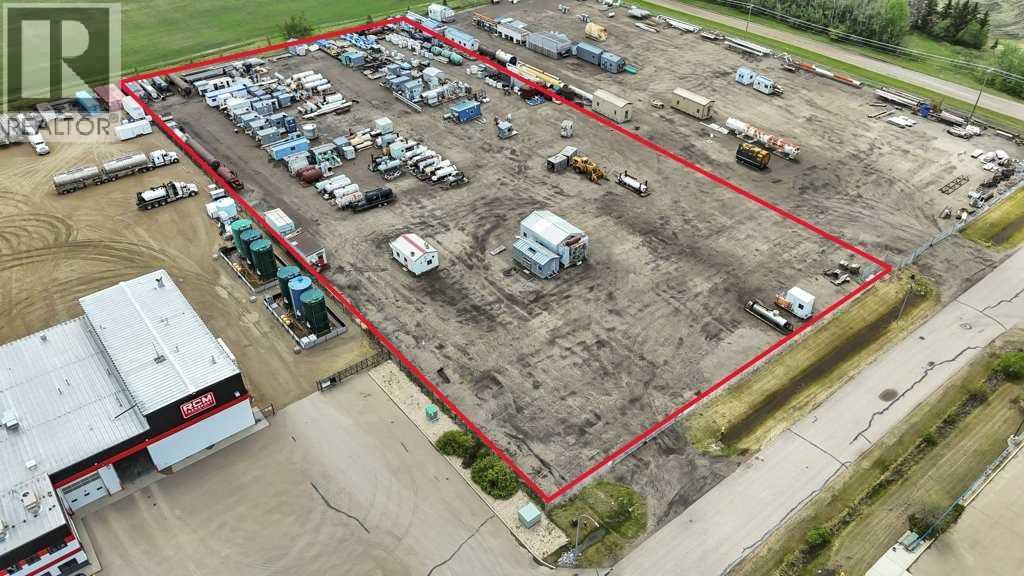
53 Mckenzie Drive
Rural Red Deer County, Alberta
Located west of Gasoline Alley in Red Deer County just off of Hwy 2 in a high traffic area. Fully serviced hard packed 3.58 acre lot currently being utilized as Industrial storage. The clay base was landscaped and compacted. Then a layer of compacted recycled concrete. The top layer is 6" of heavily compacted recycled asphalt which provides superior drainage, heavy load capabilities and minimal dust. Lot rent is being offered at $11,250.00 per month plus Triple Net for the first 3 years. Build to suit options will be considered. Gasoline Alley next to Red Deer is a hub for Industrial, Commercial, Retail and Residential activity. Easy access off of Hwy 2 and centrally located between Alberta's two major cities Edmonton & Calgary, AB. Adjoining lot 12 being offered for lease under MLS# A2281596. (id:55254)
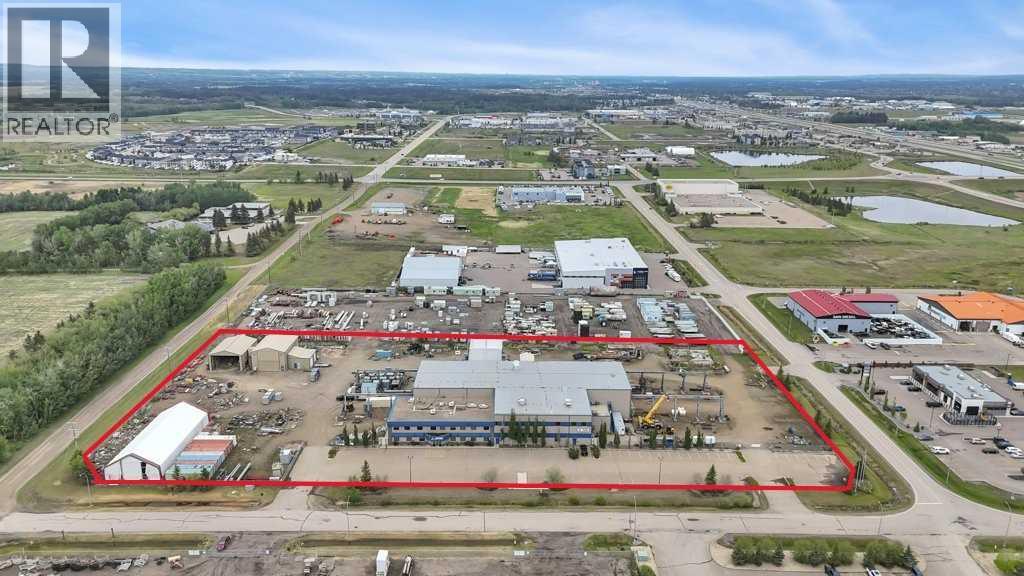
22 Mckenzie Drive
Rural Red Deer County, Alberta
Now offering "For Lease" in the fast paced and quickly expanding area of Gasoline Alley next to the south end of Red Deer, AB. A well maintained and equipped 45,553 sqft office / shop / manufacturing facility on approximately 5 acres. 2 story multiple office area and an attached 29,200 plus sqft shop, detached cold storage building, sandblasting building, and storage tent. The shop is equipped with a 10 ton and 20 ton crane on the east and west ends and are capable of travelling to the exterior of the shop on a crane rail system. (4) 2 ton cranes located throughout the interior of the shop. Fume extraction systems for welding, compressed air systems and floor drain / sump system. Large paint bay in the main shop with a steel partition door and a smaller detached heated enclosed paint bay outside. 22' wide x 18' high bay doors in the main shop with various other overhead doors. 120/240/480/600 volt availability. Centralized make up air unit. 6 zone radiant heaters. Lunch rooms, locker room areas, multiple washrooms. Lease rates are as follows: Office space $15.00 per sqft plus $4.50 per sqft additional rent. Shop space $12.00 per sqft plus $4.50 per sqft additional rent. Detached heated paint bay $12.00 per sqft plus $4.50 per sqft additonal rent. Cold storage building, sandblasting building and tent $5.00 per sqft. (id:55254)
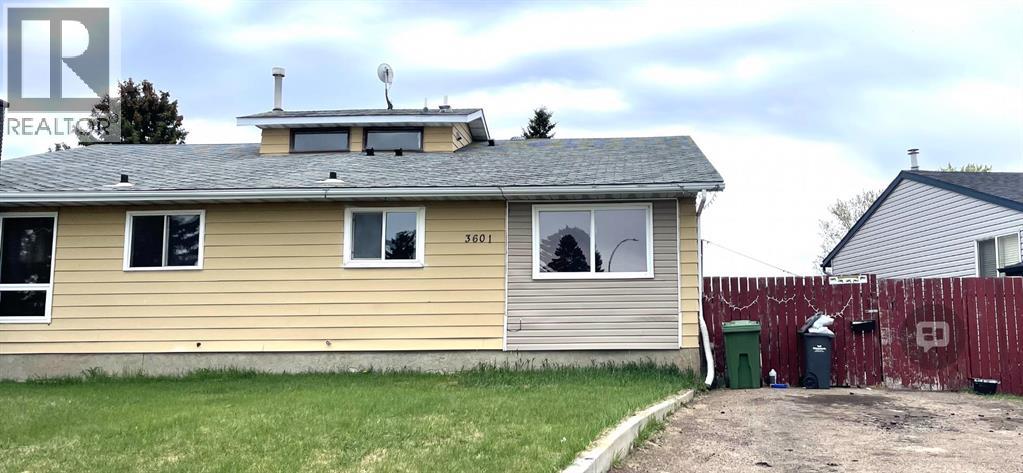
3601 53 Street
Wetaskiwin, Alberta
Newly Renovated Bungalow Duplex – Excellent Investment Opportunity in Wetaskiwin AB. Discover the perfect blend of modern comfort and investment potential in this newly renovated half-duplex bungalow. Located in the bustling city of Wetaskiwin, this property offers a versatile layout with a three-bedroom suite on the main level and a two-bedroom suite below, making it an ideal choice for savvy investors, first-time home buyers looking for a mortgage helper, or those looking to downsize. Both levels feature crisp white cabinets and elegant quartz countertops. The upper suite comes fully equipped with all-new appliances, including fridge, stove, dishwasher, and stackable washer/dryer. Laminate flooring throughout, spacious living room, and large windows that flood the home with natural light. Upper level includes a 4pc bathroom and a 2pc ensuite with a convenient walk-through closet; lower level features a 3pc bathroom. Recent mechanical upgrades include a new hot water tank and furnace. The exterior boasts a fenced yard, ample parking space, and a storage shed. Perfectly situated close to schools, shopping, and amenities, with an easy commute to Millet, Leduc, Camrose, and Edmonton. This turnkey property is ready for its next owner. (id:55254)