Sanket Patel Commercial Realtor
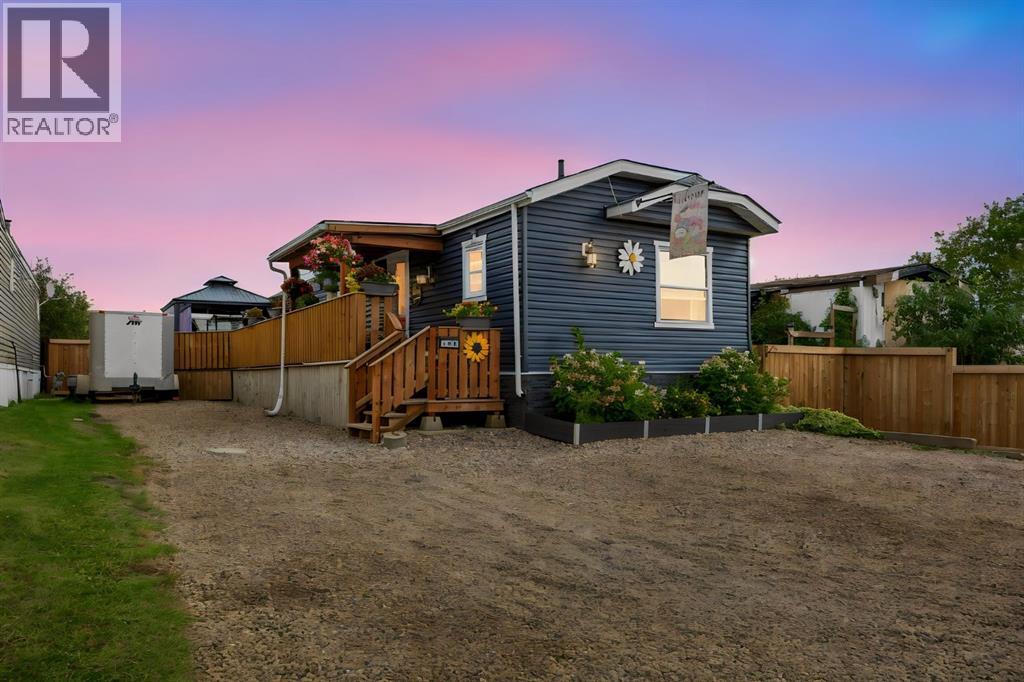
104 Cokerill Crescent
Fort Mcmurray, Alberta
This beautifully updated Timberlea home offers stunning curb appeal and a modern farmhouse feel. Exterior upgrades include new siding in 2024, new shingles in 2023, some new windows, all new skirting, new garden boxes and new decorative stone accents. The property also offers plenty of parking, RV parking, a fully fenced yard, a new covered front deck, an extended rear deck and a private lower patio area with a built-in gazebo. The detached heated 14’ x 18’ man cave is perfect for a workshop, home office or personal retreat.Step inside and you will find a home that has been renovated from front to back. Updates include new luxury vinyl plank flooring, shiplap walls, crown mouldings, new trim, new interior doors, new hardware and fresh paint throughout. The spacious open-concept living area features a large living room with a faux wood feature wall.The renovated kitchen offers refurbished white cabinetry, stainless-steel appliances that are only one year old, updated hardware, a coffee bar and an oversized pantry for additional storage.The home currently features two bedrooms and two and a half bathrooms. The second bedroom can easily be converted back to create a three-bedroom layout. The main four-piece bathroom has been renovated with a new vanity, flooring and additional updates. The spacious primary bedroom features a custom wall and ceiling treatment, a large closet with sliding barn doors and a beautifully renovated ensuite complete with a glass-enclosed stand-up shower, black accents and modern hardware.A separate laundry room and rare two-piece powder room near the rear entrance provide additional convenience, especially when entertaining outdoors. Additional improvements include a new hot water tank and updated hardware throughout the kitchen and interior doors.Perfectly located near Syncrude Athletic Park, walking trails, playgrounds and Timberlea amenities, this home offers incredible value, exceptional outdoor space and true pride of ownership. Sche dule your personal tour today! (id:55254)
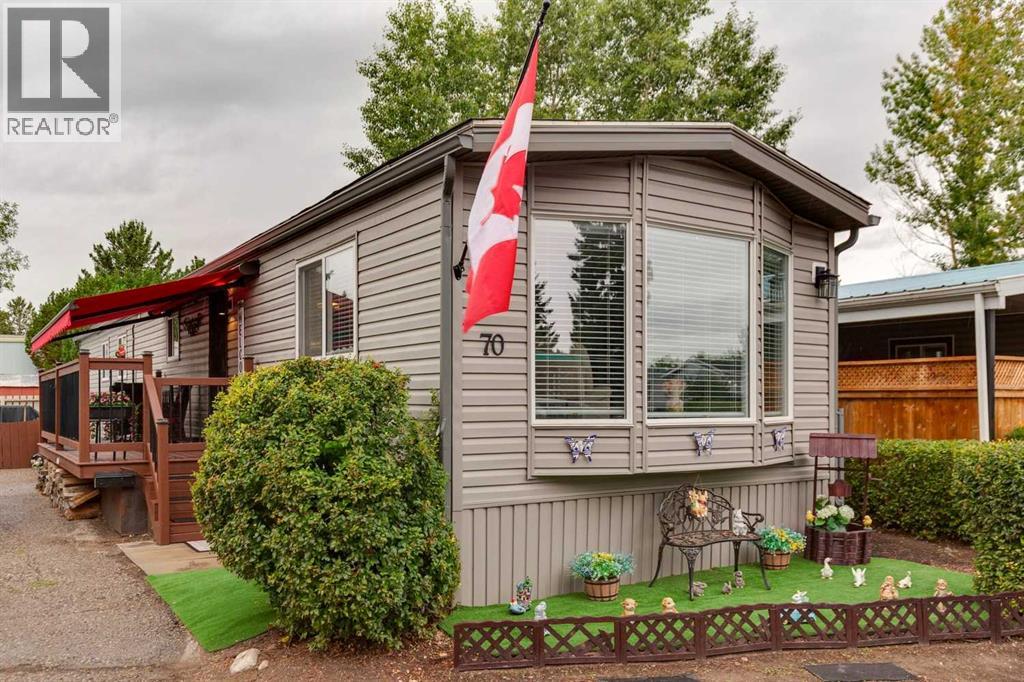
70, 3223 83 Street NW
Calgary, Alberta
Welcome to this beautifully updated mobile home offering comfortable, affordable living with your own private yard and outdoor space. Ideally located close to the Calgary Farmers’ Market, Bowness Park, shopping, restaurants, and everyday amenities, this home also provides quick and easy access to the mountains and everything the west side of Calgary has to offer. Inside, you'll be impressed by the extensive renovations throughout. This bright and inviting home has been thoughtfully updated from top to bottom with new flooring, cabinetry, plumbing and electrical fixtures, fresh paint, and updated millwork. Don't forget the wood burning stove for extra warmth and to set the vibe! The improvements continue outside with new siding, windows, a new roof, and a new deck, giving the home a fresh, modern feel. Enjoy the outdoors from your private yard and spacious deck, complete with a remote-controlled awning — perfect for relaxing or entertaining while providing shade when you need it. A central air conditioner keeps the home comfortable throughout the warmer summer months. With its extensive updates, desirable location, private outdoor space, and affordable price point, this is an excellent opportunity for first-time buyers, down-sizers, or anyone looking for a move-in-ready home without sacrificing location. Close to the Farmers’ Market, Bowness Park, amenities and the mountains — come see why this one is such a great opportunity! For more information, photos, and a guided 360 tour, click the links below! (id:55254)
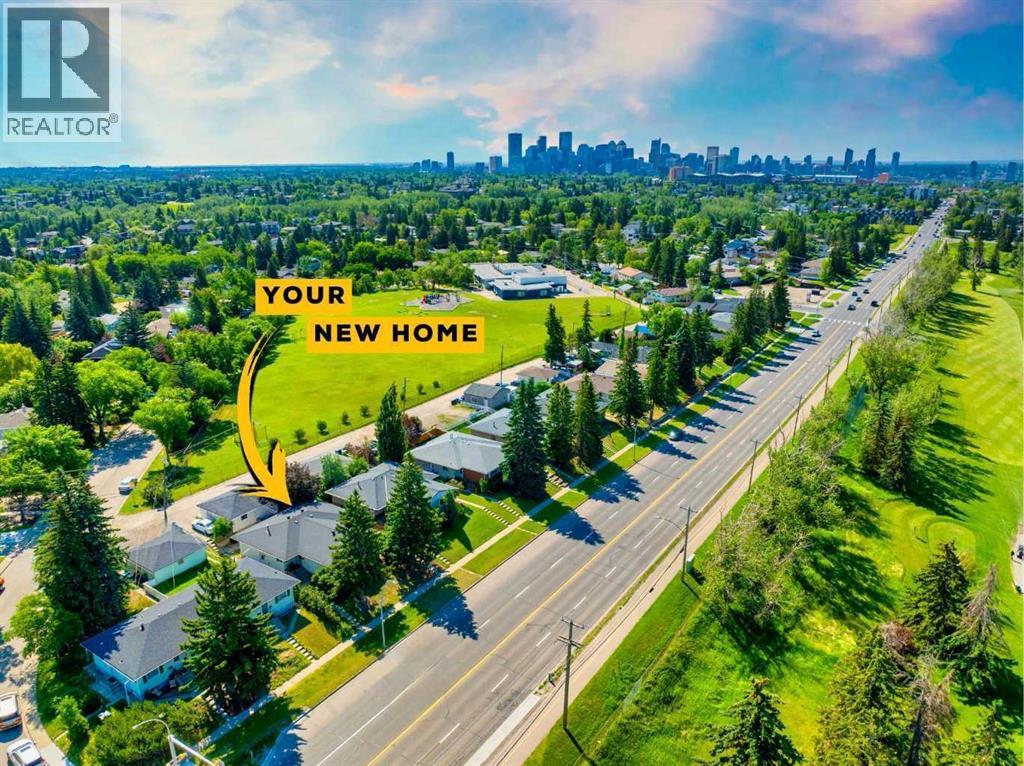
3222/3224 14 Street NW
Calgary, Alberta
An exceptional turnkey investment opportunity generating over $95K gross income in the highly sought-after community of Rosemont. This fully renovated fourplex offers four self contained units, each featuring two spacious bedrooms, a full bathroom, separate laundry, and modern finishes (including new windows) completed in 2022. With fully legal basement suites and low-maintenance interiors, this property is designed to maximize cash flow while minimizing ongoing upkeep. Ideally situated with easy access to downtown Calgary, SAIT, and the University of Calgary, the location consistently attracts a strong tenant pool, helping to ensure stable occupancy year after year. Residents will appreciate the unique setting backing onto green space and fronting directly onto Confederation Park Golf Course, providing attractive views and a desirable lifestyle rarely found in income properties. Currently generating $7,950 per month in rental income and offering an approximate 5.2% cap rate, this is a compelling opportunity for investors seeking a well-positioned asset with strong income potential in one of Calgary’s most established and desirable inner-city communities. (id:55254)
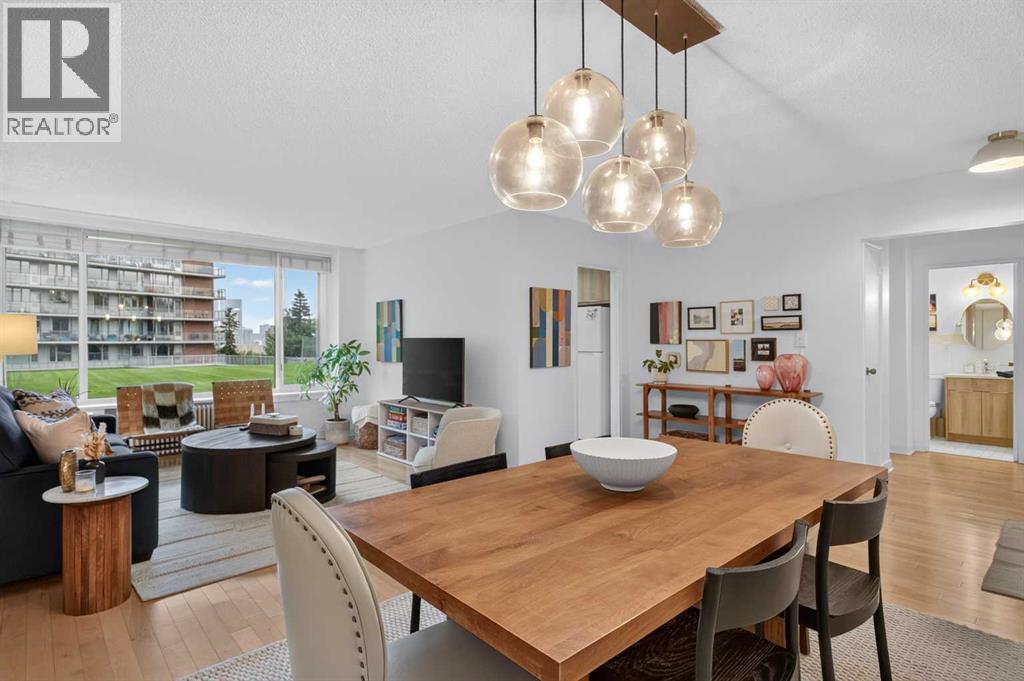
204, 3316 Rideau Place SW
Calgary, Alberta
Open House September 12 2-4 PM |Tucked into the established Rideau Towers community, this beautifully updated one-bedroom residence offers an exceptional opportunity to enjoy the greenery and tranquility of Rideau Park without giving up the convenience of inner-city living.Inside, the generous floor plan is a refreshing departure from the compact layouts often found in newer condominiums. Large windows frame leafy views and bring natural light into the living and dining areas. Hardwood flooring, fresh paint, and contemporary lighting give the home a polished, move-in-ready feel.The thoughtfully updated galley kitchen features new cabinetry along one side, floating shelves, and a new dishwasher. A large kitchen window adds natural light and makes the space feel bright and inviting. The home's electrical panel was also updated in 2024. The renovated four-piece bathroom offers modern finishes, and the spacious bedroom provides excellent room for furniture and generous storage.Rutland House is a well-established concrete building surrounded by landscaped grounds, offering a setting that feels remarkably removed from the bustle of the city. Residents enjoy a heated outdoor swimming pool, visitor parking, and additional storage. A spacious common laundry room with multiple washers and dryers provides a convenient option for completing several loads at once. The home also includes an assigned outdoor parking stall, with pets permitted subject to board approval.The building is currently undergoing balcony construction as part of an upgrade, with the associated costs already paid for by the current owner. This ongoing improvement adds to the appeal of an established community with continued investment in its future.The location is where this lifestyle truly shines. Step outside and connect with the Elbow River pathway system, with Stanley Park nearby offering picnic areas, tennis courts, and outdoor recreation. The restaurants, cafés, and everyday conveniences of M ission's 4th Street are within easy reach, while downtown and the Stampede grounds are also conveniently accessible.Whether you're looking for your first home, a comfortable downsizing option, or an inner-city retreat, this is a rare chance to enjoy established surroundings, generous living space, and a lifestyle that balances nature with the energy of Calgary. (id:55254)
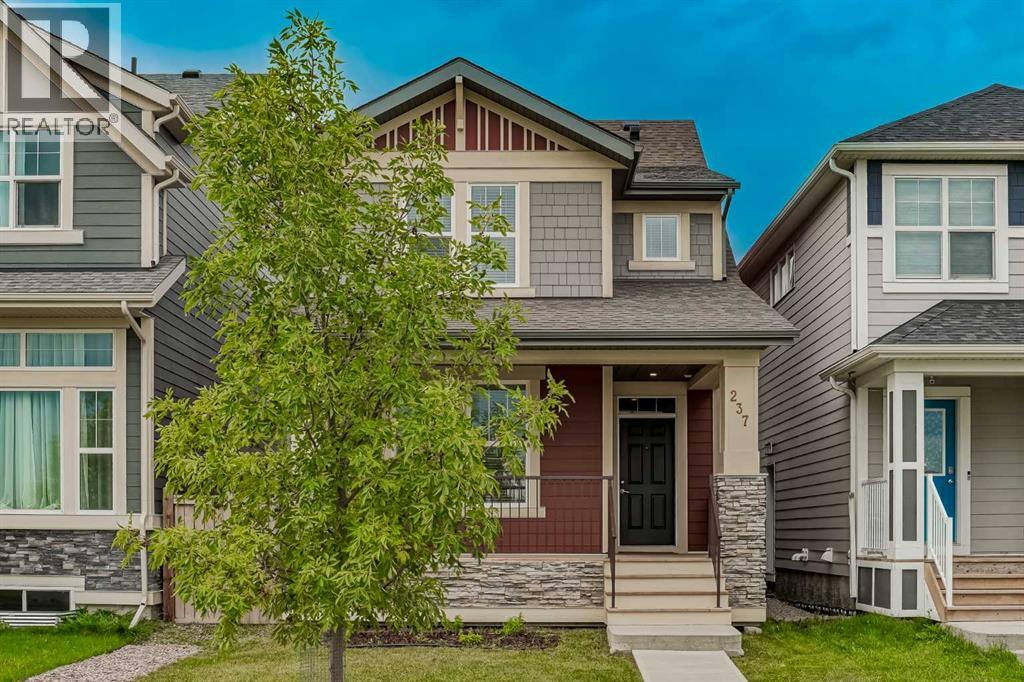
237 Masters Road SE
Calgary, Alberta
OPEN HOUSE SUNDAY SEPT 13TH FROM 1-3! Welcome to this extraordinary, sustainably designed masterpiece built in 2020 by Jayman Built, offering nearly 2,500 square feet of meticulously maintained, sun-drenched living space. Positioned on an oversized lot directly across from a massive green space, instant transit, and just a short stroll to Mahogany’s world-class lakes and scenic pathways, this detached home seamlessly blends modern luxury, smart automation, and eco-friendly efficiency. Outside, the home boasts striking Hardie board siding, while inside, stunning 9-foot ceilings and sleek luxury laminate flooring flow throughout an inviting main level. The flexible floor plan includes a bright front den with expansive windows perfect for a home office, a cozy central living room, a convenient powder bath, and an open-concept dining area. Anchored at the rear, the chef’s kitchen is equipped with lustrous granite countertops, a stainless steel hood fan, premium appliances, a walk-in pantry, and an abundance of cabinetry. Upstairs, plush carpeting brings warmth to a thoughtfully designed layout where a large central bonus room provides a natural privacy buffer between the sleeping quarters. The primary suite serves as a serene sanctuary featuring a walk-in closet with custom organizers and a well-appointed 4-piece ensuite complete with granite countertops. Two additional generously sized bedrooms share a secondary 4-piece bath with matching granite counters, while an oversized laundry room with an LG washer and dryer adds ultimate daily convenience. Expanding your living space even further, the fully developed basement features two extra bedrooms, a full four-piece bathroom, a massive dedicated storage room, and an expansive recreation area perfect for movie nights or family gatherings. Future-proofed for maximum energy savings and peace of mind, the property is equipped with six roof-mounted solar panels protected by a full-perimeter critter guard, a high-efficiency 202 0 furnace, and a tankless hot-water-on-demand system. Everyday living is made effortless thanks to custom Hunter Douglas window coverings and a comprehensive smart home package that includes a video doorbell, smart deadbolt, intelligent switches, and an Alexa-compatible hub for mobile control. Complete with a double detached garage featuring an EV charger already installed, as well as exclusive access to the prestigious Mahogany Beach Club's year-round lakeside amenities, this turnkey property offers an unbeatable lifestyle in one of Calgary’s most award-winning communities. (id:55254)

155 Regal Park NE
Calgary, Alberta
Exceptional value for this BEAUTIFUL UPDATED INNER-CITY townhouse! Located in the highly sought-after community of Renfrew, this home is surrounded by mature trees and is within walking and cycling distance to downtown, river pathways, and all the shops and restaurants that Bridgeland has to offer. NEW carpet upstairs , FRESHLY Painted throughout and CENTRAL AIR CONDITIONING.This BRIGHT and CHEERY END UNIT features tons of windows, allowing natural light to flood the space. The main floor features a functional layout - perfect for living and entertaining. The kitchen has STAINLESS STEEL appliances and dining area. There’s also a large living room with a cozy FIREPLACE and a main floor bathroom for your added convenience .Upstairs, you’ll find 3 bedrooms including a primary with a cheater en suite with a corner tub and a separate shower. The basement is Finished with a large rec room. An assigned parking stall is conveniently located right in front of the unit. Nestled near lush greenery and parks, this home offers a serene escape from the city bustle—perfect for those seeking a blend of classic style, tranquility, and inner-city lifestyle. Enjoy the perks of condo living with no need to worry about shoveling snow or mowing the lawn. You’ll love the unbeatable location — a peaceful, well-managed complex just steps to walking trails, playgrounds, and local amenities. Minutes to downtown Calgary, Bridgeland, parks, schools, river pathways and major roads like Deerfoot Trail and 16th Ave. Don’t miss out on this grea (id:55254)

31 Outlook Pl
St. Albert, Alberta
This well-maintained bungalow in Oakmont is a must-see. The tree-lined streets invite you into this quiet neighborhood. The owners have lovingly cared for this property, and it shows. With over 1500 sq ft, PLUS a fully developed basement, there is plenty of room for your family. The open-concept floor plan features vaulted ceilings and sunny windows. The living room features a gas fireplace & built-in shelving, with plenty of room for all your furniture. The spacious kitchen has abundant cabinets and counter space, plus a breakfast bar. In the dining room, there is room for a hutch, and it walks out to the SUNROOM. The main level has 2 bedrooms; the primary is KING-SIZED and features a 5-piece bathroom & w/i closet. Downstairs, there are 2 more bedrooms, a large family room w/ a gas fireplace, & a games room area. Features include 3 bathrooms, A/C, PEX plumbing, main-floor laundry, a raised vegetable garden, & a well-manicured yard w/a double attached heated garage. (id:55254)

11408 15 Av SW
Edmonton, Alberta
Welcome to a home where family life and everyday comfort come together. This impressive 2,363 sq ft two-storey in Rutherford offers generous spaces to gather, relax and make lasting memories. At the heart of the home is a beautiful upscale kitchen featuring a coffered ceiling, granite countertops, built-in appliances, spacious pantry and a large island with eat-in bar—perfect for morning breakfasts or entertaining friends and family. Cozy evenings await in the family room by the gas fireplace, while the main-floor den/formal dining room offers added flexibility. Upstairs, retreat to a spacious primary suite with room for a sitting area, walk-in closet and ensuite with dual sinks. Two generous bedrooms, a huge vaulted bonus room and upper-level laundry complete the floor. Best of all, you're steps from Monsignor Fee Otterson School (K–9) and walking distance to Johnny Bright School, making this a wonderful place for a family to call home. (id:55254)
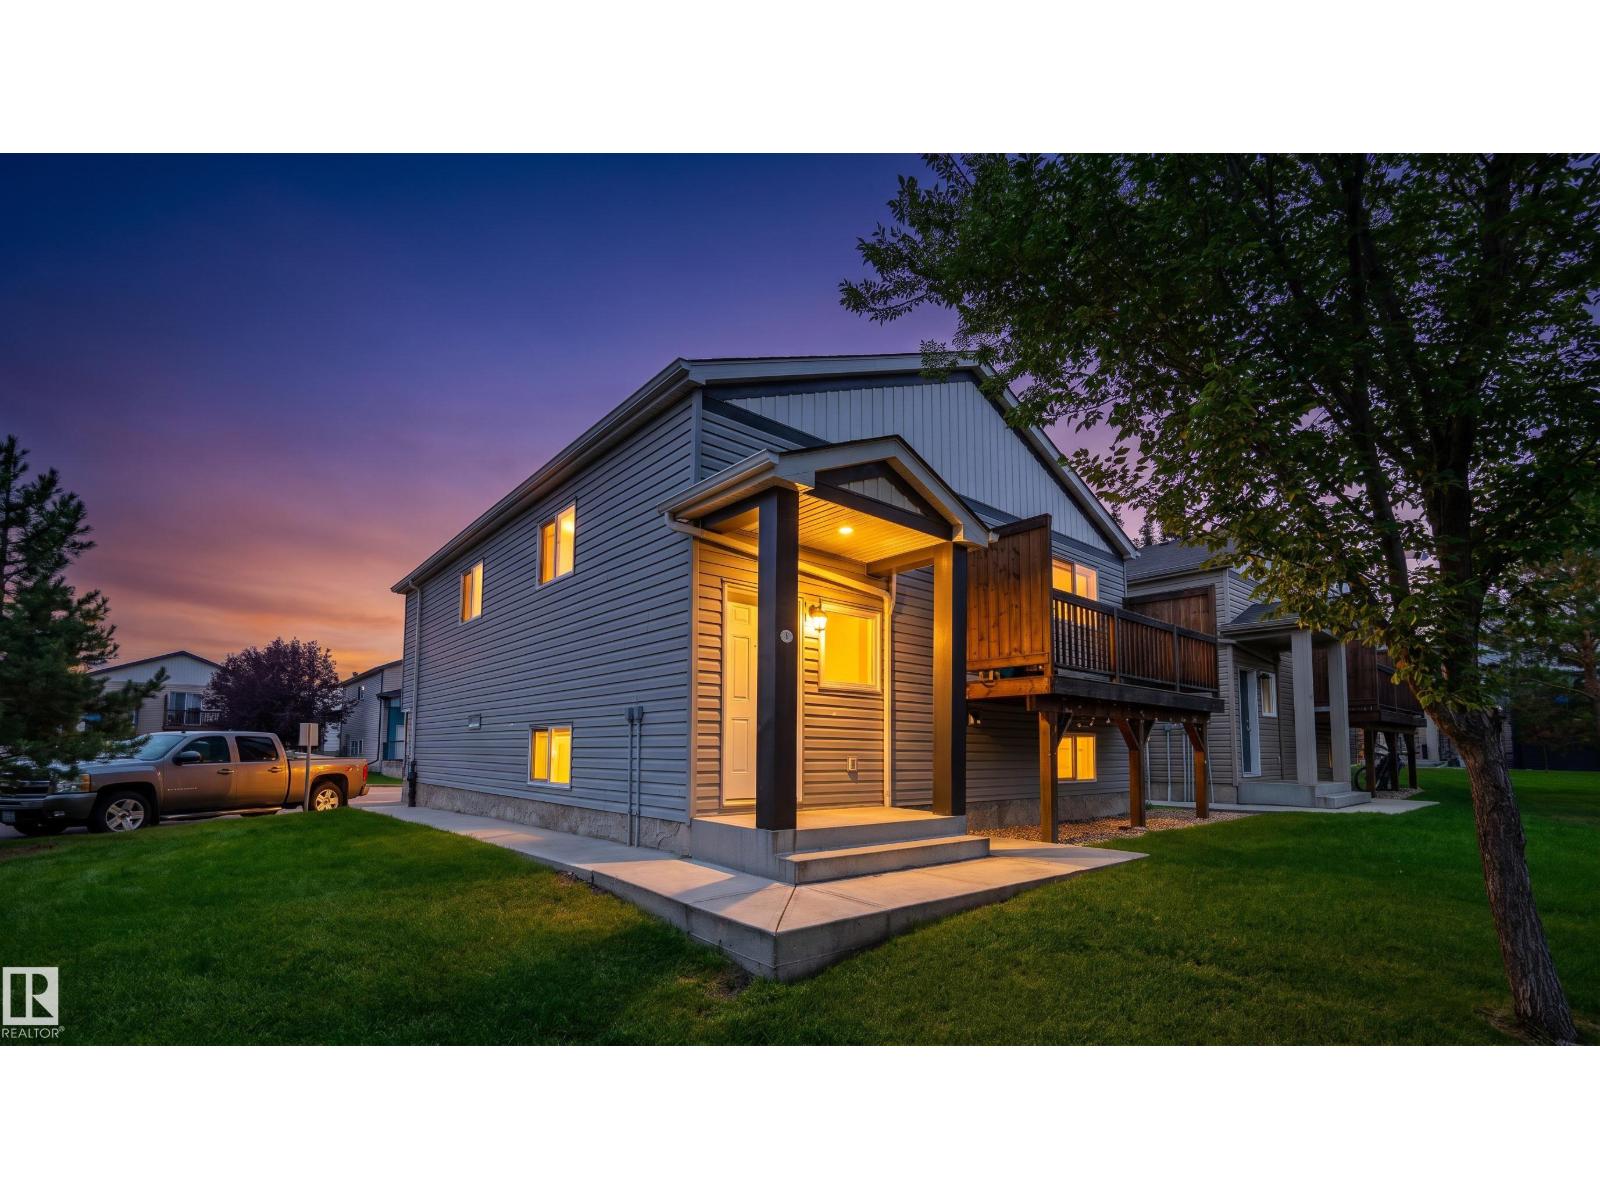
#196 142 Selkirk Pl
Leduc, Alberta
Bright & Spacious Condo | Brand-New Vinyl Throughout | 2 Parking Stalls This light-filled basement unit in a professionally managed up/down condo is an ideal starter home or investment property. Featuring two generous bedrooms and a smart open-concept layout, it offers both comfort and practicality for a young couple or small family. Step inside and enjoy soaring 10+ ft ceilings and large windows that flood the space with natural light, a well-appointed kitchen with ample storage, and brand-new vinyl plank flooring throughout—no carpet. In-suite laundry adds everyday convenience, while two assigned parking stalls sit just steps from your front door. With no shared hallways, the unit offers added privacy and a townhouse-like feel. A family-friendly common area right behind the unit provides a great spot for kids to play while staying within view. (id:55254)
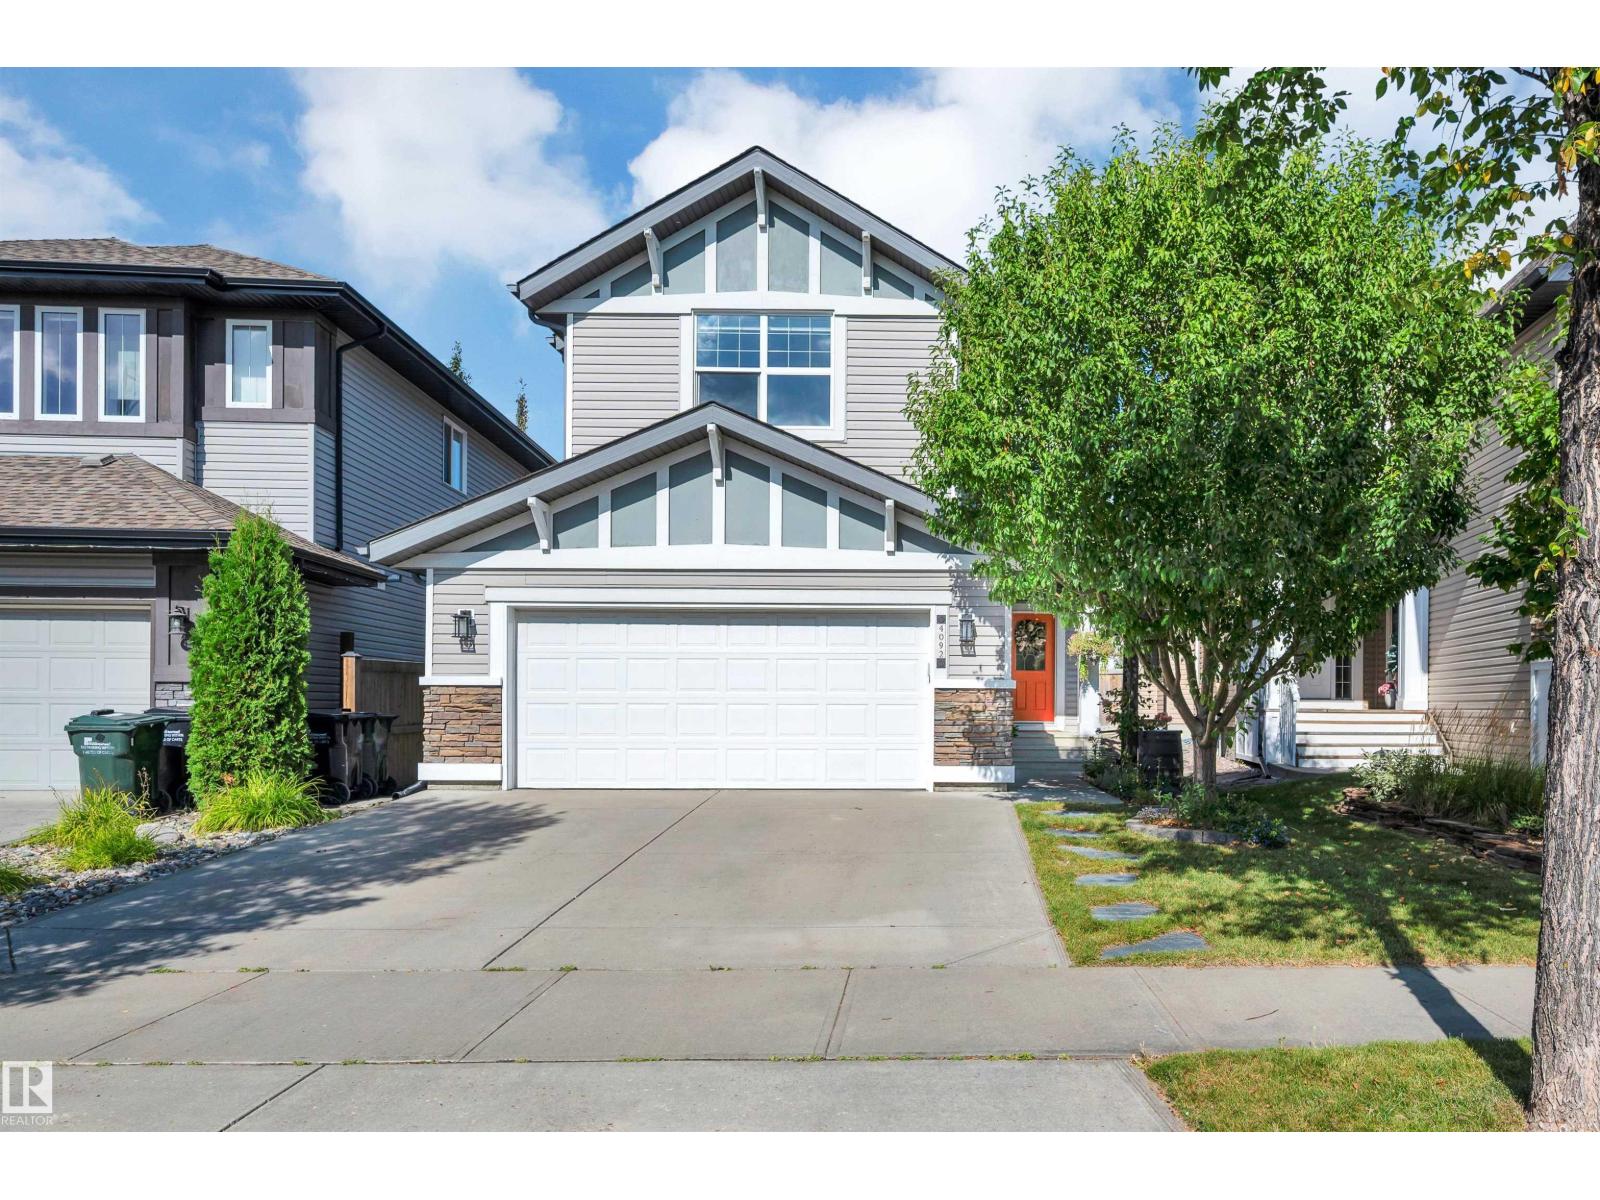
4092 Summerland Drive
Sherwood Park, Alberta
Experience Summerwood in this beautifully finished home offering 2,256 sqft, 3 bedrooms & 2.5 baths. A spacious tiled foyer welcomes you inside & leads into the open-concept main floor. The living room features massive windows & a FP. The chef-inspired kitchen includes SS appliances, a gas range, walk-in pantry and centre island with a built-in beverage fridge. The adjoining dining area offers direct access to the backyard, and a 2-piece bathroom completes the main level. Upstairs, a massive bonus room provides plenty of additional living space. The primary suite includes a 5-piece ensuite with dual sinks, a separate tub and shower, plus walk-through access to the walk-in closet. Two additional bedrooms and a 4-piece bathroom complete the upper level. The unfinished basement is ready for your future plans. Outside, enjoy a private, fully landscaped yard with a spacious deck, stone patio, mature greenery, and fruit trees! Close to schools, shopping and all the amenities Summerwood has to offer. (id:55254)
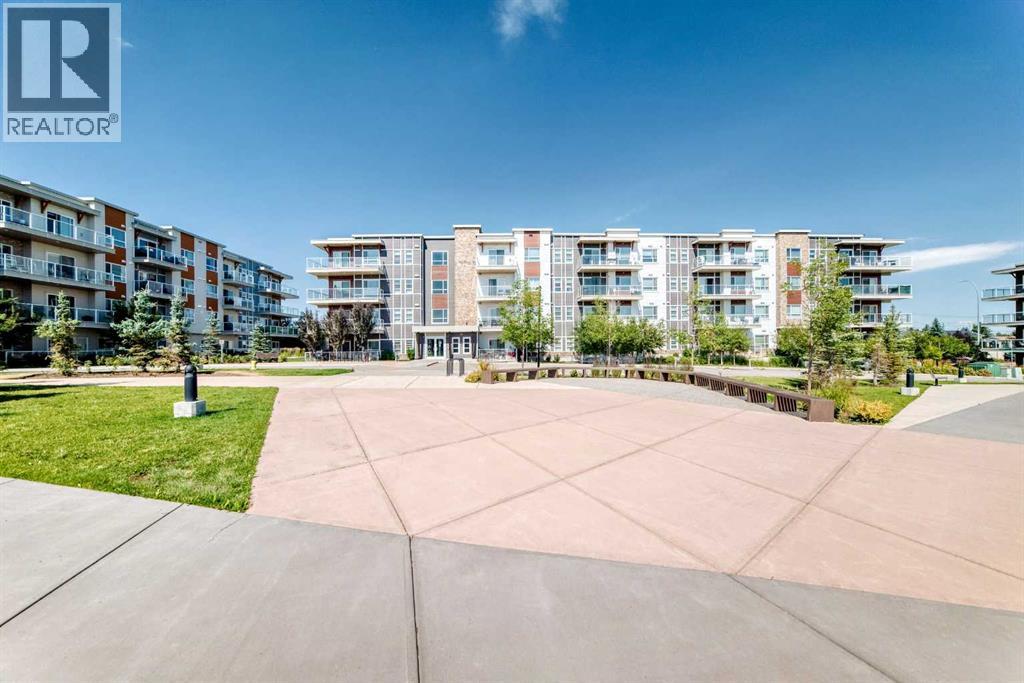
306, 360 Harvest Hills Common NE
Calgary, Alberta
Welcome to this well-maintained 1-bedroom, 1-bathroom apartment in the desirable community of Harvest Hills! This north-facing unit features a bright open layout with vinyl plank flooring throughout, a modern kitchen with quartz countertops, warm neutral cabinetry, pantry, and a large extended island perfect for dining or entertaining. The spacious laundry/storage room offers excellent extra space for coats, seasonal items, bikes, or storage boxes. Enjoy a private balcony, titled surface parking stall. Conveniently located close to parks, pathways, shopping, restaurants, transit, Deerfoot Trail, Stoney Trail, and Calgary International Airport. A great opportunity for first-time buyers, downsizers, or investors! (id:55254)

5210 58 Street
Vermilion, Alberta
Original Owner! Situated on an oversized lot (fully fenced) near Vermilion's Provincial Park. A gem of a yard with it's own pond, large storage sheds, multiple gas bbq hook-ups and underground sprinklers. Both the home (1,280 SQ FT) and the garage (25' x 24') have been re-sided with high-end, CanExel siding. Suited & booted with central air conditioning as well as triple pane windows throughout the main level. Potential is sky-high with this one. A rock solid home, on a mature lot, in an irreplaceable location. (id:55254)