Sanket Patel Commercial Realtor
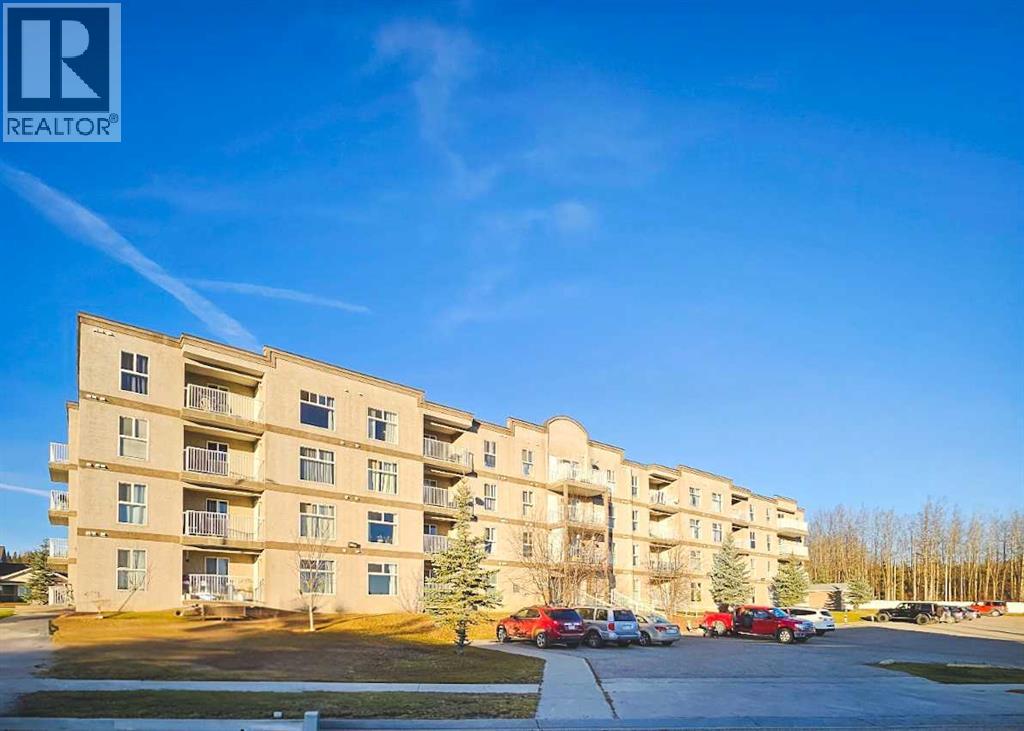
302, 1615 41 Street
Edson, Alberta
This 2 bedroom, 2 bathroom condo in Place One is located in one of Edson's highly sought after family friendly neighbourhoods, Hillendale. It boasts an open concept floor plan. The kitchen is well appointed. Enjoy this living room is light filled with southern exposure and its large glass door access to the balcony. Stay extra warm and cozy in the winter months with the living room's gas fireplace. Primary suite features a full en-suite bathroom. This unit also boasts a second bedroom, full 4 piece bathroom and in-unit laundry. Hillendale has access to the Town of Edson's trail network, neighbourhood play ground & is in close proximity to the Edson Hospital. (id:55254)
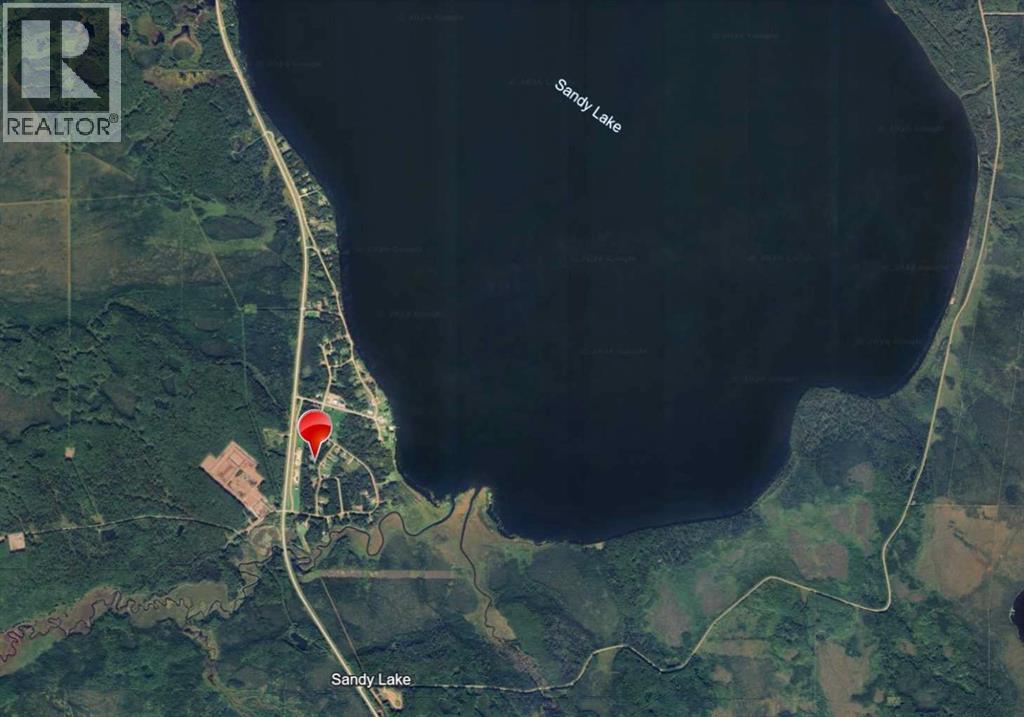
981 Fox Drive
Sandy Lake, Alberta
Private Retreat on 1.78 Acres — Where Nature is Your Neighbor! Wake up to birdsong every single morning! Nestled among mature trees on a beautiful 1.78-acre lot, this charming 1,440 sq. ft. home offers peace, privacy, and the great outdoors right at your doorstep. The 3-bed + bonus room layout has been lovingly updated over the years — new electrical, drywall, flooring, furnace, wood stove, metal roof, siding, and more. Entertain in style on the massive 12' x 32' deck or gather the crew around the backyard firepit for evenings under the stars. Just a short walk to the lake with a full boat launch & docks, plus quad trails, fishing, hunting, and enough wildlife sightings — deer, moose, bears, beavers, pelicans, and grouse — to keep you endlessly entertained. The community has it all: fire hall, school, youth center, community hall, RV park, and a campground with play parks. (id:55254)
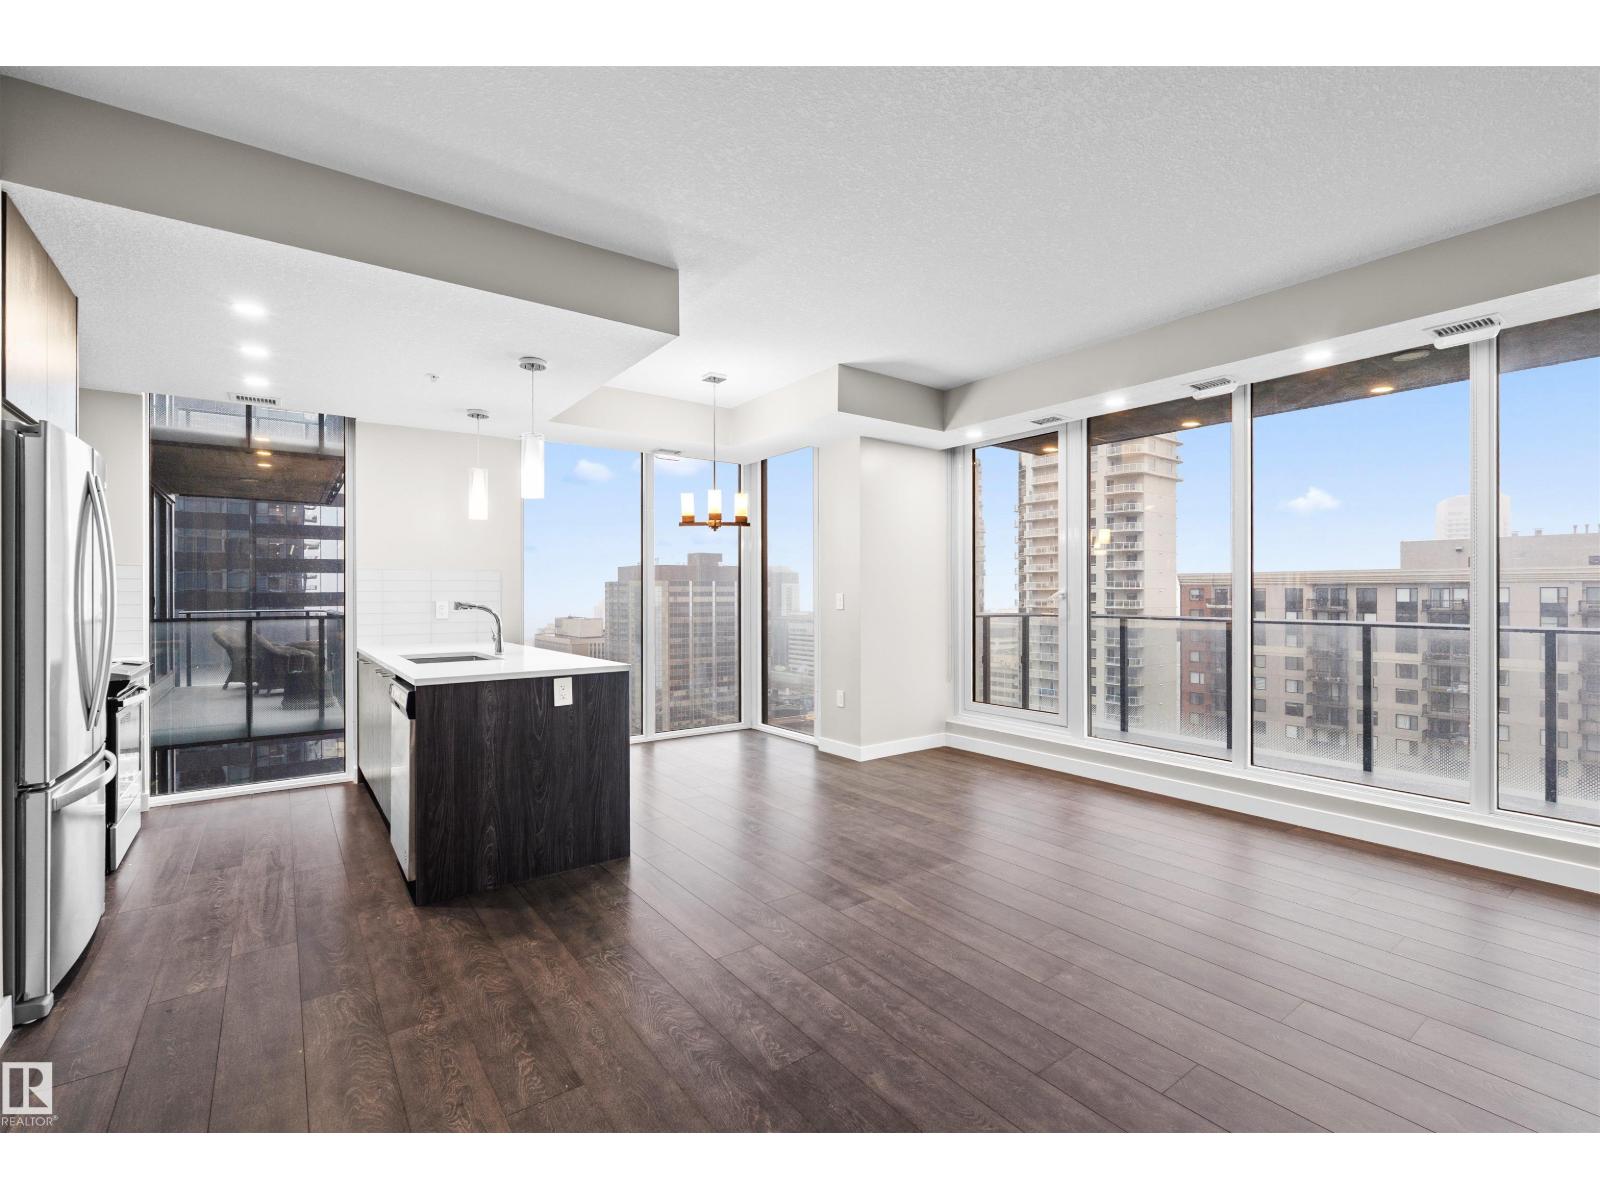
#2201 10180 103 St NW
Edmonton, Alberta
Luxury living in the heart of downtown Edmonton .This stunning 2-beds, 2-baths condo offers the perfect blend of modern sophistication and urban convenience.Step inside to discover a thoughtfully designed open-concept layout featuring floor-to-ceiling windows that flood the space with natural light and showcase breathtaking city views. The contemporary kitchen is beautifully appointed with sleek cabinetry, quartz countertops, and premium stainless steel appliances.The spacious primary bedroom offers a private retreat, complete with a beautifully finished ensuite, while the second bedroom and full bathroom provide flexibility for guests or a home office. Enjoy the private balcony with a 20 foot span. Encore Tower provides exceptional amenities, including a state-of-the-art fitness centre, social lounge, and a relaxing hot tub area. Located just steps from Rogers Place, the ICE District, restaurants, shopping, and LRT access, this is urban living at its finest. (id:55254)
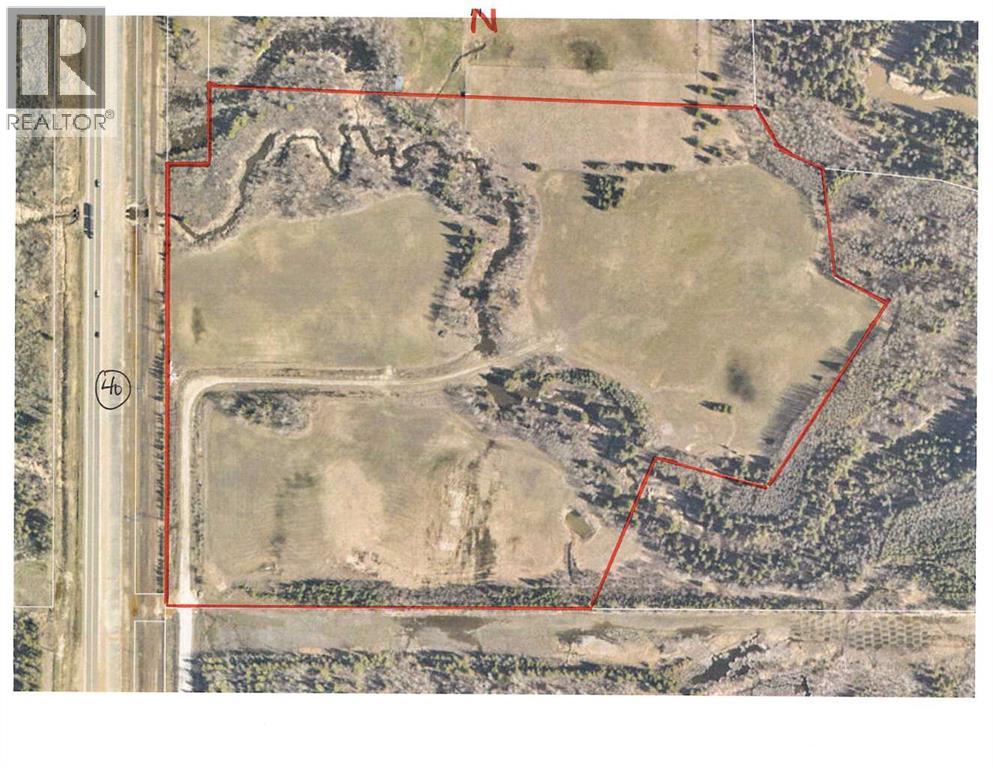
Plan:9720341 Lot:3
Grande Prairie, Alberta
41.5 Acres just South of Dunvegan Gardens on the East side of Highway 40. Great property with multiple uses, from your own private estate to the development of a residential area or possibly an industrial development. There are 3 areas seeded to hay and a creek running through the property. Traffic lights offer good access off and on highway 40. For more information call your realtor. (id:55254)
112004 Range Road 105
Rural Forty Mile No. 8, Alberta
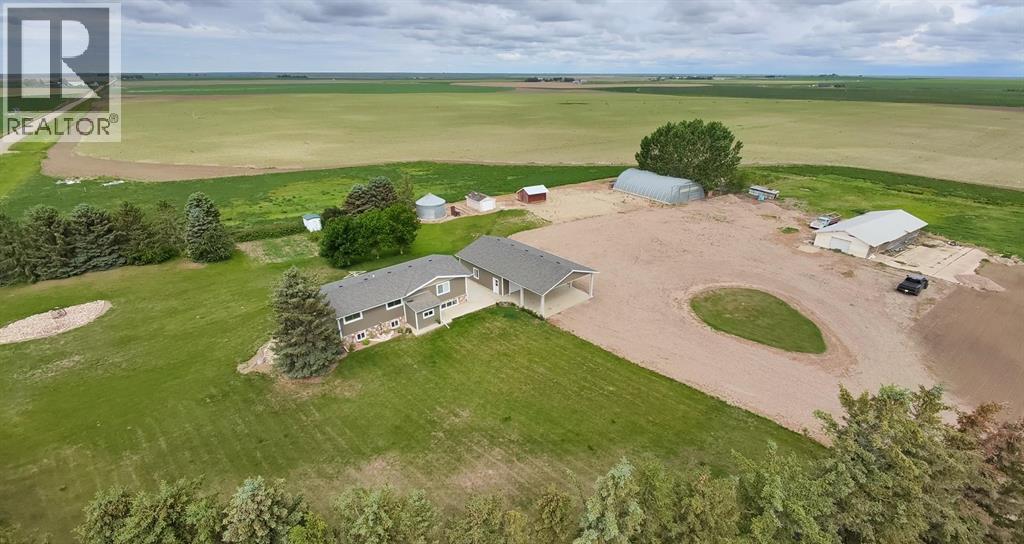
Here we have a great acreage just a stones throw away from Bow Island. This 4.3 acre parcel hosts an updated home, a large detached garage, a quonset and an old pig barn. Lets dive in. The updated 5 bedroom house features plenty of space to raise your family and host friends. With an all new exterior, you can rest easy , knowing the home is protected from the elements for years to come. The newer large detached garage comes with running water (hot & cold), heated floors and Trusscore interior wall coverings to keep the place looking spiffy. The quonset is 40' wide by 60' long with a concrete floor so it would be a good building to insulate and heat or use it as it is to store all your toys. The old pig barn has a lot of additional storage space or it could be a workshop to tinker on your hobbies. The property is kept green by the high pressure irrigation line that supplies water at enough pressure that you don’t need a pump to water your grass and animals. All this is just 5.3 kms away from Tim Hortons. You can see the Bow Island water tower from the yard. This place is definitely worth a look. (id:55254)
61 Renwyck Pl
Spruce Grove, Alberta
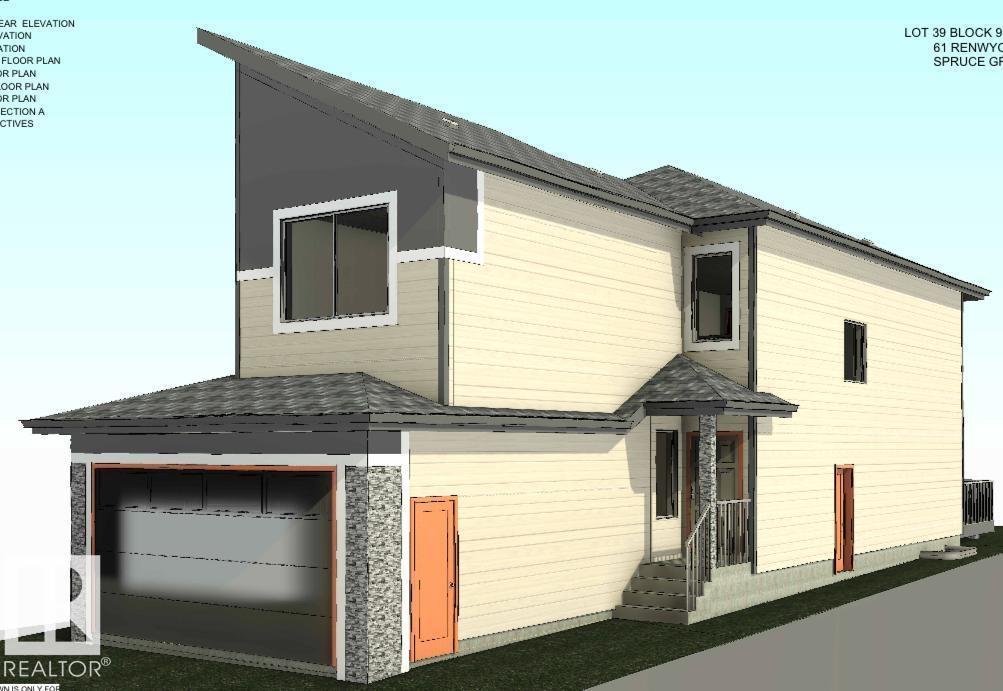
Stunning home with luxury and functionality for modern family living. Open-to-above living room with lot of windows, fireplace & beautiful feature wall. A convenient main-floor bedroom with a full bathroom is perfect for guests or extended family. The heart of the home is its modern kitchen, flowing into a dining area ideal for summer gatherings. Upstairs beautiful bonus room with feature wall, perfect for family entertainment. The spacious primary suite with stunning ceiling & wall design offers a custom ensuite with a soaking tub, dual vanities, and a walk-in closet. Two additional bedrooms share a full bath. Every corner of this home has been thoughtfully designed, checking all the boxes for style, comfort, luxury and convenience. (id:55254)
46 Heritage Close
Cochrane, Alberta
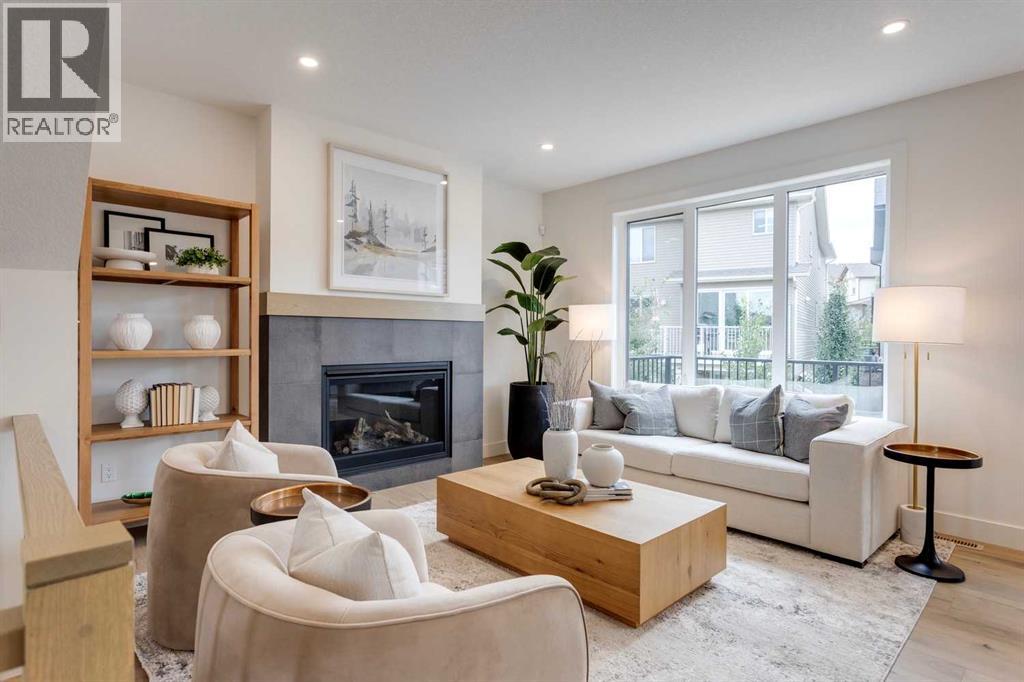
FORMER SHOW HOME. FULL OF UPGRADES. READY NOW. Set on a PIE-SHAPED WALKOUT LOT in Heritage Hills, this 2,104 sq. ft. home offers three bedrooms, 2.5 bathrooms, a private main-floor office and an upper bonus room—a smart layout for family life, working from home and everything in between.Nine-foot main-floor ceilings, eight-foot doors, arched openings and custom lighting add character throughout. The gourmet kitchen features full-height cabinetry, quartz counters, a GAS RANGE, built-in microwave and PANELLED DISHWASHER, plus a WALK-THROUGH PANTRY with built-in shelving and additional cabinetry.The kitchen opens to the dining nook and great room with GAS FIREPLACE, while the 14’6” RAISED REAR DECK includes a gas line for summer grilling.Upstairs, the bonus room provides a second living space, and the laundry room includes a built-in counter, shelving and hanging rod. The master bedroom features a CUSTOMIZED WALK-IN CLOSET and spa-inspired ensuite with a LARGE DOUBLE VANITY, SOAKER TUB and fully tiled glass shower with bench. Two additional bedrooms and a full bathroom complete the level.The bright, unfinished WALKOUT BASEMENT offers direct BACKYARD ACCESS, a bathroom rough-in and plenty of flexibility for future development.TRIPLE-PANE WINDOWS, TANKLESS HOT WATER, included window coverings and an insulated, drywalled double attached garage with EV CHARGER ROUGH-IN add everyday convenience.Located on a QUIET STREET with limited through traffic, the home is one house from the community pathway system and approximately a TWO-MINUTE WALK FROM THE PARK.All the show-home details are done. The walkout basement is still yours to imagine.Visit the Fifth Avenue Homes sales centre at 105 Heritage Park, or contact your preferred real estate agent to arrange a private showing. Already working with an agent? PLEASE BRING THEM WITH YOU FOR ALL SHOW HOME VISITS. (id:55254)
109 Heritage Park
Cochrane, Alberta
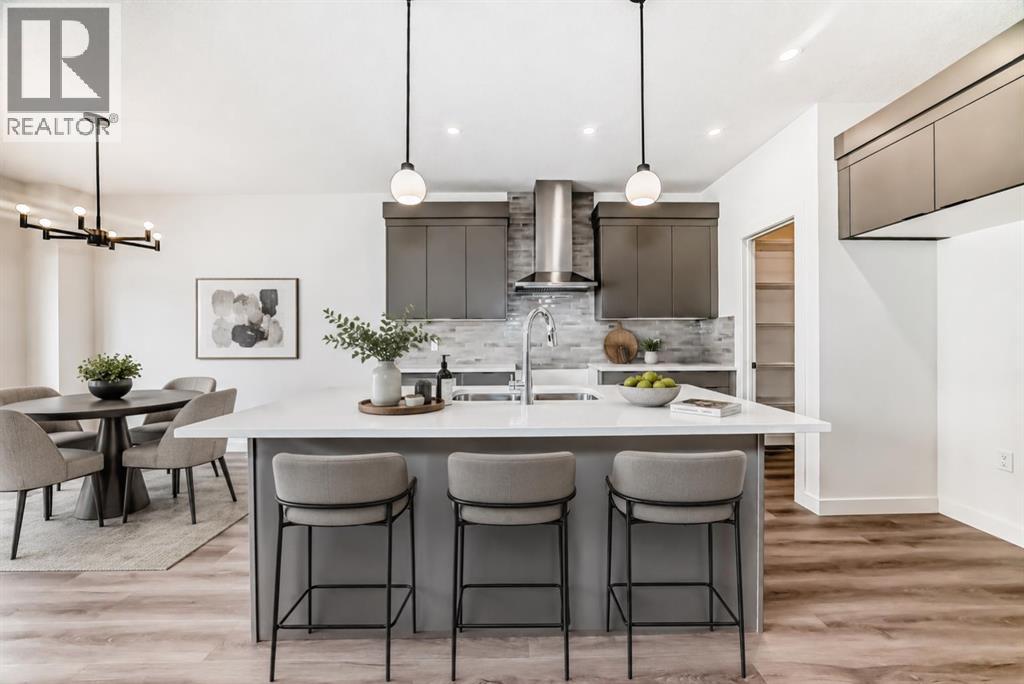
COMPLETE, THOUGHTFULLY FINISHED AND READY WHEN YOU ARE, this 1,700.8 sq. ft. quick-possession unit by Fifth Avenue Homes combines polished design, practical family spaces and the ease of BRAND-NEW CONSTRUCTION in Heritage Hills. With three bedrooms, 2.5 bathrooms and an ATTACHED DOUBLE GARAGE, it offers the kind of floor plan that makes everyday life feel easier.NINE-FOOT CEILINGS and wood-look luxury vinyl plank flooring carry through the open main level. The kitchen pairs warm grey cabinetry and white quartz countertops with a LARGE ISLAND featuring breakfast bar seating and an undermount sink. Stainless steel appliances, a BUILT-IN MICROWAVE, chimney-style hood fan and WALK-IN PANTRY keep everything looking sharp and working hard. The dining nook opens onto a 10'×10' REAR DECK, while a large window fills the great room with natural light.Upstairs, the CENTRAL BONUS ROOM creates a comfortable second living area and provides separation between the primary and secondary bedrooms. The BRIGHT PRIMARY BEDROOM includes a walk-in closet and three-piece ensuite with a quartz-topped vanity and a GLASS-ENCLOSED, TILED SHOWER with a built-in niche. Two additional bedrooms, a four-piece bathroom and convenient UPPER-FLOOR LAUNDRY complete the level.The unfinished basement is a clean, open canvas for future development, with a bathroom rough-in already in place. TRIPLE-PANE WINDOWS, TANKLESS HOT WATER, A/C ROUGH-IN, and an insulated, drywalled double attached garage with an EIGHT-FOOT-HIGH DOOR round out a package that is as practical as it is polished.Located near PARKS, PLAYGROUNDS AND PATHWAYS in Heritage Hills, this property is available for IMMEDIATE AND NEGOTIABLE POSSESSION to accommodate YOUR timeline.Pictures set the stage, but this home deserves a closer look! Visit the Fifth Avenue Homes show home next door, or CONTACT YOUR PREFERRED REAL ESTATE AGENT to book a private showing. Already working with an agent? PLEASE BRING THEM ALONG FOR ANY SHOW HOME VISITS . (id:55254)
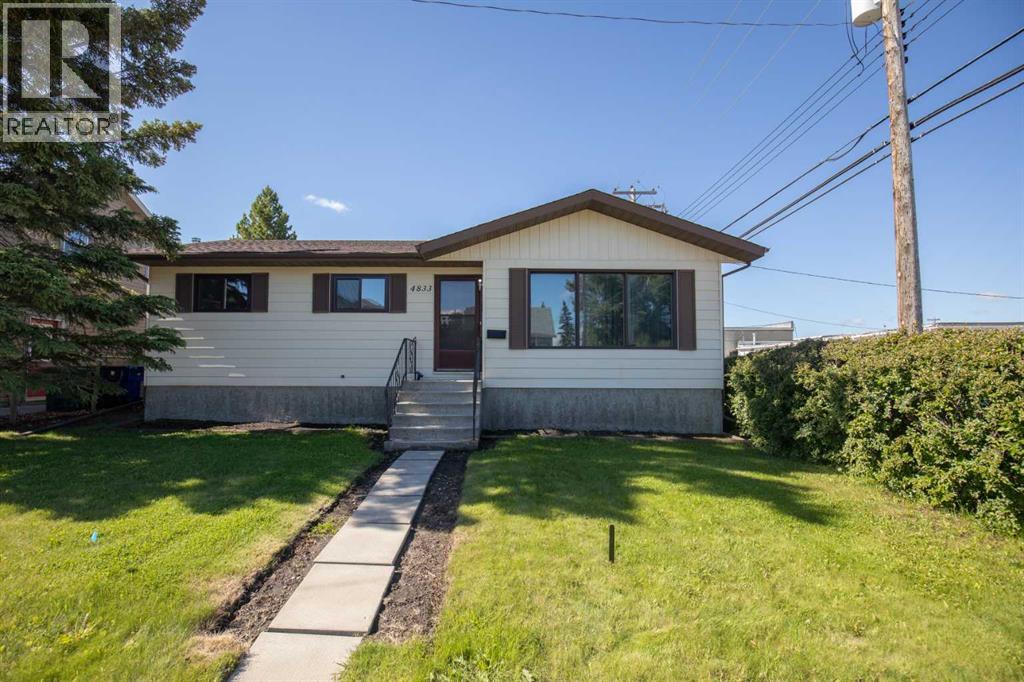
4833 49 Street
Olds, Alberta
Beautifully maintained and ideally located in Olds, this 1,005 sq. ft. bungalow offers a comfortable layout, great functionality, and a fantastic location close to shopping, amenities, and Olds College. Step inside to a nicely sized front entry that opens into a spacious living room, flowing seamlessly around the corner into a bright kitchen with excellent counter space. Down the hallway, you’ll find three generous bedrooms and a full bathroom, complete with a recently updated shower surround. Just off the kitchen, the main floor laundry adds everyday convenience.The lower level offers even more living space with a spacious rec room, a large bedroom with an attached ensuite featuring a jetted tub, and great additional space to suit your needs. Outside, the home sits on a large lot with plenty of room to enjoy, along with an oversized 26’ x 26’ double detached garage that is insulated and has vapour barrier in place, but has not been drywalled. Notable updates include most windows replaced in 2016, with the exception of the front bay window, hot water tank replaced in 2015, furnace replaced in 2010, and roof replaced in 2015. A well-cared-for home in a highly convenient location — this one is a great opportunity in Olds. (id:55254)
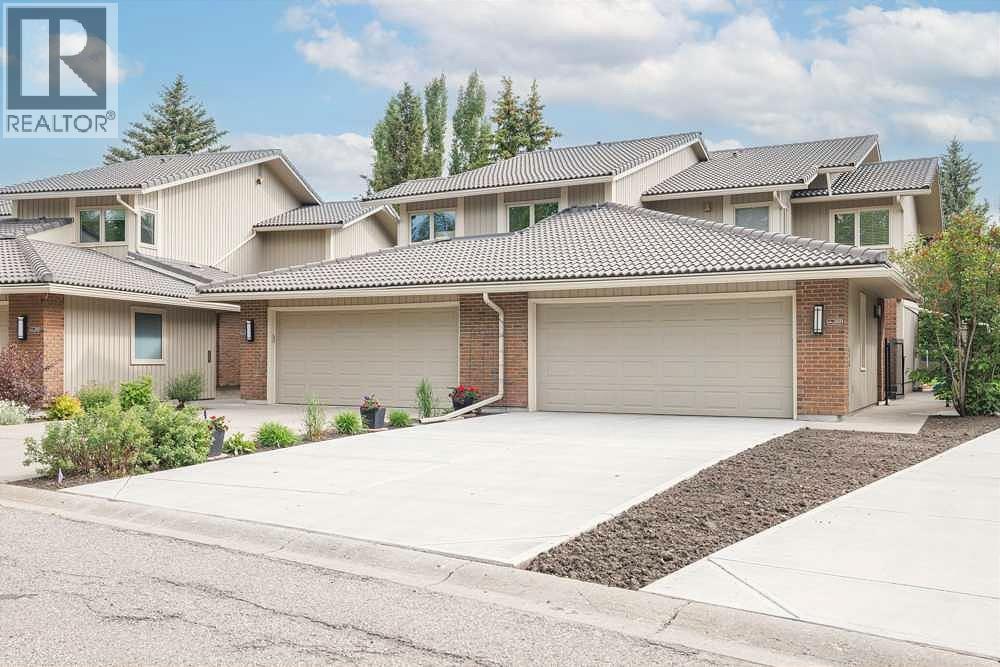
258, 20 Midpark Crescent SE
Calgary, Alberta
Welcome to this beautiful 2 storey home in the sought after gated Westshore Complex of Midnapore. Properties like this don’t come up often, and this one has been exceptionally well cared for home. It offers the perfect balance of comfort, style and functionality in a setting that’s both private and inviting. Inside, the home opens to a bright layout with large windows that bring in plenty of natural light. The living room is a highlight with its impressive stone wood fireplace, and it opens directly to a spacious private patio backing onto greenspace and a walking path-the perfect spot for morning coffee or evening relaxation. The kitchen has been upgraded with wood countertops, modern fixtures, lighting, and flooring. A convenient laundry room is located just off the kitchen, and there is also a separate dining room for hosting family and friends. Recently painted throughout complete with new vinyl plank flooring throughout the main floor and basement. Bathroom on main floor has been refinished with new flooring, vanity and countertop, new fireplace in the basement. Roofing was redone recently and the driveway is new poured concrete. Upstairs features a large primary bedroom with beautiful views of the greenspace, a walk-in closet, and 4-piece ensuite. Two additional bedrooms and another 4-piece bathroom complete the upper level, providing plenty of space for family and guests. The lower level is fully finished, offering a flexible space that could work as a home theater, gym, or rec room. It also includes a fourth bedroom, another 4-piece bathroom and a huge storage/utility room. Living in Westshore means more than just owing a home-it’s a lifestyle. You’ll enjoy private access to Midnapore lake, perfect for kayaking, swimming, fishing, or simply relaxing by the water. There are also plenty of walking and biking paths nearby. It’s private and secure while still being close to all amenities including shopping, schools, restaurants, and Ctrain. Th is is a rare opportunity to own in one of Calgary’s most sought-after Lake communities. Don’t forget to walk down to the lake and view all of its amenities, during winter (ice-skating, hockey rinks on the lake, ice fishing, from your private dock area, snow sledding hill for your children or grad children. (id:55254)
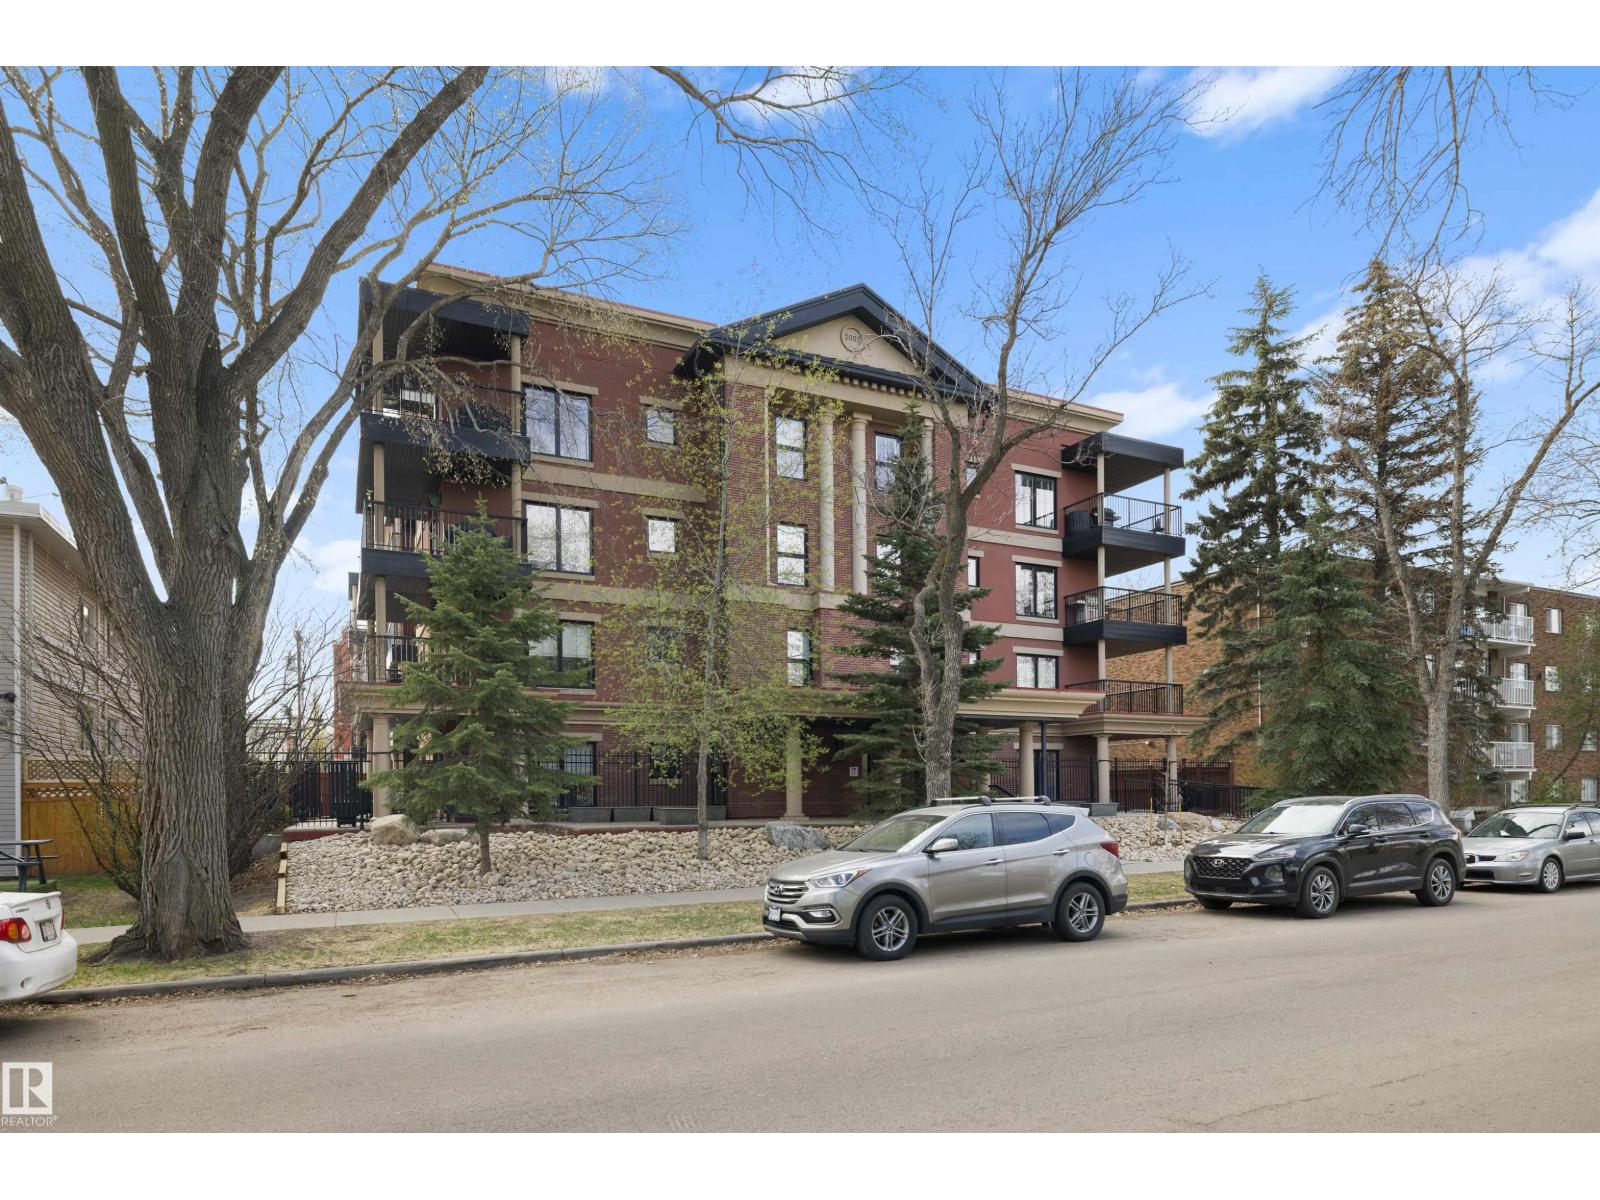
#206 10232 115 St NW
Edmonton, Alberta
Welcome to this fantastic corner unit in the beautiful Traditions condominium development in the bustling community of Oliver! Right across from Kitchener Park! This 989 sq ft condo is made of CONCRETE construction, which makes for a super quiet home! It features a bright & open floor plan, 2 large bedrooms, 2 full bathrooms, new stainless steel appliances, Air Conditioning, in-suite laundry & titled parking plus storage. Beautiful Living Room with Fireplace. This kitchen has sleek and modern with a peninsula for barstool seating. The flooring was redone in the unit with Engineered Hardwood throughout. There's a wrap around balcony with a natural gas hook up for BBQ. This home offers plenty of natural day light, and the balcony gets all the wonderful evening sun. It is close to the downtown core, shopping centres, public transportation and has easy access to the Ice District, U of A and Grant MacEwan! It really is a must see!! (id:55254)
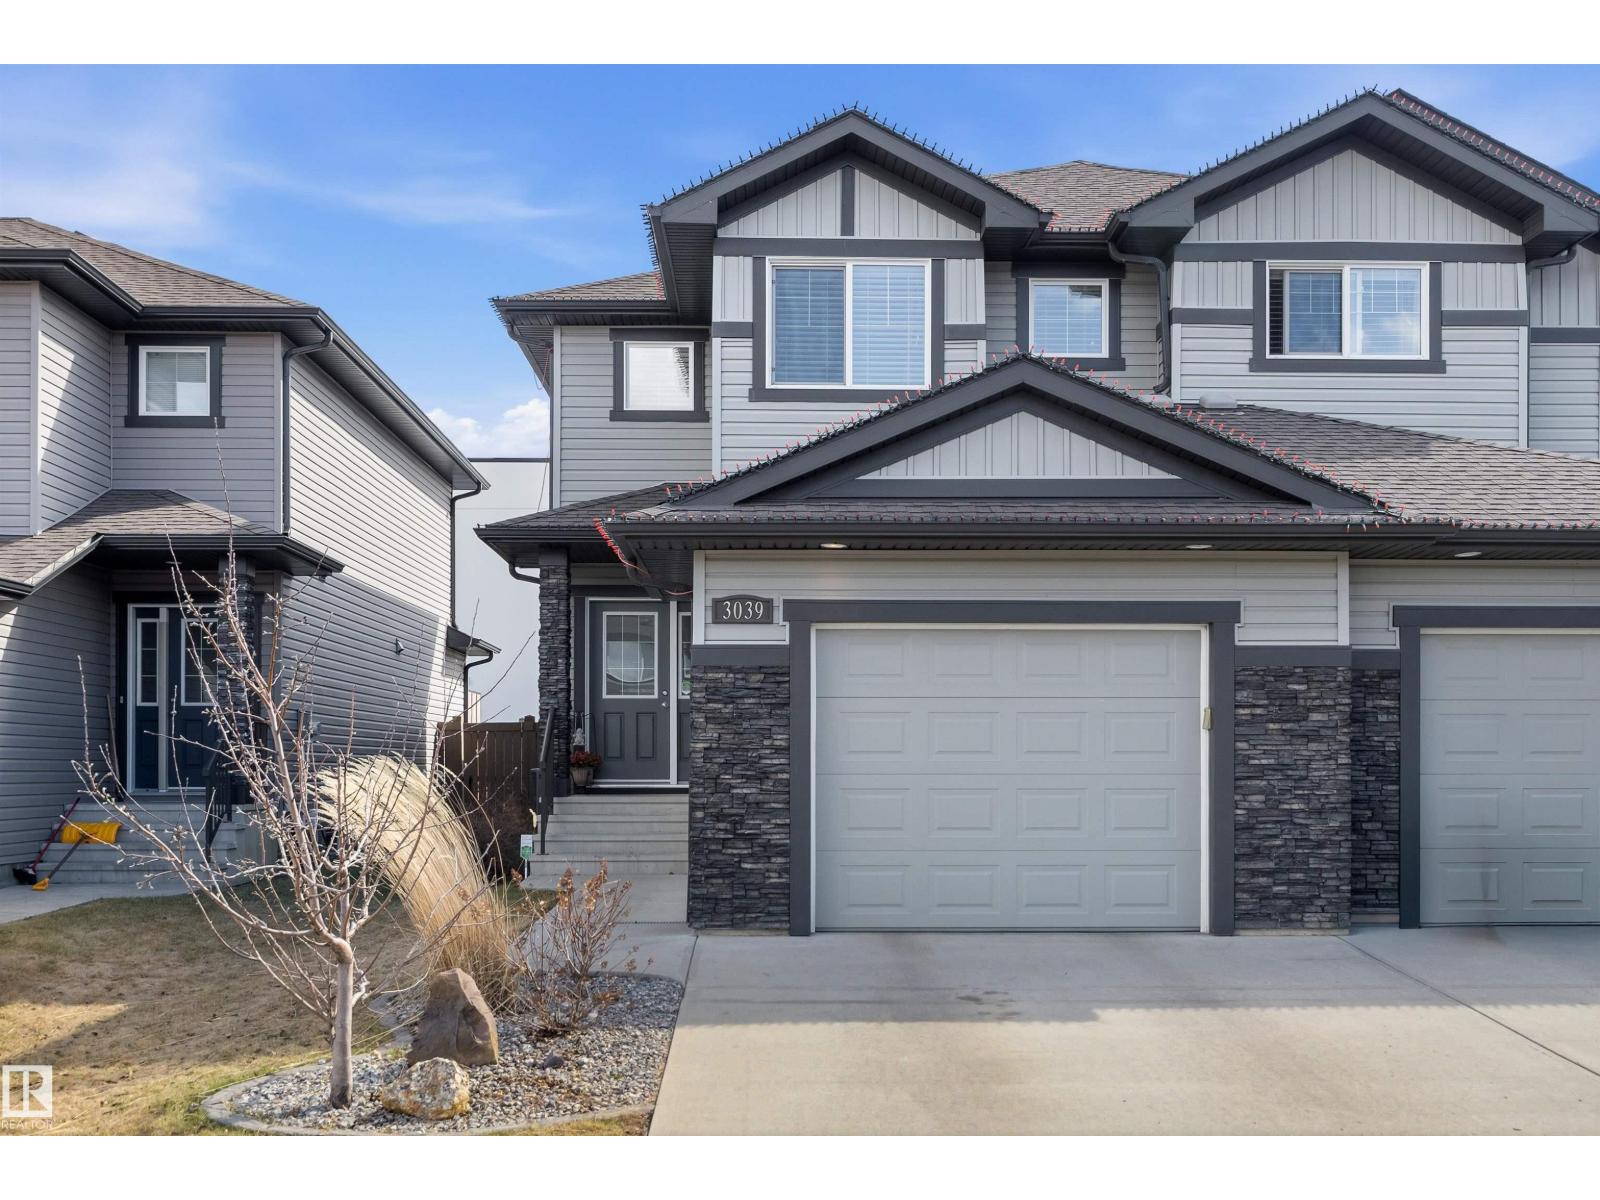
3039 Harvey Cr NW
Edmonton, Alberta
Introducing this immaculate half duplex, perfect for first-time buyers, young professionals, downsizers, or investors. Featuring an open-concept design, air conditioning, central vacuum and hardwood flooring throughout the main living area. A bright living room with a fireplace, a spacious dining area, and a stunning kitchen with upgraded cabinetry, island, stone countertops, S/S appliances and a pantry. A 2 pc bathroom and a generous-sized mudroom complete this level. Upstairs, includes a versatile flex space ideal for a home office, reading nook, or study area. Primary bedroom with ensuite, jetted tub and walk-in closet. Second bedroom also has an ensuite. Multifuctional third bedroom/games room in the lower level, a dream for the pre-teen. And, an oversized storage area with potential for a future fourth bedroom and bathroom. Enjoy the landscaped backyard complete with a two-tier deck, BBQ hookup and tranquil waterfall feature. Furniture and décor available for purchase. NO CONDO FEES. (id:55254)
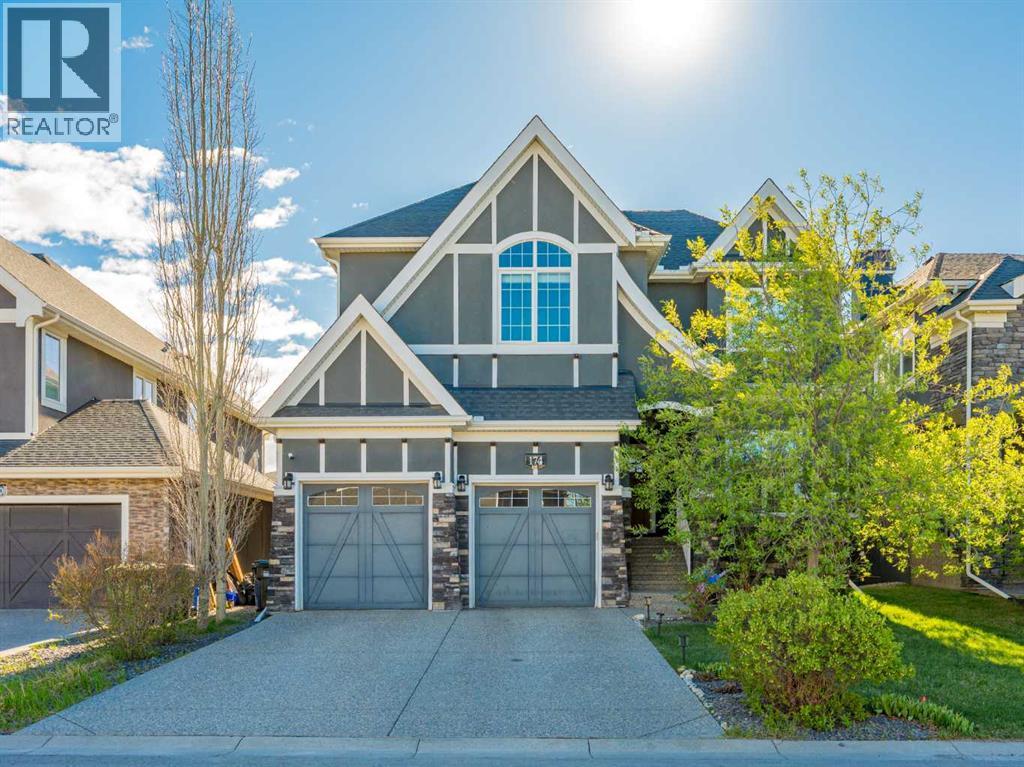
174 Aspen Vista Way SW
Calgary, Alberta
Nestled on a whisper-quiet inner street in the prestigious Estates of Aspen Woods, this breathtaking former Trueman custom-built SHOW HOME delivers the ultimate trifecta: unbeatable location, refined luxury, and an effortless lifestyle. Perfectly positioned within walking distance of Dr. Roberta Bondar School (approx. 10-min walk), the proposed future Aspen Woods Middle School, and Ernest Manning High School (approx. 20-min walk) — all while shielded from any school traffic or drop-off congestion. Bathed in natural light with ideal East/West exposure, this home enjoys morning sunshine through the backyard and living room, and warm afternoon light at the front. The west-facing driveway ensures rapid snowmelt — a coveted Calgary winter bonus. Inside, soaring 9-ft ceilings and beautiful hardwood flooring flow across the main level, complemented by built-in sound, IR security, and a water treatment system. The grand living room stuns with 16-ft double-height ceilings, a dramatic cascading globe chandelier, and a statement stone-faced gas fireplace with built-in shelving. The gourmet kitchen features ceiling-height shaker cabinetry, a walk-through pantry to the mudroom, quartz countertops, a gas cooktop, built-in wine fridge, and top-of-the-line stainless steel appliances. A private den and formal dining room with crystal accents complete the main level. Upstairs, the primary retreat impresses with vaulted ceilings, a cozy double-sided fireplace, and a spa-inspired 5-piece ensuite with soaker tub, rain shower, and a massive walk-in closet. Two additional bedrooms with premium carpet, a 4-piece bath, and laundry complete the upper level. The fully developed WALK-OUT basement features a separate entrance, gigantic rec/games room with gas fireplace, wet bar, den, full bath — ideal for a future legal secondary suite (subject to approval and permitting by the city/municipality). Steps to Aspen Landing's boutique shops and dining. A true show home masterpiece — book your showi ng today! (id:55254)
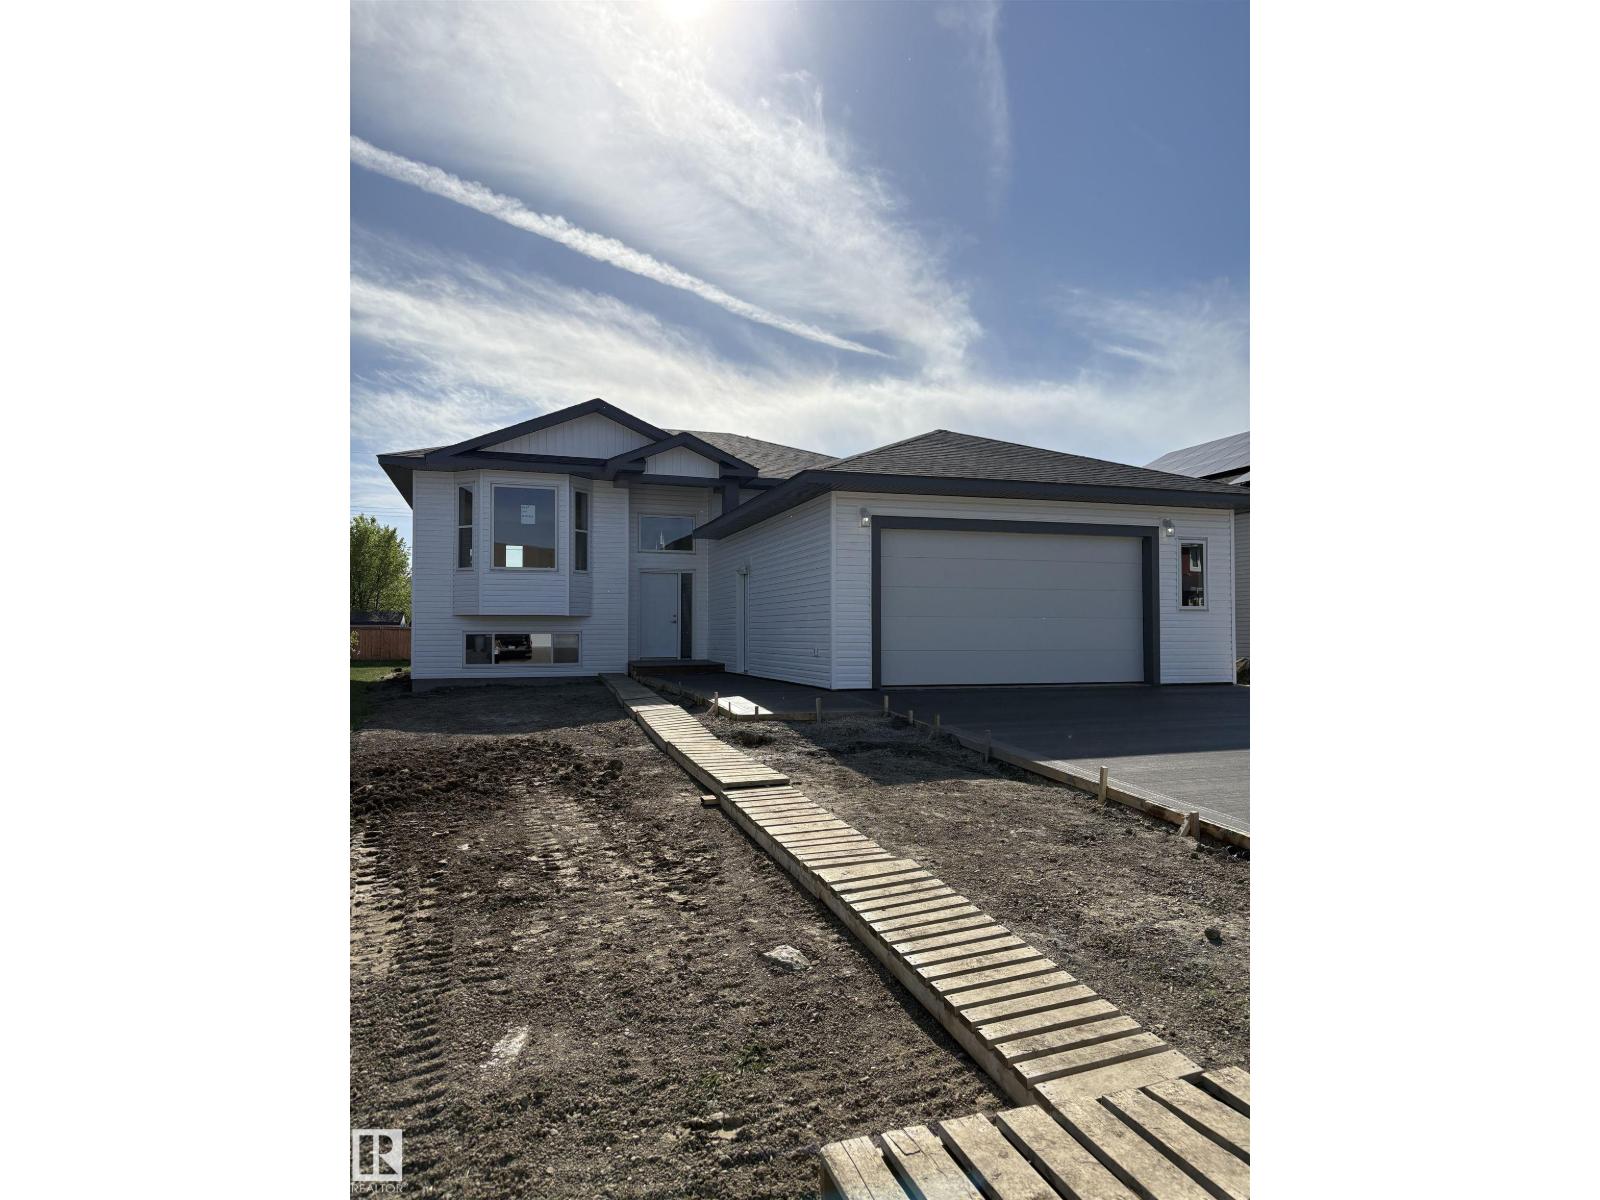
6 4 Av
Hay Lakes, Alberta
This 1250 sf bilevel is now under construction on one of the last lots in this area. 60 sf x 130 sf lot allows for a large back yard and in the ls an attached 2 car garage. Why buy used when you can own a new house, with a new furnace, water on demand, new windows, upgraded insulation and more and all covered with a New Home Warranty. Please note: Photos are from a different house with the same floorpan. Rear deck is not included in price. Price includes GST. GST rebate to be assigned to the builder.i (id:55254)
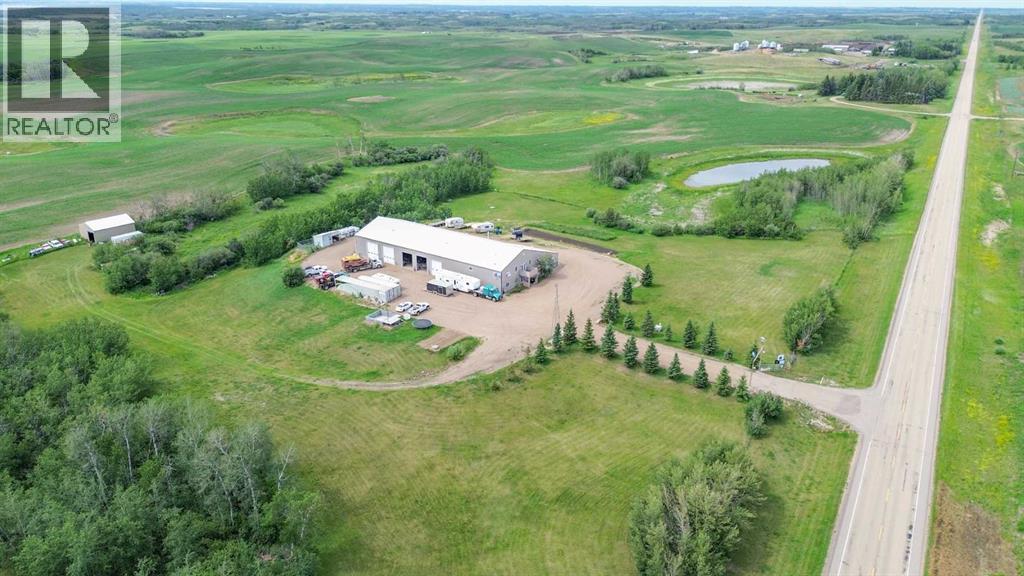
40446 Hwy 56
Rural Stettler No. 6, Alberta
Live where you work, work where you live! This one-of-a-kind property offers the ultimate blend of industrial functionality and residential comfort. Ideal for trucking companies, equipment-based businesses, or entrepreneurs needing serious space, this unique setup includes a massive shop and a modern residence all under one roof. Located on 9.86 acres, right on Highway 56 and only 9.5 miles from Stettler, this property combines convenience, functionality, and investment potential. The shop measures 60’ x 125’ and the mezzanine is 12’6 x 60’ offering extra storage or workspace flexibility, making this shop both practical and efficient for your growing business. There are 5 bays, 200 amp service, forced air, and in-floor heat. This shop has a spacious office, storage rooms, and a bathroom with a laundry sink and washing machine, ideal for cleaning up after a day on the job. Attached to the shop is a spacious, open-concept home ideal for those who want to live on-site or provide housing for staff. The main floor has an open living room, kitchen, and a large dining area—which offers plenty of room for a full dining set plus additional furniture like a desk or breakfast nook. The kitchen has a corner pantry, honey-toned cabinetry, and a central island with space for seating. There are two additional rooms available for bedrooms or office space and the main bathrooms on both floors are efficiently designed. Upstairs, you will find a lovely family room with a balcony that overlooks the property – ideal for morning coffee or sunrise views. The primary bedroom has a spa-like feel, incorporating the jet tub, walk in shower, and closet area. There are three more bedrooms and a dedicated laundry room with front load washer and dryer. Heading towards the back, there is a multipurpose room, a 2 pc bathroom, and a staircase which accesses the shop. You can also access the shop from the main floor, without having to go outside. There is a separate, custom garage that will easily ho ld two vehicles. Sitting on a generous lot, the exterior offers a level, gravel parking area with plenty of space for trucks, equipment, trailers, and personal vehicles. There is also an above ground pool, a garden area, and plenty of green space, including natural brush and grass. Whether you're expanding your fleet, relocating your business, or simply dreaming of a home-based operation, this property's dual nature delivers the space, flexibility, and functionality to make it happen. (id:55254)
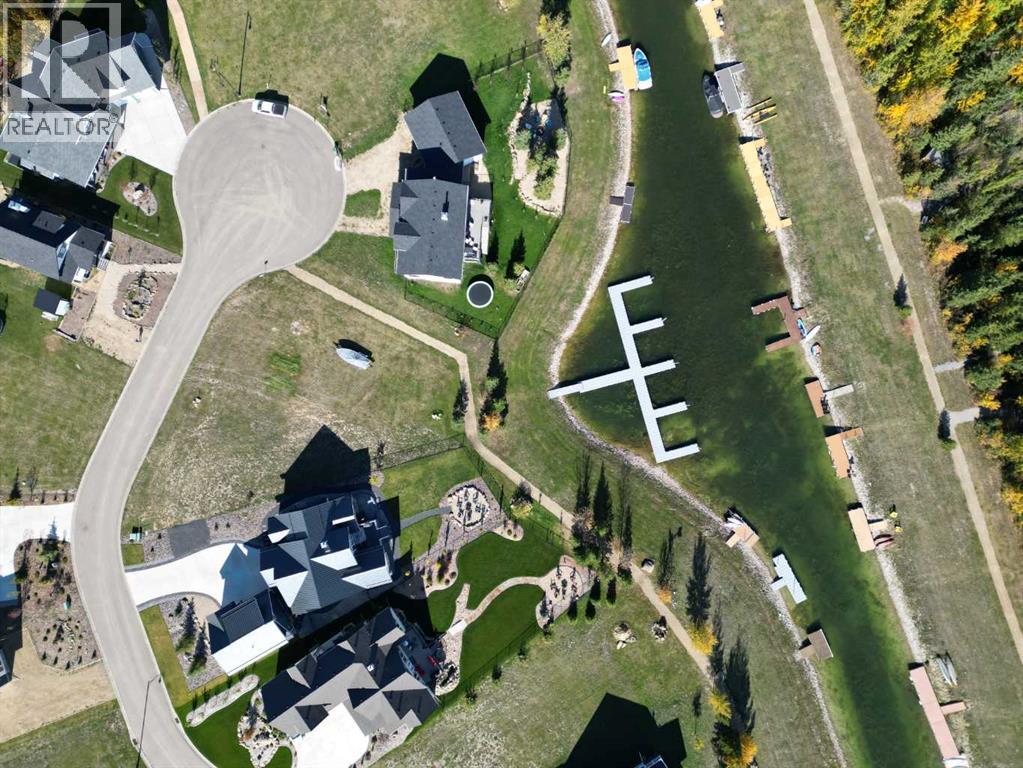
758 Bridgeview Road
Rural Ponoka County, Alberta
LOOKING TO BUILD YOUR DREAM HOME! (Even comes with building plans for an incredible house suited to the lot or bring your own plan.) Here's your chance to own an amazing lot on the canal AND close to the lake, includes a boat dock built to accommodate the largest boats allowed in the canal. The unique, upscale community of MERIDIAN BEACH has much to offer including tennis courts, basketball court, community hall, sandy beaches, walking trails, architecturally unique footbridges, children's playground and spectacular scenery. Strong architectural controls with an emphasis on natural materials enhance the community and preserve that 'cottage atmosphere'. Gull Lake is one of Central Alberta's largest lakes which lends itself well to boating, water sports and fishing. Purchase, build and become part of the amazing community within easy driving distance of Edmonton, Red Deer and Calgary. (id:55254)
97 South West Drive SW
Medicine Hat, Alberta
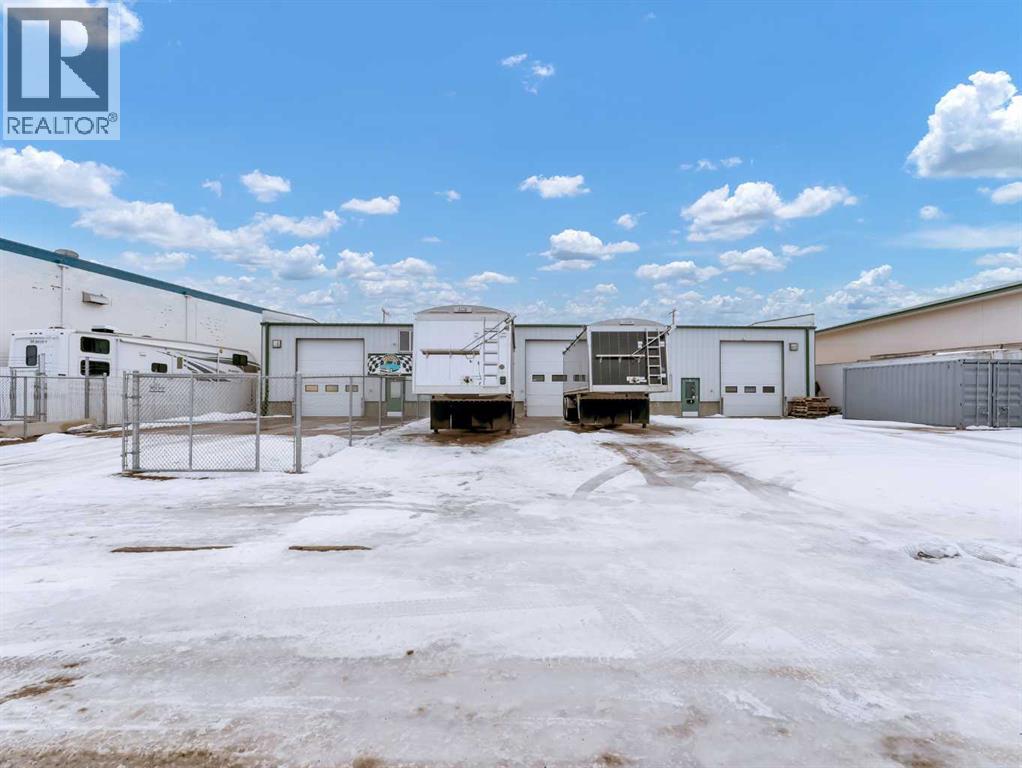
You can find a solid investment opportunity in this well-maintained mixed-use commercial building, ideally located in the South West Industrial area. Offering three independent units, this property is designed for functionality, flexibility, and easy management—perfect for an owner-operator, investor, or business seeking reliable rental income. Each unit is fully self-contained, featuring: Private entrance, Oversized overhead door, Individual heater and hot water tank, 2-piece bathroom, Separate utilities, fenced yard space. This setup ensures complete independence for tenants, minimizes shared costs, and enhances long-term rental stability. The property has been thoughtfully maintained, showing strong rental performance and offering the versatility needed to accommodate a wide range of commercial, industrial, and service-based operations. Whether you’re expanding your portfolio or seeking a functional space to support your business growth, this building offers a practical opportunity. With its durable construction, excellent layout, and sought-after location, this commercial asset works as hard as you do. Don’t miss your chance to secure a dependable, income-producing property with room for future potential. (id:55254)
#27 3410 Ste. Anne Tr
Rural Lac Ste. Anne County, Alberta
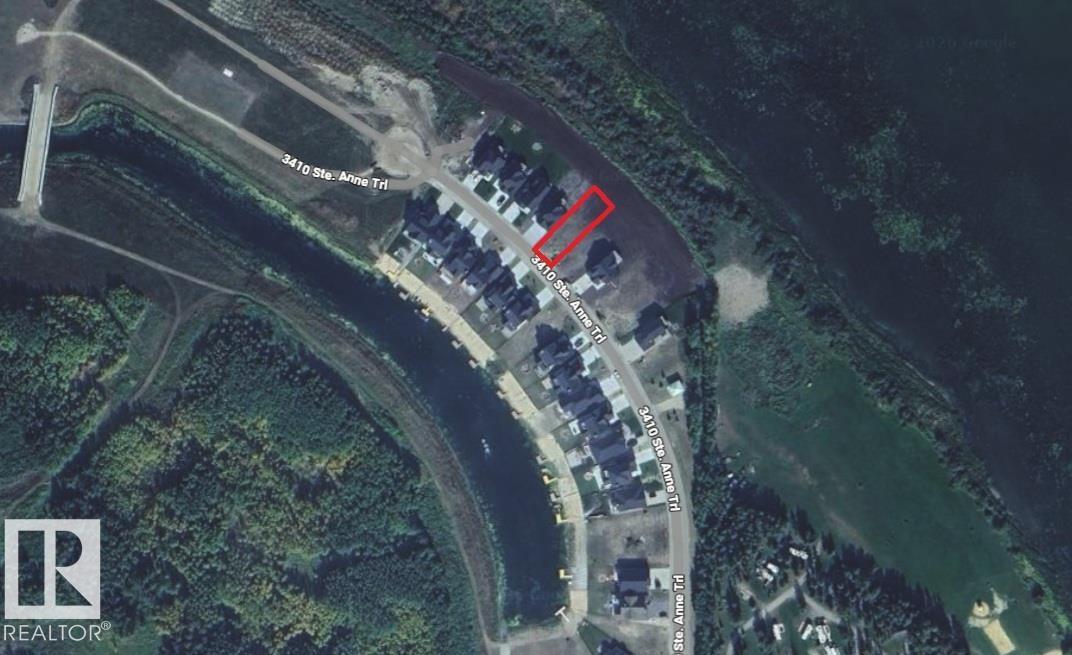
Beautiful 7,687 SF serviced lot ready for development in a gated community, with a stunning view of Lac St. Ann! Located 2km from Val Quentin, 4km from Alberta Beach, and a 40 minute drive to West Edmonton. Perfect for year round living, summer retreat or investment! Windmill Harbour is a gated community featuring a canal with a private marina and a boat launch for lake access. Future amenities such as a recreation area, including a playground and a hard court are to be included in the next phase. HOA fee of $200/month includes Water/Sewer, Garbage Pickup and Snow Removal of Main Roads. (id:55254)
27 Mckendrick Run
Rural Rocky View County, Alberta
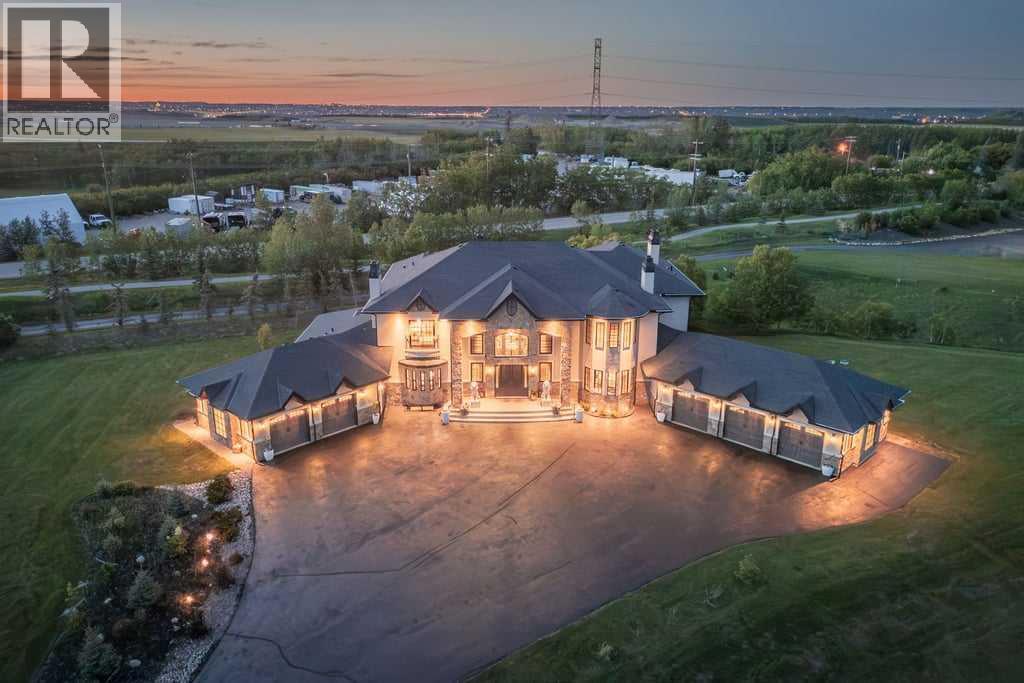
An exquisite Springbank Mansion - this property is positioned in one of Canada's most affluent and desirable postal codes. A striking exterior, grand architectural presence, and exceptional scale set the tone for this one-of-a-kind estate home. Designed with dramatic volume, refined finishes, and incredible spaces for both everyday living and unforgettable entertaining, this residence offers nearly 10,000 sq. ft. of total interior living space.From the moment you arrive, the home makes an impression with its stately stone detailing, arched entry, and elegant front approach. Inside, a breathtaking foyer showcases a sweeping double staircase, rich wood detailing, and soaring open-to-above design that immediately speaks to the scale and craftsmanship found throughout the home.The main level is designed for both formal entertaining and comfortable daily living. A stunning great room features dramatic ceiling height, expansive windows, a fireplace, and beautiful built-ins, creating a showpiece gathering space filled with natural light. The chef’s kitchen is equally impressive, offering an oversized island, extensive cabinetry, premium appliances, abundant counter space, and a full servary that connects seamlessly to the dining area. Multiple living and dining spaces allow the home to adapt beautifully to large family gatherings, hosting, or quieter evenings at home.A private office, spacious main floor bedroom with ensuite access, generous mudroom, and multiple garage spaces add exceptional function to the main level. The layout offers flexibility for multigenerational living, guests, or anyone needing extra space without compromising privacy or comfort.Upstairs, the primary retreat is truly expansive, with a fireplace, private balcony, large walk-in closet, and a spa-inspired ensuite with dual vanities, a soaker tub, and separate shower. Additional upper bedrooms include ensuite access, while a bright family room and upper laundry add everyday convenience to the le vel.The lower level is built for entertaining on a grand scale, featuring an impressive recreation space, full bar, theatre room, gym, wine display, additional bedrooms, bathrooms, and a second laundry area. Whether hosting game nights, movie nights, extended family, or overnight guests, this level offers space for everyone.Outdoor living is just as impressive, with covered patio areas, an upper balcony, extensive hardscaping, and a large yard that provides room to relax, entertain, and enjoy the surrounding setting. With its scale, presence, and extensive list of lifestyle spaces, this is a rare estate offering that delivers luxury, function, and impact in equal measure. (id:55254)
116 4th Avenue SW
Manning, Alberta
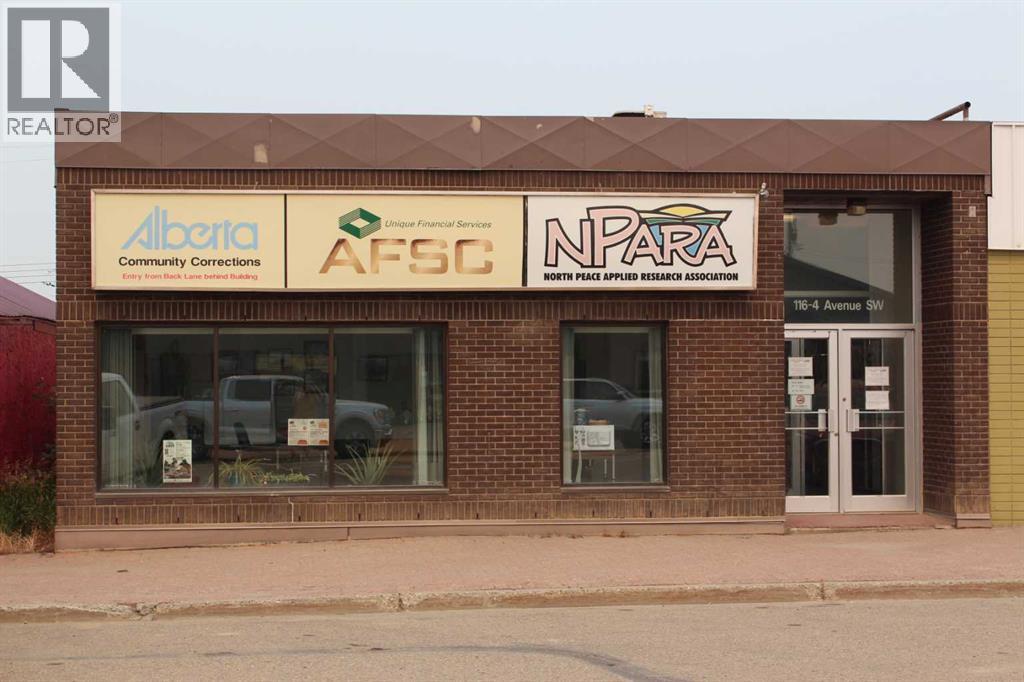
If you are looking for an investment opportunity, or a place to expand your business, this downtown storefront building in Manning is ready for a new owner! There is potential for a great return on investment with one tenant in place renting 1/10 of the building. This building includes a reception area with a large showroom or seating area in the front, 8 offices, a large walk-in vault, a full basement with two washrooms, a kitchen/staff area, storage space, and a meeting room. There is plenty of parking in the rear of the building or street front parking. Call for details! (id:55254)
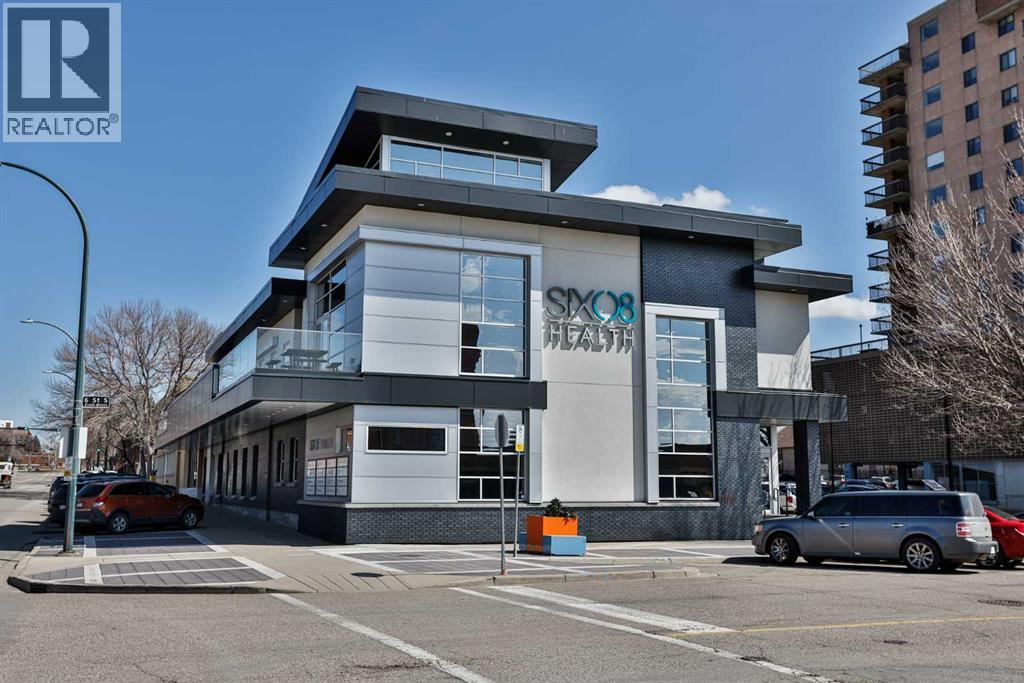
Pharmacy, 608 5 Avenue S
Lethbridge, Alberta
A rare opportunity to establish your pharmacy or health focused business inside one of Downtown Lethbridge’s most prestigious medical and professional buildings. Located within the highly regarded 608 Building, this smaller medical commercial space offers incredible synergy alongside an established network of doctors, medical practitioners, and health professionals already operating within the building.This is more than just leasing space. It is an opportunity to position your business directly within a built in referral environment where convenience and collaboration naturally benefit both practitioners and patients. A pharmacy, wellness clinic, orthopedic support service, medical supply provider, or other complementary healthcare business would thrive in this setting.The 608 Building is known for its modern design, professional atmosphere, and strong reputation within the community. Patients already visiting the building for medical services create valuable daily traffic and consistent exposure for your business.Tenants benefit from professionally maintained common areas and amenities including welcoming reception and waiting areas, elevators, boardroom access, kitchen and staff facilities, washrooms, onsite patient parking, and professional property management. Operating costs also include utilities, creating additional simplicity and value.Opportunities like this rarely become available in such a respected downtown landmark. Position your business where healthcare professionals already work, collaborate, and refer. (id:55254)
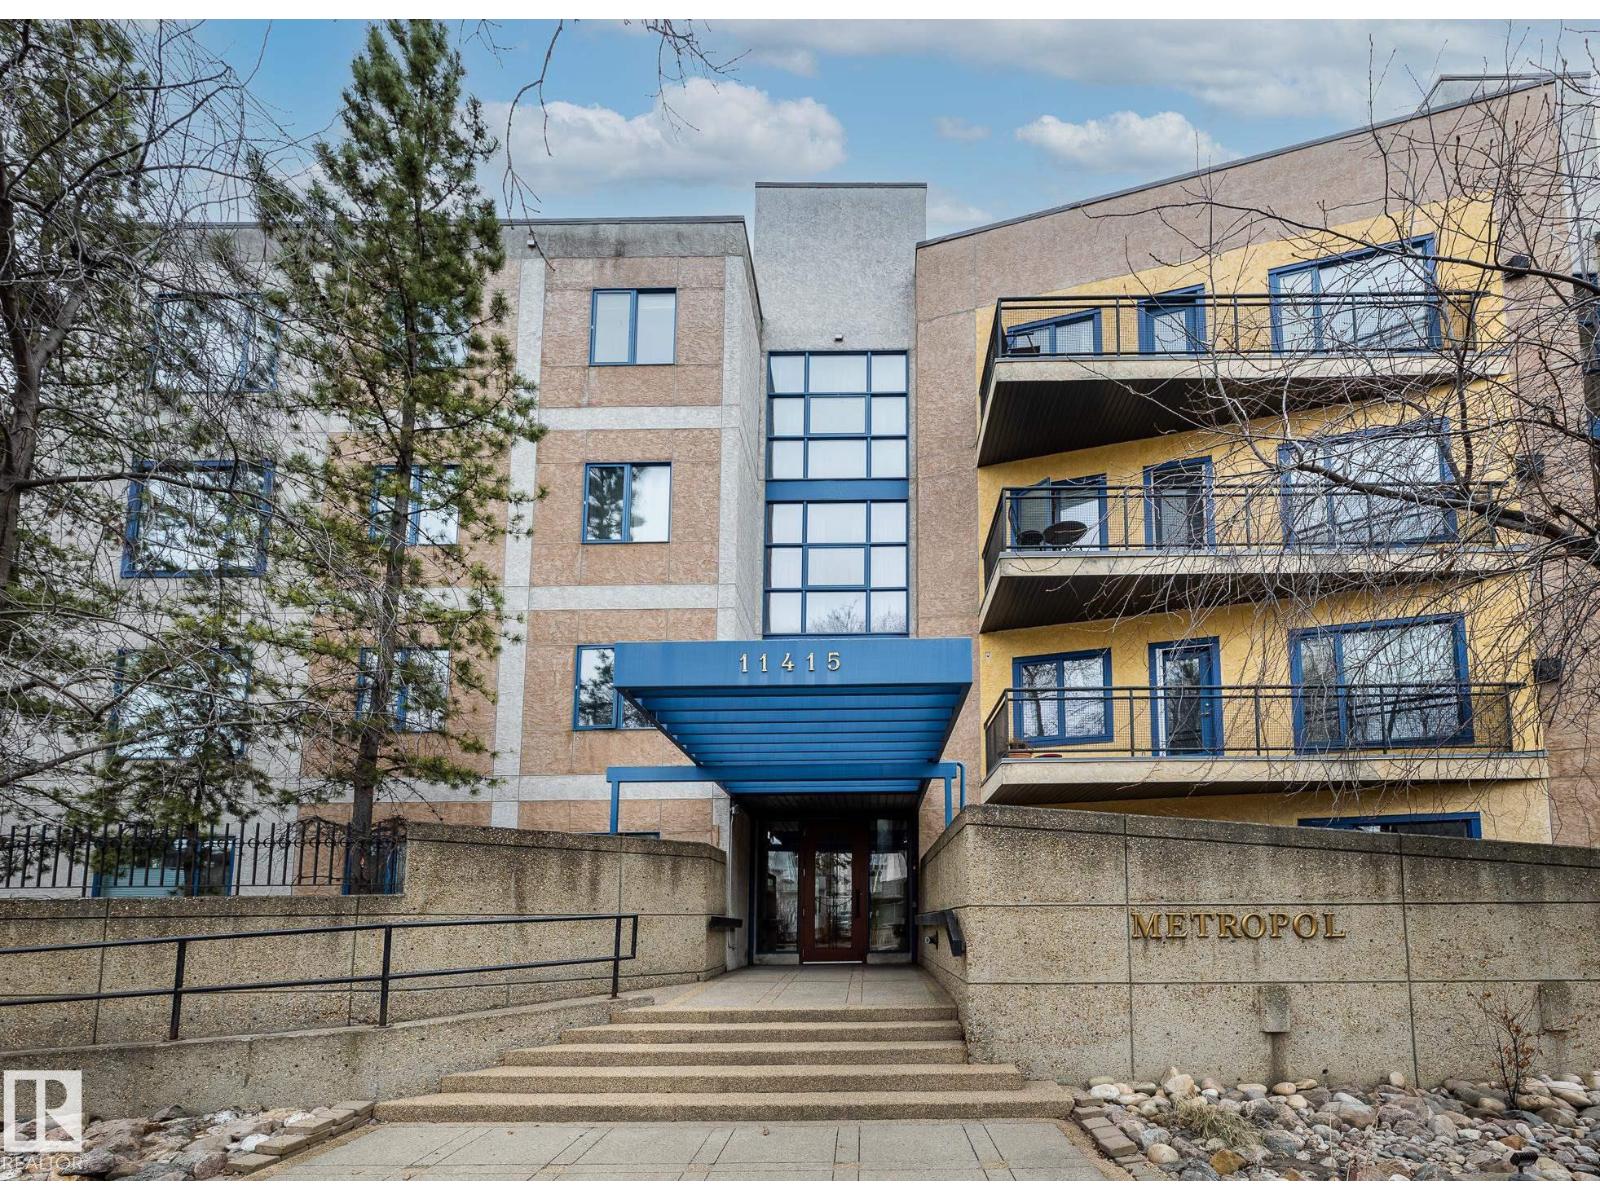
#403 11415 100 Av NW
Edmonton, Alberta
Welcome to the Metropol building in Oliver, 1000+ square foot unit on the top level. This bright condo has south facing exposure, 9-foot ceilings, and features large windows that allow natural light to pour throughout. As you walk into the kitchen, you'll appreciate lovely white cabinetry, complimentary white appliances, pot lights, and ample counterspace. Enjoy the open concept space with an adjacent dining room and access to the large balcony - excellent for summer BBQ's! A spacious living room is ideal for relaxing with the family. The primary bedroom is the perfect retreat with an oversized double closet and a 3 pc ensuite. This lovely home also features a 4 pc main bath with jetted tub, ample storage throughout, built in speakers, in-suite laundry room, and secured underground parking. Experience all the great amenities downtown has to offer such as golf nearby; shopping, playground, public transportation, both river valley and downtown views. (id:55254)
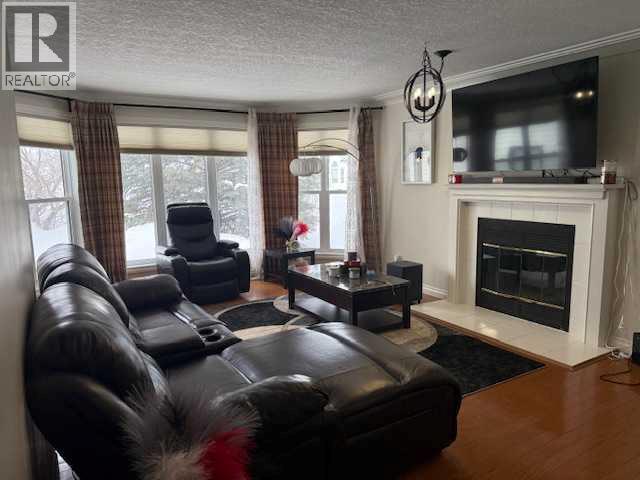
10801 104 Street
High Level, Alberta
Located in one of High Level's most desirable family neighborhoods sits this beautiful 4 bedroom, 3 bath home. Walking through the front door, the first thing you will notice is the beautiful wood burning fireplace and stunning hardwood floors. walking into the kitchen, you see an abundance of oak cabinets, laminate counter tops and garden door to the back yard. 2 good sized bedrooms for your children and a primary bedroom that features a walk in closet and very well addressed ensuite. The "creme de la creme" of the main floor has got to be the stunning main bath with a gorgeous free standing tub, shower and absolutely STUNNING tile work. Just off the side of the front entrance is the laundry leading down to the lower level. Here you have a very good sized bedroom, a 3 piece bath and oversized family room. The back yard is fully fenced and the large trees create a calming private retreat. (id:55254)
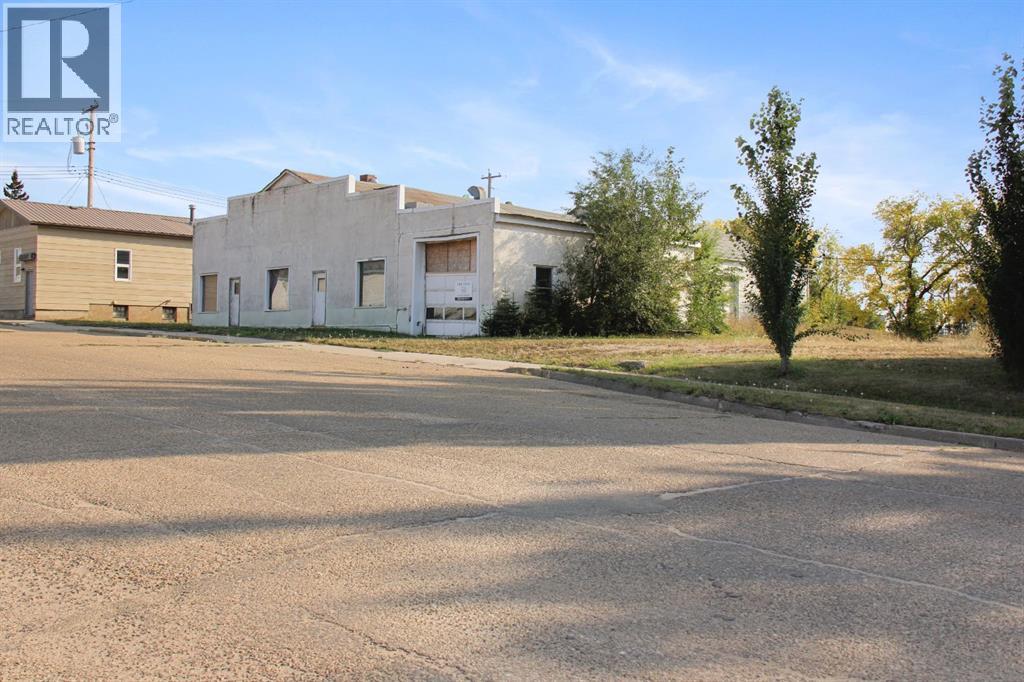
5019 52 Avenue
Viking, Alberta
Discover a fantastic opportunity at 5019 52 Street, Viking—a versatile commercial property with over 5,000 square feet of space on a 150’ frontage lot. Whether you’re looking for a shop, storage facility, or investment property, this space offers endless possibilities. The building features four overhead doors, a 3-piece bathroom, and front offices that, with a little sprucing up, could be the perfect workspace. There’s also attic storage space and concrete flooring, making it ideal for industrial, automotive, or commercial use. A Bell Canada West lease on the property provides a yearly income that covers the property taxes and more, adding extra value to this investment. Located just 46 minutes from Wainwright and a little over an hour from Sherwood Park, this property offers excellent accessibility while being part of a thriving community. (id:55254)