Sanket Patel Commercial Realtor
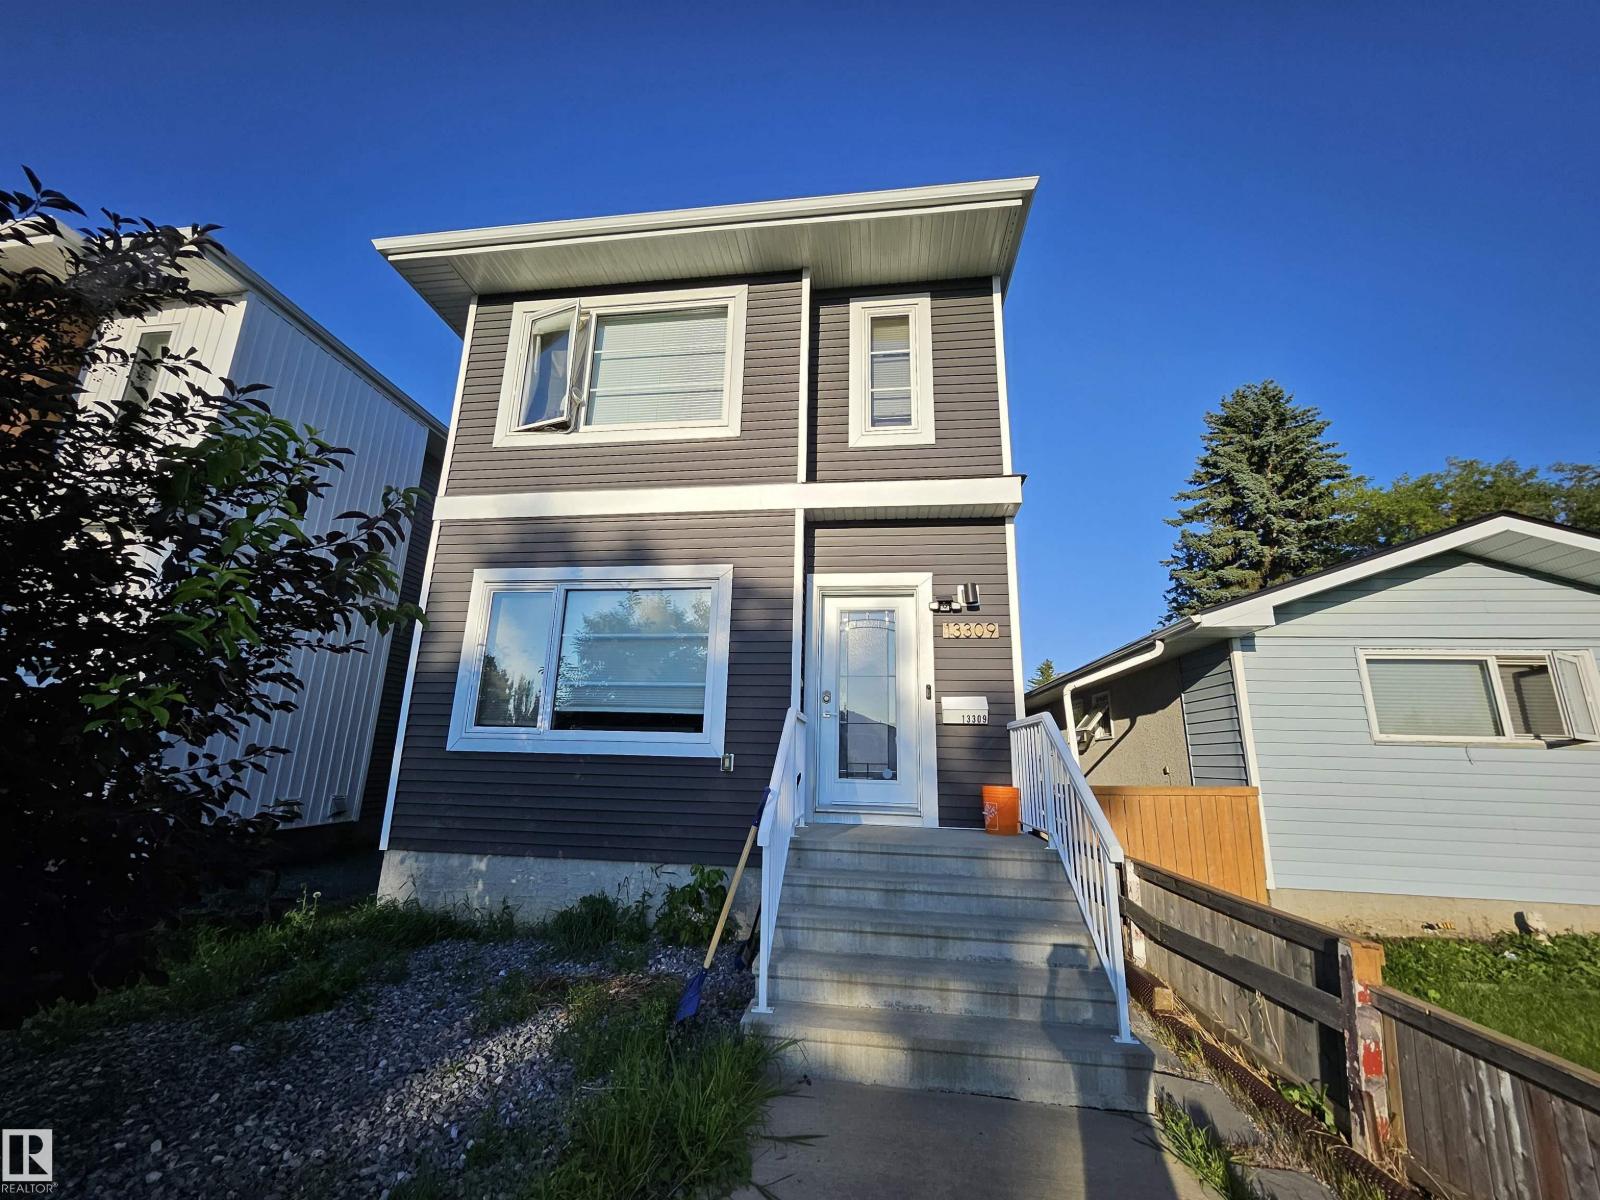
13309 104 St NW
Edmonton, Alberta
Exceptional 2017 infill in Rosslyn offering modern design and incredible flexibility! This 2-storey home features 1,384 sq. ft. above grade plus a fully finished basement, with 4 bedrooms and 4.5 bathrooms. A rare highlight is the upper level, where all 3 bedrooms include their own private ensuite—ideal for families, guests, or shared living. The open-concept main floor offers a spacious kitchen, dining, and living area with contemporary finishes. The finished basement includes a 4th bedroom, full bath, second kitchen, separate laundry, and additional living space. Home includes 2 stoves, 2 fridges, 2 dishwashers, and 2 washer/dryer sets. Enjoy the oversized 19' x 21' detached garage, nearby schools, parks, shopping, transit, and quick access to Yellowhead Trail, Anthony Henday, NAIT, and downtown. An excellent opportunity for homeowners or investors! (id:55254)
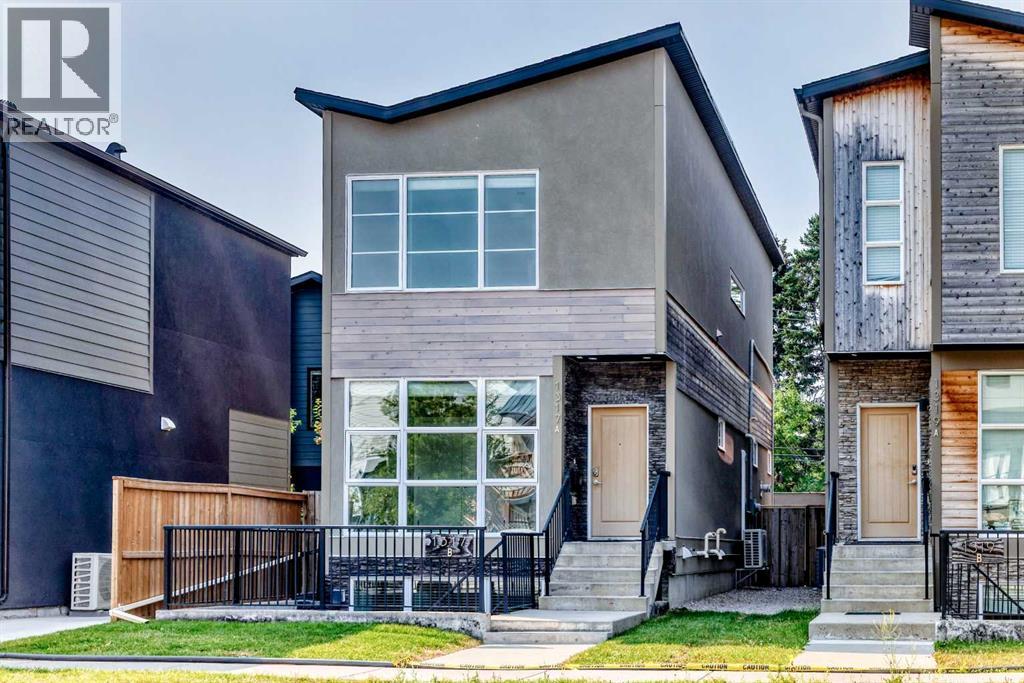
1317 20 Avenue NW
Calgary, Alberta
Bright open plan, detached infill, with a two bedroom suite. Both the house and suite have high quality finishes through out. Plank wood flooring, granite counter tops, stainless steel appliances. Main floor has a den/office, kitchen open to living & dining room with feature wall with gas fire place. Sliding doors to deck over looking south facing private backyard c/w gas hook up for BBQ. Upstairs has two bedrooms . Primary bedroom is massive with built-ins and a spa like en-suite. There is a second bath for the guest bedroom. Also an upstairs laundry for convenience. The suite has its own out door space with a large patio by the entrance. Floor to ceiling windows in the living room and large windows through out for amazing natural light. (Both fridges new 2025, upstairs dishwasher new 2025, suite dryer new 2025, sump pump replaced 2023, sewage pump replaced 2026). (id:55254)
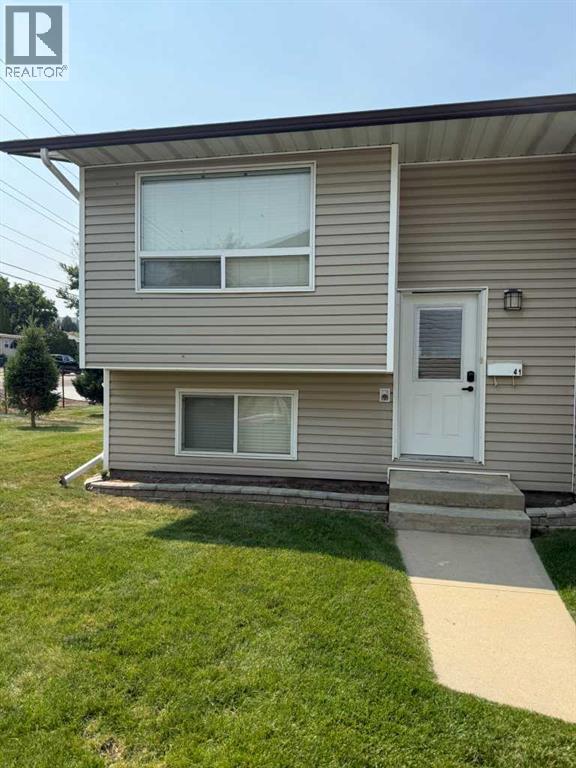
41 Link Court SW
Medicine Hat, Alberta
This well-kept townhouse is perfect for first-time homebuyers, investors, or anyone looking for a low-maintenance lifestyle! The layout is both comfortable and practical. Inside, you’ll find 2 bedrooms and 1.5 bathrooms, making it easy to settle in and feel right at home. Located close to downtown, walking paths, and a variety of amenities, this townhouse offers the ideal balance of convenience and affordability. Whether you’re looking to get into the market, downsize, or add to your rental portfolio, this property checks all the boxes. Don’t miss the chance to make this townhouse yours. (18+ Living) Condo fees $252.34 per month. Utilities not included. (id:55254)

109 Homestead Crescent NE
Calgary, Alberta
TRIPLE CAR GARAGE | WALKOUT LOT | SPICE KITCHEN | MAIN FLOOR BEDROOM & FULL BATH | DUAL PRIMARY ENSUITES | 3-BEDROOM WALKOUT BASEMENT LEGAL SUITE (UNDER CONSTRUCTION) WHICH CAN BE EASILY RENTED FOR $2500 - $3000 | OVER 4,500 SQ. FT. OF LIVING SPACE | NO HOMES BEHIND | STUNNING FARM VIEWS. Welcome to this exceptional luxury walkout home offering over 4,500 sq. ft. of total living space on a premium lot backing onto picturesque farmland with no neighbors behind, providing breathtaking views, unmatched privacy, and an incredible setting to call home. Thoughtfully crafted with luxury, elegance, and functionality in mind, this fully upgraded residence features a triple attached garage, a soaring open-to-below foyer with grand railings, oversized windows that flood the home with natural light, and an expansive driveway offering abundant parking. The main level is designed for both everyday living and entertaining, featuring two spacious living areas, a main-floor bedroom with a full bathroom, and a stunning, chef-inspired kitchen complete with premium cabinetry, quartz countertops, a large center island, and a fully equipped spice kitchen. Step outside onto the oversized rear deck with a gas line for BBQ, where you can unwind while enjoying uninterrupted farm views and spectacular sunsets. Upstairs, you'll find a spacious bonus room (currently used as a prayer room and can be removed upon request), dual primary suites, each with a private ensuite and walk-in closet, two additional generously sized bedrooms, a well-appointed 3-piece main bathroom, and the convenience of an upper-floor laundry room—offering an ideal layout for growing or multi-generational families. This smart home is loaded with premium upgrades, including Alexa Smart Home integration, Alexa-controlled switches, motorized blinds, a whole-home water filtration system, upgraded exterior lighting, an NVR surveillance system with eight exterior security cameras, a fully monitored alarm system with motion and w indow sensors (Securepol with fully paid equipment), and a premium washer and dryer. The backyard has been professionally finished with fresh loam and is ready to bring your personal landscaping vision to life. Adding even more value, the walkout basement is currently being developed into a 3-bedroom legal basement suite, creating an outstanding opportunity for future rental income, mortgage assistance, or comfortable accommodation for extended family. Luxury, space, breathtaking views, premium smart-home upgrades, and exceptional income potential come together in this one-of-a-kind property. A rare opportunity to own a truly remarkable walkout home in one of the area's most desirable locations. Book your private showing today! (id:55254)

213, 7007 4a Street SW
Calgary, Alberta
Spacious west exposure top floor multi level unit with just under 1000 sq’ of living space. Every room is large! The updated kitchen has white cabinetry, granite counter tops, a stone back splash, stainless appliances and a walk-in pantry. Siding the kitchen is a generous open eating area with loads of room for friends & family to gather. A huge living room provides an abundance of space to relax or entertain. The unobstructed west exposure and abundance of NEW Windows plus the NEW DOOR leading to your covered balcony flood the home with natural light and create great air flow. Upstairs are 2 BIG bedrooms able to accommodate king-sized bedroom suites or offer the versatility to create what ever space accommodates your lifestyle. The 4 pc bath is updated with a white vanity, granite top & vessel sink. A huge bonus is the large separate upper-level laundry room with full sized front load machines, cabinetry, and convenient storage shelves. The main floor is tile, and the upper level is laminate. No carpet here! There is an additional assigned storage space separate from the unit for your extra bits and a secure bike storage room. Dedicated assigned parking with plug ins & visitor parking in the main parking lot means you are in range to use your remote start! Enjoy the quiet of living in a concrete building! New windows and doors, well managed, low condo fees, pet friendly. Approximately 7 km from downtown, just a short walk to Chinook Centre, and the LRT. Nice location nestled in a well-established mature community with, schools, parks, professional services & amenities galore. (id:55254)
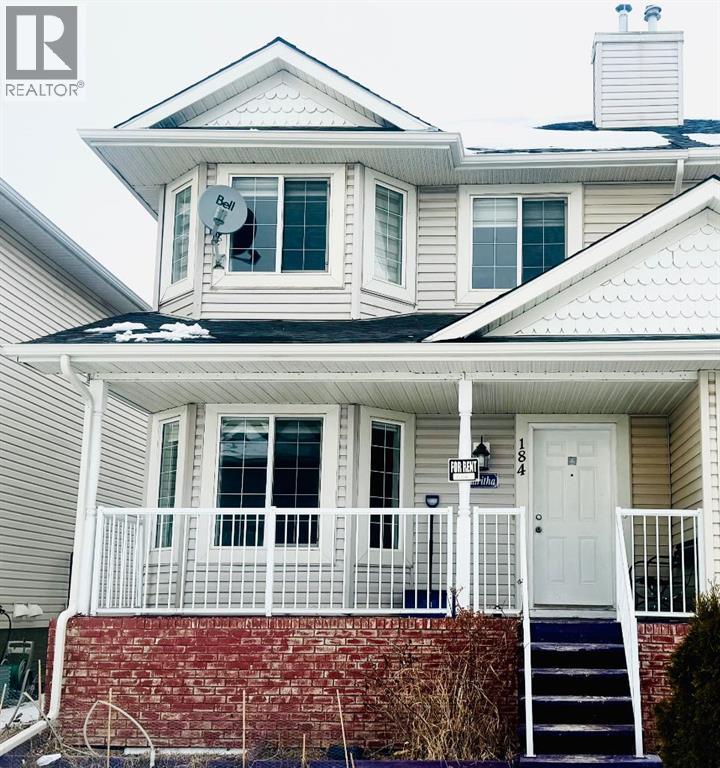
184 Taralake Terrace NE
Calgary, Alberta
Excellent Location in Taralake area with 4 Bedrooms upstairs 3 Full washrooms & 1 Bedroom and a Den & Full Washroom Legal Suite Downstairs with Rear Single Garage Semi-Detached House. Near by Park , Schools , Shopping Centre. Separate Entrance and Separate Laundry. Ideal for Large Family with Total 5 Bedrooms & 4 Full washrooms & a Den Downstairs. Roof Shingles 2025, Quartz Counter Tops Main floor 2026, Fresh Painted 2026, New Dishwasher 2026 , New Faucets 2026 .Easy to show . Call your favourite Realtor today. (id:55254)
338 Magnolia Way SE
Calgary, Alberta
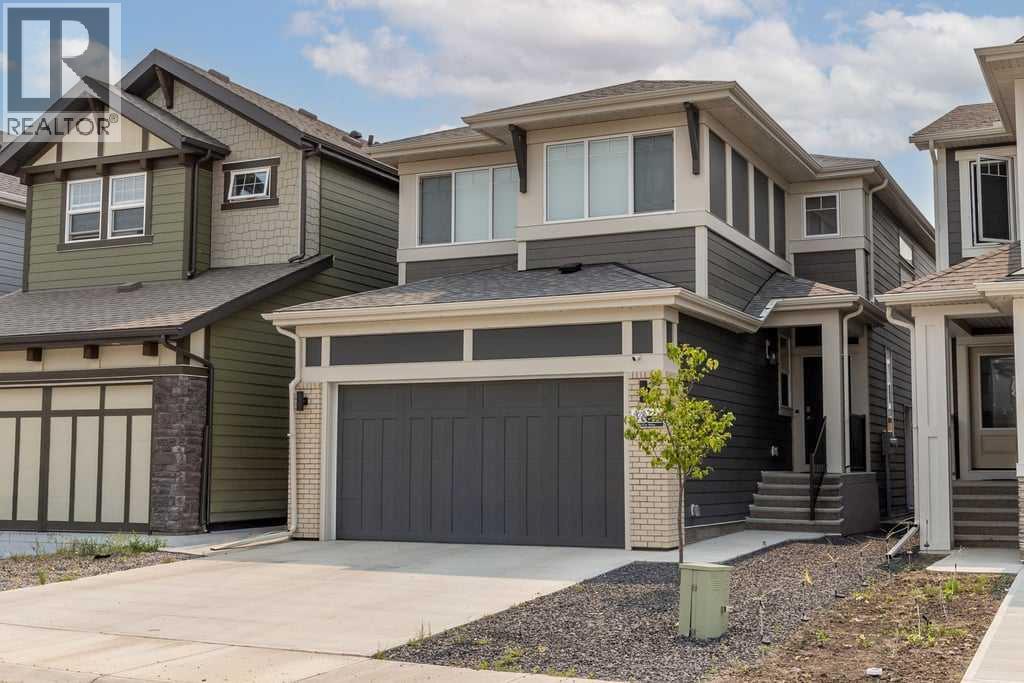
Located in the heart of Mahogany, this 2024 Jayman Built home offers a rare combination of thoughtful design, high-end upgrades, and built-in income potential. Featuring the Karma floorplan and over 2,250 sq ft above grade , this is a turn-key opportunity with a fully finished legal basement suite already tenanted through March 2027.The main floor is bright, open, and built for everyday living. Durable luxury vinyl plank flooring runs throughout, while the great room is anchored by an upgraded electric fireplace. The kitchen stands out with upgraded countertops on both the island and perimeter, premium KitchenAid appliances, under-cabinet lighting, garburator, and a dedicated reverse osmosis system. It’s a space that balances clean design with real functionality.Upstairs, the layout continues to impress with a spacious primary retreat featuring a spa-inspired ensuite complete with a soaker tub and upgraded shower. Two additional bedrooms, a full bath, upper laundry, and a bonus room provide flexibility for families, guests, or work-from-home needs.The legal basement suite mirrors the quality of the main home, offering its own kitchen, living space, two bedrooms, and separate laundry. With a tenant already in place, it provides immediate and reliable income from day one.Beyond the finishings, this home is packed with upgrades that elevate day-to-day living. A commercial-grade Huebsch washer, Hunter Douglas blinds, upgraded interior doors, LED lighting, and enhanced carpet underlay all contribute to the overall feel of quality throughout.Outside, the fully landscaped backyard is designed for low-maintenance enjoyment, featuring a brick patio, privacy trees, gravel accents, and a custom fence with lattice detailing. The home also includes 10 solar panels to help offset utility costs, along with Gemstone exterior lighting that adds both curb appeal and functionality.Technology and infrastructure have been carefully considered. The home is fully hardwired with Ethe rnet and includes Ubiquiti Wi-Fi access points for seamless connectivity. A full security system with cameras, monitored alarm, and smoke detection is already in place. Additional upgrades like a whole-home surge protector, smart water shut-off, water softener, central A/C, and an HRV system with UV and MERV 11 filtration ensure comfort, efficiency, and peace of mind year-round.This is a home that goes beyond the typical new build offering, combining modern design, advanced systems, and long-term value in one of Calgary’s lake communities. (id:55254)
49 Evermeadow Manor SW
Calgary, Alberta
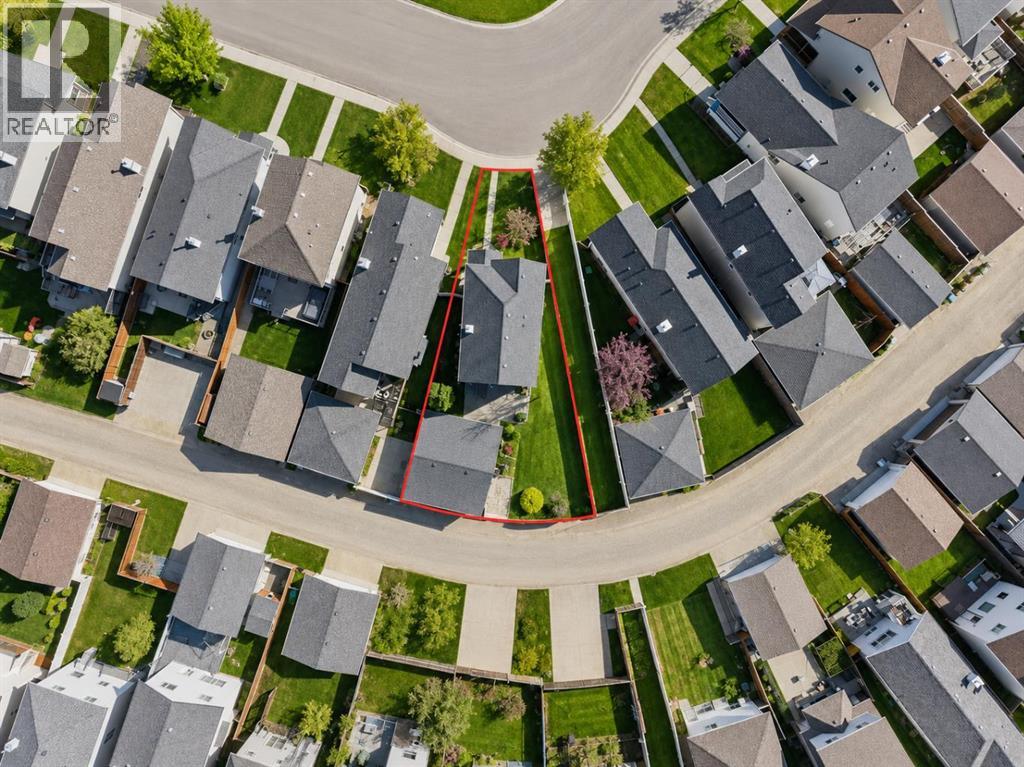
Welcome to Evergreen, one of Calgary's most desirable family communities, where quiet streets, excellent amenities, and easy access to nature make it an incredible place to call home. Ideally located just minutes from the scenic trails of Fish Creek Provincial Park, this home also offers quick access to Stoney Trail, Macleod Trail, nearby transit, two LRT stations, schools, shopping, restaurants, and everything you need for everyday living. Situated on a spacious pie-shaped lot, this well-maintained home features over 1,300 sq. ft. of above-grade living space, 3 bedrooms, 2 bathrooms, a fully developed basement, and a 24' x 24' detached garage that's perfect for vehicles, storage, hobbies, or a workshop. The southwest-facing backyard is a true highlight, offering plenty of room to relax or entertain while showcasing a unique collection of mature fruit trees and berry bushes, including a multi-graft pear tree, Evans cherry tree, grafted crabapple tree, Saskatoon berries, black and red currants, along with thriving strawberry and raspberry patches. Inside, the bright and functional main floor features a welcoming living room with a cozy gas fireplace and large front window that fills the space with natural light. The kitchen is designed for everyday living with updated appliances, a centre island, generous cabinet and counter space, and a sink overlooking the backyard, flowing seamlessly into the dining area. Upstairs you'll find three spacious bedrooms and a full 4-piece bathroom, while the fully developed basement provides versatile space for a family room, home gym, office, or playroom. Recent updates include new shingles and siding (2021) along with additional attic insulation to improve energy efficiency. Combining a fantastic location, a beautiful backyard, quality updates, and exceptional outdoor space, this move-in ready home is an outstanding opportunity in one of Calgary's most sought-after neighborhoods. (id:55254)

83 Wolf Hollow Rise SE
Calgary, Alberta
Welcome to 83 Wolf Hollow Rise SE, a beautifully crafted brand-new home by Trico Homes, offering contemporary design, quality finishes, and a functional layout in the sought-after community of Wolf Willow. With approximately 1,578 square feet of thoughtfully designed living space above grade, this two-storey home is an excellent opportunity for families, first-time buyers, or anyone looking to enjoy the benefits of a new home in one of Calgary’s fastest-growing southeast neighbourhoods.Step inside to a bright and welcoming main floor where soaring ceilings, large windows, and an open-concept design create an inviting atmosphere filled with natural light. The kitchen serves as the heart of the home, featuring quartz countertops, a spacious island with breakfast bar seating, a gas stove, and ample cabinetry for both everyday living and entertaining. The adjoining dining area and living room flow seamlessly together, providing the perfect setting for family gatherings, hosting friends, or simply relaxing at the end of the day. A convenient two-piece powder room completes the main level.Upstairs, the spacious primary suite offers a peaceful retreat complete with a walk-in closet and a private ensuite featuring dual vanities and a luxurious soaking tub. Two additional bedrooms provide comfortable accommodations for family members, guests, or a home office and are complemented by a well-appointed four-piece bathroom. The upper-level laundry area adds everyday convenience by keeping chores close to the bedrooms.The unfinished basement presents an excellent opportunity to expand your living space as your needs evolve. Whether you envision a recreation room, home gym, media room, additional bedrooms, or a dedicated workspace, the lower level provides a blank canvas to create a space that suits your lifestyle.Outside, enjoy the welcoming front porch, perfect for relaxing with your morning coffee, while the rear parking pad offers space for two vehicles with convenient back lane access. A BBQ gas line is already installed, making outdoor dining and entertaining simple and enjoyable throughout the warmer months.Living in Wolf Willow means embracing a lifestyle where nature and convenience come together. Surrounded by the Bow River, scenic walking and cycling pathways, parks, playgrounds, and expansive green spaces, the community encourages an active outdoor lifestyle year-round. Residents enjoy easy access to nearby shopping, schools, golf courses, major roadways, and the incredible amenities of Fish Creek Provincial Park. Whether you're exploring the river pathways, spending time outdoors with family, or commuting across the city, Wolf Willow offers the perfect balance of natural beauty, modern convenience, and a welcoming sense of community. Don't miss out - head over to the Showhome for more information! (id:55254)

23, 5227 Township Road 320
Rural Mountain View County, Alberta
# Charming Rustic Creekside Cottage | Bergen Springs EstatesTucked away on a private, forested lot along a crystal-clear creek, this charming year-round cottage in Bergen Springs Estates offers a rare opportunity to immerse yourself in nature without sacrificing comfort. Situated in one of the community's most sought-after creekside locations, the property is surrounded by mature trees, lush ferns, and abundant natural vegetation, creating a serene and secluded retreat where wildlife sightings and birdsong are part of everyday life. Enjoy spectacular northern lights and breathtaking star-filled skies from your own private sanctuary.Inside, the cottage showcases a warm, rustic interior with rich wood finishes throughout. The deceptively spacious layout features a comfortable living room, dining area, cozy wood stove (WETT inspection available), and a functional galley kitchen. There is ample sleeping accommodation for five or more guests, with two bedroom areas, a charming loft space, and a three-piece bathroom.A cistern-fed water system is housed in a heated, insulated utility room, allowing for dependable year-round use. Natural gas service is available to the property and can be connected for approximately $4,500. The cottage is currently heated with electric baseboard heat.Step outside onto the spacious deck overlooking the creek, where crystal-clear water gently flows past beneath a canopy of towering trees. Surrounded by ferns, moss-covered banks, and natural beauty, this outdoor living space is perfect for morning coffee, evening relaxation, or simply listening to the soothing sounds of the water. The property also offers ample parking, natural landscaping, and an authentic cabin-in-the-woods atmosphere that blends seamlessly with its surroundings.Residents of Bergen Springs Estates enjoy an exceptional range of community amenities, including a community hall for private events, two dog parks, a pond with gazebo, community gardens, a playground, and a disc golf course. Nearby Fallen Timber Creek provides additional opportunities for fishing, swimming, and kayaking in a pristine natural setting.Ownership is remarkably affordable, with annual condominium fees of only **$610 per year**. These fees cover snow removal, common area maintenance, garbage collection, and seasonal community water service, providing outstanding value while helping maintain the beauty and functionality of the community.The community is serviced by seasonal water, typically available from May through October, with the property's cistern providing water storage for year-round use.Located just minutes from Sundre, you'll enjoy convenient access to shopping, dining, medical services, and recreation. The surrounding area is a paradise for outdoor enthusiasts, offering hunting, fishing, quadding, hiking, lakes, rivers, and countless trails to explore.This is a rare opportunity to own a peaceful, year-round creekside retreat. (id:55254)
119, 69 Springborough Court SW
Calgary, Alberta
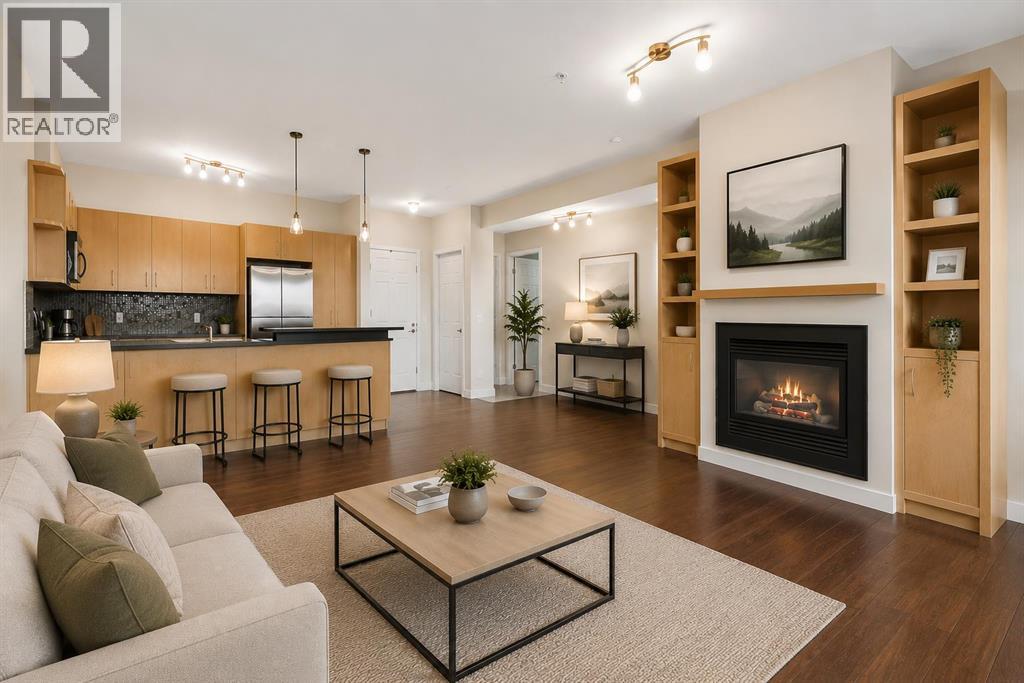
Located in Springbank Hill, this well-appointed condo offers a smart layout, comfortable living spaces, and unbeatable convenience with quick access to transit and everyday amenities. Perfectly positioned just steps from Westside Recreation Centre and directly across from Ambrose University, you’re also only two blocks from the 69 Street C-Train Station, making commuting simple and efficient.The open-concept design creates an inviting flow between the kitchen, dining, and living areas, giving the home a bright and connected feel. The kitchen is both functional and welcoming, featuring ample cabinetry, generous counter space, and an eat-up bar that’s perfect for casual dining or entertaining guests.The living room is anchored by a cozy gas fireplace and opens onto a private enclosed patio — an ideal spot to relax, barbecue, and enjoy some fresh air. For pet owners, the convenient main-floor location makes daily walks easy and accessible.The bedroom is generously sized with excellent closet space, while the full bathroom is clean, practical, and well maintained. Additional features include in-suite laundry, dedicated storage, titled underground parking, access to a car wash bay in the parkade, and secure indoor bike storage.What truly sets this property apart is the exceptional location. Aspen Landing Shopping Centre, a wide variety of restaurants and shops, and some of West Calgary’s top-rated schools are all close by, with quick access to major routes throughout the city.Whether you’re a first-time buyer, investor, or looking for a low-maintenance lifestyle in a highly connected community, this is an outstanding opportunity in one of Calgary’s most established westside neighbourhoods. (id:55254)

220 First Street E
Cochrane, Alberta
Unique Property!! NEW PRICE!! Attention business owners and developers!! One of a kind DOUBLE LOT on main street. Residential Mixed Use Zoning allows for many different possibilities. Back alley access!! Original home built in 1946 with total of 4 bedrooms, full piece bathroom, utility room, cold room, dining room with loads of light and a large living room with wood burning fireplace. The substantial yard includes; gardens, sheds, heated shop, double detached garage, and room for lots of parking if needed. Don’t wait on this one!! (id:55254)