Sanket Patel Commercial Realtor
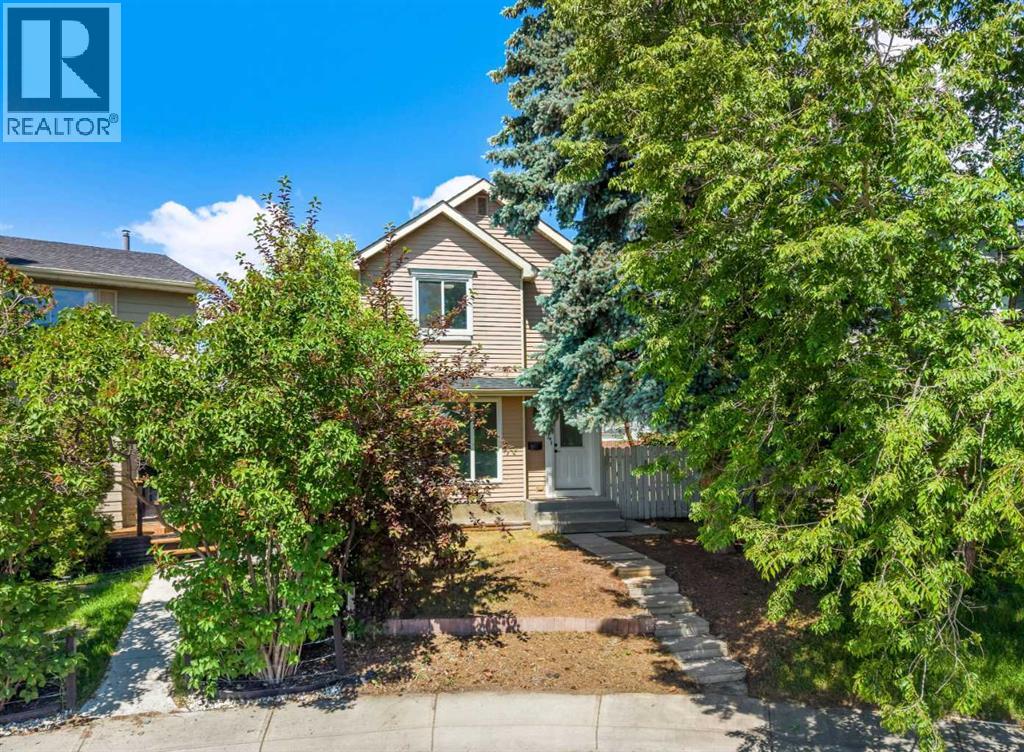
134 Erin Ridge Road SE
Calgary, Alberta
Welcome to 134 Erin Ridge Road SE – an incredible opportunity situated on one of the largest lots you'll find in the community. Set on a massive pie-shaped, southwest facing lot spanning nearly 7,300 sq. ft, this property offers endless possibilities for homeowners, investors, and those dreaming of creating additional outdoor or functional living space. Recently refreshed from top to bottom, the home features brand new laminate flooring, plush new carpet, and a fresh coat of paint throughout, providing a clean and move-in ready canvas. The kitchen presents a fantastic opportunity to bring your own vision to life and design the dream space you've always wanted. Upstairs, you'll find three generously sized bedrooms and a well appointed 4-piece bathroom, offering comfortable living for families of all sizes. The fully finished basement adds valuable additional space with a large recreation area, a 3 piece bathroom, laundry area, and a versatile den ideal for a home office, home gym, or guest space. The true standout here is the exceptional sunny SW facing backyard. Whether you envision summer entertaining, a garden oasis, room for the kids and pets to play, or future development opportunities, this oversized lot delivers. With rear lane access and ample space for a future double detached garage, the possibilities are plentiful. The property is zoned R-CG, providing potential for additional residential development options, subject to City of Calgary approval and permitting requirements. Located in the established community of Erin Woods, residents enjoy convenient access to schools, parks, pathways, transit, major roadways including Deerfoot Trail, Peigan Trail and Stoney Trail, as well as nearby shopping and amenities. Offering exceptional lot size, recent updates, and long term potential, this is a property that's hard to replicate at this price point. Book your private showing today! (id:55254)
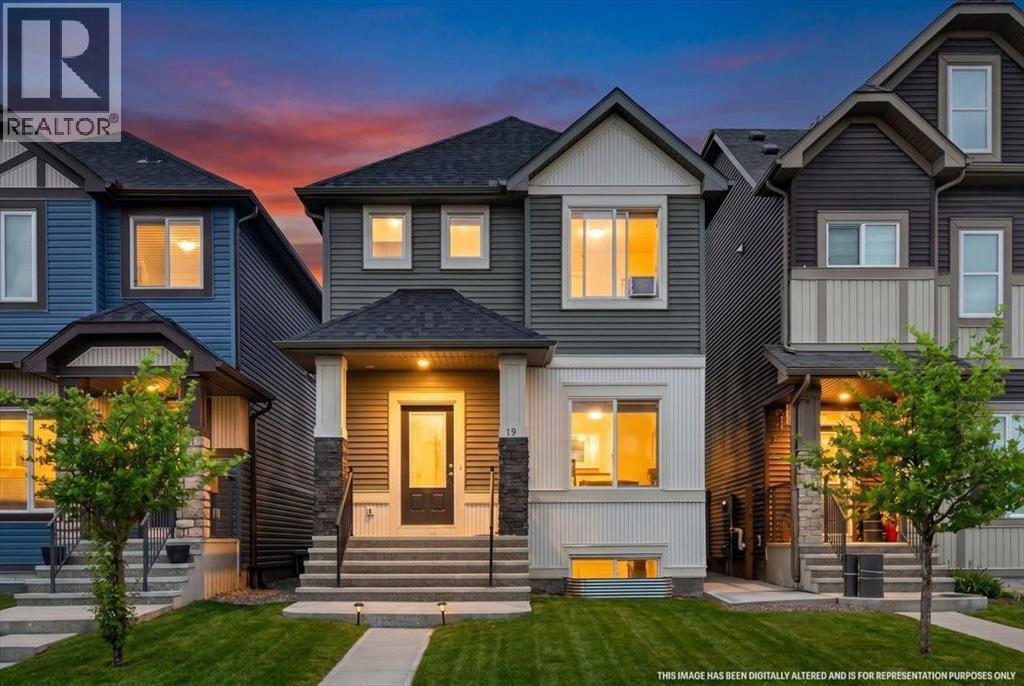
15 Savanna Parade
Calgary, Alberta
An excellent opportunity awaits in the vibrant community of Savanna with this thoughtfully designed 3-bedroom detached home. The home offers exceptional value for first-time buyers, growing families, and investors alike. Featuring a bright open-concept layout, upgraded vinyl plank flooring, and an abundance of natural light, this home combines comfort and functionality throughout. The thoughtfully designed main floor includes a welcoming front living room, a spacious family room at the rear, and a versatile flex space perfect for a home office, study area, or computer room. The modern kitchen is equipped with stainless steel appliances, ample cabinetry, a pantry, stylish tile backsplash, and a large central island ideal for everyday living and entertaining. Step outside from the dining area to enjoy the west-facing backyard, complete with rear lane access and a parking pad with potential for a future detached garage. A discreetly located powder room completes the main level. Upstairs, you'll find three generously sized bedrooms, including a spacious primary retreat with a walk-in closet. Two additional bedrooms, a full bathroom, and extra storage space provide plenty of room for the whole family. The unfinished basement offers endless possibilities with a large window and bathroom rough-in, making future development easy. Conveniently located close to schools, shopping, parks, public transit, the Genesis Centre, Saddle Towne C-Train Station, major roadways, and Calgary International Airport, this is an exceptional opportunity to own in one of Northeast Calgary's most vibrant communities. DON'T WAIT BOOK YOUR SHOWING TODAY!!! (id:55254)
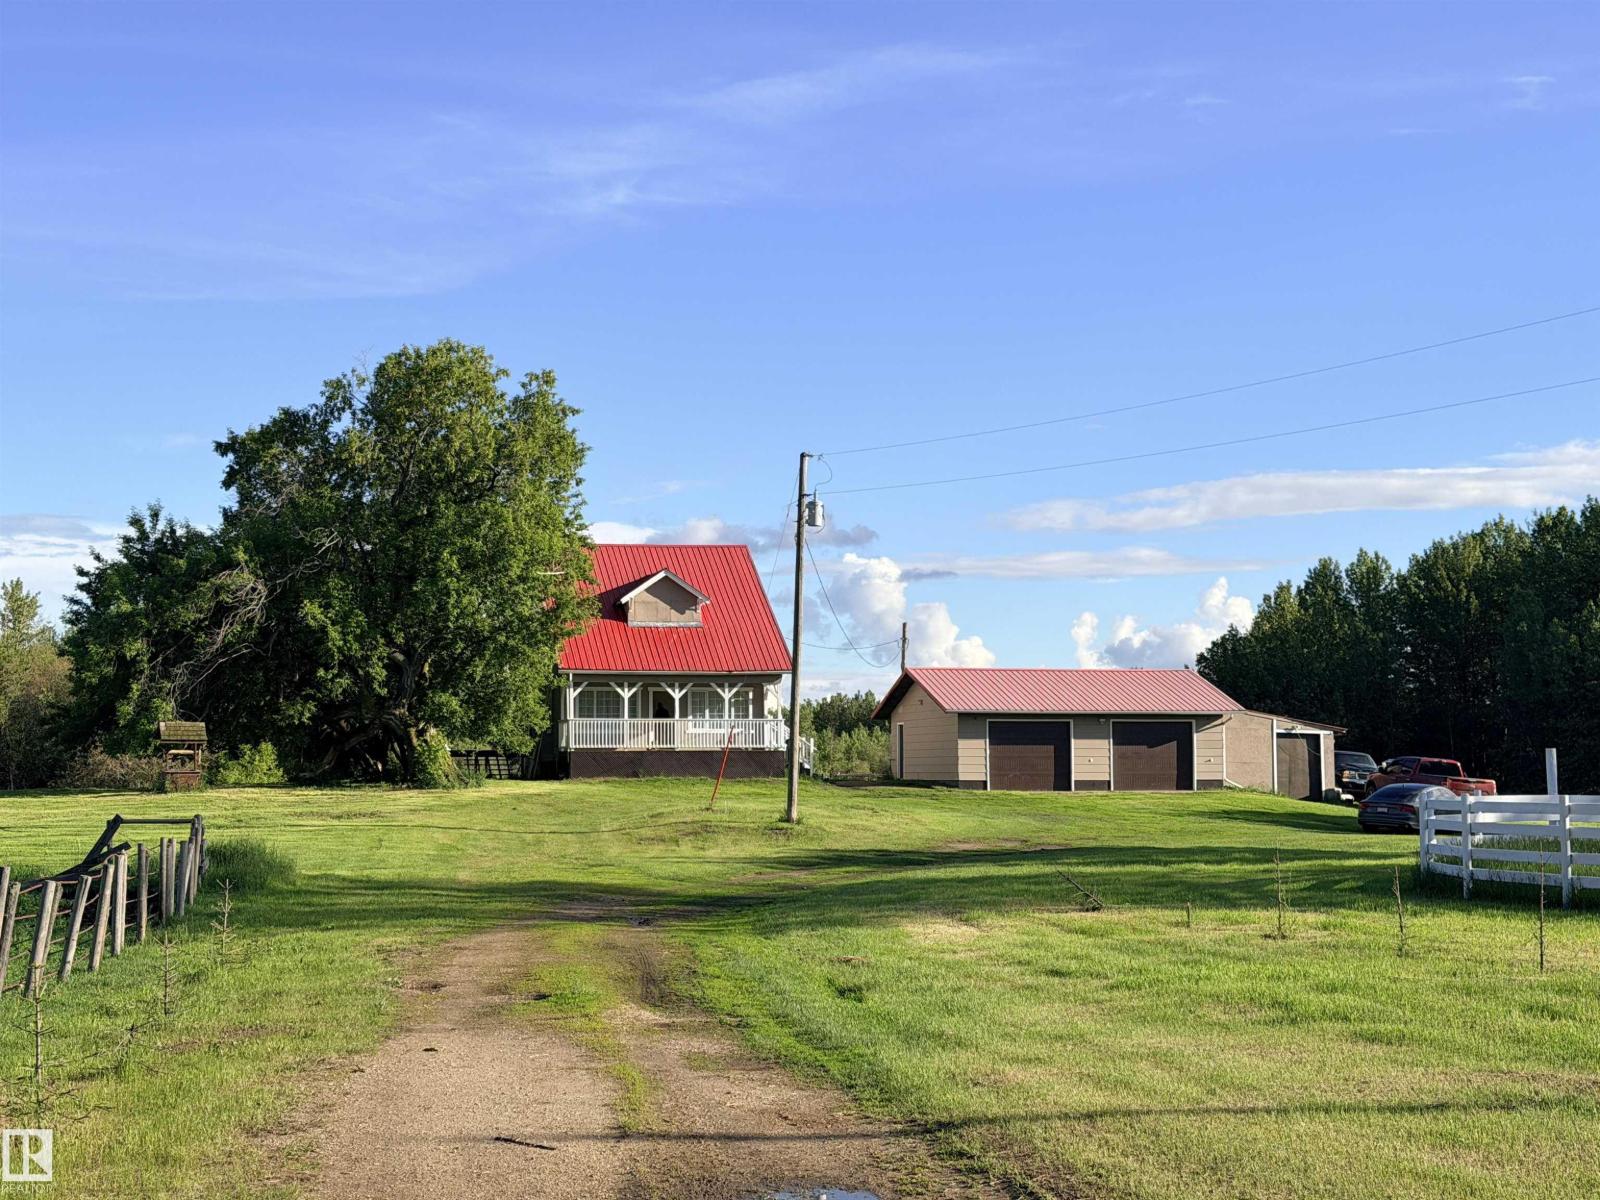
24423 Twp Road 605a
Rural Westlock County, Alberta
Located in rural Westlock County, near the Hamlet of Nestow, this 156.84-acre property includes approximately 35 acres of pasture, fenced and set up for livestock with an auto-waterer and additional hydrants—ideal for horses and/or cattle. The bright, renovated character home sits on a newer basement and features modern kitchen cabinetry, updated windows, neutral tones, and a spacious, functional layout. Offering 4 bedrooms (3 up, 1 on main), plus new carpet and vinyl plank flooring. The basement includes a family room, storage, and mechanical area. A partially constructed log home on a concrete foundation with crawl space adds extra potential. Mature landscaping and a wrought iron-look gated entrance complete the setting. Conveniently located near Clyde (K–9 school) and just a short drive to Tawatinaw Valley Ski Hill—country living with recreation nearby! (id:55254)
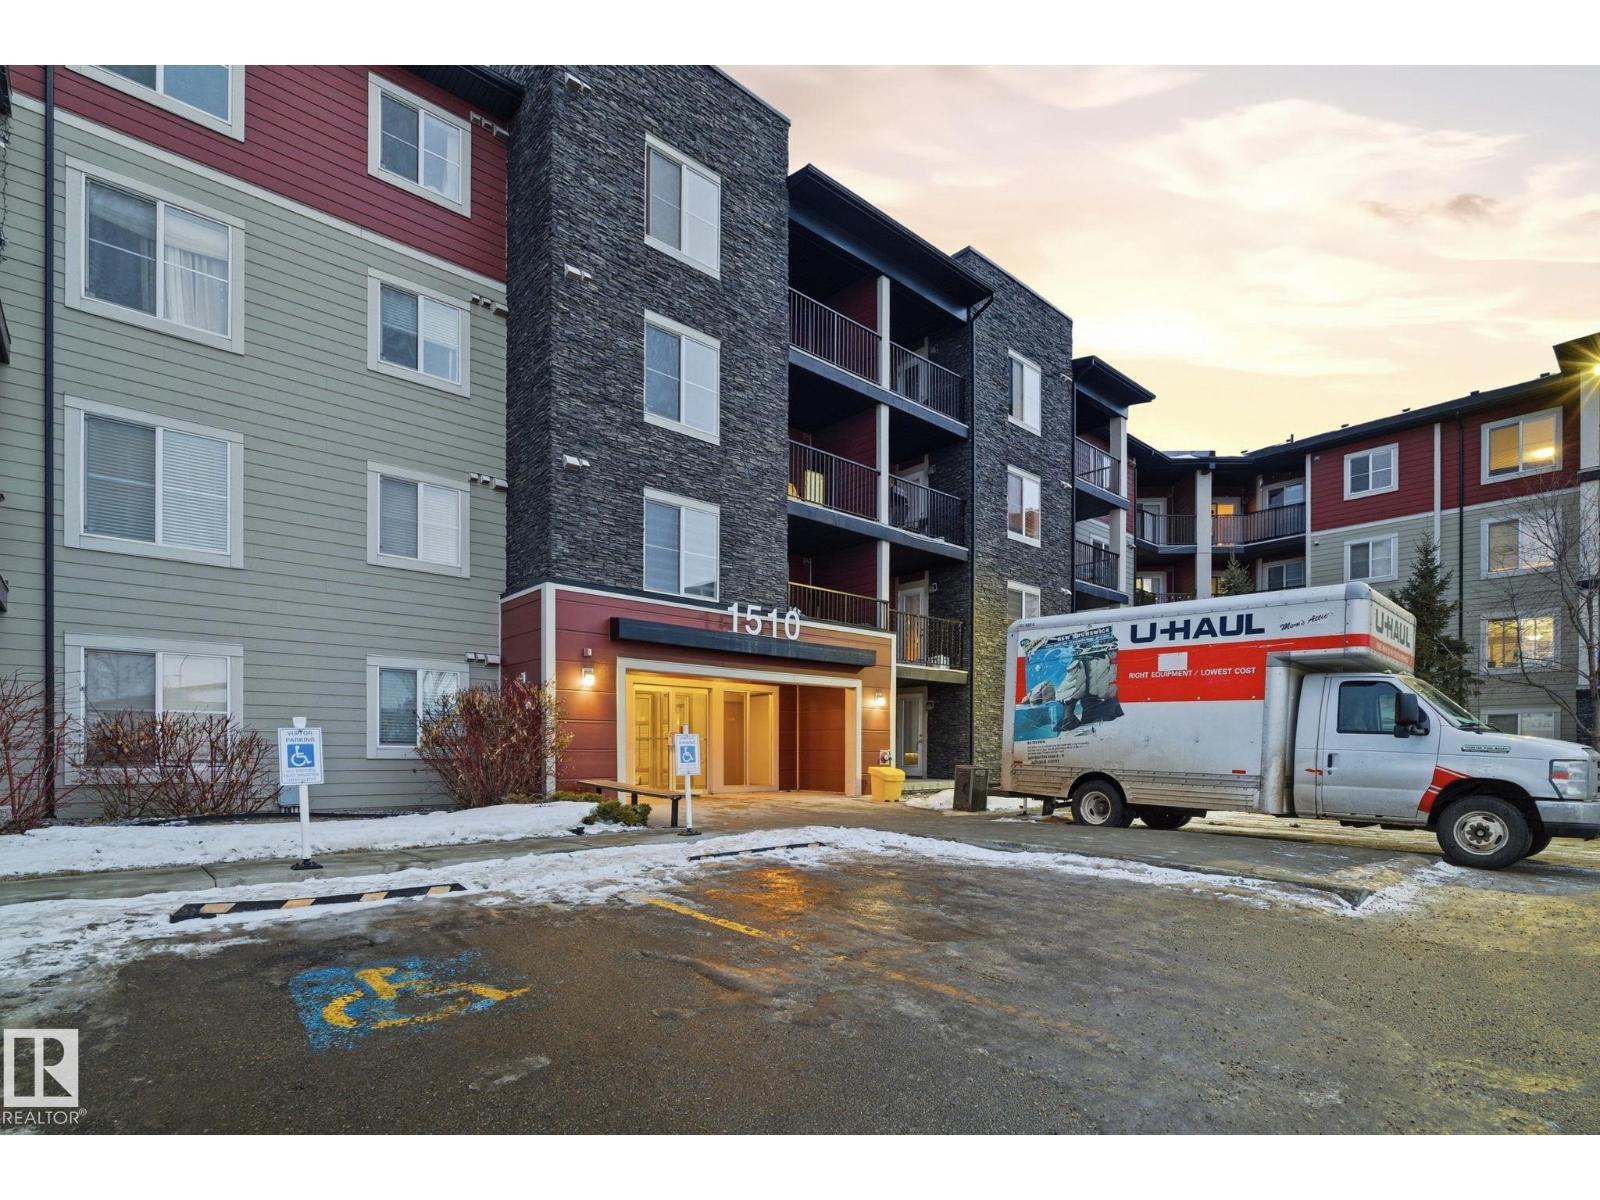
#424 1510 Watt Dr SW
Edmonton, Alberta
Looking for a condo with more character than the ordinary? This bright and inviting top-floor, 4th-floor unit offers a functional layout designed for comfortable everyday living. Enjoy the added privacy of having no neighbours above, along with a private balcony perfect for relaxing. Practical features include in-suite laundry, heated underground parking for those cold winter months, an additional outdoor parking stall for guests or a second vehicle, and a dedicated storage unit for extra convenience. The well-maintained building is ideally located close to shopping, public transit, walking trails, schools, parks, and playgrounds, making daily errands and commuting effortless. Whether you're a first-time home buyer, an investor, or simply looking for a low-maintenance lifestyle in a great location, this condo is an excellent opportunity. Close to all amenities and ready to welcome you home! (id:55254)
Unit 88, 5301 2nd Street
Coalhurst, Alberta
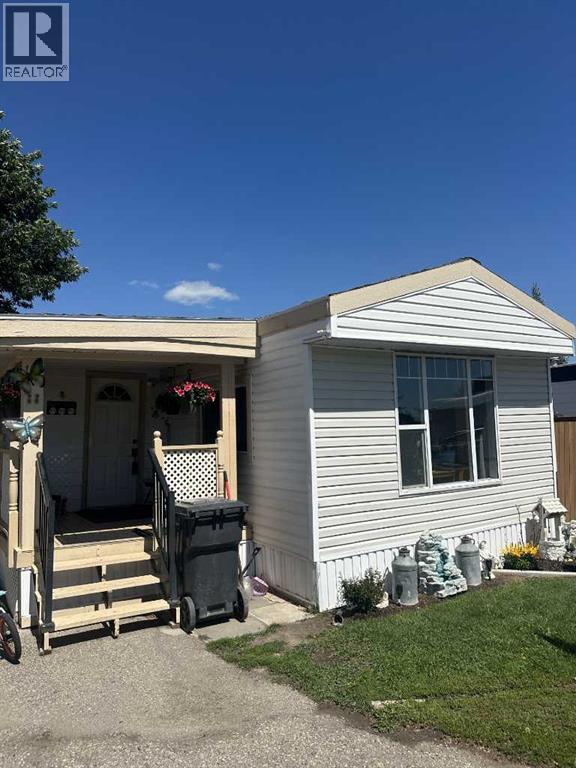
Welcome to this cozy and affordable home in the welcoming community of Coalhurst, offering the charm of small-town living while being just minutes from Lethbridge and close to local schools.This well-maintained custom and renovated mobile home features 1,310 sq. ft. of comfortable living space, including 4 bedrooms, making it an excellent option for families or anyone needing extra space for a home office or guests.The updated kitchen is a highlight, complete with new appliances, modern finishes and a kitchen island creating a functional and inviting space for everyday living. A full 4-piece bathroom adds convenience for the whole household. The enclosed porch/mudroom provides a practical entryway with additional storage and a great spot to keep coats, shoes, and outdoor gear organized year-round. Additional features include an on-demand (tankless) hot water system and a less than 2 year old furnace to add efficiency and modern comfort. Warm, inviting, and move-in ready, this home offers a fantastic opportunity to enjoy affordable living in a quiet, family-friendly community. (id:55254)
956 17 Av NW
Edmonton, Alberta
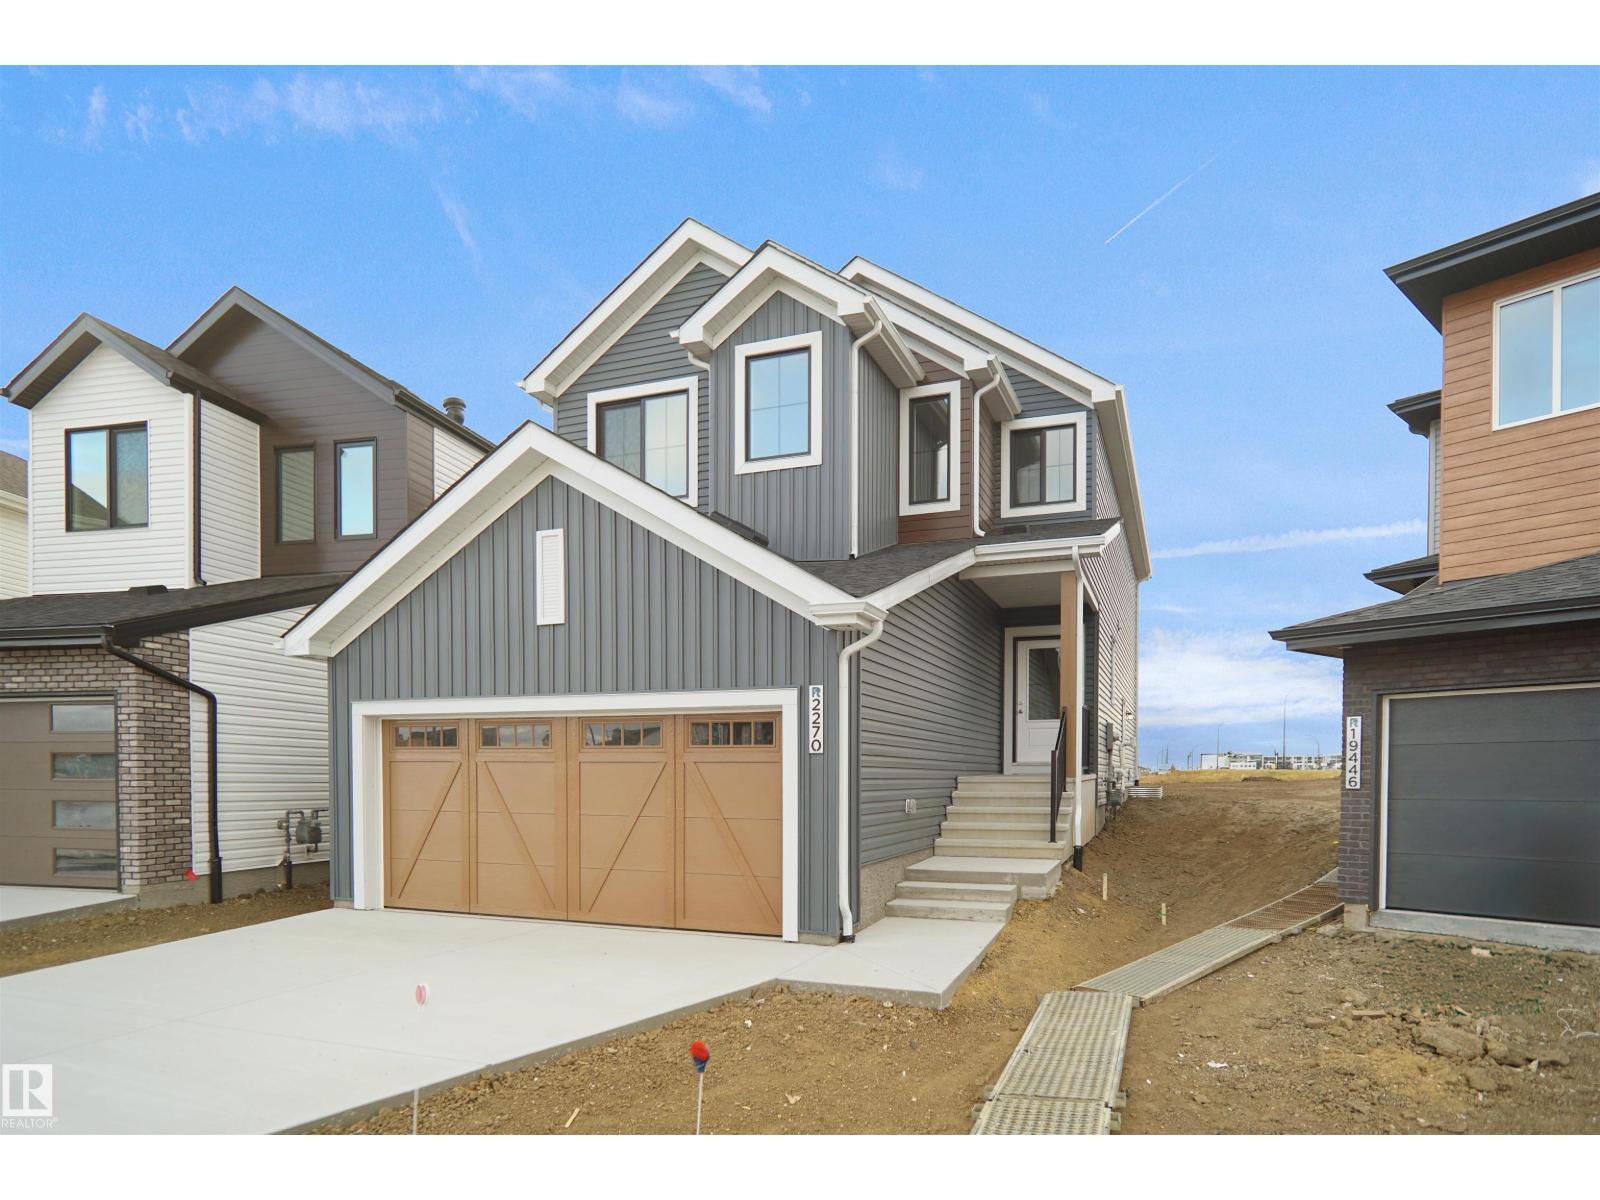
Welcome to the “Columbia” built by the award winning Pacesetter homes and is located on a quiet street in the heart Aster This unique property in Aster offers nearly 2155 sq ft of living space. The main floor features a large front entrance which has a large flex room next to it which can be used a bedroom/ office if needed, as well as an open kitchen with quartz counters, and a large walkthrough pantry that is leads through to the mudroom and garage. Large windows allow natural light to pour in throughout the house. Upstairs you’ll find 3 large bedrooms and a good sized bonus room. This is the perfect place to call home and the best part is this home it has a side separate entrance perfect for a future legal suite or nanny suite development. *** Home is under construction and almost complete the photos being used are from the same style home recently built colors may vary, To be complete by the end of August and photos will be updated *** (id:55254)
5015 50 Avenue
Whitecourt, Alberta
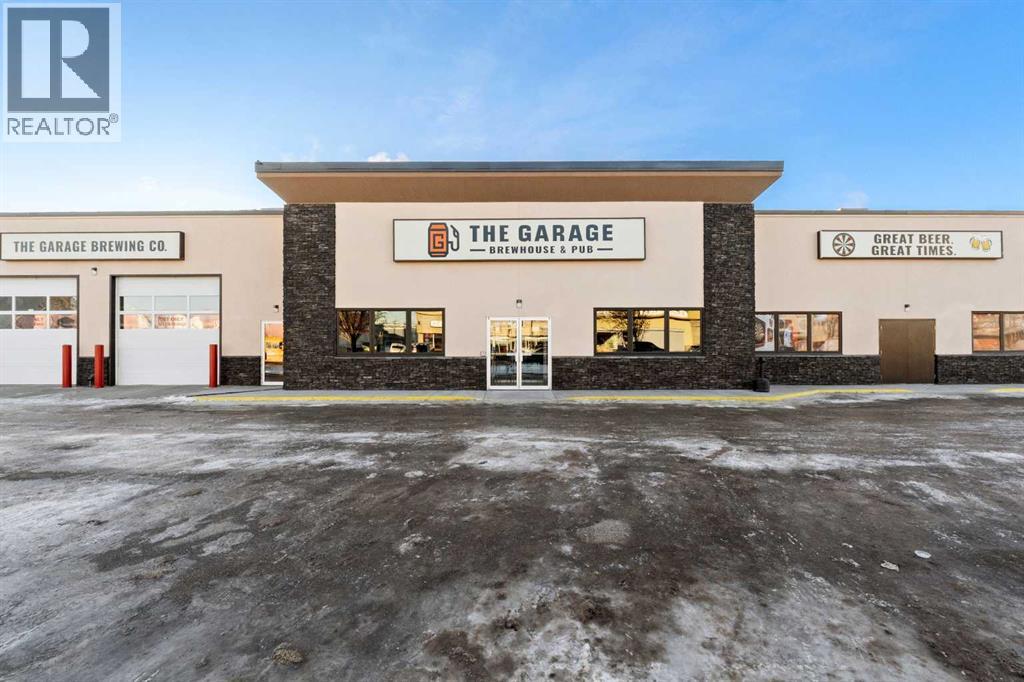
Recently completed Pub and Brewery development. Content and Capital Equipment of this business (not the property). This is a turnkey business that is next-level with a vibrant and unique atmosphere. It caters to all ages, group venues, and organized events. The growth is consistent as its marketplace is expanding. It is rapidly possibly the most popular venue in town. The brewery is complete and ready to put into production. Outdoor space is now open for events and everyday activities. Located in a former auto center, hence the name and theme that has to be seen to be believed. A community-based cornerstone with a lot of current and planned events. Must be seen to be believed. Fully staffed with a licensed brewmaster, experienced operations manager, and exceptional Chef and kitchen staff. With self-contained parking and perimeter fencing on three sides. Multiple recent upgrades. Property with self-contained paved front parking, and more on the side. The lot is fenced at the rear; there is access at the back for more parking and access for deliveries. Heated with in-floor heat, and rooftop furnaces and air conditioners for large capacity usage. A premium building and good investment potential in this business. (id:55254)
590039 Range Road 113a
Rural Woodlands County, Alberta
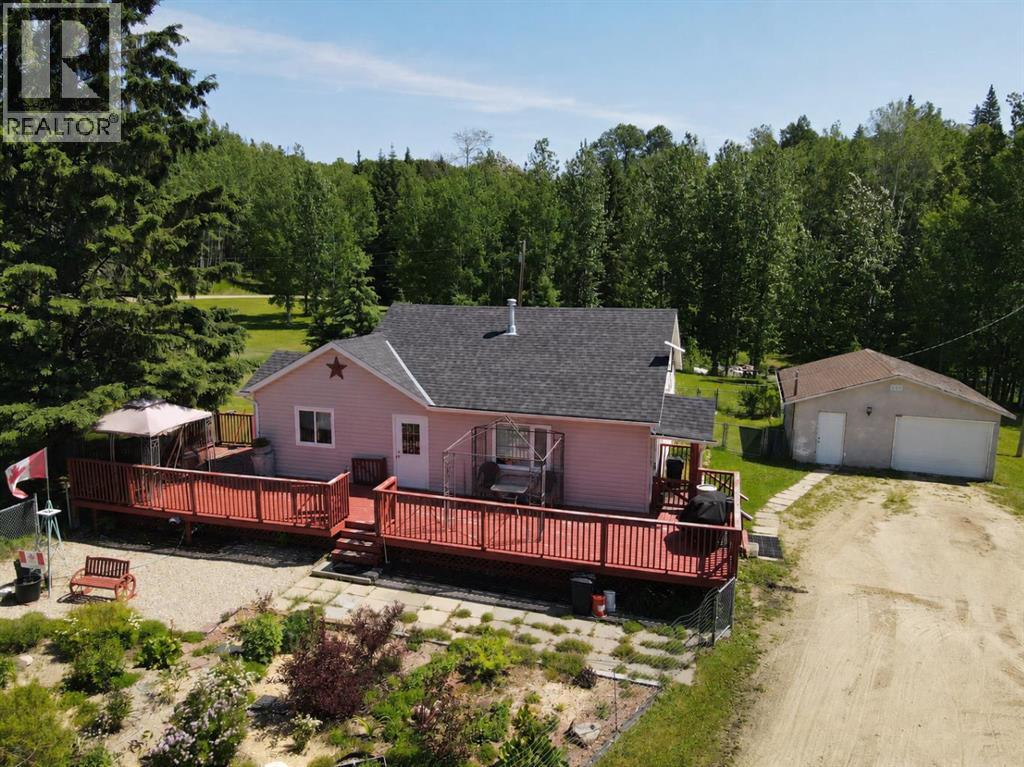
"RENOVATED HOUSE ON 7.66 ACRES - 6 MINUTES FROM TOWN !!" Located only 6.7 km's from town on Bison Road, this gem of an acreage offers a 3 bedroom home with basement, a double heated garage, 7.66 acres , and the home has been upgraded with many improvements. The majority of the 7.66 acres is fully treed from the rear of the home to the back of the property, offering multiple quad and hiking trails and the privacy acreage living provides. The trails will lead you to an older rustic log cabin still remaining on the property . There is a large fenced in perennial garden in front of the home for those with the green thumb, and also self contained fenced area on the side and back of the home to keep in your pets and/or children. These is a large firepit area beside the running creek , also at the rear of the home. On the south side of the property is also a 24'x20' barn with loft for your horses should you decide to fence off that area. This cute bungalow has had numerous updates and improvements over the years including all newer windows on the main level, all new flooring on the main level, redone main bathroom on 2021, new shingles on the house in 2020, new downstairs bathroom installed in 2011, newer front and back doors, newer pressure tank and this home has tons of storage cute little built-ins. This home has a full length front and side deck amounting to almost 700 sq.ft of decking. This property definitely feels like home the moment you walk into it , and make sure you cross the creek and walk the trails to the cabin to fully appreciate what this property offers. All appliances and 4 sheds will be staying . ONLY 6.7 km's and 6 minutes from town !!! (id:55254)
1564 Keswick Dr SW
Edmonton, Alberta
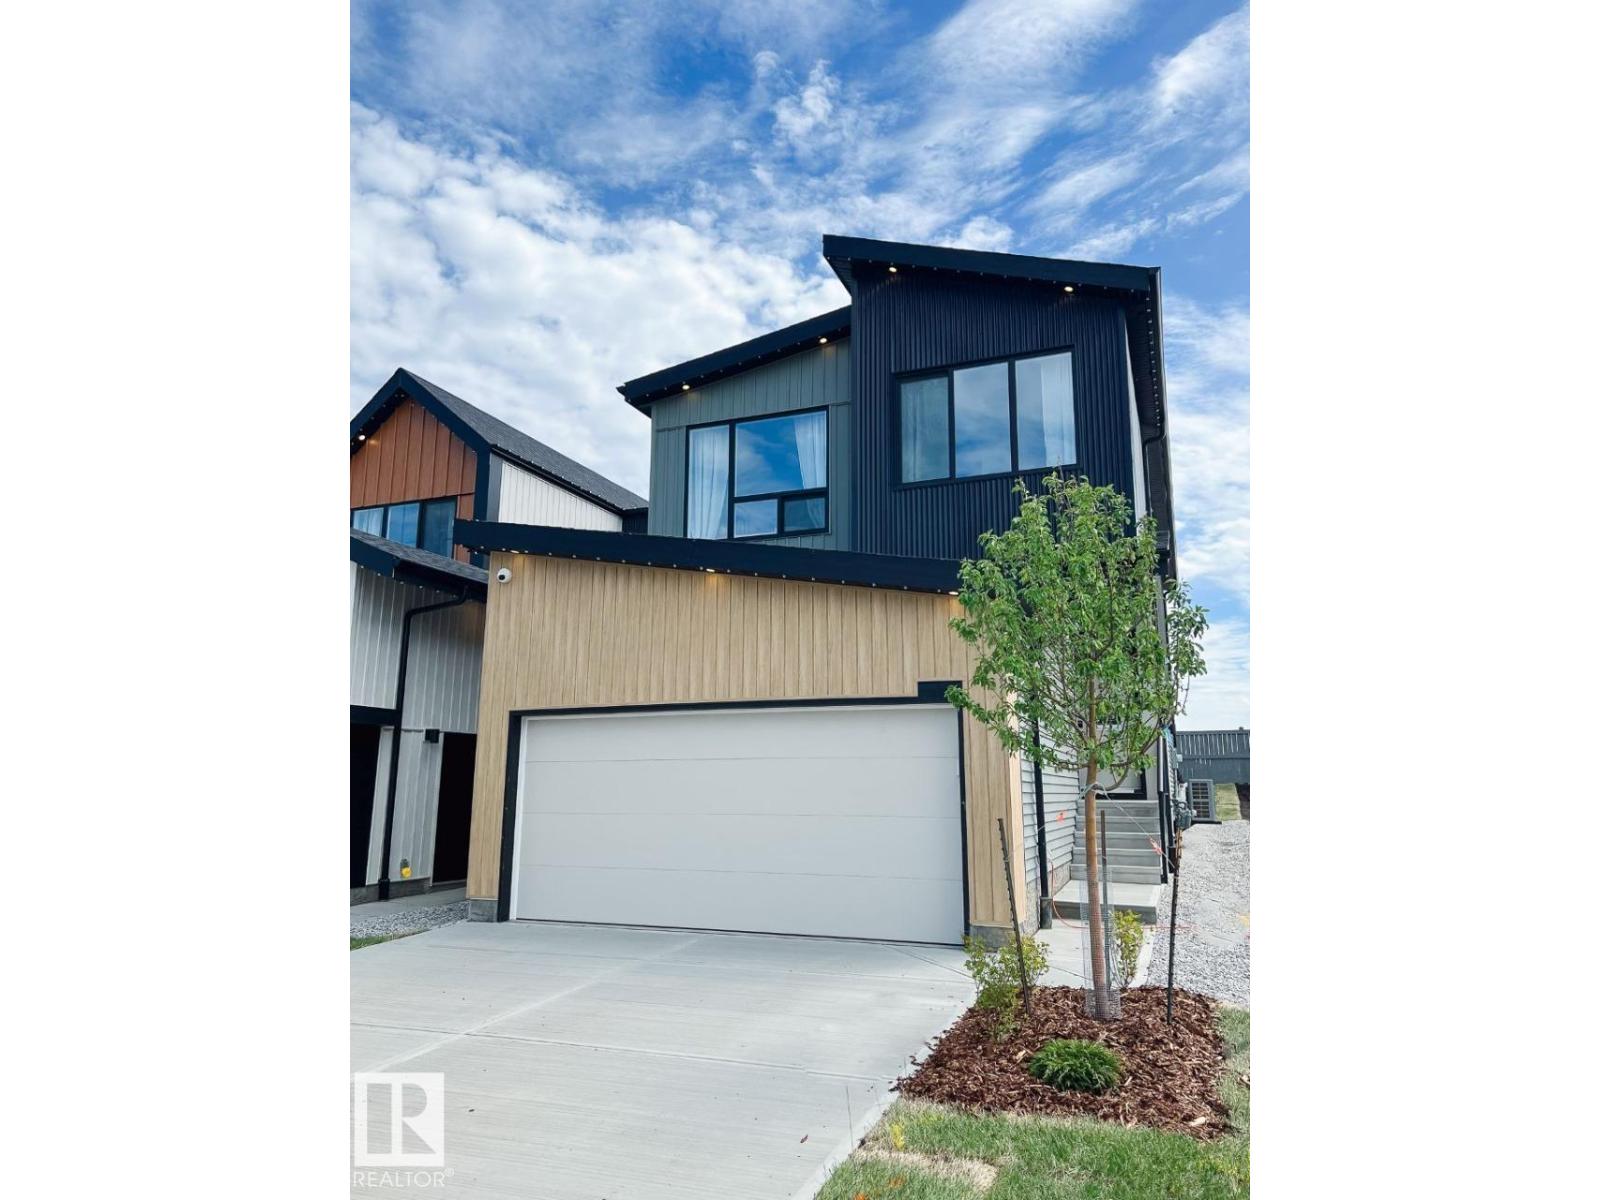
Welcome to the beautifully designed Entertain Gather 22, by Cantiro homes. This single family home offers a thoughtful layout for everyday comfort, family connection, and entertaining. Main floor features a chef-inspired kitchen with a large island, walk-through pantry, bright dining area, and inviting gathering room, creating a central hub for daily living. A guest reception area, guest bath, family entrance with storage, and SEPARATE SIDE ENTRANCE add flexibility and convenience. Upstairs includes a spacious primary bedroom with walk-in closet and ensuite, two additional bedrooms, a full bath, laundry room, and central recreation room ideal for movie nights or a family retreat. Upgrades include electric fireplace, 9'3 foundation, horizontal metal railing. Features Birch interior and West Coast Fusion exterior. Located in Riverstead at Keswick, enjoy access to parks, trails, green spaces, shopping, services, schools, Pictures are for representation only features may vary. (id:55254)
Sw22-74-6-W6 63 Range Road
Rural Grande Prairie No. 1, Alberta
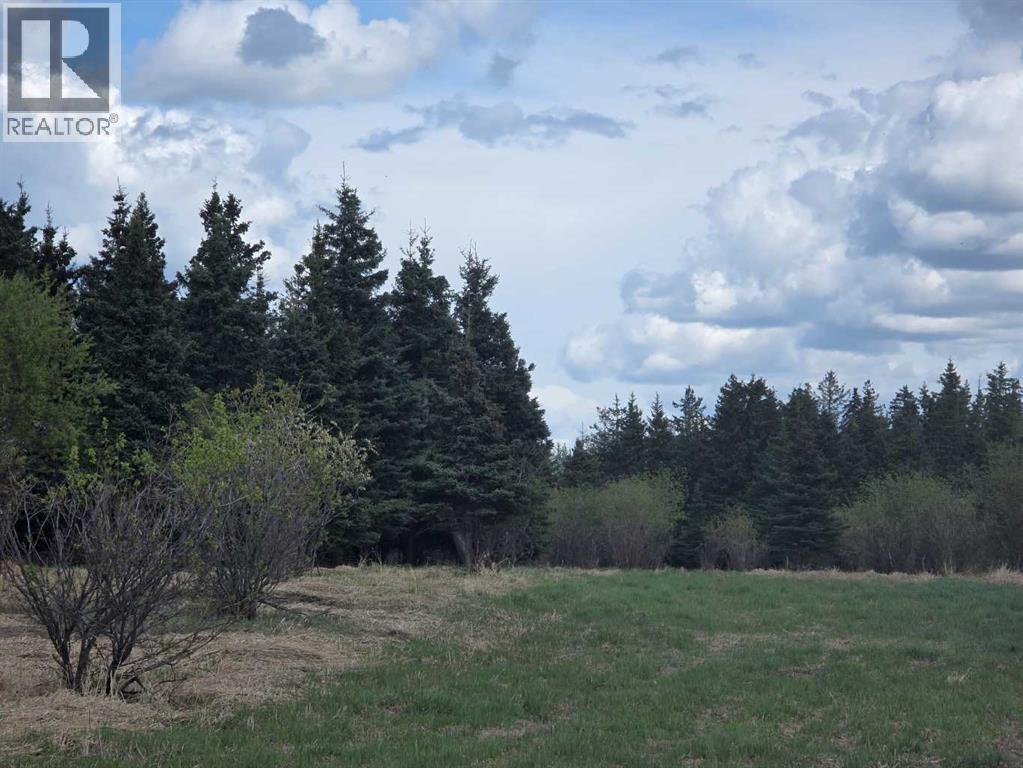
Located in the heart of the Saddle Hills, this picturesque 6-acre treed parcel offers privacy, natural beauty, and room to grow. Surrounded by mature trees with a large open area in the center, this property is perfectly set up for building your dream home — offering both seclusion and space in one ideal location.Zoned CR5, this acreage is full of potential. Whether you're planning a peaceful country residence, a hobby farm, or a home-based business, the options are wide open. Raise animals, grow your own food, or simply enjoy the quiet charm of rural living with flexibility for future plans.This is a rare opportunity to own a private, usable piece of land with endless possibilities in Northern Alberta. Take the first step toward your country lifestyle today. (id:55254)
4927 50 Ave
Chipman, Alberta
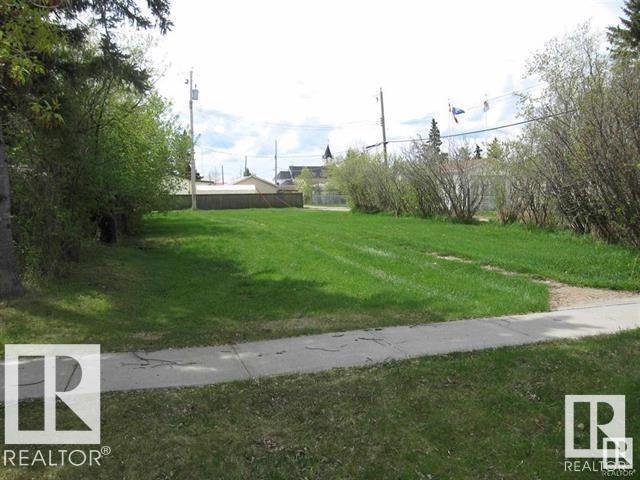
VACANT LOT in the TOWN of CHIPMAN, Quiet Town with close access to Lamont, Fort Sask. & Edmonton and All Amenities. Excellent Value for Purchase and/or Investment. (id:55254)
533 Robinson Bv
Leduc, Alberta
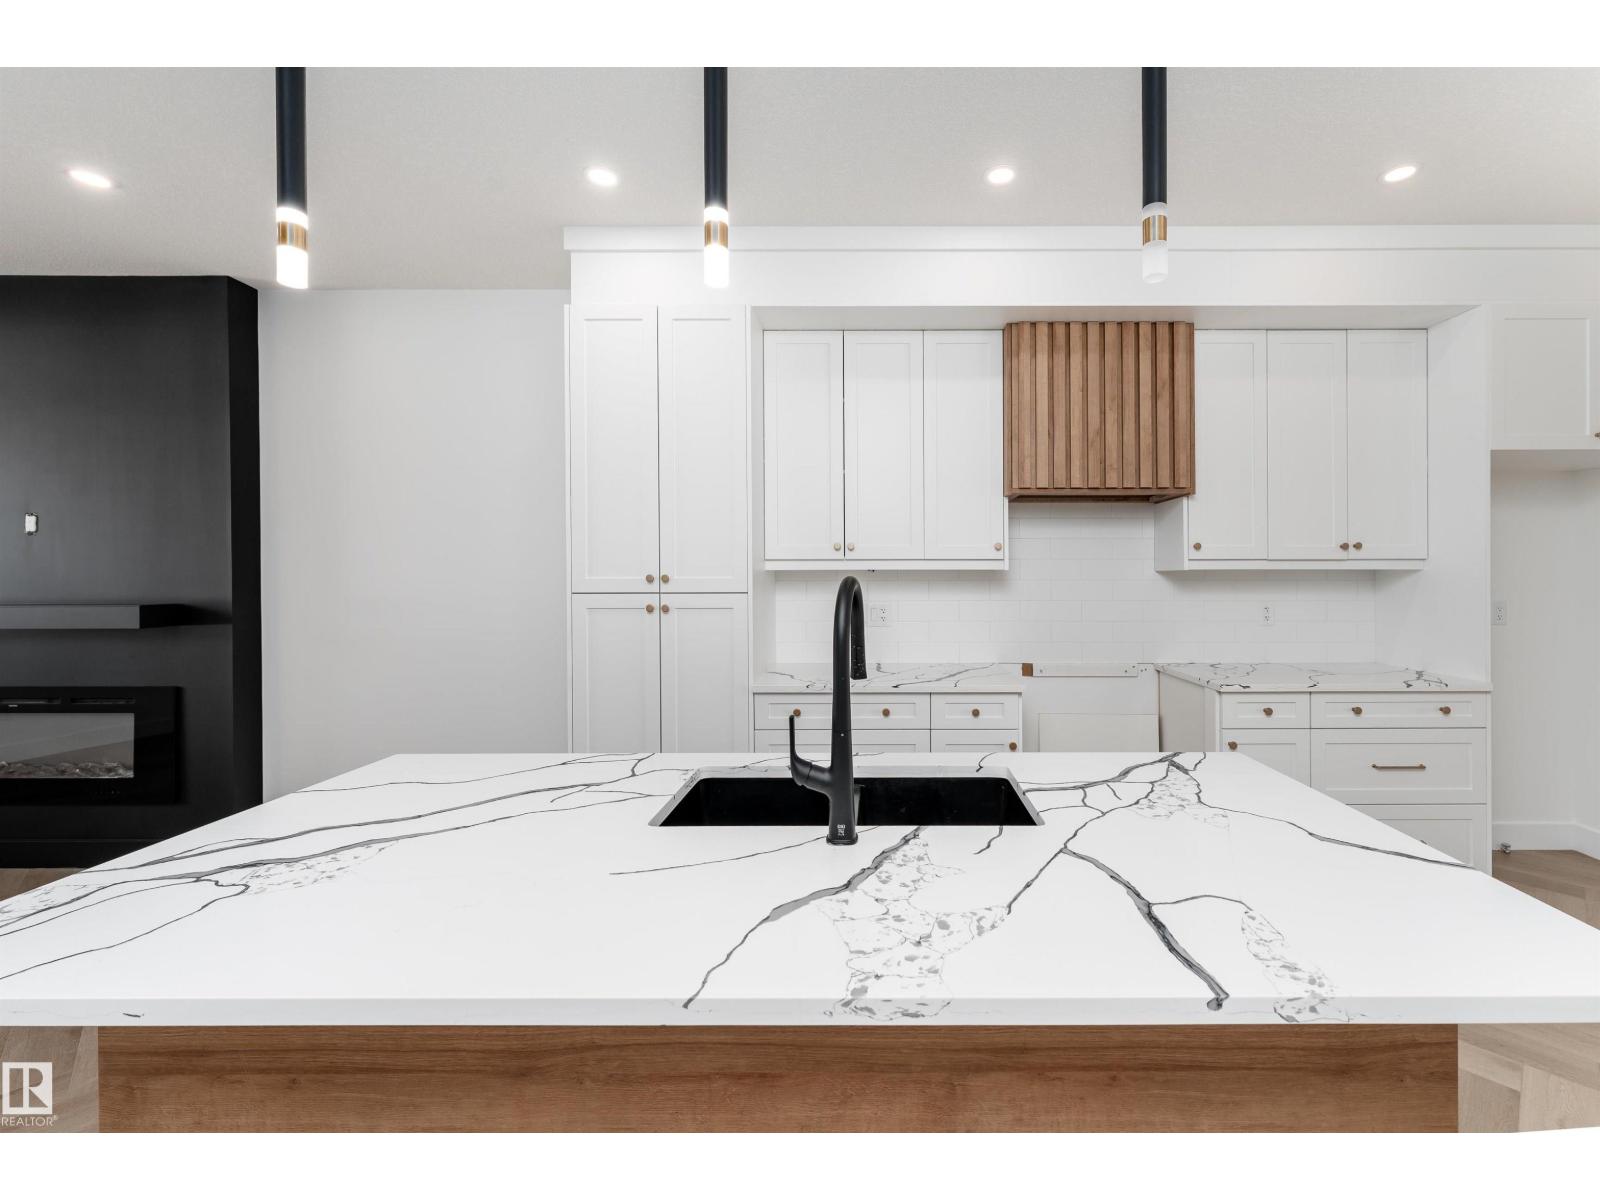
Pre-Construction Opportunity in Robinson, Leduc! Build your dream home from the ground up in the sought-after community of Robinson. This thoughtfully designed 1,657 sq ft two-storey home offers 4 bedrooms, 3 bathrooms, and a bright open-concept layout that's perfect for modern family living. Now is your chance to personalize your new home by choosing your own interior finishes, colours, cabinetry, flooring, countertops, and more (subject to builder timelines). The main floor features 9-ft ceilings, spacious living and dining areas, and a functional kitchen designed for everyday living and entertaining.***Home is currently under construction. Photos shown are for illustrative purposes only and may not reflect the actual home. Actual finishes, colours, features, and specifications may vary. *** (id:55254)
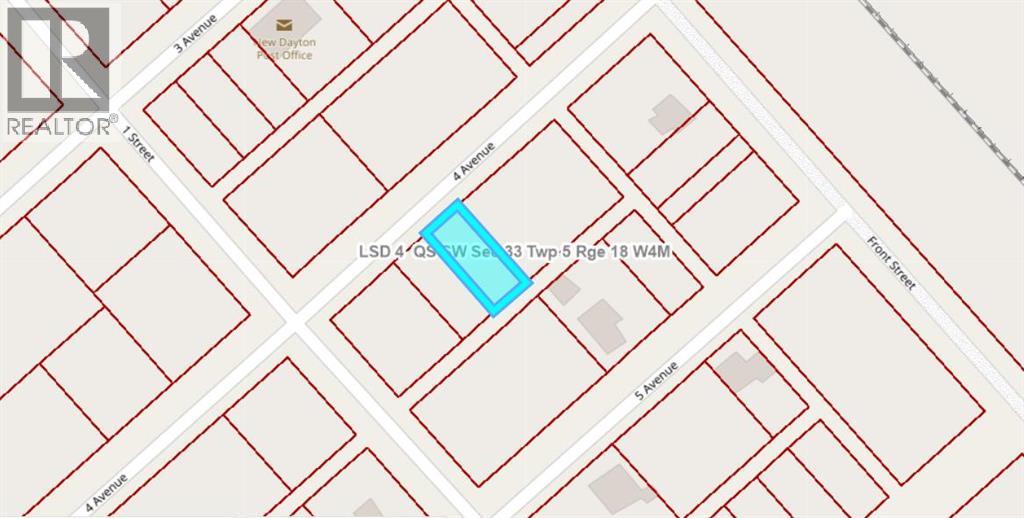
126 4 Avenue
New Dayton, Alberta
Affordable Prairie Living — 50' x 120' Lot in New Dayton, Alberta Dreaming of small-town serenity? Here's your chance to own a generous 50' x 120' lot in the quiet hamlet of New Dayton, just a short drive from Raymond and Lethbridge. With no building timeline and no restrictive covenants, you're free to build when you're ready — or simply invest in your own slice of Alberta.Features:Spacious 6,000 sq ft lot (approx.)Municipal services nearbyPeaceful rural settingPerfect for a future home, cabin, or holding investmentIdeal for those who value space, simplicity, and affordabilityWhether you're planning your forever home or just want to own land in Alberta, this is a low-risk opportunity to invest in your future.New Dayton is a charming hamlet surrounded by prairie skies and open space — the kind of place where you can slow down, spread out, and enjoy the quiet life. No pressure, no deadline — just potential. (id:55254)
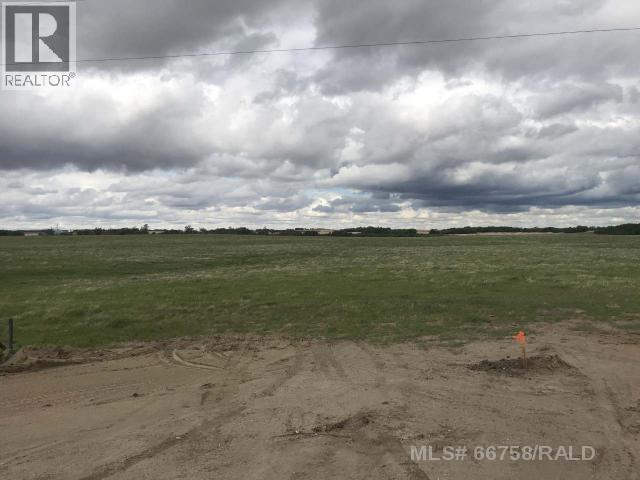
Lot 4 SW 20-44-6-W4th
Rural Wainwright No. 61, Alberta
Raw vacant land located minutes south of Wainwright on airport road. Directly off a paved road make this a great place to build your family home. (id:55254)
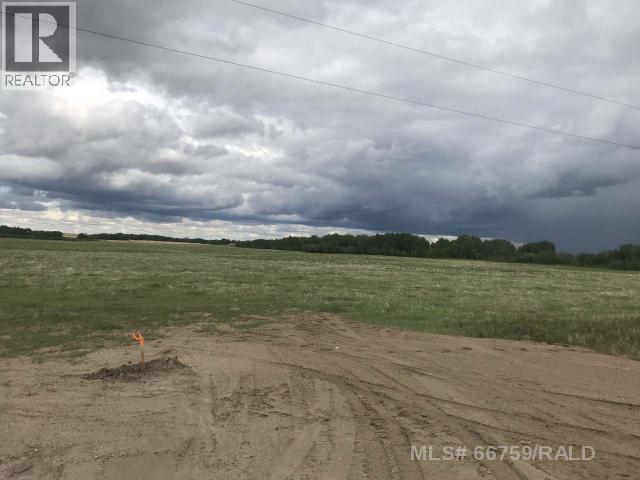
Lot 3 SW 20-44-6-W4th
Rural Wainwright No. 61, Alberta
Raw vacant land located minutes south of Wainwright on airport road. Directly off a paved road make this a great place to build your family home. (id:55254)
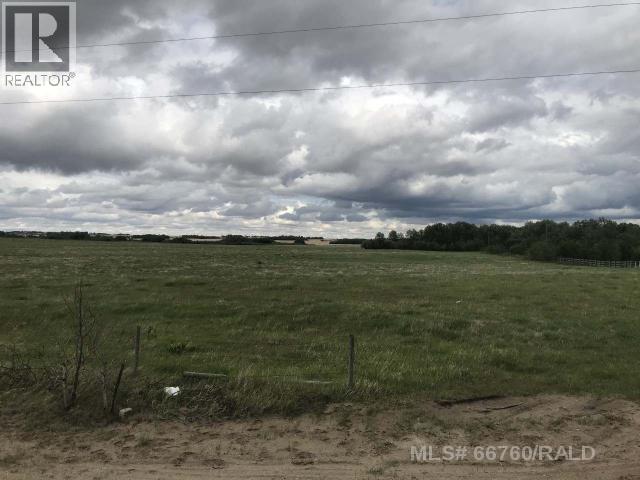
Lot 2 SW 20-44-6-W4th
Rural Wainwright No. 61, Alberta
Raw vacant land located minutes south of Wainwright on airport road. Directly off a paved road make this a great place to build your family home. (id:55254)

Se22-74-6-W6 62 Range Road
Rural Grande Prairie No. 1, Alberta
Calling all animal lovers and hobby farmers, this 6-acre parcel in the beautiful Saddle Hills is already cleared, partially fenced, and ready for your rural lifestyle. With stunning views of the rolling Saddle Hills and plenty of open space, this property is a dream come true for anyone looking to enjoy country life with their animals by their side.Zoned CR5, this acreage is ideal for a small-scale farm, home-based business, or simply a peaceful retreat with room to roam. The hard work is already done, just bring your building plans, animals, and vision for the future.Whether you’re looking for wide-open skies, gorgeous views, or a functional start to your acreage goals, this property checks all the boxes. Don’t miss your chance to own a piece of paradise in Northern Alberta. (id:55254)
9660 88 Street
High Level, Alberta
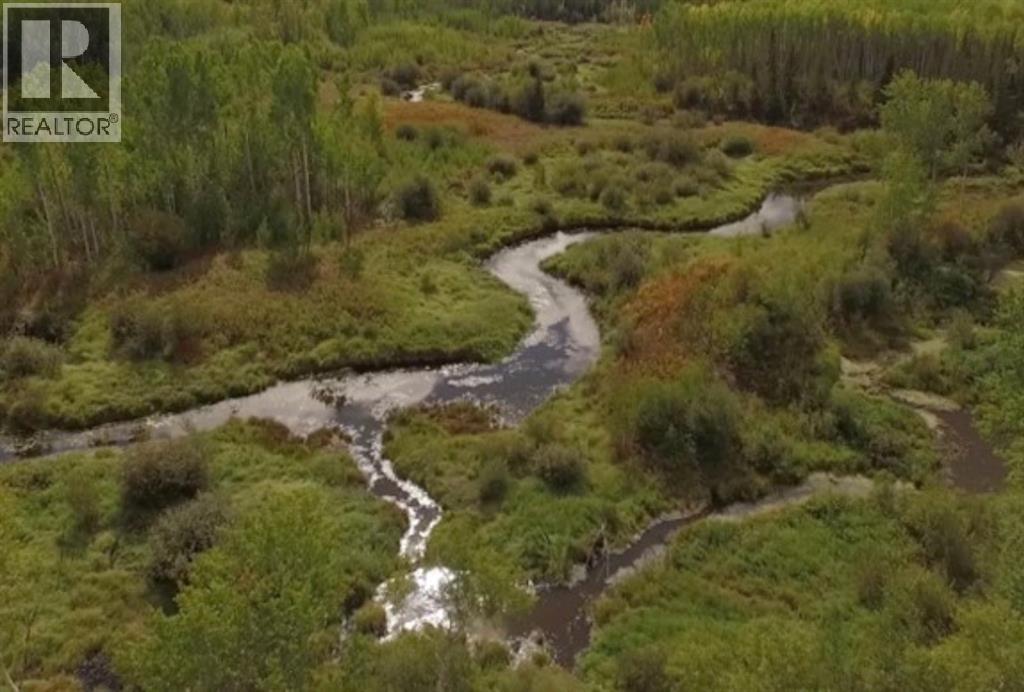
Your Opportunity to be the Biggest Land Owner in High Level!!The Mihaly Family Farm with rich soil, that once grew Foundation Seed, is now available for another family to carry on it's legacy. The potential of this land is enormous and future options are endless as a farm, rural bed & breakfast, commercial development or for residential housing and what about recreation for anything from ATVs, Snowmobiles to Cross-County Skiing. All this and only one kilometer from downtown High Level.The listing offers 160 acres for sale within the Town of High Level boundaries. The town is located in Northern Alberta on Hwy 35, 2 hrs south of the Northwest Territories border & 8 hrs north of Edmonton, with a population of approximately 3,600 people. Incorporated in 1965, High Level is a young, growing community with a large family demographic and an average age of 28 years old. The economic drivers include oil and gas, forestry, agriculture and the service industries.The land was last used to grow Foundation Seed. Creek and river ravines are 10 to 25 feet in depth, providing a three km ravine view for potential scenic housing lots. It is the last remaining well-drained land of significant size within the Town's boundaries, suitable for various types of development. Municipal water and sewer border the property. Between farming, residential, commercial and industrial development, the ravines and forested areas, the potential for development on this property is endless.Not only is the land within the Town of High Level limits, but there is road access to the property line, a 40’ plus deep lift station, fire hydrant, along with a 25’ deep ravine winding through the property. There is no evidence of significant ground water and the sloping of the land would require no sub surface drainage. All that is needed is someone to develop this amazing property. For a birds eye view of the property, visit the following link or paste in your browser for the drone footage….https://dri ve.google.com/drive/folders/1DpVRzOdh0Co3eb8bP7oz18sKqNU9ODeZ?usp=sharing (id:55254)
19492 21 Av NW
Edmonton, Alberta
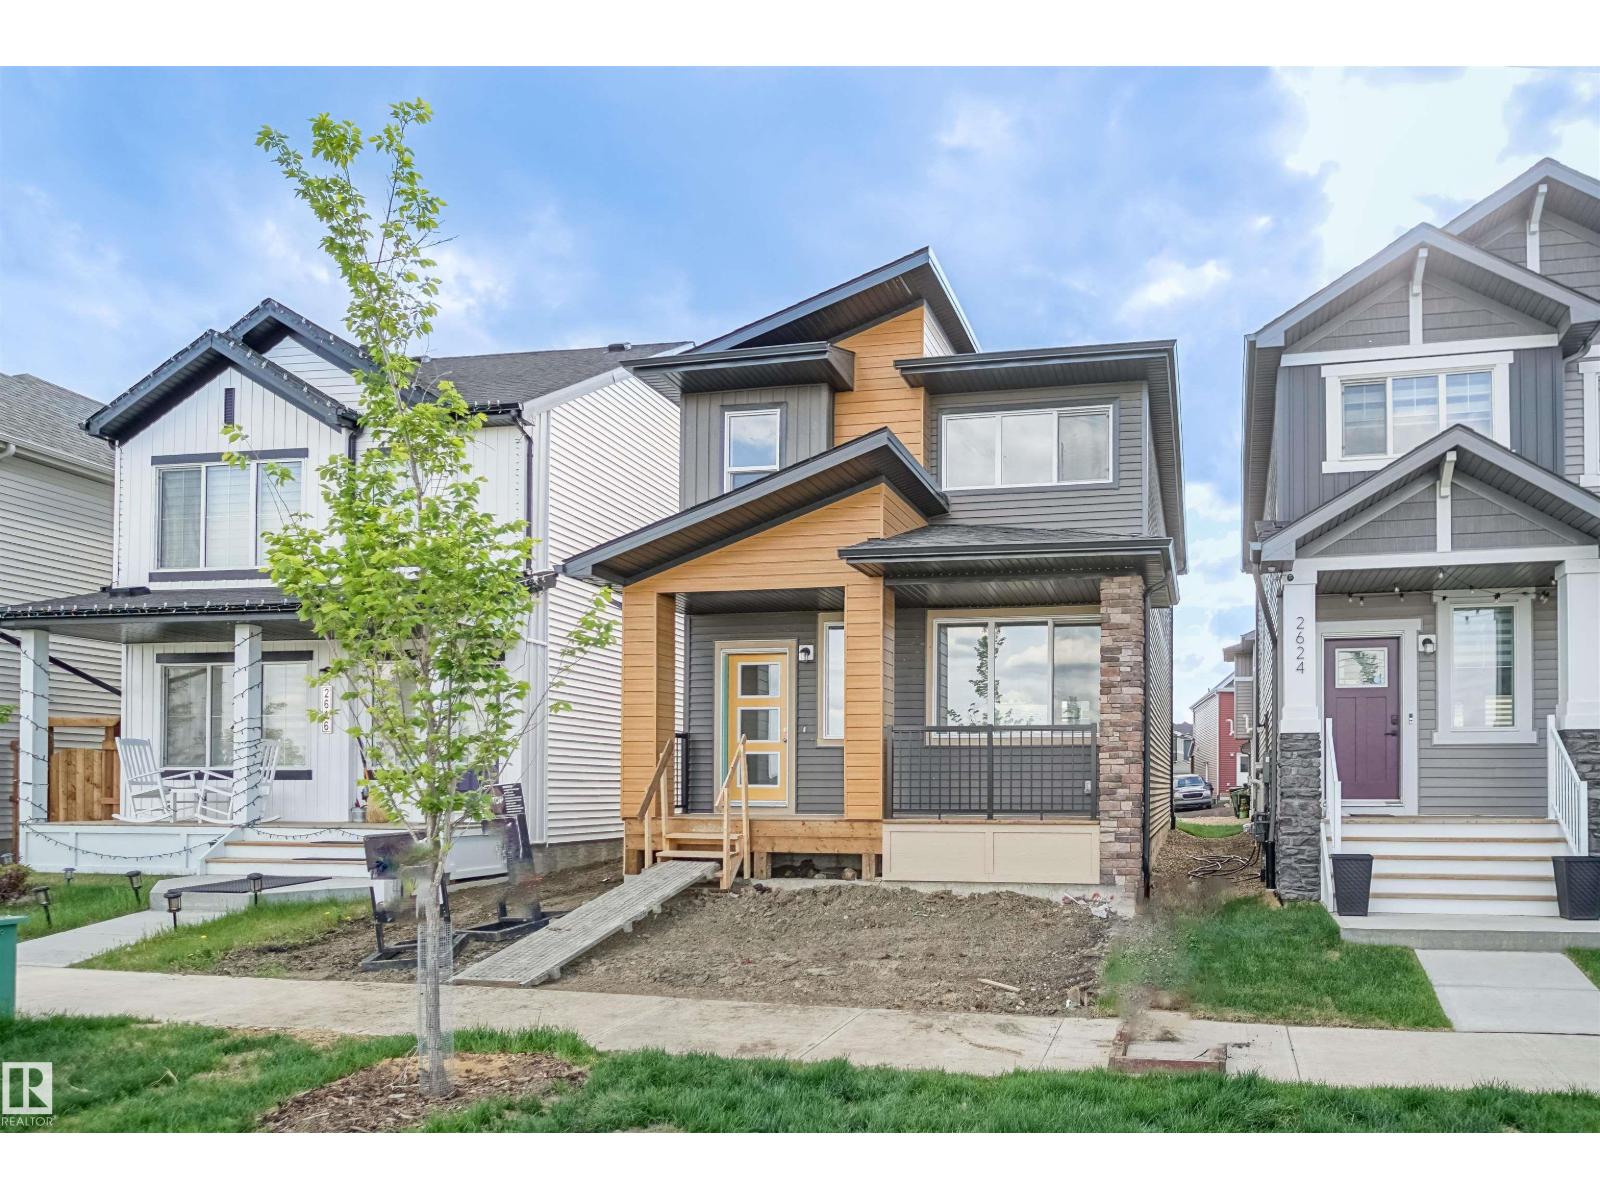
Welcome to the Brooklyn built by the award-winning builder Pacesetter homes and is located in the heart of the River's Edge at Riverview. The Brooklyn model is 1,648 square feet and has a stunning floorplan with plenty of open space. Three bedrooms and two-and-a-half bathrooms are laid out to maximize functionality, making way for a spacious bonus room area, upstairs laundry, and an open to above staircase. The kitchen has an L-shaped design that includes a large island which is next to a sizeable nook and great room with stunning 3 panel windows. Close to all amenities and easy access to the Anthony Henday. *** This home is under construction and the photos used are from the exact same model the colors may differ, completion date to be February of 2027 *** (id:55254)
19488 21 Av NW
Edmonton, Alberta
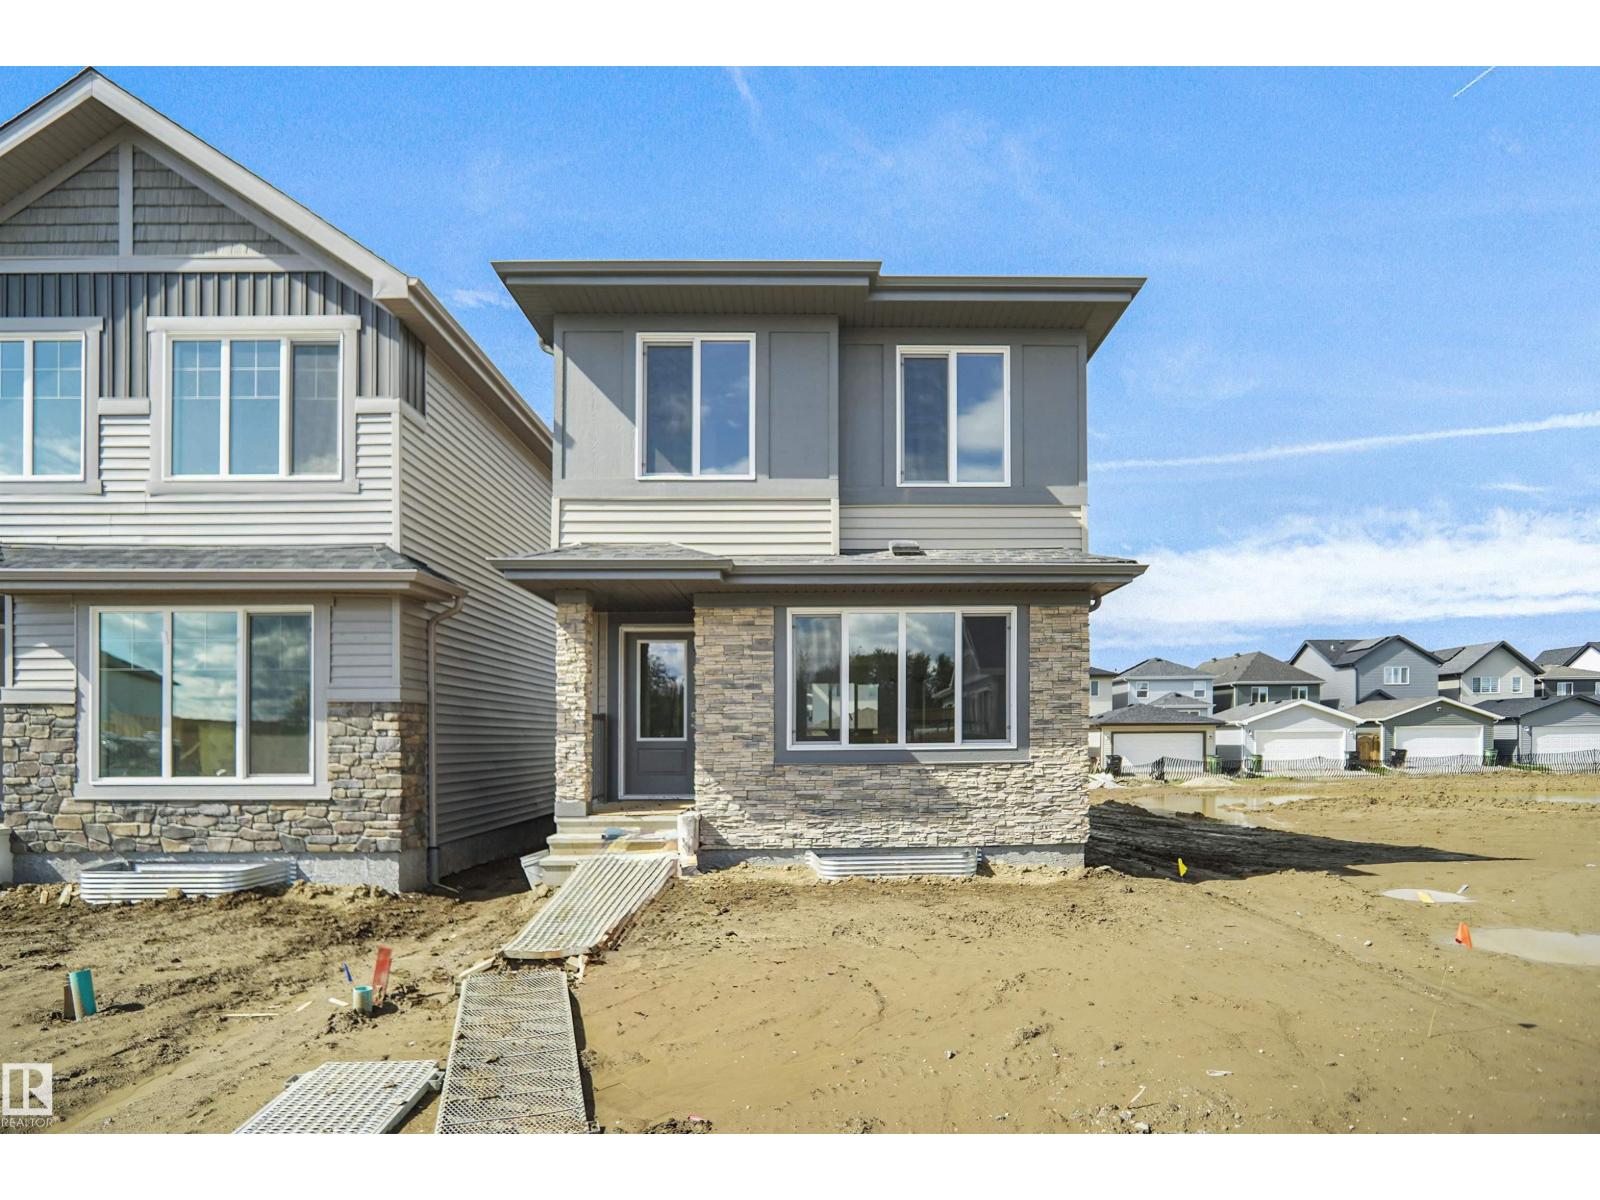
Welcome to the Phoenix built by the award-winning builder Pacesetter homes and is located in the heart of River's Edge. Once you enter the home you are greeted by luxury vinyl plank flooring throughout the great room, kitchen, and the breakfast nook. Your large kitchen features tile back splash, an island a flush eating bar, quartz counter tops and an undermount sink. Just off of the nook tucked away by the rear entry is a 2 piece powder room. Upstairs is the master's retreat with a large walk in closet and a 4-piece en-suite. The second level also include 2 additional bedrooms with a conveniently placed main 4-piece bathroom. This home also comes with a side separate entrance perfect for a future rental suite. Close to all amenities and easy access to the Anthony Henday. *** Under construction and will be complete by the February 2027 so the photos shown are from the same model that was recently built colors may vary **** (id:55254)
206, 1105 Spring Creek Drive
Canmore, Alberta
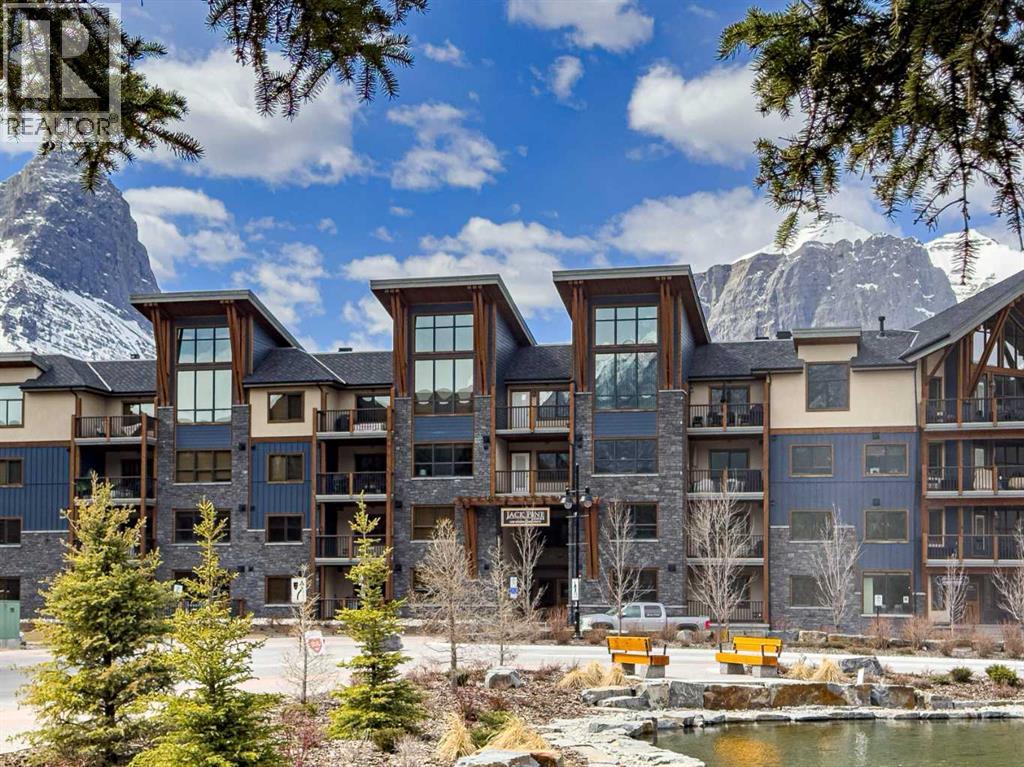
A rare opportunity to own an exceptionally spacious one-bedroom residence in the heart of Canmore's premier Spring Creek community. Offering an impressive 1,076 square feet of living space, this beautifully appointed home combines the comfort of a full-sized residence with the convenience of a lock-and-leave mountain retreat.Thoughtfully designed with a generous open-concept floor plan, the home feels bright, airy, and inviting. Expansive windows frame spectacular southwest mountain views, while the large covered patio provides the perfect place to unwind after a day of adventure. Whether you're escaping the summer heat, enjoying a morning coffee, or relaxing with an evening drink, this outdoor living space is sure to become a favorite spot.Spring Creek is one of Canmore's most desirable communities, masterfully planned with flowing creek corridors, landscaped pathways, tranquil sitting areas, and easy access to nature. Residents enjoy exclusive amenities including a private hot tub, fitness room, and heated underground parking.The location is second to none. Step across the street to enjoy dining at Bridgette Bar Canmore, one of Canmore's most popular restaurants, or take a short stroll to downtown Canmore's Main Street, local shops, cafés, and services. With Elevation Place nearby and an extensive network of walking and cycling paths at your doorstep, you'll rarely need to get in your car.Offered fully furnished and turnkey, all that's left to do is start enjoying the mountain lifestyle you've been dreaming of!! (id:55254)
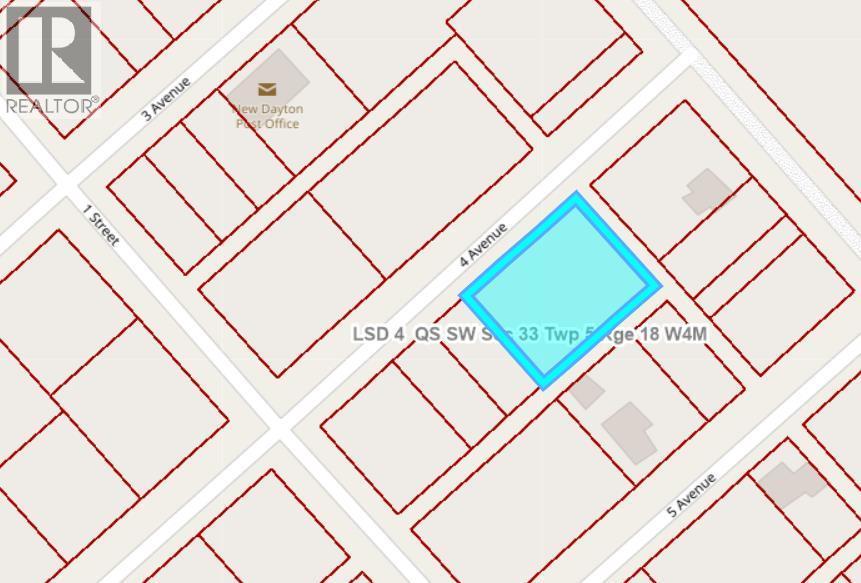
118 4 Avenue
New Dayton, Alberta
Affordable Prairie Living — 50' x 120' Lot in New Dayton, Alberta Dreaming of small-town serenity? Here's your chance to own a generous 50' x 120' lot in the quiet hamlet of New Dayton, just a short drive from Raymond and Lethbridge. With no building timeline and no restrictive covenants, you're free to build when you're ready — or simply invest in your own slice of Alberta.Features:Spacious 6,000 sq ft lot (approx.)Municipal services nearbyPeaceful rural settingPerfect for a future home, cabin, or holding investmentIdeal for those who value space, simplicity, and affordabilityWhether you're planning your forever home or just want to own land in Alberta, this is a low-risk opportunity to invest in your future.New Dayton is a charming hamlet surrounded by prairie skies and open space — the kind of place where you can slow down, spread out, and enjoy the quiet life. No pressure, no deadline — just potential. (id:55254)
19486 21 Av NW
Edmonton, Alberta
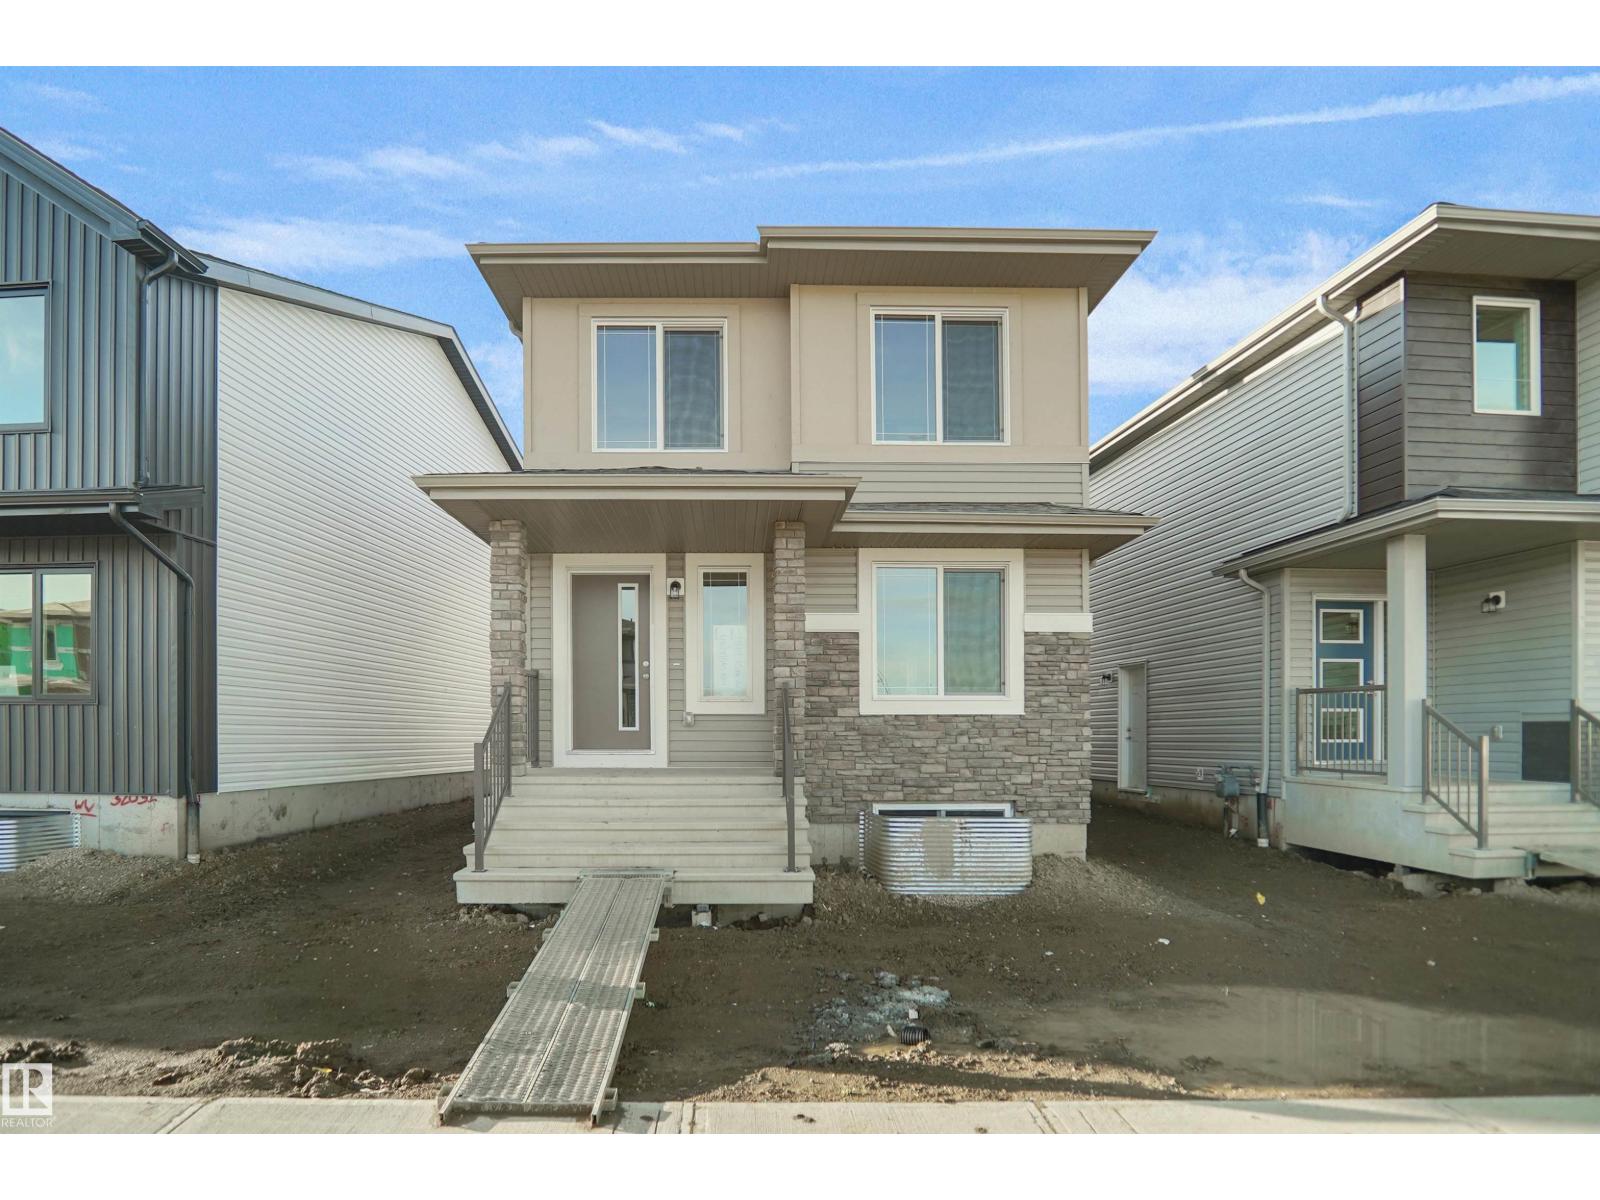
Welcome to the Blackwood built by the award-winning builder Pacesetter homes and is located in the heart of River's Edge. The Blackwood has an open concept floorplan with plenty of living space. Three bedrooms and two-and-a-half bathrooms are laid out to maximize functionality, allowing for a large upstairs laundry room and sizeable owner’s suite. The main floor showcases a large great room and dining nook leading into the kitchen which has a good deal of cabinet and counter space and also a pantry for extra storage. Close to all amenities and easy access to the Anthony Henday. *** Photos are from the same style home recently built and finishing's + colors will vary home to be complete by February 2027. *** (id:55254)

136 Legacy Circle SE
Calgary, Alberta
Welcome HOME! Welcome to 136 Legacy Circle SE, a gorgeous single-family home located in the heart of the sought-after community of Legacy in Calgary’s SE. This stunning two-storey detached home sits on a perfect lot, offering over 2,700 sq ft of living space, 5 bedrooms (3 up & 2 down), 3.5 bathrooms, A/C, double attached garage as well as RV access from lane. No maintenance backyard with custom patio for entertaining. From the moment you step inside, you are greeted by an inviting, bright entryway that sets the tone for the rest of the home. The main floor features the heart of the home, an office, an open-concept chef’s dream kitchen complete with stainless steel appliances, including a gas cooktop, quartz countertops, a central island, ample cabinetry, and a spacious pantry. The kitchen flows seamlessly into the bright dining and living areas, highlighted by a cozy gas fireplace and large windows that fill the space with natural light, perfect for both entertaining and everyday living. Step outside to your private deck and enjoy the beautiful, large, fully fenced backyard, ideal for relaxing or hosting family and friends. The backyard also features a well-designed concrete patio area, perfect for outdoor furniture, BBQs, and creating your own outdoor entertaining space. Upstairs, you will find three spacious bedrooms, including a primary retreat with a walk-in closet and a spa-inspired ensuite featuring a double vanity with quartz countertops, a built in deep soaker tub, and a separate glass enclosed shower. The two additional bedrooms are bright and generously sized, perfect for family or guests, and are complemented by a full bathroom. and laundry room & a dream bonus room completes the upper level, offering a versatile space filled with natural light. The fully developed two-bedroom LEGAL BASEMENT SUITE adds exceptional versatility and long-term value, featuring a thoughtfully designed kitchen, comfortable living area, full bathroom, and in-suite laundry. Idea l for extended family, guests, or rental income potential, this additional living space provides flexibility while maintaining the same attention to detail found throughout the home, enhancing both function and investment appeal. Additional features include: brand new carpets on stairs and upper floor 2026, fresh paint throughout main and upper floors 2026, air conditioning 2021, Secondary Suite - June 2019, Patio backyard + sidewalk stone work 2023 and the list goes on!! If location matters, this home truly delivers! It is perfectly situated steps away from a pond, bus stops, parks, playgrounds, schools and scenic walking paths. You’re also minutes from Legacy Village Shopping Centre, offering restaurants, fitness facilities, and everyday amenities. This beautiful family home checks all the boxes and is located in one of Calgary’s most vibrant southeast communities. It’s move-in ready and waiting for its new owners. It won't last! Book your private showing today!! (id:55254)